




23 Winchester Crescent
North Perth (Listowel), ON N4W 0J8
- 3Bedrooms
- 2Bathrooms
- 3Garage
- 1500–2000Sq Ft
- $5,299Tax
- 56×110 ftLot Size
 Estimated Value:$812,922See Free Estimate Report

Property not available for sale or for rent.
HOMEH One: full-service selling for a 1% listing fee. The buyer's agent commission is separate.
Free Home EvaluationHow Much Is My Home Worth?Homes for Sale NearbySale & Price History for 23 Winchester Crescent, North Perth, Listowel
Real estate boards require you to or to see the full details of this property.
*Sold prices and complete sale & price history are regulated data. Under the Trust in Real Estate Services Act, 2002 (TRESA) and the rules of the Real Estate Council of Ontario (RECO), and pursuant to the Multiple Listing Service® rules of the Canadian Real Estate Association (CREA) and the Toronto Regional Real Estate Board (TRREB), this information may be shown only to registered users who have agreed to the applicable terms of use (a Virtual Office Website, or "VOW," arrangement). HOMEH Inc., Brokerage therefore provides it to signed-in members only. Creating an account is free and takes under a minute.
About 23 Winchester Crescent, North Perth, Listowel
Summarized Description
- Bungalow with $170K in recent upgrades.
- Spacious open concept layout with vaulted ceilings.
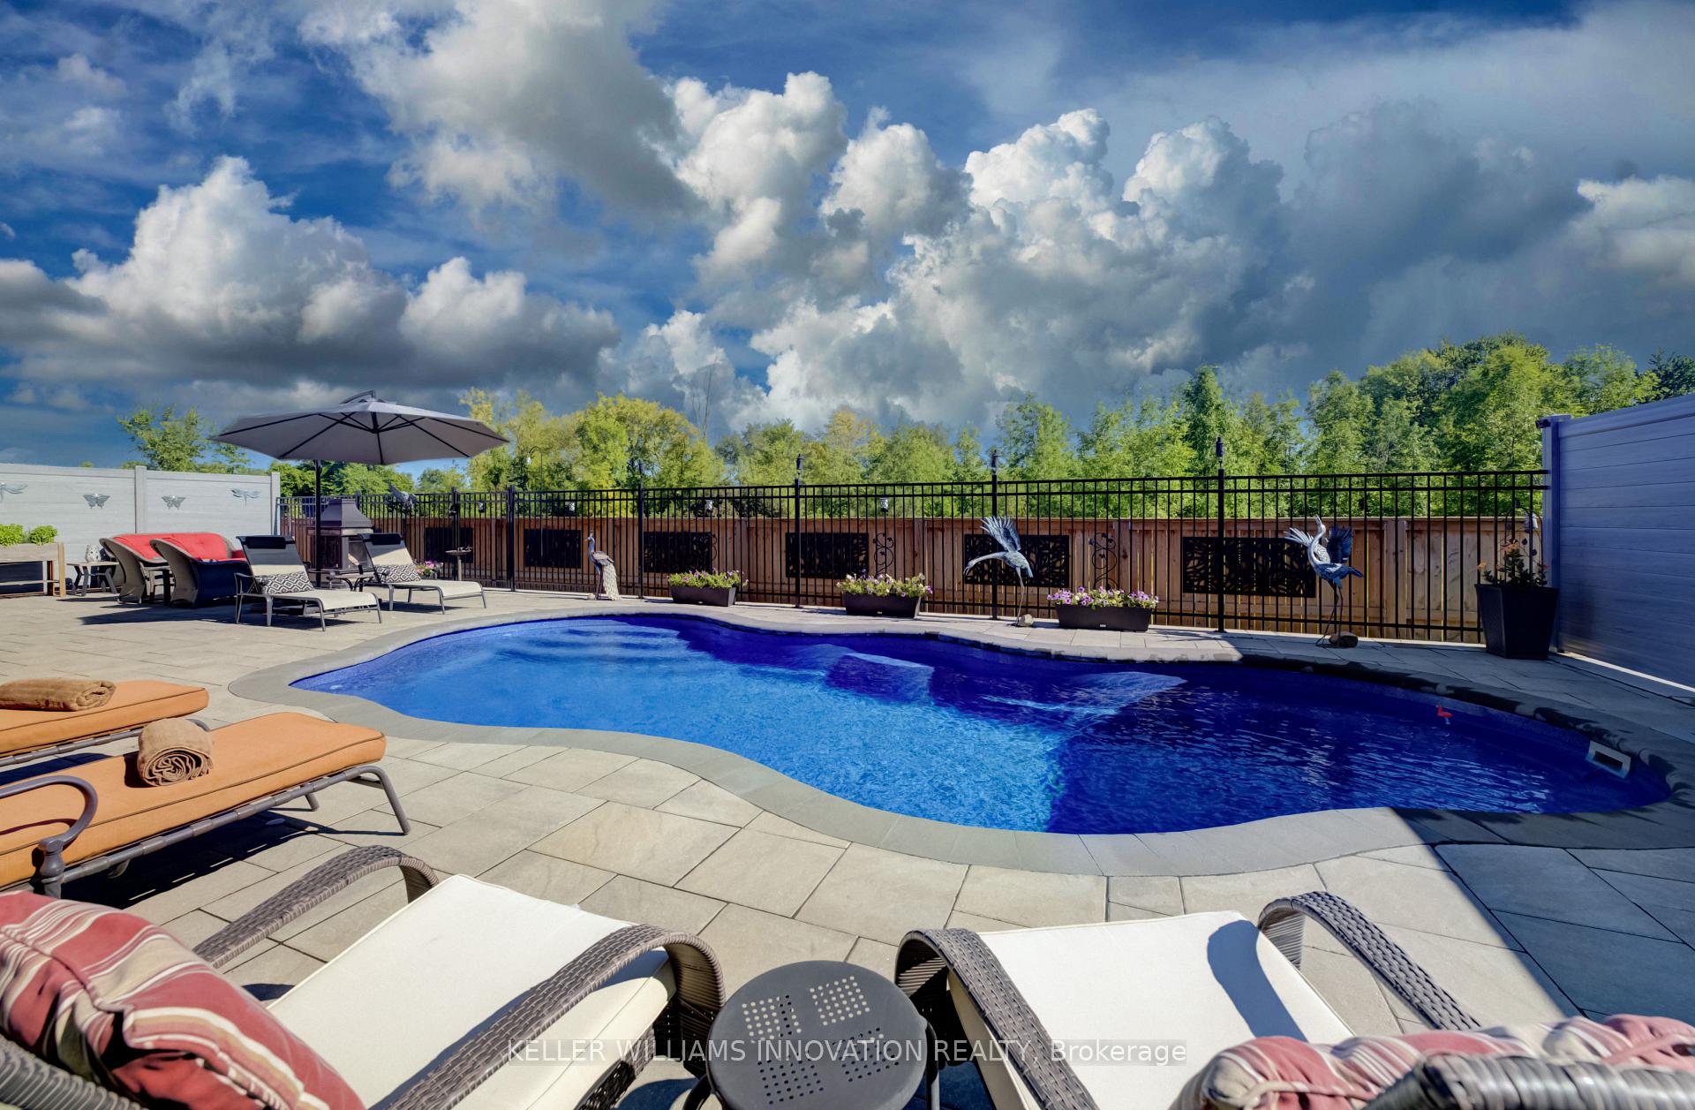
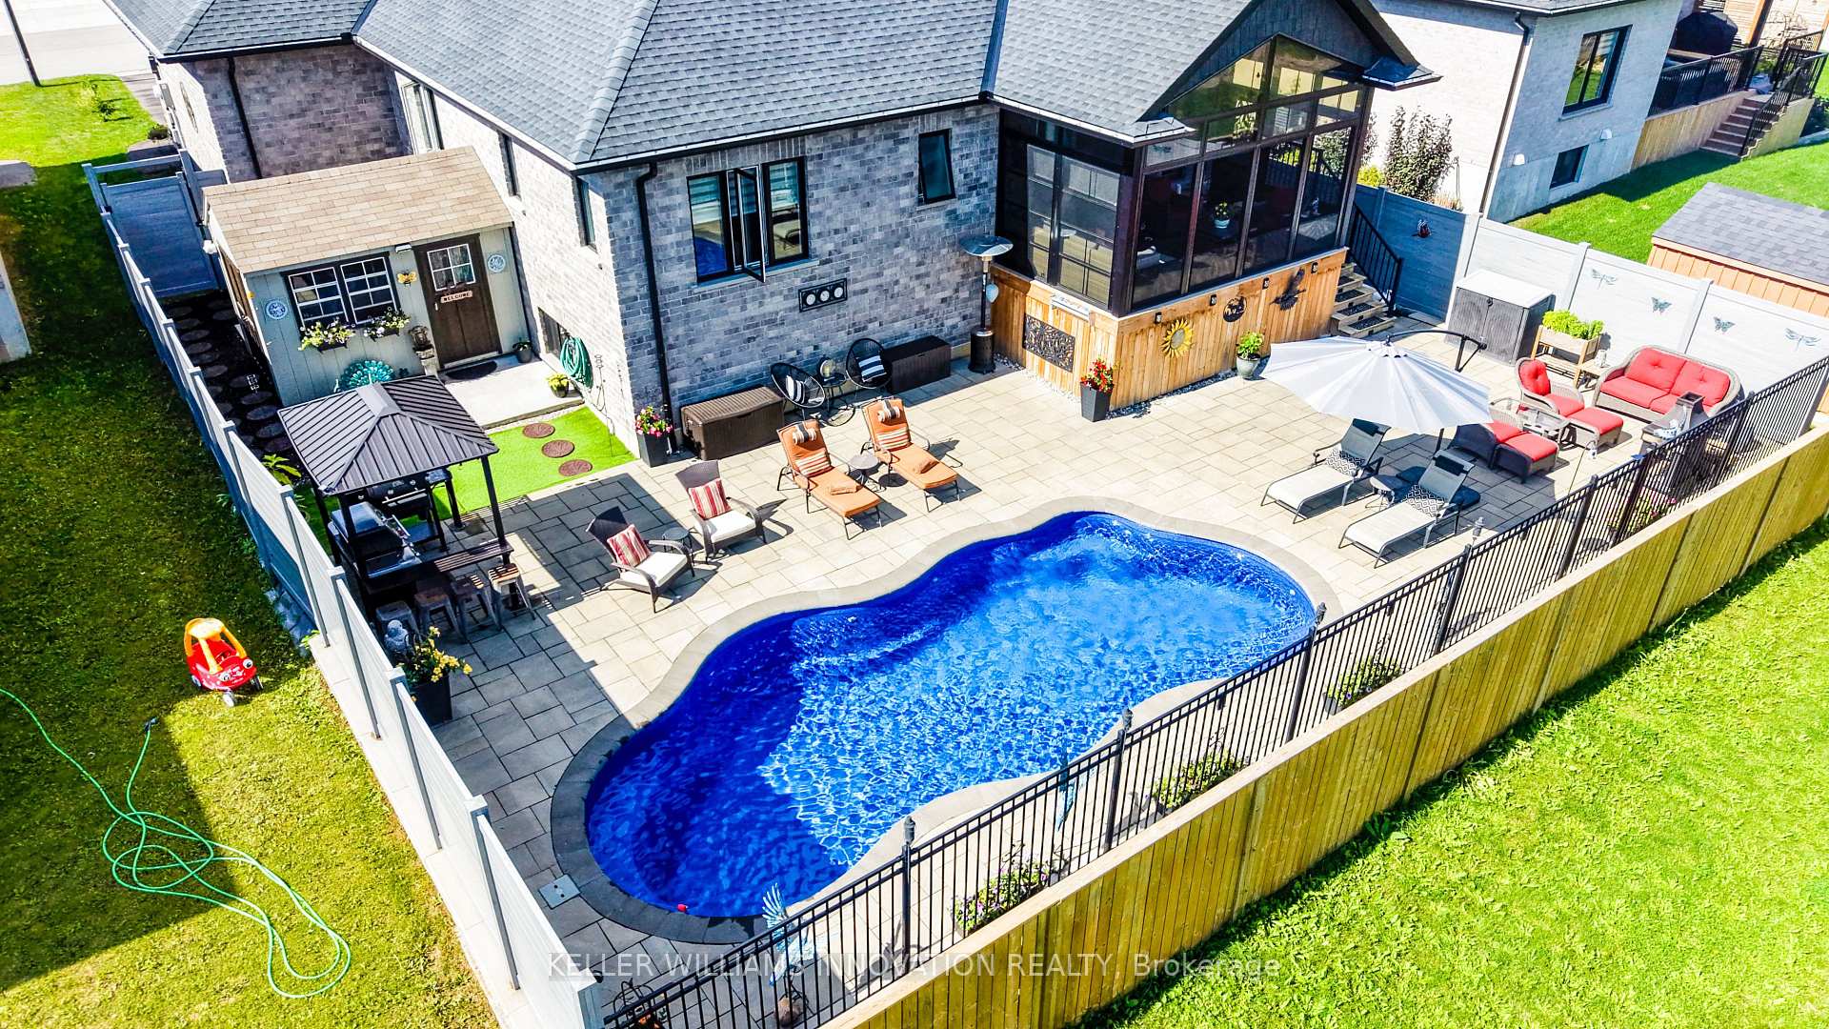
- Backyard oasis featuring a heated saltwater pool.
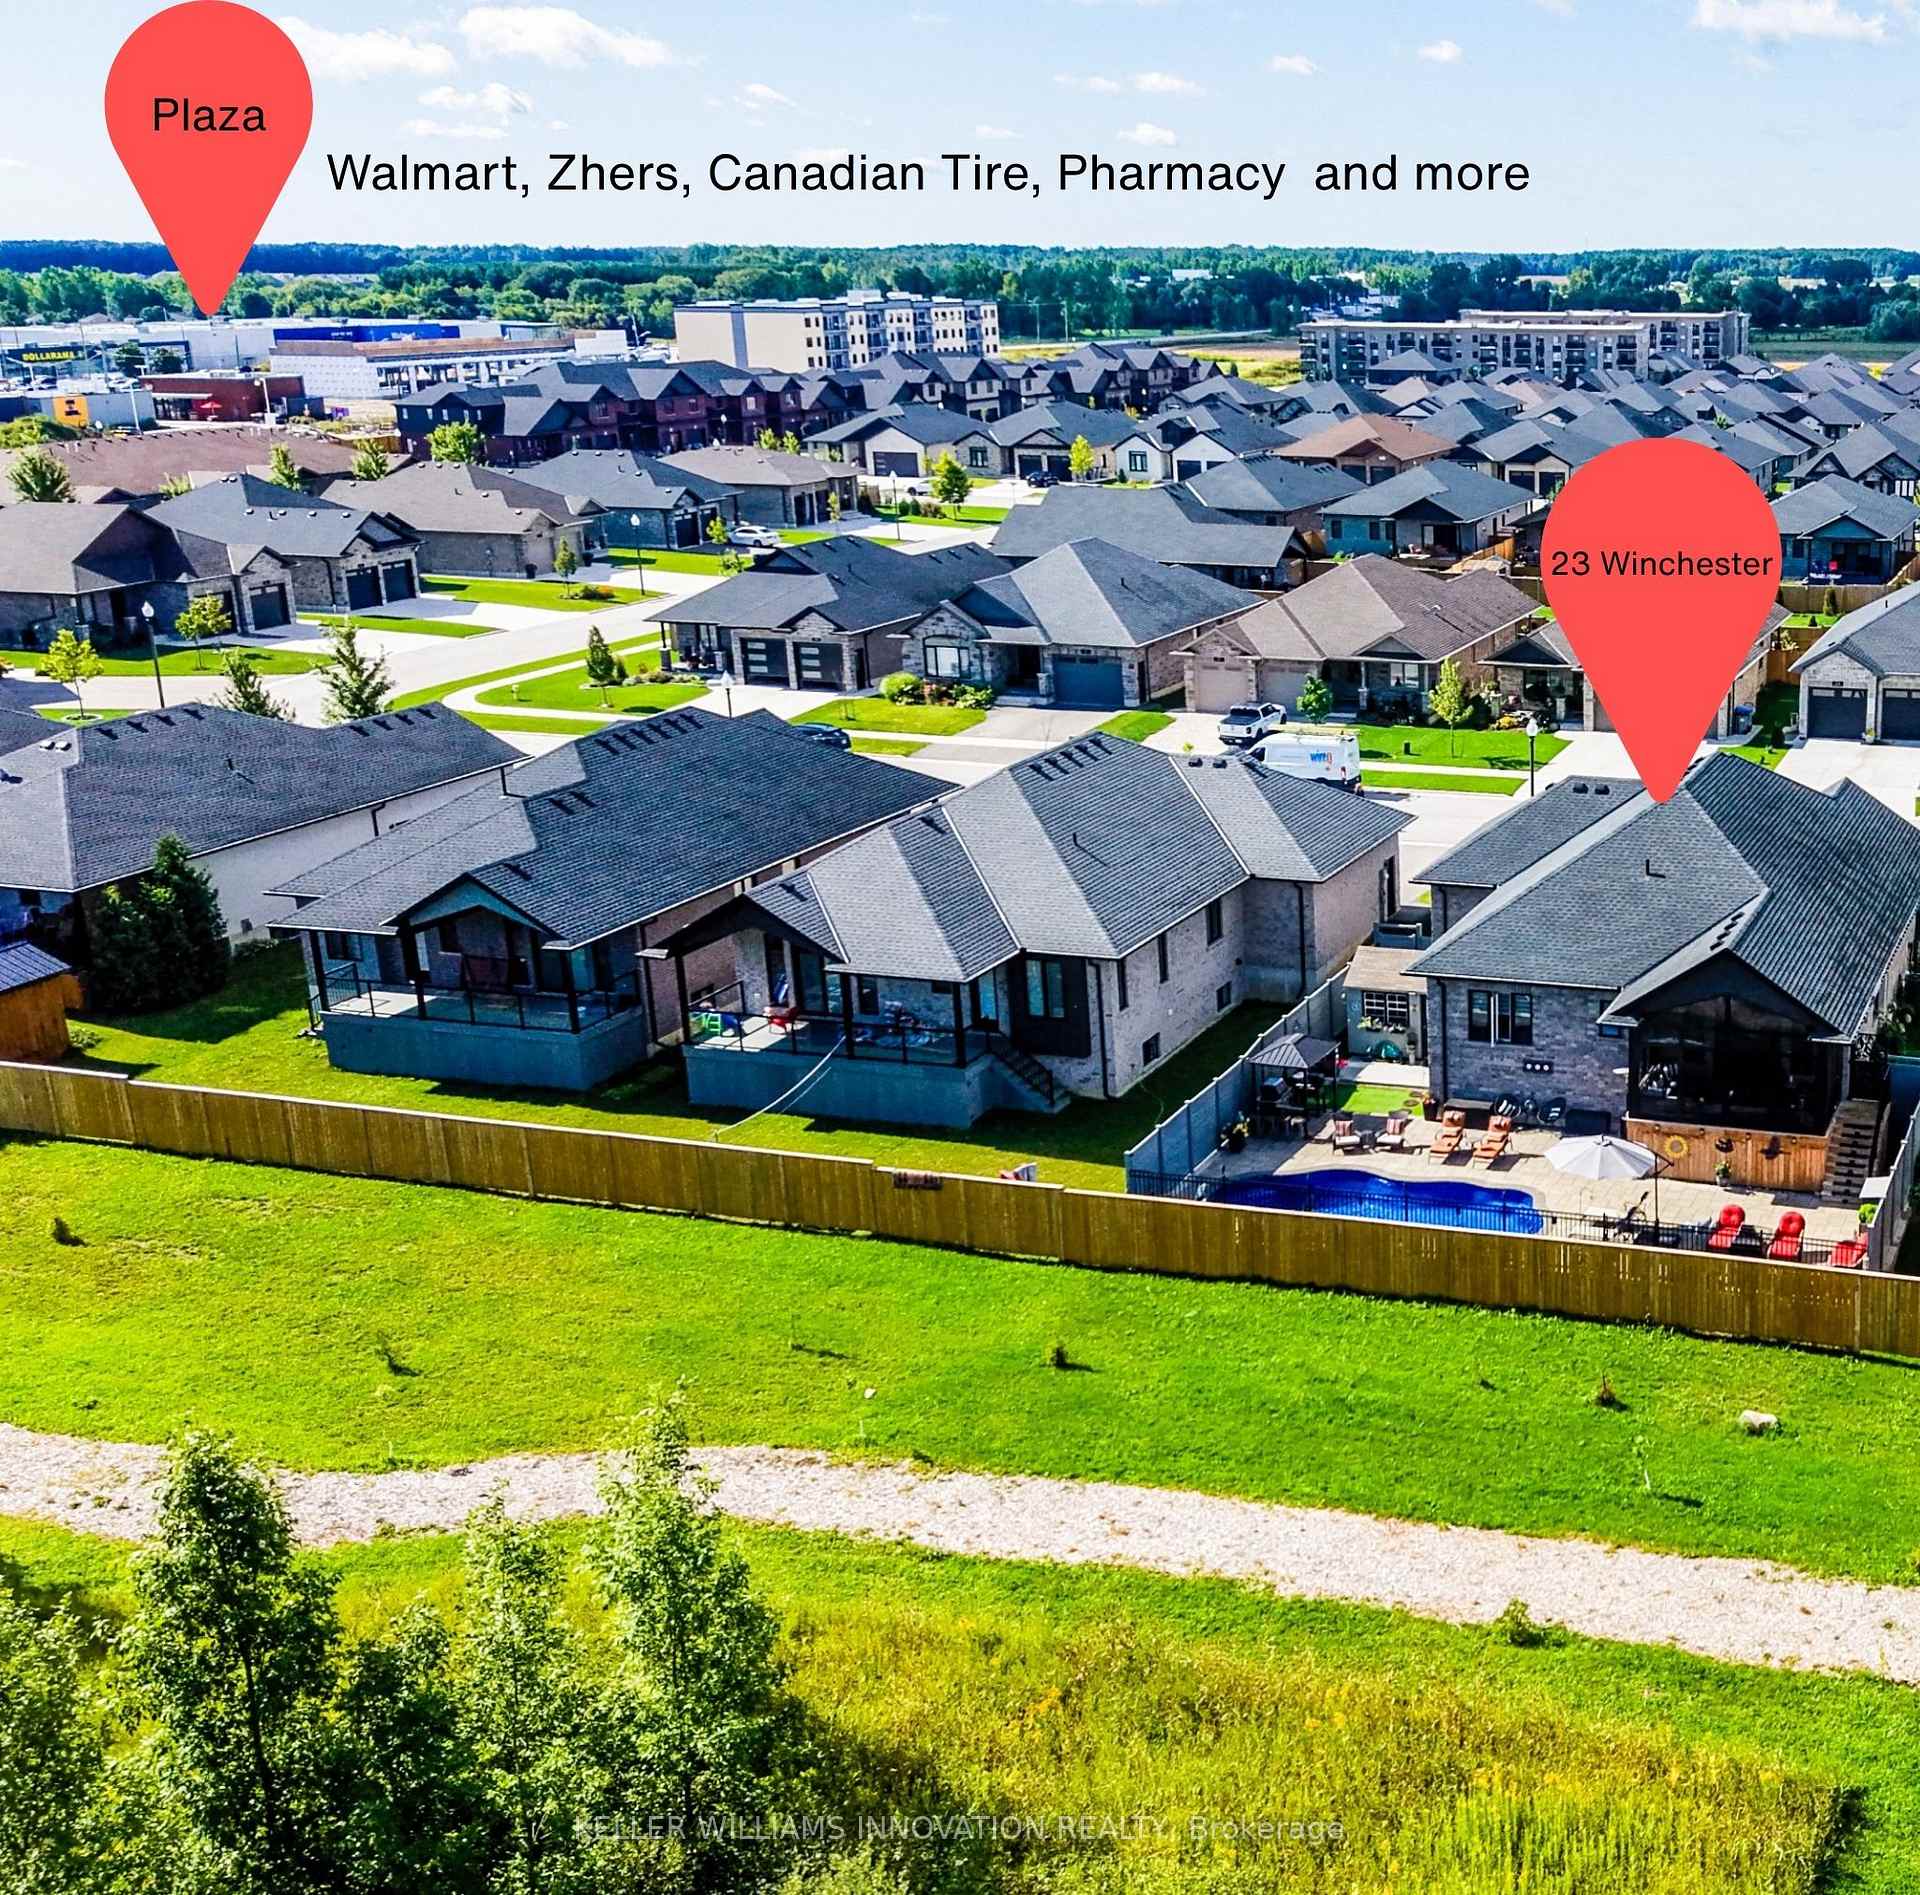
- No rear neighbours for added privacy.
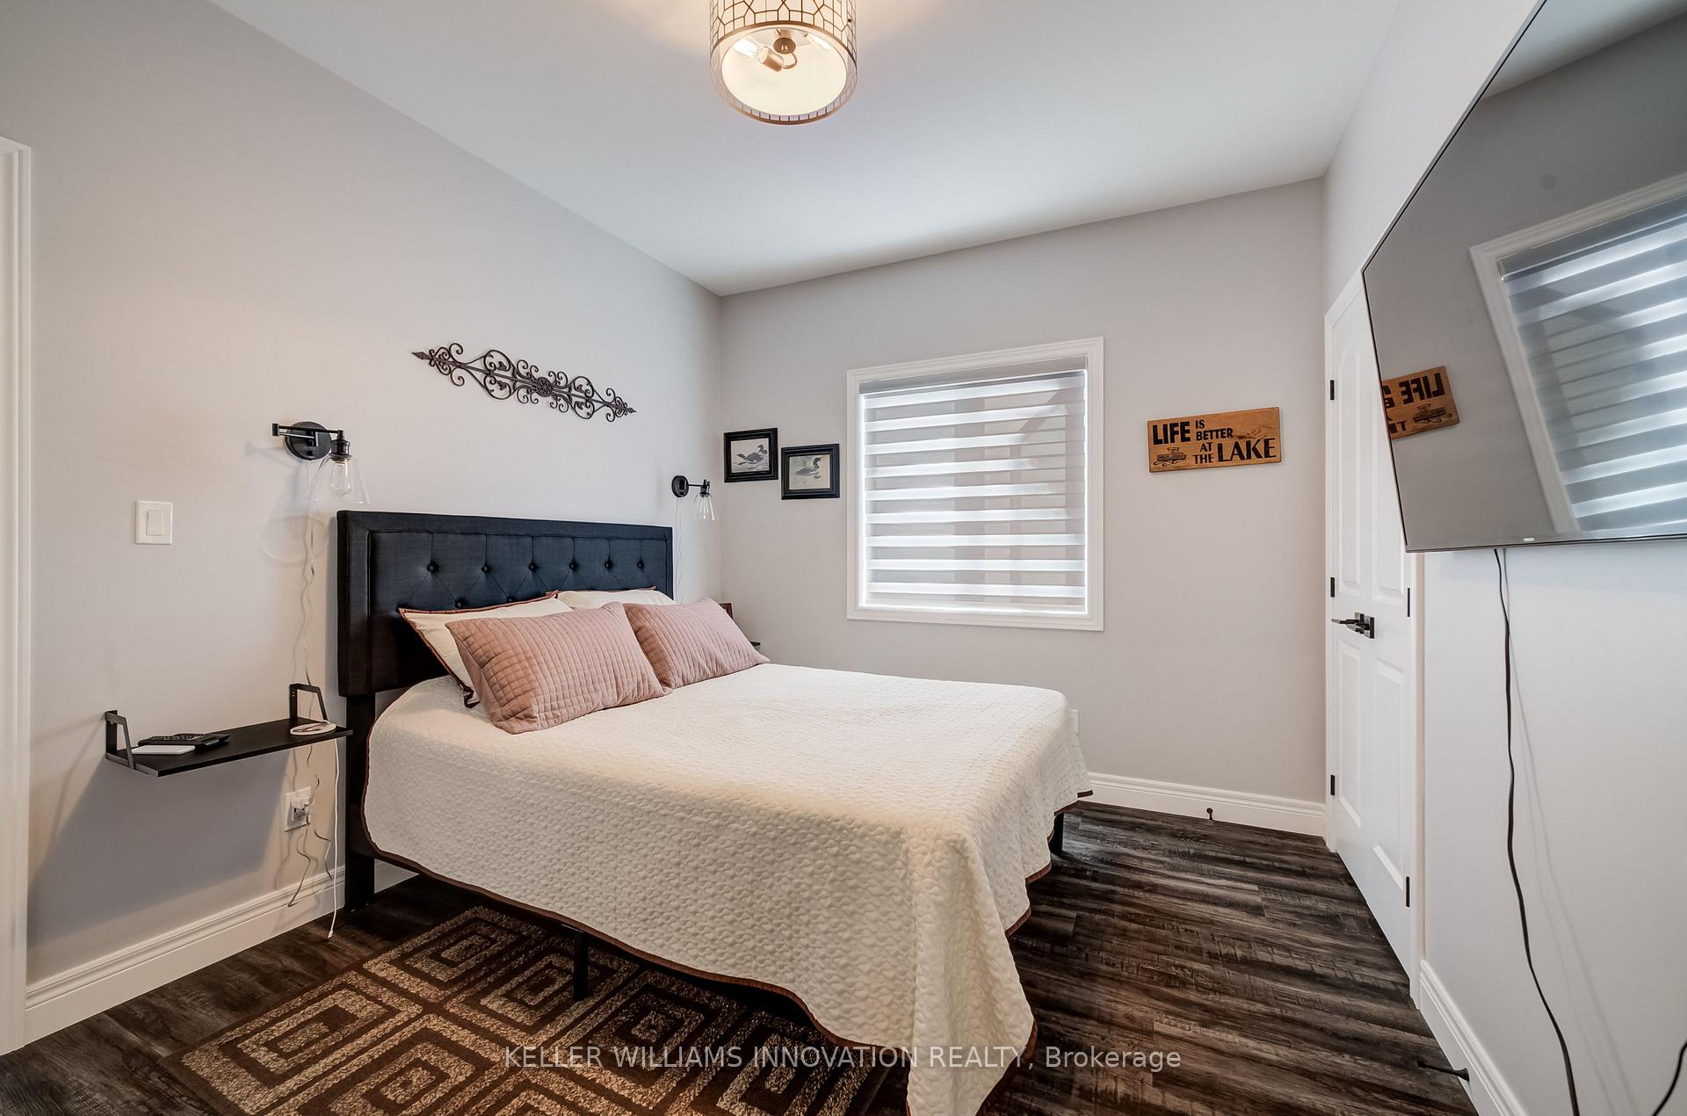
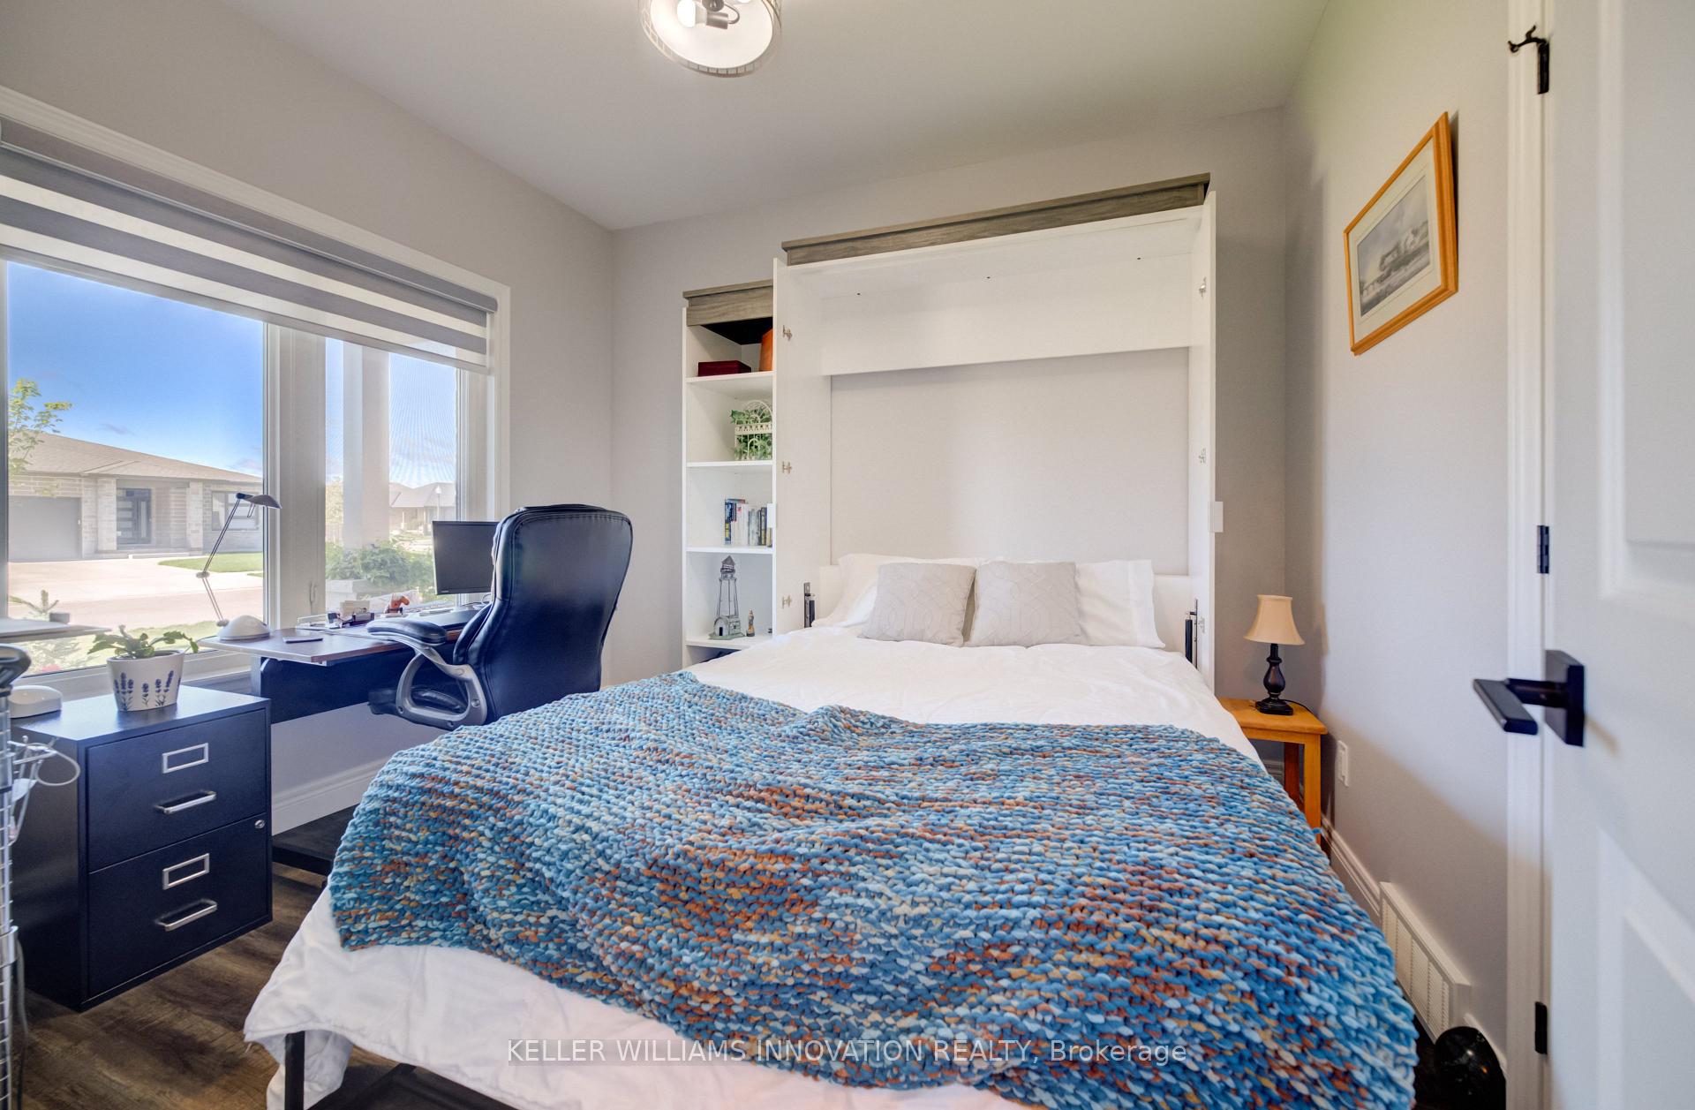
- 3 bedrooms including a versatile Murphy bed.
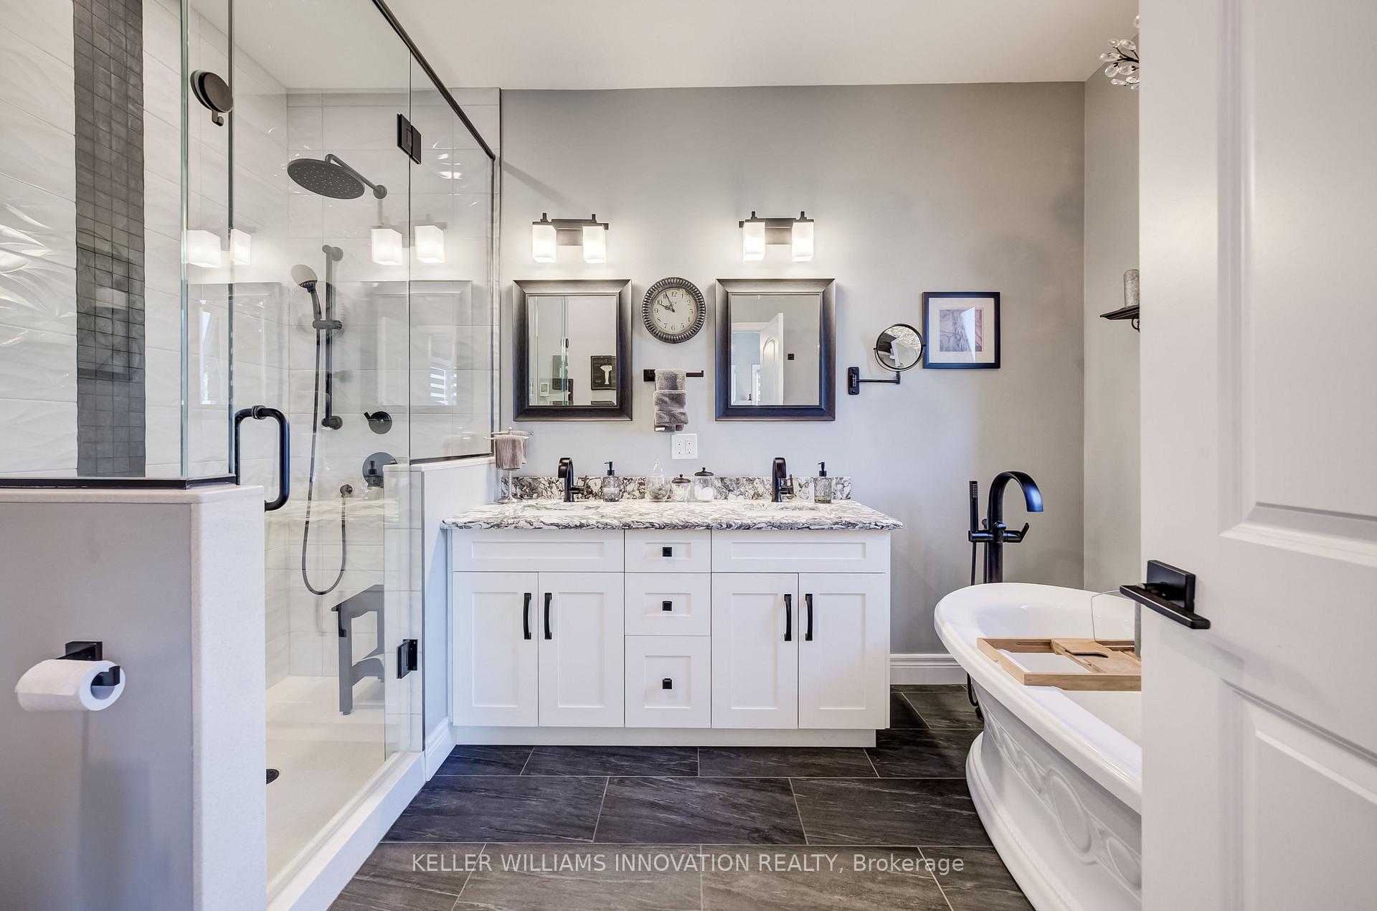
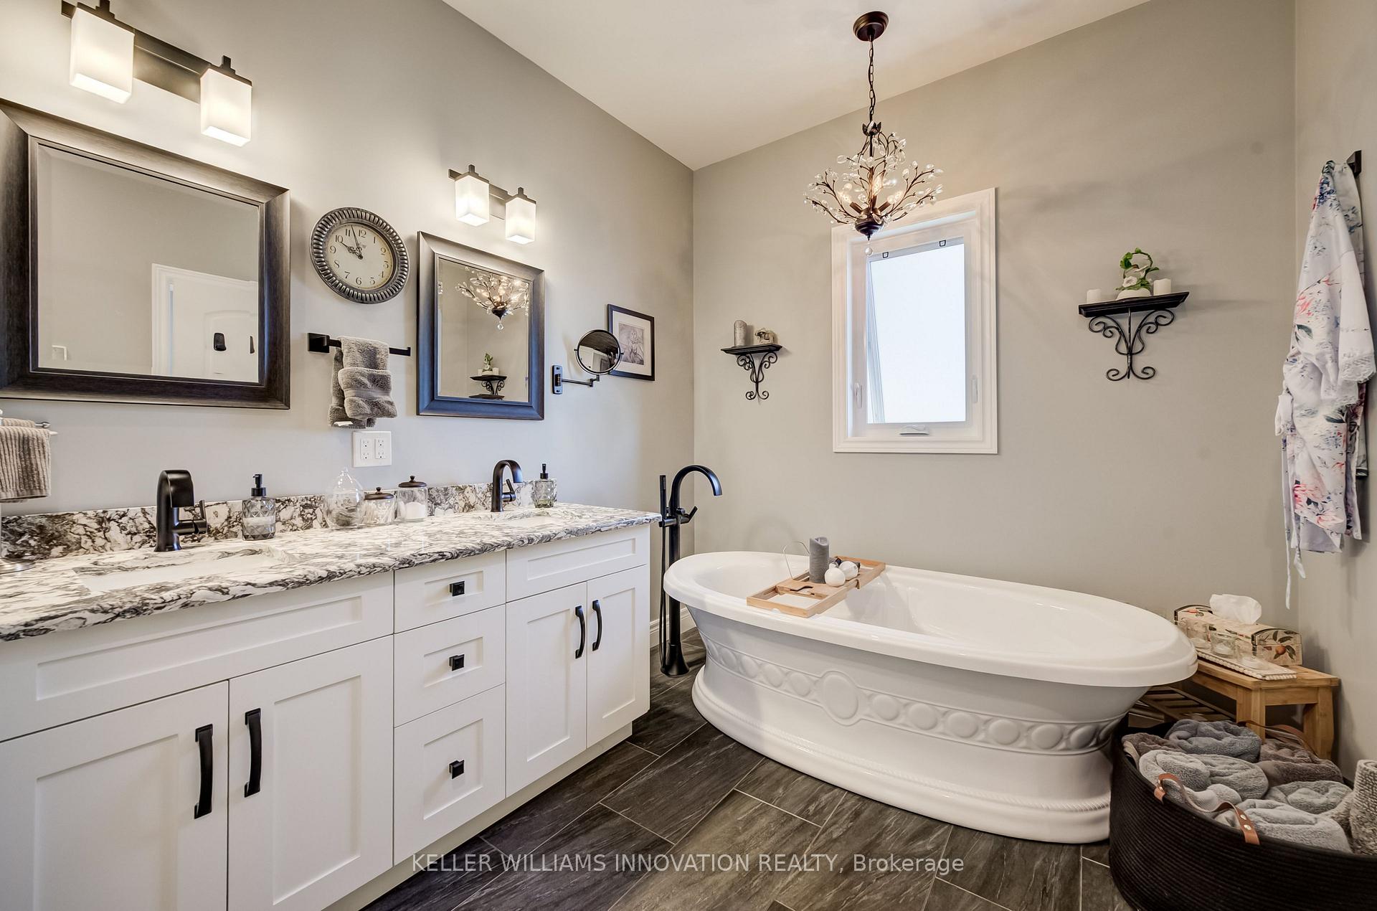
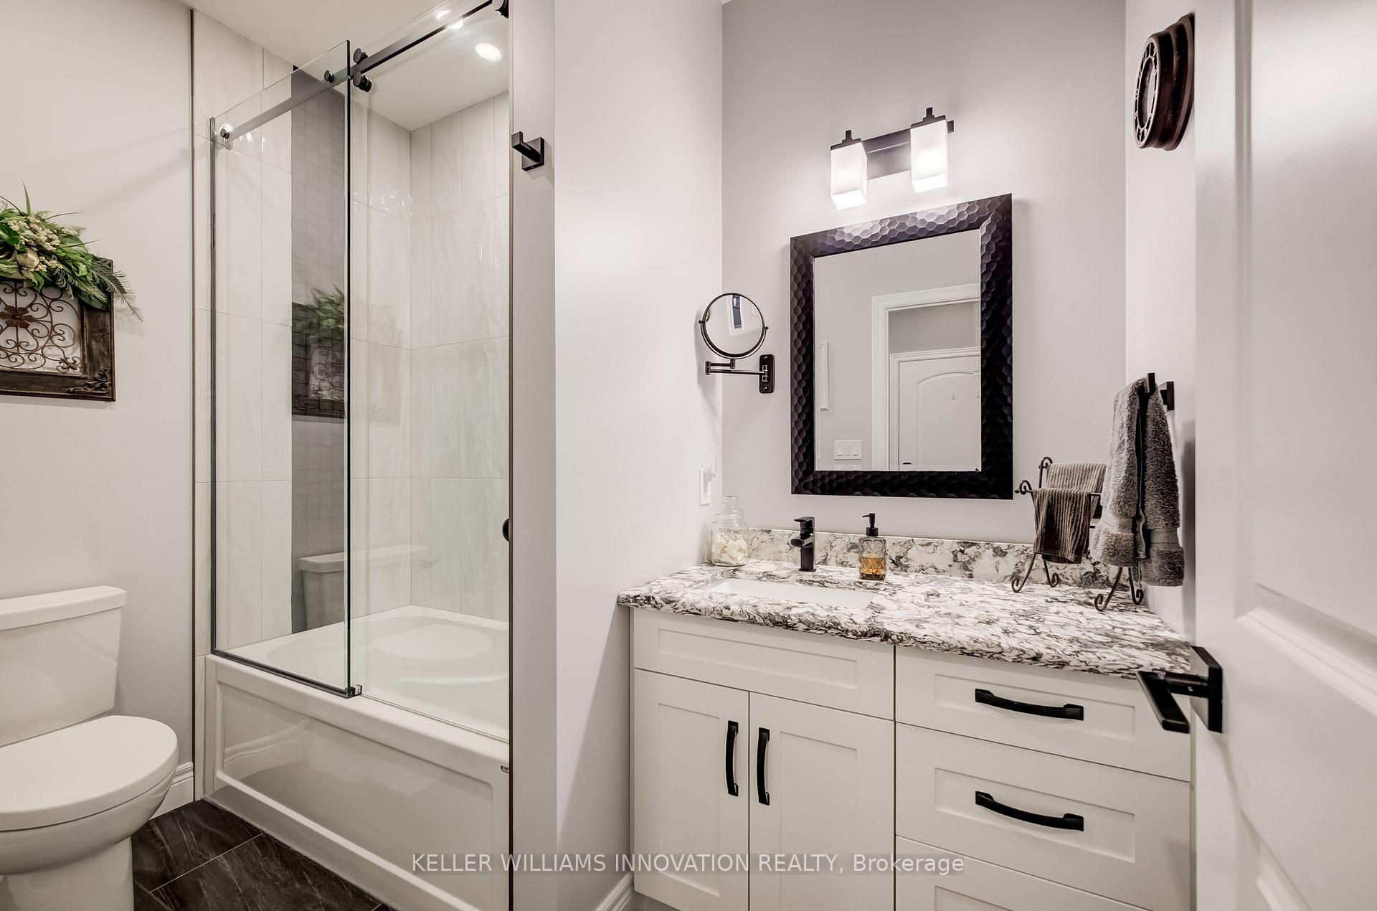
- Luxurious primary suite with 5-piece ensuite.
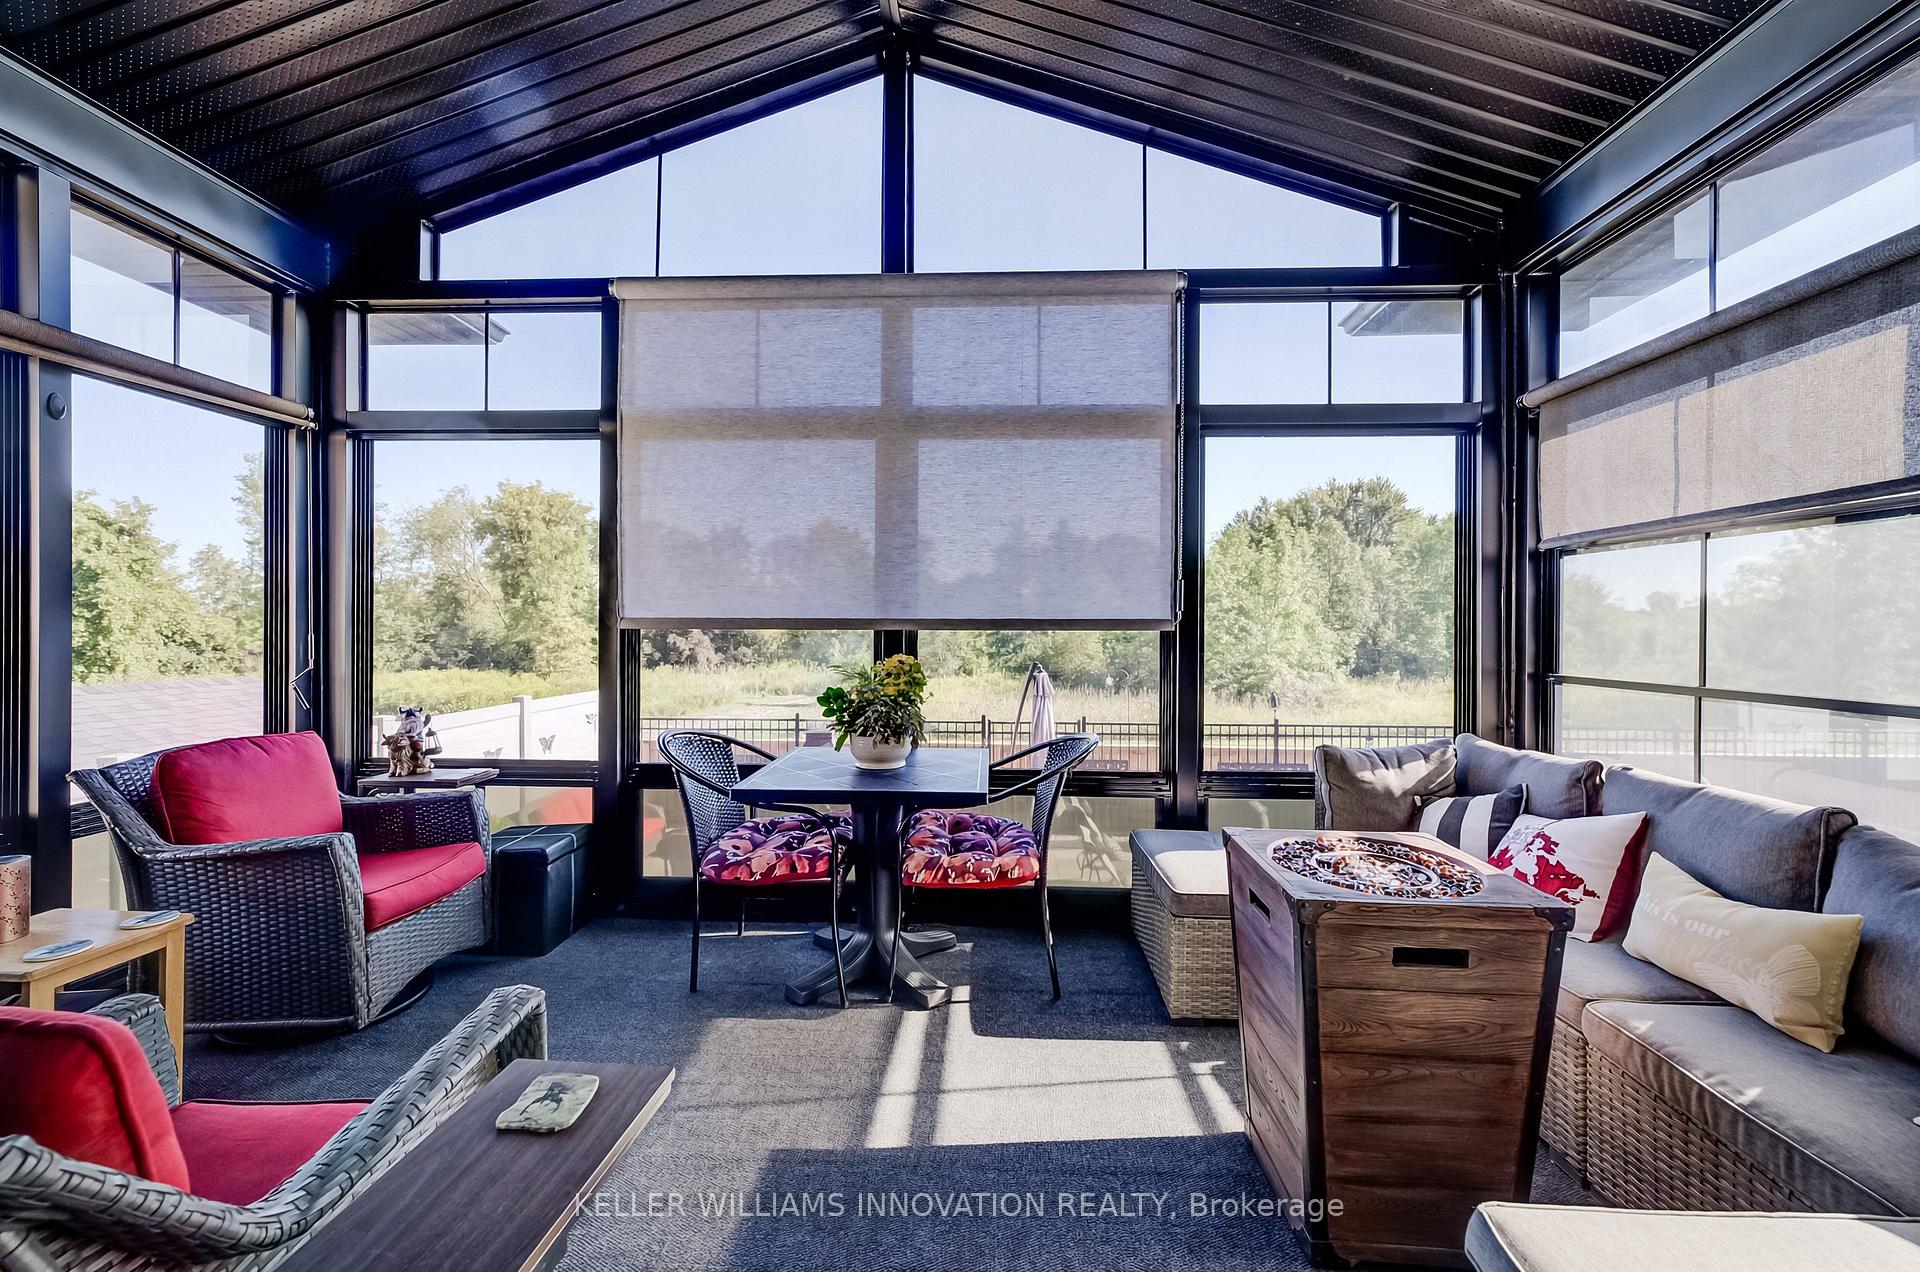
- 3 season sunroom with stunning views.
- Unfinished basement offers potential for customization.
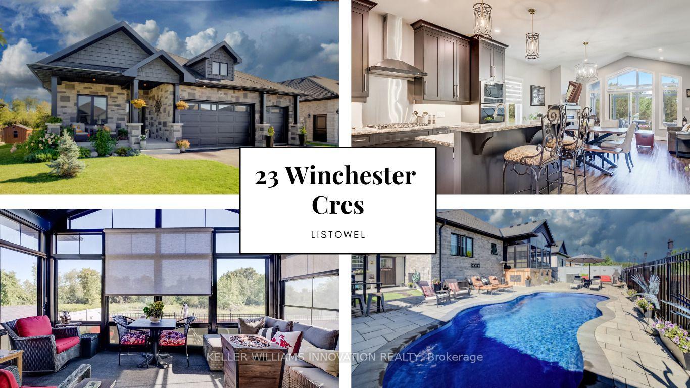
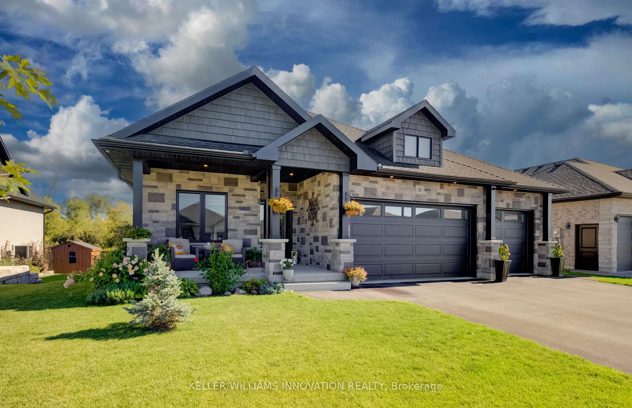
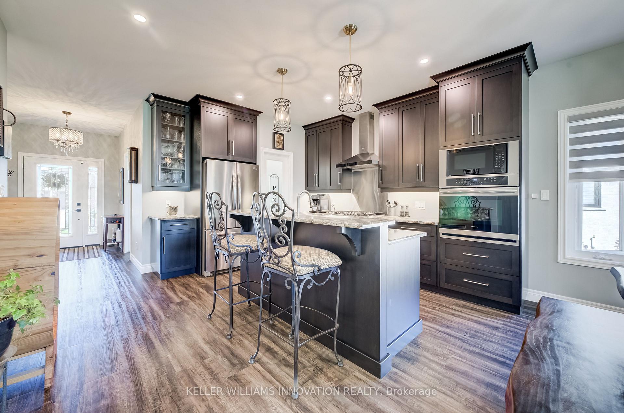
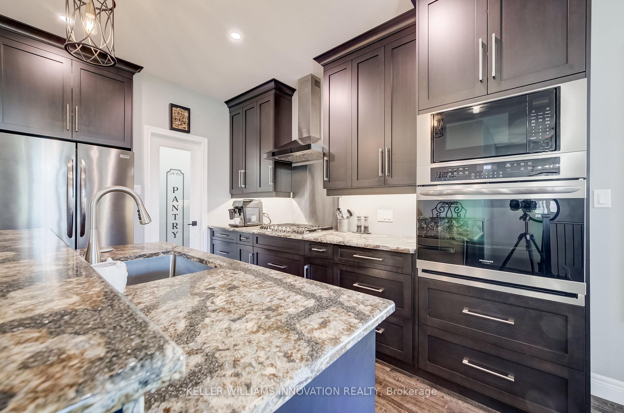
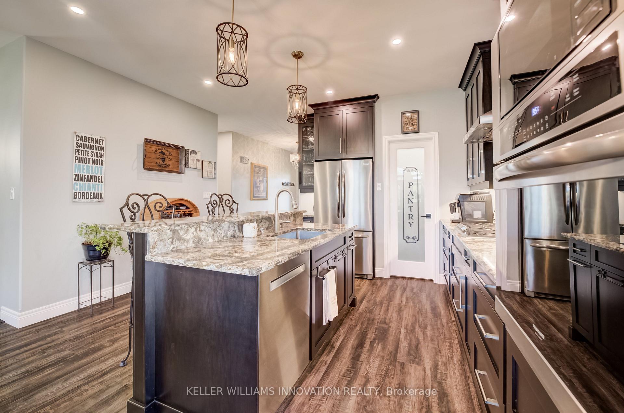
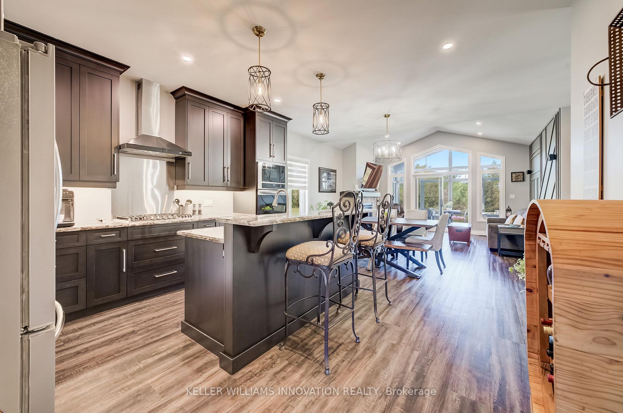
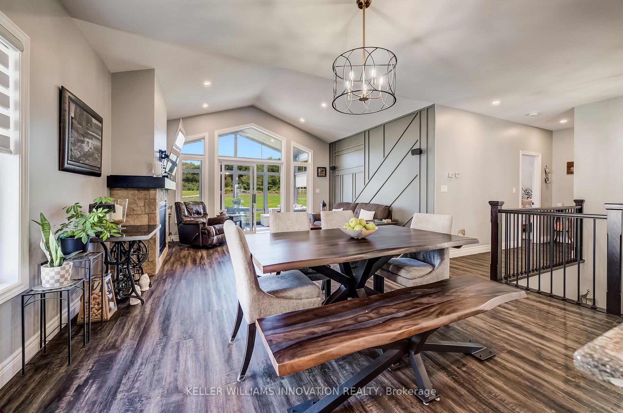
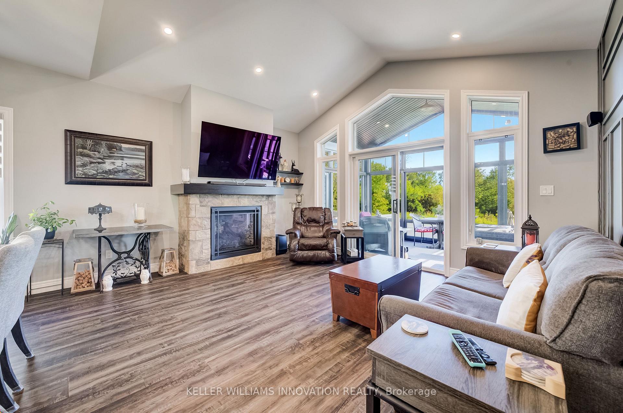
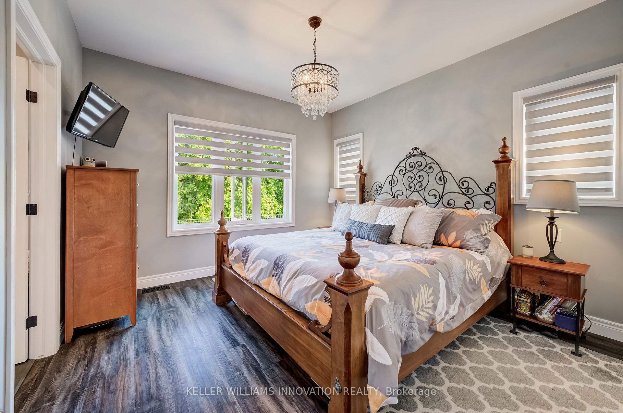
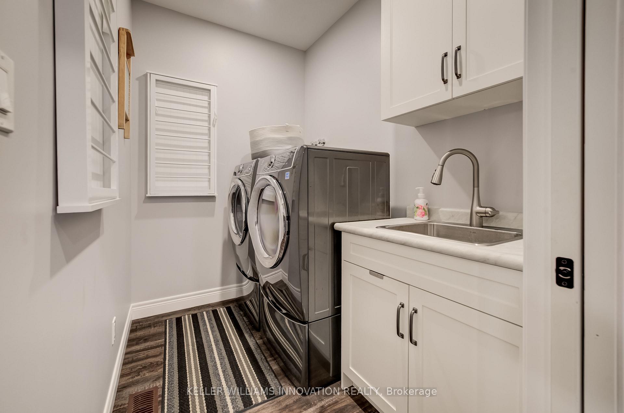
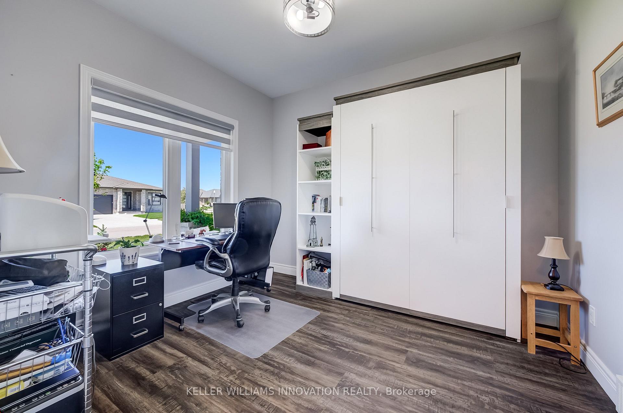
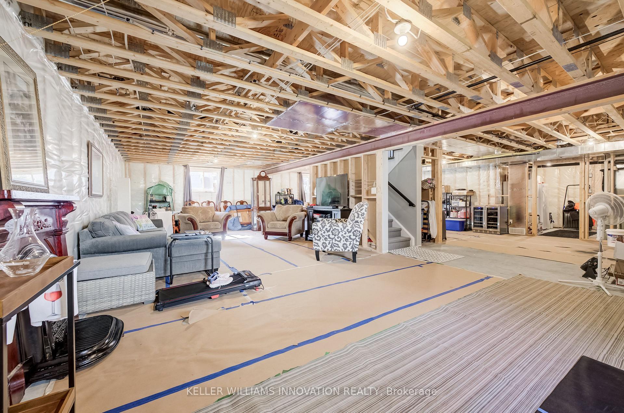
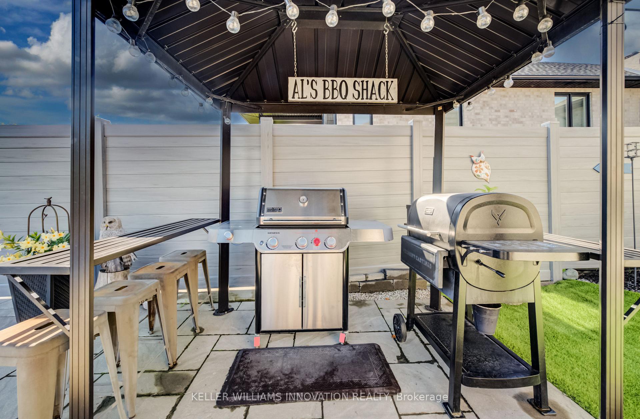
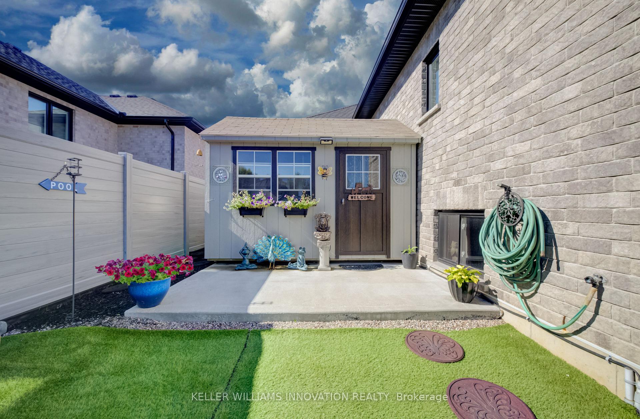
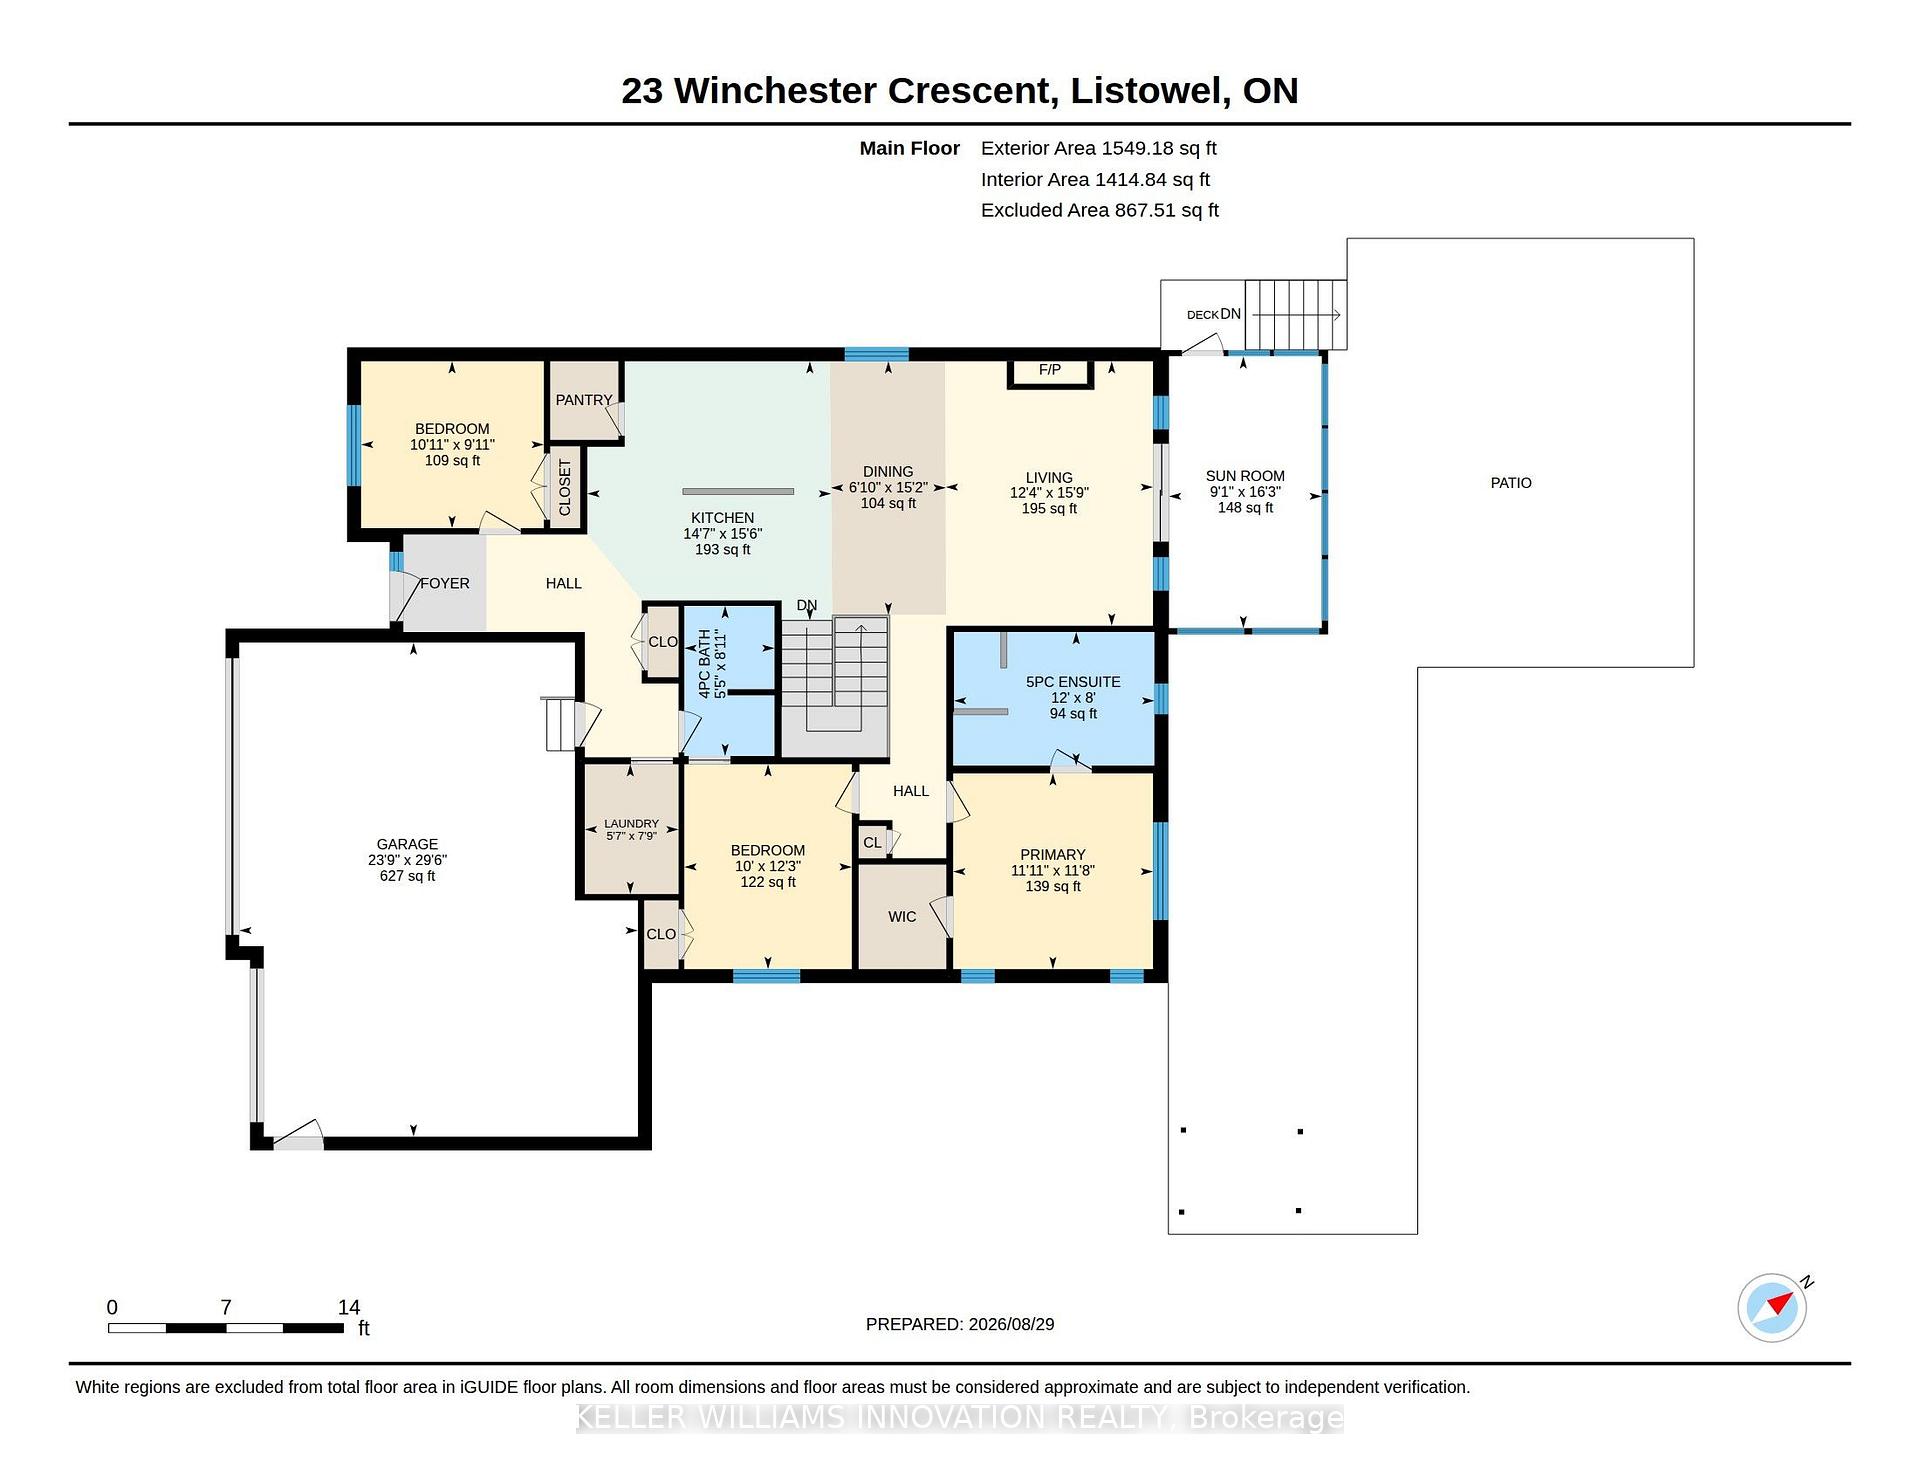
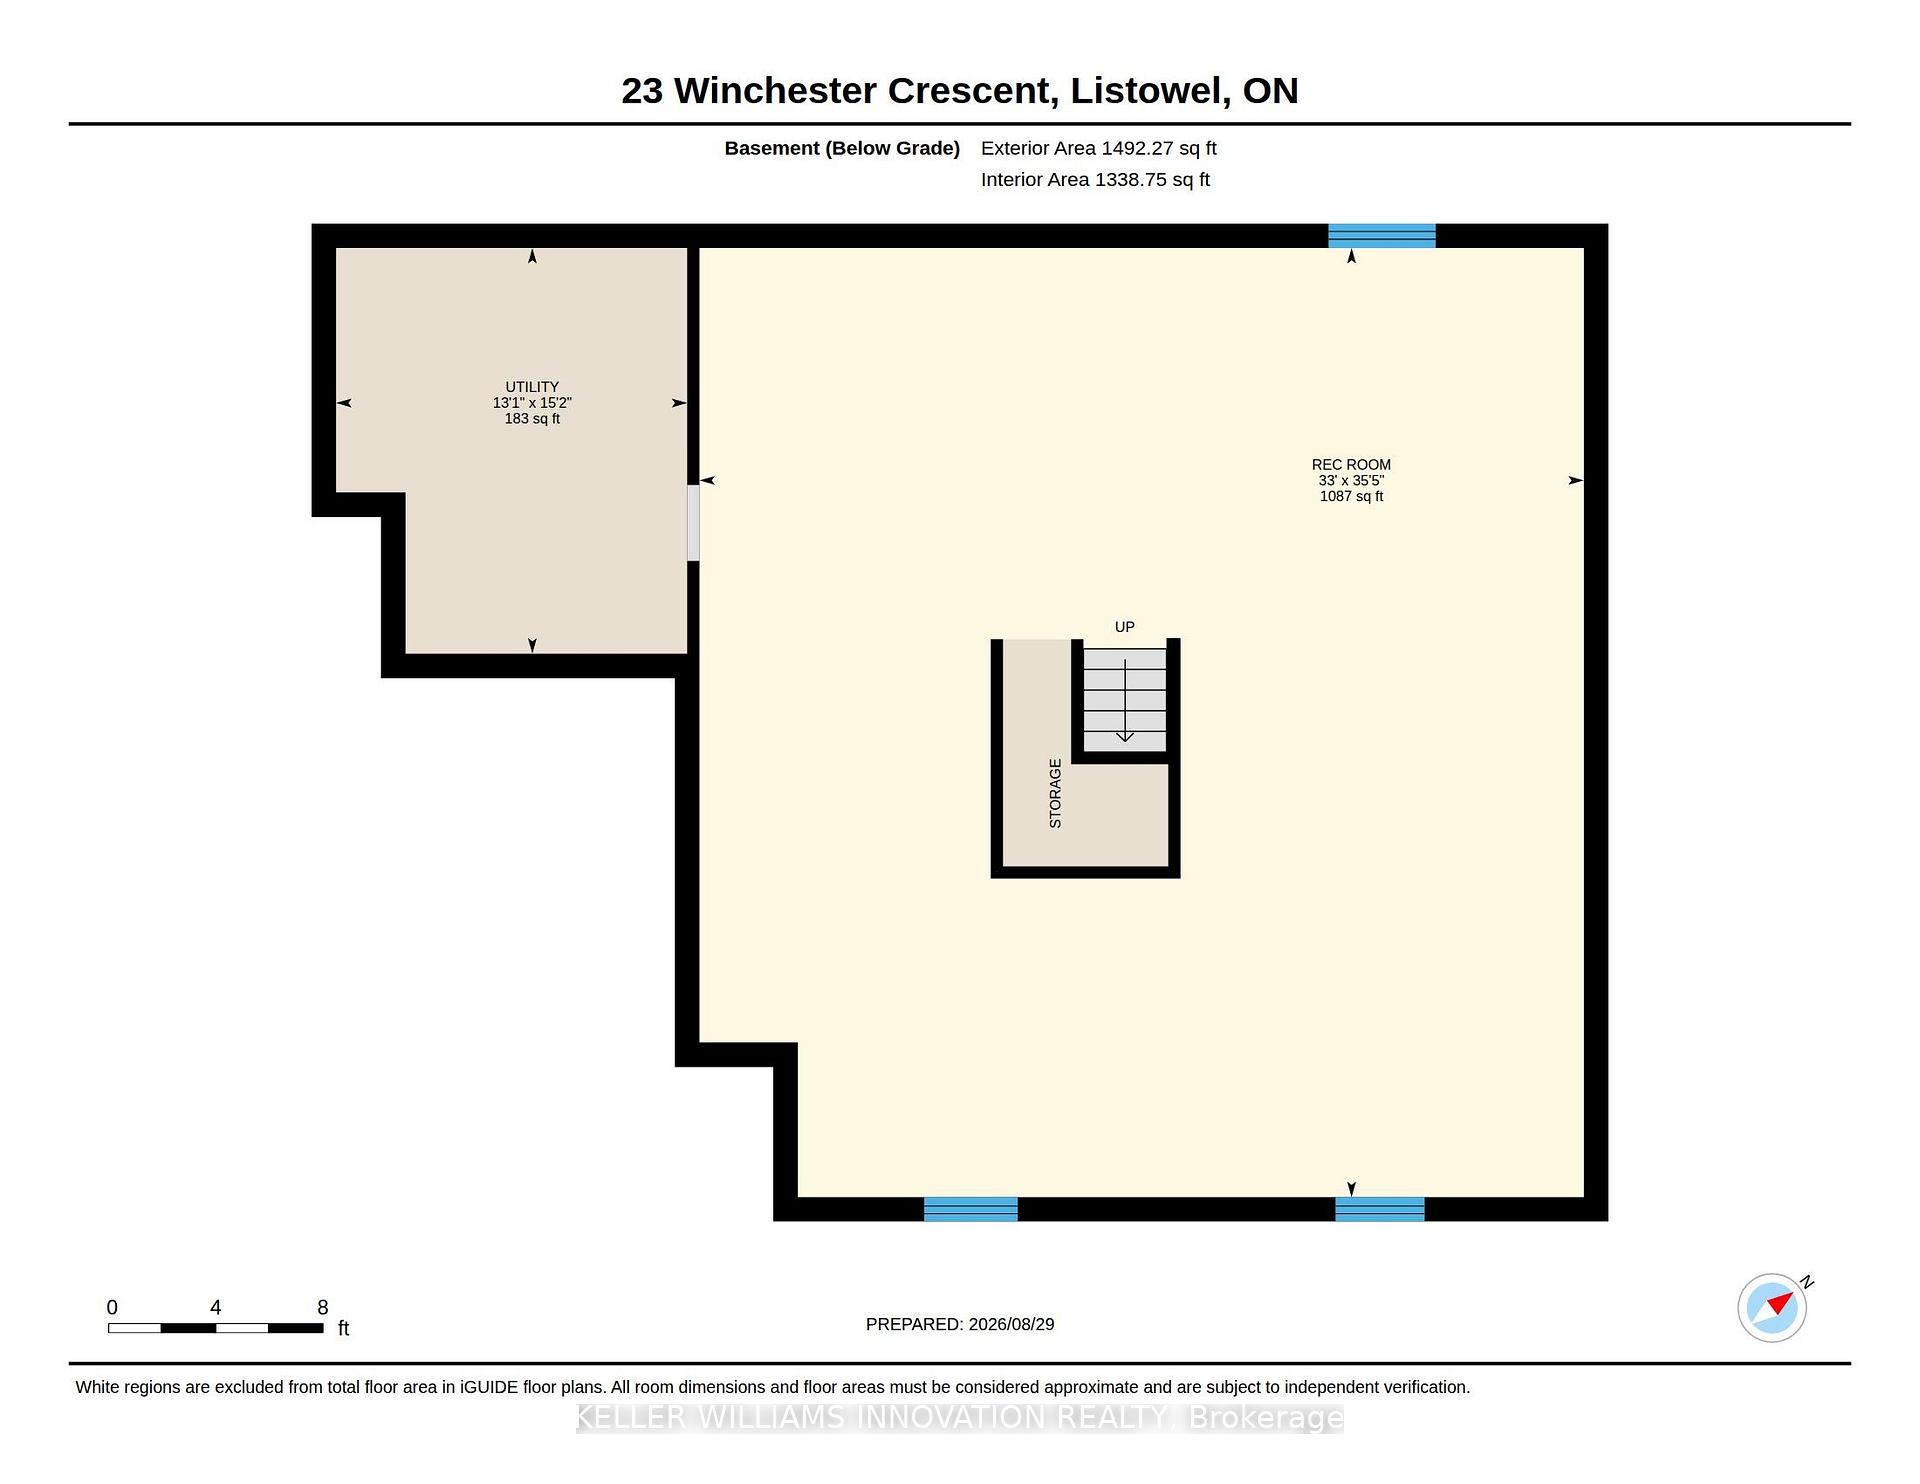
$170K IN UPGRADES. BACKYARD OASIS. NO REAR NEIGHBOURS. A bungalow that checks all the boxes. 5 years young, 1,549 sq.ft. above grade, and $170,000 in recent upgrades. Then there's the backyard! That's where this home really comes alive. Inside, the open concept main floor immediately feels spacious and inviting, with vaulted ceilings and a kitchen designed to be the heart of the home. Eat-at island with quartz countertops, floor to ceiling chocolate brown cabinetry, pantry, gas cooktop, built-in oven with microwave, plus stainless steel appliances throughout, give this space both style and function. With 3 bedrooms, there's room for the family, guests or a home office. One bedroom features a convenient Murphy bed, making it easy to transform the space when needed. The primary suite offers a walk-in closet and a beautiful 5-piece ensuite with double sinks, glass shower, custom soaker tub and heated flooring. Main floor laundry keeps everyday living simple. Then step outside. This is the backyard you'll want to show off. The 3 season sunroom features 4 track stacking windows with screens and shade blinds, creating the perfect spot to enjoy the view in spring, summer and fall. Beyond it, the expansive patio stone backyard leads to an in-ground heated fiberglass saltwater pool, complete with built in seating throughout. The yard is fully fenced, with vinyl fencing along the sides and wrought iron across the back, giving you privacy while still opening up the view. And with no rear neighbours and a peaceful sugar bush backdrop, you'll have a setting that feels like your own private retreat. Including a shed for additional storage. Possibility of 3 cars within the garage. And the possibilities continue downstairs. The unfinished basement gives you almost 1500sq.ft of blank canvas to create additional living space, a recreation room, gym, office, bedrooms whatever fits your lifestyle.
Key Facts & Features
Property Costs
- Annual Property Tax Amount
- $5,299
- Land Transfer Tax Fee
- $14,073
- Basement Type
- Unfinished
Interior Features
- Laundry Level
- Main Level
- Interior Extras
- Air Exchanger, Auto Garage Door Remote, Built-In Oven, Carpet Free, Primary Bedroom - Main Floor, Sump Pump, Water Heater Owned, Water Softener
- Fireplace/Stove
- Yes
- Fireplace Features
- Natural Gas, Family Room
- Elevator
- No
Exterior Features
- Pool
- Inground, Salt
Building
- Building Type
- Detached
- Building Style
- Bungalow
- Approx Age
- 0-5
Construction
- Exterior Finish
- Brick
- Roof
- Asphalt Shingle
- Foundation Details
- Poured Concrete
- Special Designation
- Unknown
Lot
- Lot Front
- 56.17 ft
- Lot Depth
- 109.91 ft
Inclusions
- Inclusions
- Built-in Microwave, Carbon Monoxide Detector, Dishwasher, Dryer, Freezer, Garage Door Opener, Hot Water Tank Owned, Pool Equipment, Range Hood, Refrigerator, Smoke Detector, Washer, Window Coverings, Gas Cooktop All Out door patio furniture, Loungers, out door wood burning fire place, all pool accessories
Exclusions
- Exclusions
- BBQ and Smoker
Parking & Garages
- Garage Type
- Attached
- Garage Spaces
- 3
- Parking Spaces
- 4
- Total Garage And Parking Spaces
- 7
Heating & Cooling
- Heat Source
- Gas
- Heat Type
- Forced Air
- Air Conditioning
- Central Air
- Water
- Municipal
- Sewers
- Sewer
- Bedrooms
- 3
- Washrooms
- 2
- Kitchens
- 1
Room sizes
- Bathroom—Main level, 4 Pc Bath
- Laundry—Main level
- Primary Bedroom—Main level
- Dining Room—Main level
- Kitchen—Main level
- Living Room—Main level
- Bathroom—Main level, 4 Pc Bath
- Laundry—Main level
- Dining Room—Main level
- Kitchen—Main level
- Living Room—Main level
- Primary Bedroom—Main level
- Dining Room—Main level
- Primary Bedroom—Main level
- Laundry—Main level
- Kitchen—Main level
- Living Room—Main level
- Living Room—Main level
- Dining Room—Main level
- Laundry—Main level
- Primary Bedroom—Main level
- Kitchen—Main level
- Dining Room—Main level
- Kitchen—Main level
- Primary Bedroom—Main level
- Living Room—Main level
- Laundry—Main level
- Laundry—Main level
- Kitchen—Main level
- Living Room—Main level
- Primary Bedroom—Main level
- Dining Room—Main level
- Dining Room—Main level
- Primary Bedroom—Main level
- Laundry—Main level
- Kitchen—Main level
- Living Room—Main level
- Living Room—Main level
- Bedroom 3—Main level
- Dining Room—Main level
- Laundry—Main level
- Bedroom 2—Main level
- Bathroom—Main level, 5 Pc Ensuite, Heated Floor
- Kitchen—Main level
- Utility Room—Basement level
- Recreation—Basement level
- Sunroom—Main level
- Other—Main level
- Primary Bedroom—Main level
Washrooms
- 4-piece, Main
- 5-piece, Main
- Municipality
- North Perth
- Neighbourhood
- Listowel
- Main cross streets
- Kincaid St. W
- Zoning
- RR
- Directions
- Mitchell Rd. S turn onto Kincaid St. W turn right onto Winchester Cres
- MLS® number
- X13726902
- Data source
- Toronto Regional Real Estate Board
- Status change
- 2026-10-02
- Listed on
- 2026-08-31
- Days on market
- 32 days
- Possession date
- 2026-10-29
- Possession type
- 30-59 days
- Co-op commission
- 2.0
- Seller
- Listed by
- Keller Williams Innovation Realty
Home Market Value
Current home valuation for 23 Winchester Crescent, North Perth, Listowel, North Perth, ON. Listed for $879,900
HOMEH Estimate
$812,922
Estimated Sales Range
$569,045 - $1,056,799
HOMEH Estimate for 23 Winchester Crescent, North Perth, Listowel
Calculated with a real agent's CMA method — 45+ years of experience, codified. Not an AI guess.
For the owner
Is this your home? Track its value.
Get this home's HOMEH Estimate by email once a month, with how many homes are for sale around you.
Mortgage Payment Calculator
Compare up to 4 down payment scenarios
5% on first $500K + 10% on $379,900 over $500K
$62,990
| Scenario 1 | Scenario 2 | Scenario 3 | Scenario 4 | |
|---|---|---|---|---|
−Down payment | % $ | % $ | % $ | % $ |
+CMHC insurance | $32,662 | $24,549 | $20,942 | $0 |
=Total mortgage | $849,209 | $816,459 | $768,857 | $703,920 |
Amortization | ||||
Mortgage rate | % | % | % | % |
| Payment frequency | ||||
=Mortgage payment | $4,146monthly | $3,986monthly | $3,754monthly | $3,437monthly |
Land Transfer Tax
$14,073
$14,073
Around this home
Data provided by OpenStreetMap & Fraser Institute School Rankings
Ask HOMEH
New!Hi there!
👋Text or call (416) 301-9001
Recommended for you
Based on homes you've looked at.
No recommended properties found.
Nearby similar homes
No nearby properties found.
More real estate resources
Other homes nearby
Explore this area
Nearby neighbourhoods
No nearby listings available.