
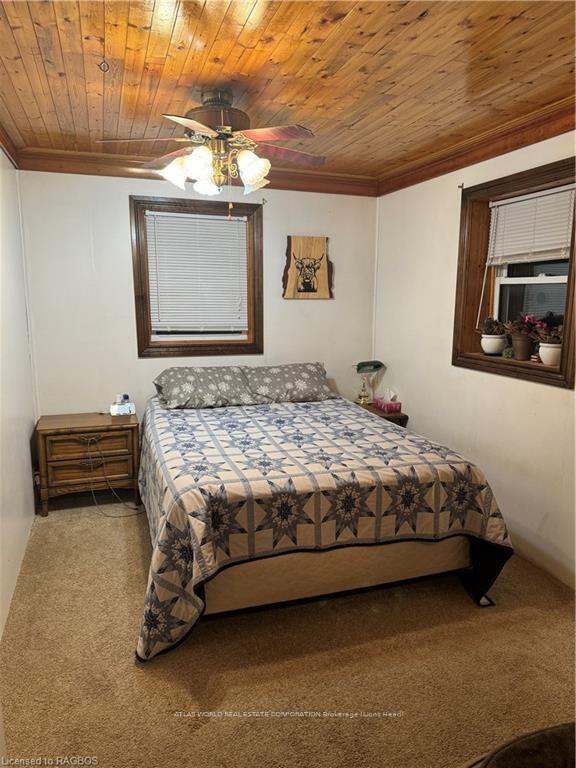
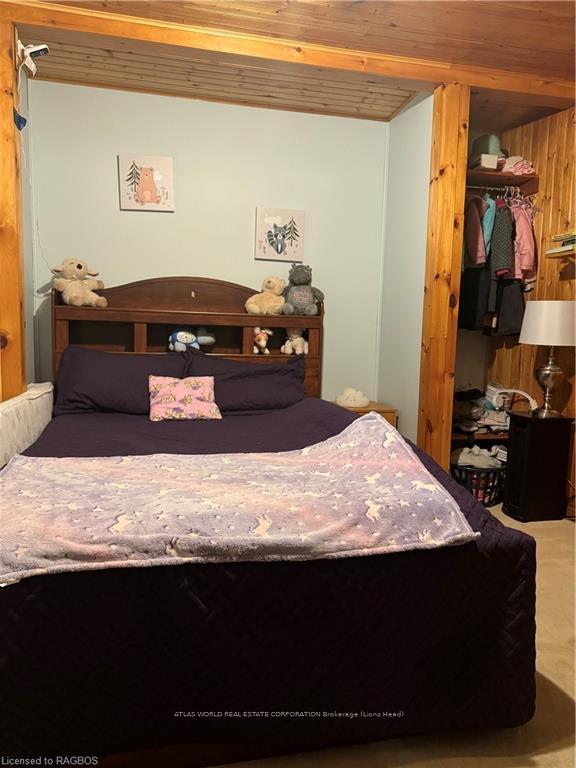
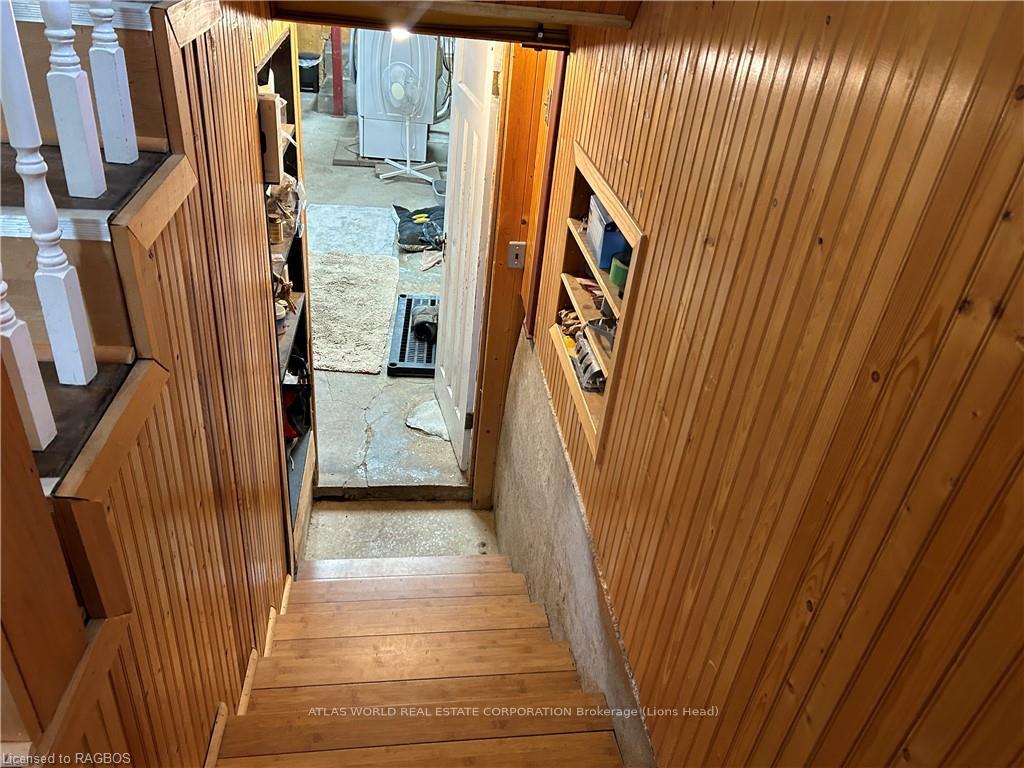
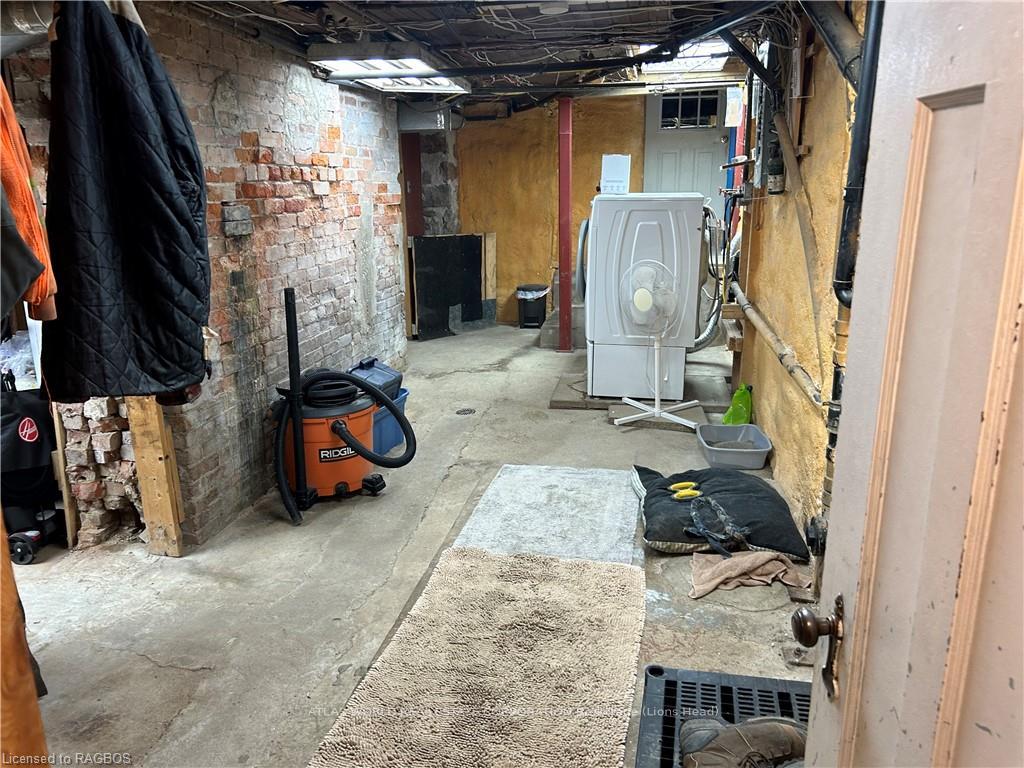
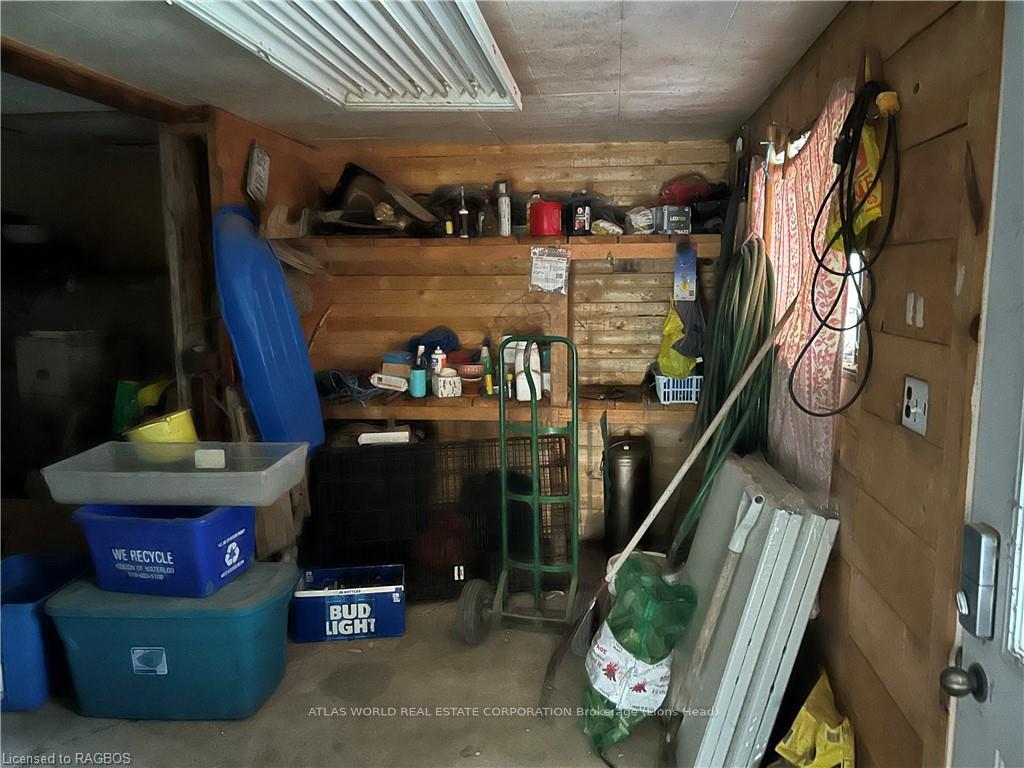
8391 Road 152
North Perth (Wallace), ON N4W 3G8
- 2Bedrooms
- 1Bathroom
- 8Garage
- 1100–1500Sq Ft
- $2,531Tax
- 338×137 ftLot Size
 Estimated Value:$644,017See Free Estimate Report

Property not available for sale or for rent.
HOMEH One: full-service selling for a 1% listing fee. The buyer's agent commission is separate.
Free Home EvaluationHow Much Is My Home Worth?Homes for Sale NearbySale & Price History for 8391 Road 152, North Perth, Wallace
| Start Date | End Date | Price | Event | MLS# |
|---|---|---|---|---|
| 2024-07-08 | 2024-12-15 | Login to See Prices | Sold | X10847328 |
| 2024-05-22 | 2024-12-15 | Login to See Prices | Terminated | x10849518 |
Real estate boards require you to or to see the full details of this property.
*Sold prices and complete sale & price history are regulated data. Under the Trust in Real Estate Services Act, 2002 (TRESA) and the rules of the Real Estate Council of Ontario (RECO), and pursuant to the Multiple Listing Service® rules of the Canadian Real Estate Association (CREA) and the Toronto Regional Real Estate Board (TRREB), this information may be shown only to registered users who have agreed to the applicable terms of use (a Virtual Office Website, or "VOW," arrangement). HOMEH Inc., Brokerage therefore provides it to signed-in members only. Creating an account is free and takes under a minute.
About 8391 Road 152, North Perth, Wallace
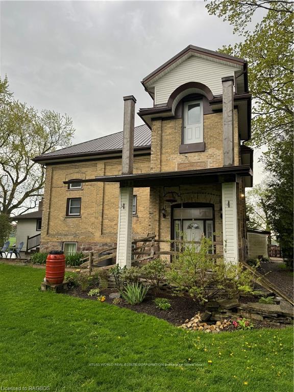
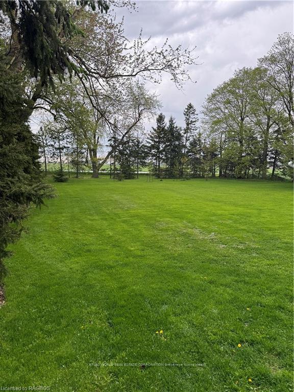
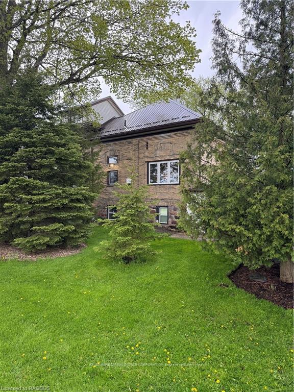
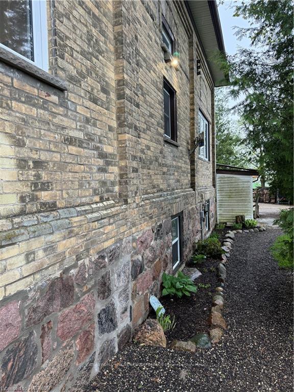
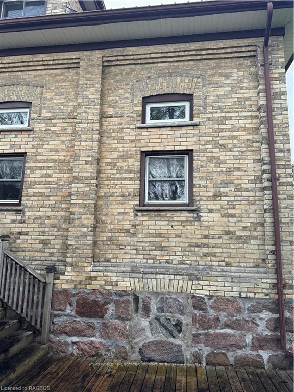
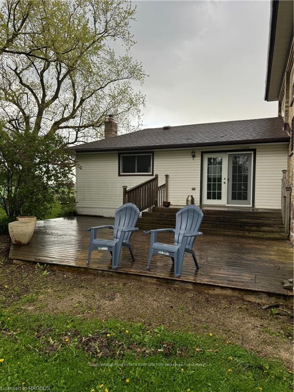
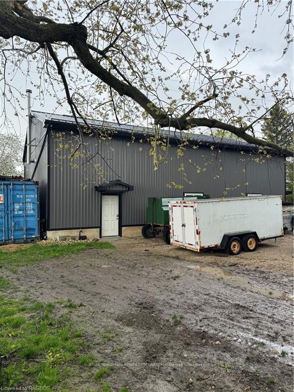
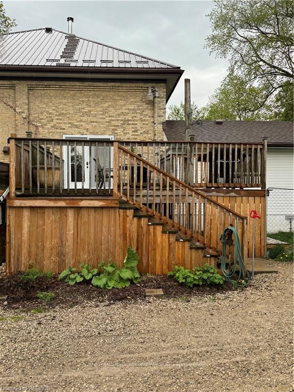
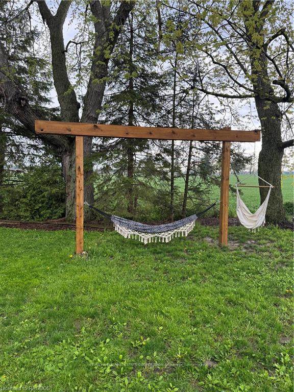
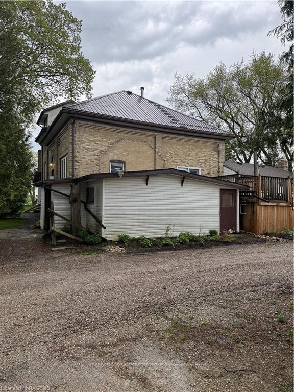
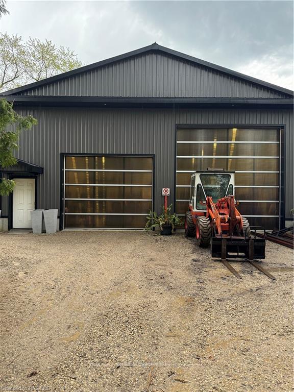
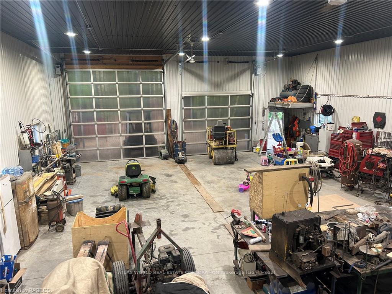
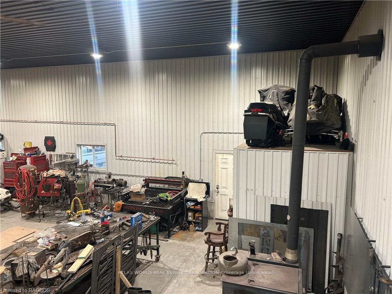
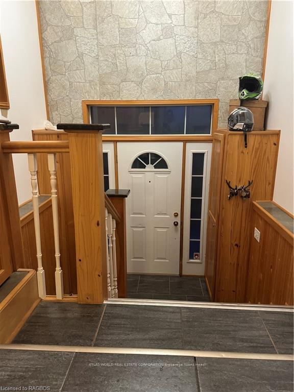
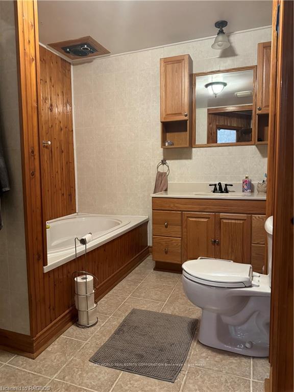
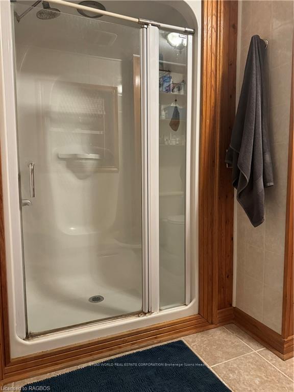
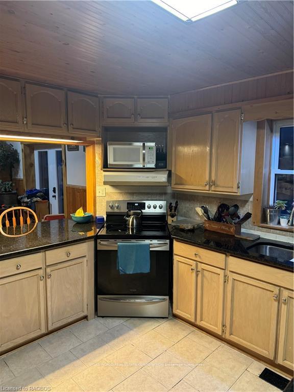
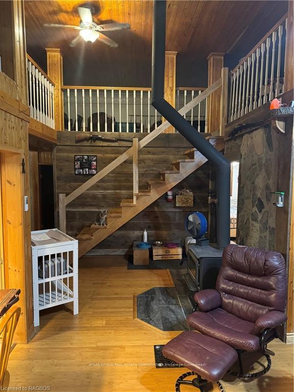
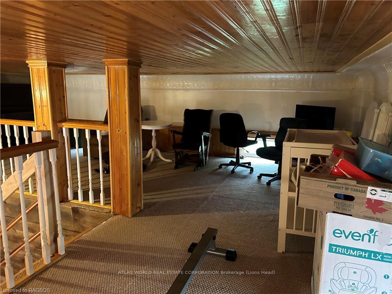
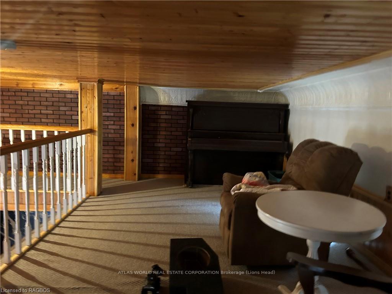
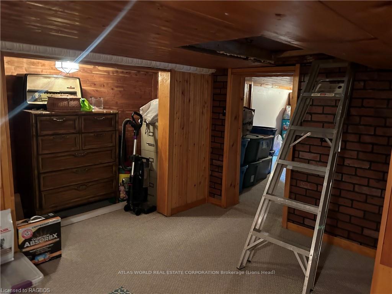
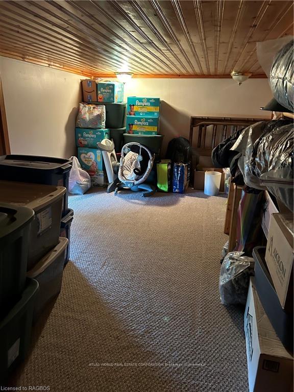
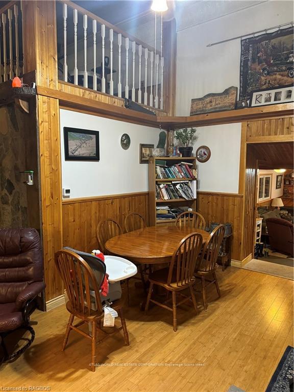
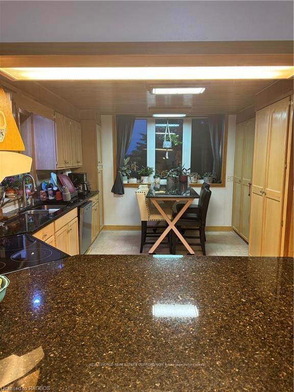
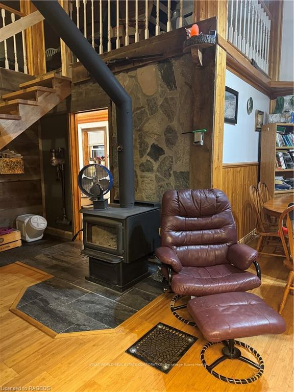
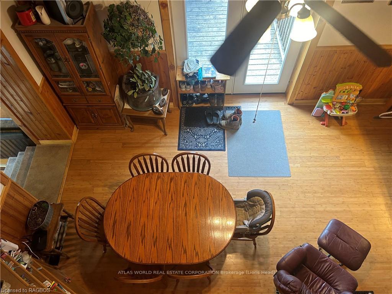
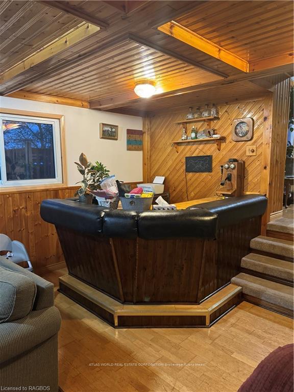
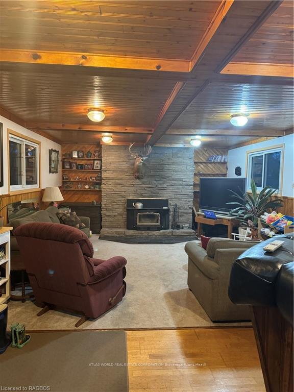
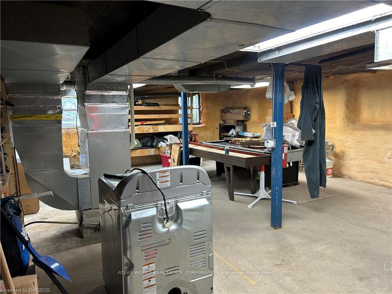
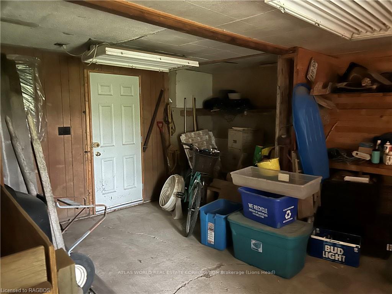
BID TODAY; bidding docs available from your realtor or our auctioneer. Due to No Registrations Auction has been postponed; registration required before 24th of June to bid live on the PROPERTY AUCTION ON SITE on 28th June. Reserve bid, soft close auction. Property is being sold "AS IS WHERE IS". This is an auction held by Embleton Auctions posted on MLS® as a "mere posting". All APS bids submitted are to be unconditional; Irrevocable should be 1 day after the auction close. 15% DEPOSIT, including a 10% + HST AUCTION FEE is to be added to any cash bid; acknowledged in the Schedule A of the APS. You may bid by contacting your Real Estate Broker who will be paid commission on completion by the Auctioneer. If you do not have a Broker, Doug Embleton Auctions can provide an Auctioneer to provide you help to place a bid; Auctioneer will compensate your Broker on your behalf. Charming Updated Schoolhouse on 1 Acre – Just Outside Listowel! Step back in time while enjoying modern comforts in this unique 2-bedroom, 1-bath gem. Nestled on a picturesque acre, this former schoolhouse boasts vintage 1990s decor, blending nostalgia with contemporary living. The heart of the home features a cozy woodstove, perfect for chilly evenings, and an inviting eat-in kitchen where you can savor family meals. The spacious interior is complemented by two serene decks, ideal for relaxing and taking in the lush, manicured grounds dotted with mature trees. Whether you're entertaining or simply enjoying a quiet moment, the outdoor spaces offer a perfect retreat. For hobbyists or those in need of extra storage, the 2000 sq ft shop provides ample space for projects, vehicles, or a home-based business. The charm of country living with the convenience of being just minutes from Listowel. This spot is a rare find – a blend of history, character, and modern amenities waiting to welcome you home Schedule your viewing today and step into the timeless allure of this beautifully updated schoolhouse.
Key Facts & Features
Property Costs
- Annual Property Tax Amount
- $2,531
- Land Transfer Tax Fee
- $12,455
Rental Items
- Under Contract
- None
- Basement Type
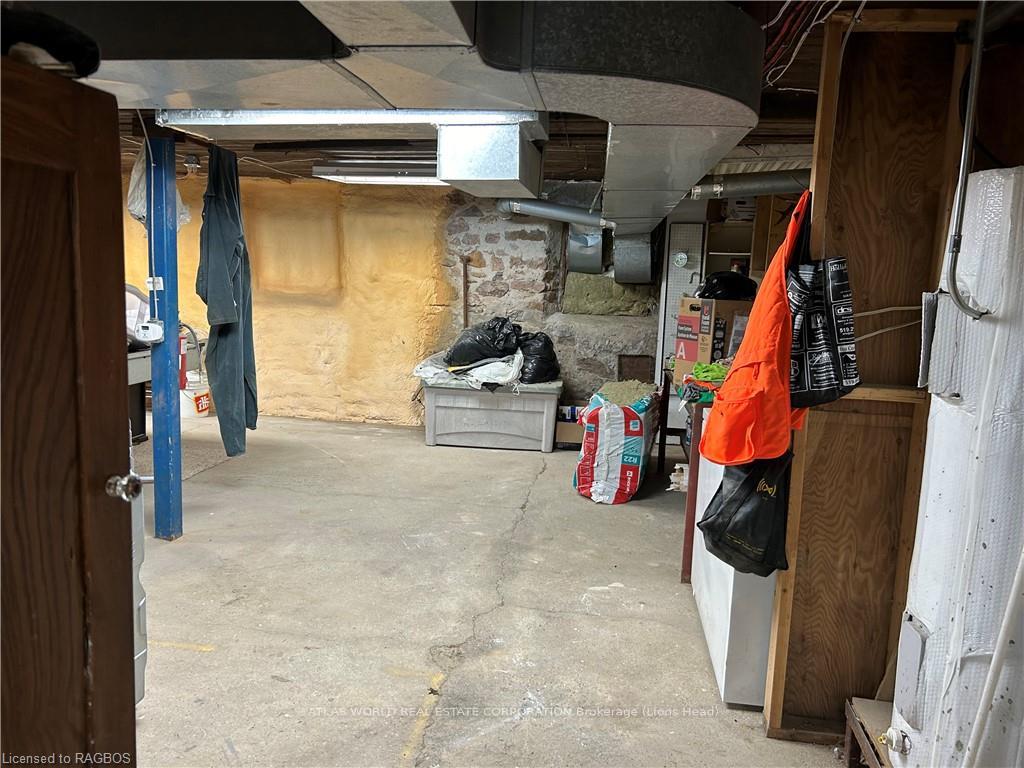
- Unfinished, Full
Interior Features
- Laundry Features
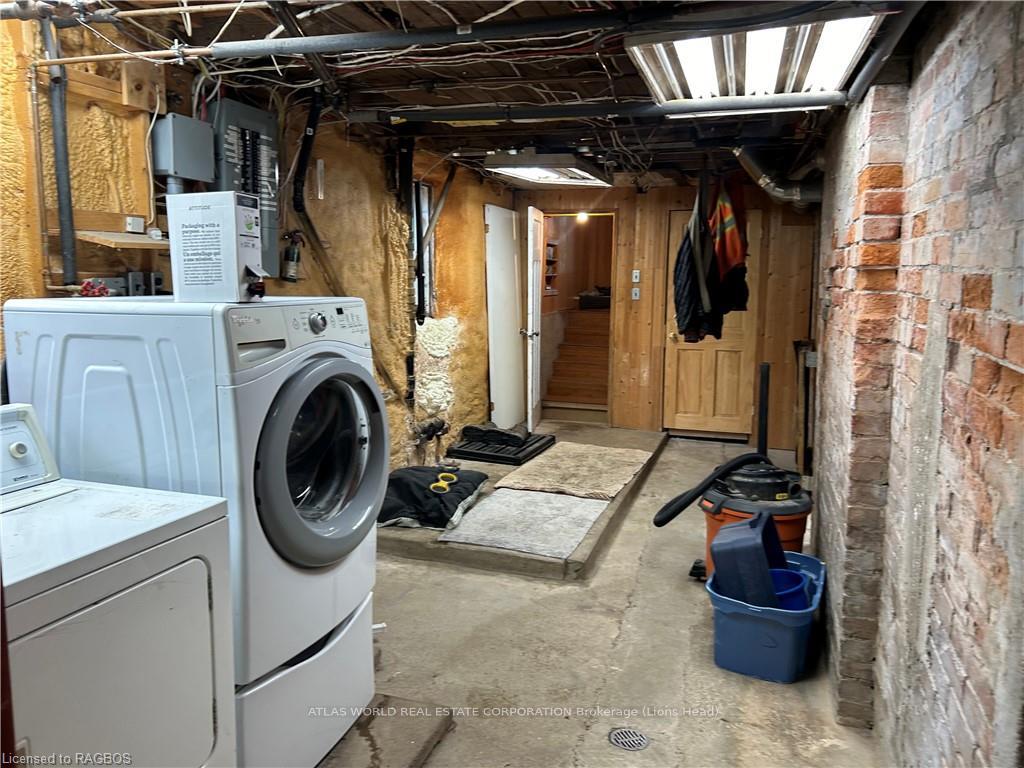
- In Basement
- Interior Extras
- Workbench, Propane Tank, Water Treatment, Water Purifier, Water Heater Owned
- View
- Pasture, Trees/Woods
- Security Features
- Carbon Monoxide Detectors, Smoke Detector
- Fireplace/Stove
- Yes
- Fireplace Features
- Family Room
- Elevator
- No
Exterior Features
- Exterior Extras
- Deck, Porch
- Pool
- None
- Property Features
- Hospital
- Other Structures
- Workshop
Building
- Building Type
- Detached
- Building Style
- 1 1/2 Storey
Construction
- Exposure
- South
- Exterior Finish
- Stone, Vinyl Siding
- Roof
- Metal, Asphalt Shingle
- Foundation Details
- Stone
- Special Designation
- Unknown
Lot
- Lot Front
- 337.54 ft
- Lot Depth
- 137.22 ft
- Lot Size
- 1.063 ac
- Lot Size Code
- 137.22 x 337.54
Inclusions
- Inclusions
- Dishwasher, Dryer, Microwave, Refrigerator, Stove, Washer
Parking & Garages
- Garage Type
- Detached
- Garage Spaces
- 8
- Parking Spaces
- 6
- Total Garage And Parking Spaces
- 6
Heating & Cooling
- Heat Source
- Propane
- Heat Type
- Forced Air
- Air Conditioning
- Central Air
- Hydro
- Yes
- Telephone
- Yes
- Bedrooms
- 2
- Washrooms
- 1
- Kitchens
- 1
- Municipality
- North Perth
- Neighbourhood
- Wallace
- Main cross streets
- Going west on 86 turn north on Road 152 to signs on the property.
- Zoning
- RT
- Directions
- Going west on 86 turn north on Road 152 to signs on the property.
- Waterfront
- None
- MLS® number
- X10849518
- Data source
- itso
- Status change
- 2024-12-15
- Listed on
- 2024-05-22
- Days on market
- 207 days
- Possession date
- 2024-08-29
- Possession type
- 1-29 days
- Co-op commission
- 2% plus HST. If the Listing Brokerage or the Aucti
- Seller
- Listed by
- ATLAS WORLD REAL ESTATE CORPORATION Brokerage (Lions Head)
Home Market Value
Current home valuation for 8391 Road 152, North Perth, Wallace, North Perth, ON. Listed for $799,000
HOMEH Estimate
$644,017
Estimated Sales Range
$450,812 - $837,222
HOMEH Estimate for 8391 Road 152, North Perth, Wallace
Calculated with a real agent's CMA method — 45+ years of experience, codified. Not an AI guess.
For the owner
Is this your home? Track its value.
Get this home's HOMEH Estimate by email once a month, with how many homes are for sale around you.
Mortgage Payment Calculator
Compare up to 4 down payment scenarios
5% on first $500K + 10% on $299,000 over $500K
$54,900
| Scenario 1 | Scenario 2 | Scenario 3 | Scenario 4 | |
|---|---|---|---|---|
−Down payment | % $ | % $ | % $ | % $ |
+CMHC insurance | $29,755 | $22,292 | $19,016 | $0 |
=Total mortgage | $773,624 | $741,392 | $698,166 | $639,200 |
Amortization | ||||
Mortgage rate | % | % | % | % |
| Payment frequency | ||||
=Mortgage payment | $3,777monthly | $3,620monthly | $3,409monthly | $3,121monthly |
Land Transfer Tax
$12,455
$12,455
Around this home
No schools found nearby
Data provided by OpenStreetMap & Fraser Institute School Rankings
Ask HOMEH
New!Hi there!
👋Text or call (416) 301-9001
Recommended for you
Based on homes you've looked at.
No recommended properties found.
Nearby similar homes
No nearby properties found.
More real estate resources
Other homes nearby
Explore this area
Nearby neighbourhoods
No nearby listings available.