
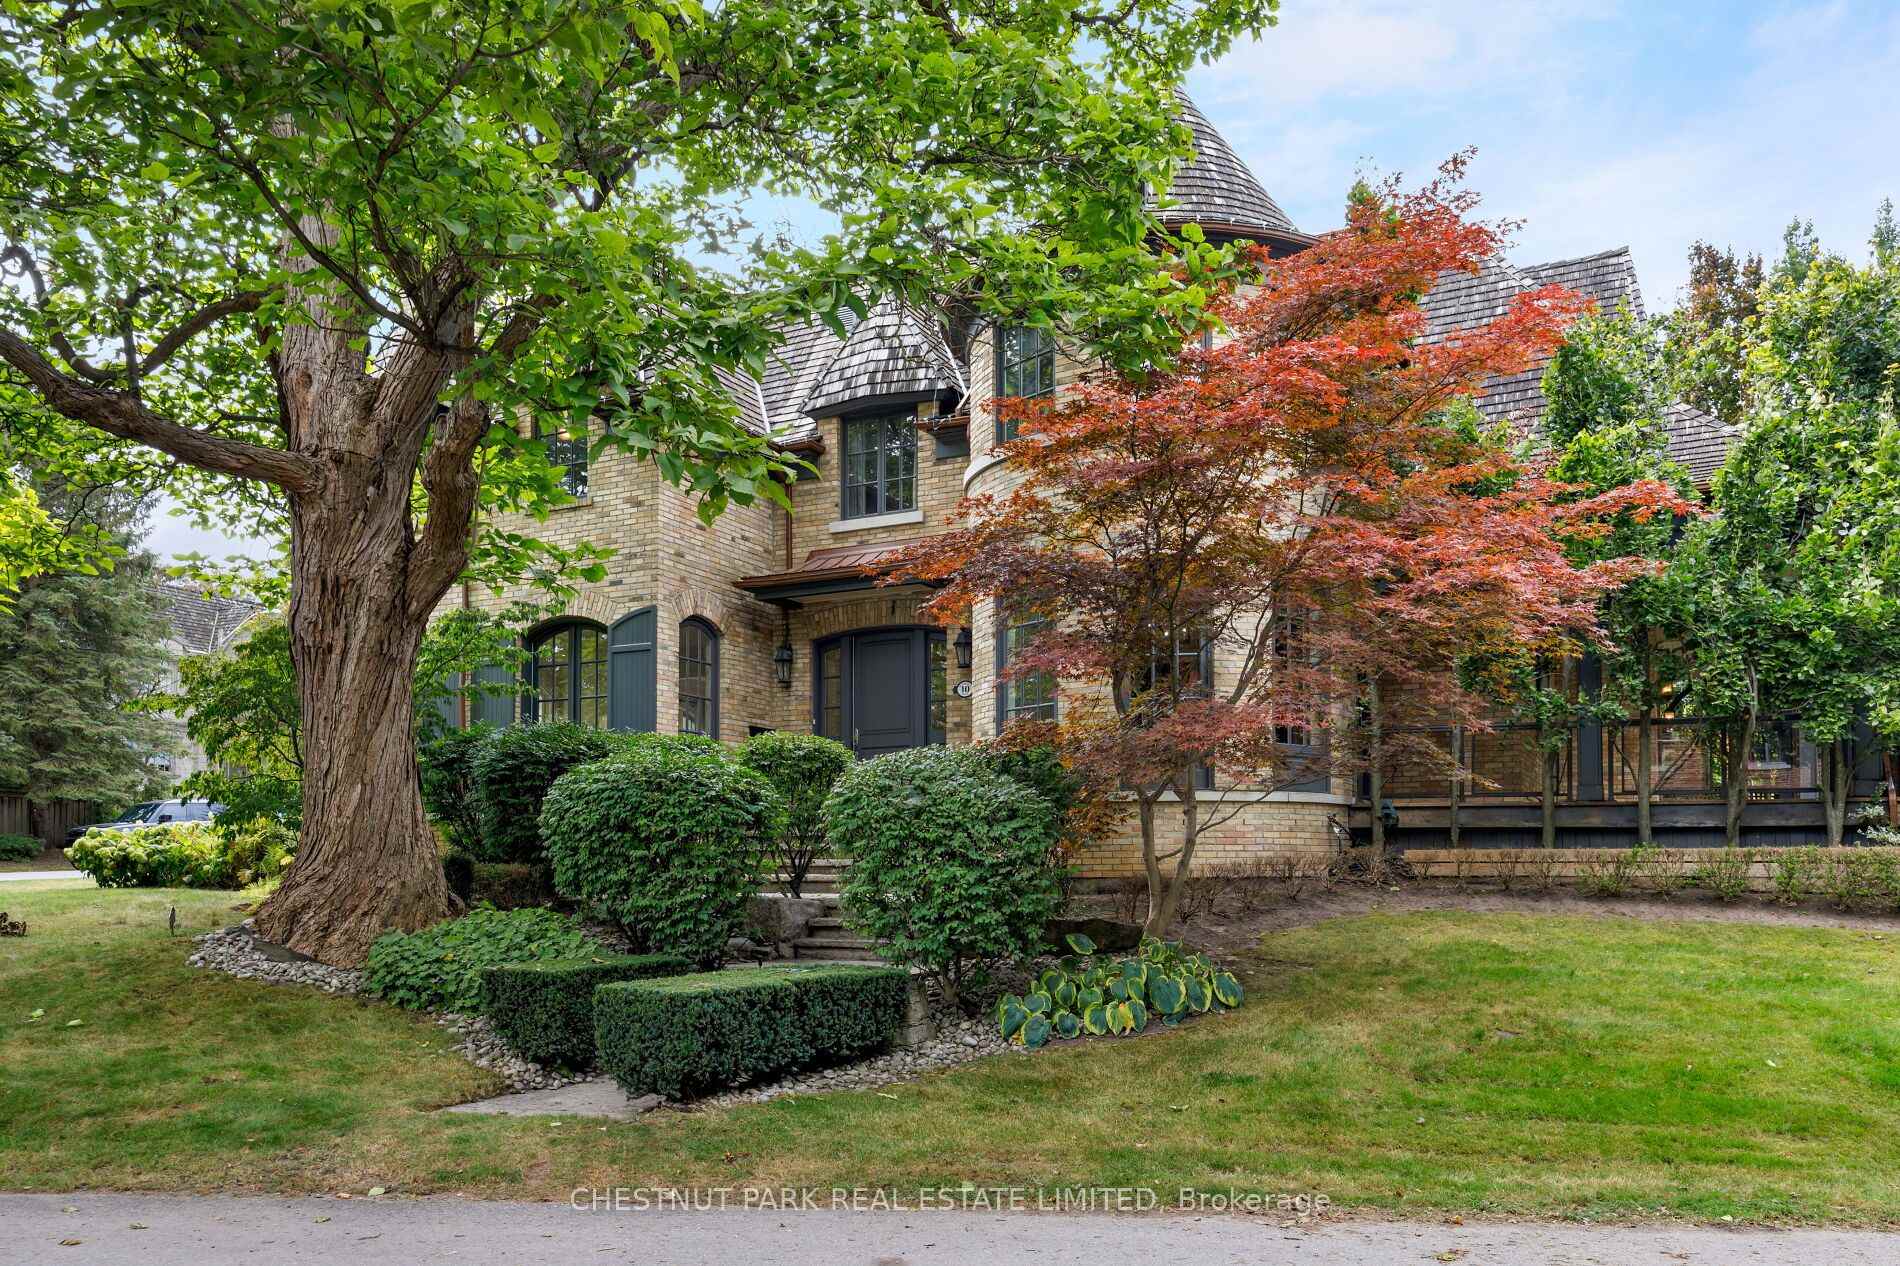


10 Blyth Dale Road
North York (Bridle Path-Sunnybrook-York Mills), ON M4N 3M2
- 4+1Bedrooms
- 5Bathrooms
- 2Garage
- 3500–5000Sq Ft
- $26,906Tax
- 90×144 ftLot Size
 Free EstimateSee Free Estimate Report

Sale & Price History for 10 Blyth Dale Road, North York, Bridle Path-Sunnybrook-York Mills
| Start Date | End Date | Price | Event | MLS# |
|---|---|---|---|---|
| No listing history available | ||||
Real estate boards require you to or to see the full details of this property.
*Sold prices and complete sale & price history are regulated data. Under the Trust in Real Estate Services Act, 2002 (TRESA) and the rules of the Real Estate Council of Ontario (RECO), and pursuant to the Multiple Listing Service® rules of the Canadian Real Estate Association (CREA) and the Toronto Regional Real Estate Board (TRREB), this information may be shown only to registered users who have agreed to the applicable terms of use (a Virtual Office Website, or "VOW," arrangement). HOMEH Inc., Brokerage therefore provides it to signed-in members only. Creating an account is free and takes under a minute.
About 10 Blyth Dale Road, North York, Bridle Path-Sunnybrook-York Mills
Summarized Description
- Located in a coveted Lawrence Park enclave.
- Sprawling 90 x 144 ft lot with privacy.
- Timeless French Norman-inspired architecture.
- Grand foyer with magnificent staircase.
- Five spacious bedrooms and bathrooms.
- Primary suite features sitting room and two walk-in closets.
- Wraparound veranda for outdoor enjoyment.
- Close to Sherwood Park's ravine trails.
***Open House Sat 2-4pm*** Tucked into one of Lawrence Park's quietest and most coveted enclaves, 10 Blyth Dale Road offers a rare combination of privacy, space, and timeless architecture. Just three streets share this exclusive cul-de-sac south of Blythwood, surrounded on all sides by the mature green expanse of Sherwood Park. It is the kind of setting families wait years for. The French Norman-inspired residence commands a sprawling 90 x 144 ft lot, its classic façade framed by a gracious wraparound veranda. It is the perfect vantage point for quiet mornings, long summer evenings, and watching the seasons change. Inside, approximately 6,730 sq ft of living space unfolds with elegance and ease. A grand foyer and magnificent staircase set the tone from the moment you arrive, while soaring ceiling heights lend a light-filled sense of scale throughout. Five bedrooms and five bathrooms provide generous accommodation for growing families and visiting guests alike. The primary suite is a true private retreat, complete with a sitting room, two walk-in closets, and a spa-like ensuite designed for relaxation at the end of the day. With Sherwood Park's ravine trails at your doorstep and the best of Lawrence Park close at hand, this is a home that delivers both tranquility and prestige in equal measure.
Key Facts & Features
Property Costs
- Annual Property Tax Amount
- $26,906
- Land Transfer Tax Fee
- $374,944
- Basement Type
- Finished
Interior Features
- Interior Extras
- Other
- Fireplace/Stove
- Yes
- Elevator
- No
Exterior Features
- Pool
- None
Building
- Building Type
- Detached
- Building Style
- 2-Storey
Construction
- Exterior Finish
- Brick
- Roof
- Cedar
- Foundation Details
- Unknown
- Special Designation
- Unknown
Lot
- Lot Front
- 90.00 ft
- Lot Depth
- 144.00 ft
Inclusions
- Inclusions
- See Schedule C
Parking & Garages
- Garage Type
- Built-In
- Garage Spaces
- 2
- Parking Spaces
- 4
- Total Garage And Parking Spaces
- 6
Heating & Cooling
- Heat Source
- Gas
- Heat Type
- Forced Air
- Air Conditioning
- Central Air
- Water
- Municipal
- Sewers
- Sewer
- Bedrooms
- 4 + 1
- Washrooms
- 5
- Kitchens
- 1
- Family / bonus room
- Yes
Room sizes
- Living Room—Main level, W/O To Yard, Fireplace, Crown Moulding
- Recreation—Lower level, Crown Moulding, Pot Lights
- Foyer—Main level, Crown Moulding
- Primary Bedroom—Second level, Vaulted Ceiling(s), Walk-In Closet(s), 7 Pc Ensuite
- Sitting—Second level, Large Window
- Game Room—Lower level, Crown Moulding, Pot Lights, Built-in Speakers
- Dining Room—Main level, Large Window, Built-in Speakers, Crown Moulding
- Kitchen—Main level, Overlooks Backyard, Stainless Steel Appl, Crown Moulding
- Bedroom 4—Second level, Large Window, Double Closet, Semi Ensuite
- Bedroom 3—Second level, Large Window, Double Closet, Semi Ensuite
- Other—Lower level, Crown Moulding
- Family Room—Main level, W/O To Porch, Fireplace, Hardwood Floor
- Bedroom 5—Lower level, Crown Moulding, Pot Lights, Double Closet
- Bedroom 2—Second level, Large Window, Double Closet, 5 Pc Ensuite
- Breakfast—Main level, Bow Window, Built-in Speakers, W/O To Porch
Washrooms
- 2-piece, Main
- 7-piece, Second
- 5-piece, Second
- 5-piece, Second
- 4-piece, Lower
- Municipality
- North York
- Neighbourhood
- Bridle Path-Sunnybrook-York Mills
- Main cross streets
- Mount Pleasant Rd and Blythwood Rd
- Directions
- Use GPS
- MLS® number
- C13845434
- Data source
- Toronto Regional Real Estate Board
- Listed on
- 2026-09-30
- Updated on
- 2026-10-14
- Days on market
- 15 days
- Possession type
- Flexible
- Co-op commission
- 2.5% + HST
- Seller
- Listed by
- CHESTNUT PARK REAL ESTATE LIMITED
Home Market Value
Current home valuation for 10 Blyth Dale Road, North York, Bridle Path-Sunnybrook-York Mills, North York, ON. Listed for $7,199,900
HOMEH Estimate
—
Estimated Sales Range
—
HOMEH Estimate for 10 Blyth Dale Road, North York, Bridle Path-Sunnybrook-York Mills
Calculated with a real agent's CMA method — 45+ years of experience, codified. Not an AI guess.
Mortgage Payment Calculator
Compare up to 4 down payment scenarios
20% required for homes $1.5M or more
$1,439,980
| Scenario 1 | Scenario 2 | Scenario 3 | Scenario 4 | |
|---|---|---|---|---|
−Down payment | % $ | % $ | % $ | % $ |
+CMHC insurance | $0 | $0 | $0 | $0 |
=Total mortgage | $5,759,920 | $5,399,925 | $5,039,930 | $4,679,935 |
Amortization | ||||
Mortgage rate | % | % | % | % |
| Payment frequency | ||||
=Mortgage payment | $28,123monthly | $26,365monthly | $24,607monthly | $22,850monthly |
Land Transfer Tax
$166,473
$208,472
$374,944
Around this home
Data provided by OpenStreetMap & Fraser Institute School Rankings
Ask HOMEH
New!Hi there!
👋Text or call (416) 301-9001
Recommended for you
Based on homes you've looked at.
No recommended properties found.
Nearby similar homes
No nearby properties found.
More real estate resources
Other homes nearby
Nearby neighbourhoods
No nearby listings available.