
136 Mossgrove Trail
North York (St. Andrew-Windfields), ON M2L 2W5
- 4+1Bedrooms
- 4Bathrooms
- 2Garage
- 2.5K~3KSq.Ft.
- $12,156Tax
- 55×120 ftLot Size
Sale & price history
- Login to See Prices
Sold2026-03-09 – 2026-04-02
MLS® c12863384
Real estate boards require you to or to see the full details of this property.
*Sold prices and complete sale & price history are regulated data. Under the Trust in Real Estate Services Act, 2002 (TRESA) and the rules of the Real Estate Council of Ontario (RECO), and pursuant to the Multiple Listing Service® rules of the Canadian Real Estate Association (CREA) and the Toronto Regional Real Estate Board (TRREB), this information may be shown only to registered users who have agreed to the applicable terms of use (a Virtual Office Website, or "VOW," arrangement). HOMEH Inc., Brokerage therefore provides it to signed-in members only. Creating an account is free and takes under a minute.
136 Mossgrove Trail, North York(opens Google Maps in a new tab)
Summarized Description
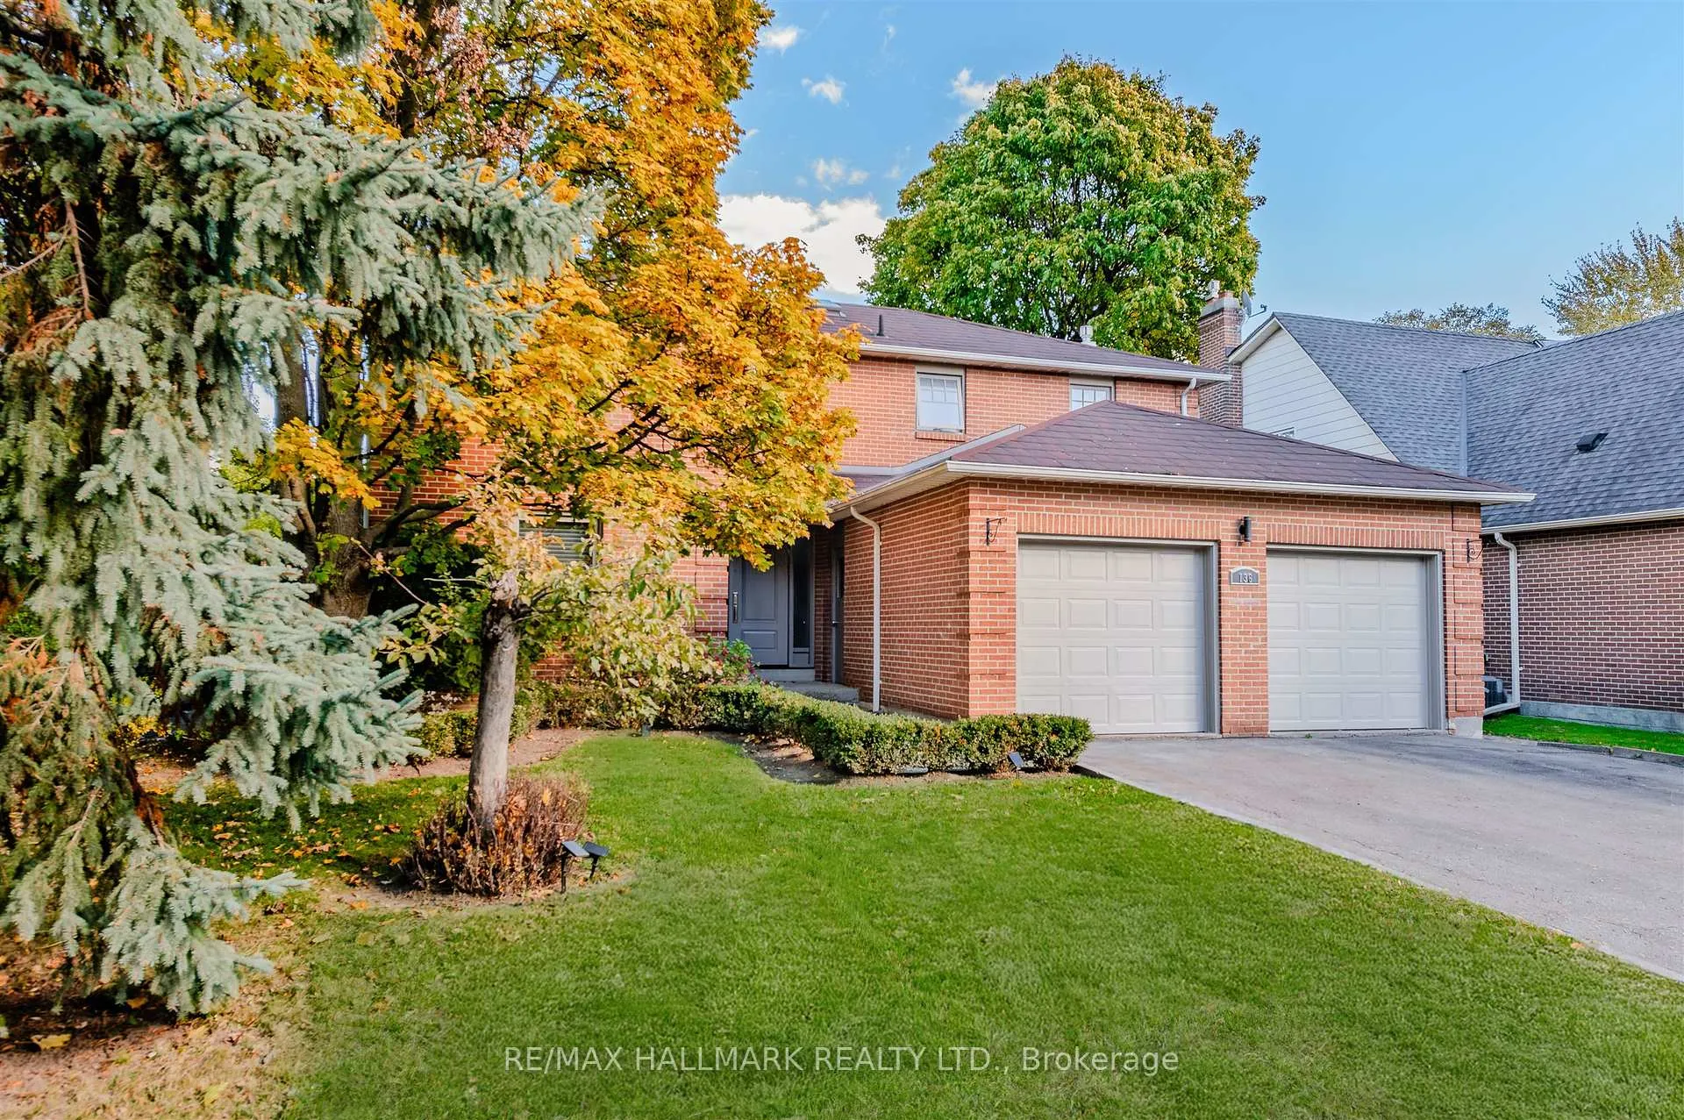
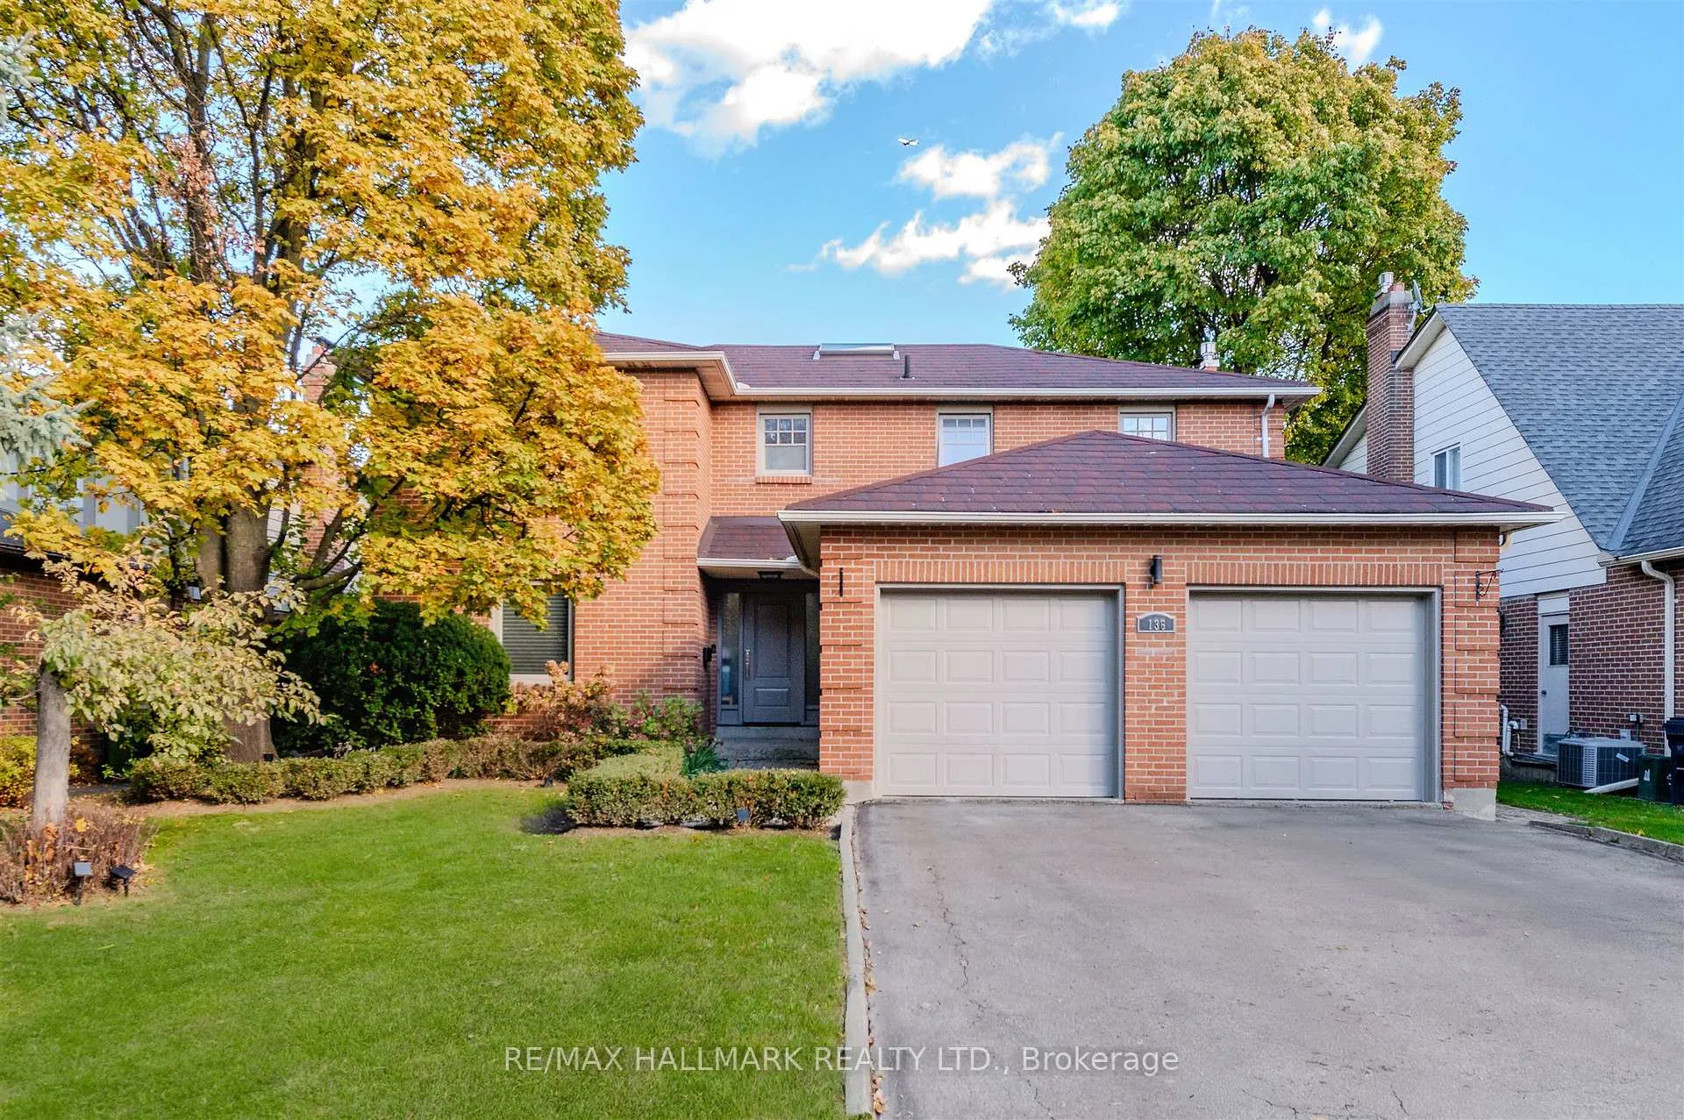
- Located in prestigious Windfields Estates.
- Spacious 4+1 bedroom residence with ample privacy.
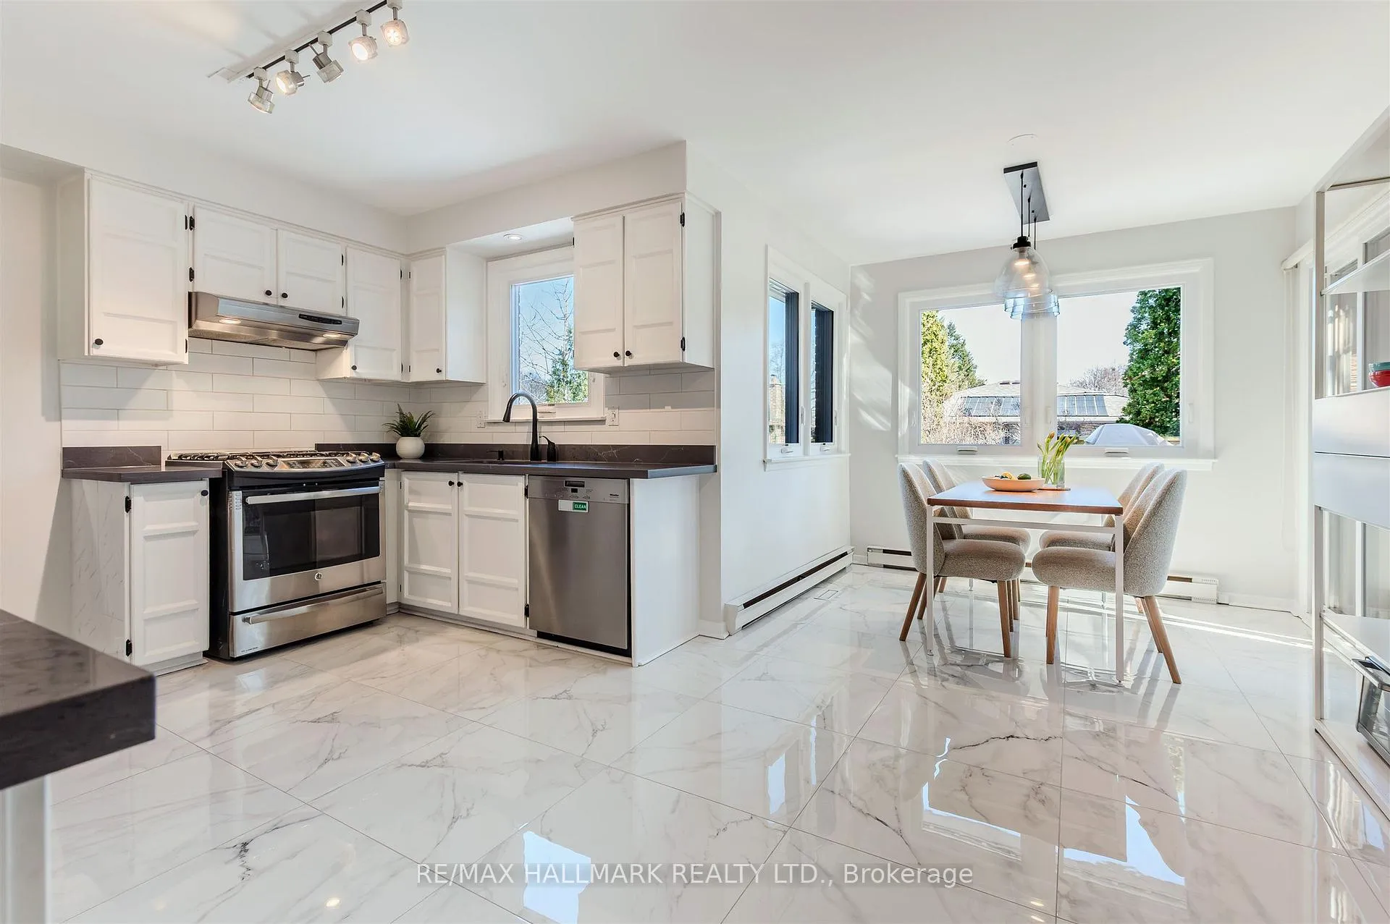
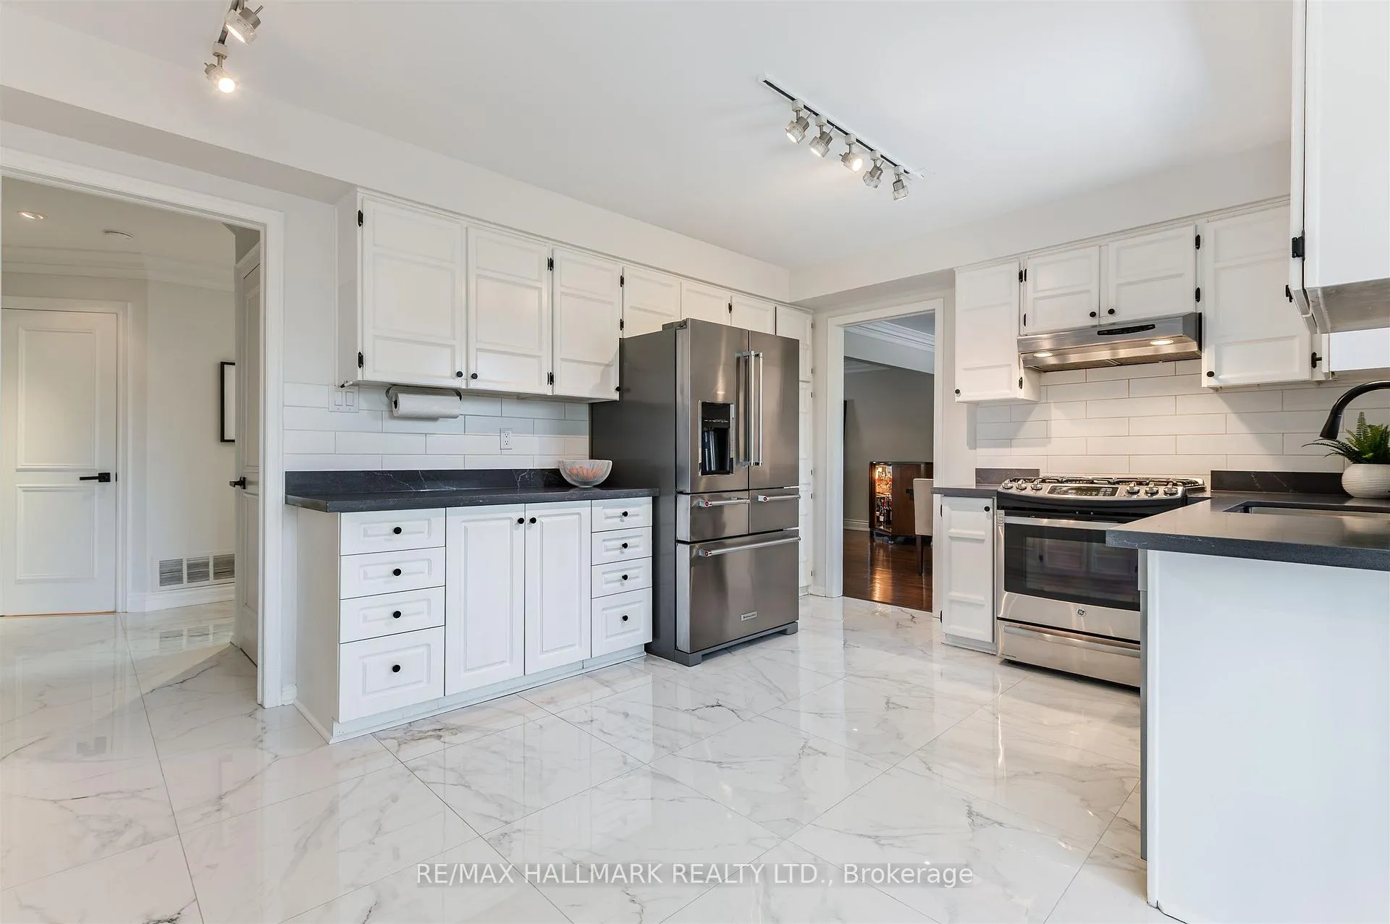
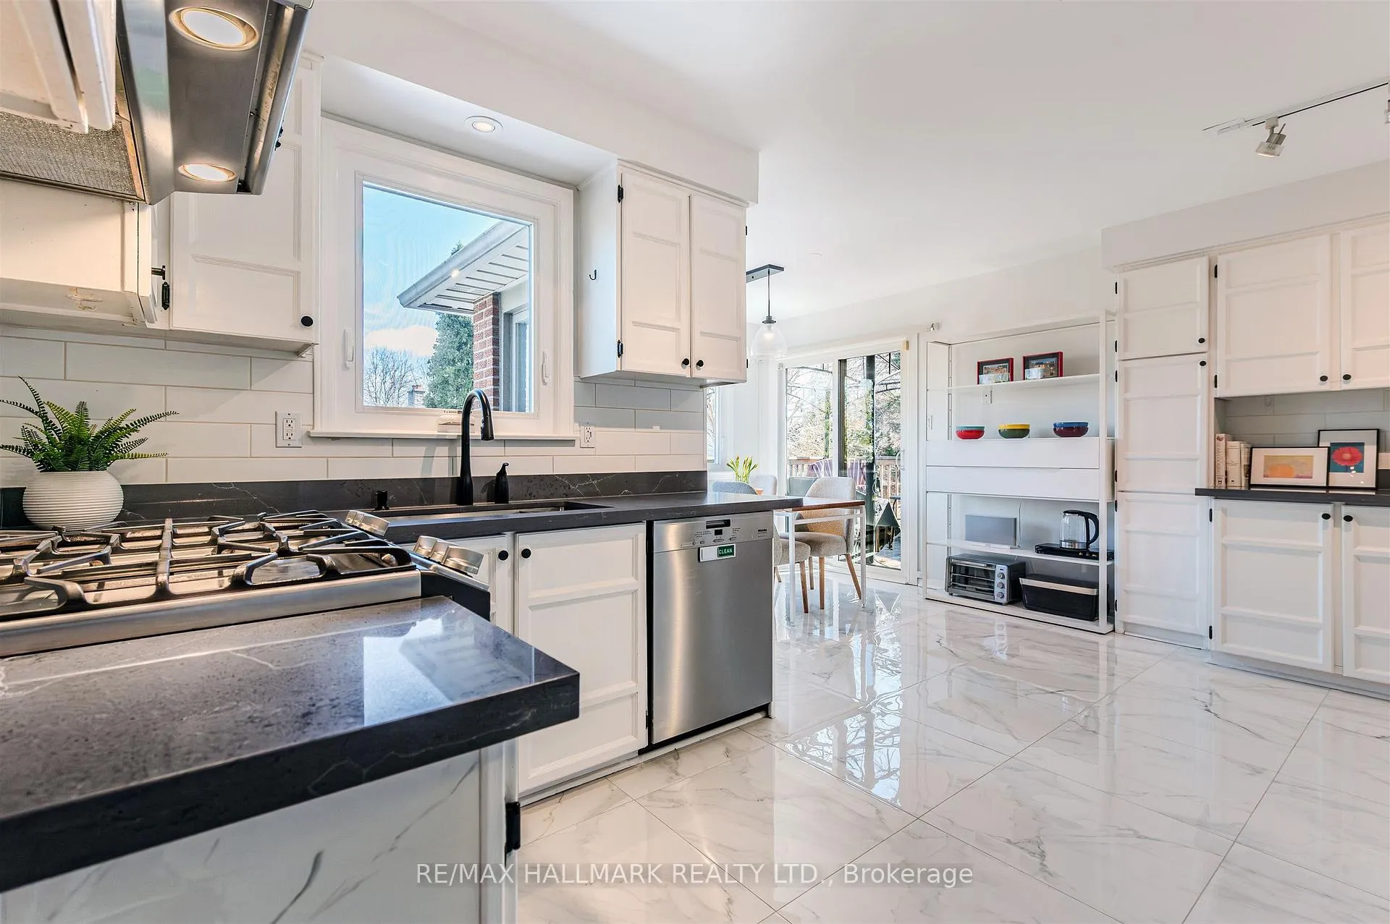
- Updated kitchen with quartz counters and stainless appliances.
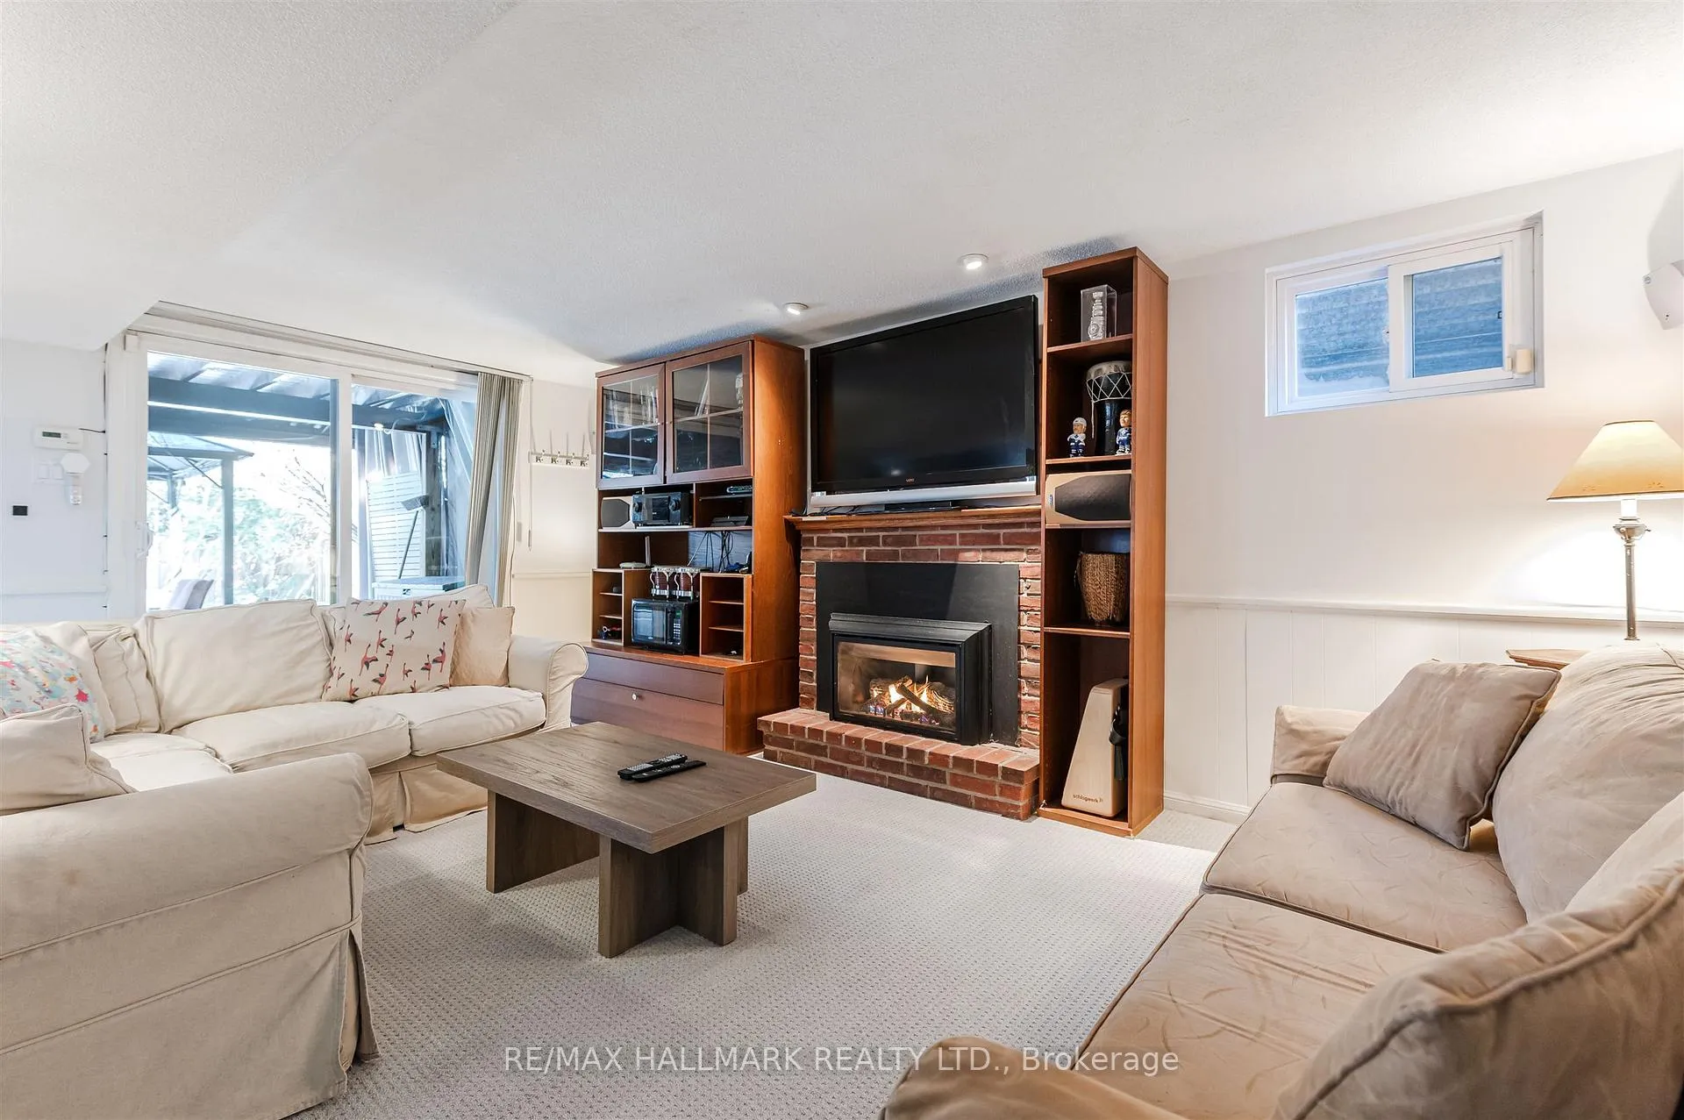
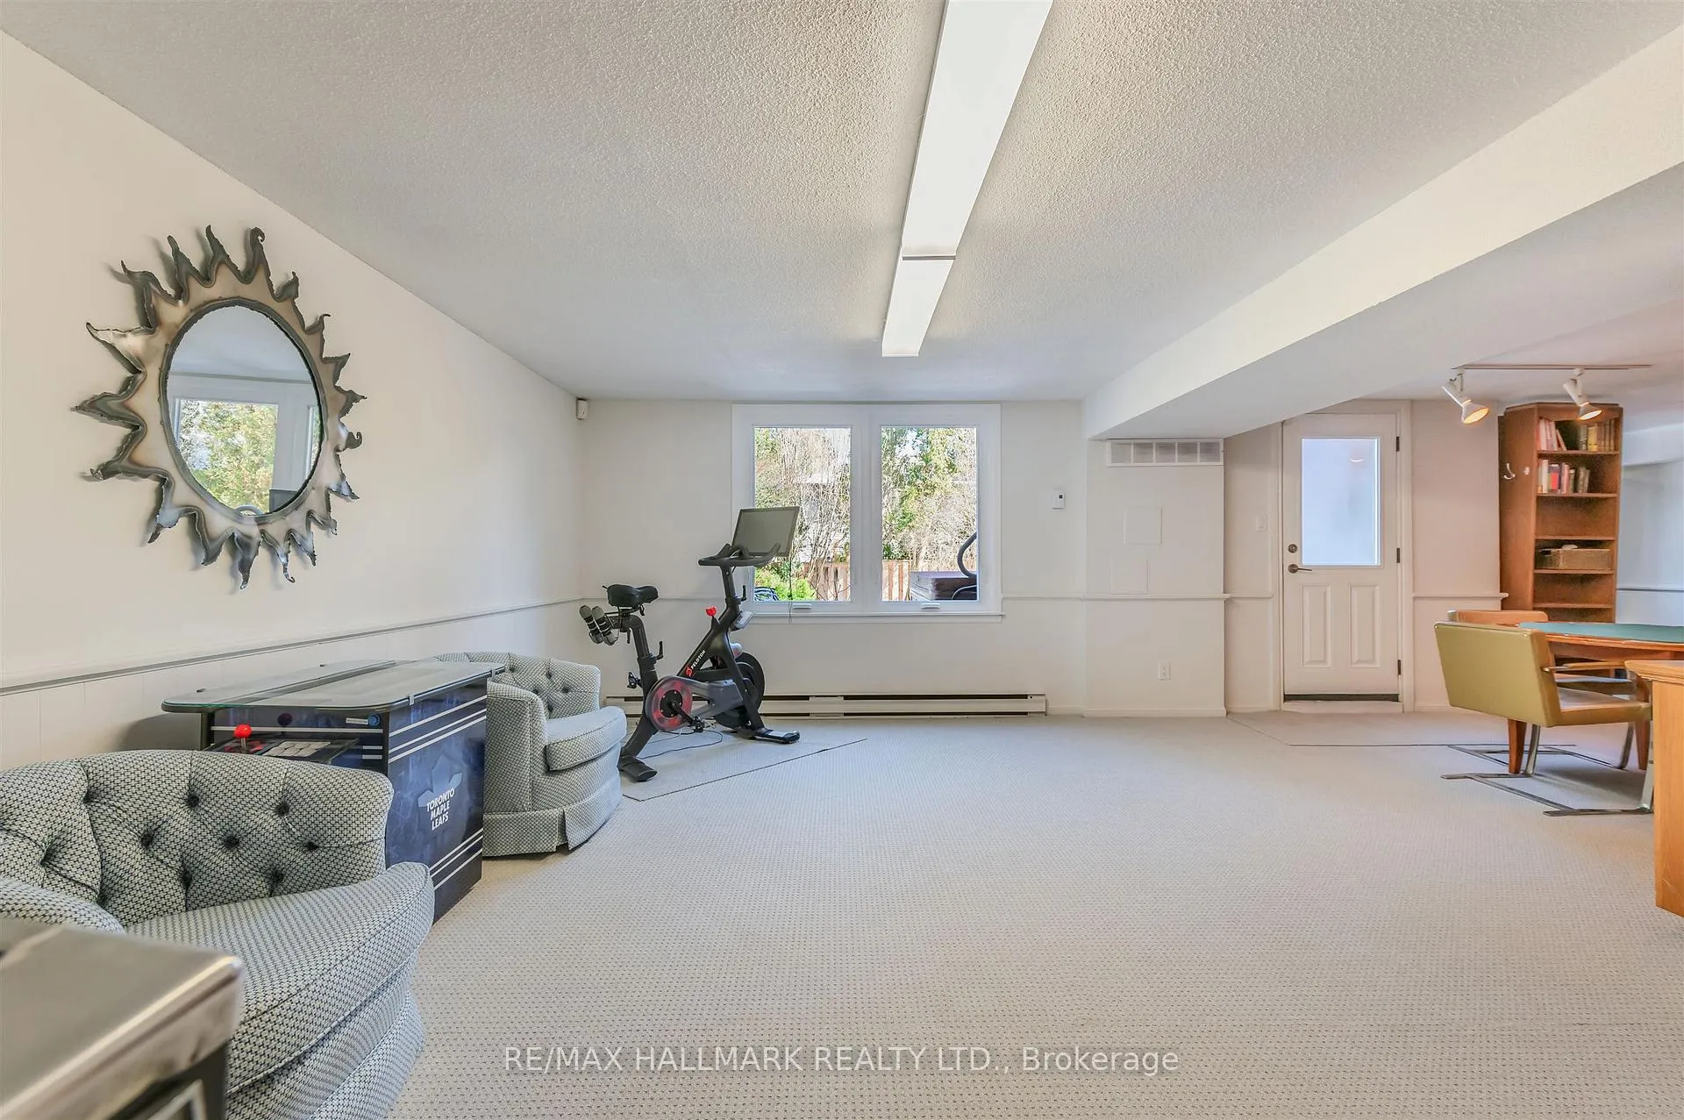
- Rare walk-out lower level ideal for family flexibility.
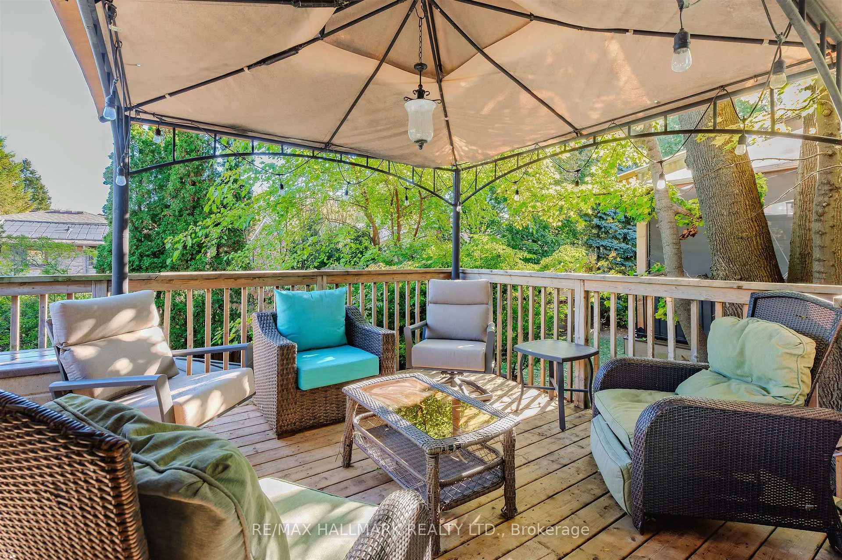
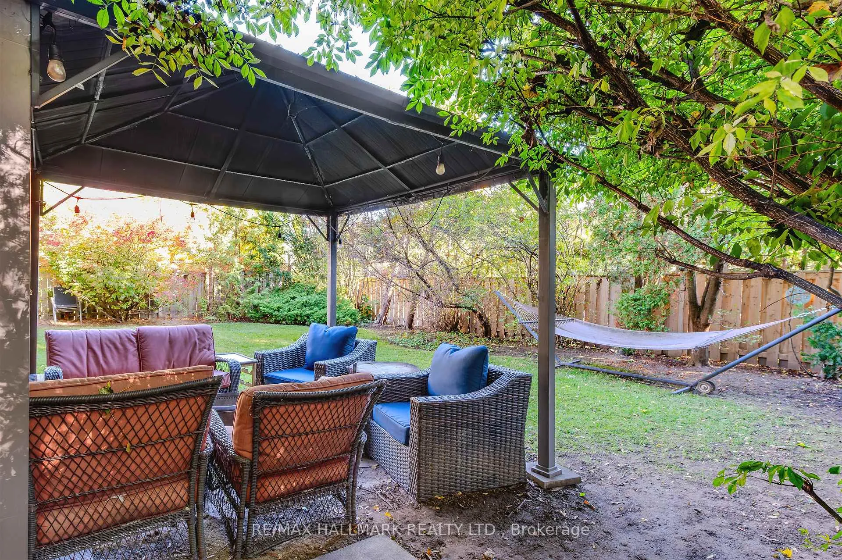
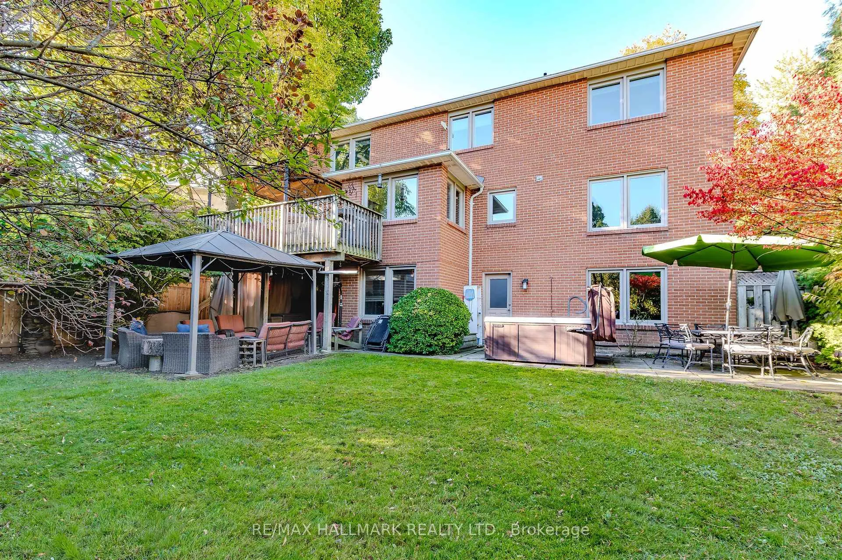
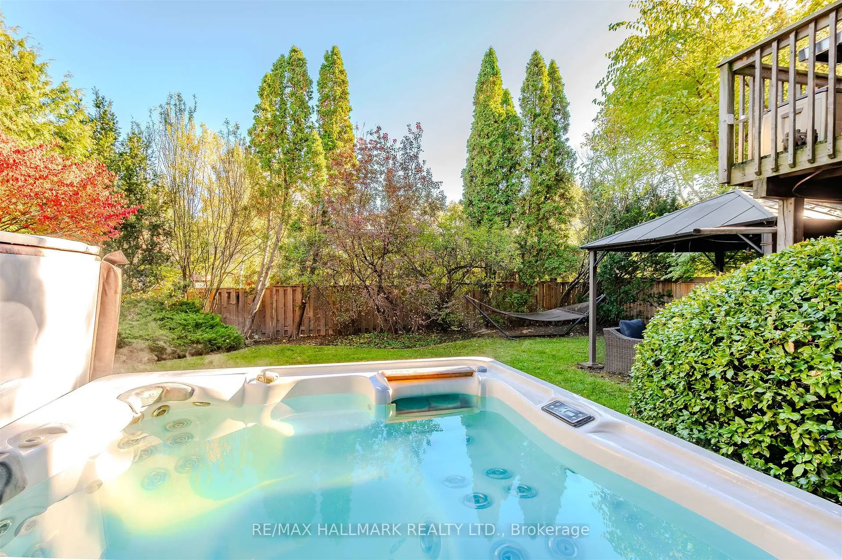
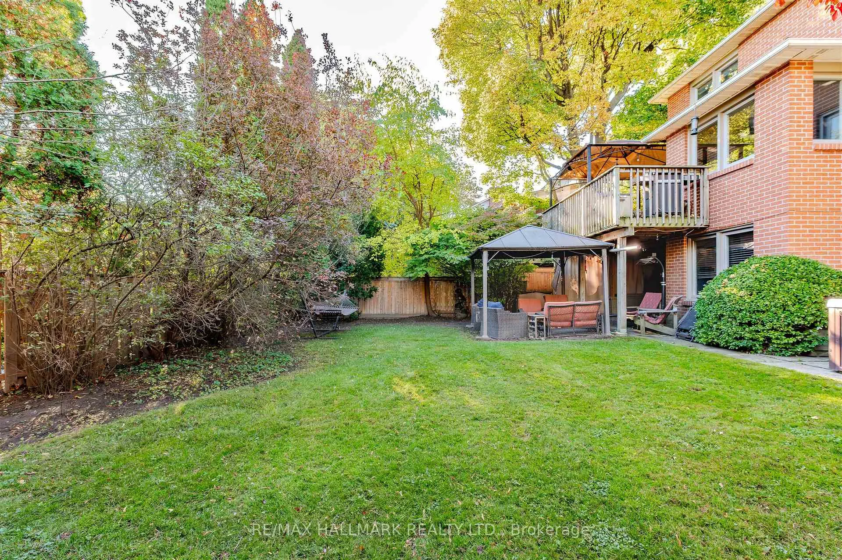
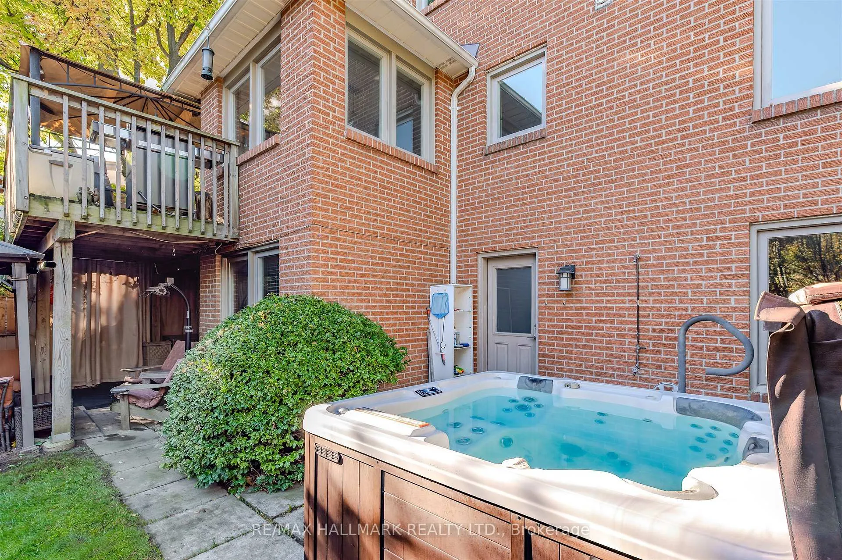
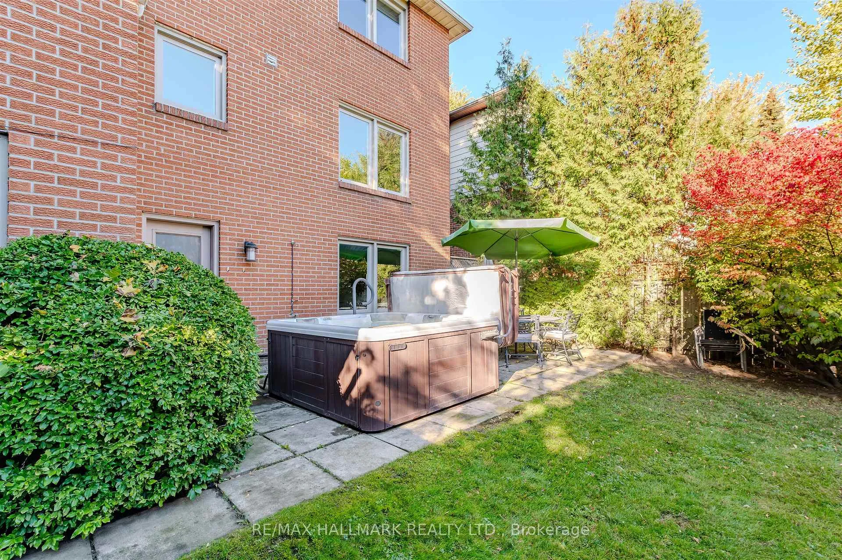
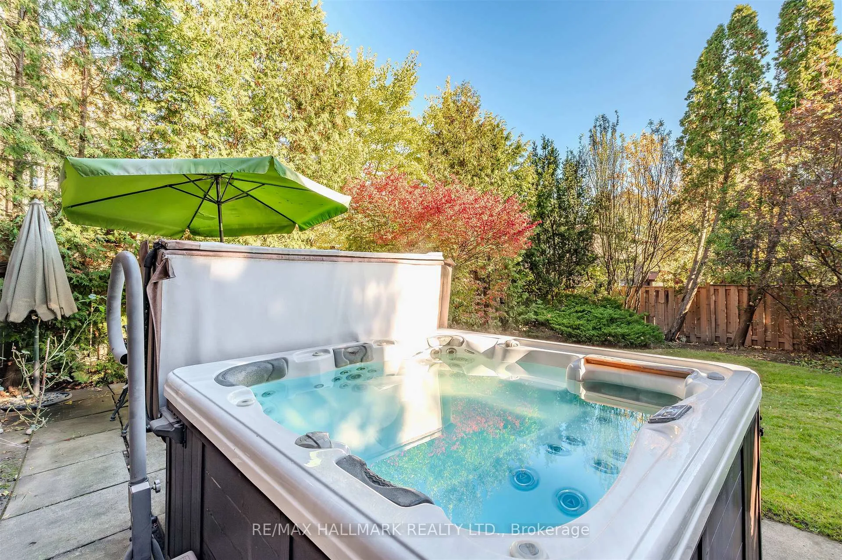
- Private backyard oasis with gazebo and patio.
- Double car garage with EV charger.
- Energy-efficient features throughout the home.
- Steps from top-ranked schools and community amenities.
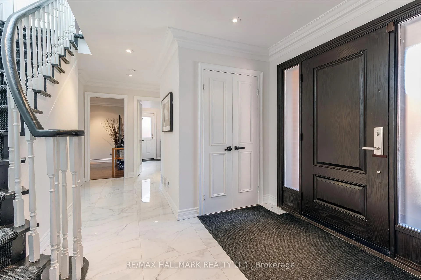
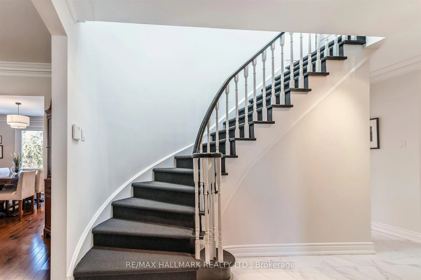
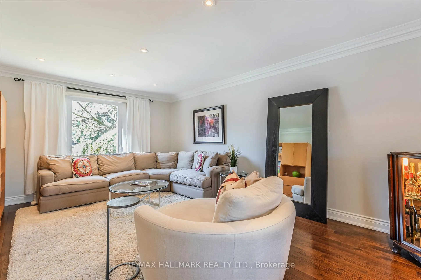
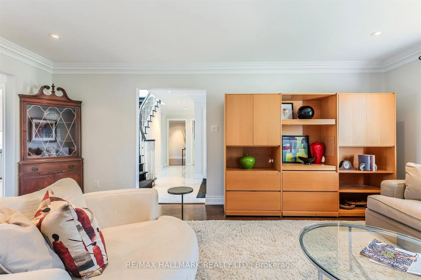
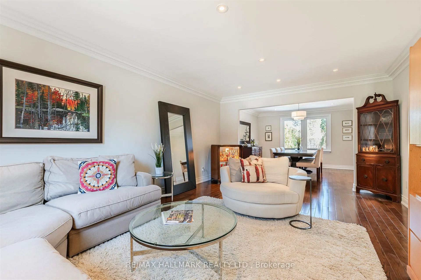
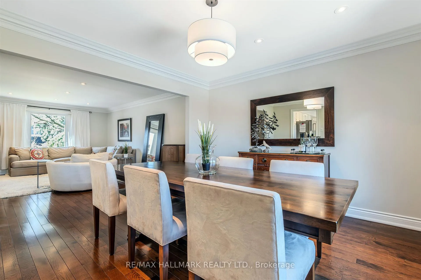
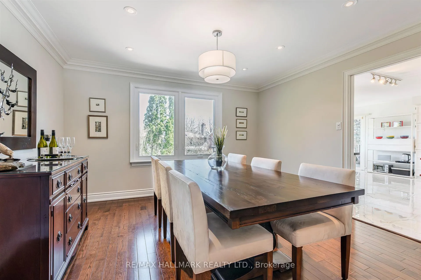
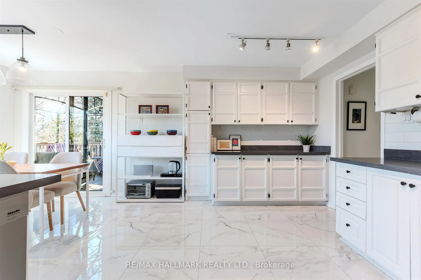
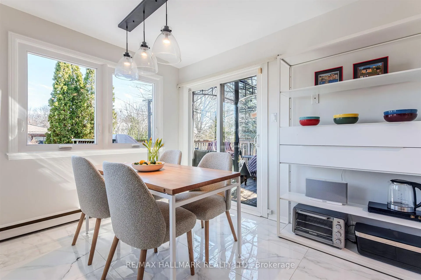
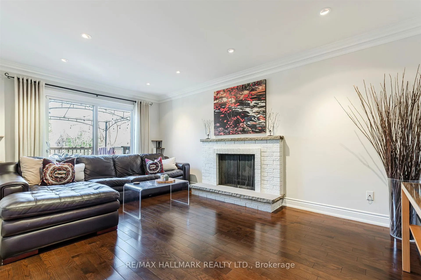
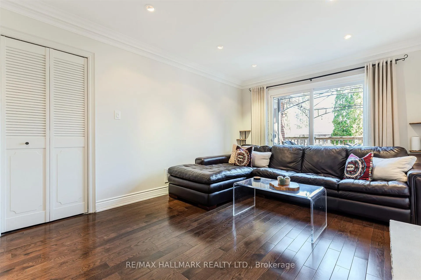
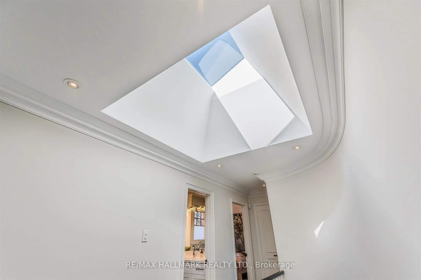
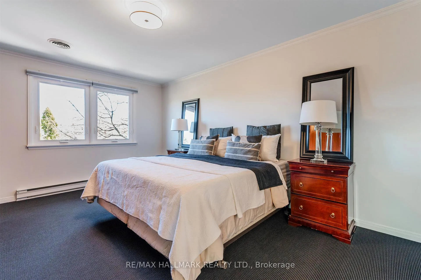
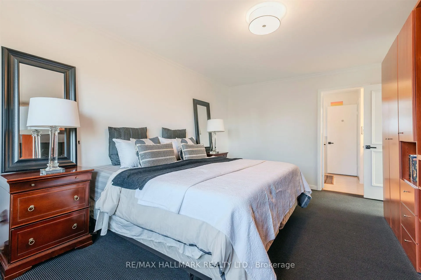
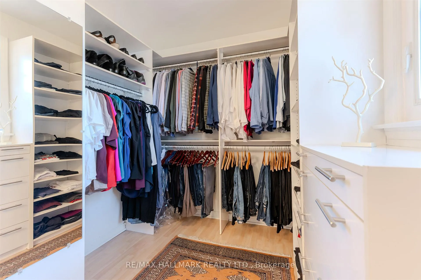
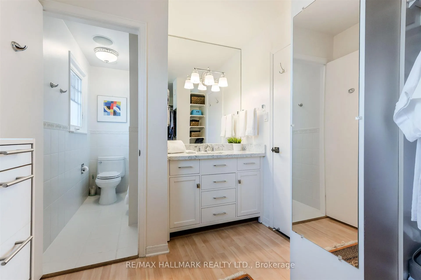
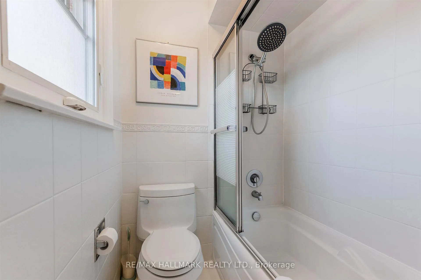
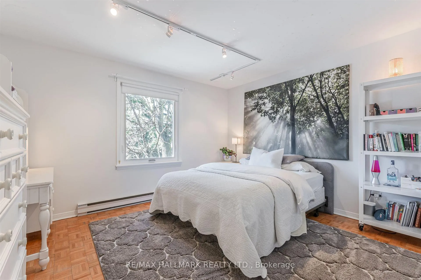
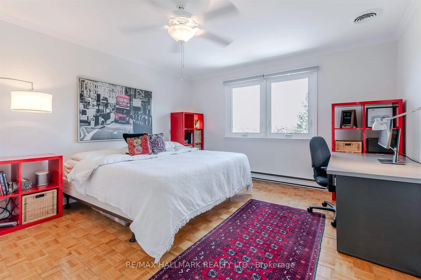
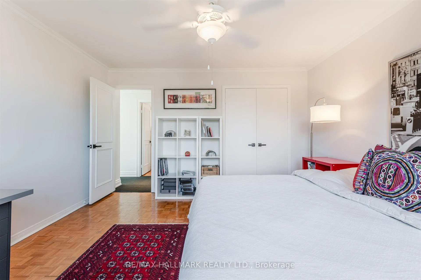
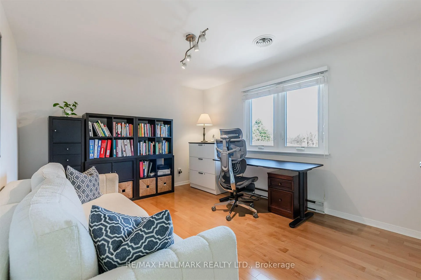
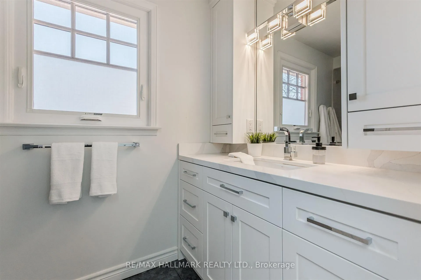
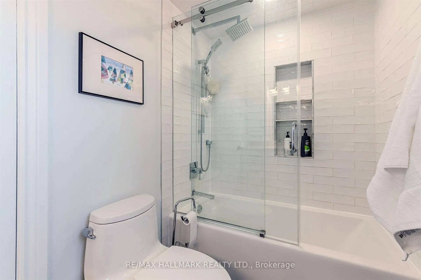
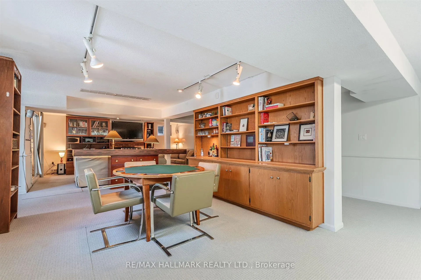
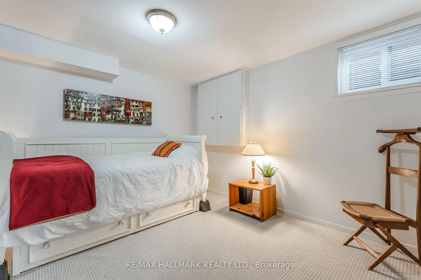
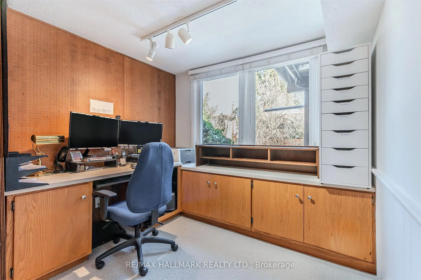
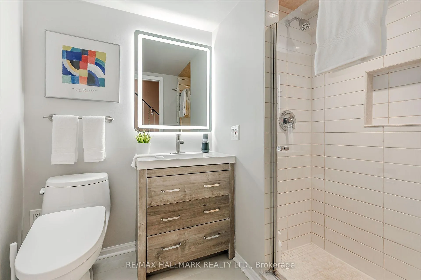
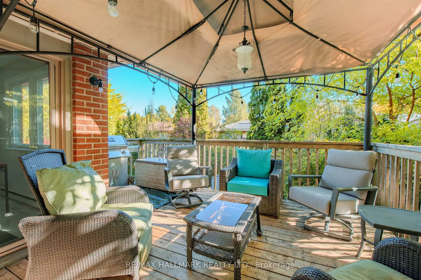
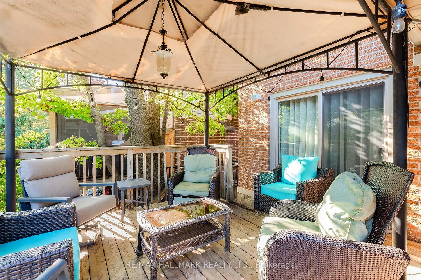
Elegant Family Living In Prestigious Windfields Estates! This Premium 55' x 120' Lot With East/West Exposure Is Perfectly Positioned On A Quiet, Tree-Lined Street In The Heart Of The Sought-After, Affluent York Mills Community, Steps To Top-Ranked Schools Including Windfields MS & York Mills CI. Drenched In Sunlight, This 4+1 Bedroom Residence Offers Exceptional Indoor & Outdoor Space, Privacy & Comfort. The Thoughtfully Updated Kitchen With Quartz Counters, Porcelain Floors & High-End Stainless Steel Appliances Walks Out To An Upper Deck With Gas BBQ Line-Perfect For Entertaining. Rare Walk-Out Lower Level With Fireplace, Bedroom, Office & 3-Piece Bath Provides Outstanding Family Flexibility For Multi-Generational Living Or Nanny Suite. Private, Pool-Sized Backyard Oasis Featuring Mature Landscaping, 4-Season Gazebo & Patio (Wired for Hot Tub). Generous Principal Rooms, Oversized Bedrooms, Two Fireplaces, Main Floor Laundry, Crown Molding, Skylight & Extensive Storage Throughout. Double Car Garage With EV Charger. Metal Roof, Updated Large Windows & New High-Efficiency HVAC System Make This Home As Energy Efficient As It Is Luxurious. Close To Top Private Schools, Parks, Community Centres (& YMCA), Shopping/Bayview Village, Places of Worship, And Easy Access To Highways & TTC. Don't Miss Out On This Wonderful Opportunity To Enjoy Sophisticated Living In This Executive Property In One Of North York's Most Desirable Family Neighbourhoods!
- Auto Garage Door Remote
- Central Vacuum
- Garburator
- In-Law Capability
- Storage
- Upgraded Insulation
Key Facts & Features
Property Costs
- Annual Property Tax Amount
- $12,156
- Land Transfer Tax Fee
- $92,899
Rental Items
- Rental Equipment
- Hot Water Tank.
- Basement Type
- Finished with Walk-Out
Interior Features
- Interior Extras
- Auto Garage Door Remote, Central Vacuum, Garburator, In-Law Capability, Storage, Upgraded Insulation
- Fireplace/Stove
- Yes
- Elevator
- No
Exterior Features
- Pool
- None
Building
- Building Type
- Detached
- Building Style
- 2-Storey
Construction
- Exterior Finish
- Brick
- Roof
- Metal
- Foundation Details
- Concrete Block
- Special Designation
- Unknown
Lot
- Lot Front
- 55.00 ft
- Lot Depth
- 120.00 ft
Inclusions
- Inclusions
- Premium S/S Kitchen Appliances: KitchenAid Fridge W/Ice Maker & Filtered/Chilled Drinking Water, GE Profile 5-Burner Gas Range/Electric Oven, Miele Dishwasher, InSinkerator Garburator, Hood Fan/Light. Maytag Commercial-Grade Washer & Dryer, Primary Bedroom Storage/TV Unit, Wired In-Wall Speakers (Ensuite Bathroom, Upper & Lower Decks), Ring Doorbell, Ecobee Thermostat, Alarm System & Equipment, Existing Indoor & Outdoor Speaker Wiring (Multiple Rooms) & Audio Switcher (Den), Beam Central Vacuum System & Equipment, Basement Fridge/Freezer, Toto Bidet Elongated Toilet, Existing Shaving/Makeup Mirrors, EV Charger, Two Electric Garage Doors & Openers, Garage Bike Storage Pulleys (3) & Jeep Roof Pulley System, Outdoor Shower, Electrical Hook Up For Hot Tub, Metal Backyard Gazebo, HVAC System & Equipment (Central Air Conditioner, High-Efficiency Gas Furnace, Aprilaire Whole Home Humidifier), All Existing Closet Organizers, All Existing Electric Light Fixtures, All Existing Window Coverings.
Exclusions
- Exclusions
- Microwave Oven, Mini Fridges (2), Storage Units In Garage & Furnace Room, Maple Leaf White Board (Basement), Kitchen Storage Unit, Kayak Storage Bracket, Hot Tub (negotiable).
Parking & Garages
- Garage Type
- Attached
- Garage Spaces
- 2
- Parking Spaces
- 4
- Total Garage And Parking Spaces
- 6
Heating & Cooling
- Heat Source
- Gas
- Heat Type
- Forced Air
- Air Conditioning
- Central Air
- Water
- Municipal
- Sewers
- Sewer
- Municipality
- North York
- Neighbourhood
- St. Andrew-Windfields
- Main cross streets
- York Mills & Bayview
- Directions
- North of York Mills, East of Bayview
Ask about this home
A HOMEH agent will answer your questions about this home.

Around this home
No schools found nearby
Data provided by OpenStreetMap & Fraser Institute School Rankings
For the owner
Is this your home? Track its value.
Get this home's HOMEH Estimate by email once a month, with how many homes are for sale around you.
Monthly payment
$9,370/month
On $2,398,988
$479,798
Estimate only. Not a mortgage offer.
How much is your home worth?
Get a home value estimate from a local HOMEH agent, then sell with confidence.
- MLS® number
- C12863384
- Data source
- Toronto Regional Real Estate Board
- Status change
- 2026-04-02
- Listed on
- 2026-03-09
- Days on market
- 24 days
- Possession type
- Flexible
- Co-op commission
- 2.75%
- Seller
- Listed by
- RE/MAX HALLMARK REALTY LTD.
Recommended for you
Based on homes you've looked at.
No recommended properties found.
Nearby similar homes
No nearby properties found.
More real estate resources
Other homes nearby
Explore this area
Nearby neighbourhoods
No nearby listings available.
Ask HOMEH about this home
Price, neighbourhood, monthly cost. Ask anything.
HOMEH Intelligent Agent is an AI, not a licensed representative. Check anything important with your agent.