
19 Country Lane
North York (Bridle Path-Sunnybrook-York Mills), ON M2L 1E1
- 5+2Bedrooms
- 11Bathrooms
- 4Garage
- 5000 +Sq Ft
- $73,026Tax
- 106×297 ftLot Size
 Estimated Value:$13,271,500See Free Estimate Report

This home has sold. It is no longer available.
Property not available for sale or for rent.
Sale & Price History for 19 Country Lane, North York, Bridle Path-Sunnybrook-York Mills
Real estate boards require you to or to see the full details of this property.
*Sold prices and complete sale & price history are regulated data. Under the Trust in Real Estate Services Act, 2002 (TRESA) and the rules of the Real Estate Council of Ontario (RECO), and pursuant to the Multiple Listing Service® rules of the Canadian Real Estate Association (CREA) and the Toronto Regional Real Estate Board (TRREB), this information may be shown only to registered users who have agreed to the applicable terms of use (a Virtual Office Website, or "VOW," arrangement). HOMEH Inc., Brokerage therefore provides it to signed-in members only. Creating an account is free and takes under a minute.
About 19 Country Lane, North York, Bridle Path-Sunnybrook-York Mills
Summarized Description
- Luxury custom residence in prestigious Bridle Path.
- Over 15,500 sq ft of exquisite living space.
- Gourmet chef's kitchen flows to family room.
- Palatial primary suite with private terrace.
- Resort-style gardens with pool and cabana.
- Temperature-controlled wine cellar and games room.
- Detached guest house with full amenities.
- Designed for the most discerning clientele.
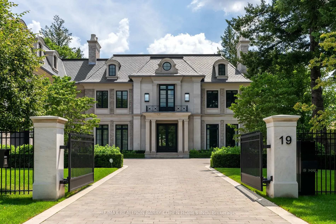
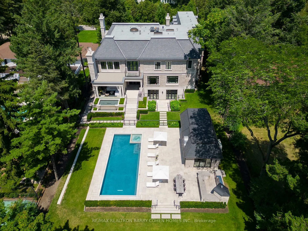
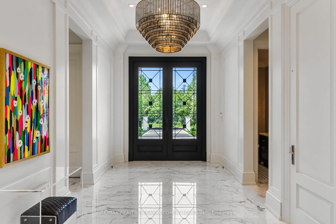
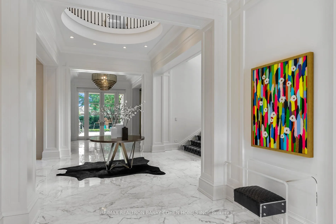
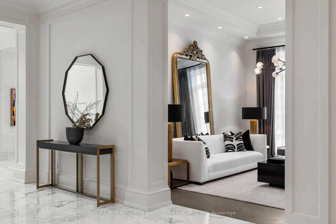
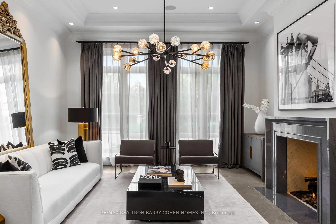
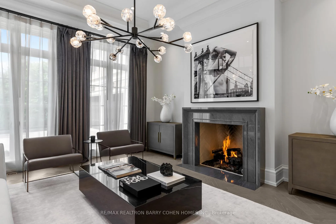
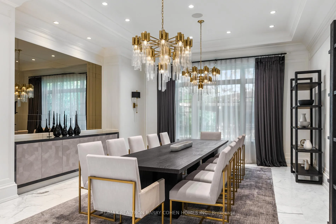
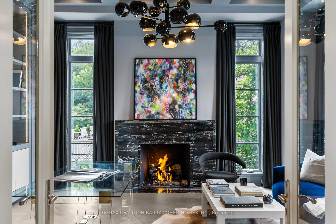
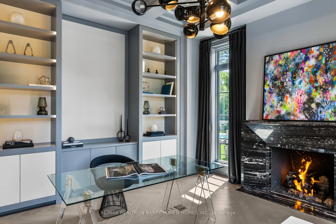
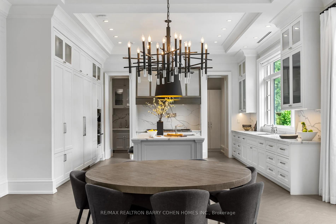
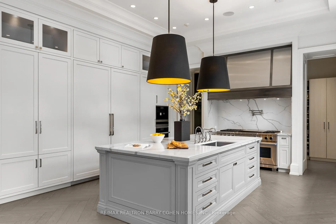
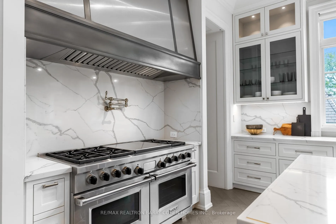
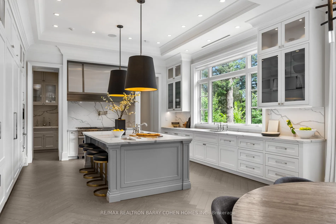
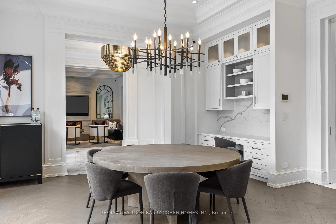
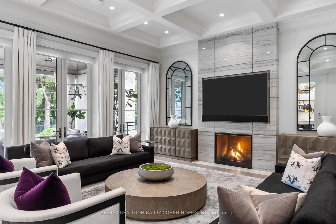
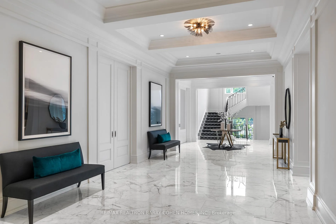
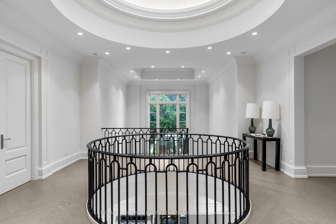
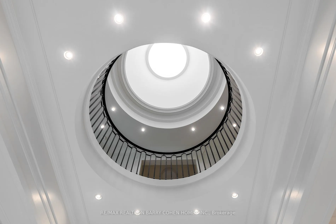
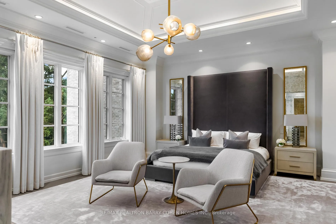
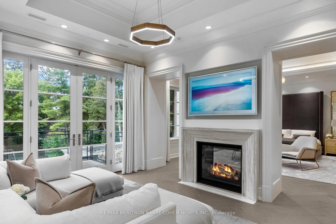
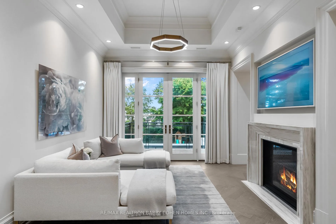
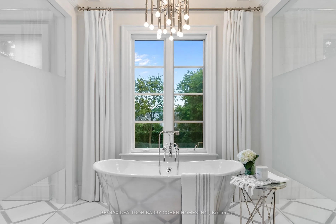
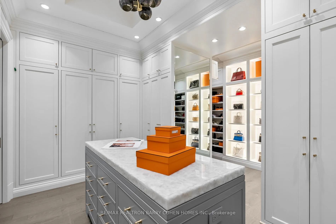
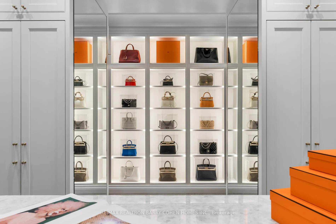
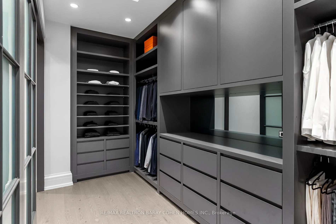
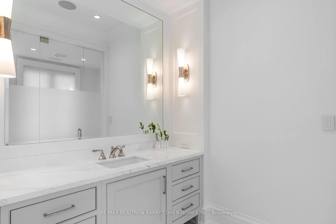
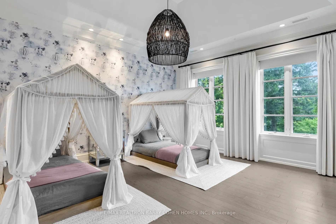
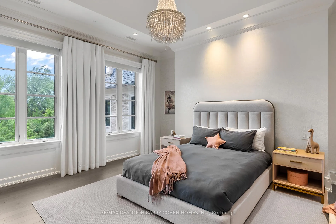
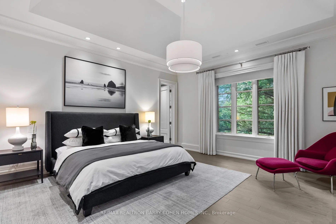
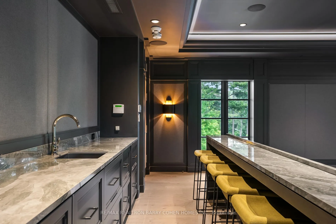
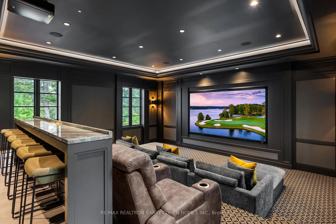
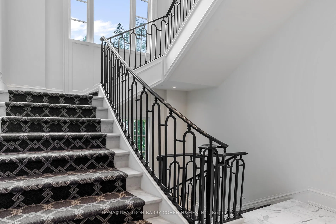
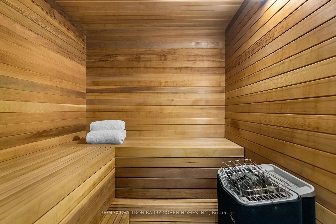
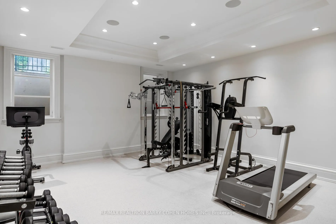
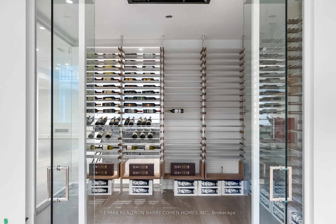
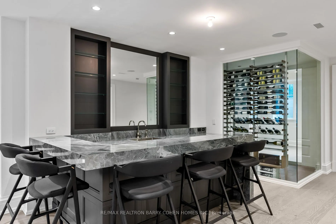
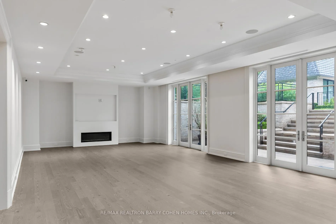
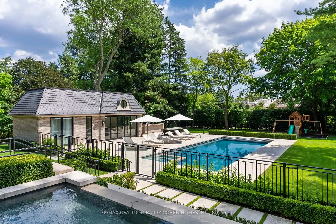
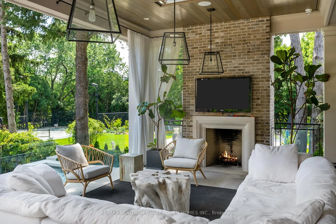
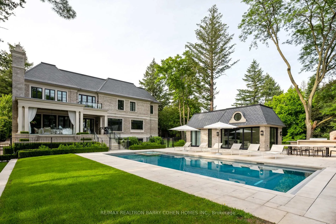
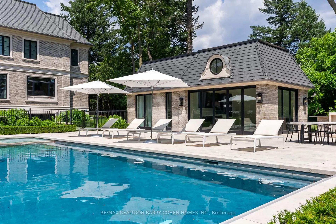
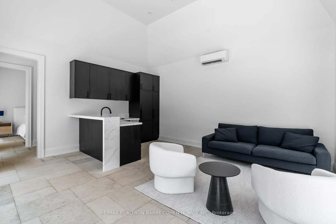
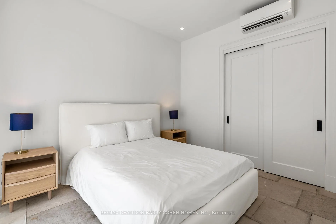
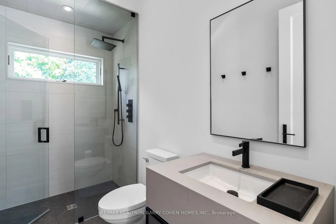
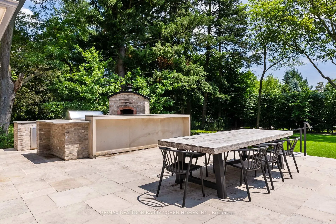
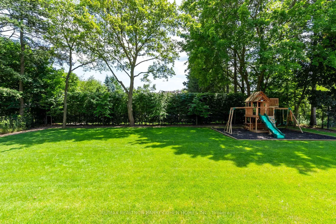
Grand Palatial Custom Residence On A Sun-Rich South-Facing Gated Cul-De-Sac Lot In The Prestigious Bridle Path. This Extraordinary Estate Built By Renowned SKR Homes Represents The Pinnacle Of Luxury Living With Over 15,500 Sq Ft Of Exquisite Living Space Featuring An Upper Level Theatre, Resort Style Rear Gardens With Pool, Cabana, And Unique Guest House. Soaring Cathedral Skylights Illuminate The Interior With Rich Herringbone Hardwood And Italian Statuario Marble Floors. The Gourmet Chef's Kitchen Flows Seamlessly To The Family Room And A Covered Outdoor Living Pavilion, Blending Indoor And Outdoor Elegance. The Palatial Primary Suite Is A Private Sanctuary With Sitting Room, Double-Sided Fireplace, And Terrace Overlooking Meticulously Landscaped Grounds. Spa-Inspired Ensuite Features A Cast Iron Soaking Tub And Oversized Steam Shower. Upper Levels Include A Media Room And Versatile Third-Floor Loft. The Walk-Out Lower Level Rivals A Private Members' Club With Temperature-Controlled Wine Cellar, Games Room, Cigar Lounge, Fitness Center, Massage Room, Sauna, Salon, And Private Nanny Quarters. Outdoors, Enjoy A Spectacular Concrete Pool And Spa, Expansive Entertaining Areas, And A Fully Equipped Outdoor Kitchen With Built-In Gas Bbq And Wood-Burning Pizza Oven. A Detached Guest House Completes The Estate With Wall-To-Wall Bi-Folding Doors, Heated Floors, Vaulted Ceilings, Full Kitchen, Bathroom, And Living Space, Ideal For Guests Or Extended Family. Truly One-Of-A-Kind In One Of Toronto's Most Coveted Neighborhoods, Designed To Surpass The Expectations Of The Most Discerning Clientele.
Key Facts & Features
Property Costs
- Annual Property Tax Amount
- $73,026
- Land Transfer Tax Fee
- $1,070,950
- Basement Type
- Finished with Walk-Out
Interior Features
- Interior Extras
- Accessory Apartment, Auto Garage Door Remote, Bar Fridge, Central Vacuum, Generator - Full, In-Law Suite, Sauna, On Demand Water Heater
- Security Features
- Alarm System
- Fireplace/Stove
- Yes
- Fireplace Features
- Wood, Natural Gas, Fireplace Insert
- Elevator
- Yes
Exterior Features
- Pool
- Inground
- Property Features
- Golf, Park, Ravine, School
- Other Structures
- Aux Residences
Building
- Building Type
- Detached
- Building Style
- 2-Storey
Construction
- Exterior Finish
- Brick, Stone
- Roof
- Other
- Foundation Details
- Poured Concrete
- Special Designation
- Unknown
Lot
- Lot Front
- 106.00 ft
- Lot Depth
- 297.10 ft
- Lot Size
- 31492.6
Parking & Garages
- Garage Type
- Attached
- Garage Spaces
- 4
- Parking Spaces
- 12
- Total Garage And Parking Spaces
- 16
Heating & Cooling
- Heat Source
- Gas
- Heat Type
- Forced Air
- Air Conditioning
- Central Air
- Water
- Municipal
- Sewers
- Sewer
- Bedrooms
- 5 + 2
- Washrooms
- 11
- Kitchens
- 2
- Family / bonus room
- Yes
Room sizes
- Library—Main level, French Doors, Marble Fireplace, B/I Bookcase
- Living Room—Main level, Marble Fireplace, French Doors, Built-in Speakers
- Dining Room—Main level, Marble Floor, Large Window, B/I Shelves
- Kitchen—Main level, B/I Appliances, Pantry, Centre Island
- Breakfast—Main level, B/I Desk, Built-in Speakers, Large Window
- Family Room—Main level, Marble Fireplace, Combined w/Office, French Doors
- Foyer—Main level, Skylight, Marble Floor, 2 Pc Bath
- Mud Room—Main level, Hardwood Floor, B/I Closet, Access To Garage
- Primary Bedroom—Second level, Combined w/Sitting, 2 Way Fireplace, Hardwood Floor
- Sitting—Second level, 2 Way Fireplace, French Doors, W/O To Balcony
- Bedroom 2—Second level, 4 Pc Ensuite, Vaulted Ceiling(s), Walk-In Closet(s)
- Media Room—Second level, Sunken Room, B/I Bar, Broadloom
- Bedroom 3—Second level, Vaulted Ceiling(s), Walk-In Closet(s), Ensuite Bath
- Bedroom 4—Second level, Walk-In Closet(s), Ensuite Bath, Vaulted Ceiling(s)
Washrooms
- 7-piece
- 4-piece
- 2-piece
- 3-piece
- Municipality
- North York
- Neighbourhood
- Bridle Path-Sunnybrook-York Mills
- Main cross streets
- Post Rd & Bayview
- Directions
- East of Bayview Ave
- MLS® number
- C12870578
- Data source
- Toronto Regional Real Estate Board
- Status change
- 2026-06-19
- Listed on
- 2026-03-11
- Days on market
- 100 days
- Possession type
- Other
- Co-op commission
- 2.5%
- Seller
- Listed by
- RE/MAX REALTRON BARRY COHEN HOMES INC.
Home Market Value
Current home valuation for 19 Country Lane, North York, Bridle Path-Sunnybrook-York Mills, North York, ON. Listed for $18,800,000
HOMEH Estimate
$13,271,500
Estimated Sales Range
$10,281,234 - $16,261,766
HOMEH Estimate for 19 Country Lane, North York, Bridle Path-Sunnybrook-York Mills
Calculated with a real agent's CMA method — 45+ years of experience, codified. Not an AI guess.
For the owner
Is this your home? Track its value.
Get this home's HOMEH Estimate by email once a month, with how many homes are for sale around you.
Mortgage Payment Calculator
Compare up to 4 down payment scenarios
20% required for homes $1.5M or more
$3,760,000
| Scenario 1 | Scenario 2 | Scenario 3 | Scenario 4 | |
|---|---|---|---|---|
−Down payment | % $ | % $ | % $ | % $ |
+CMHC insurance | $0 | $0 | $0 | $0 |
=Total mortgage | $15,040,000 | $14,100,000 | $13,160,000 | $12,220,000 |
Amortization | ||||
Mortgage rate | % | % | % | % |
| Payment frequency | ||||
=Mortgage payment | $73,433monthly | $68,843monthly | $64,254monthly | $59,664monthly |
Land Transfer Tax
$456,475
$614,475
$1,070,950
Around this home
Data provided by OpenStreetMap & Fraser Institute School Rankings
Ask HOMEH
New!Hi there!
👋Text or call (416) 301-9001
Recommended for you
Based on homes you've looked at.
No recommended properties found.
Nearby similar homes
No nearby properties found.
More real estate resources
Other homes nearby
Nearby neighbourhoods
No nearby listings available.