
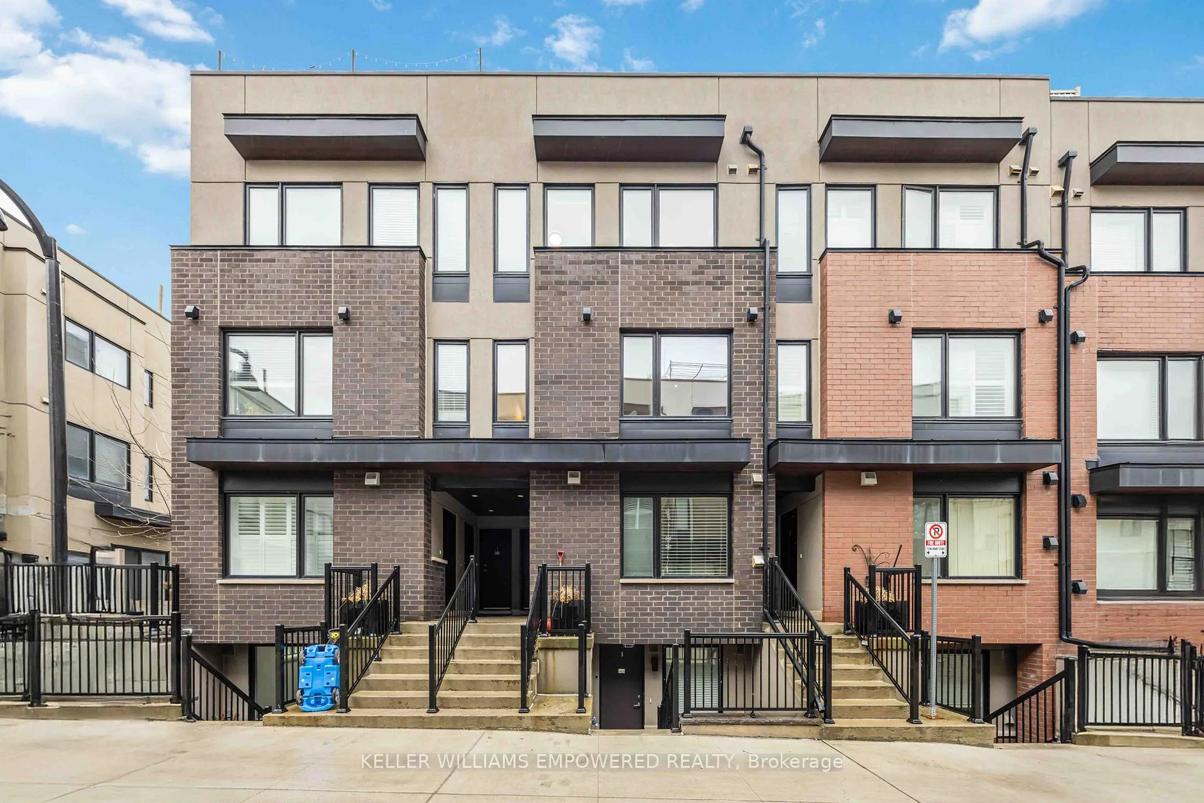
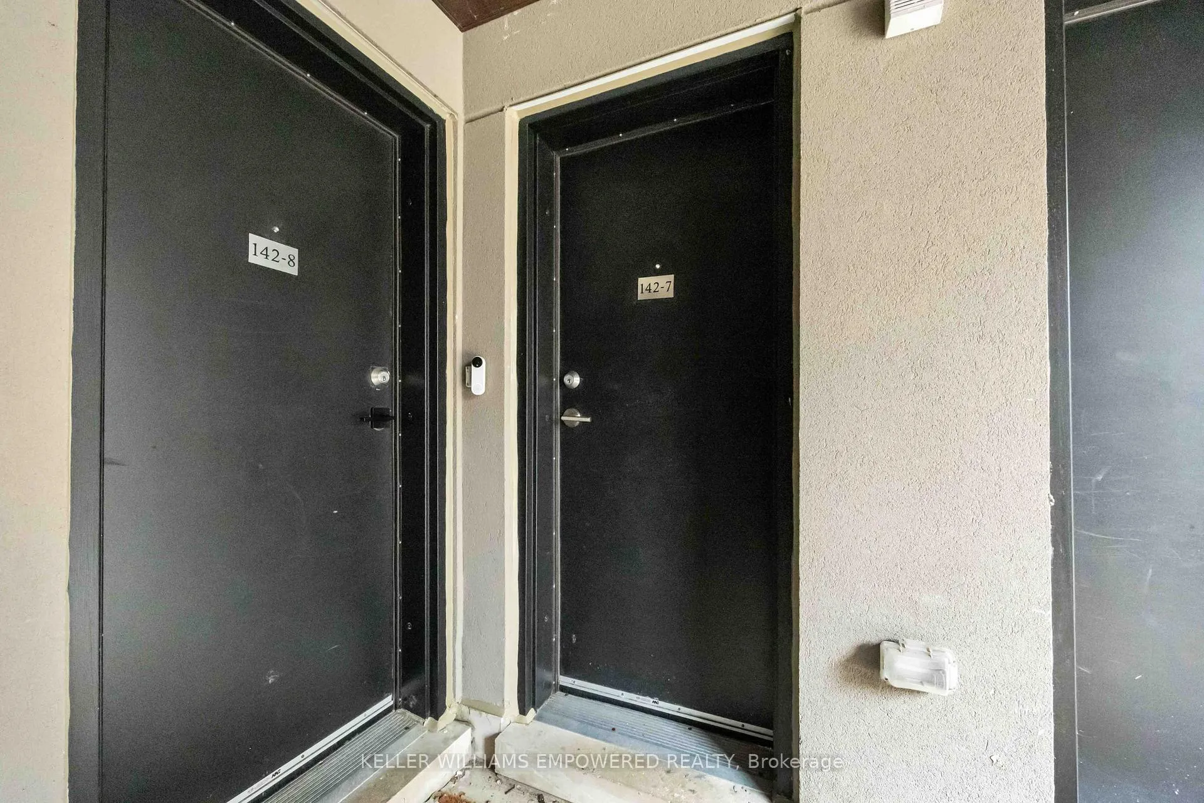
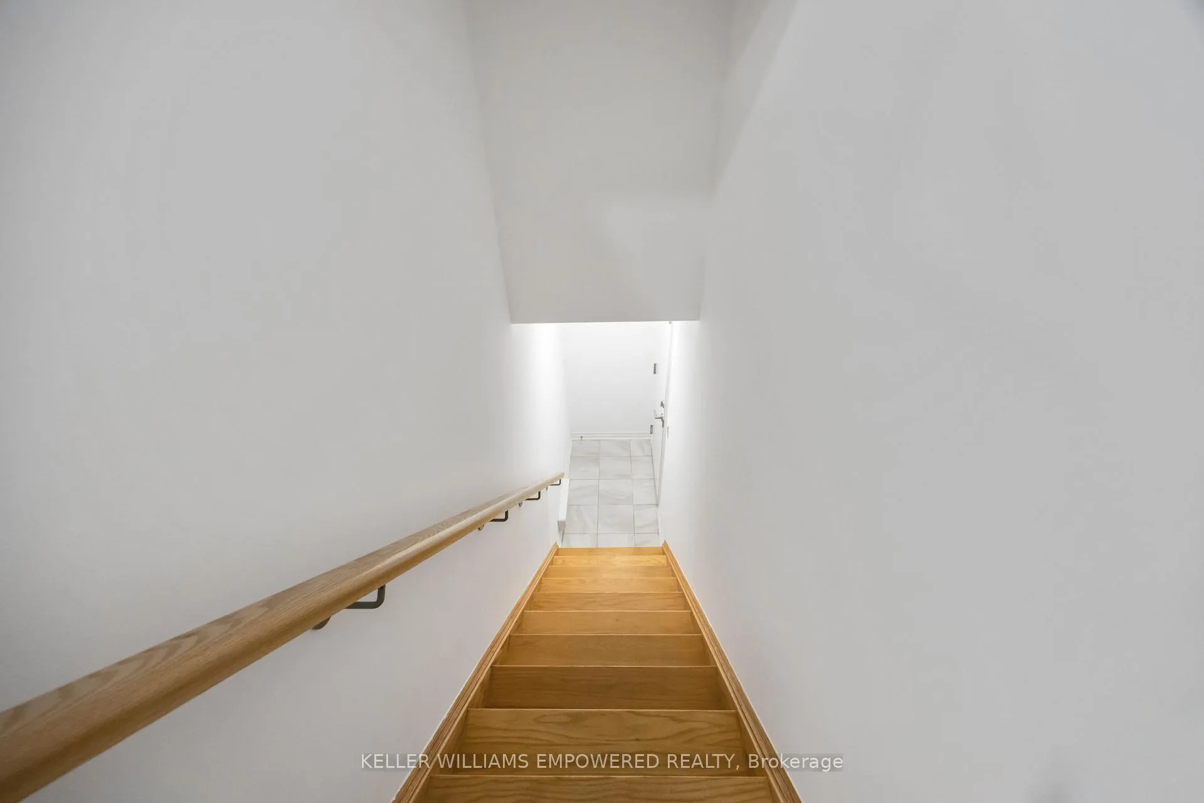
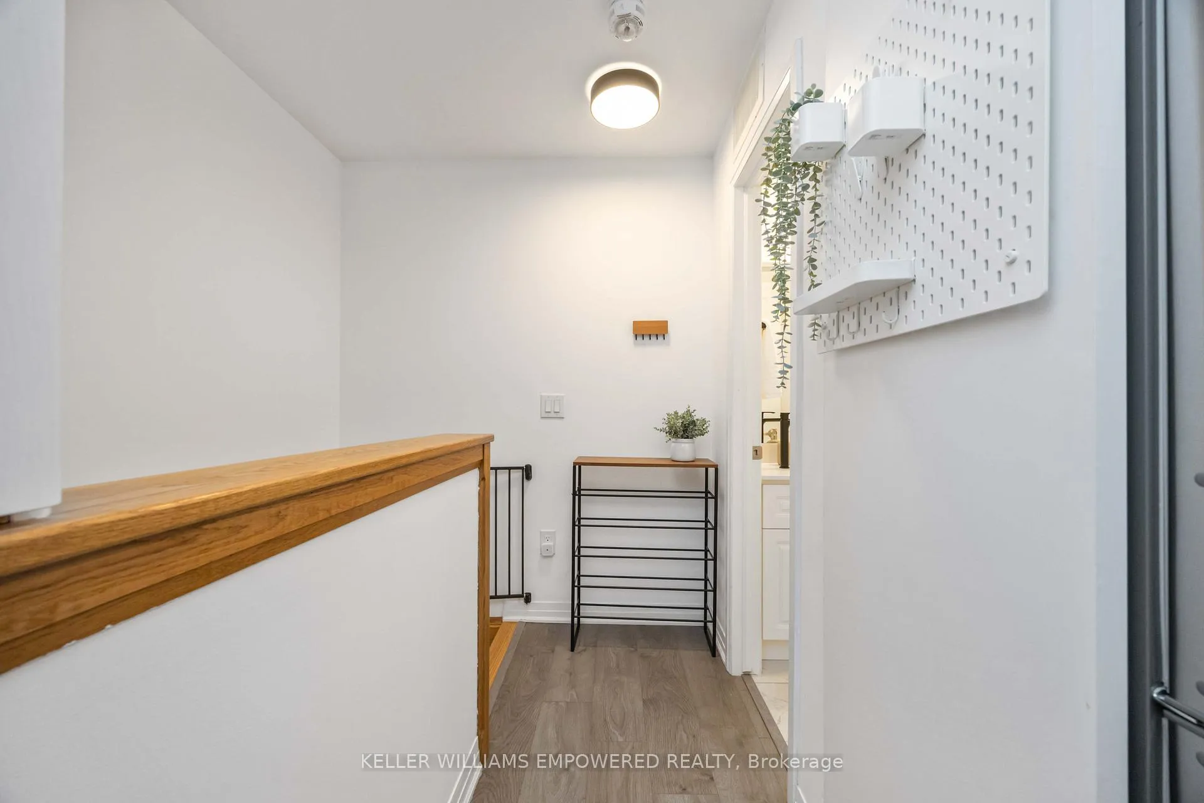
Unit 7, 142 William Duncan Road
North York (Downsview-Roding-CFB), ON M3K 0C1
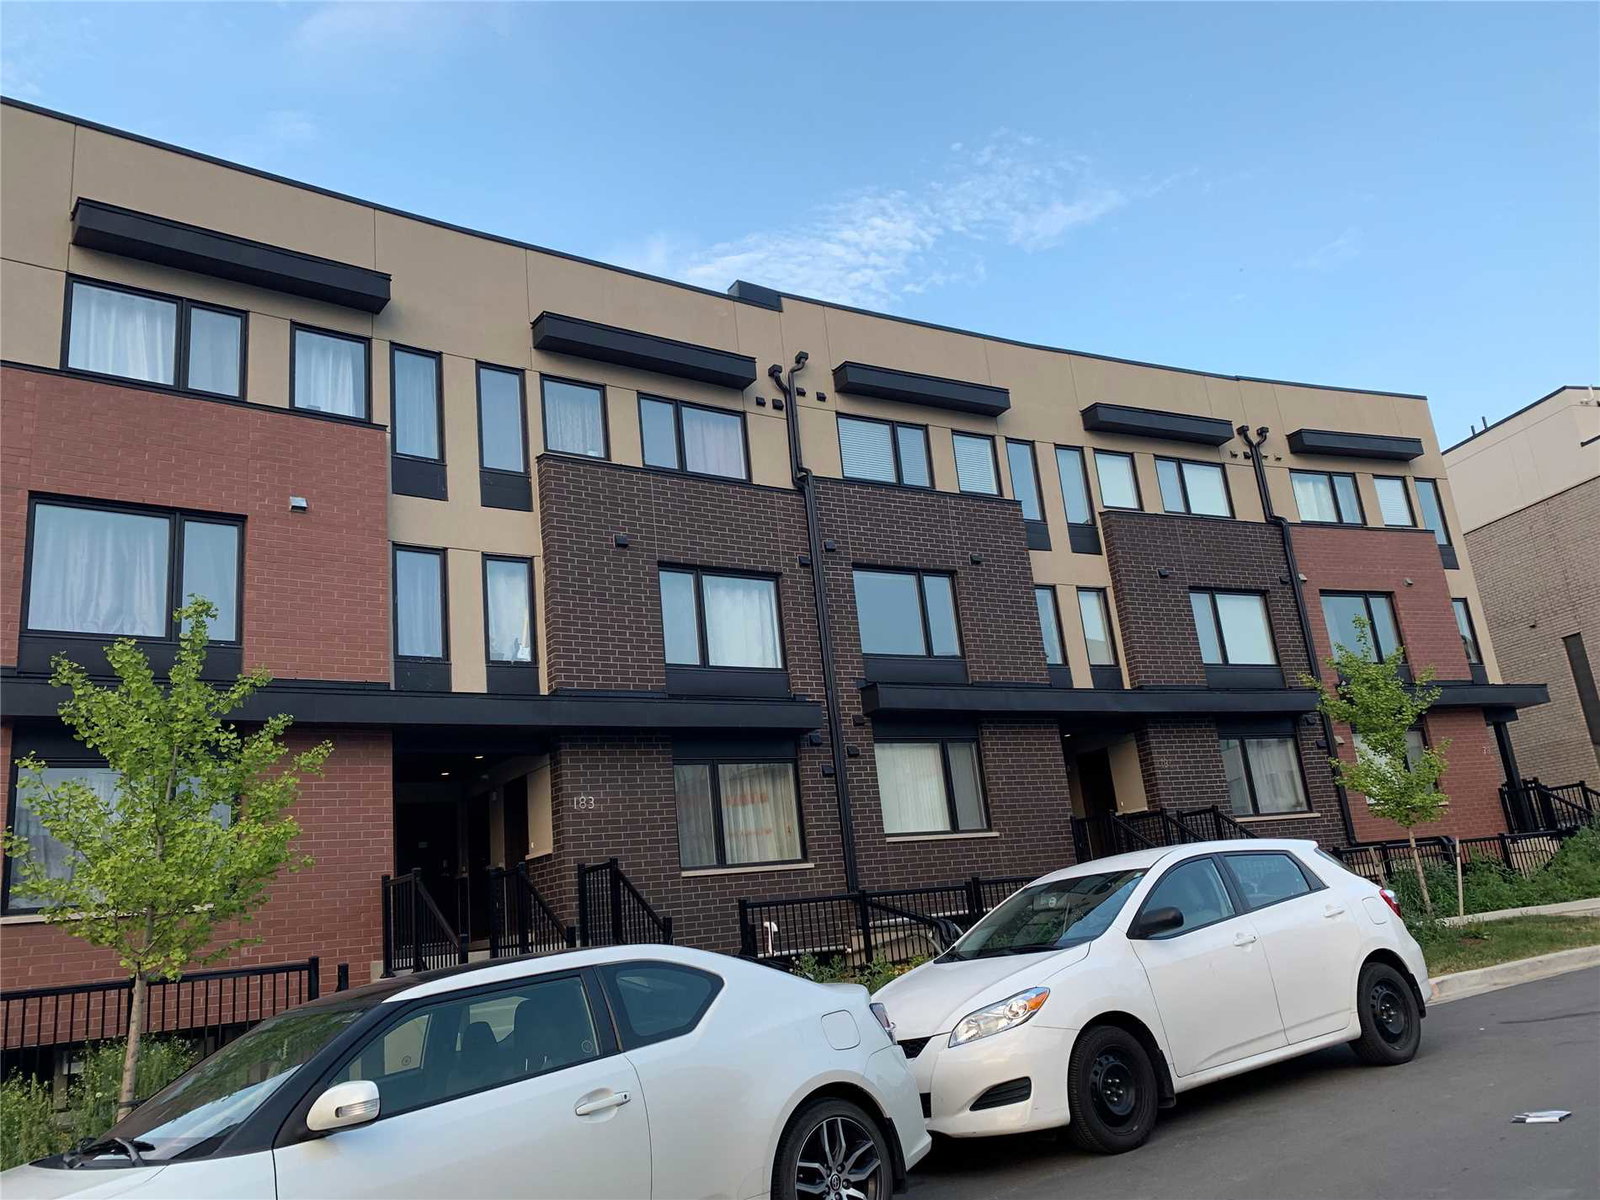 Downsview Park Towns4 storeys, 155 suites, built 2019
- 2Bedrooms
- 2Bathrooms
- 1Parking
- 1K~1.2KSq.Ft.
- $3,085Tax
- $354/monthCondo Fee
Sale & price history
- Login to See Prices
Sold2026-03-18 – 2026-04-15
MLS® w12897574
Real estate boards require you to or to see the full details of this property.
*Sold prices and complete sale & price history are regulated data. Under the Trust in Real Estate Services Act, 2002 (TRESA) and the rules of the Real Estate Council of Ontario (RECO), and pursuant to the Multiple Listing Service® rules of the Canadian Real Estate Association (CREA) and the Toronto Regional Real Estate Board (TRREB), this information may be shown only to registered users who have agreed to the applicable terms of use (a Virtual Office Website, or "VOW," arrangement). HOMEH Inc., Brokerage therefore provides it to signed-in members only. Creating an account is free and takes under a minute.
Unit 7, 142 William Duncan Road, North York(opens Google Maps in a new tab)
Summarized Description
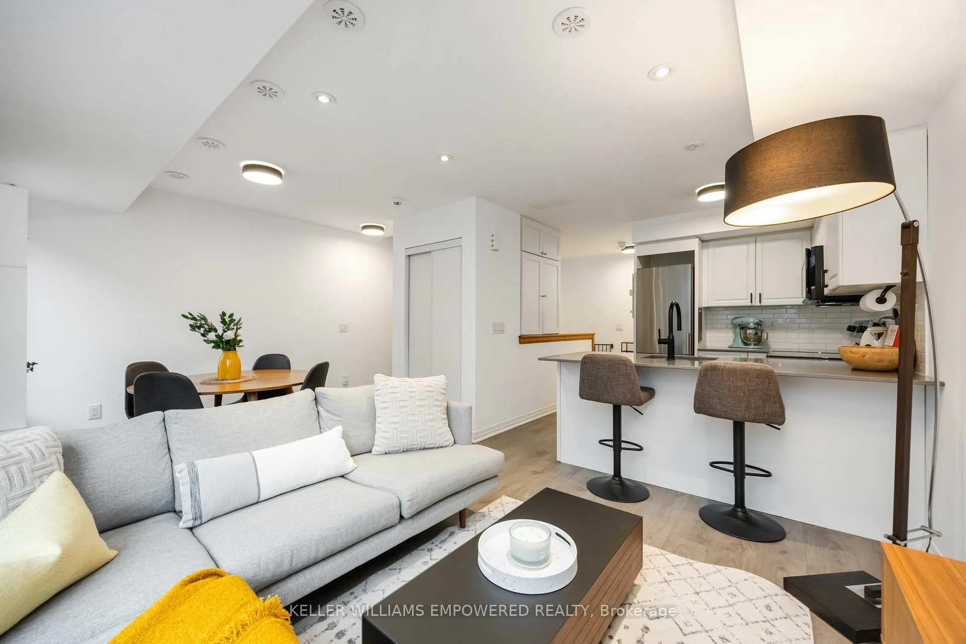
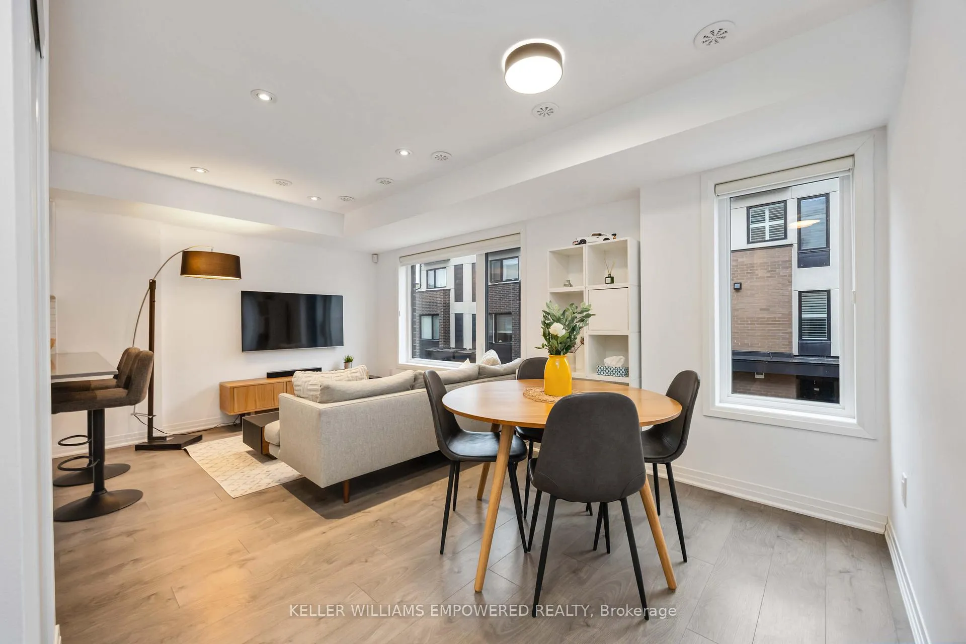
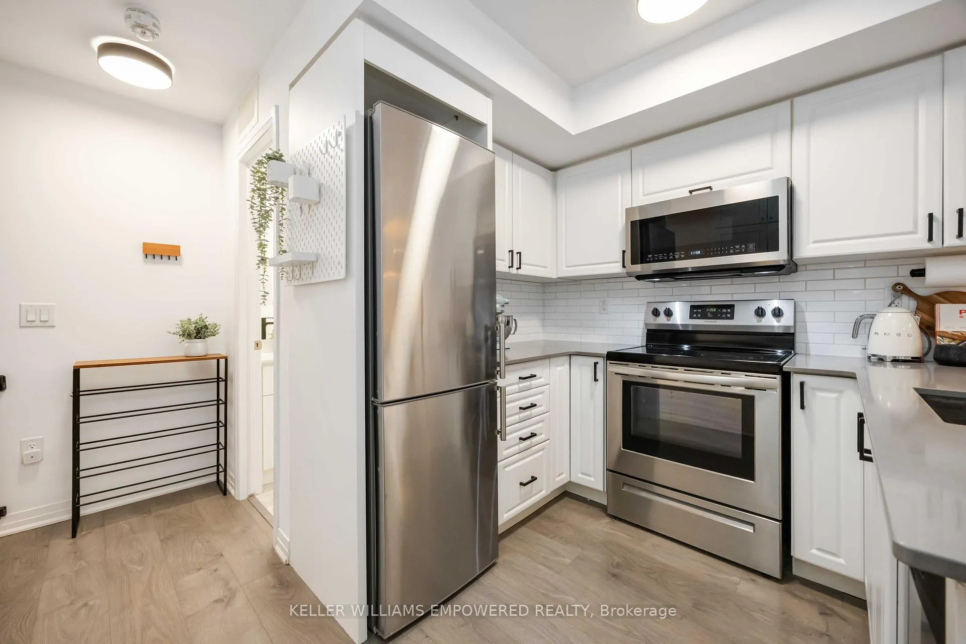
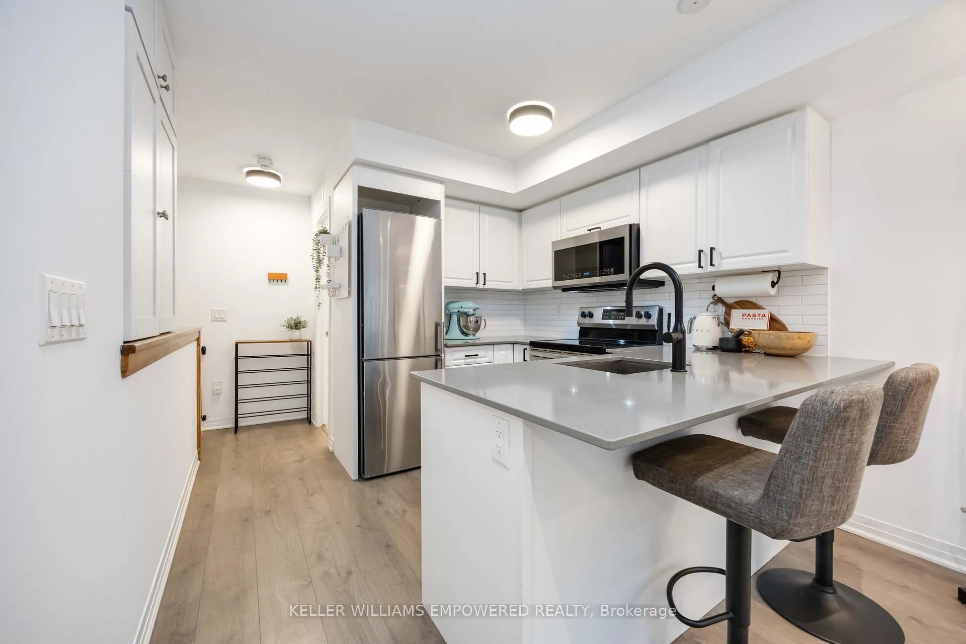
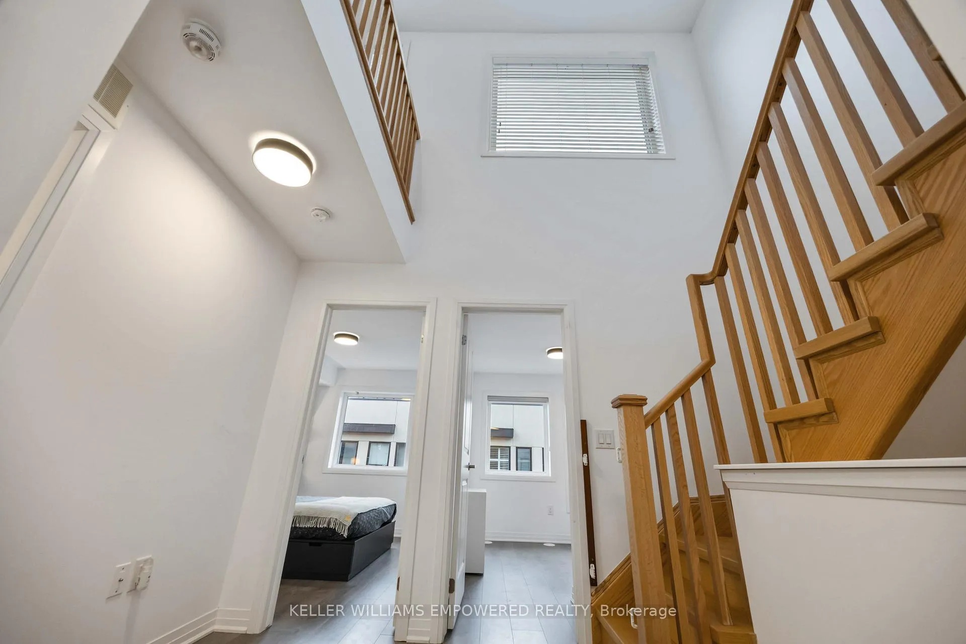
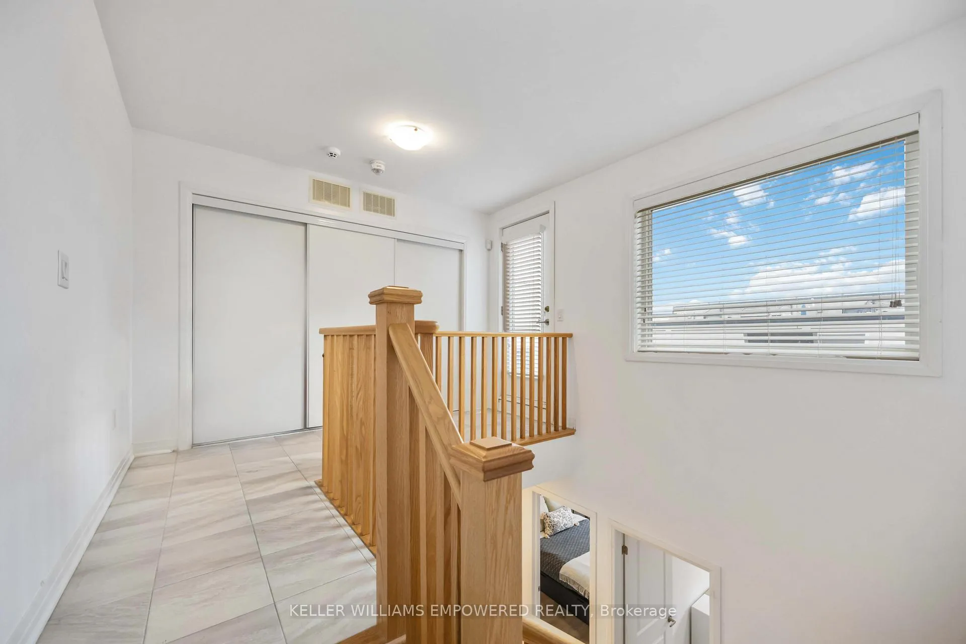
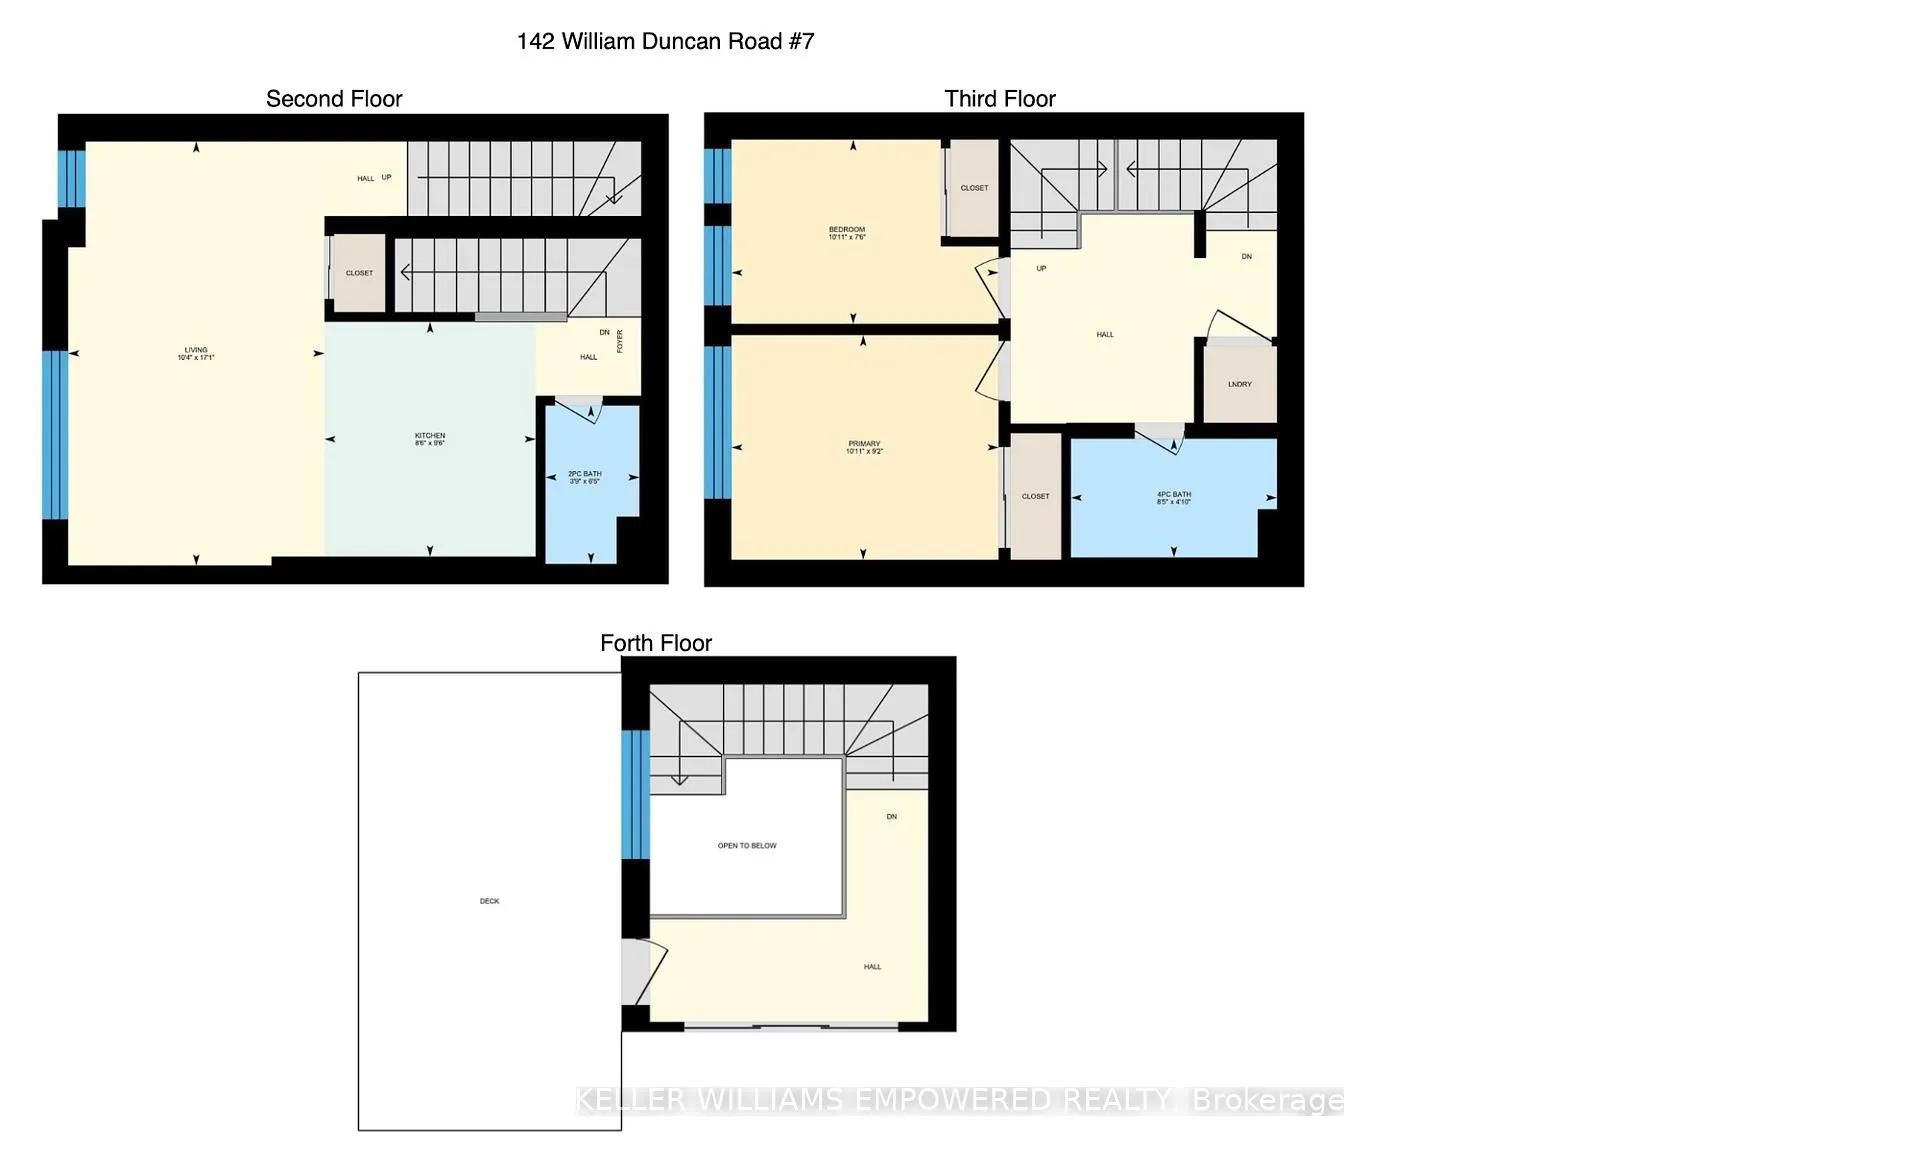
- Modern 2-bedroom condo townhouse with functional space.
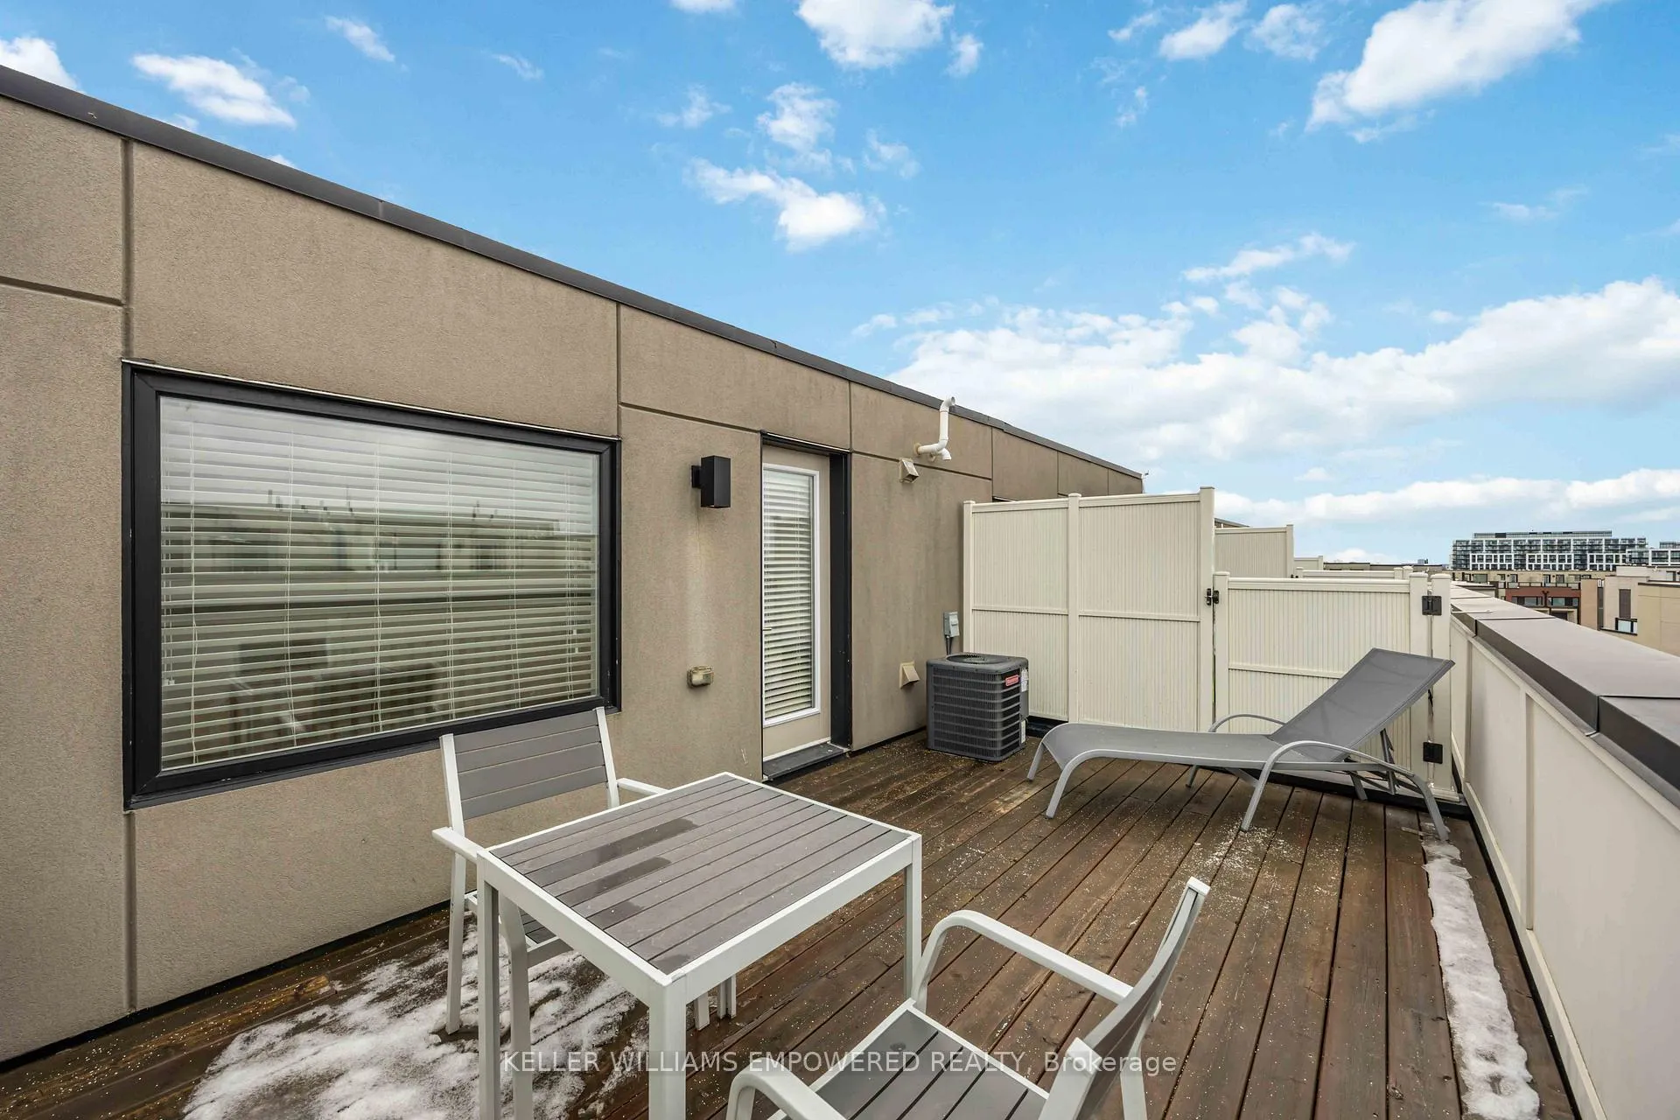
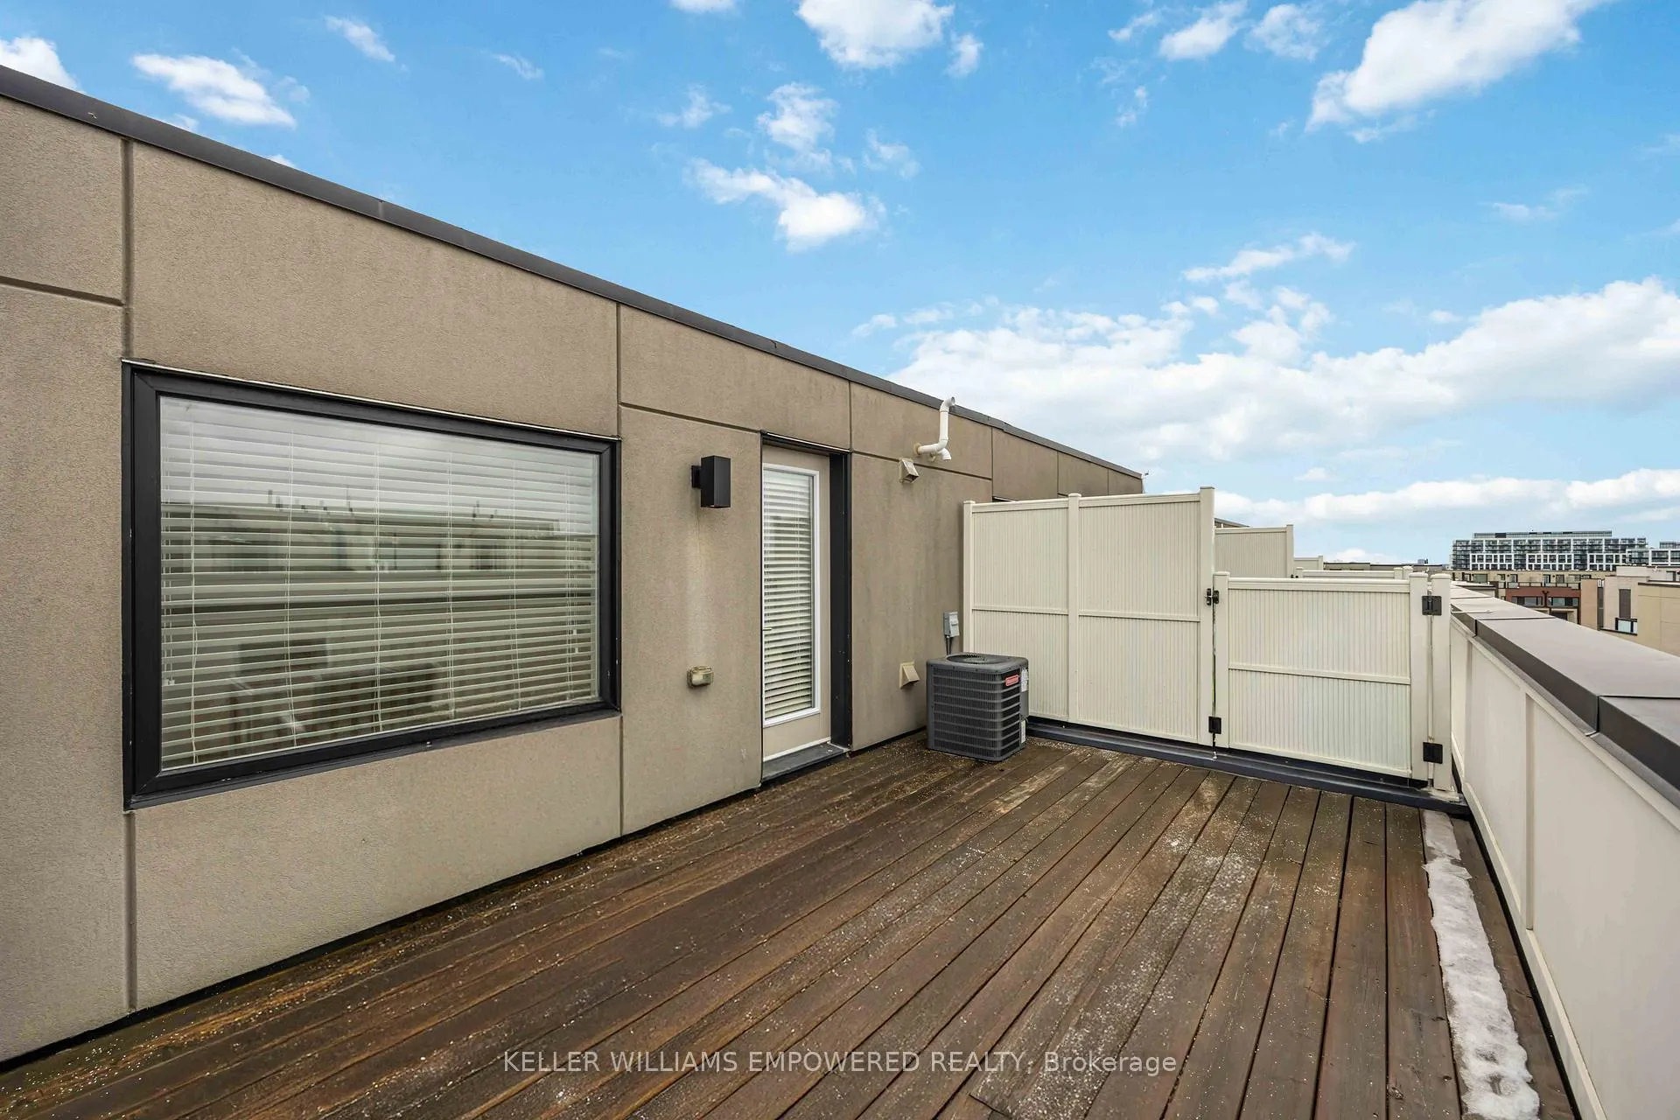
- Oversized rooftop terrace for private entertaining.
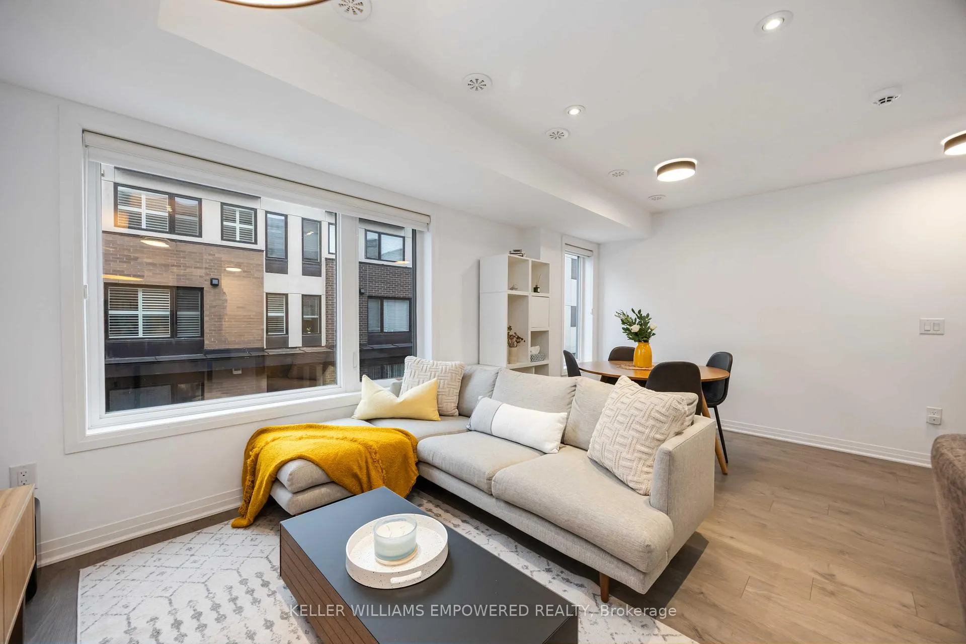
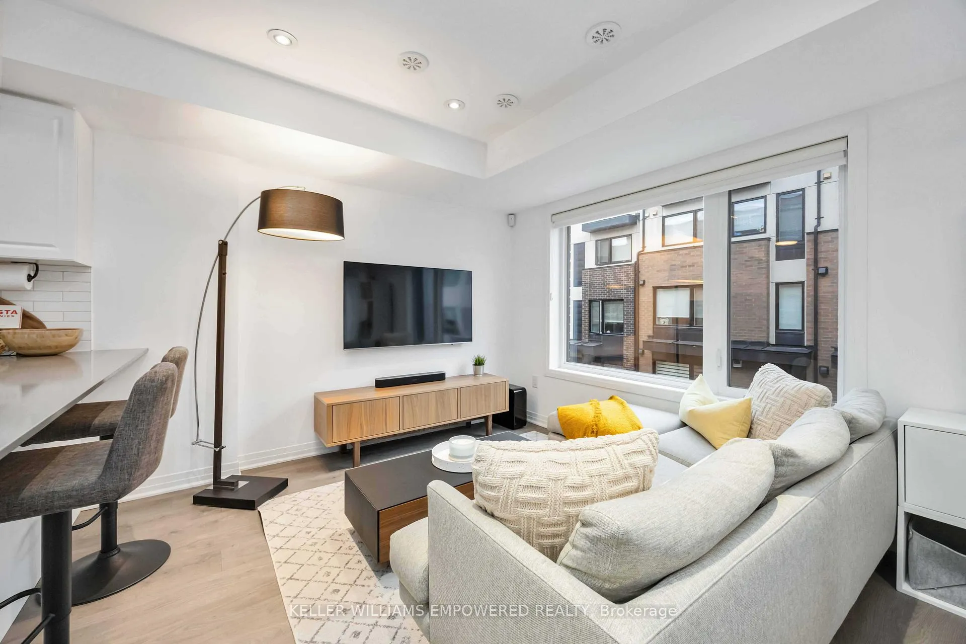
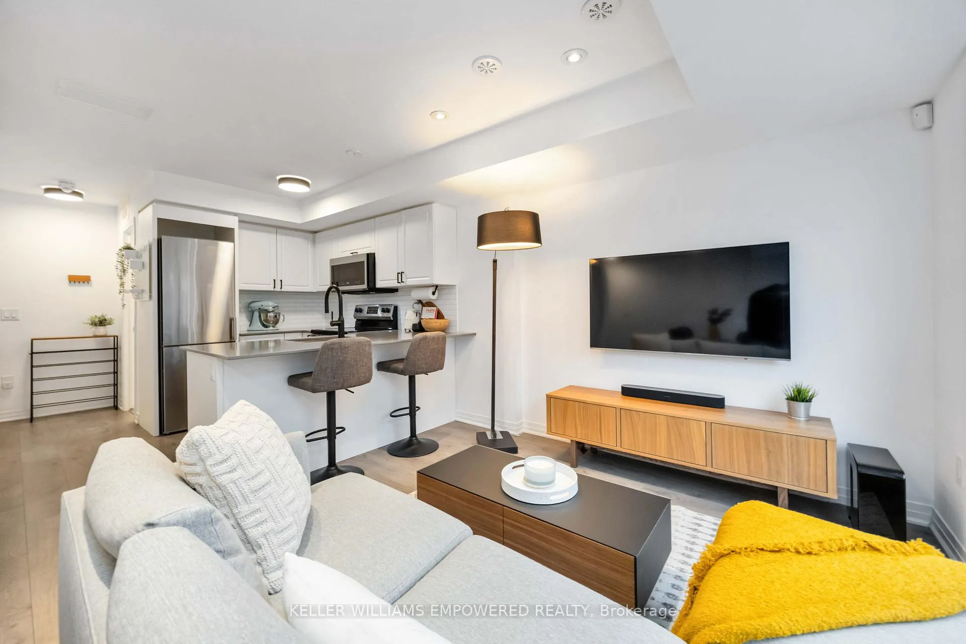
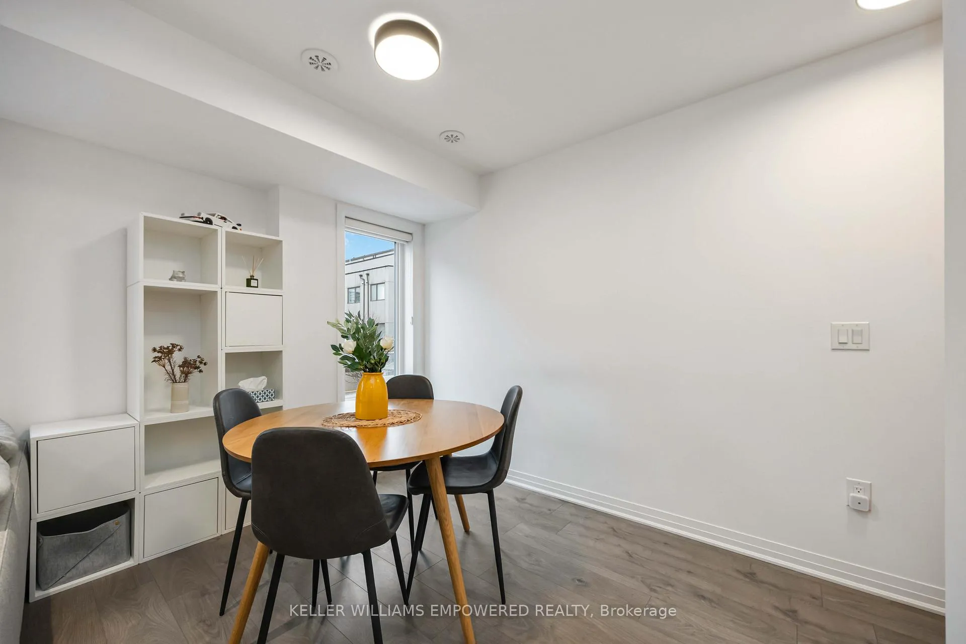
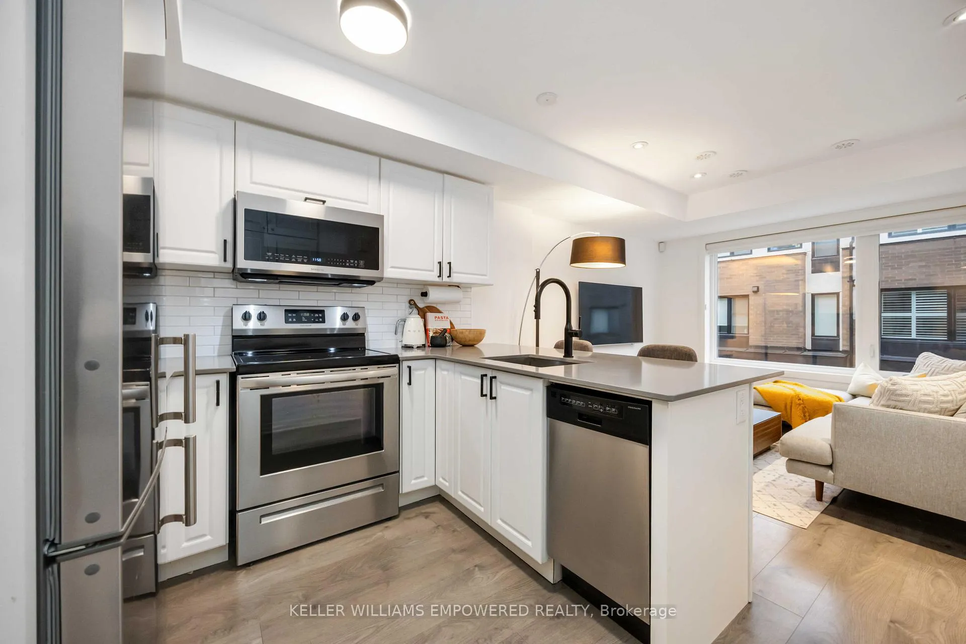
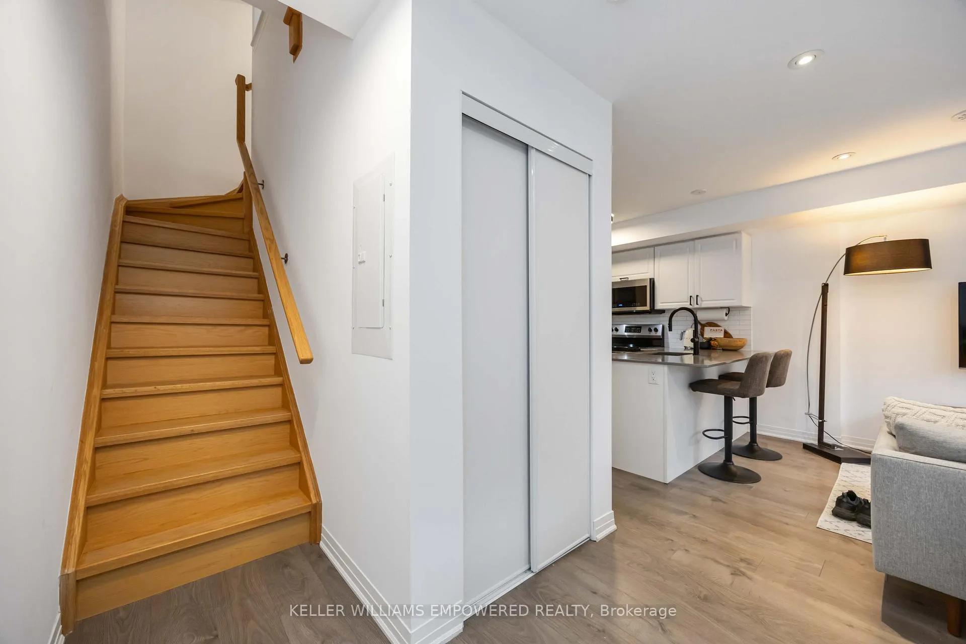
- Bright open-concept design with laminate floors.
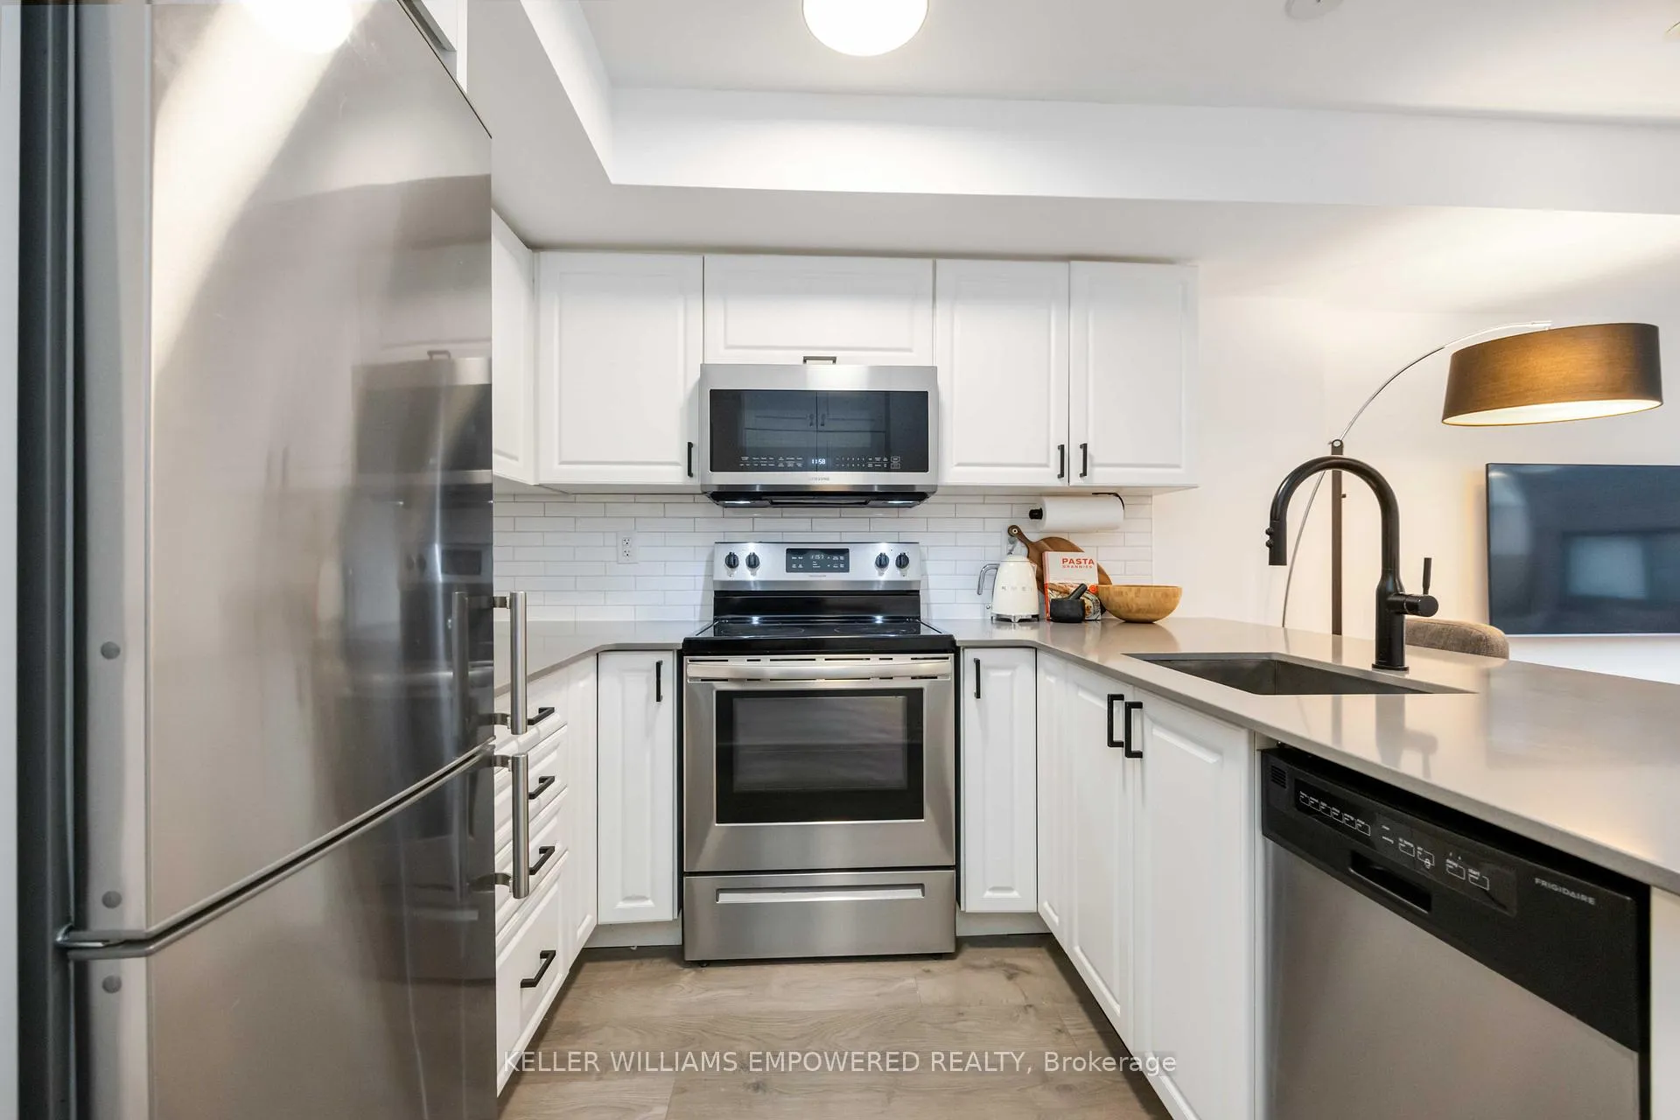
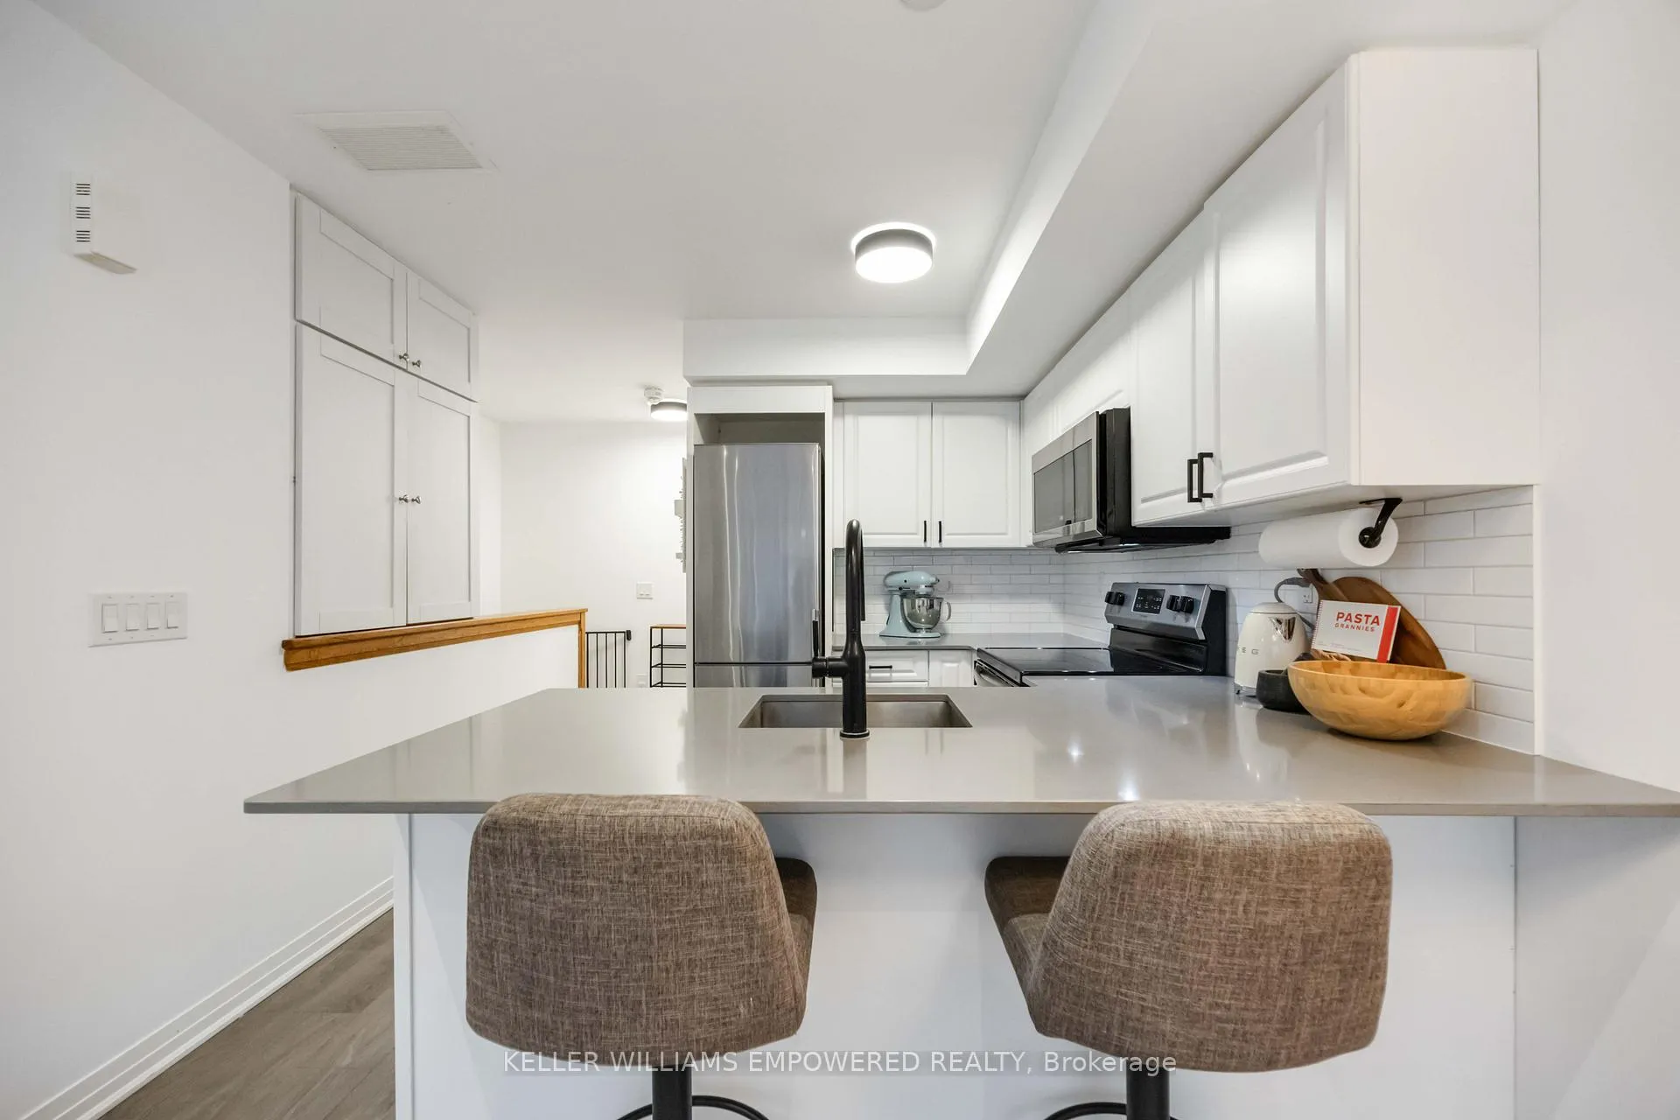
- Sleek kitchen featuring stainless steel appliances.
- Walking distance to Downsview Park and Rogers Stadium.
- Includes one underground parking space.
- Convenient access to major transit and highways.
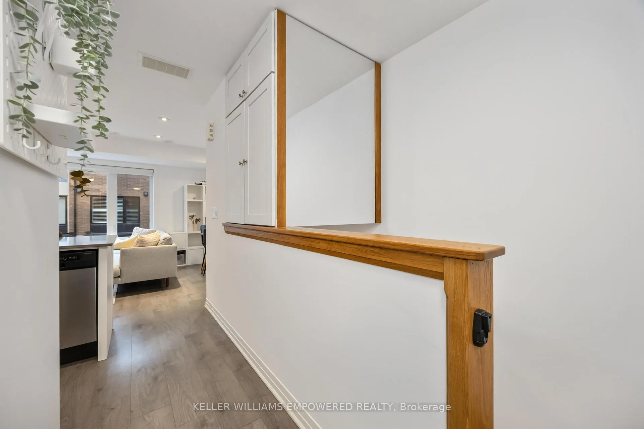
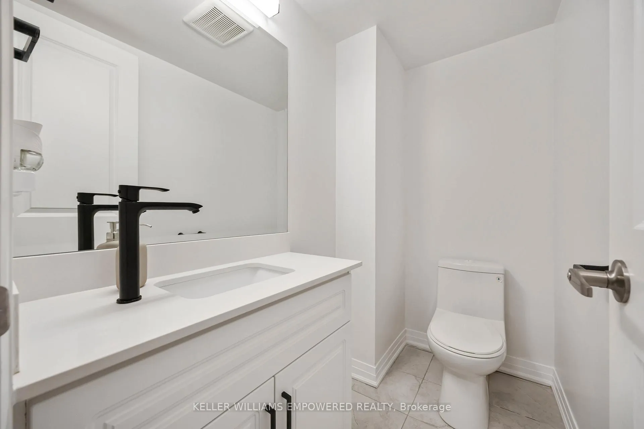
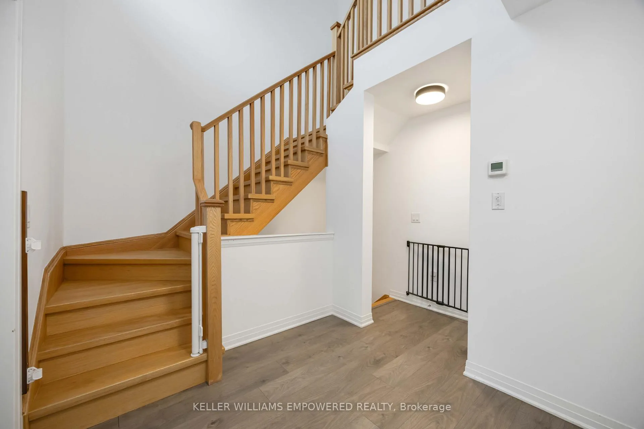
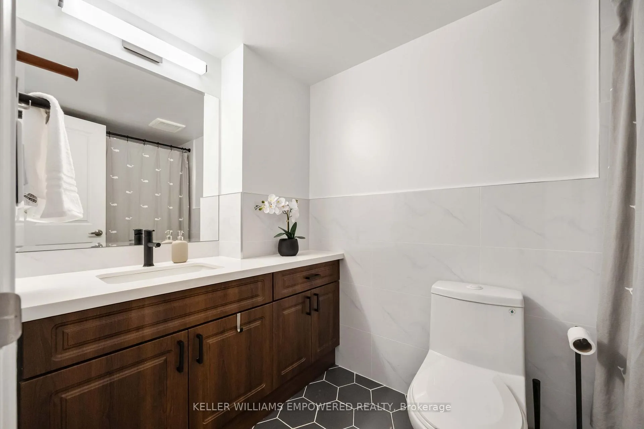
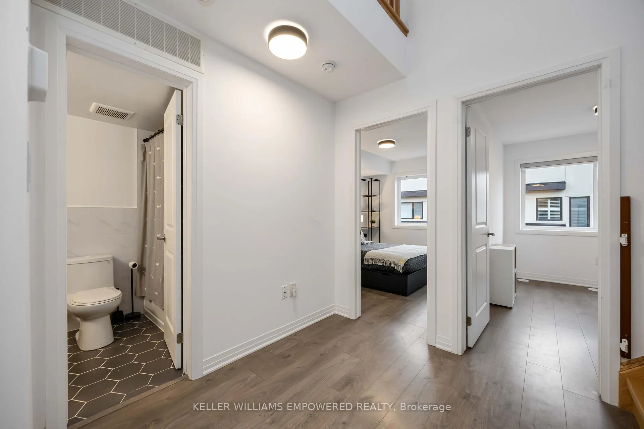
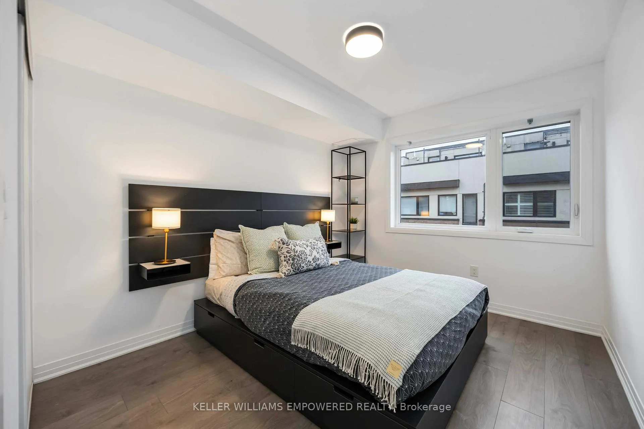
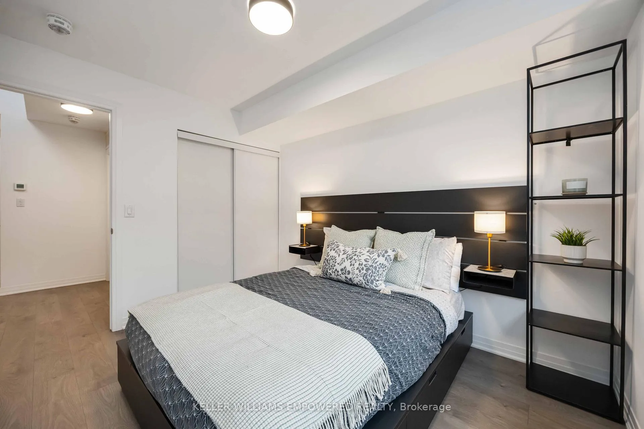
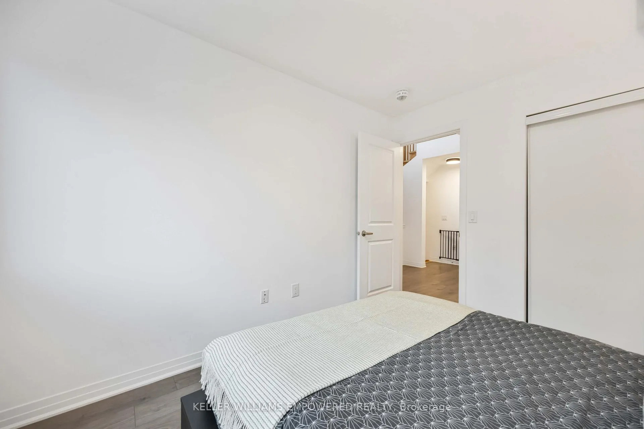
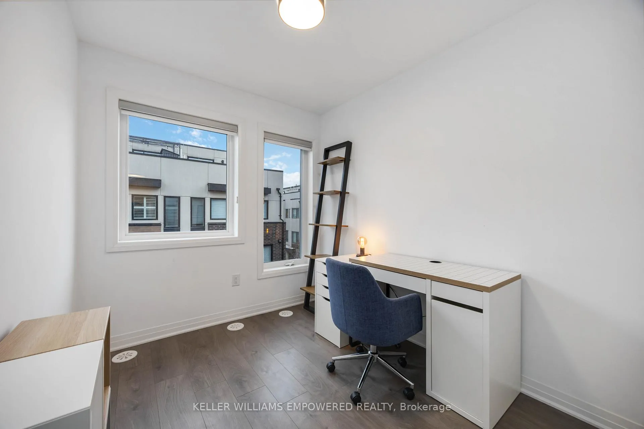
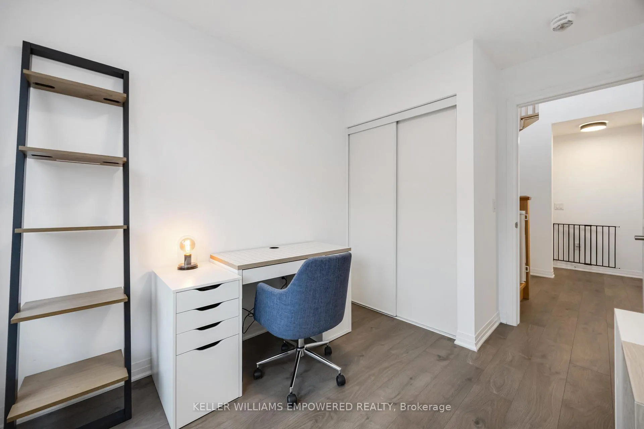
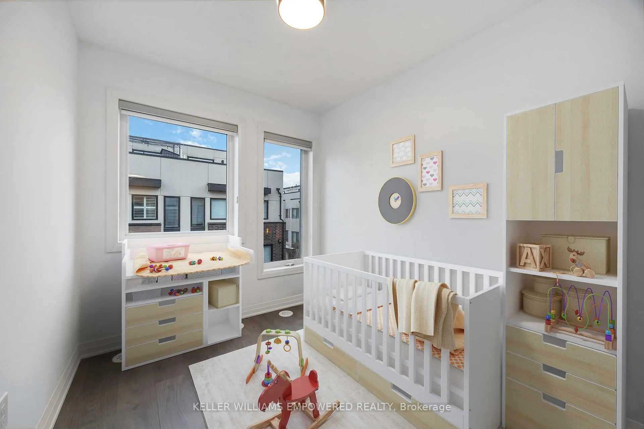
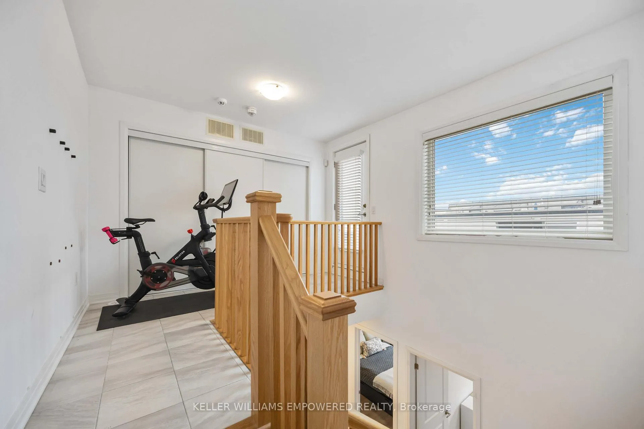
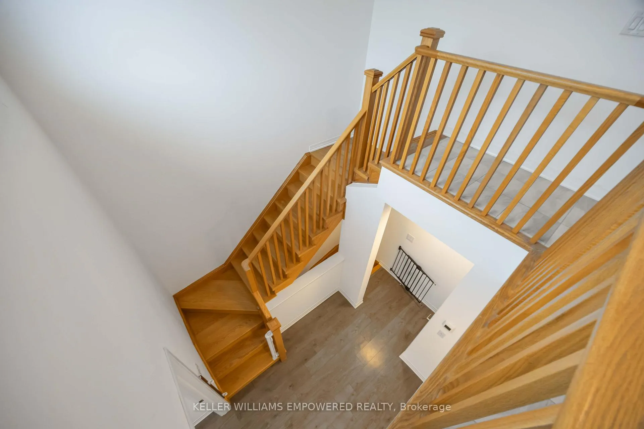
Modern 2-bedroom living with a focus on functional space and private outdoor entertaining. This bright, Mattamy-built condo townhouse offers an open-concept design with laminate floors throughout and a sleek kitchen with stainless steel appliances. The highlight of the property is the oversized rooftop terrace, offering a private retreat rare for condo living. Enjoy the convenience of being walking distance to Downsview Park's playgrounds and trails, as well as the world-class events at Rogers Stadium. Includes one underground parking space and easy access to major transit and highways. Please note one of the photos is virtually staged.
- Auto Garage Door Remote
Key Facts & Features
Property Costs
- Annual Property Tax Amount
- $3,085
- Land Transfer Tax Fee
- $19,550
Condo/Maintenance Fee
- Maintenance Fee
- $354 /month
Included In Maintenance Fee
- Common Elements Included
- Building Insurance Included
- Parking Included
Rental Items
- Rental Equipment
- Hot Water Tank
- Basement Type
- None
Interior Features
- Pets Permitted
- Yes-with Restrictions
- Laundry Features
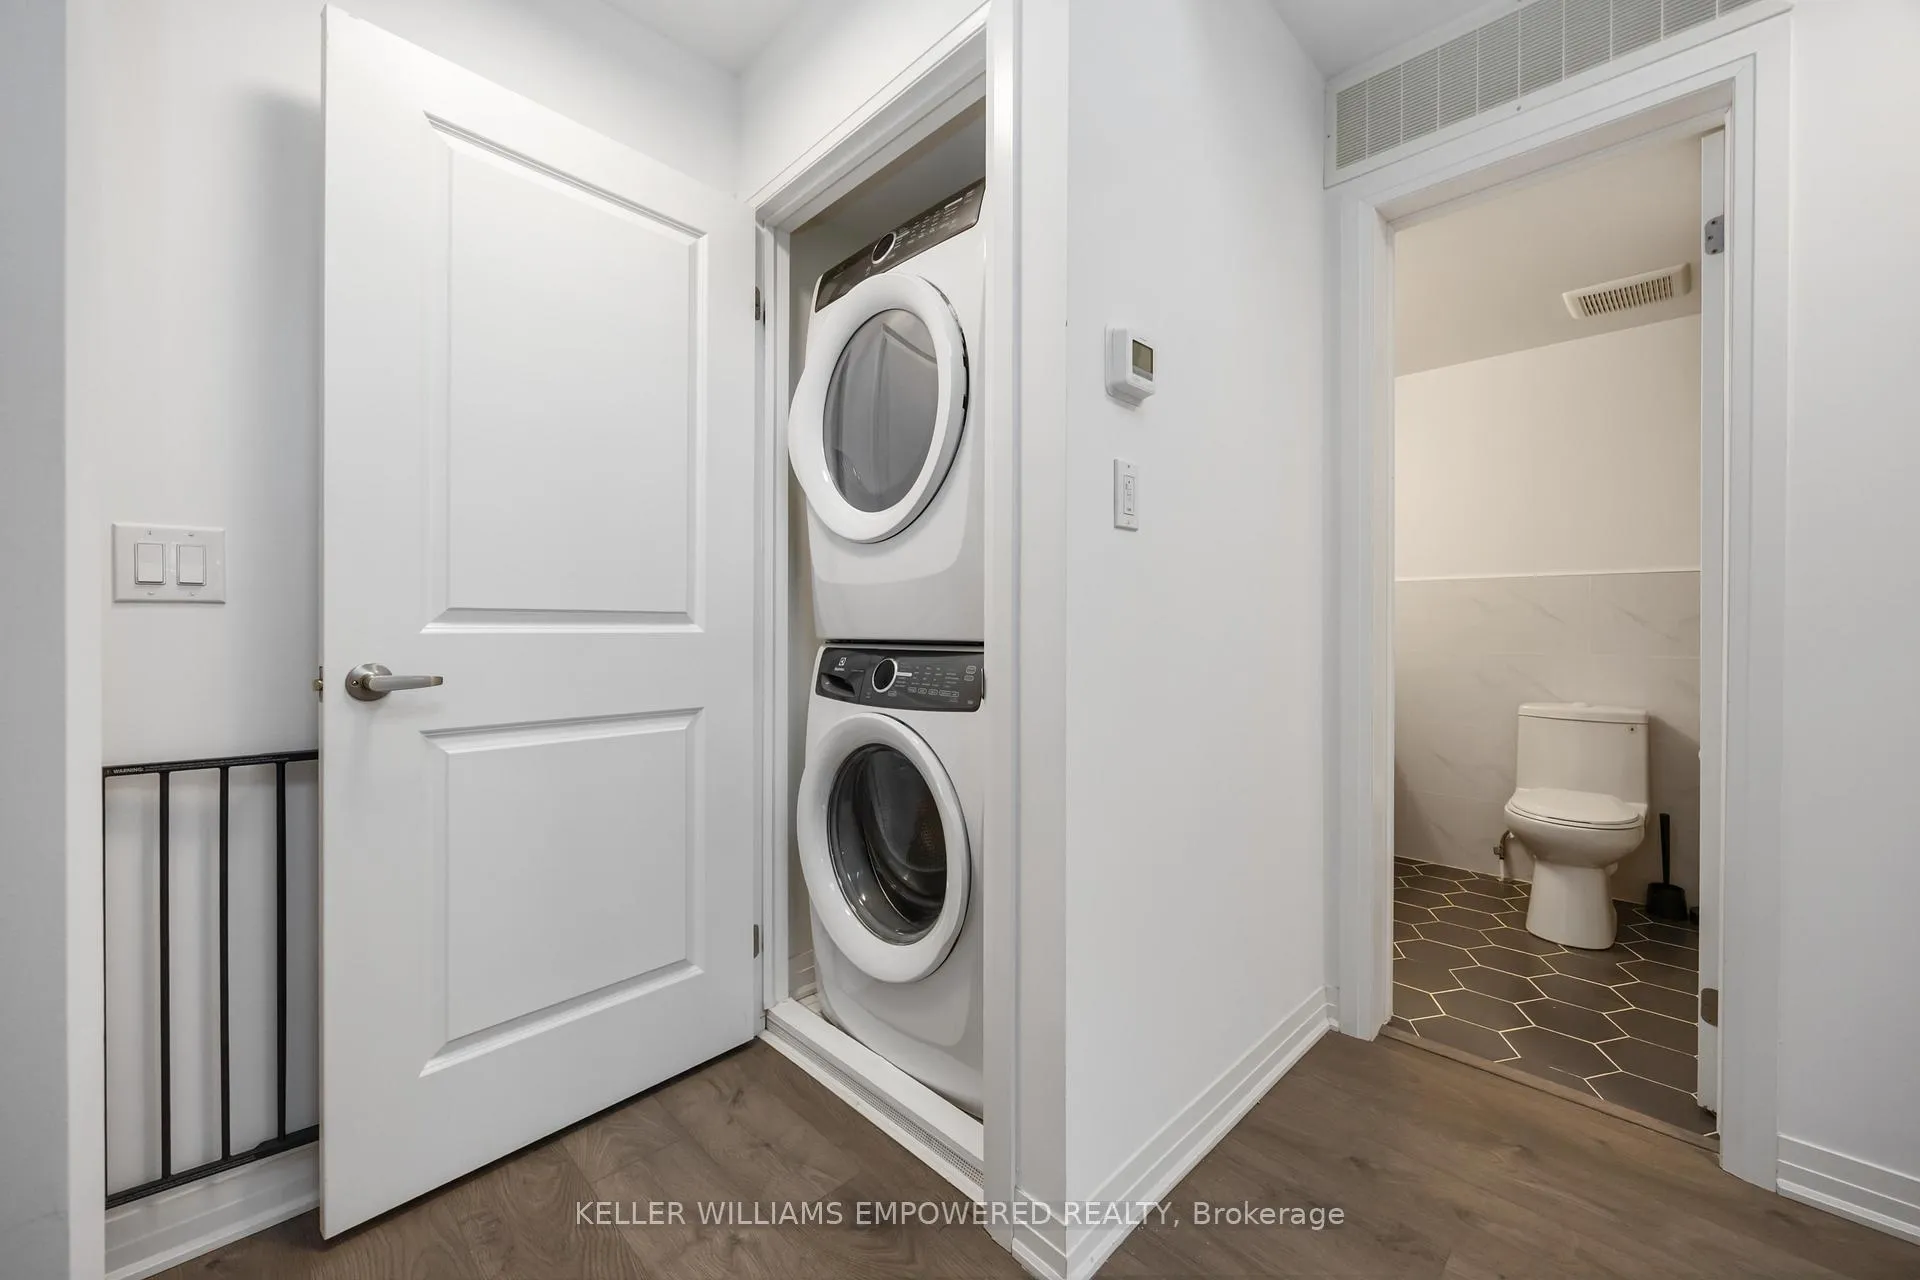
- In-Suite Laundry
- Interior Extras
- Auto Garage Door Remote
- Fireplace/Stove
- No
- Elevator
- No
Exterior Features
- Balcony
- Terrace
Building
- Building Type
- Condo Townhouse
- Building Style
- 3-Storey
- Condo Corp Number
- 2655
Construction
- Exposure
- North
- Exterior Finish
- Brick
- Special Designation
- Unknown
Inclusions
- Inclusions
- Light fitting, existing Blinds, Stacked Washer/Dryer, TV mount in Living, Microwave, Stove, Fridge and Dishwasher
Exclusions
- Exclusions
- Personal/Staging items and Google Doorbell
Parking & Garages
- Garage Type
- Underground
- Garage Spaces
- 1
- Parking Type
- Owned
- Parking Spaces
- 0
- Total Garage And Parking Spaces
- 1
Lockers
- Locker Type
- None
Heating & Cooling
- Heat Source
- Gas
- Heat Type
- Forced Air
- Air Conditioning
- Central Air
- Municipality
- North York
- Neighbourhood
- Downsview-Roding-CFB
- Main cross streets
- Keele/Downsview
- Directions
- Keele/Downsview
Ask about this home
A HOMEH agent will answer your questions about this home.

Around this home
Downsview
Public · secondary · 730 m
3.5/10Madonna
Private · secondary · 770 m
4.6/10St Norbert
Private · elementary · 960 m
6.8/10St Raphael
Private · elementary · 1.3 km
5.6/10St Conrad
Private · elementary · 1.6 km
6.5/10St Jerome
Private · elementary · 1.7 km
6.2/10Saint-Noël-Chabanel
Private · elementary · French · 2.0 km
7.4/10Maison Montessori
Public · elementary · French · 2.1 km
9.9/10St Martha
Private · elementary · 2.2 km
5.3/10William Lyon Mackenzie
Public · secondary · 2.2 km
8.7/10St Fidelis
Private · elementary · 2.2 km
6.3/10Faywood Arts
Public · elementary · 2.4 km
5.8/10Maple Leaf
Public · elementary · 2.7 km
4.3/10Dublin Heights
Public · elementary · 2.7 km
5.7/10Blessed Margherita
Private · elementary · 2.7 km
5.9/10
Data provided by OpenStreetMap & Fraser Institute School Rankings
For the owner
Is this your home? Track its value.
Get this home's HOMEH Estimate by email once a month, with how many homes are for sale around you.
Monthly payment
$2,597/month
On $665,000
$133,000
Estimate only. Not a mortgage offer.
How much is your home worth?
Get a home value estimate from a local HOMEH agent, then sell with confidence.
- MLS® number
- W12897574
- Data source
- Toronto Regional Real Estate Board
- Status change
- 2026-04-15
- Listed on
- 2026-03-18
- Days on market
- 28 days
- Possession date
- 2026-04-08
- Possession type
- Flexible
- Co-op commission
- 2.5% + HST
- Seller
- Listed by
- KELLER WILLIAMS EMPOWERED REALTY
Recommended for you
Based on homes you've looked at.
No recommended properties found.
Nearby similar homes
No nearby properties found.
More real estate resources
Other homes nearby
Explore this area
Nearby neighbourhoods
No nearby listings available.
Ask HOMEH about this home
Price, neighbourhood, monthly cost. Ask anything.
HOMEH Intelligent Agent is an AI, not a licensed representative. Check anything important with your agent.