
268 St Leonards Avenue
North York (Bridle Path-Sunnybrook-York Mills), ON M4N 1L2
- 5+1Bedrooms
- 6Bathrooms
- 3Garage
- 3500–5000Sq Ft
- $32,245Tax
- 50×150 ftLot Size
 Estimated Value:$5,139,000See Free Estimate Report

This home has sold. It is no longer available.
Property not available for sale or for rent.
Sale & Price History for 268 St Leonards Avenue, North York, Bridle Path-Sunnybrook-York Mills
Real estate boards require you to or to see the full details of this property.
*Sold prices and complete sale & price history are regulated data. Under the Trust in Real Estate Services Act, 2002 (TRESA) and the rules of the Real Estate Council of Ontario (RECO), and pursuant to the Multiple Listing Service® rules of the Canadian Real Estate Association (CREA) and the Toronto Regional Real Estate Board (TRREB), this information may be shown only to registered users who have agreed to the applicable terms of use (a Virtual Office Website, or "VOW," arrangement). HOMEH Inc., Brokerage therefore provides it to signed-in members only. Creating an account is free and takes under a minute.
About 268 St Leonards Avenue, North York, Bridle Path-Sunnybrook-York Mills
Summarized Description
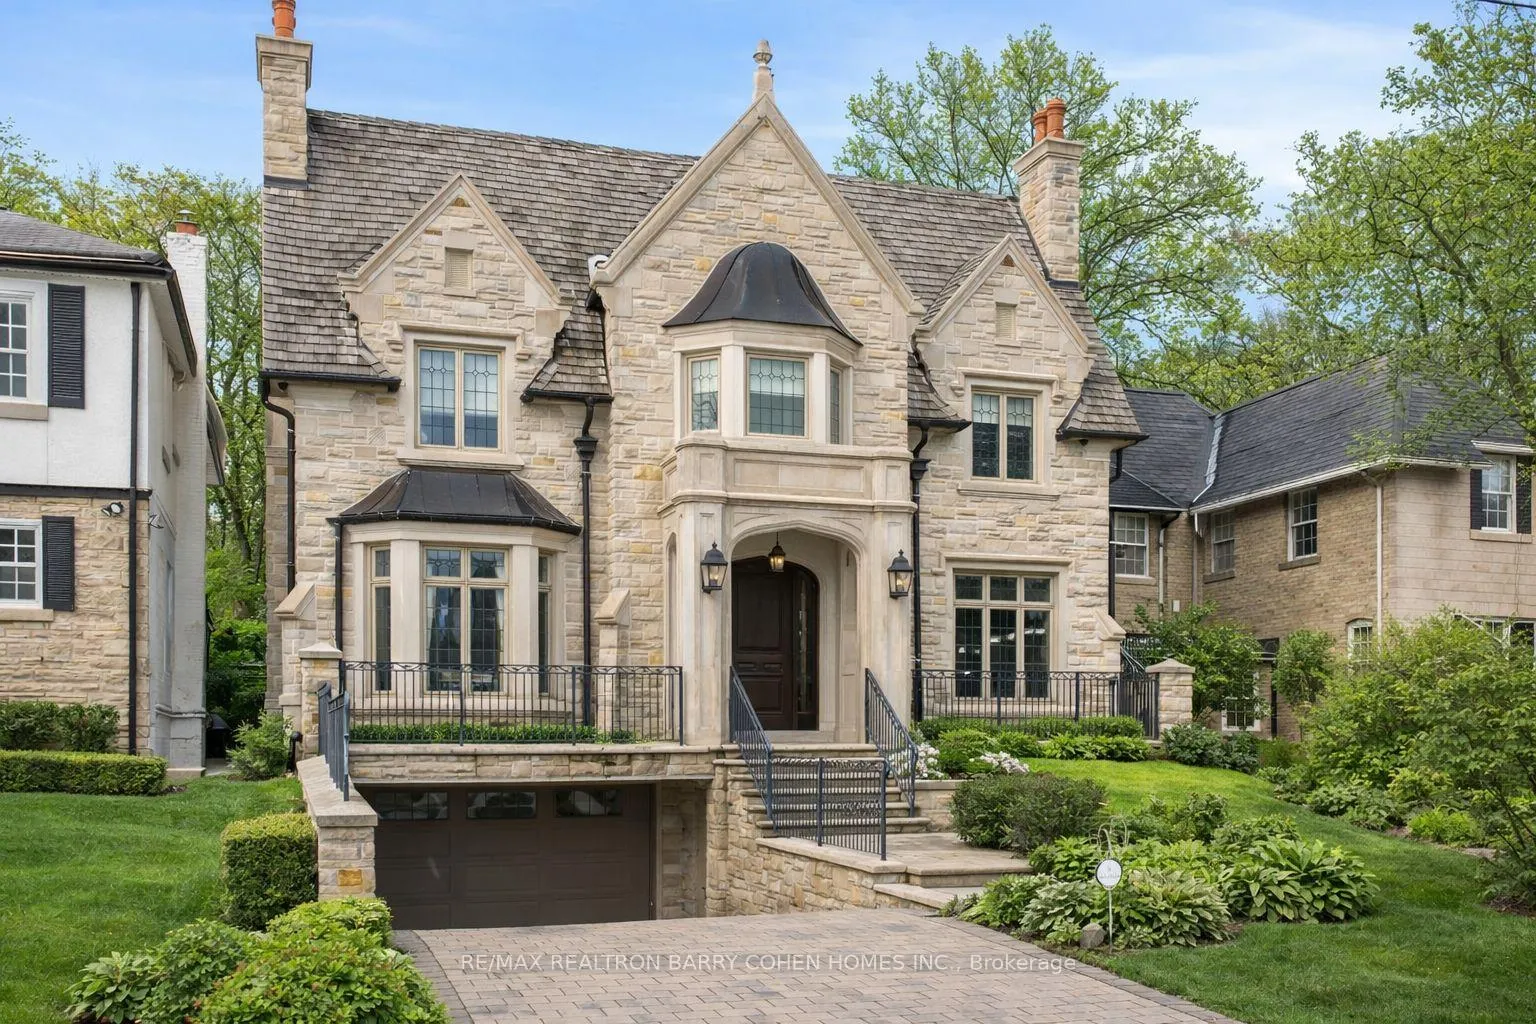
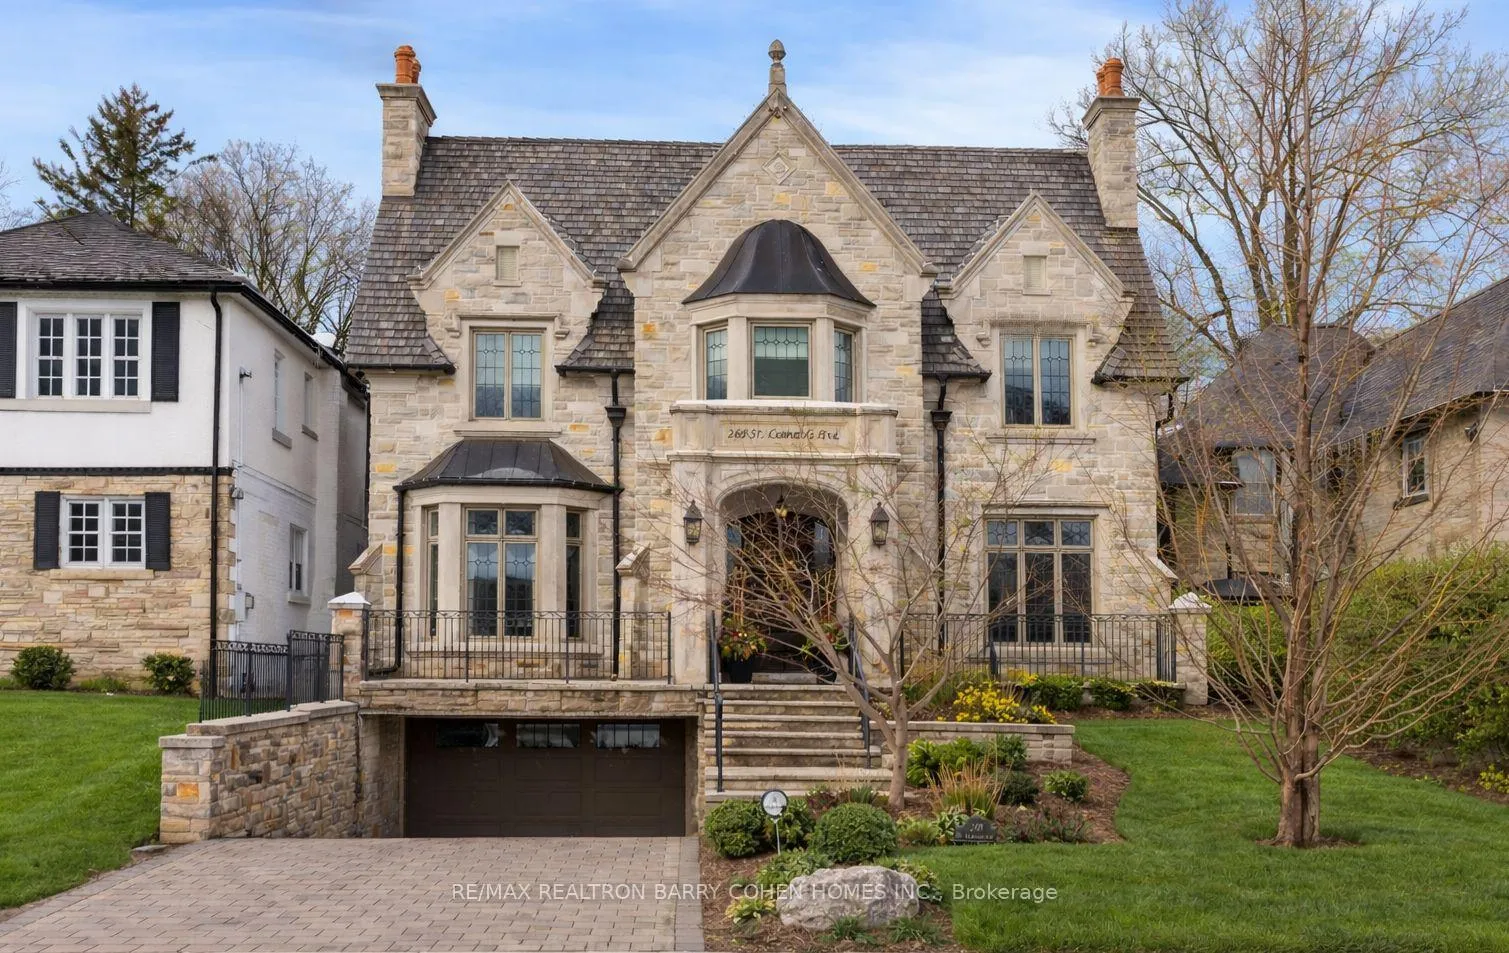
- Exceptional Tudor-inspired home in prestigious Lawrence Park.
- Built with superior materials and craftsmanship.
- Features five spacious bedrooms with spa-inspired ensuites.
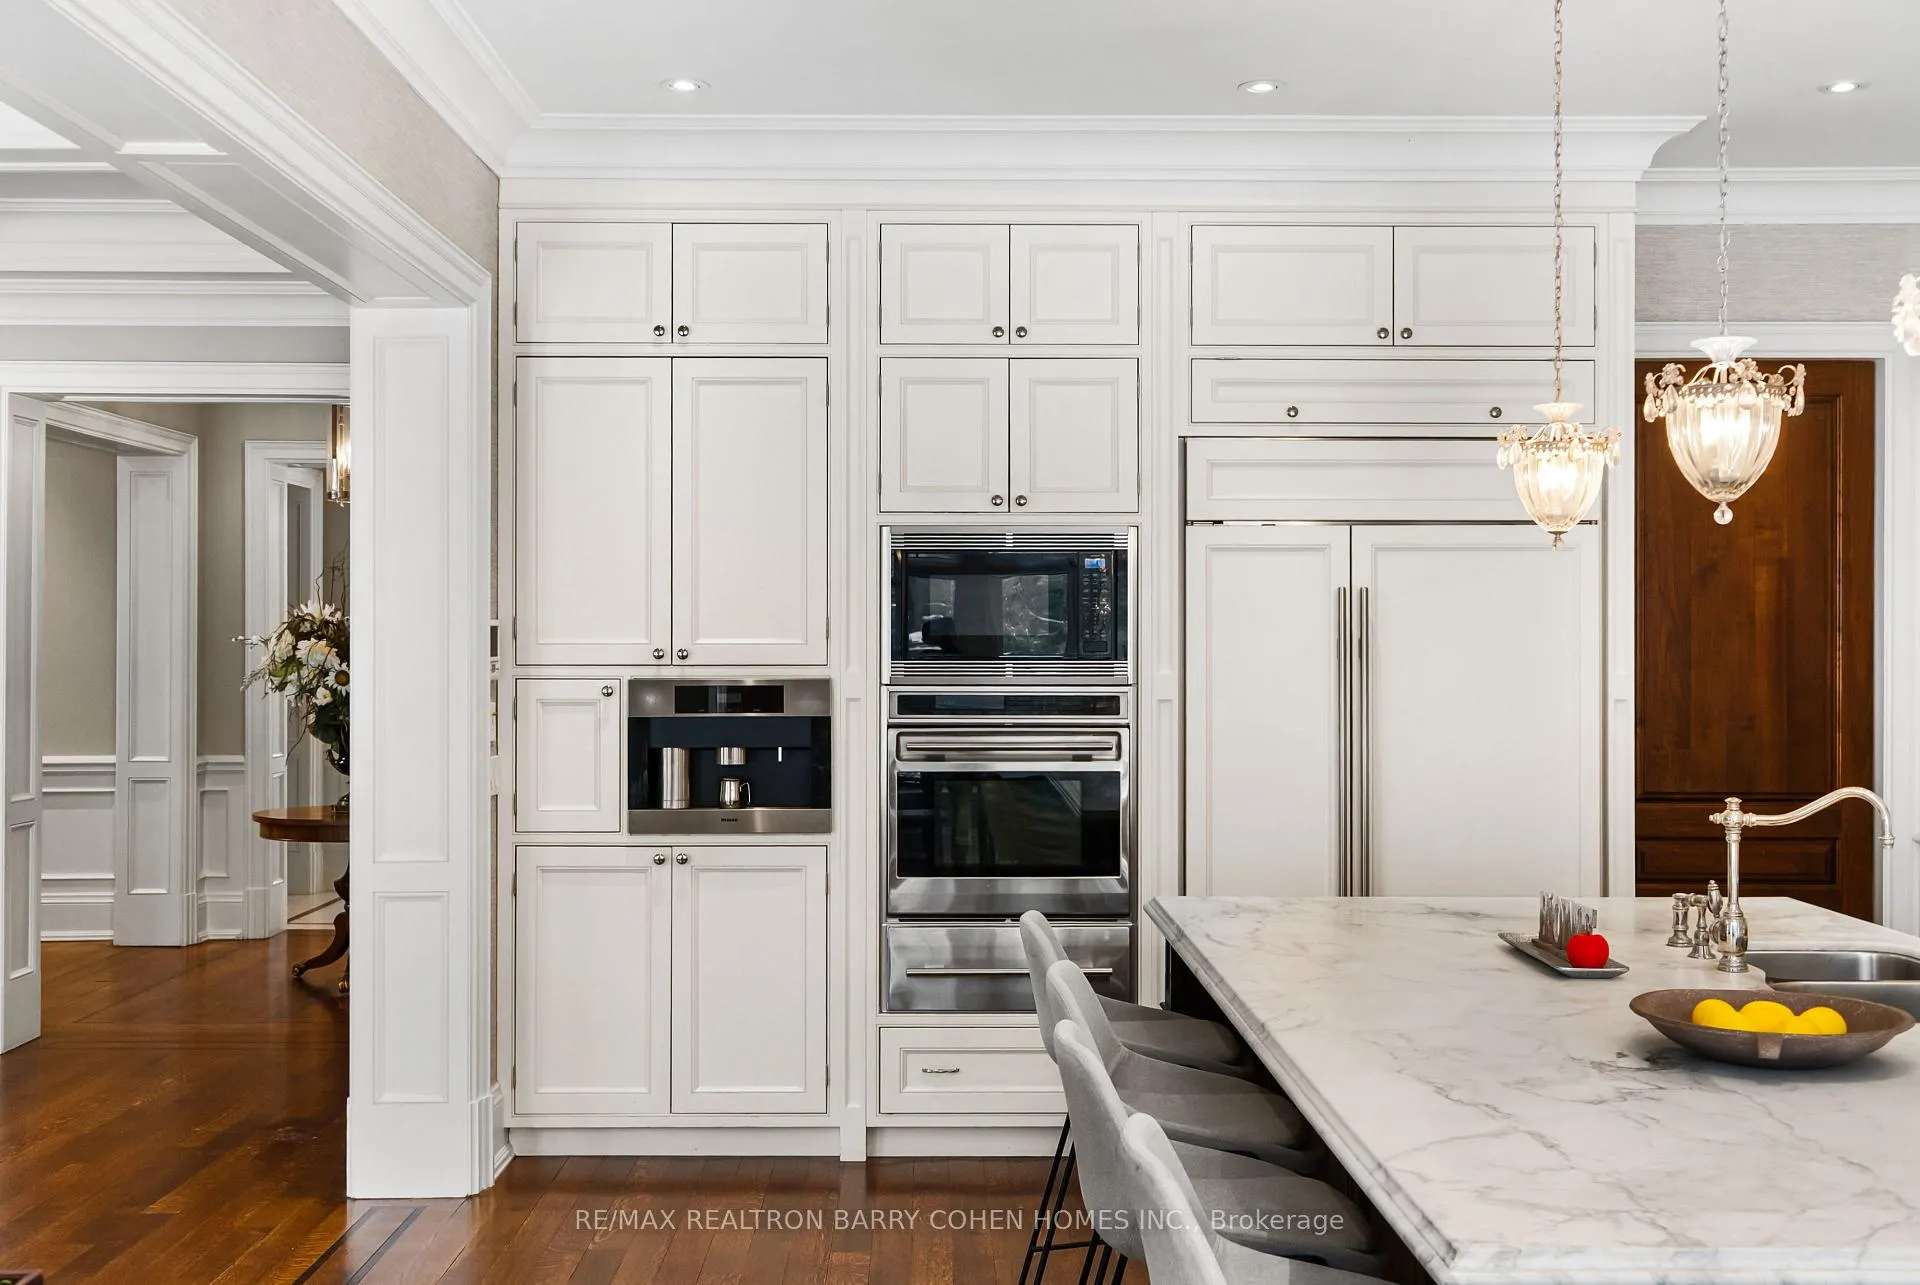
- Chef's kitchen opens to an oversized family room.
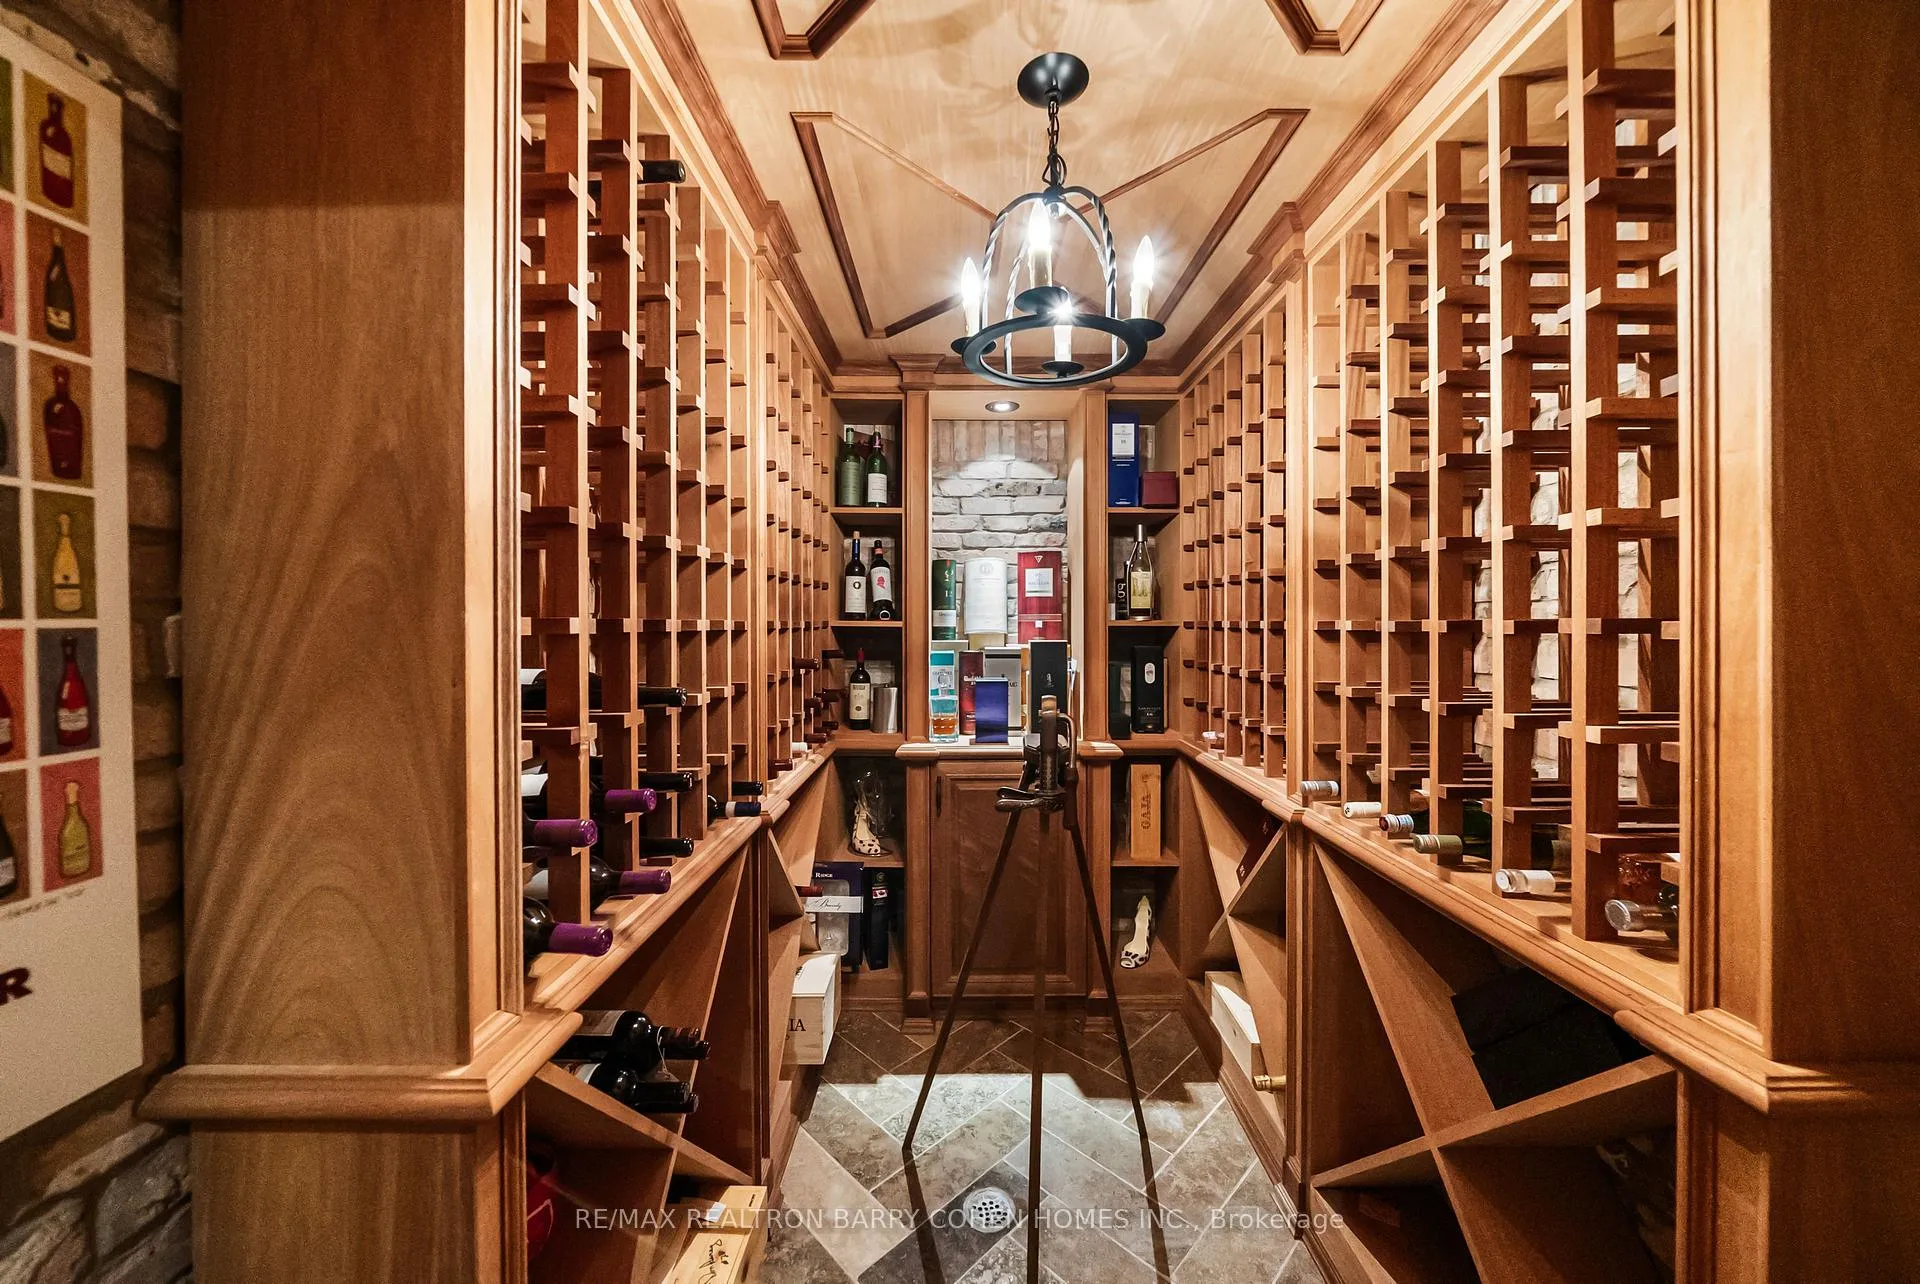
- Includes a wine cellar and three-car garage.
- Fully finished lower level with radiant heated floors.
- Located near top private schools and parks.
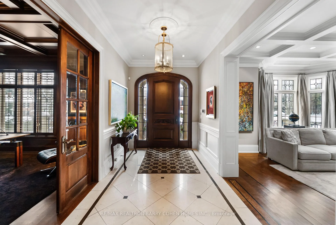
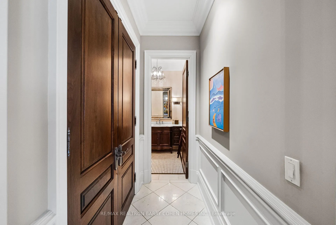
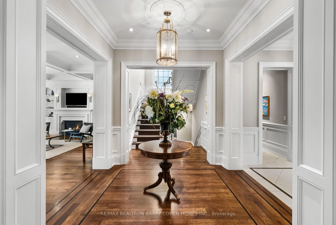
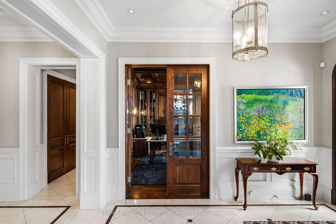
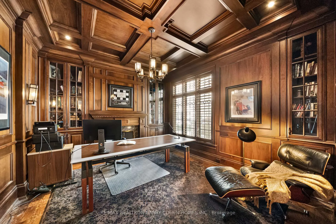
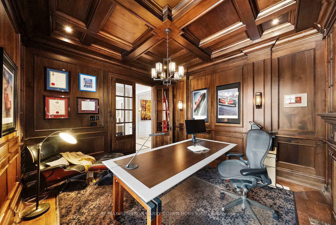
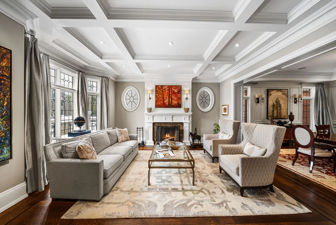
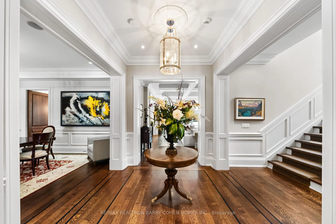
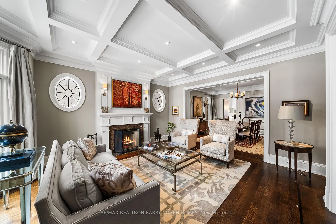
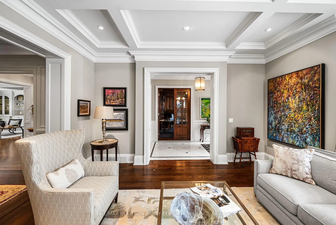
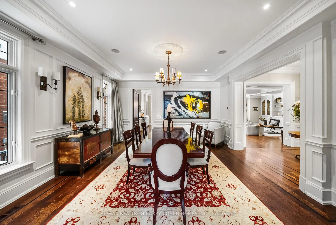
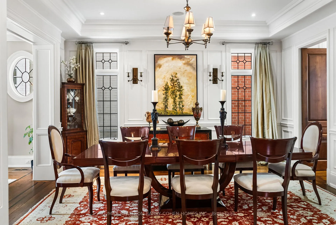
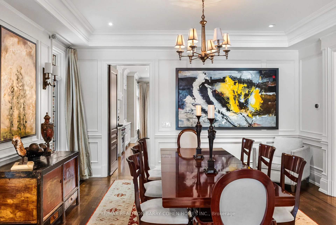
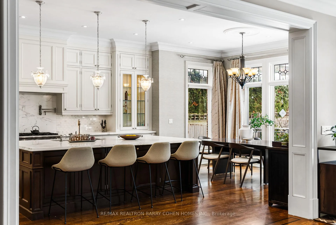
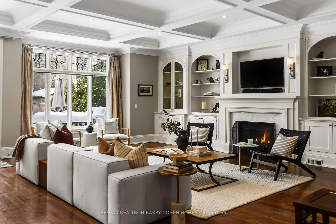
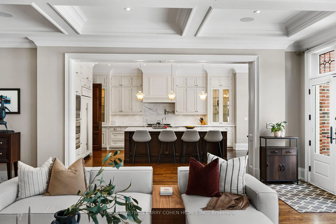
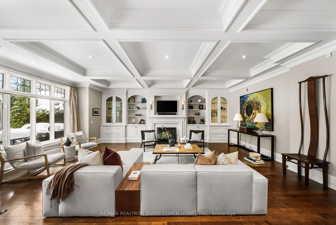
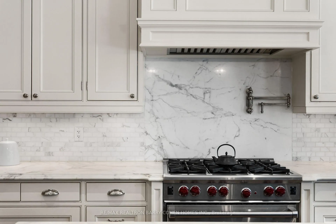
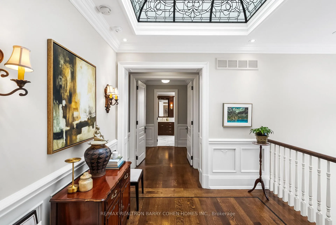
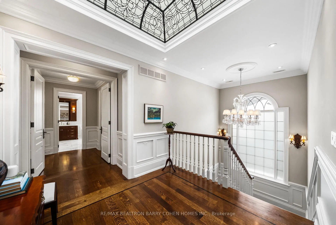
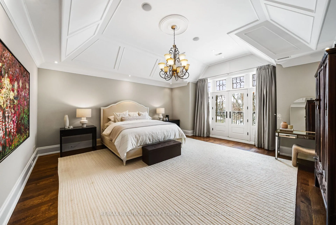
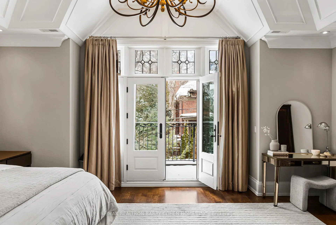
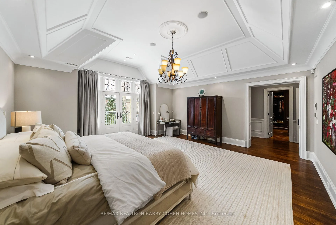
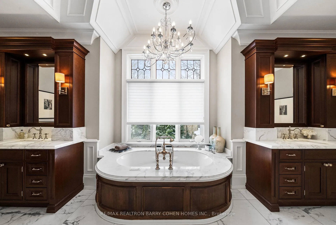
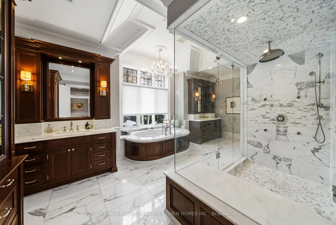
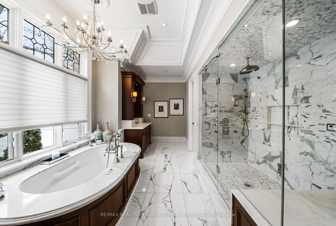
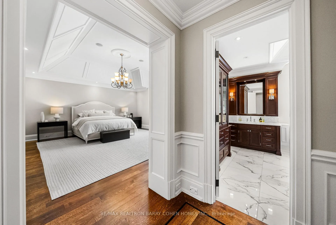
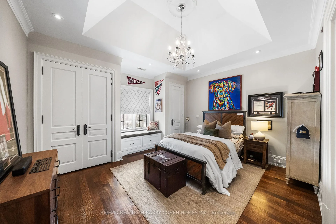
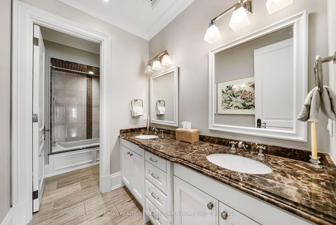
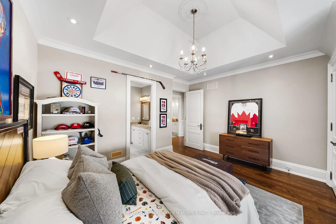
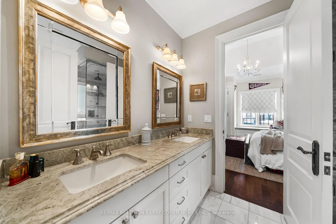
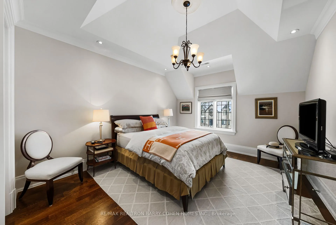
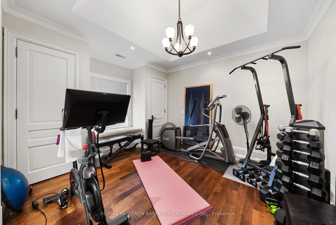
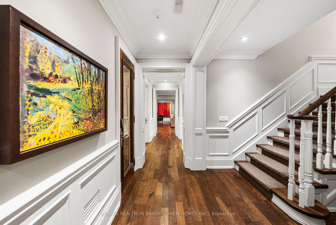
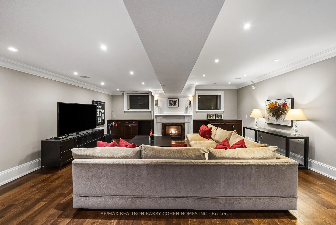
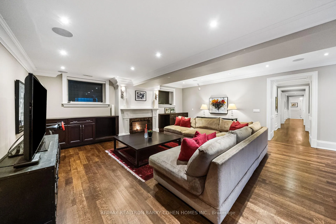
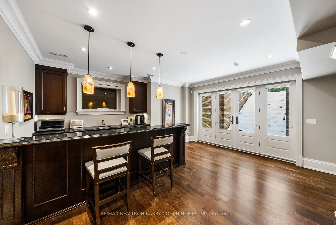
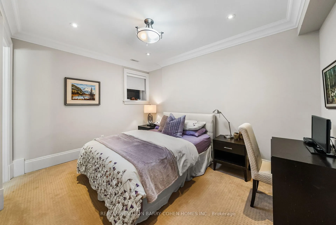
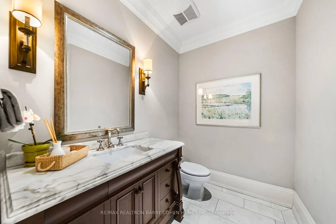
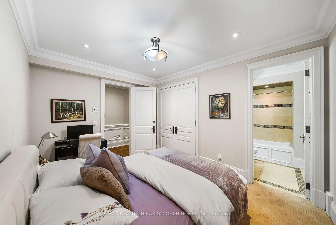
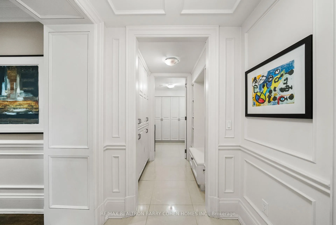
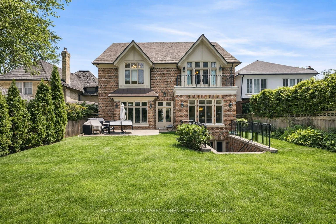
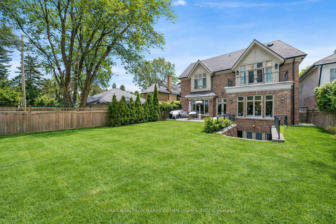
A rare offering in prestigious Lawrence Park, this exceptional residence showcases unparalleled craftsmanship, architectural pedigree, and enduring value, offered for the first time since 2012. Designed by renowned architect Lorne Rose, this distinguished Tudor-inspired home sits on a prime 50 x 150 ft lot. Built with superior materials including Indiana limestone, solid brick, cedar shingle roofing, copper detailing, and leaded glass windows, the home reflects a rare level of quality and permanence. A grand hand-crafted stone portico, mahogany entry, and fully heated driveway, steps, and walkways provide both prestige and year-round convenience, complemented by mature landscaping, irrigation, lighting, and integrated security. Inside, refined detailing defines every space, including 10 ft ceilings on the main level, 9 ft ceilings above and below, heated marble floors, custom millwork, coffered ceilings, rich hardwood flooring, copper plumbing, and sound-insulated construction. Principal rooms are elegantly proportioned for both entertaining and family living. The chef's kitchen features premium appliances and bespoke cabinetry, opening to an oversized family room with coffered ceilings, fireplace, and walk-out to a private stone terrace. The upper level offers five full bedrooms, a rare and highly desirable layout, each with soaring 11+ ft ceilings, custom detailing, and spa-inspired ensuites. The primary retreat features vaulted ceilings, marble finishes, steam shower, and private outdoor access. The fully finished lower level with radiant heated floors includes a large recreation room with walk-out, wet bar, wine cellar, guest or nanny suite, and ample storage. Complete with a rare three-car garage, this home offers timeless design and long-term value. Ideally located steps to Toronto's most prestigious private schools, the Granite Club, Bayview Avenue, Highway 401, and surrounding parks.
Key Facts & Features
Property Costs
- Annual Property Tax Amount
- $32,245
- Land Transfer Tax Fee
- $332,950
- Basement Type
- Finished
Interior Features
- Interior Extras
- Other
- Fireplace/Stove
- Yes
- Elevator
- No
Exterior Features
- Pool
- None
Building
- Building Type
- Detached
- Building Style
- 2-Storey
Construction
- Exterior Finish
- Stucco (Plaster), Stone
- Roof
- Cedar
- Foundation Details
- Concrete
- Special Designation
- Unknown
Lot
- Lot Front
- 50.00 ft
- Lot Depth
- 150.00 ft
Inclusions
- Inclusions
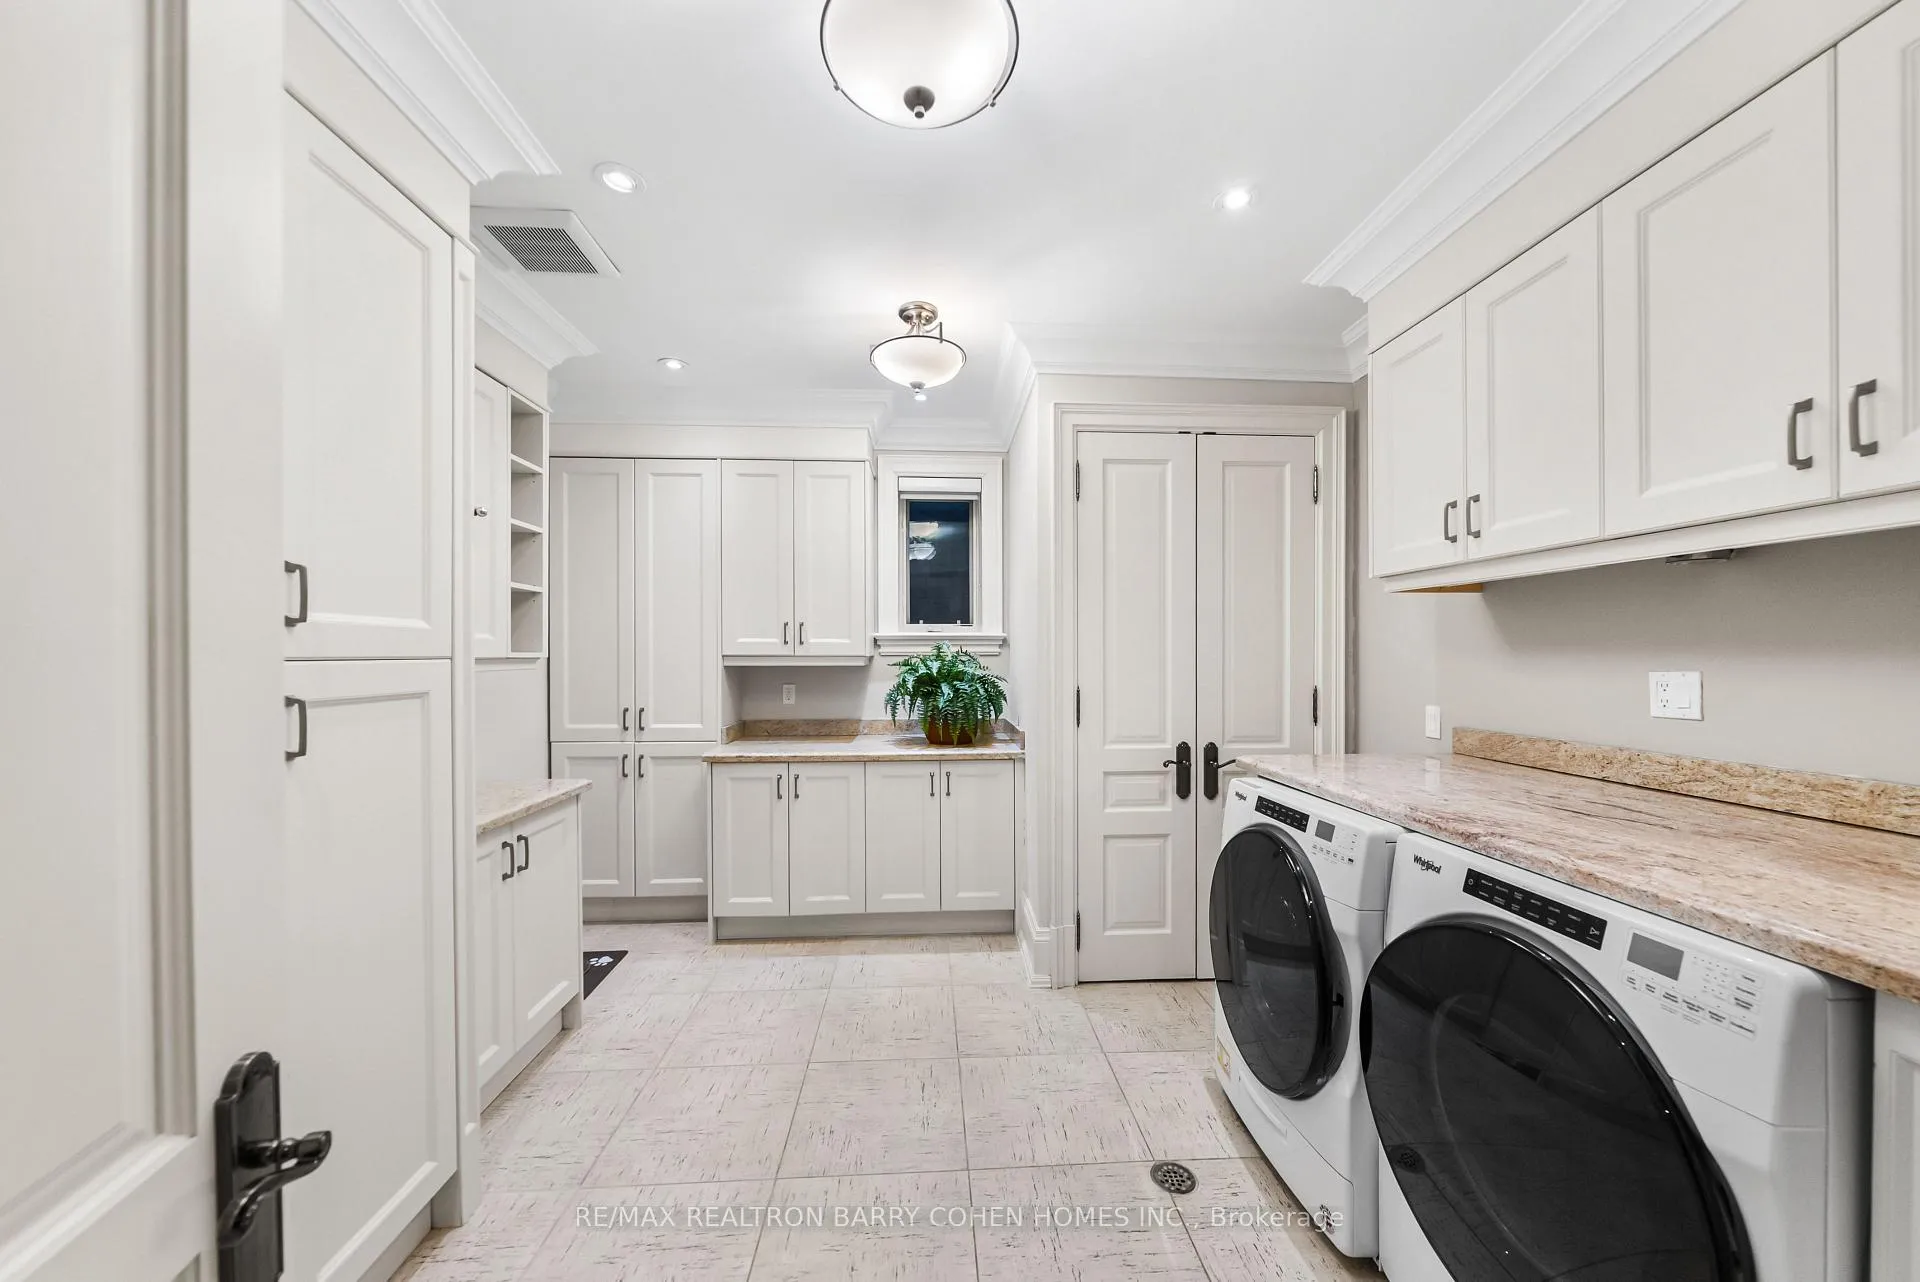
- Extensive recent infrastructure improvements provide outstanding peace of mind and modern efficiency. Washer and dryer (2021/22). Avante security system upgrade including front-door security film and camera enhancements (2025). Both sump pumps replaced with battery back-up (2025). New high-efficiency furnaces and A/C units (2025). New boiler servicing radiant heated floors and driveway snow-melt system (2026). Wine fridge chiller replaced (2023). New central vacuum system (2024). New garage door and motor (2024). Carefully maintained mechanicals and systems throughout ensure turnkey comfort, reliability, and long-term value.
Parking & Garages
- Garage Type
- Built-In
- Garage Spaces
- 3
- Parking Spaces
- 4
- Total Garage And Parking Spaces
- 7
Heating & Cooling
- Heat Source
- Gas
- Heat Type
- Forced Air
- Air Conditioning
- Central Air
- Water
- Municipal
- Sewers
- Sewer
- Bedrooms
- 5 + 1
- Washrooms
- 6
- Kitchens
- 1
- Family / bonus room
- Yes
Room sizes
- Foyer—Main level, Marble Floor, Wainscoting, Heated Floor
- Living Room—Main level, Bay Window, Marble Fireplace, Coffered Ceiling(s)
- Dining Room—Main level, Coffered Ceiling(s), Leaded Glass, Wainscoting
- Kitchen—Main level, Centre Island, Stainless Steel Appl, Leaded Glass
- Breakfast—Main level, Overlooks Garden, Hardwood Floor, Walk-Out
- Family Room—Main level, Coffered Ceiling(s), Bay Window, Marble Fireplace
- Library—Main level, Panelled, Fireplace, Hardwood Floor
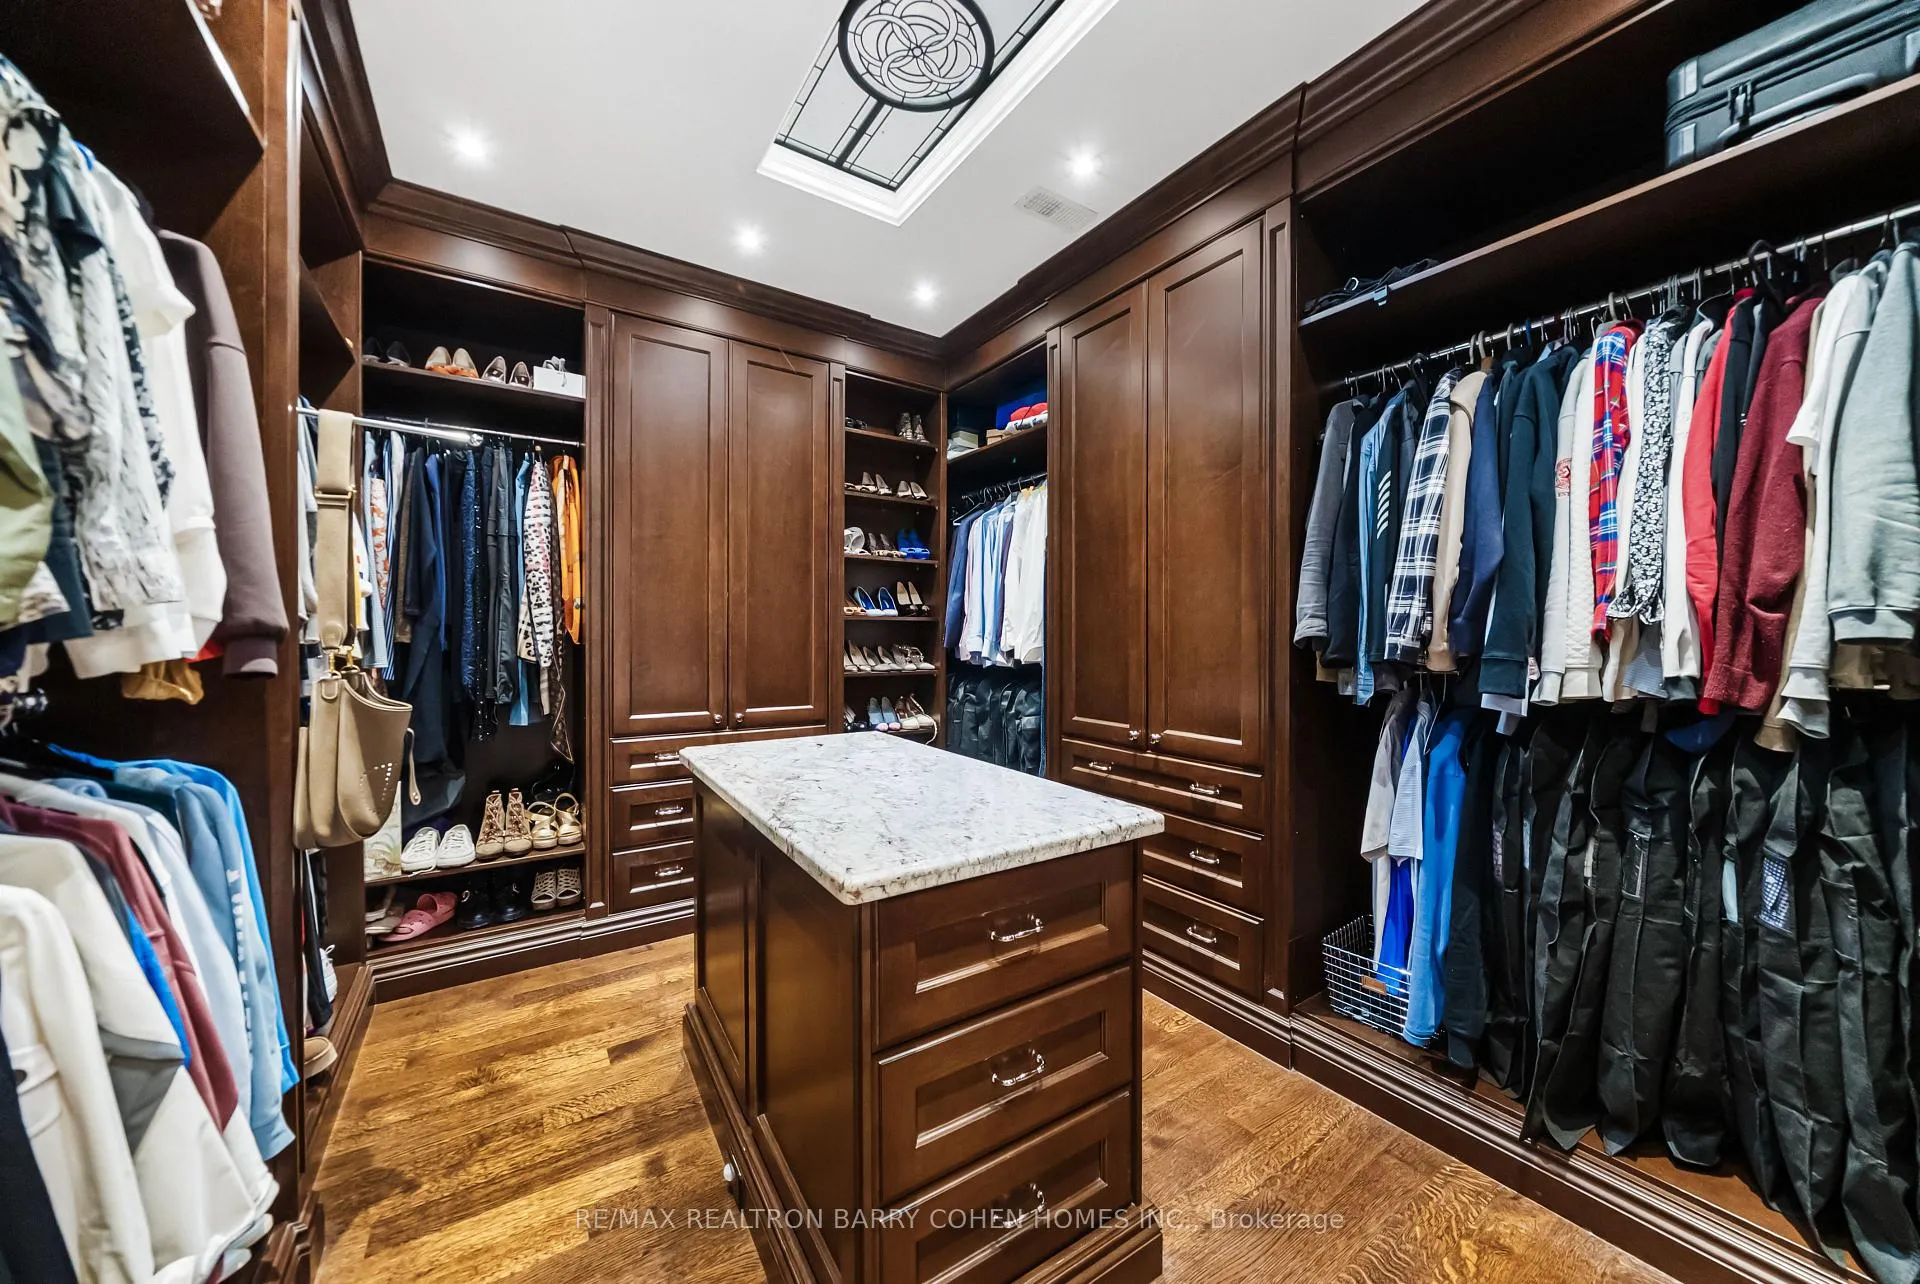
- Primary Bedroom—Second level, 6 Pc Ensuite, W/O To Balcony, Walk-In Closet(s)
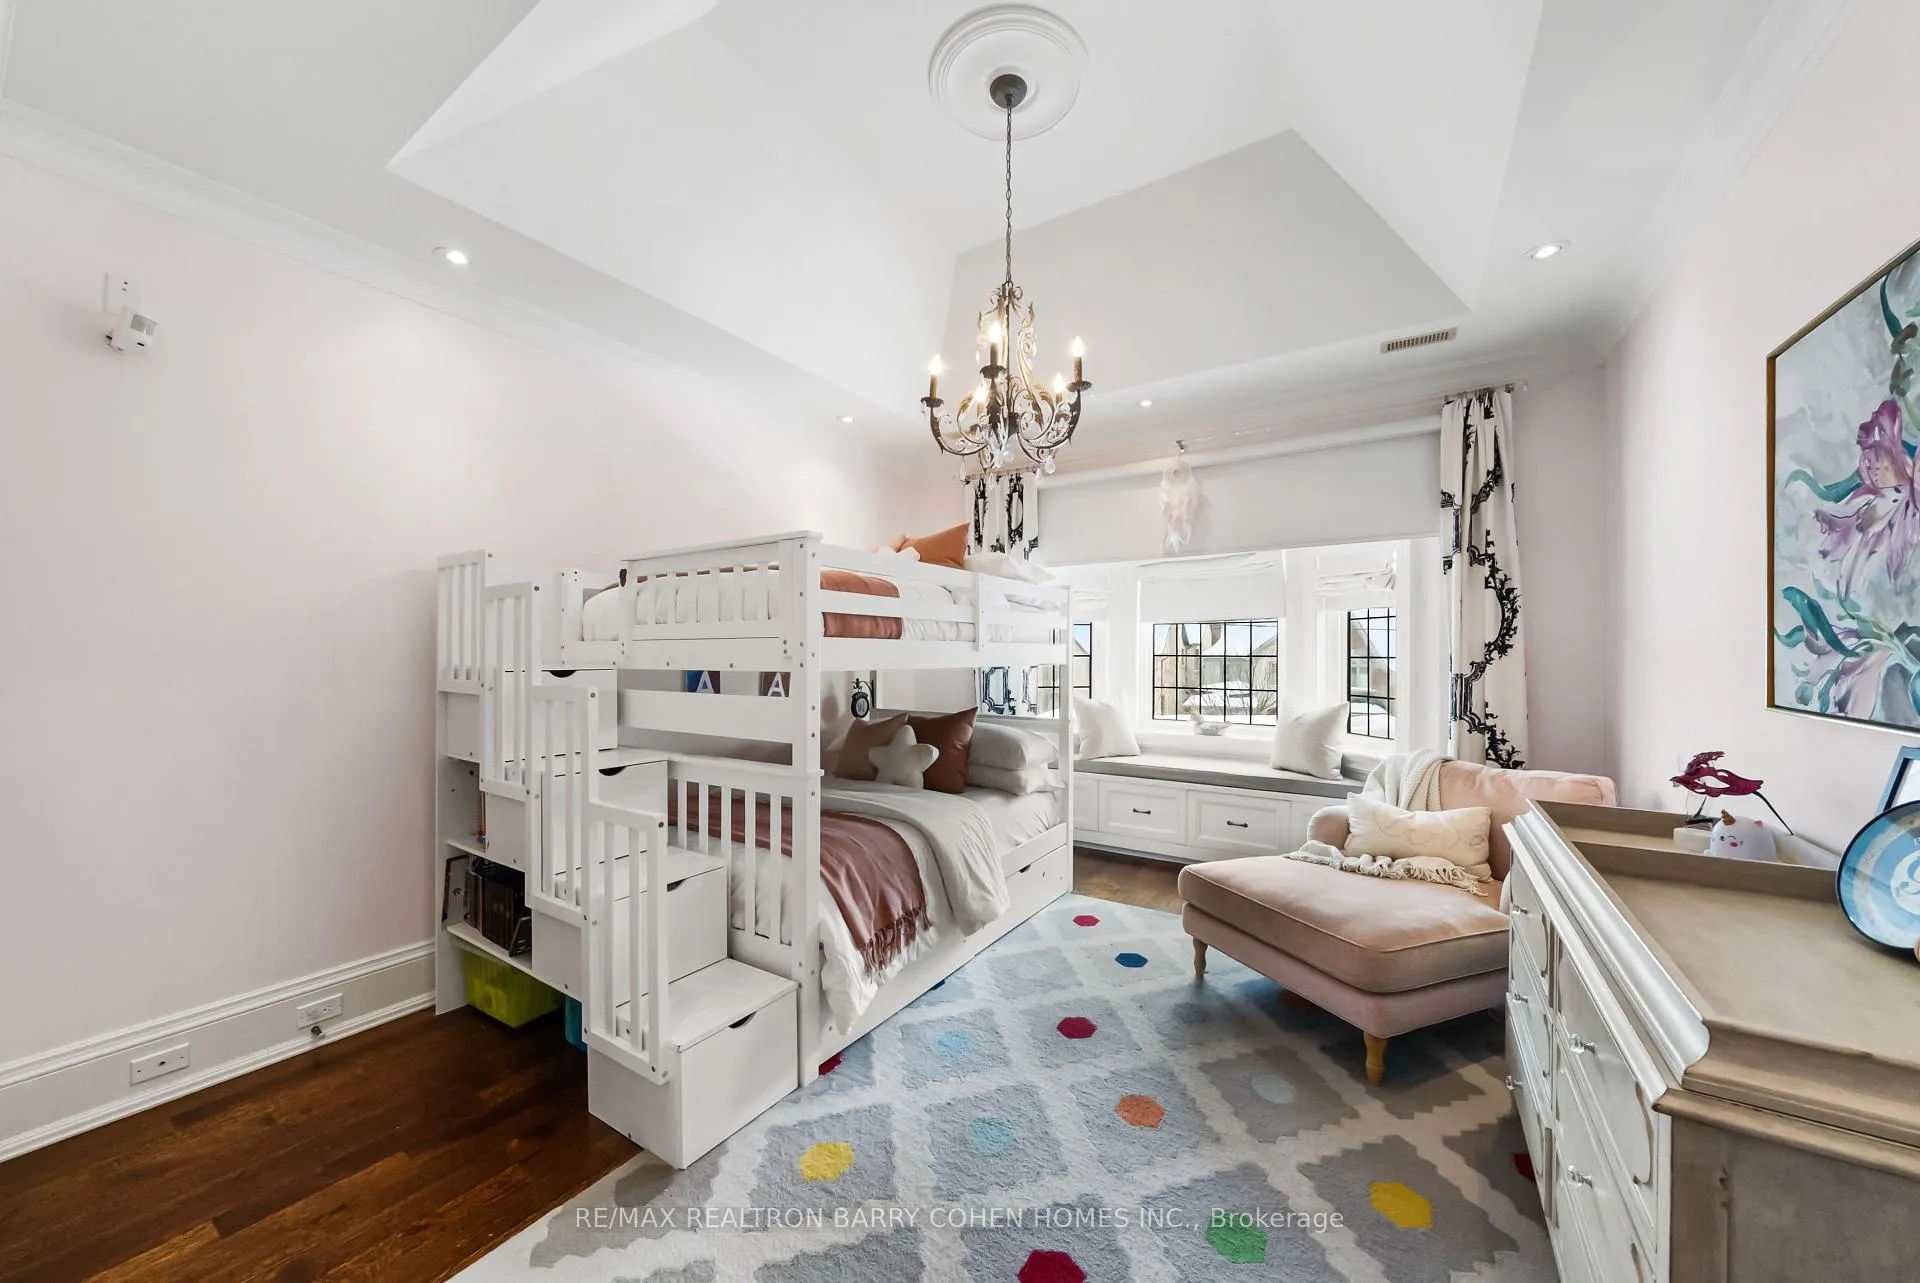
- Bedroom 2—Second level, Walk-In Closet(s), Leaded Glass, Coffered Ceiling(s)
- Bedroom 3—Second level, Double Closet, Coffered Ceiling(s), 5 Pc Ensuite
- Bedroom 4—Second level, Semi Ensuite, Double Closet, Leaded Glass
- Bedroom 5—Second level, Double Closet, Semi Ensuite, Coffered Ceiling(s)
- Recreation—Lower level, Walk-Out, Granite Counters, Heated Floor
- Bedroom—Lower level, 4 Pc Ensuite, Double Closet, Intercom
Washrooms
- 2-piece
- 6-piece
- 5-piece
- 4-piece
- Municipality
- North York
- Neighbourhood
- Bridle Path-Sunnybrook-York Mills
- Main cross streets
- Bayview Ave/Lawrence Ave E
- Directions
- West of Bayview
- MLS® number
- C12923194
- Data source
- Toronto Regional Real Estate Board
- Status change
- 2026-05-20
- Listed on
- 2026-03-26
- Days on market
- 55 days
- Possession type
- Other
- Co-op commission
- 2.5%
- Seller
- Listed by
- RE/MAX REALTRON BARRY COHEN HOMES INC.
Home Market Value
Current home valuation for 268 St Leonards Avenue, North York, Bridle Path-Sunnybrook-York Mills, North York, ON. Listed for $6,500,000
HOMEH Estimate
$5,139,000
Estimated Sales Range
$4,039,619 - $6,238,381
HOMEH Estimate for 268 St Leonards Avenue, North York, Bridle Path-Sunnybrook-York Mills
Calculated with a real agent's CMA method — 45+ years of experience, codified. Not an AI guess.
For the owner
Is this your home? Track its value.
Get this home's HOMEH Estimate by email once a month, with how many homes are for sale around you.
Mortgage Payment Calculator
Compare up to 4 down payment scenarios
20% required for homes $1.5M or more
$1,300,000
| Scenario 1 | Scenario 2 | Scenario 3 | Scenario 4 | |
|---|---|---|---|---|
−Down payment | % $ | % $ | % $ | % $ |
+CMHC insurance | $0 | $0 | $0 | $0 |
=Total mortgage | $5,200,000 | $4,875,000 | $4,550,000 | $4,225,000 |
Amortization | ||||
Mortgage rate | % | % | % | % |
| Payment frequency | ||||
=Mortgage payment | $25,389monthly | $23,802monthly | $22,215monthly | $20,629monthly |
Land Transfer Tax
$148,975
$183,975
$332,950
Around this home
Data provided by OpenStreetMap & Fraser Institute School Rankings
Ask HOMEH
New!Hi there!
👋Text or call (416) 301-9001
Recommended for you
Based on homes you've looked at.
No recommended properties found.
Nearby similar homes
No nearby properties found.
More real estate resources
Other homes nearby
Nearby neighbourhoods
No nearby listings available.