
49 Gordon Road
North York (St. Andrew-Windfields), ON M2P 1E2
- 5+2Bedrooms
- 8Bathrooms
- 2Garage
- 5000 +Sq Ft
- $29,377Tax
- 60×175 ftLot Size
 Estimated Value:$5,555,250See Free Estimate Report

This home has sold. It is no longer available.
Property not available for sale or for rent.
Sale & Price History for 49 Gordon Road, North York, St. Andrew-Windfields
Real estate boards require you to or to see the full details of this property.
*Sold prices and complete sale & price history are regulated data. Under the Trust in Real Estate Services Act, 2002 (TRESA) and the rules of the Real Estate Council of Ontario (RECO), and pursuant to the Multiple Listing Service® rules of the Canadian Real Estate Association (CREA) and the Toronto Regional Real Estate Board (TRREB), this information may be shown only to registered users who have agreed to the applicable terms of use (a Virtual Office Website, or "VOW," arrangement). HOMEH Inc., Brokerage therefore provides it to signed-in members only. Creating an account is free and takes under a minute.
About 49 Gordon Road, North York, St. Andrew-Windfields
Summarized Description
- Stunning custom-built residence in sought-after neighborhood.
- Designed by renowned architect Richard Wengle.
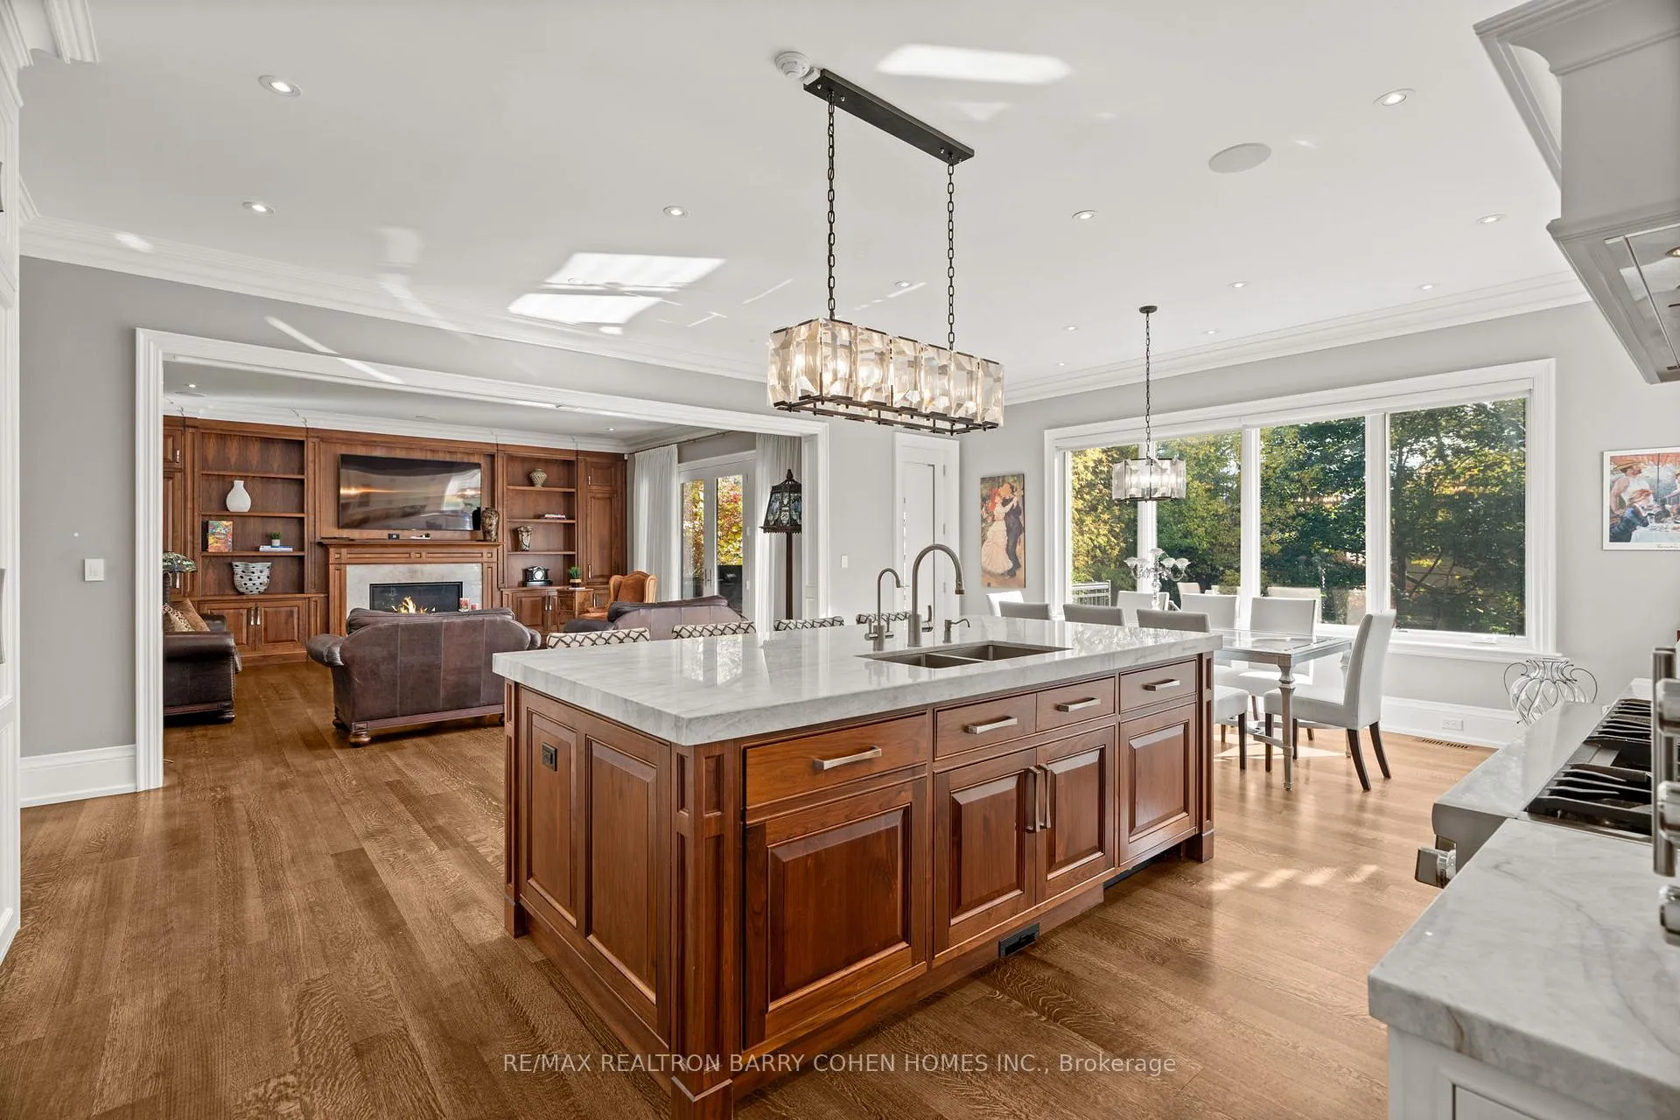
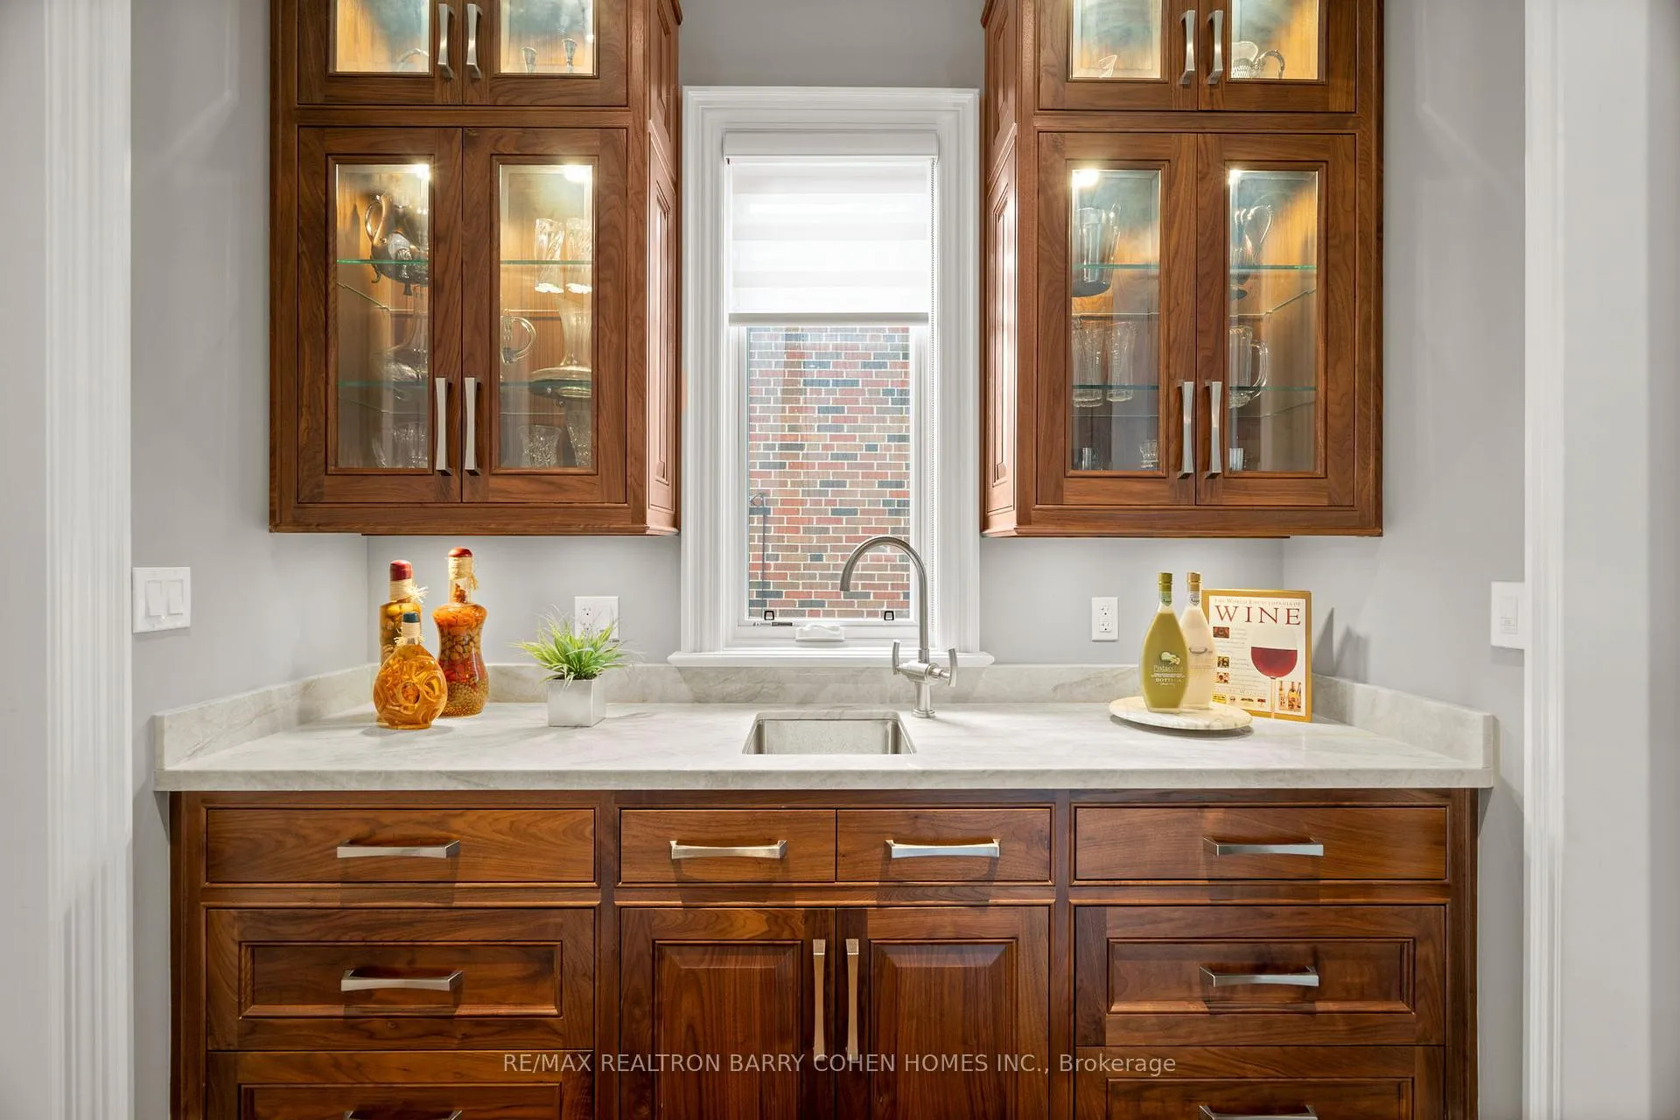
- Gourmet kitchen with breakfast area and servery.
- Luxurious primary suite with lavish ensuite.
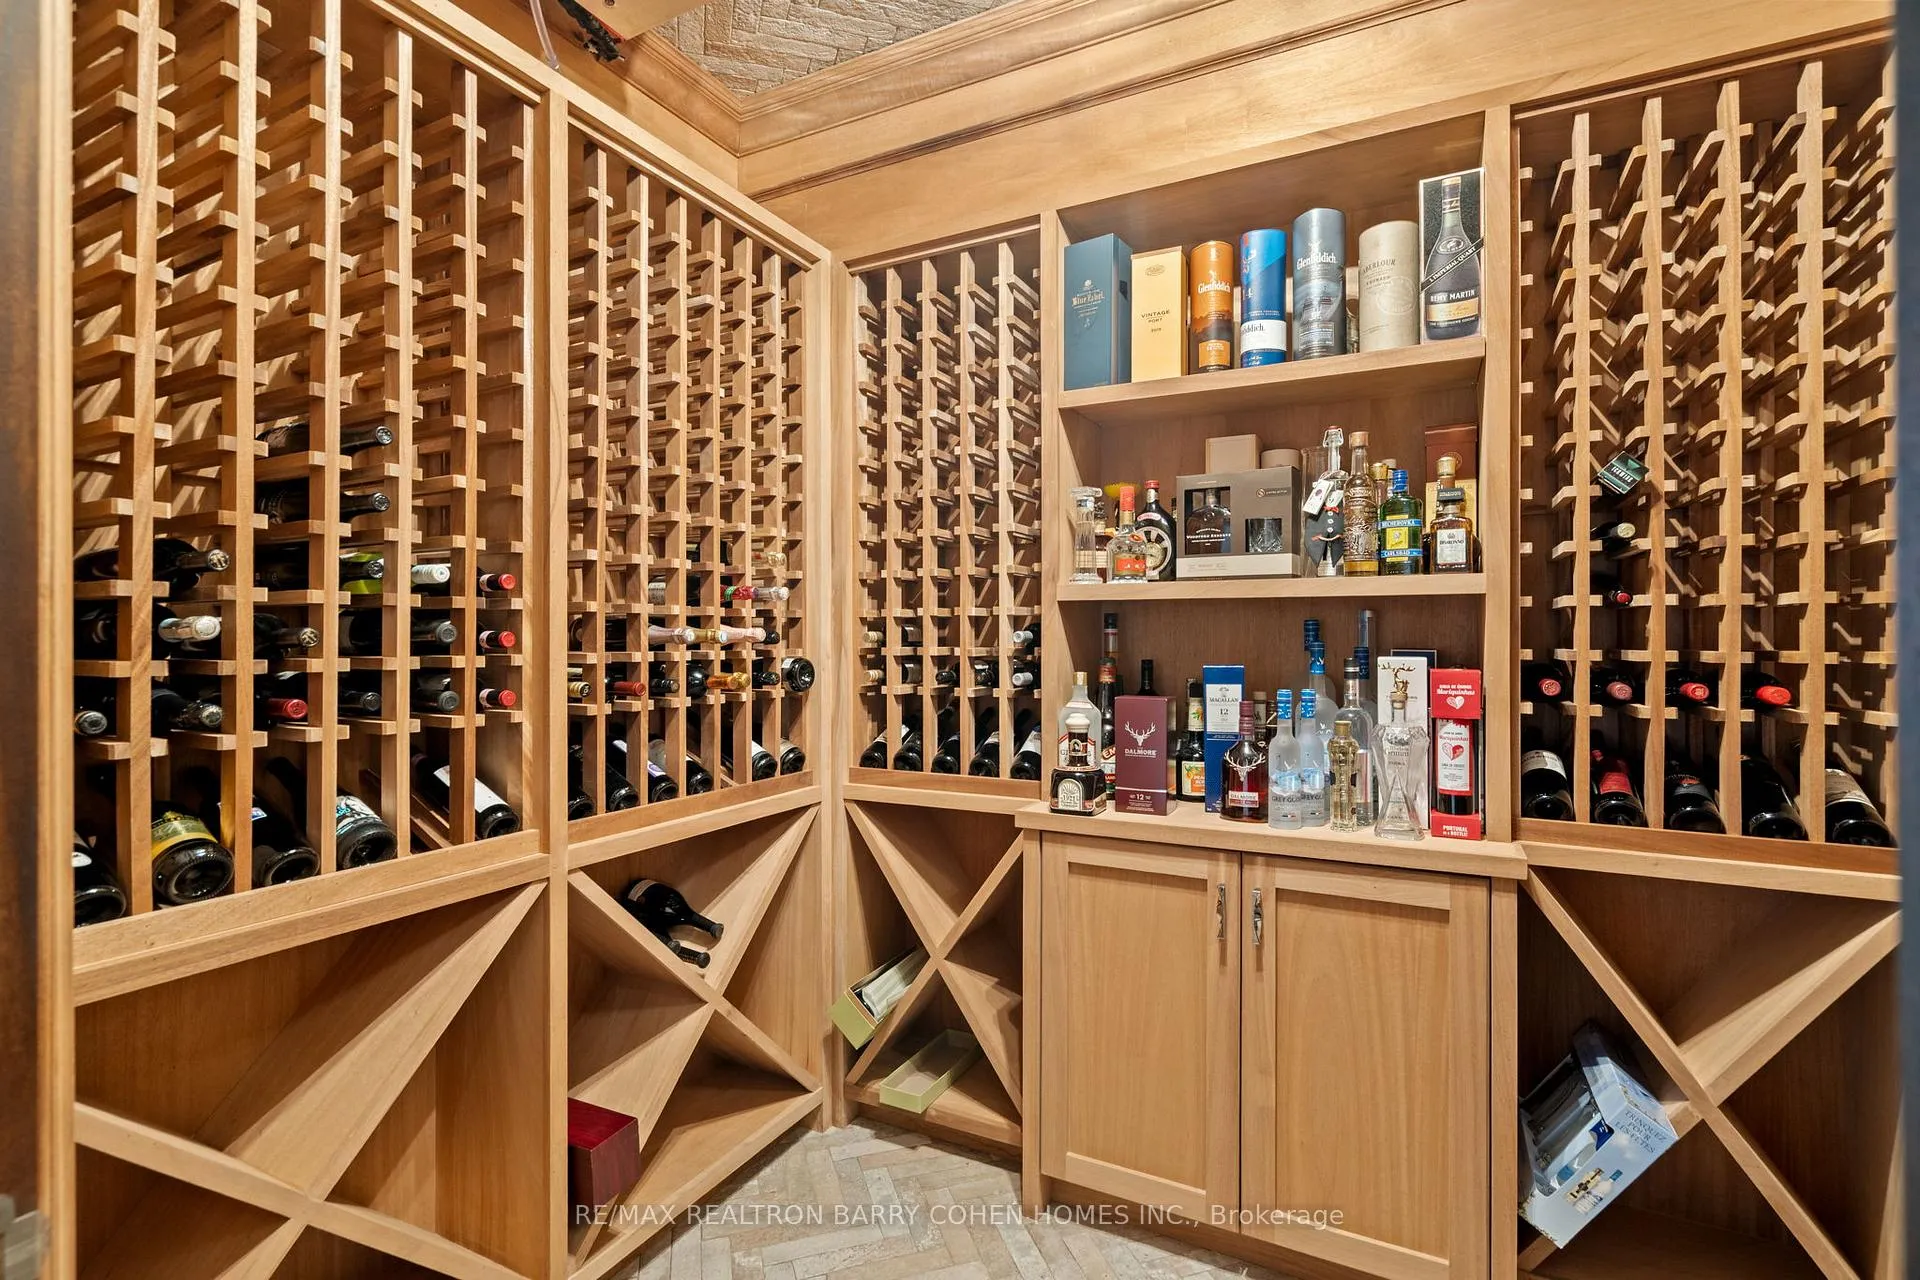
- Temperature-controlled wine cellar for 800 bottles.
- Expansive lower level with recreation room.
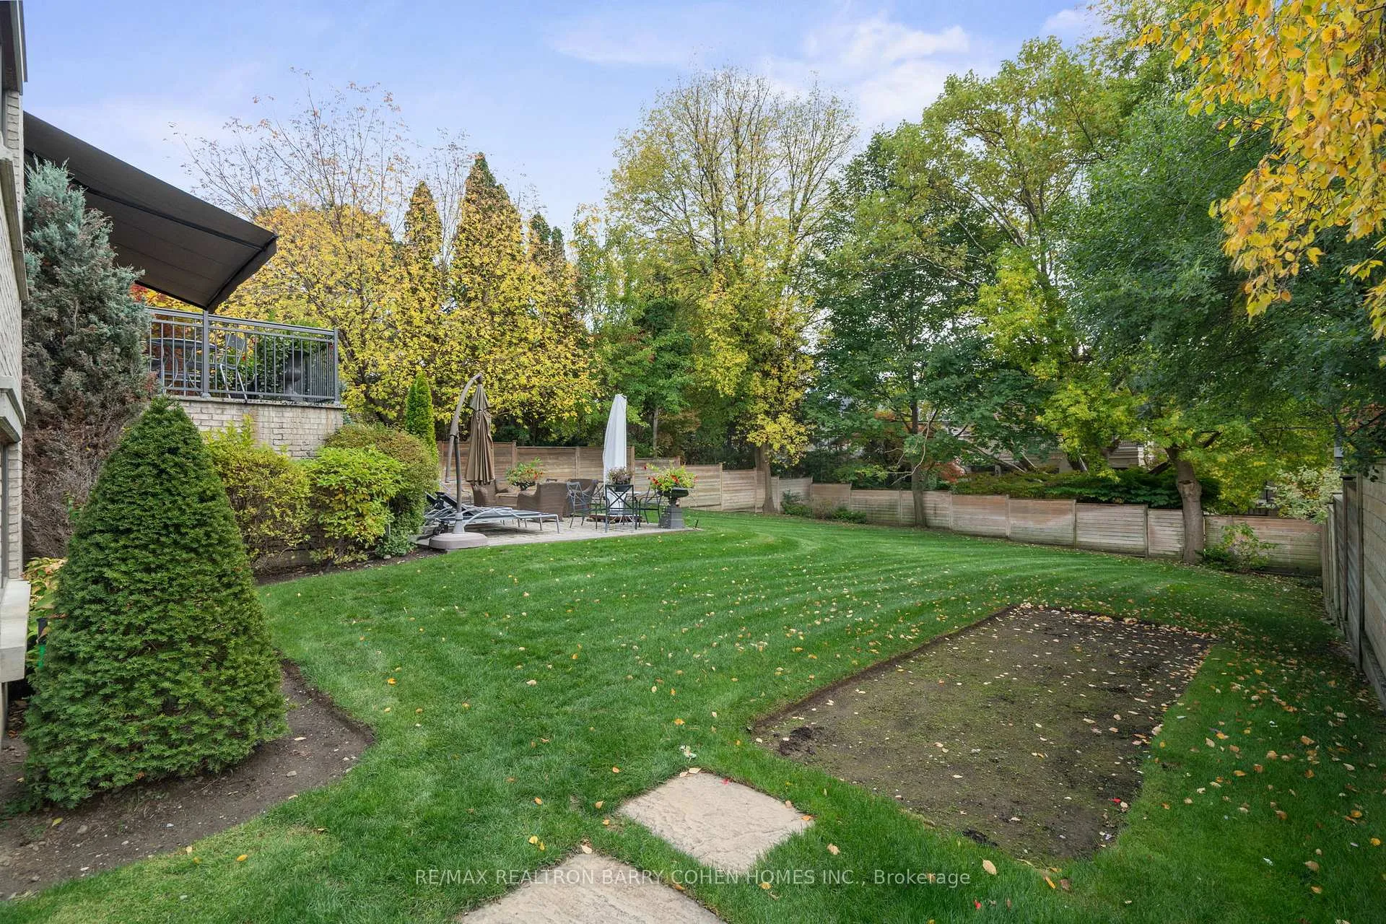
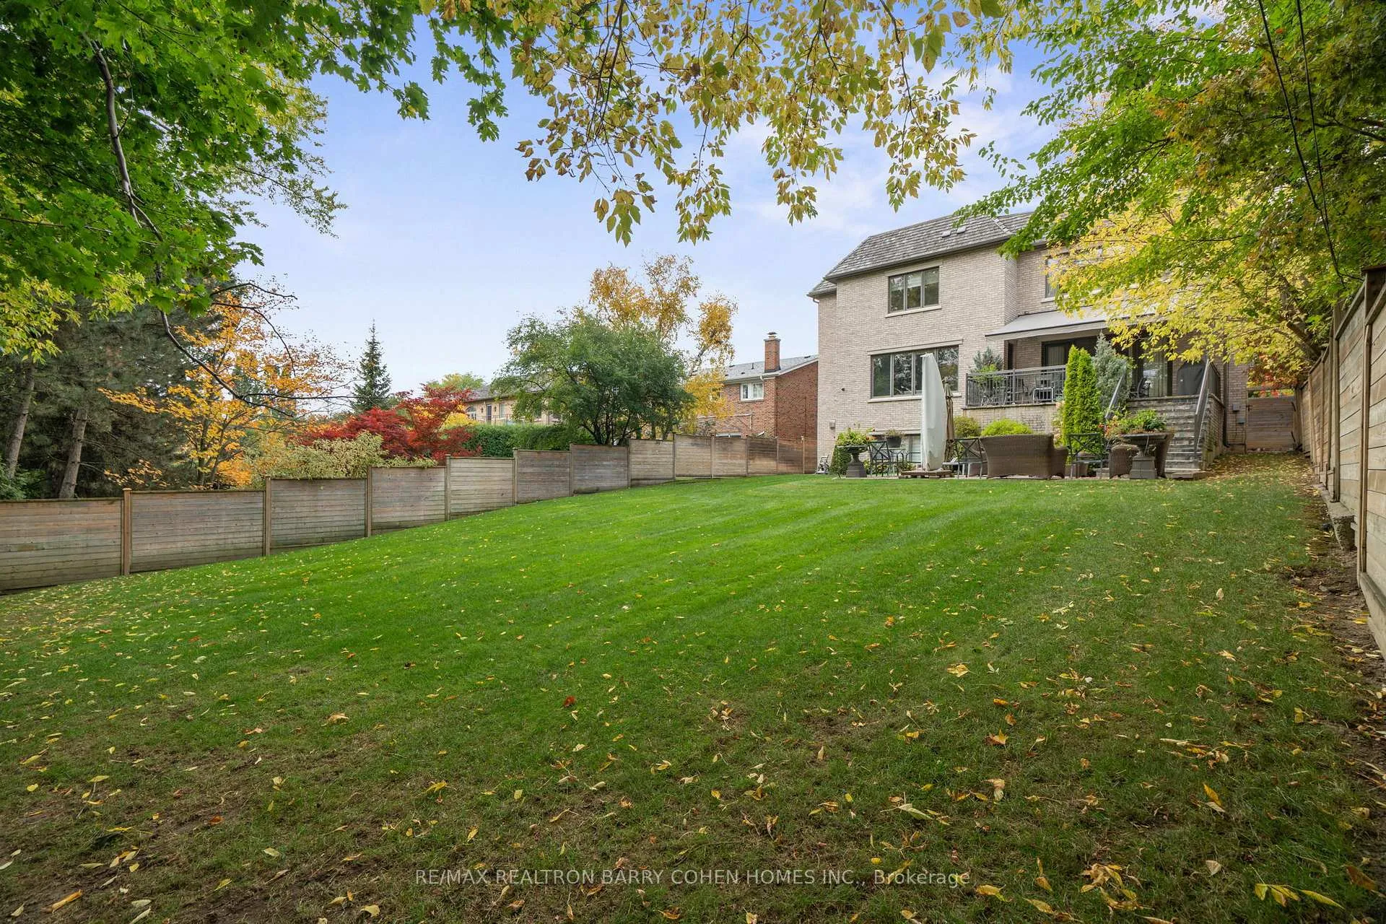
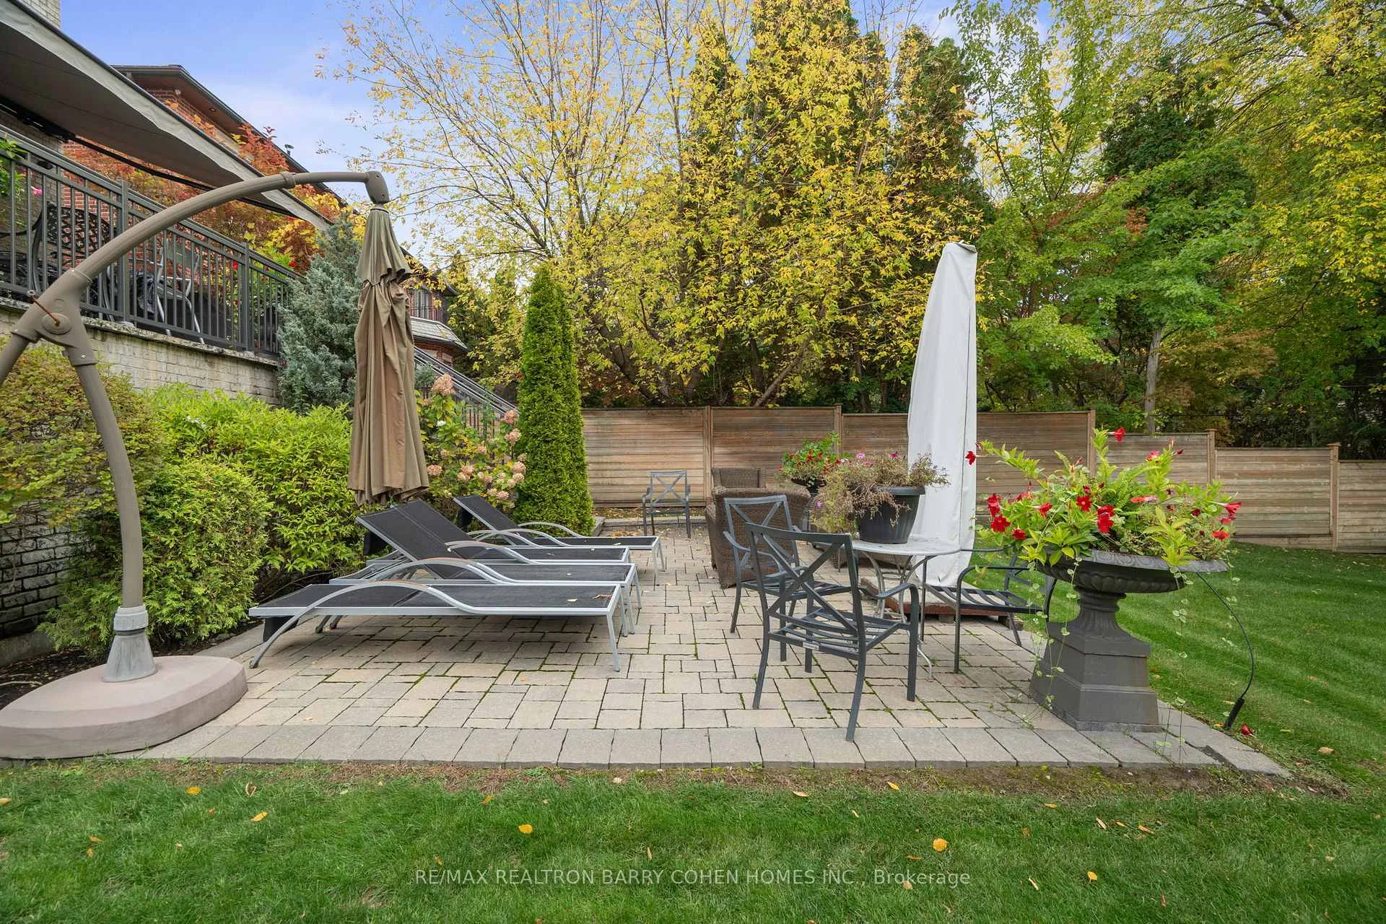
- Fully fenced rear gardens for privacy.
- Close to schools, shops, and eateries.
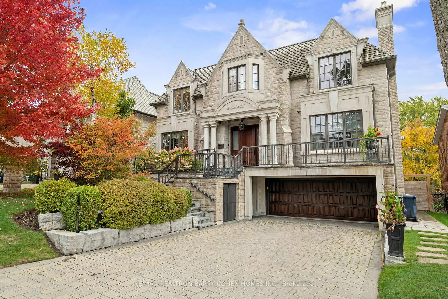
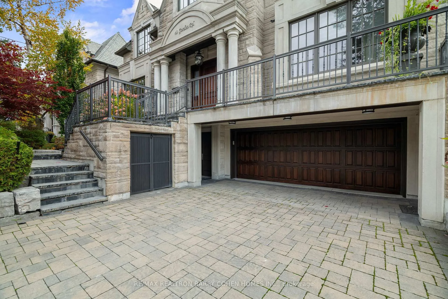
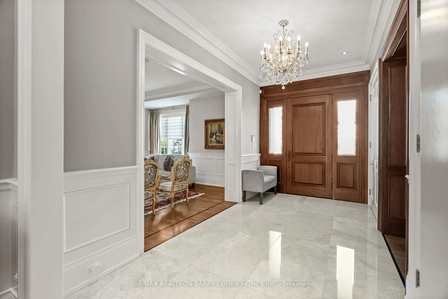
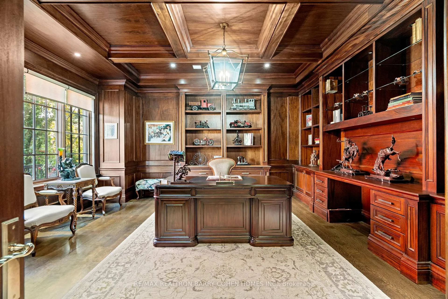
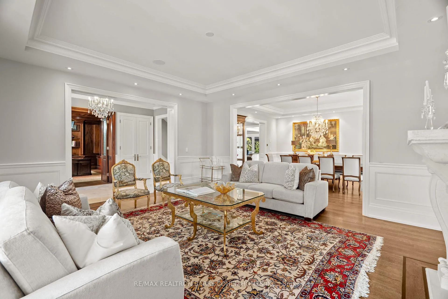
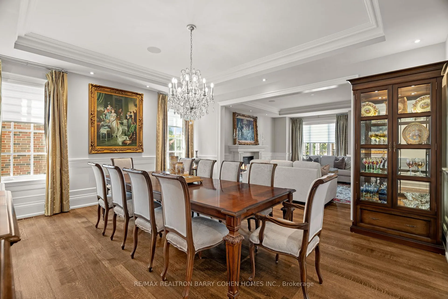
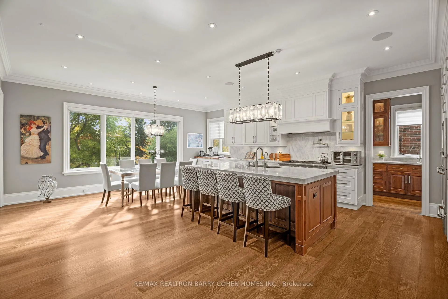
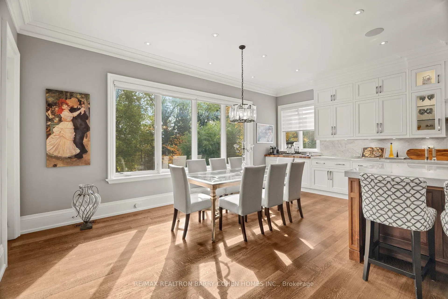
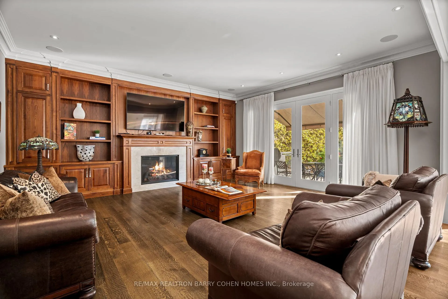
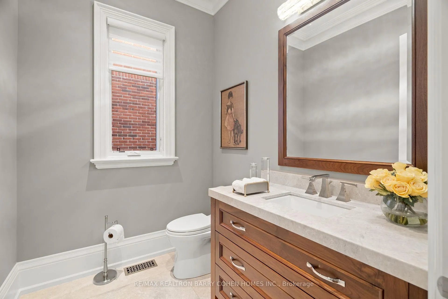
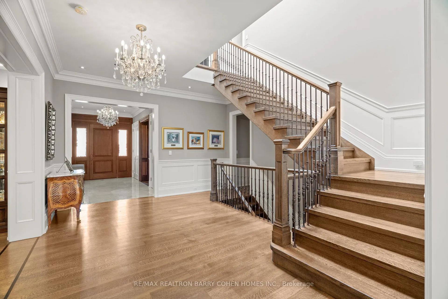
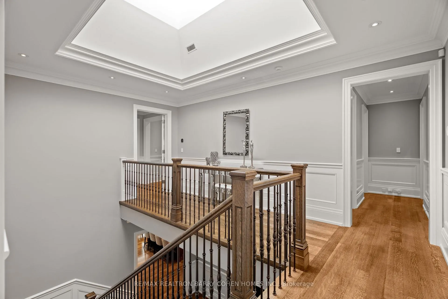
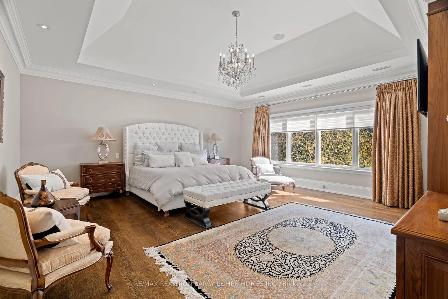
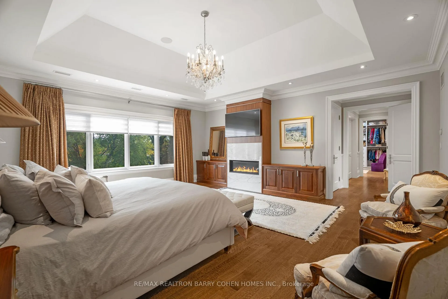
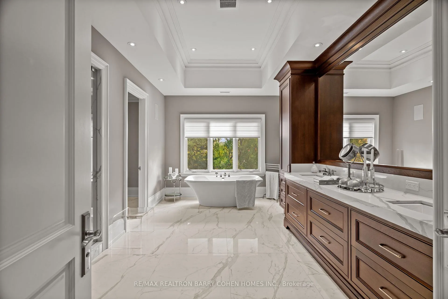
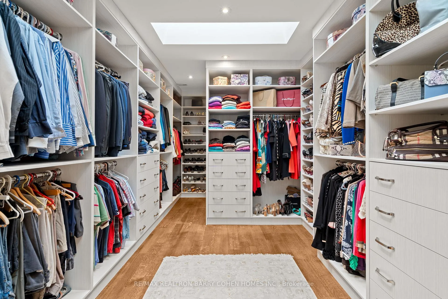
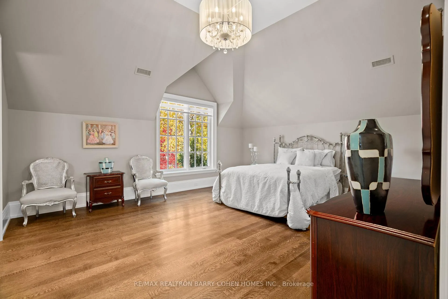
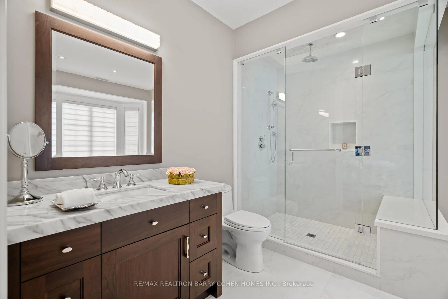
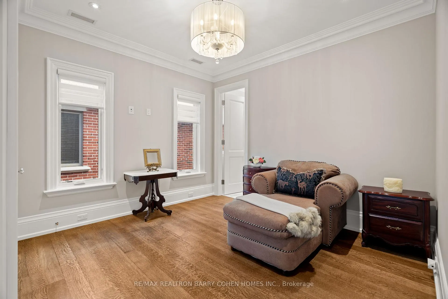
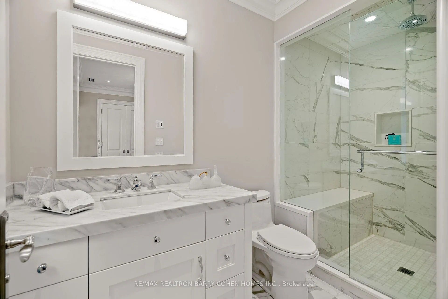
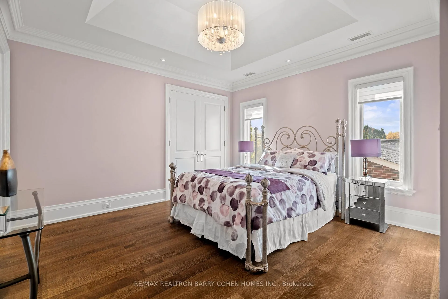
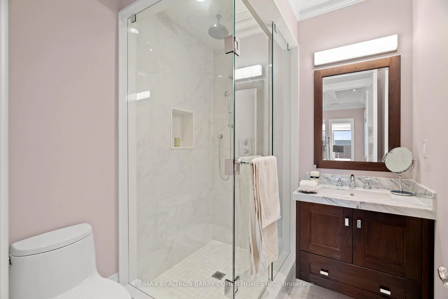
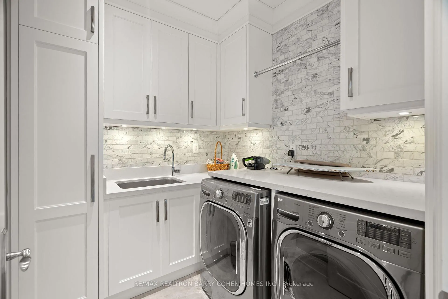
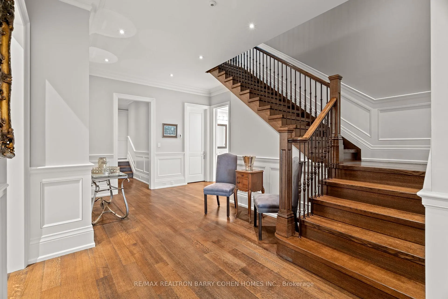
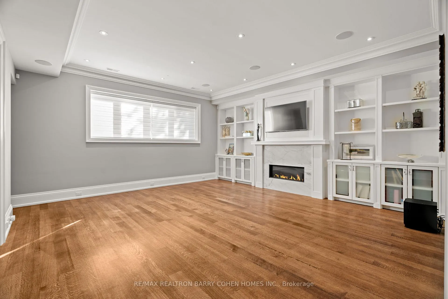
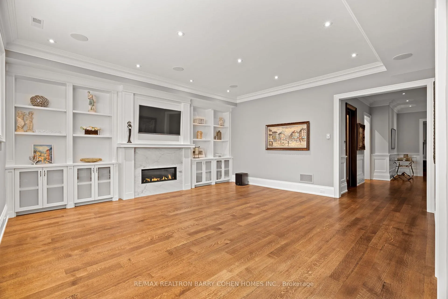
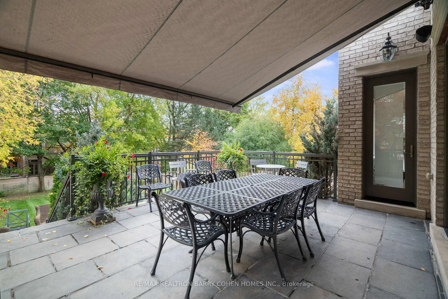
Builders Own! Stunning Custom-Built Residence With Southern Exposure Within St. Andrew's Most Sought After Neighbourhoods. Built For The Bespoke Buyer. Designed By Renowned Architect, Richard Wengle. Featuring Unmatched Curb Appeal With Natural Limestone Facade With Cedar Shake Roof. This Rich Residence Offers Exceptional Luxury, Soaring Ceilings, And Timeless High-Quality Finishes Throughout. Snow-Melting Drive, Walkways and Landing. A Grand Foyer Welcomes You With A Sweeping Oak Staircase Cascading In Natural Light From A Skylight Above. Expertly Designed For Both Elegance And Functionality, There Hasn't Been A Single Detail Overlooked. The Framed Gourmet Kitchen Is A Chef's Dream, Complete With A Breakfast Area, Servery, And Walkout To A Two-Level Stone Terrace Overlooking The Rear Gardens. His+Her Main Floor Library. The Luxurious Primary Suite Is A Private Retreat With A Sprawling Dressing Room Offering Ample Open And Closed Storage, Plus A Lavish 7-Piece Ensuite. Four Additional Bedrooms with Well-Appointed Ensuites Plus Laundry Room Complete The Upper Level. The Expansive Lower Level Is Designed For Relaxation And Versatility, Featuring Two Bedrooms, Two 4-Pc Bathrooms, Temperature-Controlled +800 Bottle Wine Cellar, Recreation Room With Gas Fireplace, An Exercise Room, And Access to The Oversized Heated 2-Car Garage. The Rear Gardens Are Fully Fenced And Ready For You To Custom Design Your Perfect Garden Oasis Surrounded By Mature Landscaping For Ultimate Privacy. Impeccable Custom Landscaping. Just Steps To Renowned Schools, Shops And Eateries.
Key Facts & Features
Property Costs
- Annual Property Tax Amount
- $29,377
- Land Transfer Tax Fee
- $362,650
- Basement Type
- Finished
Interior Features
- Interior Extras
- Auto Garage Door Remote, Built-In Oven, Central Vacuum
- Fireplace/Stove
- Yes
- Elevator
- No
Exterior Features
- Pool
- None
- Property Features
- Golf, Park, School
Building
- Building Type
- Detached
- Building Style
- 2-Storey
Construction
- Exterior Finish
- Stone, Brick
- Roof
- Cedar
- Foundation Details
- Concrete
- Special Designation
- Expropriation
Lot
- Lot Front
- 60.00 ft
- Lot Depth
- 175.00 ft
Inclusions
- Inclusions
- LG Fridge/Freezer, LG Washer/Dryer, Thermador 6-Burner Range Plus Grill With Double Oven, Thermador Warming Drawer, Thermador Speed Oven, Thermador Hood Fan, Thermador Dishwasher, Thermador Panelled Fridge and Freezer, Built-In Miele Nespresso Coffee Machine, Built-In Miele Cup Warmer, Built-In Miele Steam Oven, Igloo Bar Fridge, 2 Central Air Units, 2 Furnaces, 2HRVs, Central Vac, Kicksweep, Smoke and CO Alarms, Security System with Exterior Cameras, Irrigation System, Hot Water Tank, Elfs, Theatre Projector+Screen, Motorized Awning Off Kitchen
Parking & Garages
- Garage Type
- Built-In
- Garage Spaces
- 2
- Parking Spaces
- 6
- Total Garage And Parking Spaces
- 8
Heating & Cooling
- Heat Source
- Gas
- Heat Type
- Forced Air
- Air Conditioning
- Central Air
- Water
- Municipal
- Sewers
- Sewer
- Bedrooms
- 5 + 2
- Washrooms
- 8
- Kitchens
- 1
- Family / bonus room
- Yes
Room sizes
- Living Room—Main level, Wainscoting, Hardwood Floor, Crown Moulding
- Dining Room—Main level, Crown Moulding, Wainscoting, Hardwood Floor
- Kitchen—Main level, Centre Island, Hardwood Floor, Breakfast Area
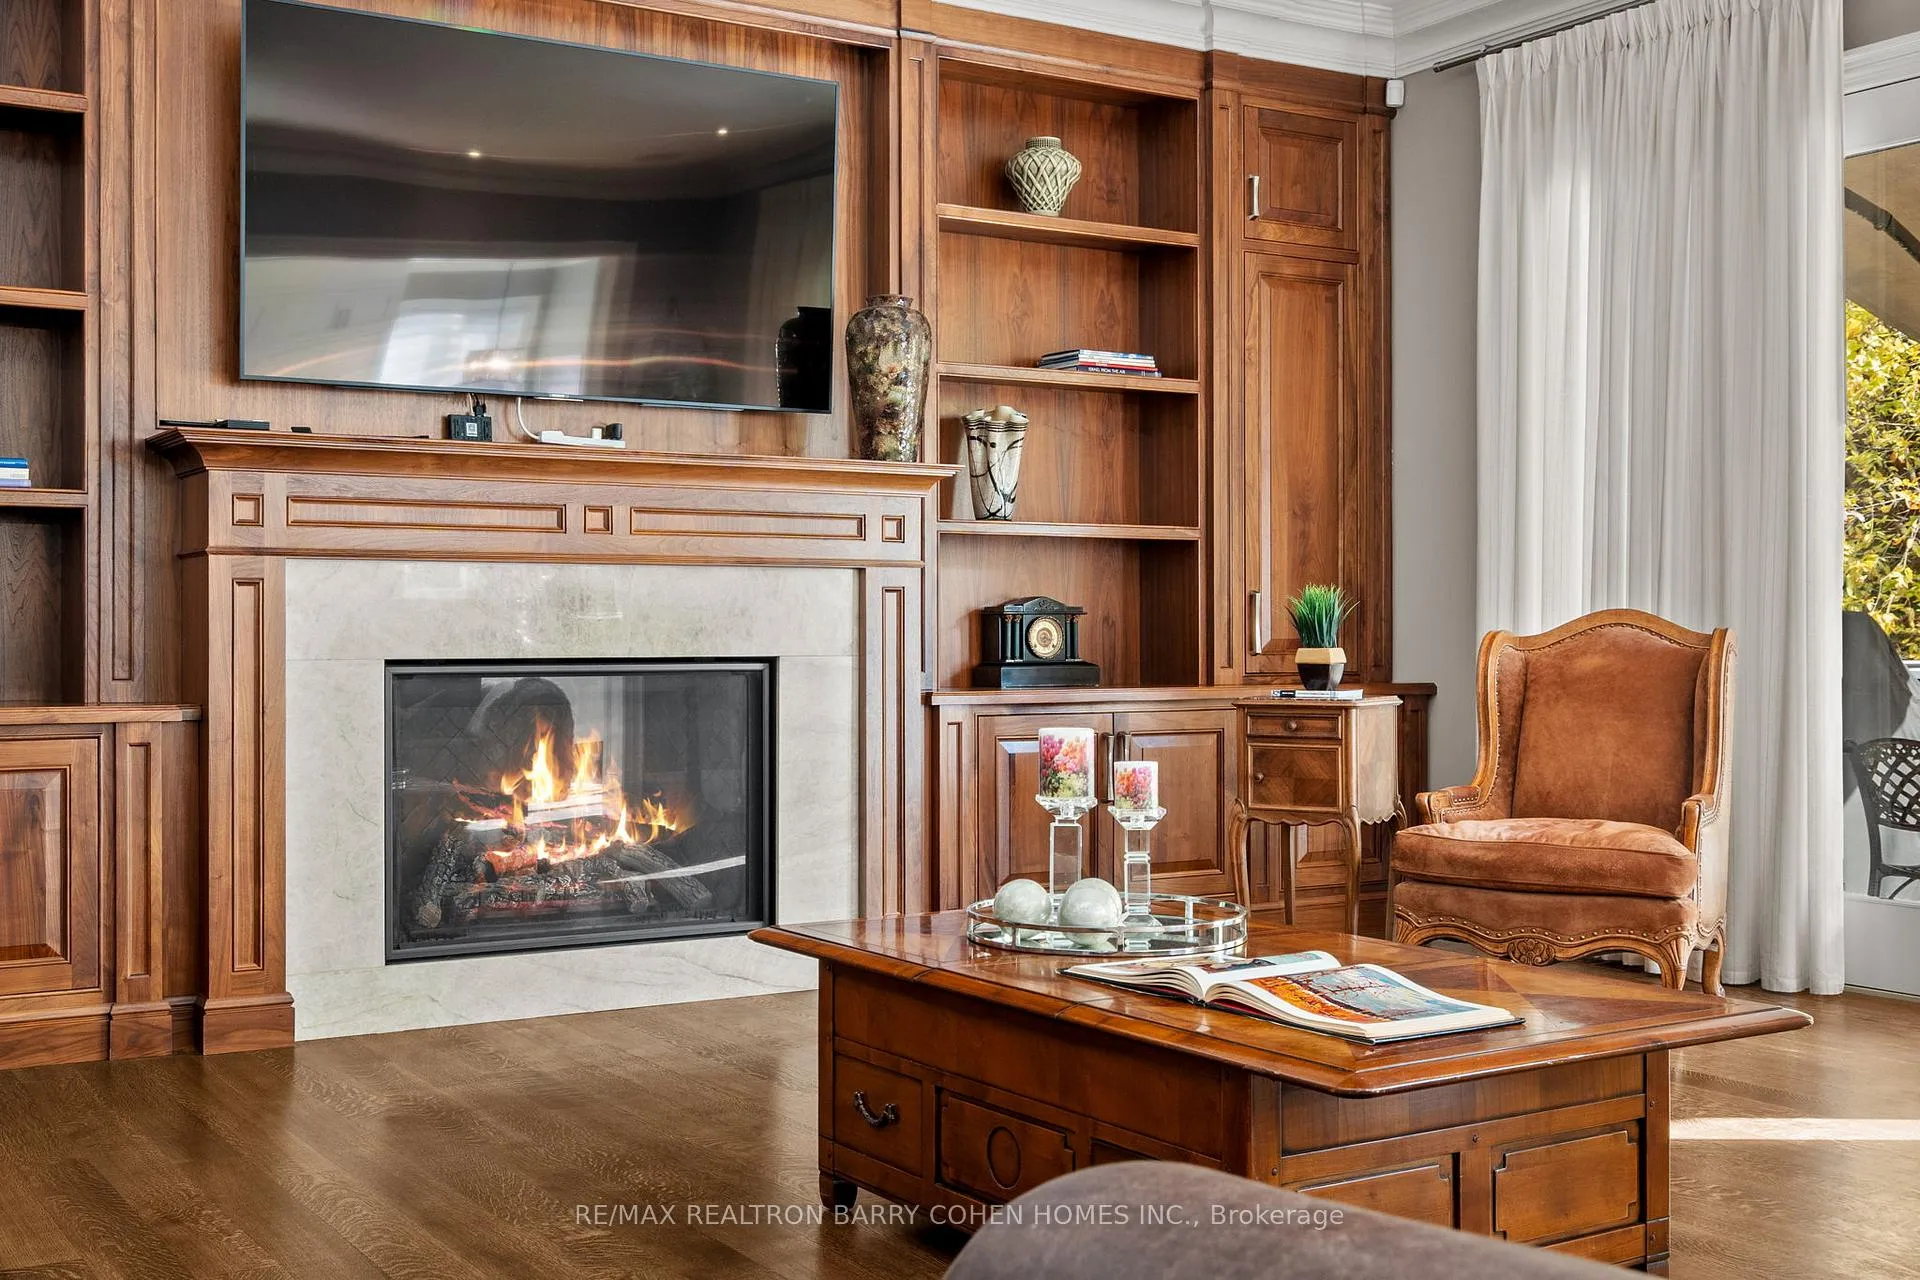
- Family Room—Main level, Fireplace, W/O To Terrace, Pot Lights
- Library—Main level, Panelled, Hardwood Floor, Picture Window
- Primary Bedroom—Second level, 7 Pc Ensuite, Crown Moulding, Walk-In Closet(s)
- Bedroom 2—Second level, Walk-In Closet(s), 4 Pc Ensuite, Picture Window
- Bedroom 3—Second level, Hardwood Floor, Double Closet, 4 Pc Ensuite
- Bedroom 4—Second level, 3 Pc Ensuite, Hardwood Floor, Closet
- Bedroom 5—Second level, Closet, 3 Pc Ensuite, Hardwood Floor
- Recreation—Lower level, Gas Fireplace, Hardwood Floor, Pot Lights
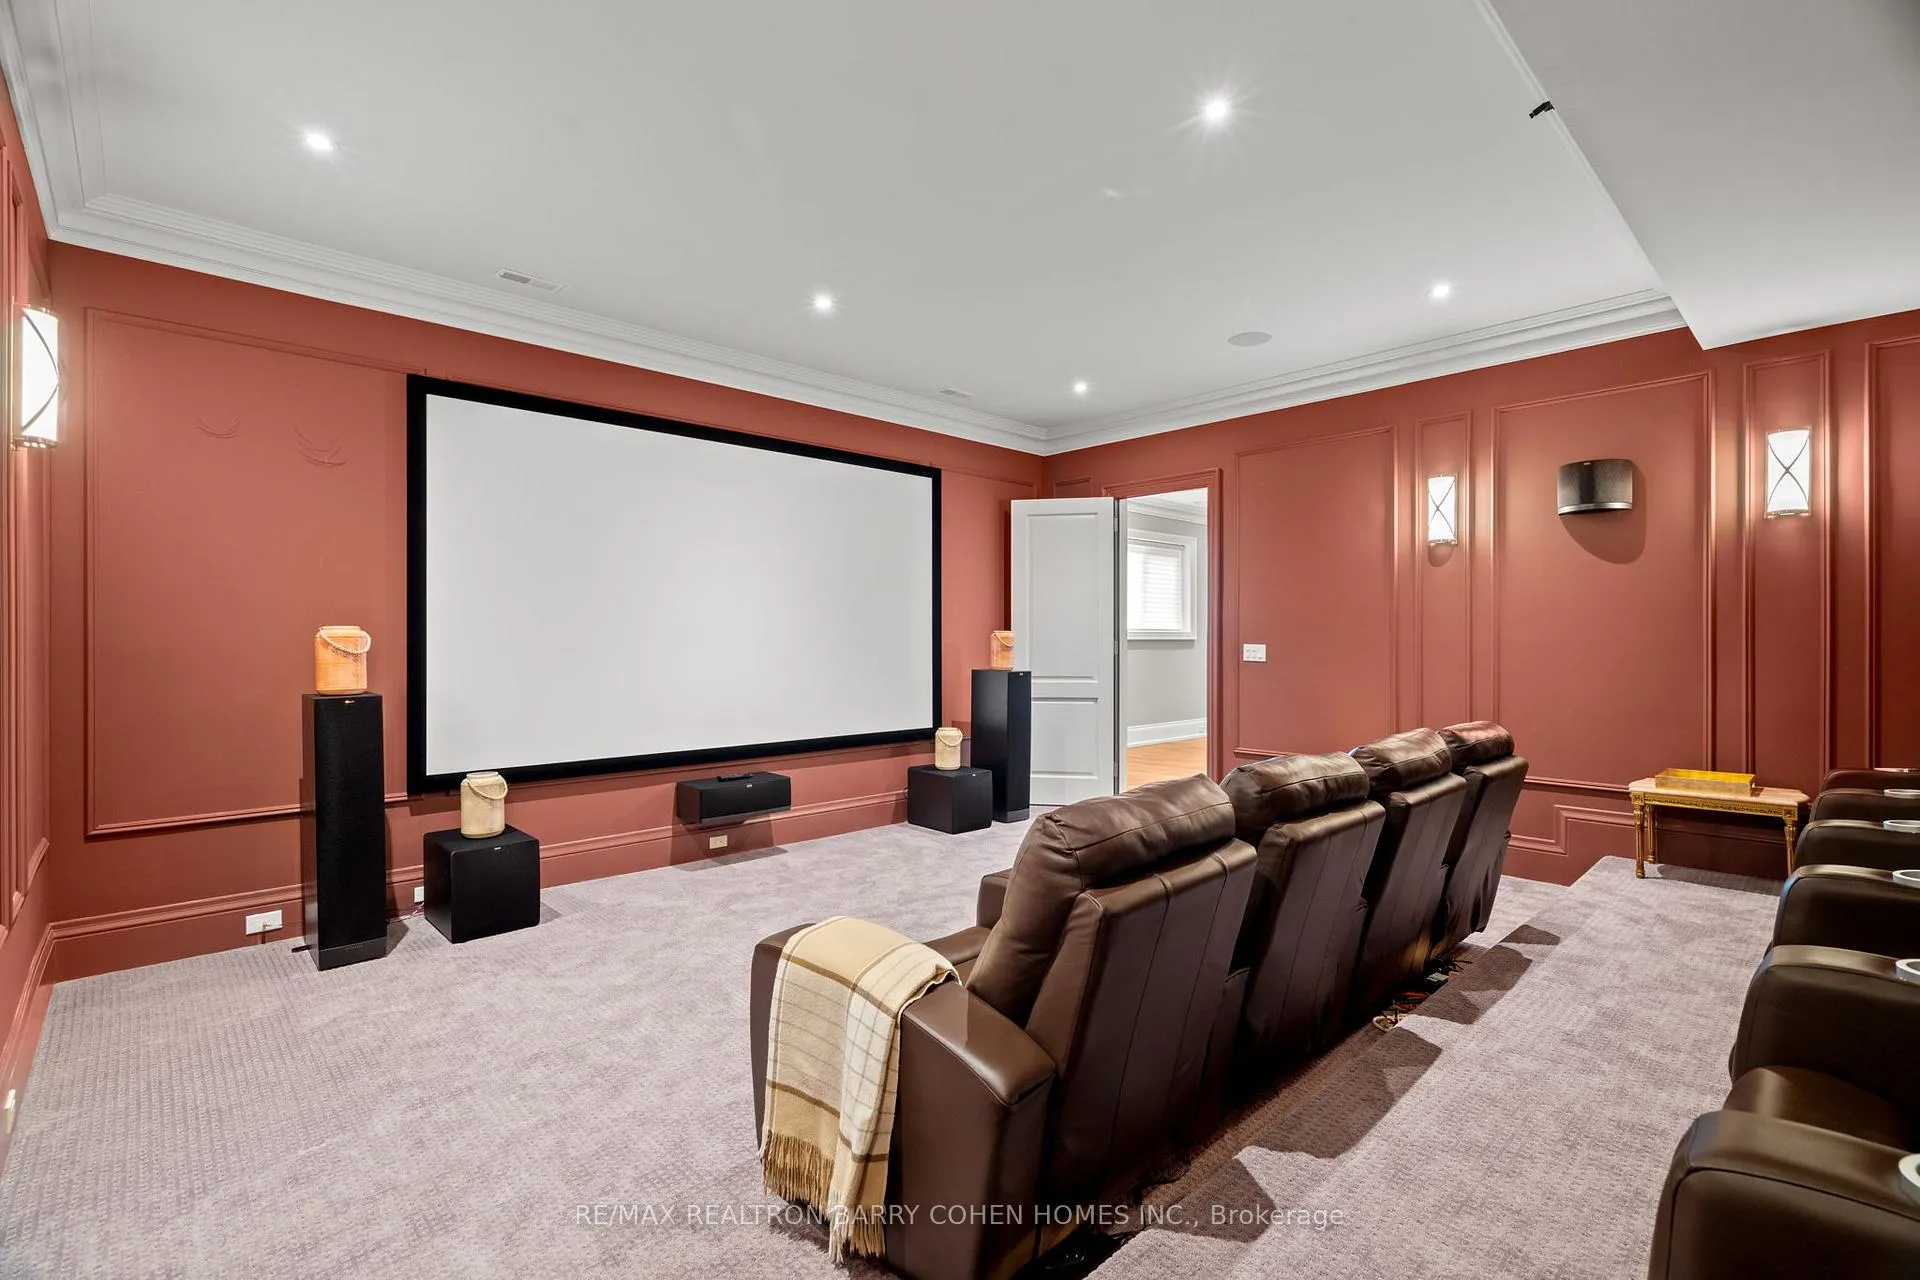
- Media Room—Lower level, Broadloom, Built-in Speakers, Wall Sconce Lighting
- Bedroom—Lower level, 4 Pc Ensuite, Closet, Above Grade Window
- Bedroom—Lower level, Double Closet, Above Grade Window, Hardwood Floor
Washrooms
- 2-piece
- 3-piece
- 4-piece
- 7-piece
- Municipality
- North York
- Neighbourhood
- St. Andrew-Windfields
- Main cross streets
- York Mills/Bayview
- Directions
- York Mills/Bayview
- MLS® number
- C12913210
- Data source
- Toronto Regional Real Estate Board
- Status change
- 2026-03-24
- Listed on
- 2026-03-20
- Days on market
- 4 days
- Possession type
- Other
- Co-op commission
- 2.5%
- Seller
- Listed by
- RE/MAX REALTRON BARRY COHEN HOMES INC.
Home Market Value
Current home valuation for 49 Gordon Road, North York, St. Andrew-Windfields, North York, ON. Listed for $6,995,000
HOMEH Estimate
$5,555,250
Estimated Sales Range
$4,388,648 - $6,721,853
HOMEH Estimate for 49 Gordon Road, North York, St. Andrew-Windfields
Calculated with a real agent's CMA method — 45+ years of experience, codified. Not an AI guess.
For the owner
Is this your home? Track its value.
Get this home's HOMEH Estimate by email once a month, with how many homes are for sale around you.
Mortgage Payment Calculator
Compare up to 4 down payment scenarios
20% required for homes $1.5M or more
$1,399,000
| Scenario 1 | Scenario 2 | Scenario 3 | Scenario 4 | |
|---|---|---|---|---|
−Down payment | % $ | % $ | % $ | % $ |
+CMHC insurance | $0 | $0 | $0 | $0 |
=Total mortgage | $5,596,000 | $5,246,250 | $4,896,500 | $4,546,750 |
Amortization | ||||
Mortgage rate | % | % | % | % |
| Payment frequency | ||||
=Mortgage payment | $27,322monthly | $25,615monthly | $23,907monthly | $22,200monthly |
Land Transfer Tax
$161,350
$201,300
$362,650
Around this home
Data provided by OpenStreetMap & Fraser Institute School Rankings
Ask HOMEH
New!Hi there!
👋Text or call (416) 301-9001
Recommended for you
Based on homes you've looked at.
No recommended properties found.
Nearby similar homes
No nearby properties found.
More real estate resources
Other homes nearby
Explore this area
Nearby neighbourhoods
No nearby listings available.