
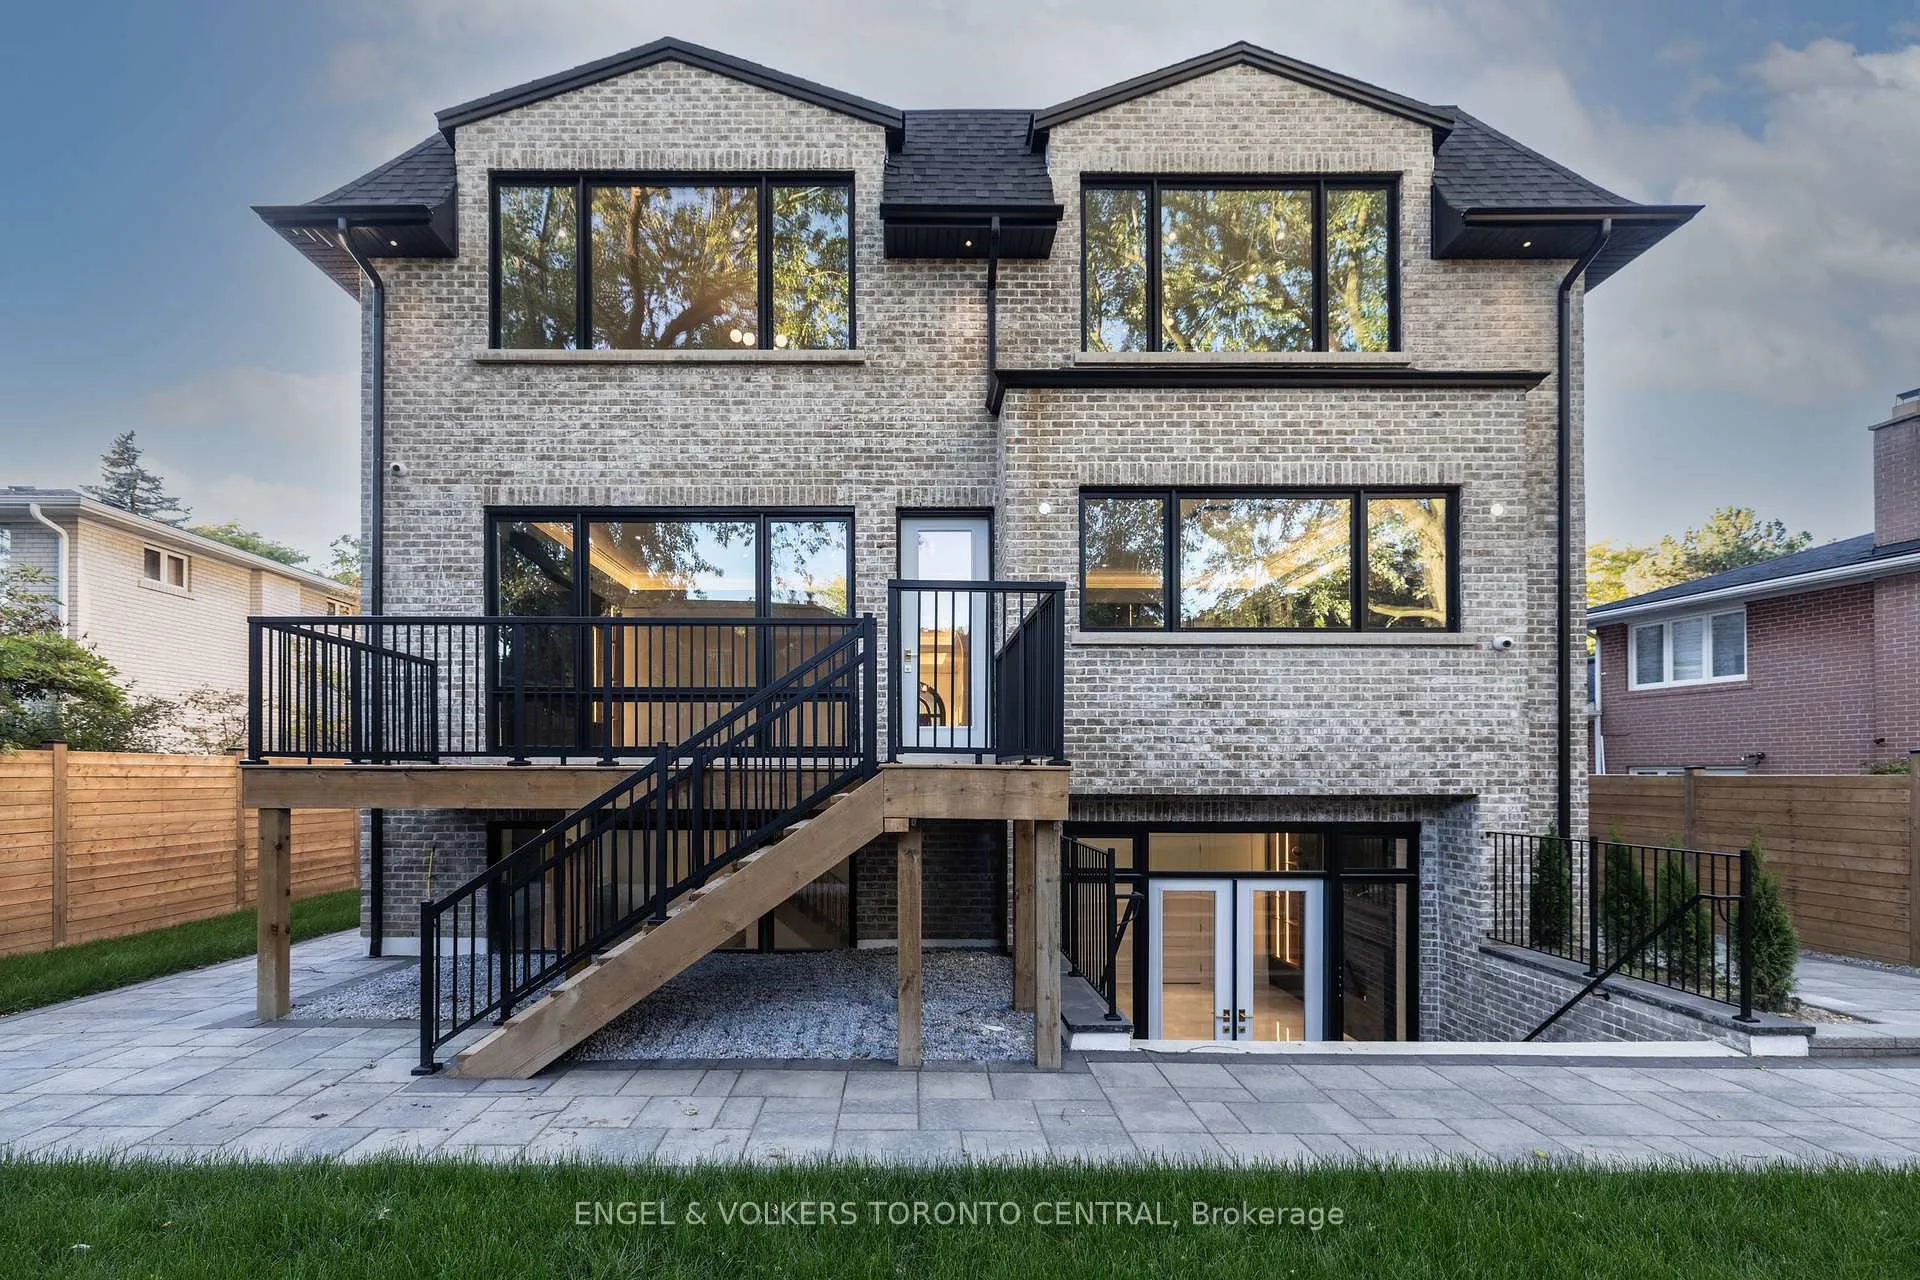
47 Danville Drive
North York (St. Andrew-Windfields), ON M2P 1J2
- 4+2Bedrooms
- 6Bathrooms
- 2Garage
- 3500–5000Sq Ft
- $11,628Tax
- 60×112 ftLot Size
 Estimated Value:$3,894,500See Free Estimate Report

This home has sold. It is no longer available.
Property not available for sale or for rent.
Sale & Price History for 47 Danville Drive, North York, St. Andrew-Windfields
| Start Date | End Date | Price | Event | MLS# |
|---|---|---|---|---|
| 2026-03-17 | 2026-04-10 | Login to See Prices | Sold | c12892648 |
| 2026-01-16 | 2026-03-17 | Login to See Prices | Terminated | c12703596 |
| 2026-01-07 | 2026-01-16 | Login to See Prices | Terminated | c12672406 |
| 2025-11-06 | 2026-01-07 | Login to See Prices | Expired | c12518650 |
| 2025-10-17 | 2025-11-06 | Login to See Prices | Terminated | c12469471 |
| 2025-09-30 | 2025-10-21 | Login to See Prices | Terminated | c12433933 |
| 2025-07-03 | 2025-09-30 | Login to See Prices | Terminated | c12261039 |
| 2025-06-09 | 2025-07-03 | Login to See Prices | Terminated | c12206947 |
Real estate boards require you to or to see the full details of this property.
*Sold prices and complete sale & price history are regulated data. Under the Trust in Real Estate Services Act, 2002 (TRESA) and the rules of the Real Estate Council of Ontario (RECO), and pursuant to the Multiple Listing Service® rules of the Canadian Real Estate Association (CREA) and the Toronto Regional Real Estate Board (TRREB), this information may be shown only to registered users who have agreed to the applicable terms of use (a Virtual Office Website, or "VOW," arrangement). HOMEH Inc., Brokerage therefore provides it to signed-in members only. Creating an account is free and takes under a minute.
About 47 Danville Drive, North York, St. Andrew-Windfields
Summarized Description
- Custom-built architectural masterpiece on a rare 60-foot lot.
- Over 6,400 sq.ft. of meticulously finished living space.
- Private elevator connects all levels for convenience.
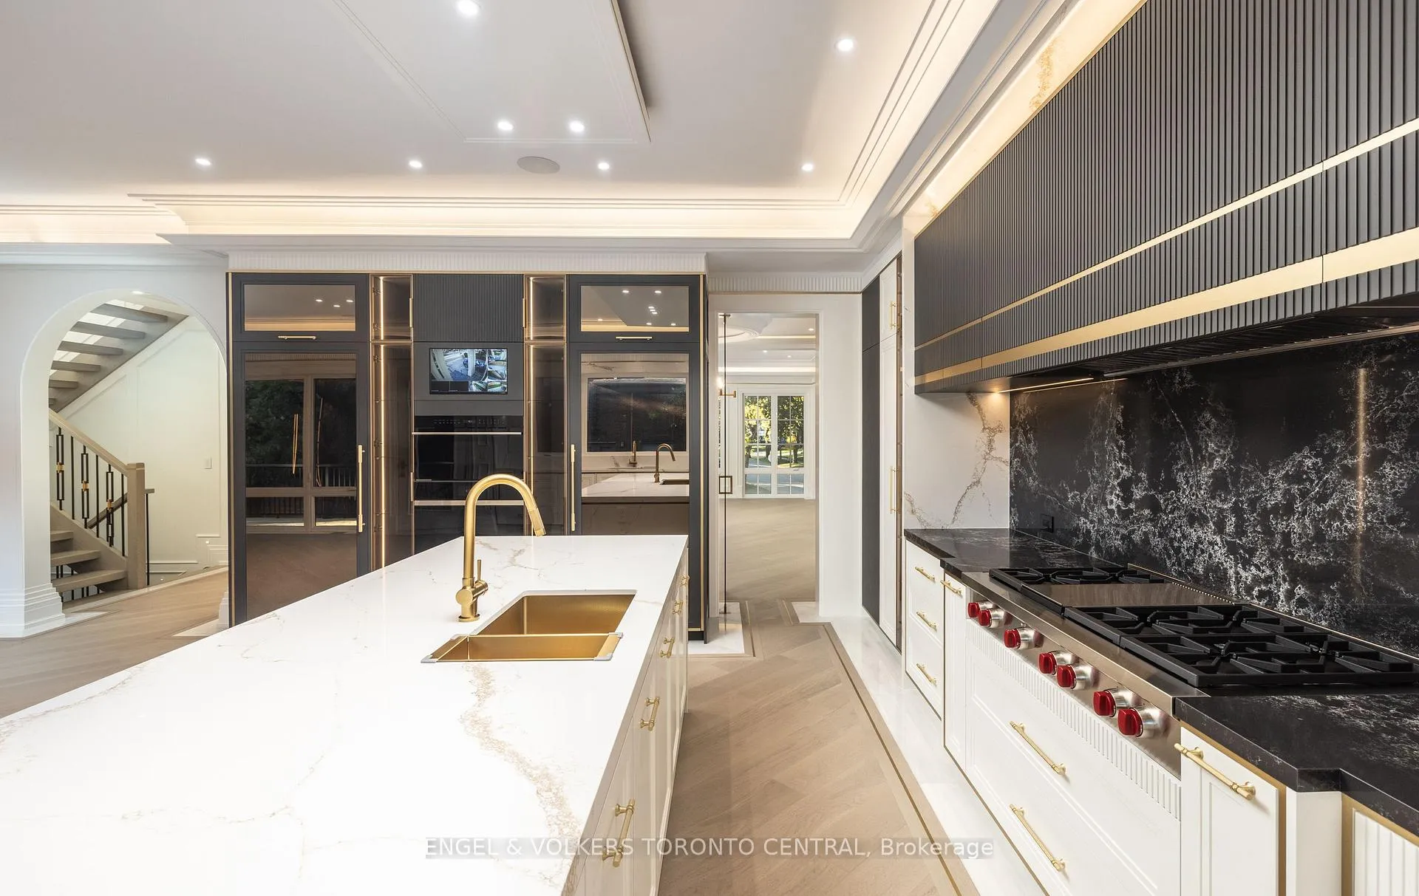
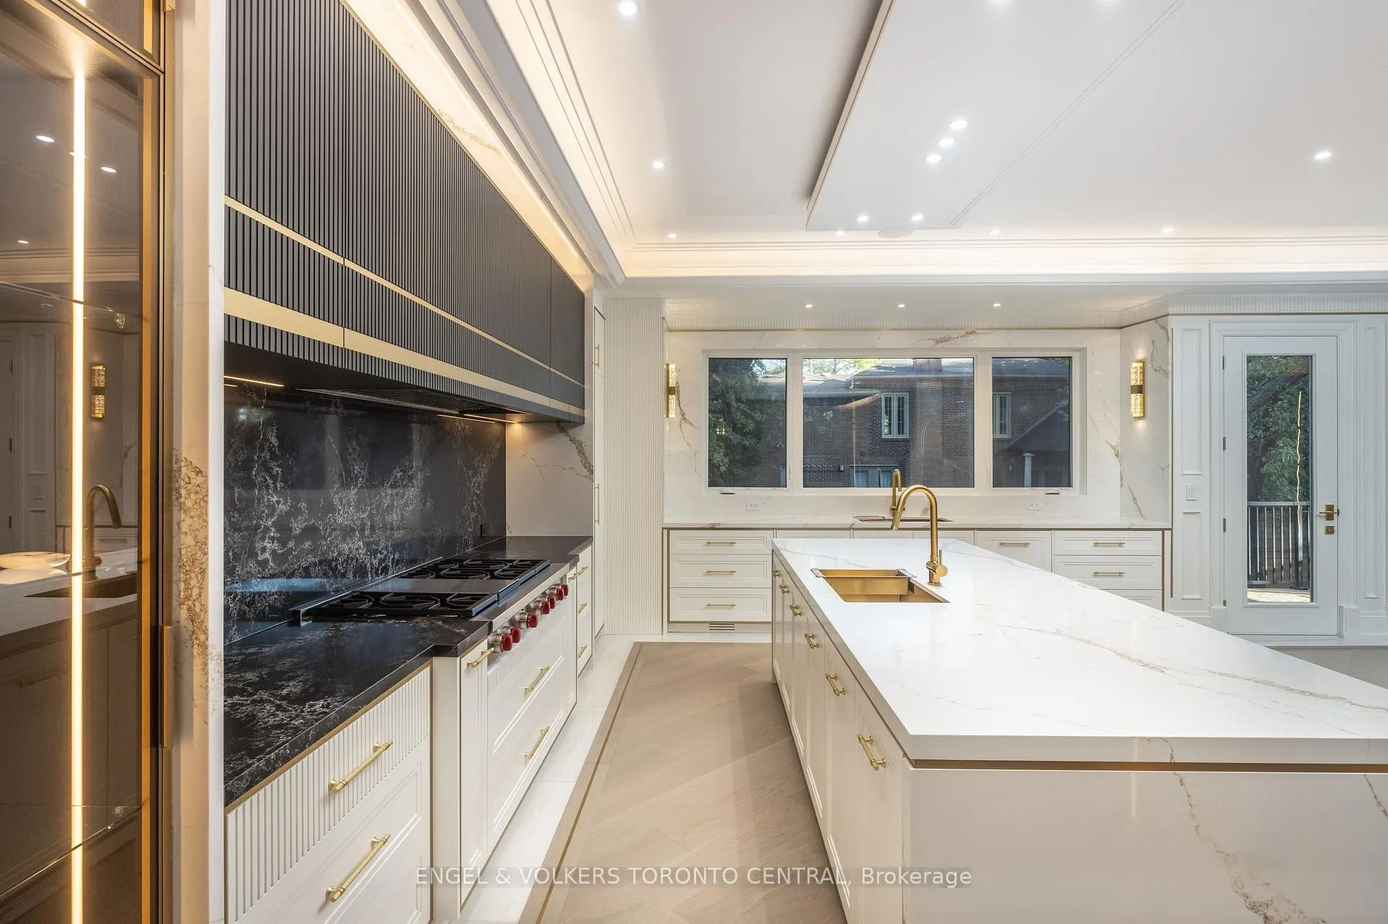
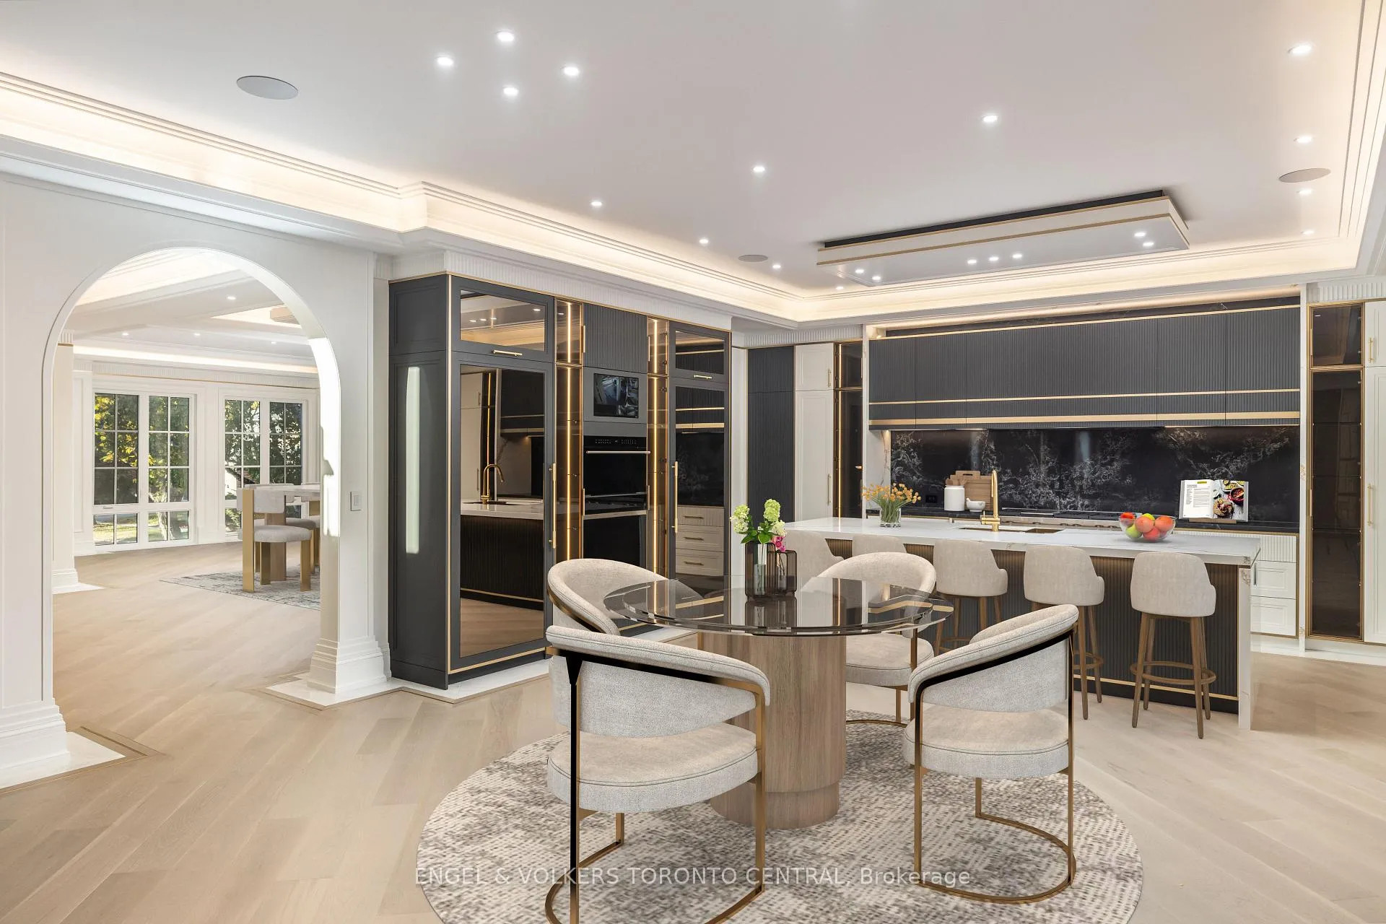
- Chef's kitchen with high-end Wolf and Sub-Zero appliances.
- Spa-inspired ensuite in the principal suite.
- Fully equipped gym and radiant heated floors in the lower level.
- Smart-home features and snow-melt driveway enhance luxury.
- Located near top schools, parks, and upscale amenities.
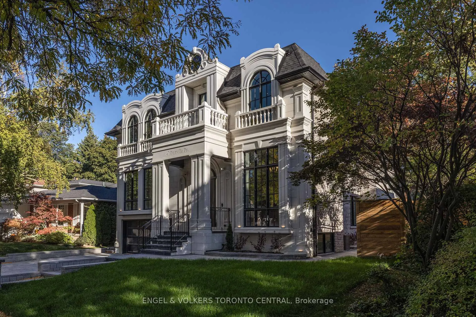
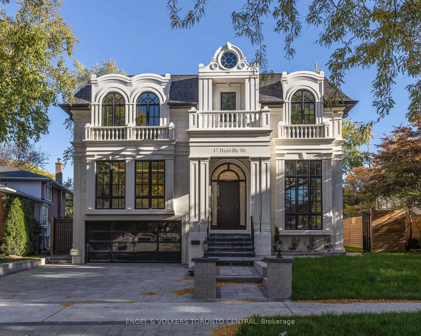
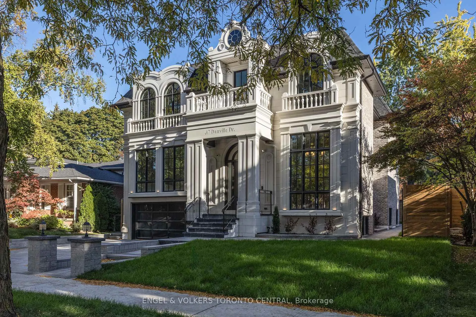
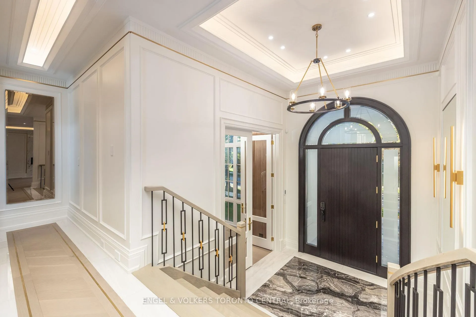
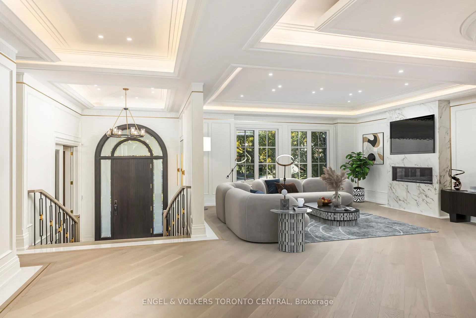
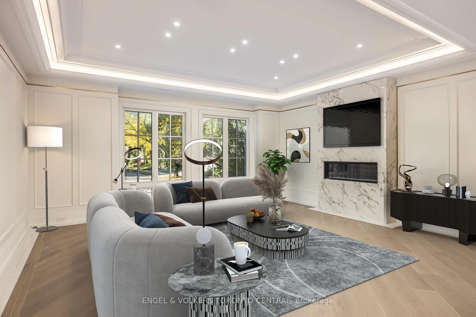
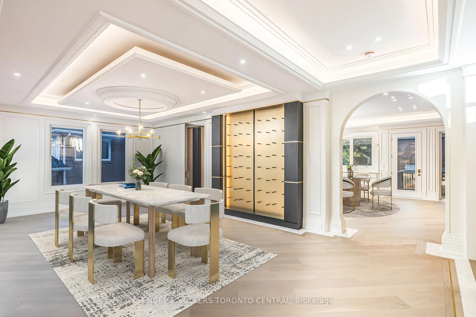
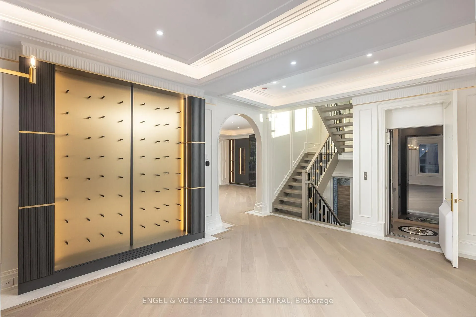
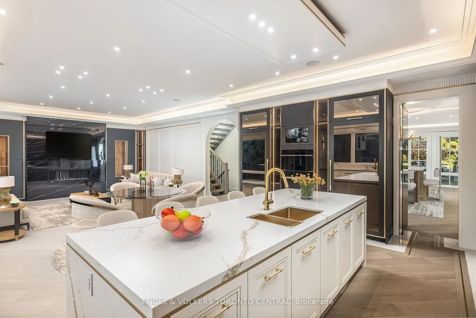
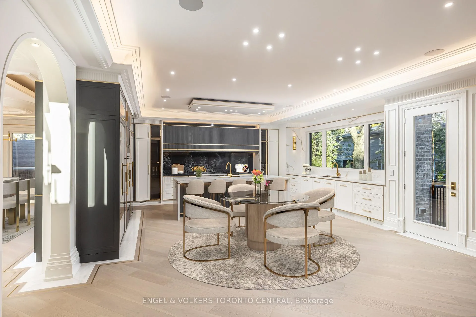
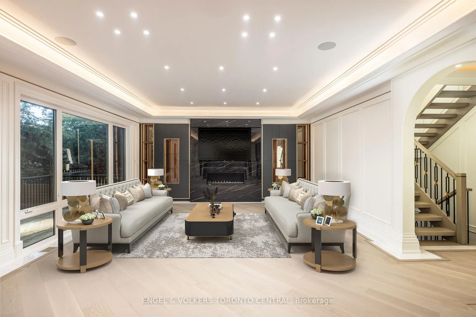
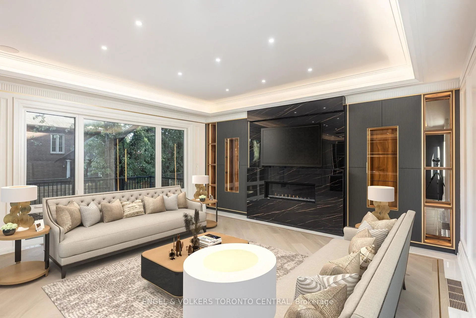
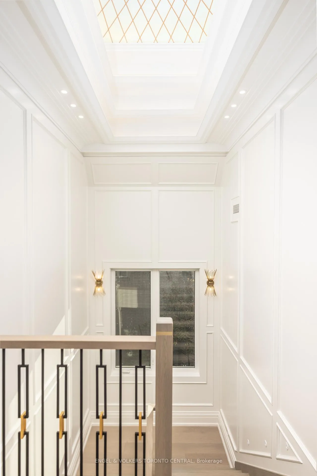
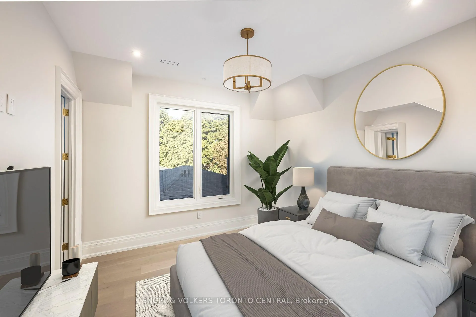
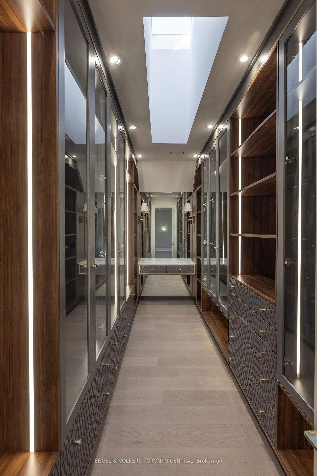
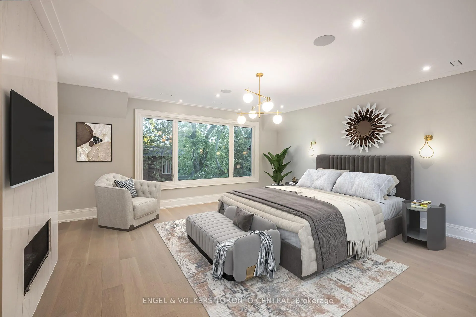
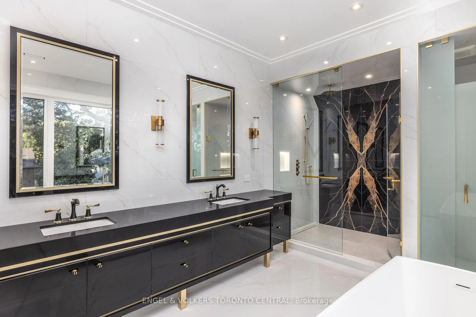
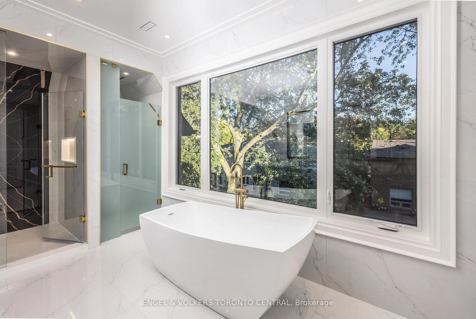
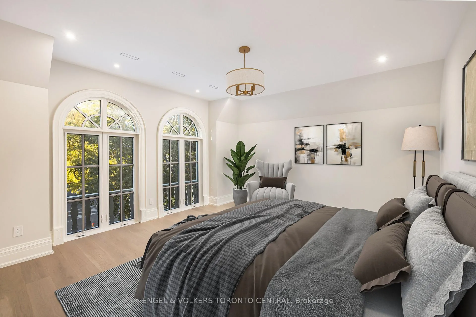
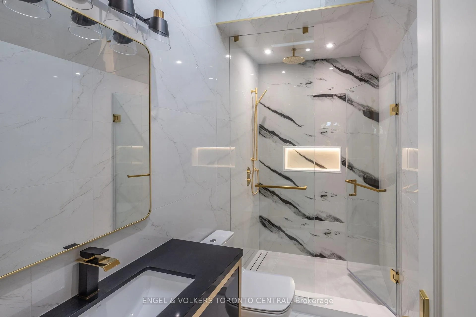
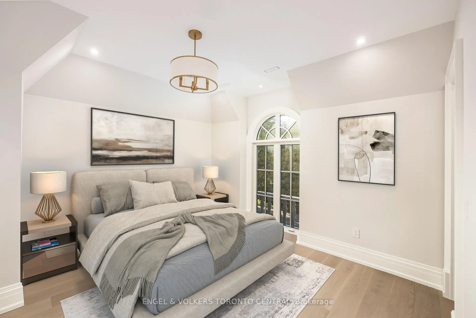
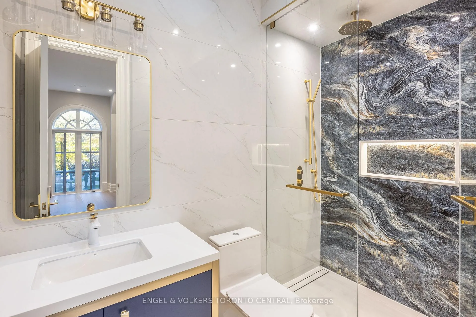
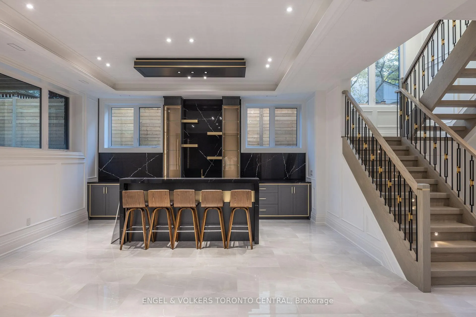
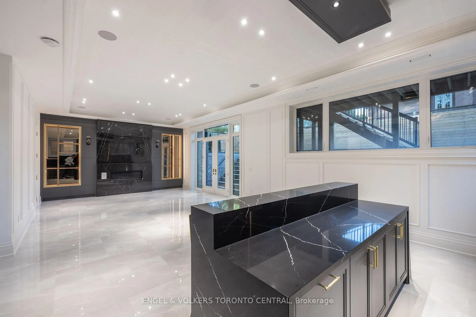
Experience refined living in this custom-built architectural masterpiece, ideally positioned on a rare 60-foot lot in Toronto's coveted St. Andrew-Windfields enclave. Offering over 6,400 sq.ft. of meticulously finished space, this grand residence combines timeless sophistication with modern comfort.The main level welcomes you with soaring ceilings, a formal dining room, a private office, and seamless transitions between elegant principal rooms. A private elevator connects all levels, ensuring convenience throughout. The chef's kitchen is an entertainer's dream-appointed with Wolf and Sub-Zero appliances, custom millwork, and a bright breakfast area overlooking the landscaped rear gardens.Upstairs, the principal suite offers a serene retreat complete with spa-inspired ensuite and expansive walk-in dressing room. Additional bedrooms are generously proportioned, each with ensuite access.The lower level extends the home's livable luxury with a fully equipped gym, radiant heated floors, a striking custom bar, and open recreation spaces designed for gatherings.Premium finishes such as heated foyers and baths, a snow-melt driveway system, and integrated smart-home features elevate everyday living.Located within walking distance to Toronto's finest schools, lush parks, and upscale amenities-with quick access to major routes-47 Danville Drive embodies the perfect blend of elegance, comfort, and prestige in one of the city's most distinguished neighbourhoods.
Key Facts & Features
Property Costs
- Annual Property Tax Amount
- $11,628
- Land Transfer Tax Fee
- $212,830
Rental Items
- Rental Equipment
- Water Heater (Boiler).
- Basement Type
- Walk-Up, Finished
Interior Features
- Interior Extras
- Auto Garage Door Remote, Built-In Oven, Central Vacuum, Sump Pump
- Security Features
- Alarm System, Security System
- Fireplace/Stove
- Yes
- Elevator
- Yes
Exterior Features
- Exterior Extras
- Deck, Landscaped, Porch, Lighting, Lawn Sprinkler System
- Pool
- None
- Property Features
- School, Place Of Worship, Library, Golf, Hospital, Park
Building
- Building Type
- Detached
- Building Style
- 2-Storey
- Approx Age
- 0-5
Construction
- Exterior Finish
- Brick, Concrete Block
- Roof
- Shingles
- Foundation Details
- Concrete
- Special Designation
- Unknown
Lot
- Lot Front
- 60.33 ft
- Lot Depth
- 111.58 ft
- Lot Size
- 6731.62
Inclusions
- Inclusions
- Sub-Zero Fridge: DEC3650RID/R with internal dispenser, Sub-Zero Freezer: DEC3650FI/L with ice maker, Wolf Appliances: 30" built-in microwave (SPO30CM/B/TH, Contemporary Speed Oven), 30" oven, 6-burner range with griddle, Built-in range hood, Bosch Dishwasher(s), Samsung Washer & Dryer: Second floor & lower floor sets, Smart home equipment, all built-in speakers, Alarm pads, security cameras & built-in kitchen security monitor, 1 tankless boiler (rental), 2 furnaces with humidifiers, 2 air conditioning units, 1 HRV system, 2 sump pumps, Home automation system (Control4 with smart panel), Elevator, Sprinkler System.
Exclusions
- Exclusions
- None.
Parking & Garages
- Garage Type
- Built-In
- Garage Spaces
- 2
- Parking Spaces
- 4
- Total Garage And Parking Spaces
- 6
Heating & Cooling
- Heat Source
- Gas
- Heat Type
- Forced Air
- Air Conditioning
- Central Air
- Water
- Municipal
- Sewers
- Sewer
- Bedrooms
- 4 + 2
- Washrooms
- 6
- Kitchens
- 1
- Family / bonus room
- Yes
Room sizes
- Living Room—Ground level, Large Window, Pot Lights, Hardwood Floor
- Dining Room—Ground level, Picture Window, Pot Lights, Hardwood Floor
- Kitchen—Ground level, B/I Appliances, Gas Fireplace, Hardwood Floor
- Family Room—Ground level, Large Window, Gas Fireplace, Hardwood Floor
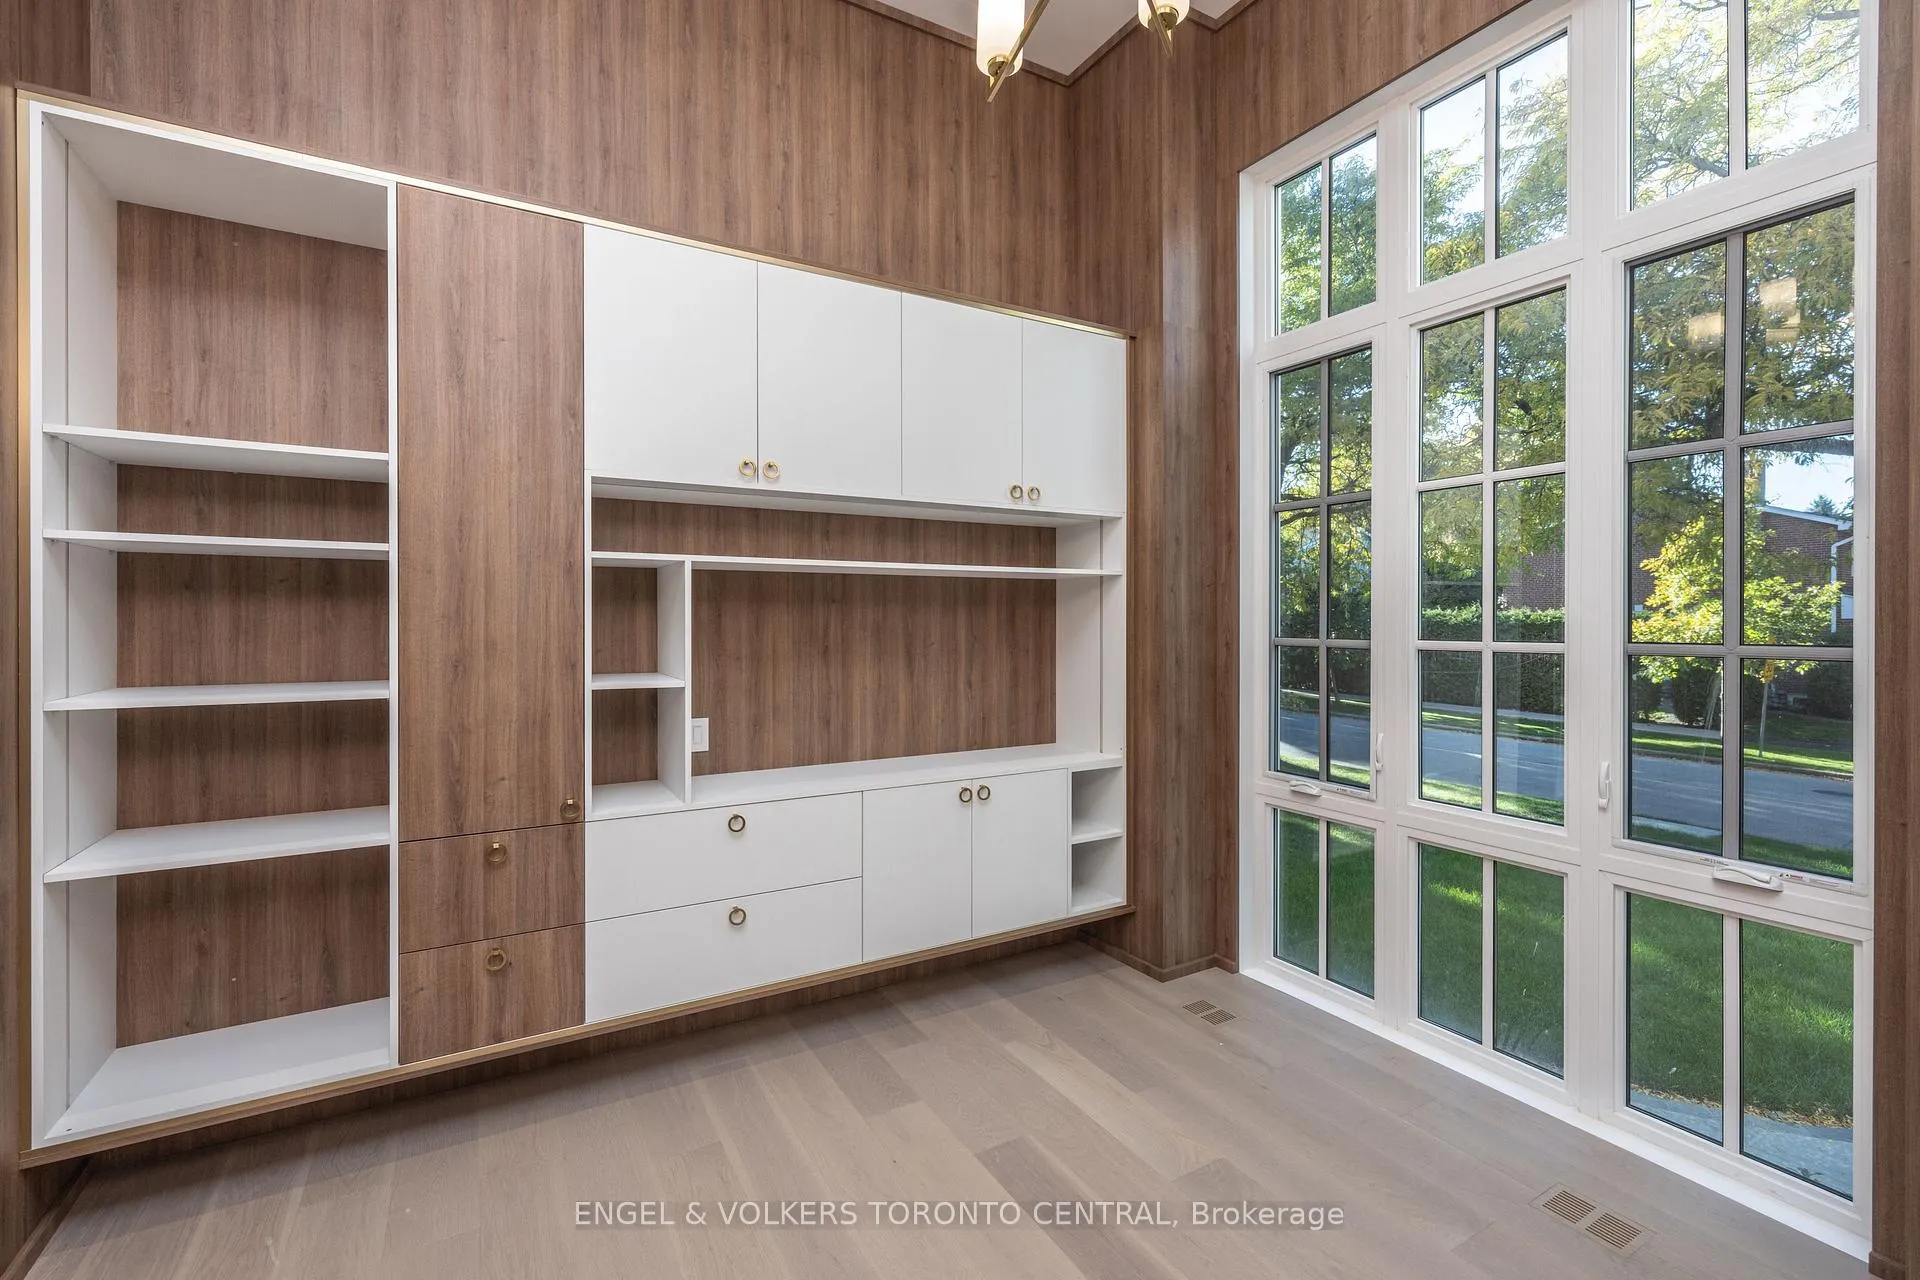
- Library—Ground level, Large Window, B/I Bookcase, Hardwood Floor
- Bedroom—Second level, 6 Pc Ensuite, Walk-In Closet(s), Hardwood Floor
- Bedroom 2—Second level, 3 Pc Ensuite, Walk-In Closet(s), Hardwood Floor
- Bedroom 3—Second level, 3 Pc Ensuite, Walk-In Closet(s), Hardwood Floor
- Bedroom 4—Second level, 3 Pc Ensuite, Double Closet, Hardwood Floor
- Recreation—Basement level, B/I Bar, Fireplace, Walk-Out
- Bedroom—Basement level, Picture Window, Heated Floor, Tile Floor
- Laundry—Basement level, B/I Appliances, B/I Closet, Tile Floor
Washrooms
- 2-piece, Ground
- 6-piece, Second
- 3-piece, Second
- 3-piece, Lower
- Municipality
- North York
- Neighbourhood
- St. Andrew-Windfields
- Main cross streets
- York Mills Road & Bayview Avenue
- Directions
- West along York Mills Road from Bayview Avenue, North along Fenn Avenue
- MLS® number
- C12892648
- Data source
- Toronto Regional Real Estate Board
- Status change
- 2026-04-10
- Listed on
- 2026-03-17
- Days on market
- 24 days
- Possession type
- 30-59 days
- Co-op commission
- 2.5
- Seller
- Listed by
- Engel & Volkers Toronto Central
Home Market Value
Current home valuation for 47 Danville Drive, North York, St. Andrew-Windfields, North York, ON. Listed for $4,498,000
HOMEH Estimate
$3,894,500
Estimated Sales Range
$3,076,655 - $4,712,345
HOMEH Estimate for 47 Danville Drive, North York, St. Andrew-Windfields
Calculated with a real agent's CMA method — 45+ years of experience, codified. Not an AI guess.
For the owner
Is this your home? Track its value.
Get this home's HOMEH Estimate by email once a month, with how many homes are for sale around you.
Mortgage Payment Calculator
Compare up to 4 down payment scenarios
20% required for homes $1.5M or more
$899,600
| Scenario 1 | Scenario 2 | Scenario 3 | Scenario 4 | |
|---|---|---|---|---|
−Down payment | % $ | % $ | % $ | % $ |
+CMHC insurance | $0 | $0 | $0 | $0 |
=Total mortgage | $3,598,400 | $3,373,500 | $3,148,600 | $2,923,700 |
Amortization | ||||
Mortgage rate | % | % | % | % |
| Payment frequency | ||||
=Mortgage payment | $17,569monthly | $16,471monthly | $15,373monthly | $14,275monthly |
Land Transfer Tax
$98,925
$113,905
$212,830
Around this home
Data provided by OpenStreetMap & Fraser Institute School Rankings
Ask HOMEH
New!Hi there!
👋Text or call (416) 301-9001
Recommended for you
Based on homes you've looked at.
No recommended properties found.
Nearby similar homes
No nearby properties found.
More real estate resources
Other homes nearby
Explore this area
Nearby neighbourhoods
No nearby listings available.