
1 Suncrest Drive
North York (Bridle Path-Sunnybrook-York Mills), ON M3C 2L1
- 5+1Bedrooms
- 9Bathrooms
- 3Garage
- 5000 +Sq Ft
- $39,929Tax
- 110×120 ftLot Size
 Estimated Value:$7,651,730See Free Estimate Report

This home has sold. It is no longer available.
Property not available for sale or for rent.
Sale & Price History for 1 Suncrest Drive, North York, Bridle Path-Sunnybrook-York Mills
Real estate boards require you to or to see the full details of this property.
*Sold prices and complete sale & price history are regulated data. Under the Trust in Real Estate Services Act, 2002 (TRESA) and the rules of the Real Estate Council of Ontario (RECO), and pursuant to the Multiple Listing Service® rules of the Canadian Real Estate Association (CREA) and the Toronto Regional Real Estate Board (TRREB), this information may be shown only to registered users who have agreed to the applicable terms of use (a Virtual Office Website, or "VOW," arrangement). HOMEH Inc., Brokerage therefore provides it to signed-in members only. Creating an account is free and takes under a minute.
About 1 Suncrest Drive, North York, Bridle Path-Sunnybrook-York Mills
Summarized Description
- Custom-built estate in exclusive Bridle Path neighbourhood.
- Over 8,500 sq. ft. of luxurious living space.
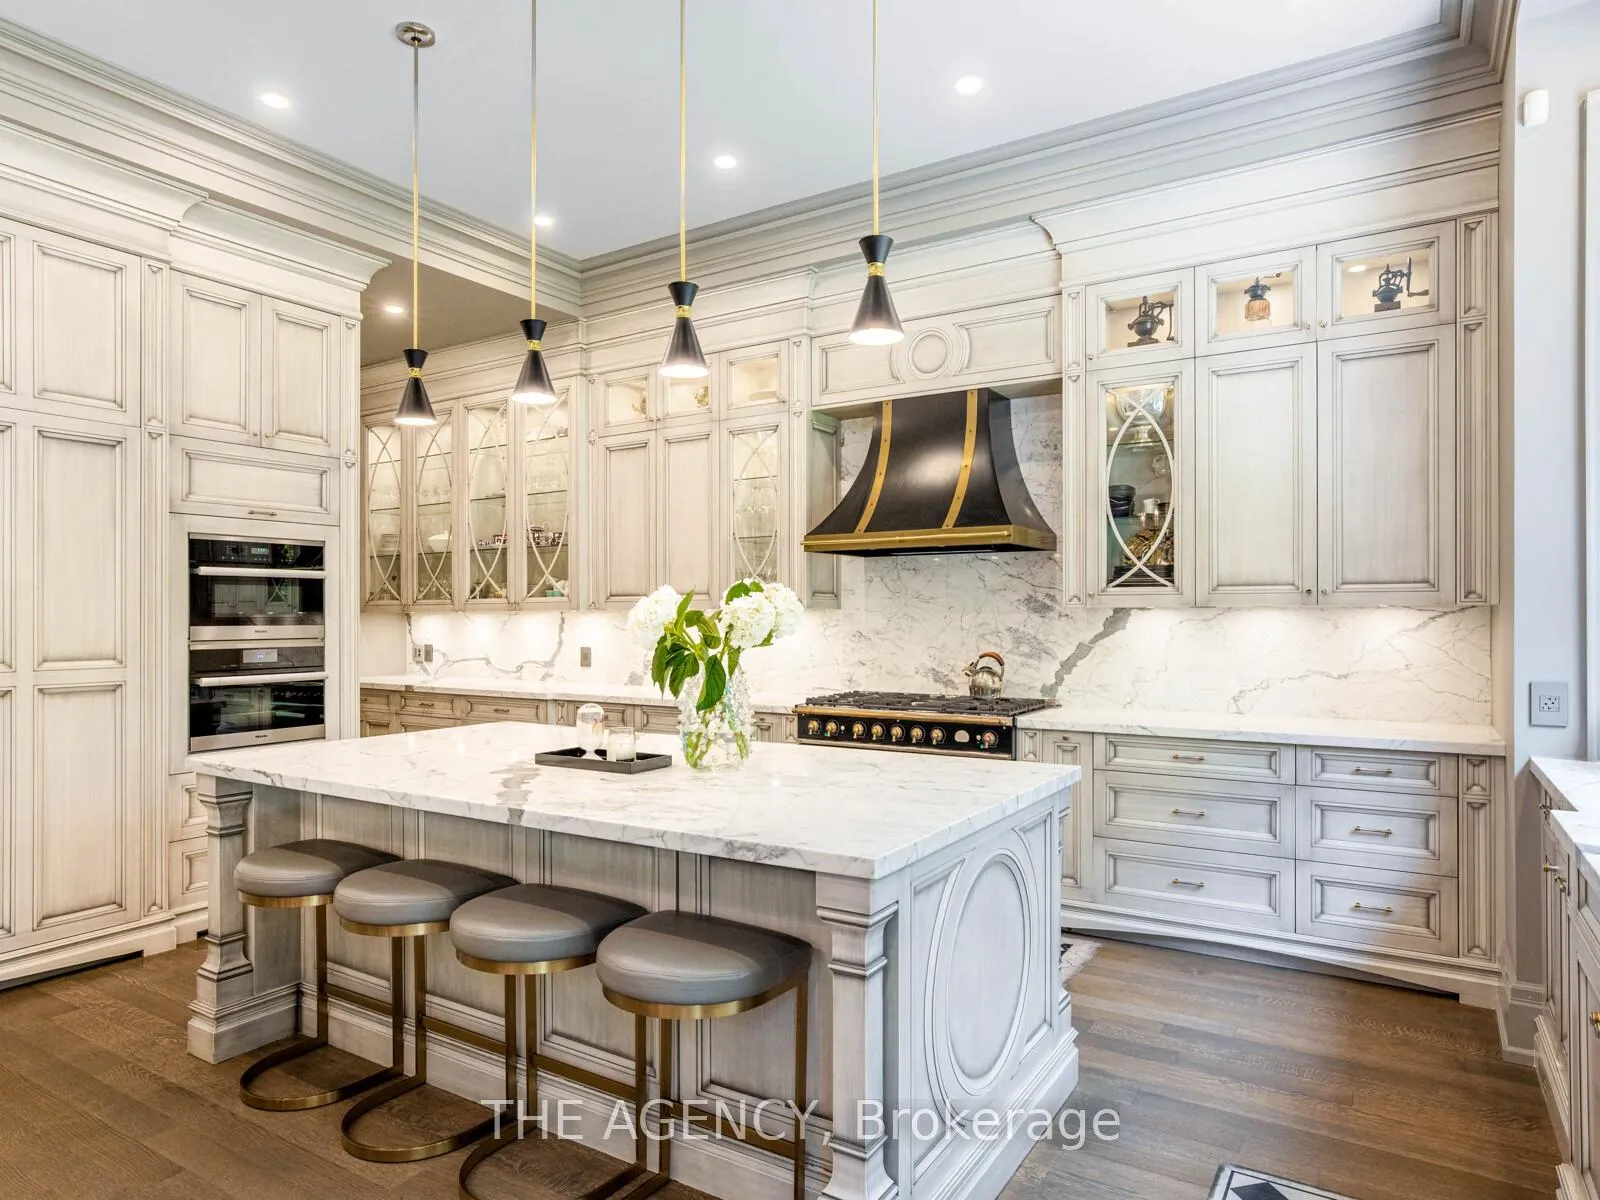
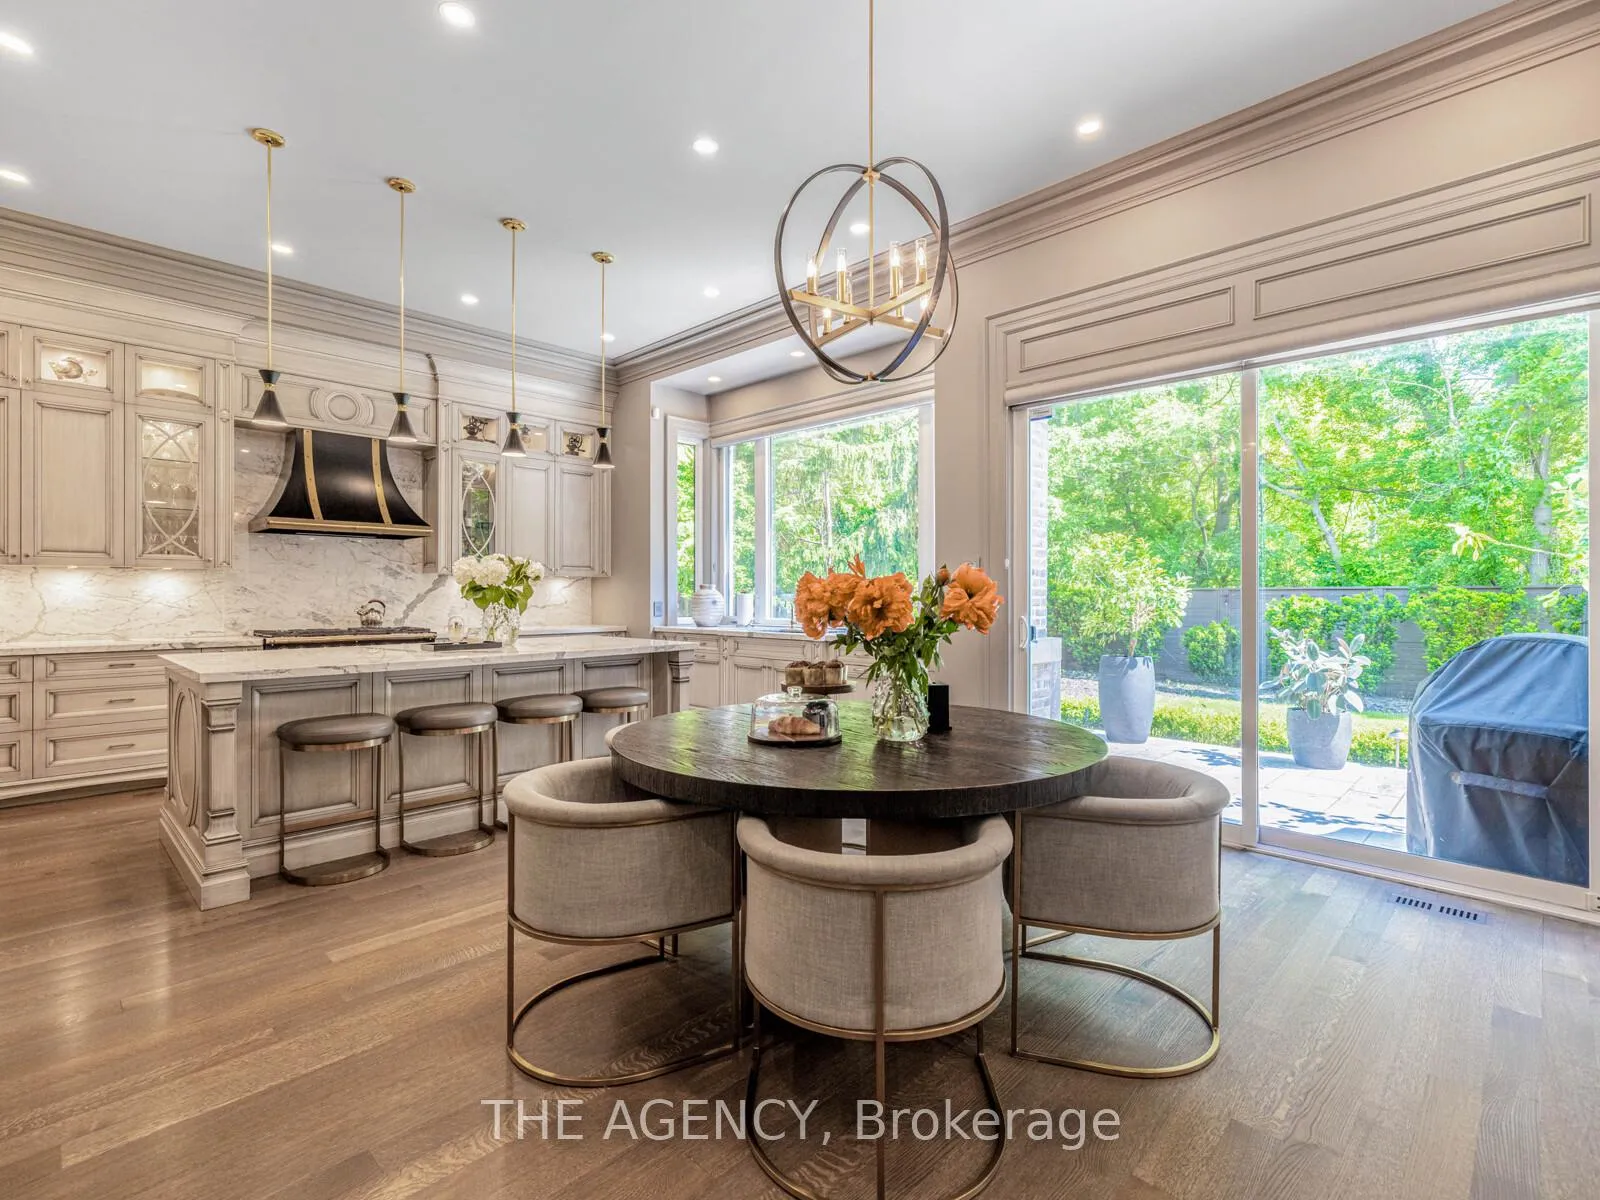
- Gourmet kitchen with La Cornue gas range.
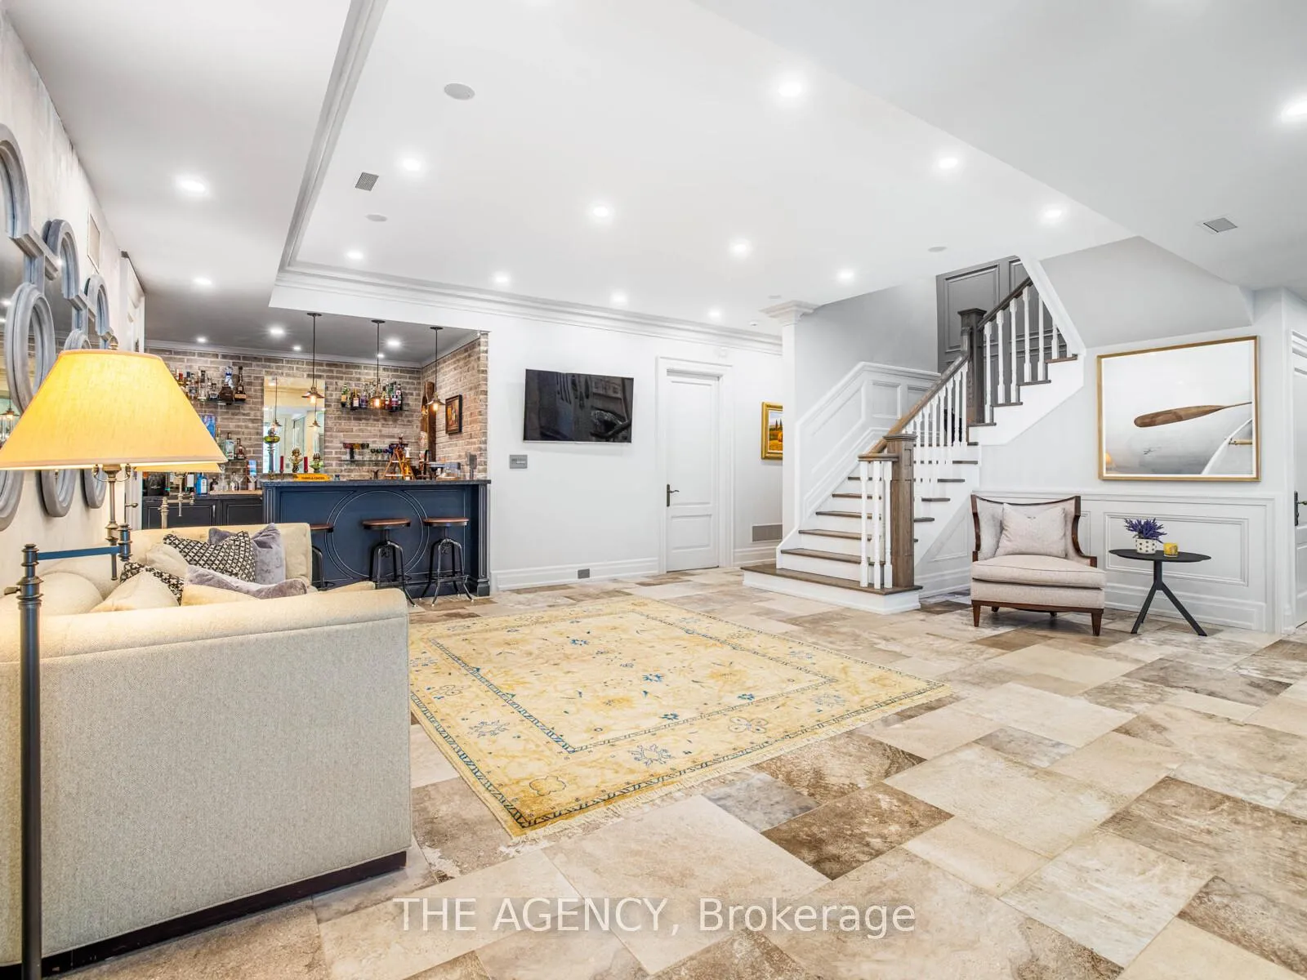
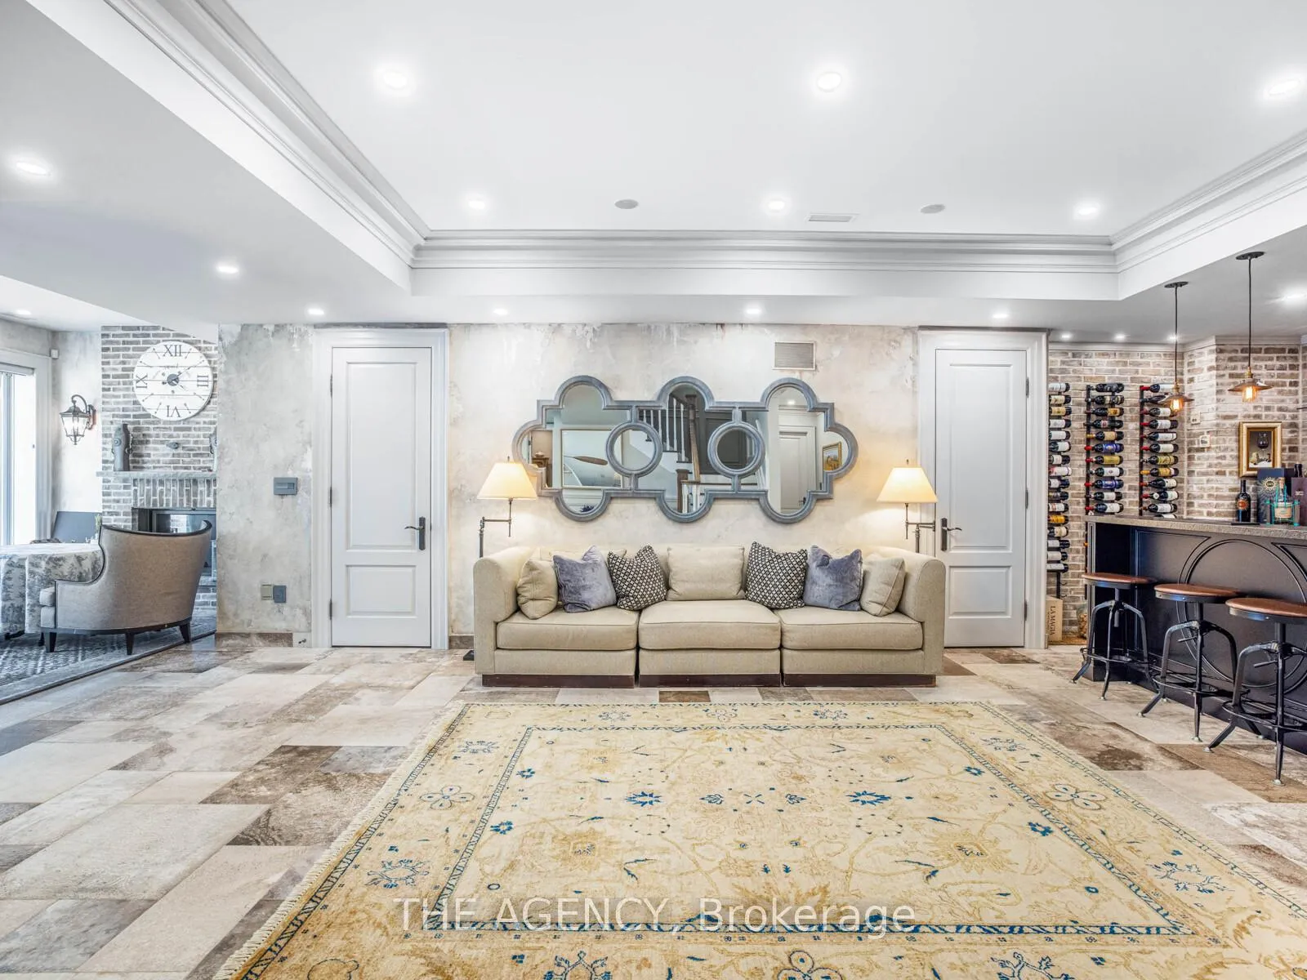
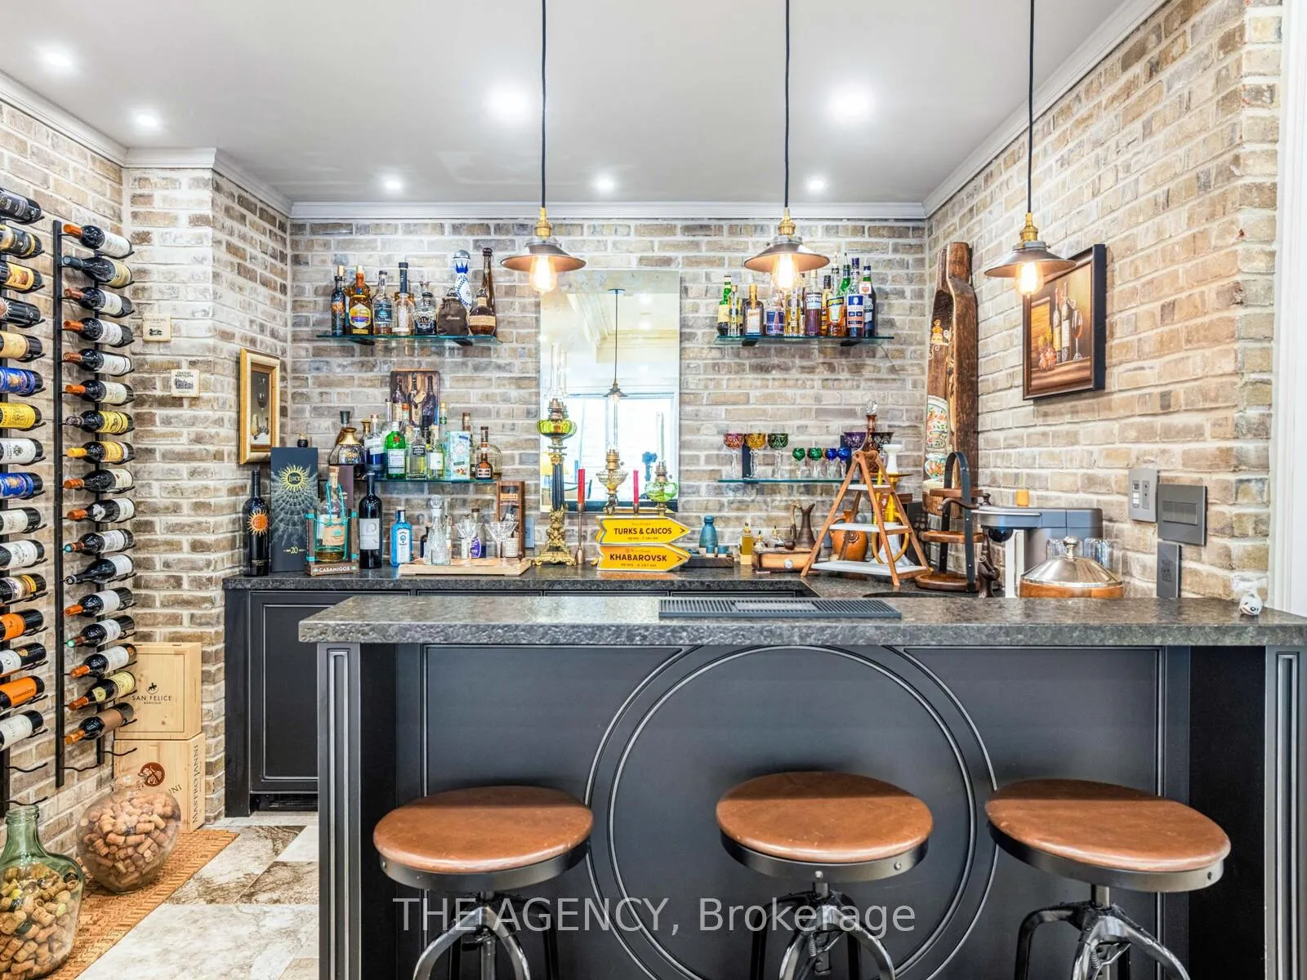
- Expansive luxury basement with indoor pool.
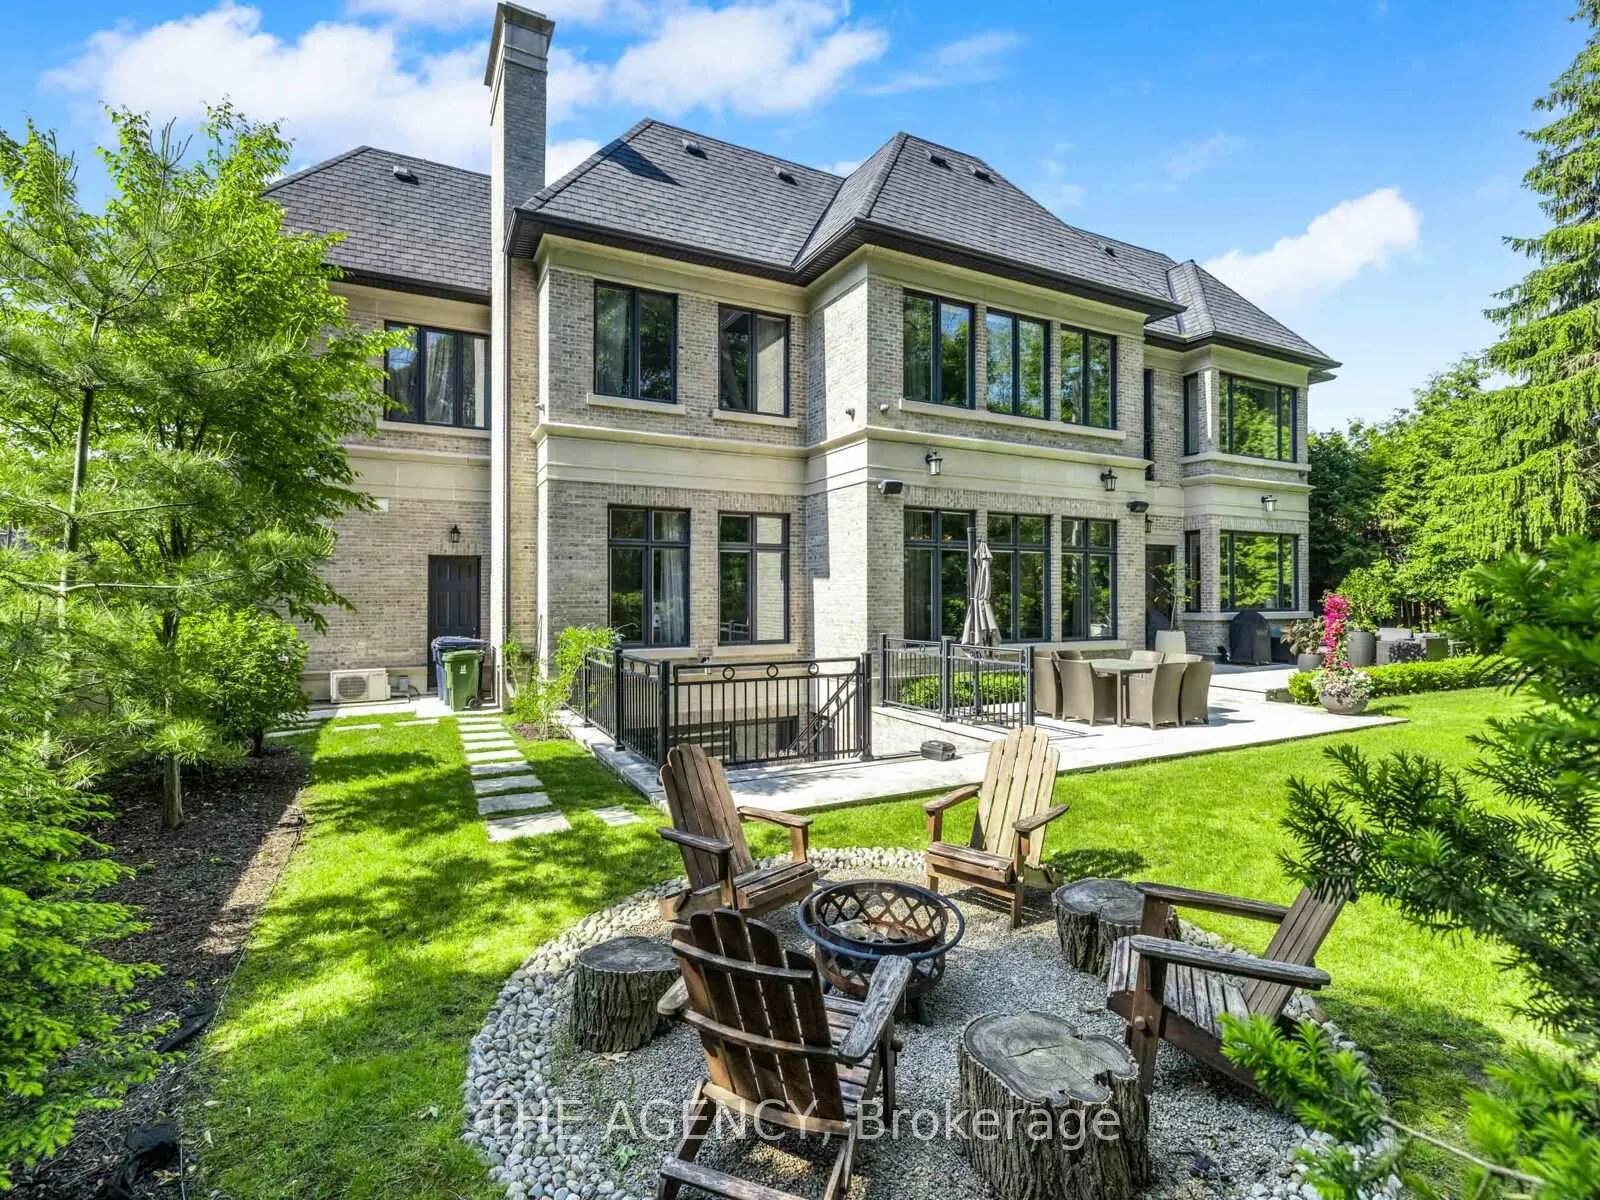
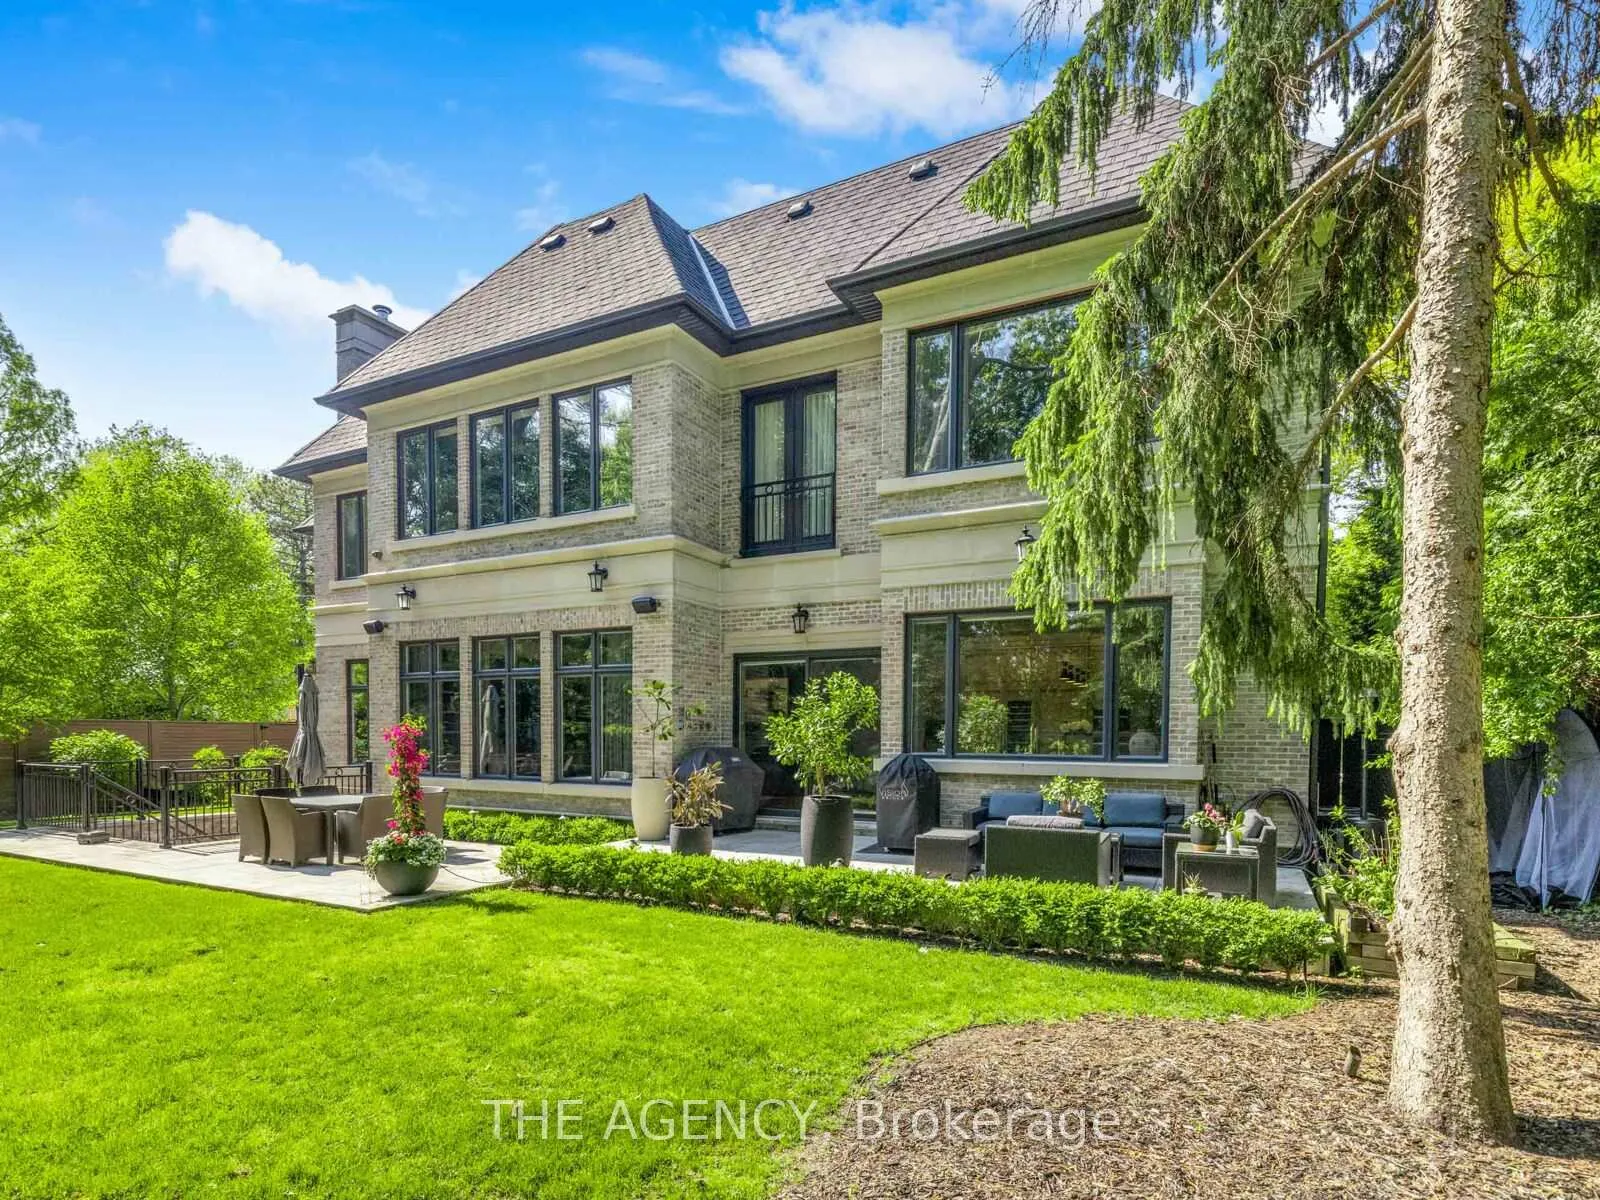
- Professionally landscaped grounds with park access.
- Heated floors and driveway for year-round comfort.
- State-of-the-art security systems for safety.
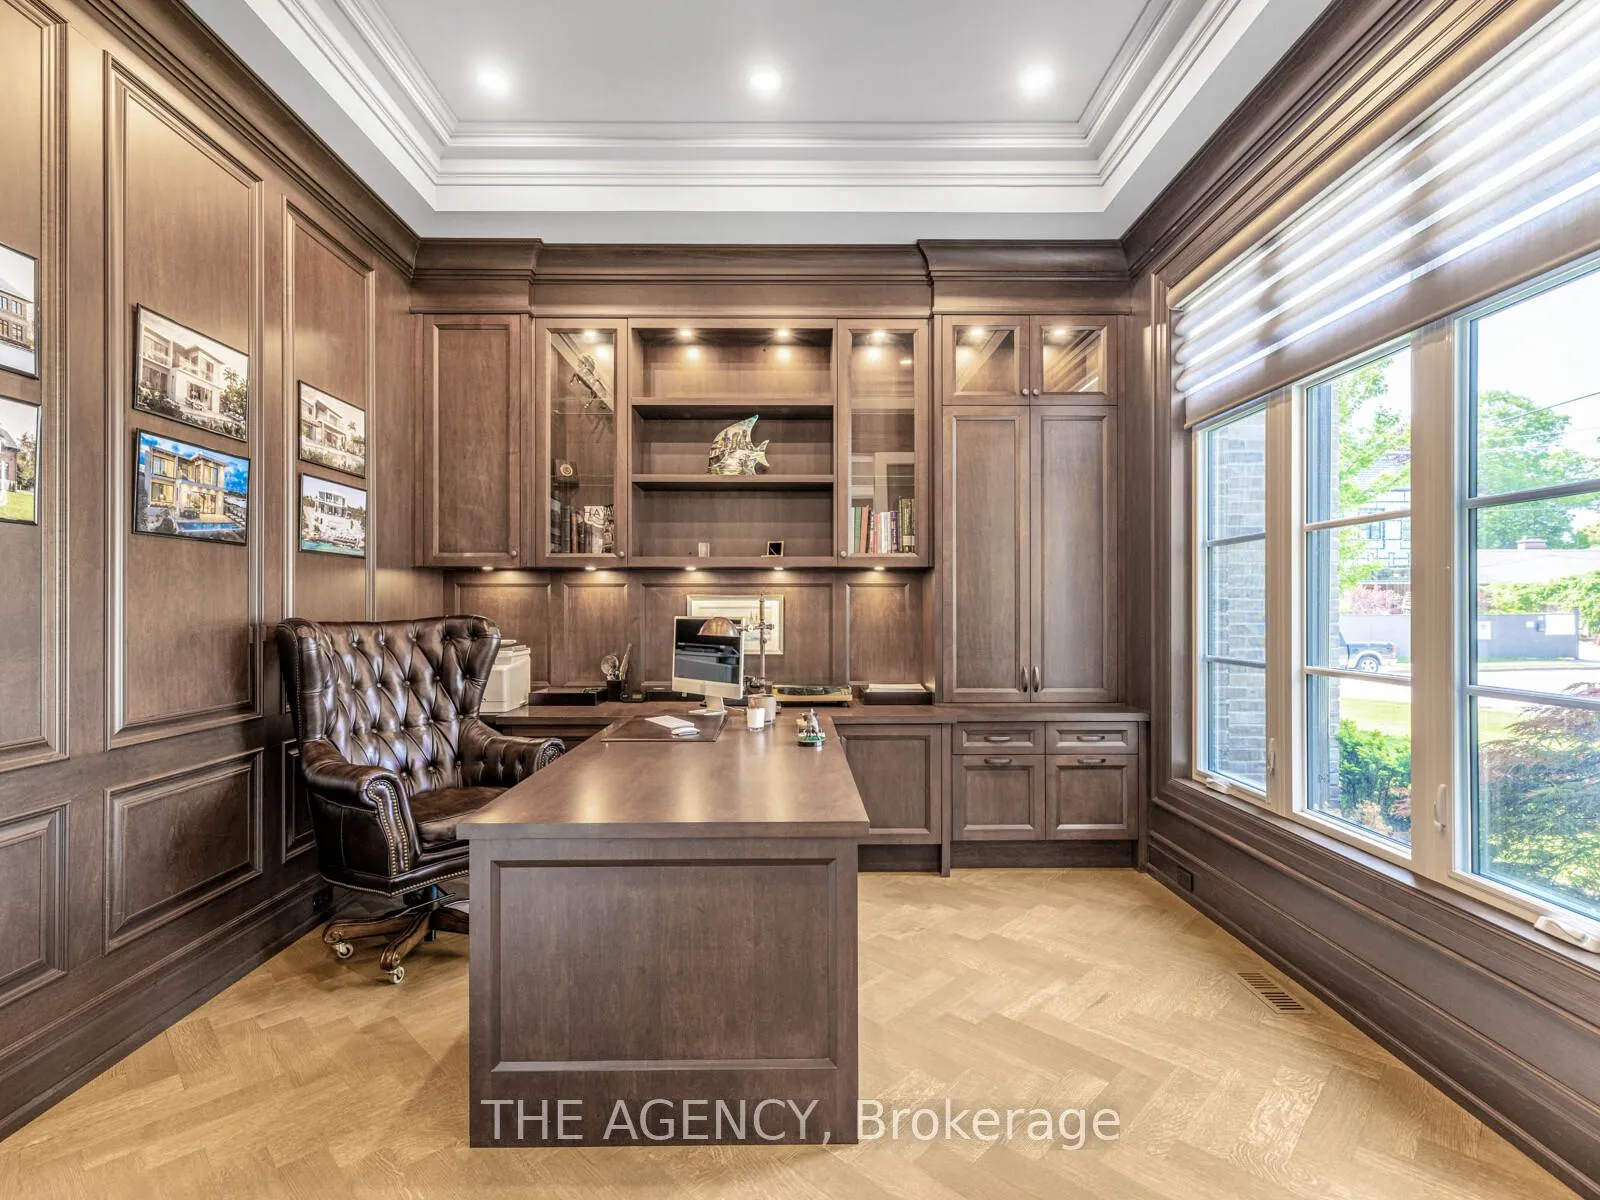
- Private nanny's quarter and multiple offices.
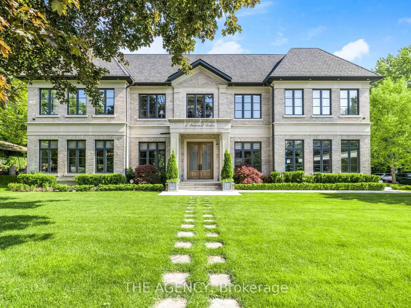
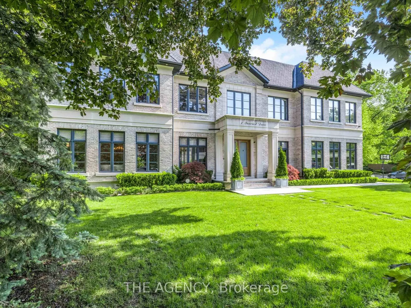
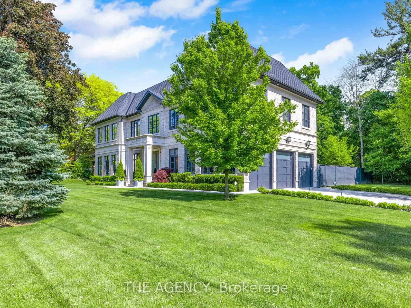
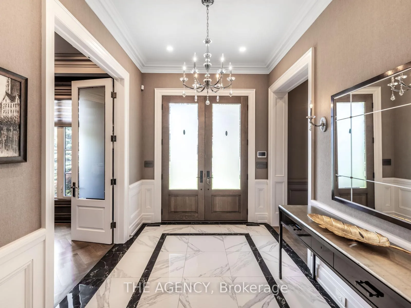
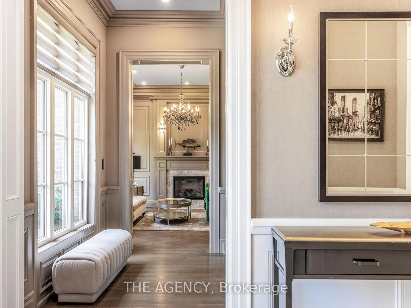
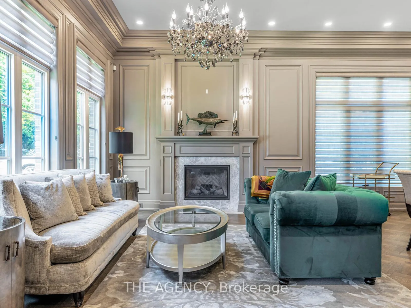
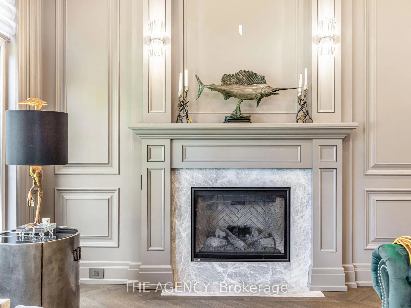
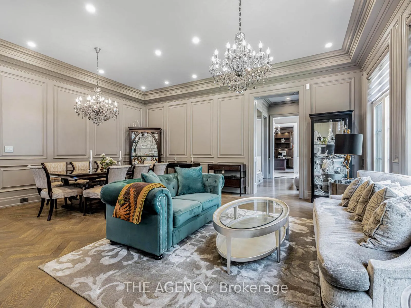
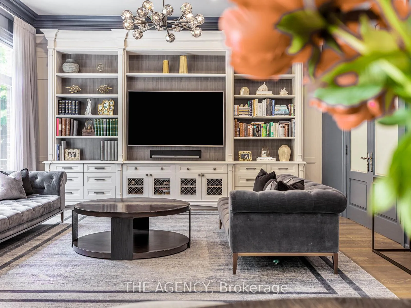
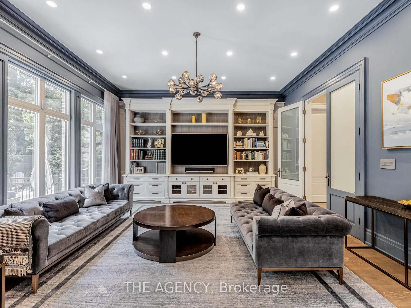
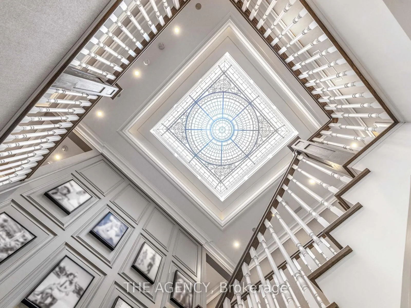
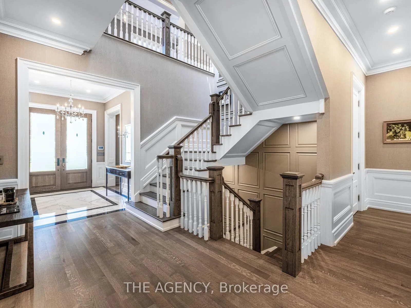
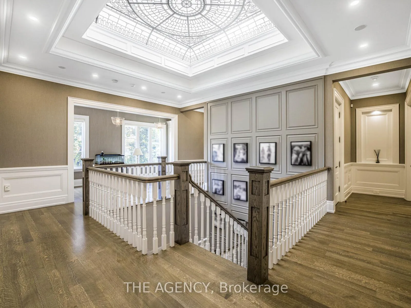
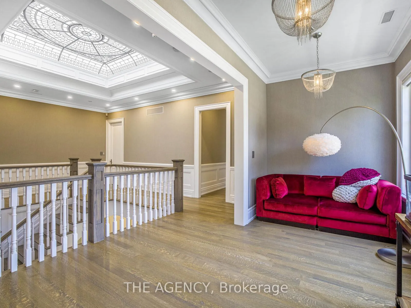
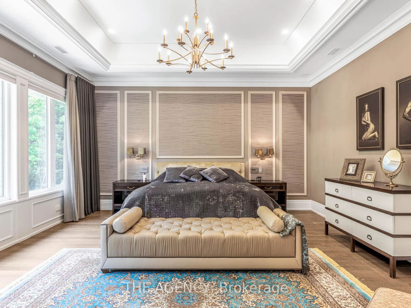
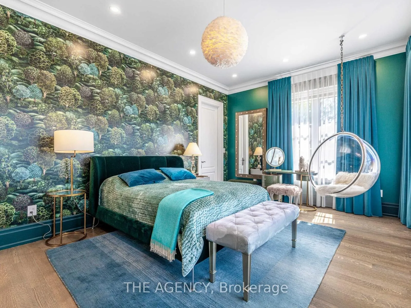
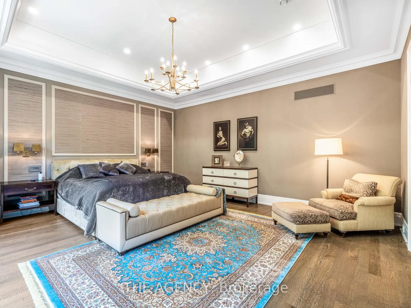
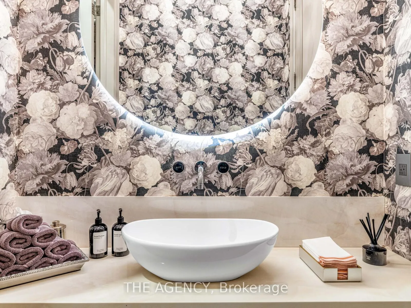
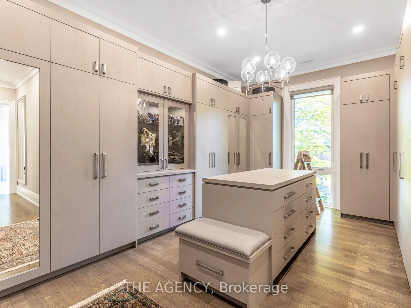
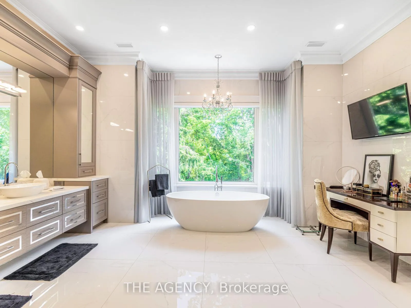
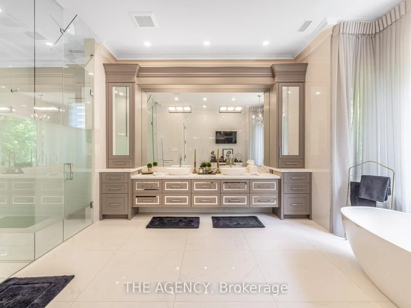
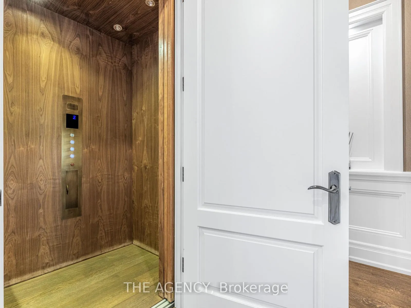
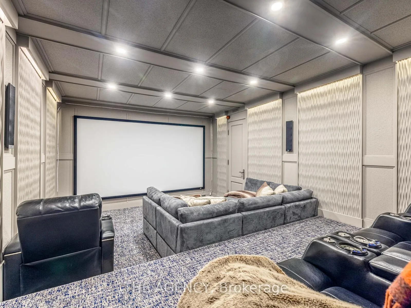
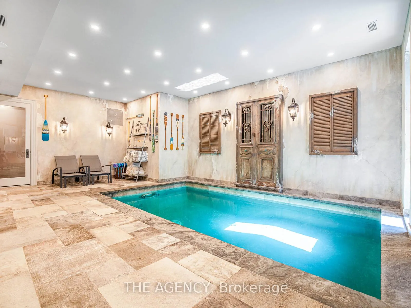
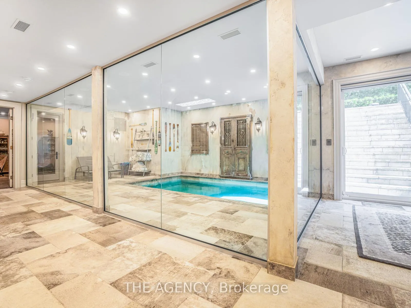
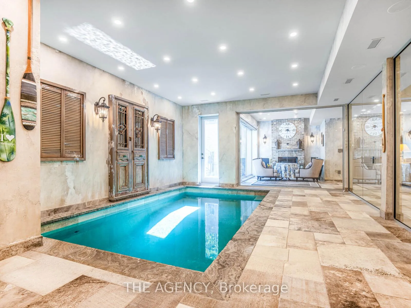
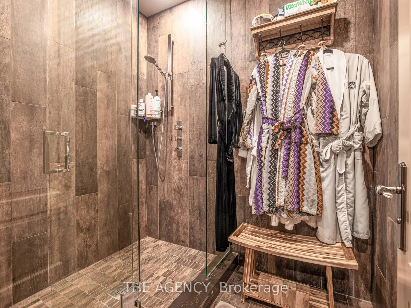
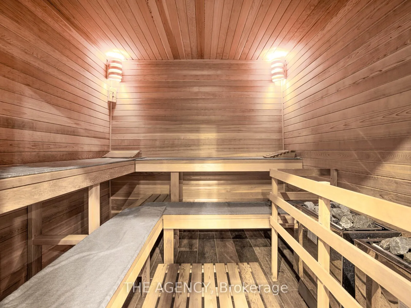
Welcome to 1 Suncrest Drive, an Extraordinary Estate in Toronto's Exclusive Bridle Path Neighbourhood. This Custom-built Masterpiece by Keystone Group Offers Over 8,500 Sq. Ft. Of Luxurious Living Space, Thoughtfully Designed for Elevated Family Living and Sophisticated Entertaining. Featuring 5 Spacious Bedrooms, Including a Private Nanny's Quarter, 2 Offices, and 2 Elegant Powder Rooms, This Home Offers the Perfect Balance of Comfort and Functionality. The Grand 21 ft. Foyer With Its Custom Crystal Mosaic Skylight Introduces the Stunning Quality of Craftsmanship Found Throughout. Heated Floors in All Bathrooms and the Entire Basement Provide Year-round Comfort. The Gourmet Kitchen, Designed for the Discerning Chef, Includes a La Cornue Gas Range, Calacatta Marble Countertops, a Walk-in Pantry, and a Wine Fridge, Ensuring Its Perfect for Both Intimate Dinners and Grand Celebrations. The Open Concept Living Area is Enhanced by a Built-in Sound System and a Gas Fire Pit, Creating the Ideal Environment for Entertaining. The Expansive 2,630 Sq. Ft. Luxury Basement Retreat is a True Highlight, Featuring a Wet Bar, Home Theatre, Indoor Pool With Jet System, Sauna, and Wood-burning Firepit. With a Walk-up to the Beautifully Landscaped Grounds, This Space is Designed for Both Relaxation and Entertainment. The Professionally Landscaped Grounds Offer Mature Trees and Direct Access to Sunnybrook Park, Providing a Serene Oasis. The Heated Driveway and Pathways Ensure Comfort Year round, While the 3 car Garage and Additional Parking for 5 Vehicles Offer Ample Space for Guests. With a Cambridge Elevator Serving All Three Levels, State-of-the-art Security Systems, and Unparalleled Amenities, 1 Suncrest Drive Sets the Standard for Luxury Living in One of Toronto's Most Prestigious Communities.
Key Facts & Features
Property Costs
- Annual Property Tax Amount
- $39,929
- Land Transfer Tax Fee
- $541,750
- Basement Type
- Walk-Up, Finished
Interior Features
- Interior Extras
- Central Vacuum, Sauna, Sump Pump, Water Purifier, Water Softener, Generator - Full
- Security Features
- Alarm System, Carbon Monoxide Detectors, Security System
- Fireplace/Stove
- Yes
- Elevator
- No
Exterior Features
- Pool
- Indoor
- Property Features
- Ravine, Cul de Sac/Dead End
Building
- Building Type
- Detached
- Building Style
- 2-Storey
Construction
- Exterior Finish
- Brick
- Roof
- Asphalt Shingle
- Foundation Details
- Concrete
- Special Designation
- Unknown
Lot
- Lot Front
- 110.11 ft
- Lot Depth
- 119.80 ft
- Lot Shape
- Irregular
Parking & Garages
- Garage Type
- Built-In
- Garage Spaces
- 3
- Parking Spaces
- 5
- Total Garage And Parking Spaces
- 8
Heating & Cooling
- Heat Source
- Gas
- Heat Type
- Forced Air
- Air Conditioning
- Central Air
- Water
- Municipal
- Sewers
- Sewer
- Bedrooms
- 5 + 1
- Washrooms
- 9
- Kitchens
- 1
- Family / bonus room
- Yes
Washrooms
- 5-piece, Second
- 2-piece, Main
- 4-piece, Second
- 3-piece, Basement
- Municipality
- North York
- Neighbourhood
- Bridle Path-Sunnybrook-York Mills
- Main cross streets
- Suncrest Dr & Glenorchy Rd
- Directions
- Suncrest Dr & Glenorchy Rd
- MLS® number
- C12861138
- Data source
- Toronto Regional Real Estate Board
- Status change
- 2026-03-20
- Listed on
- 2026-03-09
- Days on market
- 11 days
- Possession type
- Other
- Co-op commission
- 2.5% + HST
- Seller
- Listed by
- THE AGENCY
Home Market Value
Current home valuation for 1 Suncrest Drive, North York, Bridle Path-Sunnybrook-York Mills, North York, ON. Listed for $9,980,000
HOMEH Estimate
$7,651,730
Estimated Sales Range
$5,356,211 - $9,947,249
HOMEH Estimate for 1 Suncrest Drive, North York, Bridle Path-Sunnybrook-York Mills
Calculated with a real agent's CMA method — 45+ years of experience, codified. Not an AI guess.
For the owner
Is this your home? Track its value.
Get this home's HOMEH Estimate by email once a month, with how many homes are for sale around you.
Mortgage Payment Calculator
Compare up to 4 down payment scenarios
20% required for homes $1.5M or more
$1,996,000
| Scenario 1 | Scenario 2 | Scenario 3 | Scenario 4 | |
|---|---|---|---|---|
−Down payment | % $ | % $ | % $ | % $ |
+CMHC insurance | $0 | $0 | $0 | $0 |
=Total mortgage | $7,984,000 | $7,485,000 | $6,986,000 | $6,487,000 |
Amortization | ||||
Mortgage rate | % | % | % | % |
| Payment frequency | ||||
=Mortgage payment | $38,982monthly | $36,546monthly | $34,109monthly | $31,673monthly |
Land Transfer Tax
$235,975
$305,775
$541,750
Around this home
Data provided by OpenStreetMap & Fraser Institute School Rankings
Ask HOMEH
New!Hi there!
👋Text or call (416) 301-9001
Recommended for you
Based on homes you've looked at.
No recommended properties found.
Nearby similar homes
No nearby properties found.
More real estate resources
Other homes nearby
Nearby neighbourhoods
No nearby listings available.