
42 Fifeshire Road
North York (St. Andrew-Windfields), ON M2L 2G6
Included in Rent: None
- 4+1Bedrooms
- 4Bathrooms
- 2Garage
- 5000 +Sq Ft
- OtherAvailable
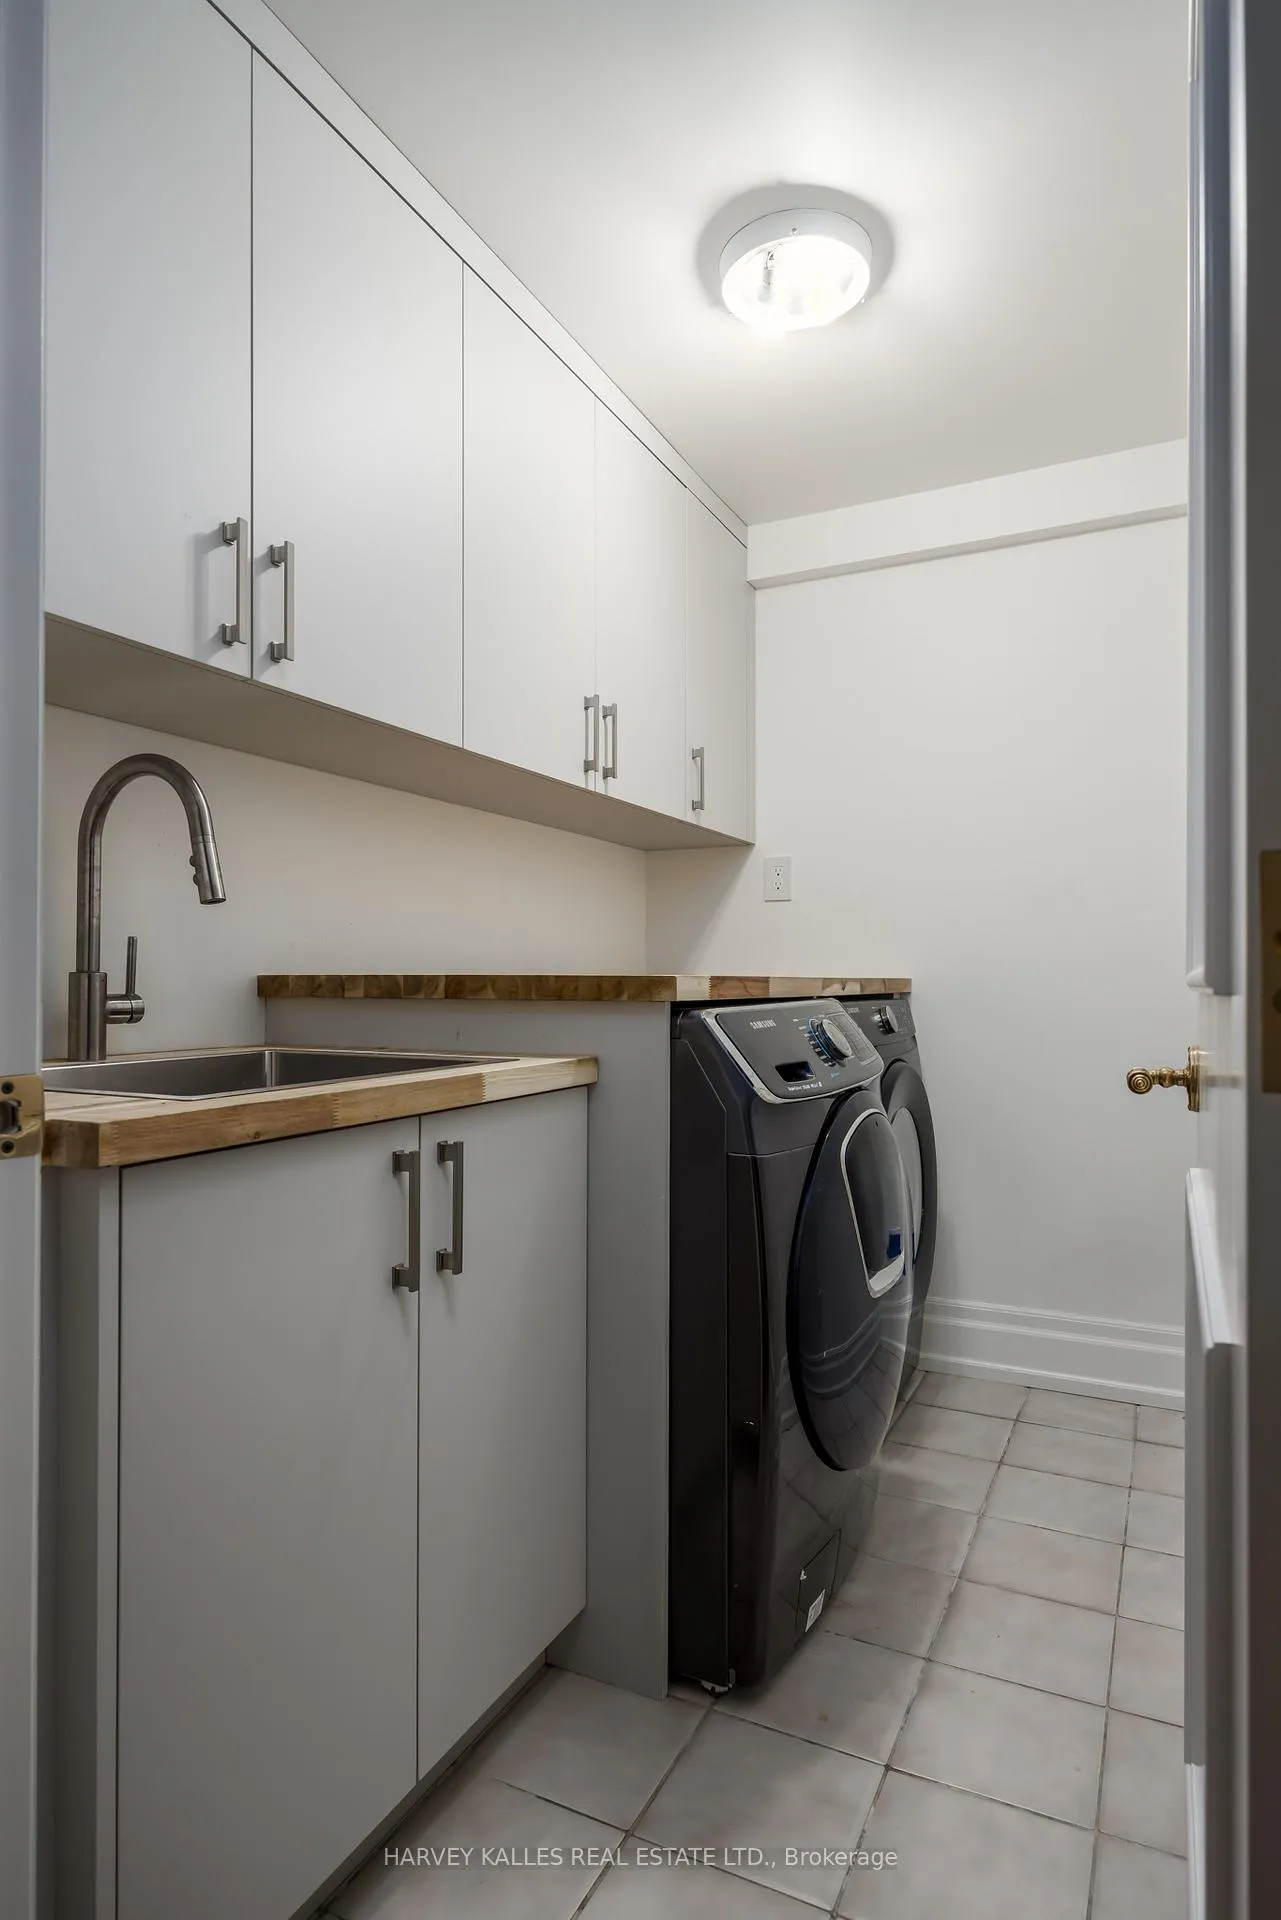
- EnsuiteLaundry
- Entire PropertyFor Lease
- Furnished

Property not available for sale or for rent.
Own a place to rent? We list it for maximum MLS exposure.
Free Home EvaluationHow Much Is My Home Worth?Homes for Sale NearbySale & Price History for 42 Fifeshire Road, North York, St. Andrew-Windfields
Real estate boards require you to or to see the full details of this property.
*Sold prices and complete sale & price history are regulated data. Under the Trust in Real Estate Services Act, 2002 (TRESA) and the rules of the Real Estate Council of Ontario (RECO), and pursuant to the Multiple Listing Service® rules of the Canadian Real Estate Association (CREA) and the Toronto Regional Real Estate Board (TRREB), this information may be shown only to registered users who have agreed to the applicable terms of use (a Virtual Office Website, or "VOW," arrangement). HOMEH Inc., Brokerage therefore provides it to signed-in members only. Creating an account is free and takes under a minute.
About 42 Fifeshire Road, North York, St. Andrew-Windfields
Summarized Description
- Exceptional executive rental in prestigious St.
- Andrews.
- Fully renovated with sophisticated design and unmatched privacy.
- Panoramic ravine views from expansive windows.
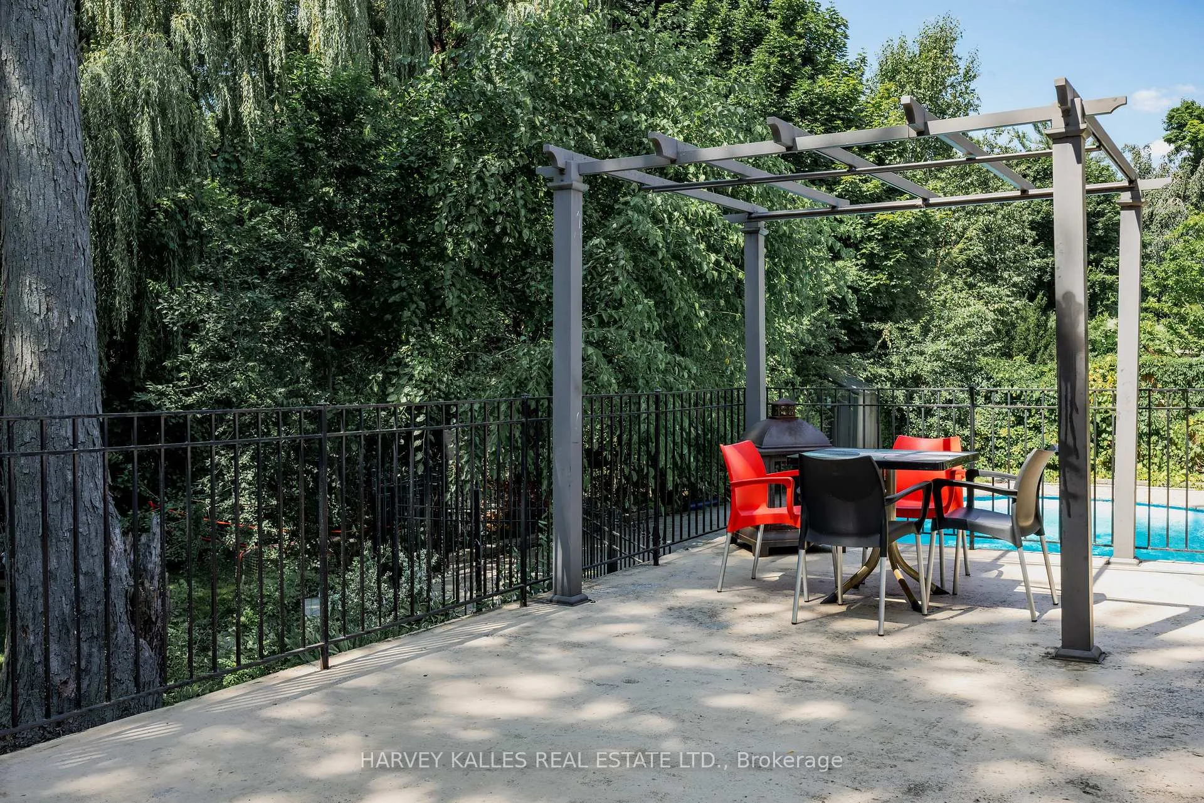
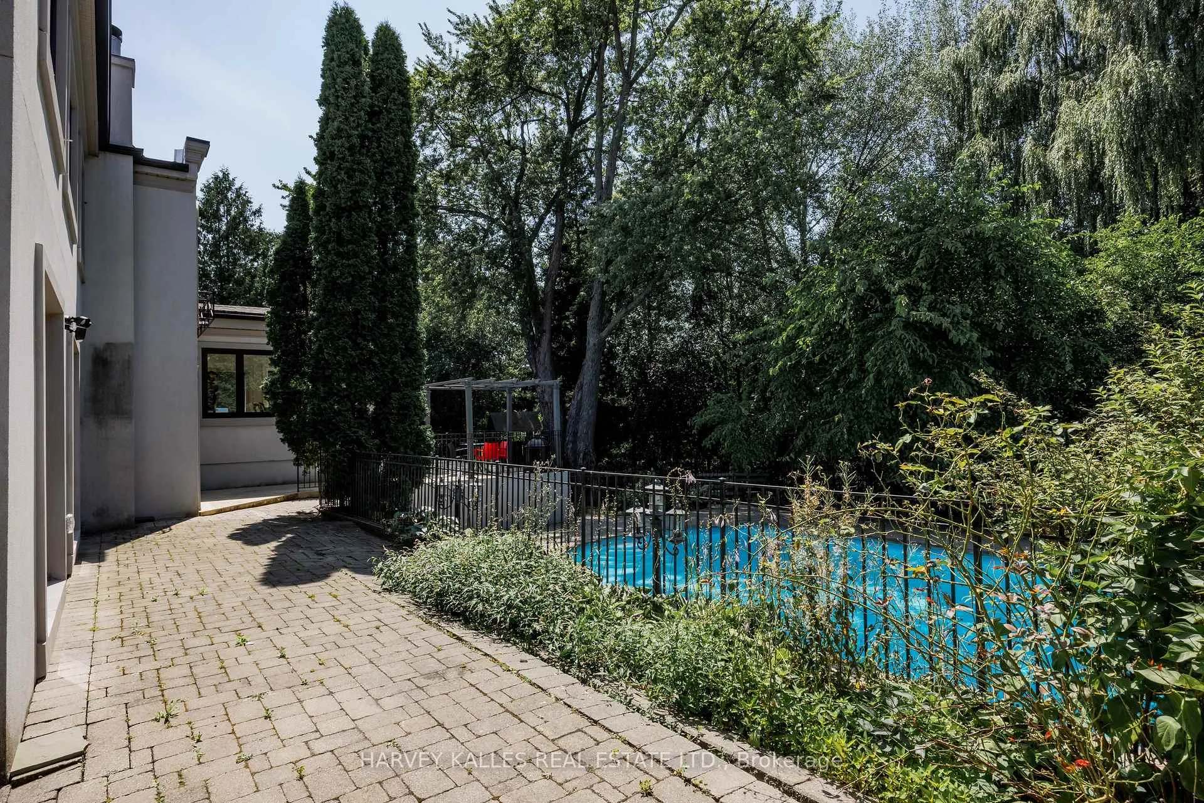
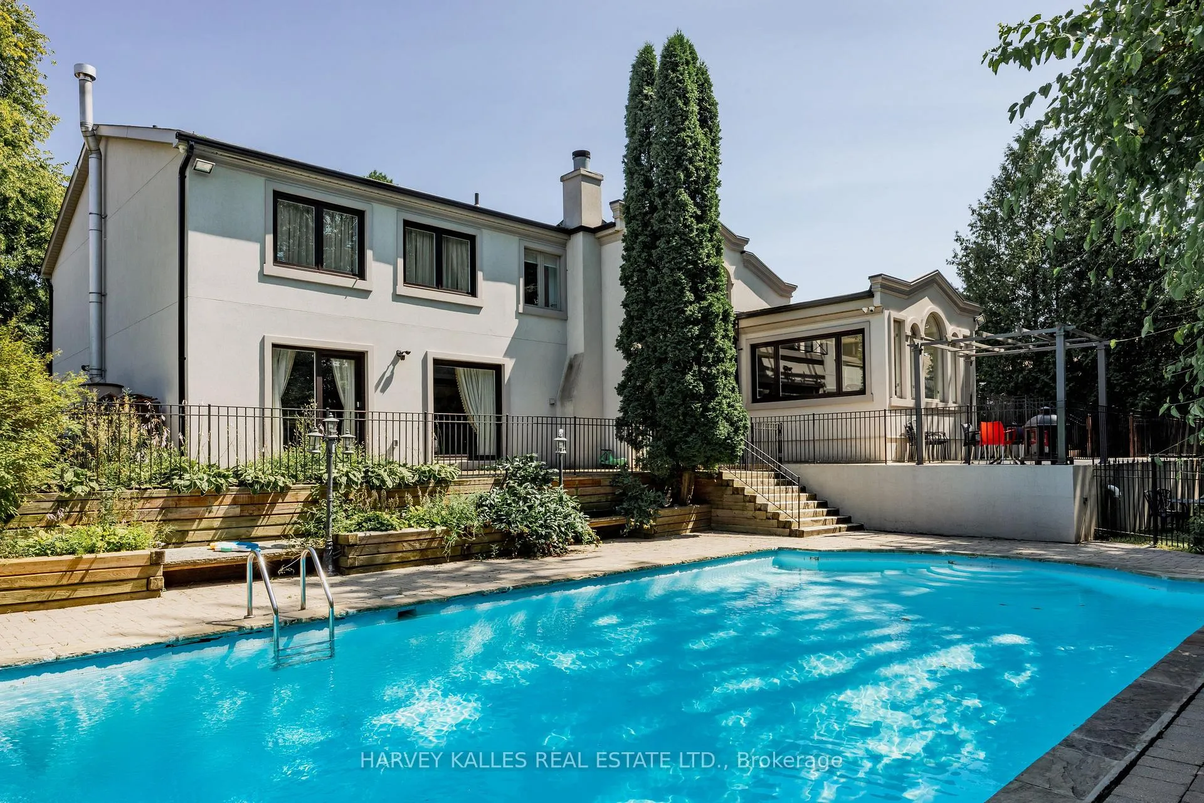
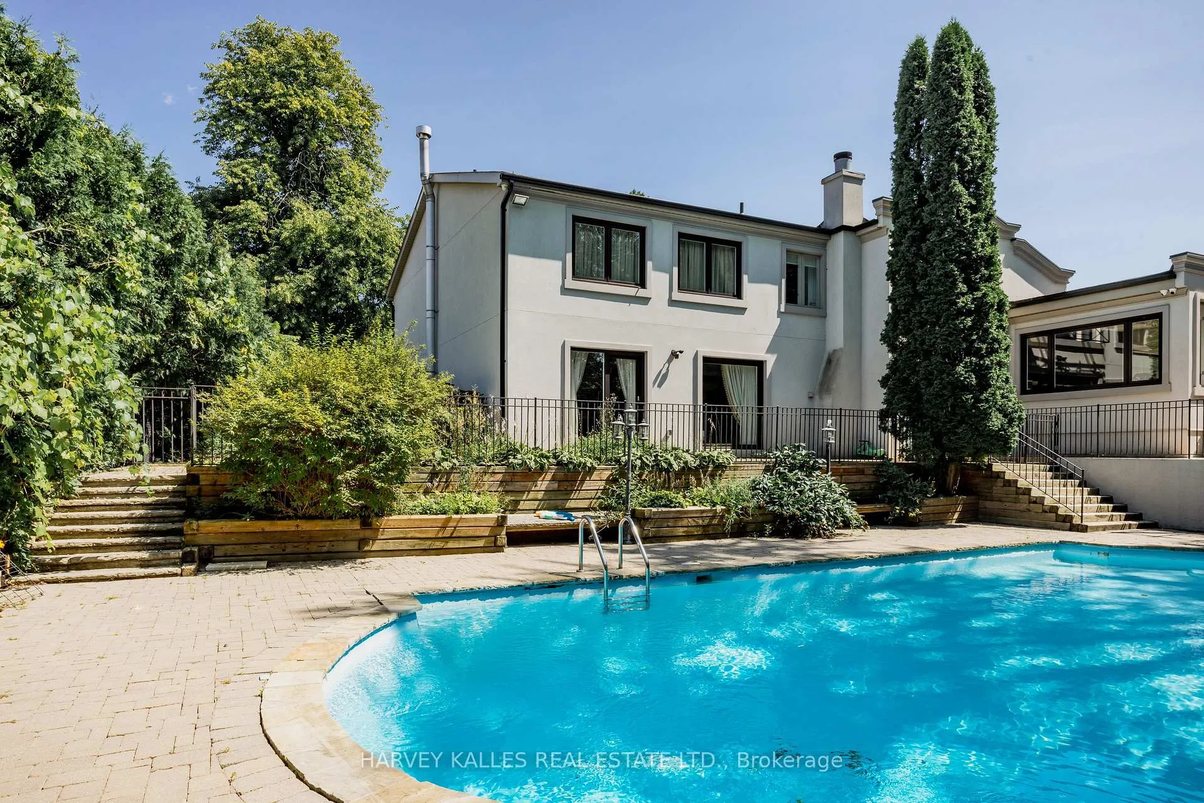
- Heated pool surrounded by multiple terraces and gardens.
- High-end gourmet kitchen with Miele appliances.
- Private primary suite with spa-inspired ensuite.
- Flexible lease terms for short or long term.
- Ideal for executives, families, or diplomats.
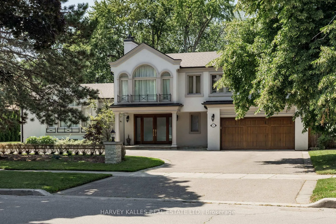
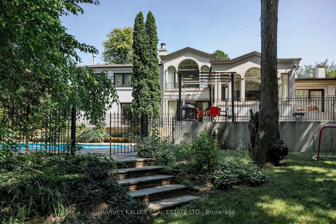
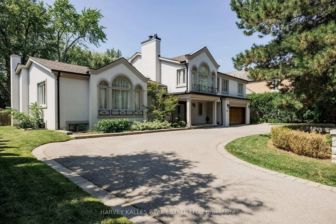
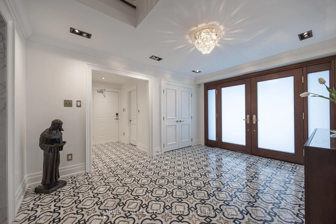
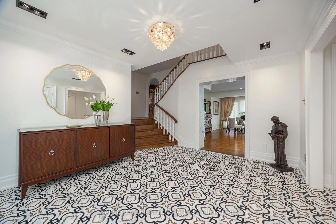
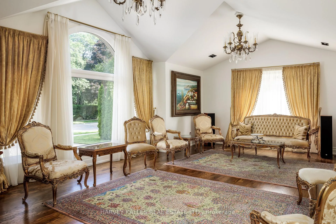
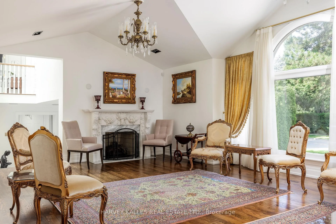
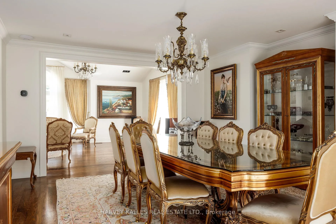
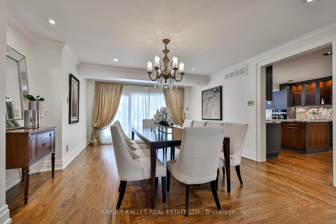
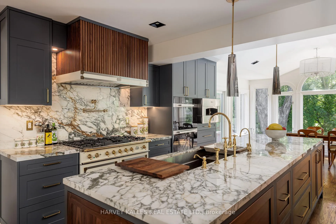
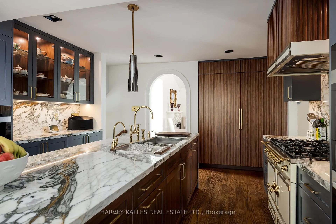
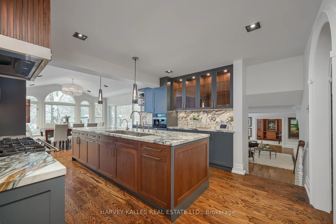
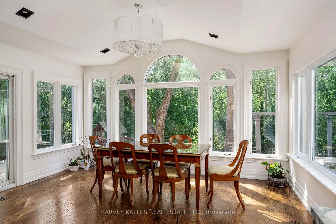
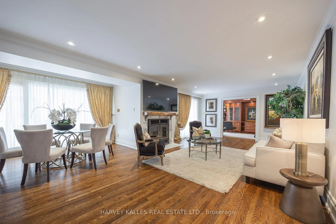
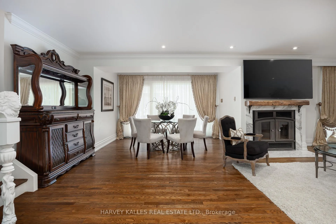
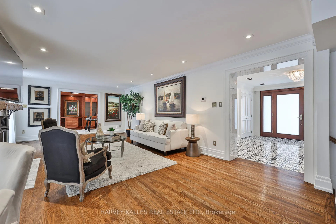
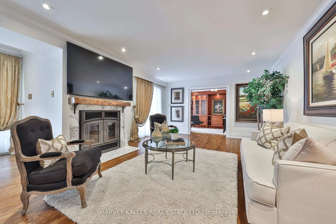
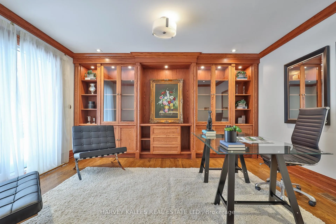
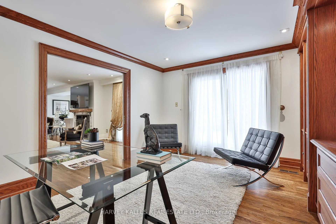
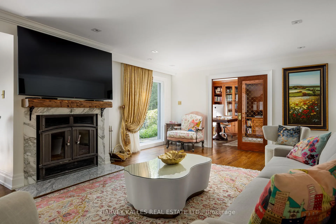
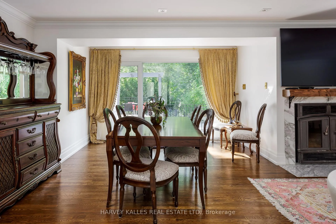
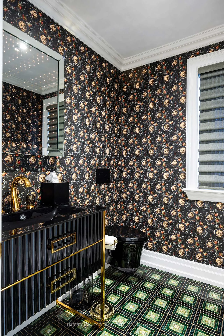
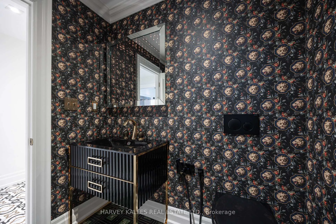
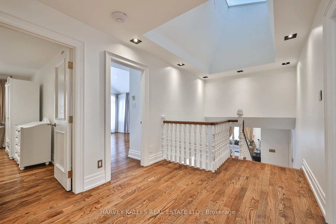
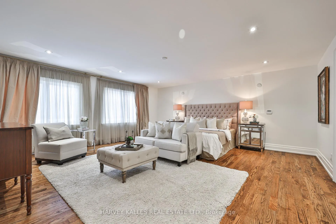
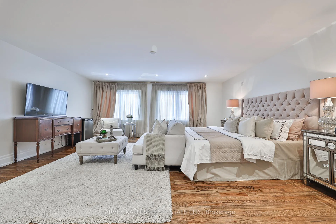
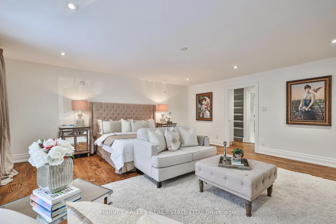
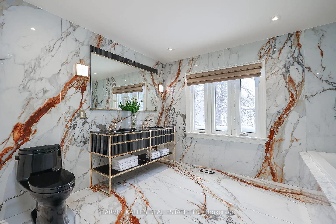
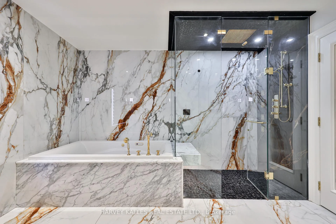
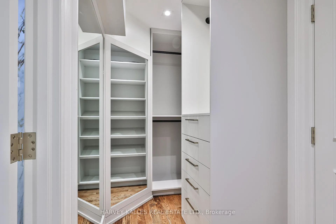
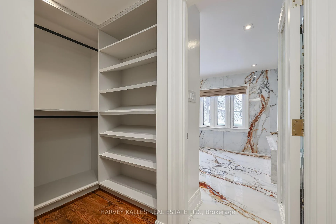
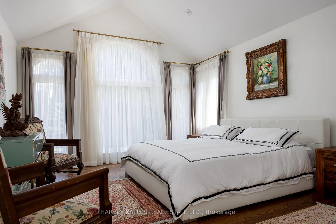
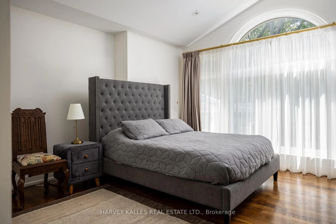
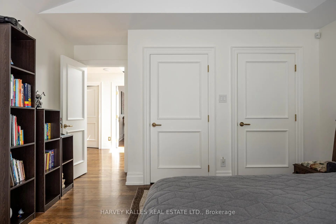
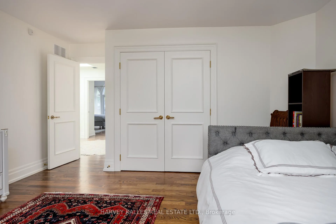
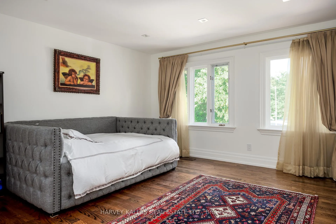
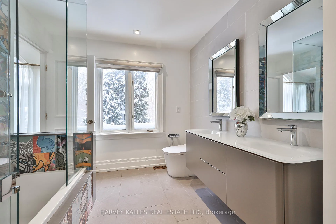
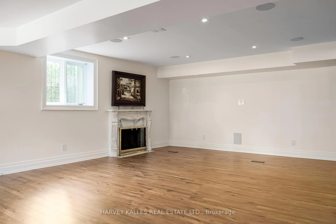
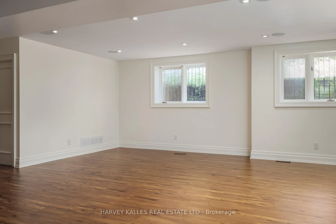
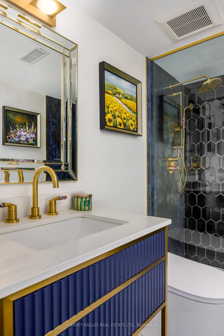
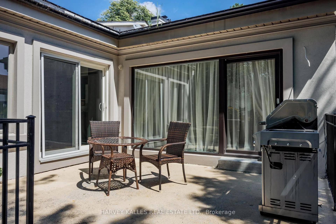
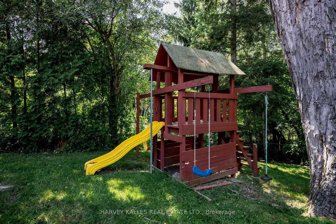
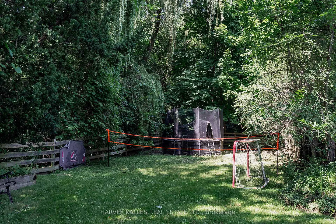
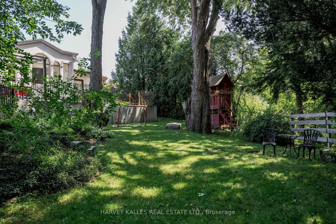
Exceptional Executive Rental Offering Unmatched Privacy & Sophisticated Design In The Heart Of Prestigious St. Andrews. Fully Renovated & Refreshed 2026, This Turn-Key Residence Sits Majestically On A Spectacular Ravine Lot With 98 Ft Frontage Widening To 122 Ft, Providing Panoramic Ravine Views Through Expansive Windows & Glass Doors. Elegant Principal Rooms With Soaring Vaulted Ceilings & Natural Light Create Seamless Indoor-Outdoor Living. A Show-Stopping Heated Pool Framed By Multiple Terraces, Children's Playground & Manicured Gardens - An Entertainer's Dream. Grand Double-Door Entry To Spacious Formal & Informal Living Areas, Separate Office, A High-End Gourmet Kitchen With Miele Appliances, La Cornue Range & Custom Cabinetry, Plus Walkouts To Stunning Outdoor Spaces. The Primary Suite Offers A Private Retreat With Spa-Inspired Ensuite, Walk-In Dressing Room & Oversized Windows Overlooking The Ravine. Additional Bedrooms Are Generously Sized With Double Closets & Thoughtful Finishes. Wine Cellars On Main & Lower Levels. Lower Level Includes Pre-Wired Media Room With In-Ceiling Speakers, Exercise Area, Custom-Tiled Full Bathroom With Designer Fixtures. Full Security System With Cameras Throughout. Circular Driveway With Parking For 20+ Vehicles. Available Fully Furnished Or Unfurnished. Flexible Lease Terms - Short Or Long Term Welcome. Every Detail Reflects Impeccable Craftsmanship, From Wide-Plank Floors & Custom Faucets To Designer Lighting & Stone Accents. Steps To Top Schools, Parks, TTC, Highways & The Best Of Toronto's Dining & Shopping. Perfect For Executives, Diplomats, Corporations Or Families Seeking An Exclusive Residence Surrounded By Natural Beauty Yet Minutes From Downtown. Truly One Of St. Andrew's Finest Rentals.
Key Facts & Features
Rental Details
- Portion Of Property For Rent
- Entire Property
- Furnished
- Furnished
- Rent Term
- 12 Months
- Payment Frequency
- Monthly
- Rental Deposit
- No
- Credit Check
- No
- Employment Letter
- No
- Rental Application
- No
- References Required
- No
Included In Rent Fee
- None
- Basement Type
- Finished, Full
Interior Features
- Laundry Features
- Ensuite
- Laundry Level
- Lower Level
- Interior Extras
- Central Vacuum
- Fireplace/Stove
- Yes
- Elevator
- No
Exterior Features
- Pool
- Inground
- Property Features
- Clear View, Fenced Yard, Hospital, Library, Park, Public Transit
Building
- Building Type
- Detached
- Building Style
- 2-Storey
Construction
- Exterior Finish
- Stucco (Plaster)
- Roof
- Not Applicable
- Foundation Details
- Not Applicable
- Special Designation
- Unknown
Lot
- Lot Front
- 98.71 ft
- Lot Depth
- 187.00 ft
Inclusions
- Inclusions
- Vaulted ceiling. La Cornue stove, 36" Double Miele F/Fr, High end Miele Coffee Machine, Miele Oven & Micro & wine Cooler, Double Sink, Tea Station, Double DW, Hand Crafted Railings Lightings, Curtains, ELF. Option to fully furnished will be considered.
Parking & Garages
- Garage Type
- Built-In
- Garage Spaces
- 2
- Parking Spaces
- 20
- Total Garage And Parking Spaces
- 22
Heating & Cooling
- Heat Source
- Gas
- Heat Type
- Forced Air
- Air Conditioning
- Central Air
- Water
- Municipal
- Sewers
- Sewer
- Natural Gas
- Yes
- Hydro
- Yes
- Bedrooms
- 4 + 1
- Washrooms
- 4
- Kitchens
- 1
- Family / bonus room
- Yes
Room sizes
- Living Room—Main level, Hardwood Floor, Fireplace, Vaulted Ceiling(s)
- Dining Room—Main level, W/O To Patio, Combined w/Living
- Kitchen—Main level, Marble Counter
- Breakfast—Main level, Overlooks Pool
- Family Room—Main level, Fireplace, Overlooks Pool
- Office—Main level, Sliding Doors, Overlooks Pool
- Primary Bedroom—Second level, His and Hers Closets, Overlooks Garden
- Bedroom 2—Second level, 6 Pc Ensuite, Vaulted Ceiling(s), Overlooks Garden
- Bedroom 3—Second level, Vaulted Ceiling(s), Double Closet, Bay Window
- Bedroom 4—Second level, Large Closet, Pot Lights, Hardwood Floor
- Bedroom 5—Lower level, Large Closet
- Recreation—Lower level, Pot Lights, Window
Washrooms
- 7-piece, Second
- 5-piece, Second
- 4-piece, Lower
- 2-piece, Main
- Municipality
- North York
- Neighbourhood
- St. Andrew-Windfields
- Main cross streets
- Bayview Ave & York Mills Rd
- Directions
- Bayview Ave & York Mills Rd
- MLS® number
- C12963998
- Data source
- Toronto Regional Real Estate Board
- Status change
- 2026-04-28
- Listed on
- 2026-04-07
- Days on market
- 21 days
- Possession type
- Other
- Co-op commission
- half a months rent plus hst
- Listed by
- HARVEY KALLES REAL ESTATE LTD.
Home Market Value
Current home valuation for 42 Fifeshire Road, North York, St. Andrew-Windfields, North York, ON. Listed for $19,500
HOMEH Estimate
$5,681,153
Estimated Sales Range
$3,408,692 - $7,953,614
HOMEH Estimate for 42 Fifeshire Road, North York, St. Andrew-Windfields
What this home would sell for today, not its rent
Calculated with a real agent's CMA method — 45+ years of experience, codified. Not an AI guess.
For the owner
Is this your home? Track its value.
Get this home's HOMEH Estimate by email once a month, with how many homes are for sale around you.
Around this home
No schools found nearby
Data provided by OpenStreetMap & Fraser Institute School Rankings
Ask HOMEH
New!Hi there!
👋Text or call (416) 301-9001
Recommended for you
Based on homes you've looked at.
No recommended properties found.
Nearby similar homes
No nearby properties found.
More real estate resources
Other homes nearby
Explore this area
Nearby neighbourhoods
No nearby listings available.