
Unit 102B, 2 Doncliffe Place
North York (Bridle Path-Sunnybrook-York Mills), ON M4N 2R1
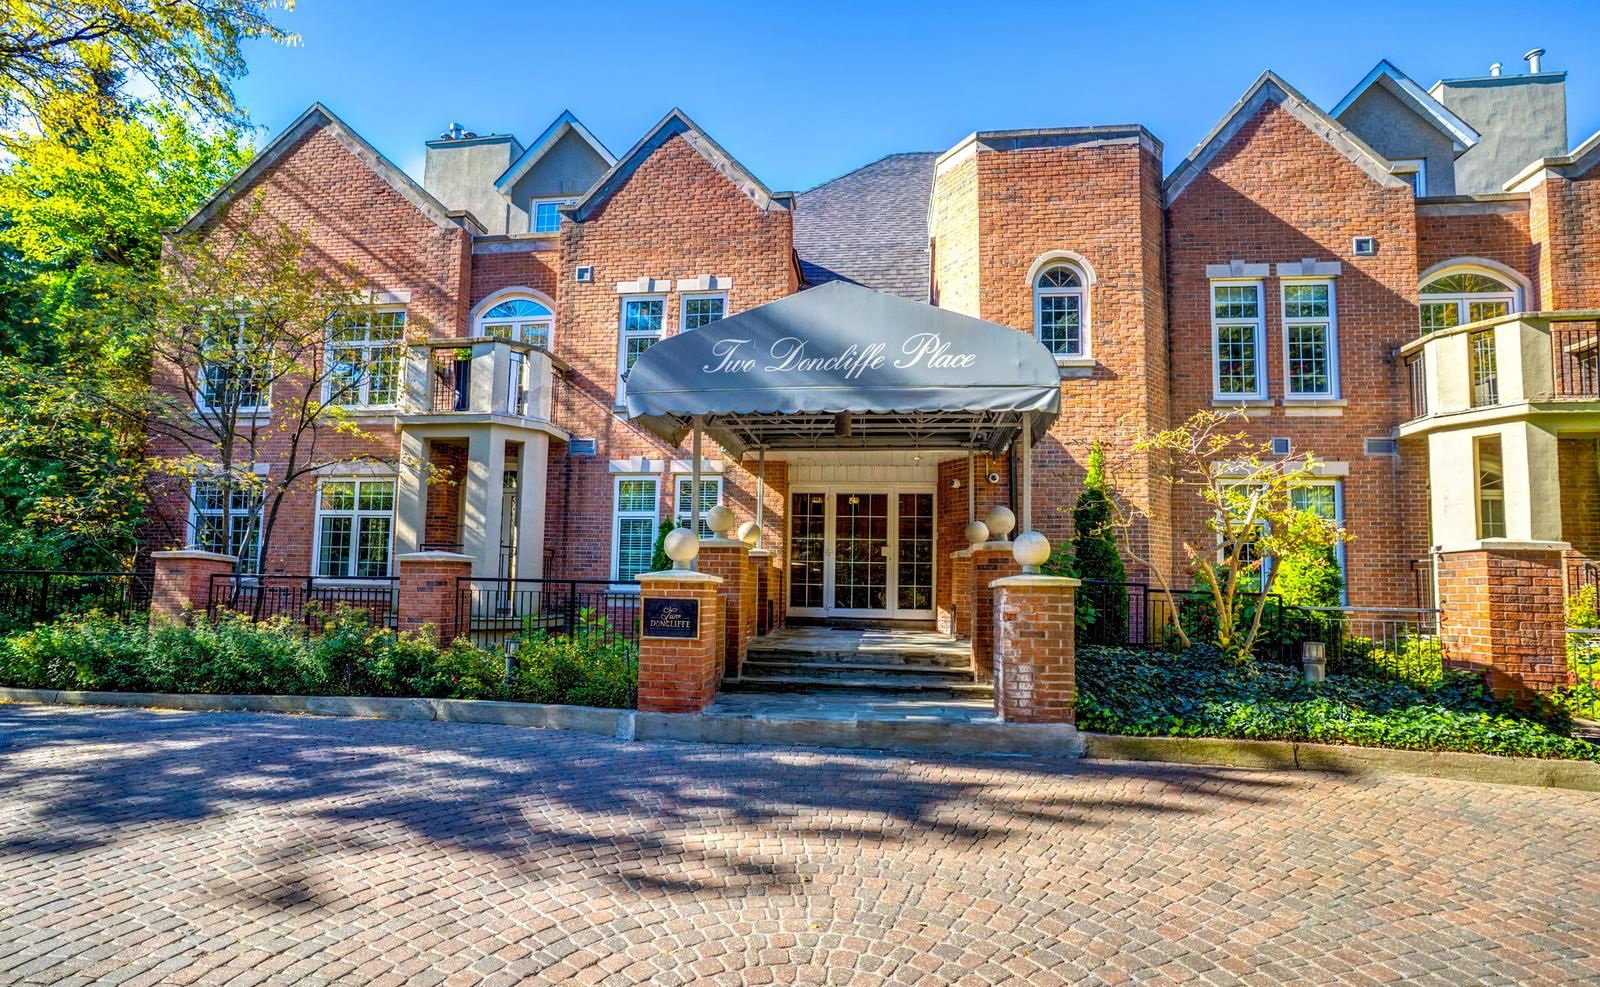 The Doncliffe Place3 storeys
- 1+2Bedrooms
- 3Bathrooms
- 2Parking
- 2000–2249Sq Ft
- $11,357Tax
- $2,691/moCondo Fee
 Estimated Value:$1,855,553See Free Estimate Report

Property not available for sale or for rent.
HOMEH One: full-service selling for a 1% listing fee. The buyer's agent commission is separate.
Free Home EvaluationHow Much Is My Home Worth?Homes for Sale NearbySale & Price History for Unit 102B, 2 Doncliffe Place, North York, Bridle Path-Sunnybrook-York Mills
Real estate boards require you to or to see the full details of this property.
*Sold prices and complete sale & price history are regulated data. Under the Trust in Real Estate Services Act, 2002 (TRESA) and the rules of the Real Estate Council of Ontario (RECO), and pursuant to the Multiple Listing Service® rules of the Canadian Real Estate Association (CREA) and the Toronto Regional Real Estate Board (TRREB), this information may be shown only to registered users who have agreed to the applicable terms of use (a Virtual Office Website, or "VOW," arrangement). HOMEH Inc., Brokerage therefore provides it to signed-in members only. Creating an account is free and takes under a minute.
About Unit 102B, 2 Doncliffe Place, North York, Bridle Path-Sunnybrook-York Mills
Summarized Description
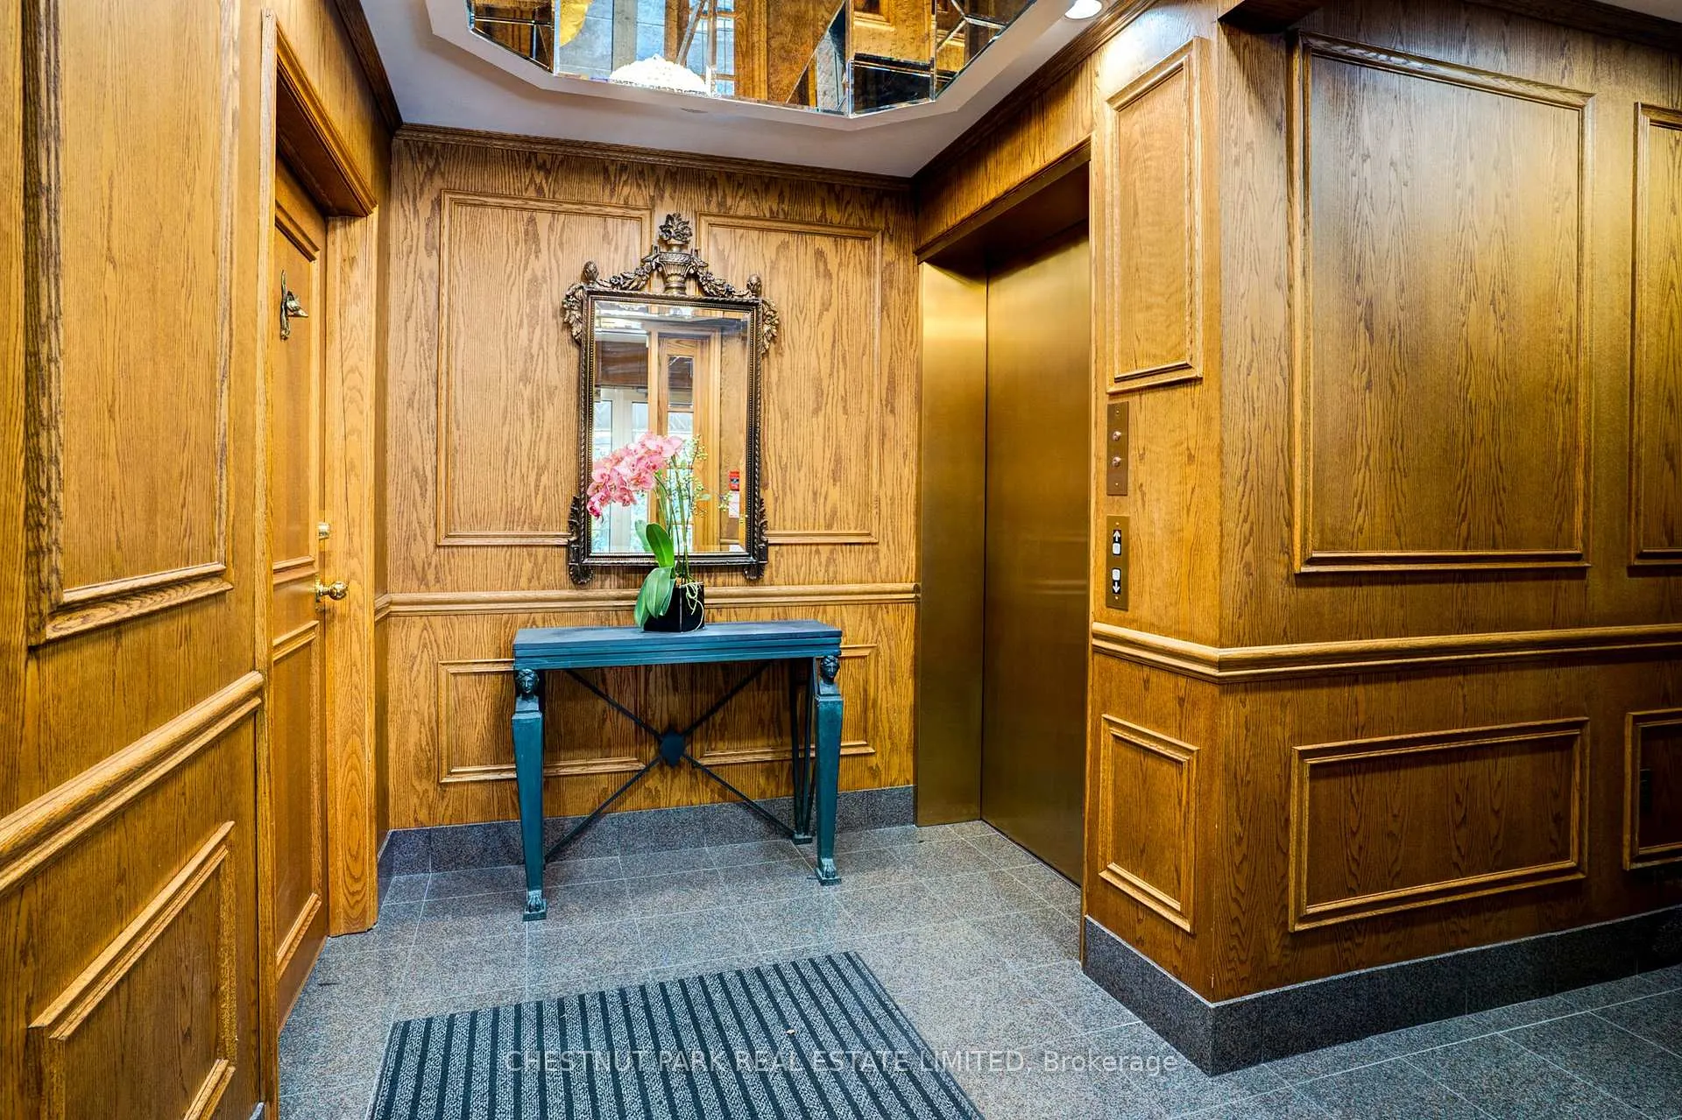
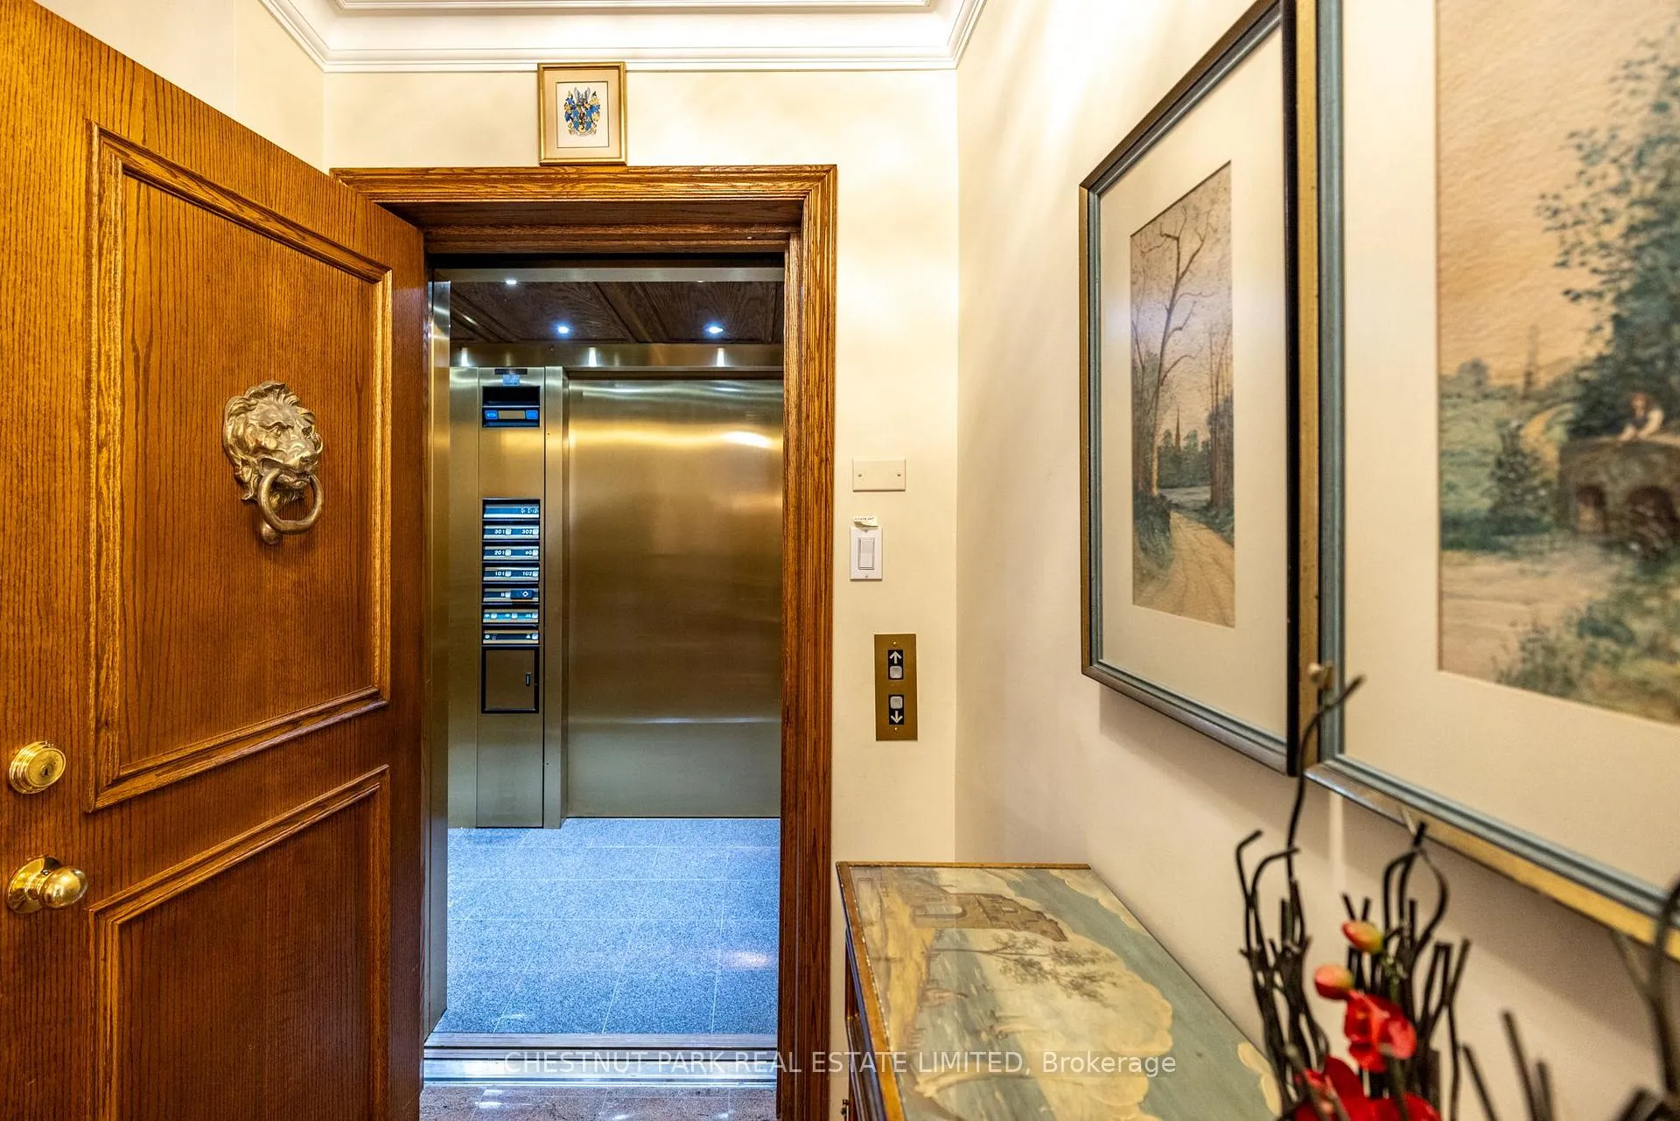
- Elevator opens directly to your front door.
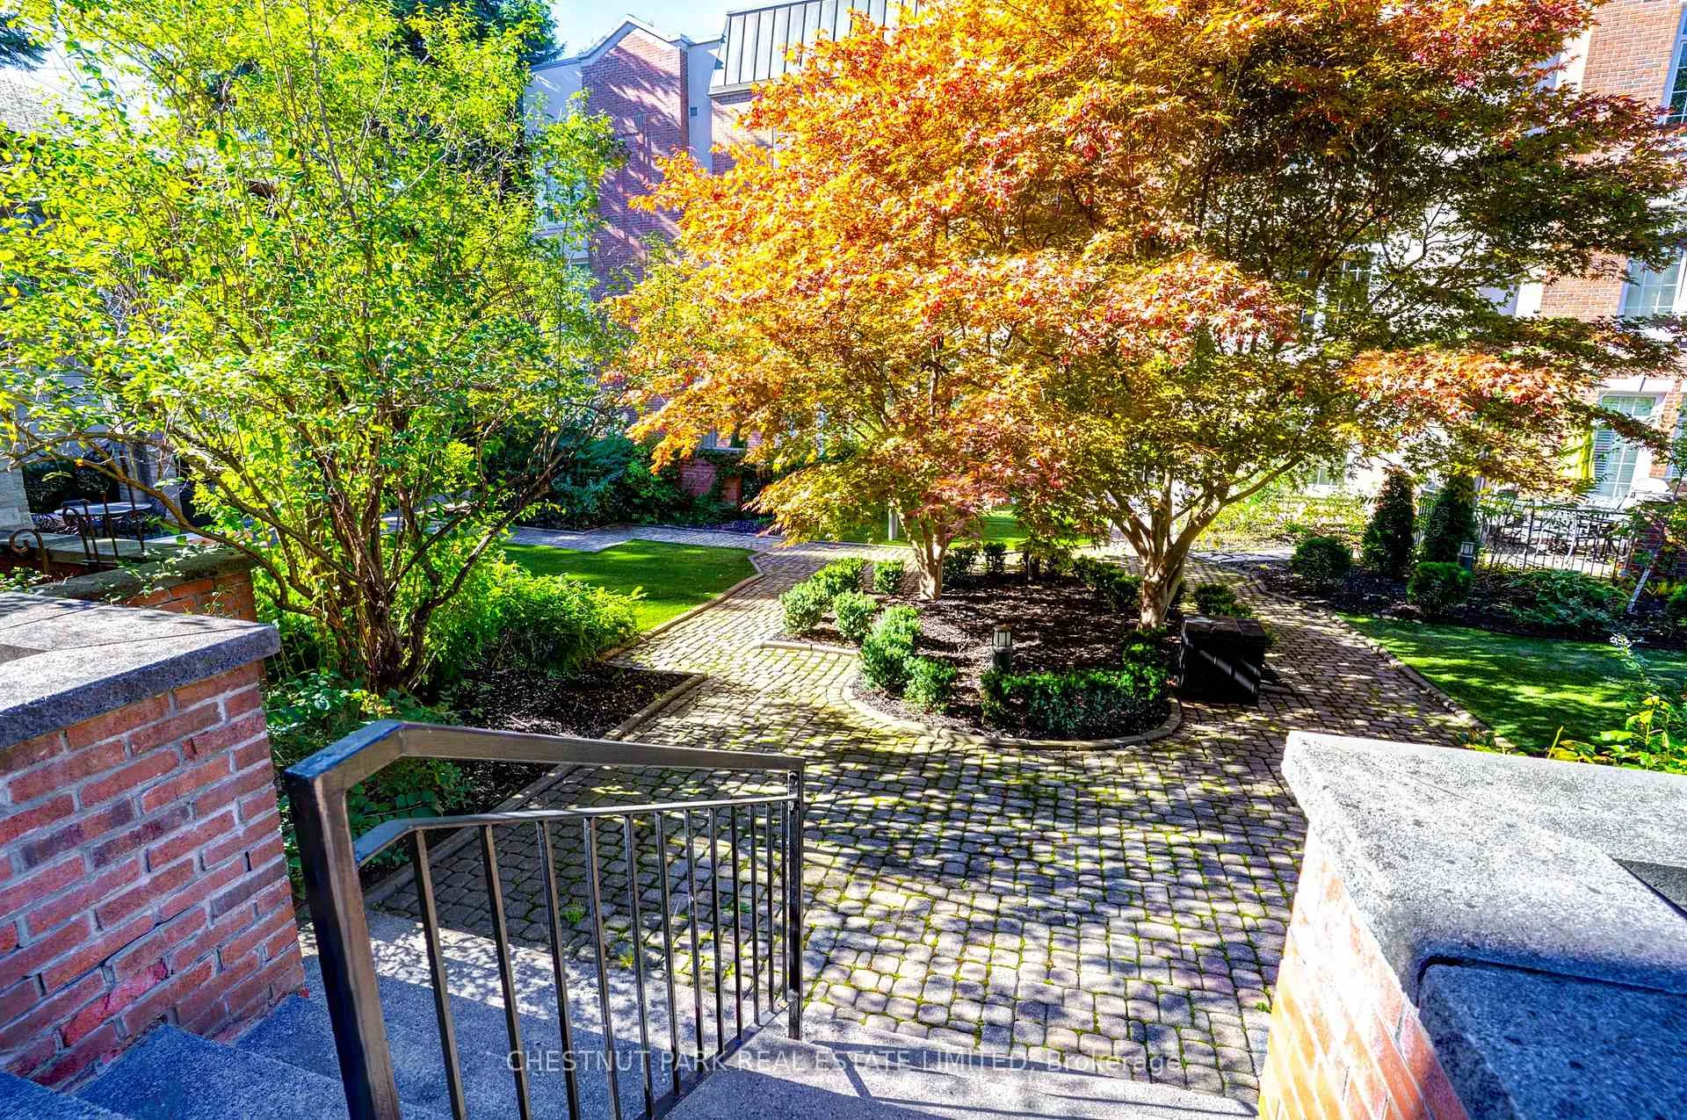
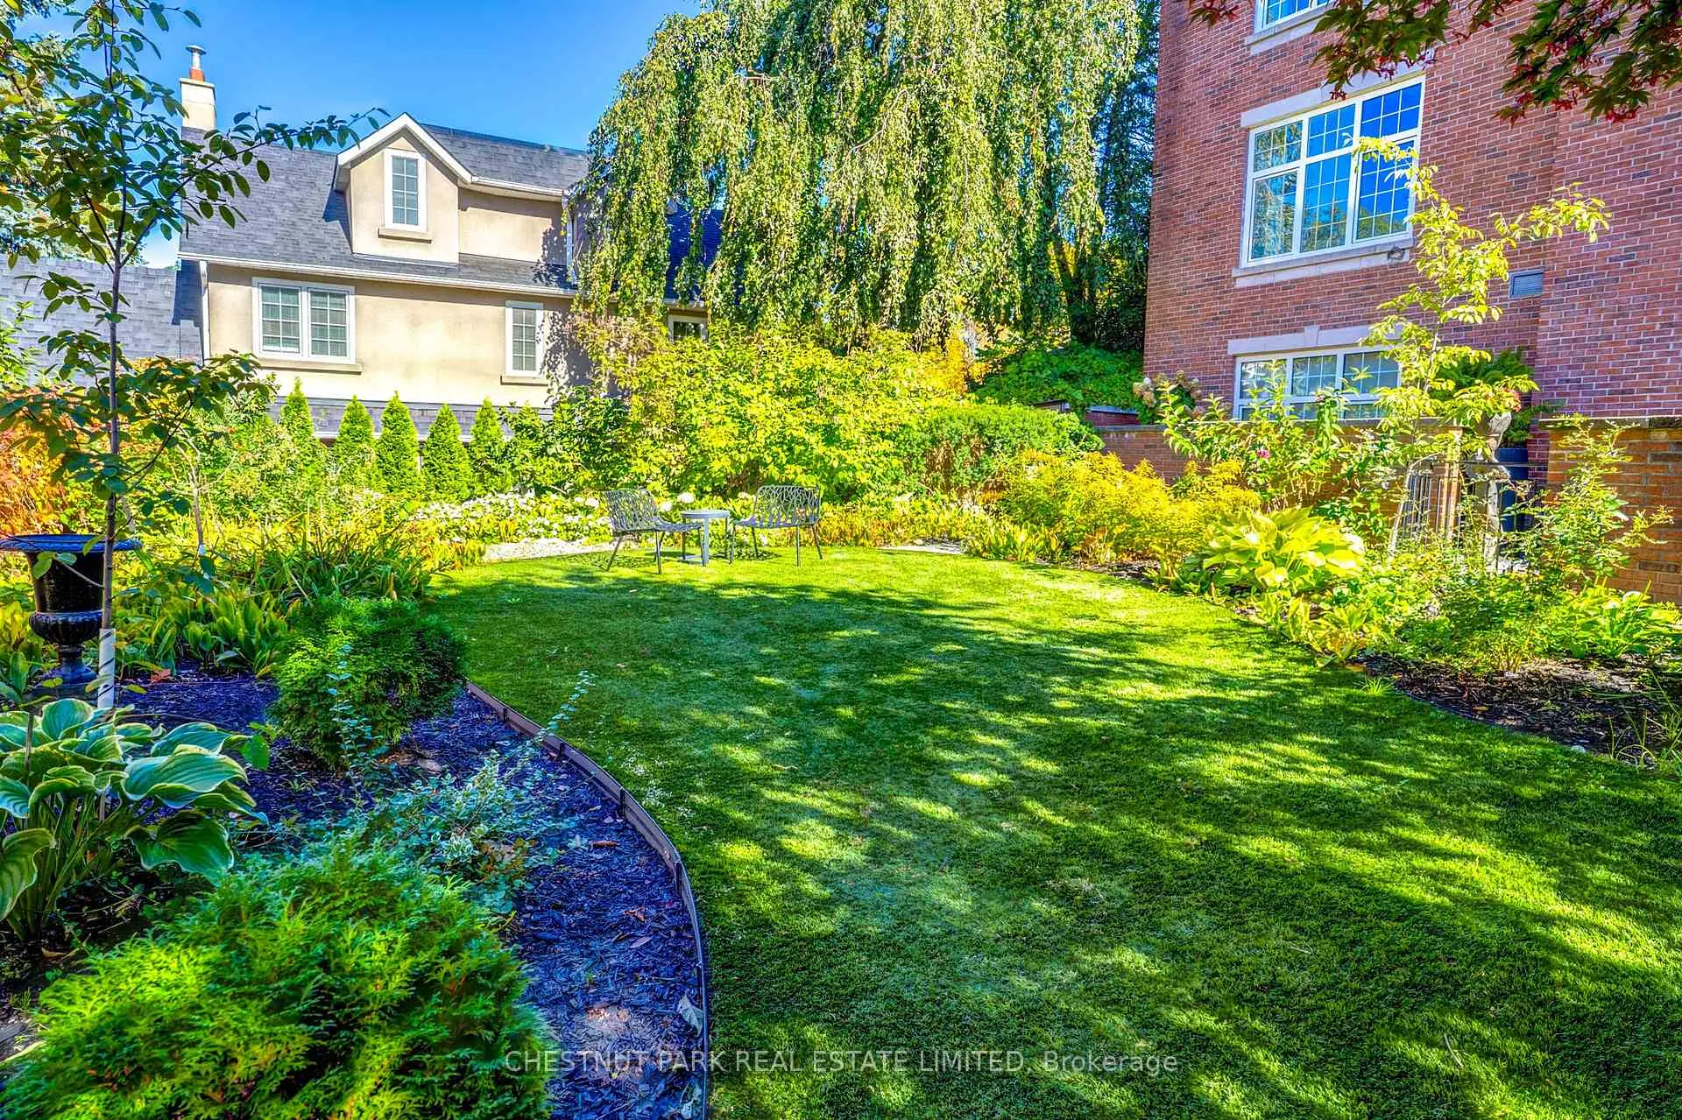
- Spacious garden suite with terraces and garden beds.
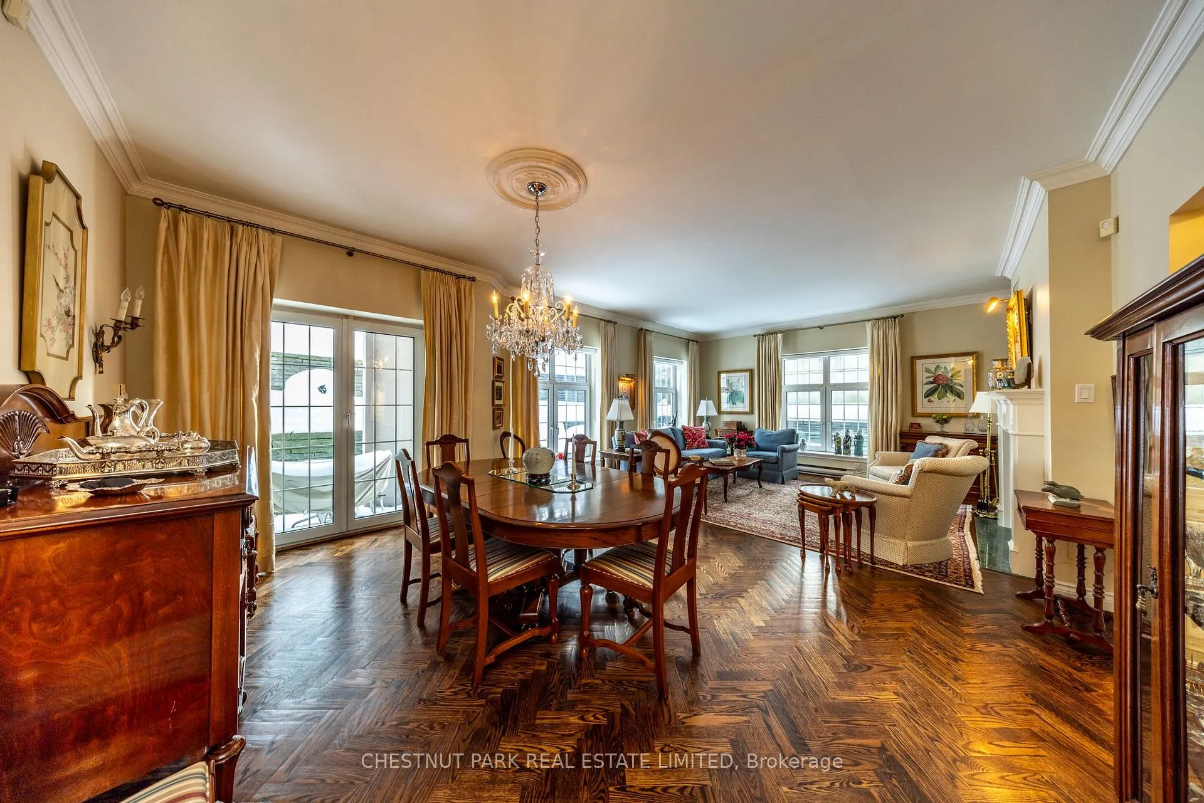
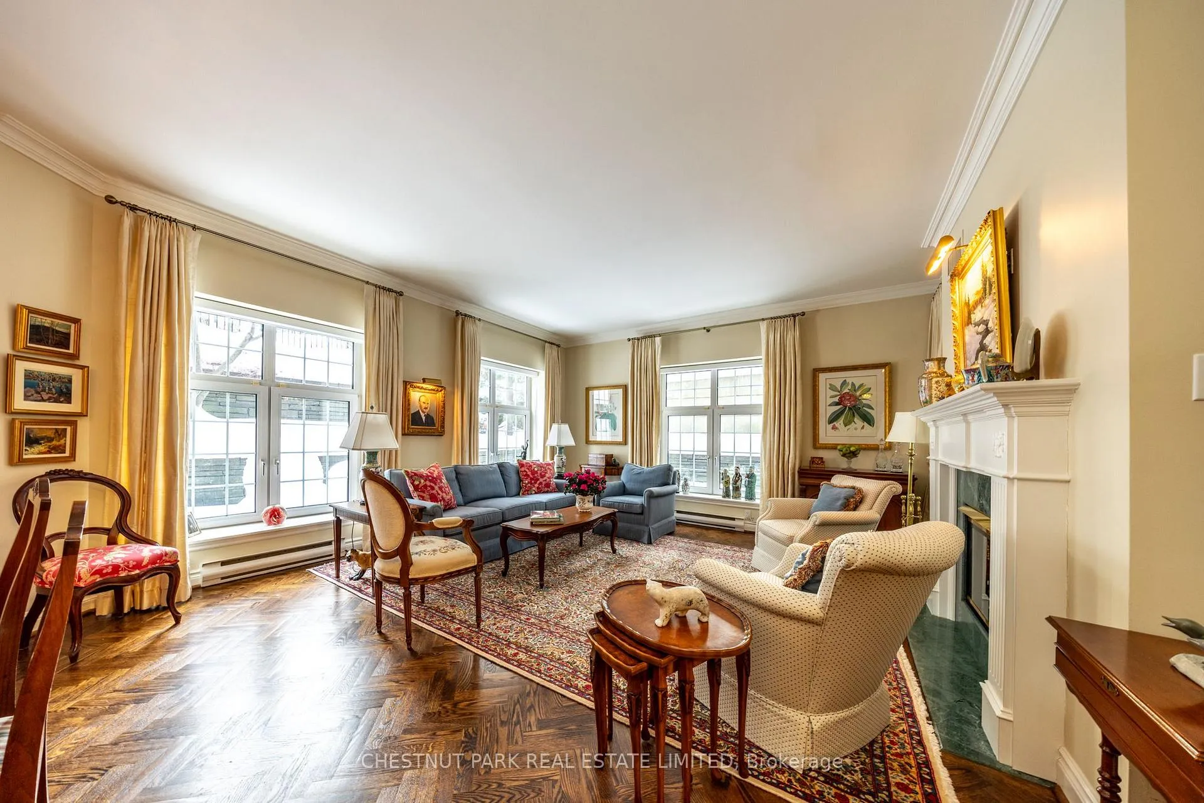
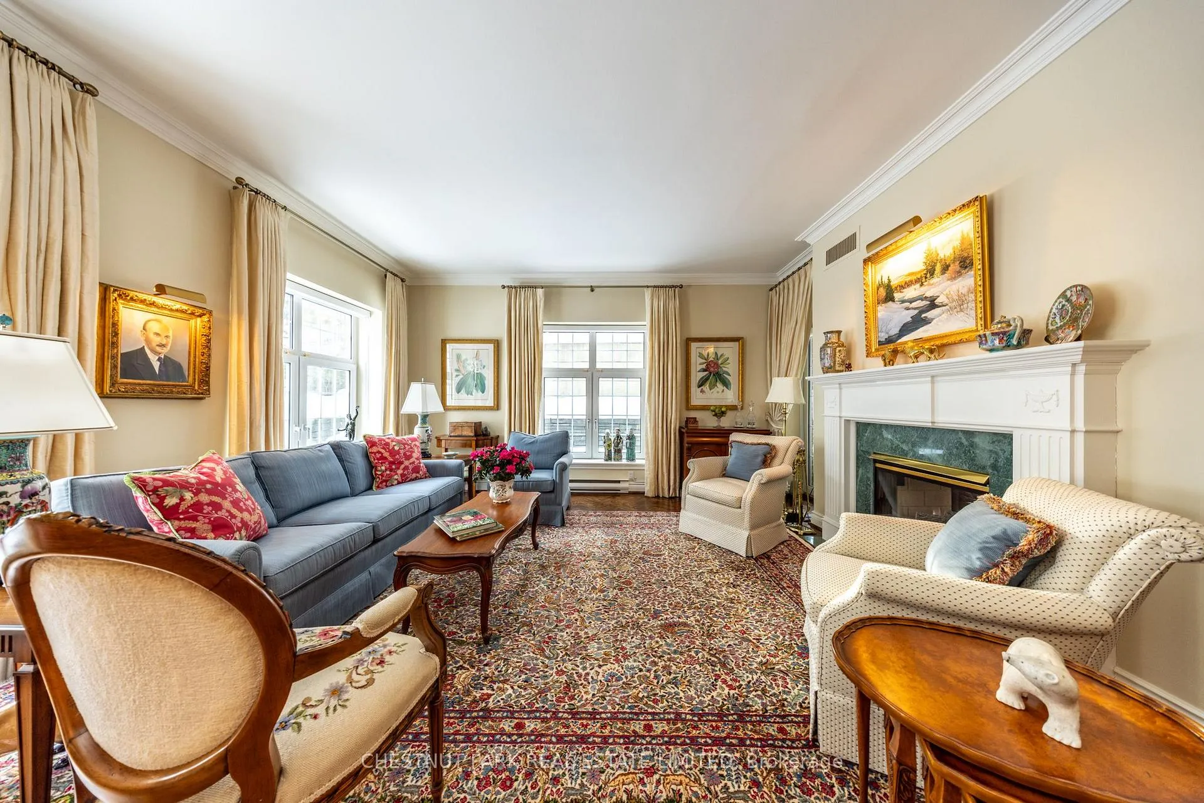
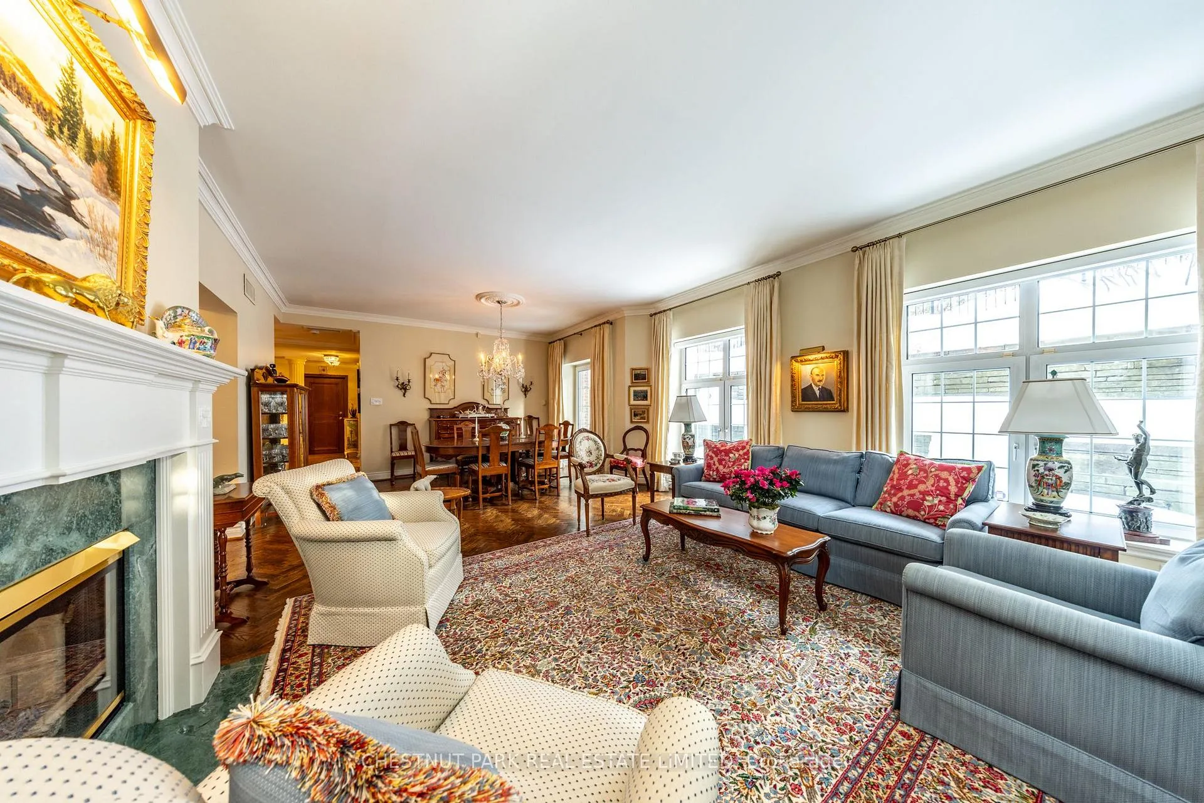
- Open concept living/dining area with fireplace.
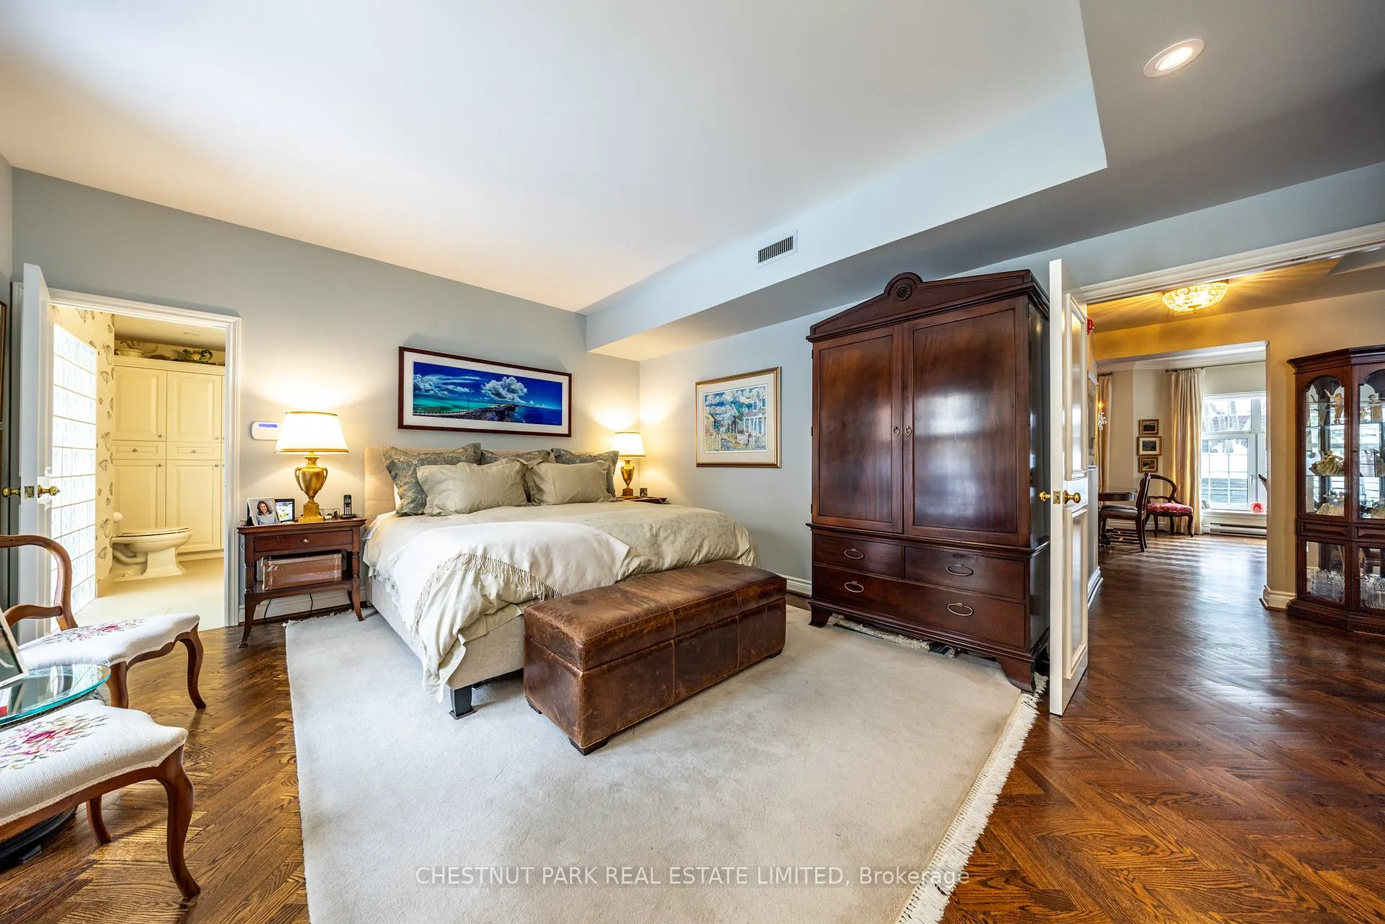
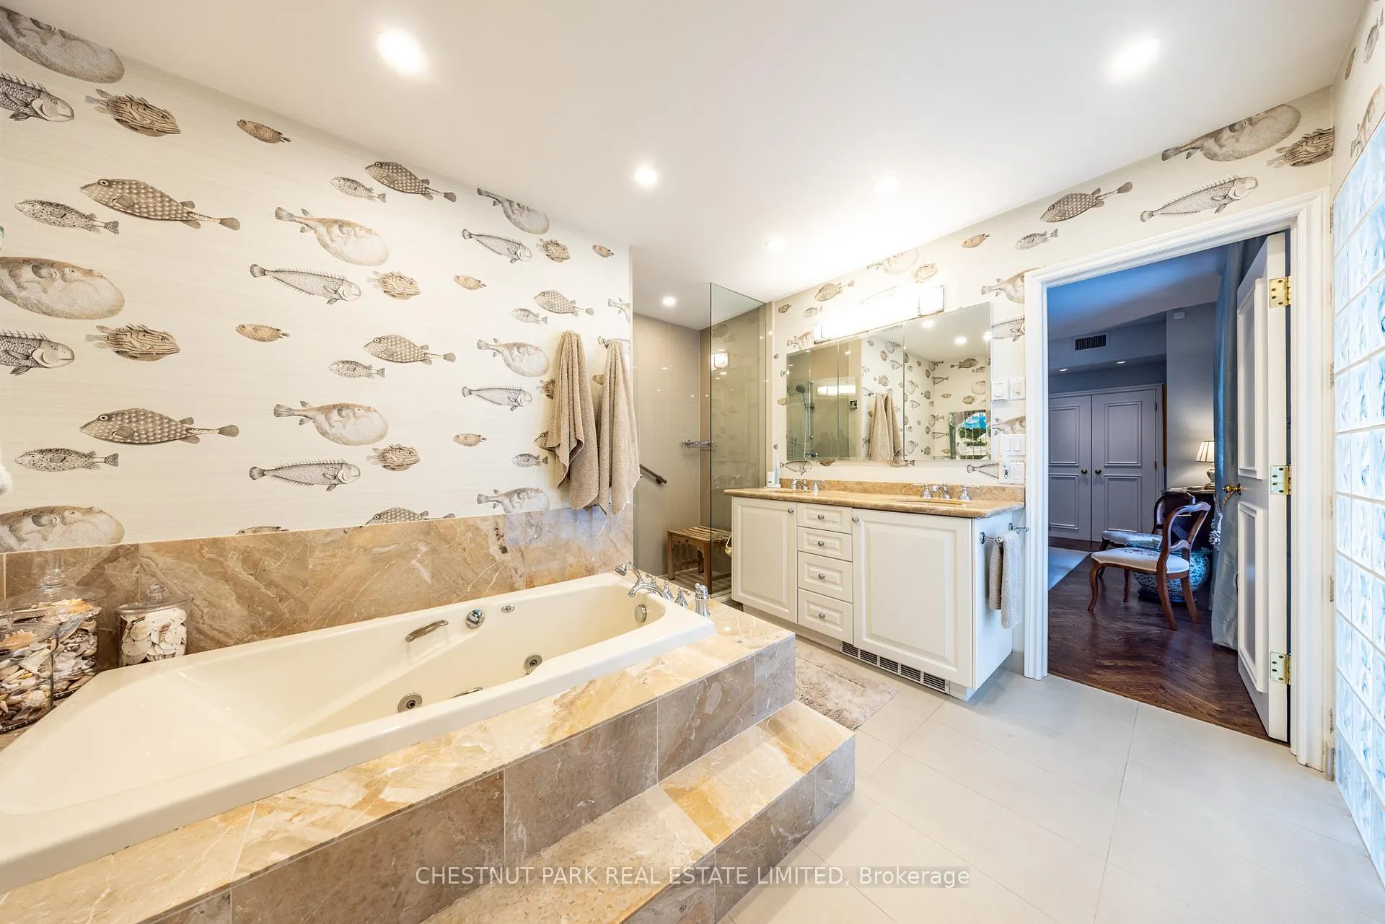
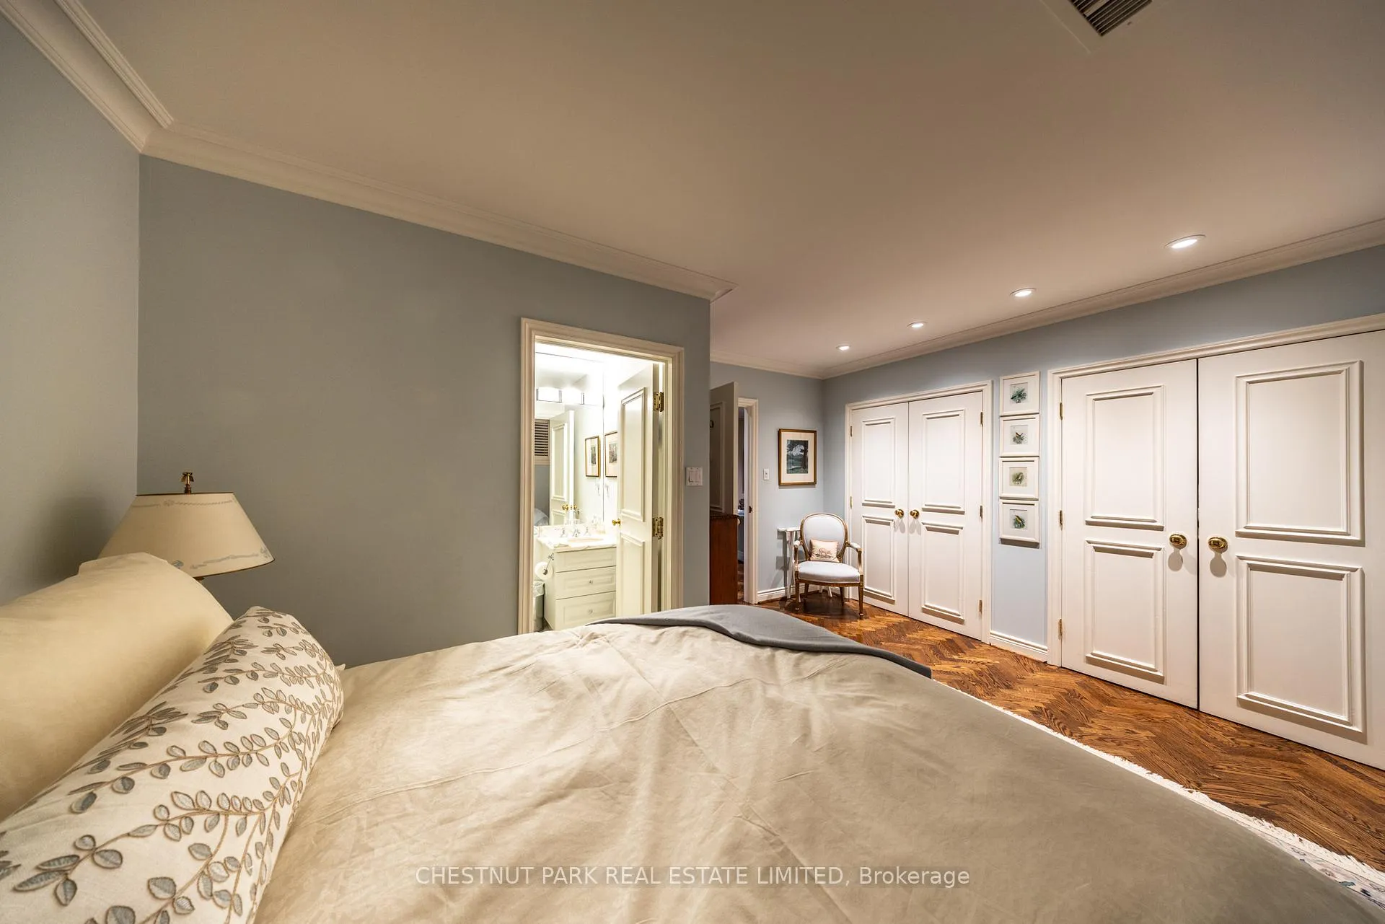
- Luxurious primary bedroom with five piece ensuite.
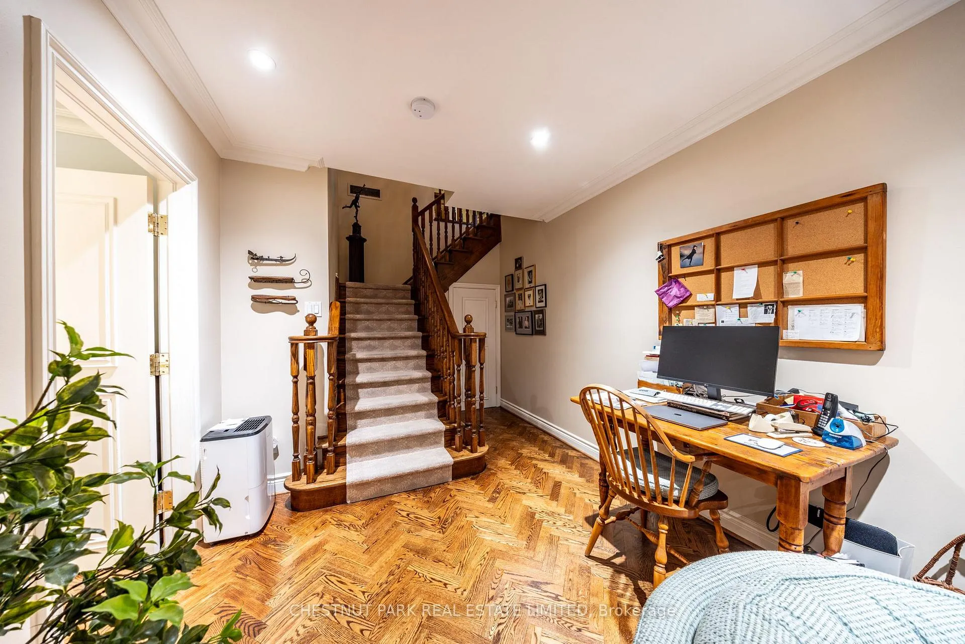
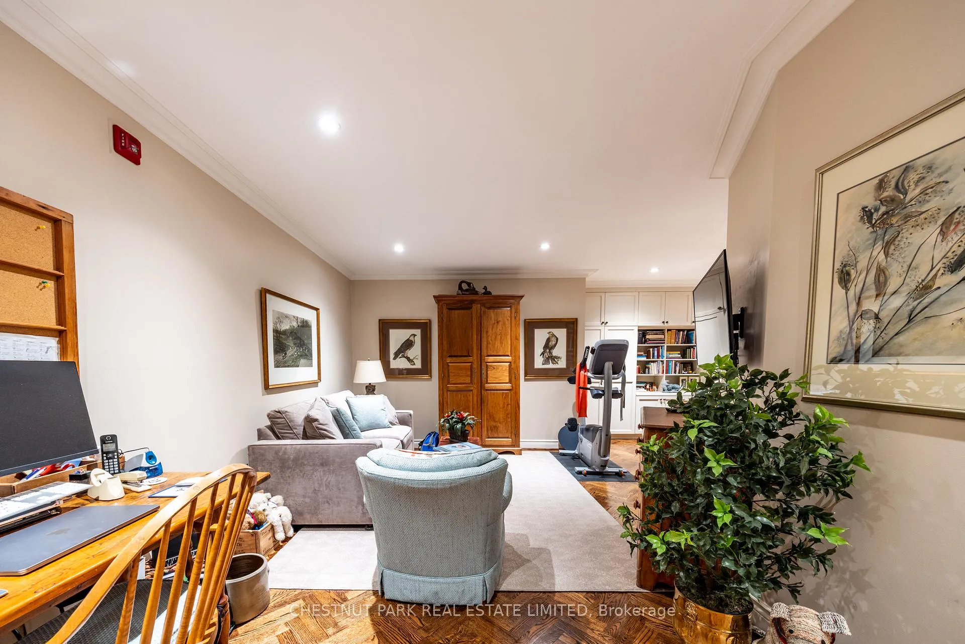
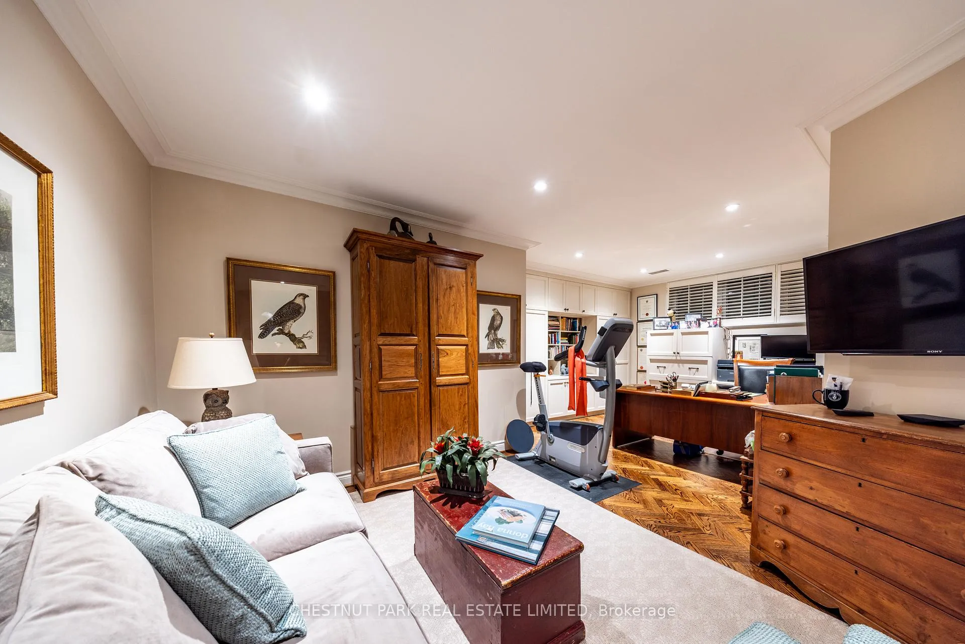
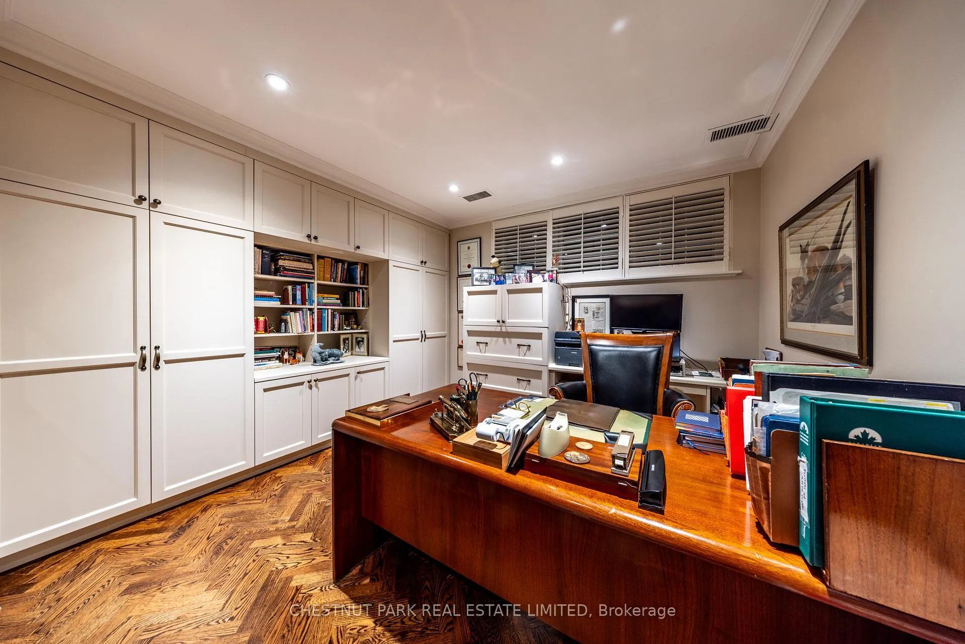
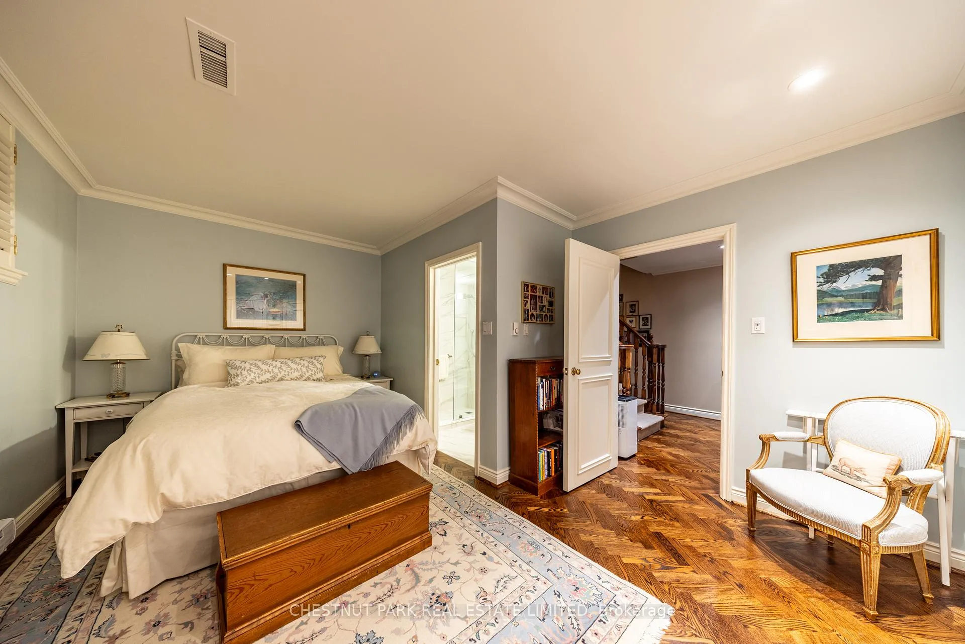
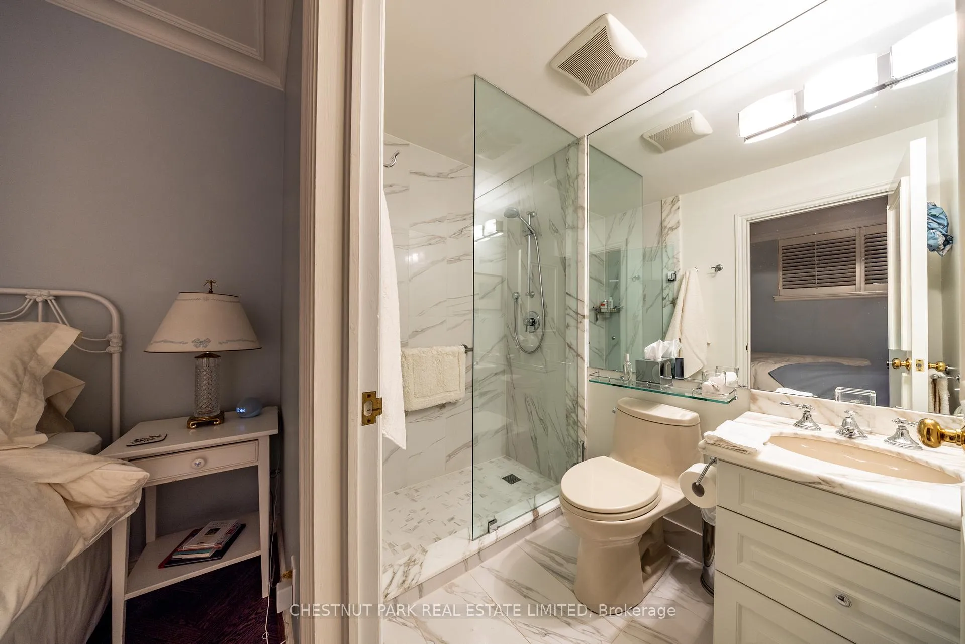
- Lower level office and second bedroom with ensuite.
- Abundant natural light from oversized windows.
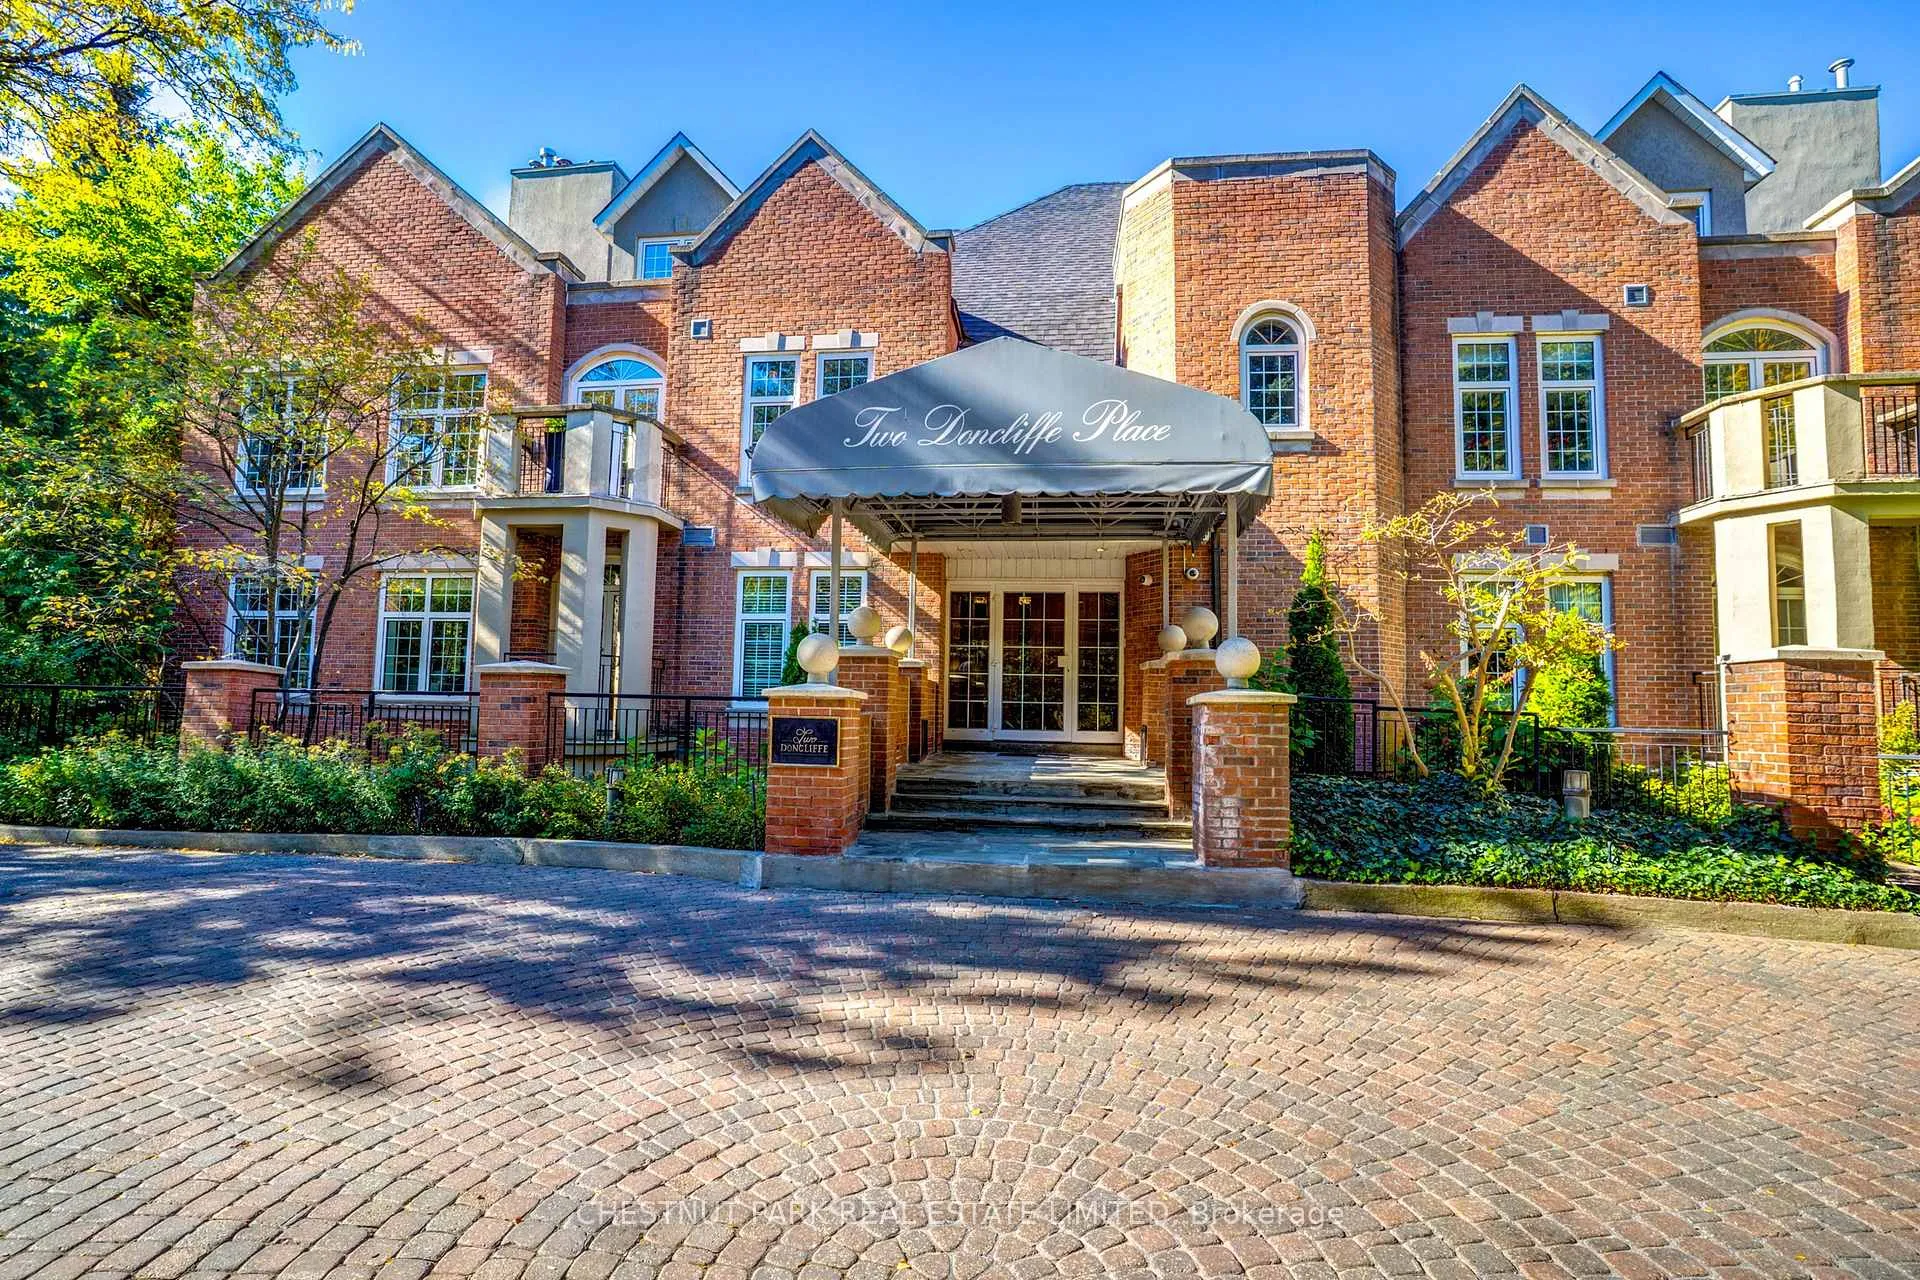
- Boutique building in desirable Rosedale Golf Club area.
- Opportunity to downsize without sacrificing lifestyle.
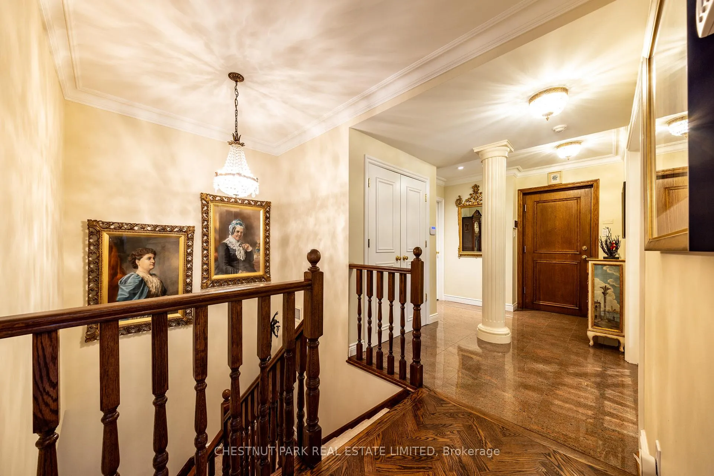
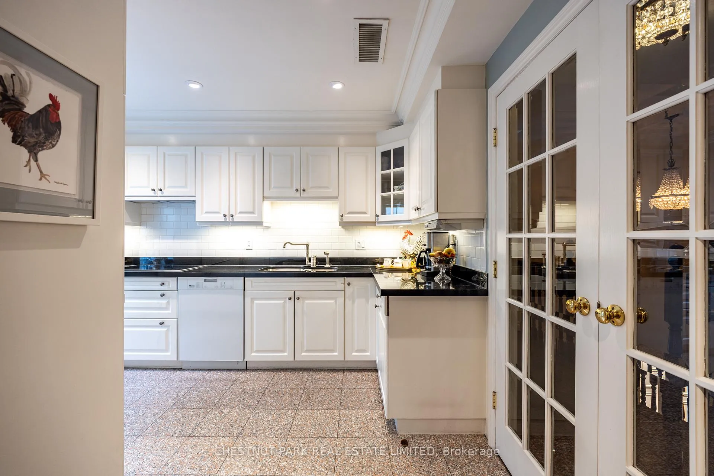
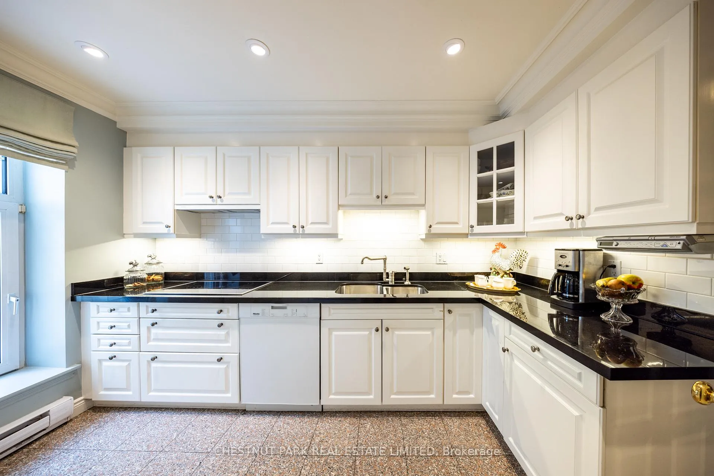
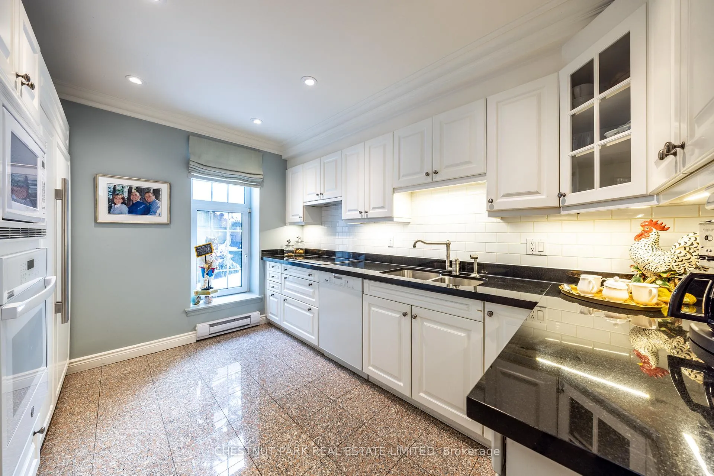
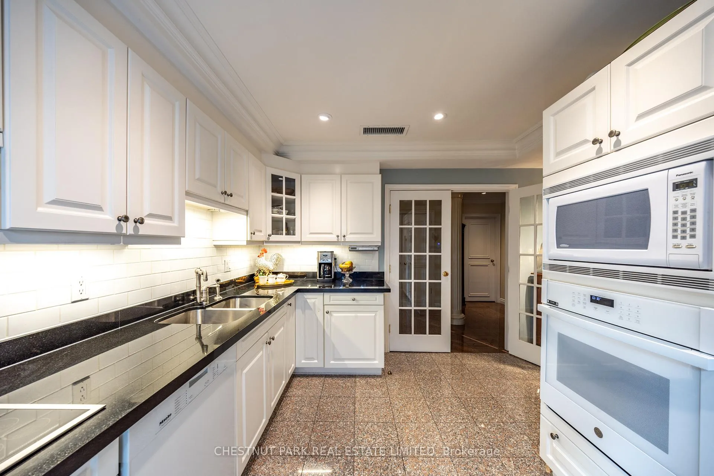
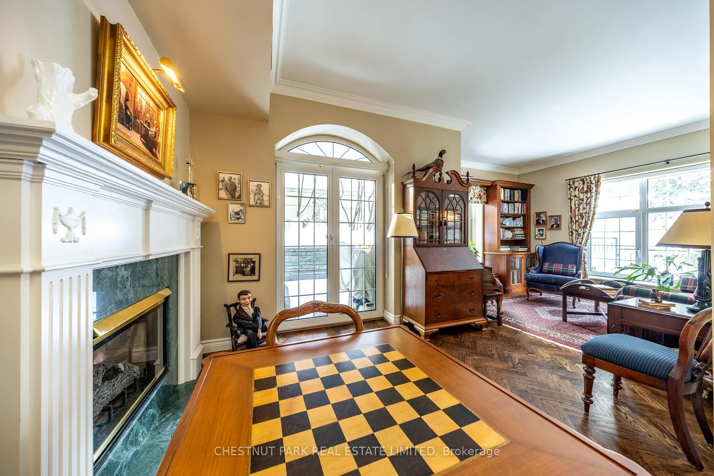
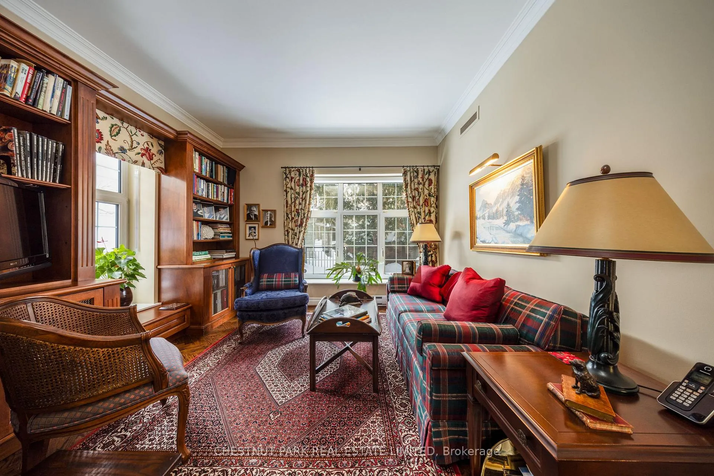
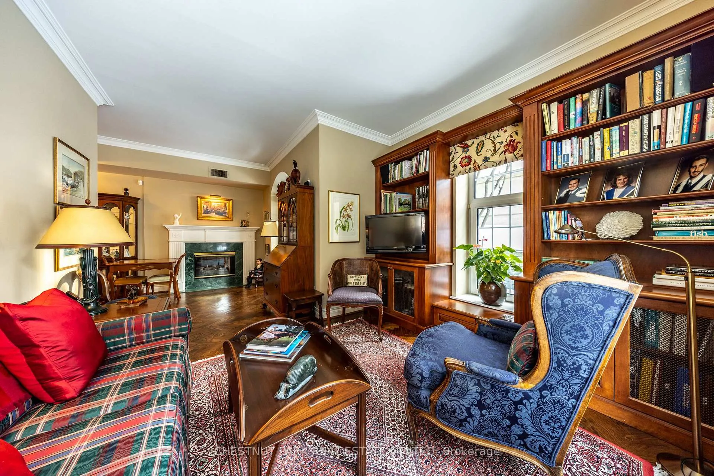
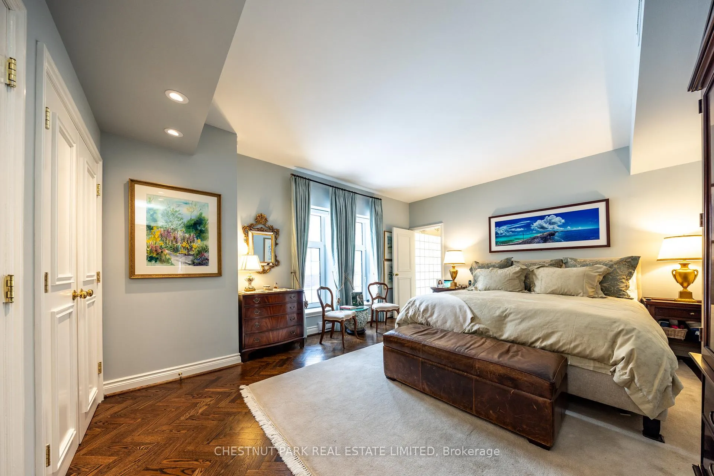
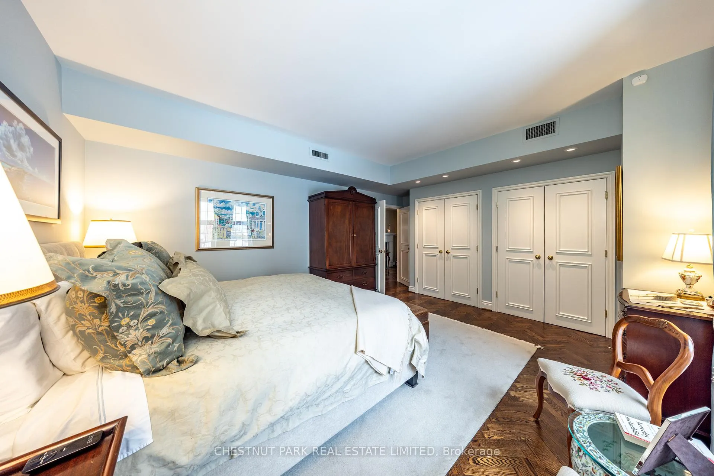
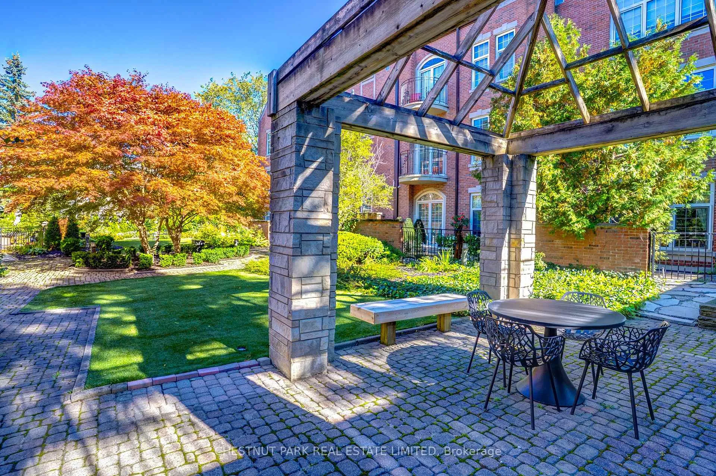
Rare opportunity. Boutique building in the Rosedale Golf Club pocket will keep you in the neighbourhood you love. With 2477 sq ft of living over two floors, Suite 102B allows you to downsize your property maintenance and management, not your life (or furniture). The elevator opens directly to your front door and elegant entry. A full sized kitchen with breakfast area is to your left and straight ahead is a glorious open concept living/dining room. As a garden suite, terraces with raised garden beds flank this room, with two walk-outs and three sets of oversized windows capturing east, south and westerly light. The living area features a double sided gas fireplace and room for all of your current, full sized, living room furniture. The backside of the fireplace is an inviting den with another pair of French doors opening to the south side of the terrace and oversized windows taking in the westerly portion with the private building gardens beyond your personal space; in other suites this area is split into an additional bedroom and den space. The elegance and luxury continue in the primary bedroom with sumptuous five piece ensuite, wall to wall closets and room for your king sized bed. Living continues with the lower level where you can have your office for board calls and paperwork, a TV and/or workout area, and a second full bedroom with renovated 3 piece ensuite. This is the next home you have been searching for!
Key Facts & Features
Property Costs
- Annual Property Tax Amount
- $11,357
- Land Transfer Tax Fee
- $62,910
Condo/Maintenance Fee
- Maintenance Fee
- $2,691 /month
Included In Maintenance Fee
- Cable TV Included
- Water Included
- Building Insurance Included
- Common Elements Included
- Parking Included
Rental Items
- Rental Equipment
- Hot water tank
- Basement Type
- Finished
Interior Features
- Pets Permitted
- No
- Laundry Features
- Laundry Room, Sink, Ensuite
- Laundry Level
- Main Level
- Interior Extras
- Central Vacuum, Primary Bedroom - Main Floor, Built-In Oven, Carpet Free, Countertop Range, In-Law Suite, Rough-In Bath, Separate Heating Controls, Separate Hydro Meter, Storage Area Lockers, Water Heater
- Security Features
- Alarm System, Carbon Monoxide Detectors, Monitored, Cold Alarm, Security System, Heat Detector, Smoke Detector
- Fireplace/Stove
- Yes
- Fireplace Features
- Natural Gas
- Elevator
- Yes
Exterior Features
- Balcony
- Terrace
- Exterior Extras
- Patio, Controlled Entry, Landscape Lighting, Landscaped, Lawn Sprinkler System, Lighting, Privacy
Building Amenities
- BBQs Allowed
- Bike Storage
- Visitor Parking
- Elevator
Building
- Building Type
- Condo Apartment
- Building Style
- 2-Storey
- Approx Age
- 31-50
- Condo Corp Number
- 1007
Construction
- Exposure
- South East
- Exterior Finish
- Brick
- Roof
- Shingles
- Special Designation
- Unknown
Inclusions
- Inclusions
- All custom blinds, broadloom where laid (stairs), door knocker, file cabinet and desk in office, TV and bracket in den, TV and bracket in recreation room, hardware and rods (drapery excluded), Sub Zero Paneled Fridge, GE Wall Oven, KitchenAid Cooktop, Miele Dishwasher, Panasonic Built-in Microwave, Partners Desk, All ELFs ( except those excluded), Central Vacuum and Equipment, FAG, CAC, Gas Line for BBQ, Alarm System ( Monitoring Extra), 3 metal shelf units in locker room
Exclusions
- Exclusions
- Dining room chandelier, drapes, dining room sconces, crystal light fixture in stairwell
Parking & Garages
- Garage Type
- Underground
- Garage Spaces
- 2
- Parking Type
- Exclusive
- Parking Spaces
- 0
- Total Garage And Parking Spaces
- 2
Lockers
- Locker Type
- Exclusive
Heating & Cooling
- Heat Source
- Gas
- Heat Type
- Forced Air
- Air Conditioning
- Central Air
- Bedrooms
- 1 + 2
- Washrooms
- 3
- Kitchens
- 1
- Family / bonus room
- Yes
Room sizes
- Foyer—Main level, Granite Floor, Double Closet, Halogen Lighting
- Living Room—Main level, Hardwood Floor, Gas Fireplace, W/O To Terrace
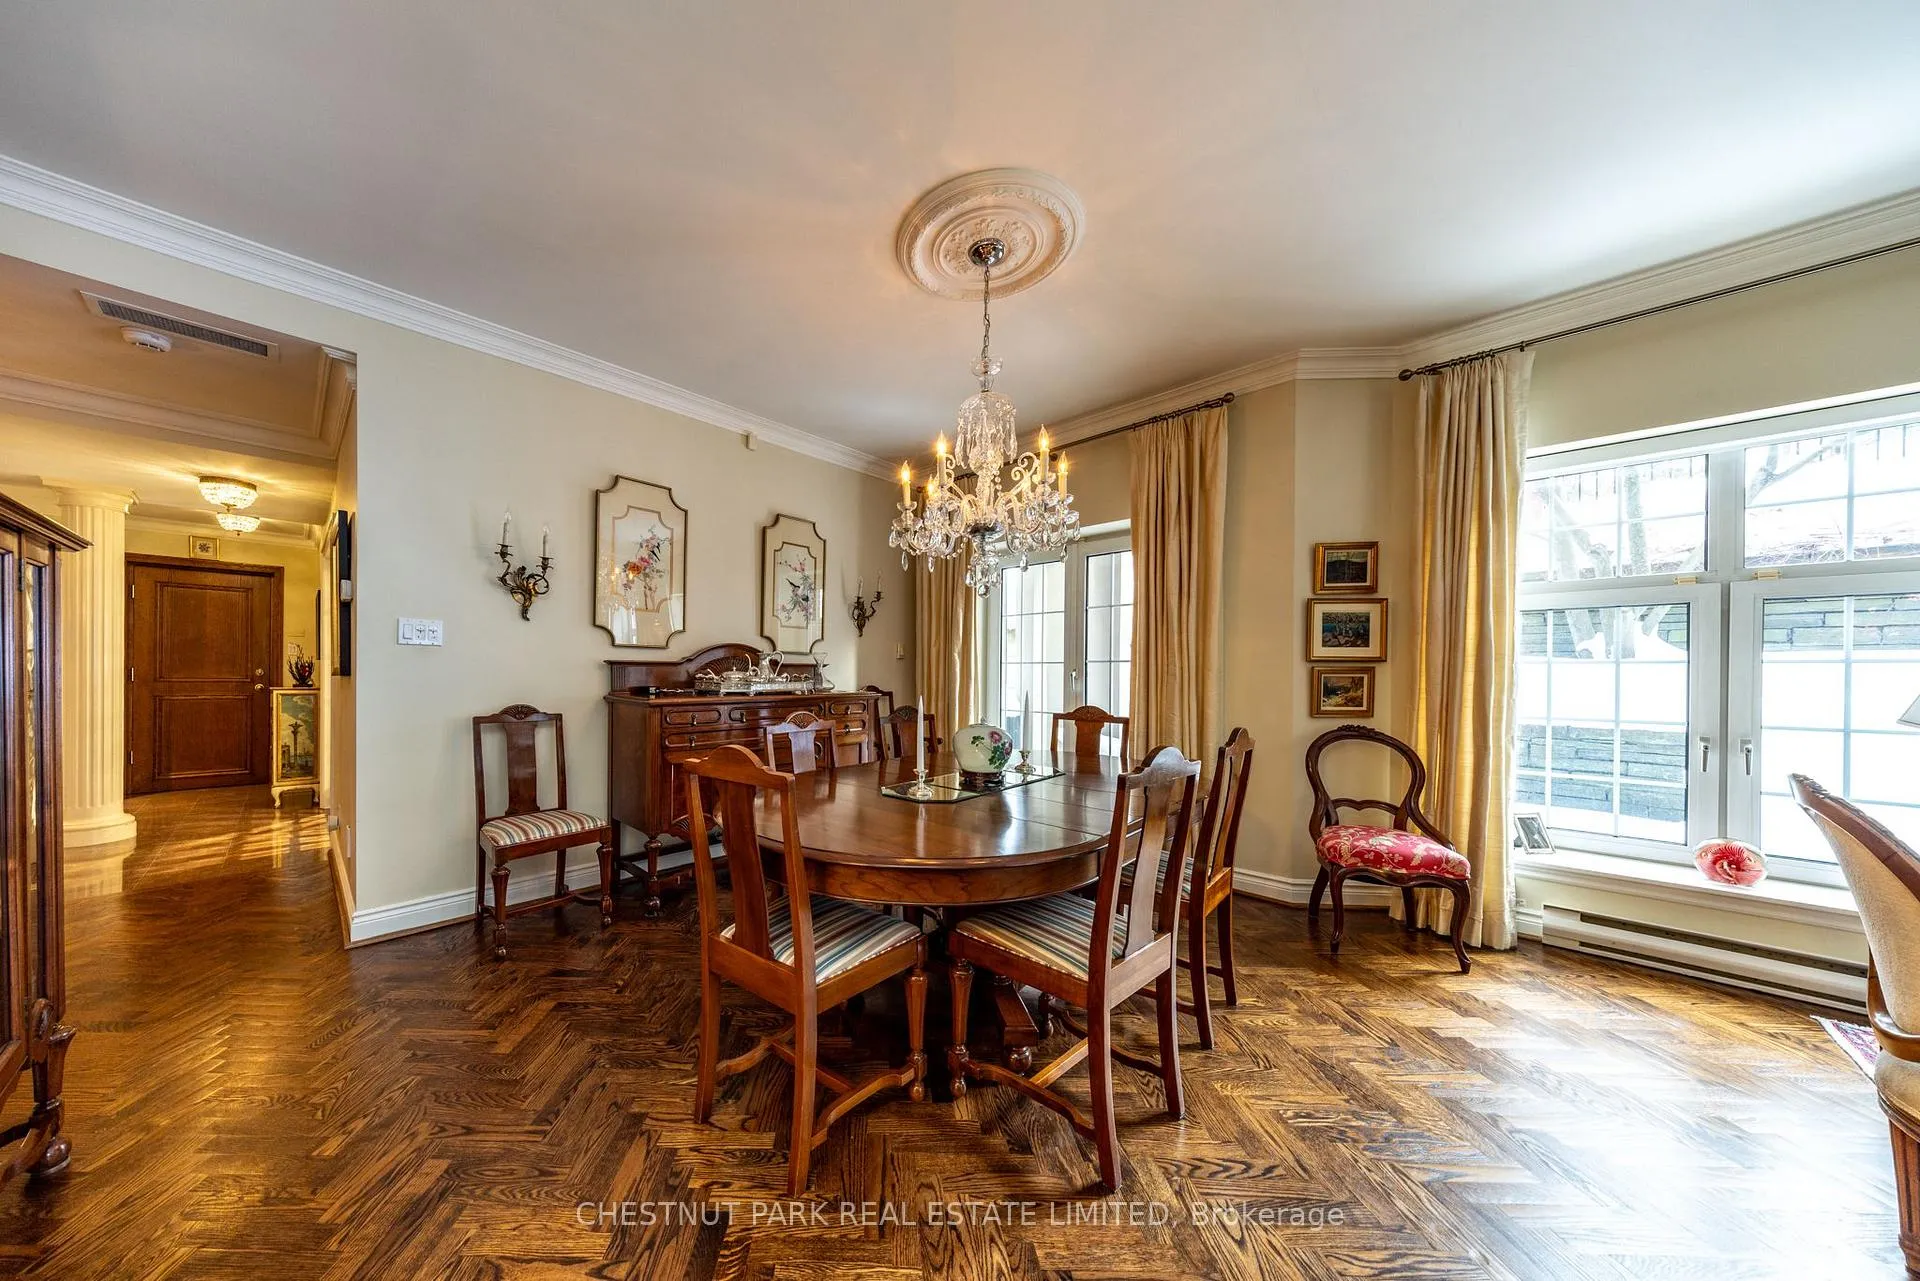
- Dining Room—Main level, Combined w/Living, Hardwood Floor, W/O To Terrace
- Kitchen—Main level, Granite Floor, Granite Counters, French Doors
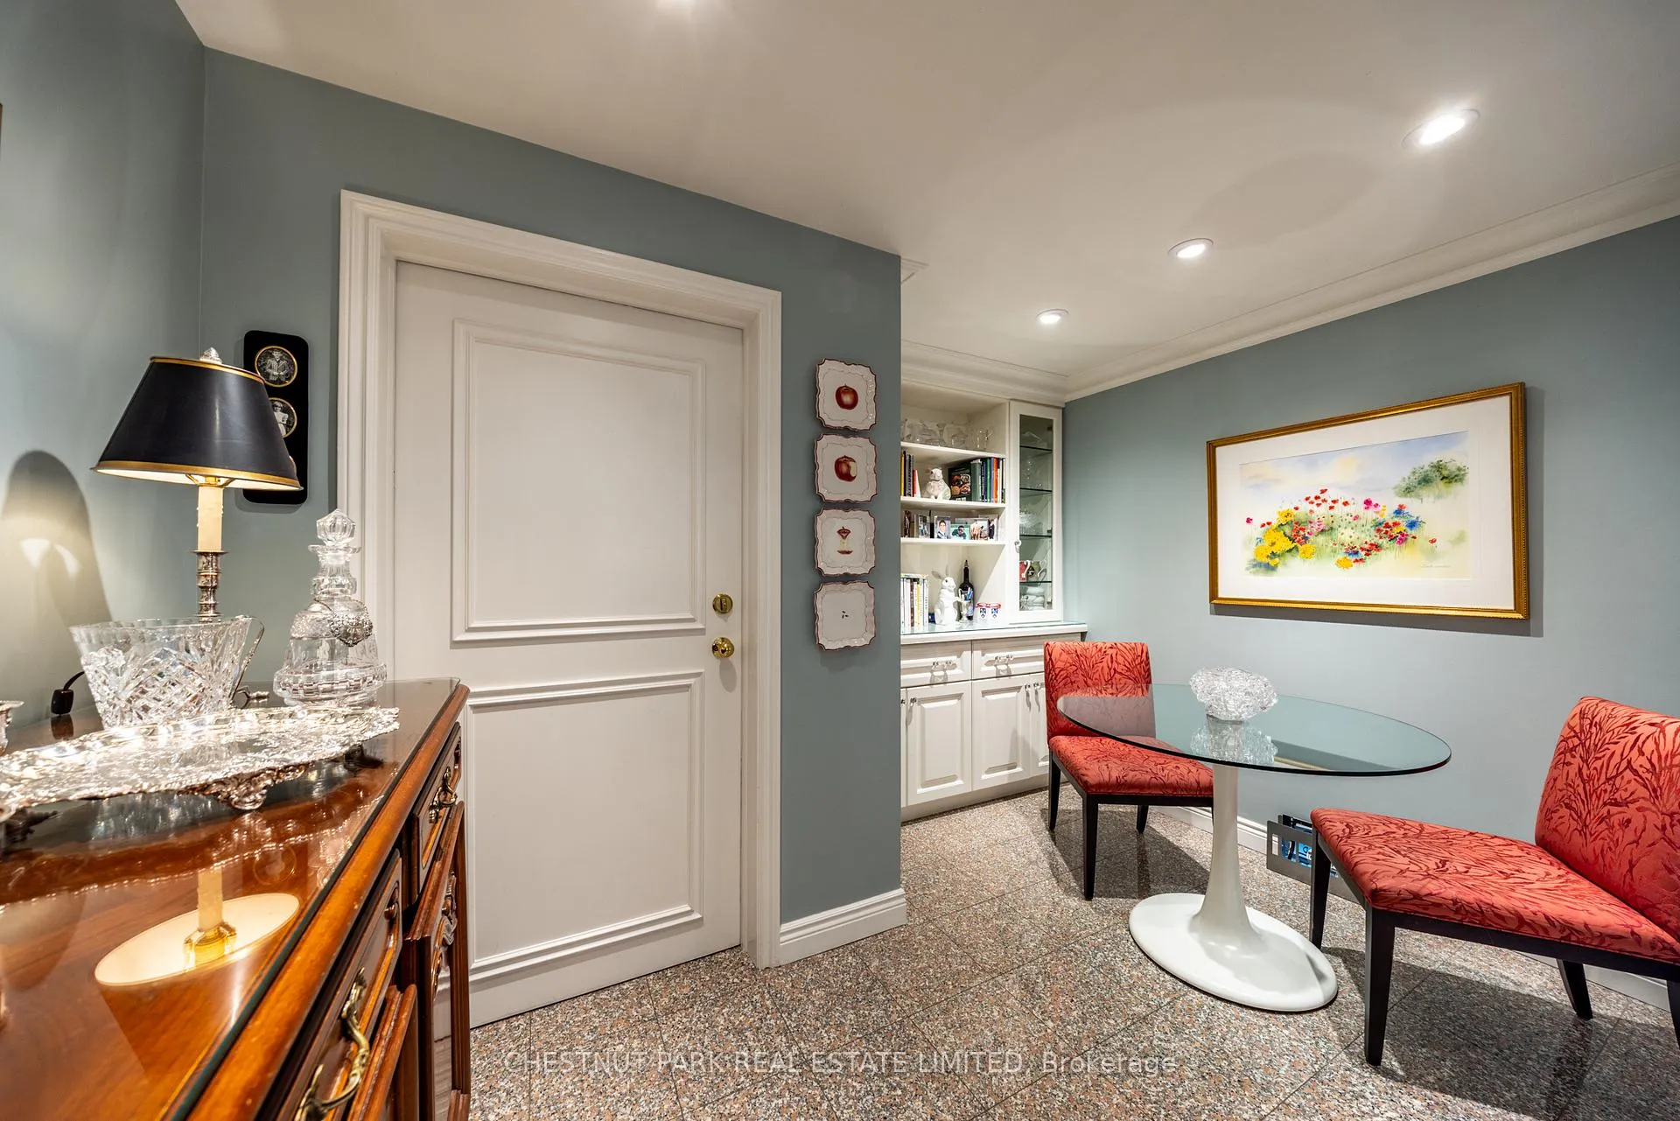
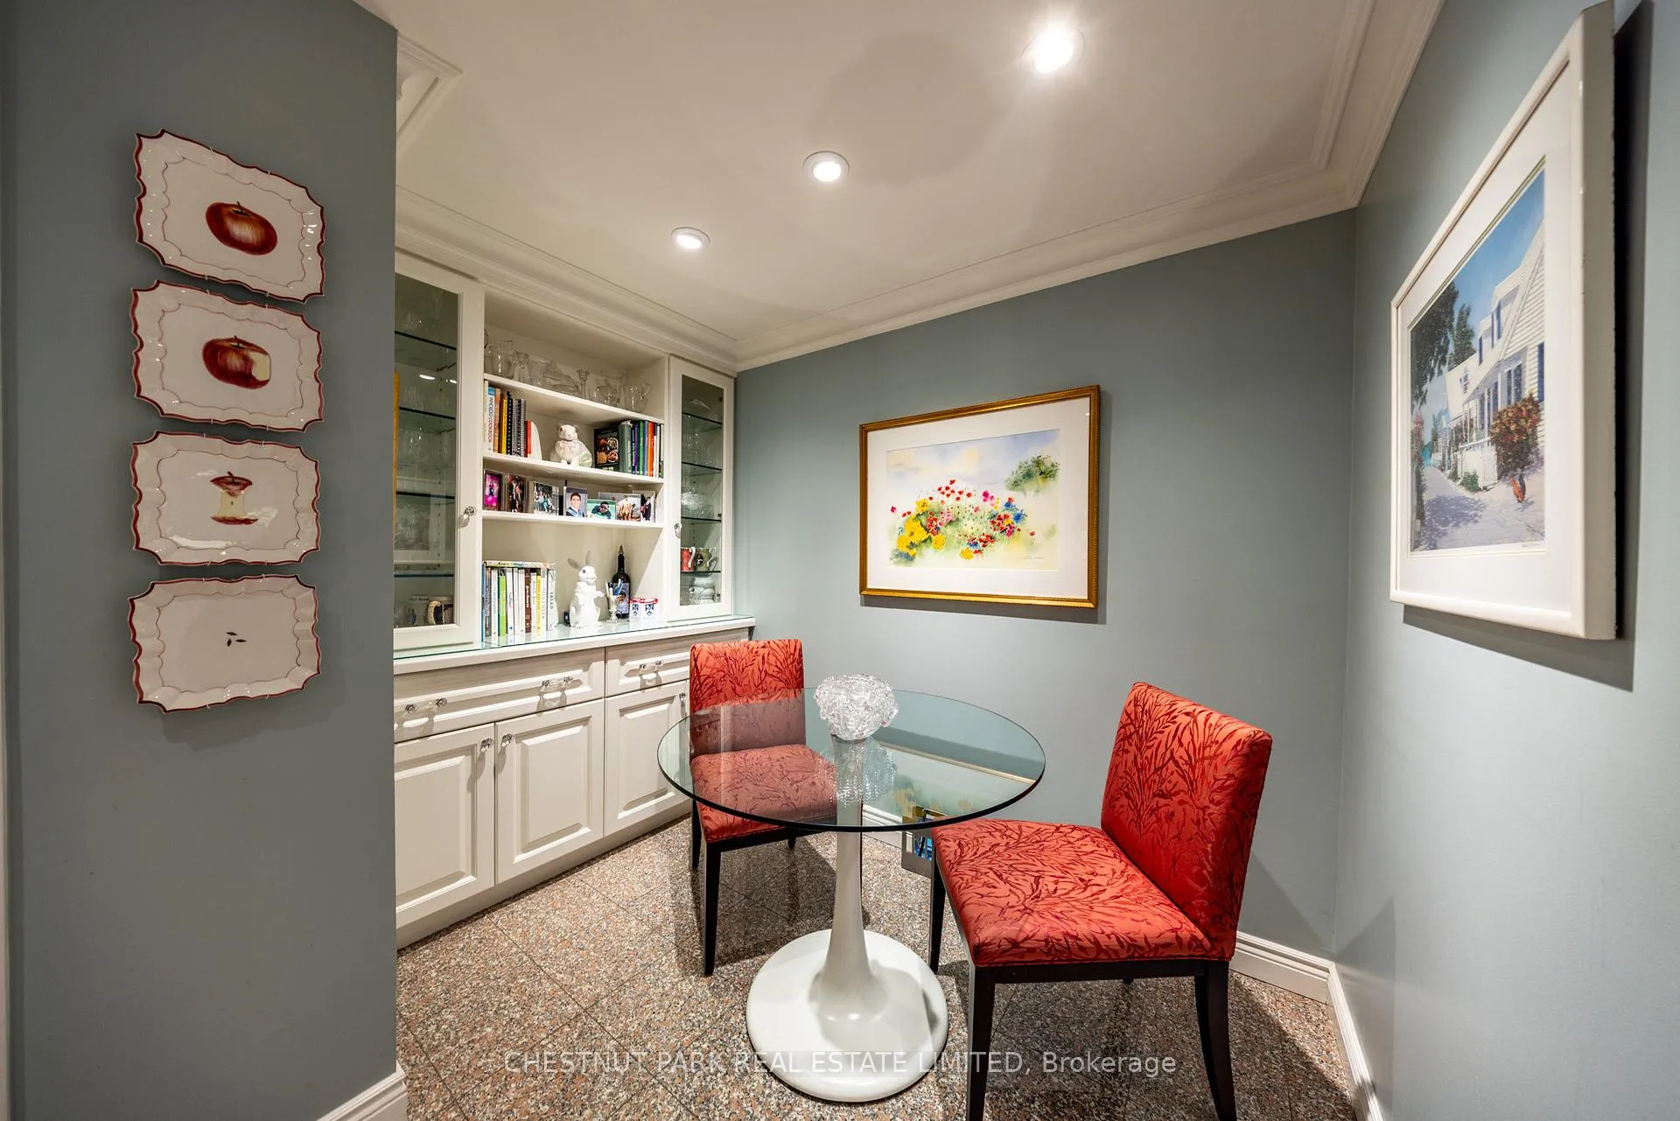
- Breakfast—Main level, Granite Floor, Halogen Lighting, Crown Moulding
- Primary Bedroom—Main level, 5 Pc Ensuite, W/W Closet, Hardwood Floor
- Den—Main level, 2 Way Fireplace, Hardwood Floor, W/O To Terrace
- Bedroom 2—Lower level, Hardwood Floor, W/W Closet, 3 Pc Ensuite
- Recreation—Lower level, Hardwood Floor, Halogen Lighting, Crown Moulding
- Office—Lower level, Hardwood Floor, Halogen Lighting, Crown Moulding
Washrooms
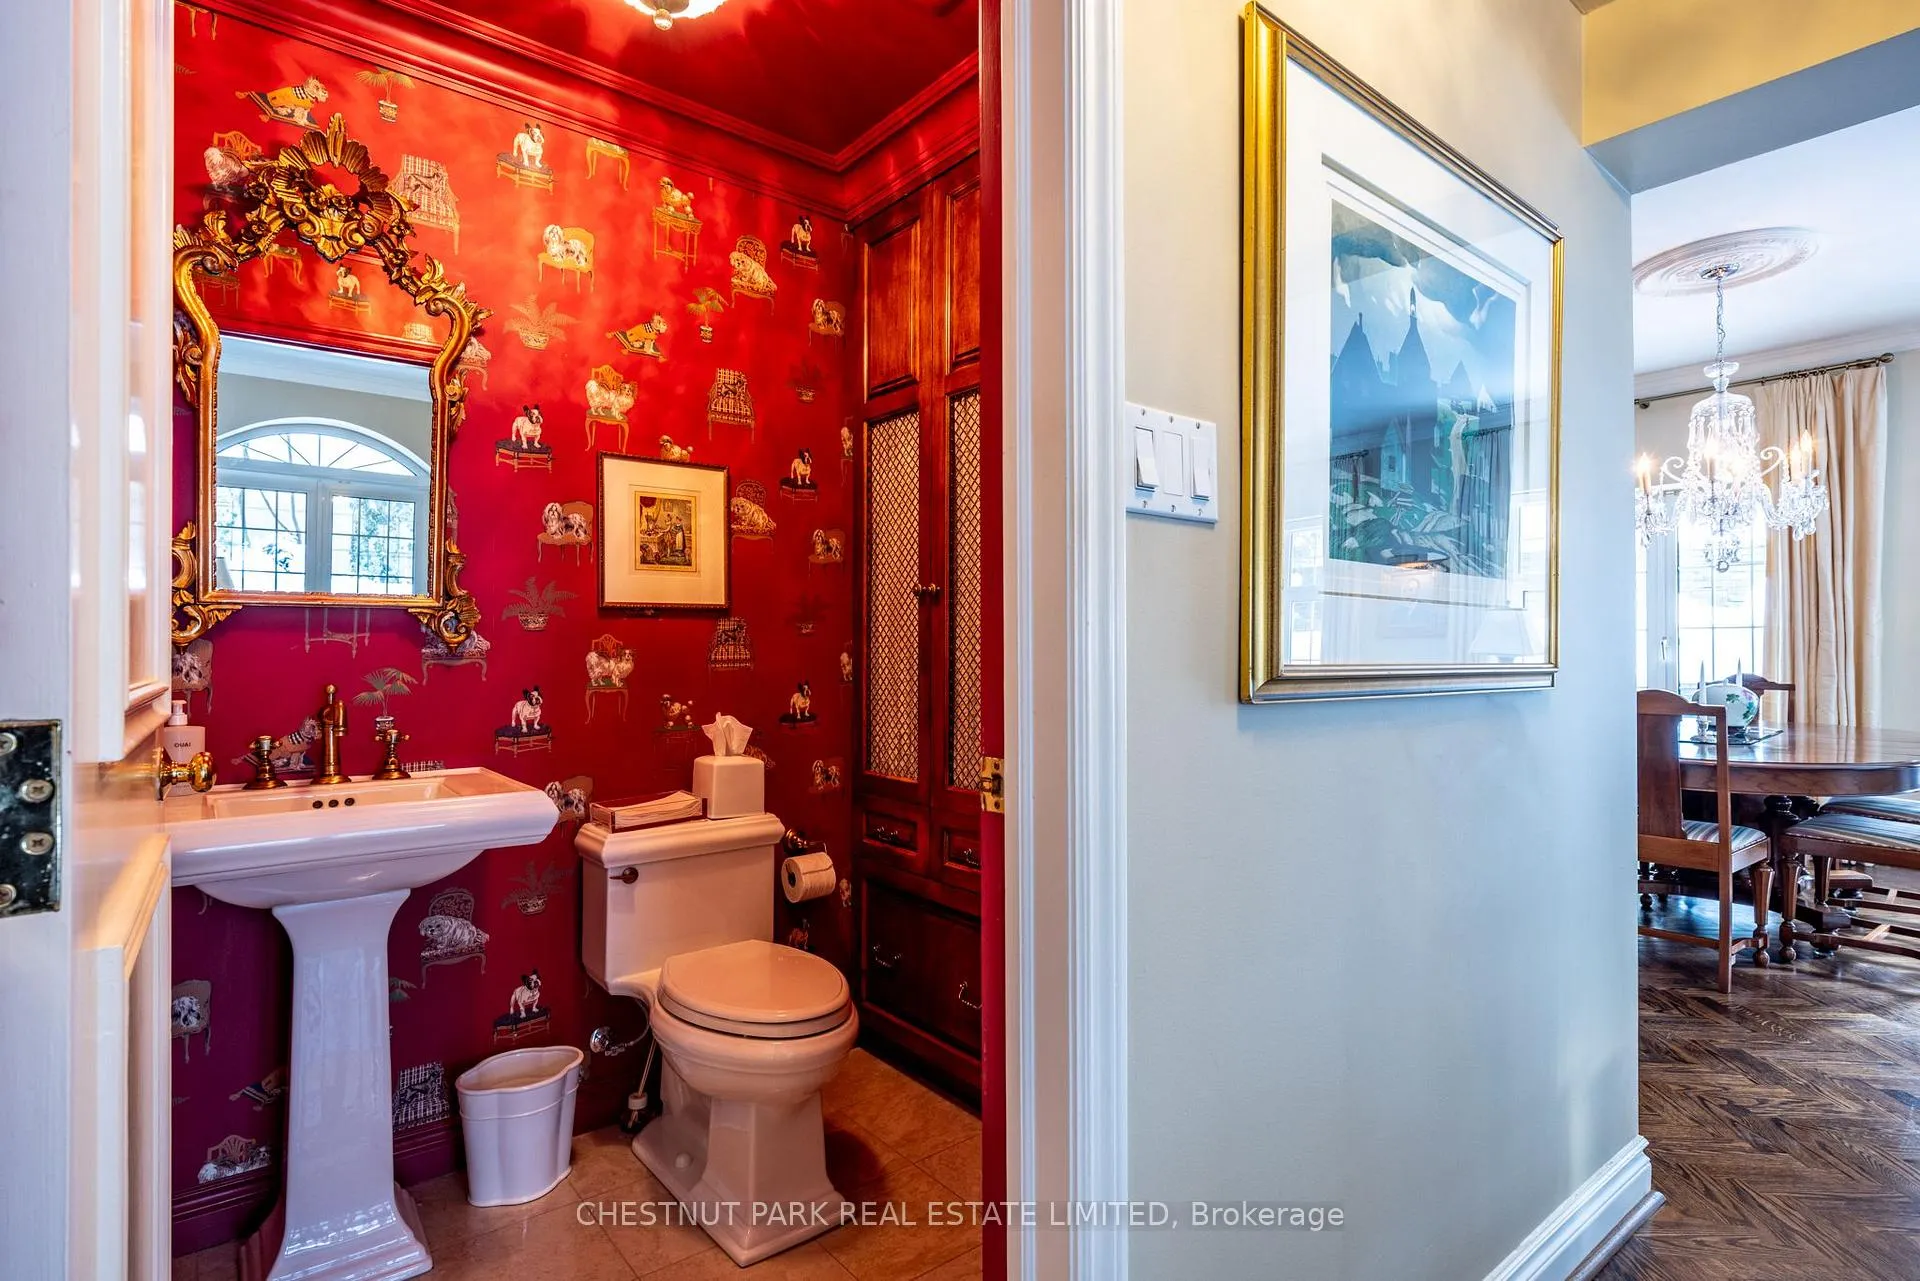
- 2-piece, Main
- 5-piece, Main
- 3-piece, Lower
- Municipality
- North York
- Neighbourhood
- Bridle Path-Sunnybrook-York Mills
- Main cross streets
- Yonge & Glen Echo
- Directions
- East of Yonge on Glen Echo, North on Doncliffe Dr to Forest Glen, Veer left onto Doncliffe Pl
- MLS® number
- C12971934
- Data source
- Toronto Regional Real Estate Board
- Status change
- 2026-05-27
- Listed on
- 2026-04-08
- Days on market
- 49 days
- Possession date
- 2026-05-15
- Possession type
- 30-59 days
- Co-op commission
- 2.5% + HST
- Seller
- Listed by
- CHESTNUT PARK REAL ESTATE LIMITED
Home Market Value
Current home valuation for Unit 102B, 2 Doncliffe Place, North York, Bridle Path-Sunnybrook-York Mills, North York, ON. Listed for $1,749,000
HOMEH Estimate
$1,855,553
Estimated Sales Range
$1,298,887 - $2,412,219
HOMEH Estimate for Unit 102B, 2 Doncliffe Place, North York, Bridle Path-Sunnybrook-York Mills
Calculated with a real agent's CMA method — 45+ years of experience, codified. Not an AI guess.
For the owner
Is this your home? Track its value.
Get this home's HOMEH Estimate by email once a month, with how many homes are for sale around you.
Mortgage Payment Calculator
Compare up to 4 down payment scenarios
20% required for homes $1.5M or more
$349,800
| Scenario 1 | Scenario 2 | Scenario 3 | Scenario 4 | |
|---|---|---|---|---|
−Down payment | % $ | % $ | % $ | % $ |
+CMHC insurance | $0 | $0 | $0 | $0 |
=Total mortgage | $1,399,200 | $1,311,750 | $1,224,300 | $1,136,850 |
Amortization | ||||
Mortgage rate | % | % | % | % |
| Payment frequency | ||||
=Mortgage payment | $6,832monthly | $6,405monthly | $5,978monthly | $5,551monthly |
Land Transfer Tax
$31,455
$31,455
$62,910
Around this home
Data provided by OpenStreetMap & Fraser Institute School Rankings
Ask HOMEH
New!Hi there!
👋Text or call (416) 301-9001
Recommended for you
Based on homes you've looked at.
No recommended properties found.
Nearby similar homes
No nearby properties found.
More real estate resources
Other homes nearby
Nearby neighbourhoods
No nearby listings available.