
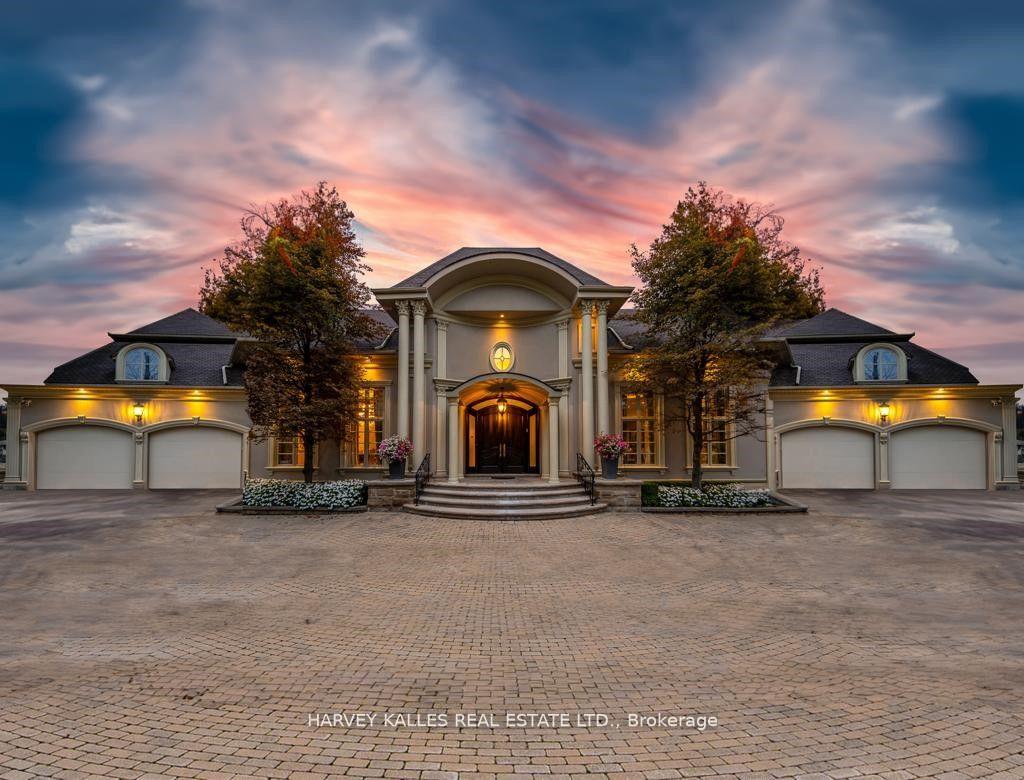
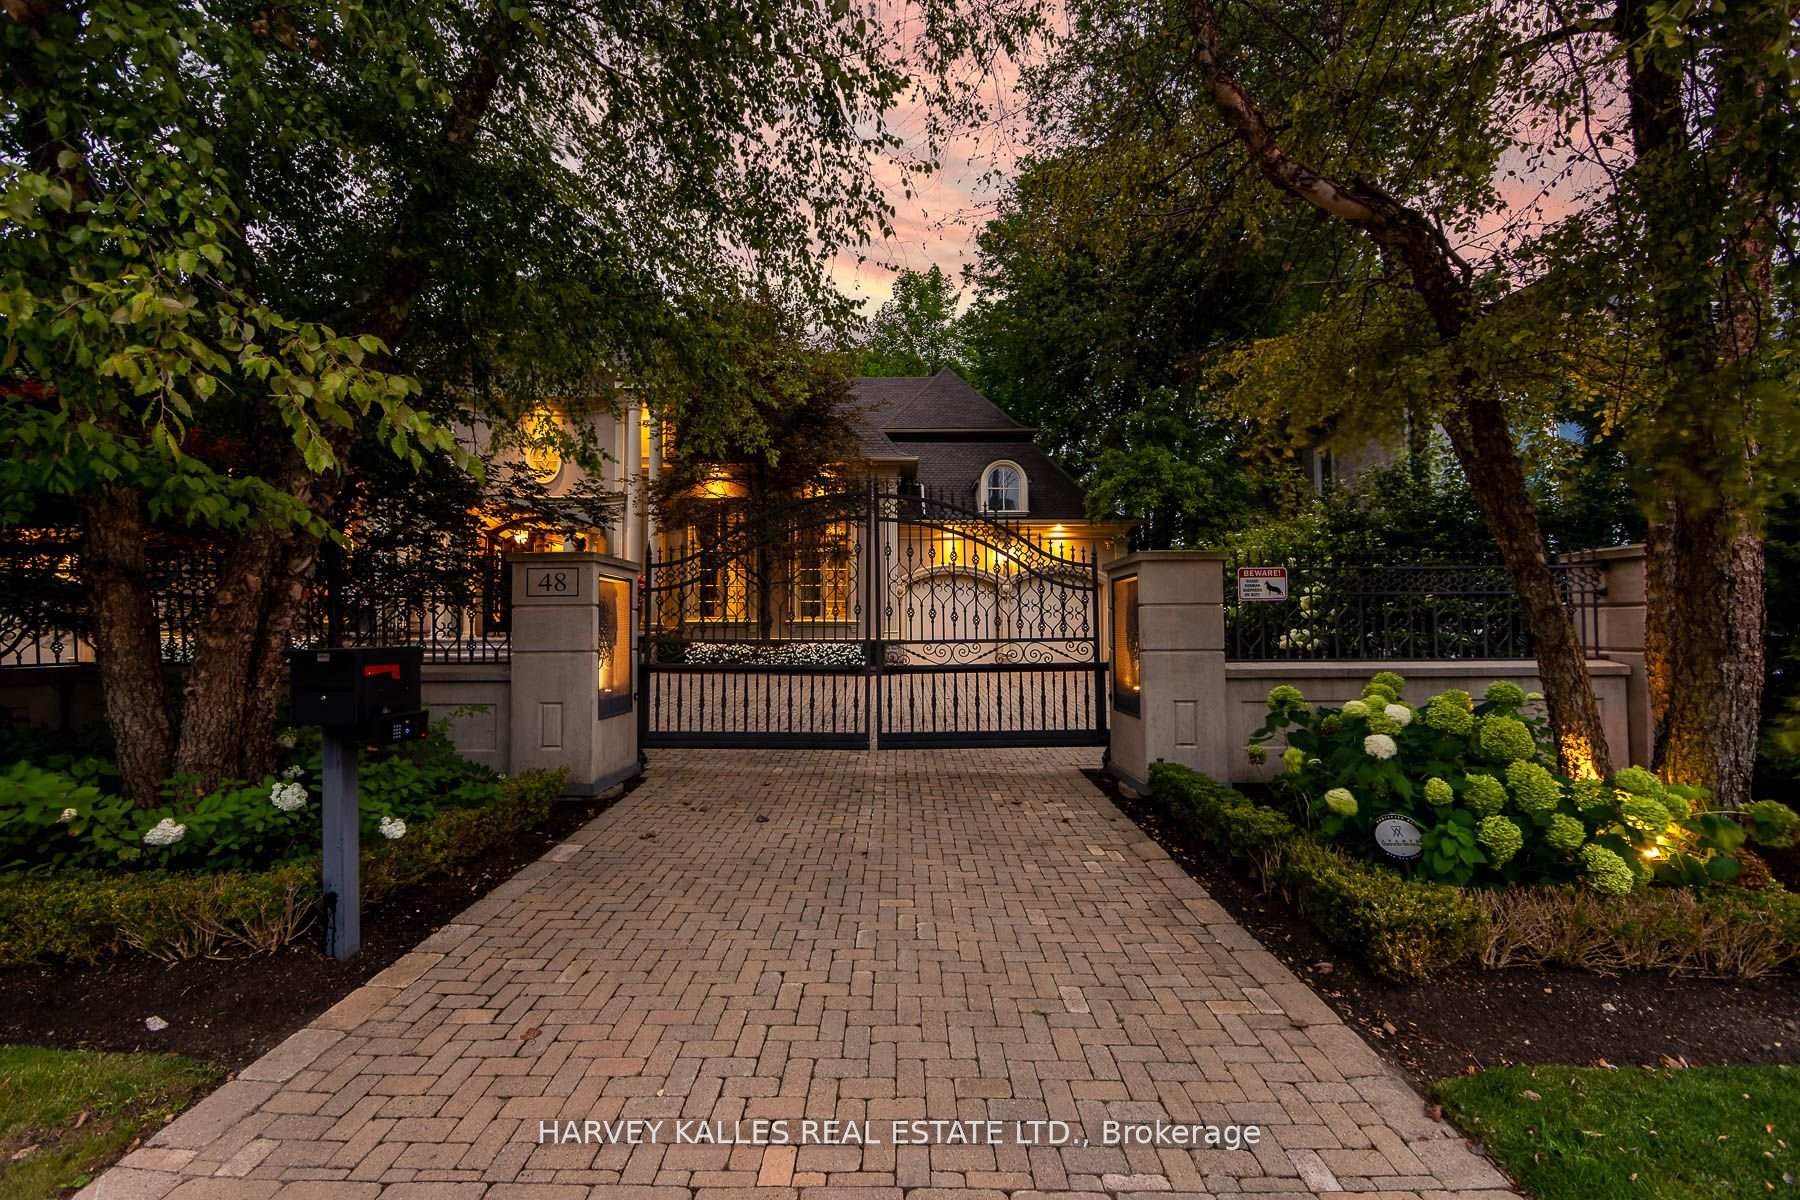
48 Wimpole Drive
North York (St. Andrew-Windfields), ON M2L 2L3
- 5+2Bedrooms
- 9Bathrooms
- 4Garage
- 5000 +Sq Ft
- $33,461Tax
- 121×132 ftLot Size
 Estimated Value:$6,995,000See Free Estimate Report

Property not available for sale or for rent.
HOMEH One: full-service selling for a 1% listing fee. The buyer's agent commission is separate.
Free Home EvaluationHow Much Is My Home Worth?Homes for Sale NearbySale & Price History for 48 Wimpole Drive, North York, St. Andrew-Windfields
| Start Date | End Date | Price | Event | MLS# |
|---|---|---|---|---|
| 2026-09-02 | 2026-10-05 | Login to See Prices | Terminated | c13735810 |
| 2026-06-24 | 2026-09-01 | Login to See Prices | Terminated | c13482906 |
| 2026-01-15 | 2026-06-23 | Login to See Prices | Terminated | c12700656 |
| 2025-10-07 | 2026-01-15 | Login to See Prices | Terminated | c12448840 |
| 2025-07-24 | 2025-10-07 | Login to See Prices | Terminated | c12304235 |
| 2025-05-29 | 2025-07-23 | Login to See Prices | Terminated | c12182911 |
| 2025-05-06 | 2025-07-23 | Login to See Prices | Terminated | c12127588 |
Real estate boards require you to or to see the full details of this property.
*Sold prices and complete sale & price history are regulated data. Under the Trust in Real Estate Services Act, 2002 (TRESA) and the rules of the Real Estate Council of Ontario (RECO), and pursuant to the Multiple Listing Service® rules of the Canadian Real Estate Association (CREA) and the Toronto Regional Real Estate Board (TRREB), this information may be shown only to registered users who have agreed to the applicable terms of use (a Virtual Office Website, or "VOW," arrangement). HOMEH Inc., Brokerage therefore provides it to signed-in members only. Creating an account is free and takes under a minute.
About 48 Wimpole Drive, North York, St. Andrew-Windfields
Summarized Description
- Freshly renovated home in prestigious St.
- Andrews neighborhood.
- Gated estate-sized lot with lush landscaping.
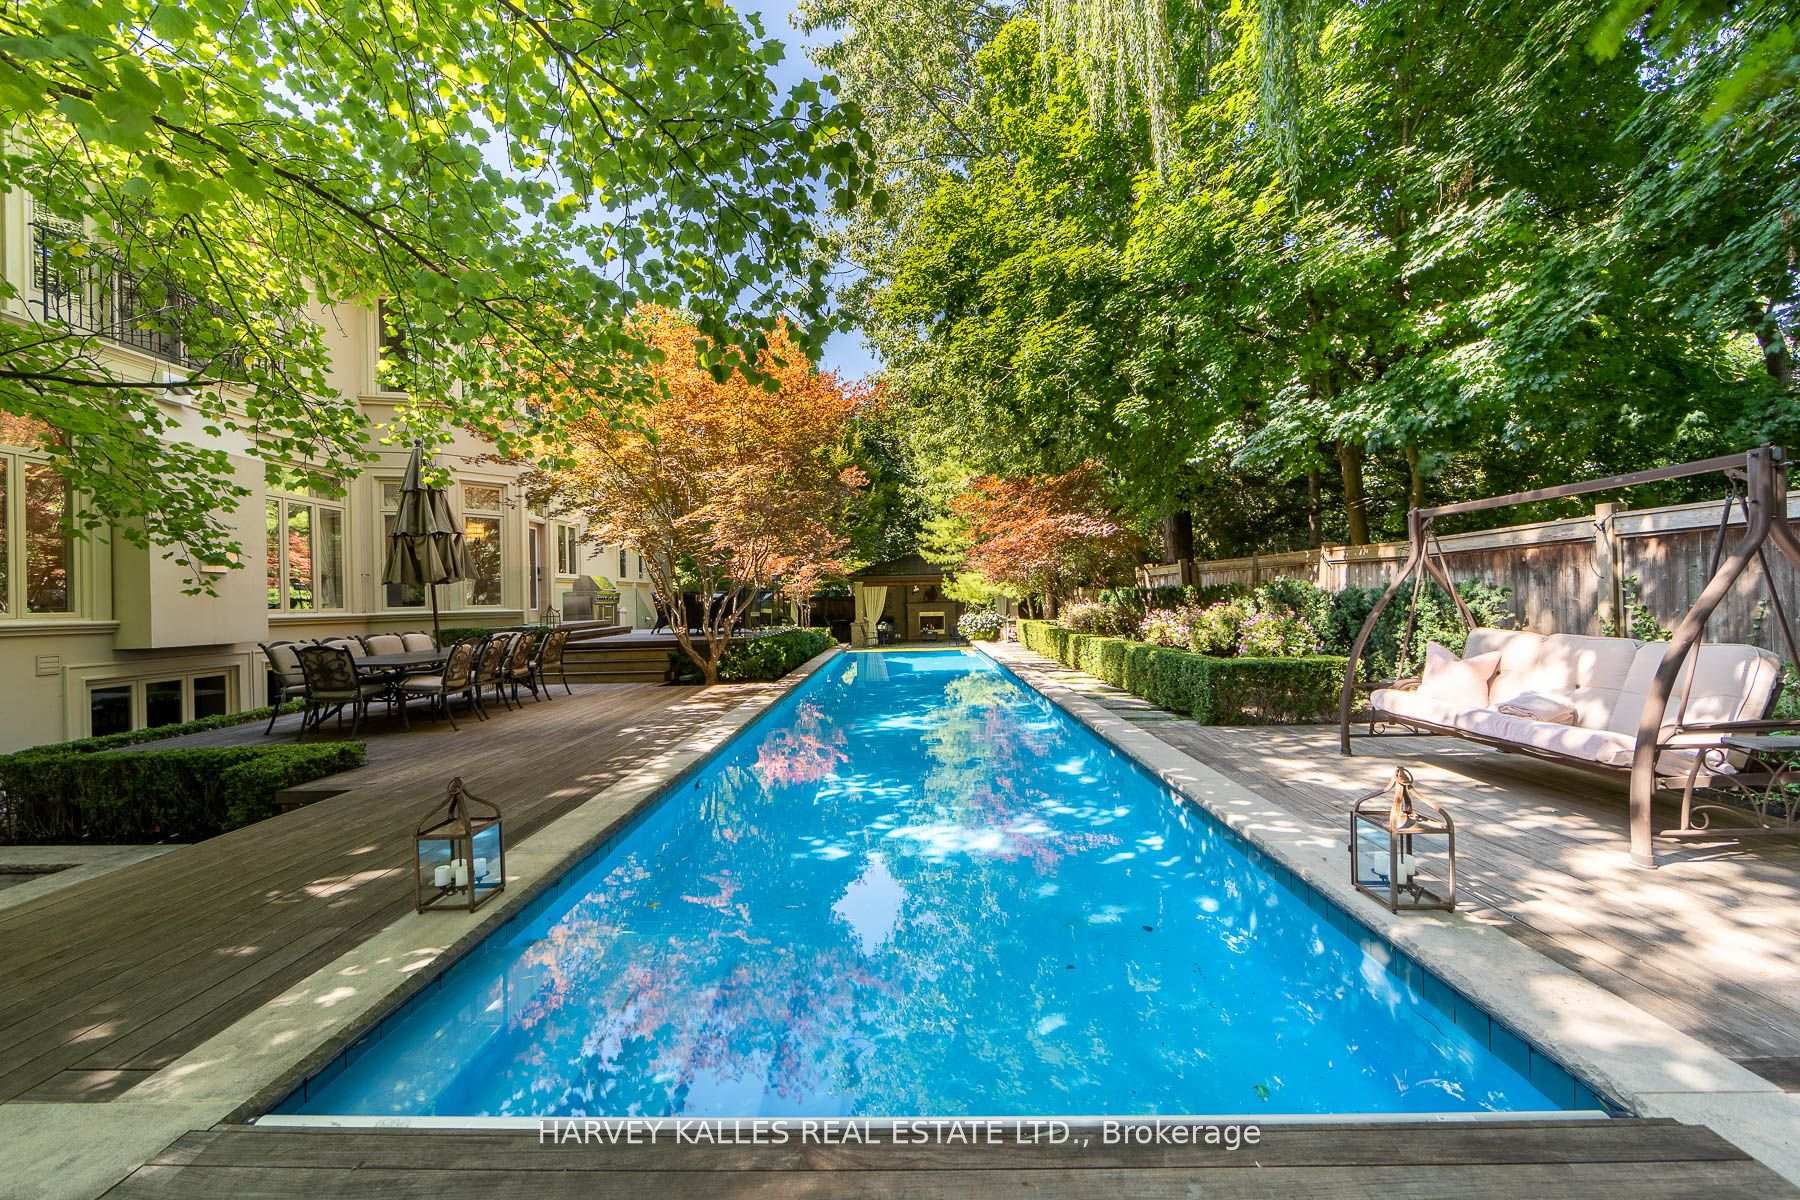
- Resort-style outdoor amenities including infinity pool.
- Handcrafted kitchen with luxury finishes.
- Opulent primary ensuite wrapped in marble.
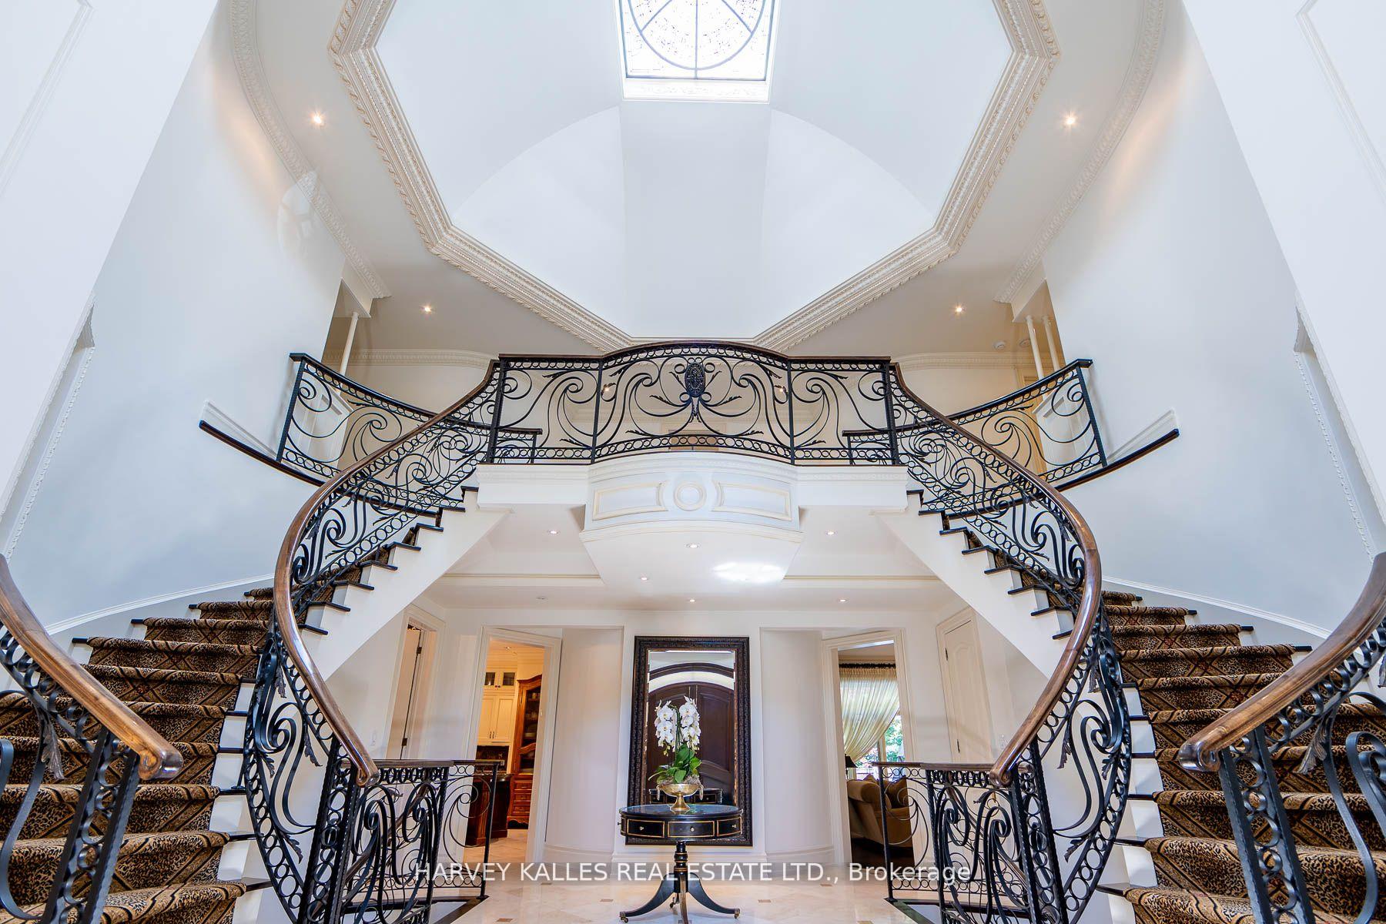
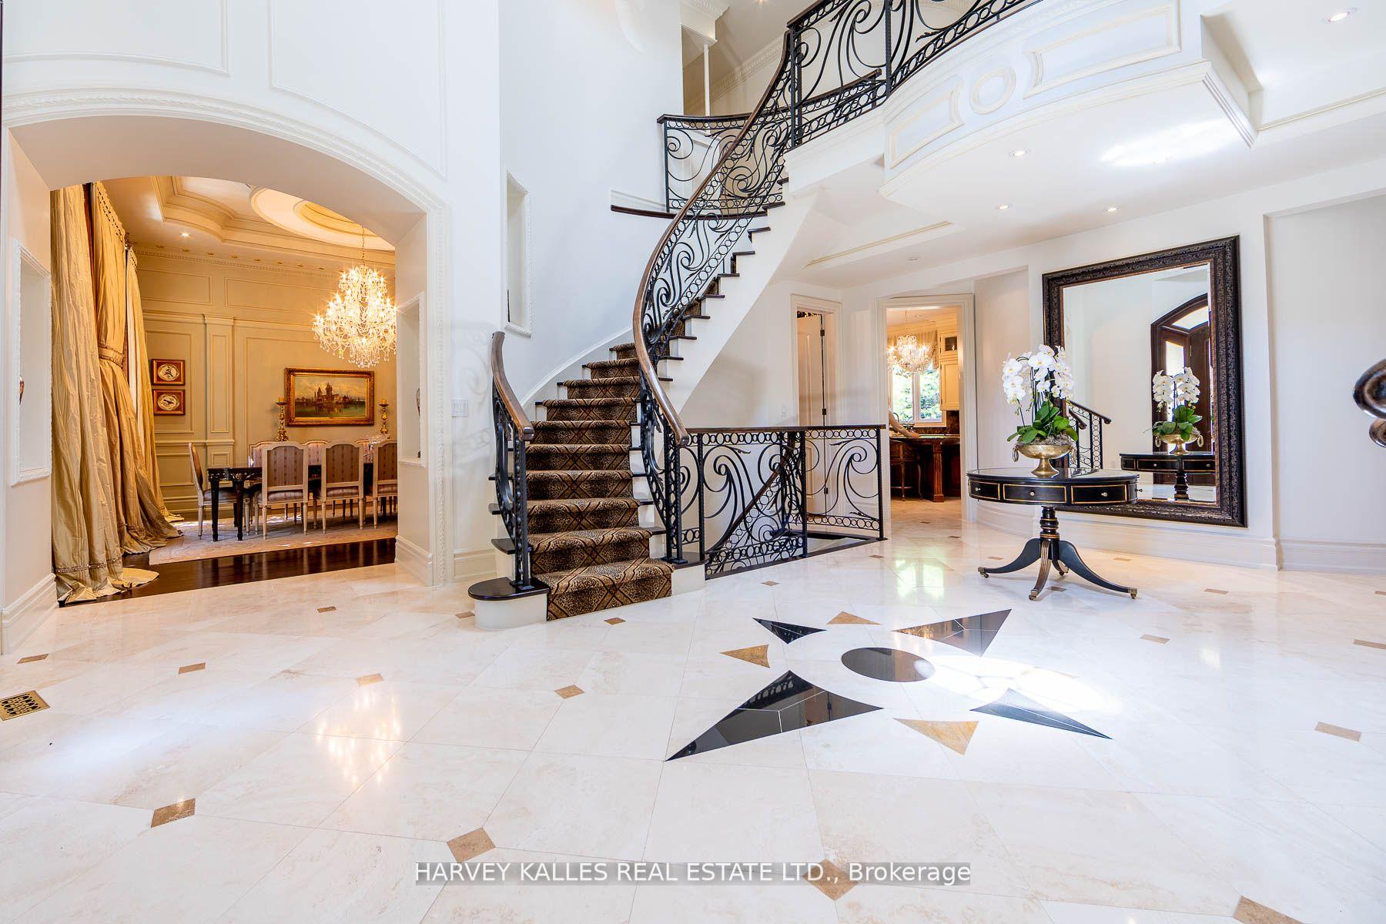
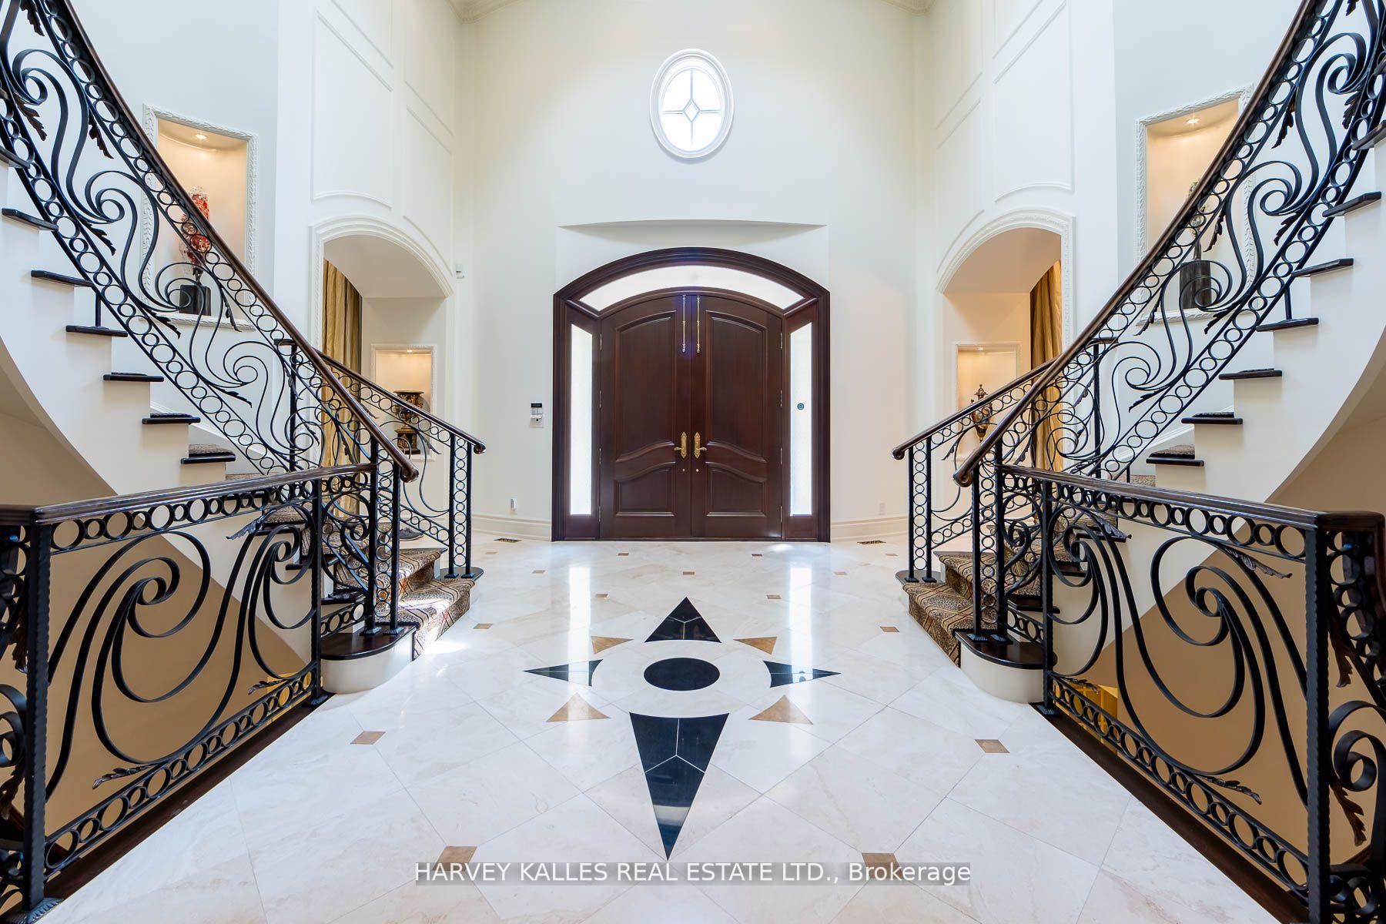
- Grand foyer with dramatic skylight and staircases.
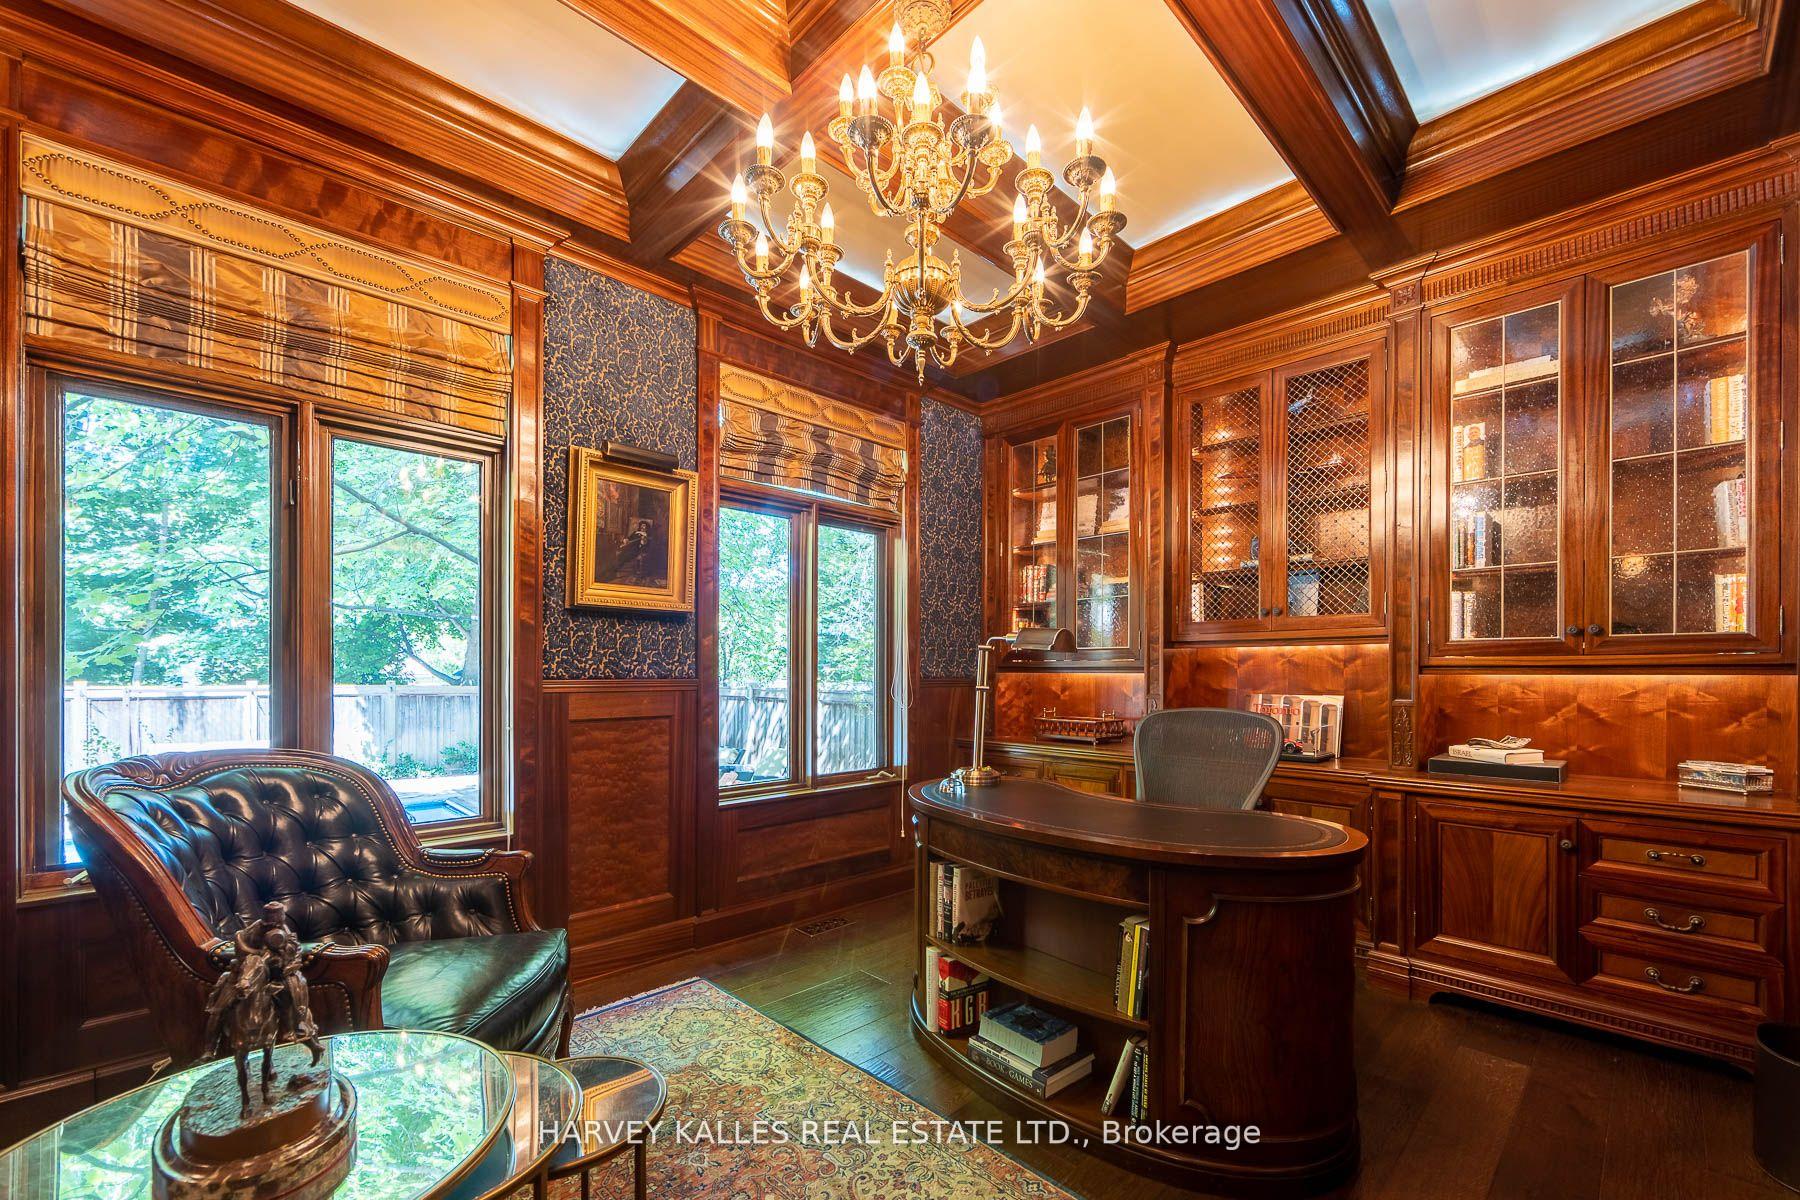
- Private office with separate walk-out access.
- Unique features like elevator shaft and butlers kitchenette.
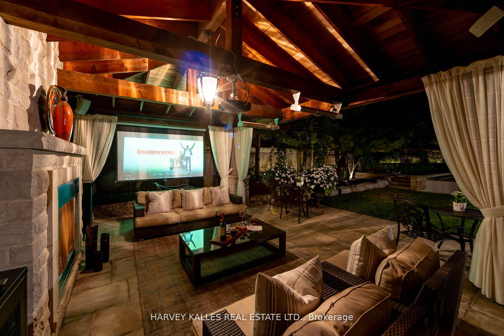
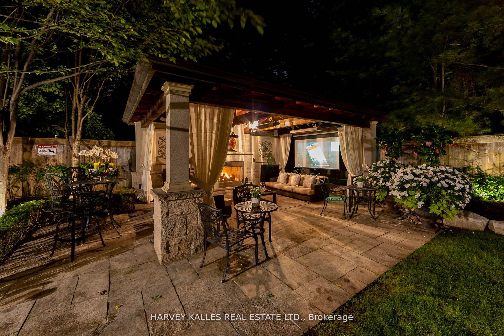
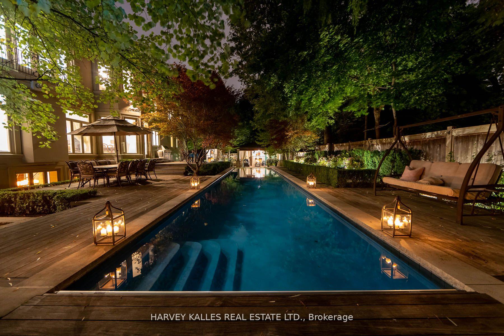
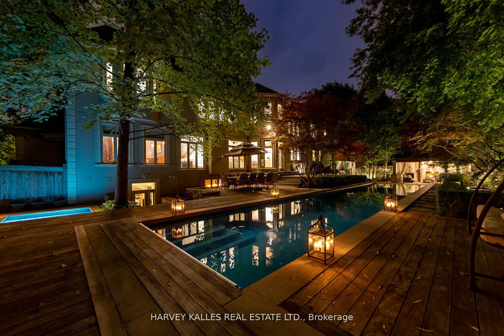
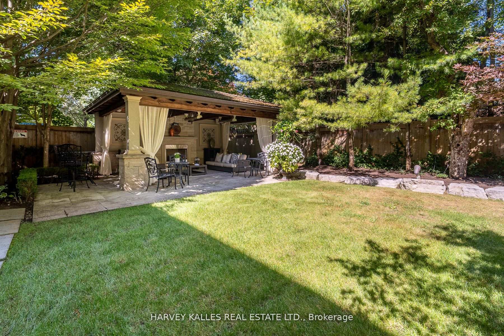
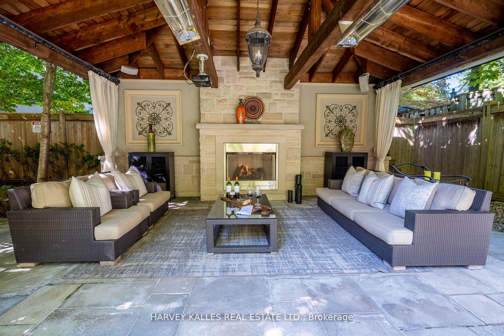
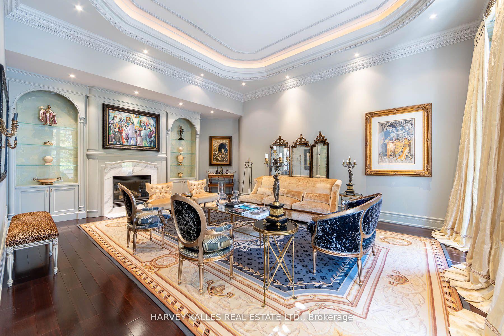
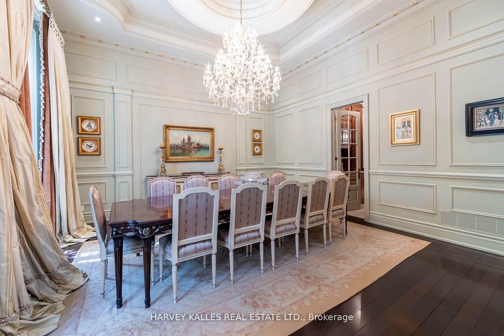
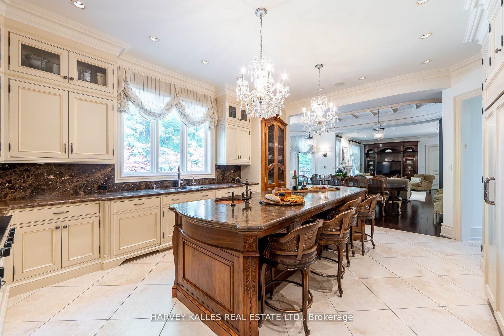
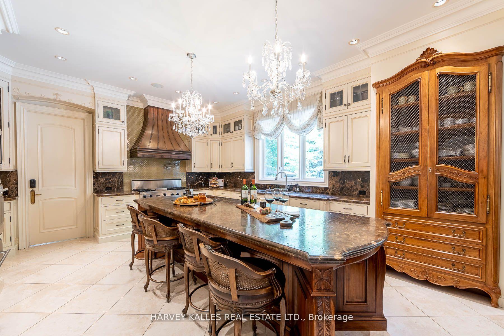
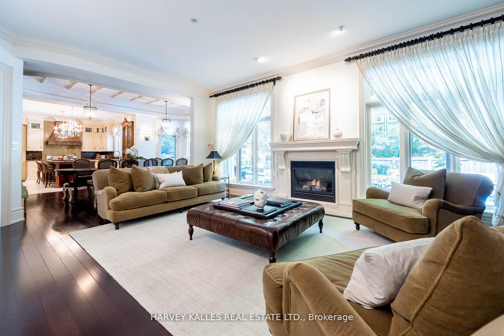
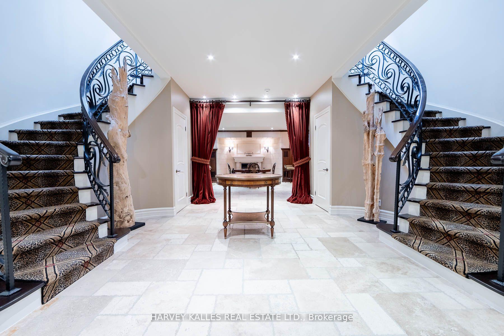
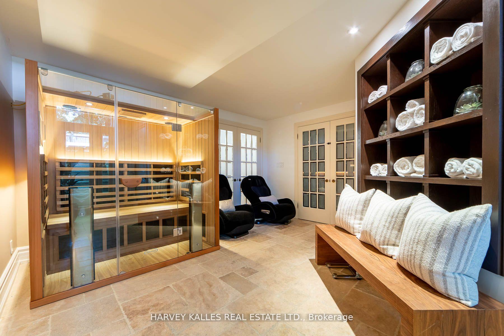
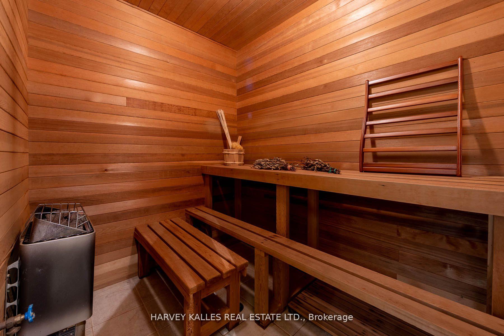
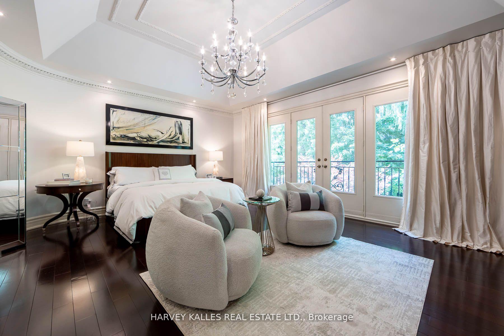
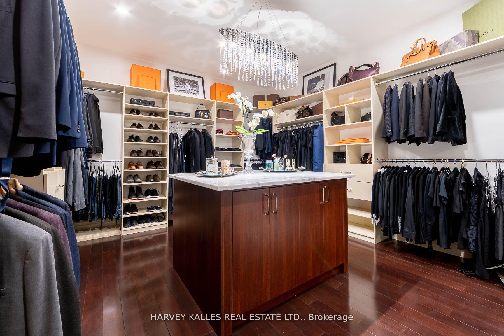
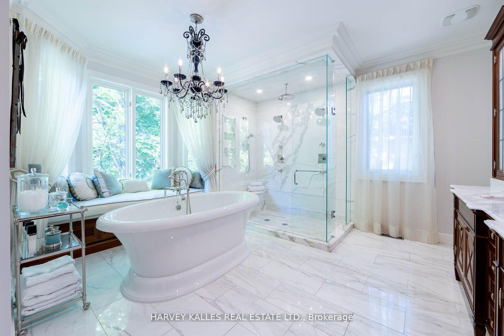
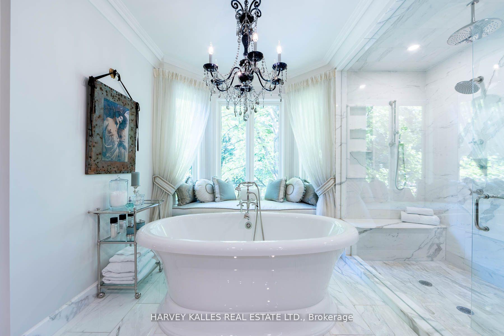
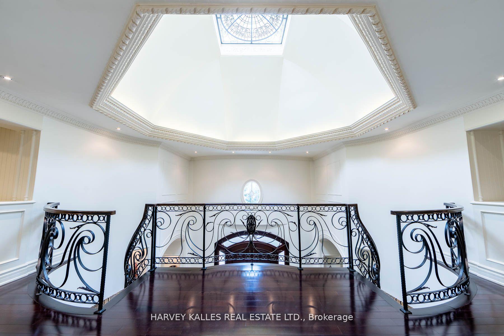
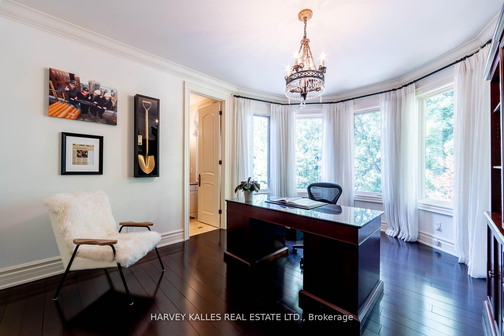
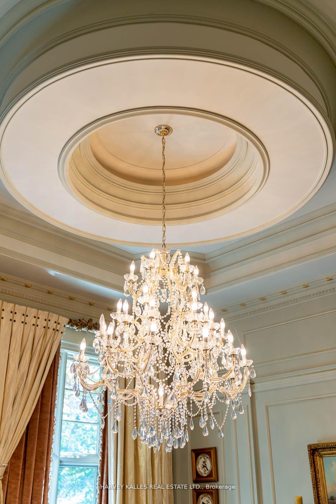
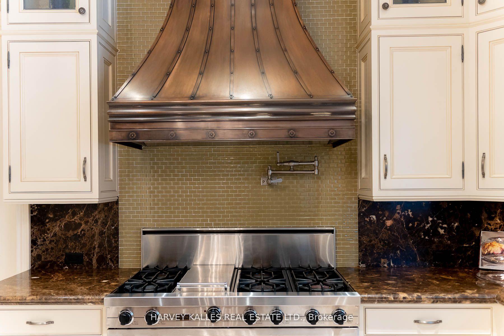
Welcome Home to 48 Wimpole Drive, a breathtaking, freshly renovated home nestled on a gated, estate-sized lot in the prestigious St. Andrews neighborhood. ***VTB Option Available Offered By Seller*** Surrounded by mature trees and lush landscaping, this remarkable home offers true resort-style living in the heart of the city. A 15-meter infinity pool, hot tub, cabana, and two outdoor fireplaces are framed by Brazilian Ipe wood decks, creating an outdoor oasis that rivals the finest retreats. Relax in the Finnish and infrared saunas or entertain effortlessly in this private paradise. Inside, the grand foyer stuns with a dramatic two-storey leaded glass skylight and twin Scarlet O'Hara staircases, setting the tone for the opulence throughout. The formal living and dining rooms feature soaring ceilings and intricate crown mouldings that elevate every gathering. At the heart of the home is a handcrafted Falcon kitchen with leather-finished granite, copper accents, built-in appliances, and a servery designed for both beauty and function. A richly paneled main-floor office offers a quiet escape with its own separate walk-out. The primary ensuite is pure indulgence: wrapped in Calacatta marble, featuring dual rain showers, and a solid wood double vanity. Additional highlights include an elevator shaft, butlers kitchenette, and exquisite custom detailing throughout.48 Wimpole is more than a home its a statement of grace, comfort, and elegant design.
Key Facts & Features
Property Costs
- Annual Property Tax Amount
- $33,461
- Land Transfer Tax Fee
- $362,650
- Basement Type
- Finished with Walk-Out
Interior Features
- Laundry Level
- Main Level
- Interior Extras
- Auto Garage Door Remote, Built-In Oven, Carpet Free, Central Vacuum, Sump Pump
- View
- Garden, Pool
- Security Features
- Alarm System, Monitored, Carbon Monoxide Detectors, Other, Security System, Smoke Detector
- Fireplace/Stove
- Yes
- Fireplace Features
- Natural Gas
- Elevator
- No
Exterior Features
- Exterior Extras
- Hot Tub, Landscape Lighting, Lawn Sprinkler System, Patio, Security Gate
- Pool
- Inground
- Other Structures
- Gazebo
Building
- Building Type
- Detached
- Building Style
- 2-Storey
Construction
- Exterior Finish
- Stucco (Plaster)
- Roof
- Asphalt Shingle
- Foundation Details
- Unknown
- Special Designation
- Unknown
Lot
- Lot Front
- 121.00 ft
- Lot Depth
- 132.29 ft
Inclusions
- Inclusions
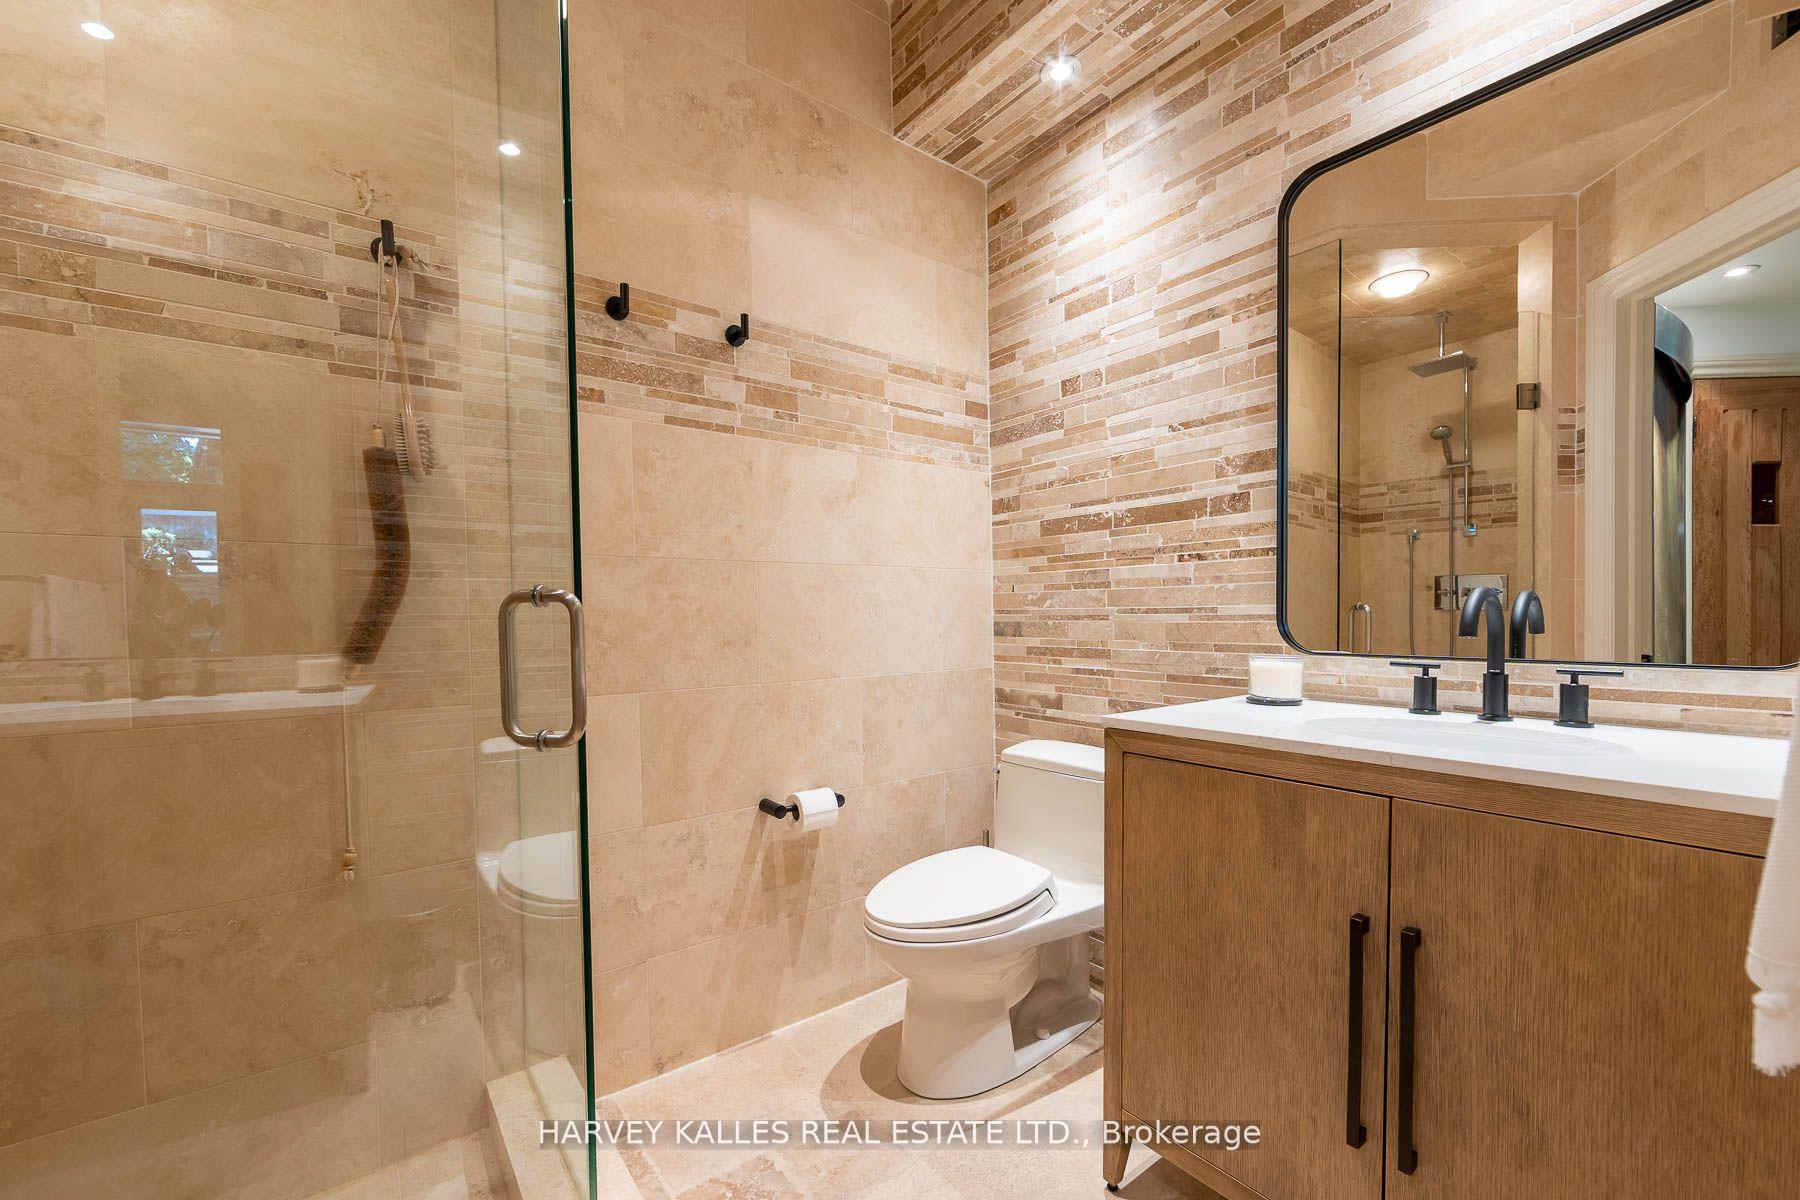
- 7 Bdrms (5+2) Each W/ Ensuite, 2 kitchens, Lower Lvl Spa w/Infrared & Finnish Sauna. W/O To Pool, Spa w/3-Pc Bath, Gym, Nanny's Room & guest suite. Wine Cellar. B/I SZ wine fridges, Bbq Area, Lush Landscaping, Wi-Fi Sprinkler System, Close To Schools, Parks, 401.Viking Prof Ss 6Burner Gas Stove W/Grill Copper Exhaust Hood, Pot Filler, Wolf Ss Conv Oven, Wolf Ss Mw, S Z Fridge / Freezer & Miele Dw, G.E. Monogram Uc Wine Fridge & Fridge In Servery, G.E. Uc Kitchenette, Miele W&D, 2 S Z Wine Fridges Wet Bar.
Exclusions
- Exclusions
- Dining Room Chandelier, Flower Chandelier in Upstairs Bedroom.
Parking & Garages
- Garage Type
- Built-In
- Garage Spaces
- 4
- Parking Spaces
- 10
- Total Garage And Parking Spaces
- 14
Heating & Cooling
- Heat Source
- Gas
- Heat Type
- Forced Air
- Air Conditioning
- Central Air
- Water
- Municipal
- Sewers
- Sewer
- Bedrooms
- 5 + 2
- Washrooms
- 9
- Kitchens
- 2
- Family / bonus room
- Yes
Room sizes
- Bedroom 5—Second level, Hardwood Floor, 4 Pc Ensuite, Walk-In Closet(s)
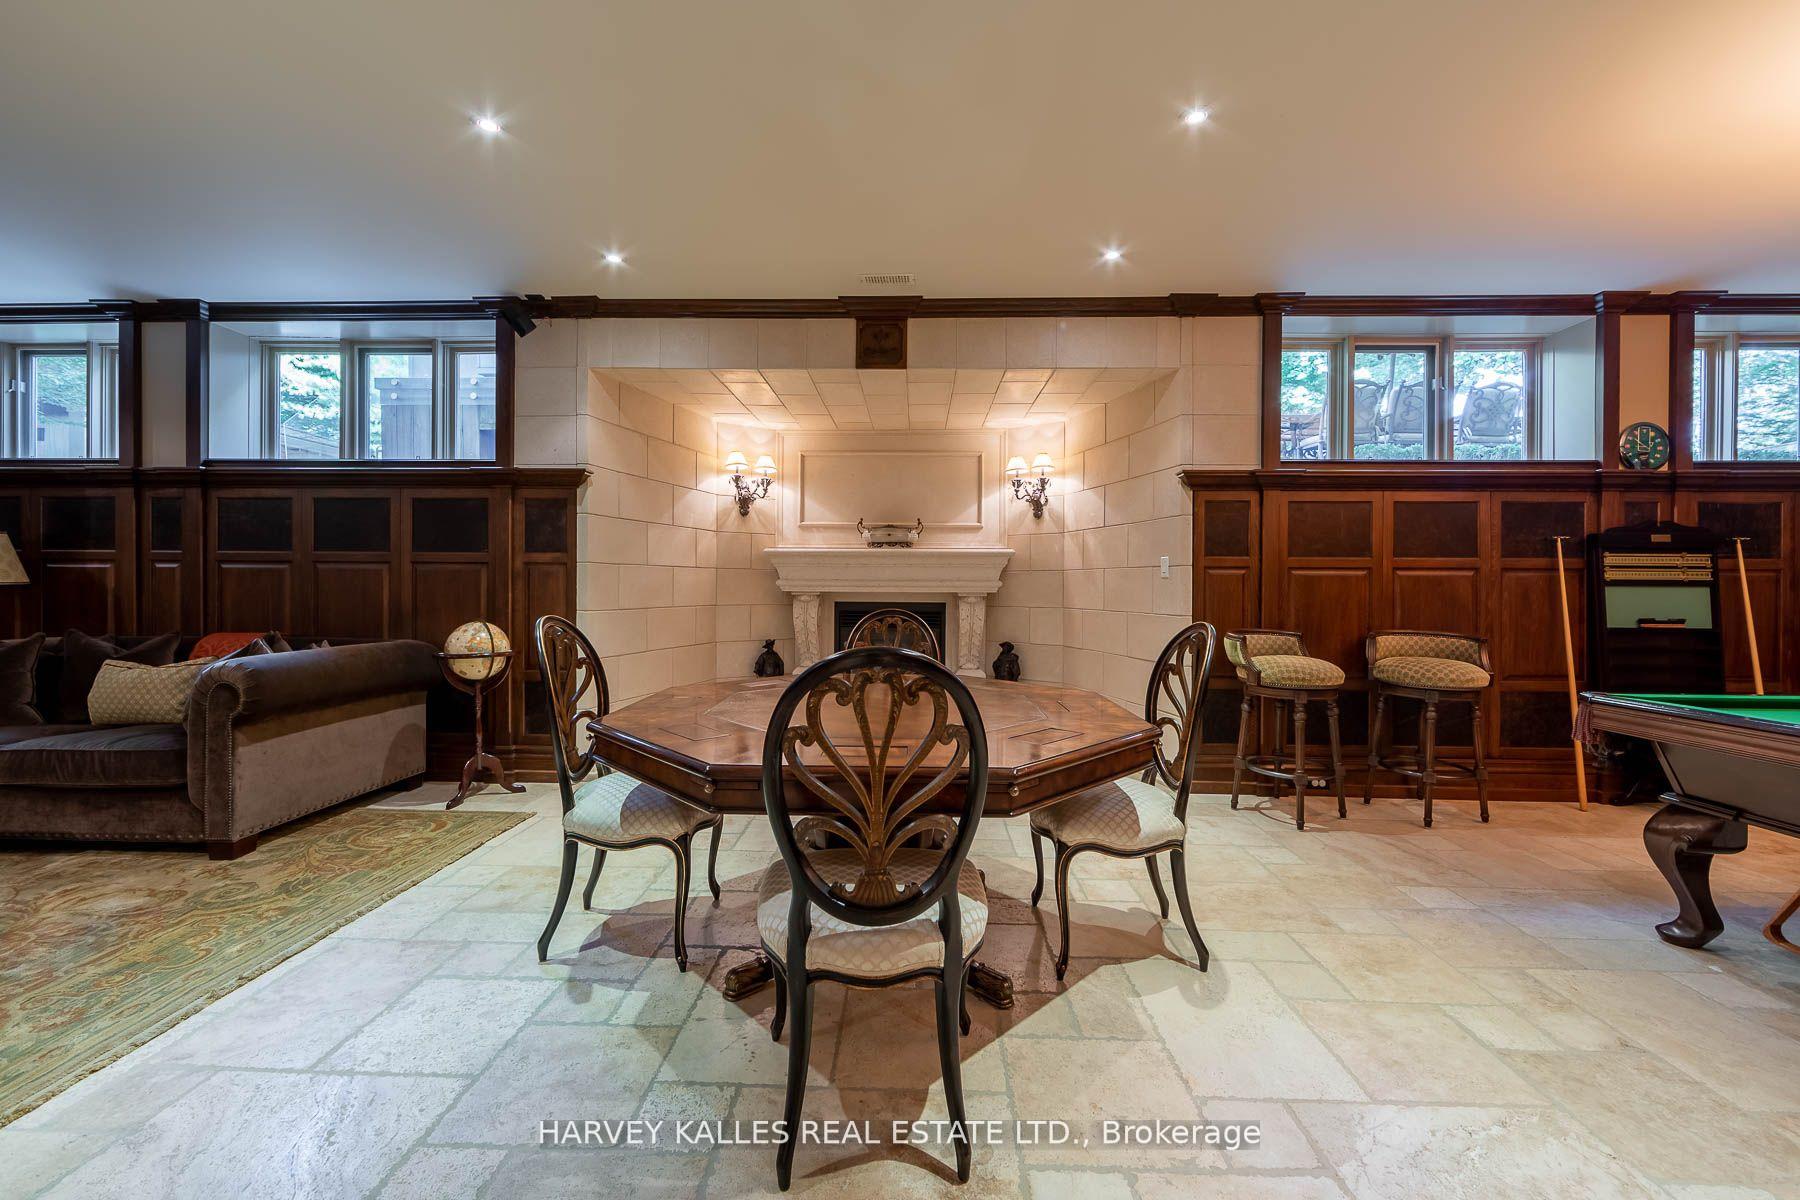
- Recreation—Lower level, Above Grade Window, Gas Fireplace, Crown Moulding
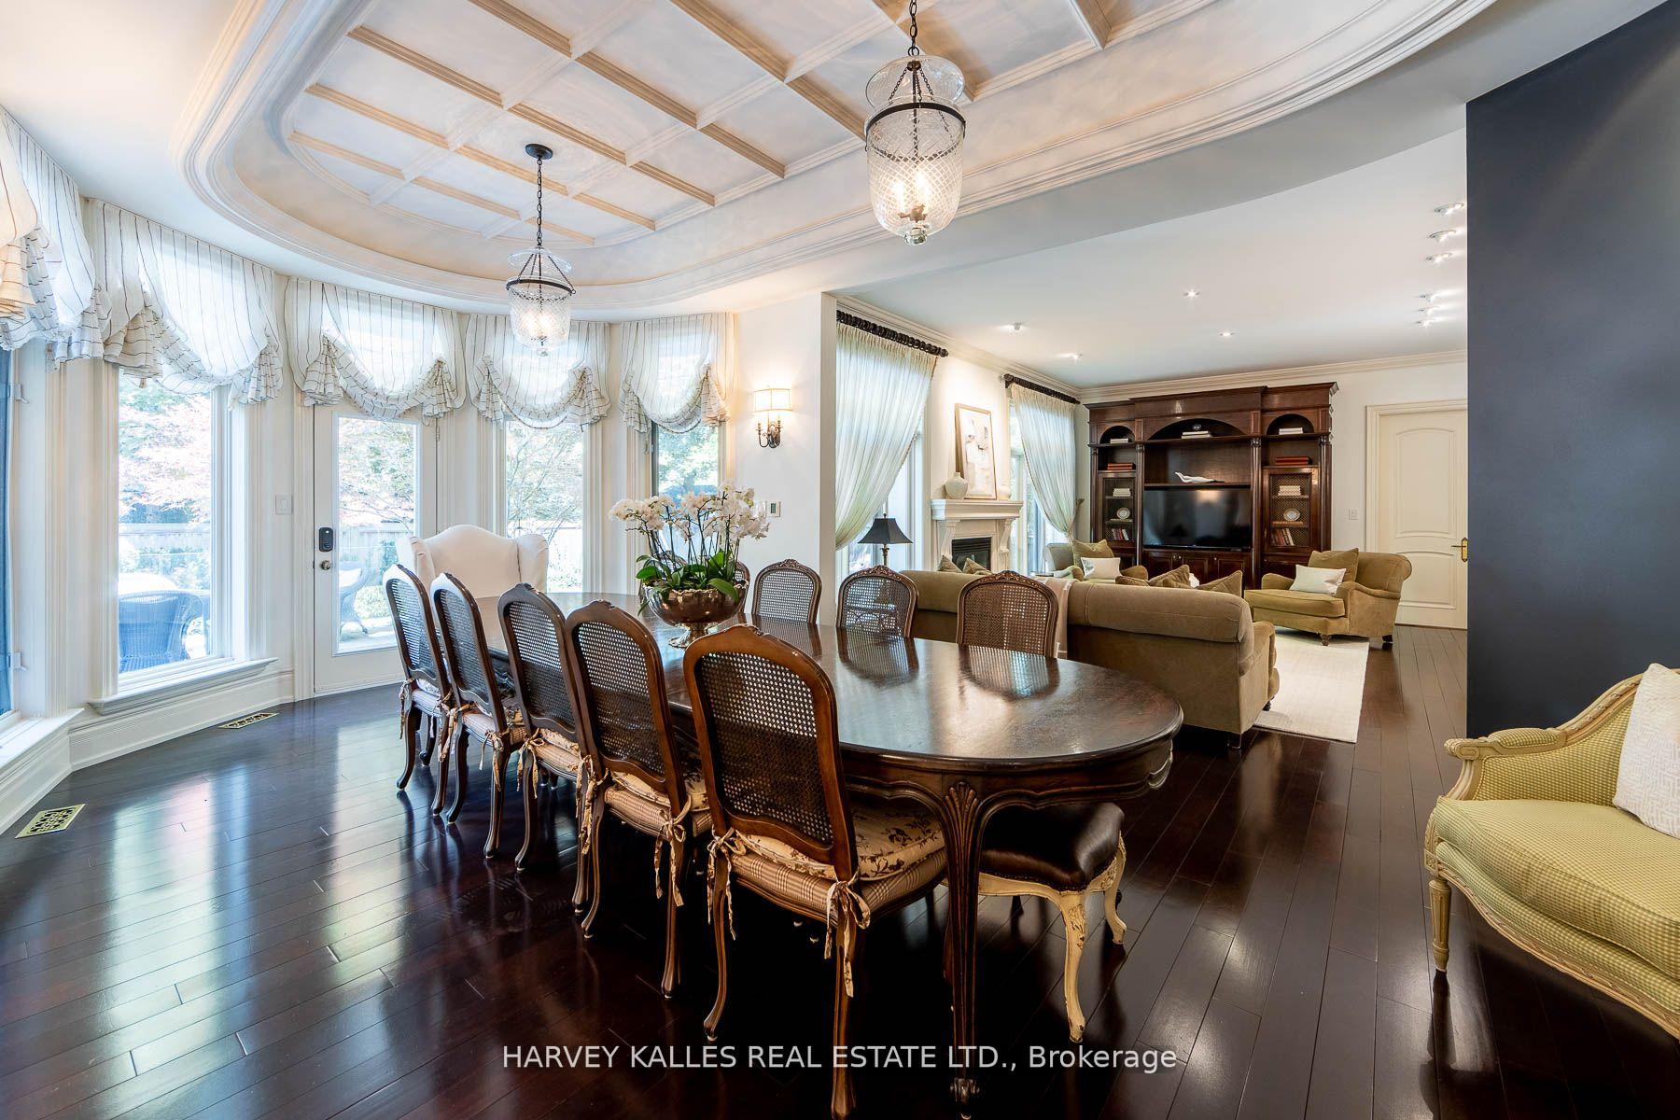
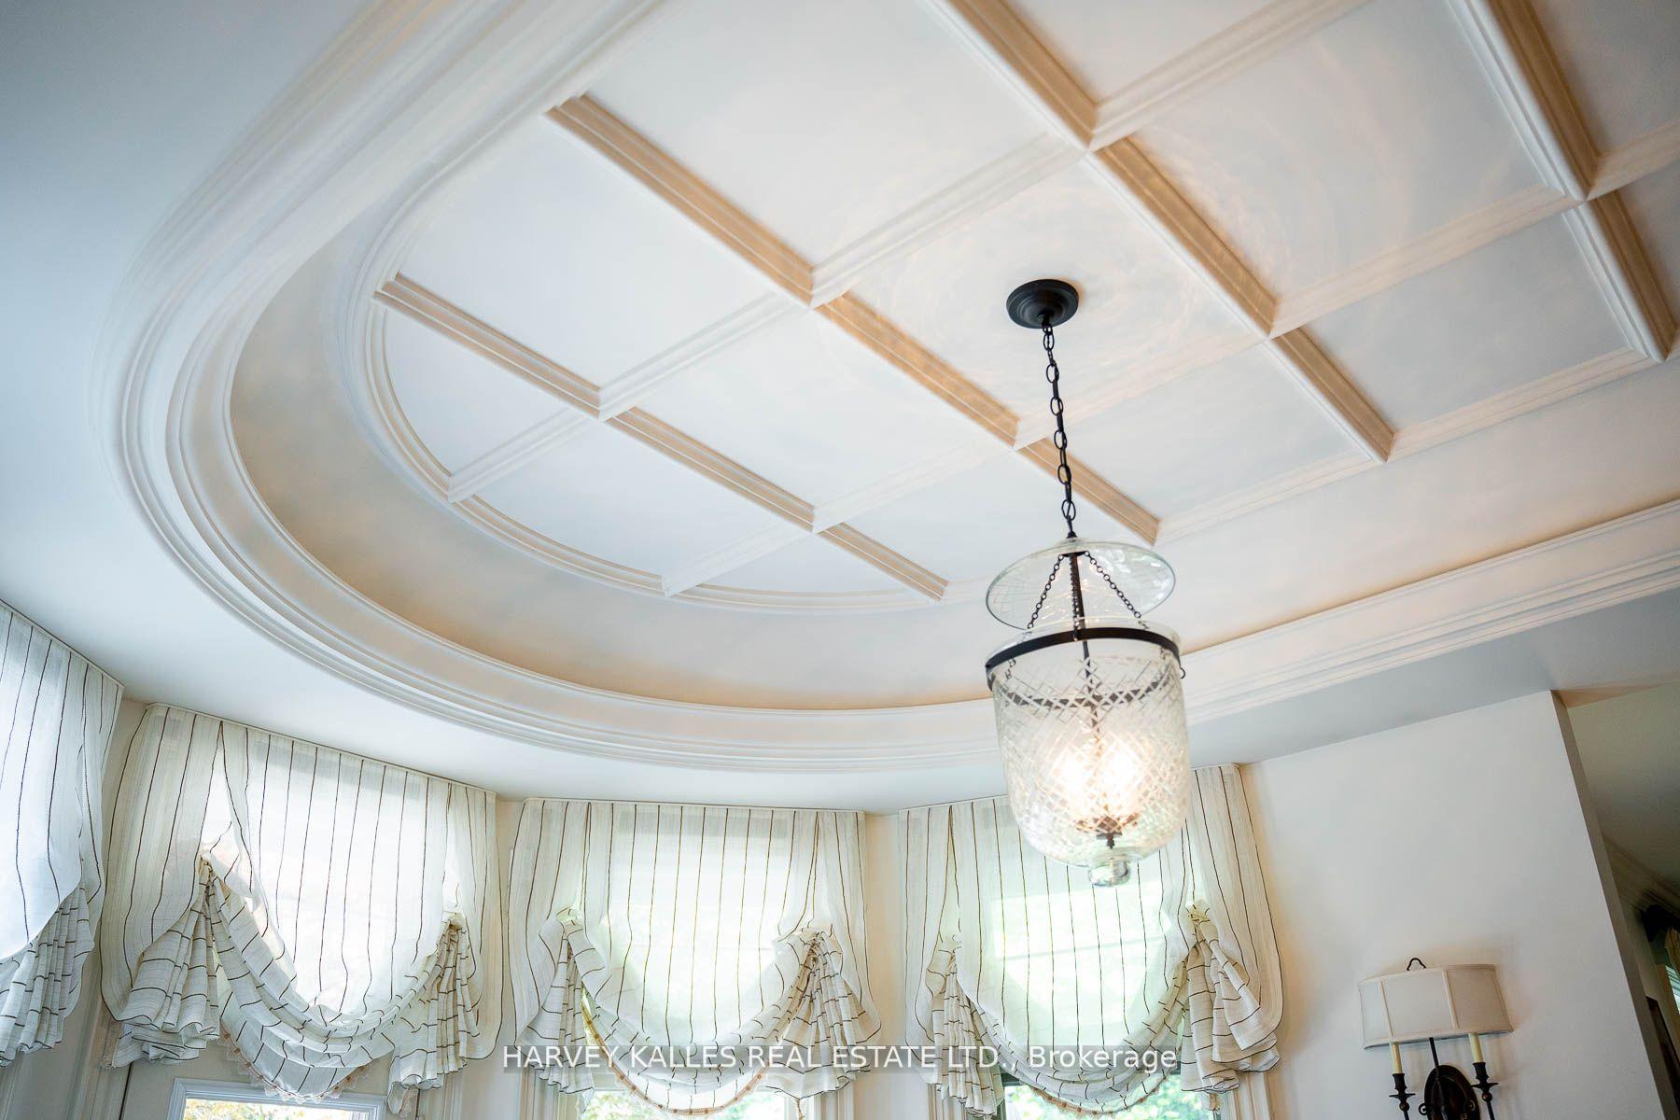
- Breakfast—Main level, Hardwood Floor, Bay Window, W/O To Garden
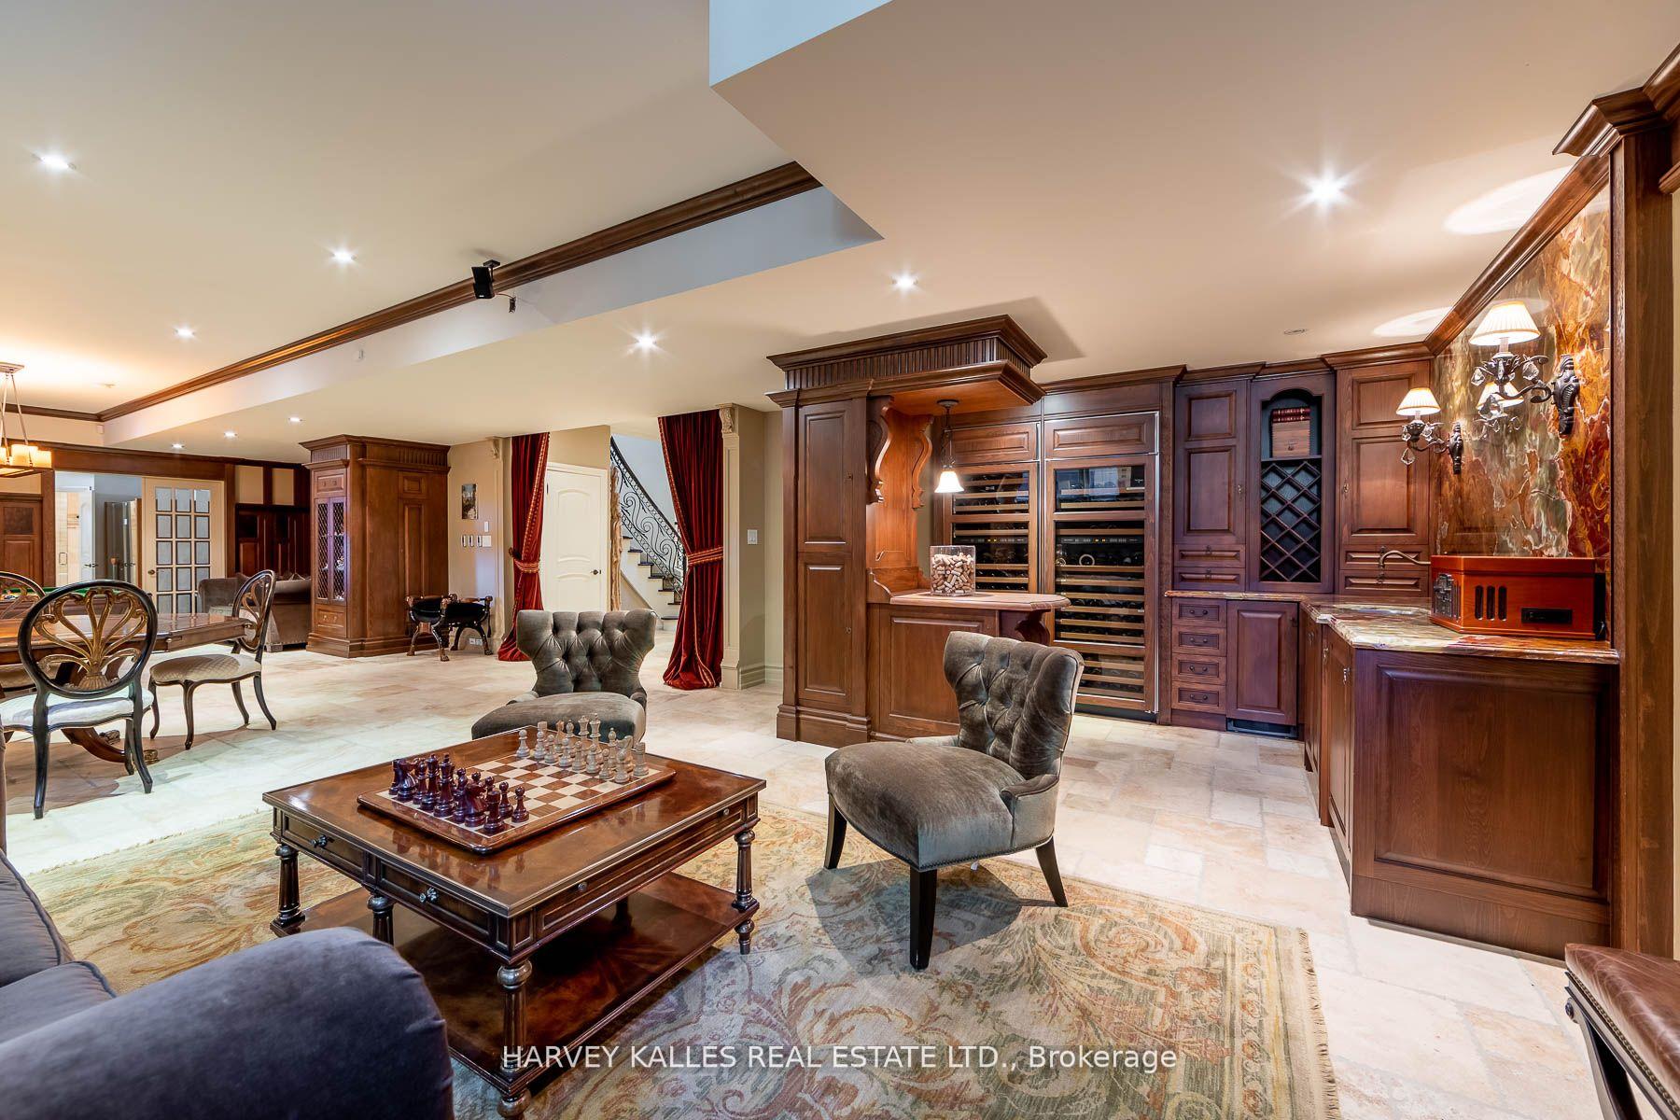
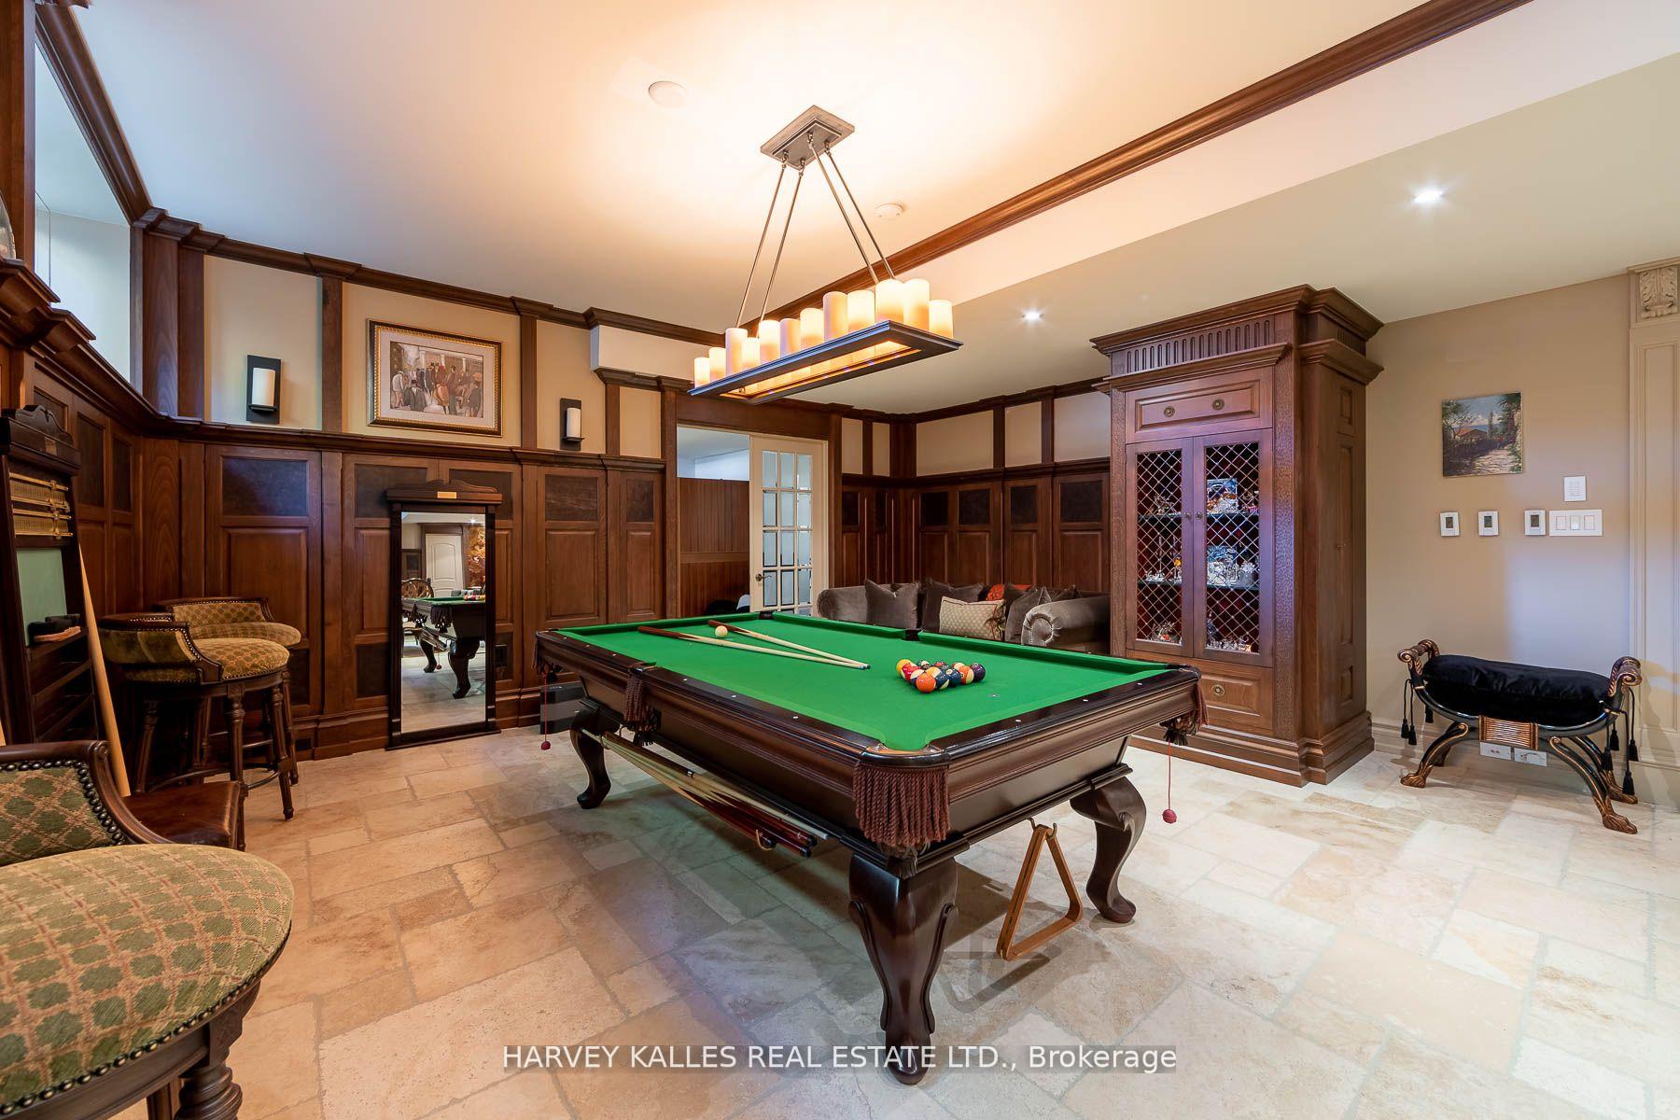
- Media Room—Lower level, Limestone Flooring, Wet Bar, Panelled
- Sitting—Lower level, W/O To Garden, Sauna, 3 Pc Bath
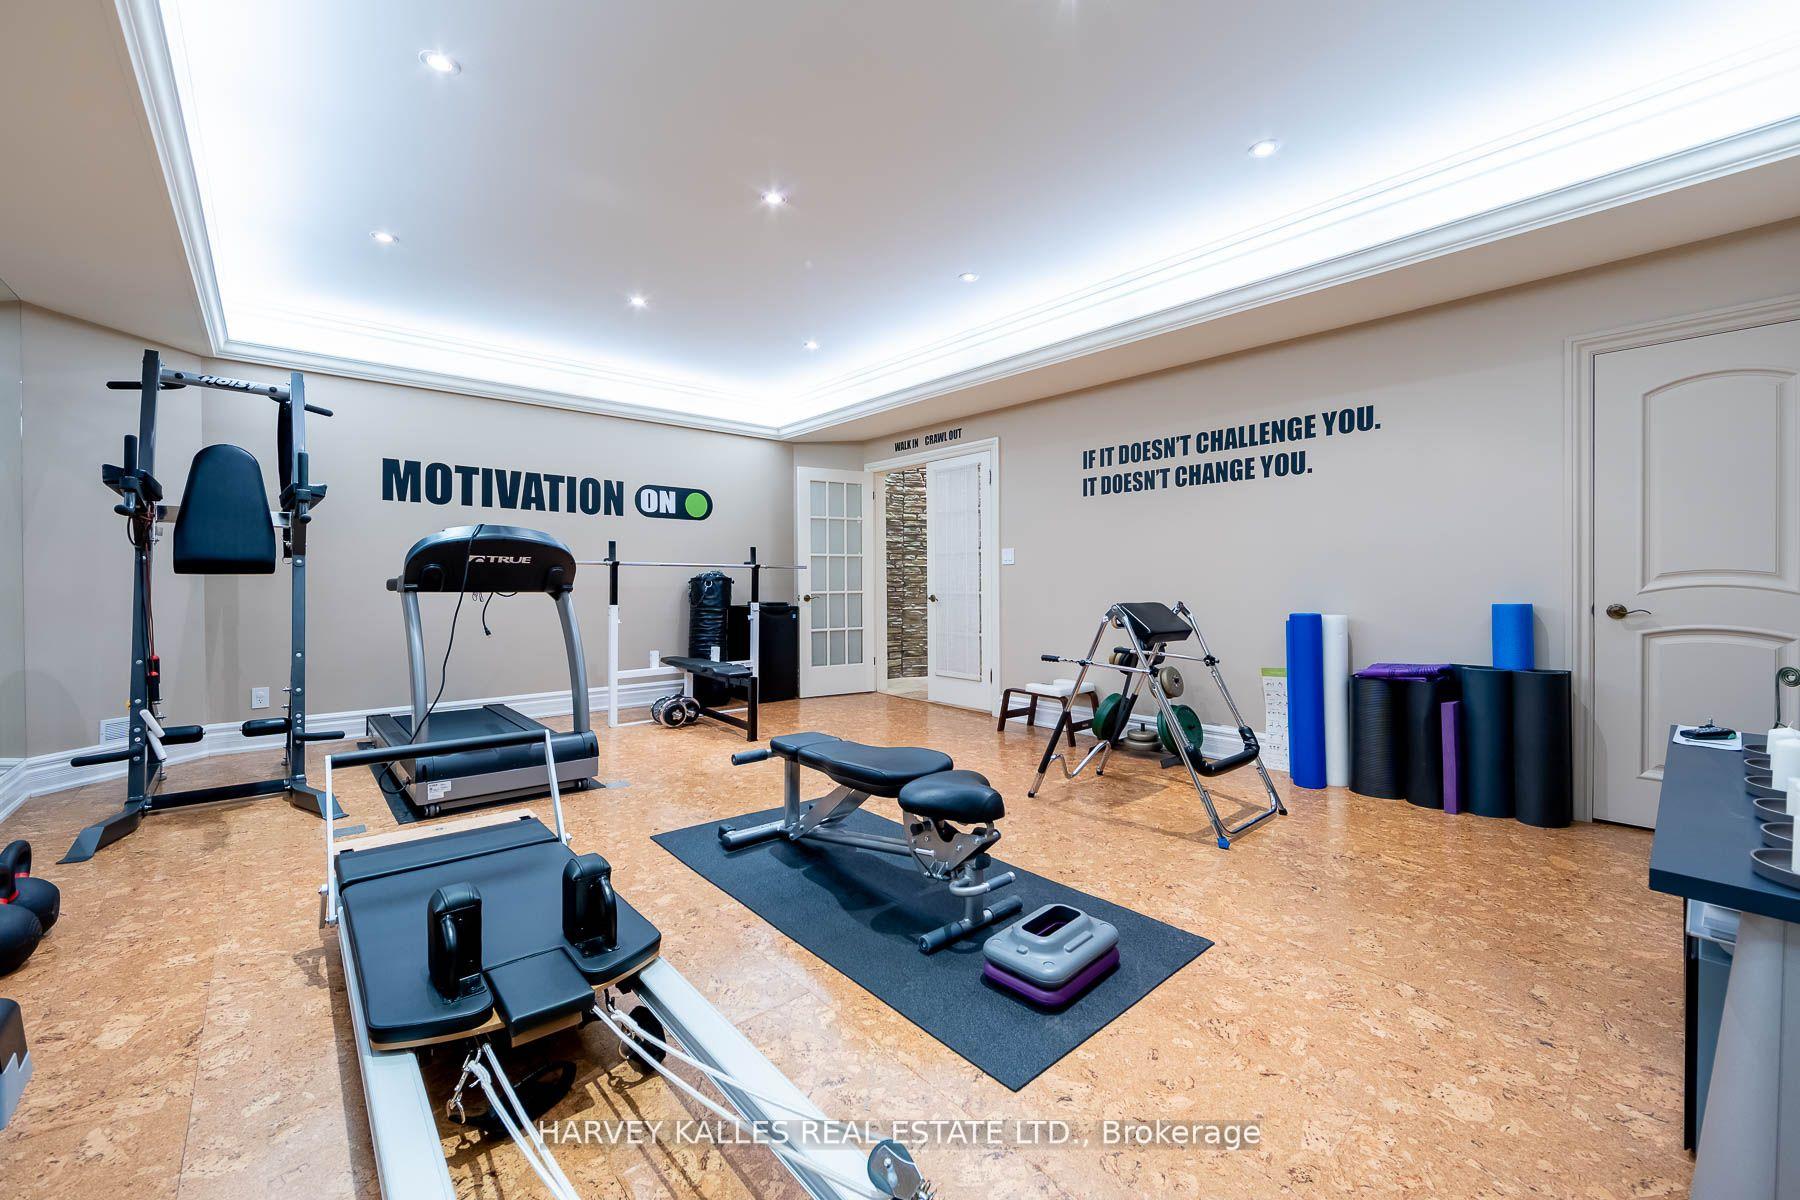
- Exercise Room—Lower level, Mirrored Walls, Coffered Ceiling(s), French Doors
- Bedroom—Lower level, Walk-In Closet(s), Broadloom, 3 Pc Ensuite
- Kitchen—Main level, Hardwood Floor, Centre Island, Breakfast Bar
- Bedroom 3—Second level, Hardwood Floor, French Doors, 3 Pc Ensuite
- Family Room—Main level, Hardwood Floor, Gas Fireplace, B/I Shelves
- Bedroom 4—Second level, Hardwood Floor, 4 Pc Ensuite, Walk-In Closet(s)
- Office—Main level, Hardwood Floor, Panelled, B/I Shelves
- Bedroom 2—Second level, Hardwood Floor, Bow Window, 4 Pc Ensuite
- Living Room—Main level, Hardwood Floor, Gas Fireplace, Crown Moulding
- Primary Bedroom—Second level, Gas Fireplace, Walk-In Closet(s), 5 Pc Ensuite
- Dining Room—Main level, Hardwood Floor, Panelled, Crown Moulding
- Bedroom—Lower level, Above Grade Window, Tile Floor
Washrooms
- 2-piece, Main
- 3-piece
- 4-piece
- 5-piece
- Municipality
- North York
- Neighbourhood
- St. Andrew-Windfields
- Main cross streets
- Bayview Ave & 401
- Directions
- Bayview Ave & 401
- MLS® number
- C13735810
- Data source
- Toronto Regional Real Estate Board
- Status change
- 2026-10-05
- Listed on
- 2026-09-02
- Days on market
- 33 days
- Possession type
- Flexible
- Co-op commission
- 2.5%
- Seller
- Listed by
- HARVEY KALLES REAL ESTATE LTD.
Home Market Value
Current home valuation for 48 Wimpole Drive, North York, St. Andrew-Windfields, North York, ON. Listed for $6,995,000
HOMEH Estimate
$6,995,000
Estimated Sales Range
$5,987,763 - $7,665,983
HOMEH Estimate for 48 Wimpole Drive, North York, St. Andrew-Windfields
Calculated with a real agent's CMA method — 45+ years of experience, codified. Not an AI guess.
For the owner
Is this your home? Track its value.
Get this home's HOMEH Estimate by email once a month, with how many homes are for sale around you.
Mortgage Payment Calculator
Compare up to 4 down payment scenarios
20% required for homes $1.5M or more
$1,399,000
| Scenario 1 | Scenario 2 | Scenario 3 | Scenario 4 | |
|---|---|---|---|---|
−Down payment | % $ | % $ | % $ | % $ |
+CMHC insurance | $0 | $0 | $0 | $0 |
=Total mortgage | $5,596,000 | $5,246,250 | $4,896,500 | $4,546,750 |
Amortization | ||||
Mortgage rate | % | % | % | % |
| Payment frequency | ||||
=Mortgage payment | $27,322monthly | $25,615monthly | $23,907monthly | $22,200monthly |
Land Transfer Tax
$161,350
$201,300
$362,650
Around this home
Data provided by OpenStreetMap & Fraser Institute School Rankings
Ask HOMEH
New!Hi there!
👋Text or call (416) 301-9001
Recommended for you
Based on homes you've looked at.
No recommended properties found.
Nearby similar homes
No nearby properties found.
More real estate resources
Other homes nearby
Explore this area
Nearby neighbourhoods
No nearby listings available.