
44 Cotswold Crescent
North York (St. Andrew-Windfields), ON M2P 1N2
- 4+2Bedrooms
- 5Bathrooms
- 2Garage
- 3500–5000Sq Ft
- $18,905Tax
- 50×146 ftLot Size
 Estimated Value:$4,830,000See Free Estimate Report

Sale & Price History for 44 Cotswold Crescent, North York, St. Andrew-Windfields
| Start Date | End Date | Price | Event | MLS# |
|---|---|---|---|---|
| No listing history available | ||||
Real estate boards require you to or to see the full details of this property.
*Sold prices and complete sale & price history are regulated data. Under the Trust in Real Estate Services Act, 2002 (TRESA) and the rules of the Real Estate Council of Ontario (RECO), and pursuant to the Multiple Listing Service® rules of the Canadian Real Estate Association (CREA) and the Toronto Regional Real Estate Board (TRREB), this information may be shown only to registered users who have agreed to the applicable terms of use (a Virtual Office Website, or "VOW," arrangement). HOMEH Inc., Brokerage therefore provides it to signed-in members only. Creating an account is free and takes under a minute.
About 44 Cotswold Crescent, North York, St. Andrew-Windfields
Summarized Description
- Custom built residence with over 4000 square feet.
- Grand foyer with architectural details and columns.
- Handcrafted kitchen by renowned Falcon Kitchen.
- Three prestigious fireplaces enhance elegance.
- Private sauna and oversized recreation room.
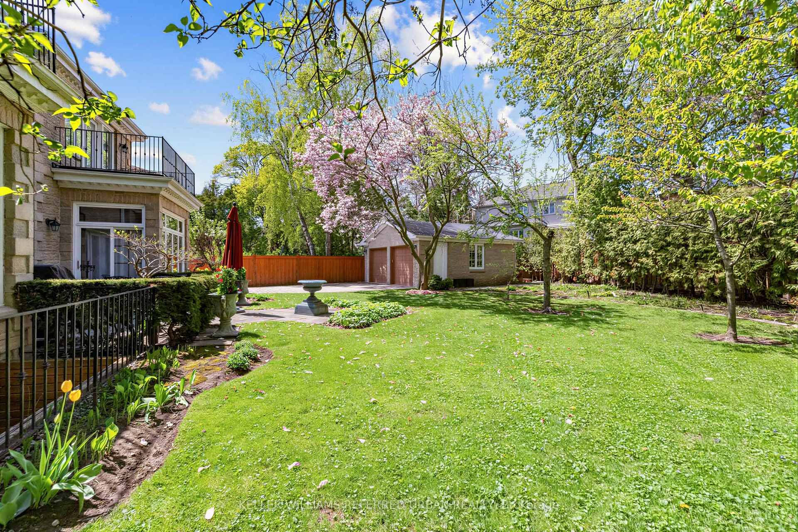
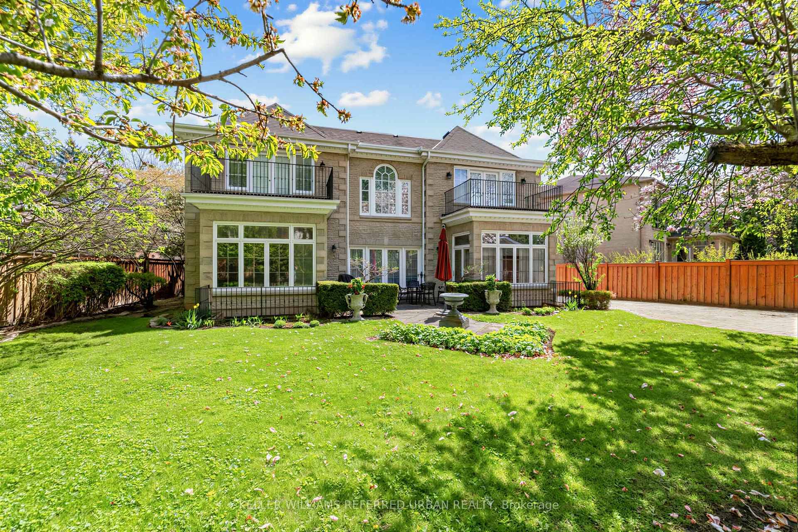
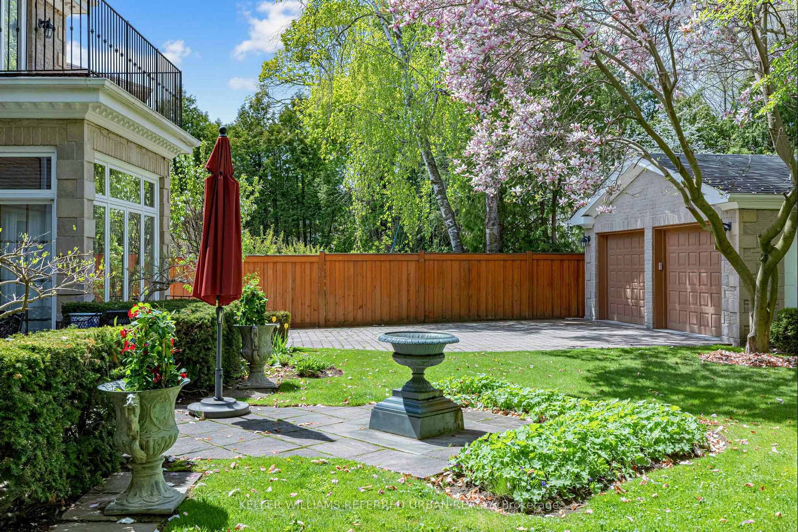
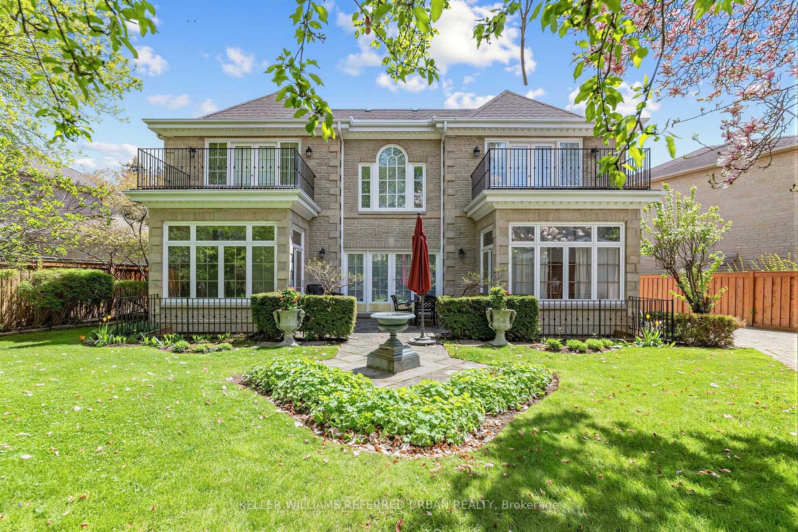
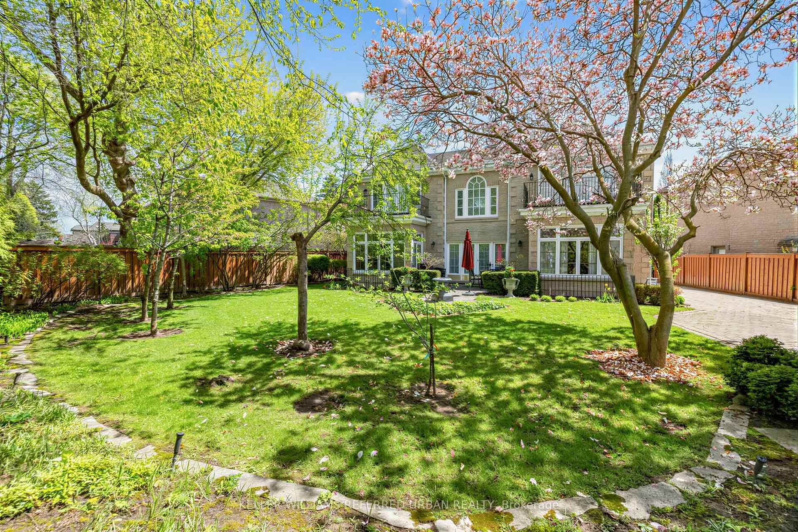
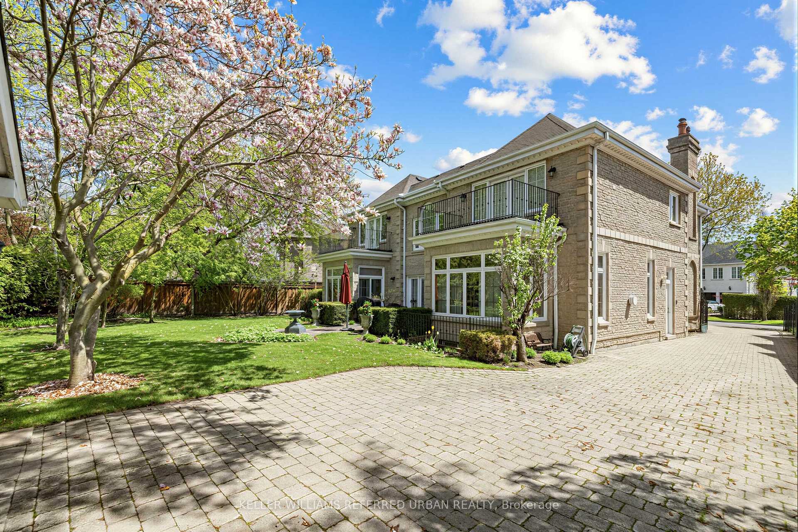
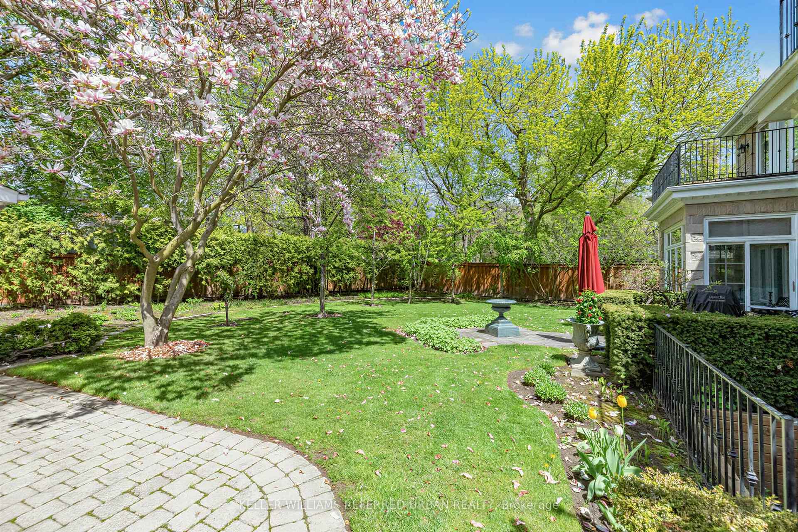
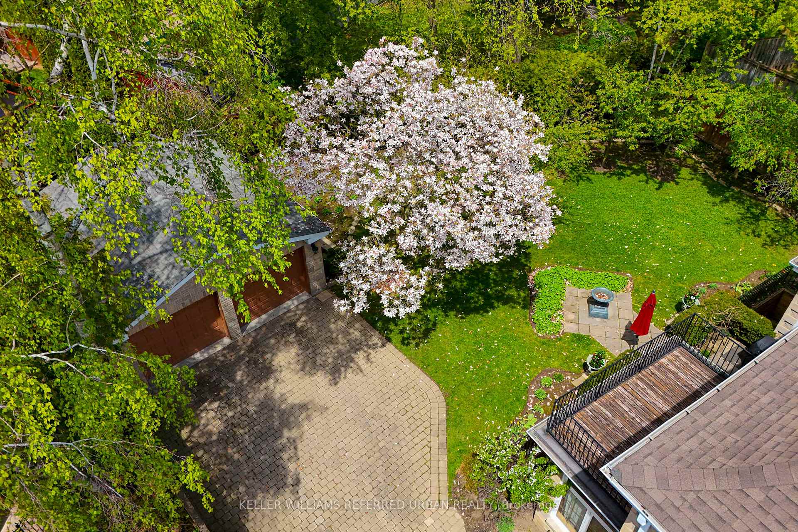
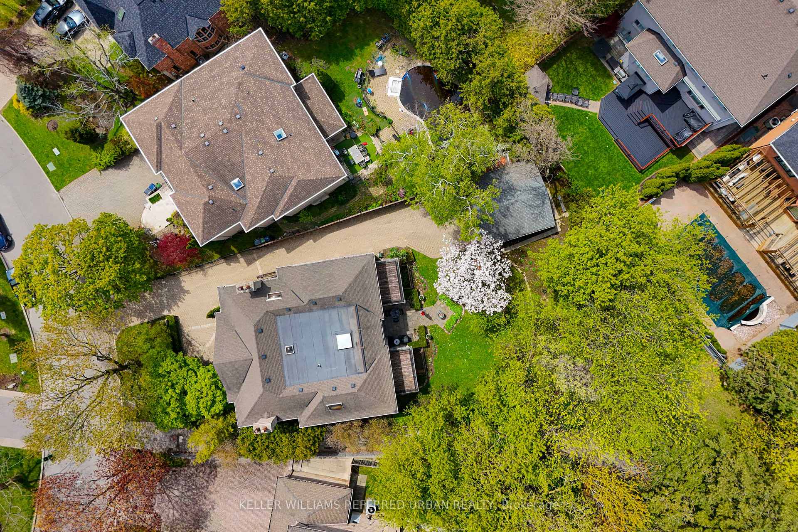
- Well-landscaped backyard surrounded by mature trees.
- Steps from top-ranked public and private schools.
- Architectural masterpiece in St.
- Andrew-Windfield.
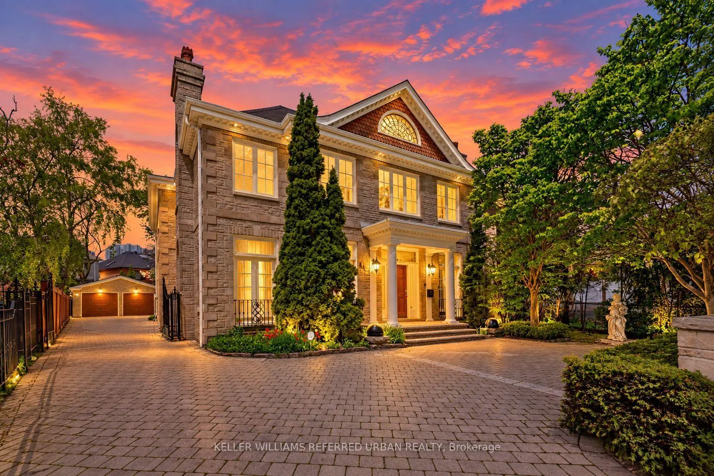
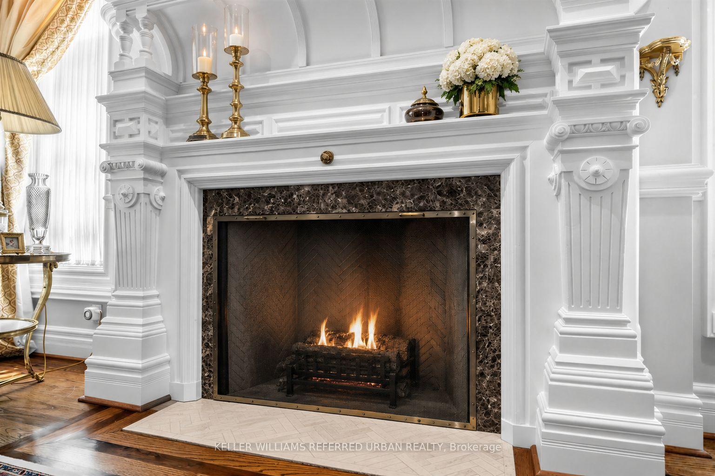
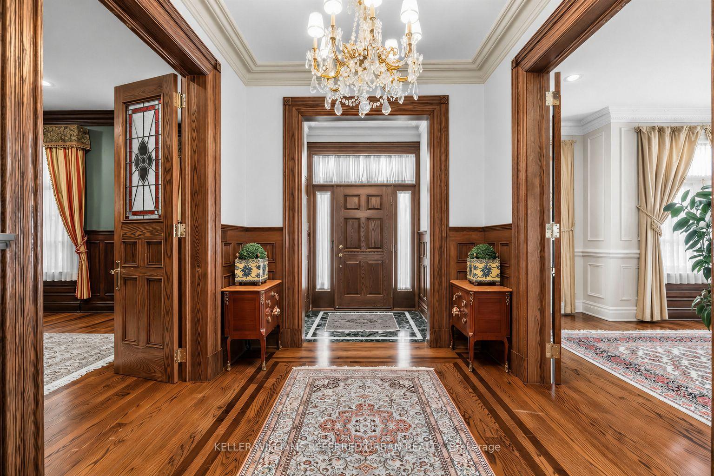
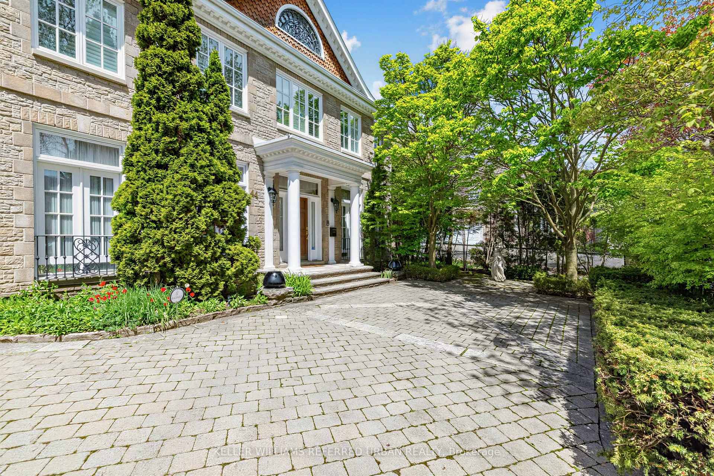
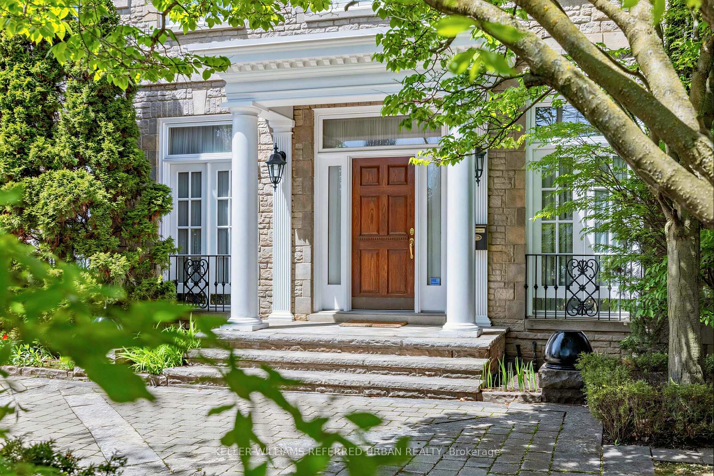
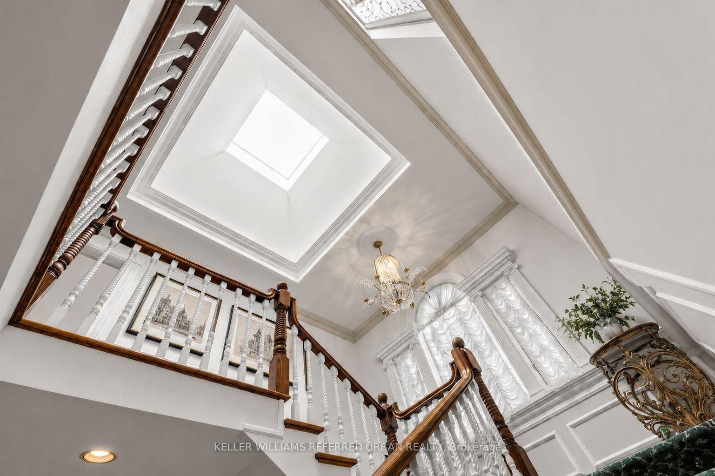
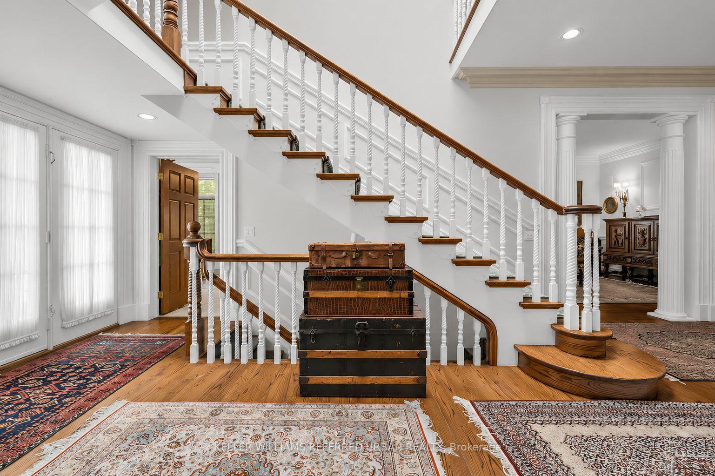
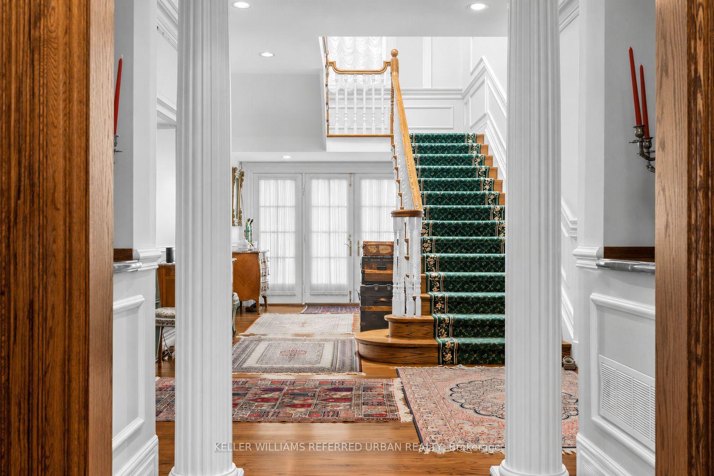
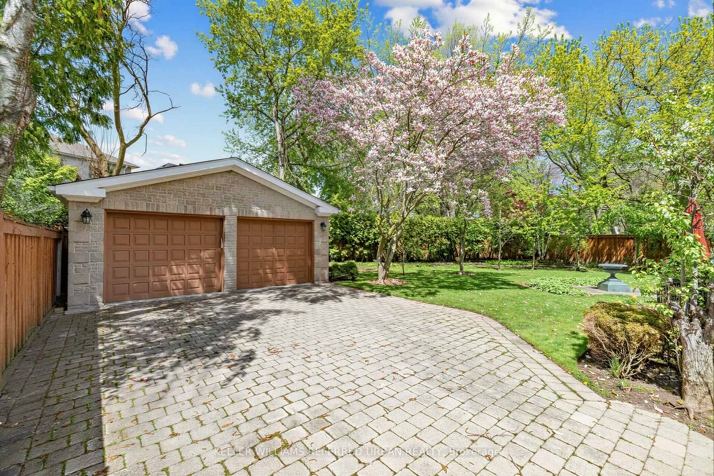
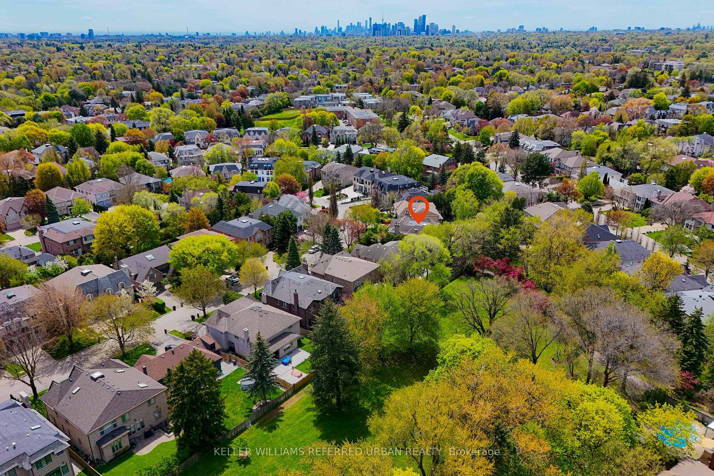
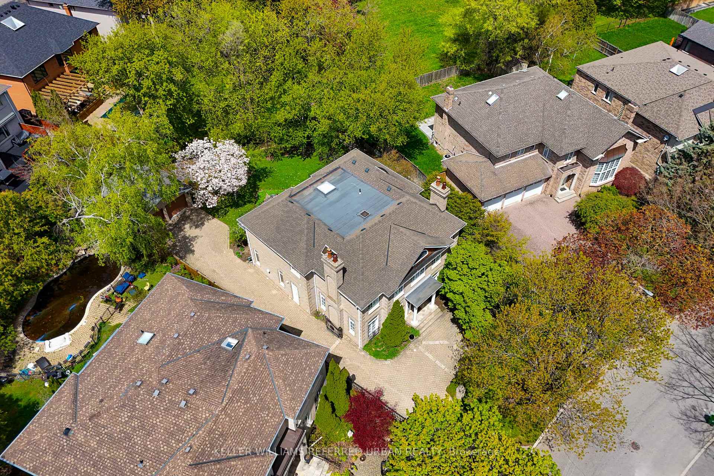
Perfectly situated on one of St.Andrew-Windfield's most coveted Streets-Welcome to 44 Cotswold Crescent-A Distinguished Custom Built Residence Offering Over 4000 Square Feet of Beautifully Appointed Living Space. Grand Principal Rooms, 3 Prestigious Fireplaces, A perfect blend of refined finishes and thought out floorplan. The Main Floor Features Distinctive Architectural Details-Greeted by a grand foyer with Columns framing the entrances to two principal rooms at both sides- An impressive library featuring solid wood built-in bookcases and on the other, a guest room with intricate detailed mouldings and grandeur wooden fireplace mantle. Step into the grand formal foyer with a soaring masterpiece staircase with a distinguished white turned balusters with detailed craftsmanship. Graciously sized- kitchen handcrafted and custom designed by the renowned Falcon Kitchen with a generous sized island perfect for entertaining and breakfast area surrounded by green lush backyard view and plenty of sunlight. Walk alongside the sun filled oak doors and oak framed windows of the backyard, you will be greeted to a wonderfully curated family room with oakwood ceiling beams and built-in shelves. The floorplan flows beautifully upstairs: Four well-proportioned bedrooms, including a spacious Primary bedroom with a formal ensuite retreat & A walk-in closet. Oversized recreation room, a private sauna and plenty of storage space in the basement level. A rare architectural masterpiece rarely available In The Heart Of St.Andrew-Windfield's, steps from Top-Ranked Public and Private Schools. Beautiful South East Exposure, Well-Landscaped Backyard Creates A Private Outdoor Retreat Perfect for Effortless Summer Entertaining. Lot is surrounded by mature trees offering private sanctuary in the heart of the city and backing onto the park for even more privacy. A gated two car garage allows for added security.
Key Facts & Features
Property Costs
- Annual Property Tax Amount
- $18,905
- Land Transfer Tax Fee
- $236,230
- Basement Type
- Finished
Interior Features
- Interior Extras
- Central Vacuum
- View
- Trees/Woods, Garden, Park/Greenbelt
- Security Features
- Security System, Alarm System
- Fireplace/Stove
- Yes
- Elevator
- No
Exterior Features
- Exterior Extras
- Patio, Privacy, Landscape Lighting
- Pool
- None
- Property Features
- Park, Place Of Worship, School, Rec./Commun.Centre, Public Transit, Other
Building
- Building Type
- Detached
- Building Style
- 2-Storey
Construction
- Exterior Finish
- Stone
- Roof
- Other
- Foundation Details
- Other
- Special Designation
- Unknown
Lot
- Lot Front
- 50.00 ft
- Lot Depth
- 146.40 ft
- Lot Shape
- Irregular
Inclusions
- Inclusions
- S/S Kitchenaid 4-burner Cooktop (2022), S/S Bosch Diswasher, Kitchenaid Fridge, LG Washer & Dryer, Beam Central Vac, General Humidifier, Trane XC95 Furnace, Falcon Kitchen Cabinetry, 2 Rheem Hot Water Tanks, 3 Fireplaces, Rich Detailed Mouldings, Oak hardwood floor, Oakwood Window Frames ( select areas on Main Floor), Oakwood Built-In Shelves ( Library & Family Room), Custom Window Coverings
Exclusions
- Exclusions
- See Schedule C
Parking & Garages
- Garage Type
- Detached
- Garage Spaces
- 2
- Parking Spaces
- 6
- Total Garage And Parking Spaces
- 8
Heating & Cooling
- Heat Source
- Gas
- Heat Type
- Forced Air
- Air Conditioning
- Central Air
- Water
- Municipal
- Sewers
- Sewer
- Natural Gas
- Yes
- Hydro
- Yes
- Bedrooms
- 4 + 2
- Washrooms
- 5
- Kitchens
- 1
- Family / bonus room
- Yes
Room sizes
- Bedroom—Second level, Broadloom, Window, Closet
- Bedroom—Second level, Large Window, Broadloom, Pot Lights
- Kitchen—Main level, Window, Centre Island, W/O To Patio
- Bedroom—Lower level, Broadloom, Closet, Pot Lights
- Library—Main level, Large Window, Fireplace, Moulded Ceiling
- Recreation—Lower level, Broadloom, Closet, Window
- Bedroom—Second level, Broadloom, Large Window, Closet
- Bedroom—Lower level, Broadloom, Closet, Window
- Breakfast—Main level, Large Window, W/O To Patio, Combined w/Kitchen
- Laundry—Main level, Side Door
- Bedroom—Second level, Broadloom, Large Window, Closet
- Bedroom—Second level, B/I Desk, Broadloom, Closet
- Family Room—Main level, Fireplace, Wainscoting, Pot Lights
- Living Room—Main level, Moulded Ceiling, Window, Fireplace
- Dining Room—Main level, Bar Sink, Moulded Ceiling, Window
Washrooms
- 2-piece, Main
- 5-piece, Second
- 3-piece, Second
- 4-piece, Second
- 3-piece, Basement
- Municipality
- North York
- Neighbourhood
- St. Andrew-Windfields
- Main cross streets
- W.Bayview Ave/N.York Mills Rd/E.Old Yonge St
- Zoning
- Residential
- Directions
- N.York Mills Rd/E.Old Yonge St/W.Bayview Ave
- MLS® number
- C13731758
- Data source
- Toronto Regional Real Estate Board
- Listed on
- 2026-09-01
- Updated on
- 2026-09-01
- Days on market
- 49 days
- Possession type
- 60-89 days
- Co-op commission
- 2.50
- Seller
- Listed by
- KELLER WILLIAMS REFERRED URBAN REALTY
Home Market Value
Current home valuation for 44 Cotswold Crescent, North York, St. Andrew-Windfields, North York, ON. Listed for $4,888,000
HOMEH Estimate
$4,830,000
Estimated Sales Range
$4,370,000 - $4,890,000
HOMEH Estimate for 44 Cotswold Crescent, North York, St. Andrew-Windfields
Calculated with a real agent's CMA method — 45+ years of experience, codified. Not an AI guess.
For the owner
Is this your home? Track its value.
Get this home's HOMEH Estimate by email once a month, with how many homes are for sale around you.
Mortgage Payment Calculator
Compare up to 4 down payment scenarios
20% required for homes $1.5M or more
$977,600
| Scenario 1 | Scenario 2 | Scenario 3 | Scenario 4 | |
|---|---|---|---|---|
−Down payment | % $ | % $ | % $ | % $ |
+CMHC insurance | $0 | $0 | $0 | $0 |
=Total mortgage | $3,910,400 | $3,666,000 | $3,421,600 | $3,177,200 |
Amortization | ||||
Mortgage rate | % | % | % | % |
| Payment frequency | ||||
=Mortgage payment | $19,093monthly | $17,899monthly | $16,706monthly | $15,513monthly |
Land Transfer Tax
$108,675
$127,555
$236,230
Around this home
Data provided by OpenStreetMap & Fraser Institute School Rankings
Ask HOMEH
New!Hi there!
👋Text or call (416) 301-9001
Recommended for you
Based on homes you've looked at.
No recommended properties found.
Nearby similar homes
No nearby properties found.
More real estate resources
Other homes nearby
Explore this area
Nearby neighbourhoods
No nearby listings available.