
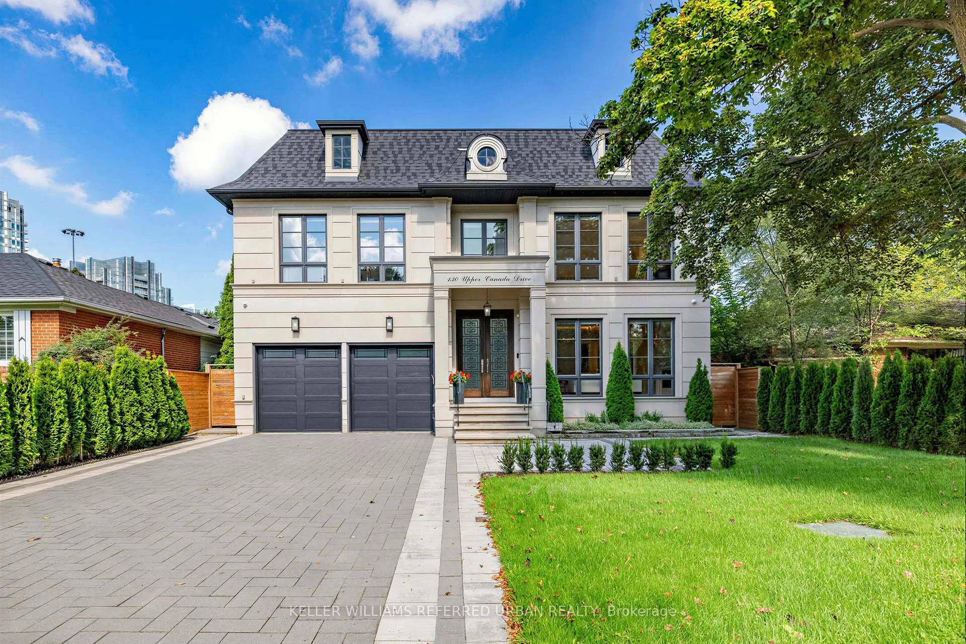
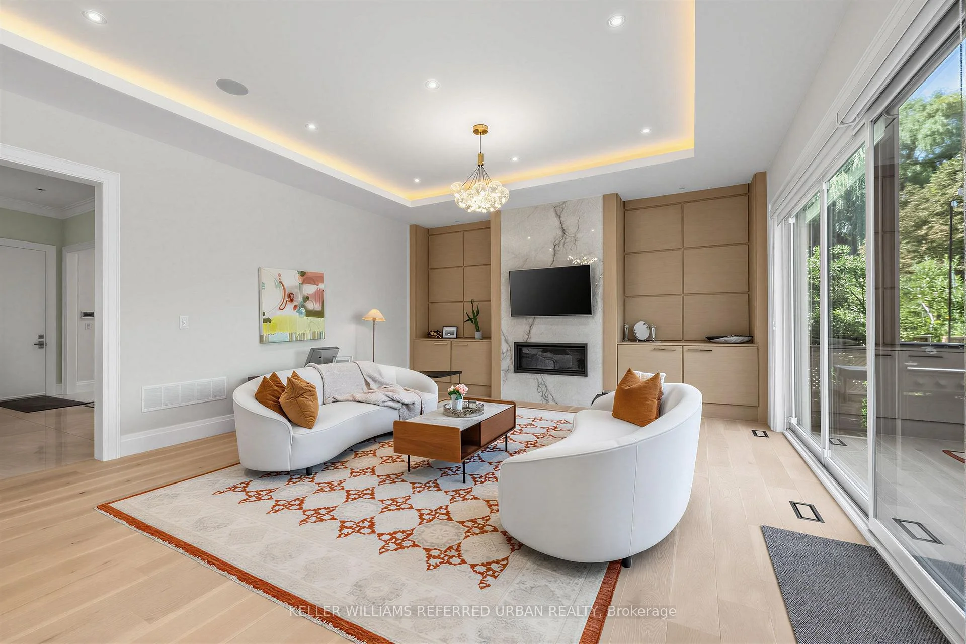
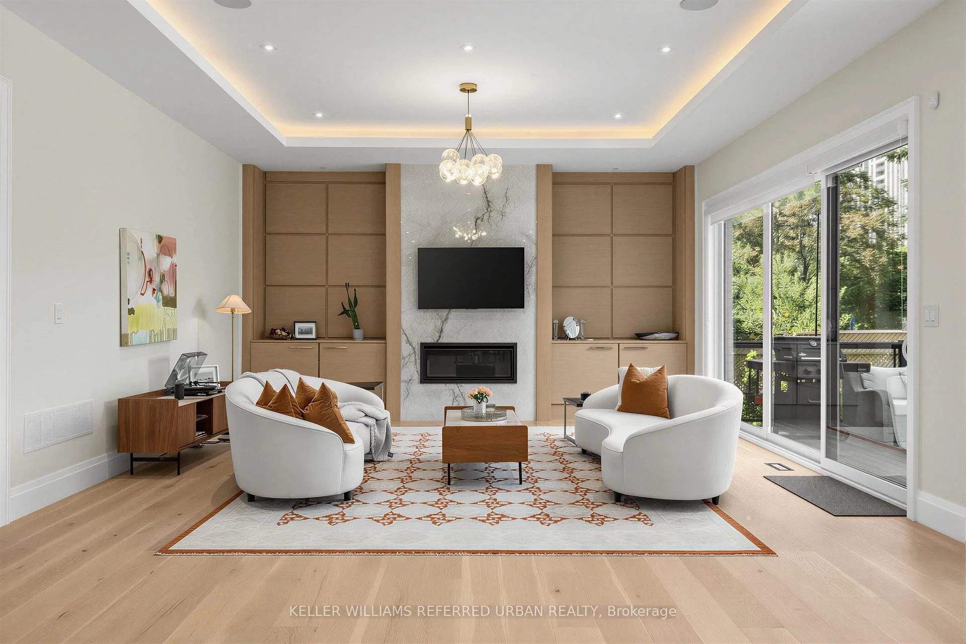
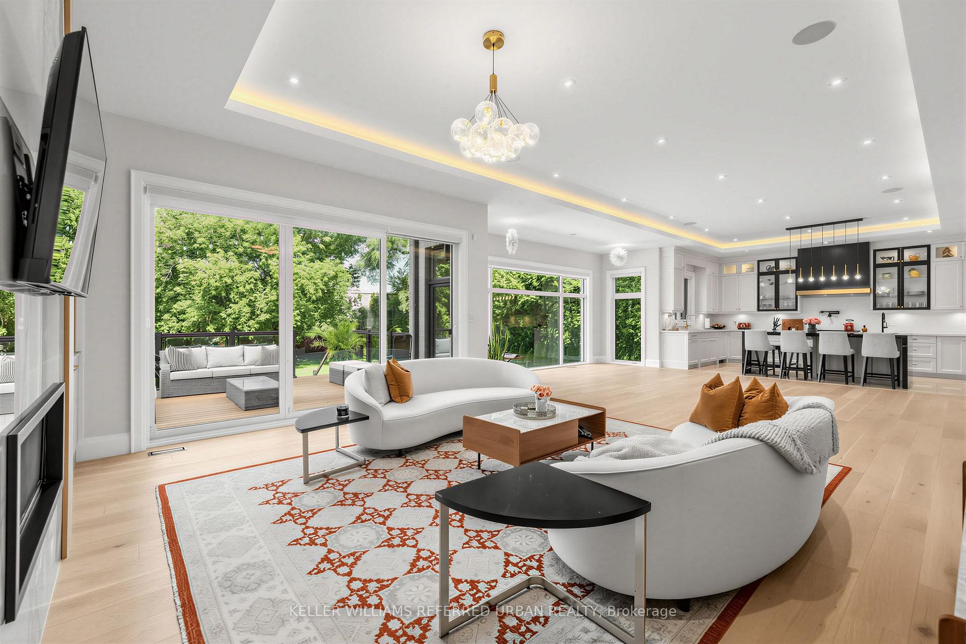
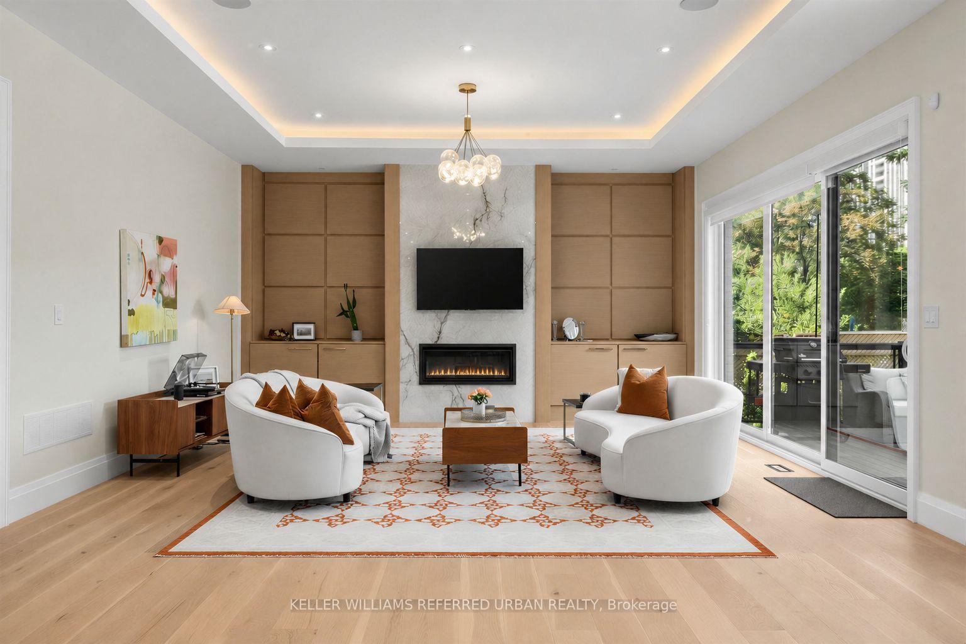
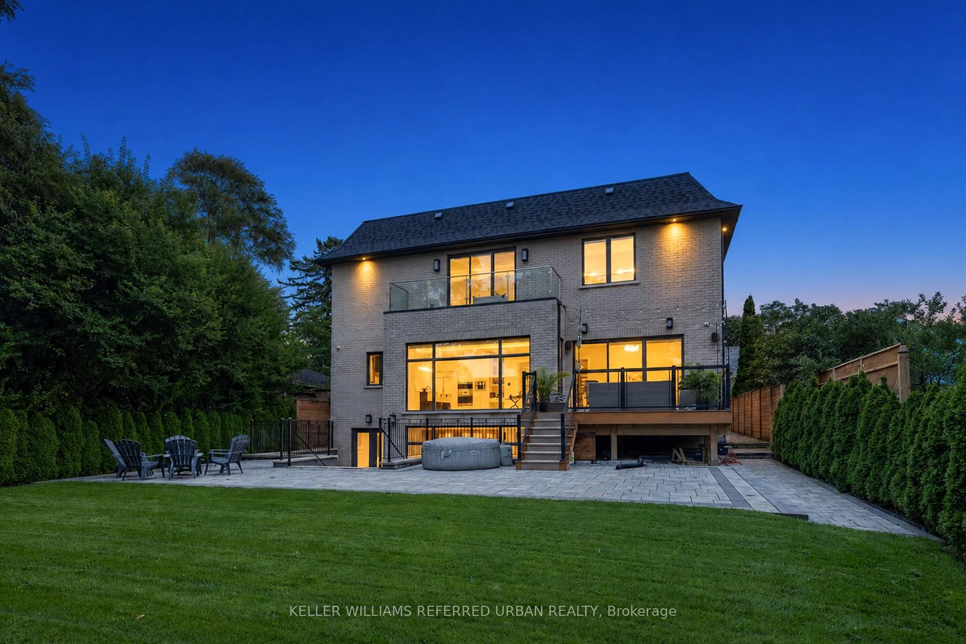
130 Upper Canada Drive
North York (St. Andrew-Windfields), ON M2P 1S4
- 5+1Bedrooms
- 7Bathrooms
- 3Garage
- 5000 +Sq Ft
- $21,646Tax
- 61×175 ftLot Size
 Estimated Value:$4,745,546See Free Estimate Report

Sale & Price History for 130 Upper Canada Drive, North York, St. Andrew-Windfields
| Start Date | End Date | Price | Event | MLS# |
|---|---|---|---|---|
| No listing history available | ||||
Real estate boards require you to or to see the full details of this property.
*Sold prices and complete sale & price history are regulated data. Under the Trust in Real Estate Services Act, 2002 (TRESA) and the rules of the Real Estate Council of Ontario (RECO), and pursuant to the Multiple Listing Service® rules of the Canadian Real Estate Association (CREA) and the Toronto Regional Real Estate Board (TRREB), this information may be shown only to registered users who have agreed to the applicable terms of use (a Virtual Office Website, or "VOW," arrangement). HOMEH Inc., Brokerage therefore provides it to signed-in members only. Creating an account is free and takes under a minute.
About 130 Upper Canada Drive, North York, St. Andrew-Windfields
Summarized Description
- Exceptional custom-built residence in coveted Toronto neighborhood.
- Designer-inspired craftsmanship with meticulous attention to detail.
- Stunning chef's kitchen with premium appliances and heated floors.
- Luxurious spa-inspired primary ensuite with steam shower and soaker tub.
- Private outdoor oasis ideal for entertaining and family enjoyment.
- Immaculate lower level designed for elevated entertaining.
- Grand double-car garage with electric vehicle charger.
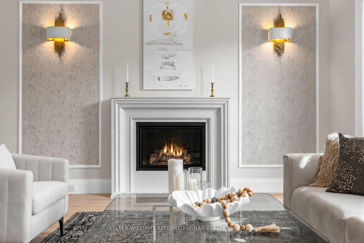
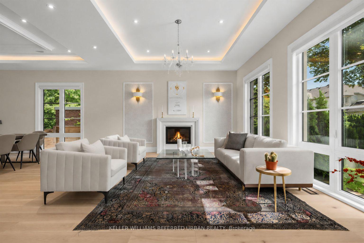
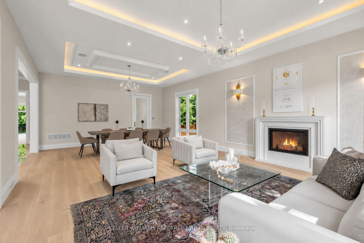
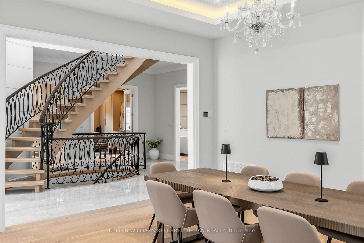
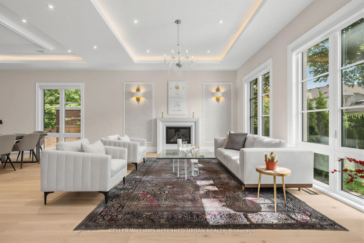
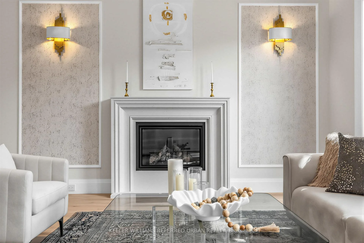
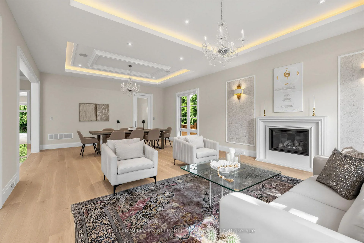
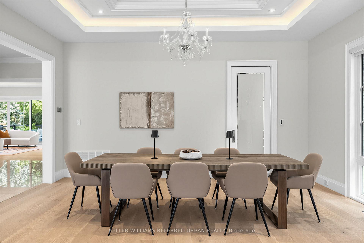
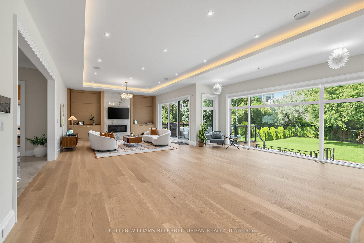
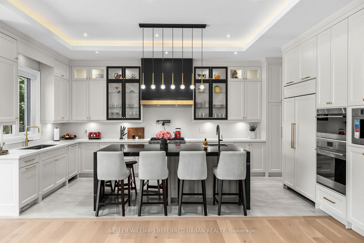
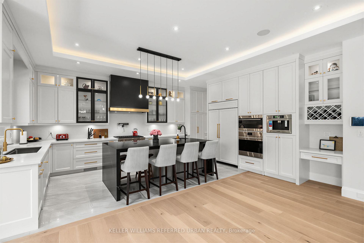
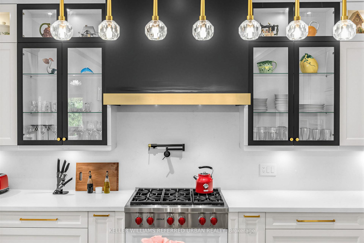
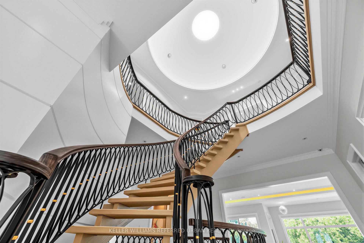
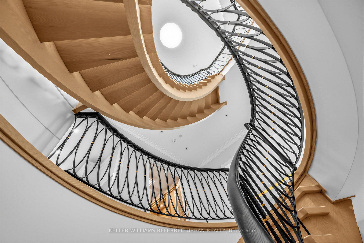
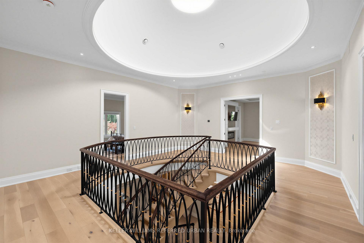
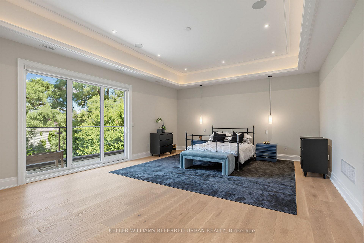
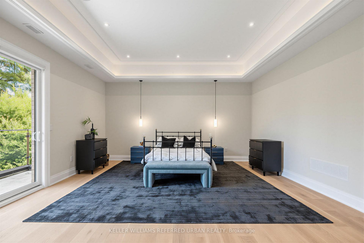
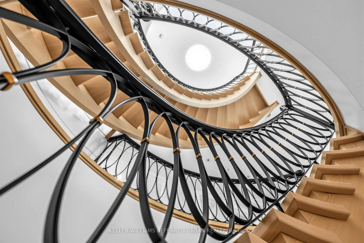
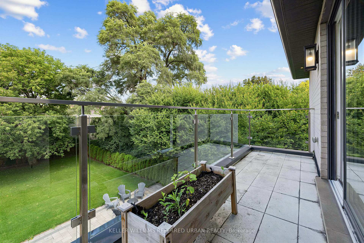
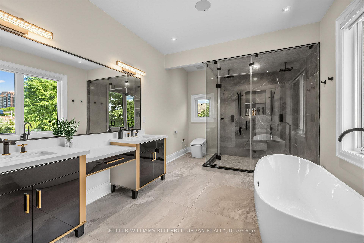
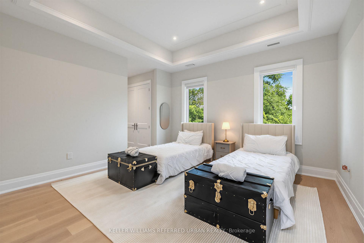
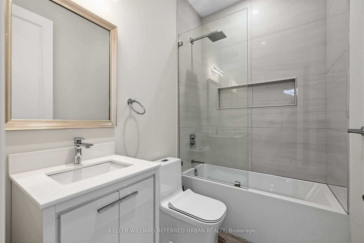
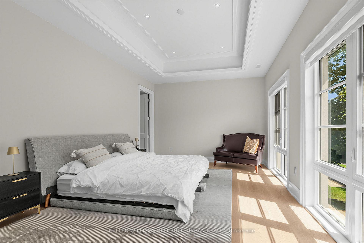
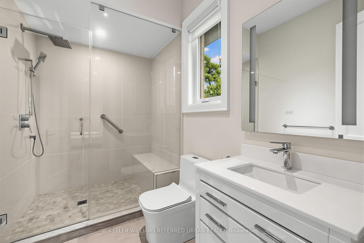
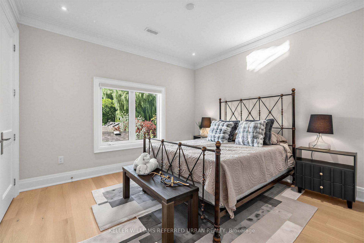
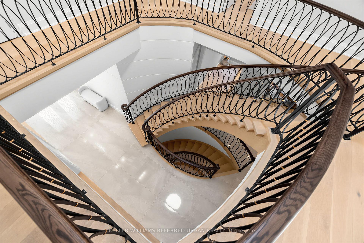
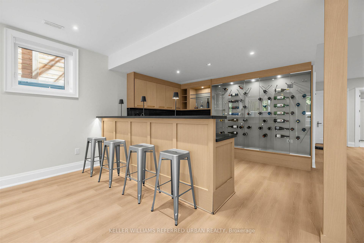
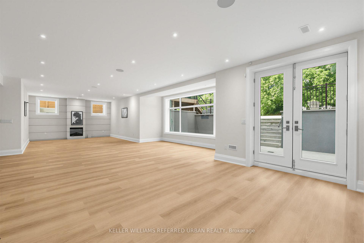
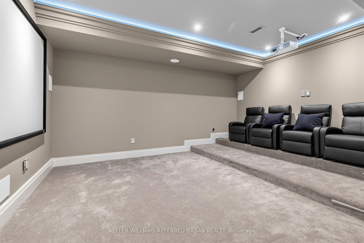
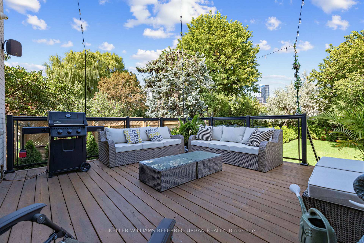
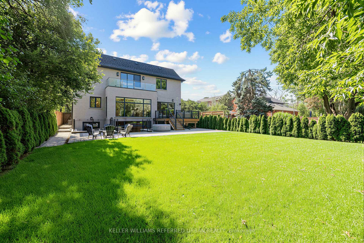
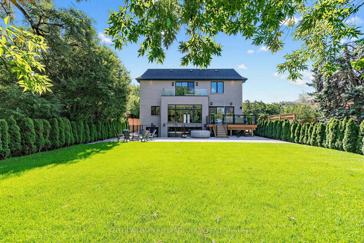
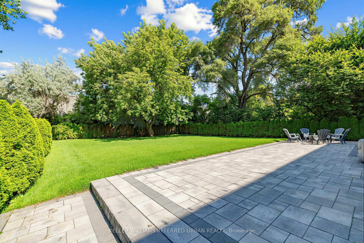
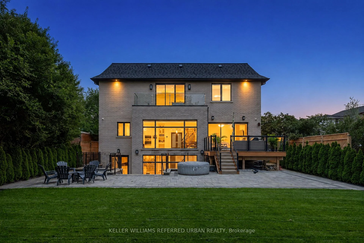
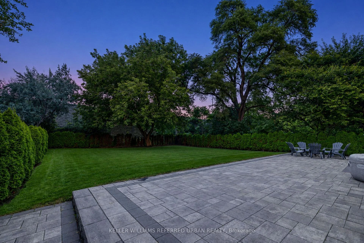
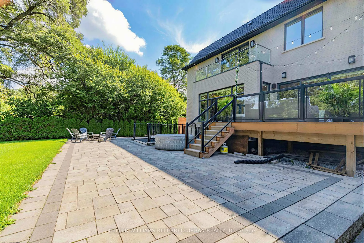
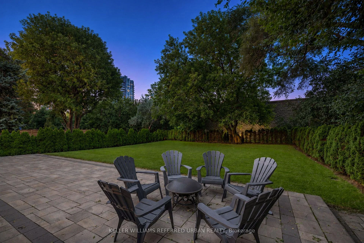
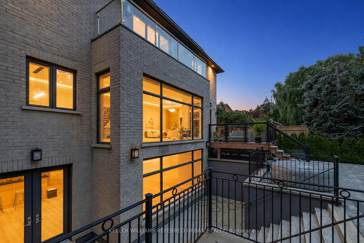
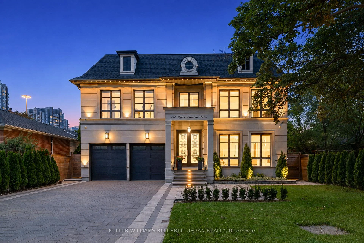
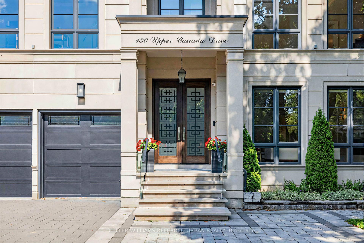
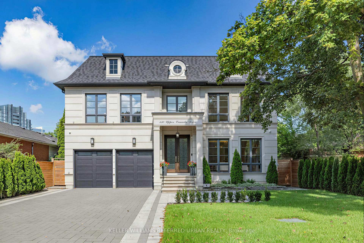
Located Toronto's Most Coveted Neighbourhoods--An Exceptional Custom-Built Residence Timeless Curb Appeal, Striking Architectural Presence & Refined Luxury Thruout. Sun-Filled South-Facing Hm W/Designer-Inspired Impressive Craftsmanship &Meticulous Attention To Detail. Beautifully Appointed Principal Rms Feat. Soaring Proportions, Ambient Rope Lighting, Elegant Chandeliers & Sophisticated Detailing. Expansive Flr-To-Ceiling Windows Flood Hm W/Natural Light & Framing Serene Views Of Surround Greenery. Stunning Chef's Kitchen Is True Showpiece, Feat. Heated Flr, Full-Height Custom Cabinetry W/Refined Brass Accents, Oversized Centre Island & Premium Appliance Package Include Custom-Panelled Sub-Zero Refrigerator & Miele Dishwasher, B/I Bosch Coffeemaker, Wolf 6-Burner Range, Wolf Wall Oven & Wolf Drop-Down-Dr Microwave. Magnificent Sweeping Staircase Creates Architectural Statement, Rising Thru Upper Foyer To Striking Domed Ceiling. Grand Primary Bdrm Is Private Sanctuary, Feat. Expansive Sliding Glass Doors Opening To Private Balcony O/looking Lush Greenery. Spa-Inspired Primary Ensuite Offers Steam Shower, Freestanding Soaker Tub, Smart Toilet & Luxurious Contemporary Finishes. Thoughtfully Designed 2ndLevel Feat. Generously Proportioned Bedrooms, Each Offering Excellent Functionality W/Ensuites. Immaculate Lower Level Is Designed For Elevated Entertaining, Feat. Theatre Room W/ Surround-Sound Sys, Generously Sized Custom Bar & Striking Glass-Enclosed Wine Display W/Beautifully Detailed Custom Surrounds. Outdoors, A Private Oasis Awaits W/ A Large Entertaining Deck, Contemporary Glass Railings, Expansive Interlock Patio Surrounded By Mature Greenery-Ideal For Both Large-Scale Entertaining & Everyday Family Enjoyment. Exceptional Construction Behind The Walls W/ Double-Layer Soundproof Insulation & Soundproof Drywall. Additional Premium Feat. A Grand Double-Car Garage, Car Lift & Electric Vehicle Charger-Completing A Residence Designed For Sophisticated Modern Living.
Key Facts & Features
Property Costs
- Annual Property Tax Amount
- $21,646
- Land Transfer Tax Fee
- $194,830
Rental Items
- Rental Equipment
- Hot Water Tank
- Basement Type
- Finished with Walk-Out, Separate Entrance
Interior Features
- Laundry Level
- Upper Level
- Interior Extras
- Central Vacuum, Auto Garage Door Remote, Separate Heating Controls, Ventilation System, Carpet Free, Air Exchanger, Other
- View
- Garden
- Security Features
- Alarm System, Smoke Detector
- Fireplace/Stove
- Yes
- Elevator
- No
Exterior Features
- Exterior Extras
- Lighting, Patio
- Pool
- None
- Property Features
- Park, Public Transit, Place Of Worship, Rec./Commun.Centre, School
- Accessibility Features
- Accessible Public Transit Nearby, Multiple Entrances, Open Floor Plan, Parking
Building
- Building Type
- Detached
- Building Style
- 2-Storey
- Approx Age
- 0-5
Construction
- Exterior Finish
- Other
- Roof
- Unknown
- Foundation Details
- Other
- Special Designation
- Unknown
Lot
- Lot Front
- 61.29 ft
- Lot Depth
- 175.00 ft
- Lot Shape
- Irregular
Inclusions
- Inclusions
- Top-Of-The-Line Appls(SUBZERO/WOLF/MIELE BRAND)--SUBZERO Paneled Fridge, WOLF Gas 6 Burner, WOLF B/I Oven, WOLF B/I Microwave, BOSCH B/I Coffee Maker, MIELE Paneled Dishwasher, S/S Drink Fridge, Pot Filler, Centre Island, Sweep Vaccum, 2Sets Of F/L Washers/Dryers(2nd Flr/Bsmt), Multi-Fireplaces, CVAC, R/I B/I Speakers(All Levels), Movie-Theatre with Projector/Screen, B-I Speakers, Wet Bar(Rec Rm-Mini Fridge, S/S B/I Dishwasher), Sky light, Control4:Smart Home Automation & Control System, Indirect Light/Pot Light, Heated Floor (Front Foyer, Kitchen & Master Ensuite), Exterior LED Smart Lighting, Electric Vehicle Charger, Car Lift
Parking & Garages
- Garage Type
- Built-In
- Garage Spaces
- 3
- Parking Spaces
- 4
- Total Garage And Parking Spaces
- 7
Heating & Cooling
- Heat Source
- Gas
- Heat Type
- Forced Air
- Air Conditioning
- Central Air
- Water
- Municipal
- Sewers
- Sewer
- Natural Gas
- Yes
- Hydro
- Yes
- Bedrooms
- 5 + 1
- Washrooms
- 7
- Kitchens
- 1
- Family / bonus room
- Yes
Room sizes
- Dining Room—Main level, Built-in Speakers, Pot Lights, Combined w/Living
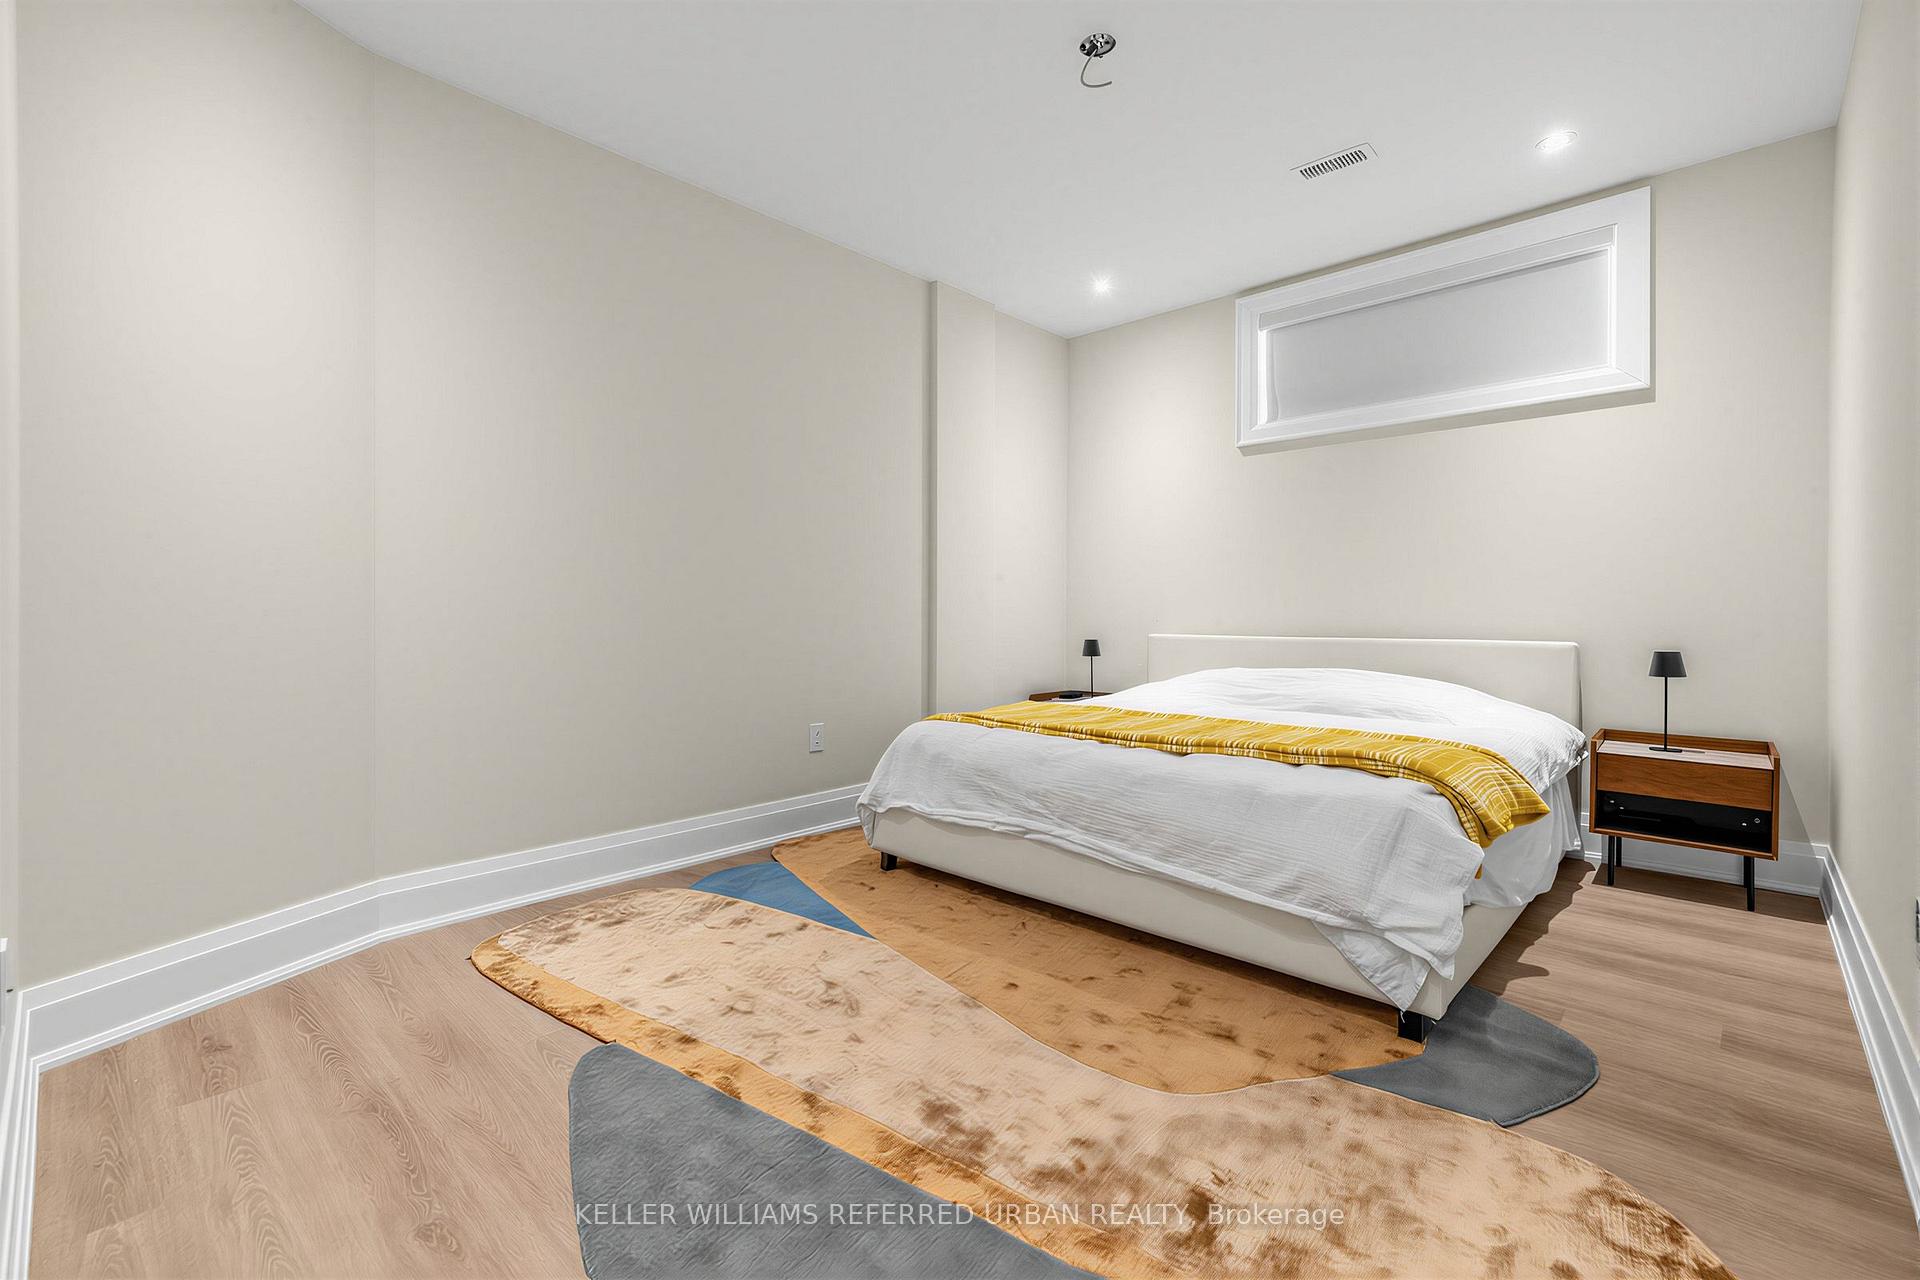
- Bedroom—Basement level, 3 Pc Ensuite, Pot Lights, Closet
- Room—Basement level, Laundry Sink, Tile Floor
- Bedroom 5—Second level, 4 Pc Ensuite, Pot Lights, Moulded Ceiling
- Bedroom 3—Second level, 3 Pc Ensuite, Pot Lights, Walk-In Closet(s)
- Recreation—Basement level, Fireplace, Wet Bar, W/O To Yard
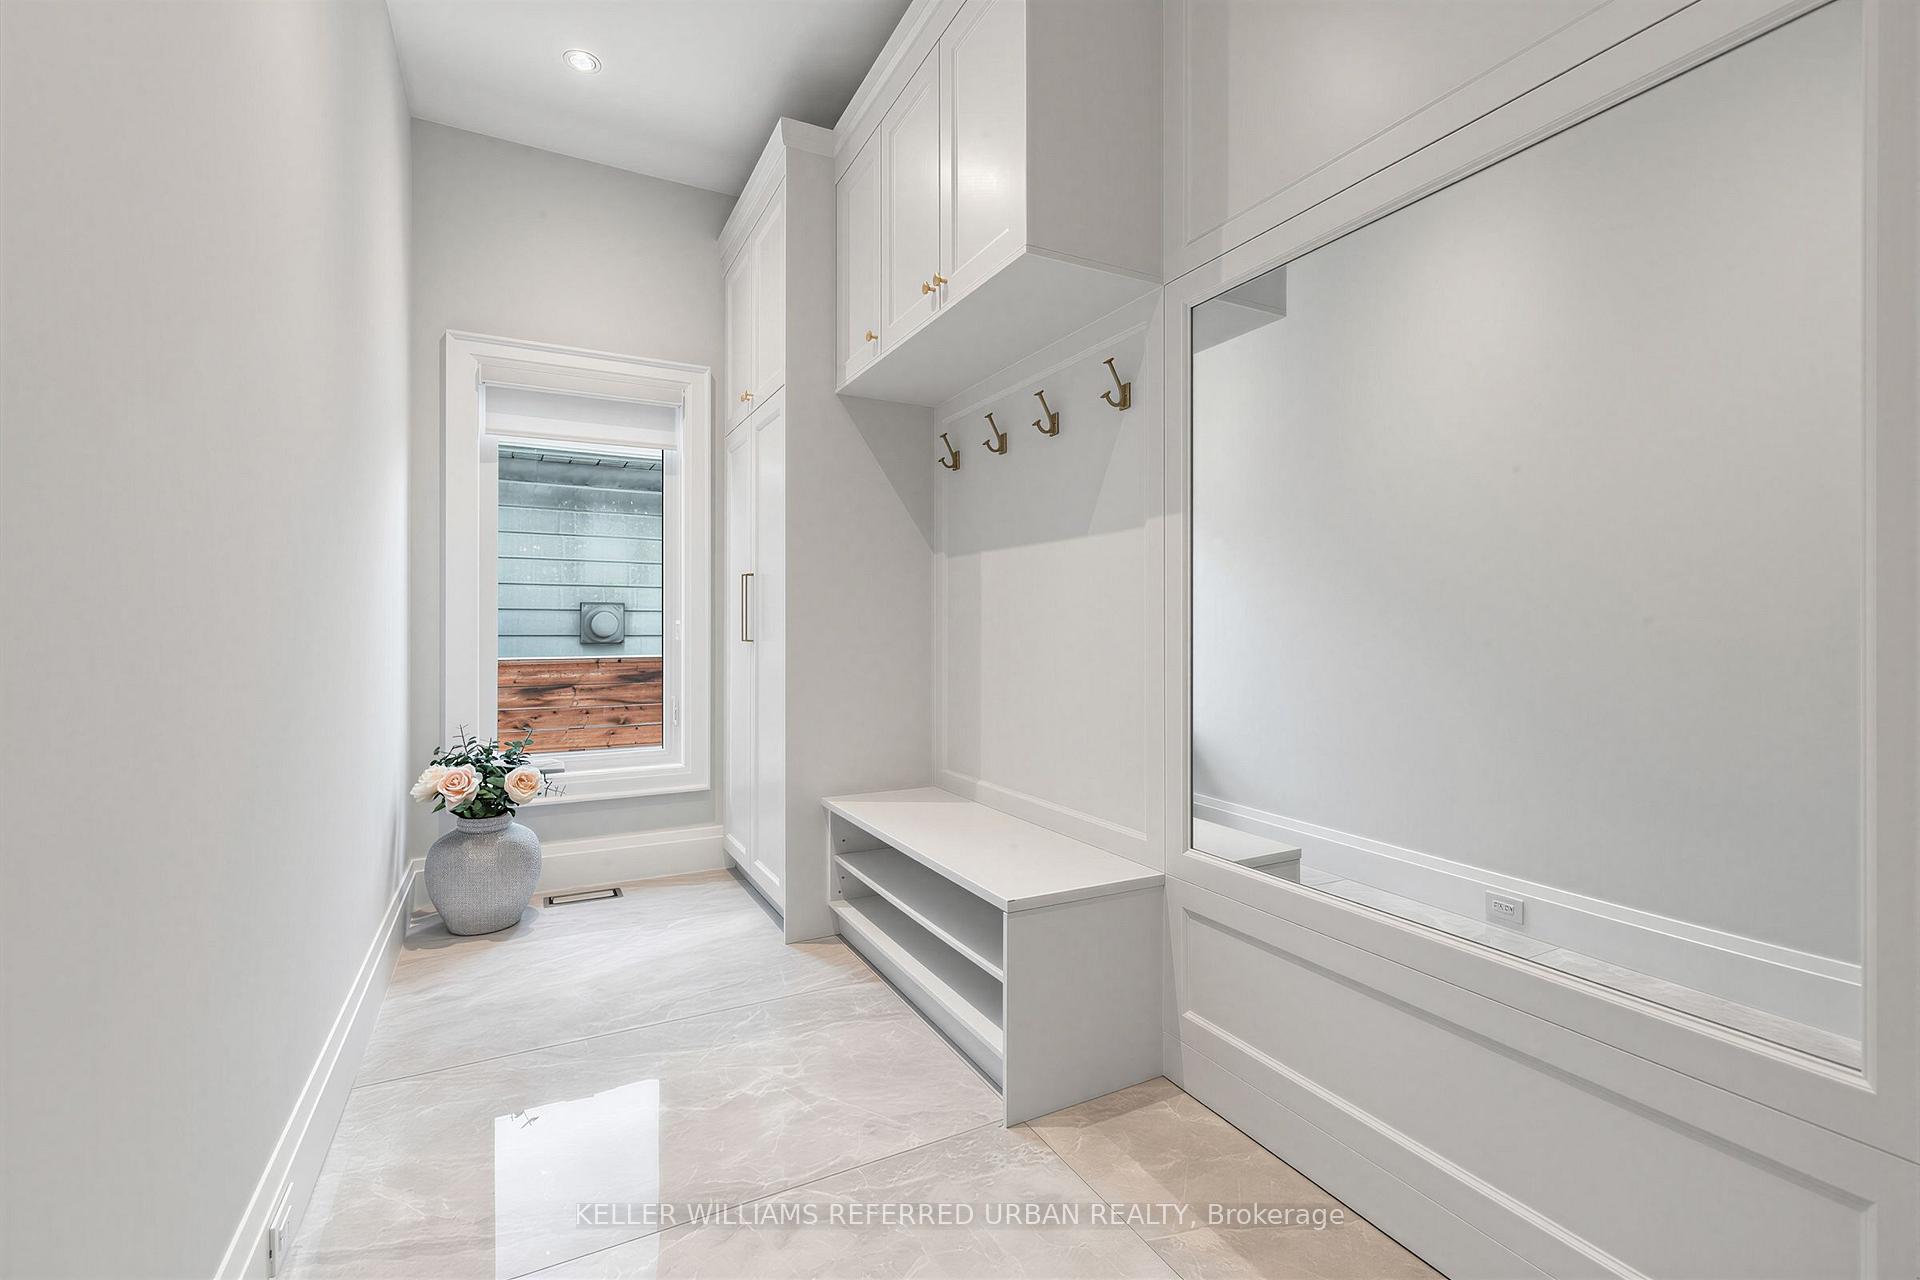
- Mud Room—Main level, Tile Floor, Window, B/I Closet
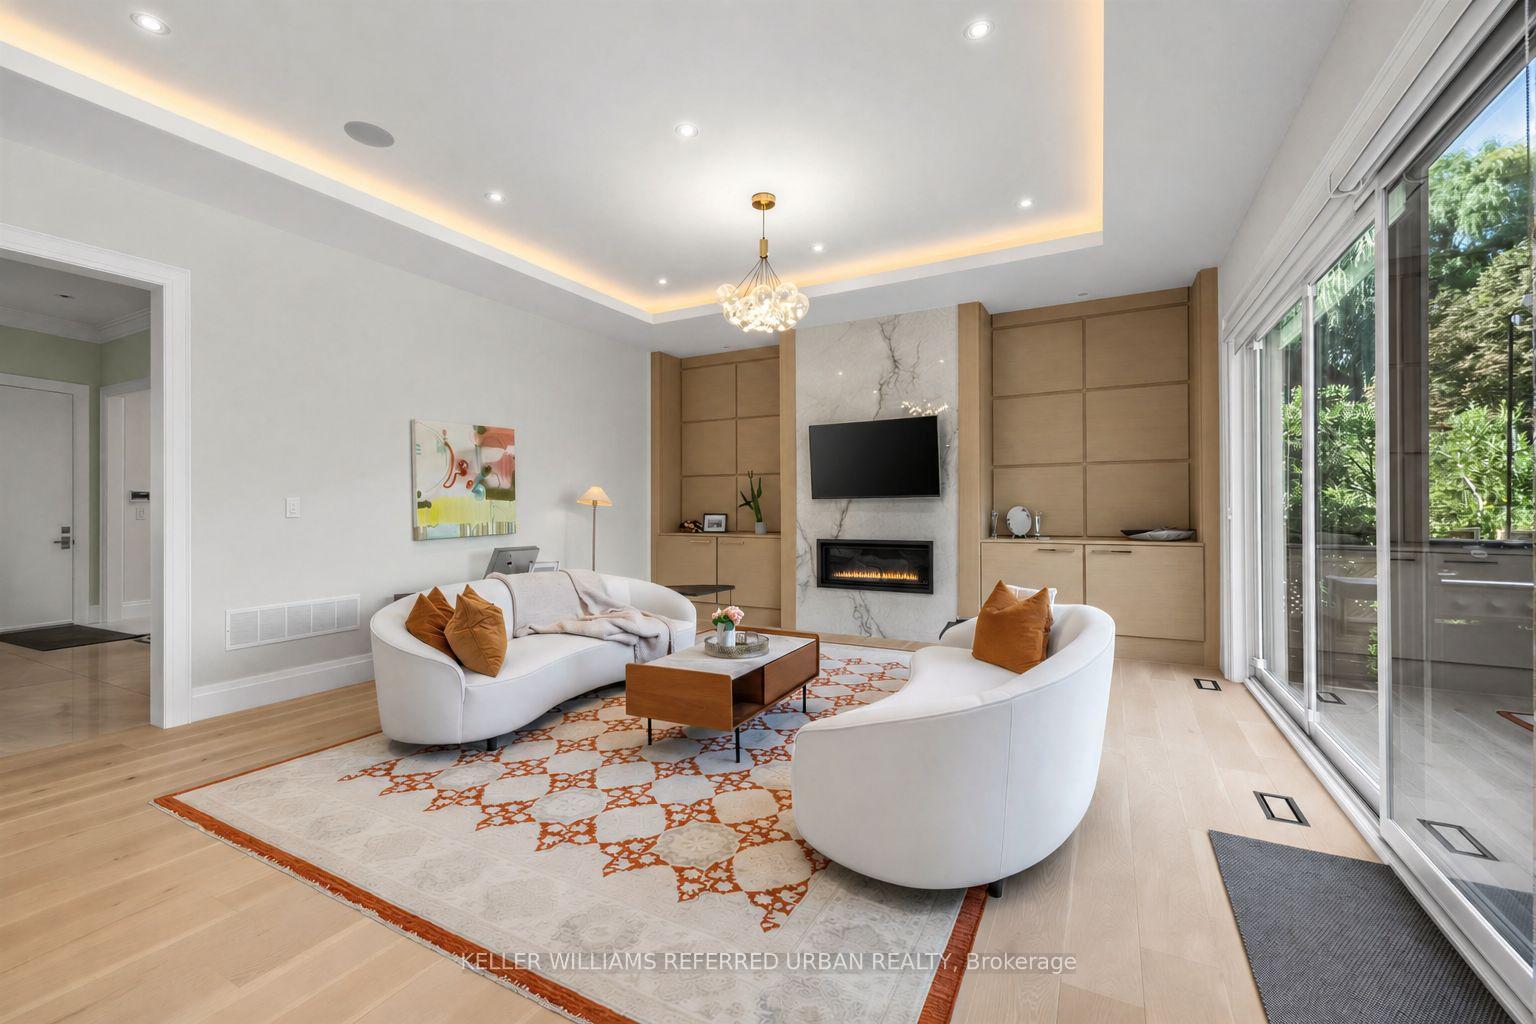
- Living Room—Main level, Gas Fireplace, Pot Lights, Open Concept
- Media Room—Basement level, Indirect Lights, Pot Lights, Built-in Speakers
- Family Room—Main level, Fireplace, Built-in Speakers, W/O To Deck
- Primary Bedroom—Second level, 6 Pc Ensuite, Fireplace, W/O To Balcony
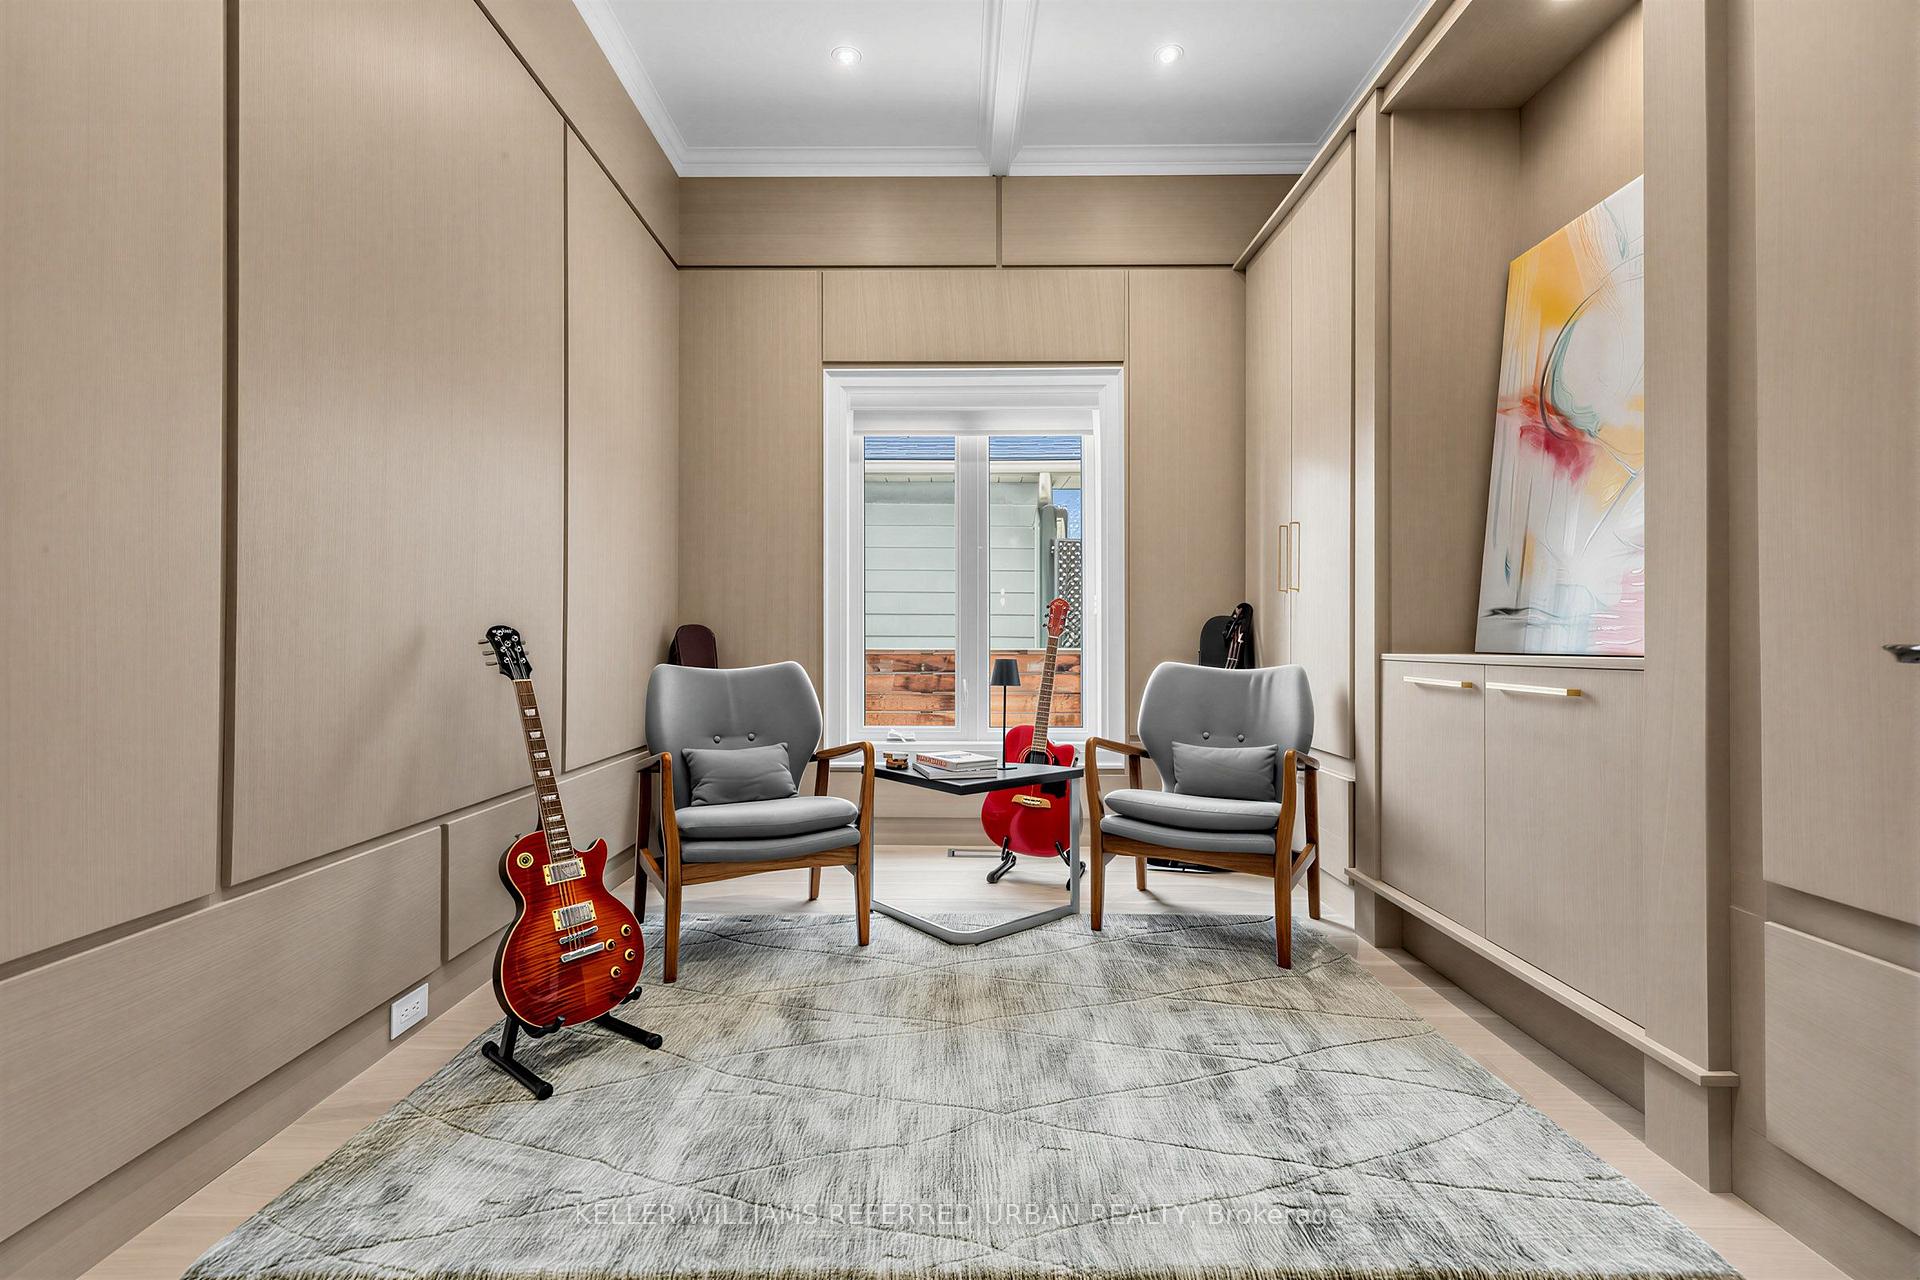
- Library—Main level, Hardwood Floor, Coffered Ceiling(s), B/I Shelves
- Kitchen—Main level, B/I Appliances, Centre Island, Overlooks Family
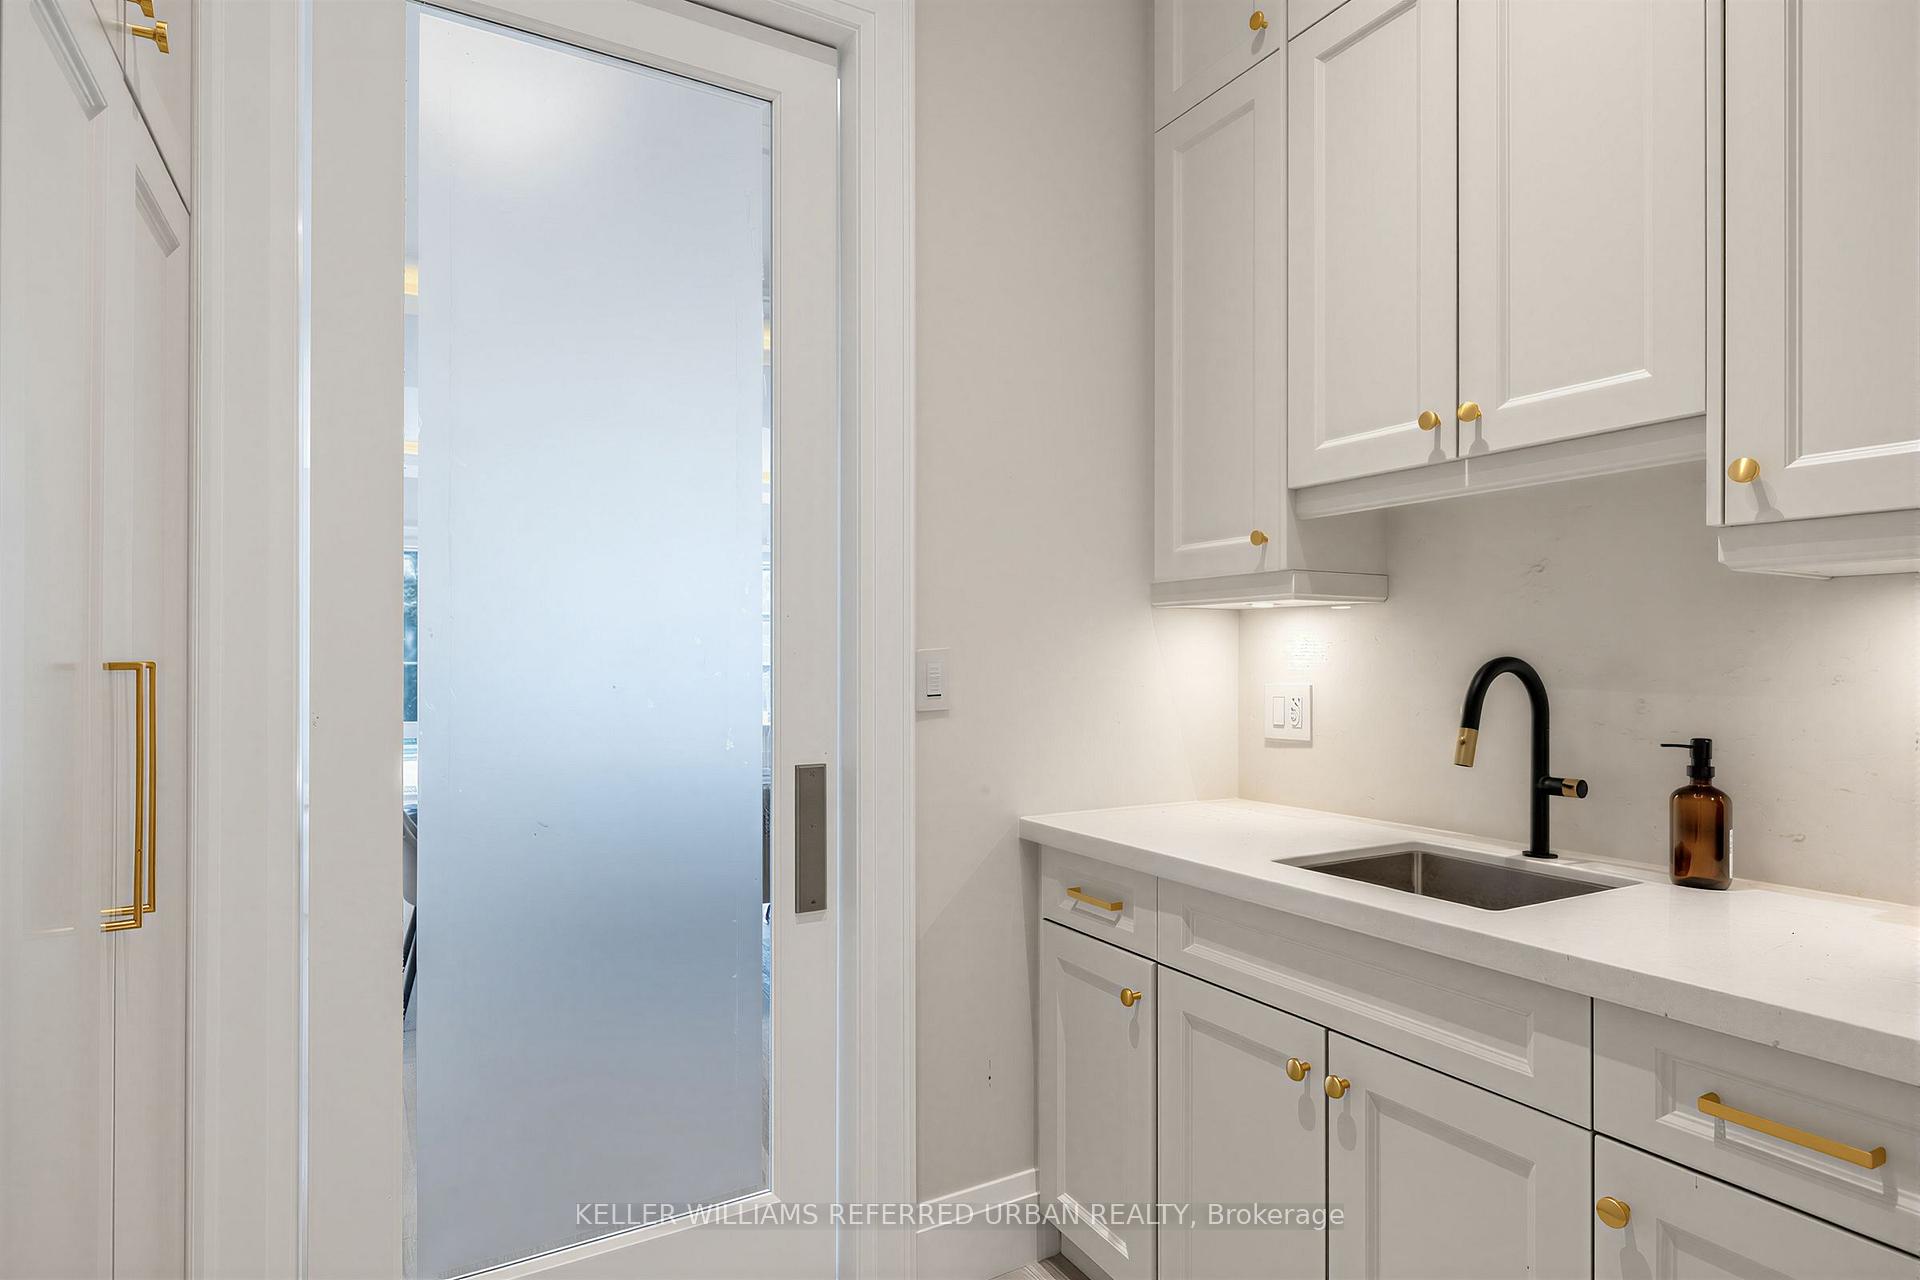
- Laundry—Second level, Laundry Sink, Pantry, Tile Floor
- Bedroom 2—Second level, 3 Pc Ensuite, Hardwood Floor, Pot Lights
- Bedroom 4—Second level, 3 Pc Ensuite, Hardwood Floor, Closet
- Breakfast—Main level, Built-in Speakers, Window Floor to Ceiling, Hardwood Floor
Washrooms
- 6-piece, Second
- 4-piece, Second
- 3-piece, Second
- 3-piece, Second
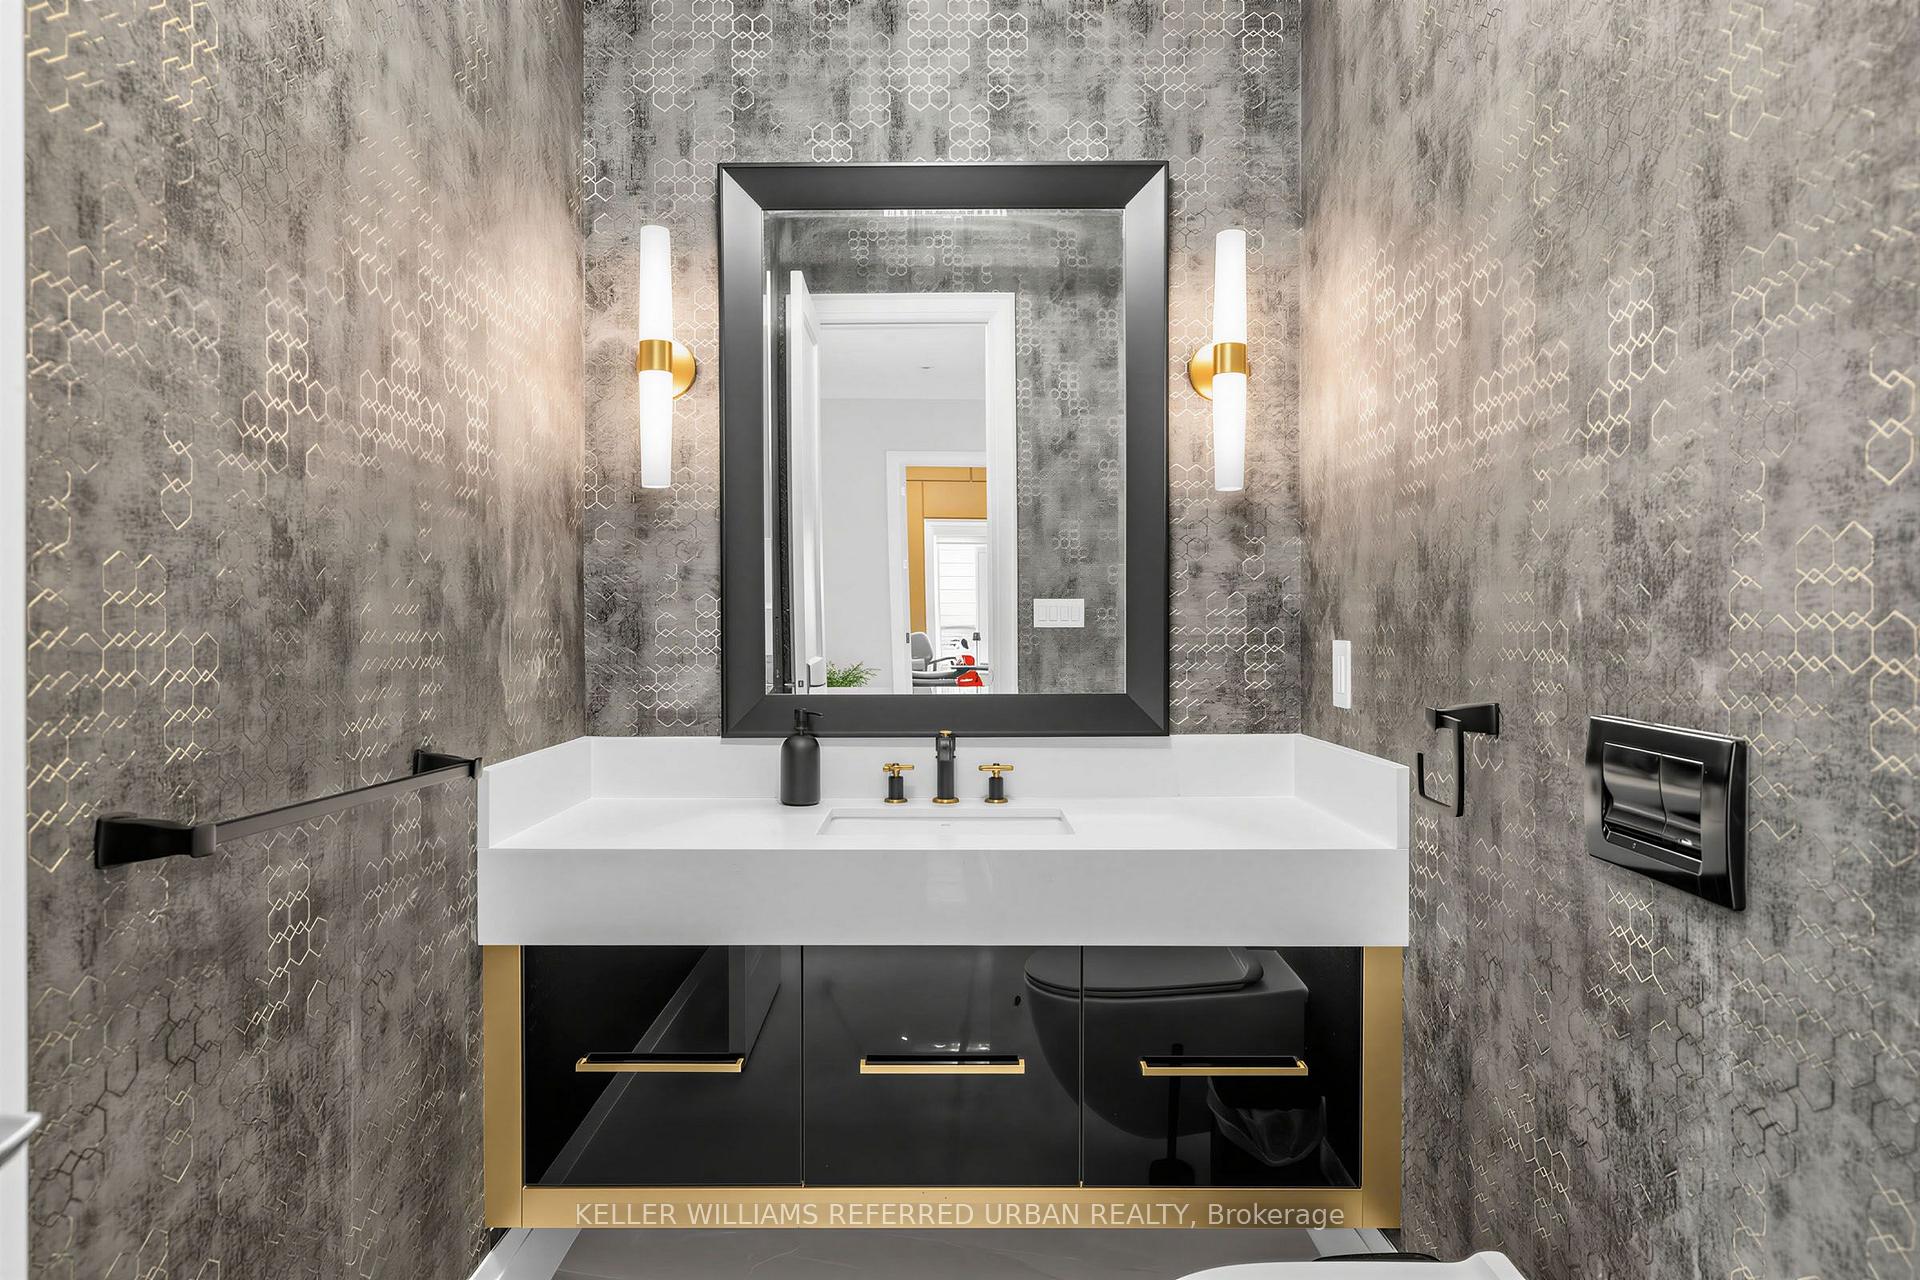
- 2-piece, Main
- Municipality
- North York
- Neighbourhood
- St. Andrew-Windfields
- Main cross streets
- N.York Mills Rd/E.Yonge St/S.401
- Zoning
- Residential
- Directions
- E.Yonge St/S.401/N.York Mills Rd
- MLS® number
- C13730586
- Data source
- Toronto Regional Real Estate Board
- Listed on
- 2026-09-01
- Updated on
- 2026-10-08
- Days on market
- 49 days
- Possession type
- 60-89 days
- Co-op commission
- 2.5%
- Seller
- Listed by
- KELLER WILLIAMS REFERRED URBAN REALTY
Home Market Value
Current home valuation for 130 Upper Canada Drive, North York, St. Andrew-Windfields, North York, ON. Listed for $4,198,000
HOMEH Estimate
$4,745,546
Estimated Sales Range
$2,847,328 - $6,643,764
HOMEH Estimate for 130 Upper Canada Drive, North York, St. Andrew-Windfields
Calculated with a real agent's CMA method — 45+ years of experience, codified. Not an AI guess.
For the owner
Is this your home? Track its value.
Get this home's HOMEH Estimate by email once a month, with how many homes are for sale around you.
Mortgage Payment Calculator
Compare up to 4 down payment scenarios
20% required for homes $1.5M or more
$839,600
| Scenario 1 | Scenario 2 | Scenario 3 | Scenario 4 | |
|---|---|---|---|---|
−Down payment | % $ | % $ | % $ | % $ |
+CMHC insurance | $0 | $0 | $0 | $0 |
=Total mortgage | $3,358,400 | $3,148,500 | $2,938,600 | $2,728,700 |
Amortization | ||||
Mortgage rate | % | % | % | % |
| Payment frequency | ||||
=Mortgage payment | $16,397monthly | $15,373monthly | $14,348monthly | $13,323monthly |
Land Transfer Tax
$91,425
$103,405
$194,830
Around this home
Data provided by OpenStreetMap & Fraser Institute School Rankings
Ask HOMEH
New!Hi there!
👋Text or call (416) 301-9001
Recommended for you
Based on homes you've looked at.
No recommended properties found.
Nearby similar homes
No nearby properties found.
More real estate resources
Other homes nearby
Explore this area
Nearby neighbourhoods
No nearby listings available.