
30 High Point Road
North York (Bridle Path-Sunnybrook-York Mills), ON M3C 2R3
- 8Bedrooms
- 13Bathrooms
- 7Garage
- 5000 +Sq Ft
- $84,051Tax
- 200×479 ftLot Size
 Estimated Value:$19,300,000See Free Estimate Report

Sale & Price History for 30 High Point Road, North York, Bridle Path-Sunnybrook-York Mills
| Start Date | End Date | Price | Event | MLS# |
|---|---|---|---|---|
| No listing history available | ||||
Real estate boards require you to or to see the full details of this property.
*Sold prices and complete sale & price history are regulated data. Under the Trust in Real Estate Services Act, 2002 (TRESA) and the rules of the Real Estate Council of Ontario (RECO), and pursuant to the Multiple Listing Service® rules of the Canadian Real Estate Association (CREA) and the Toronto Regional Real Estate Board (TRREB), this information may be shown only to registered users who have agreed to the applicable terms of use (a Virtual Office Website, or "VOW," arrangement). HOMEH Inc., Brokerage therefore provides it to signed-in members only. Creating an account is free and takes under a minute.
About 30 High Point Road, North York, Bridle Path-Sunnybrook-York Mills
Summarized Description
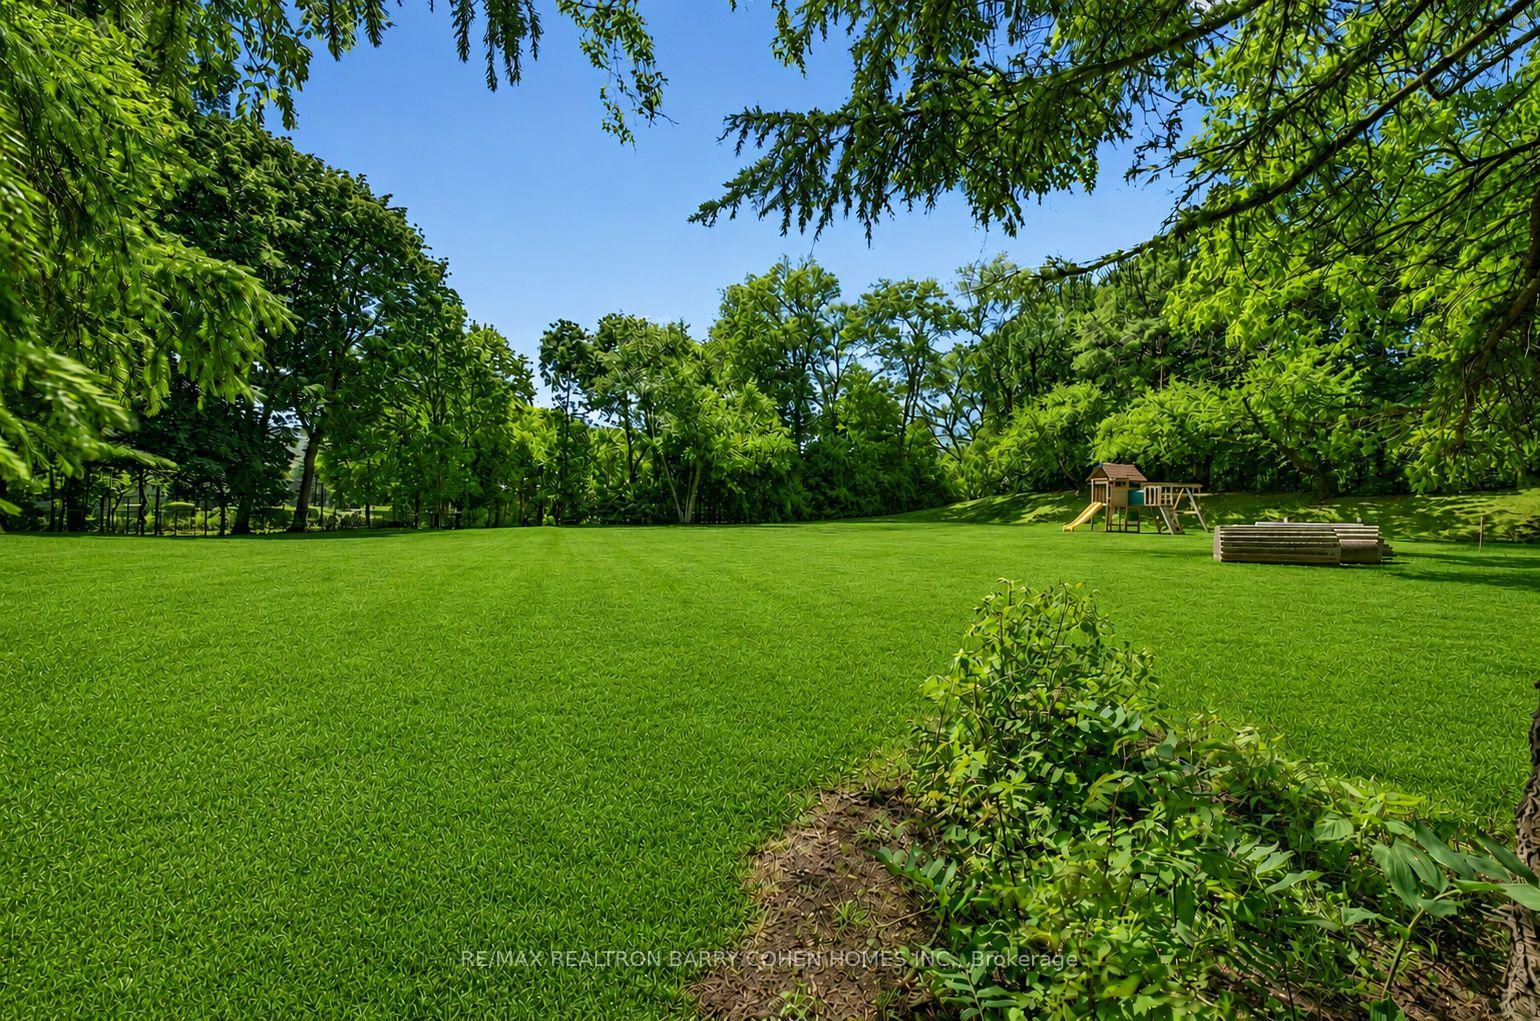
- Located on over 2.12 acres in prestigious Bridle Path.
- Designed by acclaimed architect John C.
- Parkin.
- Features a stunning four-storey solarium.
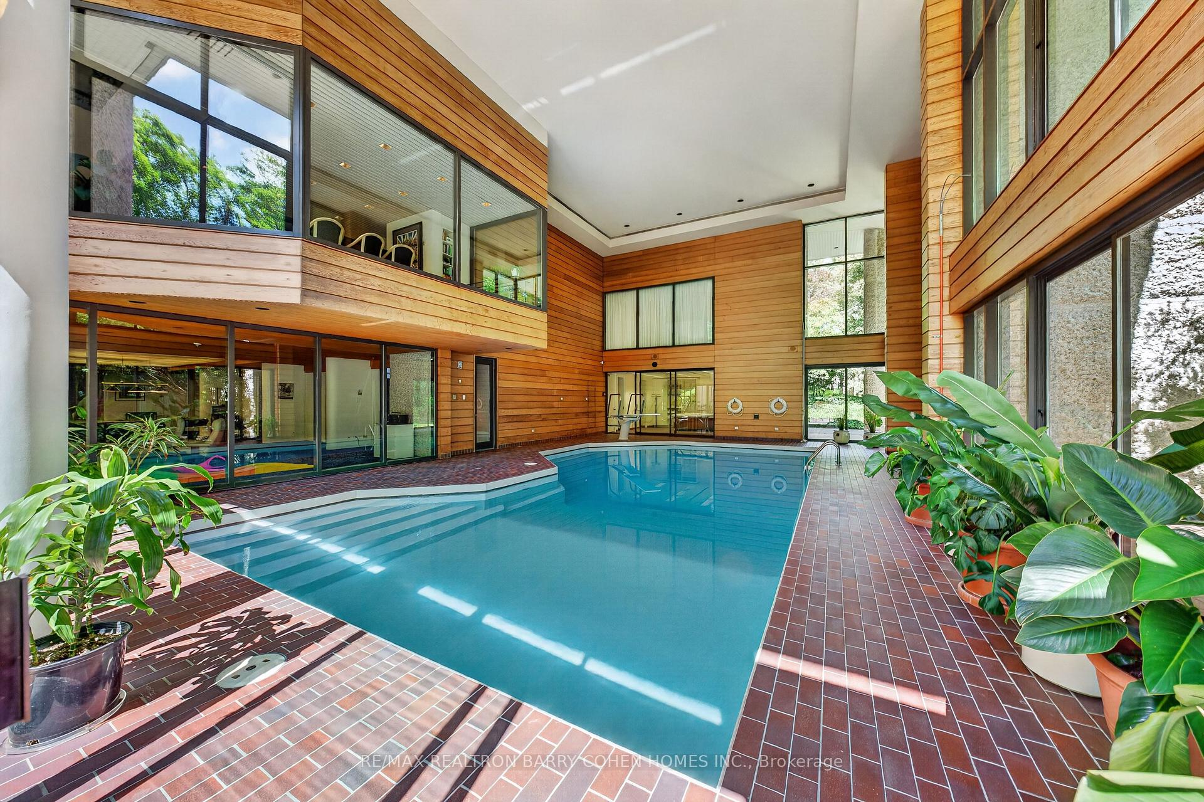
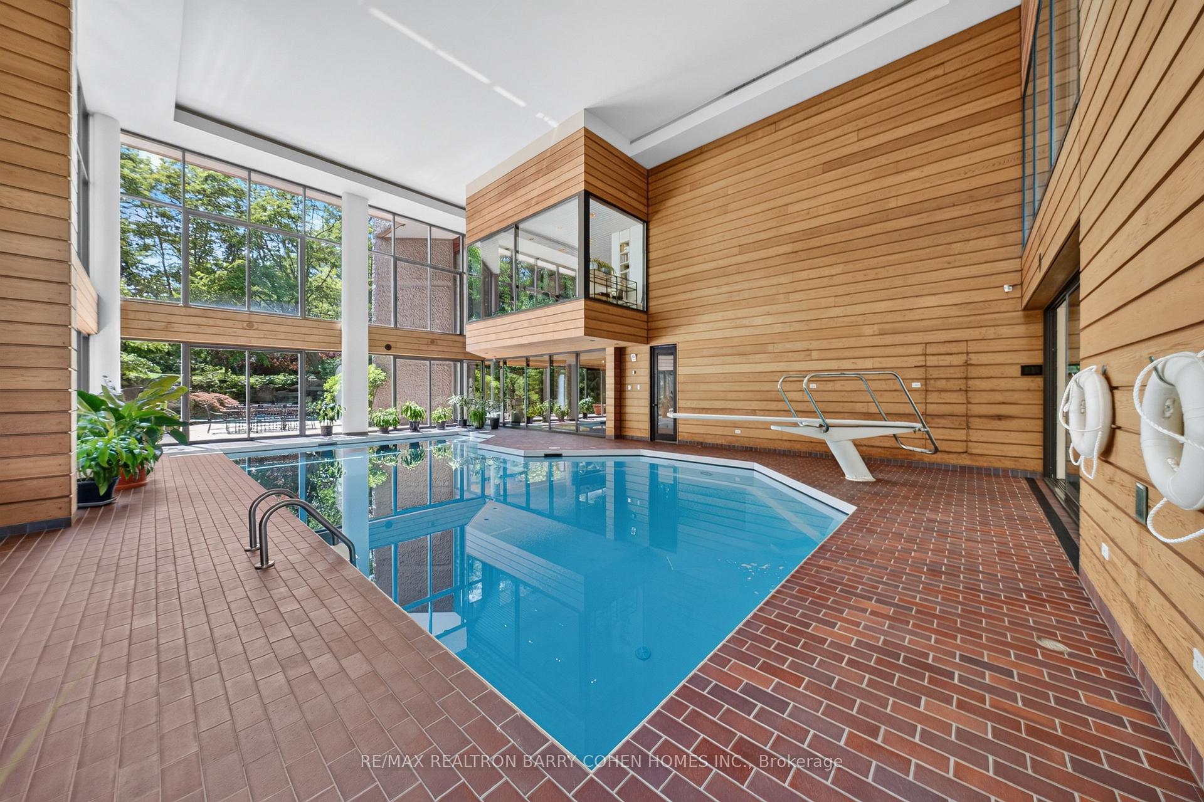
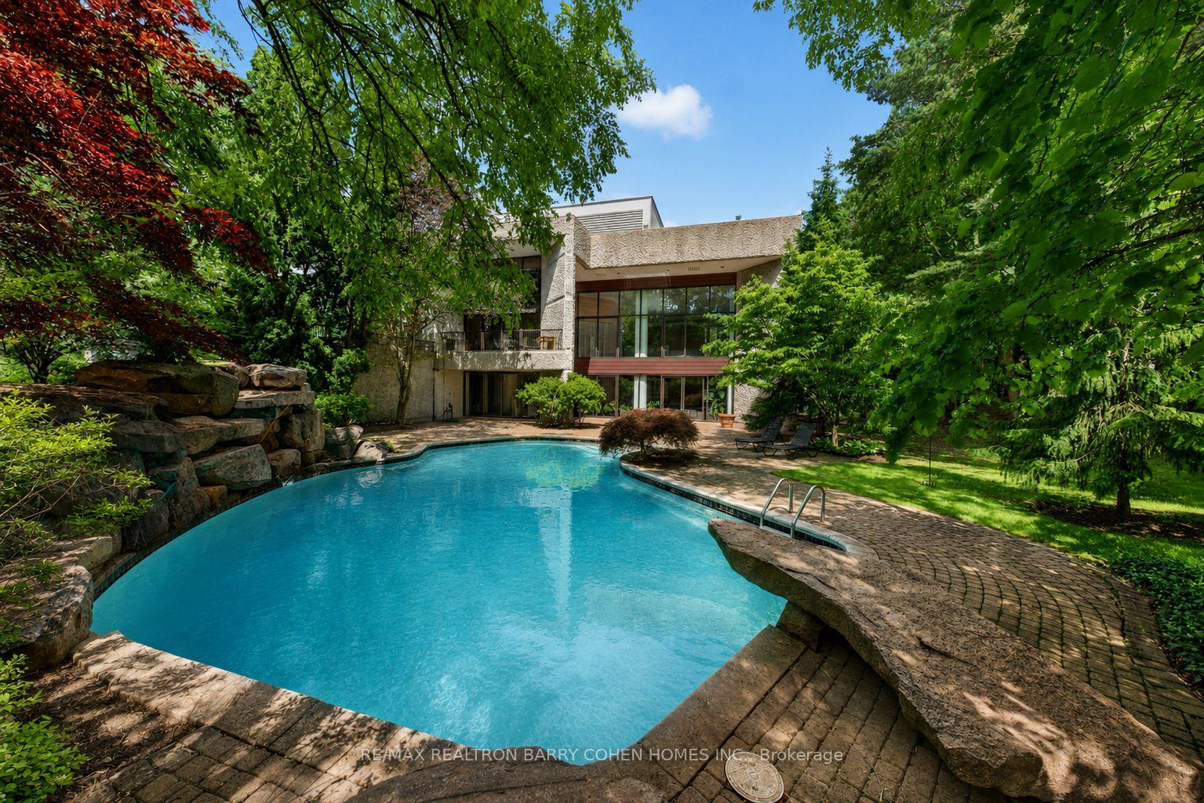
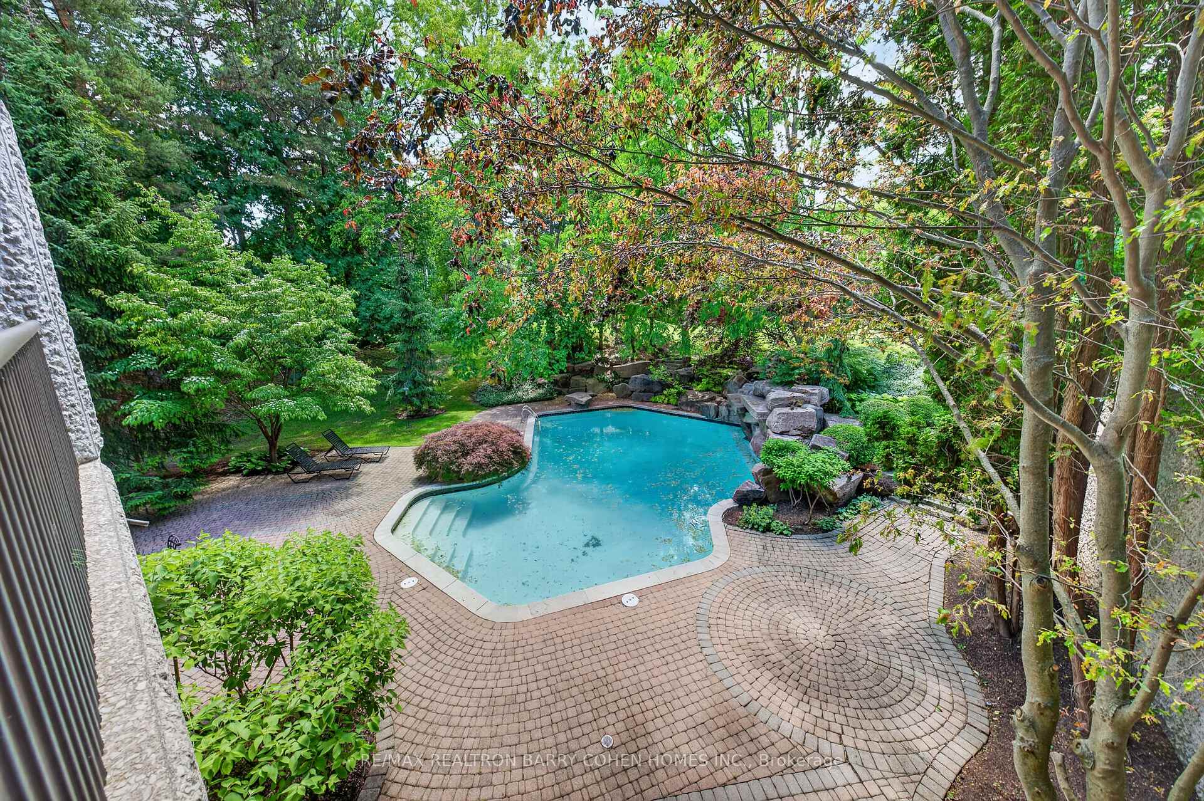
- Includes private indoor and outdoor pools.
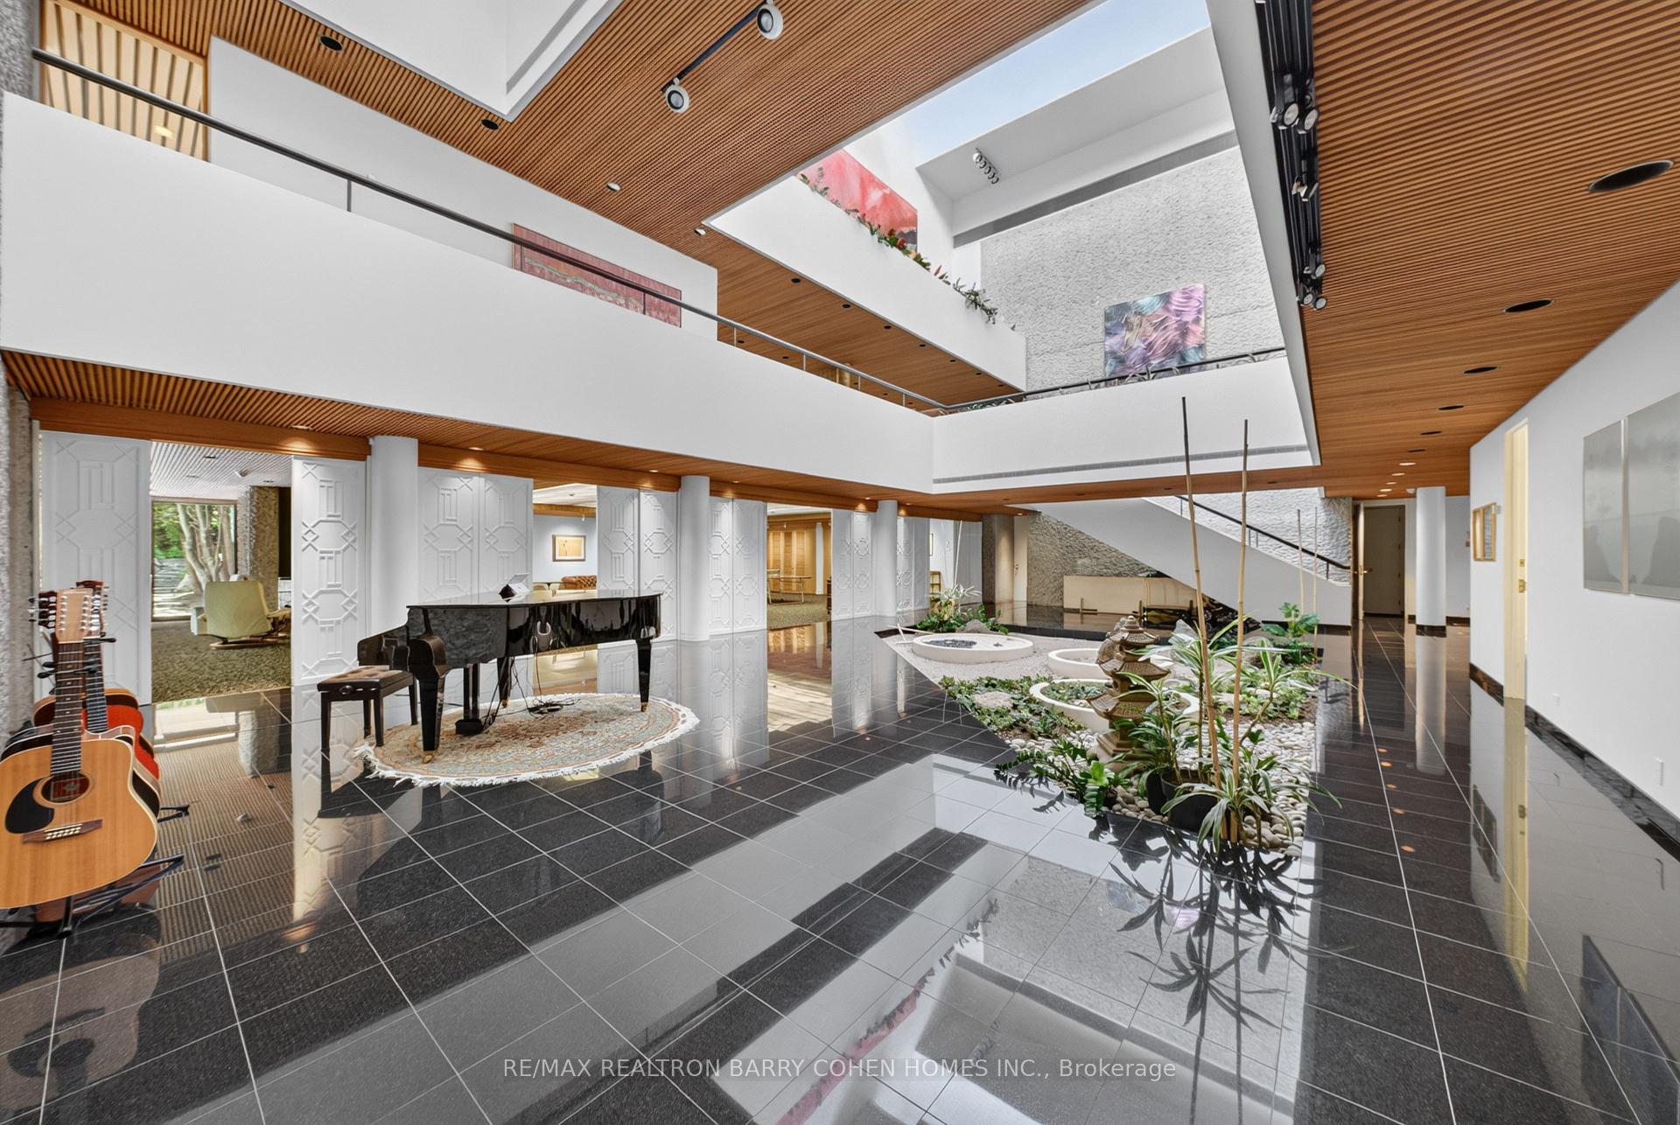
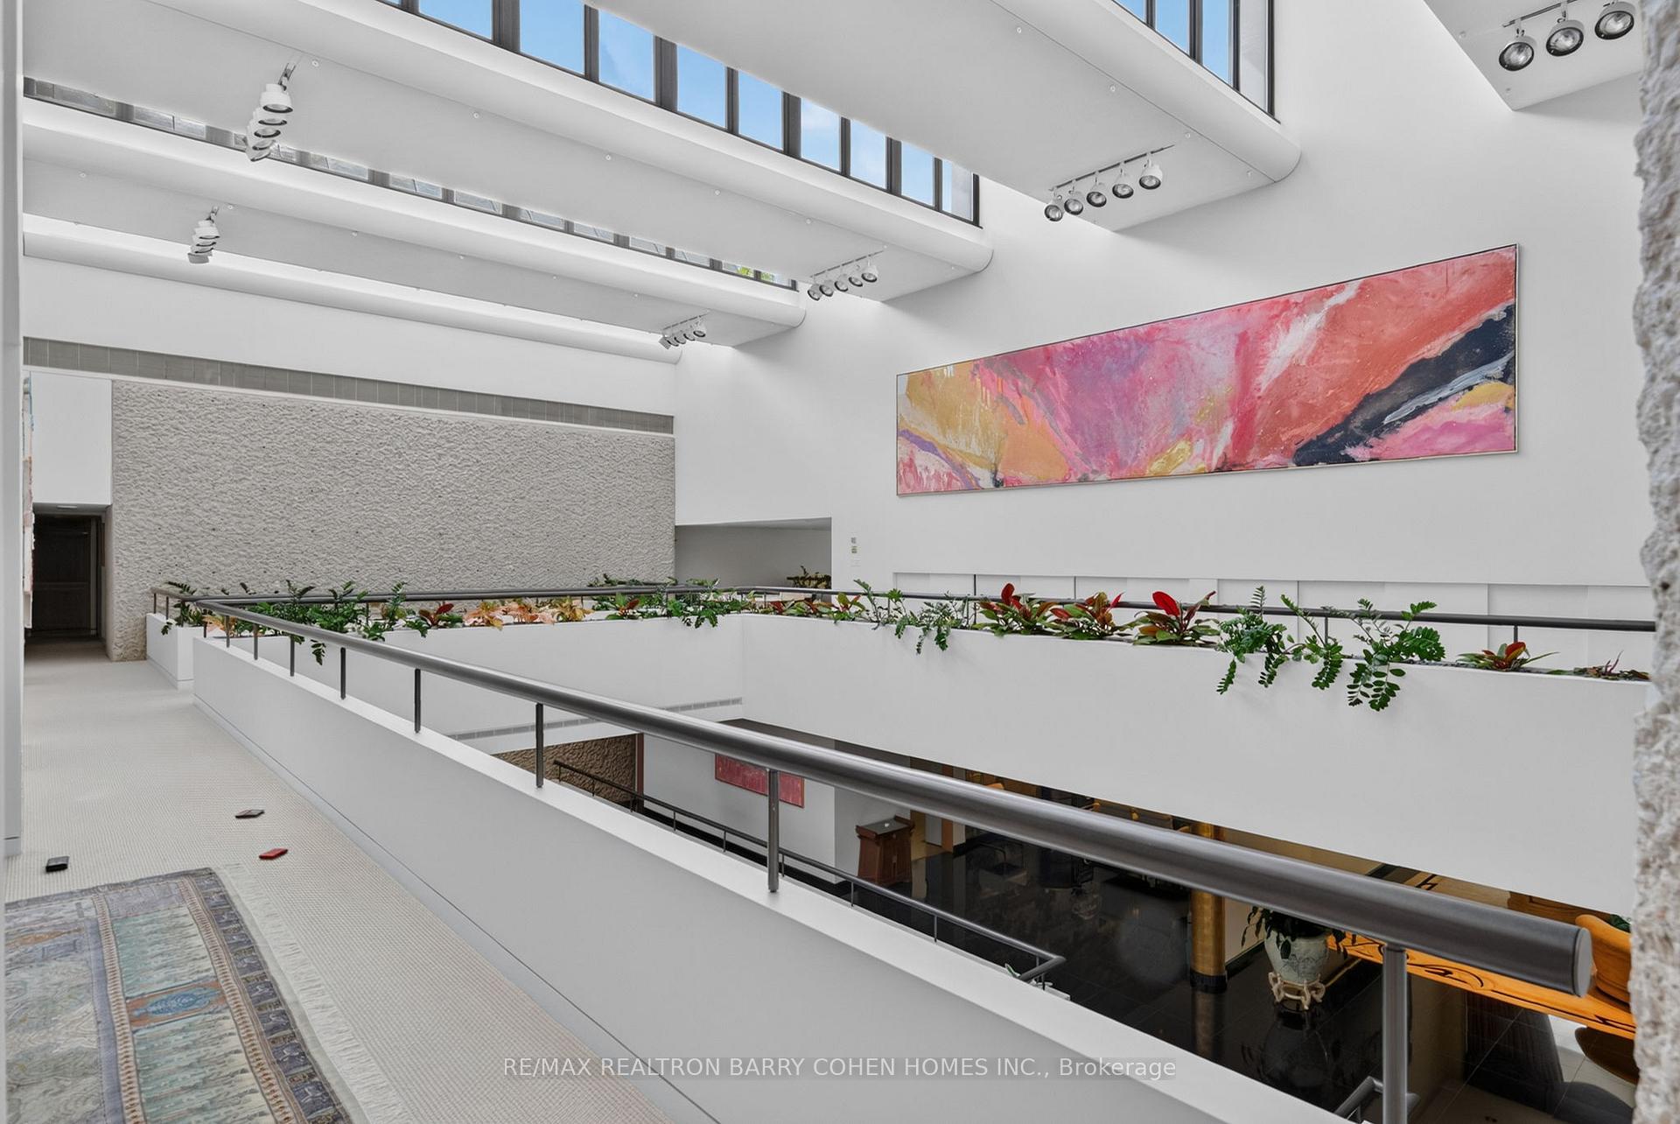
- 3.5-storey atrium ideal for events and performances.
- Zen meditation garden for relaxation and reflection.
- Seamless integration of beauty and functionality.
- Timeless design preserving natural surroundings.
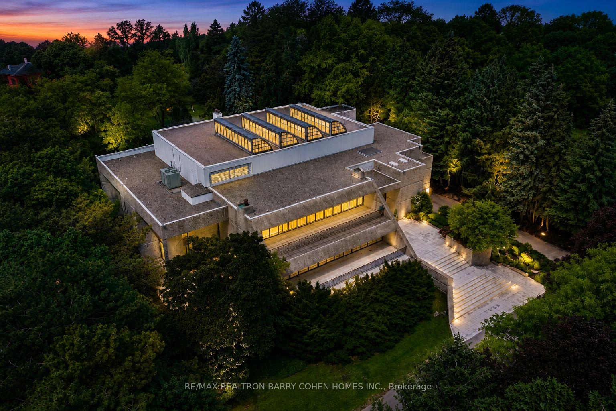
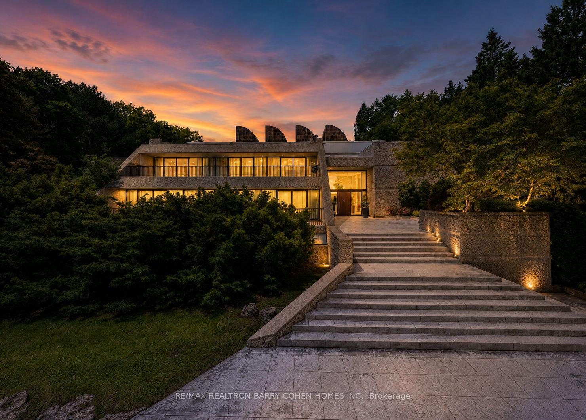
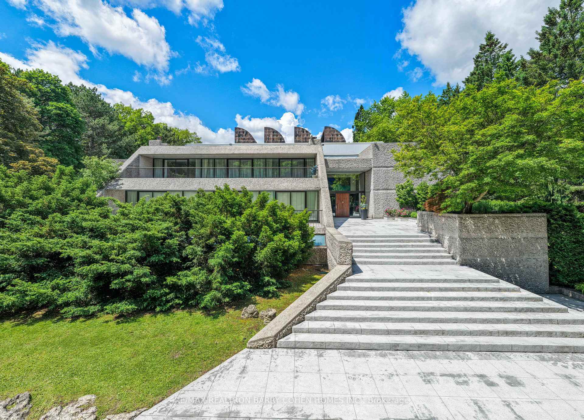
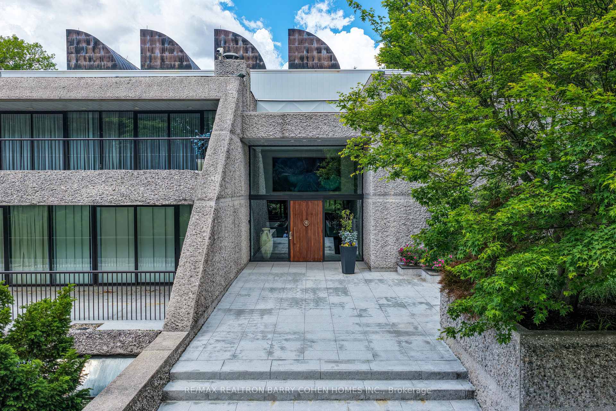
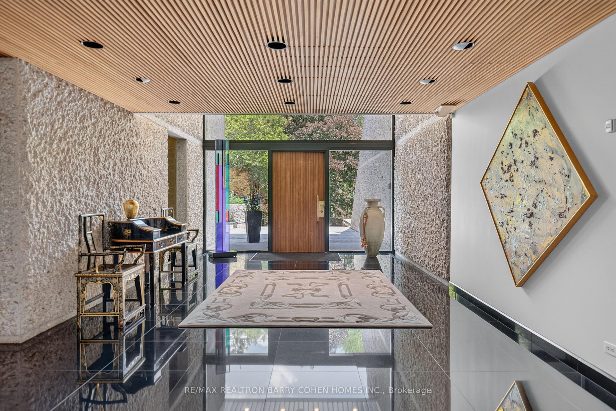
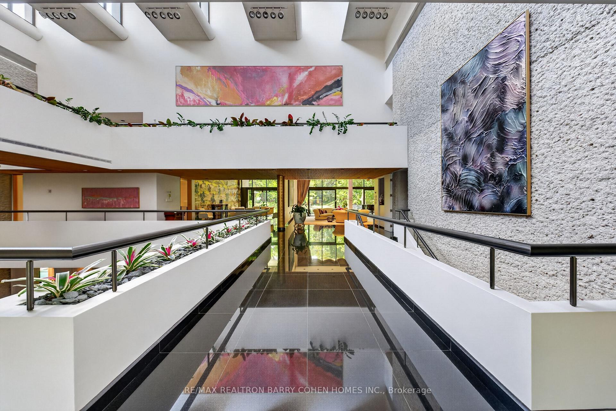
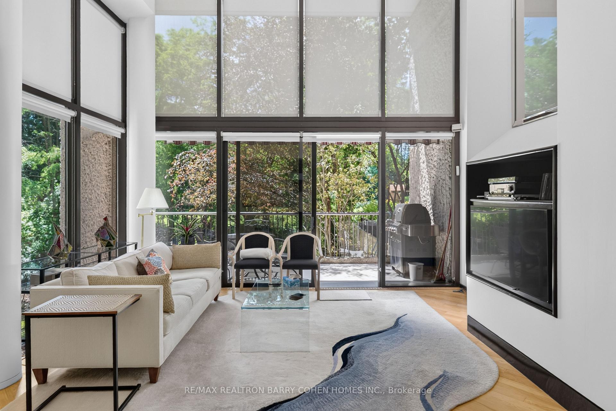
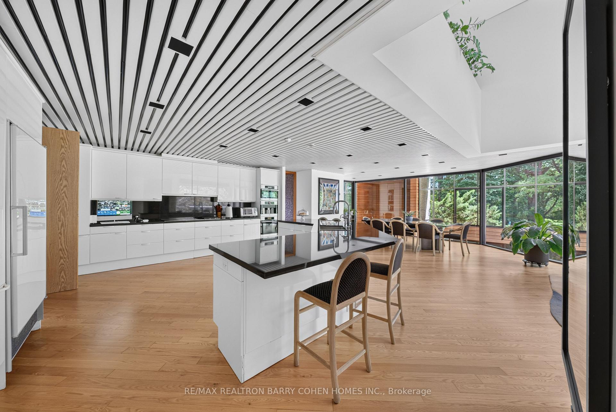
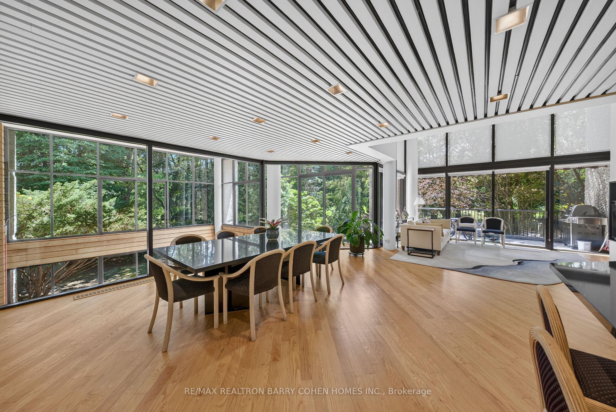
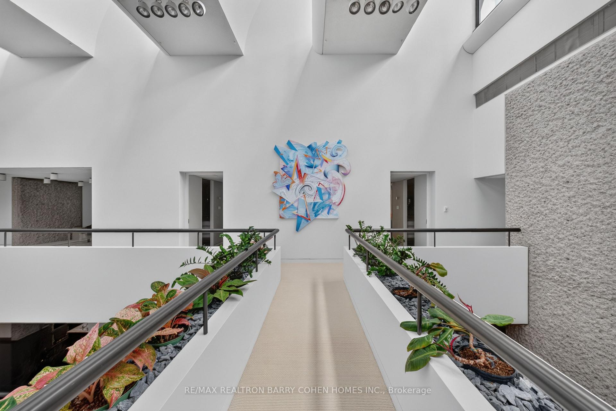
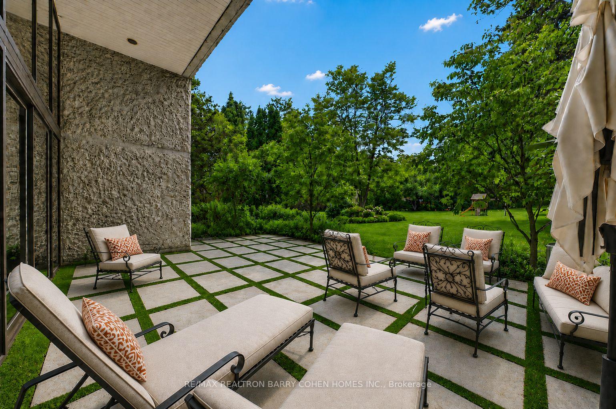
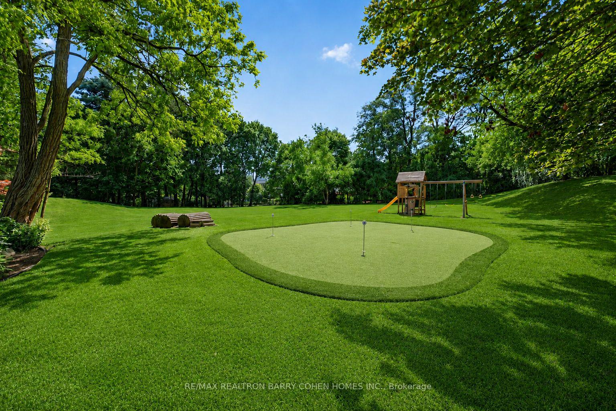
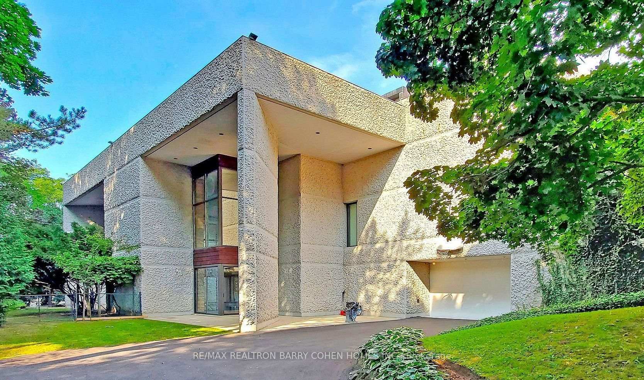
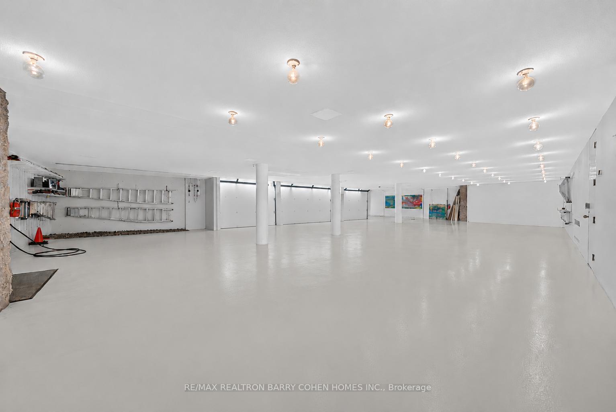
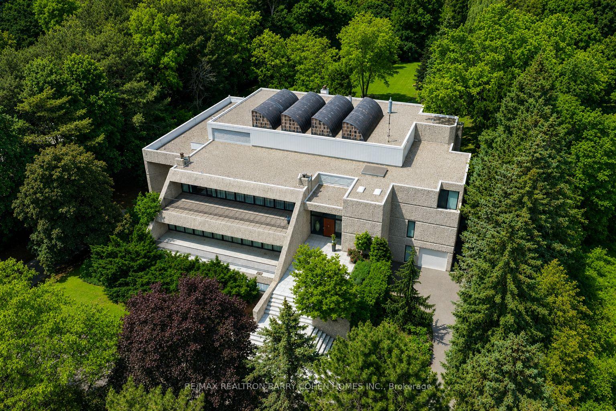
Hidden behind lush landscaping on over 2.12 acres along one of The Bridle Path's quietest and most prestigious settings, this remarkable estate stands among Toronto's most architecturally significant private residences. Internationally acclaimed architect John C. Parkin envisioned a timeless mid-century masterpiece where sculptural modern architecture is seamlessly integrated with the surrounding landscape, creating an extraordinary balance of privacy, natural light, and enduring design. Decades ahead of its time, the residence was thoughtfully designed to allow its striking concrete architecture to emerge naturally from the landscape, preserving the beauty of the grounds while creating a remarkable sense of seclusion. Defined by light and space, the home is anchored by a breathtaking four-storey solarium, where dramatic skylights and expansive walls of glass flood the interiors with natural sunlight, blurring the boundaries between indoors and out. Private indoor and outdoor pools further enhance the home's pioneering wellness-inspired design. Spanning approximately 26,000 square feet across all levels, the residence effortlessly transitions from grand-scale entertaining to intimate everyday living. A spectacular 3.5-storey atrium provides an unforgettable setting for charitable galas, private celebrations, and live performances, while the tranquil Zen meditation garden offers a quiet retreat dedicated to reflection and relaxation.A circular motor court, dual drive-through indoor garages, and generous guest parking are seamlessly integrated into the design, reflecting Parkin's commitment to beauty without compromising functionality. Every detail was meticulously considered to create a residence that remains as compelling today as when it was first conceived-a lasting testament to John C. Parkin's visionary design and one of Toronto's most remarkable private estates.
Key Facts & Features
Property Costs
- Annual Property Tax Amount
- $84,051
- Land Transfer Tax Fee
- $1,142,950
- Basement Type
- Finished
Interior Features
- Interior Extras
- Central Vacuum, Generator - Partial, In-Law Capability, Primary Bedroom - Main Floor, Ventilation System, Separate Heating Controls, In-Law Suite, Atrium, Accessory Apartment
- Security Features
- Alarm System, Heat Detector, Smoke Detector, Carbon Monoxide Detectors, Monitored, Other
- Fireplace/Stove
- Yes
- Elevator
- Yes
Exterior Features
- Pool
- Indoor, Outdoor
- Property Features
- Golf, Greenbelt/Conservation, Hospital, Rec./Commun.Centre, School, Electric Car Charger
- Accessibility Features
- Elevator, Level Entrance
Building
- Building Type
- Detached
- Building Style
- 3-Storey
Construction
- Exterior Finish
- Other
- Roof
- Other
- Foundation Details
- Concrete
- Special Designation
- Unknown
Lot
- Lot Front
- 200.00 ft
- Lot Depth
- 479.38 ft
- Lot Size
- 200.00 x 479.38 Feet (2.12 Acres, Irregular As Per 1988 Survey)
- Lot Size Code
- 200.00 x 479.38 Feet (2.12 Acres, Irregular As Per 1988 Survey)
Parking & Garages
- Garage Type
- Built-In
- Garage Spaces
- 7
- Parking Spaces
- 35
- Total Garage And Parking Spaces
- 42
Heating & Cooling
- Heat Source
- Gas
- Heat Type
- Forced Air
- Air Conditioning
- Central Air
- Water
- Municipal
- Sewers
- Sewer
- Bedrooms
- 8
- Washrooms
- 13
- Kitchens
- 3
- Family / bonus room
- Yes
Room sizes
- Bedroom 36.99 x 5.13Second level, W/O To Terrace, Double Closet, Semi Ensuite
- Bedroom 26.99 x 5.21Second level, W/O To Terrace, Double Closet, Semi Ensuite
- Exercise Room7.04 x 4.60Lower level, Mirrored Walls, Cushion Floor, Halogen Lighting
- Family Room4.39 x 3.96Main level, Fireplace, Window Floor to Ceiling, Hardwood Floor
- Bedroom 54.88 x 8.08Second level, Walk-In Closet(s), Window Floor to Ceiling, 4 Pc Ensuite
- Kitchen9.80 x 6.10Main level, Breakfast Area, Centre Island, Overlooks Pool
- Recreation16.69 x 9.37Lower level, Overlooks Pool, Fireplace, Open Concept
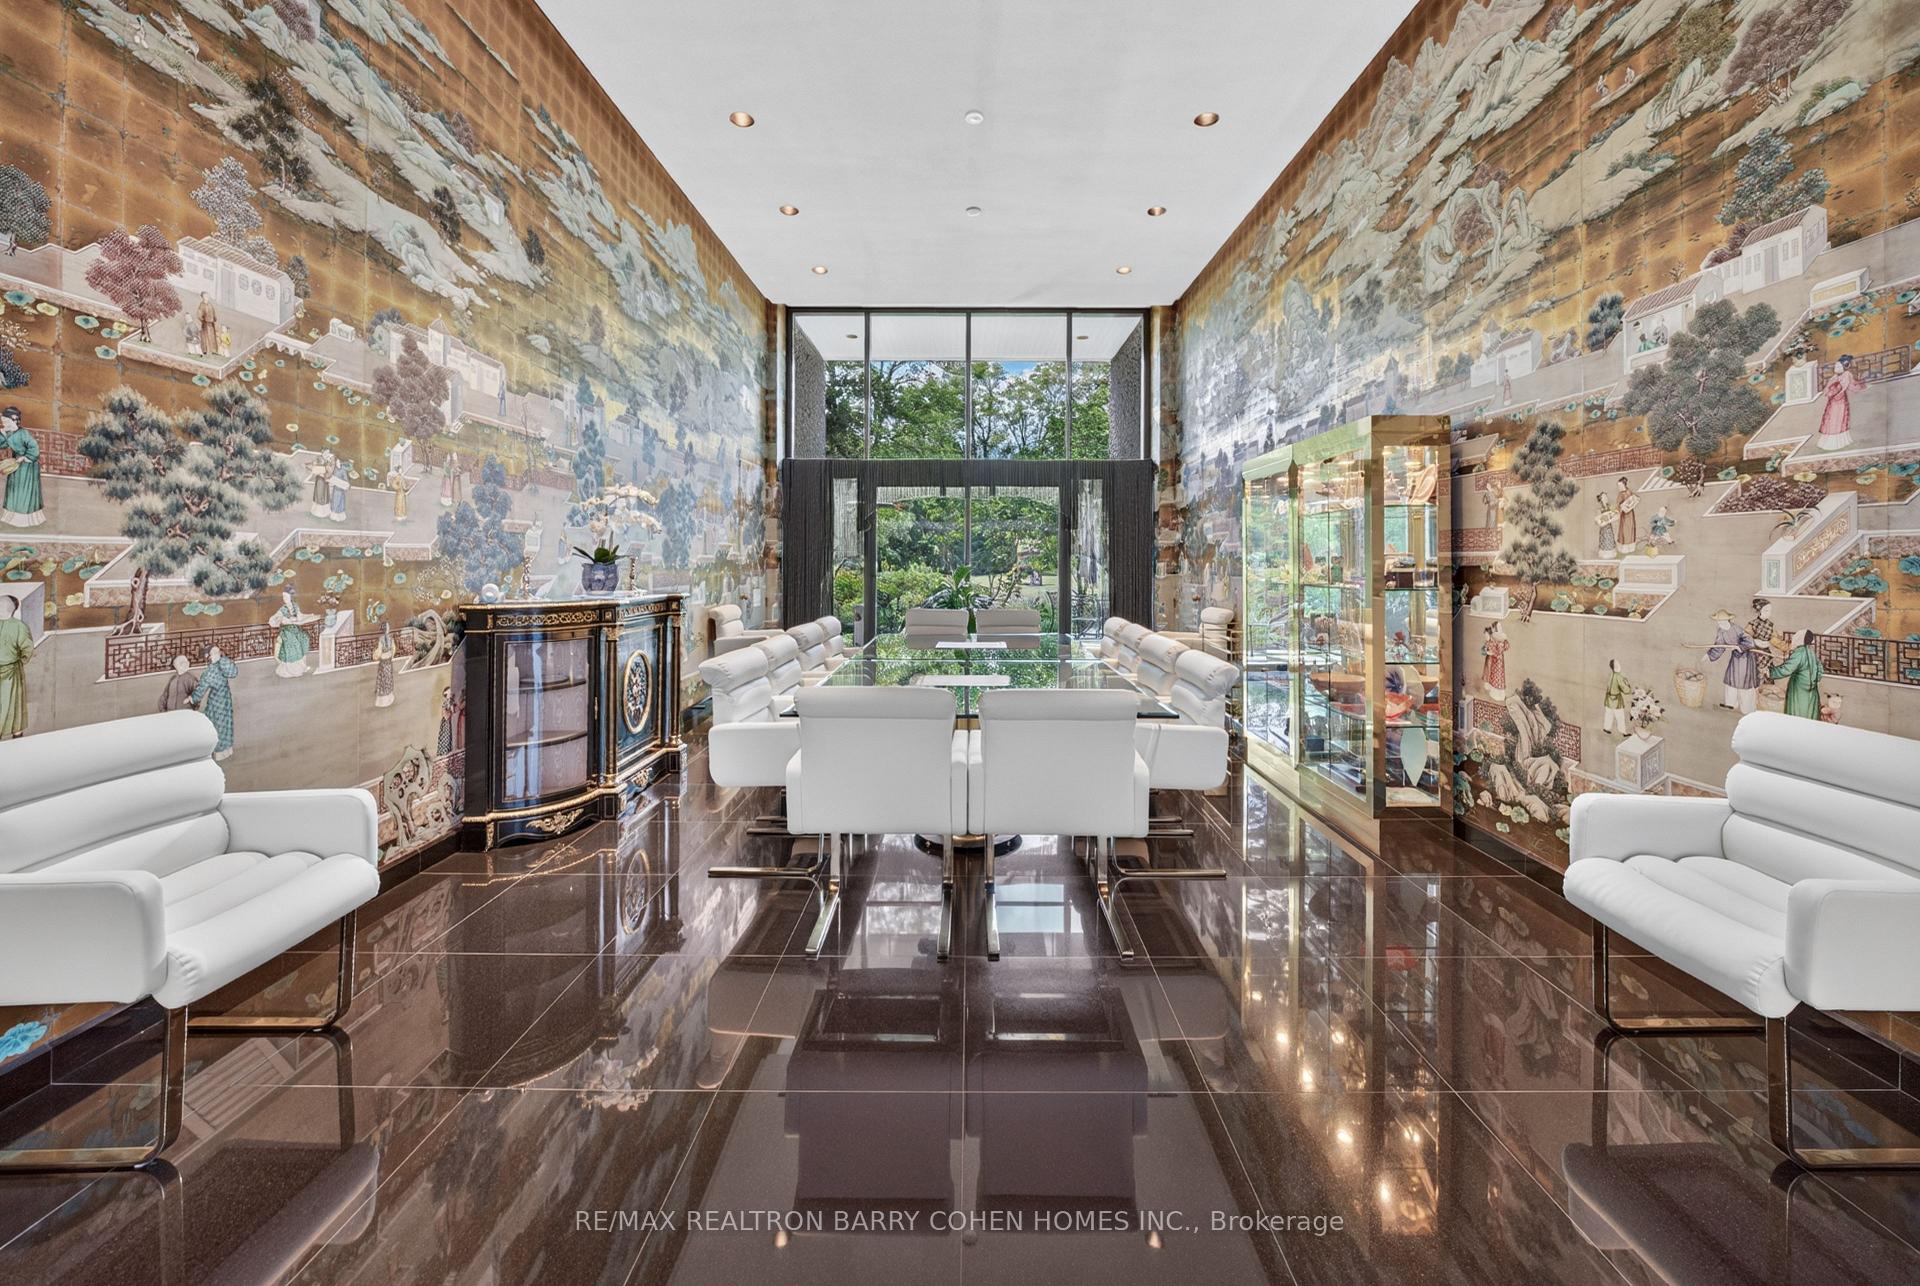
- Dining Room8.46 x 4.39Main level, Granite Floor, Window Floor to Ceiling, W/O To Terrace
- Bedroom 45.03 x 8.08Second level, Walk-In Closet(s), Window Floor to Ceiling, 3 Pc Ensuite
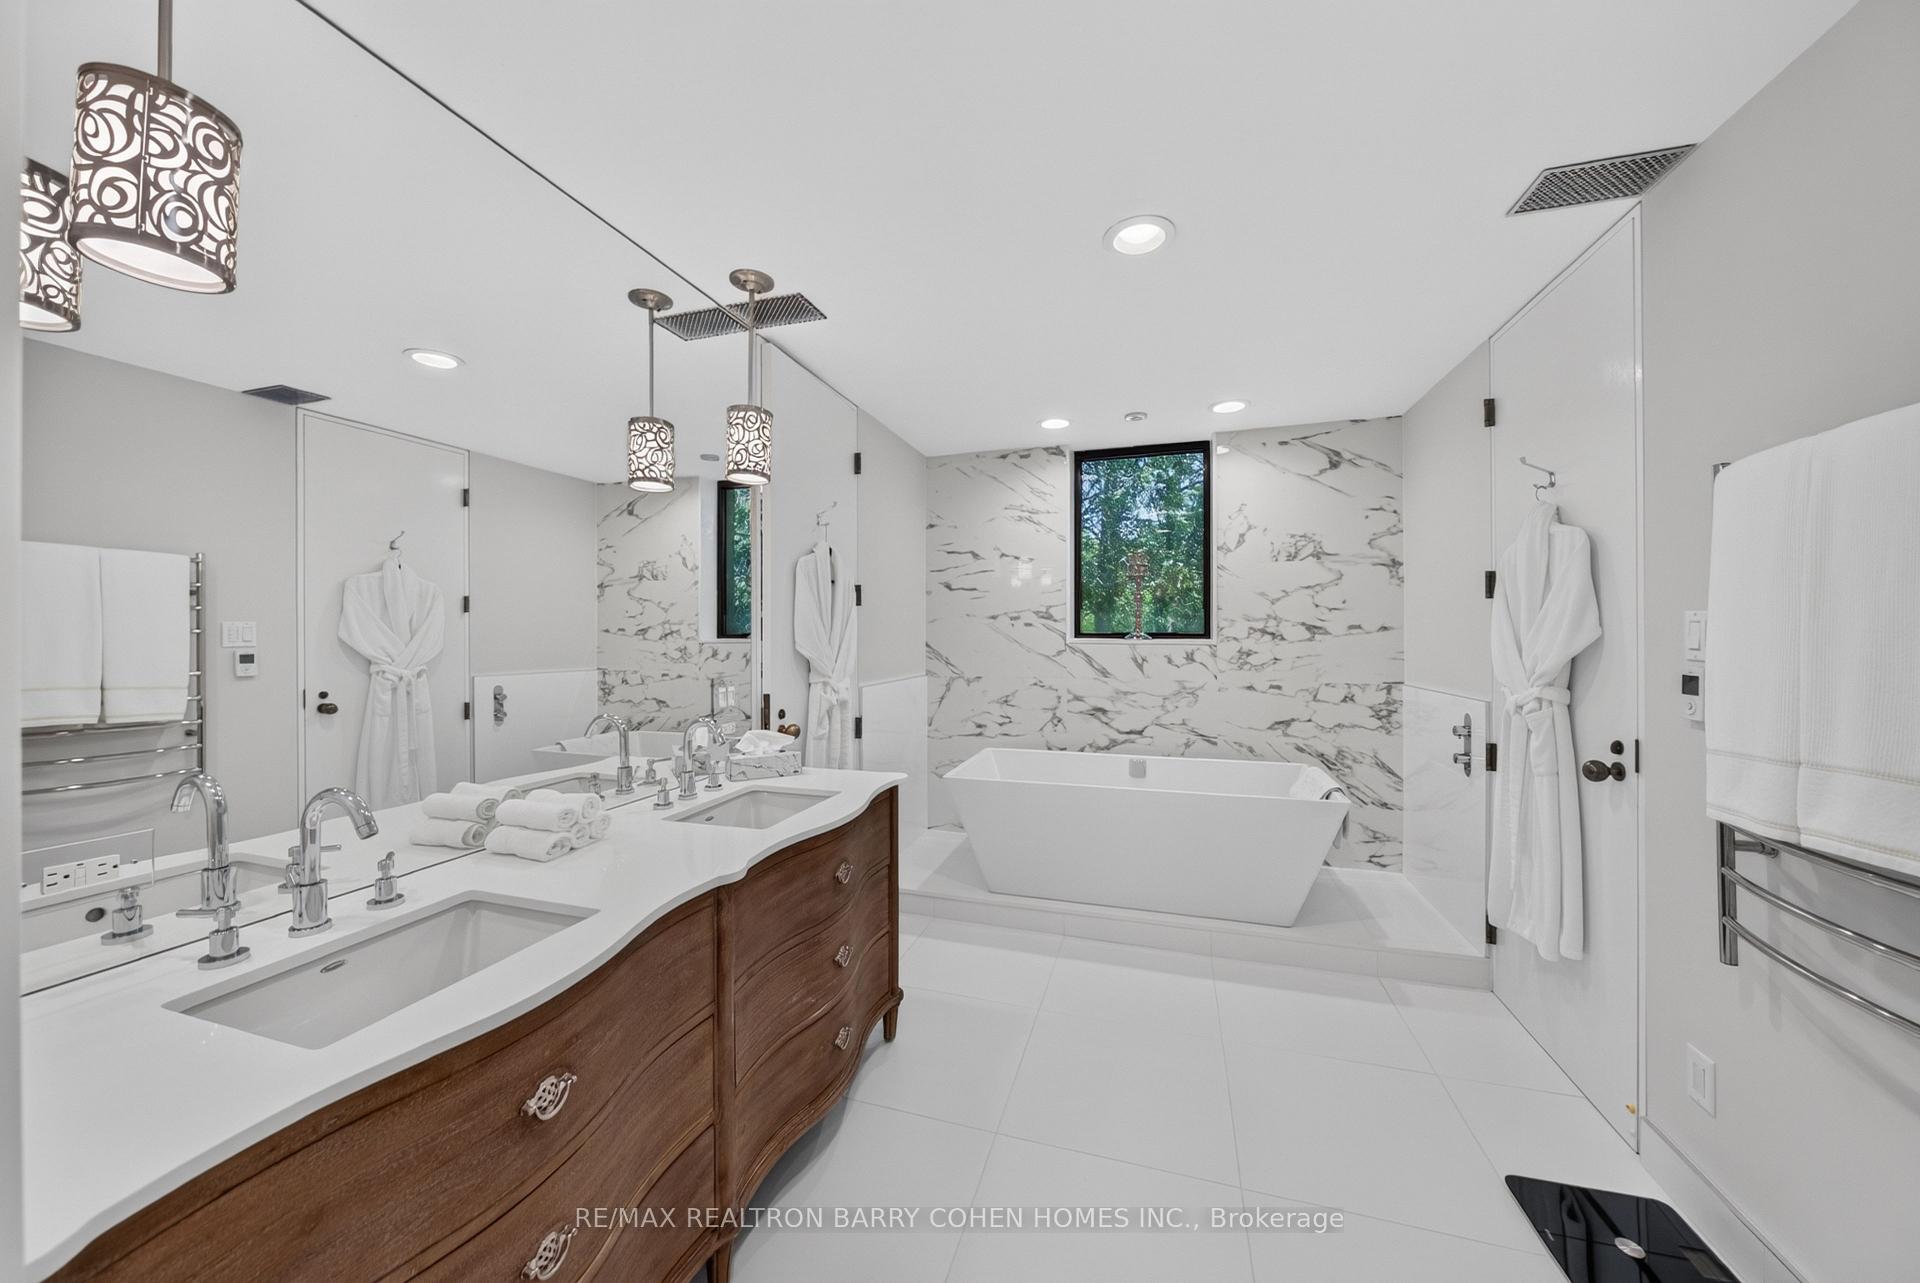
- Primary Bedroom13.06 x 9.91Main level, W/O To Terrace, Walk-In Closet(s), 5 Pc Ensuite
- Bedroom4.62 x 8.08Second level, Walk-In Closet(s), B/I Bookcase, 3 Pc Ensuite
Washrooms
- 2-piece
- 6-piece
- 3-piece
- Area
- Toronto C12
- Municipality
- North York
- Neighbourhood
- Bridle Path-Sunnybrook-York Mills
- Main cross streets
- The Bridle Path/Post Rd
- Directions
- East of Bayview
- MLS® number
- C13723534
- Data source
- Toronto Regional Real Estate Board
- Listed on
- 2026-08-28
- Updated on
- 2026-08-28
- Days on market
- 53 days
- Possession type
- Other
- Co-op commission
- 2.5%
- Seller
- Listed by
- RE/MAX REALTRON BARRY COHEN HOMES INC.
Home Market Value
Current home valuation for 30 High Point Road, North York, Bridle Path-Sunnybrook-York Mills, North York, ON. Listed for $20,000,000
HOMEH Estimate
$19,300,000
Estimated Sales Range
$11,580,000 - $27,020,000
HOMEH Estimate for 30 High Point Road, North York, Bridle Path-Sunnybrook-York Mills
Calculated with a real agent's CMA method — 45+ years of experience, codified. Not an AI guess.
For the owner
Is this your home? Track its value.
Get this home's HOMEH Estimate by email once a month, with how many homes are for sale around you.
Mortgage Payment Calculator
Compare up to 4 down payment scenarios
20% required for homes $1.5M or more
$4,000,000
| Scenario 1 | Scenario 2 | Scenario 3 | Scenario 4 | |
|---|---|---|---|---|
−Down payment | % $ | % $ | % $ | % $ |
+CMHC insurance | $0 | $0 | $0 | $0 |
=Total mortgage | $16,000,000 | $15,000,000 | $14,000,000 | $13,000,000 |
Amortization | ||||
Mortgage rate | % | % | % | % |
| Payment frequency | ||||
=Mortgage payment | $78,120monthly | $73,238monthly | $68,355monthly | $63,473monthly |
Land Transfer Tax
$486,475
$656,475
$1,142,950
Around this home
Data provided by OpenStreetMap & Fraser Institute School Rankings
Ask HOMEH
New!Hi there!
👋Text or call (416) 301-9001
Recommended for you
Based on homes you've looked at.
No recommended properties found.
Nearby similar homes
No nearby properties found.
More real estate resources
Other homes nearby
Nearby neighbourhoods
No nearby listings available.