
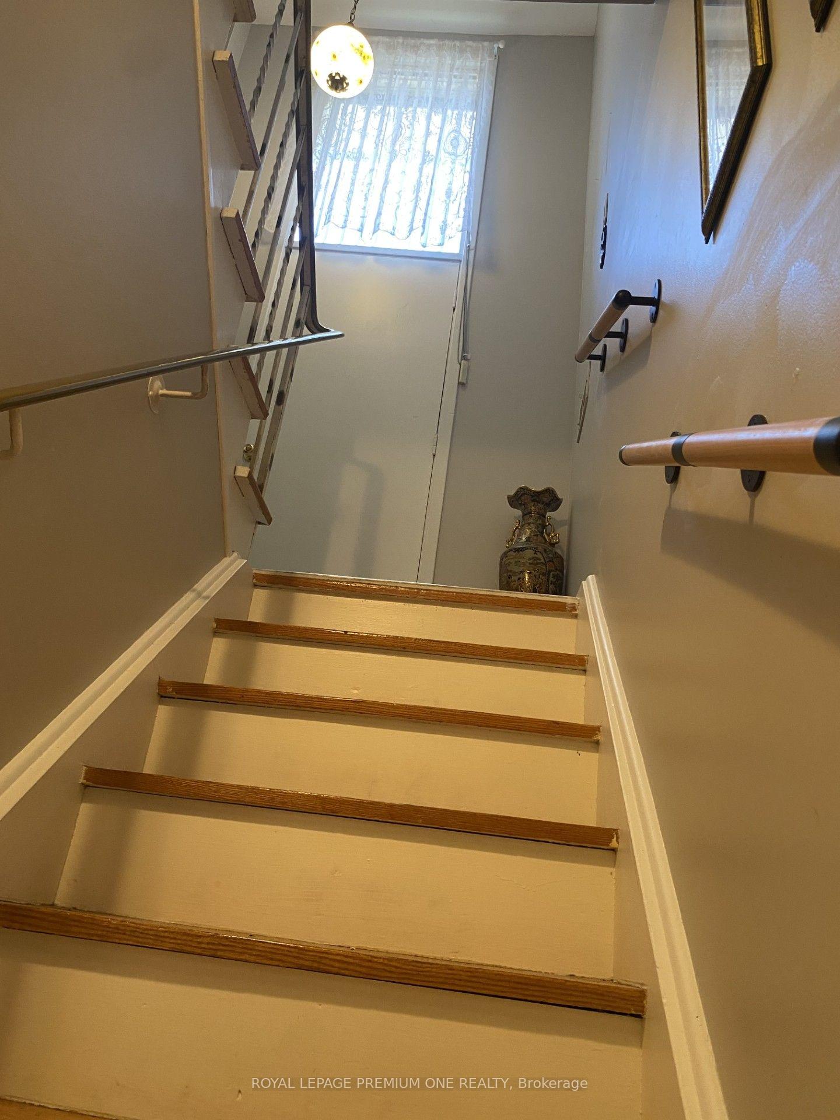
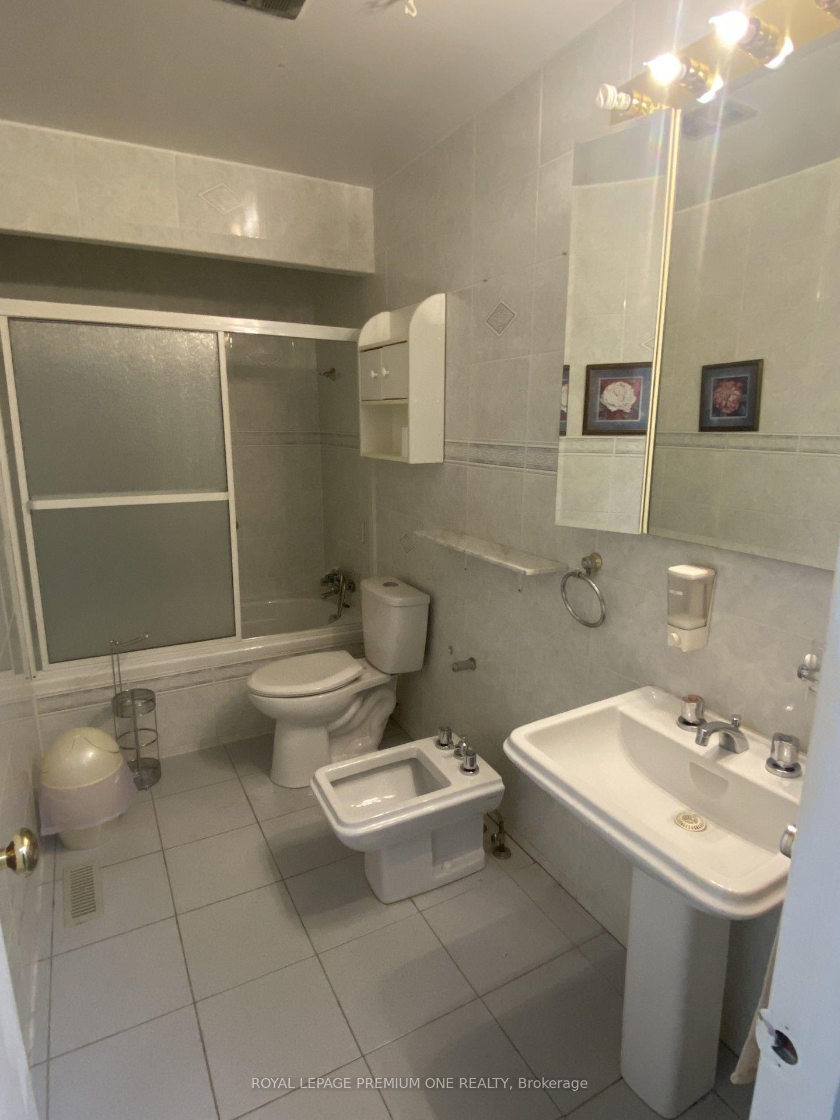
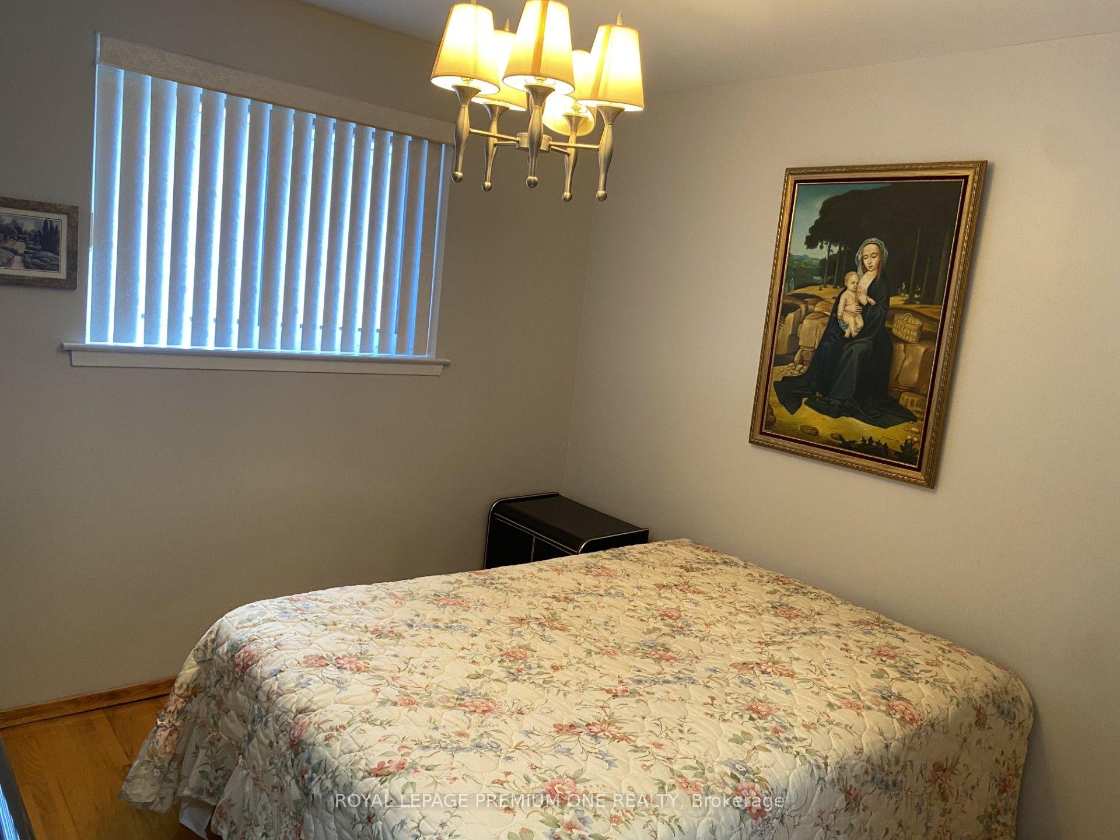
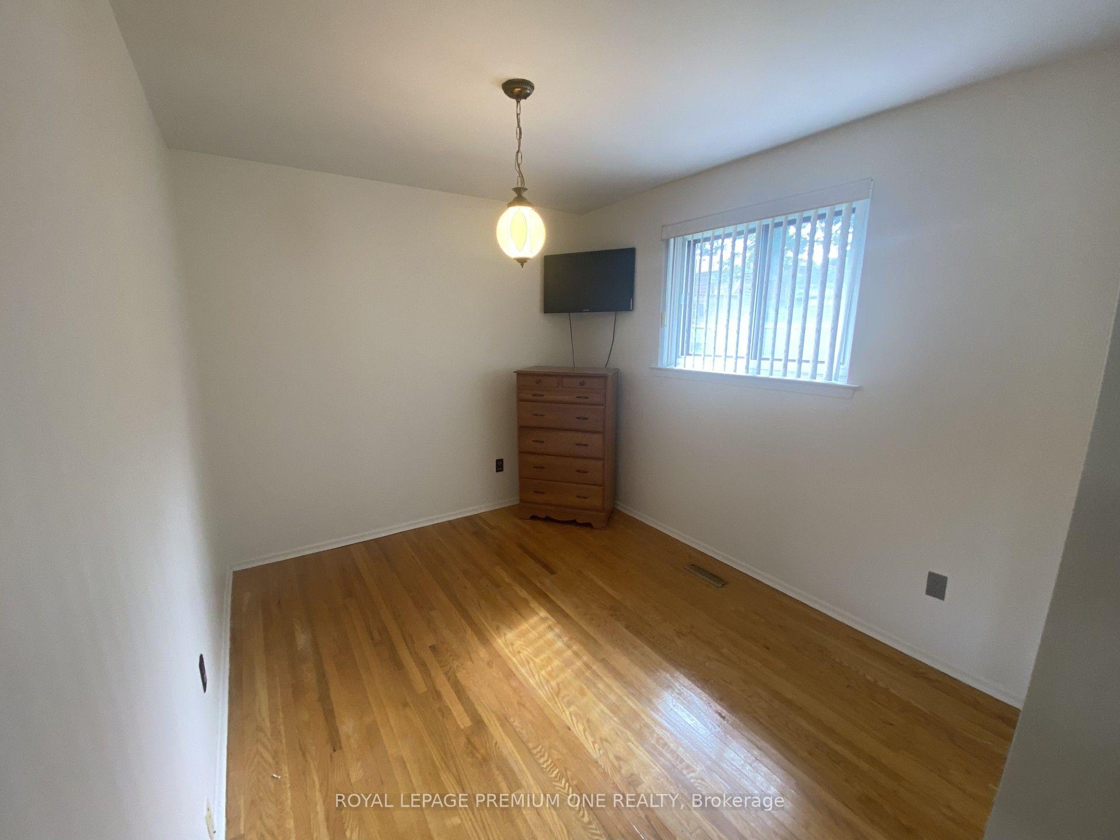
55 Husband Drive
North York (Humber Summit), ON M9L 1J8
- 3Bedrooms
- 2Bathrooms
- 1Garage
- 1100–1500Sq Ft
- $3,844Tax
- 30×150 ftLot Size
 Estimated Value:$733,878See Free Estimate Report

Sale & Price History for 55 Husband Drive, North York, Humber Summit
| Start Date | End Date | Price | Event | MLS# |
|---|---|---|---|---|
| No listing history available | ||||
Real estate boards require you to or to see the full details of this property.
*Sold prices and complete sale & price history are regulated data. Under the Trust in Real Estate Services Act, 2002 (TRESA) and the rules of the Real Estate Council of Ontario (RECO), and pursuant to the Multiple Listing Service® rules of the Canadian Real Estate Association (CREA) and the Toronto Regional Real Estate Board (TRREB), this information may be shown only to registered users who have agreed to the applicable terms of use (a Virtual Office Website, or "VOW," arrangement). HOMEH Inc., Brokerage therefore provides it to signed-in members only. Creating an account is free and takes under a minute.
About 55 Husband Drive, North York, Humber Summit
Summarized Description
- Oversized lot with flexible layout for various living arrangements.
- Two full kitchens and three private entrances for convenience.
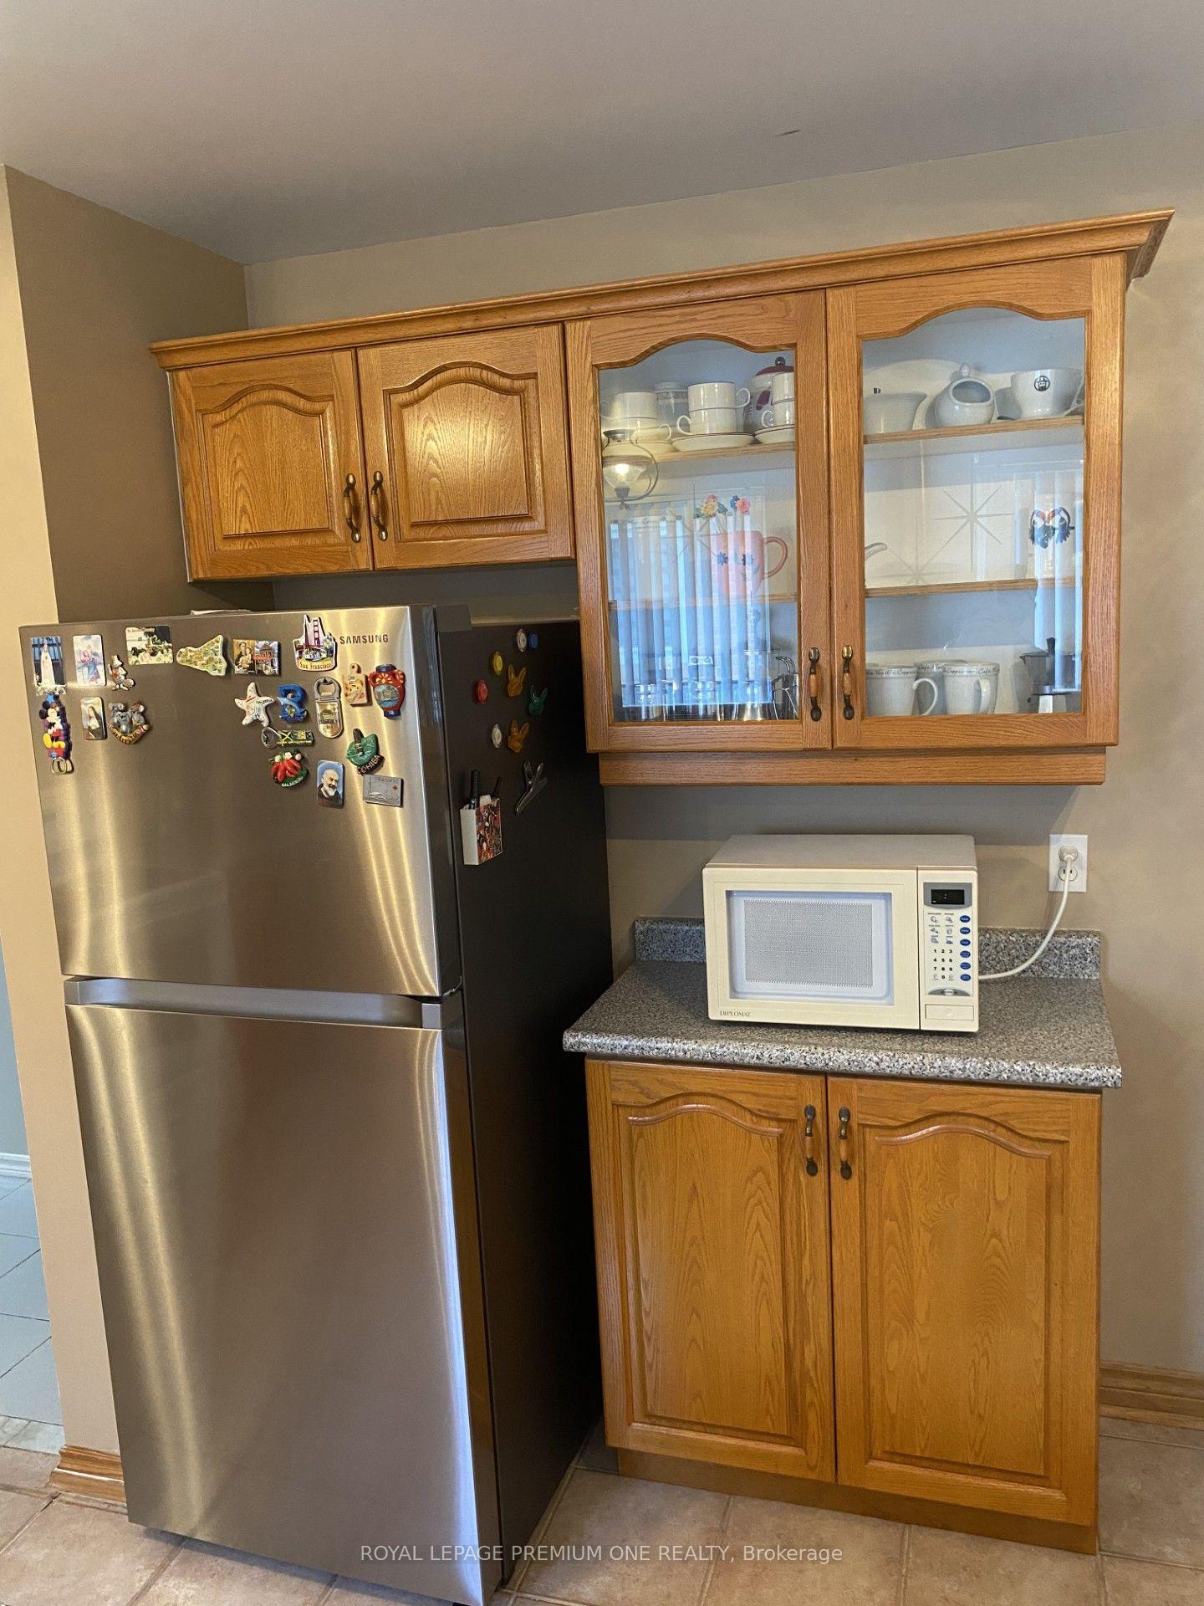
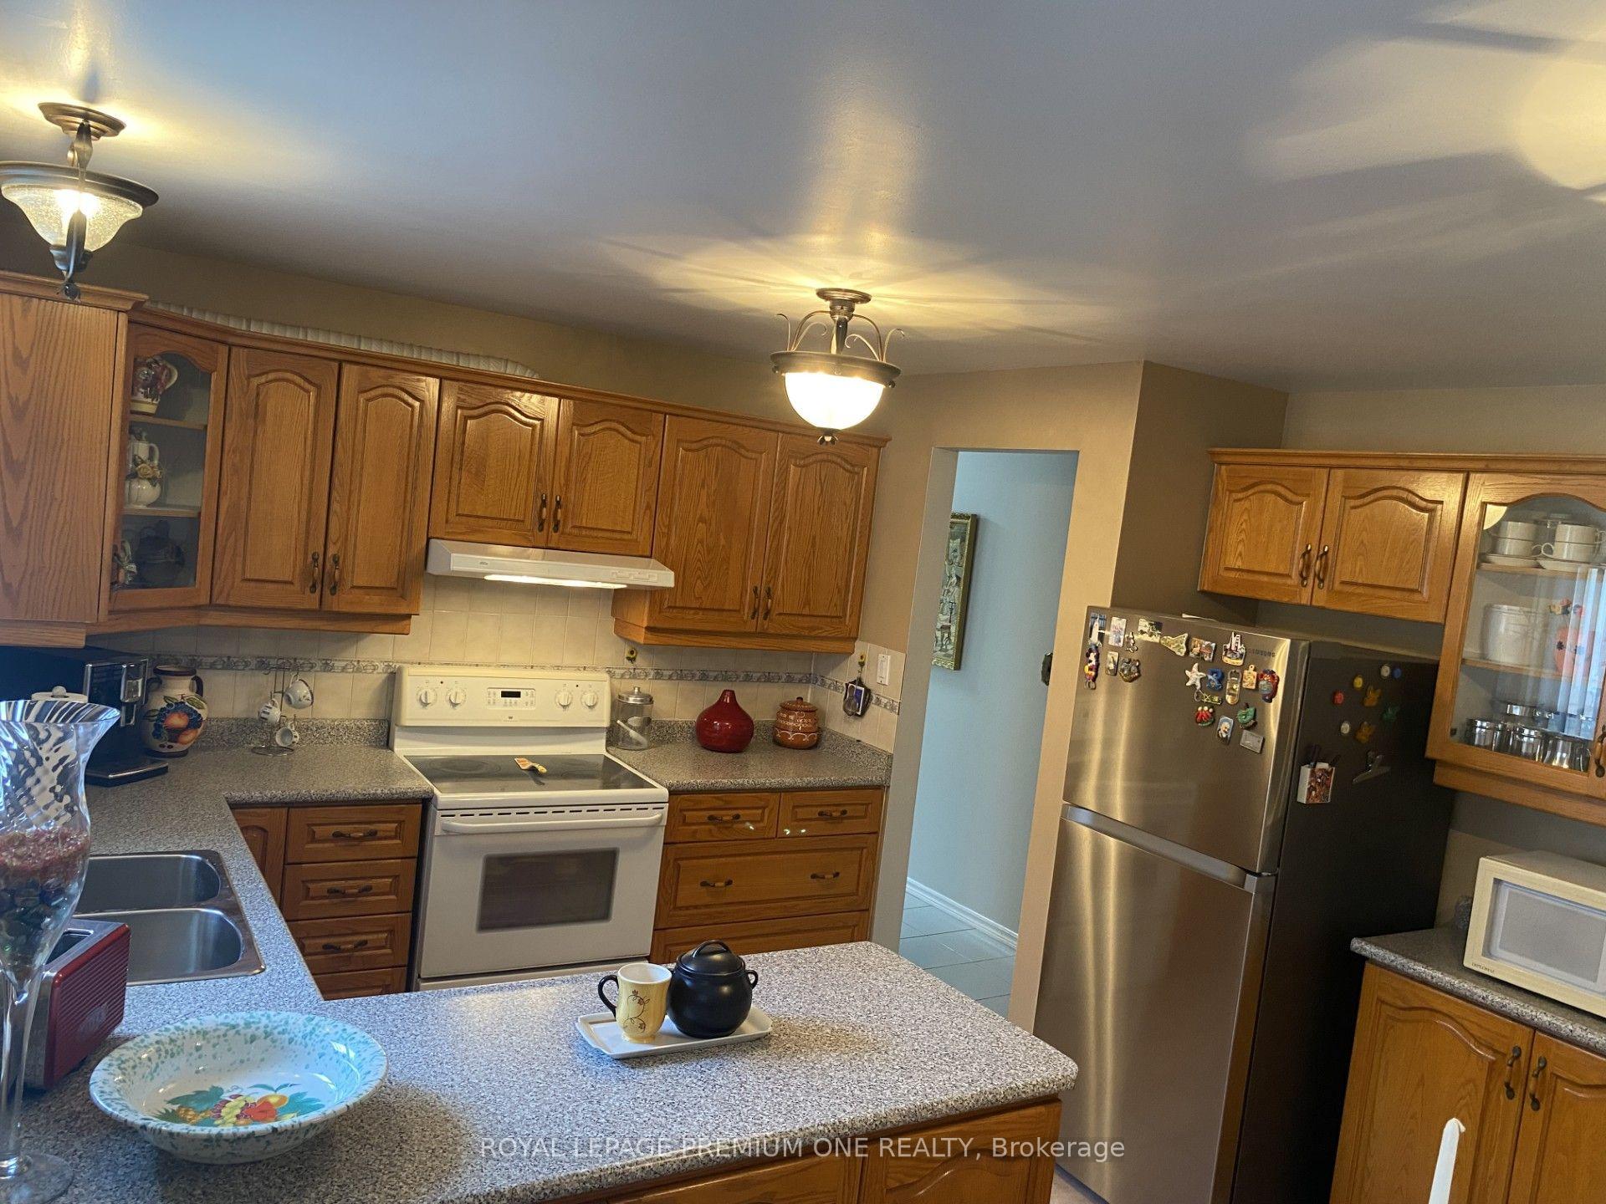
- Renovated main floor bathroom and kitchen, move-in ready.
- Oversized garage and ample parking for car enthusiasts.
- Close to schools, shopping, and scenic walking trails.
- Excellent access to public transport and highways.
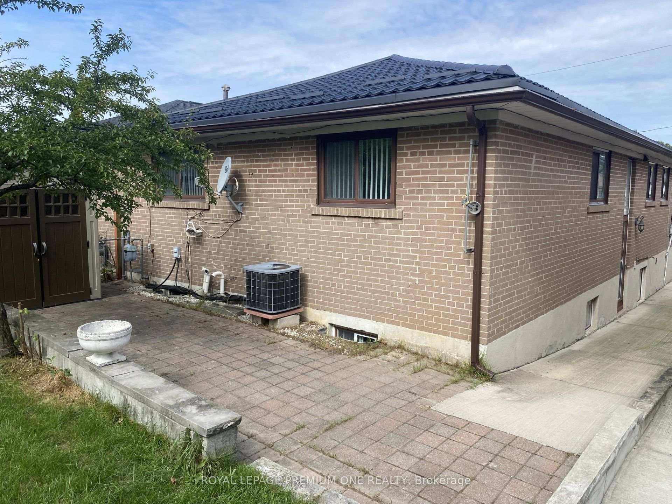
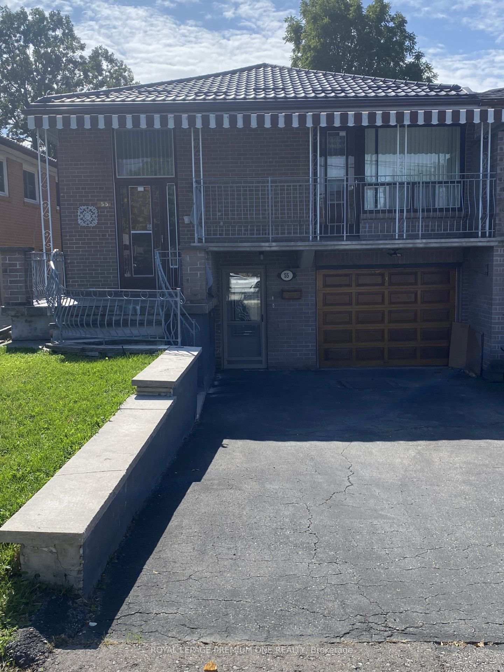
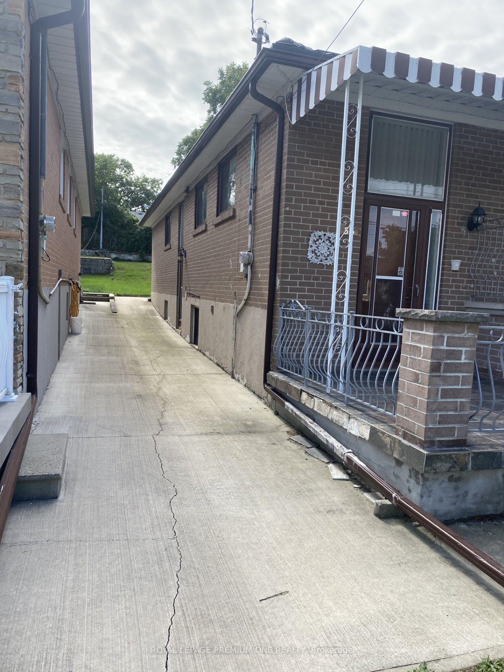
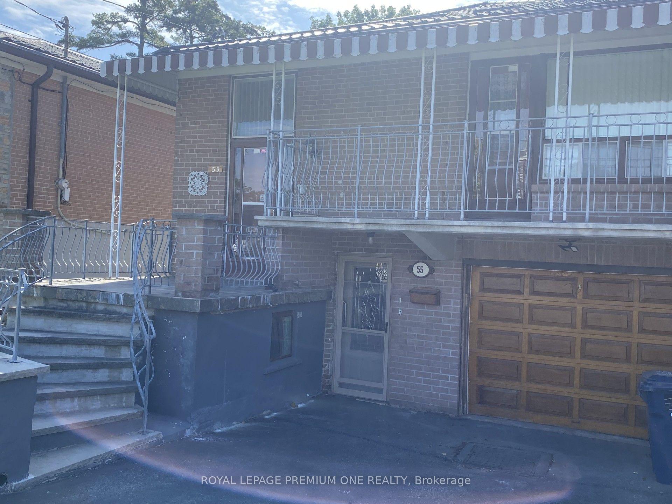
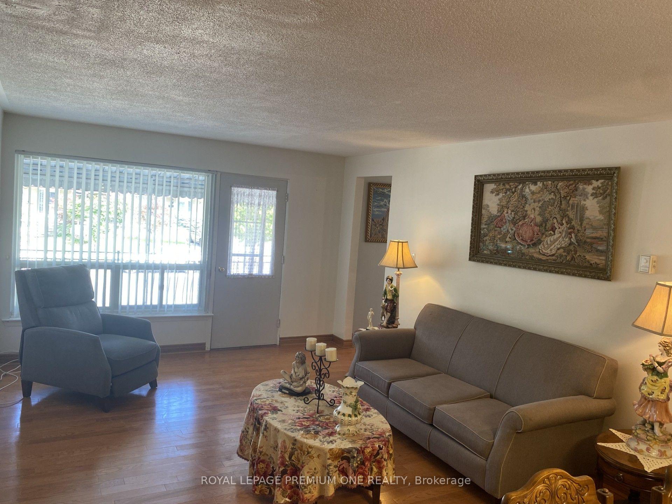
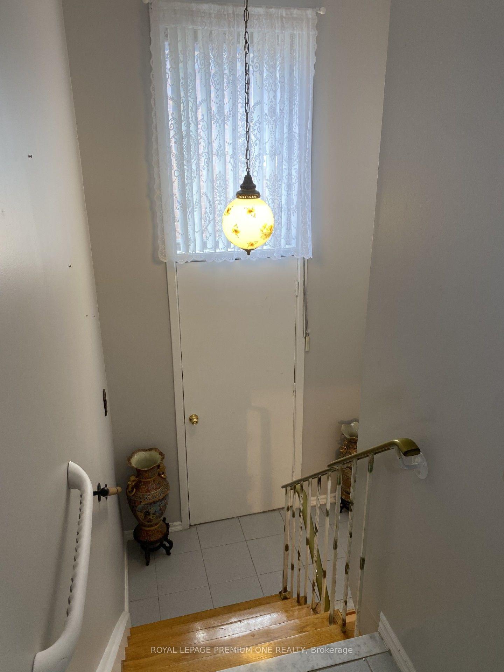
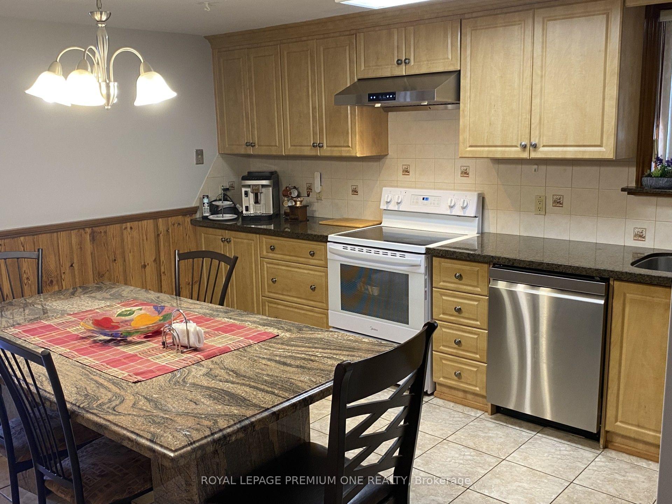
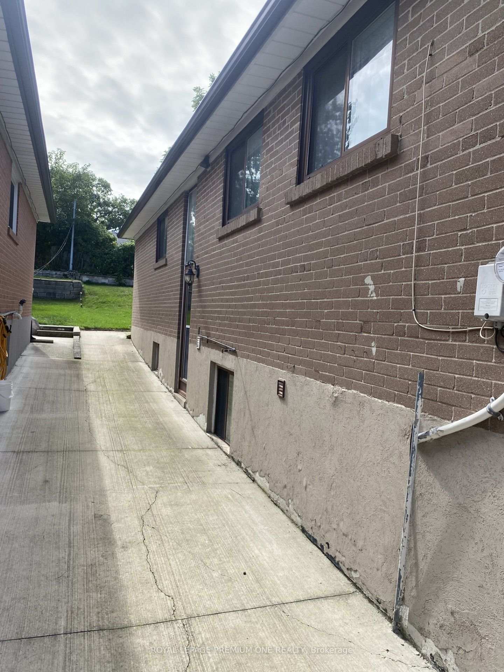
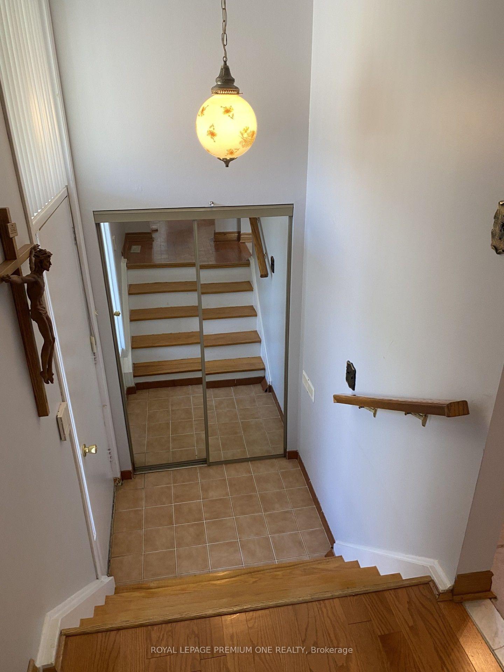
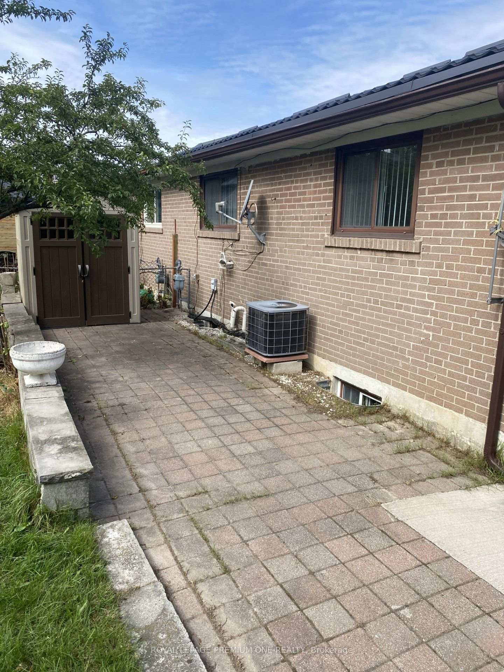
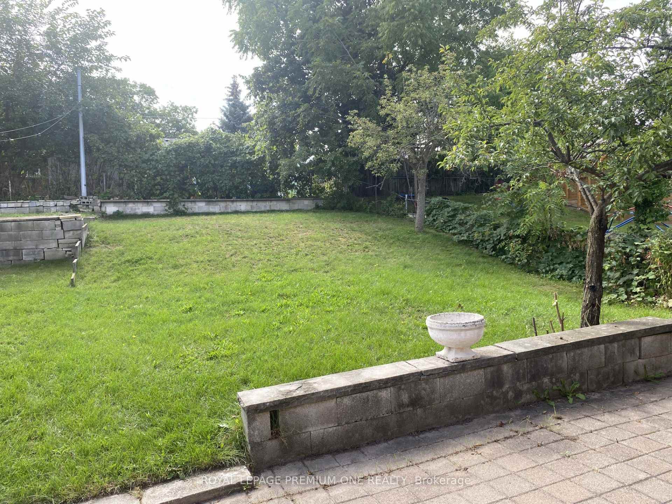
Welcome to 55 Husband Drive -- a prime Humber Summit opportunity with unmatched versatility! Nestled on an oversized extra deep 150 foot lot in the heart of desirable Humber Summit, this proudly maintained raised bungalow offers incredible space and flexibility for first-time buyers, multi-generational families, and investors alike. The functional, light-filled layout features generous principal rooms across every level, three spacious bedrooms, two full kitchens, two full bathrooms, and the three private, separate entrances. An amazing covered porch directly off the Living room provides a quiet escape for your morning coffee and enjoying the view of the family-friendly neighborhood! A standout primary bedroom offers uncommon amenities, including His & Hers closets. A renovated main floor 4-piece bathroom with a renovated main floor kitchen, newer metal roof (2022) makes this home truly..... "Turn Key" Step outside to three convenient walk-outs leading to both the front covered veranda or use the side entrance to your huge, deep lot with an expansive rear yard perfect for outdoor entertaining, and a long driveway with ample parking-with an oversized attached garage fit for any car enthusiast and hobbyist alike! Ideally located, families will appreciate having several elementary schools to choose from right in the neighborhood, along with easy access to scenic walking trails, shopping plazas, and places of worship. Commuting is a breeze with excellent walkability to the TTC, super convenient access to 400-series highways (401, 400, and 407), and close proximity to the Finch LRT connecting directly to Humber College, York University, and the TTC subway system. Freshly painted and ready for your personal belongings and ready to move in! This adaptable property is packed with potential for one large family, extended family, multi-generational living or possible rental income in either fully finished main or lower level. Welcome Home!
Key Facts & Features
Property Costs
- Annual Property Tax Amount
- $3,844
- Land Transfer Tax Fee
- $26,102
Rental Items
- Rental Equipment
- HOT WATER TANK
- Under Contract
- Hot Water Tank-Gas
- Basement Type
- Separate Entrance
Interior Features
- Laundry Level
- Lower Level
- Interior Extras
- Carpet Free, In-Law Capability, Storage
- View
- Clear, Park/Greenbelt
- Fireplace/Stove
- No
- Fireplace Features
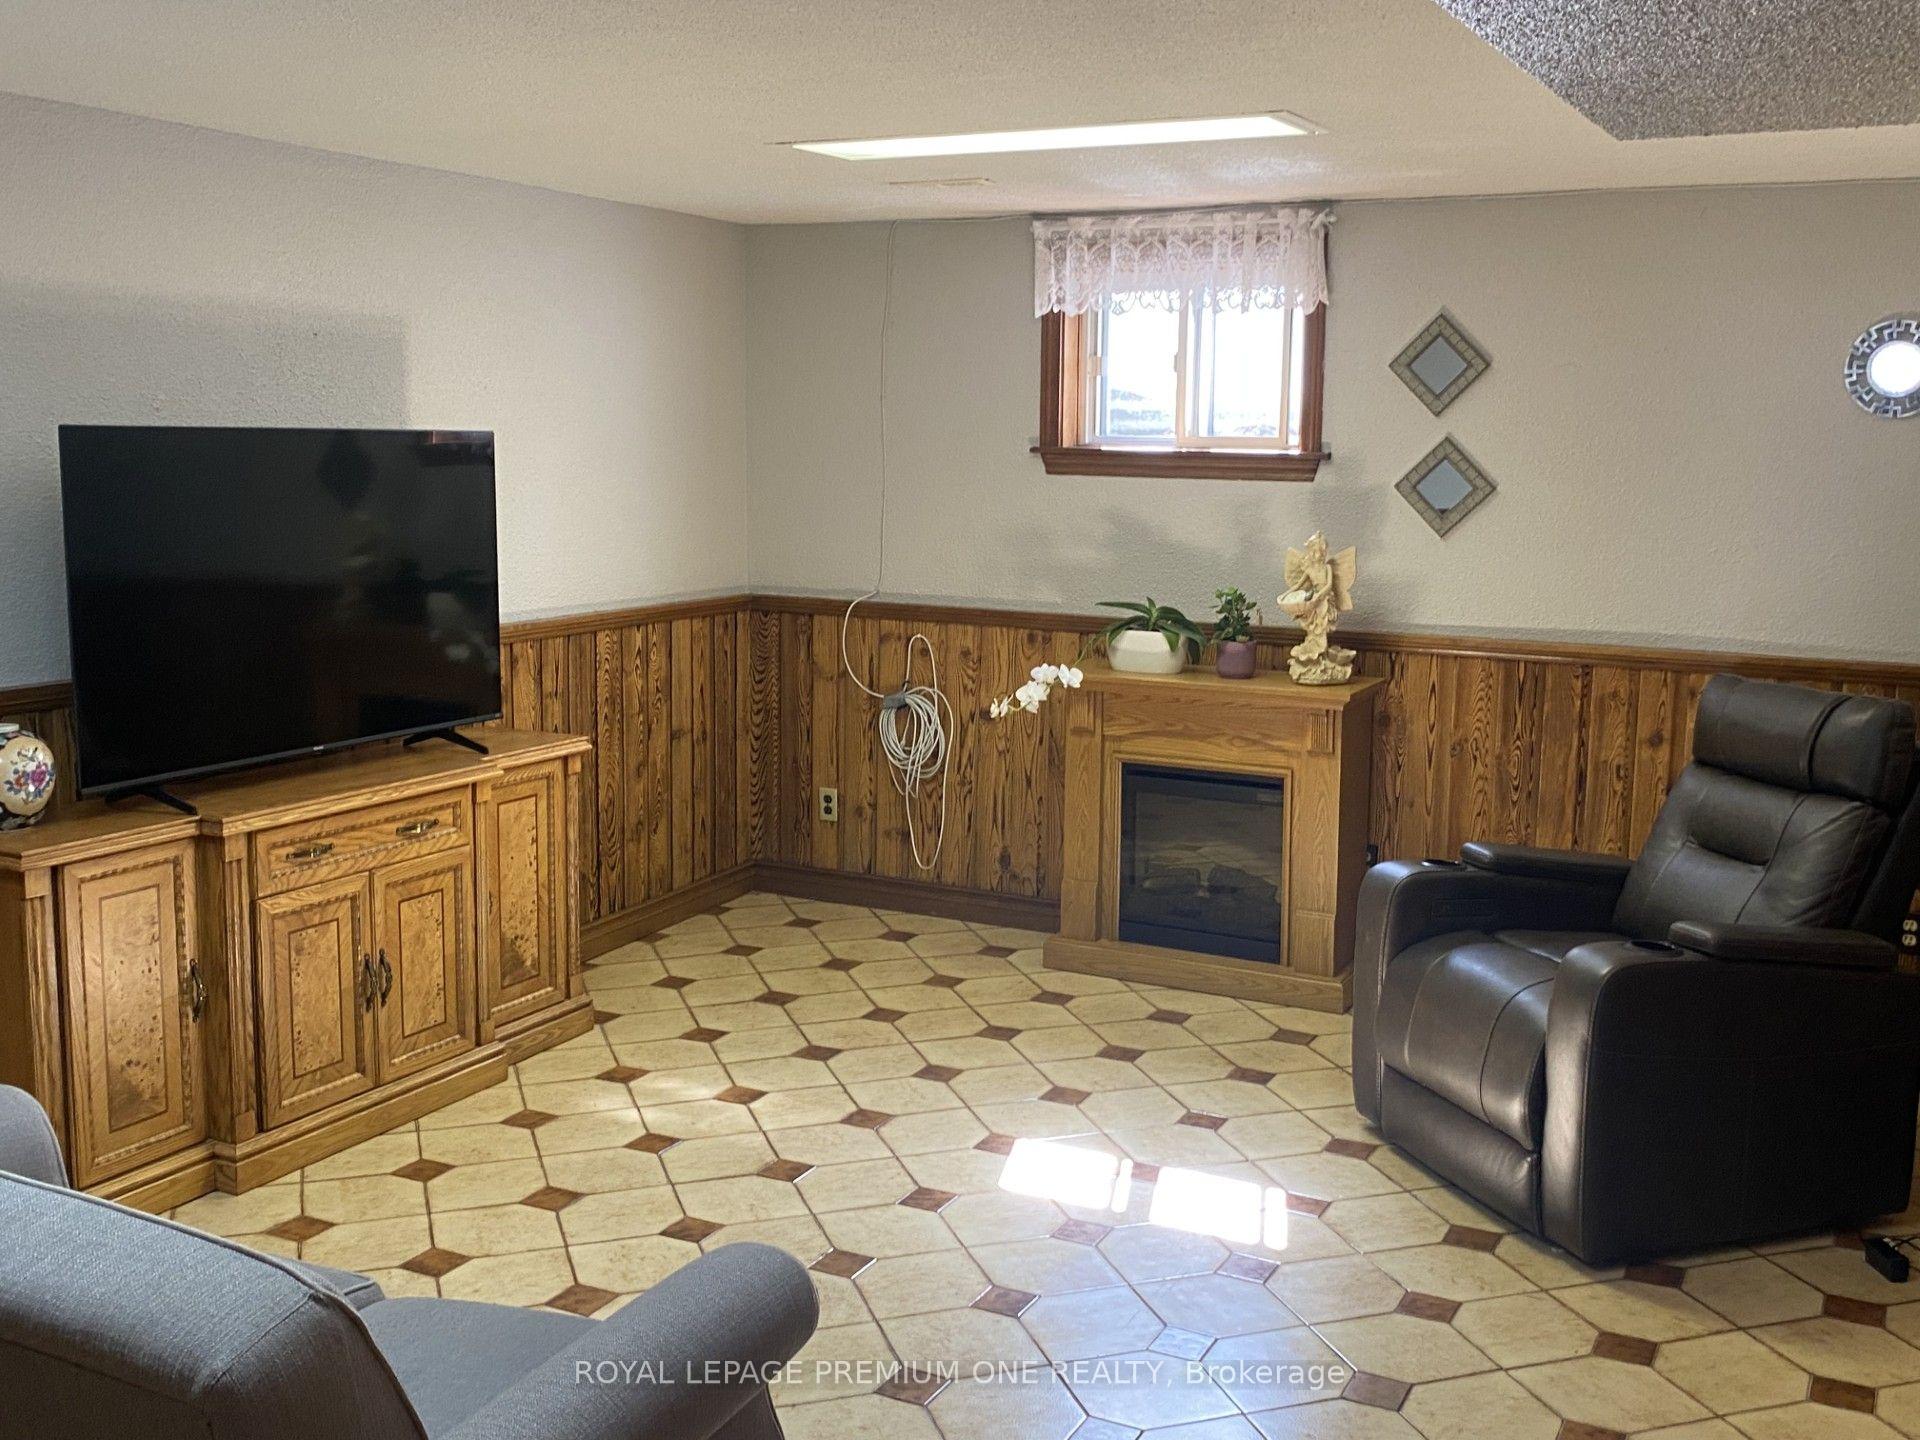
- Electric
- Elevator
- No
Exterior Features
- Exterior Extras
- Canopy, Patio, Porch
- Pool
- None
- Property Features
- Hospital, Library, Place Of Worship, Public Transit, School, School Bus Route
- Accessibility Features
- Multiple Entrances
Building
- Building Type
- Semi-Detached
- Building Style
- Bungalow-Raised
Construction
- Exterior Finish
- Brick
- Roof
- Metal
- Foundation Details
- Concrete
- Special Designation
- Unknown
Lot
- Lot Front
- 29.90 ft
- Lot Depth
- 149.80 ft
Inclusions
- Inclusions
- ALL ELF'S, WINDOW COVERINGS, ALL EXISTING KITCHEN APPLIANCES (IN BOTH MAIN AND LOWER LEVEL KITCHENS INCLUDING: 2x Refridgerators, 2x Dishwashers, 2x Electric Stoves, 2x Counter top Microwave Ovens), GARAGE DOOR OPENER WITH REMOTE(S). WASHING MACHINE, ELECTRIC FIREPLACE IN BASEMENT
Exclusions
- Exclusions
- NA
Parking & Garages
- Garage Type
- Attached
- Garage Spaces
- 1
- Parking Spaces
- 2
- Total Garage And Parking Spaces
- 3
Heating & Cooling
- Heat Source
- Gas
- Heat Type
- Forced Air
- Air Conditioning
- Central Air
- Water
- Municipal
- Sewers
- Sewer
- Bedrooms
- 3
- Washrooms
- 2
- Kitchens
- 2
Room sizes
- Primary Bedroom—Main level, Hardwood Floor, His and Hers Closets, Window
- Breakfast—Main level, Ceramic Floor, Window
- Living Room—Main level, W/O To Porch
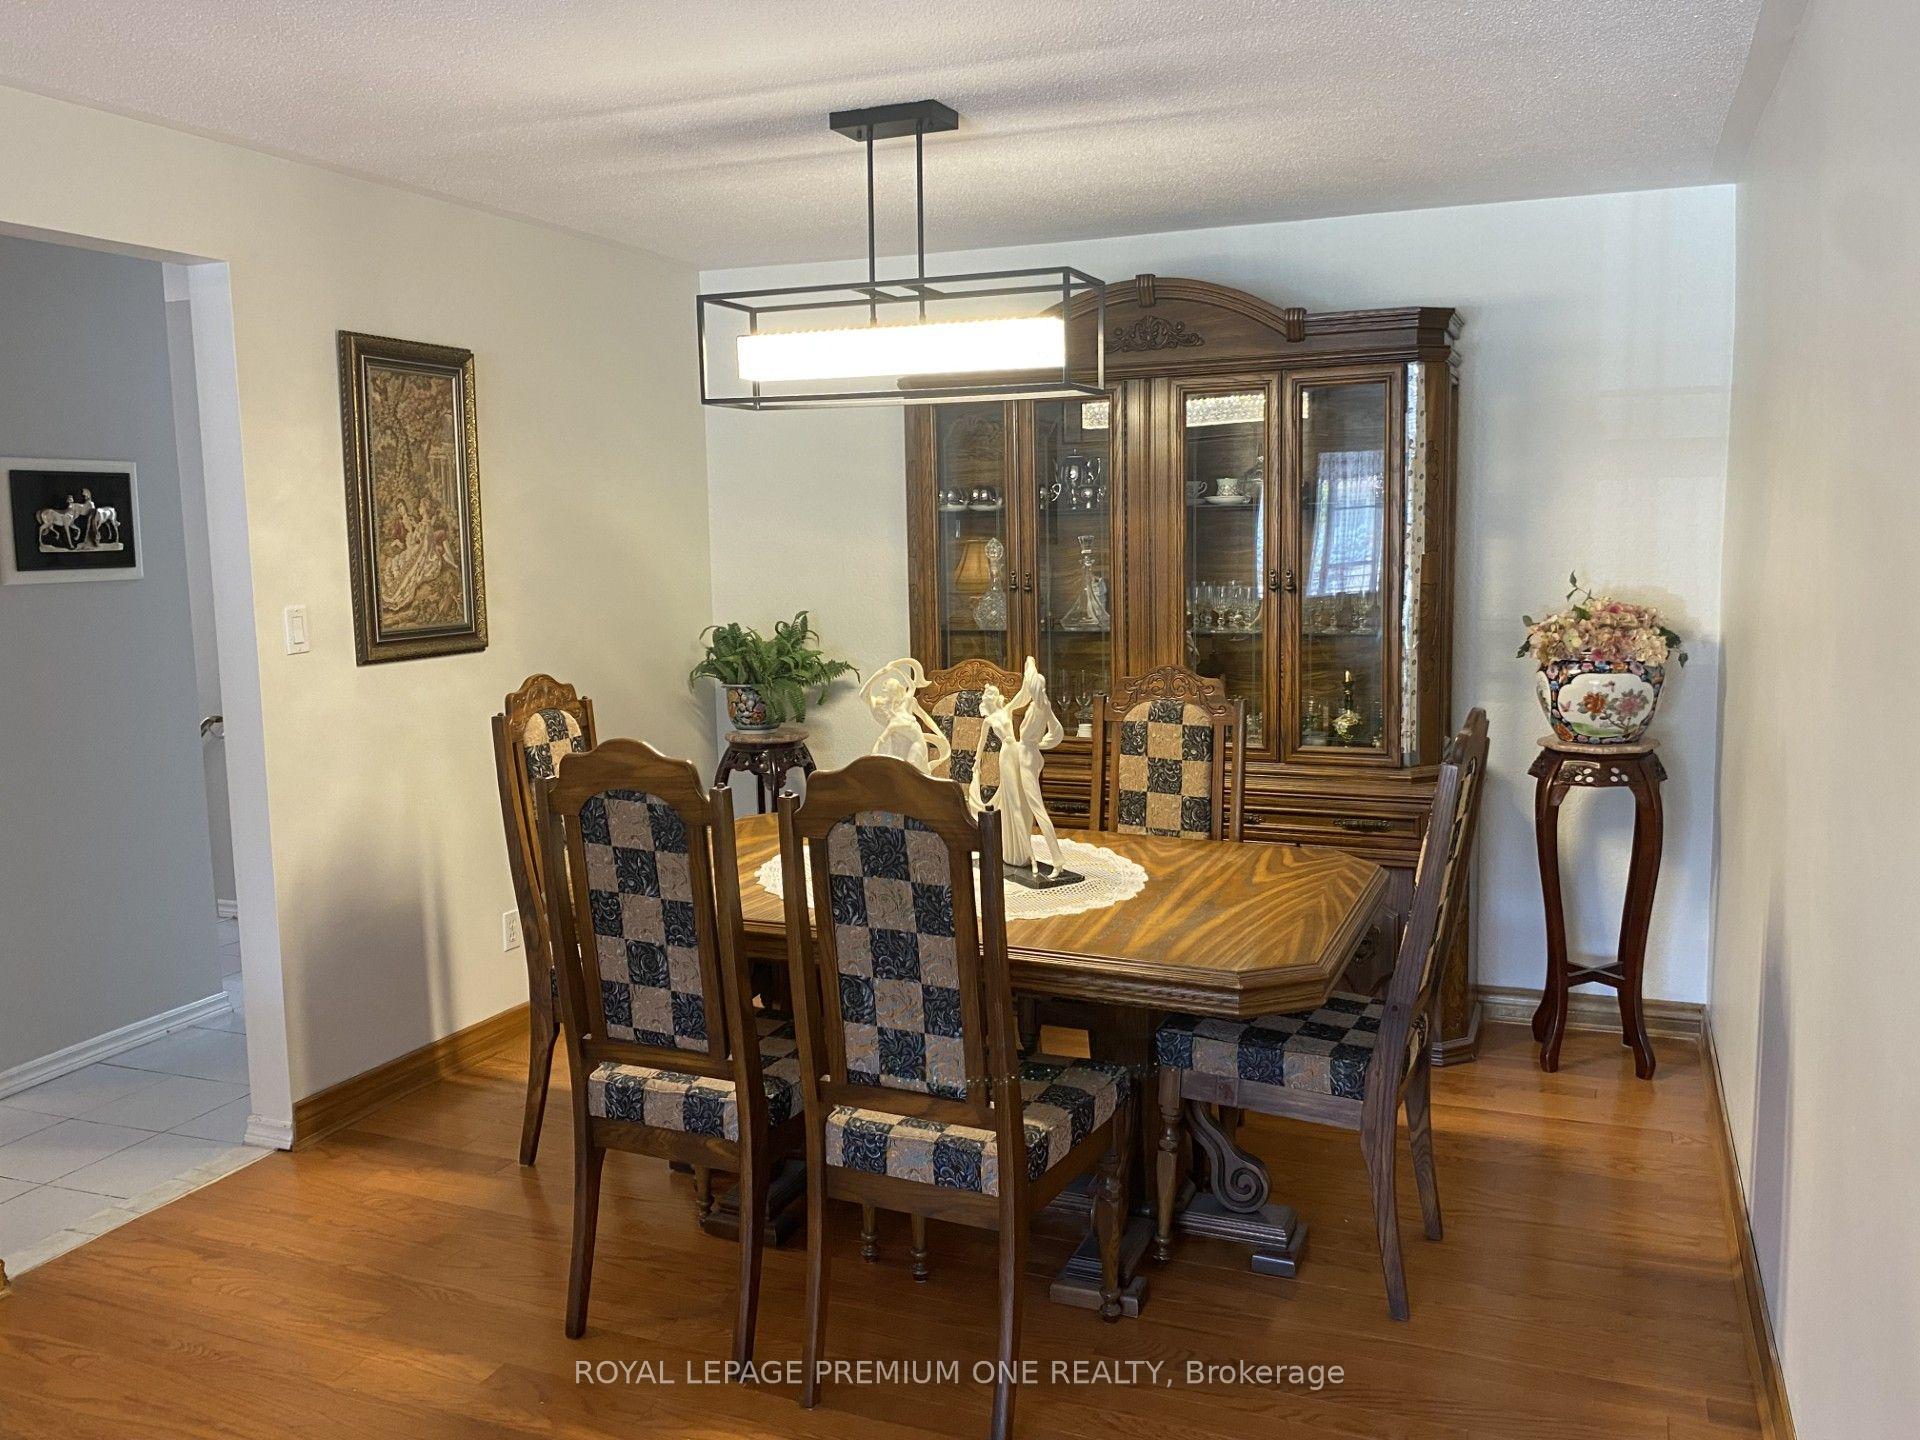
- Dining Room—Main level, Hardwood Floor
- Bedroom 2—Main level, Hardwood Floor, Closet, Window
- Bedroom 3—Main level, Hardwood Floor, Closet, Window
- Kitchen—Main level, Ceramic Floor, Ceramic Backsplash, Window
- Recreation—Lower level, Ceramic Floor
- Kitchen—Main level, Ceramic Floor, Ceramic Backsplash, Window
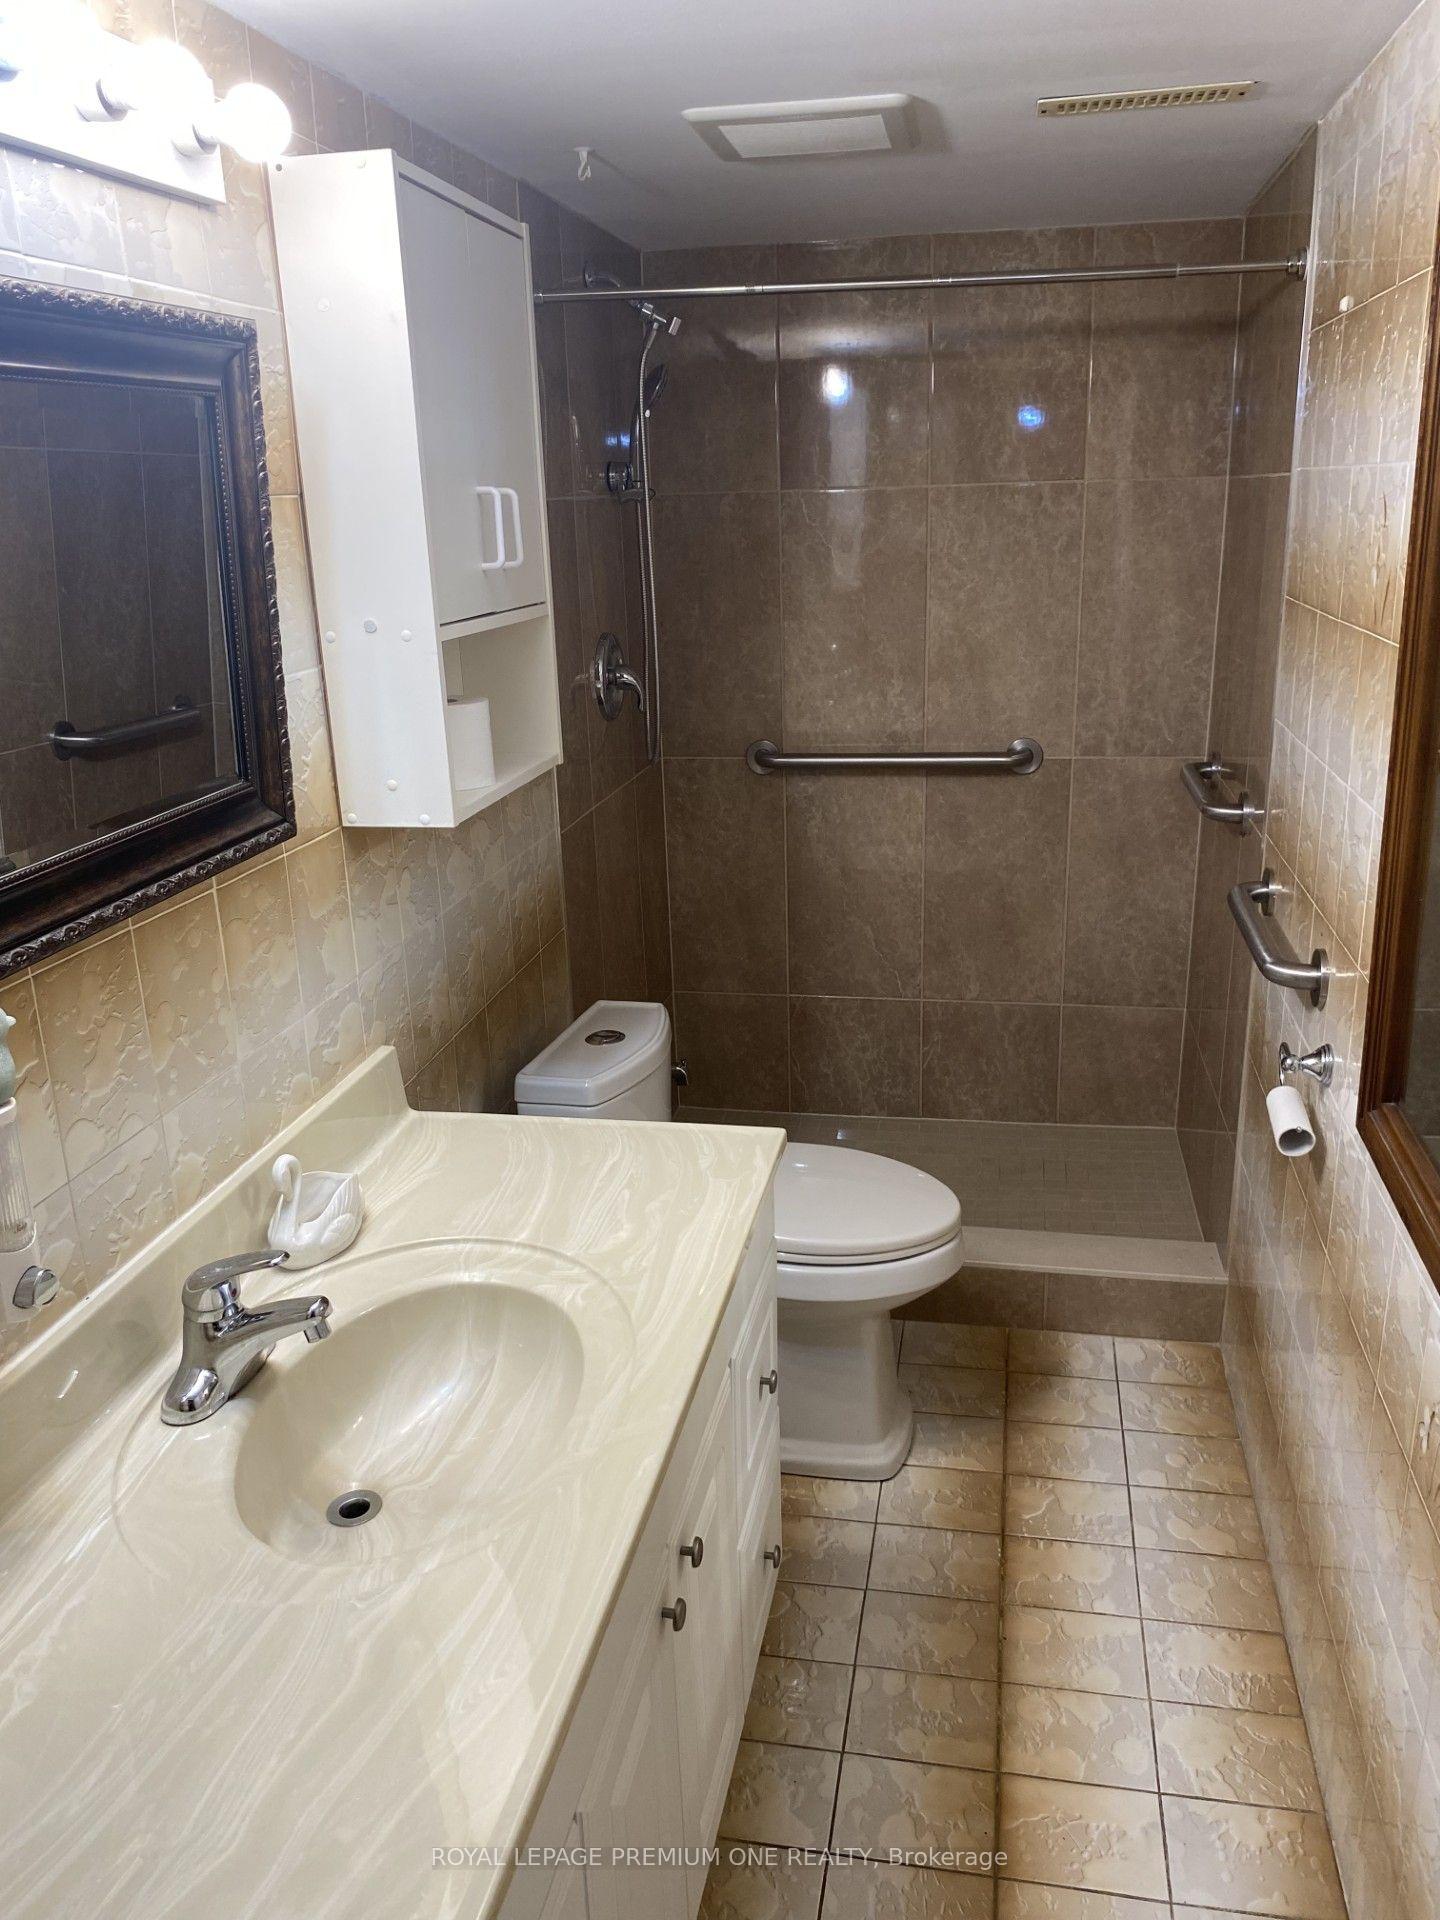
- Bathroom—Lower level, 4 Pc Bath, Renovated, Ceramic Floor
- Furnace Room—Lower level, Laundry Sink, Ceramic Floor
Washrooms
- 5-piece, Main
- 4-piece, Basement
- Municipality
- North York
- Neighbourhood
- Humber Summit
- Main cross streets
- ISLINGTON AVE & STEELES AVE W
- Directions
- Map
- MLS® number
- W13801640
- Data source
- Toronto Regional Real Estate Board
- Listed on
- 2026-09-18
- Updated on
- 2026-10-25
- Days on market
- 40 days
- Possession date
- 2026-10-01
- Possession type
- 30-59 days
- Co-op commission
- 2.5% + HST
- Seller
- Listed by
- ROYAL LEPAGE PREMIUM ONE REALTY
Home Market Value
Current home valuation for 55 Husband Drive, North York, Humber Summit, North York, ON. Listed for $828,800
HOMEH Estimate
$733,878
Estimated Sales Range
$579,764 - $887,992
HOMEH Estimate for 55 Husband Drive, North York, Humber Summit
Calculated with a real agent's CMA method — 45+ years of experience, codified. Not an AI guess.
For the owner
Is this your home? Track its value.
Get this home's HOMEH Estimate by email once a month, with how many homes are for sale around you.
Mortgage Payment Calculator
Compare up to 4 down payment scenarios
5% on first $500K + 10% on $328,800 over $500K
$57,880
| Scenario 1 | Scenario 2 | Scenario 3 | Scenario 4 | |
|---|---|---|---|---|
−Down payment | % $ | % $ | % $ | % $ |
+CMHC insurance | $30,831 | $23,124 | $19,725 | $0 |
=Total mortgage | $801,615 | $769,044 | $724,205 | $663,040 |
Amortization | ||||
Mortgage rate | % | % | % | % |
| Payment frequency | ||||
=Mortgage payment | $3,914monthly | $3,755monthly | $3,536monthly | $3,237monthly |
Land Transfer Tax
$13,051
$13,051
$26,102
Around this home
No schools found nearby
Data provided by OpenStreetMap & Fraser Institute School Rankings
Ask HOMEH
New!Hi there!
👋Text or call (416) 301-9001
Recommended for you
Based on homes you've looked at.
No recommended properties found.
Nearby similar homes
No nearby properties found.
More real estate resources
Other homes nearby
Explore this area
Nearby neighbourhoods
No nearby listings available.