
145630 Potters Road
Norwich (Rural Norwich), ON N4G 4G7
- 2+1Bedrooms
- 2Bathrooms
- 1Garage
- 1500–2000Sq Ft
- $4,229Tax
- 441×201 ftLot Size
 Estimated Value:$814,492See Free Estimate Report

Property not available for sale or for rent.
HOMEH One: full-service selling for a 1% listing fee. The buyer's agent commission is separate.
Free Home EvaluationHow Much Is My Home Worth?Homes for Sale NearbySale & Price History for 145630 Potters Road, Norwich, Rural Norwich
| Start Date | End Date | Price | Event | MLS# |
|---|---|---|---|---|
| 2024-07-23 | 2025-01-13 | Login to See Prices | Sold | x10744468 |
Real estate boards require you to or to see the full details of this property.
*Sold prices and complete sale & price history are regulated data. Under the Trust in Real Estate Services Act, 2002 (TRESA) and the rules of the Real Estate Council of Ontario (RECO), and pursuant to the Multiple Listing Service® rules of the Canadian Real Estate Association (CREA) and the Toronto Regional Real Estate Board (TRREB), this information may be shown only to registered users who have agreed to the applicable terms of use (a Virtual Office Website, or "VOW," arrangement). HOMEH Inc., Brokerage therefore provides it to signed-in members only. Creating an account is free and takes under a minute.
About 145630 Potters Road, Norwich, Rural Norwich
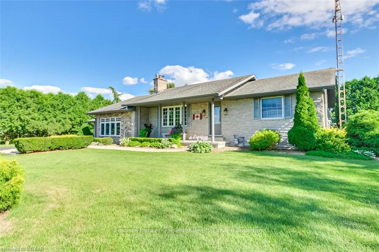
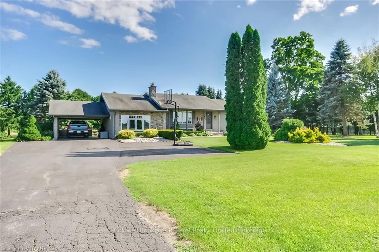
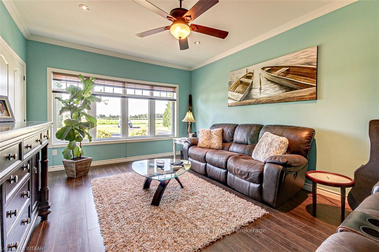
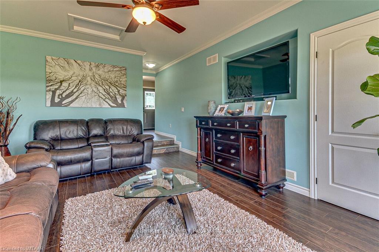
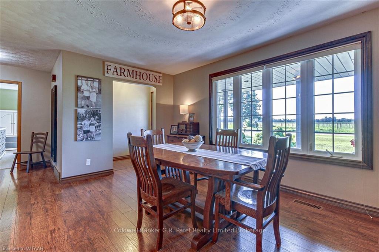
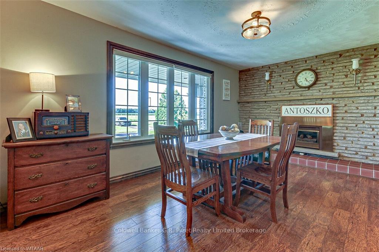
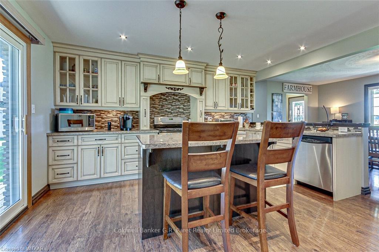
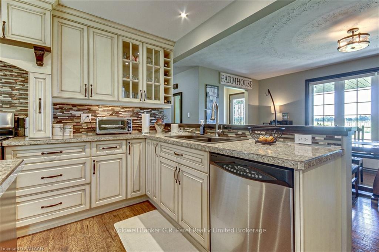
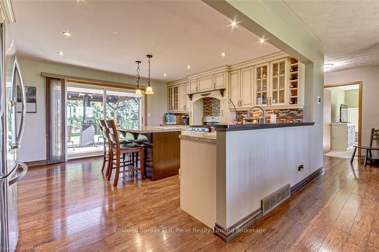
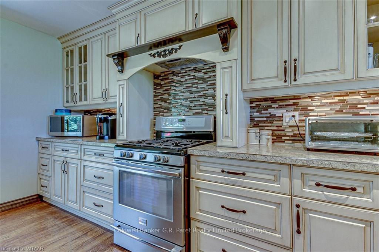
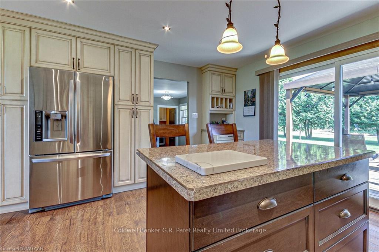
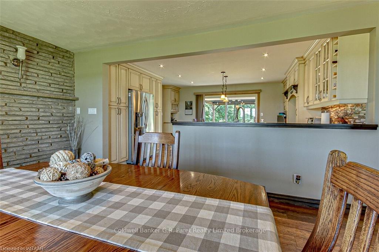
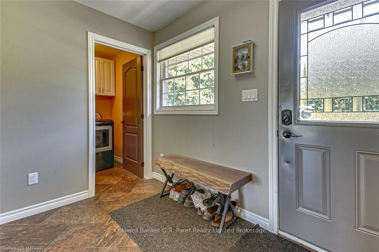
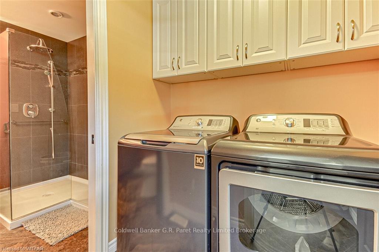
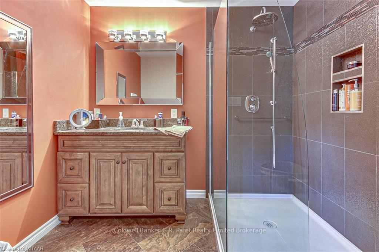
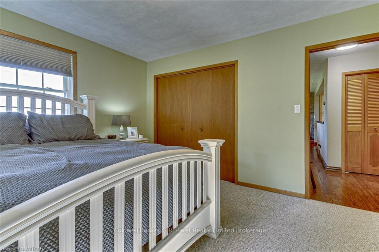
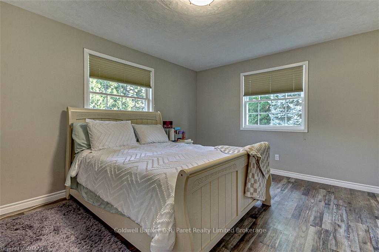
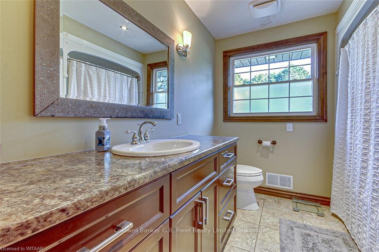
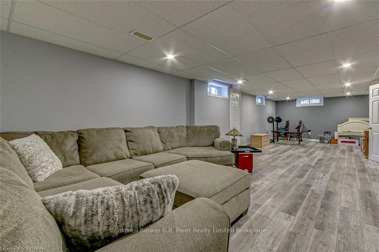
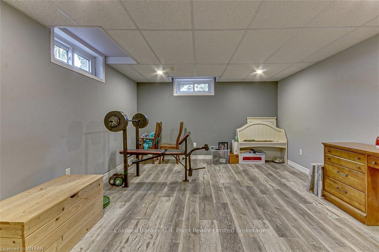
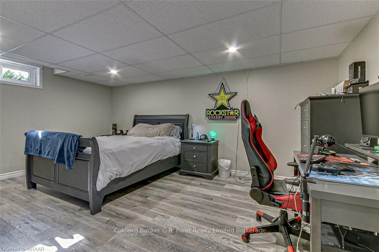
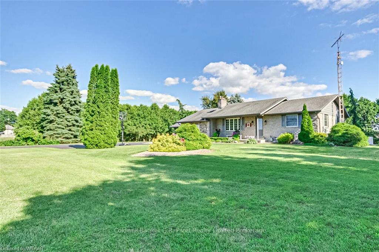
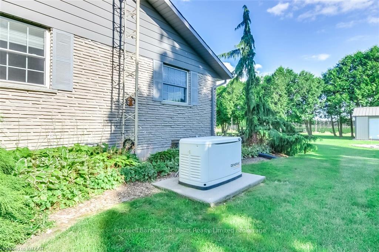
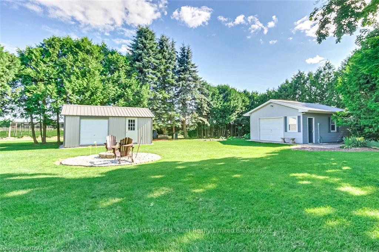
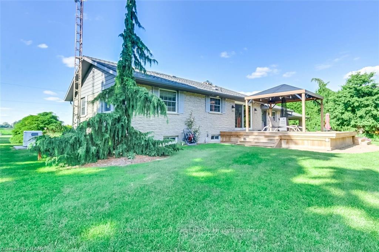
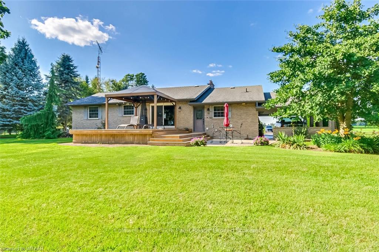
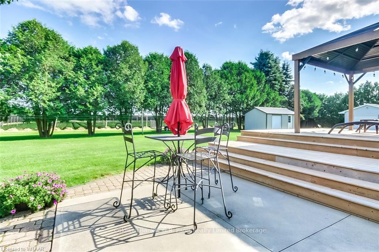
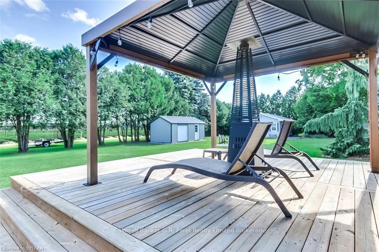
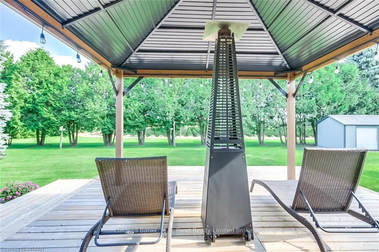
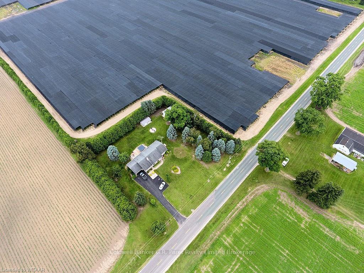
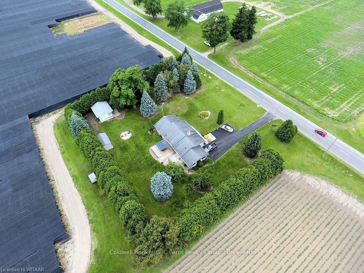
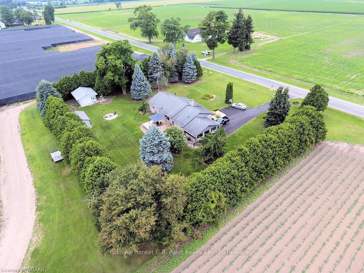
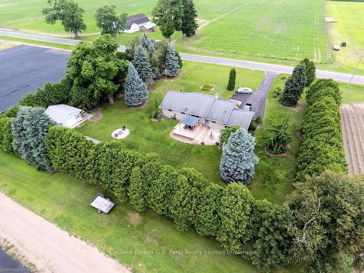
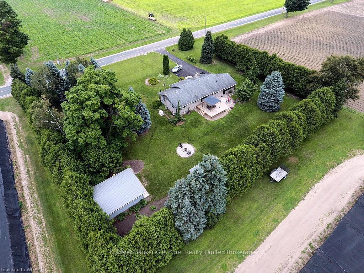
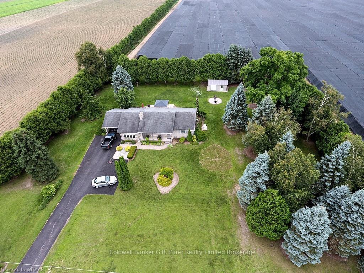
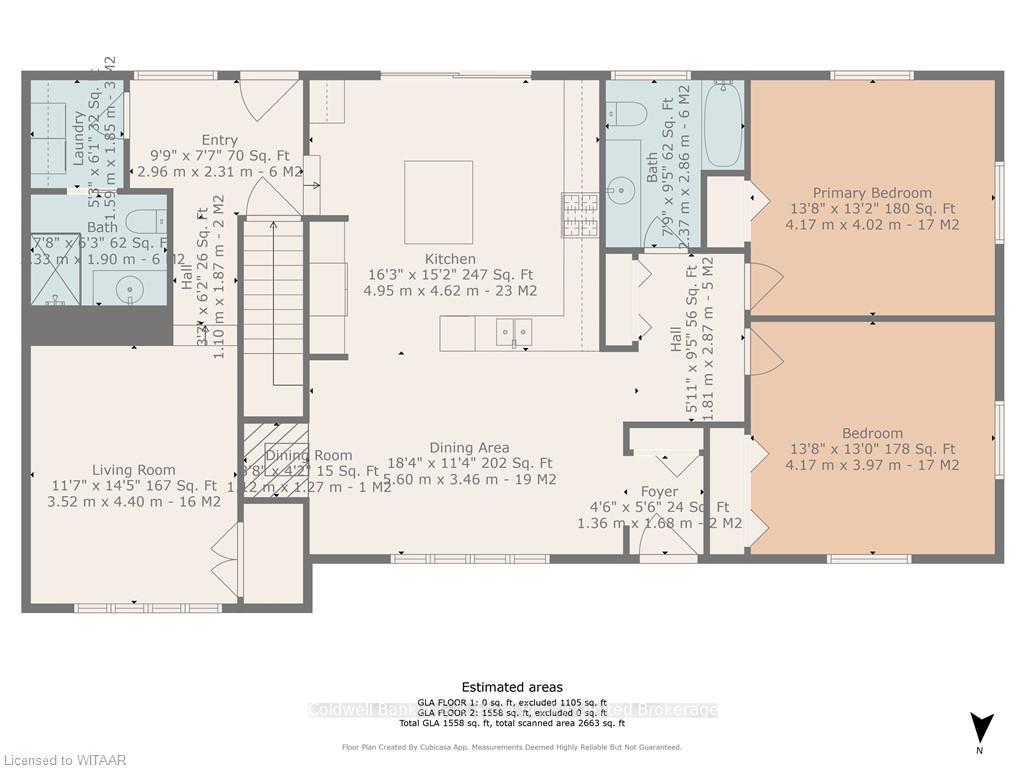
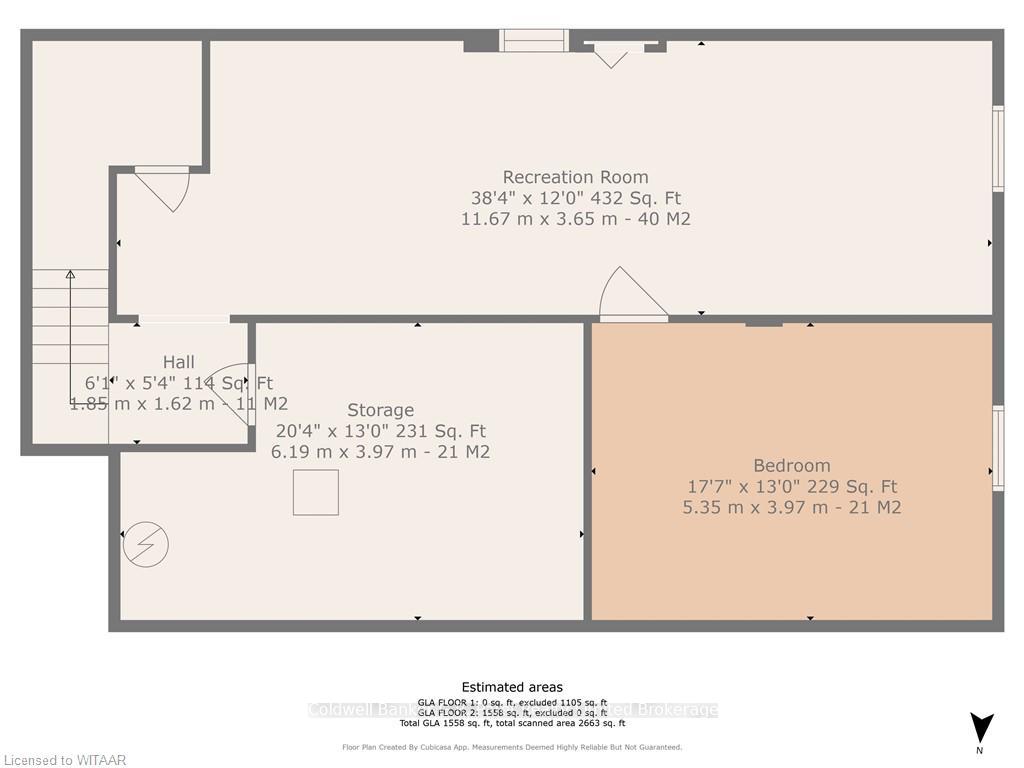
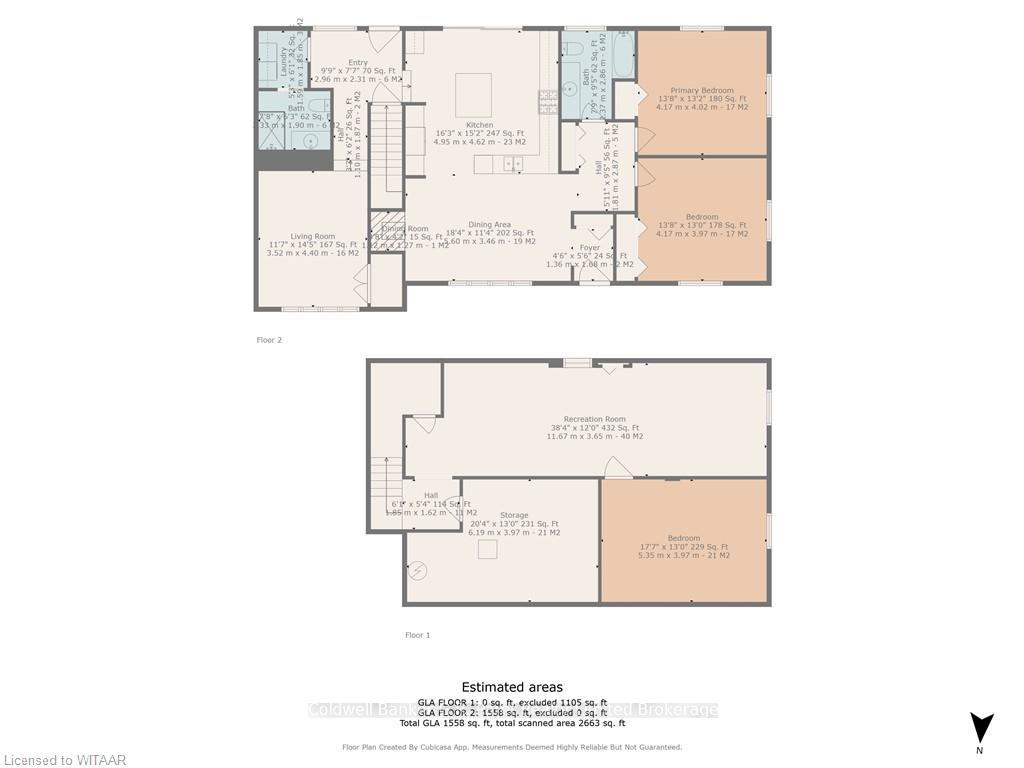
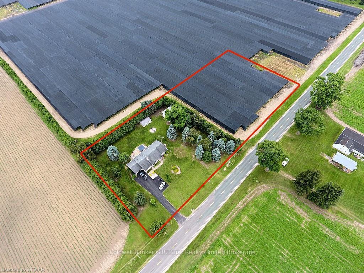
What an incredible discovery! This stone bungalow presides over a secluded 2-acre property. As you step inside, the craftsmanship of this ranch-style home is apparent. A spacious formal front room boasts picture windows & a cozy gas fireplace. The combined kitchen/dining area features an updated raised panel cream kitchen with modern appliances. A central island overlooks a generously sized rear patio door that opens onto an expansive elevated deck complete with a covered gazebo. Separate from the kitchen, the living/family rm provides a tranquil space for movie nights or family gatherings. Two generously proportioned main floor bedrooms share a well-appointed 4pc bath. A convenient rear mudroom, just off the back door, conceals the main floor laundry and an updated 3pc. bath. The lower level offers a rec/games room that can accommodate a pool table or cozy sitting area. Towards the front of the house, there is a third guest bedroom. A substantial storage/utility room houses a new gas furnace (2022), ensuring comfort and efficiency. Step outside to enjoy the rear yard and private patio—ideal for relaxing and taking in the peaceful surroundings. A detached, insulated, & heated workshop (24' X 18' 2") features underground hydro, a roll-up door, and an attached workbench—a perfect space for storing a classic car or small boat. A newly built garden shed (20 ½' X 12 ½') provides ample storage for all your gardening needs. For added convenience and peace of mind, a Generac Gas Generator stands ready to power the entire house should there be a hydro interruption. This property offers more than meets the eye, with an additional acre beyond the tree line currently leased for ginseng at $800.00 per year, with approximately 3 years remaining on the contract. Offered by one of the original owners, this home has been meticulously maintained and showcases evident pride of ownership. Discover for yourself the allure of Oxford County living with this coveted Potters Road address!
Key Facts & Features
Property Costs
- Annual Property Tax Amount
- $4,229
- Land Transfer Tax Fee
- $14,473
Rental Items
- Under Contract
- None
- Basement Type
- Partially Finished, Full
Interior Features
- Interior Extras
- Water Heater Owned
- View
- Trees/Woods
- Fireplace/Stove
- Yes
- Elevator
- No
Exterior Features
- Exterior Extras
- Deck, Porch
- Pool
- None
- Other Structures
- Workshop
Building
- Building Type
- Detached
- Building Style
- Bungalow
- Approx Age
- 31-50
Construction
- Exposure
- South
- Exterior Finish
- Stone, Brick
- Roof
- Asphalt Shingle
- Foundation Details
- Concrete Block
- Special Designation
- Unknown
Lot
- Lot Front
- 441.20 ft
- Lot Depth
- 200.54 ft
- Lot Size
- 2.031
- Lot Size Code
- 200.54 x 441.2
Inclusions
- Inclusions
- T.V. Mounts, Generac Generator, Shop Heater., Dryer, Microwave, Refrigerator, Stove, Washer, Window Coverings
Parking & Garages
- Garage Type
- Detached
- Garage Spaces
- 1
- Parking Spaces
- 10
- Total Garage And Parking Spaces
- 11
Heating & Cooling
- Heat Source
- Gas
- Heat Type
- Forced Air
- Air Conditioning
- Central Air
- Water
- Well
- Sewers
- Septic
- Natural Gas
- Yes
- Hydro
- Yes
- Telephone
- Available
- Bedrooms
- 2 + 1
- Washrooms
- 2
- Kitchens
- 1
- Family / bonus room
- Yes
Room sizes
- Living Room—Main level, Laminate
- Other—Main level, Laminate
- Dining Room—Main level, Laminate
- Primary Bedroom—Main level
- Bedroom—Main level, Laminate
- Bathroom—Main level, Tile Floor
- Laundry—Main level, Vinyl Floor
- Mud Room—Main level, Vinyl Floor
- Bathroom—Main level
- Foyer—Main level
- Recreation—Basement level, Laminate
- Bedroom—Basement level, Laminate
- Other—Basement level
- Primary Bedroom—Main level
- Laundry—Main level, Vinyl Floor
- Mud Room—Main level, Vinyl Floor
- Foyer—Main level
- Recreation—Basement level, Laminate
- Bedroom—Basement level, Laminate
- Bathroom—Main level, Tile Floor
- Bathroom—Main level
- Other—Basement level
- Living Room—Main level, Laminate
- Other—Main level, Laminate
- Dining Room—Main level, Laminate
- Primary Bedroom—Main level
- Bedroom—Main level, Laminate
- Bathroom—Main level, Tile Floor
- Laundry—Main level, Vinyl Floor
- Mud Room—Main level, Vinyl Floor
- Bathroom—Main level
- Foyer—Main level
- Recreation—Basement level, Laminate
- Bedroom—Basement level, Laminate
- Other—Basement level
Washrooms
- 4-piece, Main
- 3-piece, Main
- Municipality
- Norwich
- Neighbourhood
- Rural Norwich
- Main cross streets
- Follow Potters Road East of Tillsonburg for about 10km. Property is on the right (South).
- Zoning
- RE
- Directions
- Follow Potters Road East of Tillsonburg for about 10km. Property is on the right (South).
- Waterfront
- None
- MLS® number
- X10744468
- Data source
- itso
- Status change
- 2025-01-13
- Listed on
- 2024-07-23
- Days on market
- 174 days
- Possession type
- Flexible
- Co-op commission
- 2.0% plus HST. See Remarks.
- Seller
- Listed by
- Coldwell Banker G.R. Paret Realty Limited Brokerage
Home Market Value
Current home valuation for 145630 Potters Road, Norwich, Rural Norwich, Norwich, ON. Listed for $899,900
HOMEH Estimate
$814,492
Estimated Sales Range
$643,449 - $985,535
HOMEH Estimate for 145630 Potters Road, Norwich, Rural Norwich
Calculated with a real agent's CMA method — 45+ years of experience, codified. Not an AI guess.
For the owner
Is this your home? Track its value.
Get this home's HOMEH Estimate by email once a month, with how many homes are for sale around you.
Mortgage Payment Calculator
Compare up to 4 down payment scenarios
5% on first $500K + 10% on $399,900 over $500K
$64,990
| Scenario 1 | Scenario 2 | Scenario 3 | Scenario 4 | |
|---|---|---|---|---|
−Down payment | % $ | % $ | % $ | % $ |
+CMHC insurance | $33,368 | $25,107 | $21,418 | $0 |
=Total mortgage | $867,575 | $835,017 | $786,333 | $719,920 |
Amortization | ||||
Mortgage rate | % | % | % | % |
| Payment frequency | ||||
=Mortgage payment | $4,236monthly | $4,077monthly | $3,839monthly | $3,515monthly |
Land Transfer Tax
$14,473
$14,473
Around this home
No schools found nearby
Data provided by OpenStreetMap & Fraser Institute School Rankings
Ask HOMEH
New!Hi there!
👋Text or call (416) 301-9001
Recommended for you
Based on homes you've looked at.
No recommended properties found.
Nearby similar homes
No nearby properties found.
More real estate resources
Other homes nearby
Explore this area
Nearby neighbourhoods
No nearby listings available.