
Unit 303, 100 Lakeshore Road E
Oakville (Old Oakville), ON L6J 6M9
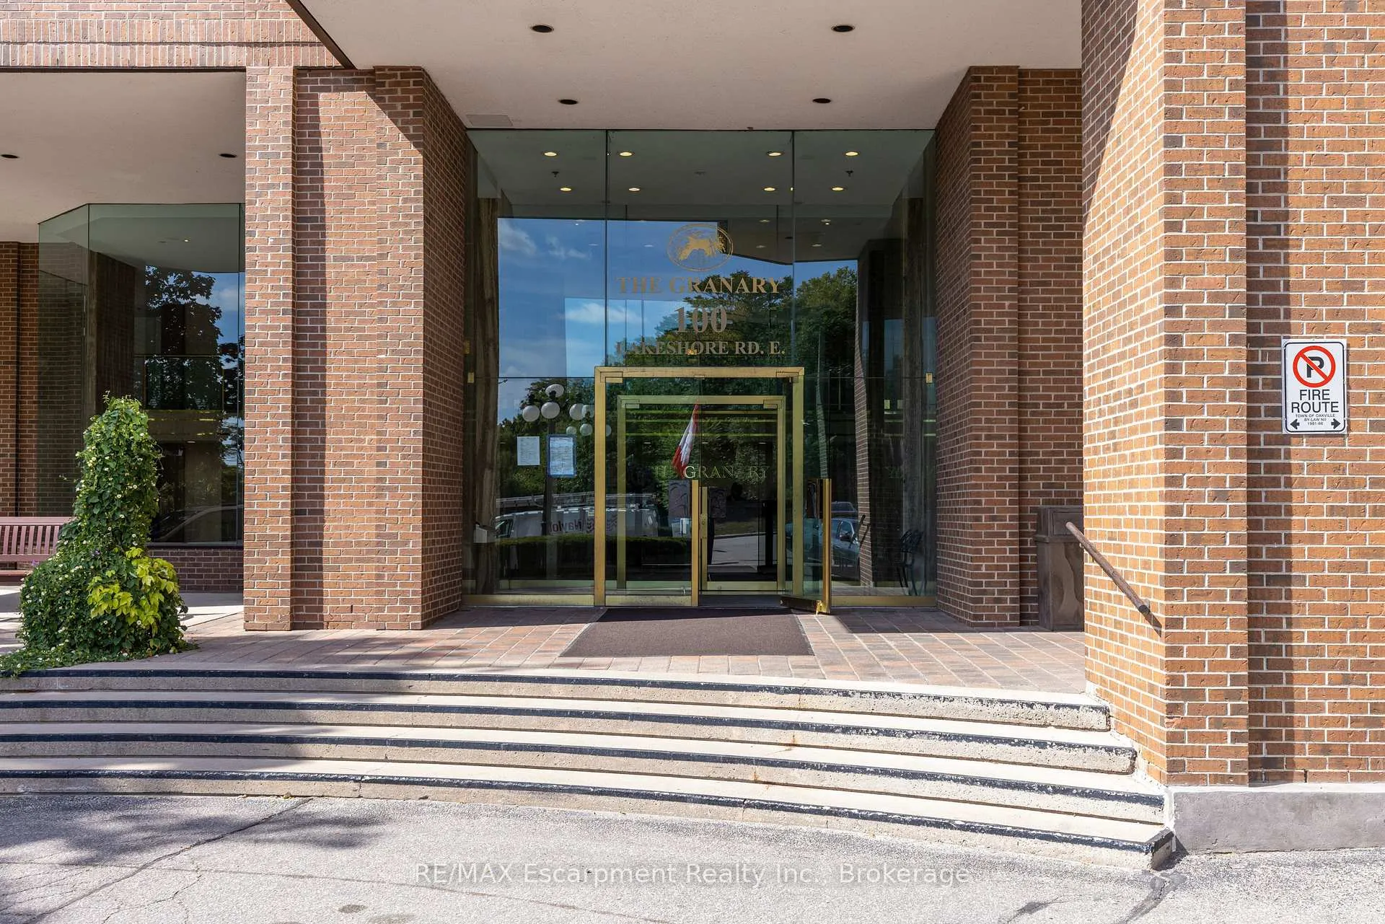
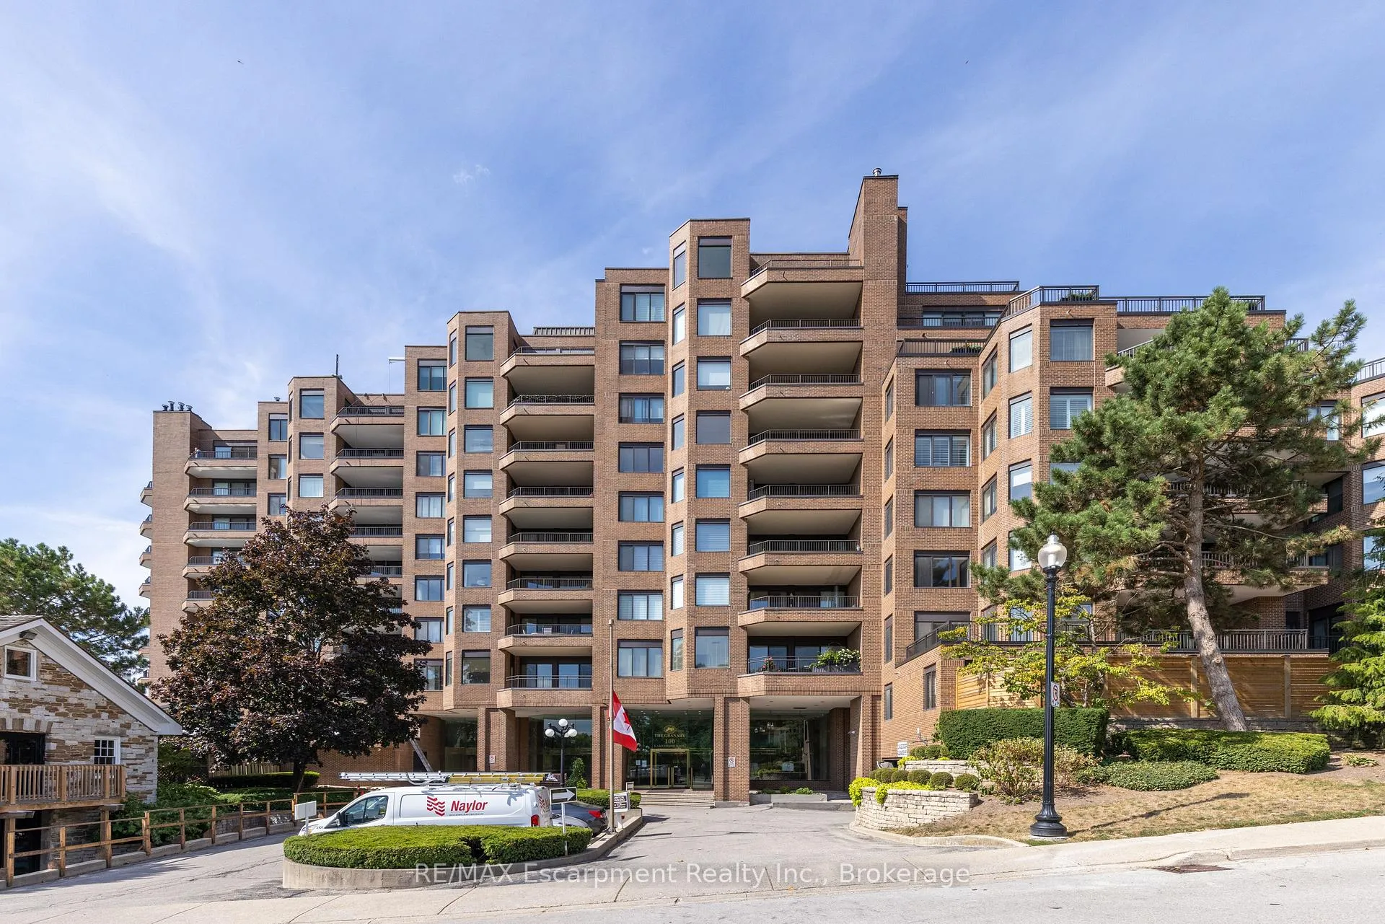
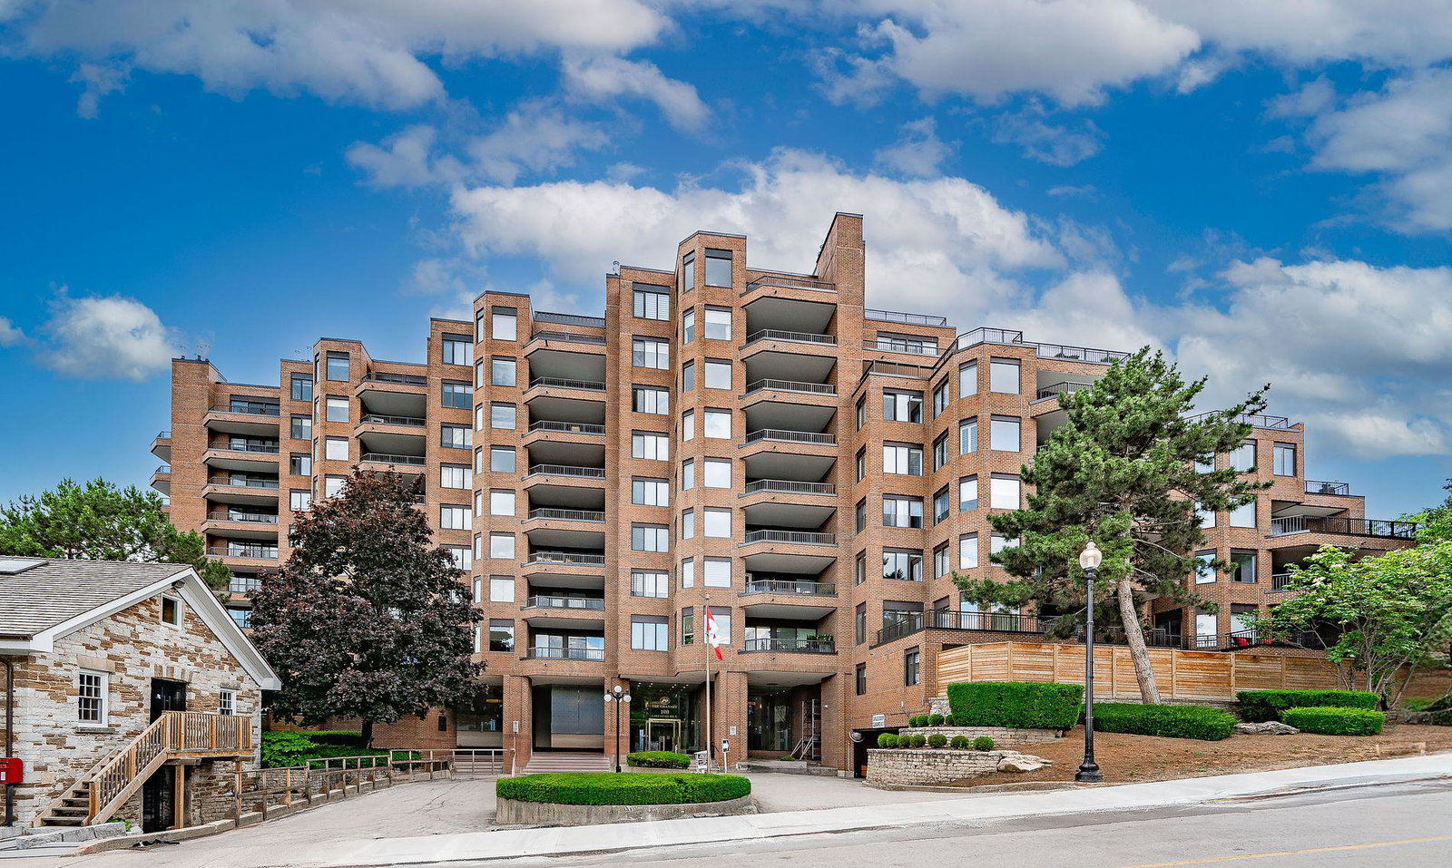 The Granary Condos10 storeys, 88 suites, built 1987
- 2Bedrooms
- 2Bathrooms
- 2Parking
- 1800–1999Sq Ft
- $10,274Tax
- $2,449/moCondo Fee
 Estimated Value:$1,974,000See Free Estimate Report

Property not available for sale or for rent.
HOMEH One: full-service selling for a 1% listing fee. The buyer's agent commission is separate.
Free Home EvaluationHow Much Is My Home Worth?Homes for Sale NearbySale & Price History for Unit 303, 100 Lakeshore Road E, Oakville, Old Oakville
| Start Date | End Date | Price | Event | MLS# |
|---|---|---|---|---|
| 2026-04-27 | 2026-07-10 | Login to See Prices | Sold | w13049720 |
Real estate boards require you to or to see the full details of this property.
*Sold prices and complete sale & price history are regulated data. Under the Trust in Real Estate Services Act, 2002 (TRESA) and the rules of the Real Estate Council of Ontario (RECO), and pursuant to the Multiple Listing Service® rules of the Canadian Real Estate Association (CREA) and the Toronto Regional Real Estate Board (TRREB), this information may be shown only to registered users who have agreed to the applicable terms of use (a Virtual Office Website, or "VOW," arrangement). HOMEH Inc., Brokerage therefore provides it to signed-in members only. Creating an account is free and takes under a minute.
About Unit 303, 100 Lakeshore Road E, Oakville, Old Oakville
Summarized Description
- Spectacular, completely renovated 2-bdrm, 2-bath residence.
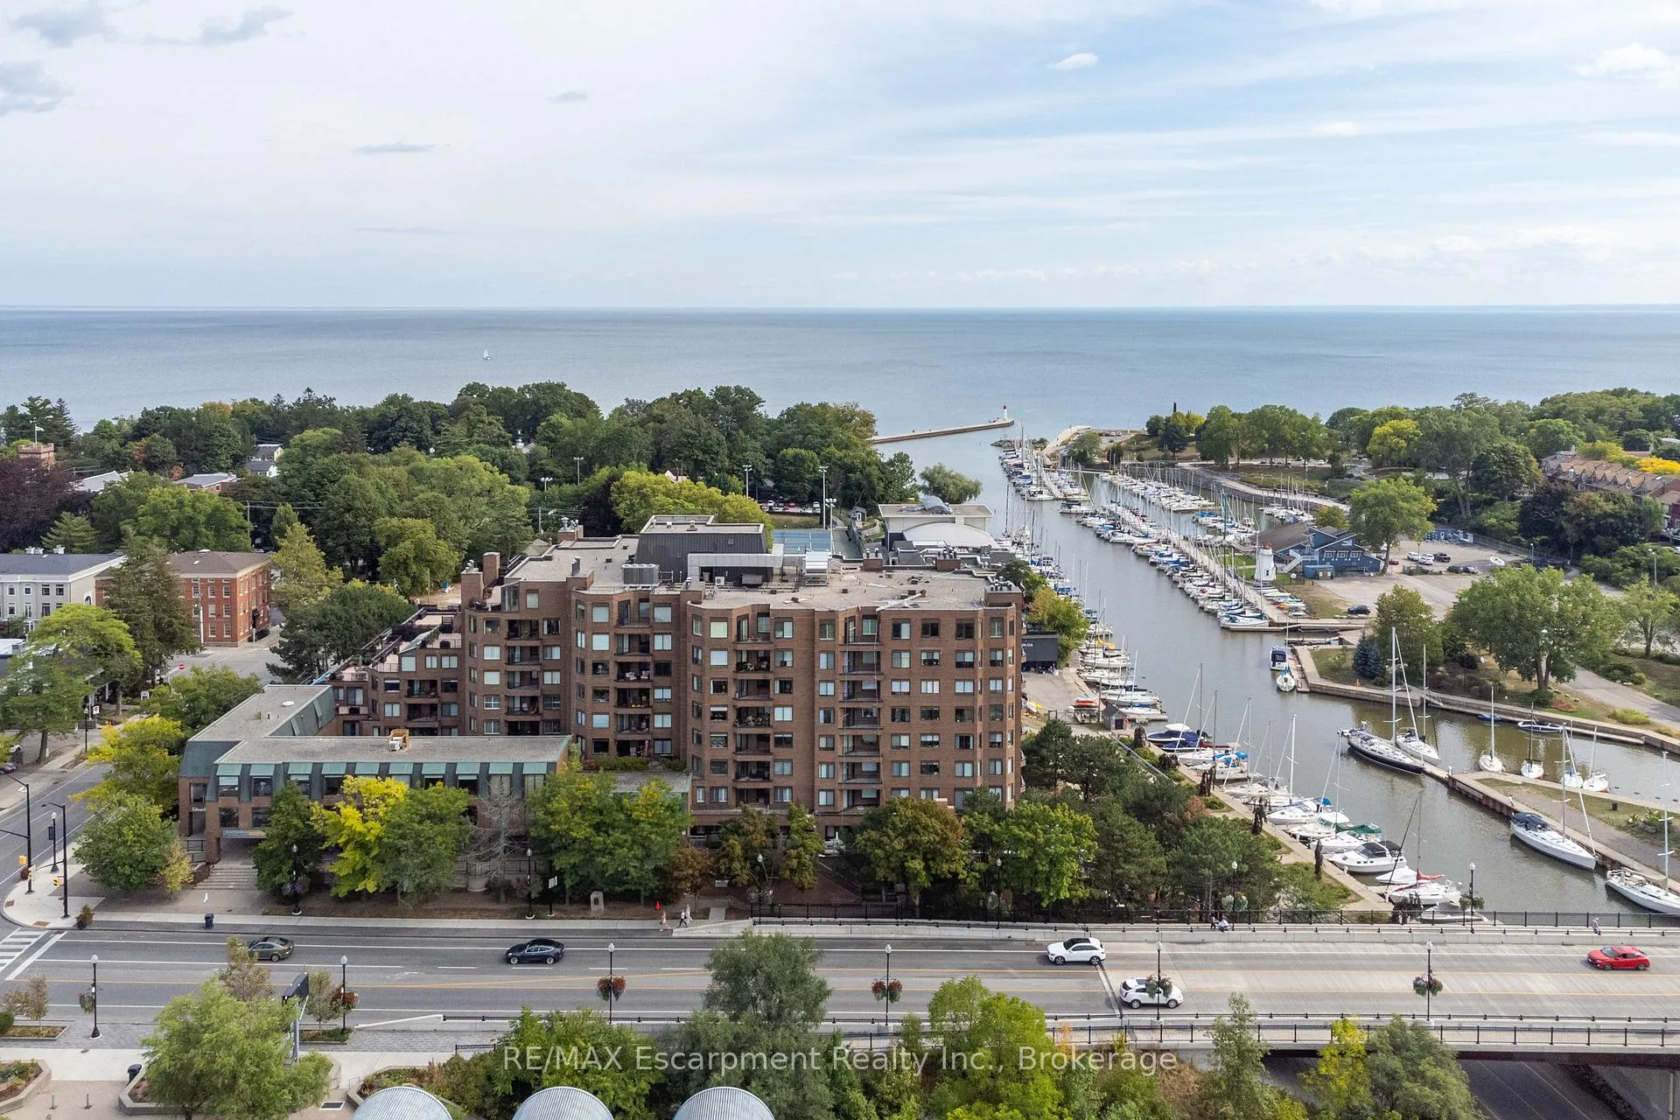
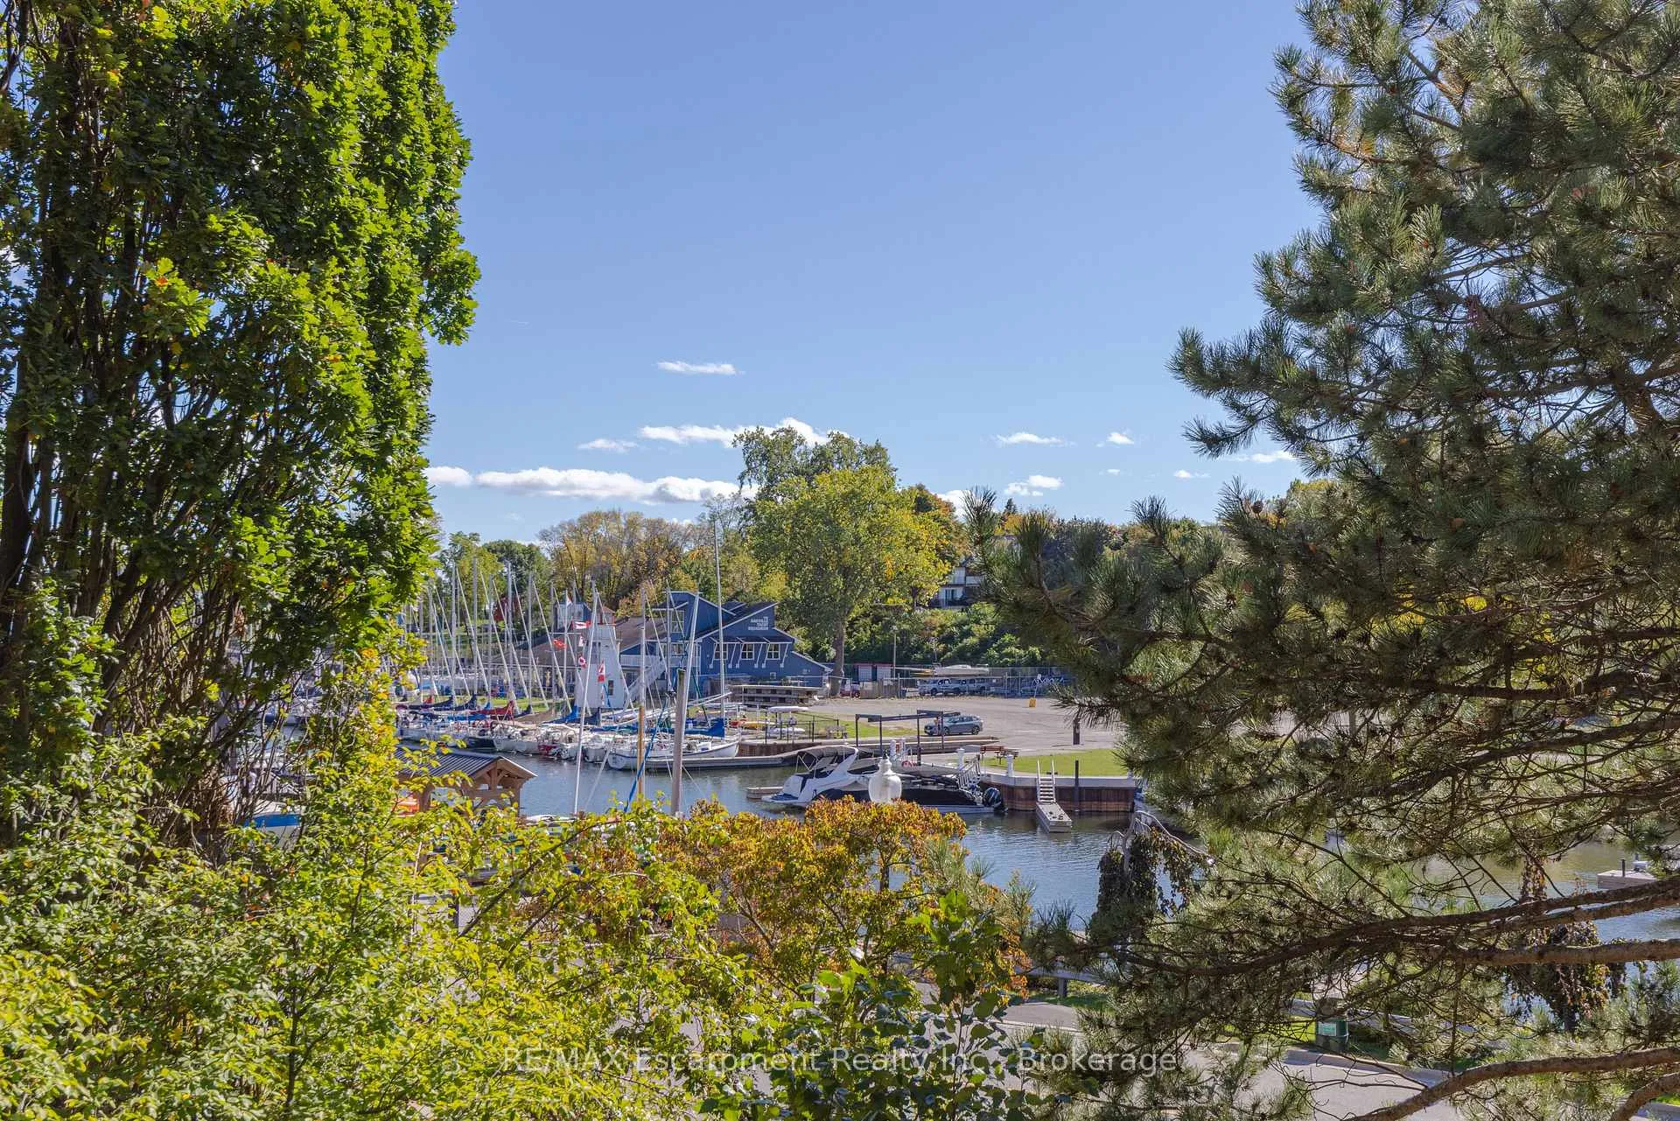
- Captivating views of Oakville Club and Lake Ontario.
- Three private terraces and a glass-enclosed sunroom.
- High-quality finishes throughout the suite.
- Custom cabinetry and built-in high-end appliances.
- Oversized primary retreat with luxury ensuite.
- Steps to downtown Oakville's boutique shopping.
- Includes two parking spaces and ample storage.
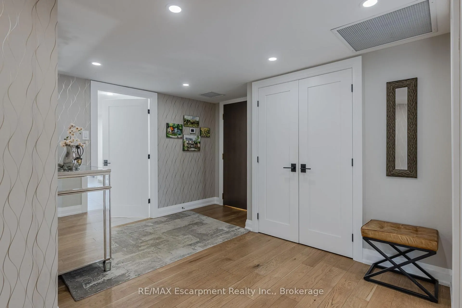
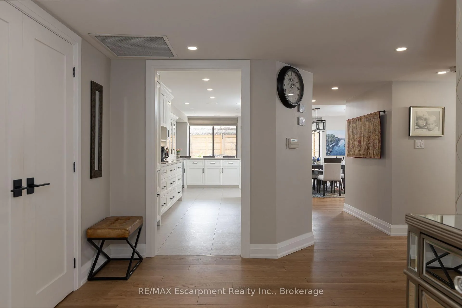
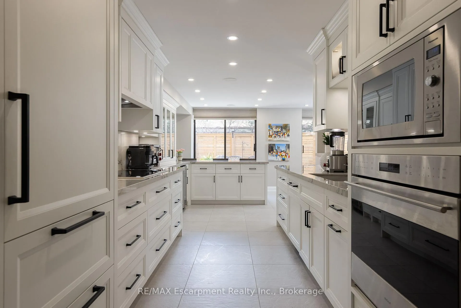
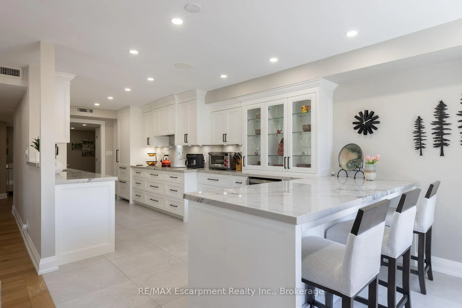
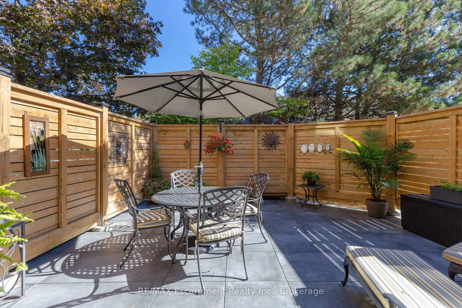
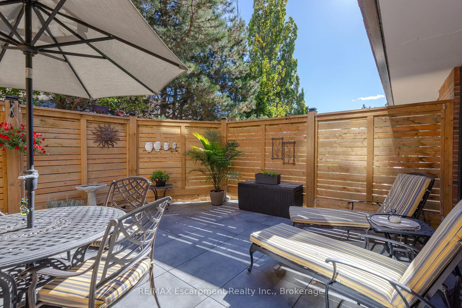
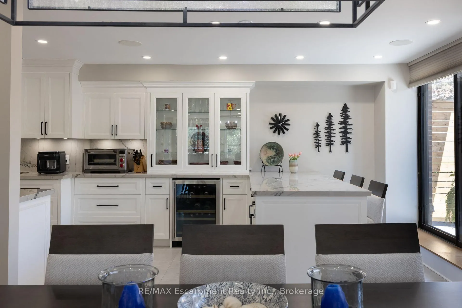
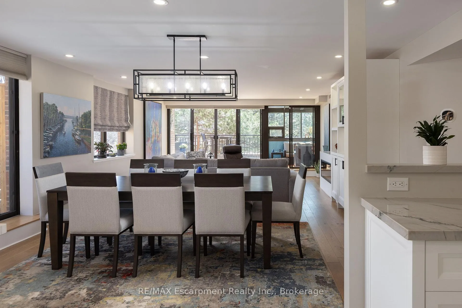
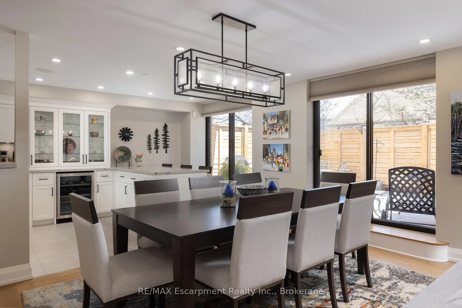
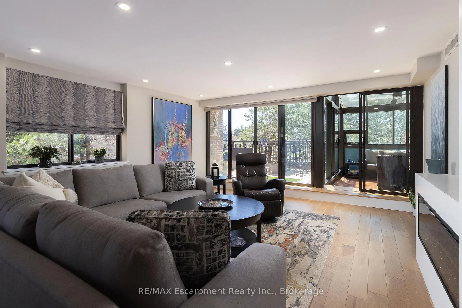
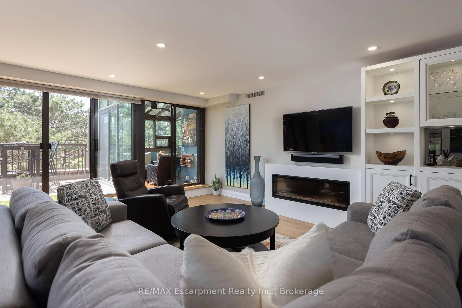
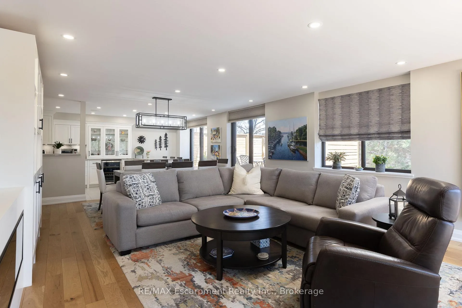
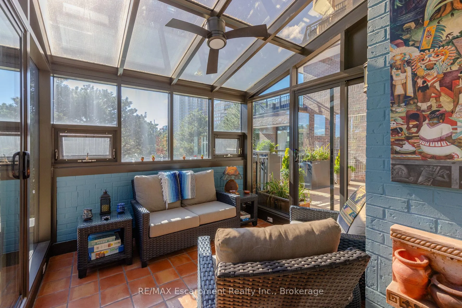
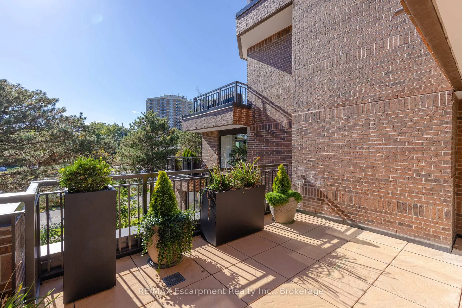
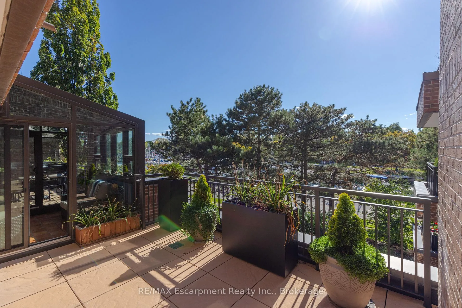
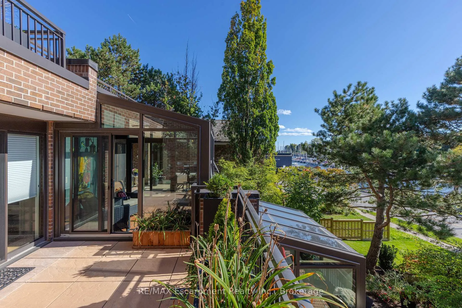
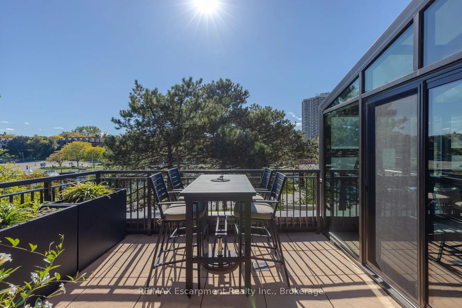
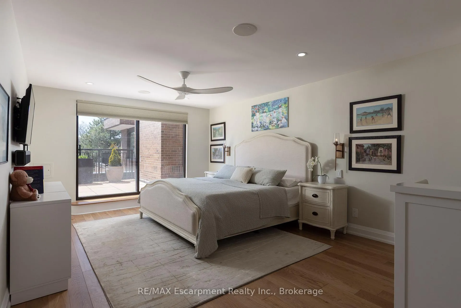
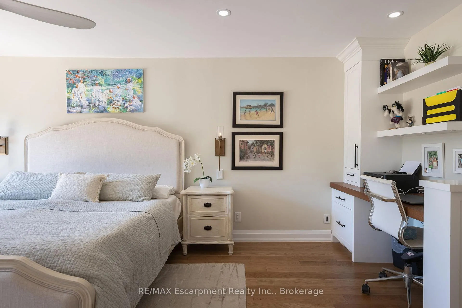
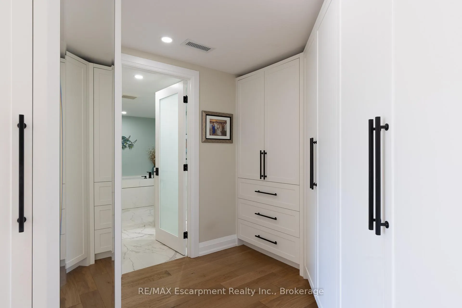
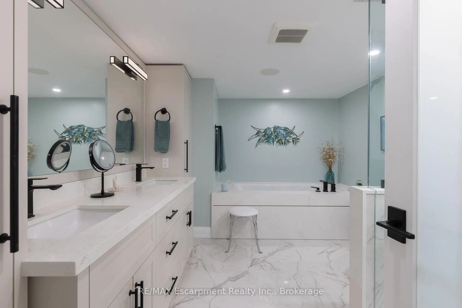
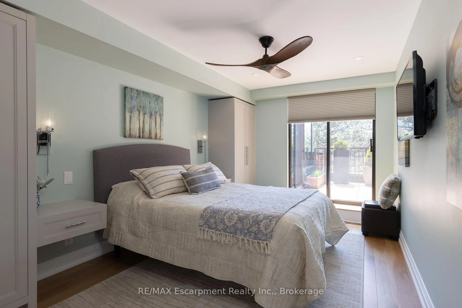
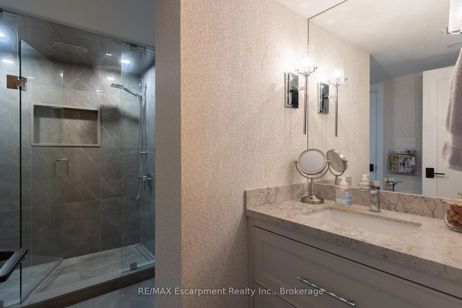
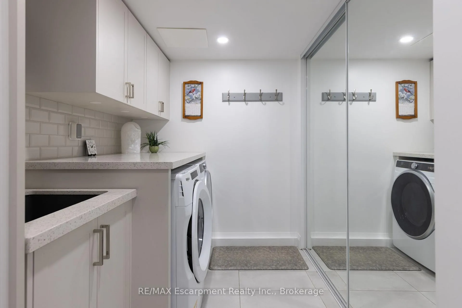
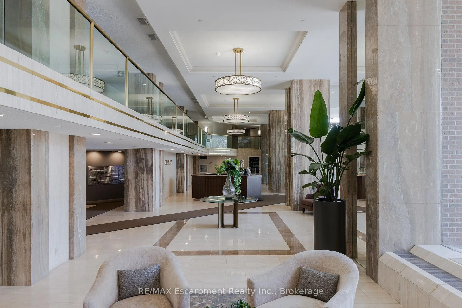
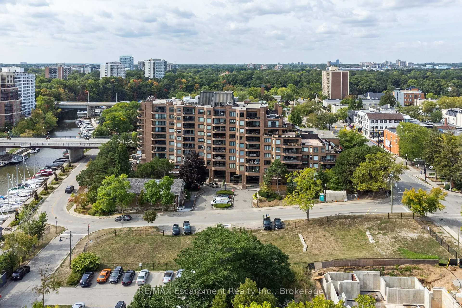
Carefree living reaches its finest expression in this spectacular, completely renovated 2-bdrm,2-bath residence in one of downtown Oakville's most coveted lakefront addresses. Spanning 1,863 sq ft,Suite303 offers a rare south/southwest exposure with captivating views toward the Oakville Club,marina & Lake Ontario.Best enjoyed from three private terraces and an extraordinary glass-enclosed sunroom.Located on the 3rd floor but considered the ground floor due to the slope of the land,this Suite gives you easy step-out access to the roadEvery detail of this Suite has been renovated without compromise using high quality finishes.Heated floors run thru/out,ceilings raised in the Kitchen,Dining Room & Living Room,and custom Misani cabinetry brings a refined,tailored finish to the open-concept interiors.The kitchen is a true culinary showpiece,appointed with built-in Wolf/SubZero appliances and designed for effortless entertaining complete with breakfast counter bar and walk out to enclosed terrace.Open concept Living Room & Dining is perfect for entertaining or just relaxing to watch TV.The fireplace and built-in cabinetry add warmth and a place to display collectibles.The oversized primary retreat features terrace access, bespoke closet cabinetry,and a luxurious 5-pc ensuite w/heated floors.The second bedroom also opens to a terrace and enjoys a semi-ensuite 3-pc bath.The sunroom is a standout sanctuary-bright,serene & perfectly suited for morning coffee or an evening unwind.A large laundry room w/ sink and addt'l storage adds practicality, while two side-by-side parking spaces (no pillar between) and an oversized locker complete the offering.Residents enjoy updated amenities incl 24 hour concierge,guest suites,fitness center, newly renovated party room & pool area.Steps to the lake,charming downtown Oakville of boutique shopping with acclaimed dining.This Suite with its quality finishes & multiple walk outs with spectacular views gives the condo life you dream of!
Key Facts & Features
Property Costs
- Annual Property Tax Amount
- $10,274
- Land Transfer Tax Fee
- $43,350
Condo/Maintenance Fee
- Maintenance Fee
- $2,449 /month
Included In Maintenance Fee
- Heat Included
- Water Included
- Cable TV Included
- CAC Included
- Common Elements Included
- Building Insurance Included
- Parking Included
Rental Items
- Rental Equipment
- None
- Basement Type
- None
Interior Features
- Pets Permitted
- Yes-with Restrictions
- Laundry Features
- In-Suite Laundry
- Laundry Level
- Main Level
- Interior Extras
- Auto Garage Door Remote, Built-In Oven, Carpet Free, Primary Bedroom - Main Floor, Storage Area Lockers, Water Heater Owned
- View
- Lake, Marina, River, Water
- Security Features
- Concierge/Security
- Fireplace/Stove
- Yes
- Fireplace Features
- Electric
- Elevator
- No
Exterior Features
- Balcony
- Terrace
- Exterior Extras
- Patio
Building Amenities
- Bike Storage
- Concierge
- Elevator
- Exercise Room
- Guest Suites
- Indoor Pool
Building
- Building Type
- Condo Apartment
- Building Style
- 1 Storey/Apt
- Building Name
- The Granary
- Approx Age
- 31-50
- Condo Corp Number
- 137
Construction
- Exposure
- South
- Exterior Finish
- Brick
- Roof
- Flat
- Foundation Details
- Concrete
- Special Designation
- Unknown
Inclusions
- Inclusions
- Existing B/I SubZero Fridge, Wolf Induction Cooktop, Wolf Oven, D/W, M/W, W/D, All Electric Light Fixtures, All Window Coverings, All Bathroom Mirrors, Heat Pump, Hot Water Tank, Beverage Fridge.
Exclusions
- Exclusions
- None
Parking & Garages
- Garage Type
- Underground
- Garage Spaces
- 2
- Parking Type
- Owned
- Parking Spaces
- 0
- Total Garage And Parking Spaces
- 2
Lockers
- Locker Type
- Exclusive
- Locker Unit
- 1A
- Locker Number
- 5
- Locker Level
- 1
Heating & Cooling
- Heat Source
- Electric
- Heat Type
- Heat Pump
- Air Conditioning
- Central Air
- Bedrooms
- 2
- Washrooms
- 2
- Kitchens
- 1
- Family / bonus room
- Yes
Room sizes
- Foyer—Main level
- Kitchen—Main level
- Living Room—Main level, Combined w/Dining
- Solarium—Main level
- Bathroom—Main level, 3 Pc Ensuite
- Bedroom—Main level
- Primary Bedroom—Main level
- Bathroom—Main level, 5 Pc Ensuite
- Utility Room—Main level, Combined w/Laundry
Washrooms
- 3-piece, Main
- 5-piece, Main
- Municipality
- Oakville
- Neighbourhood
- Old Oakville
- Main cross streets
- Lakeshore Rd E / Navy St.
- Directions
- Lakeshore Rd E / Navy St.
- MLS® number
- W13049720
- Data source
- Toronto Regional Real Estate Board
- Status change
- 2026-07-10
- Listed on
- 2026-04-27
- Days on market
- 74 days
- Possession type
- 90+ days
- Co-op commission
- 2.5%
- Seller
- Listed by
- RE/MAX Escarpment Realty Inc., Brokerage
Home Market Value
Current home valuation for Unit 303, 100 Lakeshore Road E, Oakville, Old Oakville, Oakville, ON. Listed for $2,275,000
HOMEH Estimate
$1,974,000
Estimated Sales Range
$1,559,460 - $2,388,540
HOMEH Estimate for Unit 303, 100 Lakeshore Road E, Oakville, Old Oakville
Calculated with a real agent's CMA method — 45+ years of experience, codified. Not an AI guess.
For the owner
Is this your home? Track its value.
Get this home's HOMEH Estimate by email once a month, with how many homes are for sale around you.
Mortgage Payment Calculator
Compare up to 4 down payment scenarios
20% required for homes $1.5M or more
$455,000
| Scenario 1 | Scenario 2 | Scenario 3 | Scenario 4 | |
|---|---|---|---|---|
−Down payment | % $ | % $ | % $ | % $ |
+CMHC insurance | $0 | $0 | $0 | $0 |
=Total mortgage | $1,820,000 | $1,706,250 | $1,592,500 | $1,478,750 |
Amortization | ||||
Mortgage rate | % | % | % | % |
| Payment frequency | ||||
=Mortgage payment | $8,886monthly | $8,331monthly | $7,775monthly | $7,220monthly |
Land Transfer Tax
$43,350
$43,350
Around this home
Data provided by OpenStreetMap & Fraser Institute School Rankings
Ask HOMEH
New!Hi there!
👋Text or call (416) 301-9001
Recommended for you
Based on homes you've looked at.
No recommended properties found.
Nearby similar homes
No nearby properties found.
More real estate resources
Other homes nearby
Explore this area
Nearby neighbourhoods
No nearby listings available.