
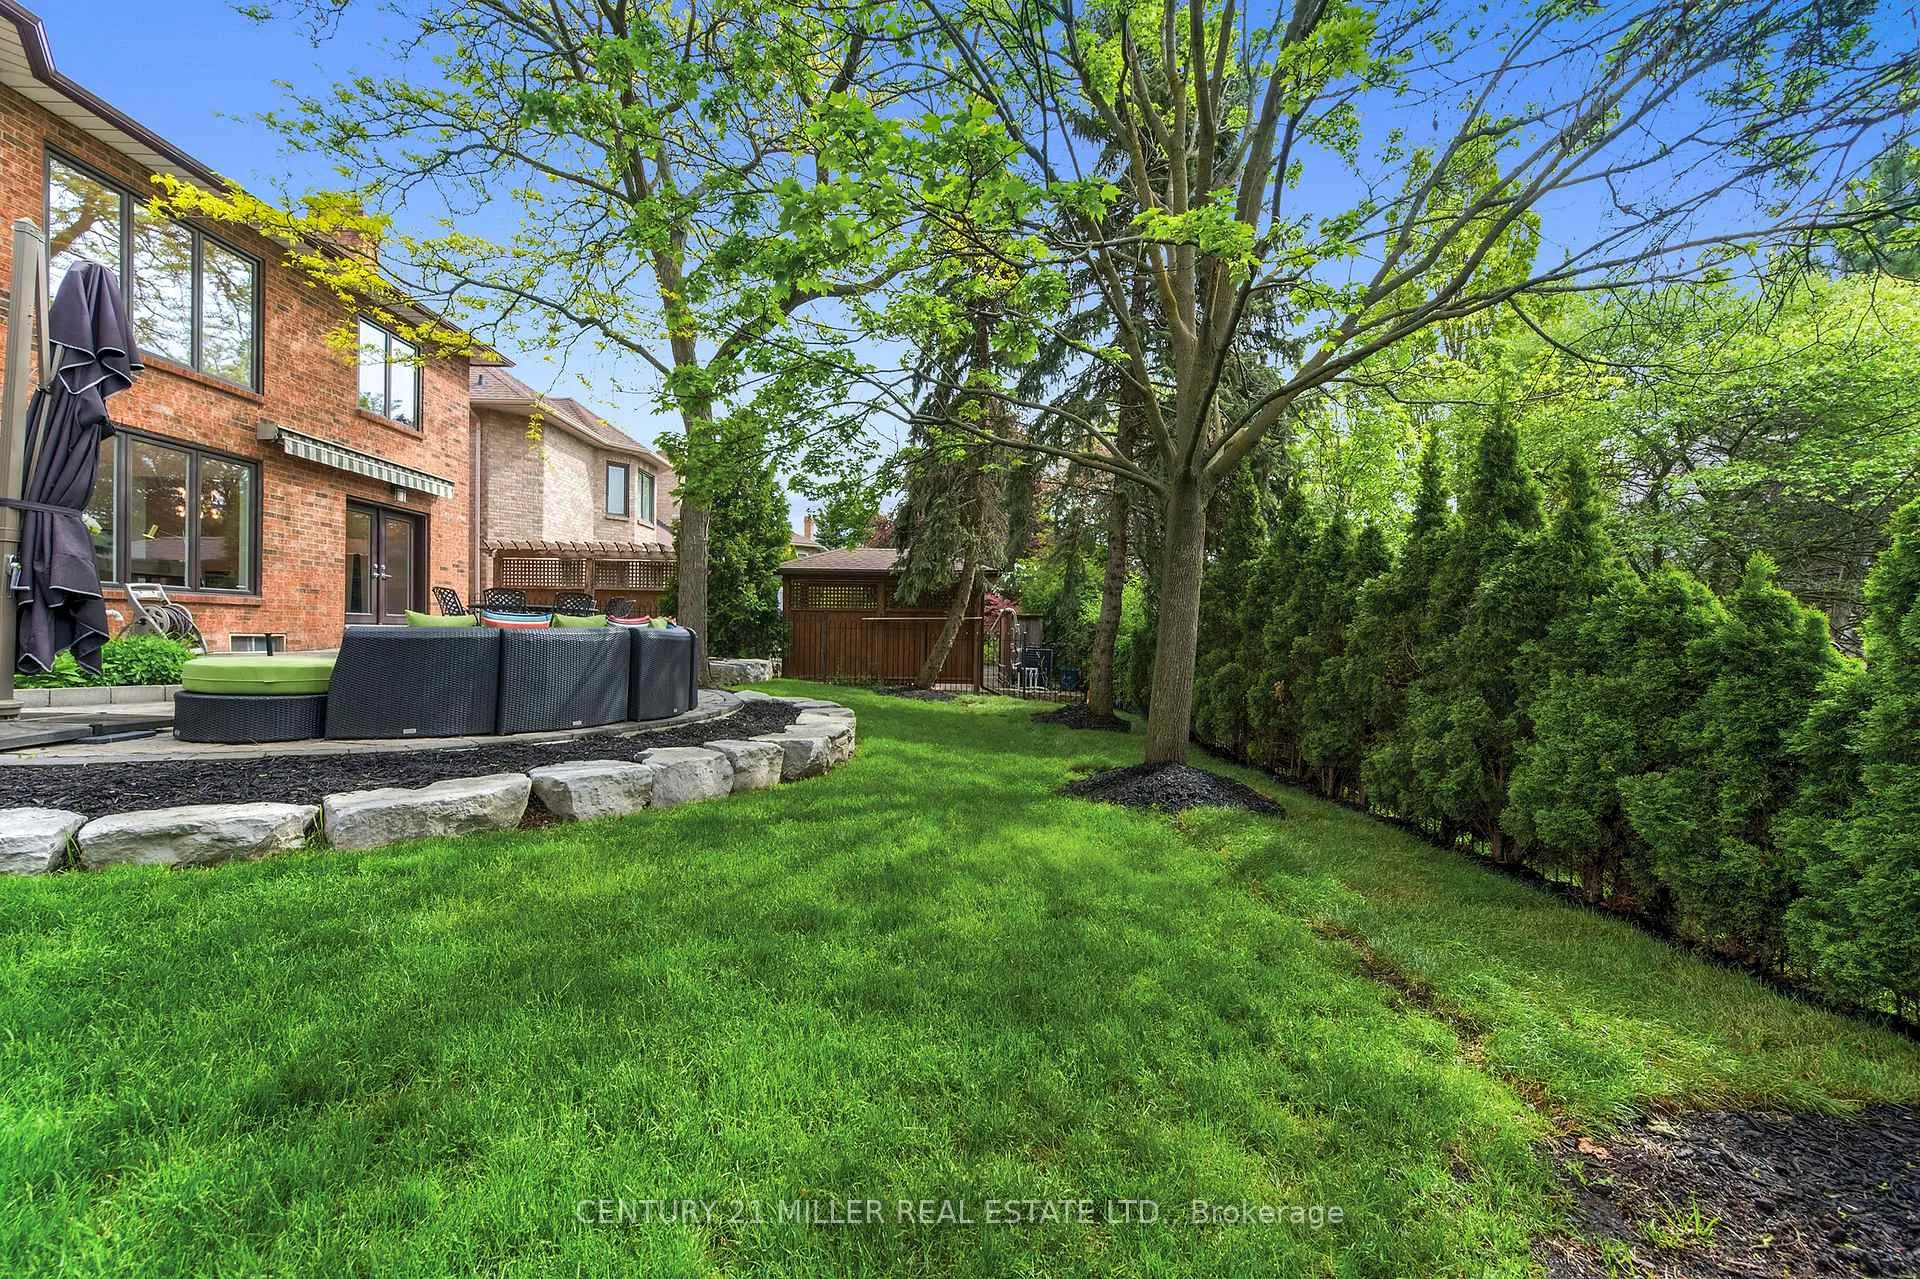
1036 Masters Green
Oakville (Glen Abbey), ON L6M 2N7
- 4+1Bedrooms
- 4Bathrooms
- 2Garage
- 2500–3000Sq Ft
- $9,615Tax
- 65×118 ftLot Size
 Estimated Value:$1,963,000See Free Estimate Report

Property not available for sale or for rent.
HOMEH One: full-service selling for a 1% listing fee. The buyer's agent commission is separate.
Free Home EvaluationHow Much Is My Home Worth?Homes for Sale NearbySale & Price History for 1036 Masters Green, Oakville, Glen Abbey
Real estate boards require you to or to see the full details of this property.
*Sold prices and complete sale & price history are regulated data. Under the Trust in Real Estate Services Act, 2002 (TRESA) and the rules of the Real Estate Council of Ontario (RECO), and pursuant to the Multiple Listing Service® rules of the Canadian Real Estate Association (CREA) and the Toronto Regional Real Estate Board (TRREB), this information may be shown only to registered users who have agreed to the applicable terms of use (a Virtual Office Website, or "VOW," arrangement). HOMEH Inc., Brokerage therefore provides it to signed-in members only. Creating an account is free and takes under a minute.
About 1036 Masters Green, Oakville, Glen Abbey
Summarized Description
- Located in the coveted Glen Abbey community.
- Renovated modern interior with upscale finishes.
- Custom kitchen with ample prep and cook space.
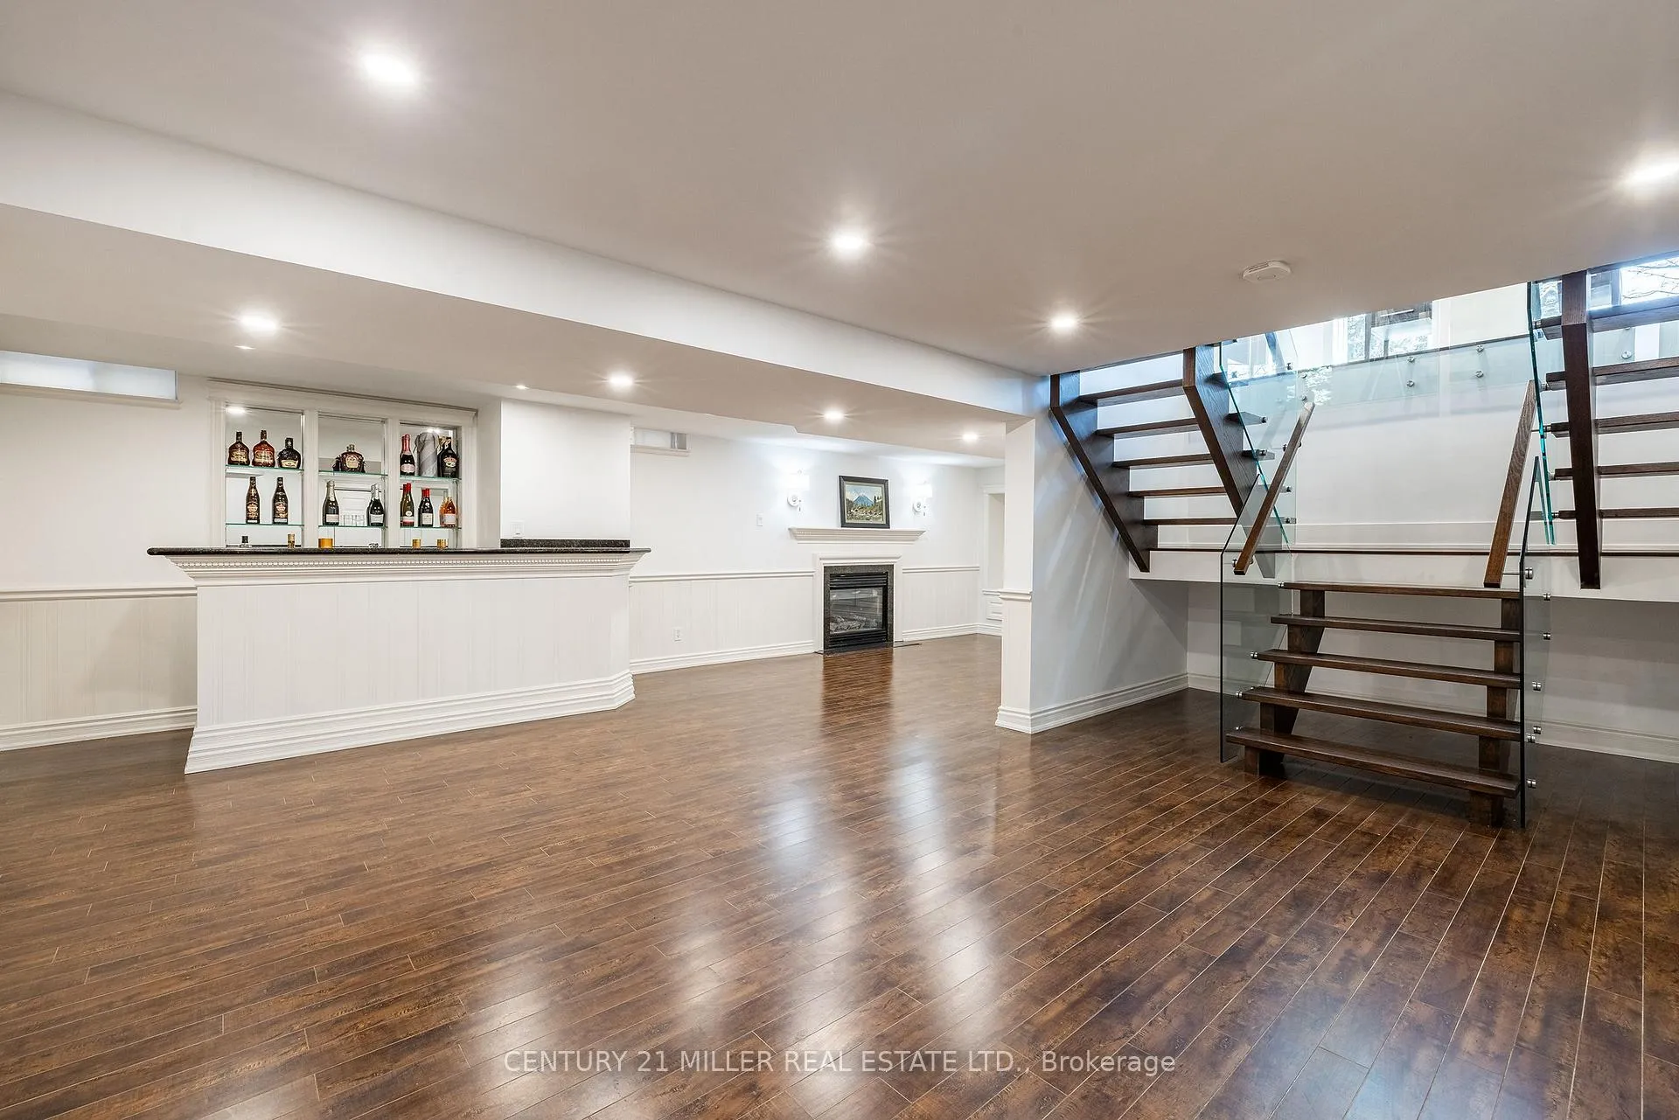
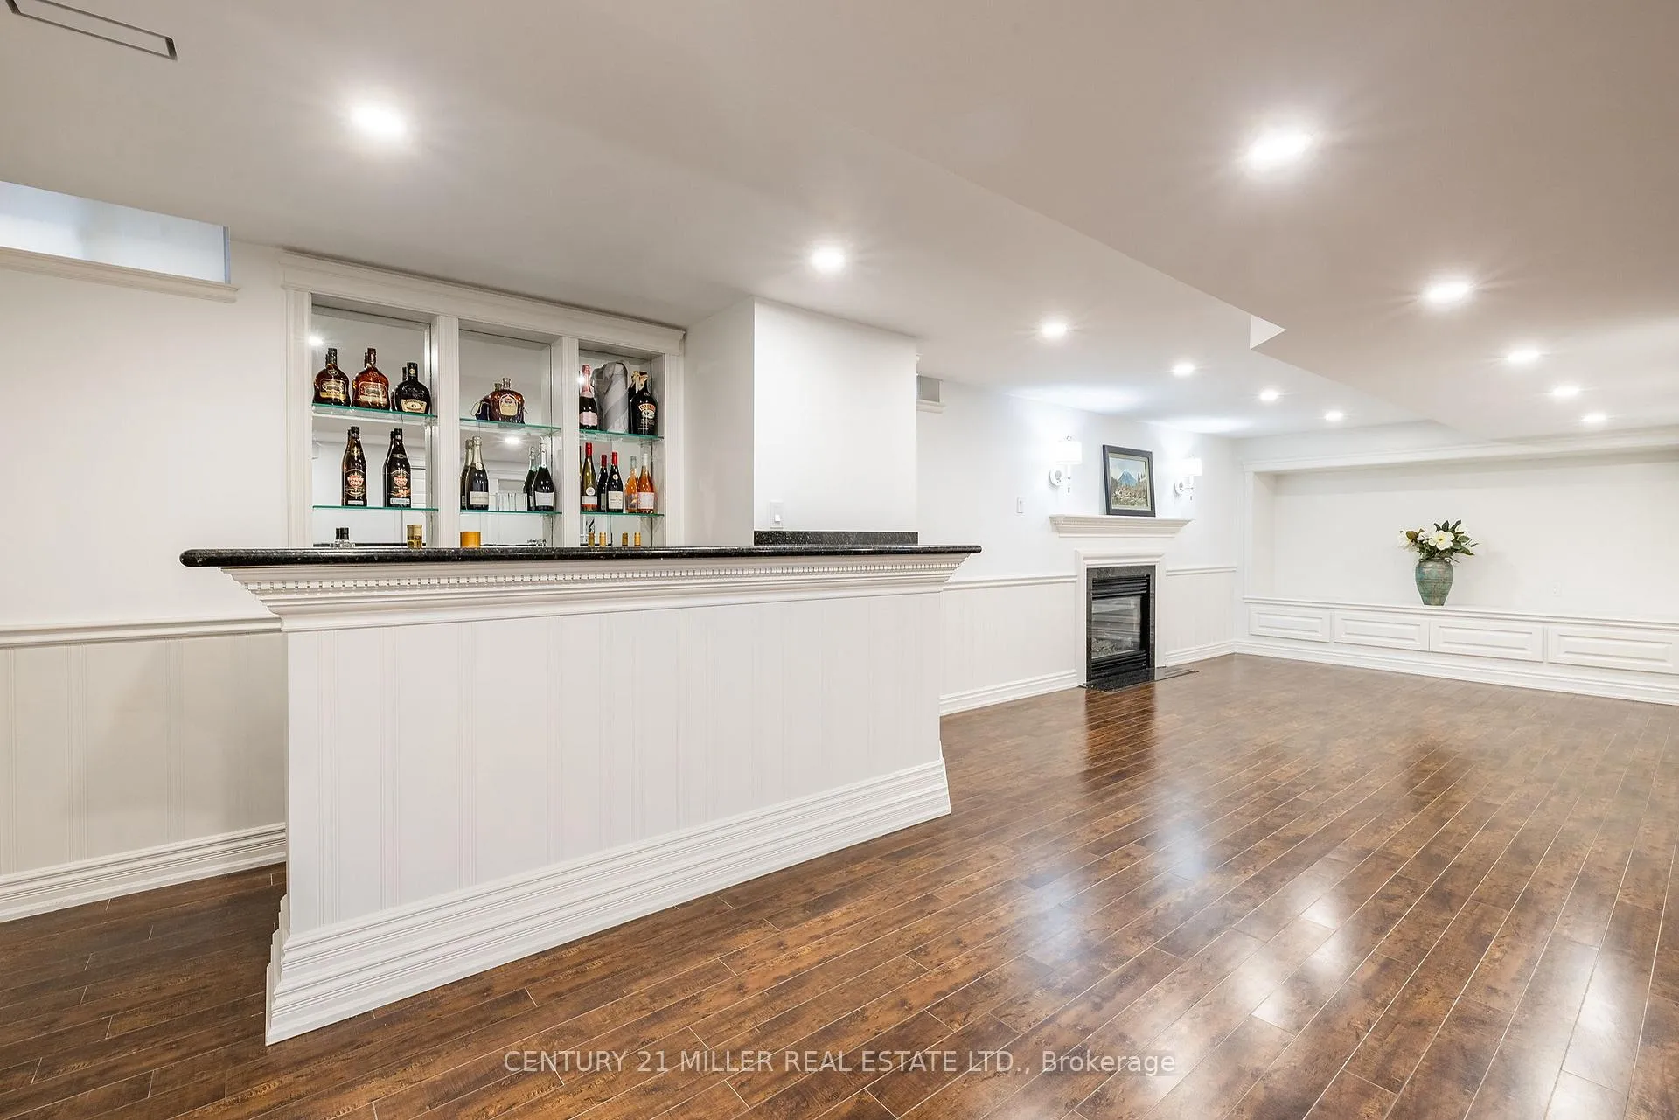
- Finished lower level with family lounge and wet bar.
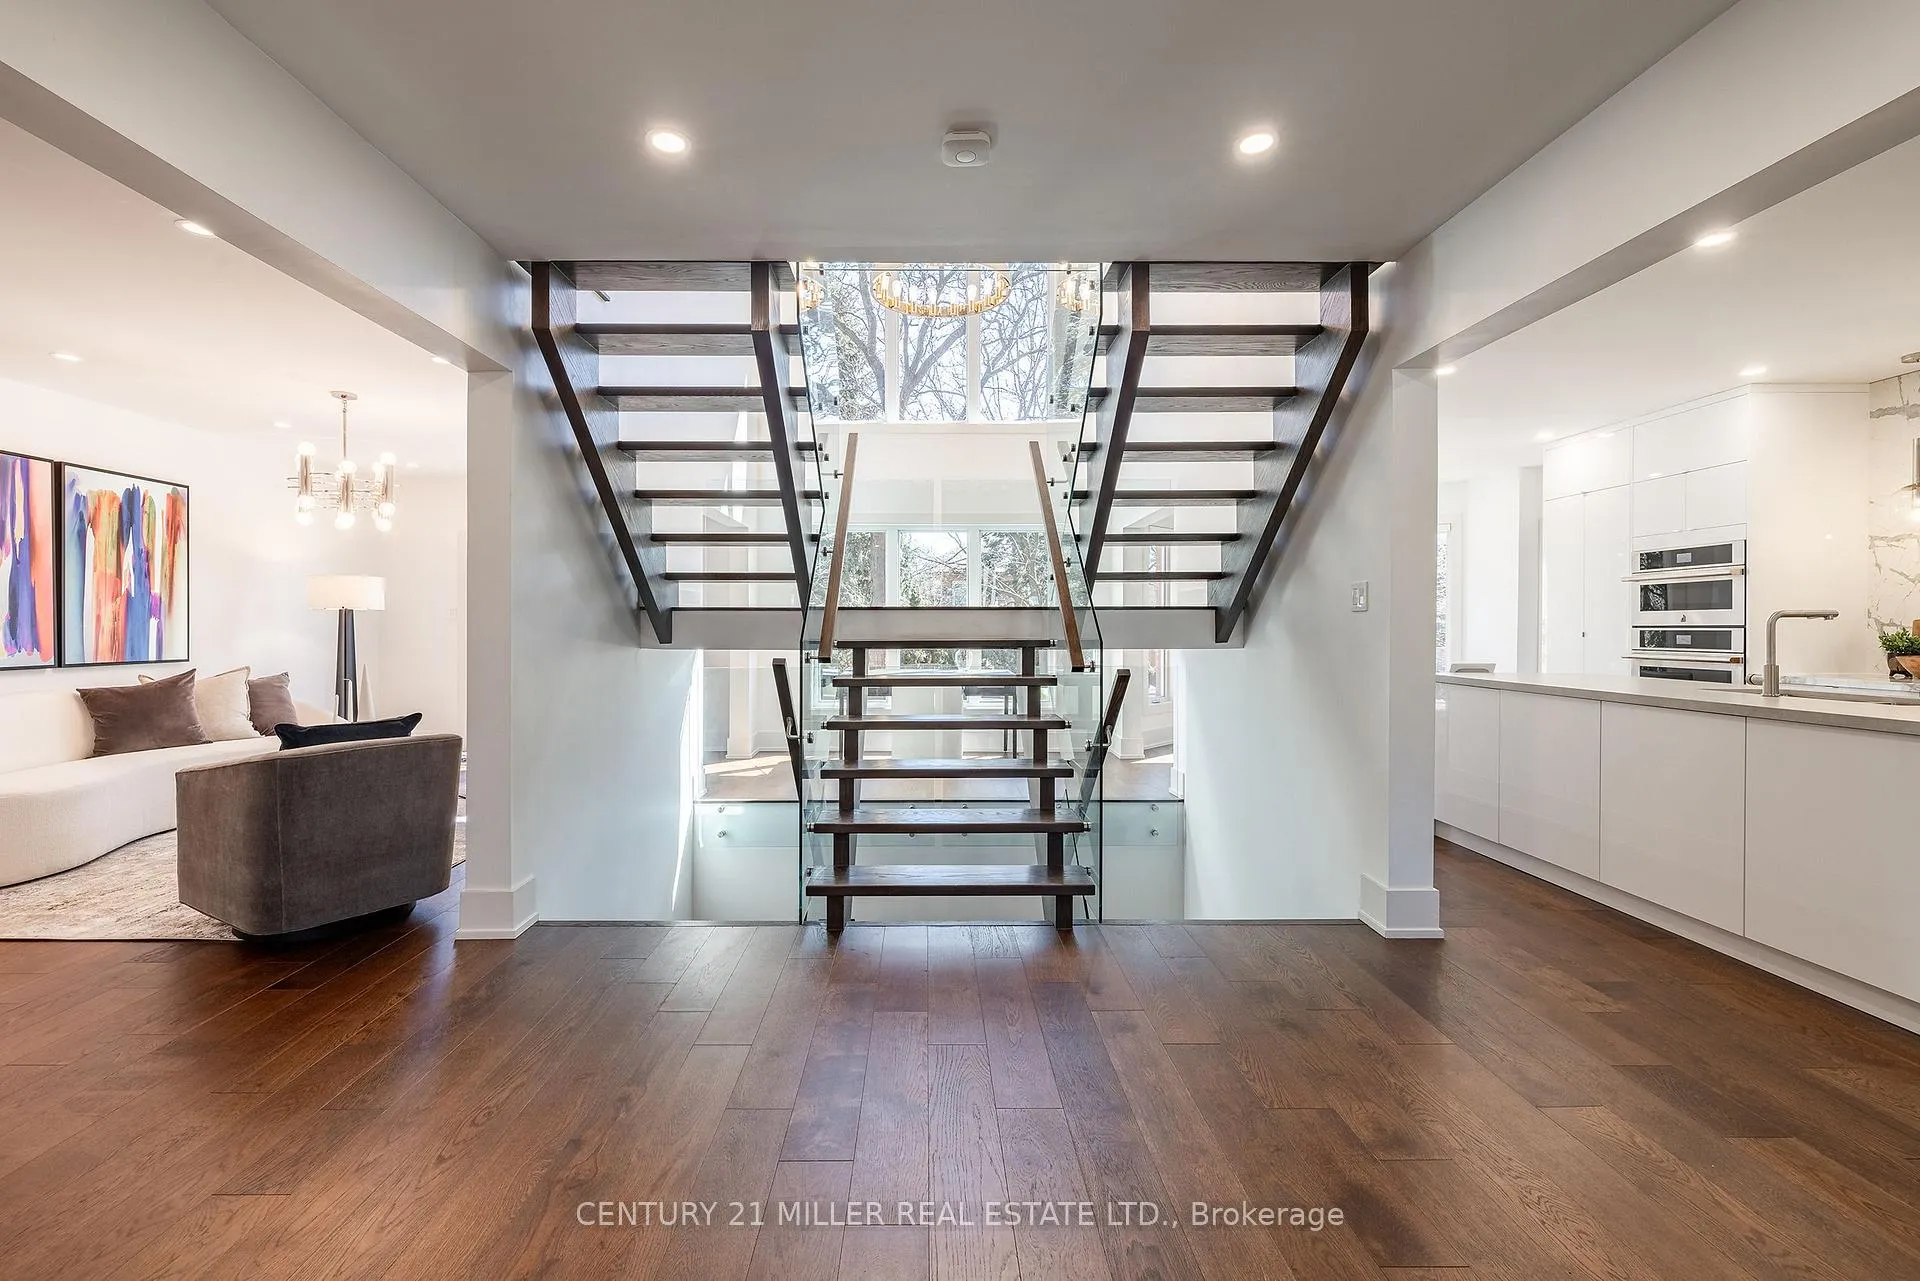
- Architectural stairs allowing natural light flow.
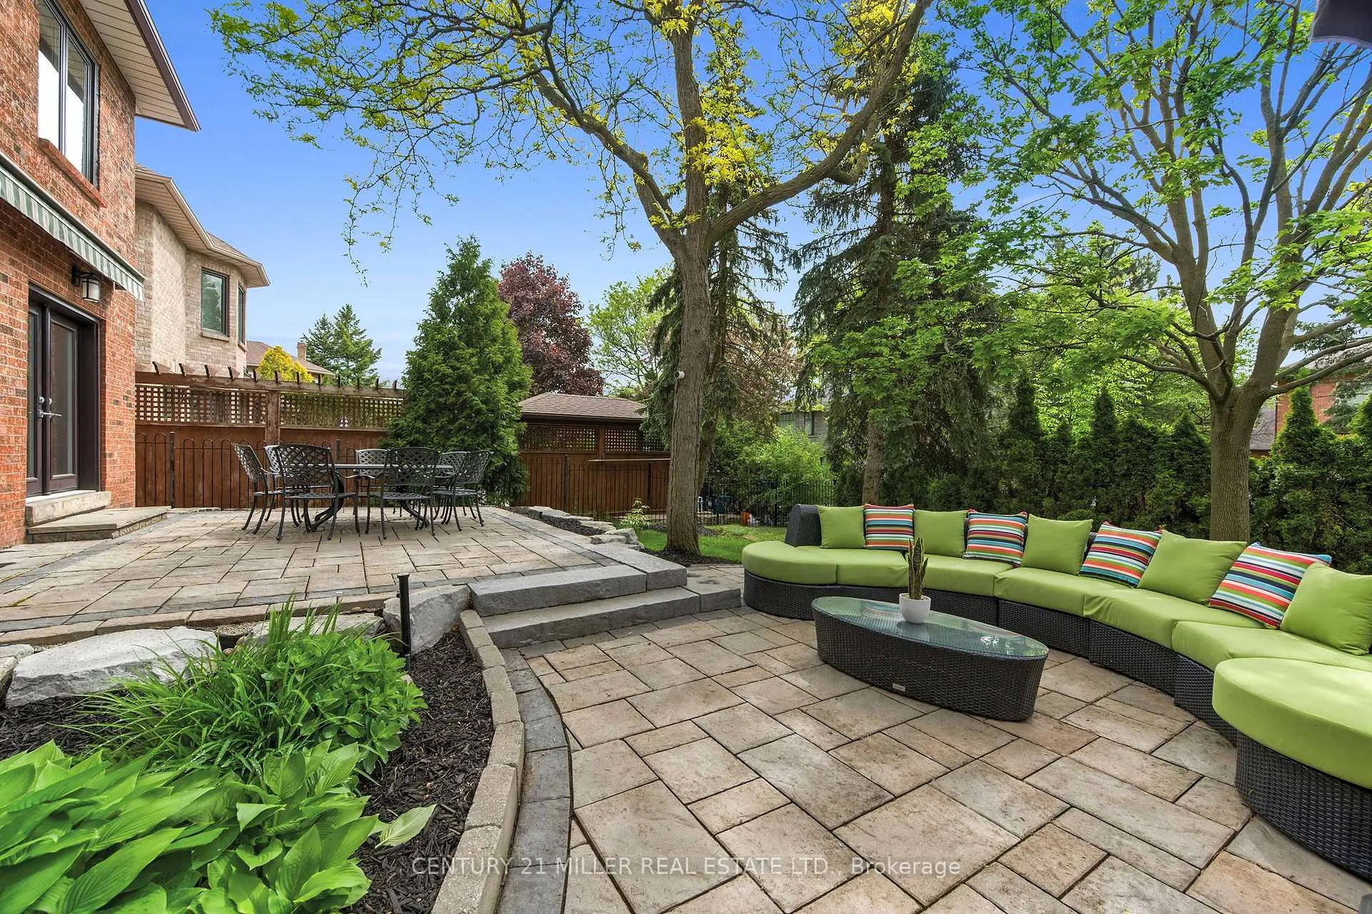
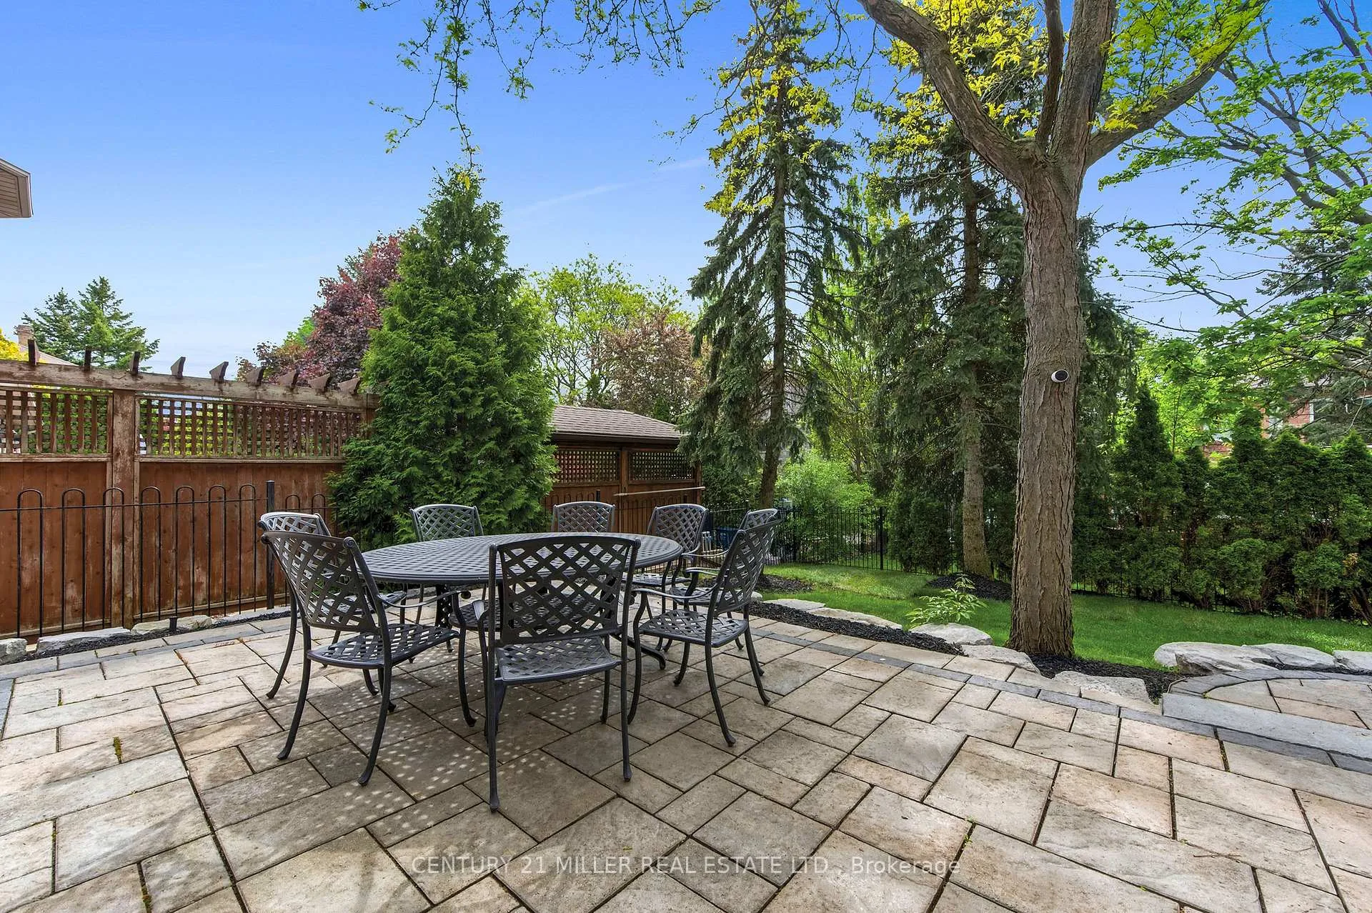
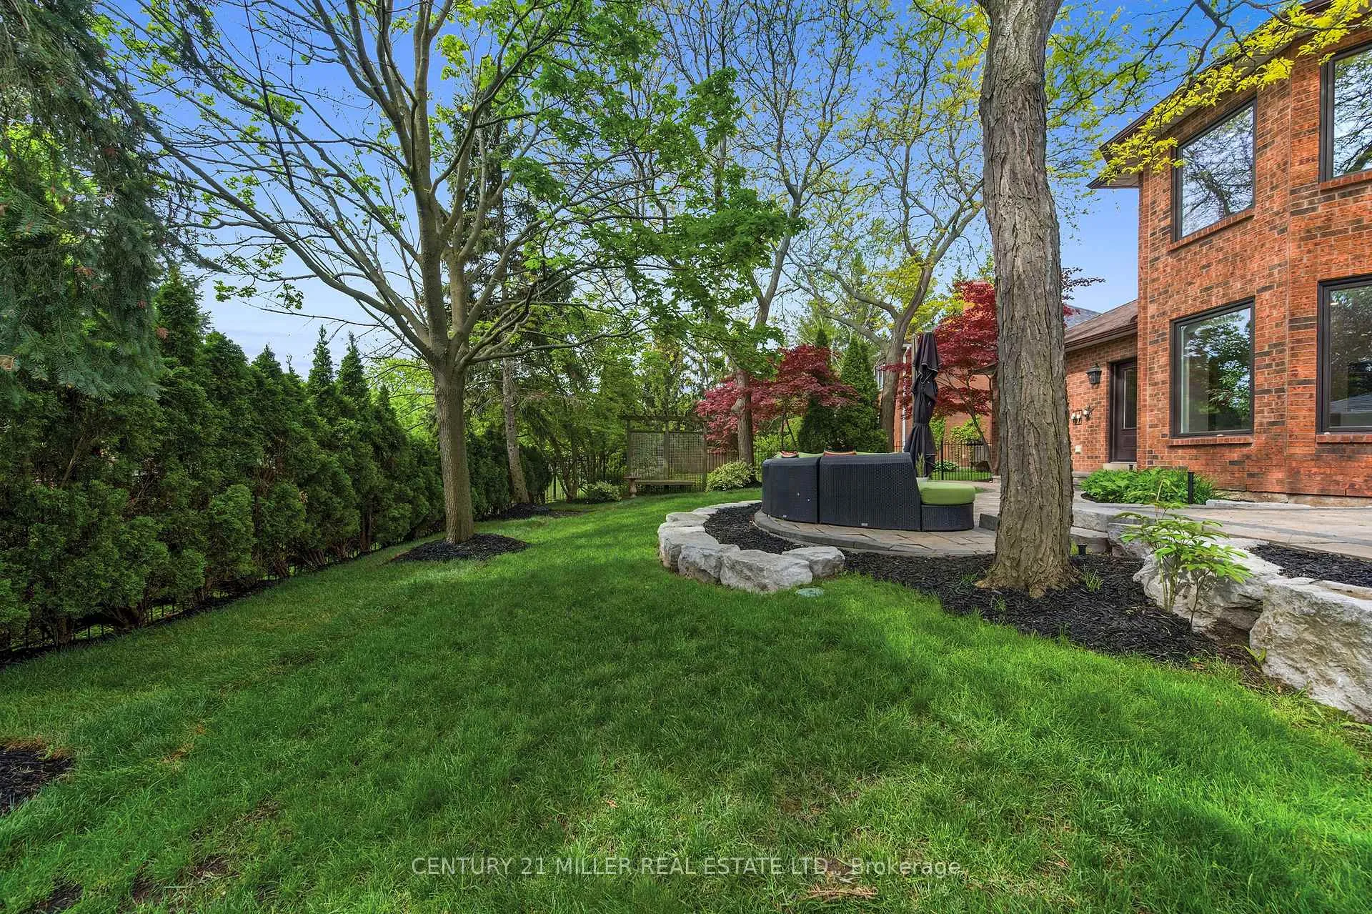
- Landscaped rear yard with multiple stone lounges.
- Primary retreat features lavish ensuite and dressing room.
- Ideal for family gatherings and social events.
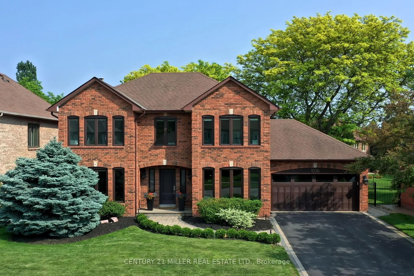
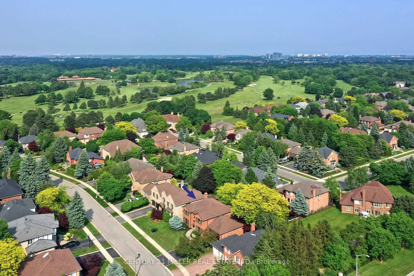
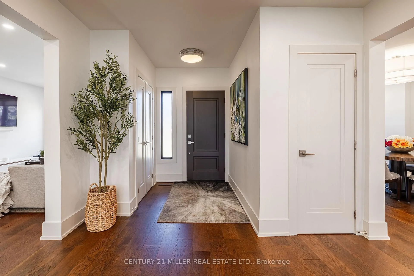
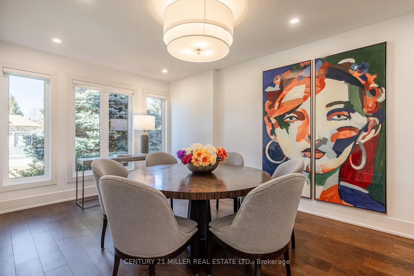
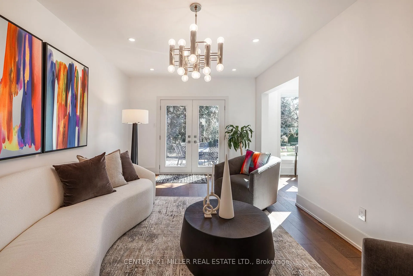
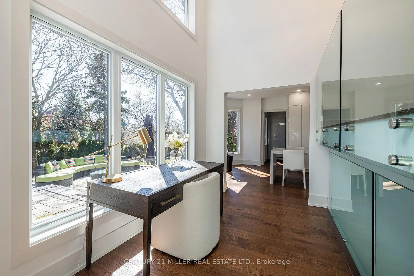
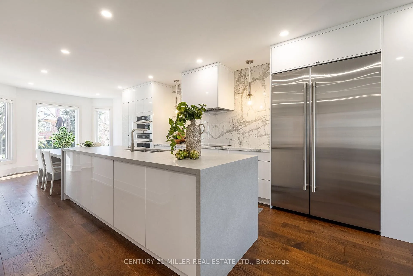
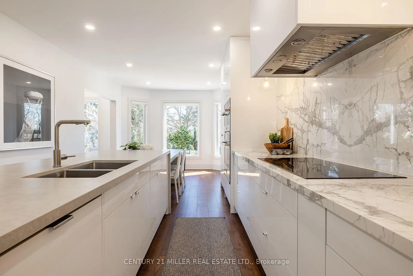
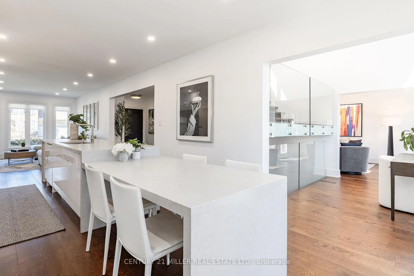
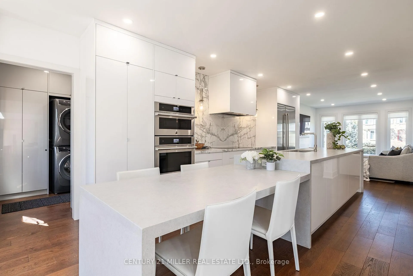
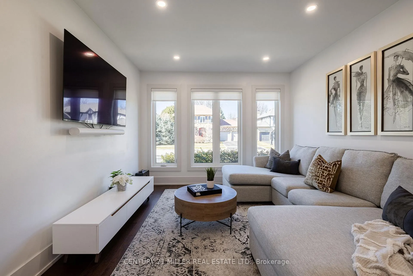
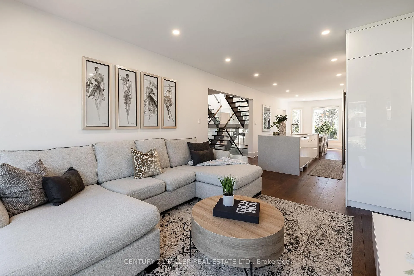
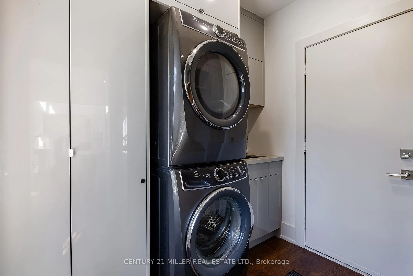
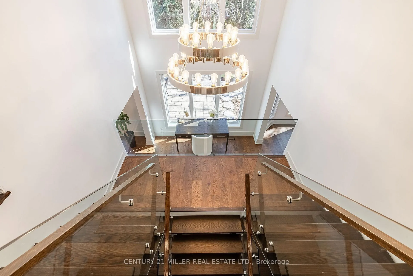
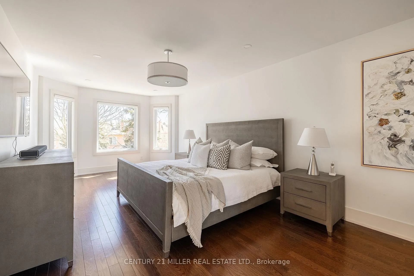
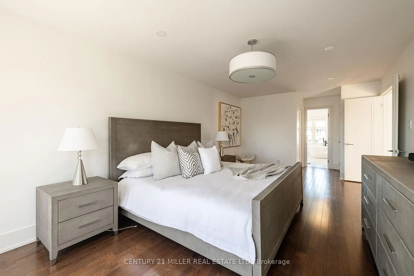
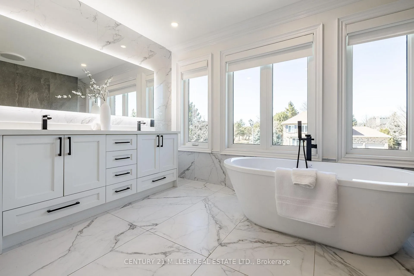
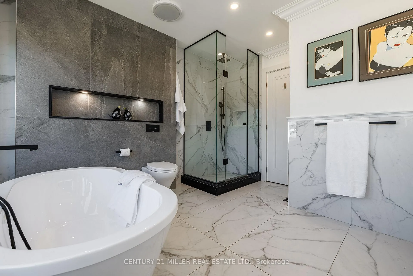
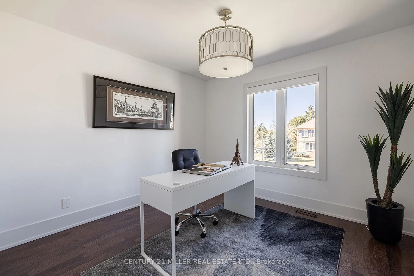
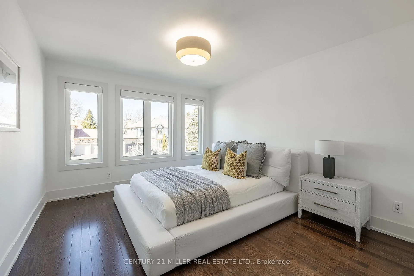
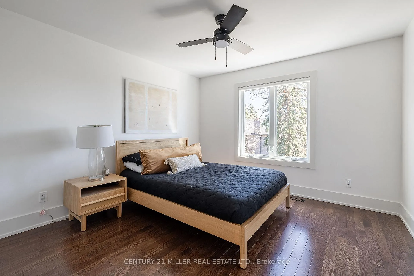
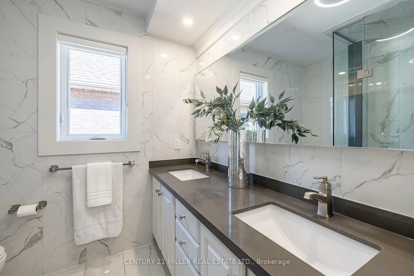
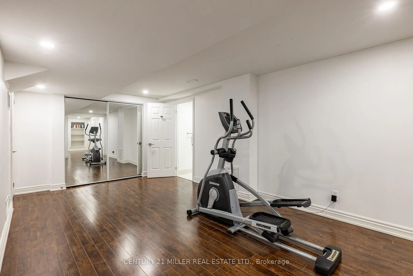
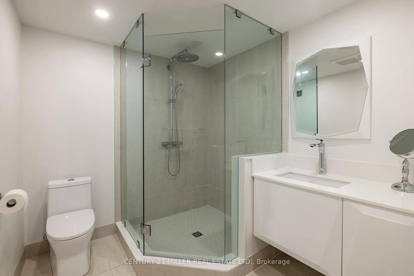
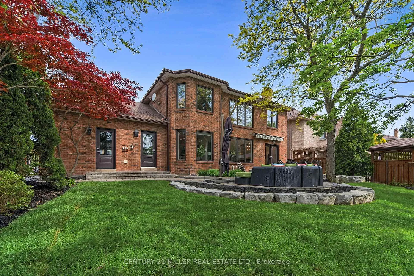
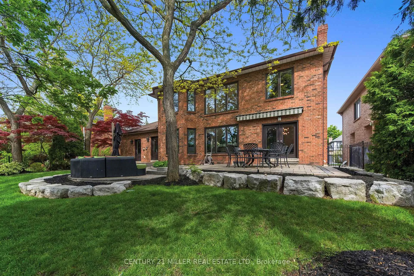
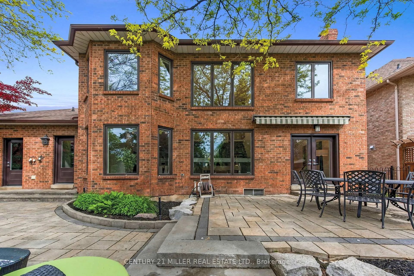
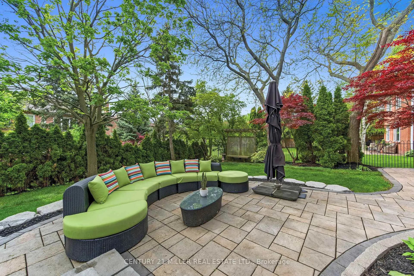
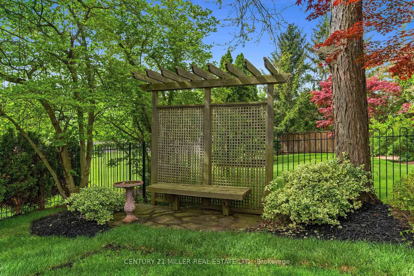
Refined traditional family home in the coveted Fairway Hills community in Glen Abbey. Surrounded by natural landscapes + adjacent to the world-renowned Glen Abbey golf course. This executive residence epitomizes modern elegance + refined comfort, offering a sophisticated lifestyle. Renovated w/a refined modern interior w/clean lines, expansive glazing + upscale finishes. Clever layout meets the needs of the modern buyer where principal living areas are connected, but sufficiently defined to provide privacy when desired. Statement feature wall with a contemporary open fireplace separates the dining room + living room & an open den provides a breezeway to the kitchen. Optimizing form + function the custom kitchen will appease the chef in the family with ample prep + cook space, top appliances, generous storage + an integrated table to enjoy meals together. The adjacent mudroom + laundry keep you organized. The main stairs are an architectural gem w/open risers + glass rails + partitions, creating a focal point while also allowing the natural light to flow through. Primary retreat w/double entry doors, expansive sleeping quarters, dressing room + extra closet + a lavish ensuite. The additional 3 bedrooms are generously sized + share the luxurious main bath. Finished lower expands the living space, featuring a cozy family lounge, a wet bar with connected games space and a bonus area that could function as a 5th bedroom + office with ensuite bath. Family sized with 4+1 beds & 3.5 baths. Rear yard expertly landscaped w/multiple stone lounges to accommodate family get-togethers + social events & beautiful framing gardens w/mixed tree canopy provided ample privacy. Offering tremendous curb appeal in a coveted Glen Abbey pocket, this upscale family home is an ideal choice.
Key Facts & Features
Property Costs
- Annual Property Tax Amount
- $9,615
- Land Transfer Tax Fee
- $46,350
- Basement Type
- Full, Finished
Interior Features
- Laundry Level
- Main Level
- Interior Extras
- Auto Garage Door Remote, Built-In Oven, Carpet Free, On Demand Water Heater, Water Softener
- Fireplace/Stove
- Yes
- Fireplace Features
- Natural Gas, Other
- Elevator
- No
Exterior Features
- Exterior Extras
- Canopy, Landscaped, Lawn Sprinkler System, Lighting, Patio, Privacy
- Pool
- None
- Property Features
- Fenced Yard, Golf, Greenbelt/Conservation, Hospital, Library, Park
Building
- Building Type
- Detached
- Building Style
- 2-Storey
- Approx Age
- 31-50
Construction
- Exterior Finish
- Brick
- Roof
- Asphalt Shingle
- Foundation Details
- Concrete
- Special Designation
- Unknown
Lot
- Lot Front
- 65.10 ft
- Lot Depth
- 118.31 ft
Inclusions
- Inclusions
- Please see attached Schedule C
Exclusions
- Exclusions
- Please see attached Schedule C
Parking & Garages
- Garage Type
- Attached
- Garage Spaces
- 2
- Parking Spaces
- 4
- Total Garage And Parking Spaces
- 6
Heating & Cooling
- Heat Source
- Gas
- Heat Type
- Forced Air
- Air Conditioning
- Central Air
- Water
- Municipal
- Sewers
- Sewer
- Bedrooms
- 4 + 1
- Washrooms
- 4
- Kitchens
- 1
- Family / bonus room
- Yes
Room sizes
- Foyer—Main level
- Kitchen—Main level
- Breakfast—Main level
- Living Room—Main level
- Dining Room—Main level
- Family Room—Main level
- Primary Bedroom—Second level
- Bedroom 2—Second level
- Bedroom 3—Second level
- Bedroom 4—Second level
- Recreation—Basement level
- Bedroom—Basement level
- Media Room—Basement level
- Cold Room/Cantina—Basement level
- Utility Room—Basement level
- Utility Room—Basement level
Washrooms
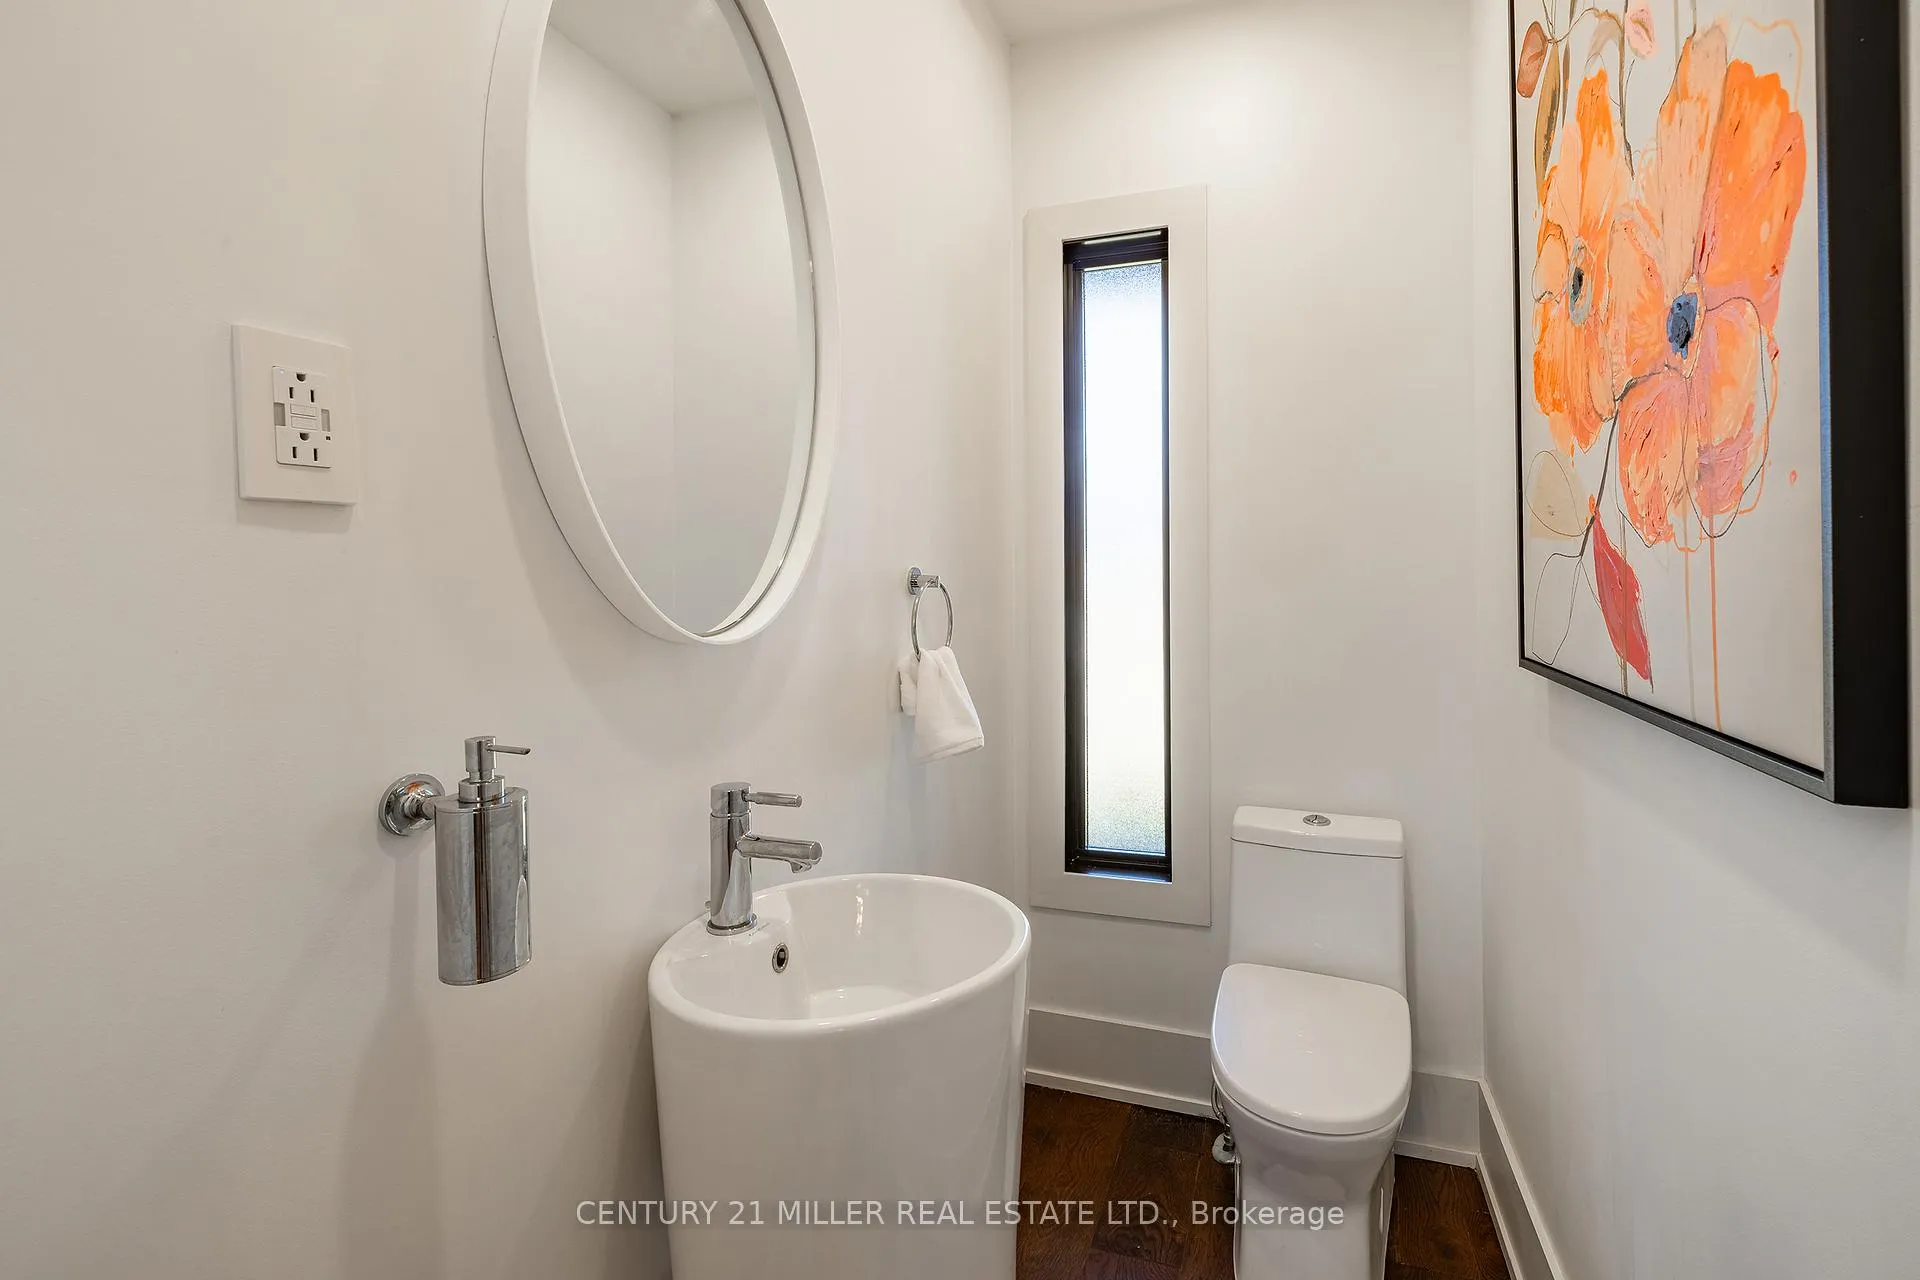
- 2-piece, Main
- 4-piece, Second
- 5-piece, Second
- 3-piece, Basement
- Municipality
- Oakville
- Neighbourhood
- Glen Abbey
- Main cross streets
- Fairway Hills/The Links Drive
- Zoning
- RL3
- Directions
- Fairway Hills/The Links Drive
- MLS® number
- W12909686
- Data source
- Toronto Regional Real Estate Board
- Status change
- 2026-06-17
- Listed on
- 2026-03-23
- Days on market
- 86 days
- Possession type
- Flexible
- Co-op commission
- 2.5% + HST
- Seller
- Listed by
- Century 21 Miller Real Estate Ltd.
Home Market Value
Current home valuation for 1036 Masters Green, Oakville, Glen Abbey, Oakville, ON. Listed for $2,395,000
HOMEH Estimate
$1,963,000
Estimated Sales Range
$1,550,770 - $2,375,230
HOMEH Estimate for 1036 Masters Green, Oakville, Glen Abbey
Calculated with a real agent's CMA method — 45+ years of experience, codified. Not an AI guess.
For the owner
Is this your home? Track its value.
Get this home's HOMEH Estimate by email once a month, with how many homes are for sale around you.
Mortgage Payment Calculator
Compare up to 4 down payment scenarios
20% required for homes $1.5M or more
$479,000
| Scenario 1 | Scenario 2 | Scenario 3 | Scenario 4 | |
|---|---|---|---|---|
−Down payment | % $ | % $ | % $ | % $ |
+CMHC insurance | $0 | $0 | $0 | $0 |
=Total mortgage | $1,916,000 | $1,796,250 | $1,676,500 | $1,556,750 |
Amortization | ||||
Mortgage rate | % | % | % | % |
| Payment frequency | ||||
=Mortgage payment | $9,355monthly | $8,770monthly | $8,186monthly | $7,601monthly |
Land Transfer Tax
$46,350
$46,350
Around this home
Data provided by OpenStreetMap & Fraser Institute School Rankings
Ask HOMEH
New!Hi there!
👋Text or call (416) 301-9001
Recommended for you
Based on homes you've looked at.
No recommended properties found.
Nearby similar homes
No nearby properties found.
More real estate resources
Other homes nearby
Explore this area
Nearby neighbourhoods
No nearby listings available.