
1049 Cedar Grove Boulevard
Oakville (Morrison), ON L6J 2C2
- 3+1Bedrooms
- 5Bathrooms
- 2Garage
- 3500–5000Sq Ft
- $20,949Tax
- 75×121 ftLot Size
 Estimated Value:$3,891,230See Free Estimate Report

Property not available for sale or for rent.
HOMEH One: full-service selling for a 1% listing fee. The buyer's agent commission is separate.
Free Home EvaluationHow Much Is My Home Worth?Homes for Sale NearbySale & Price History for 1049 Cedar Grove Boulevard, Oakville, Morrison
| Start Date | End Date | Price | Event | MLS# |
|---|---|---|---|---|
| 2026-05-05 | 2026-10-21 | Login to See Prices | Sold | w13086416 |
| 2026-03-11 | 2026-05-05 | Login to See Prices | Terminated | w12870810 |
| 2025-10-22 | 2025-12-03 | Login to See Prices | Suspended | w12476833 |
| 2025-09-02 | 2025-10-22 | Login to See Prices | Terminated | w12375837 |
| 2025-06-03 | 2025-08-31 | Login to See Prices | Expired | w12193610 |
| 2025-04-21 | 2025-06-03 | Login to See Prices | Terminated | w12094610 |
Real estate boards require you to or to see the full details of this property.
*Sold prices and complete sale & price history are regulated data. Under the Trust in Real Estate Services Act, 2002 (TRESA) and the rules of the Real Estate Council of Ontario (RECO), and pursuant to the Multiple Listing Service® rules of the Canadian Real Estate Association (CREA) and the Toronto Regional Real Estate Board (TRREB), this information may be shown only to registered users who have agreed to the applicable terms of use (a Virtual Office Website, or "VOW," arrangement). HOMEH Inc., Brokerage therefore provides it to signed-in members only. Creating an account is free and takes under a minute.
About 1049 Cedar Grove Boulevard, Oakville, Morrison
Summarized Description
- Renowned architect Gren Weis designed the home.
- Exceptional craftsmanship throughout the property.
- Luxurious primary suite with private sun deck.
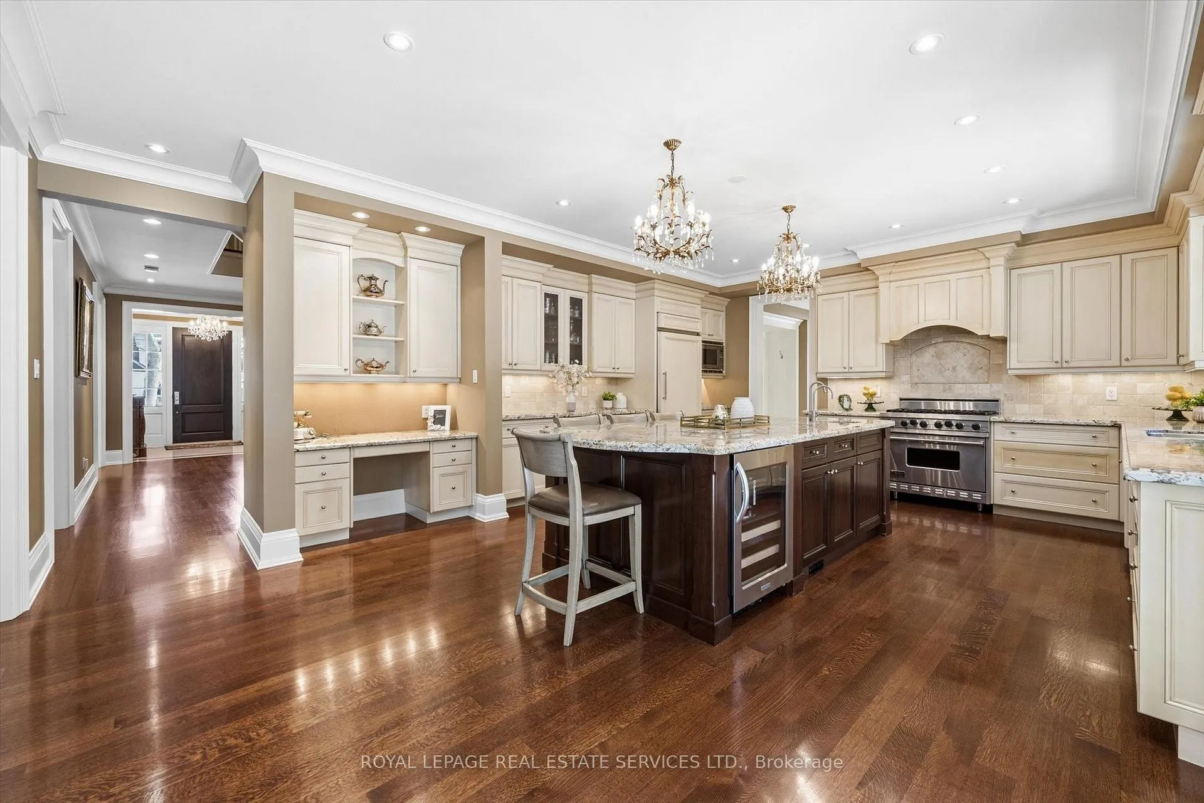
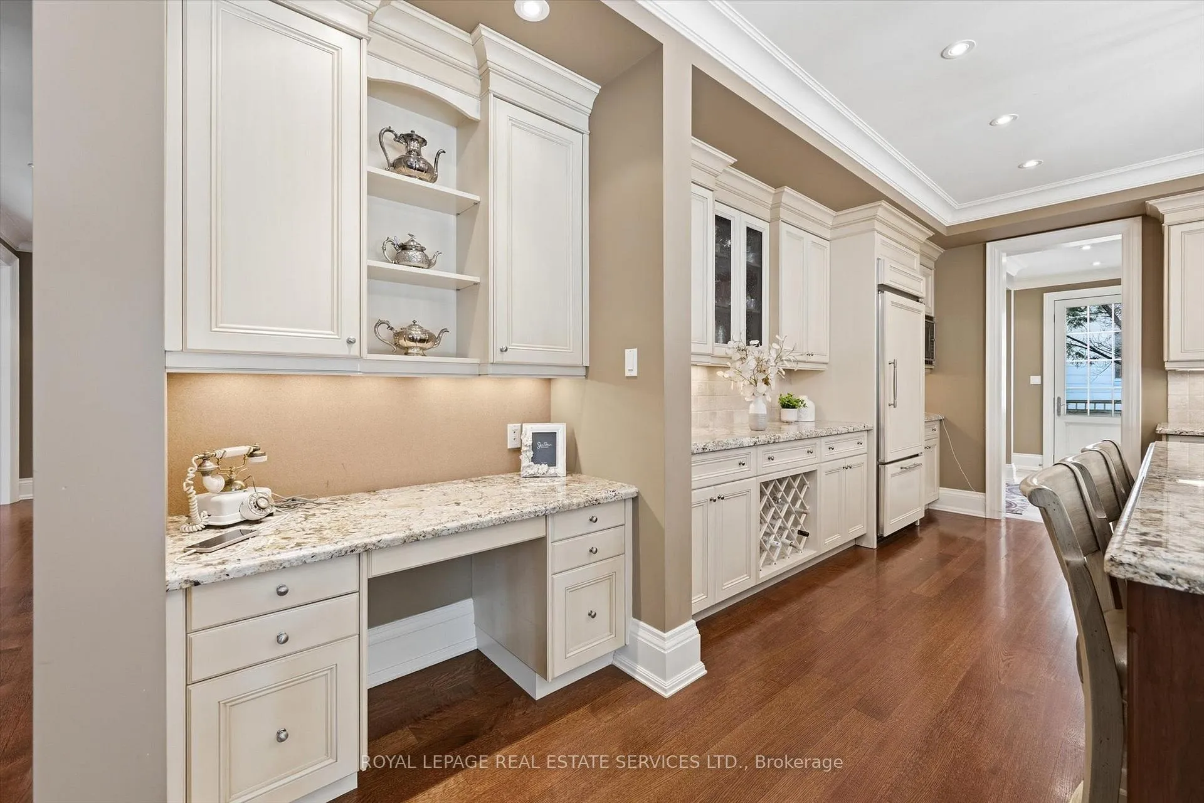
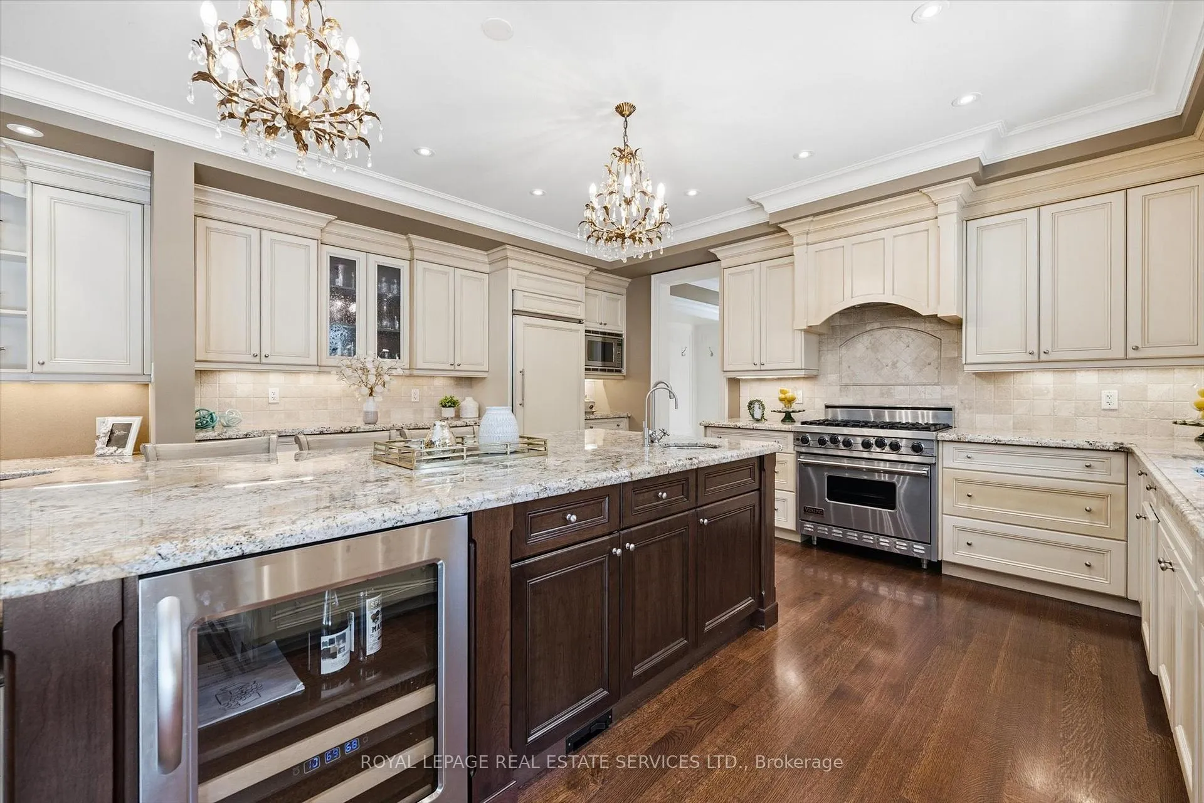
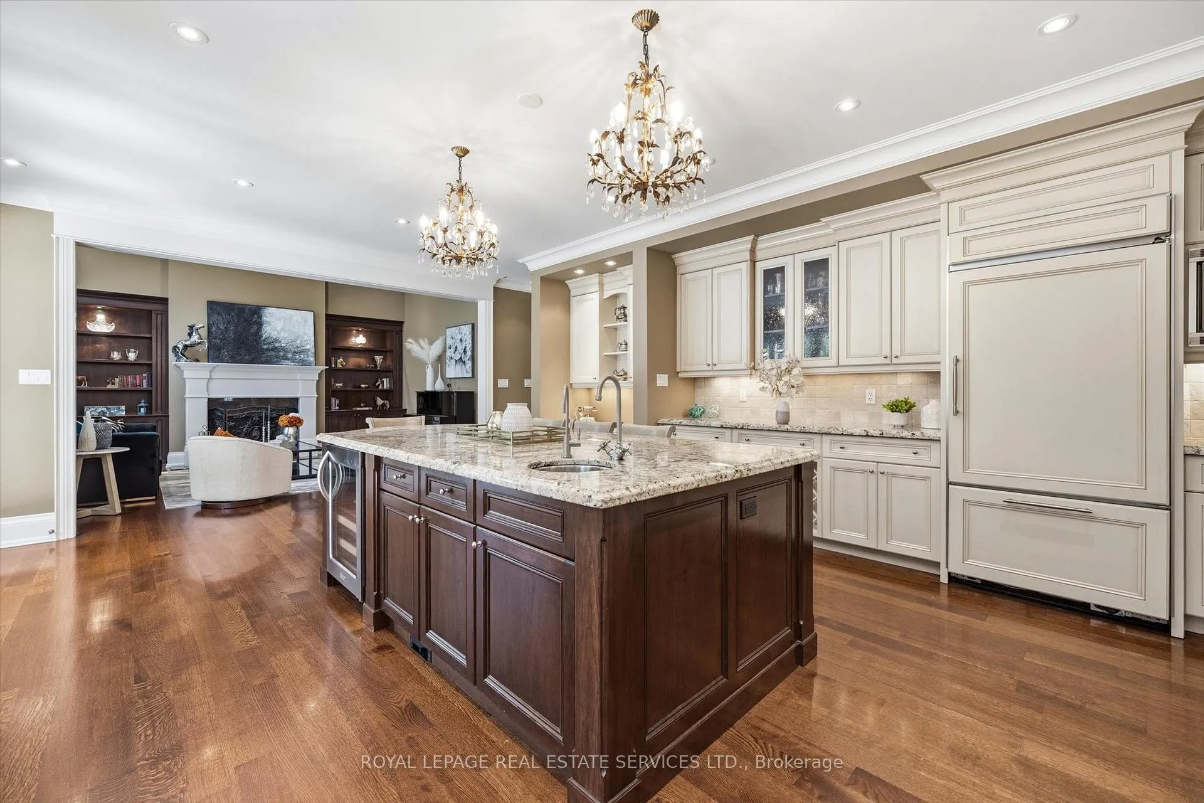
- Custom kitchen with premium appliances.
- Heated floors in the ensuite and lower level.
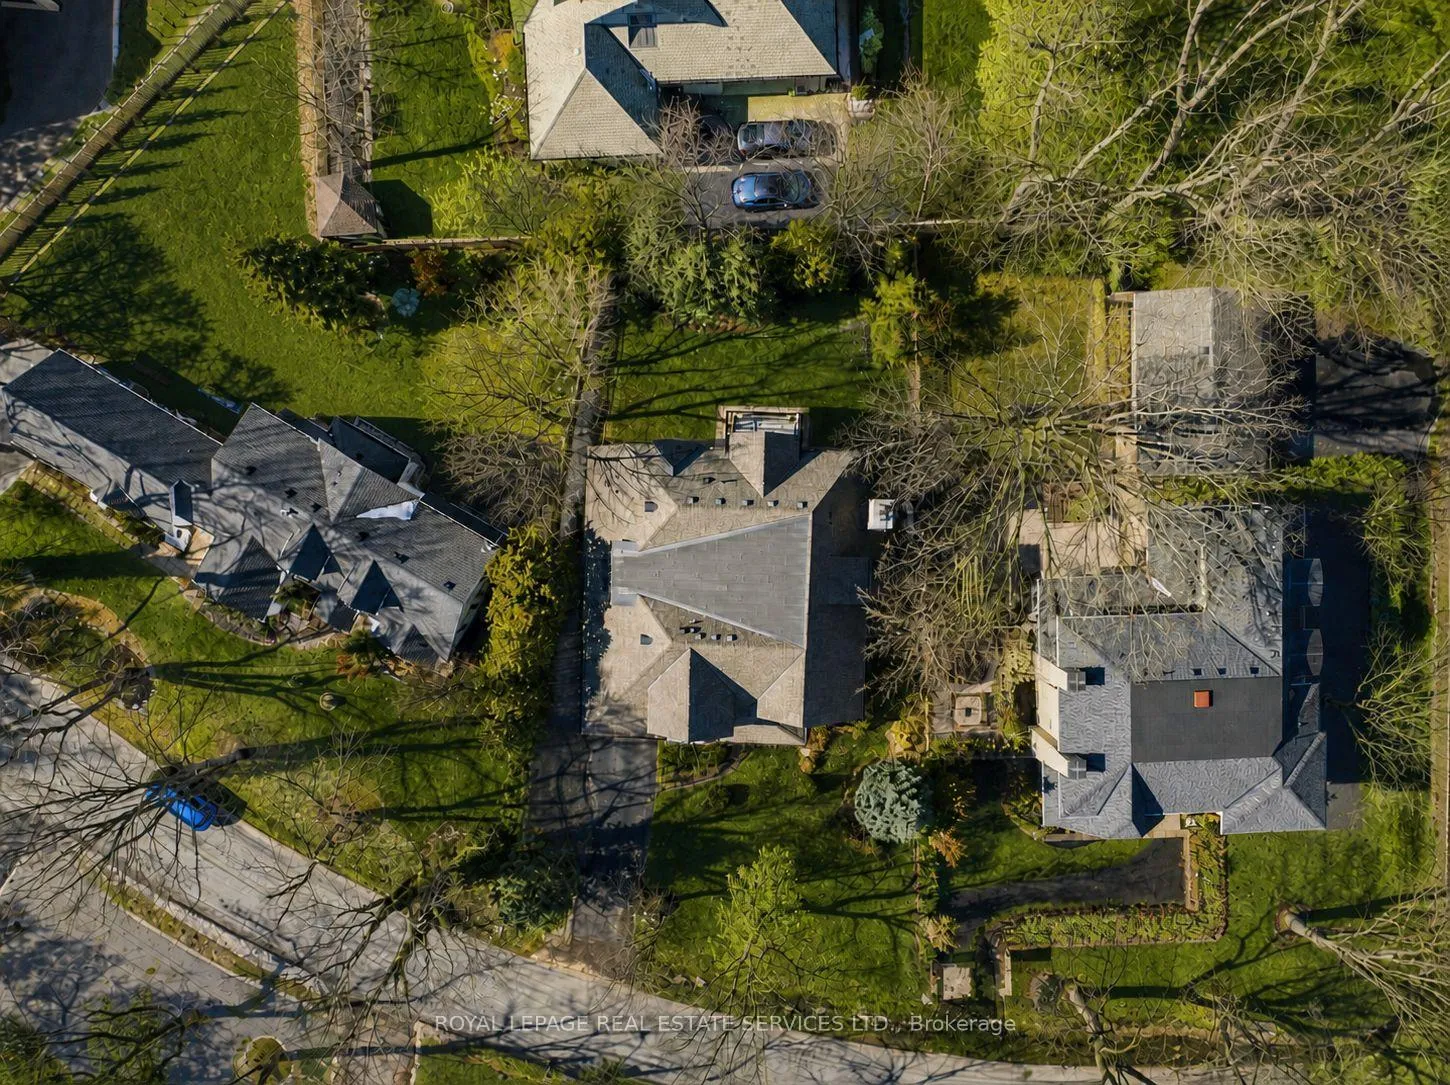
- Beautifully landscaped 0.216 acre lot.
- Located in a prestigious Morrison neighborhood.
- Spacious recreation area with custom bar.
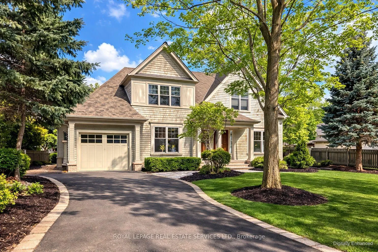
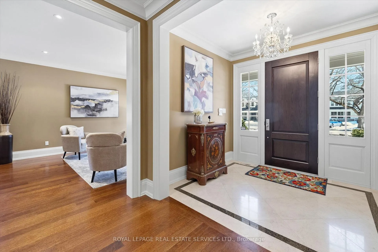
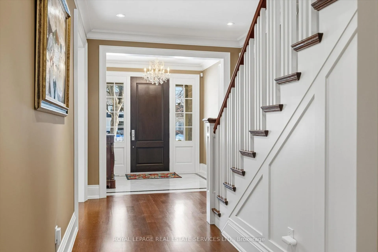
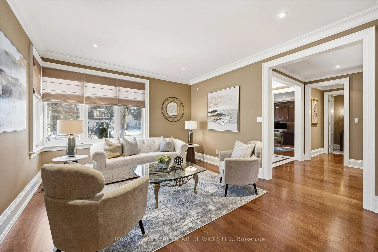
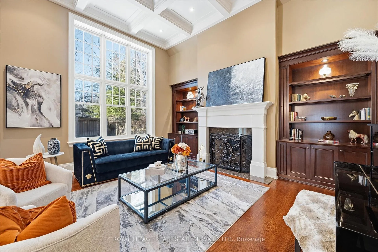
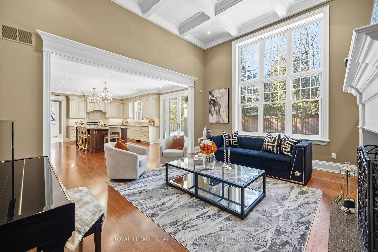
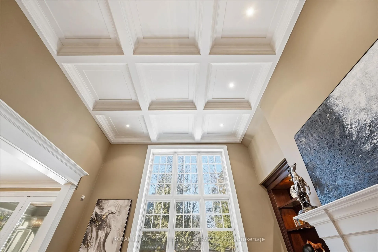
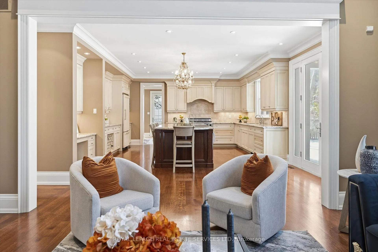
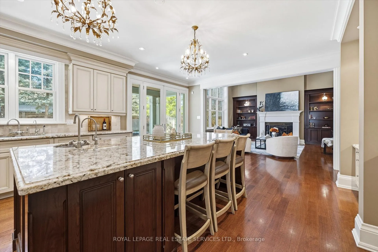
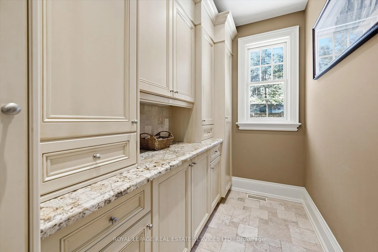
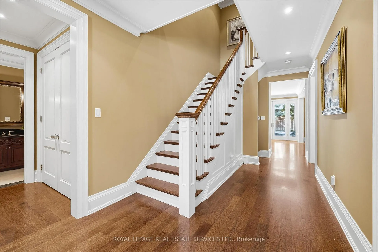
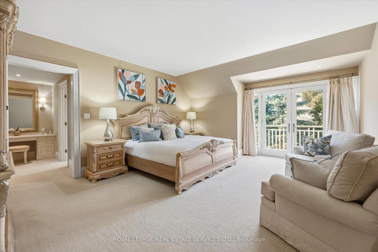
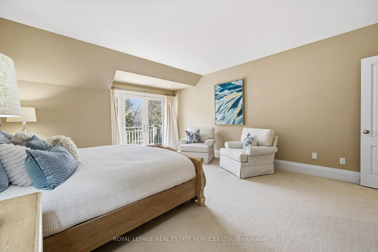
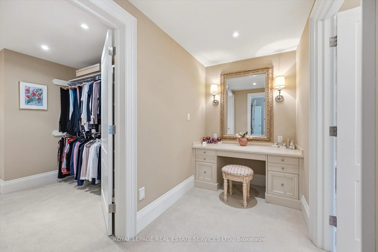
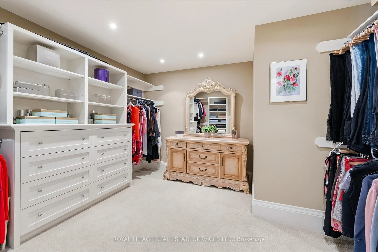
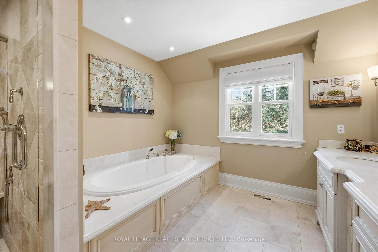
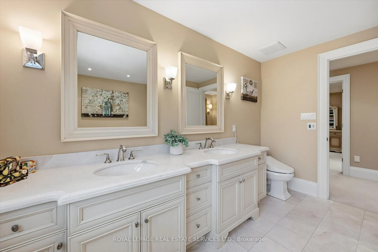
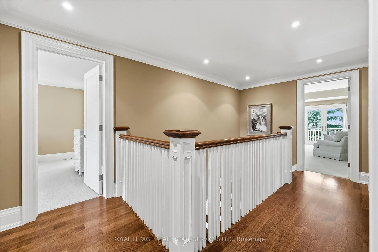
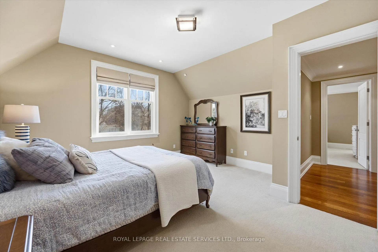
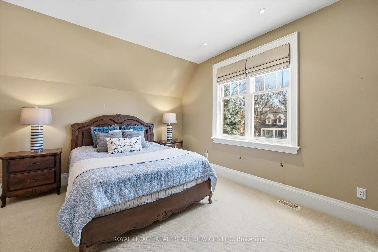
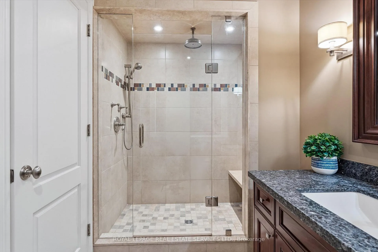
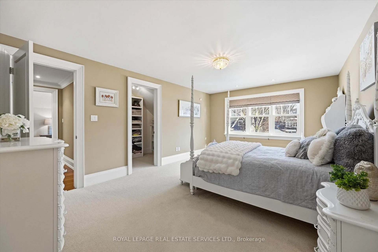
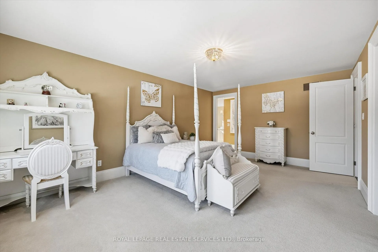
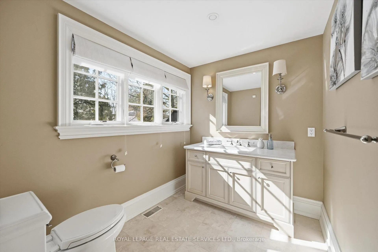
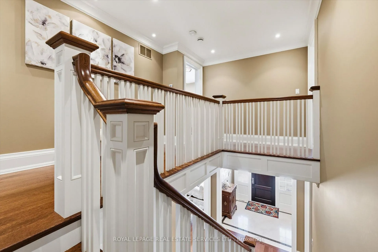
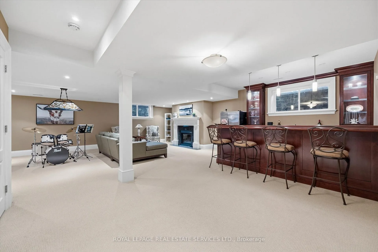
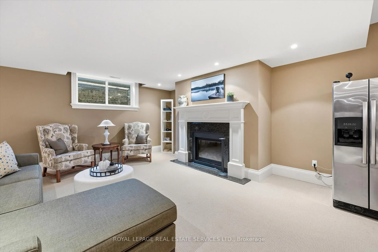
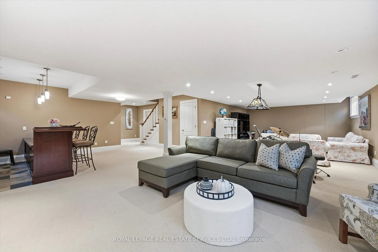
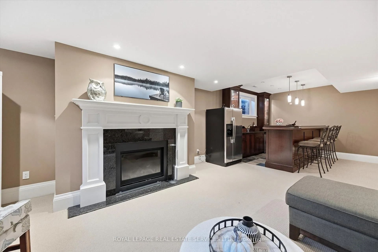
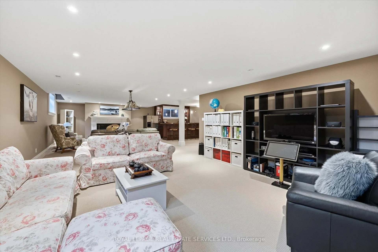
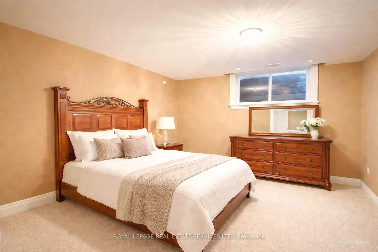
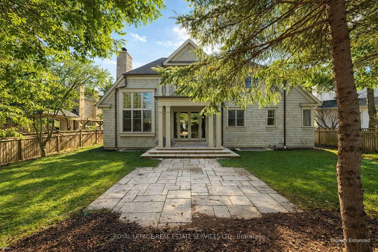
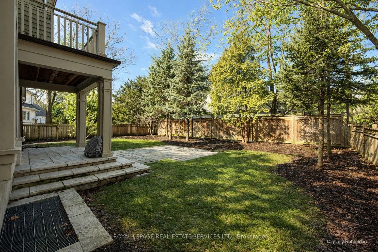
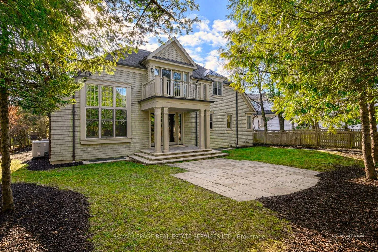
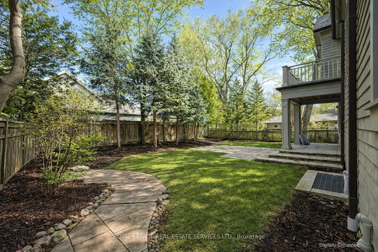
Crafted by renowned architect Gren Weis and built by Hallmark Homes, this distinguished Morrison residence showcases timeless architecture and exceptional craftsmanship. Set on a beautifully landscaped 0.216 acre lot, the home offers approximately 5,500 sq.ft. of finished living space across three well-appointed levels. The main floor features quarter-sawn oak flooring, solid core doors, substantial millwork, 9" baseboards, and 9' ceilings, all enhanced by refined architectural detailing. A dramatic 13.5' coffered ceiling defines the family room, where a classic woodburning fireplace and rich cherry built-ins create an inviting setting. Expansive Kolbe windows flood the interior with natural light. The kitchen balances form and function, showcasing custom Andrew Moseley cabinetry, multi-toned granite countertops, tumbled marble backsplash, and premium appliances, including a Viking six-burner gas range. A generous 9' island with prep sink anchors the space, while the adjoining pantry and mudroom with built-ins and direct garage access enhance everyday living. Upstairs, the primary suite offers a private retreat with a walkout to sun deck, walk-in closet, and a luxurious limestone ensuite featuring heated flooring, Bain Ultra air tub, and oversized rain shower. Two additional bedrooms enjoy ensuite access, providing comfort and privacy for family or guests. The fully finished lower level features 9' ceilings and hydronic radiant heated floors, complete with a spacious recreation area, custom bar, fitness room with durable marmoleum flooring, and a guest bedroom. Exterior details include cedar shake siding, copper accents, UV-protected Kolbe windows, irrigation system, and a heated tandem garage. Located in one of Oakville's most established Morrison neighbourhoods, surrounded by matures trees and distinguished homes, this property presents a refined living experience in a coveted setting. (certain images have been digitally enhanced and virtually staged)
Key Facts & Features
Property Costs
- Annual Property Tax Amount
- $20,949
- Land Transfer Tax Fee
- $81,175
Rental Items
- Rental Equipment
- Tankless hot water heater, undercounter water filtration system (in island).
- Under Contract
- Tankless Water Heater, Water Purifier
- Basement Type
- Full, Finished
Interior Features
- Laundry Level
- Main Level
- Interior Extras
- Auto Garage Door Remote, Central Vacuum
- Security Features
- Security System
- Fireplace/Stove
- Yes
- Fireplace Features
- Family Room, Natural Gas, Rec Room, Wood
- Elevator
- No
Exterior Features
- Exterior Extras
- Landscaped, Patio, Porch, Lawn Sprinkler System
- Pool
- None
Building
- Building Type
- Detached
- Building Style
- 2-Storey
- Approx Age
- 16-30
Construction
- Exterior Finish
- Wood
- Roof
- Asphalt Shingle
- Foundation Details
- Poured Concrete
- Special Designation
- Unknown
Lot
- Lot Front
- 75.00 ft
- Lot Depth
- 121.00 ft
- Lot Size
- 0.216
Inclusions
- Inclusions
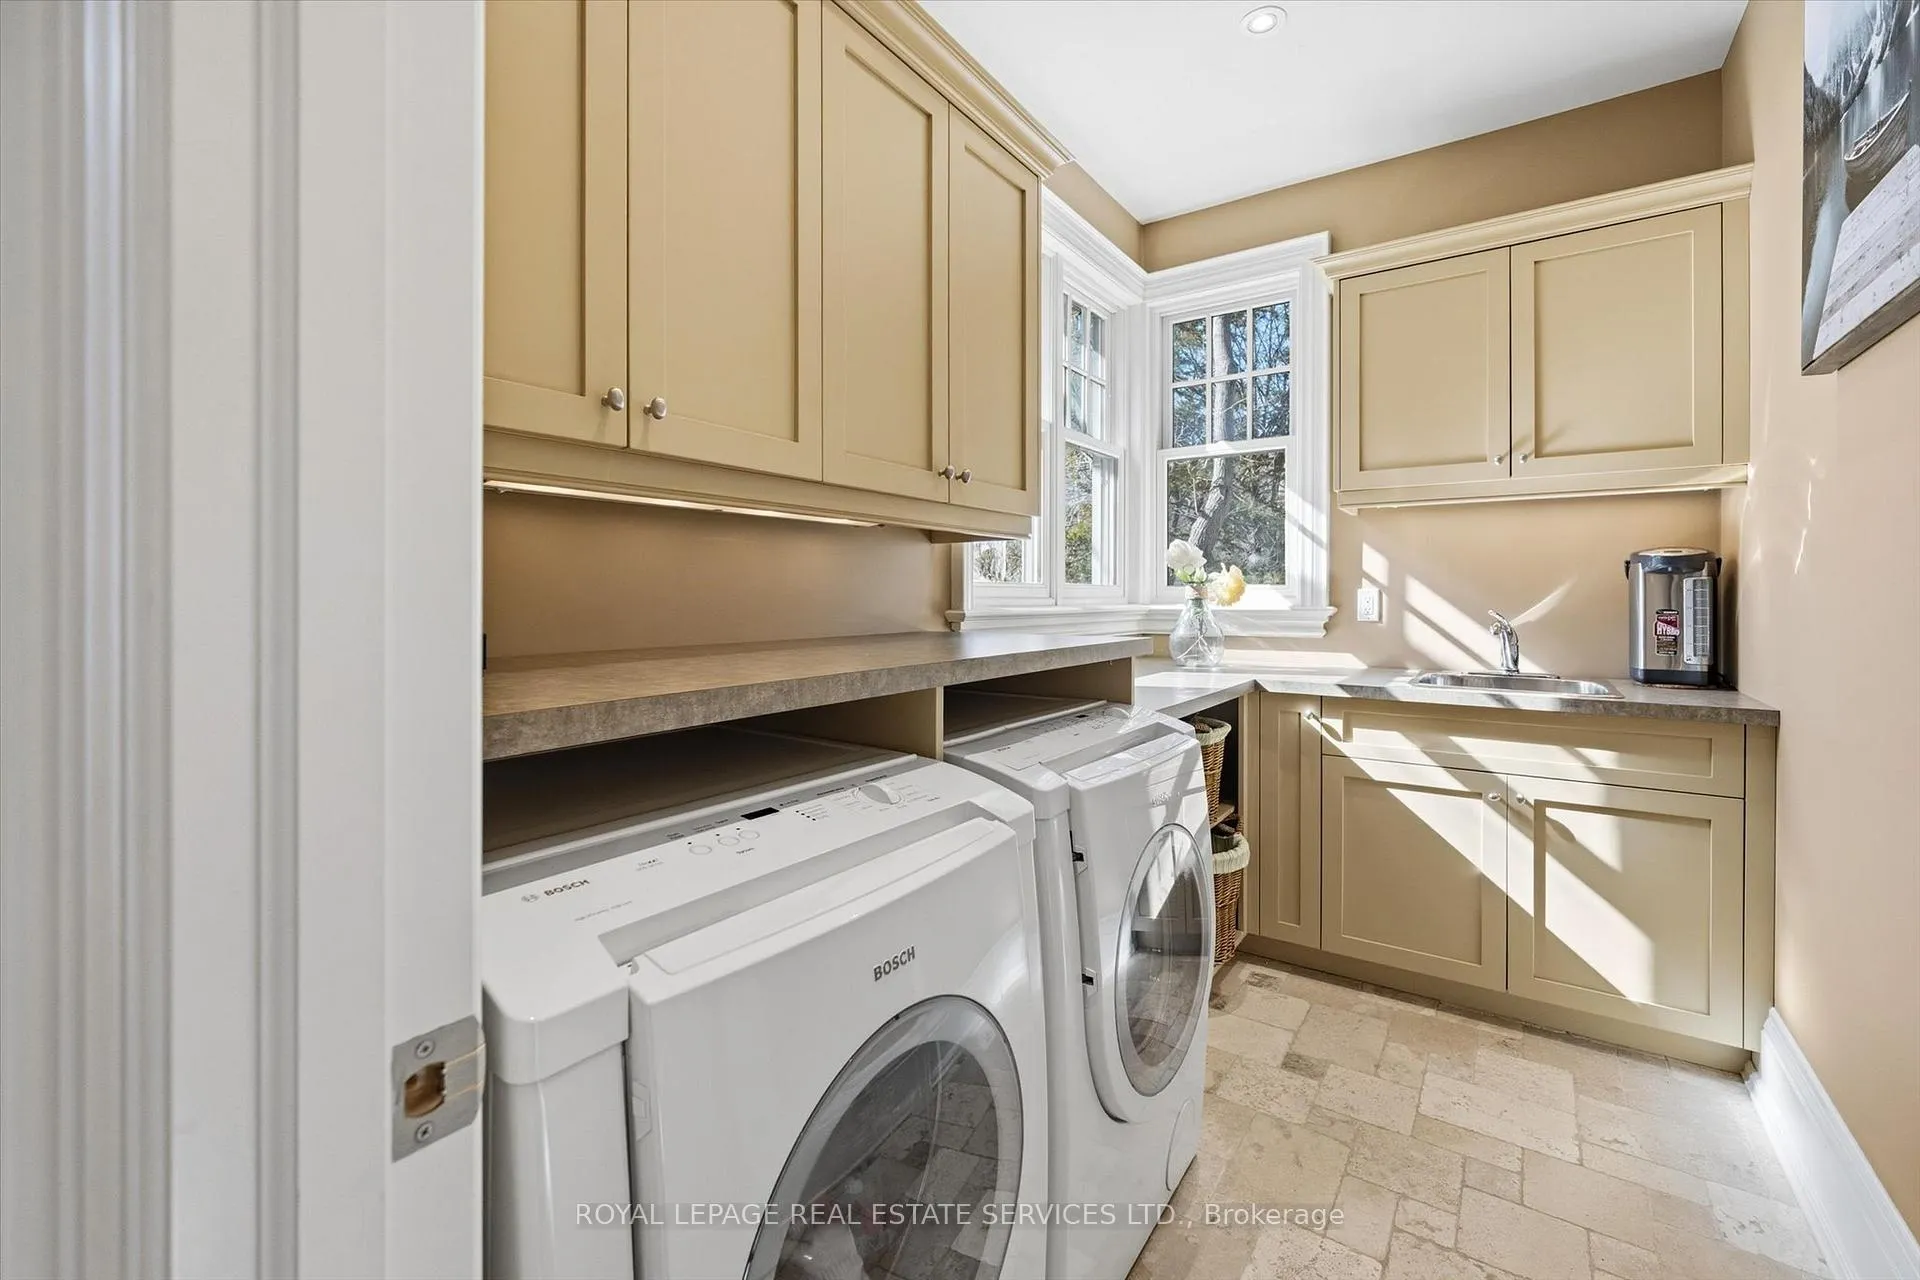
- All light fixtures and chandeliers, all window coverings, built-in beverage/wine fridge "as is", integrated Bosch built-in dishwasher, Viking stainless steel six-burner gas range, custom built-in exhaust fan, integrated refrigerator, Panasonic stainless steel built-in microwave, Bosch washer and dryer, bathroom mirrors, basement bar undercounter fridge, security system (monitored by Telus), central vacuum system, garage door opener plus remote.
Parking & Garages
- Garage Type
- Attached
- Garage Spaces
- 2
- Parking Spaces
- 4
- Total Garage And Parking Spaces
- 6
Heating & Cooling
- Heat Source
- Gas
- Heat Type
- Forced Air
- Air Conditioning
- Central Air
- Water
- Municipal
- Sewers
- Sewer
- Natural Gas
- Available
- Hydro
- Available
- Cable
- Available
- Telephone
- Available
- Bedrooms
- 3 + 1
- Washrooms
- 5
- Kitchens
- 1
- Family / bonus room
- Yes
Room sizes
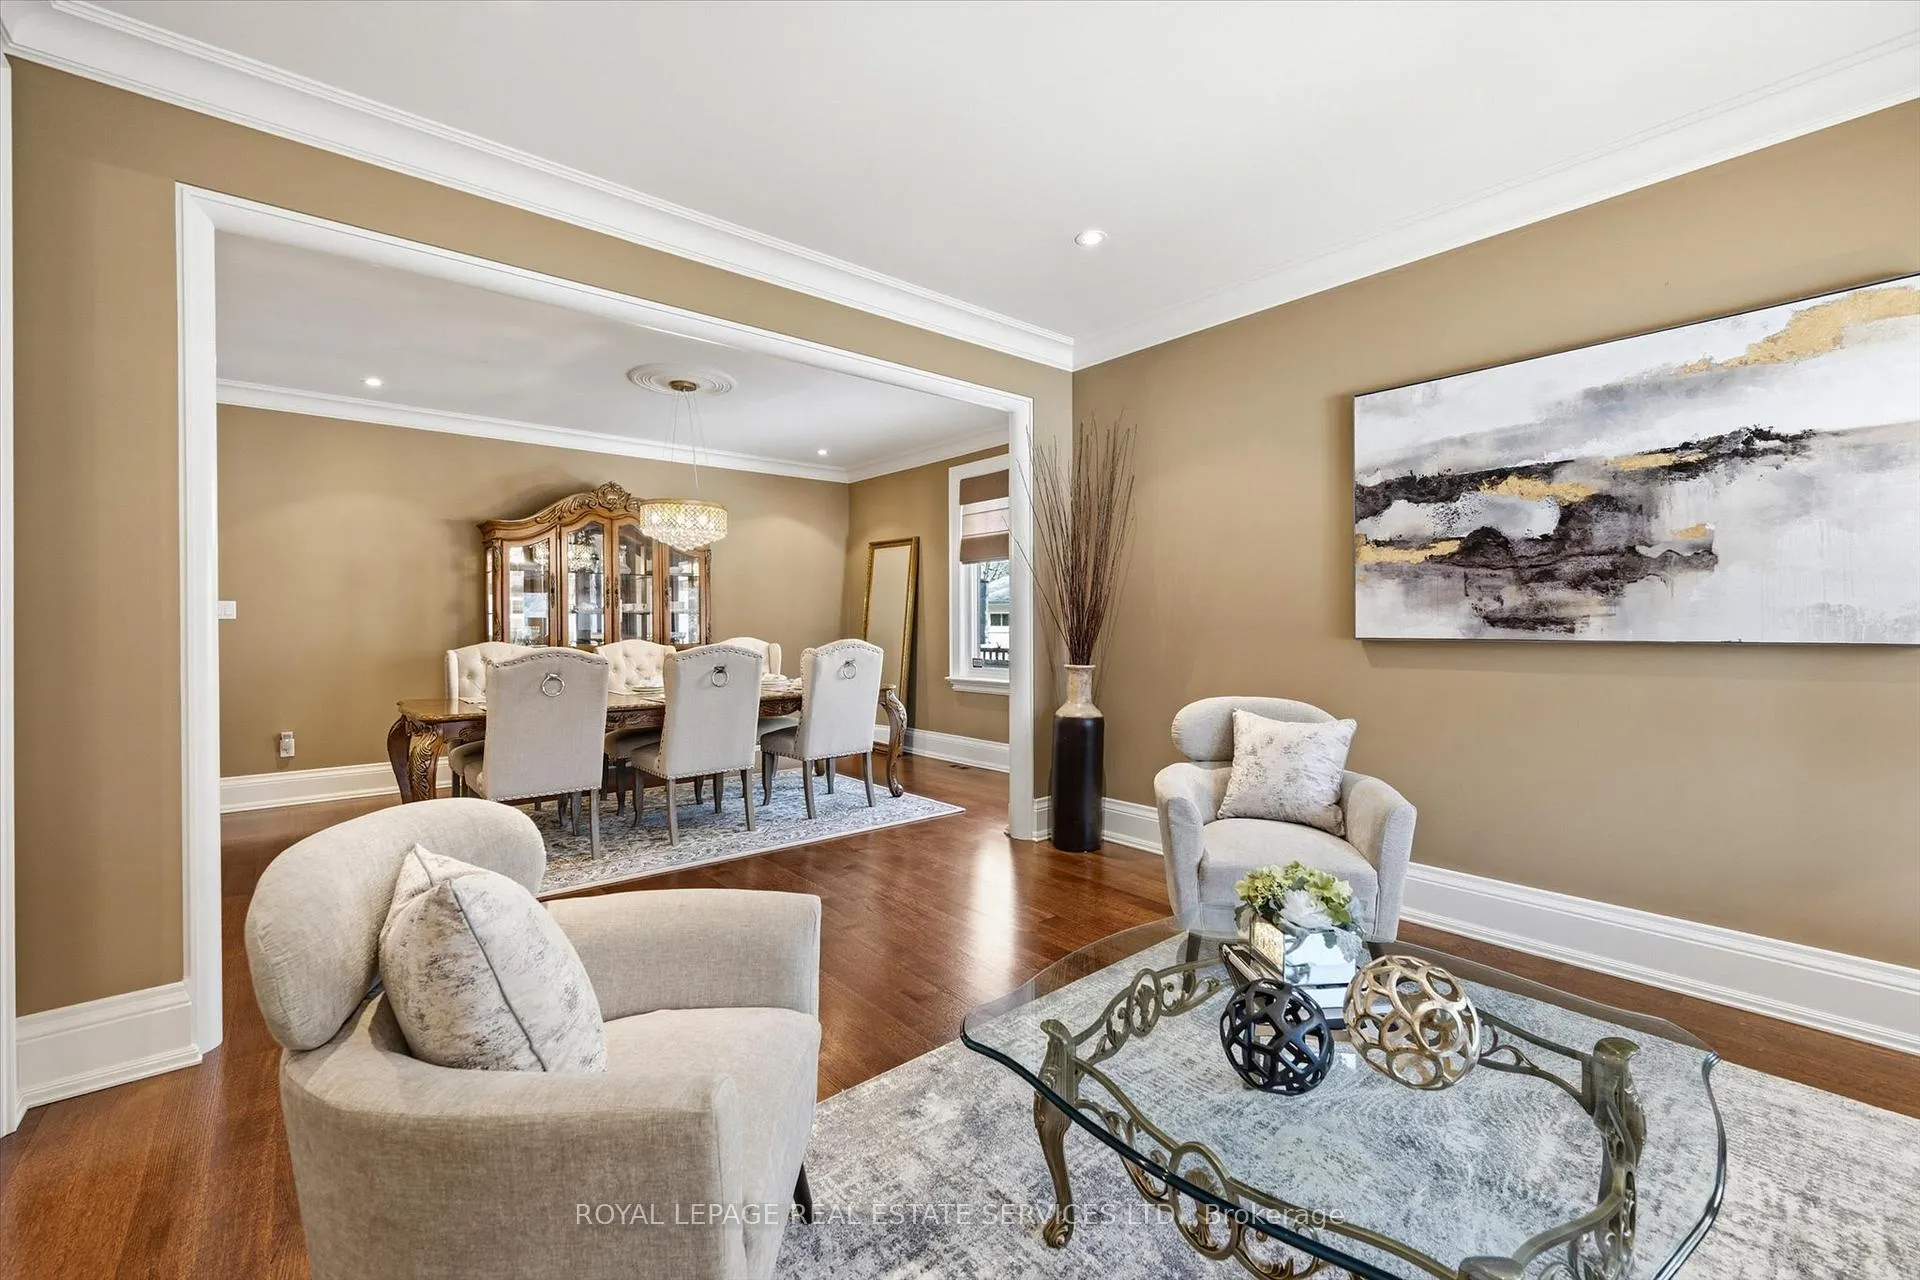
- Living Room—Main level, Crown Moulding, Hardwood Floor, Open Concept
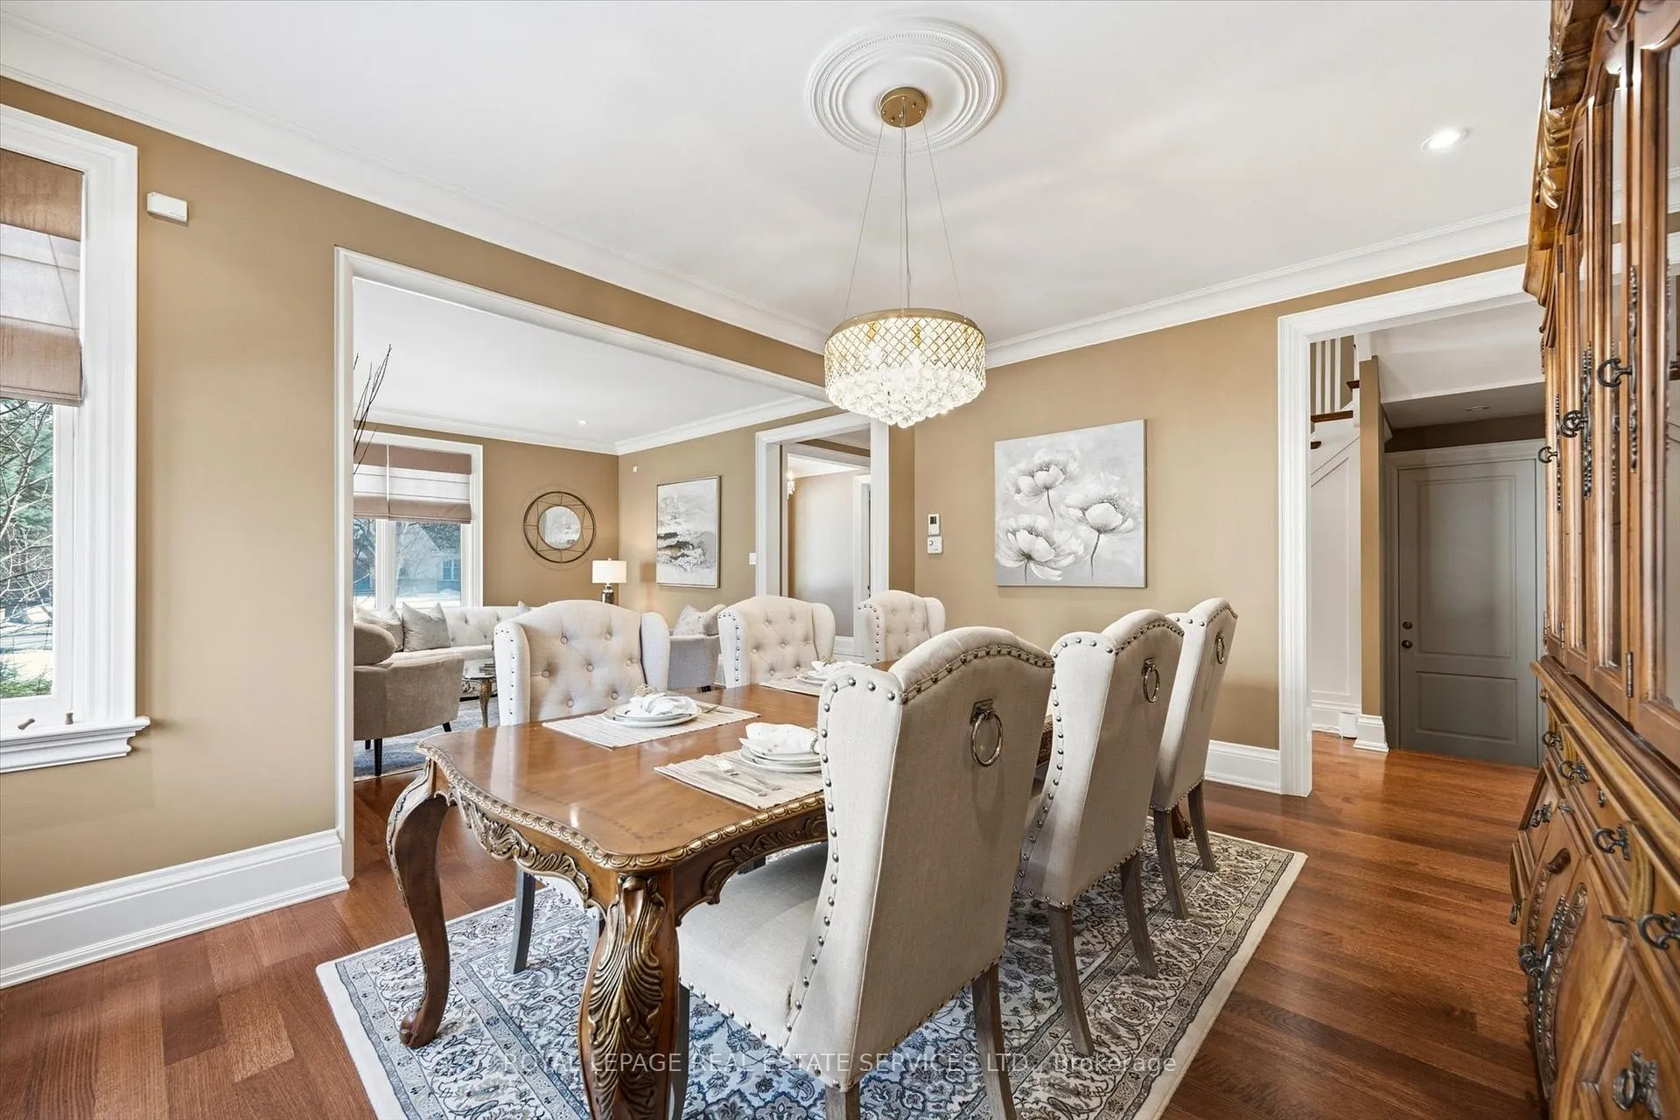
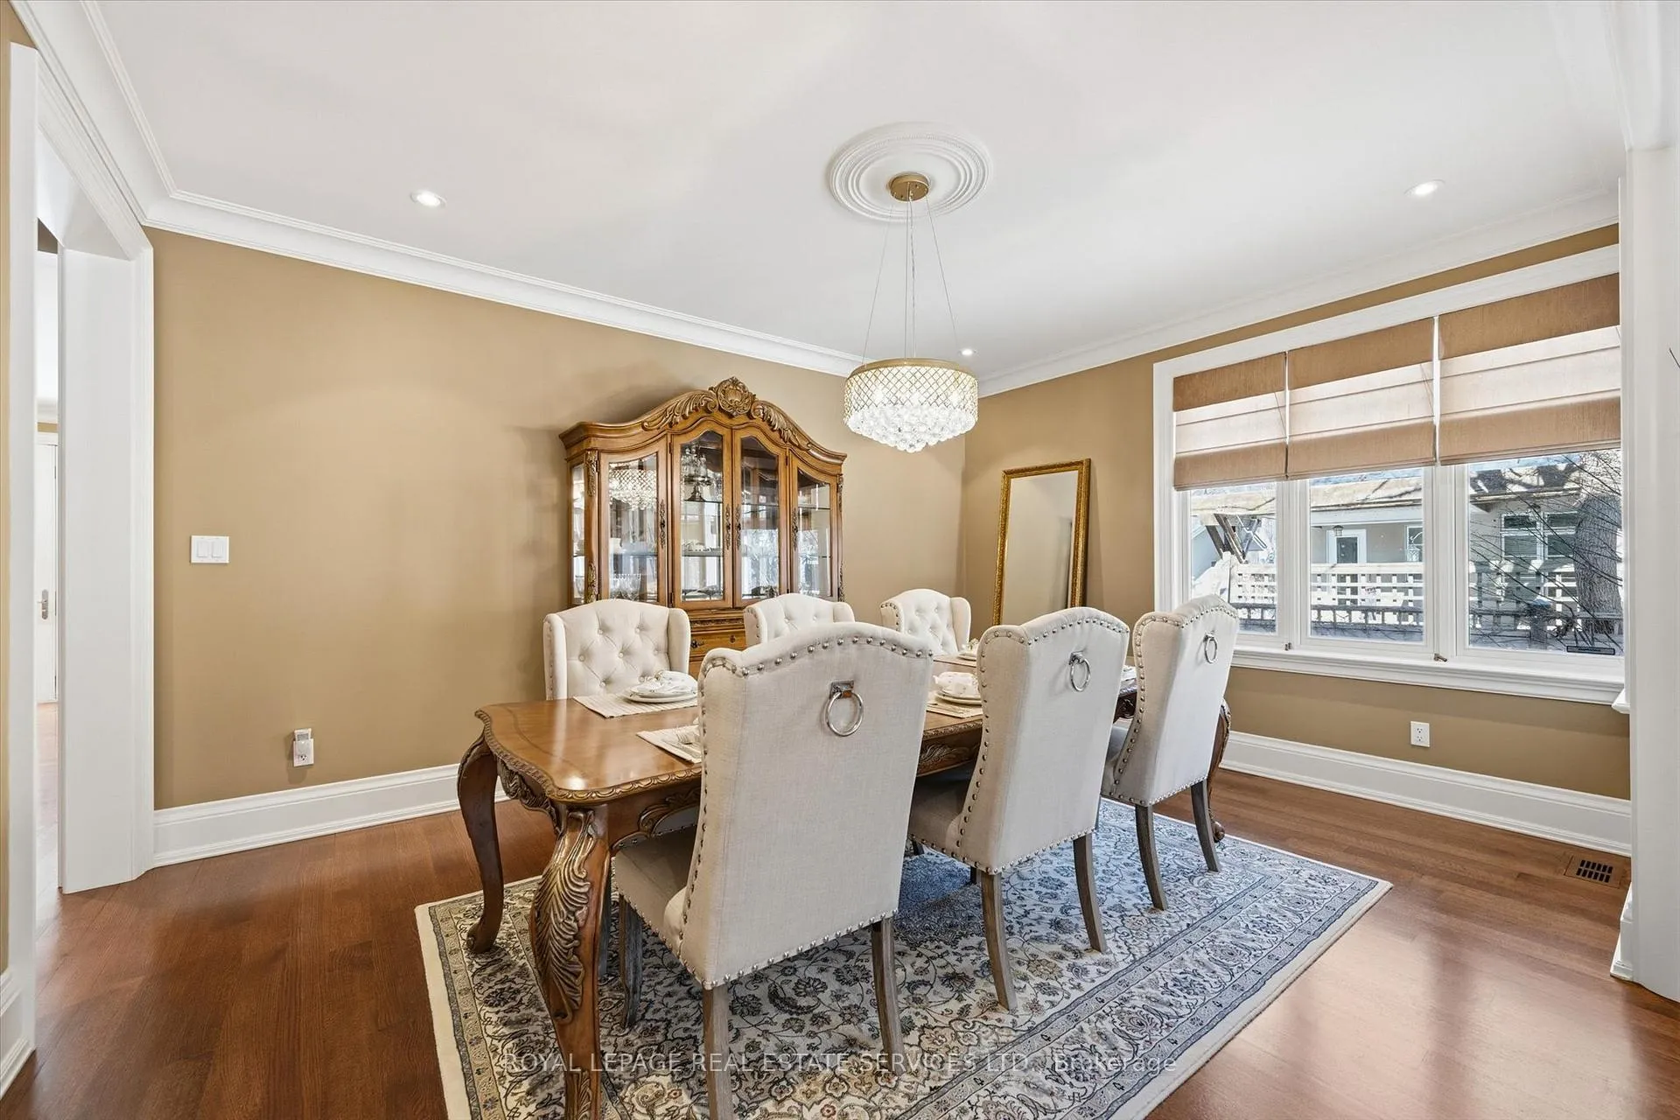
- Dining Room—Main level, Crown Moulding, Hardwood Floor, Open Concept
- Kitchen—Main level, Granite Counters, Tumbled Marble, W/O To Patio
- Pantry—Main level, Tile Floor
- Family Room—Main level, Fireplace, Coffered Ceiling(s), Hardwood Floor
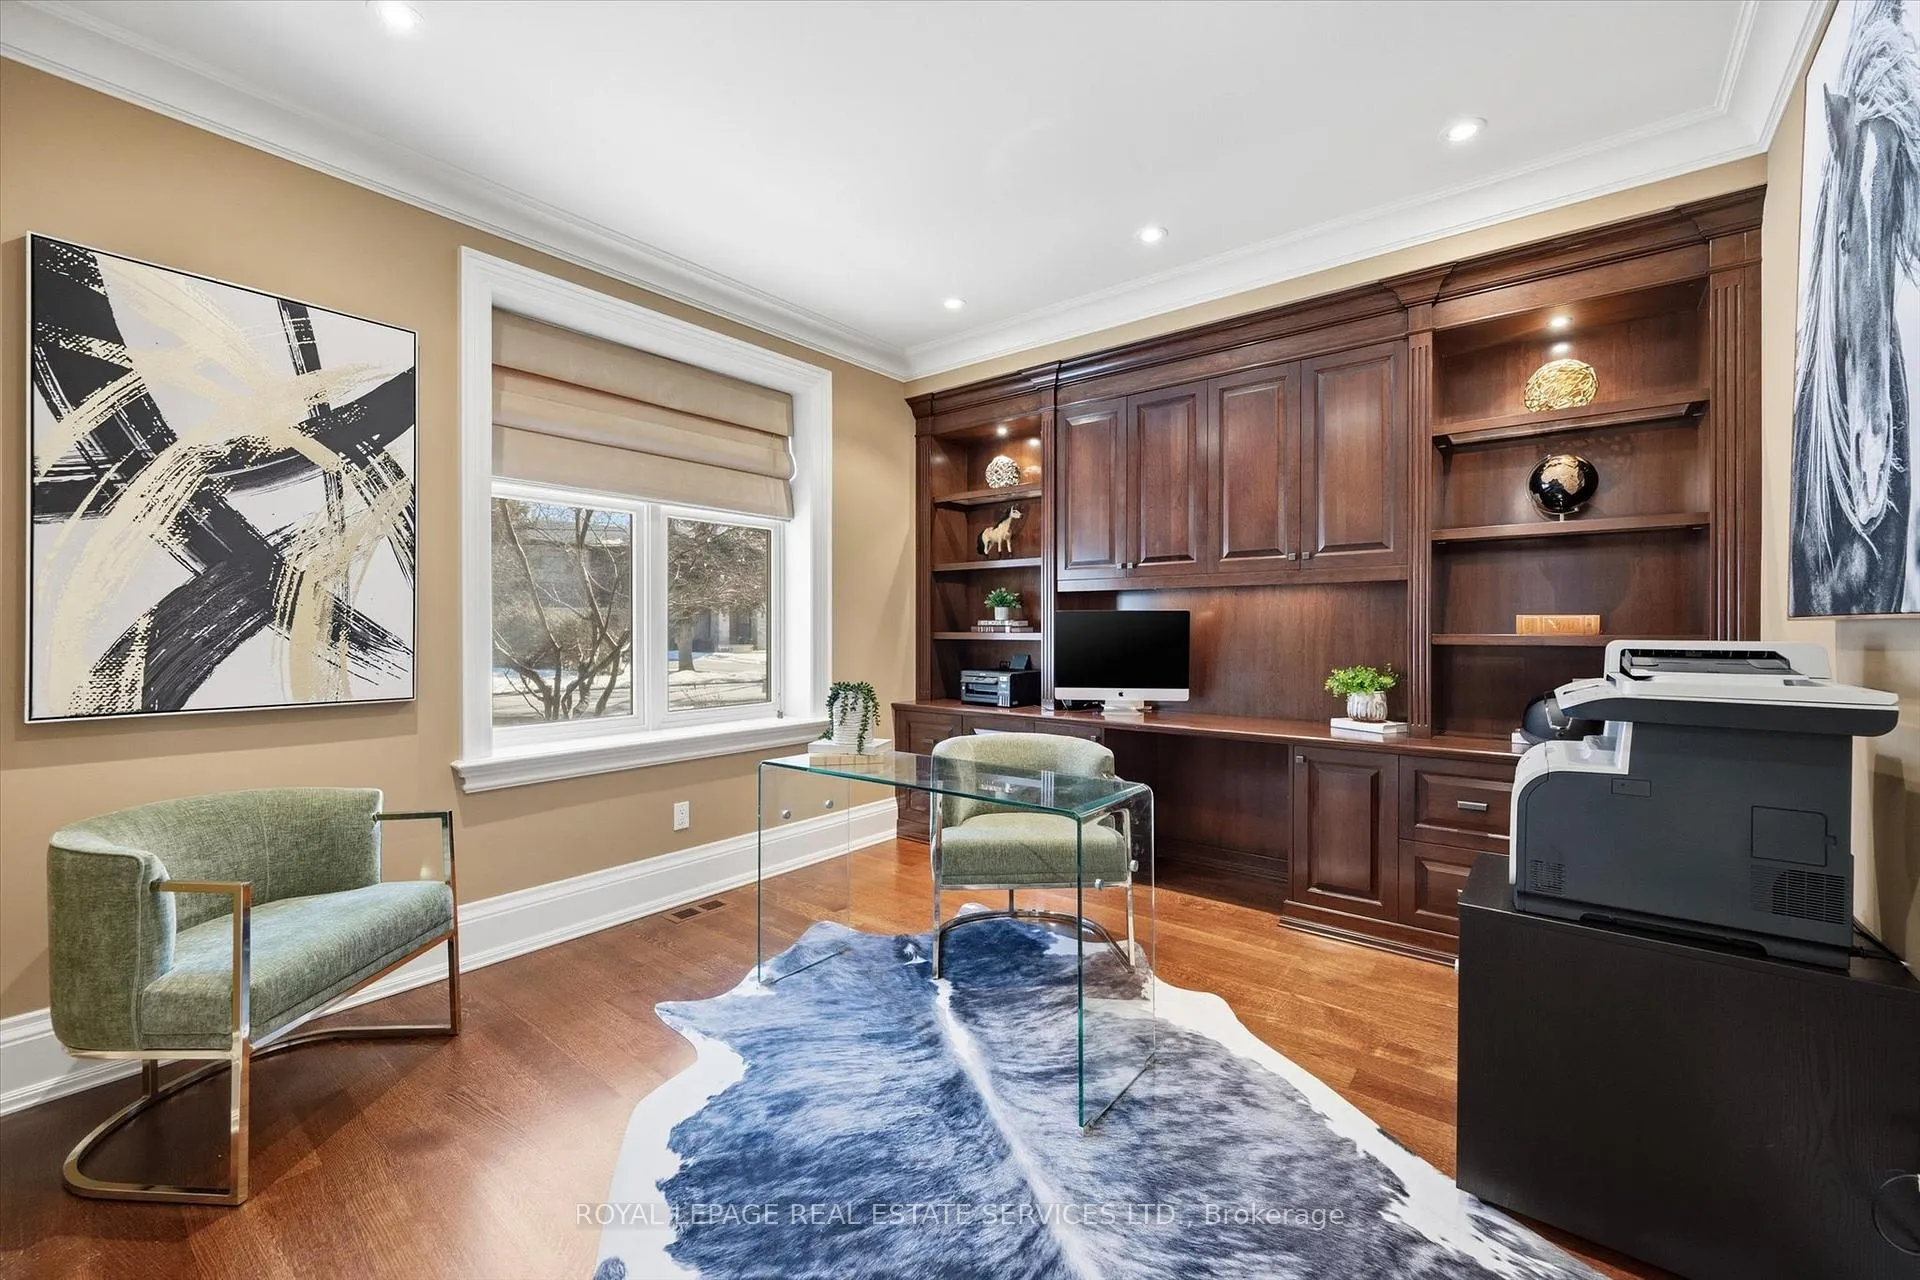
- Office—Main level, Crown Moulding, Hardwood Floor
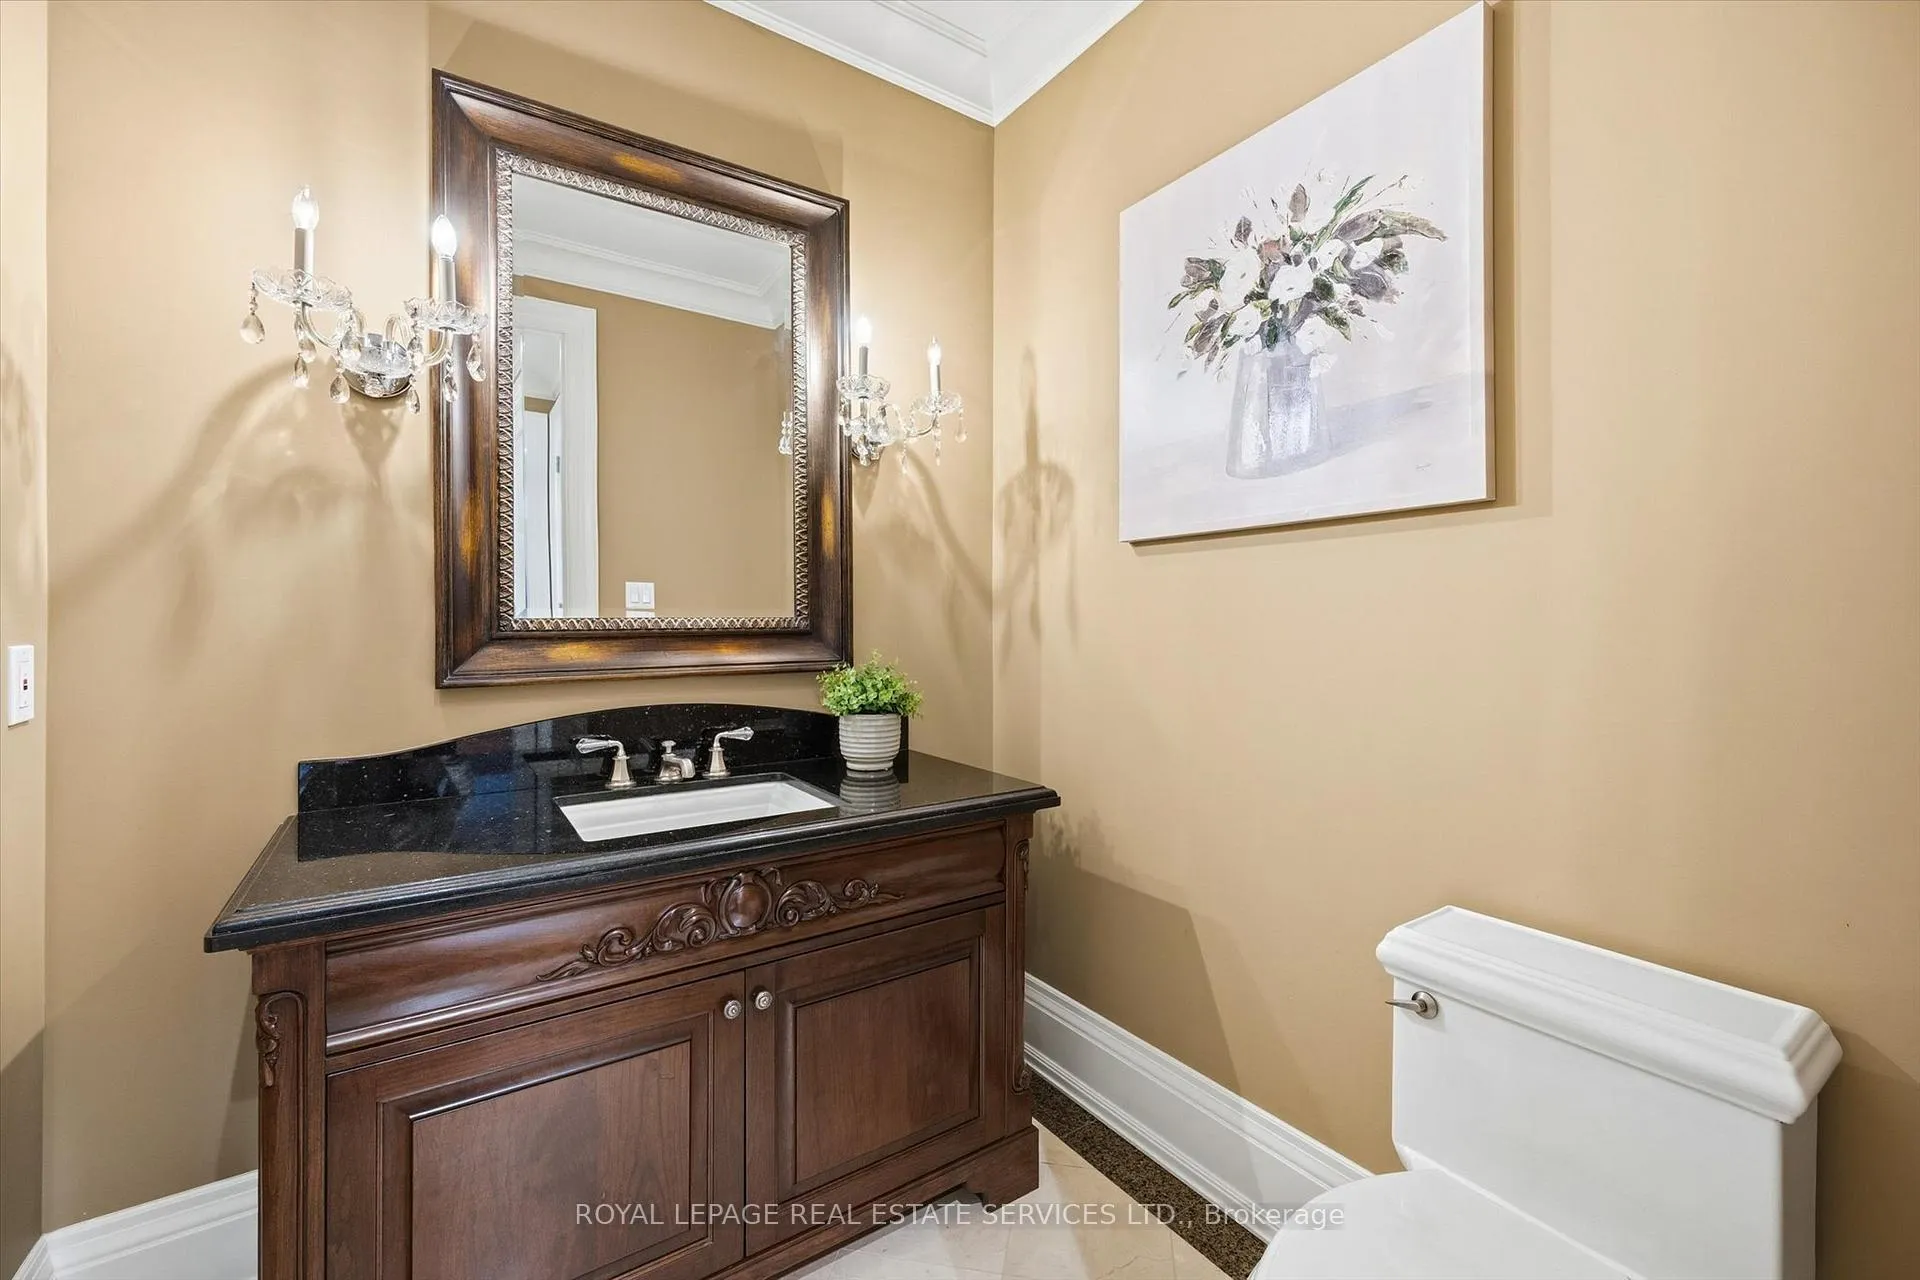
- Bathroom—Main level, 2 Pc Bath, Crown Moulding, Tile Floor
- Laundry—Main level, Tile Floor
- Primary Bedroom—Second level, 5 Pc Ensuite, Walk-In Closet(s), W/O To Balcony
- Bathroom—Second level, 5 Pc Ensuite, Double Sink, Heated Floor
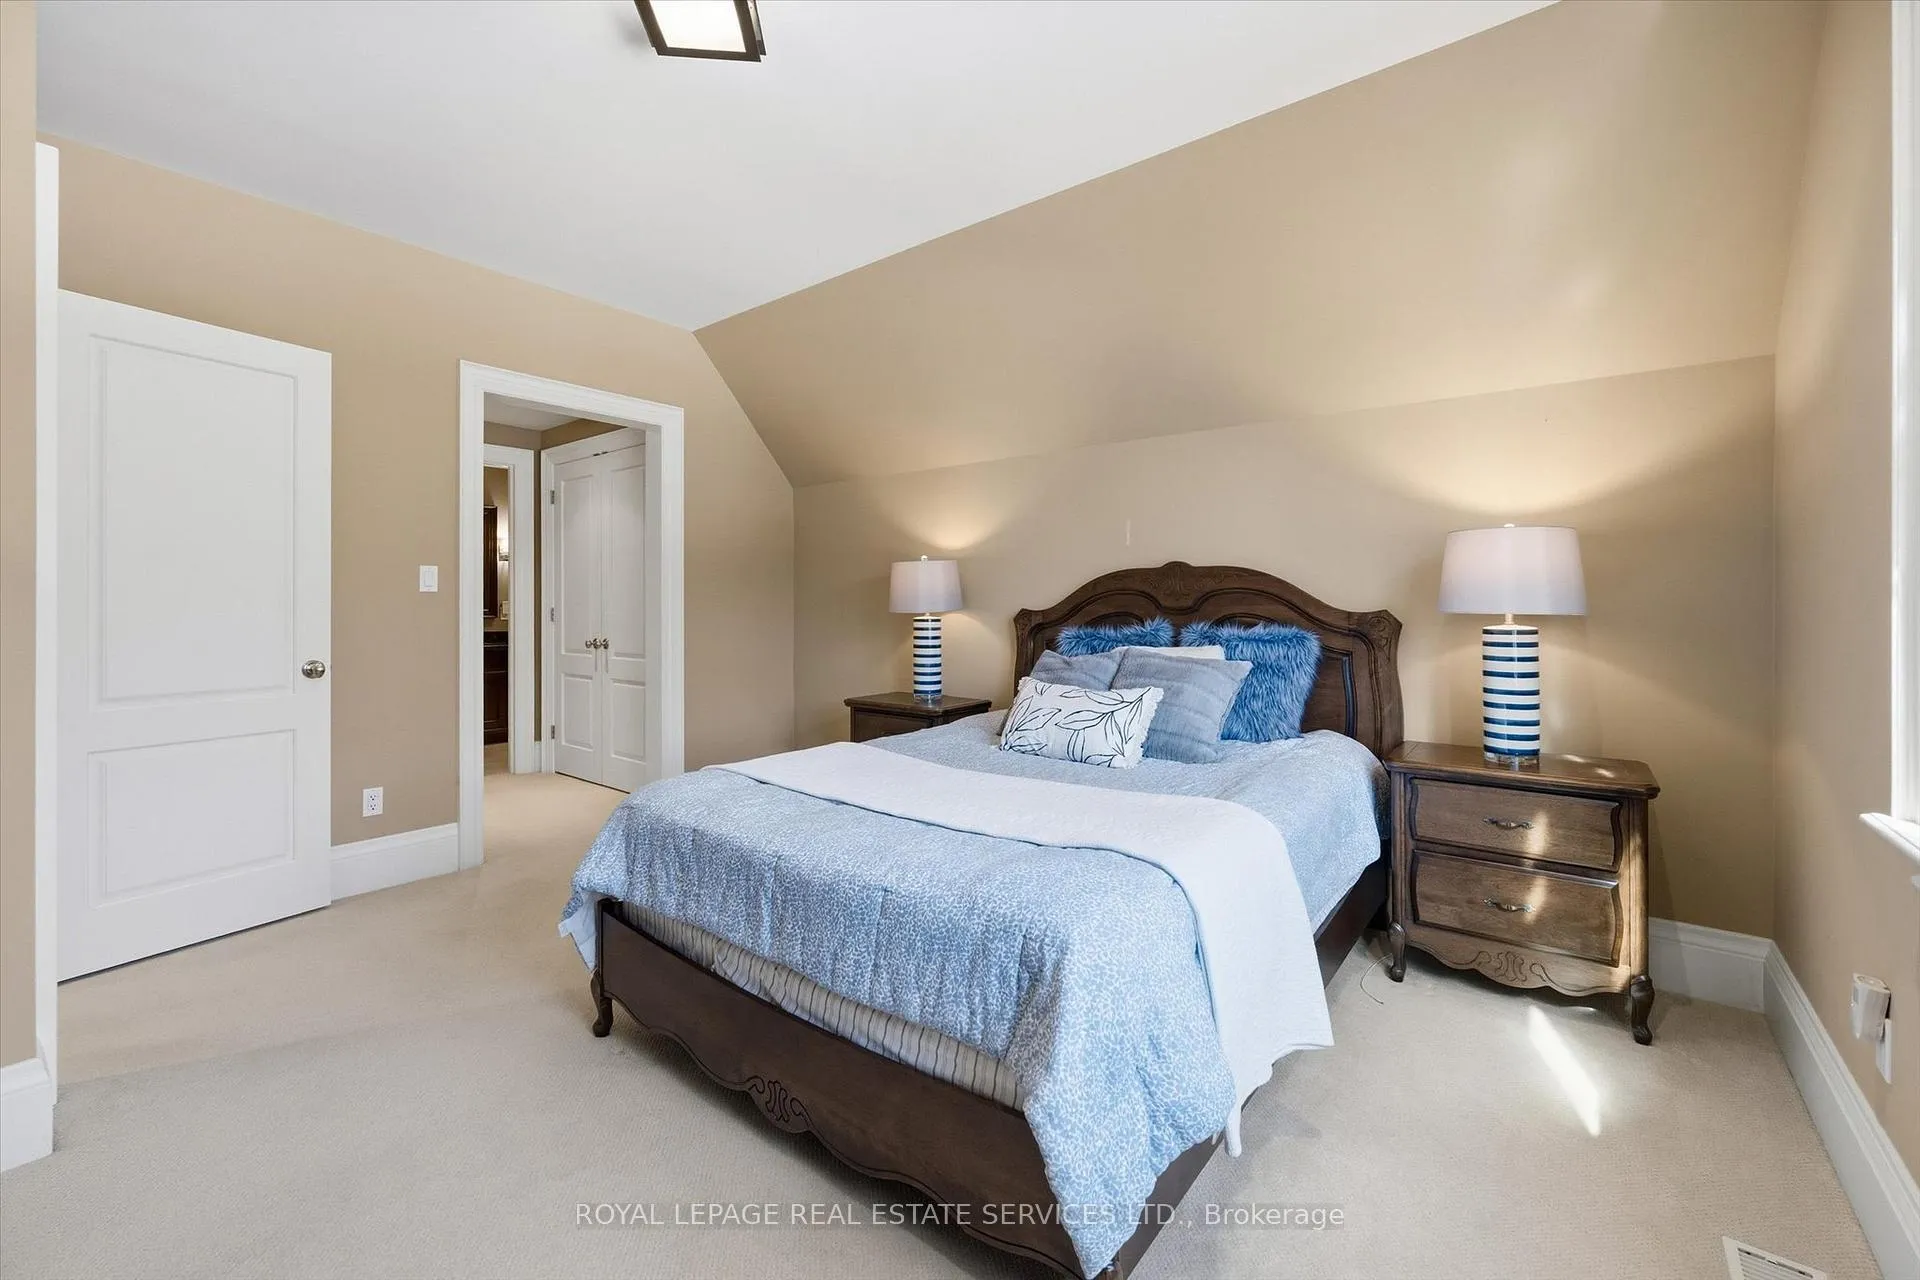
- Bedroom 2—Second level, 3 Pc Ensuite, Broadloom
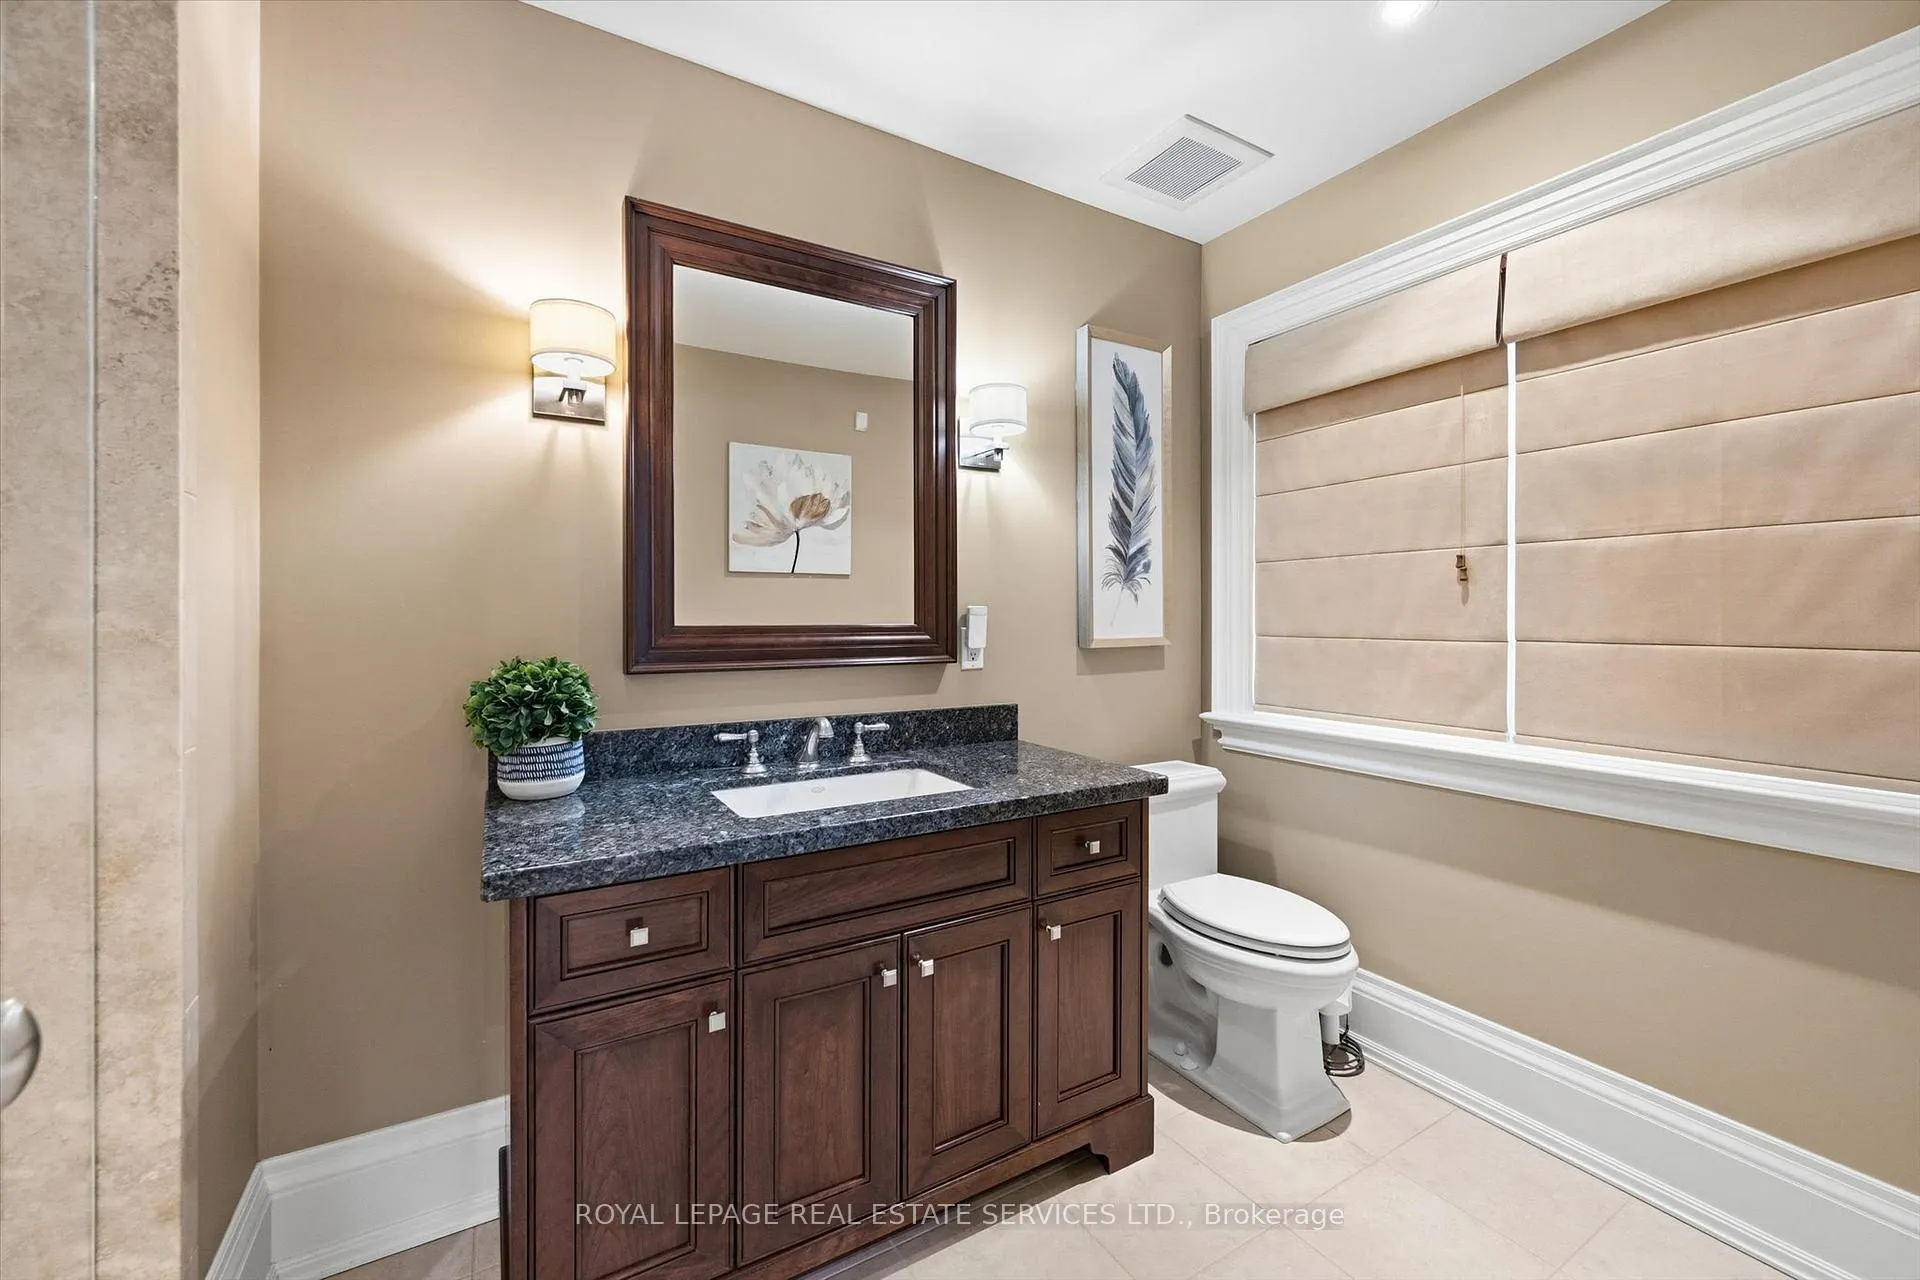
- Bathroom—Second level, 3 Pc Ensuite, Heated Floor, Tile Floor
- Bedroom 3—Second level, 3 Pc Ensuite, Walk-In Closet(s), Broadloom
- Bathroom—Second level, 3 Pc Ensuite, Tile Floor
- Recreation—Lower level, Gas Fireplace, Heated Floor, Broadloom
- Other—Lower level, Tile Floor, Heated Floor
- Bedroom 4—Lower level, Heated Floor, Broadloom
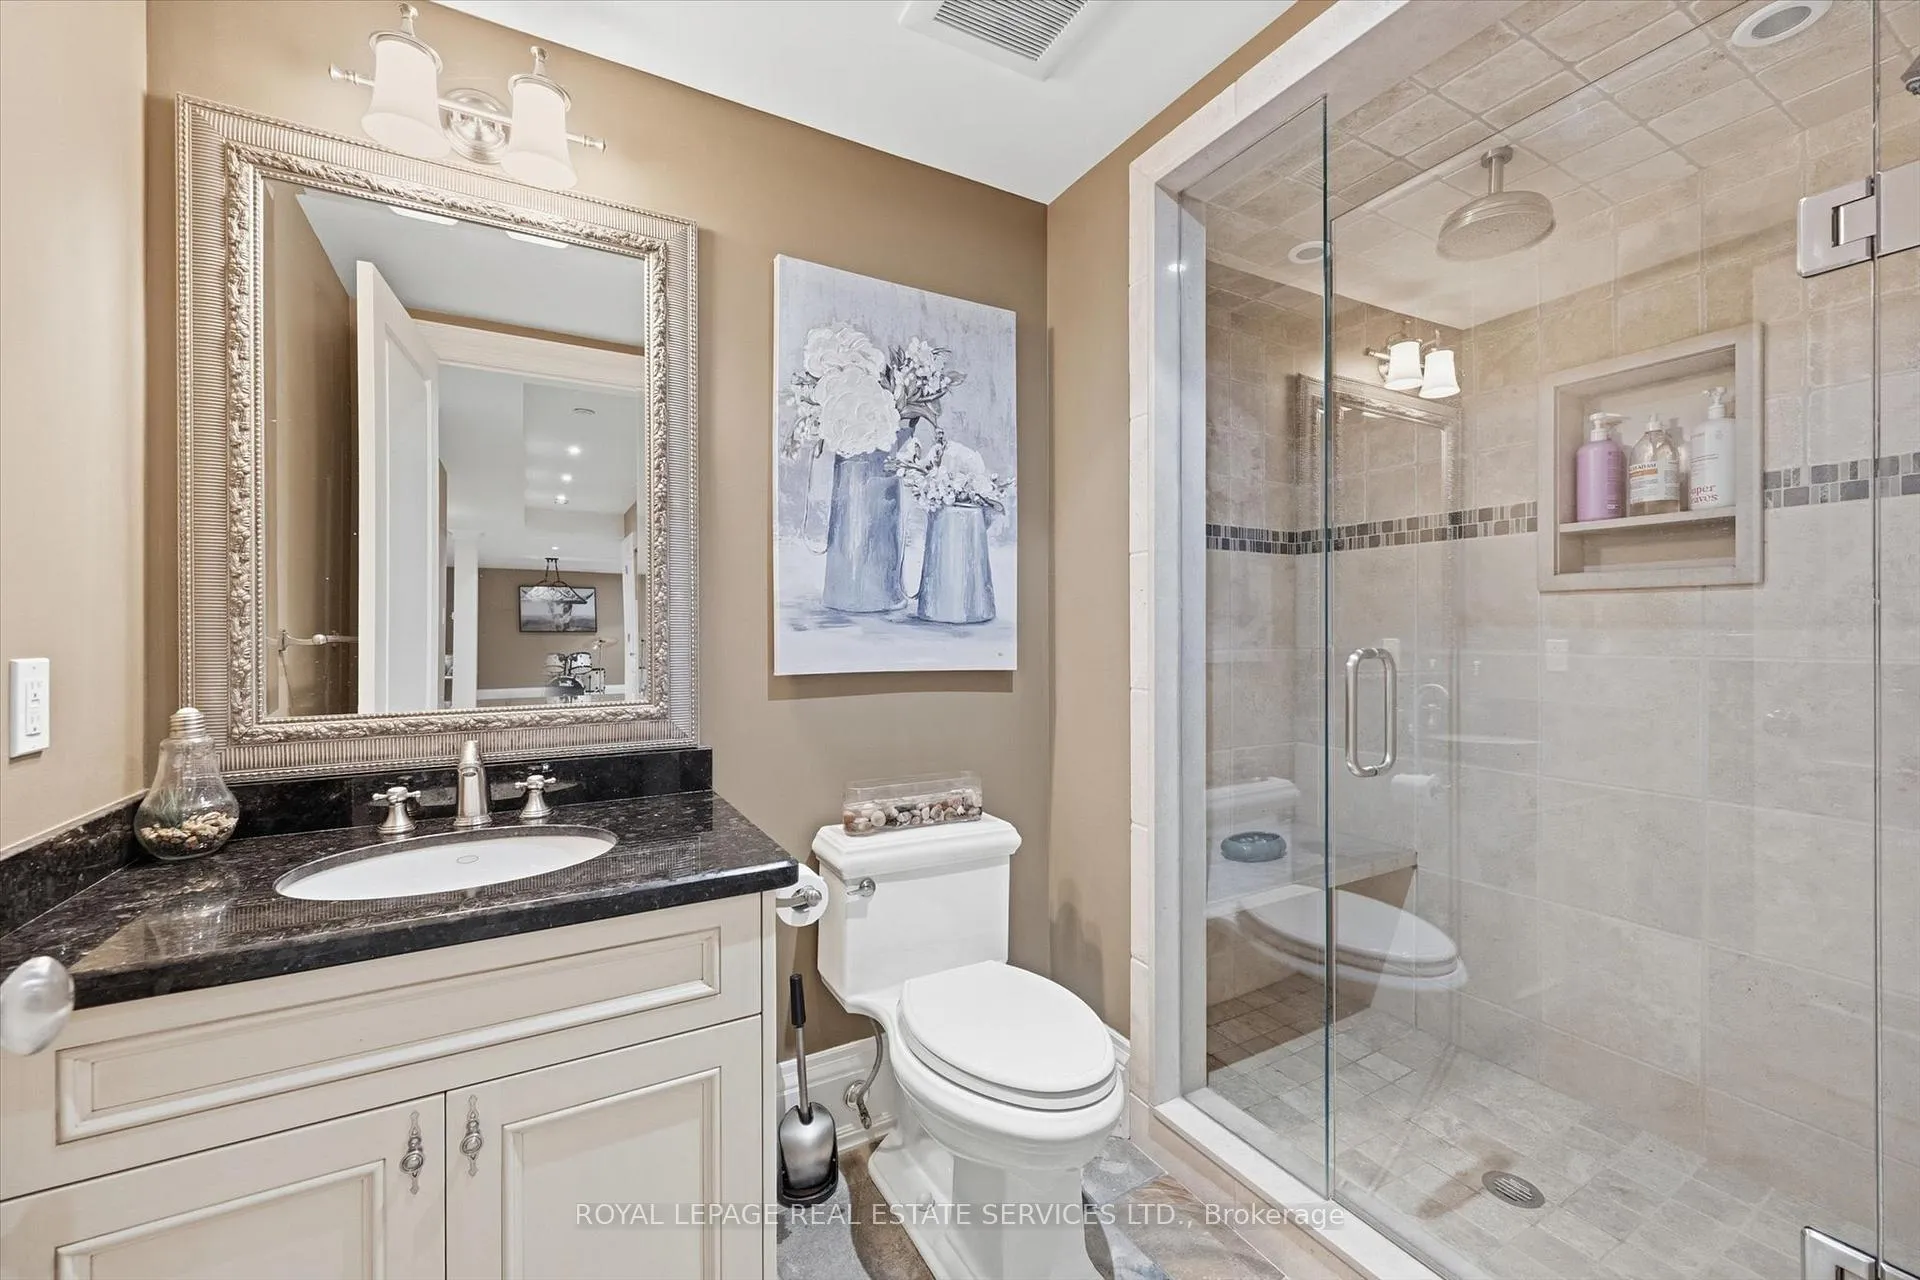
- Bathroom—Lower level, 3 Pc Bath, Heated Floor, Tile Floor
- Den—Lower level, Heated Floor, Broadloom
- Utility Room—Lower level
Washrooms
- 2-piece, Main
- 5-piece, Second
- 3-piece, Second
- 3-piece, Lower
- Municipality
- Oakville
- Neighbourhood
- Morrison
- Main cross streets
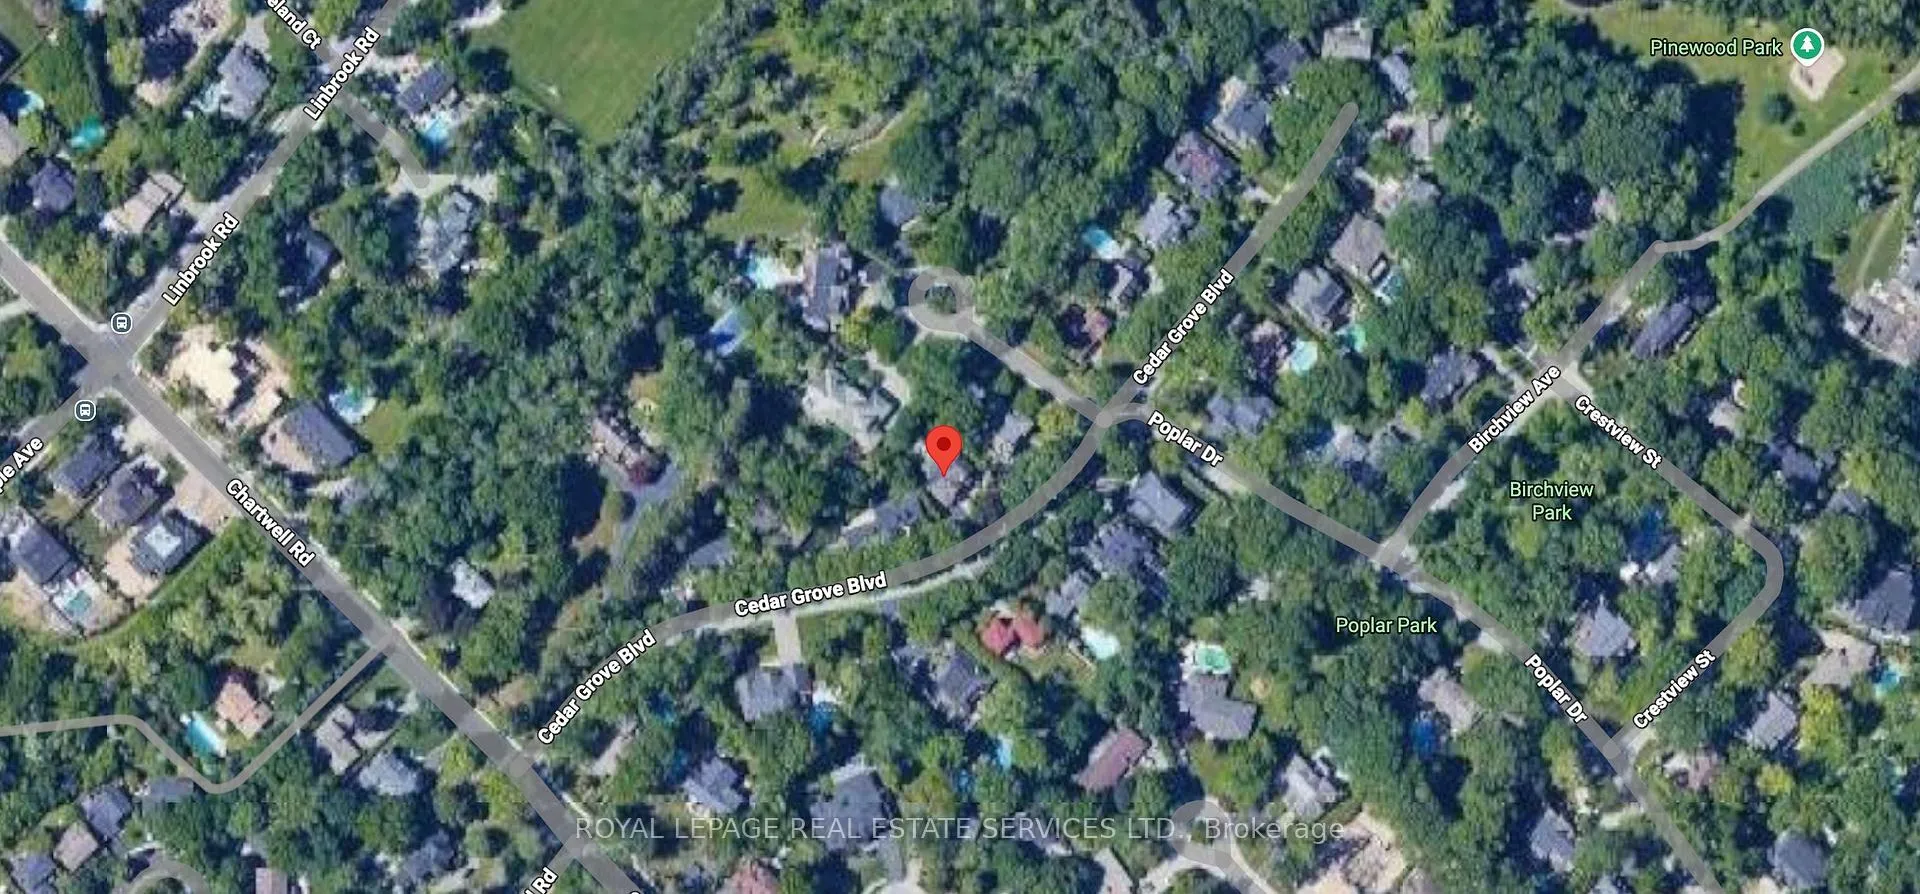
- Chartwell Road AND Cedar Grove Boulevard
- Zoning
- RL1-0
- Directions
- Chartwell Road to Cedar Grove Boulevard
- MLS® number
- W13086416
- Data source
- Toronto Regional Real Estate Board
- Status change
- 2026-10-21
- Listed on
- 2026-05-05
- Days on market
- 169 days
- Possession type
- Flexible
- Co-op commission
- 2.5%
- Seller
- Listed by
- ROYAL LEPAGE REAL ESTATE SERVICES LTD.
Home Market Value
Current home valuation for 1049 Cedar Grove Boulevard, Oakville, Morrison, Oakville, ON. Listed for $3,788,000
HOMEH Estimate
$3,891,230
Estimated Sales Range
$2,723,861 - $5,058,599
HOMEH Estimate for 1049 Cedar Grove Boulevard, Oakville, Morrison
Calculated with a real agent's CMA method — 45+ years of experience, codified. Not an AI guess.
For the owner
Is this your home? Track its value.
Get this home's HOMEH Estimate by email once a month, with how many homes are for sale around you.
Mortgage Payment Calculator
Compare up to 4 down payment scenarios
20% required for homes $1.5M or more
$757,600
| Scenario 1 | Scenario 2 | Scenario 3 | Scenario 4 | |
|---|---|---|---|---|
−Down payment | % $ | % $ | % $ | % $ |
+CMHC insurance | $0 | $0 | $0 | $0 |
=Total mortgage | $3,030,400 | $2,841,000 | $2,651,600 | $2,462,200 |
Amortization | ||||
Mortgage rate | % | % | % | % |
| Payment frequency | ||||
=Mortgage payment | $14,796monthly | $13,871monthly | $12,946monthly | $12,022monthly |
Land Transfer Tax
$81,175
$81,175
Around this home
No schools found nearby
Data provided by OpenStreetMap & Fraser Institute School Rankings
Ask HOMEH
New!Hi there!
👋Text or call (416) 301-9001
Recommended for you
Based on homes you've looked at.
No recommended properties found.
Nearby similar homes
No nearby properties found.
More real estate resources
Other homes nearby
Explore this area
Nearby neighbourhoods
No nearby listings available.