
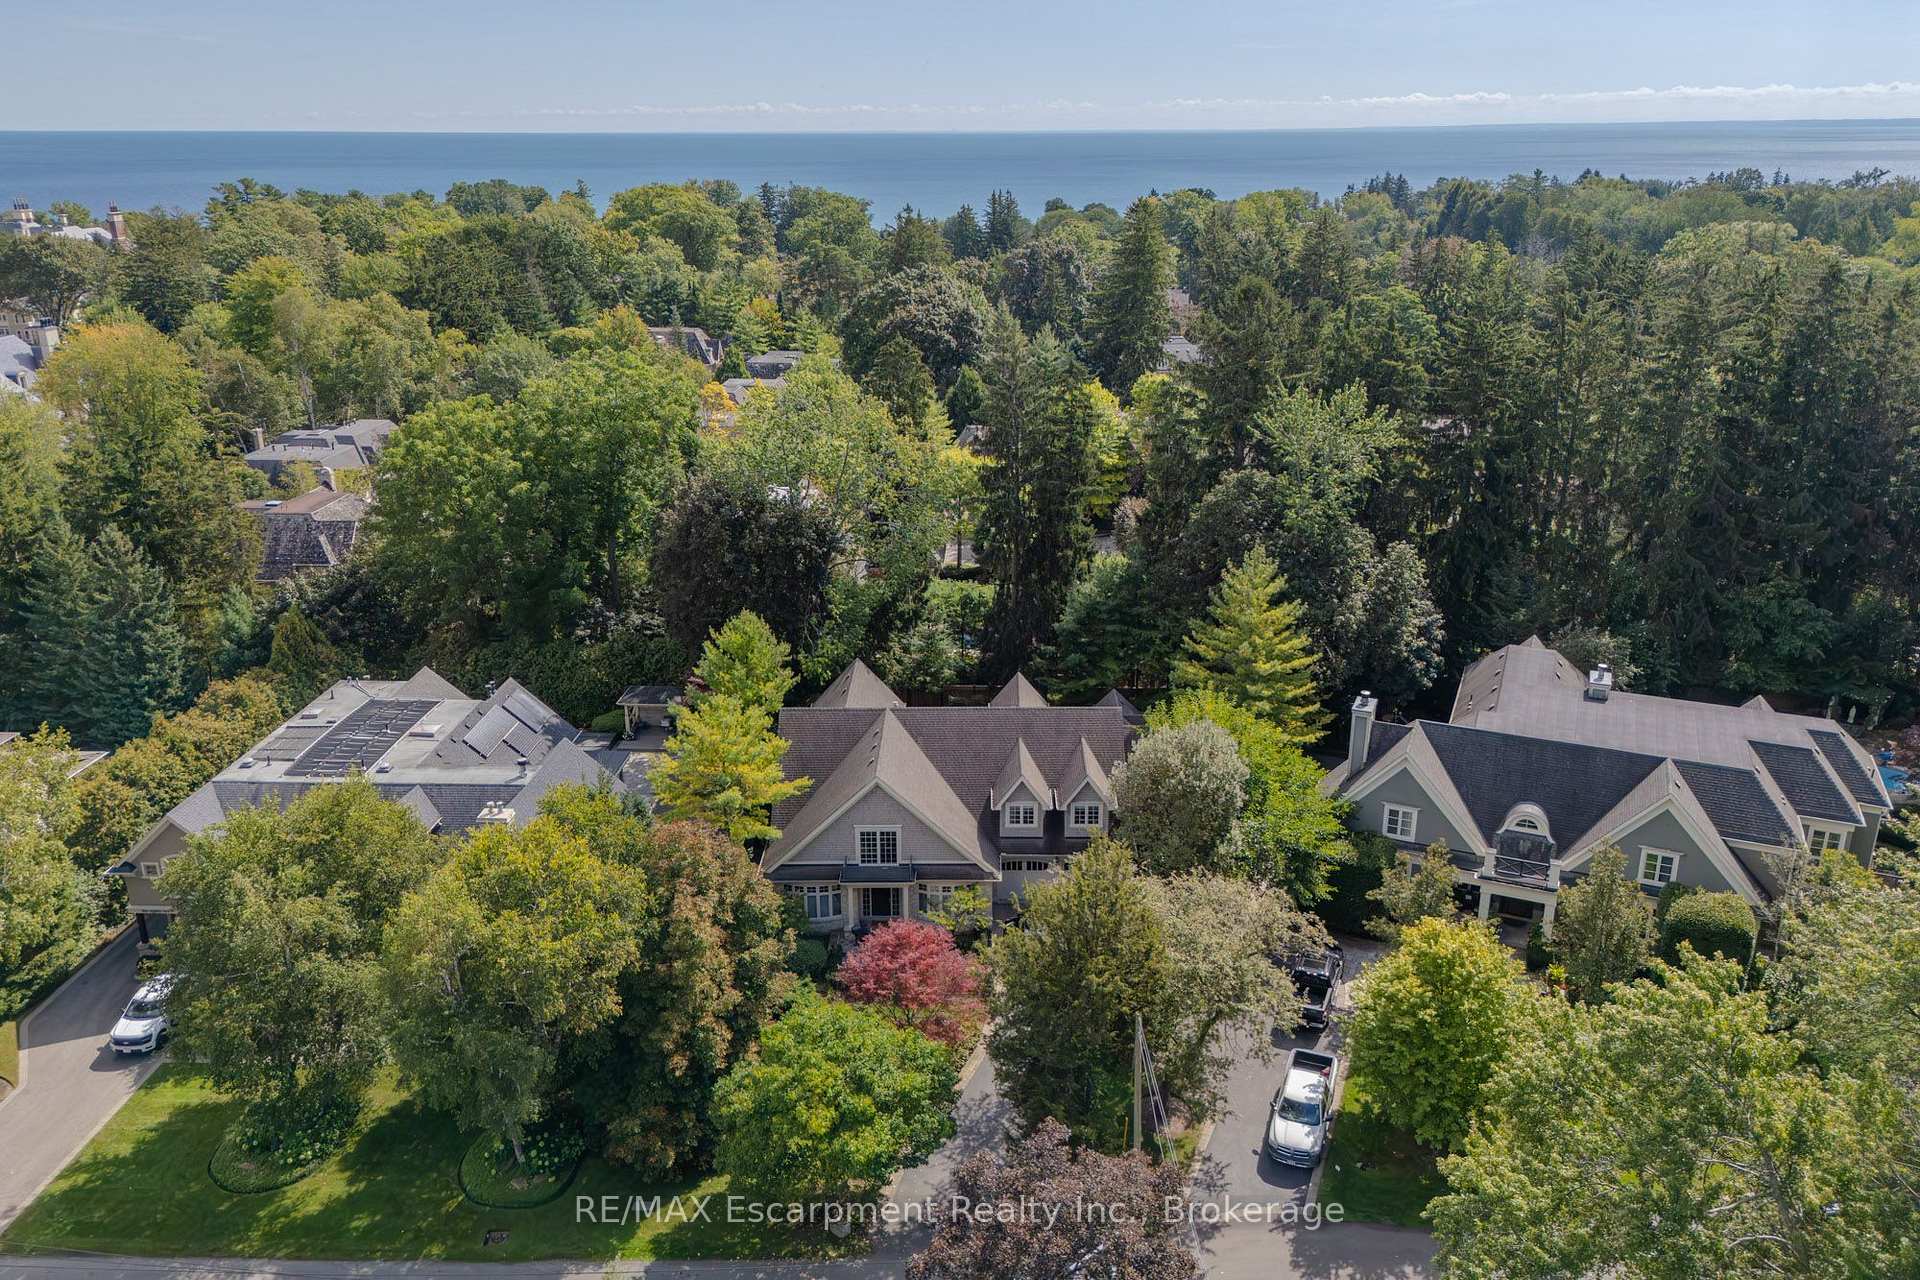
1074 Lavender Lane
Oakville (Morrison), ON L6J 1V2
- 4+1Bedrooms
- 6Bathrooms
- 2Garage
- 3500–5000Sq Ft
- $25,330Tax
- 74×148 ftLot Size
 Estimated Value:$5,587,725See Free Estimate Report

Sale & Price History for 1074 Lavender Lane, Oakville, Morrison
| Start Date | End Date | Price | Event | MLS# |
|---|---|---|---|---|
| No listing history available | ||||
Real estate boards require you to or to see the full details of this property.
*Sold prices and complete sale & price history are regulated data. Under the Trust in Real Estate Services Act, 2002 (TRESA) and the rules of the Real Estate Council of Ontario (RECO), and pursuant to the Multiple Listing Service® rules of the Canadian Real Estate Association (CREA) and the Toronto Regional Real Estate Board (TRREB), this information may be shown only to registered users who have agreed to the applicable terms of use (a Virtual Office Website, or "VOW," arrangement). HOMEH Inc., Brokerage therefore provides it to signed-in members only. Creating an account is free and takes under a minute.
About 1074 Lavender Lane, Oakville, Morrison
Summarized Description
- Custom-built residence with over 7,000 sq ft of living space.
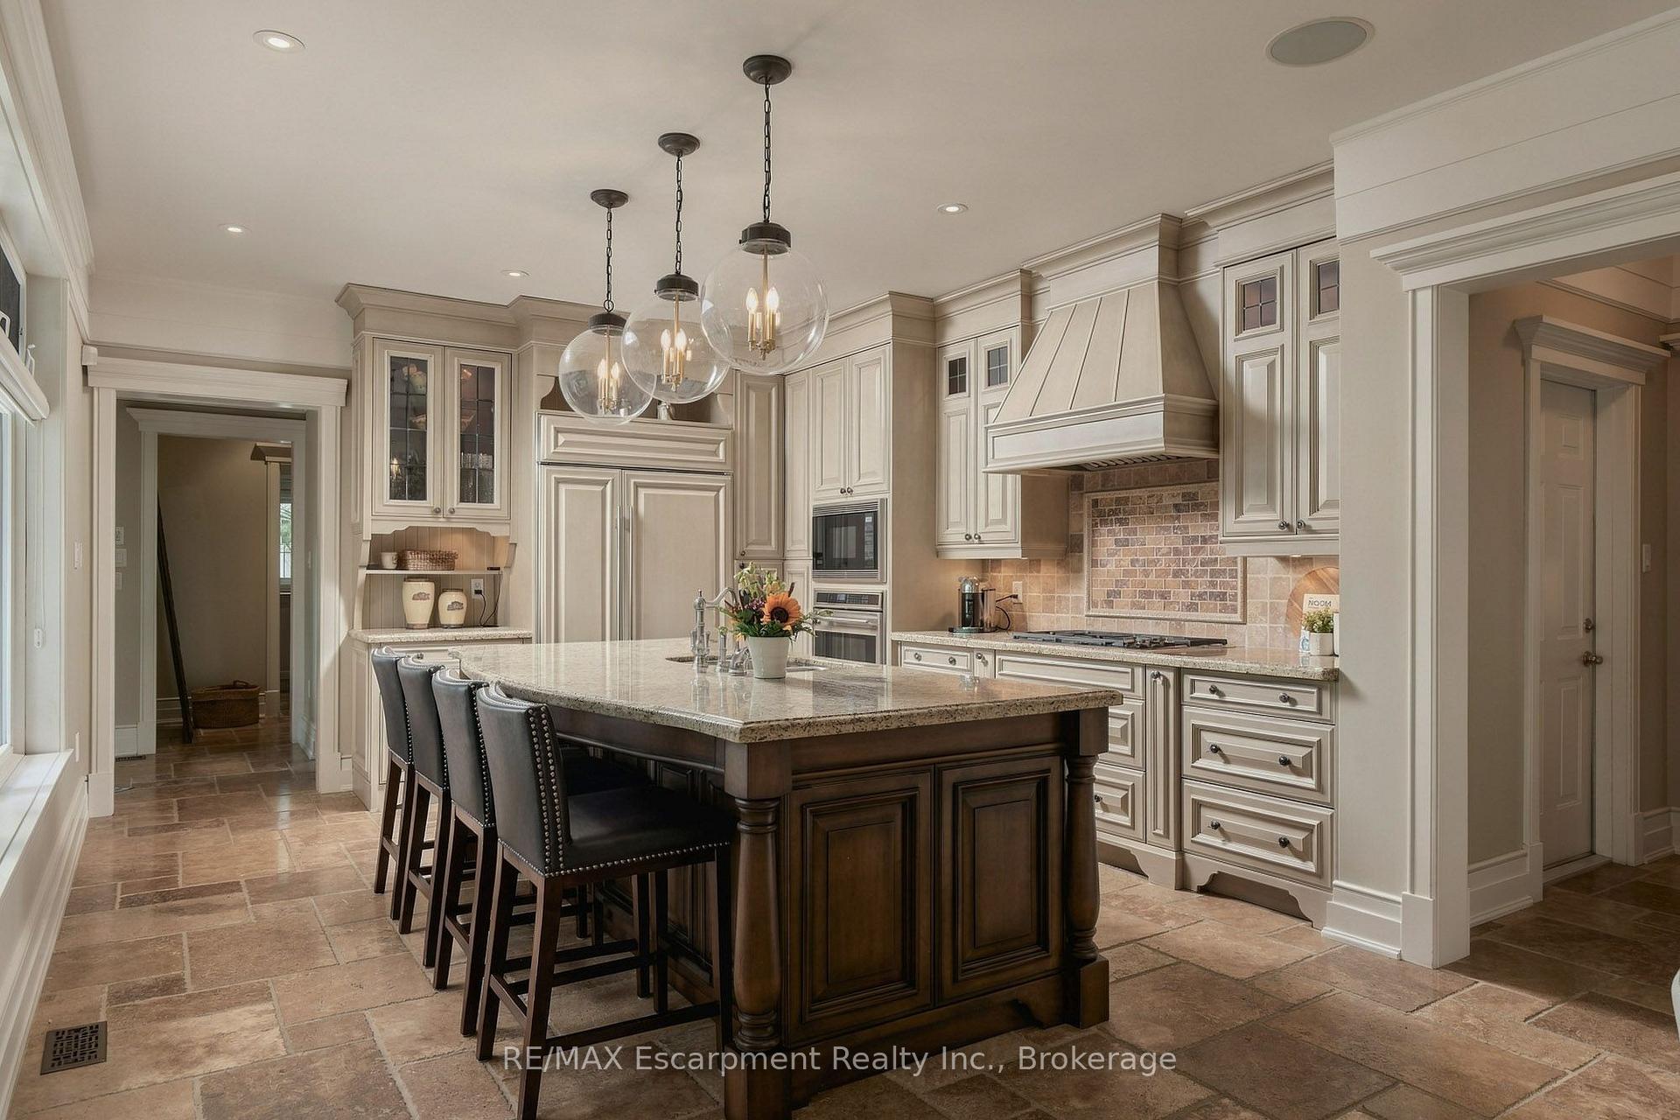
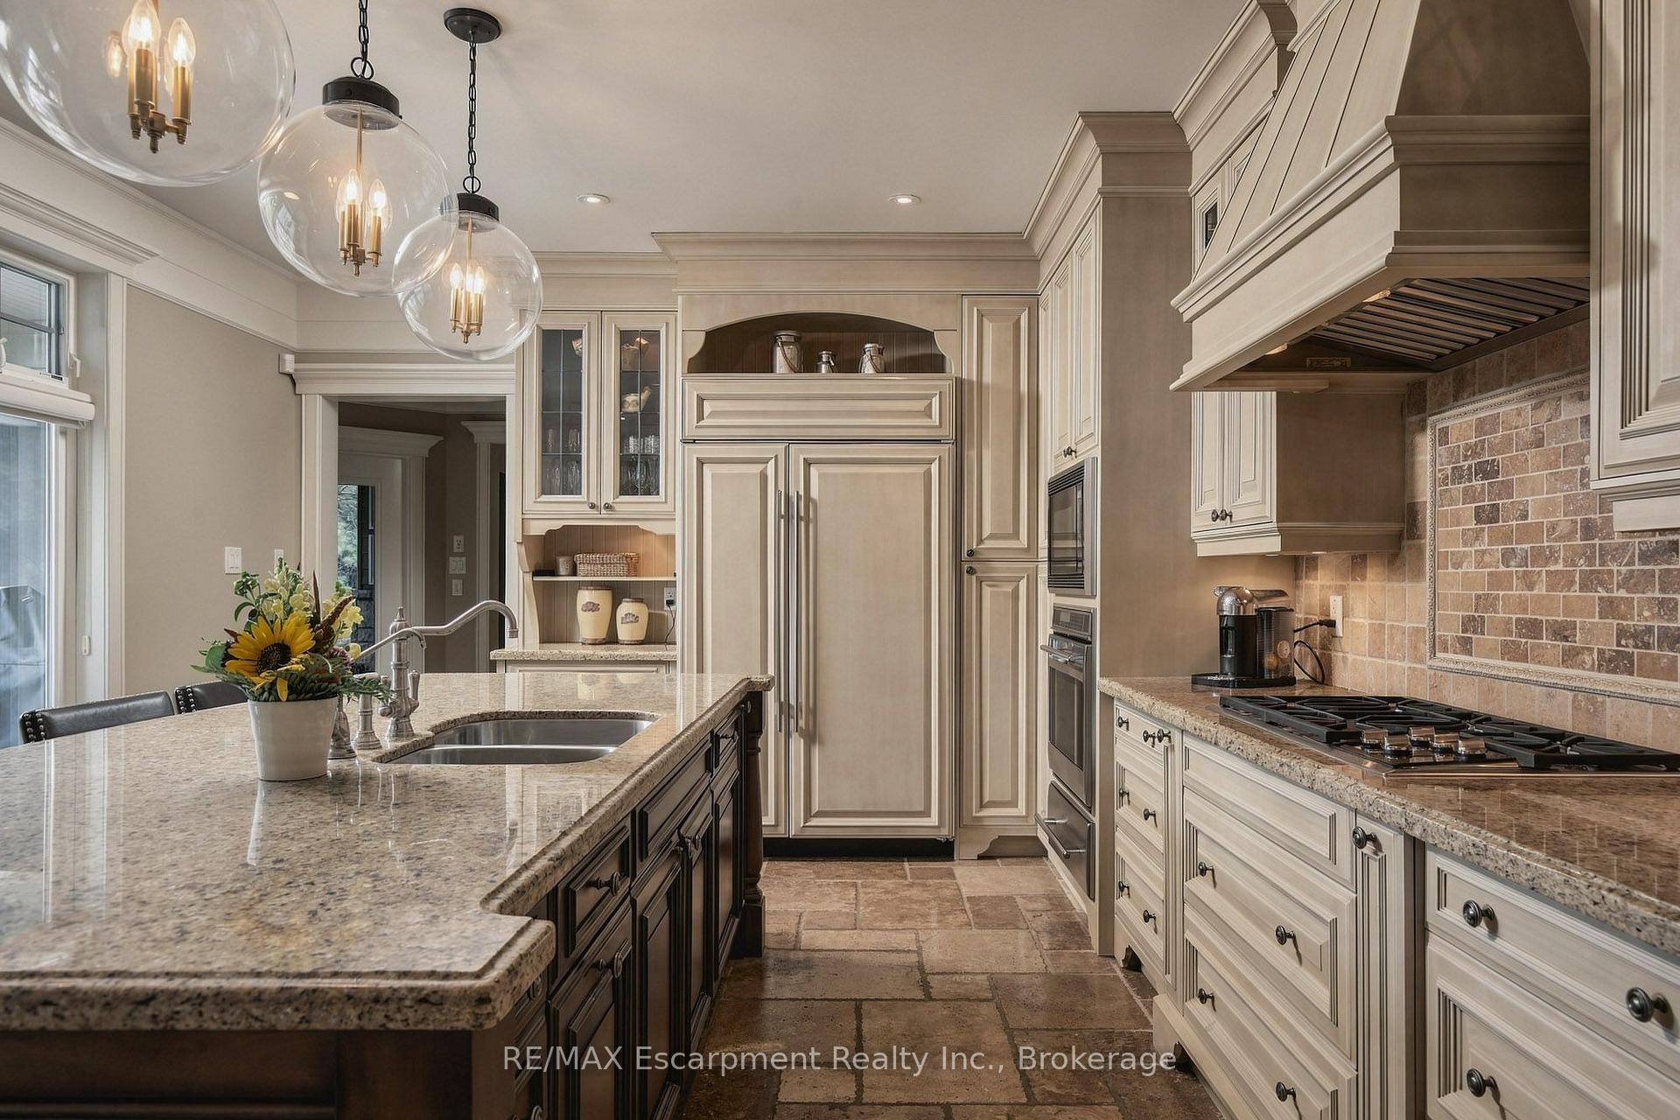
- Gourmet kitchen with granite surfaces and integrated appliances.
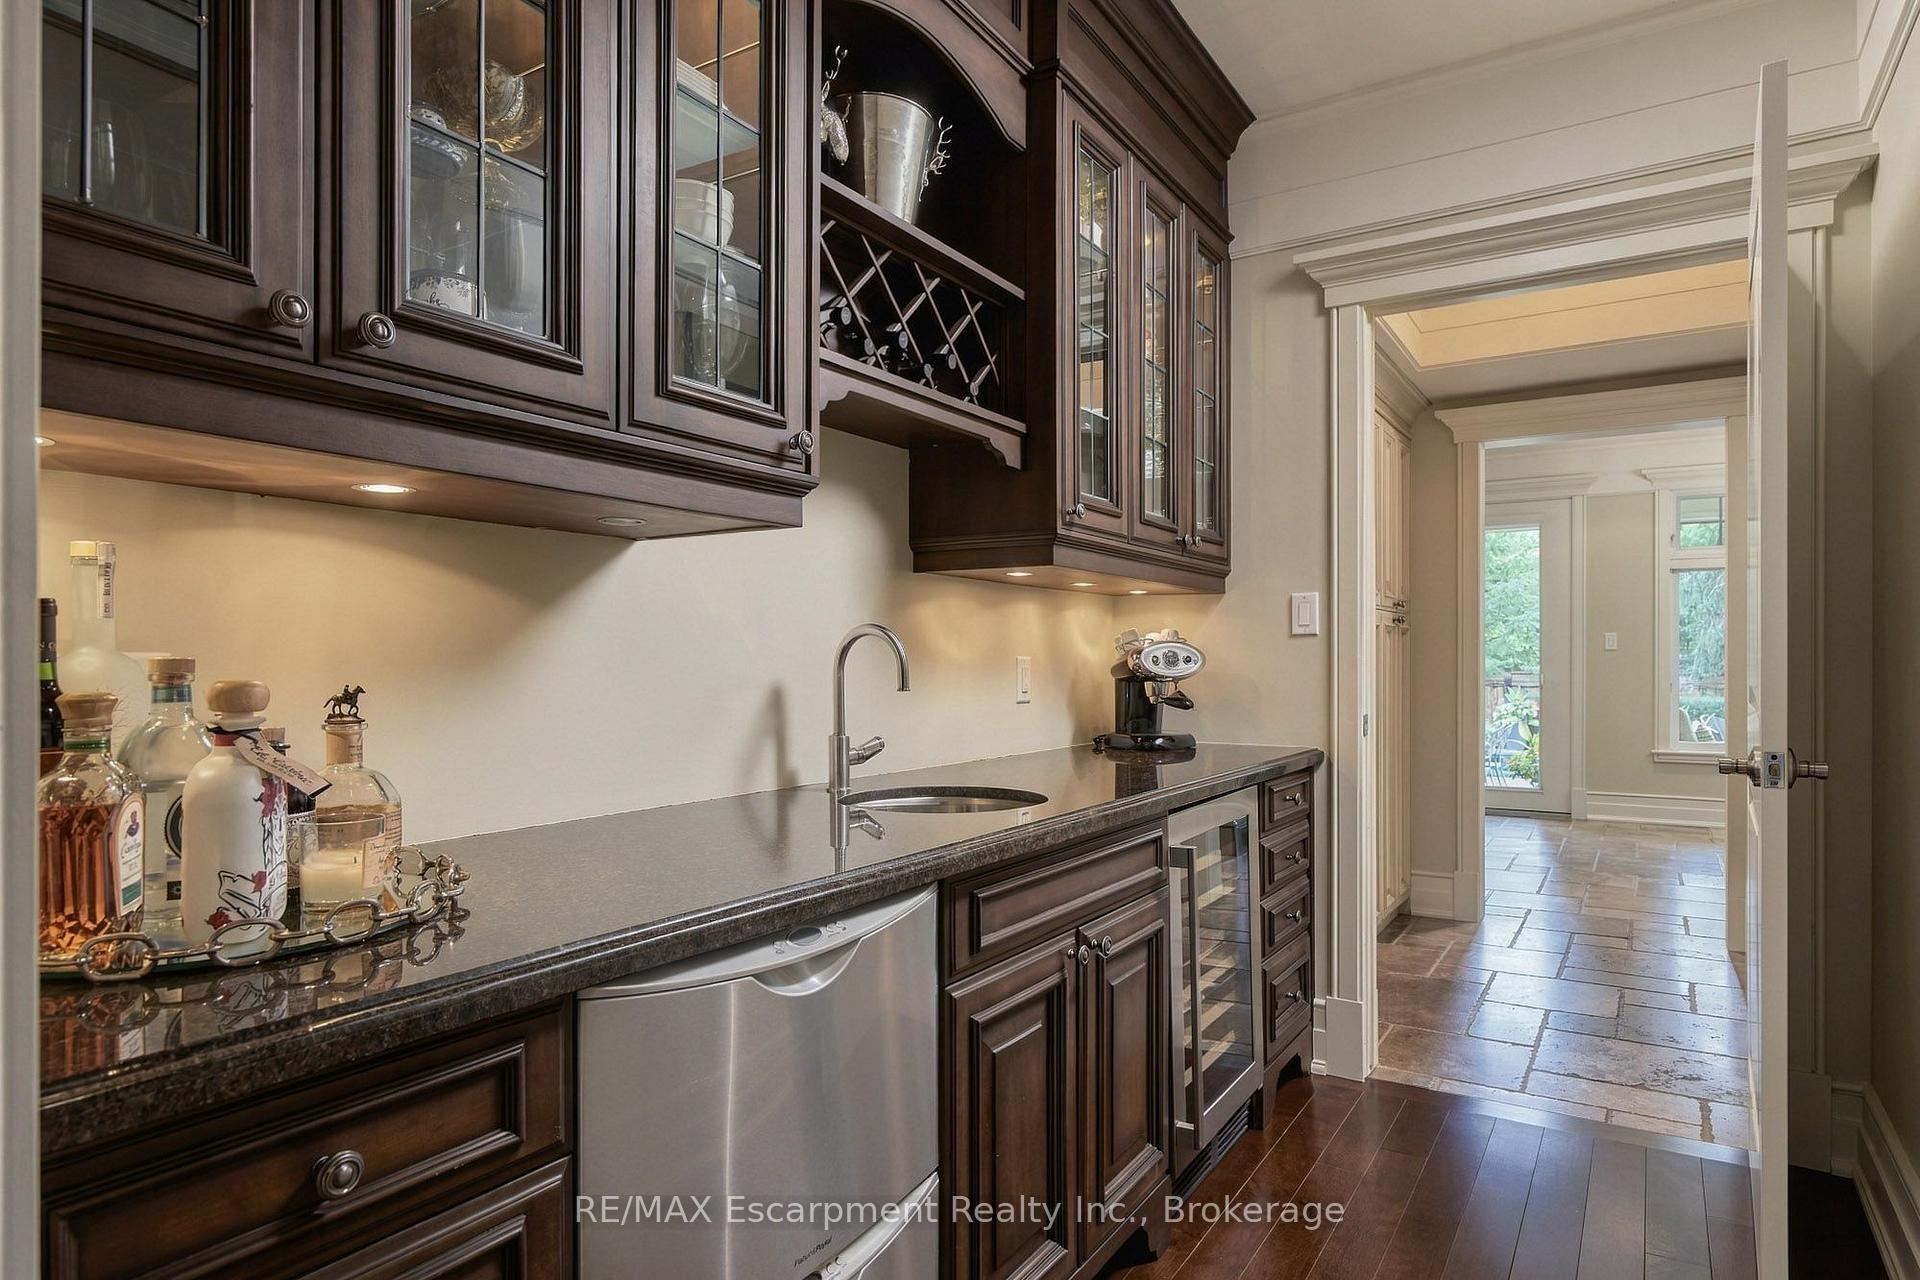
- Butler's pantry with dual-zone wine refrigerator for entertaining.
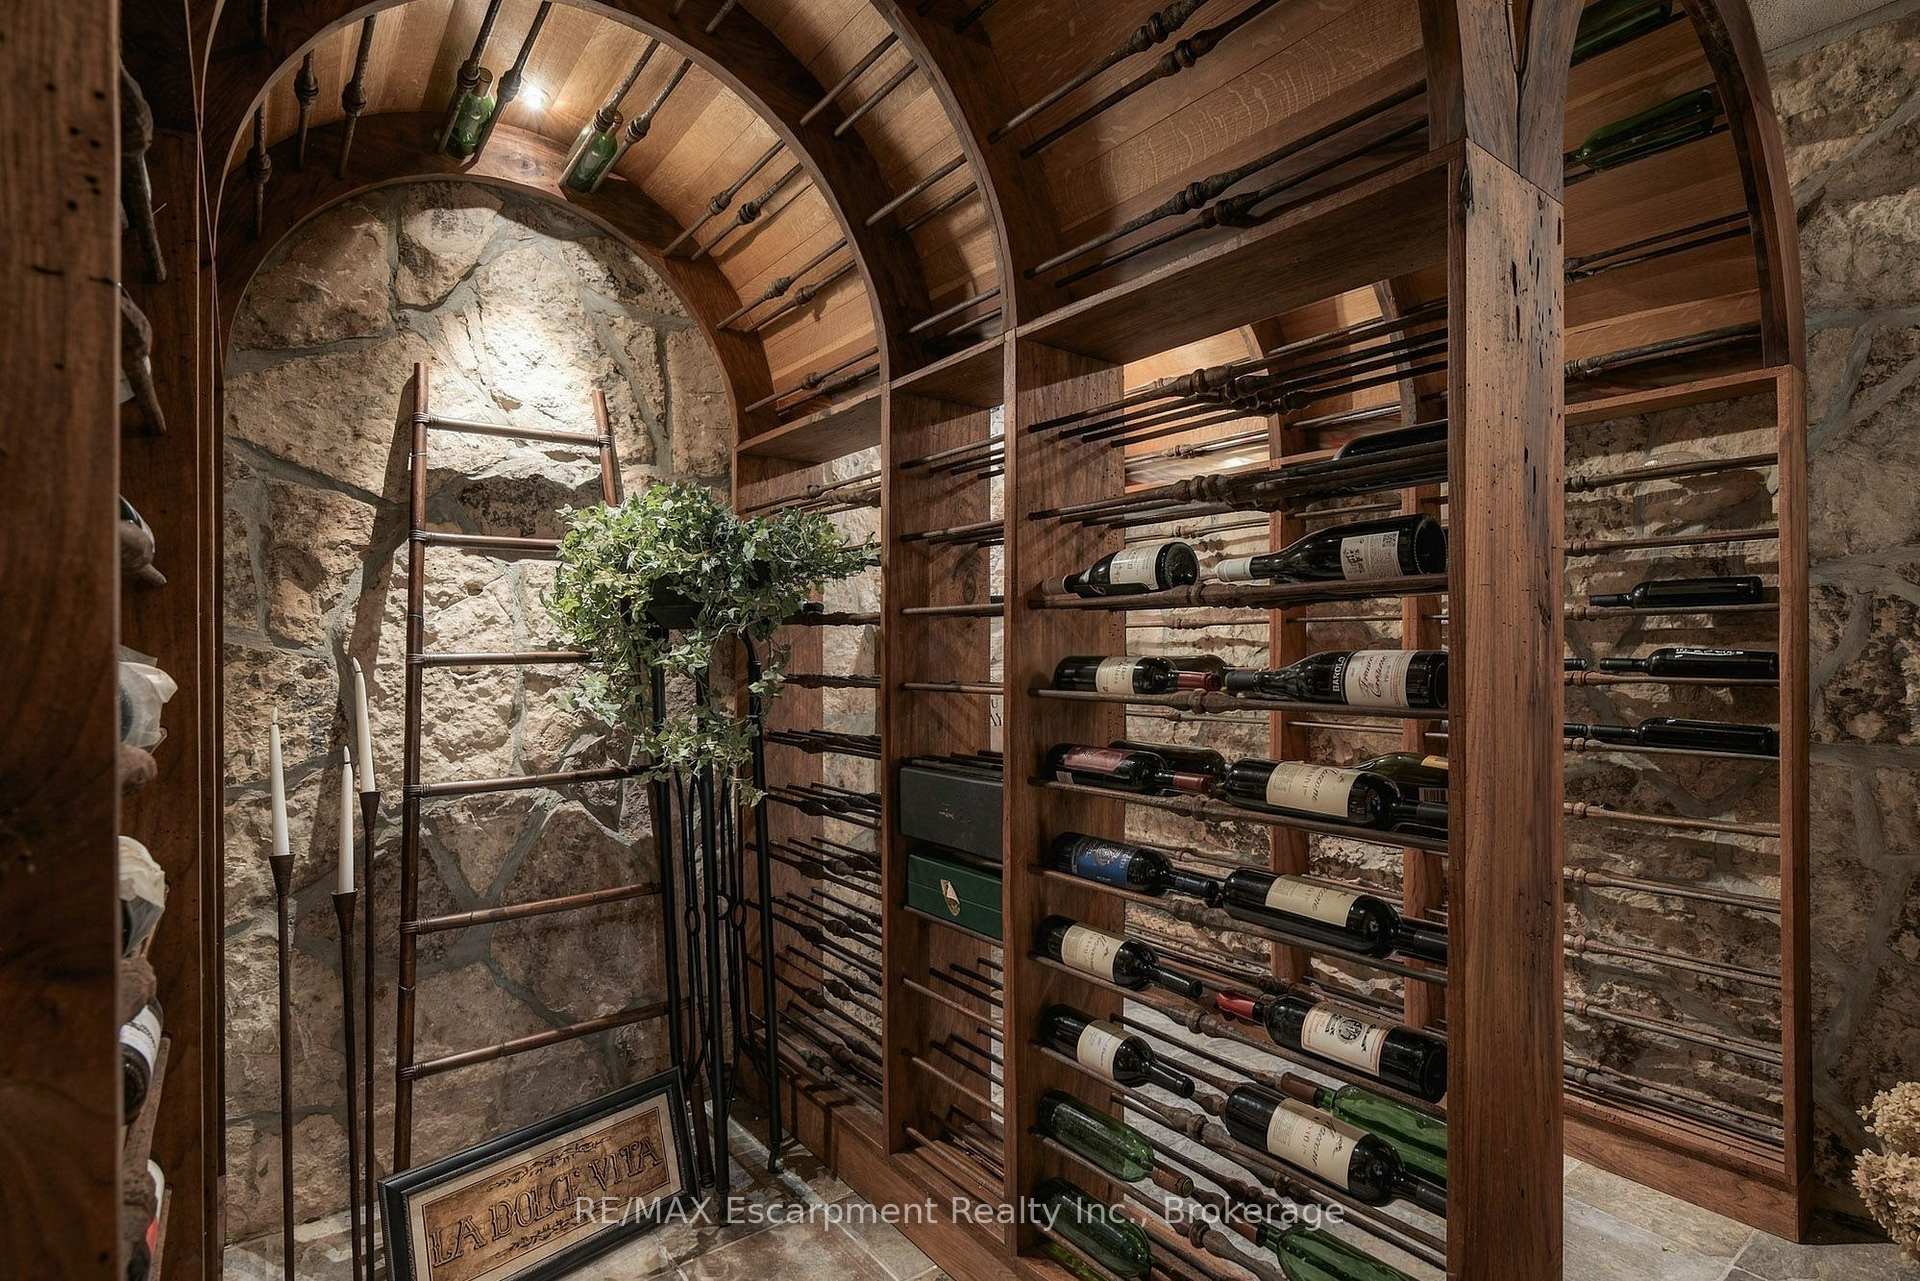
- Finished lower level includes a stone-lined wine cellar.
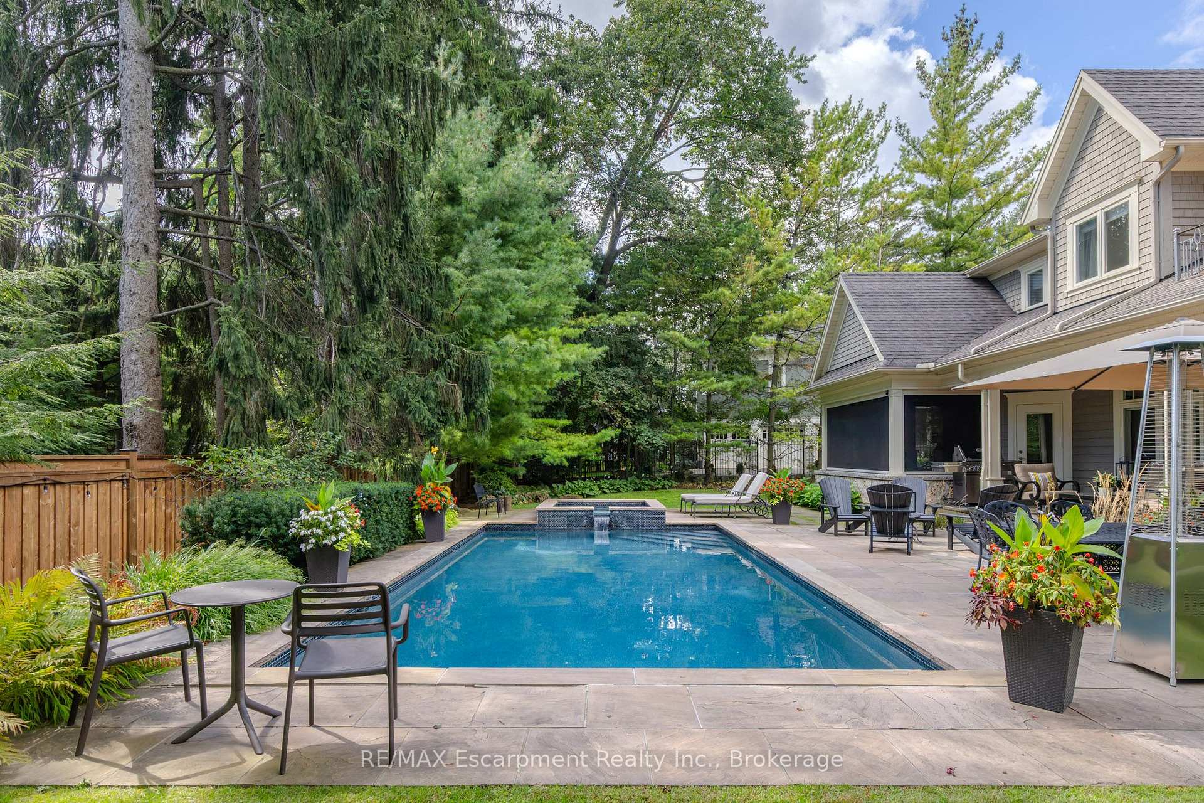
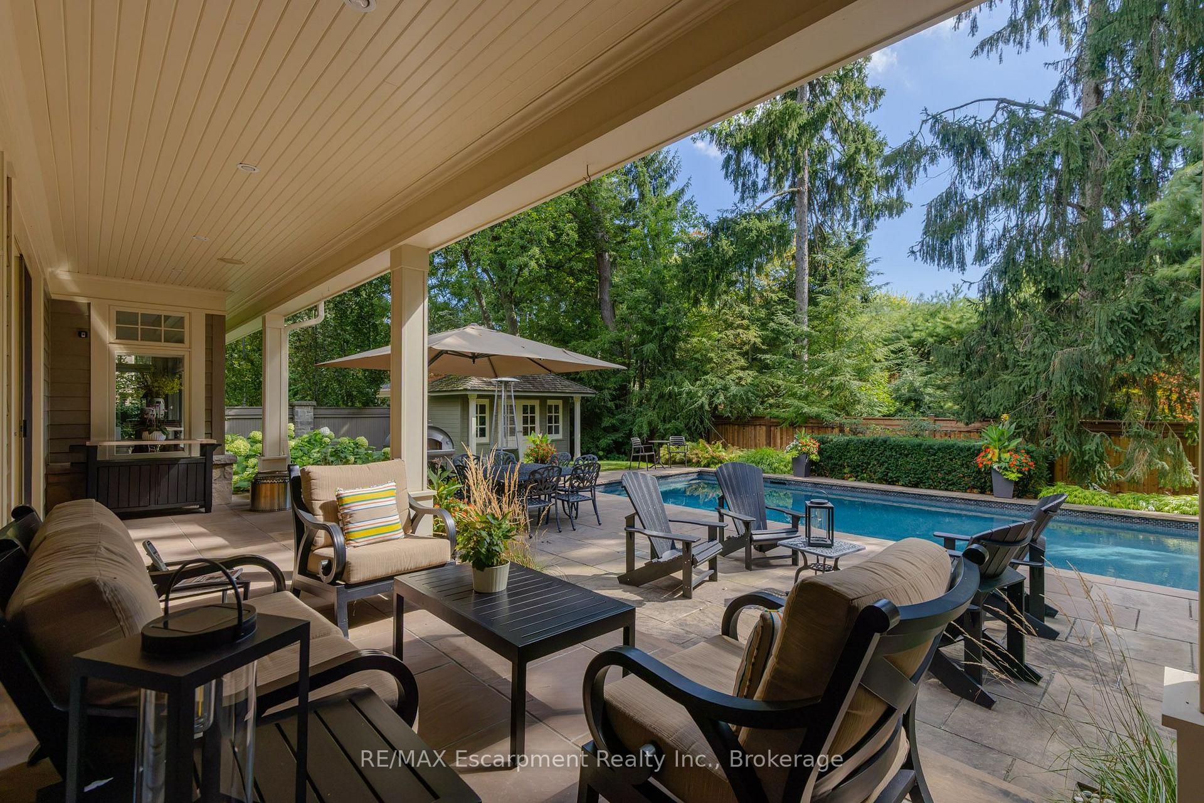
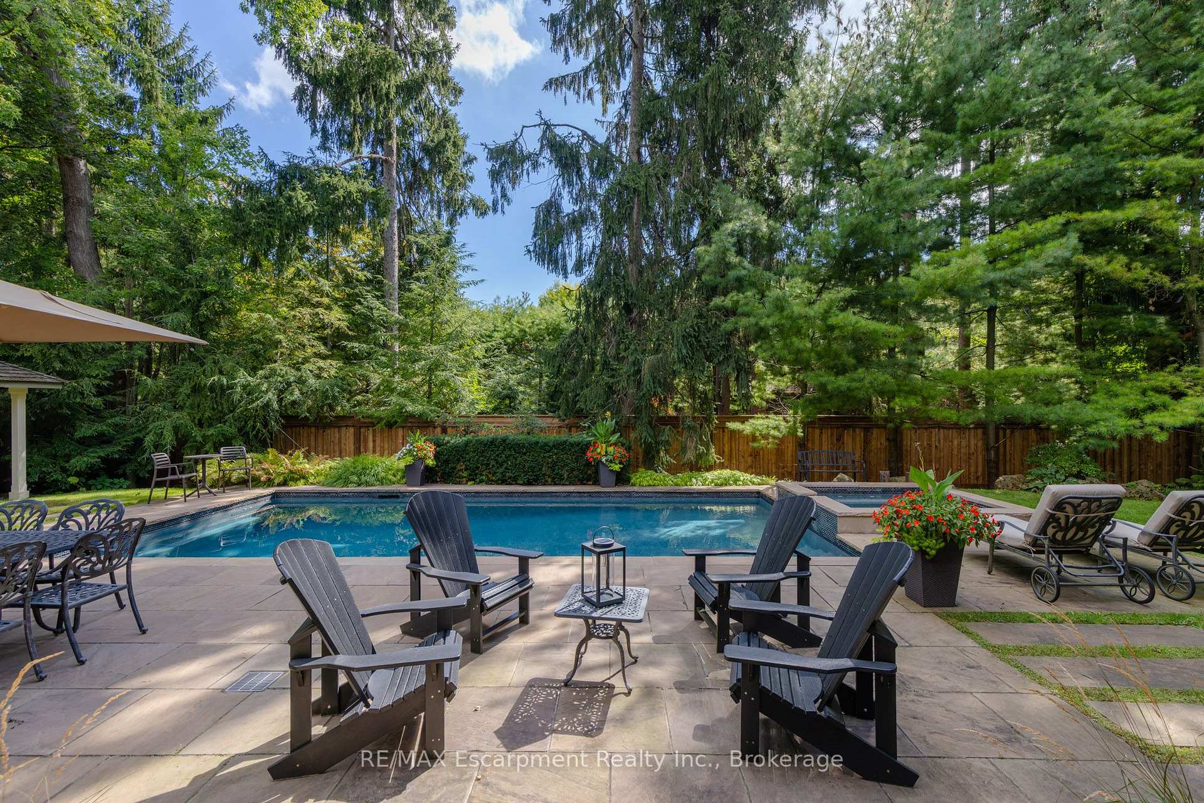
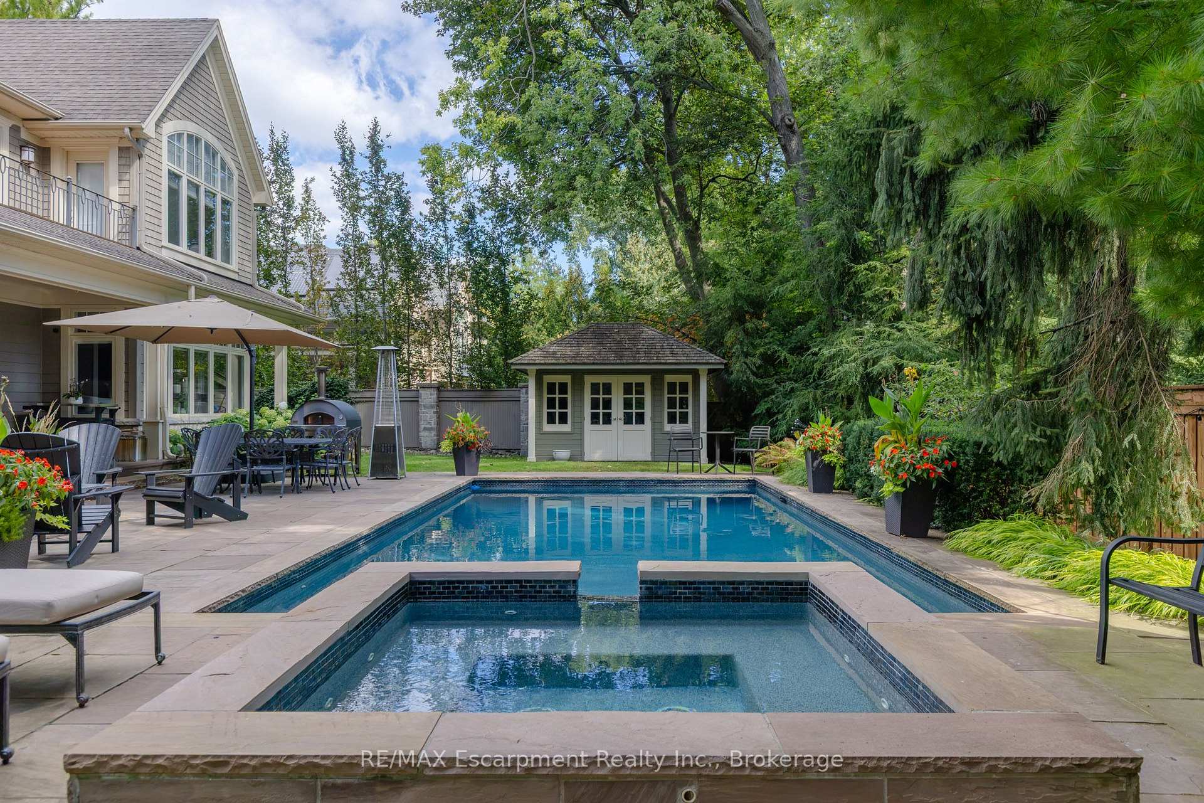
- Private tree-lined setting with inground pool and hot tub.
- Located in a prestigious neighborhood near top-rated schools.
- Main-floor laundry and mudroom for practical access.
- Exceptional craftsmanship and attention to detail throughout.
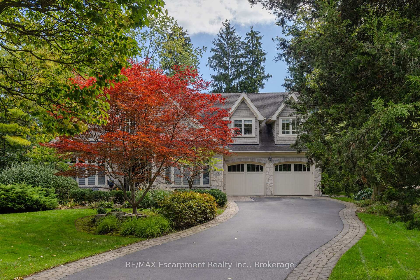
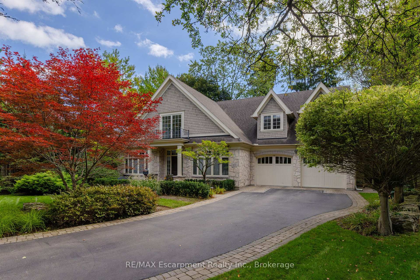
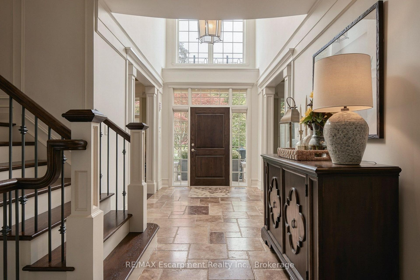
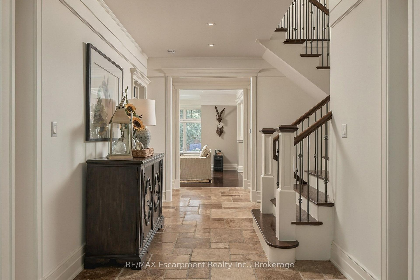
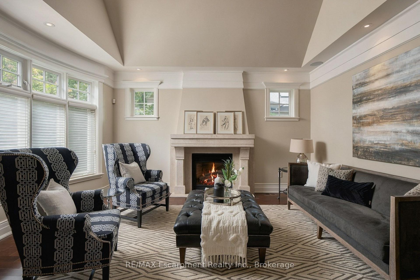
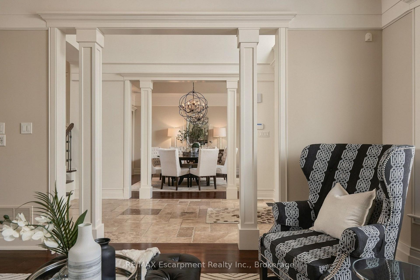
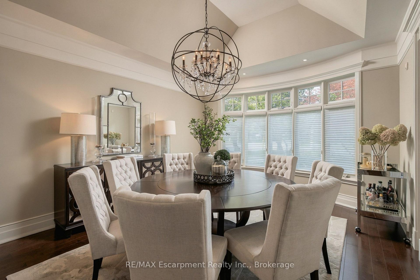
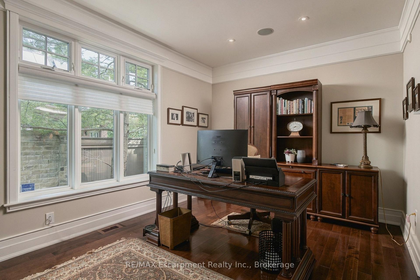
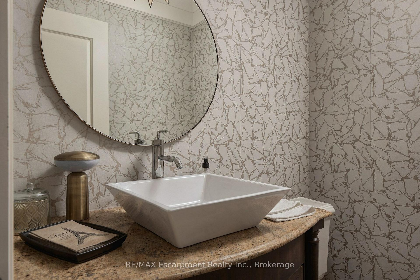
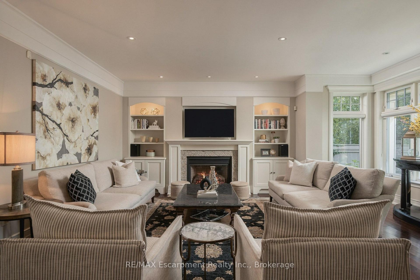
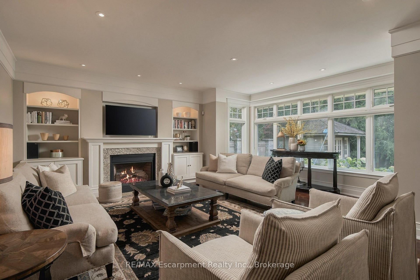
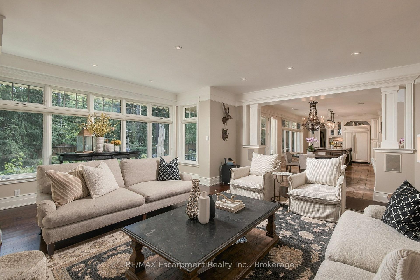
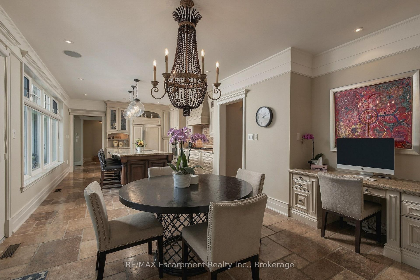
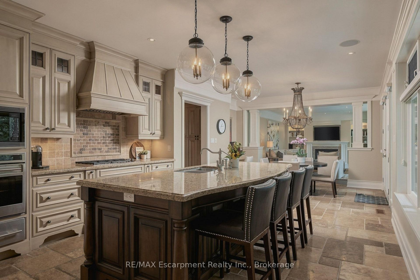
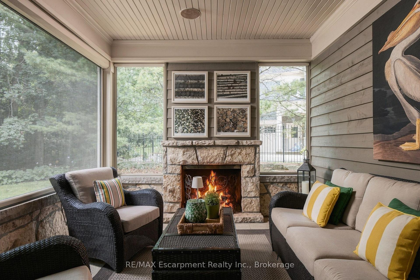
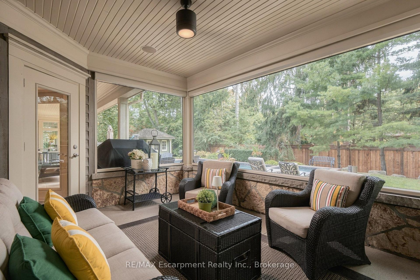
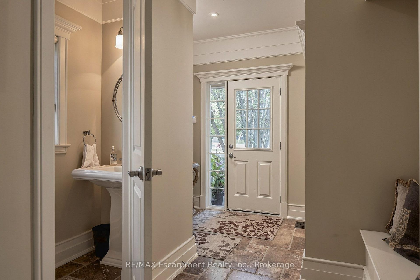
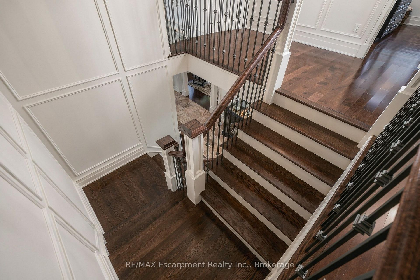
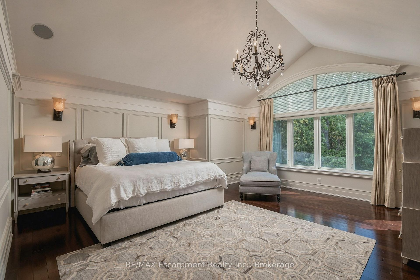
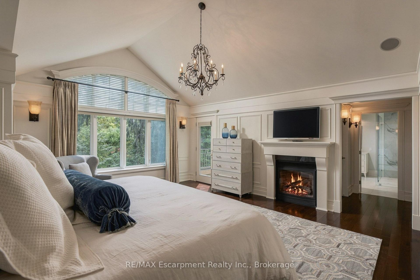
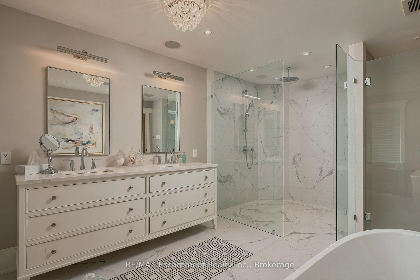
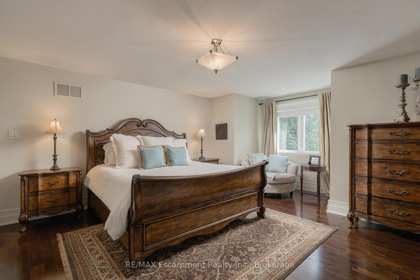
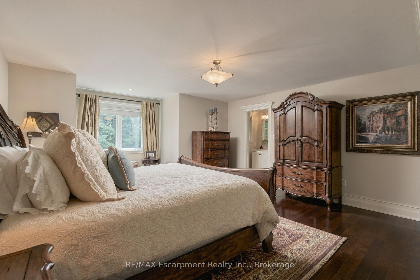
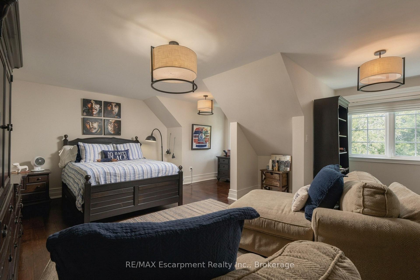
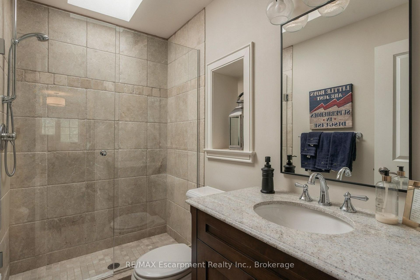
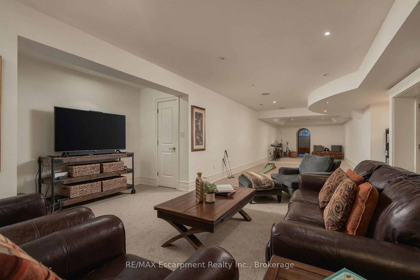
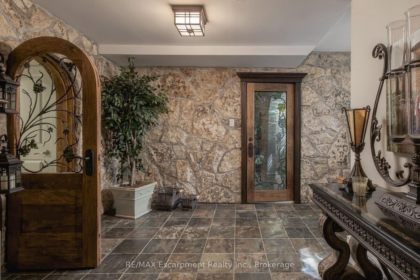
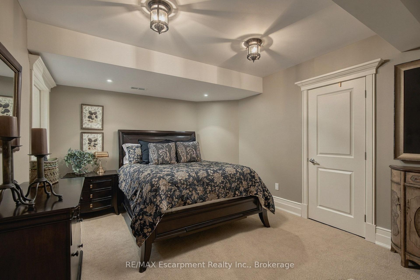
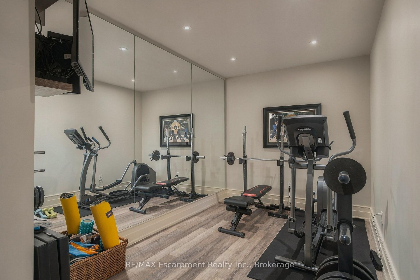
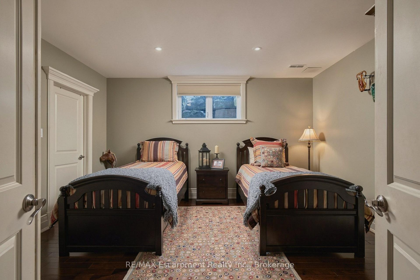
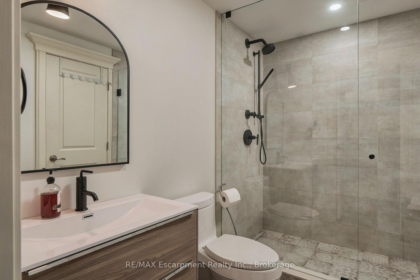
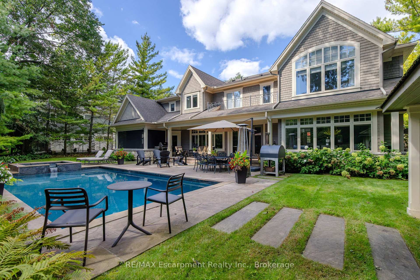
Poised along one of Oakville's finest streets, 1074 Lavender Lane is a custom-built residence where enduring craftsmanship and gracious family living come together. Surrounded by distinguished homes in a prestigious neighborhood, this luxury-certified property offers more than 7,000 square feet of total living space. Inside, refined formal living and dining rooms are complemented by a private office and an inviting family room with built-in television cabinetry. The gourmet kitchen is designed for serious cooking and effortless hosting, showcasing granite surfaces, integrated appliances, a substantial island, and direct connection to the family room. A butler's pantry elevates entertaining with a dual-zone wine refrigerator, a beverage refrigerator, and a double-drawer dishwasher. Main-floor laundry and a mudroom provide practical access to the garage and outdoors. Upstairs, the primary retreat impresses with a cathedral ceiling and an expansive walk-in closet offering conversion potential. Each upper bedroom enjoys ensuite access. The finished lower level adds a guest bedroom, bathroom, music or exercise room, expansive recreation area, and a remarkable stone-lined wine cellar entered through a hand-carved door. Outside, a screened porch with a gas fireplace overlooks a private, tree-lined, resort-like setting with an inground pool and attached hot tub. Ideally situated near top-rated public, Catholic, and private schools, scenic parks and ravine trails, convenient transit, and the upscale shops and dining of downtown Oakville, this thoughtfully crafted home offers an exceptional setting for refined family living. Built with exceptional care and attention to detail, it combines comfort, privacy, and an enviable Oakville location. Luxury Certified.
Key Facts & Features
Property Costs
- Annual Property Tax Amount
- $25,330
- Land Transfer Tax Fee
- $131,450
Rental Items
- Rental Equipment
- None
- Basement Type
- Full, Finished
Interior Features
- Laundry Level
- Main Level
- Interior Extras
- Central Vacuum, Water Purifier, Water Softener, Sump Pump
- Fireplace/Stove
- Yes
- Fireplace Features
- Living Room, Natural Gas
- Elevator
- No
Exterior Features
- Exterior Extras
- Lawn Sprinkler System, Lighting, Patio
- Pool
- Inground
- Other Structures
- Shed
Building
- Building Type
- Detached
- Building Style
- 2-Storey
Construction
- Exterior Finish
- Stone, Wood
- Roof
- Shingles
- Foundation Details
- Concrete Block
- Special Designation
- Unknown
Lot
- Lot Front
- 74.00 ft
- Lot Depth
- 148.00 ft
- Lot Size
- 0.316
Inclusions
- Inclusions
- BI/Fridge, B/I Wall Oven, B/I Microwave, B/I dishwasher, 5 burner gas cooktop, Warming drawer, 2 Wine Fridges, Washer, Dryer, All Electric Light Fixtures, Garage Door Opener and remotes, All Bathroom Mirrors, All Window Coverings, Window Screens, Closet organizers and TV mounts, all existing pool equipment. Fisher & Paykel Pantry Dishwasher As-is.
Exclusions
- Exclusions
- 2 Mirrors: Powder Room (opposite Office) - round mirror & Dining Room, TV's in Gym & Main Floor Family Room, and Rec area tv (not mounted), Primary Bedroom TV is very old - can be removed, bracket would remain, Sono system (connects connects to surround sound system throughout house)
Parking & Garages
- Garage Type
- Attached
- Garage Spaces
- 2
- Parking Spaces
- 4
- Total Garage And Parking Spaces
- 6
Heating & Cooling
- Heat Source
- Gas
- Heat Type
- Forced Air
- Air Conditioning
- Central Air
- Water
- Municipal
- Sewers
- Sewer
- Bedrooms
- 4 + 1
- Washrooms
- 6
- Kitchens
- 1
- Family / bonus room
- Yes
Room sizes
- Room—
- Office—Main level
- Primary Bedroom—Second level
- Den—Lower level
- Other—Lower level
- Kitchen—Main level
- Bathroom—Main level, 2 Pc Bath
- Room—
- Breakfast—Main level
- Bathroom—Second level, 3 Pc Ensuite
- Laundry—Main level
- Bathroom—Main level, 2 Pc Bath
- Sunroom—Main level
- Bathroom—Lower level, 3 Pc Bath
- Living Room—Main level
- Great Room—Main level
- Other—Second level
- Bedroom—Second level
- Exercise Room—Lower level
- Utility Room—Lower level
- Bedroom—Second level
- Bathroom—Second level, 3 Pc Ensuite
- Dining Room—Main level
- Other—Main level
- Other—Lower level
- Recreation—Lower level
- Bathroom—Second level, 5 Pc Ensuite
- Bedroom—Lower level
- Foyer—Main level
Washrooms
- 2-piece, Main
- 5-piece, Second
- 3-piece, Second
- 3-piece, Lower
- Municipality
- Oakville
- Neighbourhood
- Morrison
- Main cross streets
- Lakeshore/Burgundy/Lavender
- Directions
- Lakeshore Road E. to Burgundy Dr to Lavender Lane
- MLS® number
- W13830058
- Data source
- Toronto Regional Real Estate Board
- Listed on
- 2026-09-25
- Updated on
- 2026-10-06
- Days on market
- 27 days
- Possession type
- Flexible
- Co-op commission
- 2.5% + HST
- Seller
- Listed by
- RE/MAX Escarpment Realty Inc., Brokerage
Home Market Value
Current home valuation for 1074 Lavender Lane, Oakville, Morrison, Oakville, ON. Listed for $5,799,000
HOMEH Estimate
$5,587,725
Estimated Sales Range
$4,414,303 - $6,761,147
HOMEH Estimate for 1074 Lavender Lane, Oakville, Morrison
Calculated with a real agent's CMA method — 45+ years of experience, codified. Not an AI guess.
For the owner
Is this your home? Track its value.
Get this home's HOMEH Estimate by email once a month, with how many homes are for sale around you.
Mortgage Payment Calculator
Compare up to 4 down payment scenarios
20% required for homes $1.5M or more
$1,159,800
| Scenario 1 | Scenario 2 | Scenario 3 | Scenario 4 | |
|---|---|---|---|---|
−Down payment | % $ | % $ | % $ | % $ |
+CMHC insurance | $0 | $0 | $0 | $0 |
=Total mortgage | $4,639,200 | $4,349,250 | $4,059,300 | $3,769,350 |
Amortization | ||||
Mortgage rate | % | % | % | % |
| Payment frequency | ||||
=Mortgage payment | $22,651monthly | $21,235monthly | $19,820monthly | $18,404monthly |
Land Transfer Tax
$131,450
$131,450
Around this home
No schools found nearby
Data provided by OpenStreetMap & Fraser Institute School Rankings
Ask HOMEH
New!Hi there!
👋Text or call (416) 301-9001
Recommended for you
Based on homes you've looked at.
No recommended properties found.
Nearby similar homes
No nearby properties found.
More real estate resources
Other homes nearby
Explore this area
Nearby neighbourhoods
No nearby listings available.