
321 Morden Road
Oakville (West), ON L6K 2S6
- 4+1Bedrooms
- 7Bathrooms
- 2Garage
- 3500–5000Sq Ft
- $5,408Tax
- 92×91 ftLot Size
 Estimated Value:$3,765,706See Free Estimate Report

Sale & Price History for 321 Morden Road, Oakville, West
| Start Date | End Date | Price | Event | MLS# |
|---|---|---|---|---|
| No listing history available | ||||
Real estate boards require you to or to see the full details of this property.
*Sold prices and complete sale & price history are regulated data. Under the Trust in Real Estate Services Act, 2002 (TRESA) and the rules of the Real Estate Council of Ontario (RECO), and pursuant to the Multiple Listing Service® rules of the Canadian Real Estate Association (CREA) and the Toronto Regional Real Estate Board (TRREB), this information may be shown only to registered users who have agreed to the applicable terms of use (a Virtual Office Website, or "VOW," arrangement). HOMEH Inc., Brokerage therefore provides it to signed-in members only. Creating an account is free and takes under a minute.
About 321 Morden Road, Oakville, West
Summarized Description
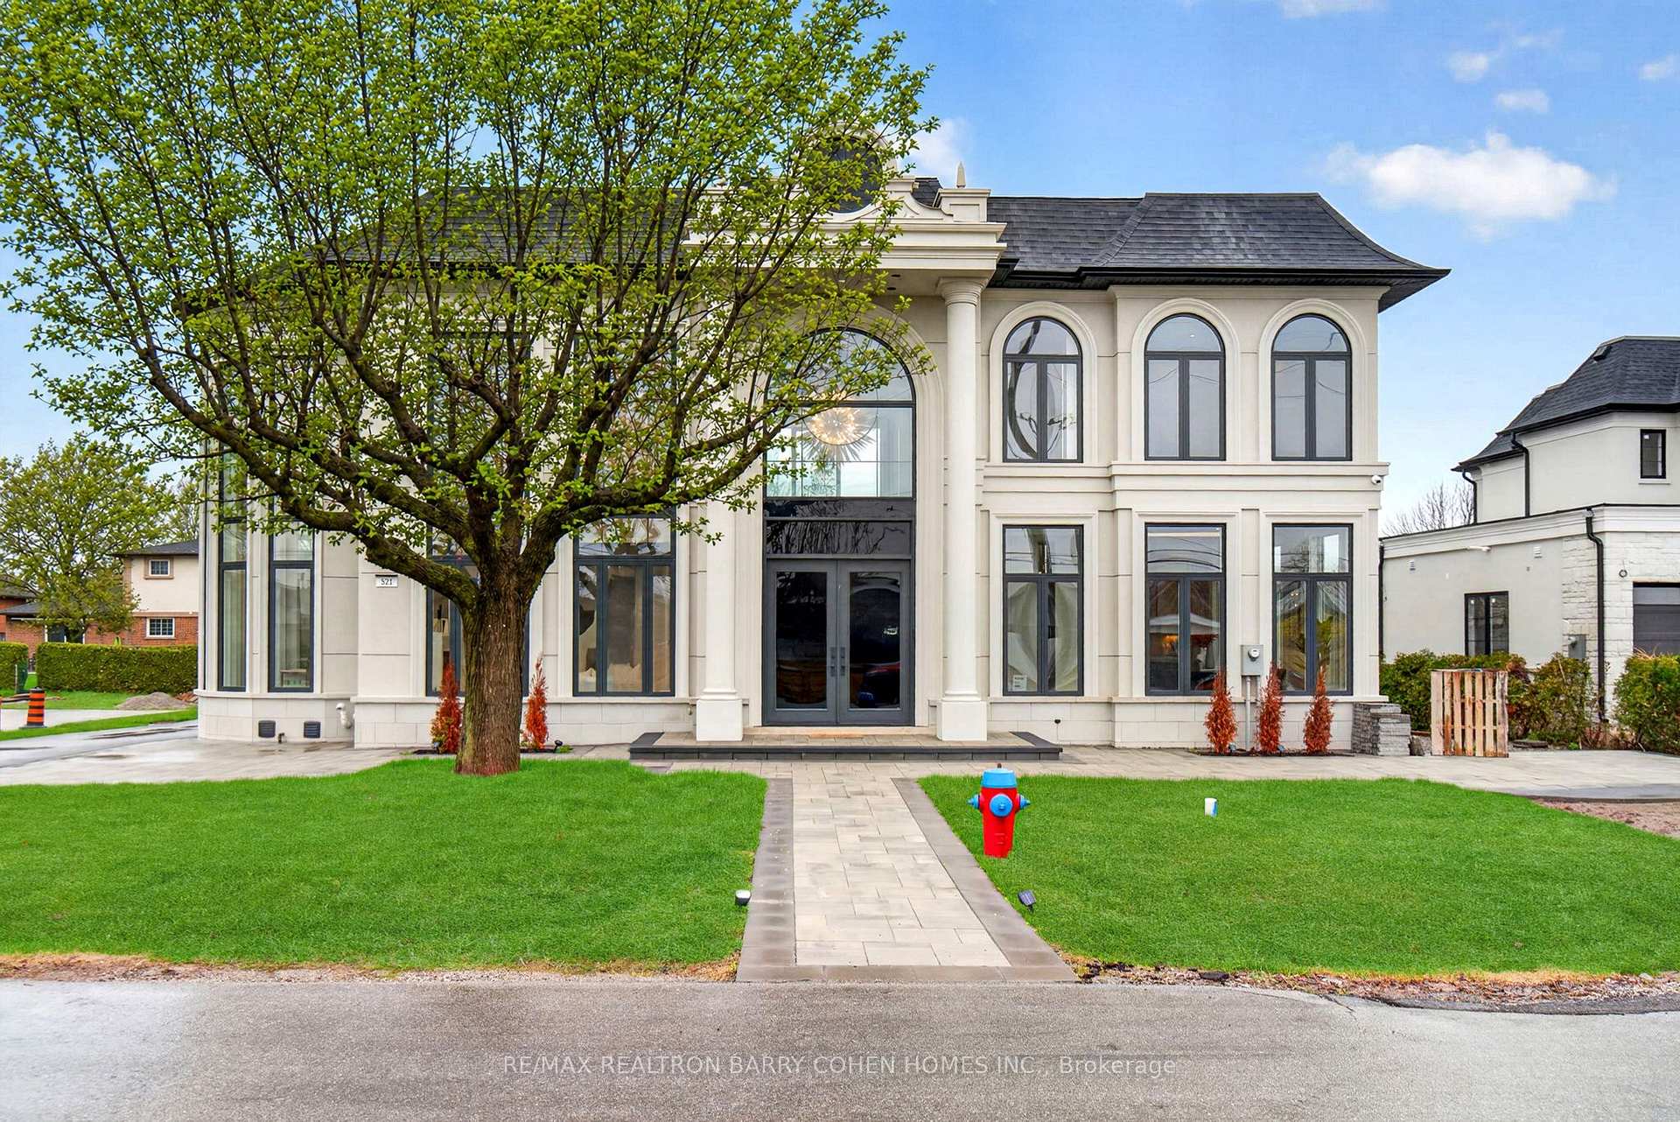
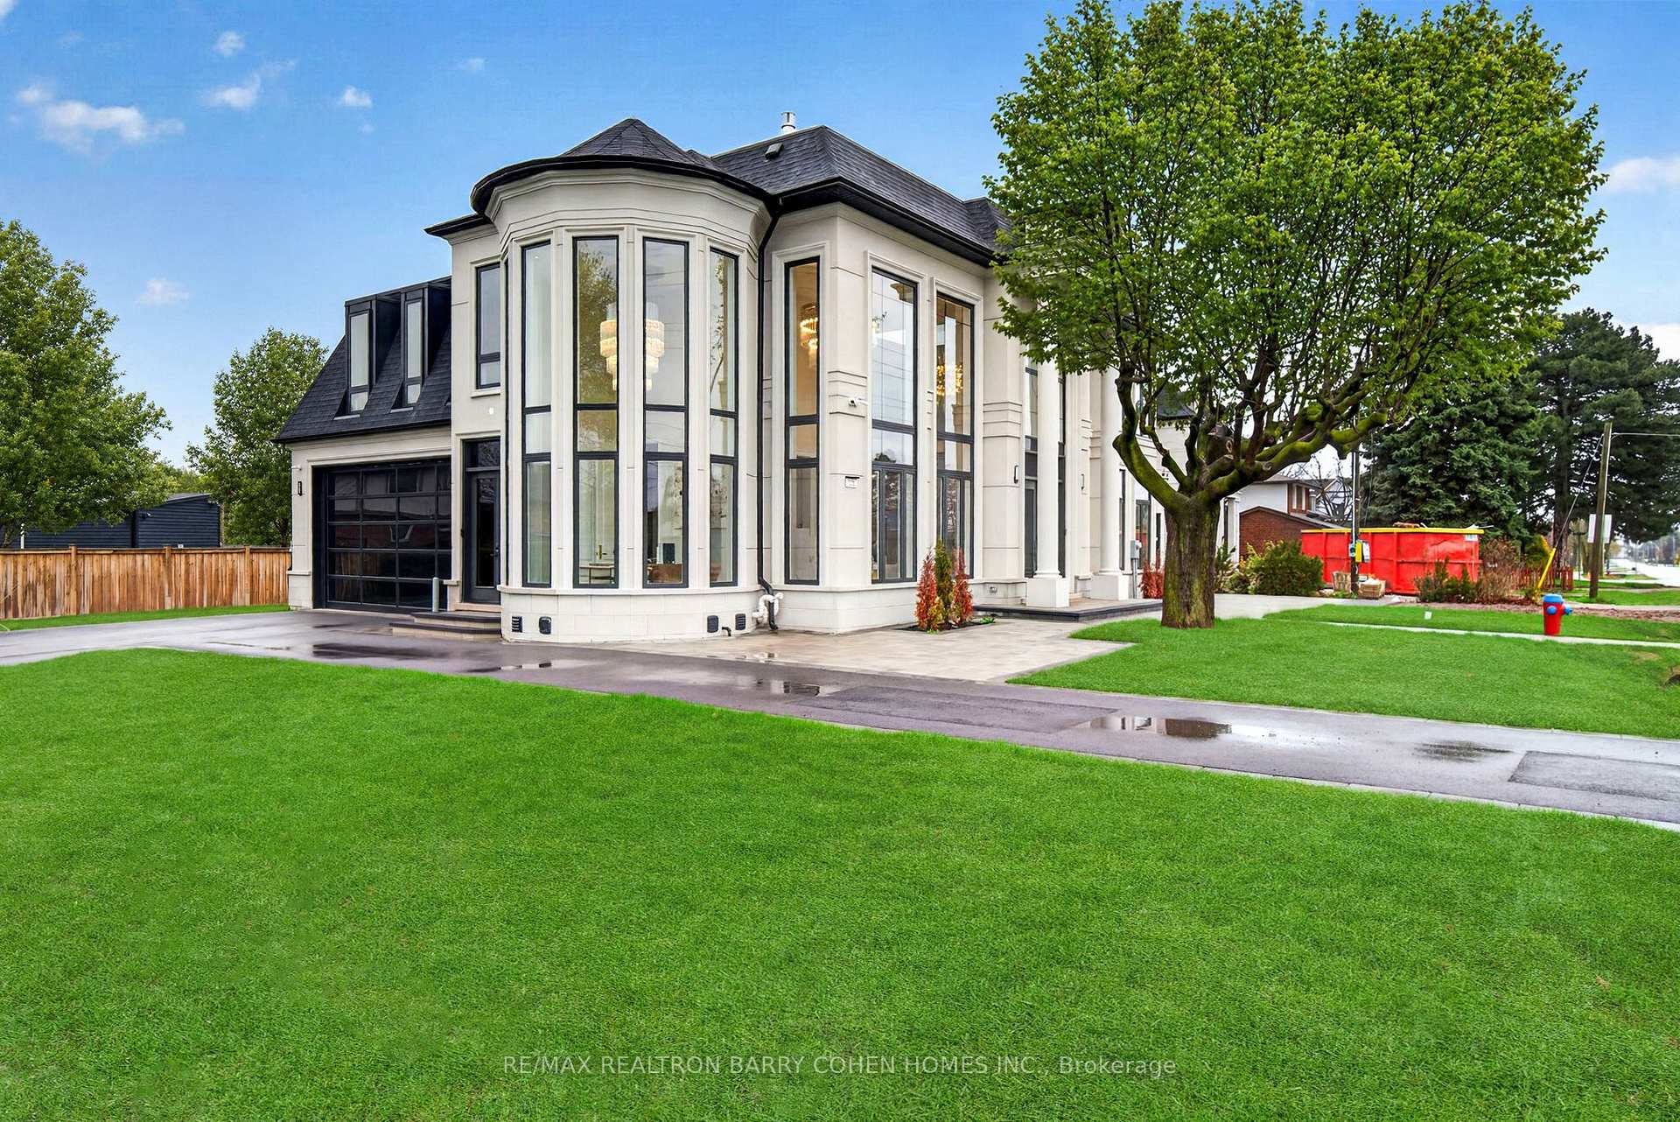
- Newly built estate with classic European manor design.
- Nearly 6,000 sqft of refined living space.
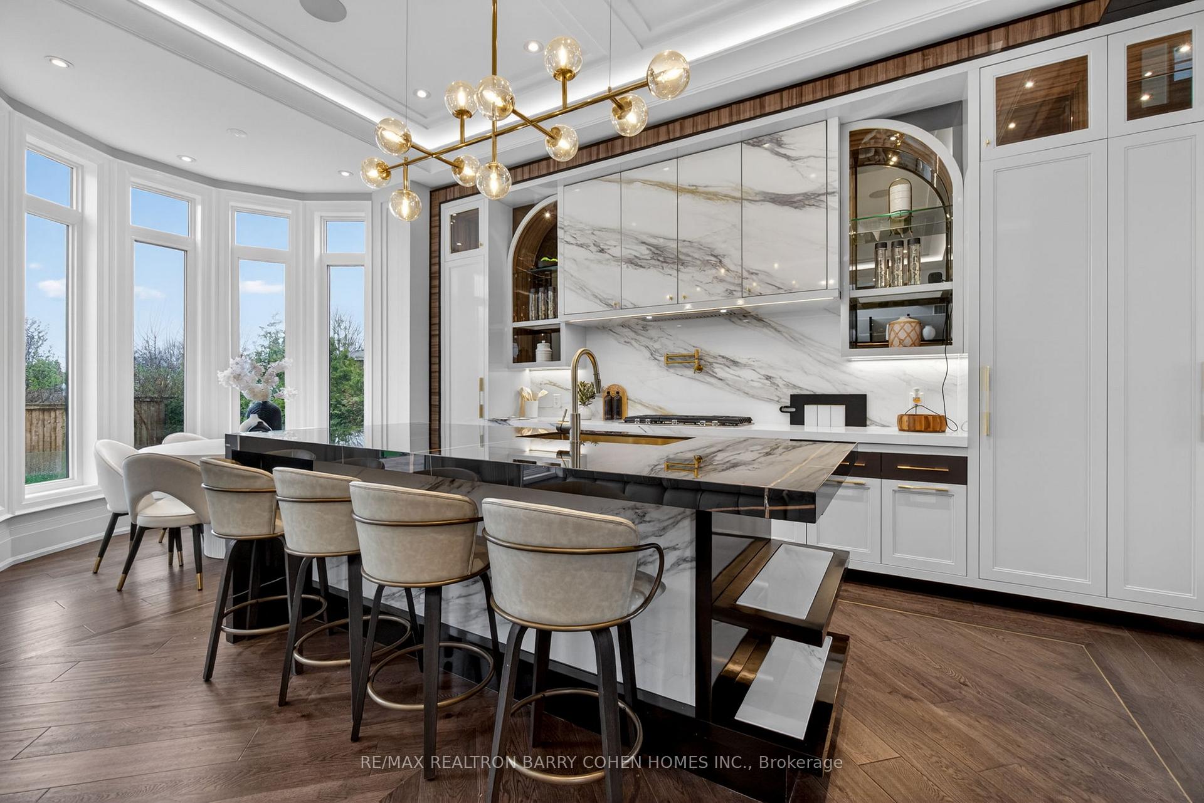
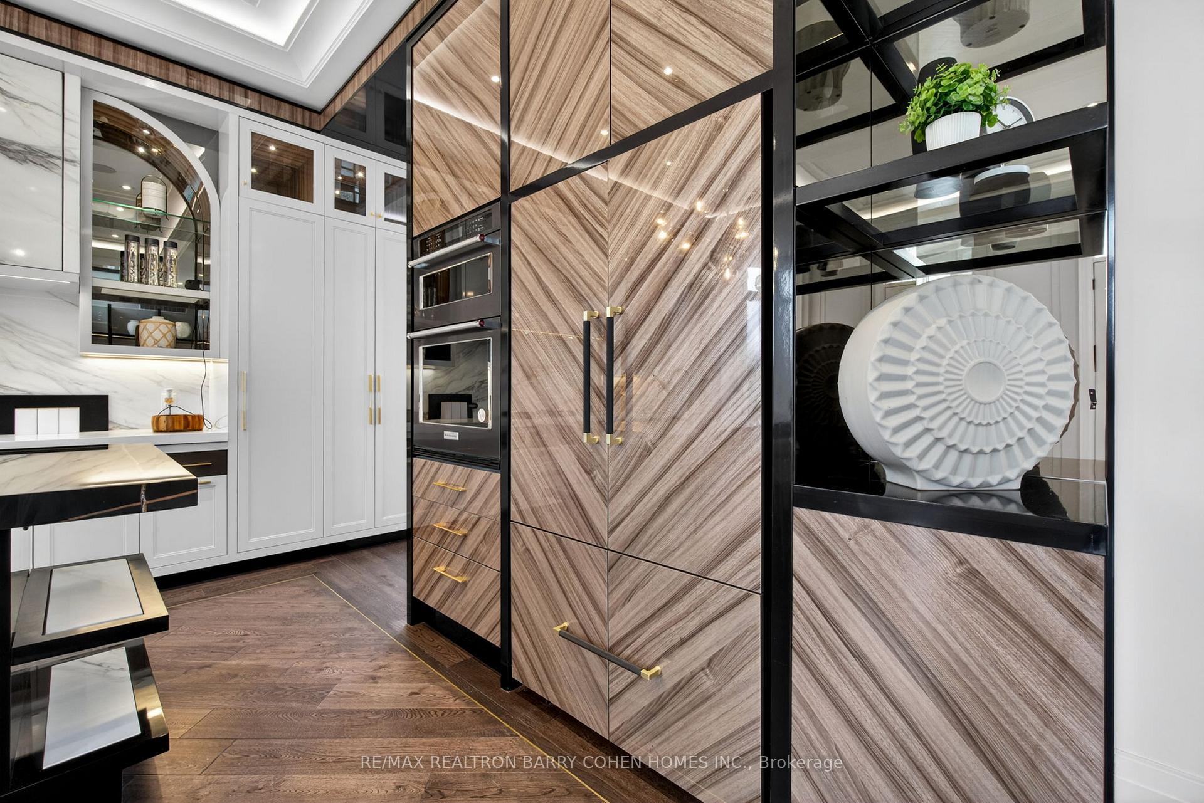
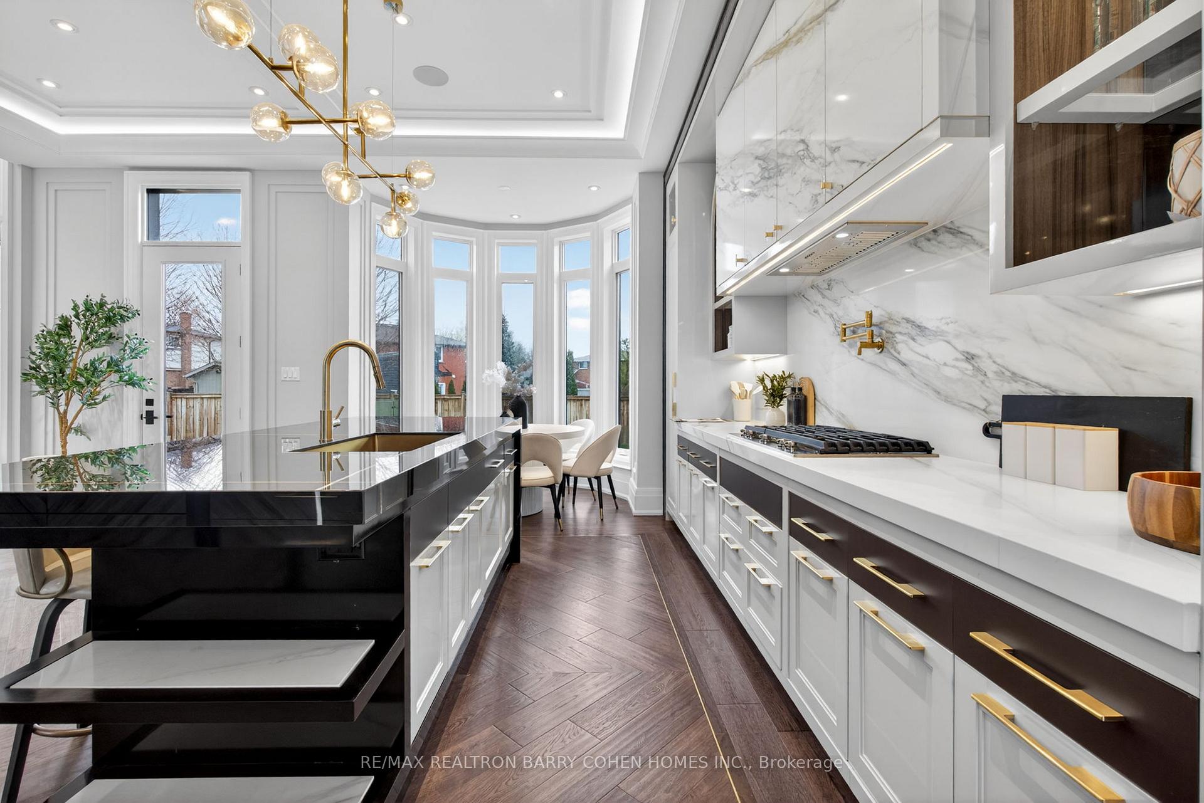
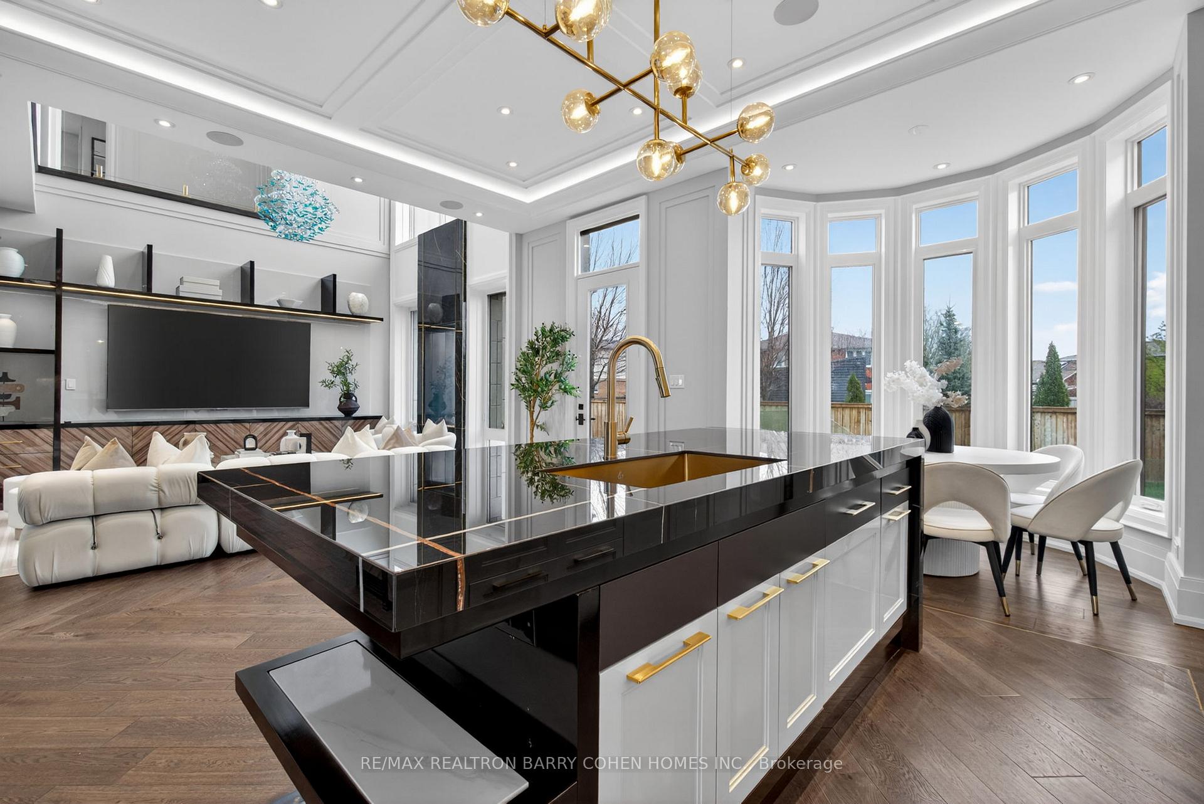
- Gourmet kitchen with custom cabinetry and oversized island.
- Luxurious primary suite with spa-inspired ensuite.
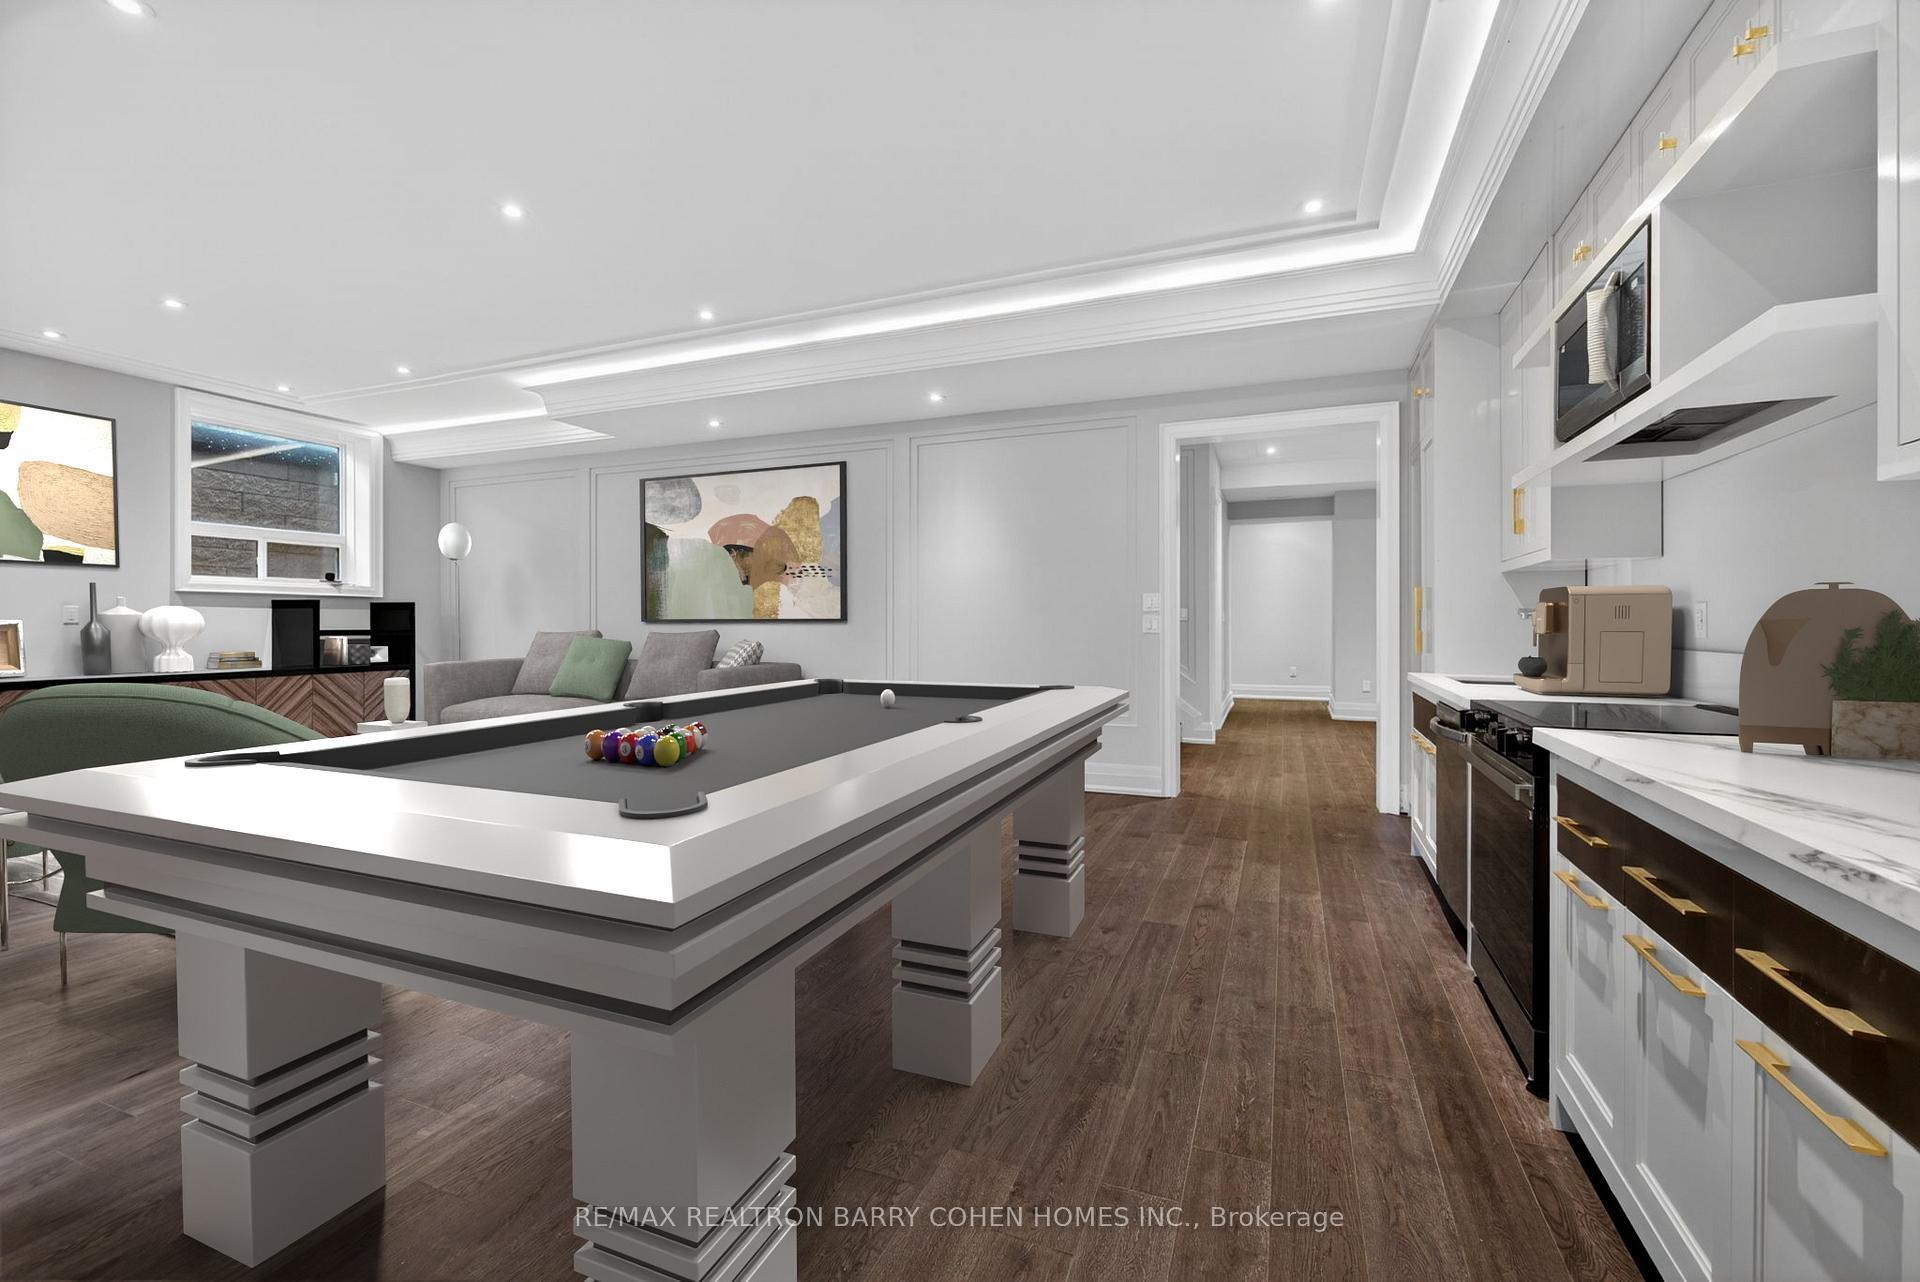
- Finished lower level ideal for multi-generational living.
- Expansive walls of glass for natural light.
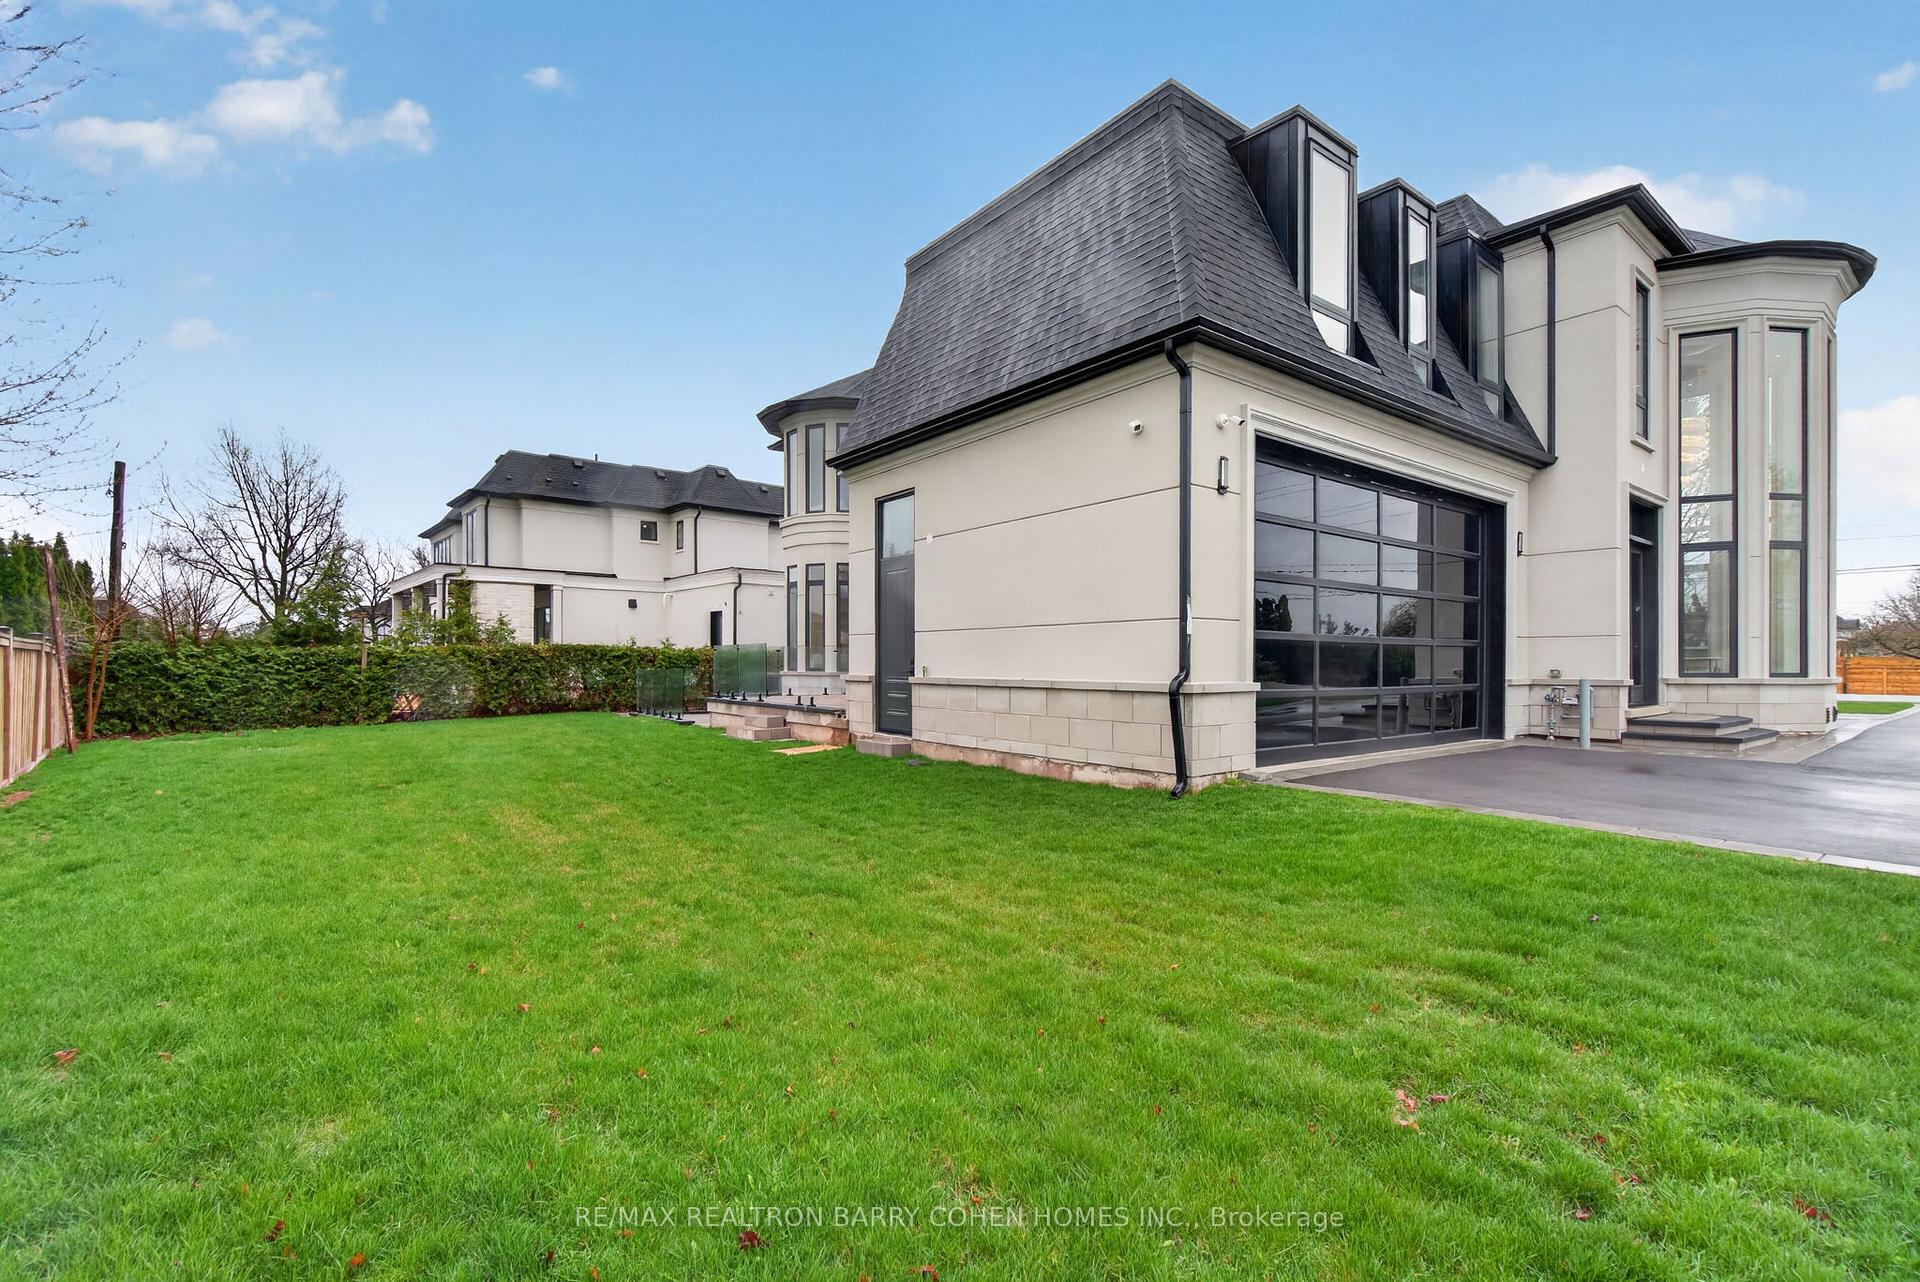
- Outdoor stone patio and lush green space.
- Minutes from top schools, shopping, and dining.
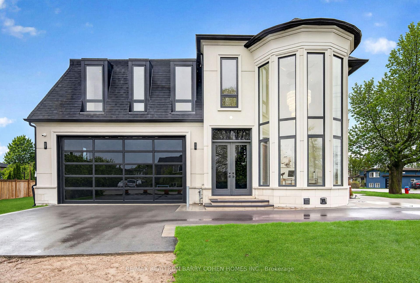
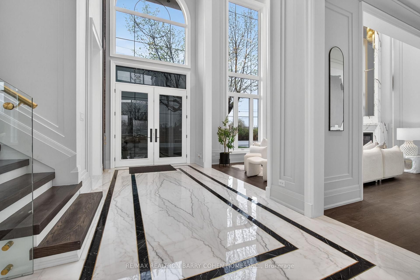
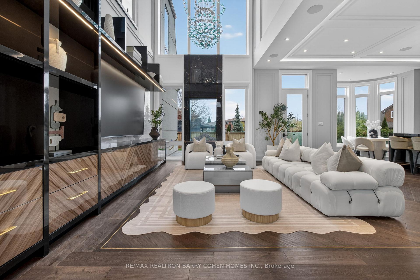
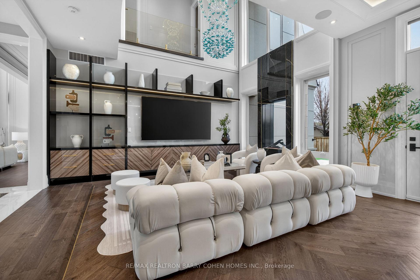
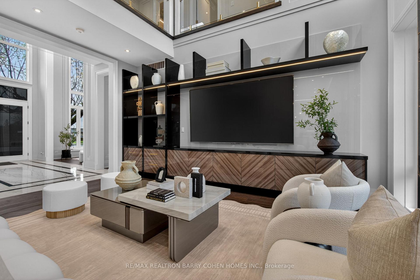
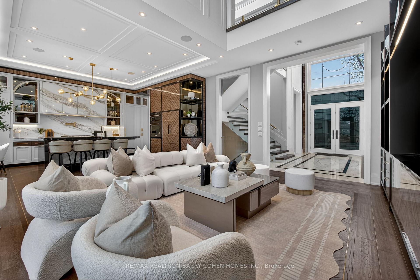
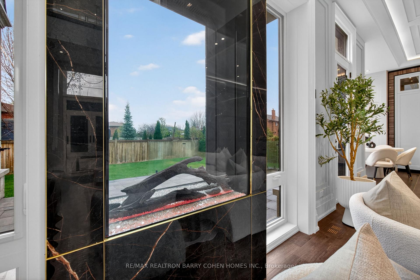
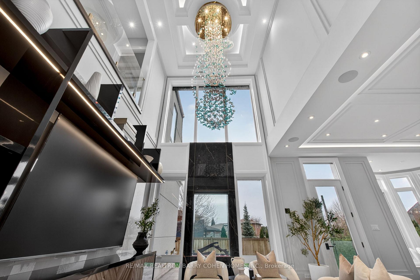
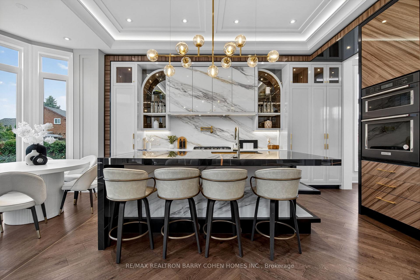
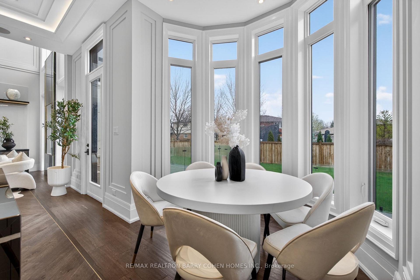
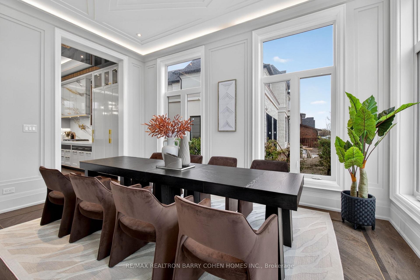
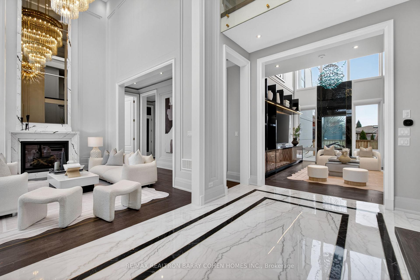
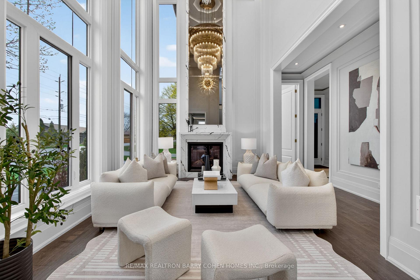
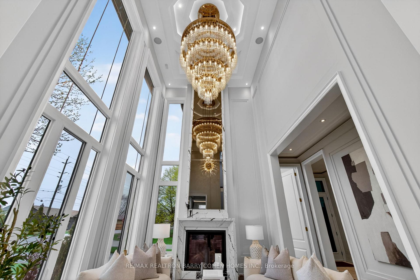
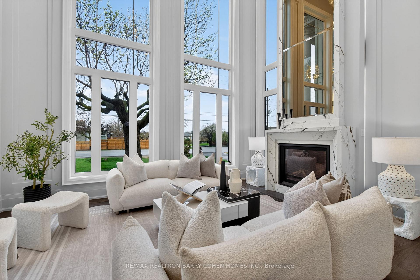
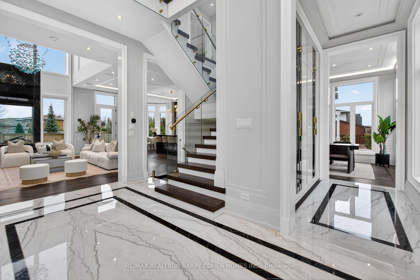
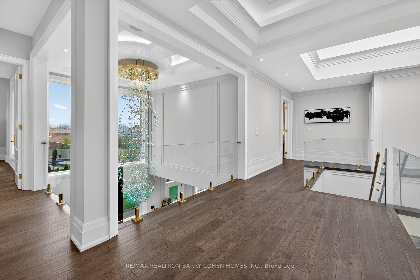
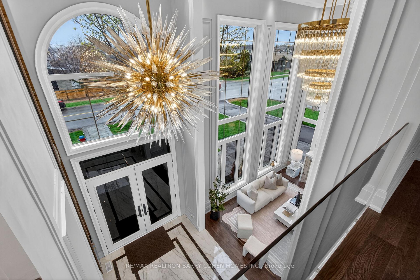
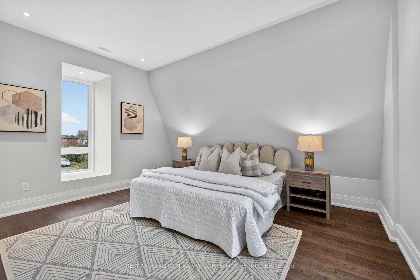
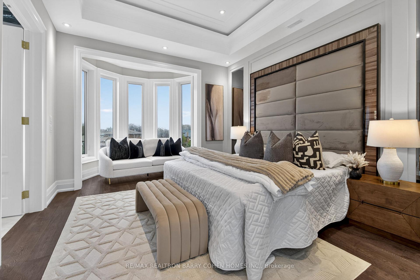
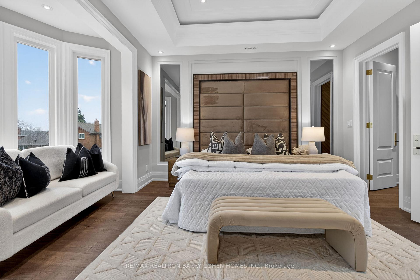
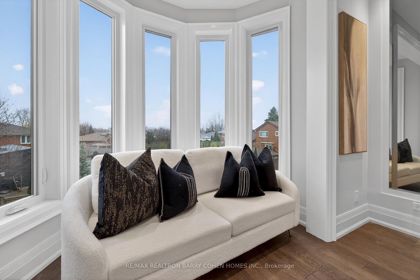
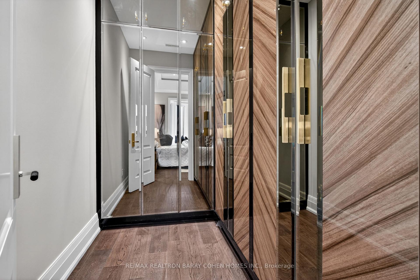
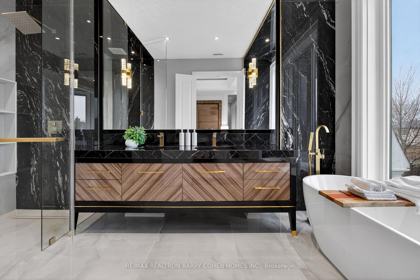
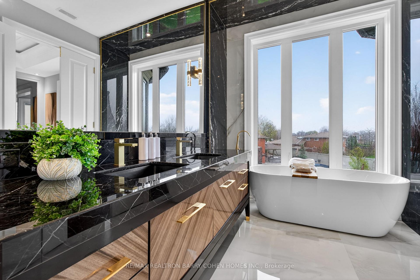
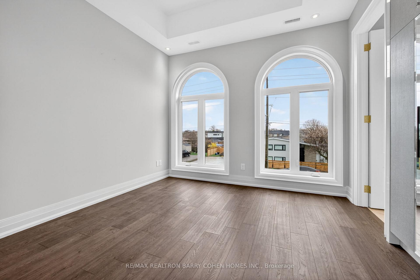
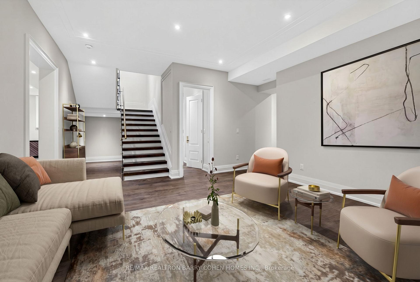
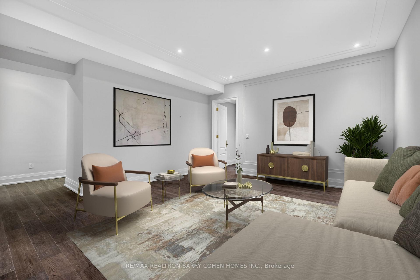
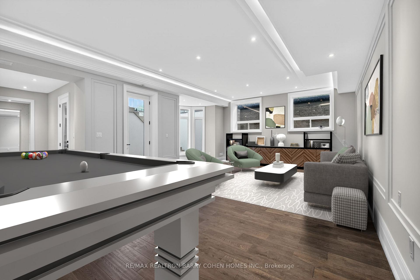
There Are Homes That Impress, & Others That Linger Long After You've Left. This Newly Built Oakville Estate, Inspired By Classic European Manor Design, Is Unmistakably The Latter. From Arrival, The Facade Sets A Tone Of Quiet Grandeur, Where Symmetry Is Defined By Stately Columns, Arched Windows, & Intricate Stonework, Blending Timeless Craftsmanship W/ Modern Refinement. A Striking Dbl Glass-Door Entry Welcomes You Inside, Where Nearly 6,000 Sqft Unfold W/Intention & Ease. The Marble Foyer Introduces A Refined Palette That Carries Through Rich Hrdwd & Granite Finishes. Beyond, The Living & Great Rms Feature Soaring 23' Ceilings & Expansive Walls Of Glass, Filling The Home W/Natural Light & Creating A Seamless Sense Of Openness. Coffered Ceilings W/LED Cove Lighting, Built-In Speakers, & Recessed Illumination Add A Sophisticated Contemporary Layer Throughout. At The Heart Of The Home, The Kitchen Balances Beauty & Function W/ Built-In Appliances, Quartz Countertops, Custom Cabinetry, & An Oversized Isl& Designed For Gathering & Entertaining. The Upper Lvl Is Anchored By A Skylit Hall & Seamless Glass Railings Leading To The Serene Primary Suite. Here, A Curved Sitting Area Enhances The Sense Of Space, While The Spa-Inspired Ensuite Offers Marble Flrs & Walls, A Freestanding Tub, Rainfall Shower, & Dbl Vanity. A Custom W/I Closet Completes The Retreat. Bdrms Two, Three, & Four Each Feature Their Own Ensuite & Custom Storage. The Finished Lwr Lvl Extends The Living Space With A Bdrm, Full Bath, Living Area, Second Kitchen, & Walk-Up Access, Ideal For Multi-Generational Living Or Extended Stays. Outdoors, A Stone Patio, Lush Green Space, & Fireplace Create An Inviting Setting, W/ Permit Already In Place For A Future Pool. Perfectly Located Mins From The 403, Top Schools, Shopping, & Dining, This Residence Offers Both Convenience & Prestige. A Rare Blend Of Timeless Elegance & Modern Luxury, Crafted For Elevated Everyday Living.
Key Facts & Features
Property Costs
- Annual Property Tax Amount
- $5,408
- Land Transfer Tax Fee
- $80,225
- Basement Type
- Finished with Walk-Out
Interior Features
- Laundry Level
- Upper Level
- Interior Extras
- Auto Garage Door Remote, Built-In Oven, Carpet Free, Countertop Range, In-Law Suite, Storage
- Security Features
- Carbon Monoxide Detectors, Smoke Detector
- Fireplace/Stove
- Yes
- Elevator
- No
Exterior Features
- Exterior Extras
- Lighting, Patio
- Pool
- None
- Property Features
- School, Park, Rec./Commun.Centre
Building
- Building Type
- Detached
- Building Style
- 2-Storey
- Approx Age
- New
Construction
- Exterior Finish
- Stone, Stucco (Plaster)
- Roof
- Asphalt Shingle, Asphalt Rolled
- Foundation Details
- Poured Concrete
- Special Designation
- Unknown
Lot
- Lot Front
- 92.09 ft
- Lot Depth
- 91.00 ft
Inclusions
- Inclusions
- Electrical Light Fixtures, Kitchen Aid Appliances On The Main Floor: Gas Range Top, Refrigerator, Dishwasher, Double Wall Oven, And Rangehood. Samsung Kitchen Appliances In The Basement: Induction Stove, Dishwasher And Microwave. Samsung W/D Built-In Speakers And Accessories, Fireplace, Garage Door Remote And Opener, And Smart Home System.
Parking & Garages
- Garage Type
- Built-In
- Garage Spaces
- 2
- Parking Spaces
- 5
- Total Garage And Parking Spaces
- 7
Heating & Cooling
- Heat Source
- Gas
- Heat Type
- Forced Air
- Air Conditioning
- Central Air
- Water
- Municipal
- Sewers
- Sewer
- Natural Gas
- Yes
- Hydro
- Yes
- Cable
- Available
- Telephone
- Available
- Bedrooms
- 4 + 1
- Washrooms
- 7
- Kitchens
- 2
- Family / bonus room
- Yes
Room sizes
- Family Room—Main level, Coffered Ceiling(s), W/O To Patio, Fireplace
- Dining Room—Main level, Overlooks Backyard, Coffered Ceiling(s), Large Window
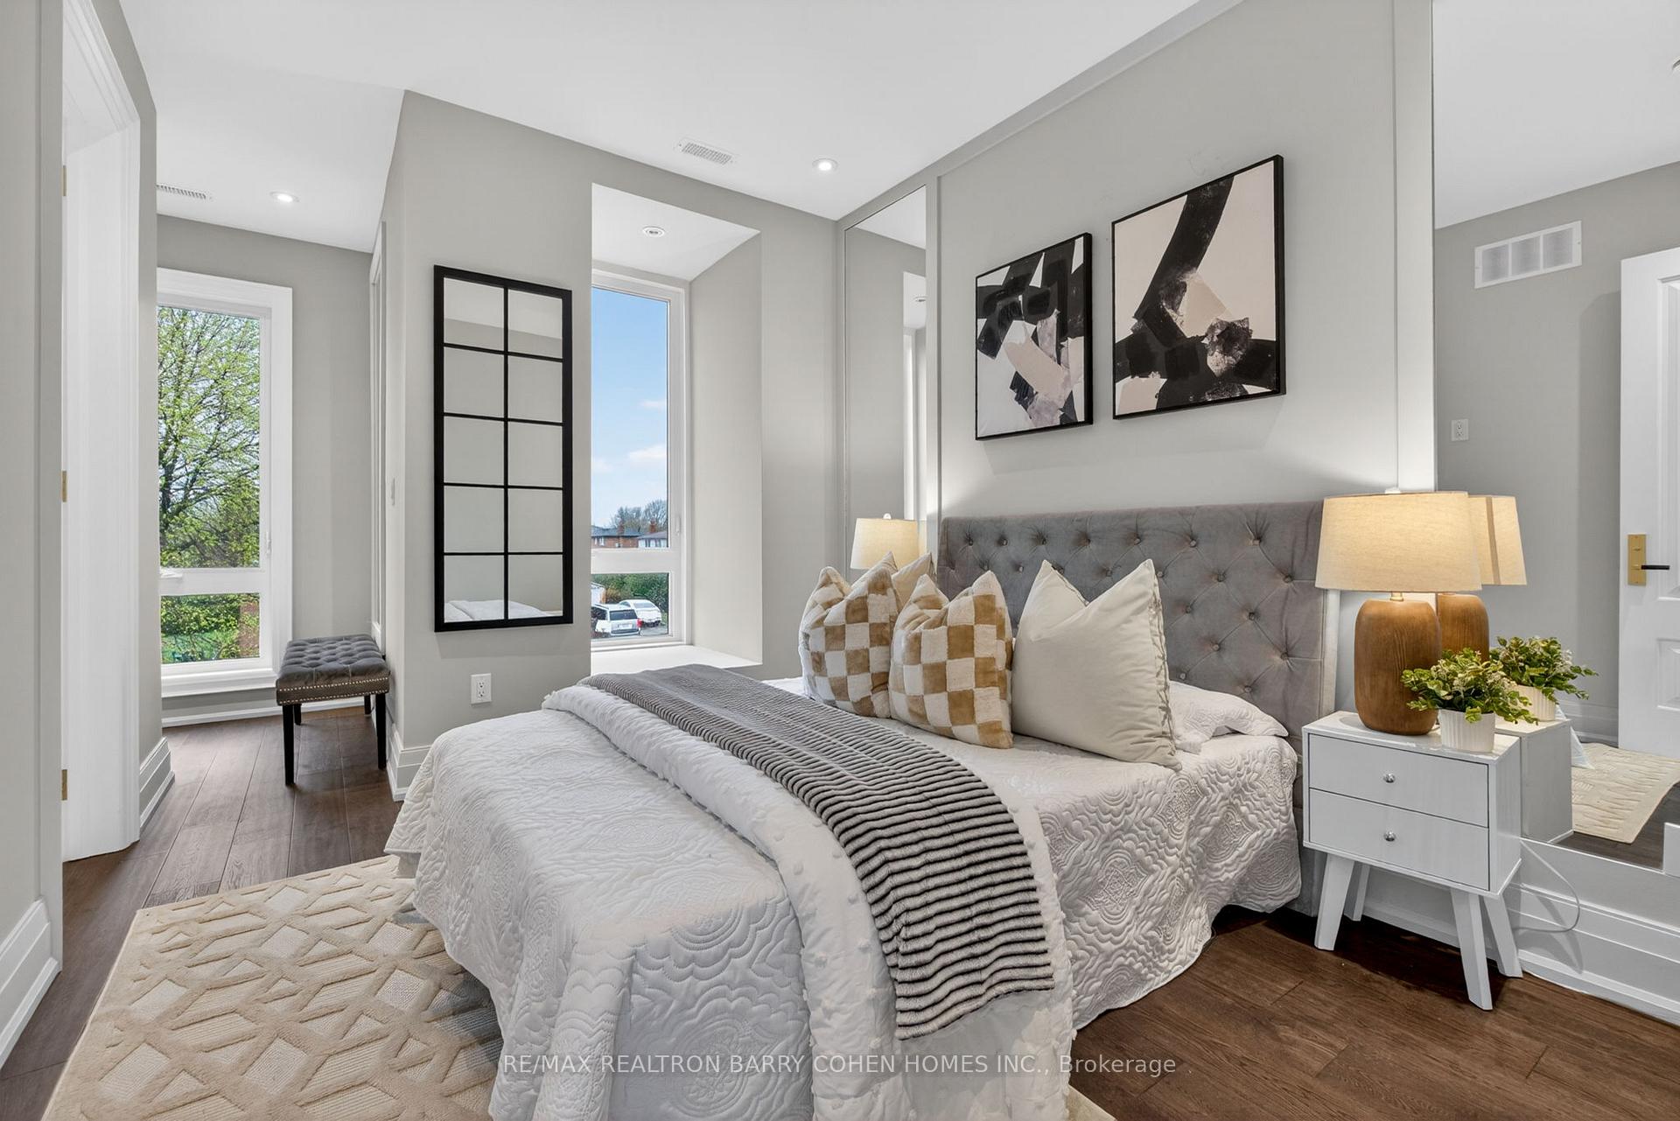
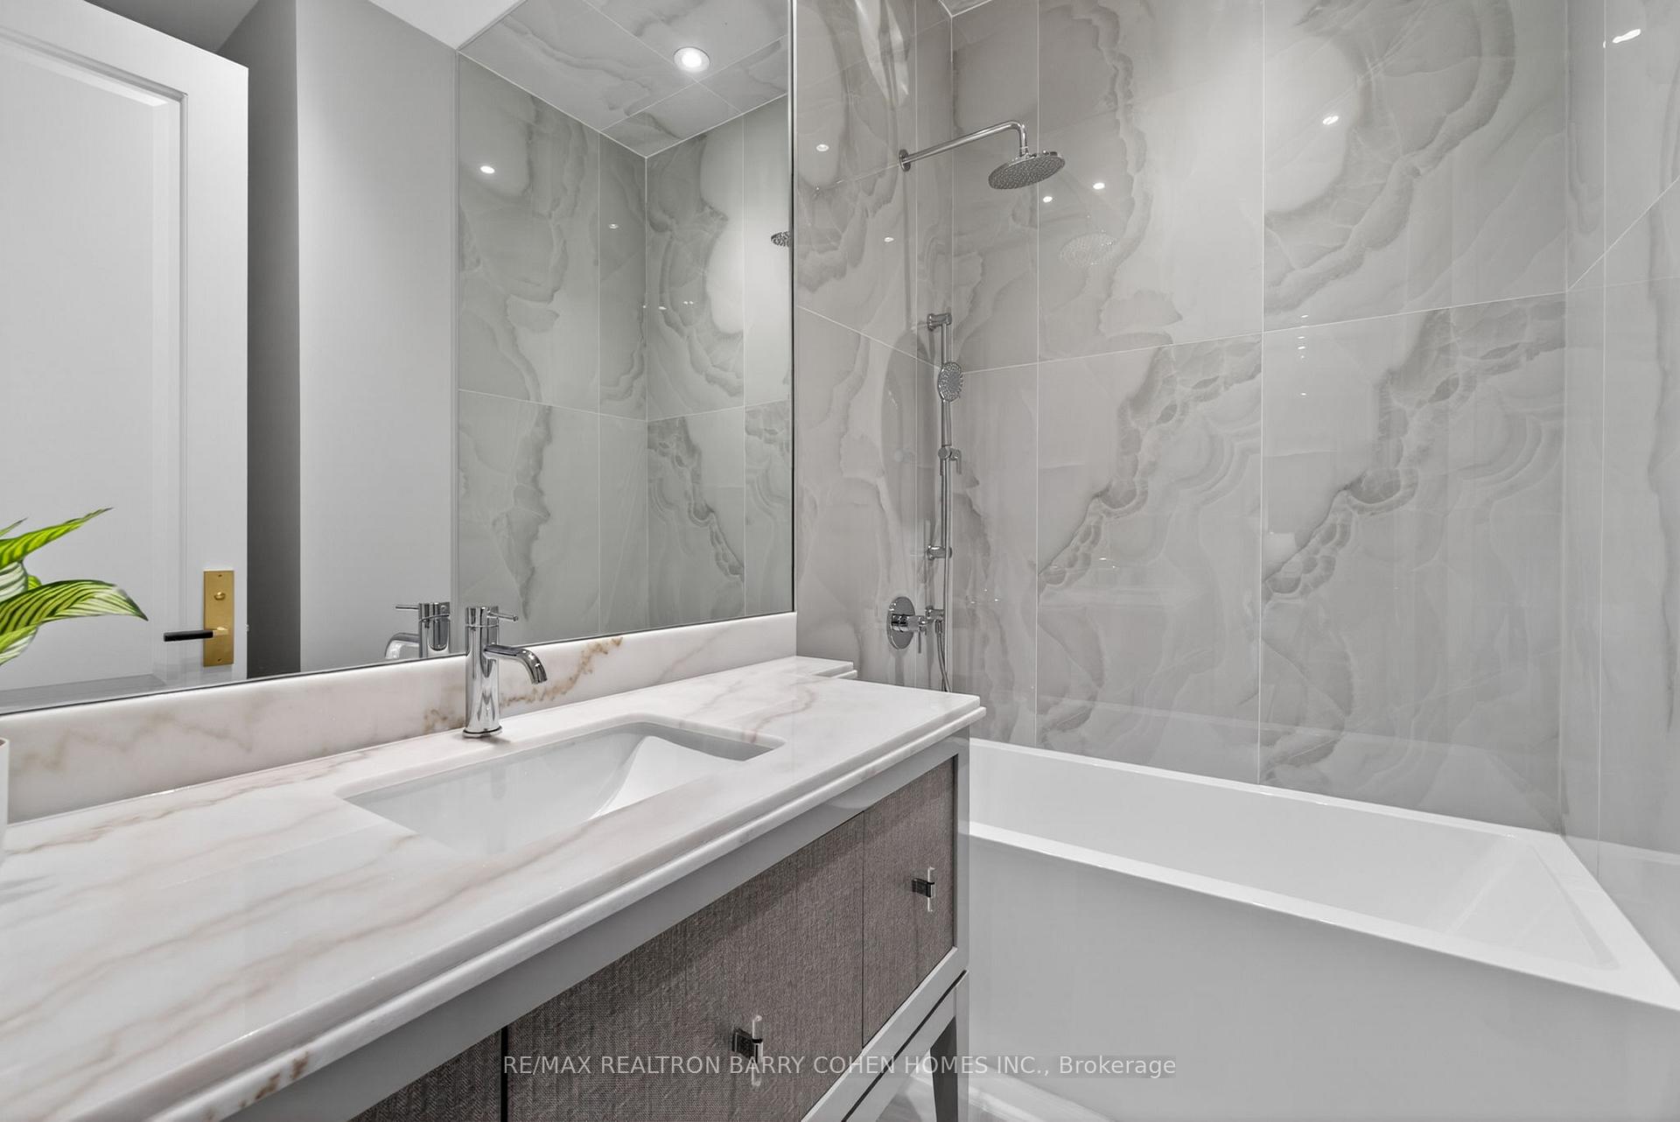
- Bedroom 3—Second level, 3 Pc Ensuite, Hardwood Floor, B/I Closet
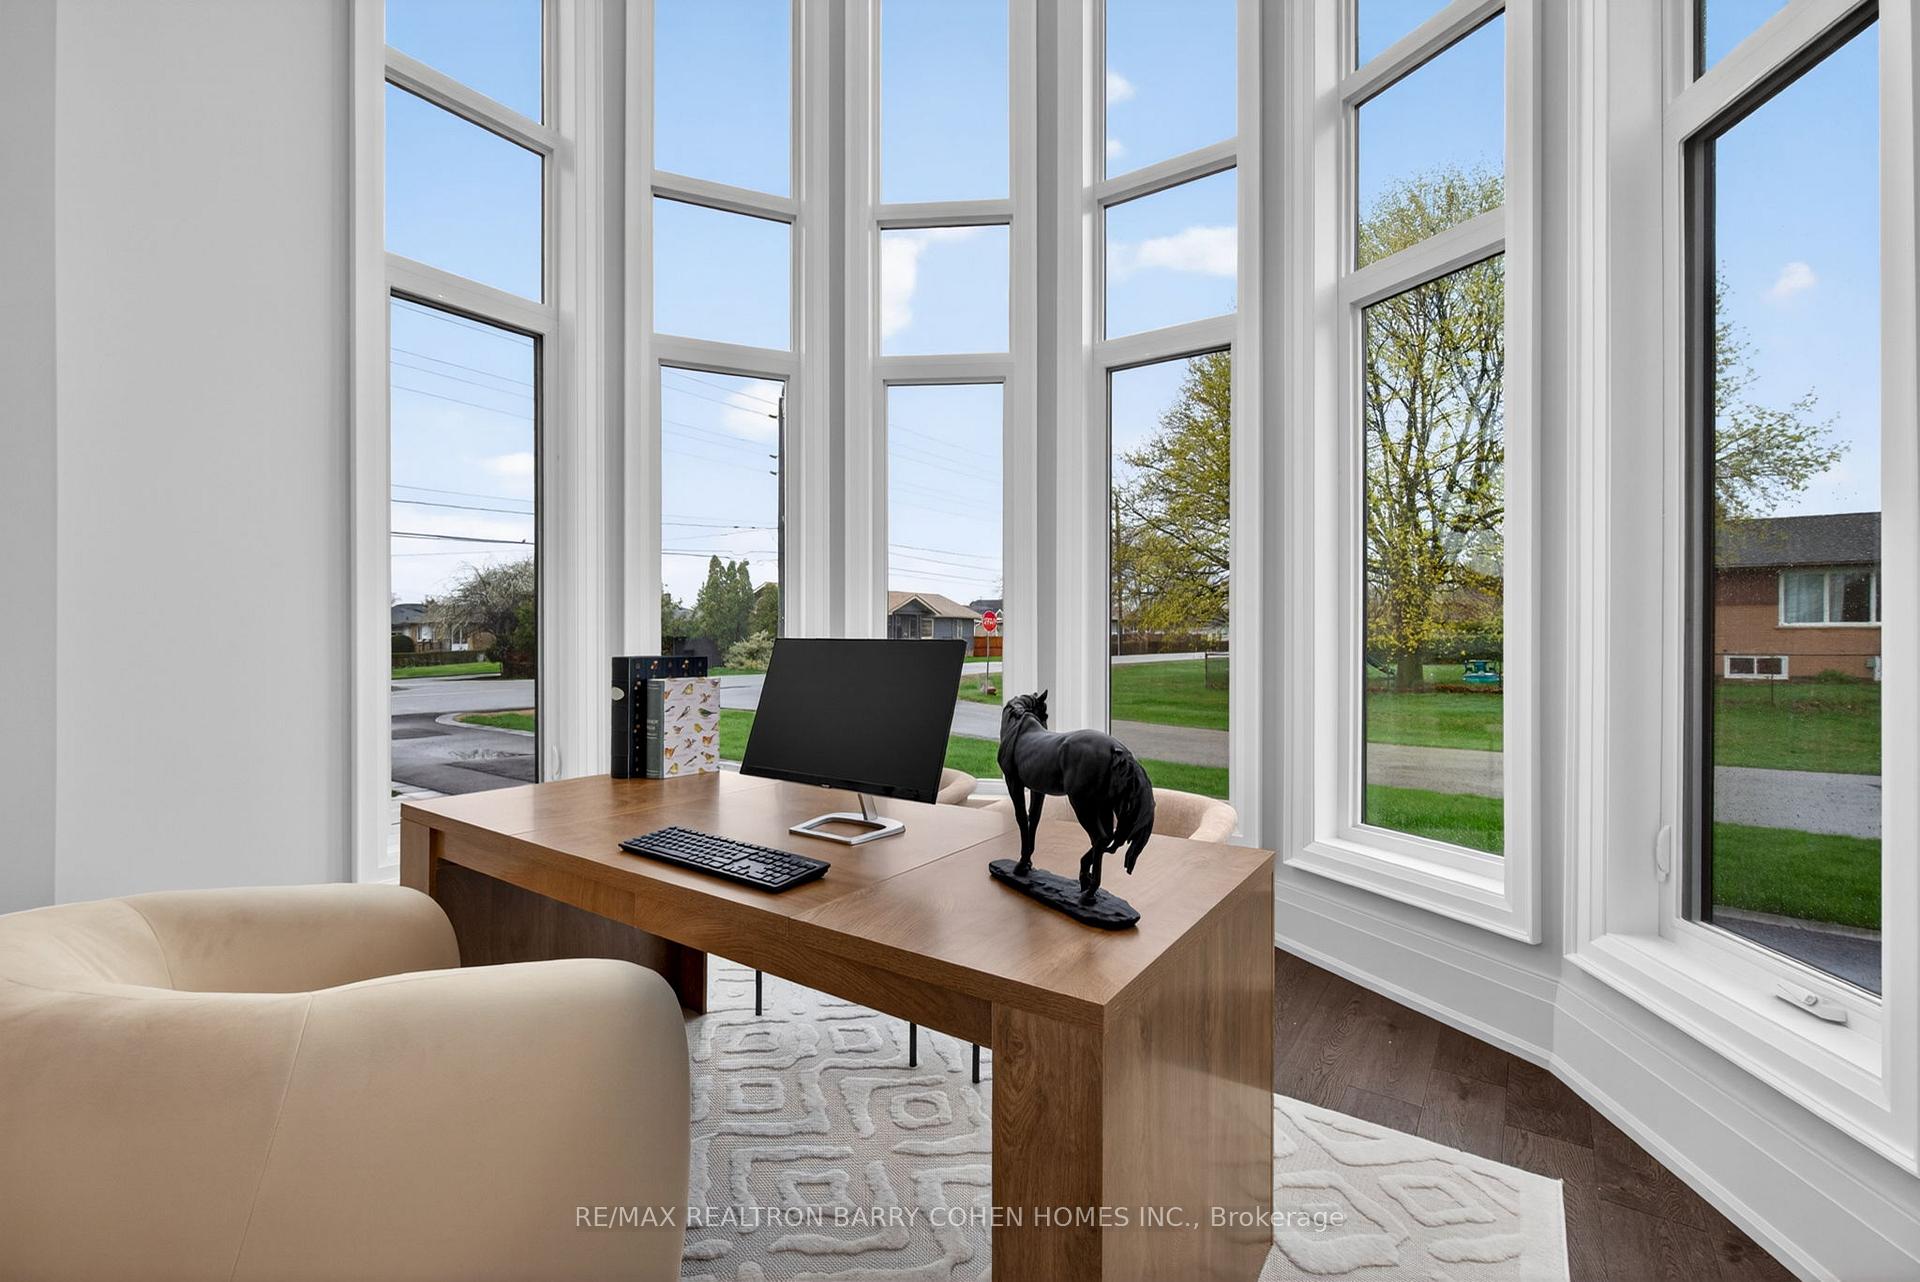
- Office—Main level, Coffered Ceiling(s), Wainscoting, Window Floor to Ceiling
- Recreation—Basement level, Hardwood Floor, Wainscoting, Above Grade Window
- Breakfast—Main level, Overlooks Backyard, Bow Window, Hardwood Floor
- Living Room—Main level, Coffered Ceiling(s), Fireplace, Window Floor to Ceiling
- Office—Basement level, W/O To Garden, Hardwood Floor, Pot Lights
- Bedroom 4—Second level, Large Window, B/I Closet, 3 Pc Ensuite
- Den—Basement level, Pot Lights, Above Grade Window, Hardwood Floor
- Bedroom 5—Basement level, Pot Lights, Closet, Above Grade Window
- Kitchen—Basement level, Quartz Counter, B/I Shelves, Stainless Steel Appl
- Great Room—Basement level, W/O To Garden, Bow Window, Coffered Ceiling(s)
- Primary Bedroom—Second level, 5 Pc Ensuite, Walk-In Closet(s), Bow Window
- Kitchen—Main level, Centre Island, Quartz Counter, B/I Appliances
- Bedroom 2—Second level, B/I Closet, 3 Pc Ensuite, Hardwood Floor
Washrooms
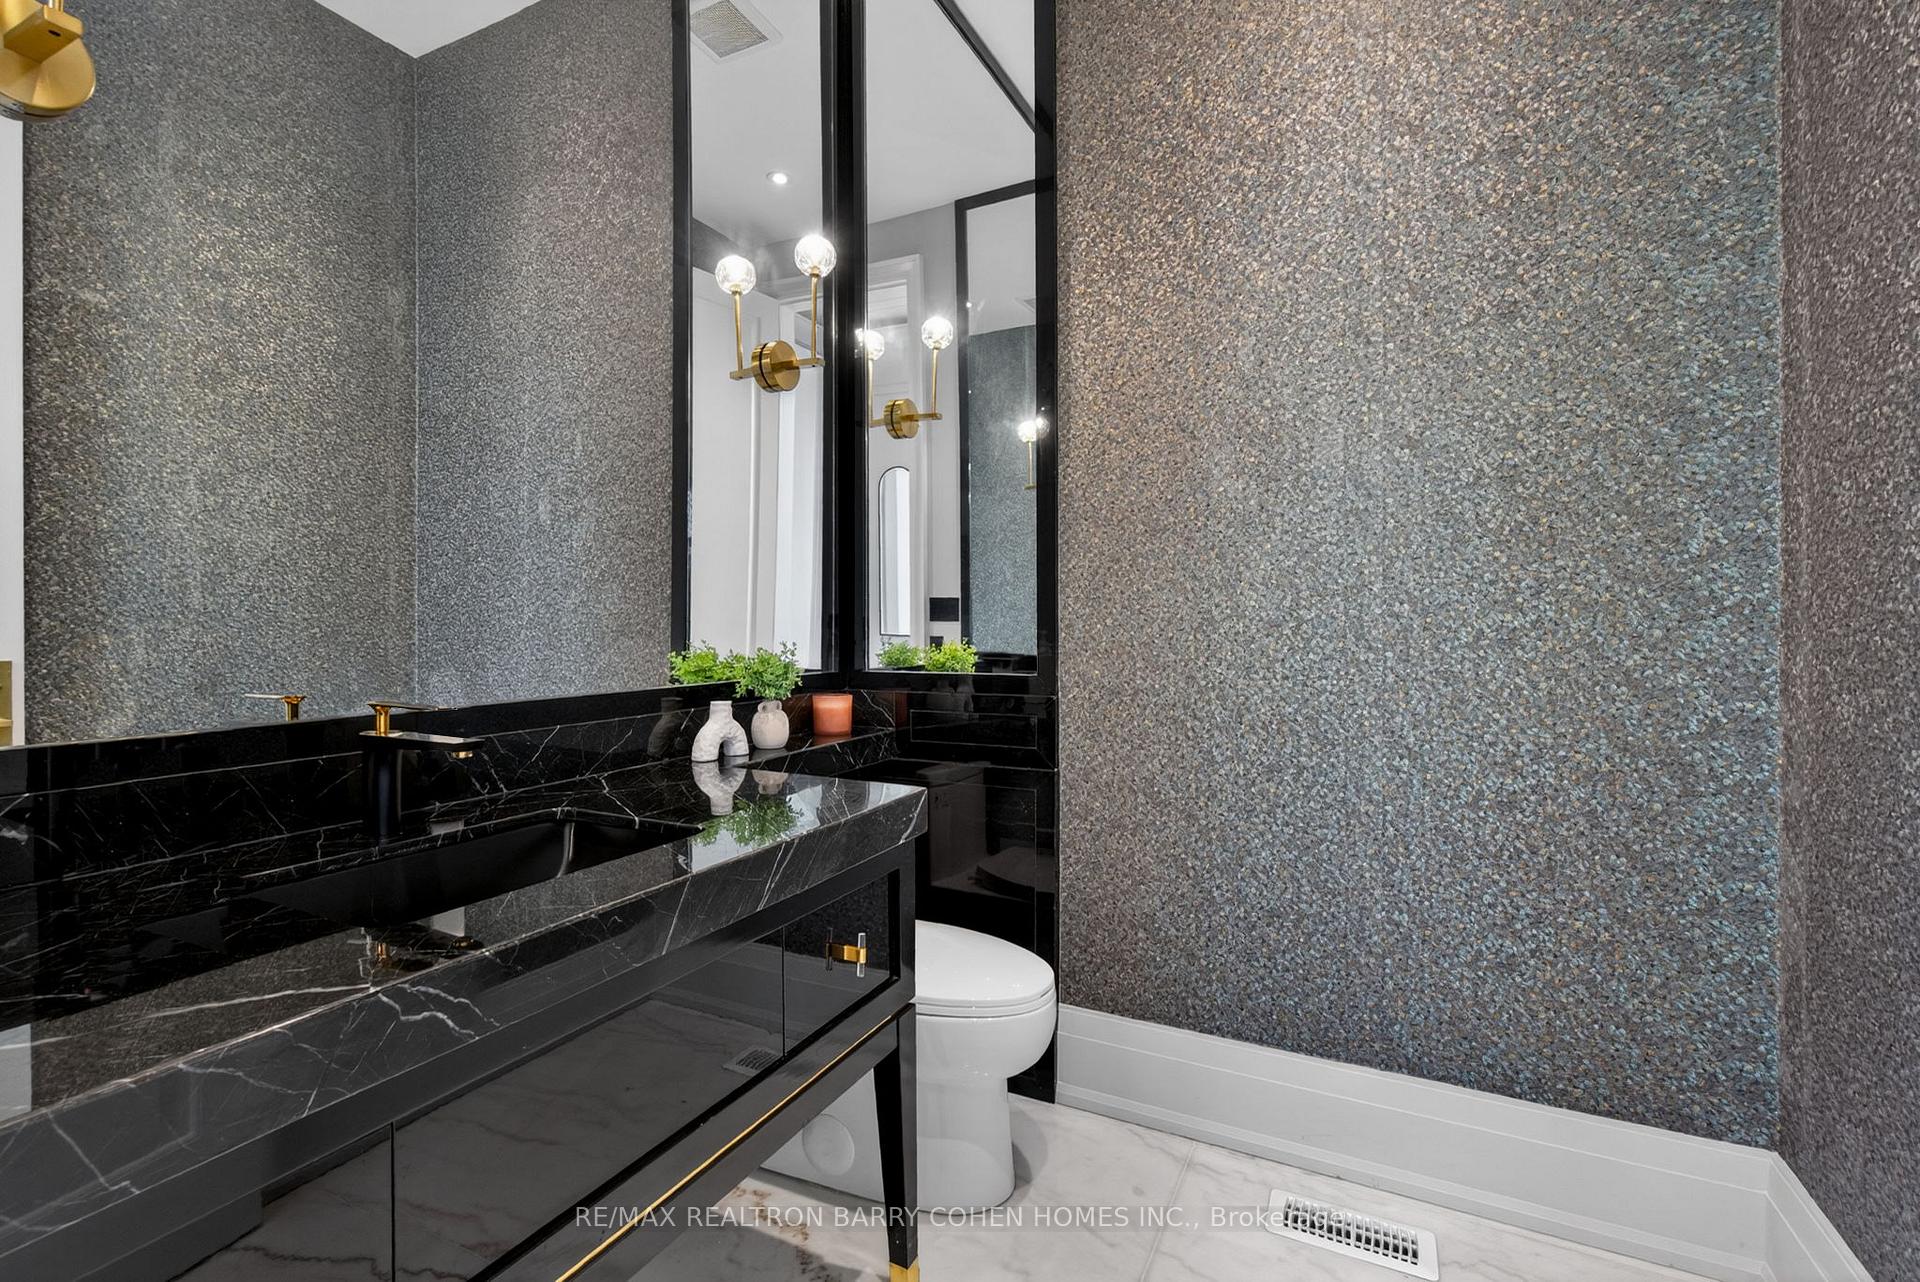
- 2-piece, Main
- 3-piece, Basement
- 3-piece, Second
- 5-piece, Second
- Municipality
- Oakville
- Neighbourhood
- West
- Main cross streets
- Morden Rd & Speers Rd
- Zoning
- RL3-0
- Directions
- North of Lakeshore Rd W
- MLS® number
- W13829900
- Data source
- Toronto Regional Real Estate Board
- Listed on
- 2026-09-24
- Updated on
- 2026-09-25
- Days on market
- 29 days
- Possession type
- Other
- Co-op commission
- 2.5%
- Seller
- Listed by
- RE/MAX REALTRON BARRY COHEN HOMES INC.
Home Market Value
Current home valuation for 321 Morden Road, Oakville, West, Oakville, ON. Listed for $3,750,000
HOMEH Estimate
$3,765,706
Estimated Sales Range
$2,259,424 - $5,271,988
HOMEH Estimate for 321 Morden Road, Oakville, West
Calculated with a real agent's CMA method — 45+ years of experience, codified. Not an AI guess.
For the owner
Is this your home? Track its value.
Get this home's HOMEH Estimate by email once a month, with how many homes are for sale around you.
Mortgage Payment Calculator
Compare up to 4 down payment scenarios
20% required for homes $1.5M or more
$750,000
| Scenario 1 | Scenario 2 | Scenario 3 | Scenario 4 | |
|---|---|---|---|---|
−Down payment | % $ | % $ | % $ | % $ |
+CMHC insurance | $0 | $0 | $0 | $0 |
=Total mortgage | $3,000,000 | $2,812,500 | $2,625,000 | $2,437,500 |
Amortization | ||||
Mortgage rate | % | % | % | % |
| Payment frequency | ||||
=Mortgage payment | $14,648monthly | $13,732monthly | $12,817monthly | $11,901monthly |
Land Transfer Tax
$80,225
$80,225
Around this home
No schools found nearby
Data provided by OpenStreetMap & Fraser Institute School Rankings
Ask HOMEH
New!Hi there!
👋Text or call (416) 301-9001
Recommended for you
Based on homes you've looked at.
No recommended properties found.
Nearby similar homes
No nearby properties found.
More real estate resources
Other homes nearby
Explore this area
Nearby neighbourhoods
No nearby listings available.