
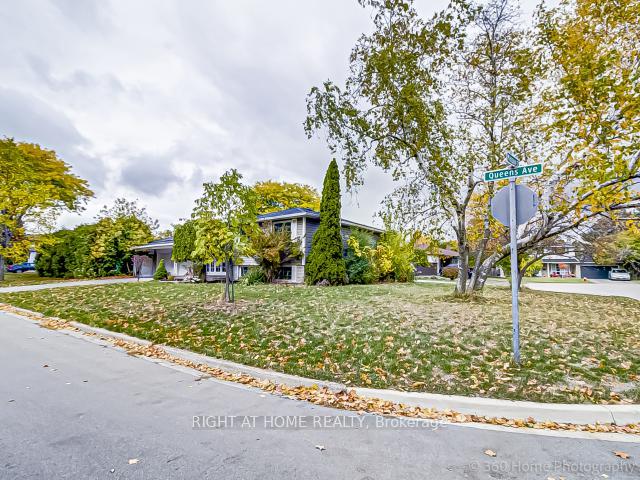
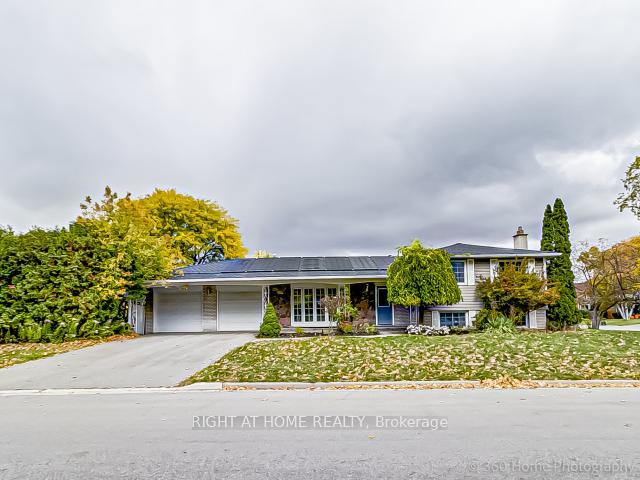
1179 Queens Avenue
Oakville (College Park), ON L6H 2B7
- 3+1Bedrooms
- 2Bathrooms
- 2Garage
- 1500–2000Sq Ft
- $7,208Tax
- 58×139 ftLot Size
 Estimated Value:$1,219,091See Free Estimate Report

Sale & Price History for 1179 Queens Avenue, Oakville, College Park
| Start Date | End Date | Price | Event | MLS# |
|---|---|---|---|---|
| No listing history available | ||||
Real estate boards require you to or to see the full details of this property.
*Sold prices and complete sale & price history are regulated data. Under the Trust in Real Estate Services Act, 2002 (TRESA) and the rules of the Real Estate Council of Ontario (RECO), and pursuant to the Multiple Listing Service® rules of the Canadian Real Estate Association (CREA) and the Toronto Regional Real Estate Board (TRREB), this information may be shown only to registered users who have agreed to the applicable terms of use (a Virtual Office Website, or "VOW," arrangement). HOMEH Inc., Brokerage therefore provides it to signed-in members only. Creating an account is free and takes under a minute.
About 1179 Queens Avenue, Oakville, College Park
Summarized Description
- Exceptional fully renovated 3+1-bedroom detached residence.
- Bright open-concept layout with hardwood flooring.
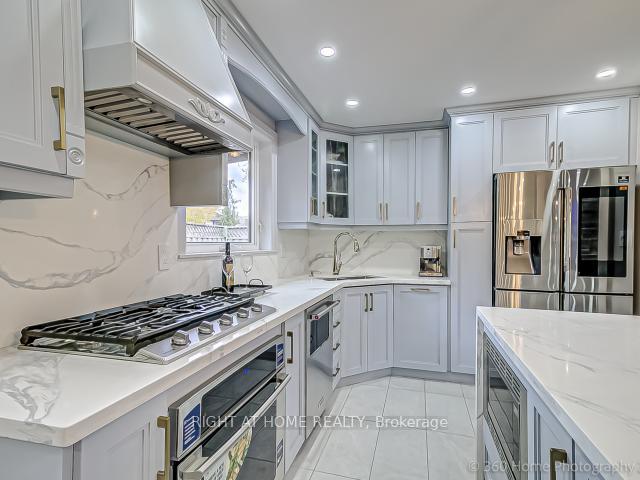
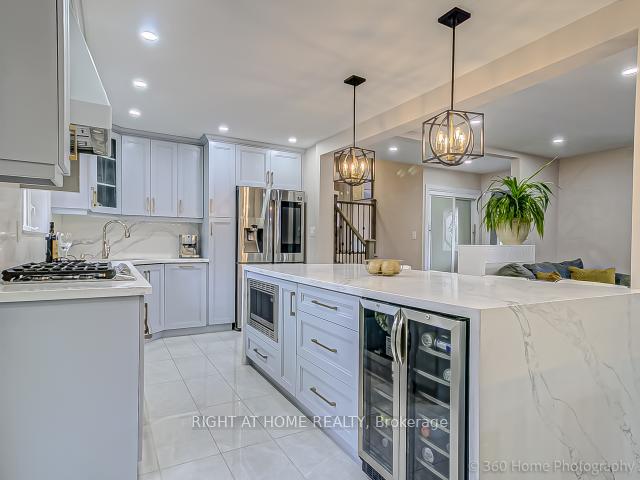
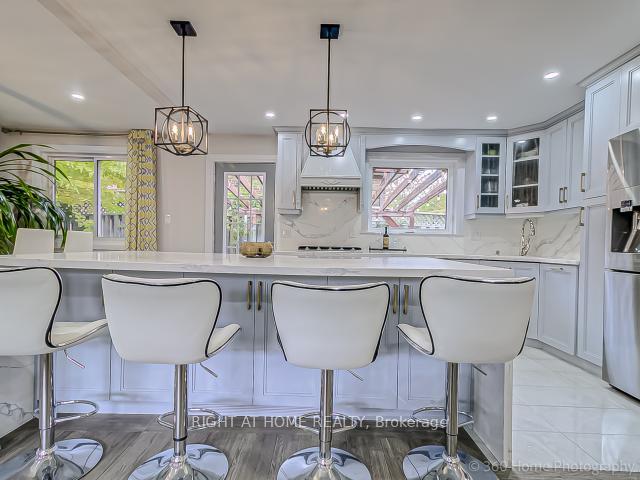
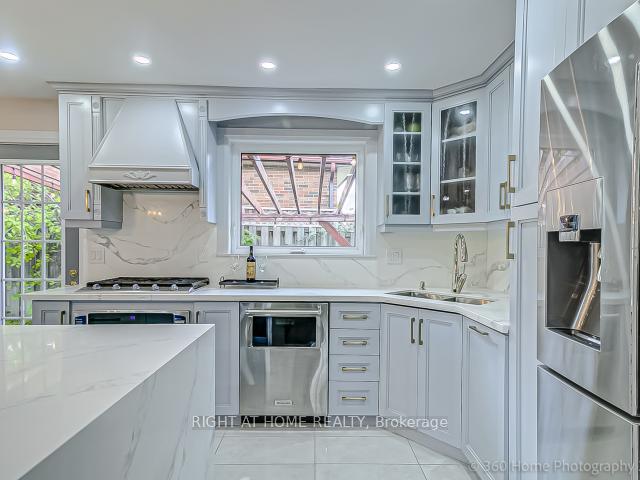
- Designer kitchen with quartz countertops and oversized island.
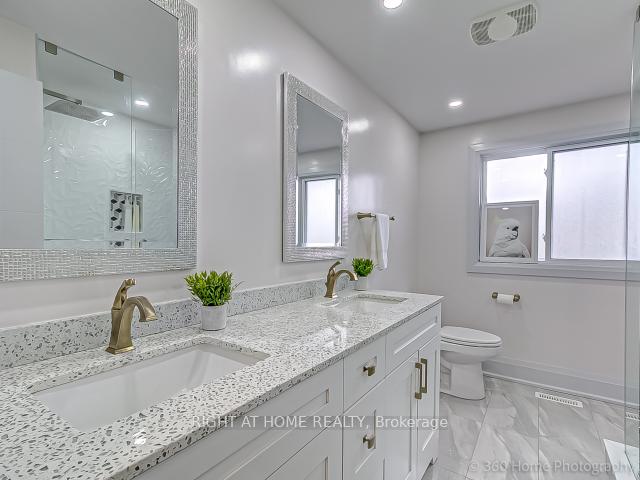
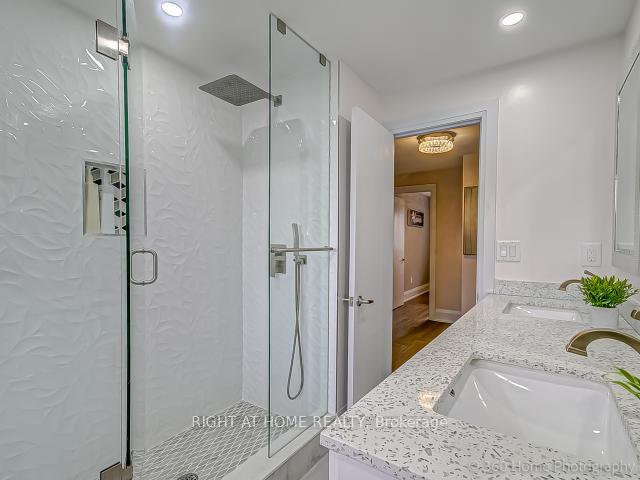
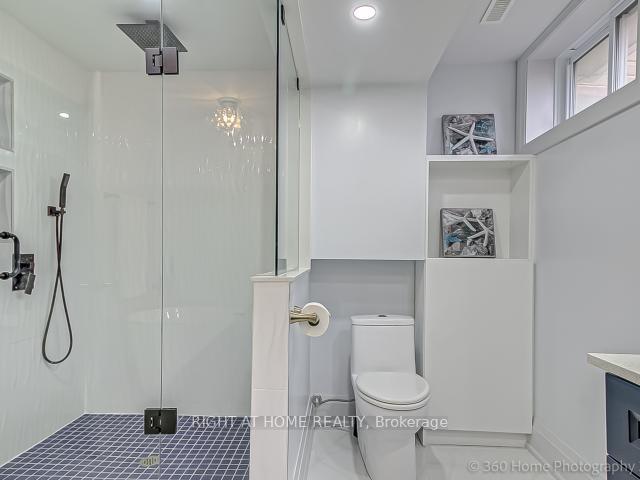
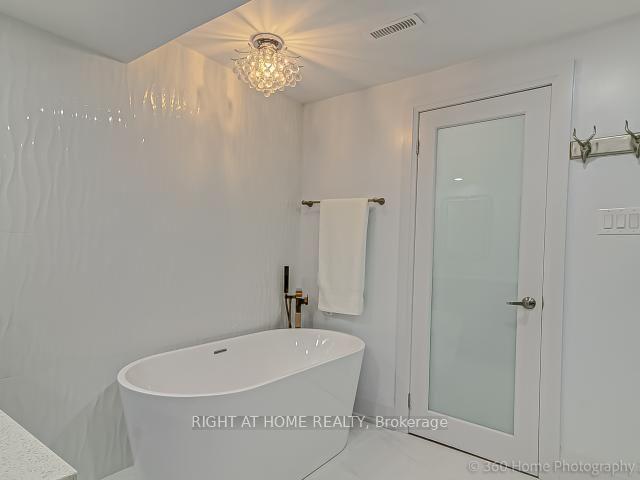
- Spa-inspired primary bathroom with walk-in closet.
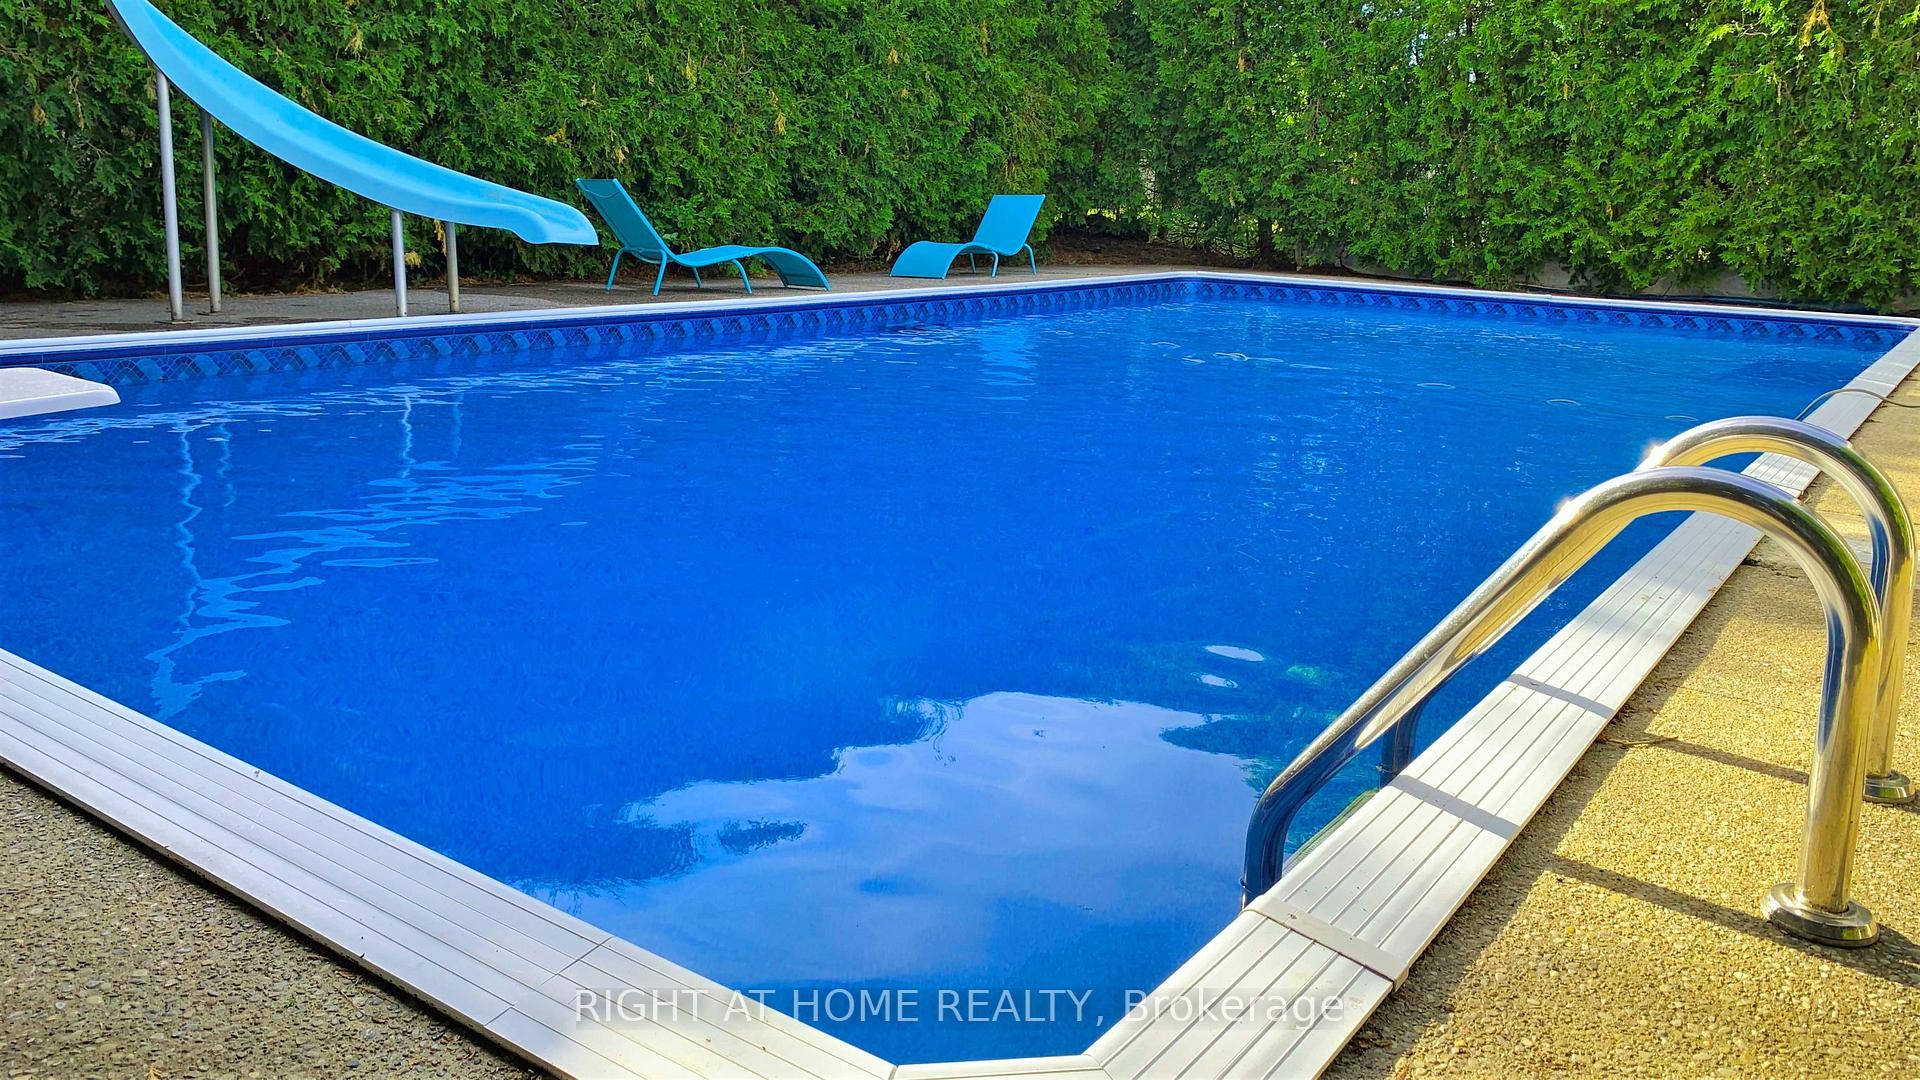
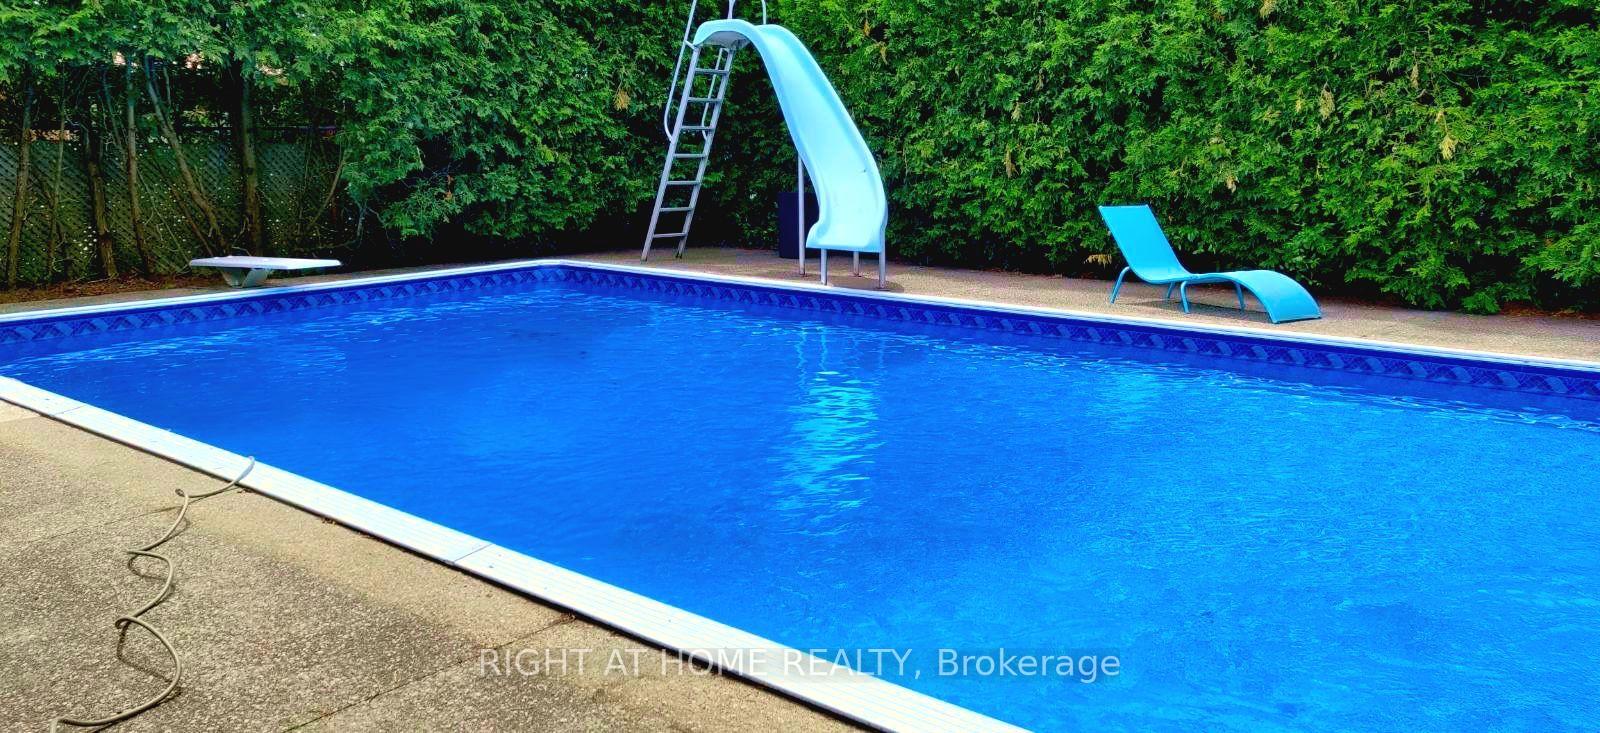
- Private backyard with saltwater pool and hot tub.
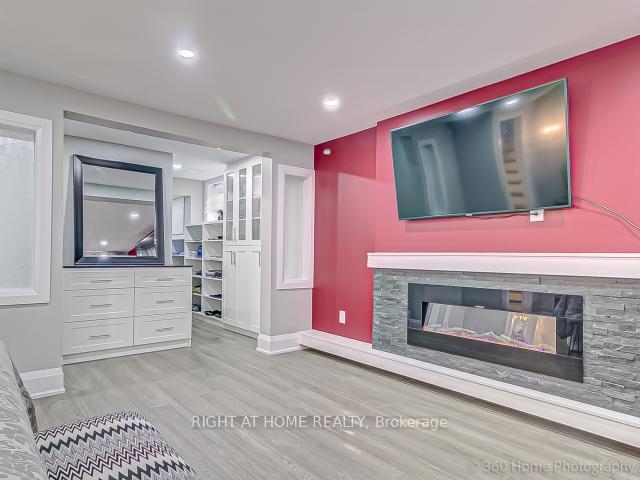
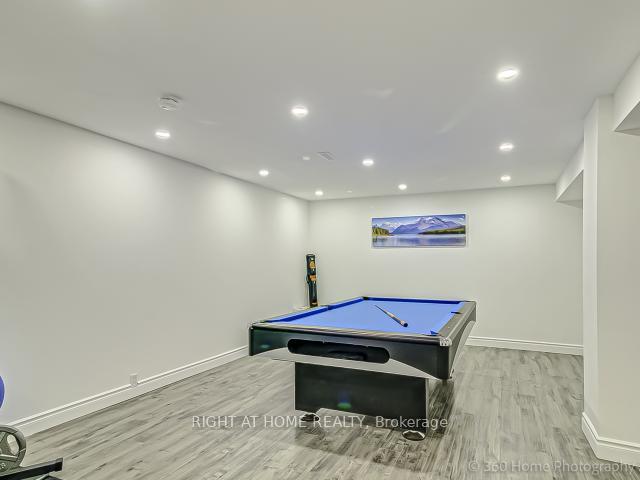
- Finished basement offers versatile living space.
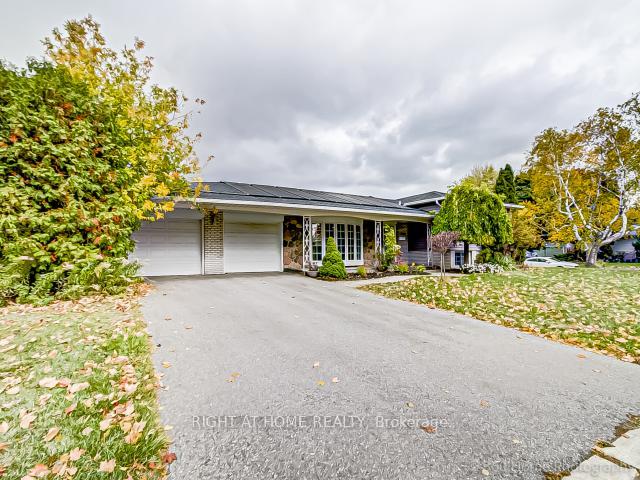
- Double-car garage and ample parking available.
- Move-in ready with extensive updates throughout.
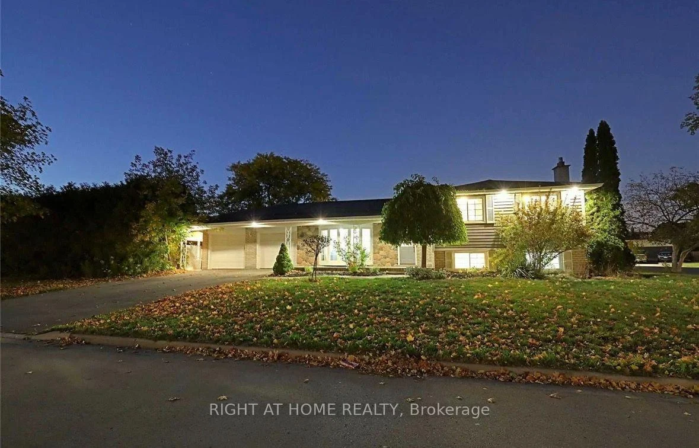
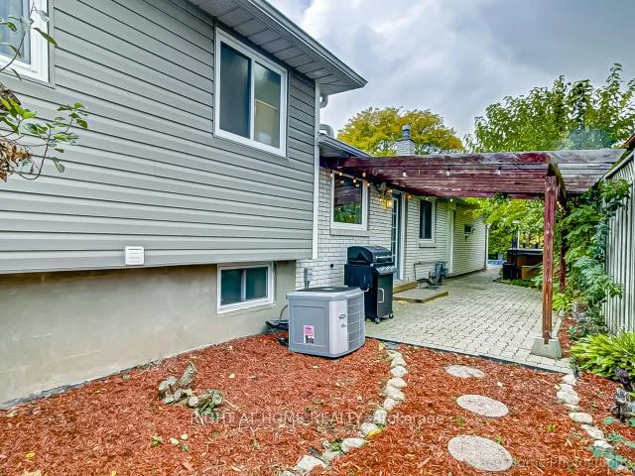
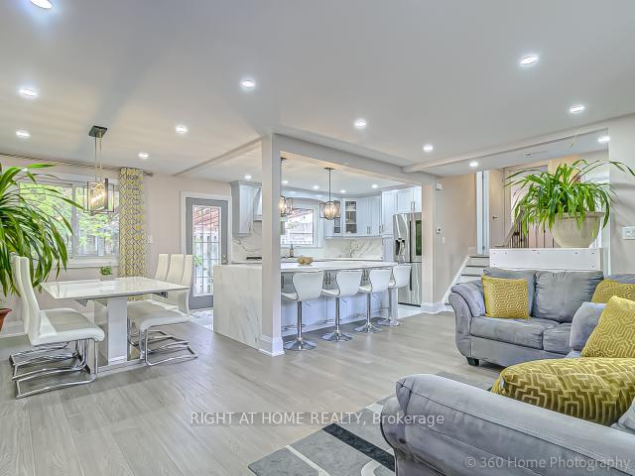
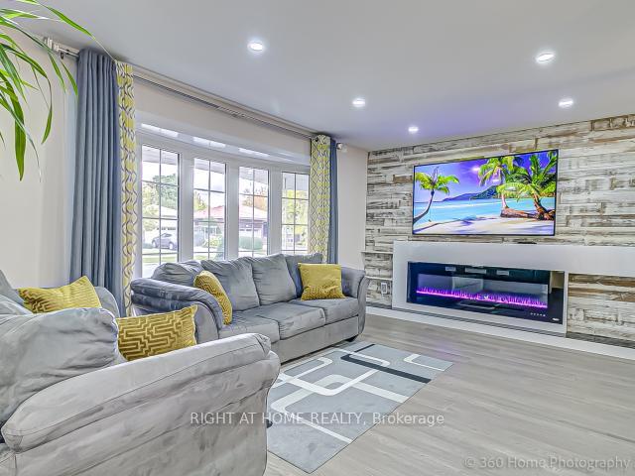
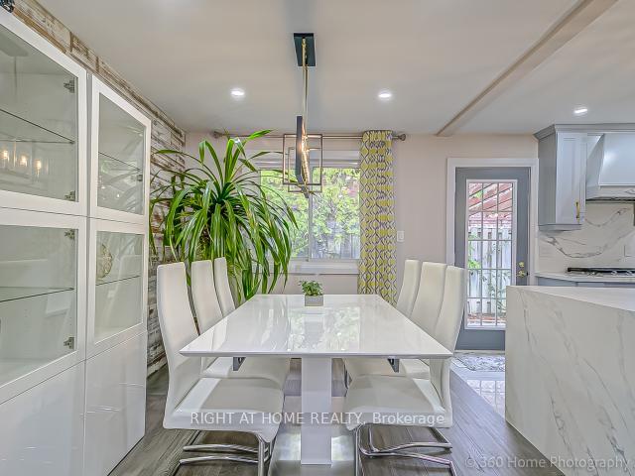
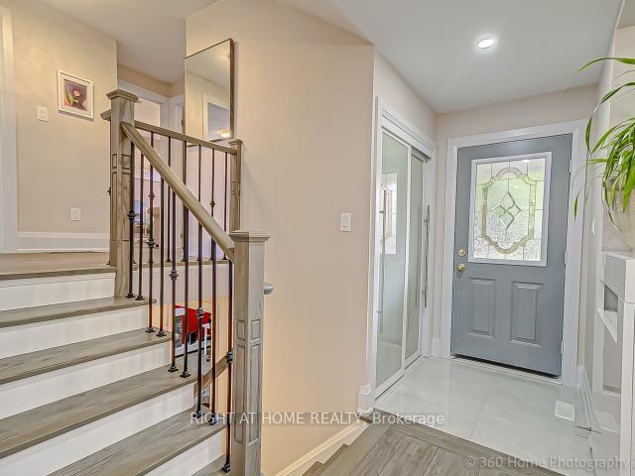
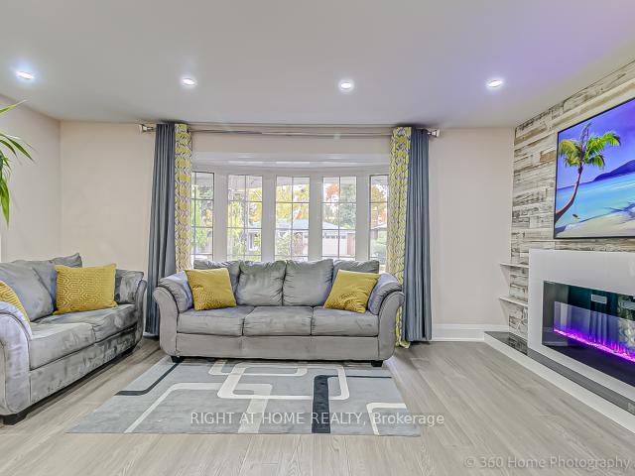
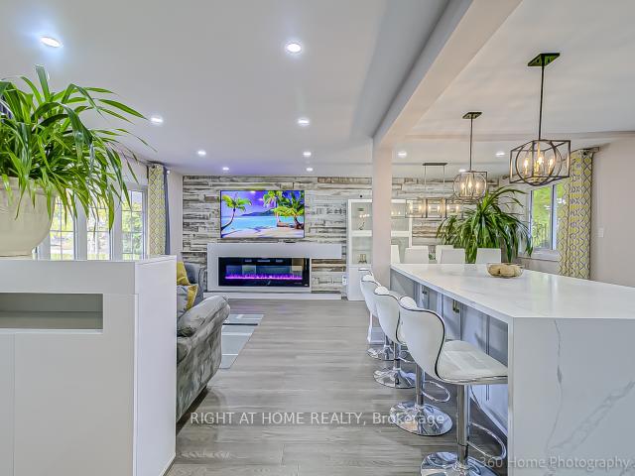
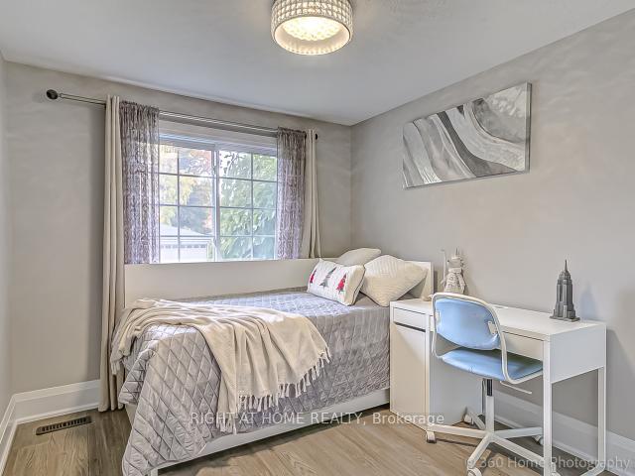
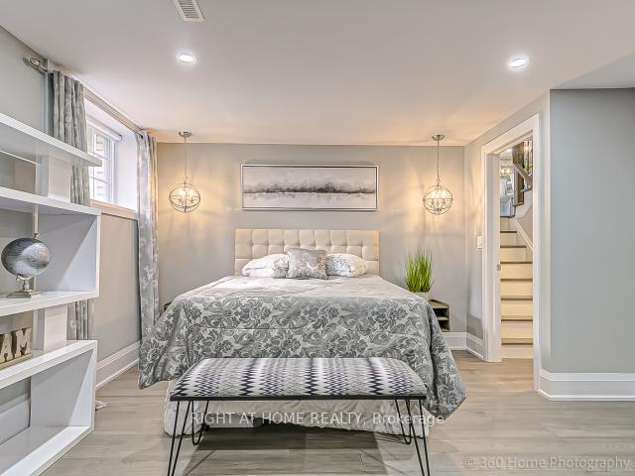
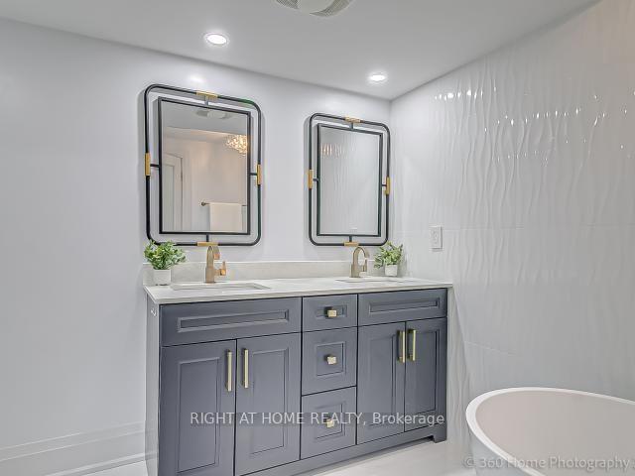
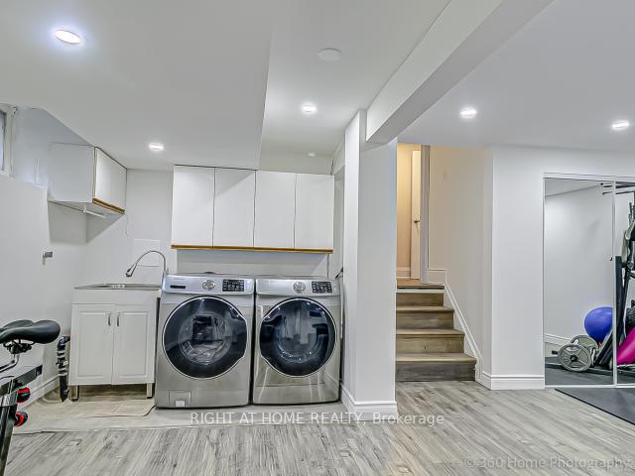
An exceptional, fully renovated 3+1-bedroom detached residence offering refined design and upscale finishes on a quiet avenue. Featuring a bright, open-concept layout with hardwood flooring across the main and upper levels.The expansive living room showcases a custom wood-panelled accent wall with an integrated fireplace. At the heart of the home, the designer kitchen features quartz countertops, matching quartz backsplash, an oversized island, custom cabinetry, and modern gold hardware and fixtures.The primary retreat features a walk-in closet and a 5-piece spa-inspired bathroom with ensuite privileges with a frameless glass rain shower and sleek modern finishes. All additional bedrooms include custom built-in shelving. The completely rebuilt lower level offers exceptional flexibility with a spacious bedroom, wallk - in closet and a beautifully renovated bathroom, The finished basement level can be used as a family room, sports/game room, recreation room or office. Step outside to a private, fully fenced resort-style backyard designed for entertaining, complete with a solar- and gas-heated saltwater pool and hot tub. Double-car garage, ample parking, additional storage. The extensive updates allow you can simply move in and enjoy. The kind of home you will love coming home to. For full list of upgrades see the feature sheet.
Key Facts & Features
Property Costs
- Annual Property Tax Amount
- $7,208
- Land Transfer Tax Fee
- $24,455
- Basement Type
- Finished
Interior Features
- Laundry Level
- Lower Level
- Interior Extras
- Built-In Oven, Central Vacuum
- Fireplace/Stove
- Yes
- Elevator
- No
Exterior Features
- Pool
- Inground
- Property Features
- Level
Building
- Building Type
- Detached
- Building Style
- Sidesplit 4
Construction
- Exterior Finish
- Brick
- Roof
- Asphalt Shingle
- Foundation Details
- Unknown
- Special Designation
- Unknown
Lot
- Lot Front
- 58.00 ft
- Lot Depth
- 139.00 ft
- Lot Size
- 8955.55
- Lot Size Code
- 58.00 x 139.00 Feet
Inclusions
- Inclusions
- S/S Double-Door Smart Fridge With Water & Ice Maker, B/I Dishwasher, Gas Stove, B/I Microwave, Gas Front-Load Washer & Dryer; Wine Fridge, Top Of The Line Appliances, Basement Finished 2021, Outdoor Pot Lights 2021, Furnace 2018, Roof 2015
Exclusions
- Exclusions
- staging furniture, wall art and mirrors
Parking & Garages
- Garage Type
- Attached
- Garage Spaces
- 2
- Parking Spaces
- 4
- Total Garage And Parking Spaces
- 6
Heating & Cooling
- Heat Source
- Gas
- Heat Type
- Forced Air
- Air Conditioning
- Central Air
- Water
- Municipal
- Sewers
- Sewer
- Bedrooms
- 3 + 1
- Washrooms
- 2
- Kitchens
- 1
Room sizes
- Kitchen4.43 x 2.81Main level, Renovated, Pot Lights, W/O To Patio
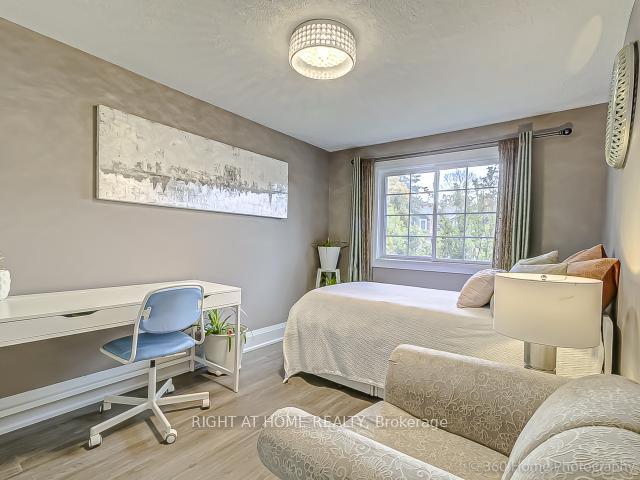
- Bedroom4.36 x 3.27Second level, Hardwood Floor, Large Closet, Large Window
- Living Room5.22 x 3.37Main level, Hardwood Floor, Bay Window, Fireplace
- Dining Room3.06 x 2.81Main level, Hardwood Floor, Pot Lights, Open Concept
- Recreation6.23 x 6.16Basement level, Laminate, Window
- Laundry—Basement level
- Bedroom2.97 x 2.64Second level, Hardwood Floor, Large Closet, Large Window
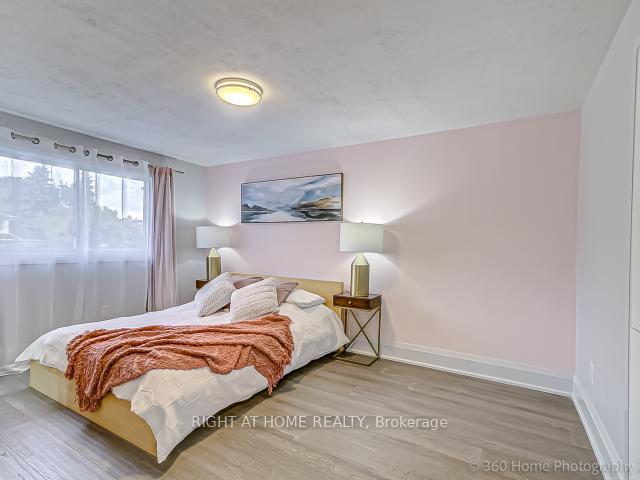
- Primary Bedroom5.04 x 4.14In Between level, Walk-In Closet(s), Fireplace, 5 Pc Ensuite
- Family Room6.23 x 6.16Basement level, Laminate, Window, Open Concept
- Bedroom4.07 x 2.71Second level, Hardwood Floor, Large Closet, Large Window
Washrooms
- 4-piece, Second
- 5-piece, Lower
- Area
- Oakville
- Municipality
- Oakville
- Neighbourhood
- College Park
- Main cross streets
- Mccarney-Trafalar
- Zoning
- Residential
- Directions
- Sixth Line and Sewell Dr
- Waterfront
- None
- MLS® number
- W14084528
- Data source
- Toronto Regional Real Estate Board
- Listed on
- 2026-10-15
- Updated on
- 2026-10-16
- Days on market
- 5 days
- Possession type
- Flexible
- Co-op commission
- 2.5% + HST plus gratitude
- Seller
- Listed by
- RIGHT AT HOME REALTY
Home Market Value
Current home valuation for 1179 Queens Avenue, Oakville, College Park, Oakville, ON. Listed for $1,399,000
HOMEH Estimate
$1,219,091
Estimated Sales Range
$963,082 - $1,475,100
HOMEH Estimate for 1179 Queens Avenue, Oakville, College Park
Calculated with a real agent's CMA method — 45+ years of experience, codified. Not an AI guess.
For the owner
Is this your home? Track its value.
Get this home's HOMEH Estimate by email once a month, with how many homes are for sale around you.
Mortgage Payment Calculator
Compare up to 4 down payment scenarios
5% on first $500K + 10% on $899,000 over $500K
$114,900
| Scenario 1 | Scenario 2 | Scenario 3 | Scenario 4 | |
|---|---|---|---|---|
−Down payment | % $ | % $ | % $ | % $ |
+CMHC insurance | $51,315 | $39,032 | $33,296 | $0 |
=Total mortgage | $1,334,198 | $1,298,132 | $1,222,446 | $1,119,200 |
Amortization | ||||
Mortgage rate | % | % | % | % |
| Payment frequency | ||||
=Mortgage payment | $6,514monthly | $6,338monthly | $5,969monthly | $5,464monthly |
Land Transfer Tax
$24,455
$24,455
Around this home
No schools found nearby
Data provided by OpenStreetMap & Fraser Institute School Rankings
Ask HOMEH
New!Hi there!
👋Text or call (416) 301-9001
Recommended for you
Based on homes you've looked at.
No recommended properties found.
Nearby similar homes
No nearby properties found.
More real estate resources
Other homes nearby
Explore this area
Nearby neighbourhoods
No nearby listings available.