




471 Willis Drive
Oakville (West), ON L6L 4V6
- 4+2Bedrooms
- 5Bathrooms
- 2Garage
- 3500–5000Sq Ft
- $15,896Tax
- 61×123 ftLot Size
 Estimated Value:$3,454,182See Free Estimate Report

Sale & Price History for 471 Willis Drive, Oakville, West
| Start Date | End Date | Price | Event | MLS# |
|---|---|---|---|---|
| No listing history available | ||||
Real estate boards require you to or to see the full details of this property.
*Sold prices and complete sale & price history are regulated data. Under the Trust in Real Estate Services Act, 2002 (TRESA) and the rules of the Real Estate Council of Ontario (RECO), and pursuant to the Multiple Listing Service® rules of the Canadian Real Estate Association (CREA) and the Toronto Regional Real Estate Board (TRREB), this information may be shown only to registered users who have agreed to the applicable terms of use (a Virtual Office Website, or "VOW," arrangement). HOMEH Inc., Brokerage therefore provides it to signed-in members only. Creating an account is free and takes under a minute.
About 471 Willis Drive, Oakville, West
Summarized Description
- Custom-built residence with distinctive architecture.
- Spacious 3,587 sq. ft. plus finished lower level.
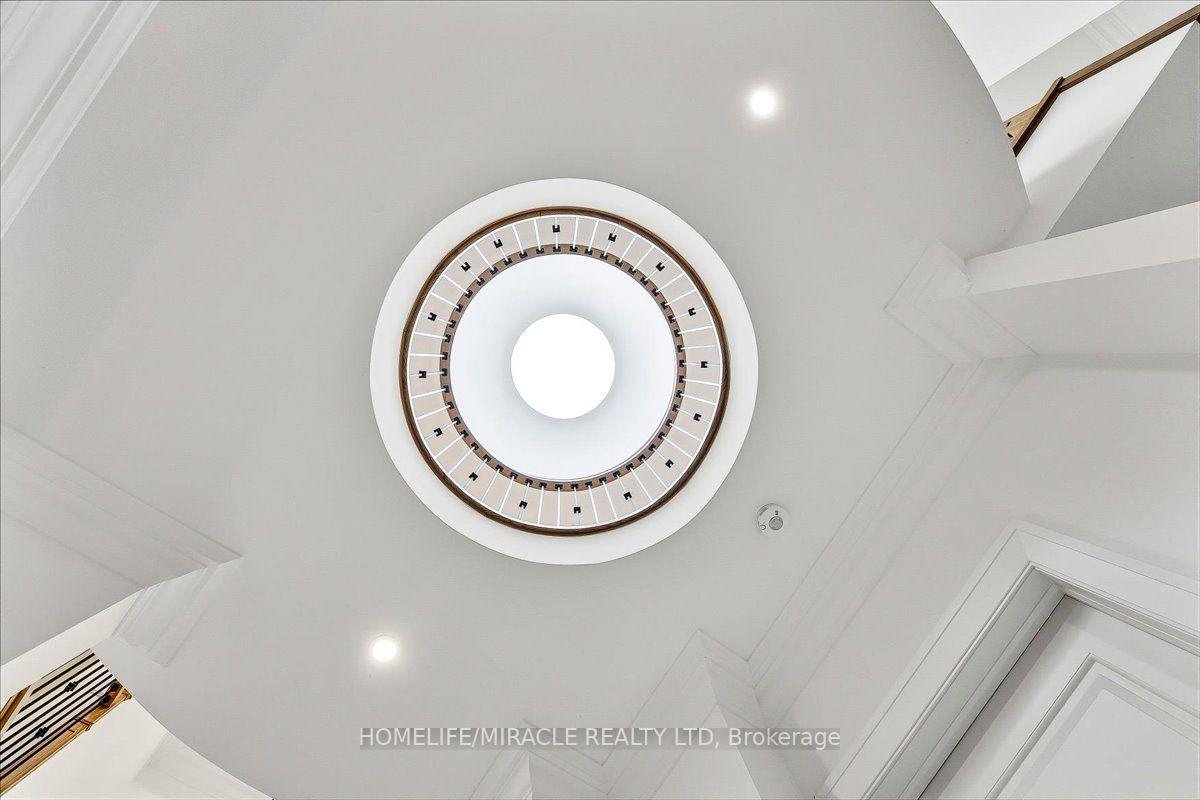
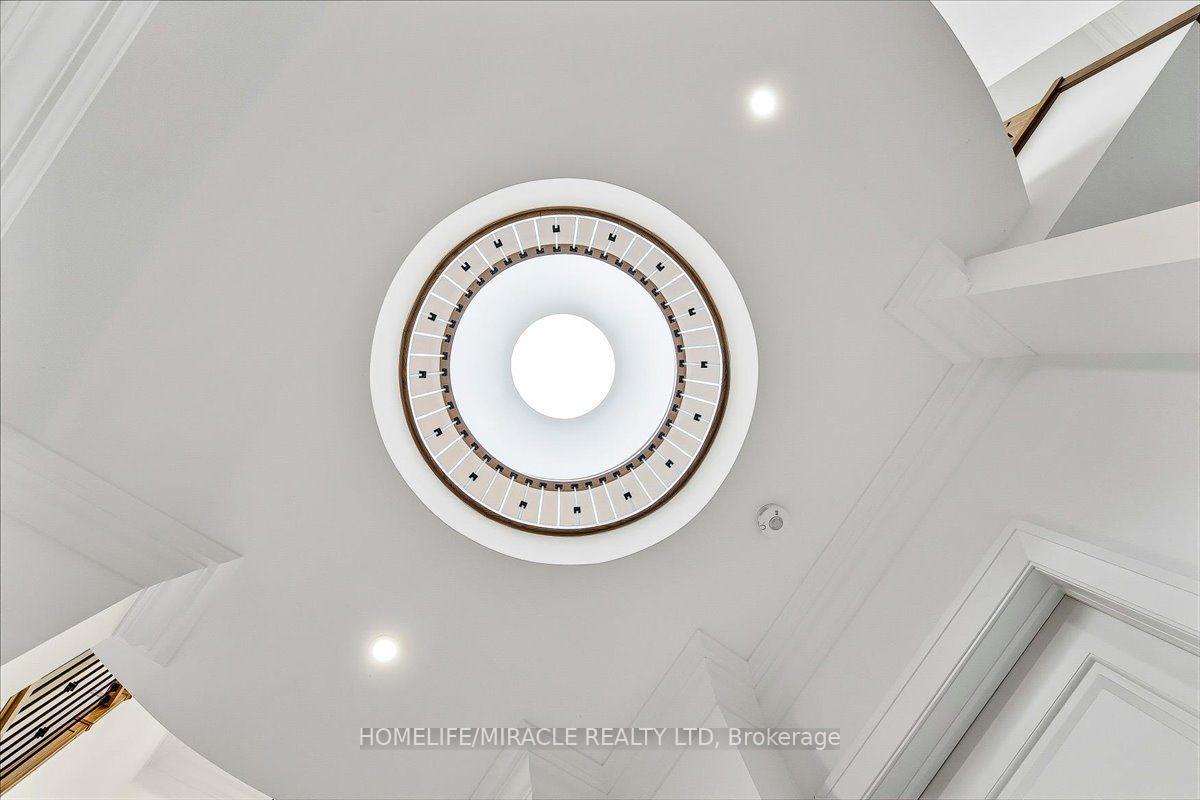
- Dramatic circular feature with domed skylight.
- Spa-inspired ensuite with heated floors.
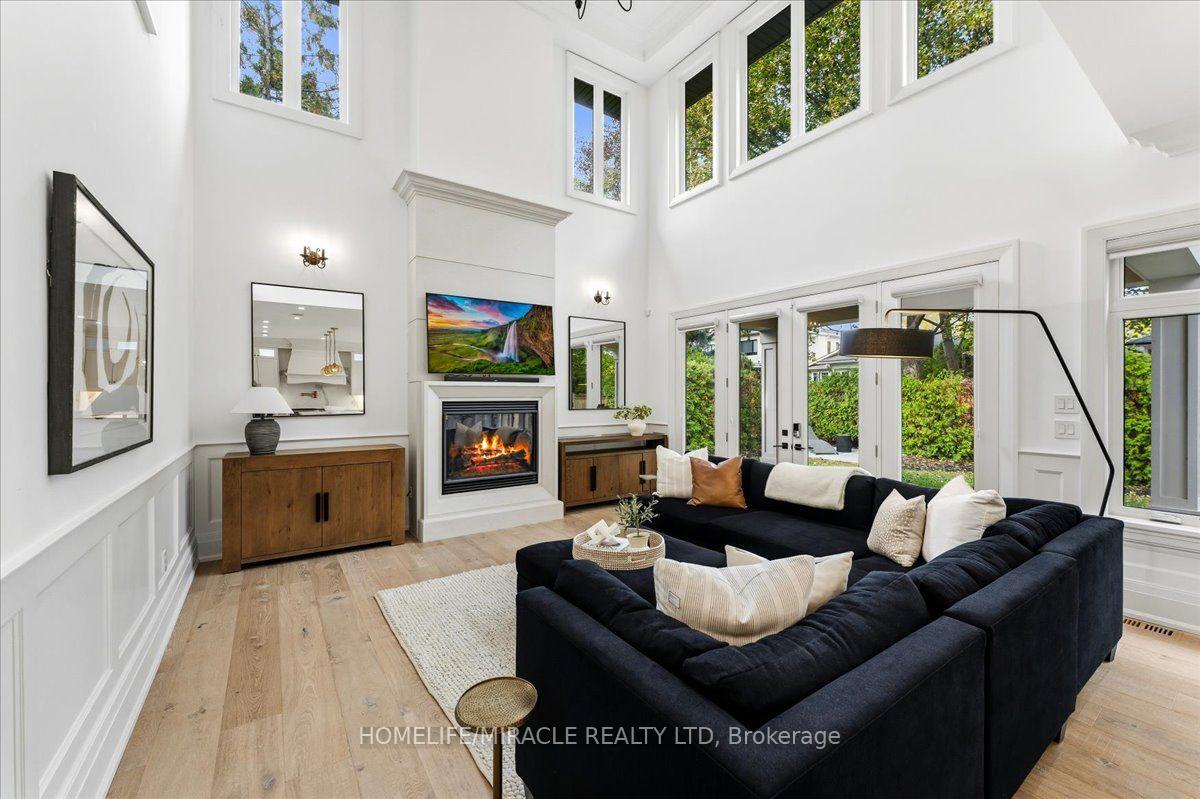
- Double-height great room with gas fireplace.
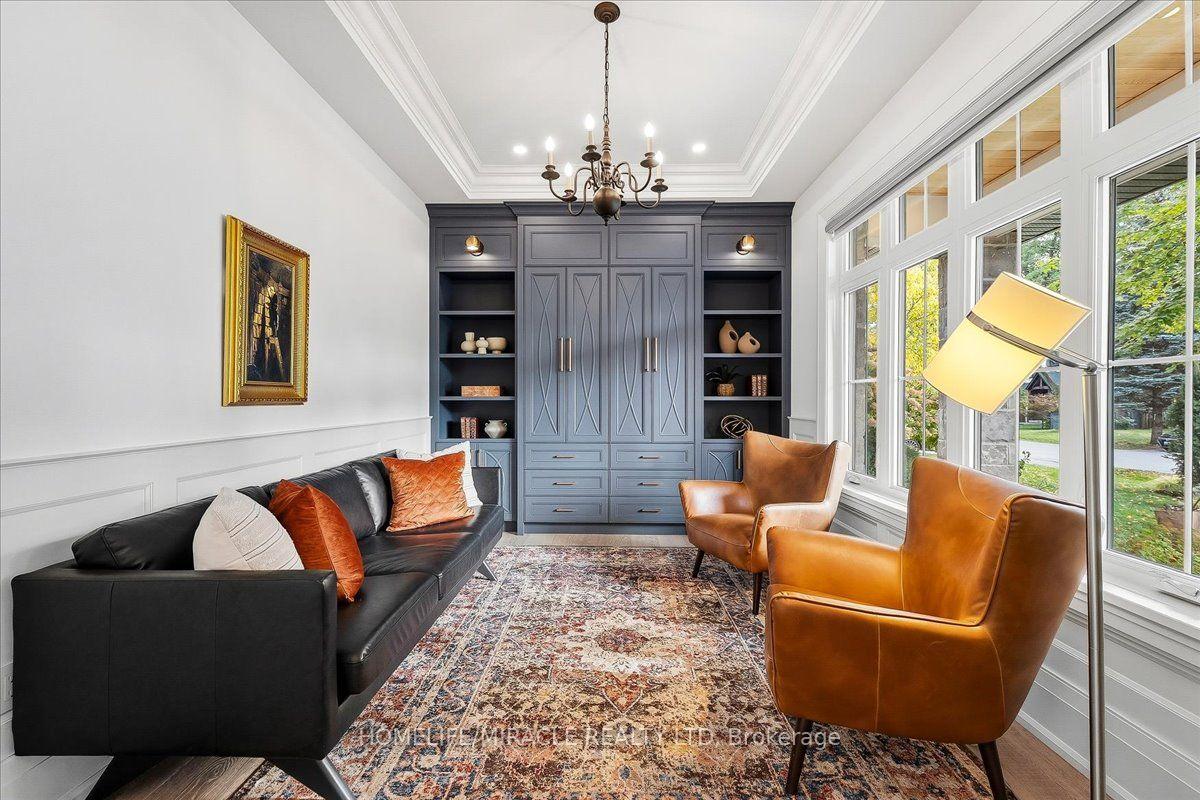
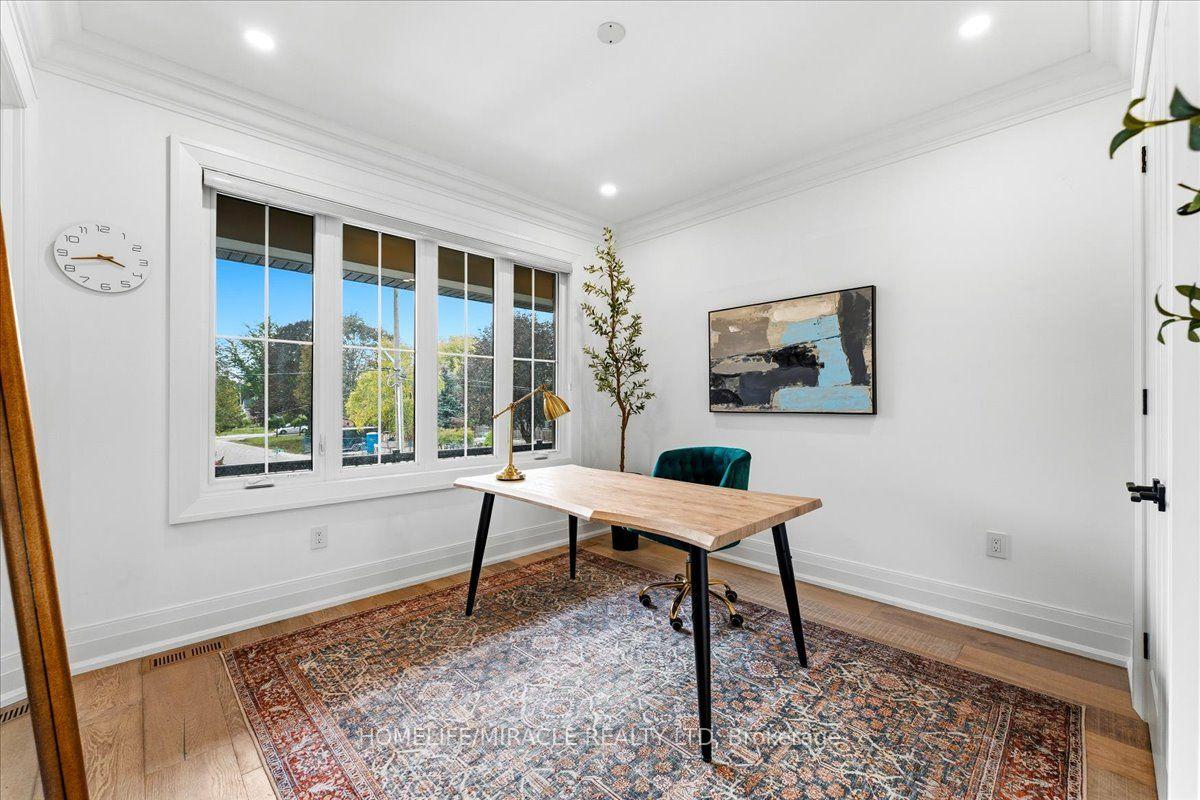
- Private office with custom library cabinetry.
- Landscaped backyard with covered patio.
- Convenient access to parks and transit.
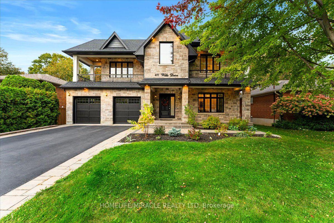
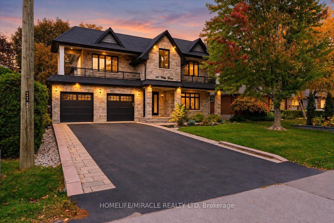
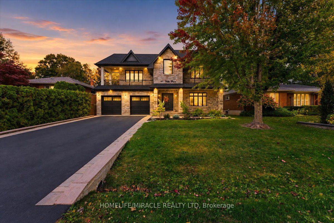
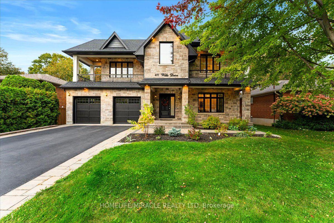
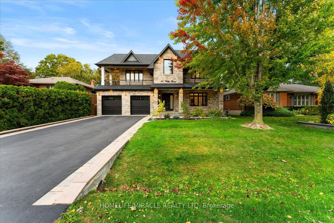
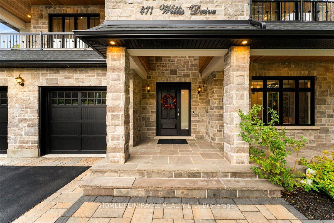
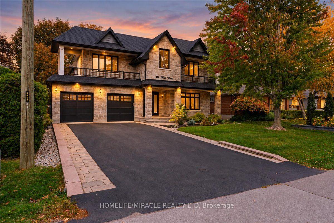
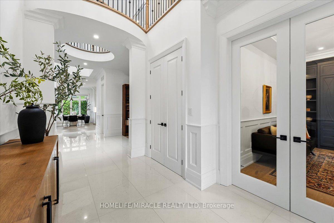
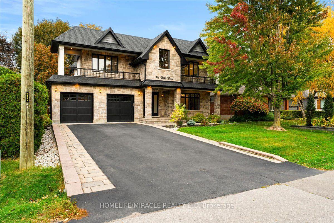
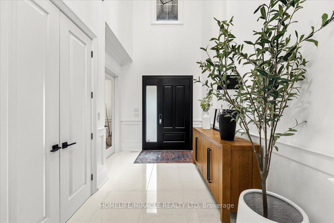
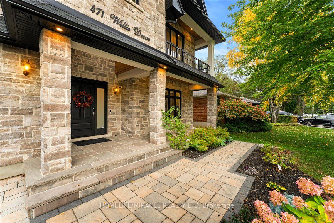
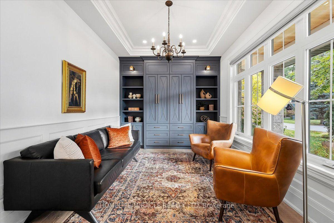
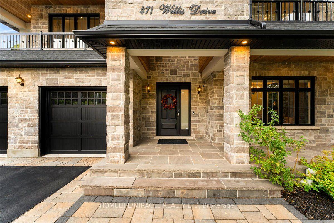
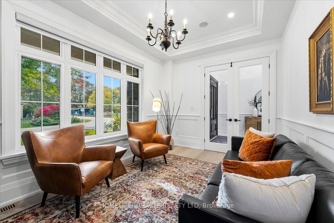
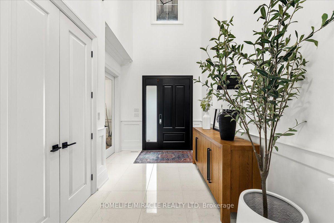
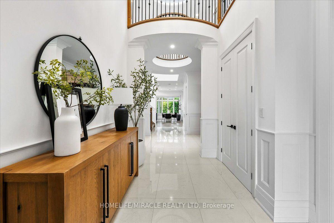
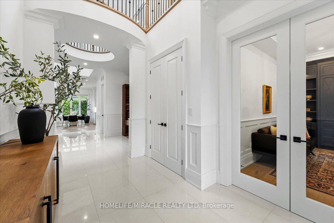
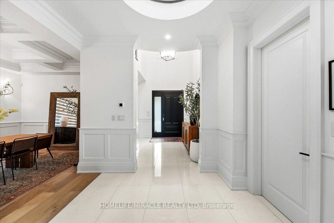
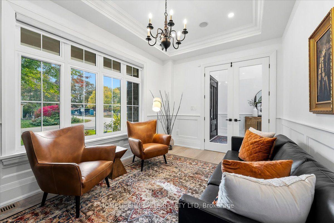
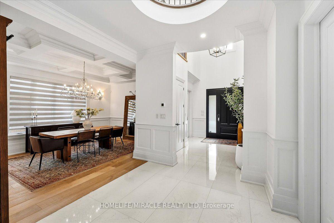
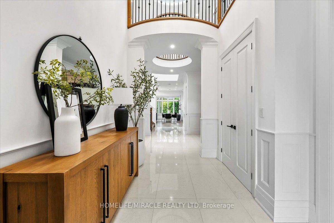
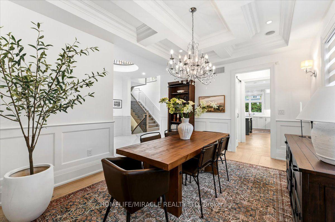
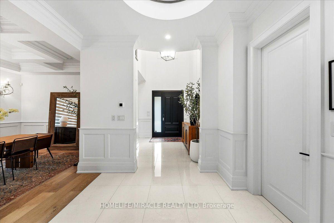
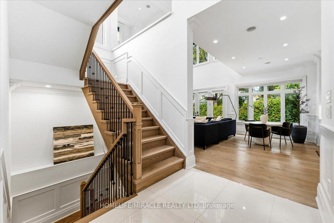
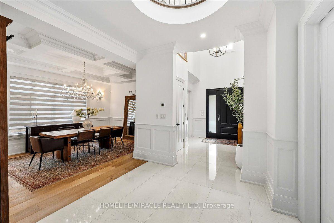
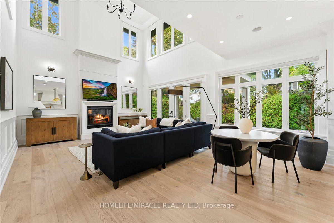
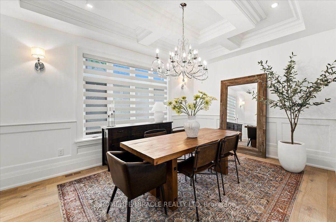
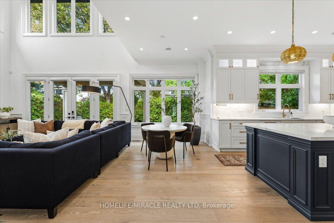
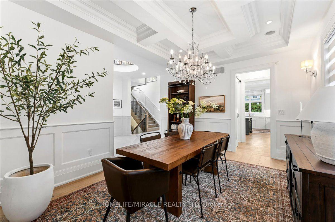
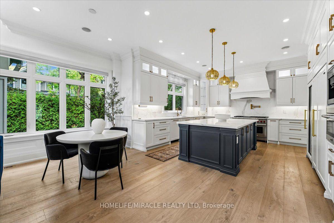
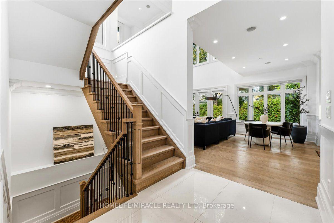
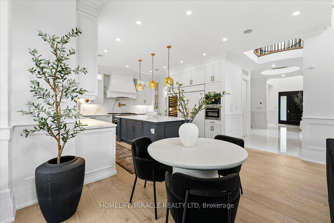
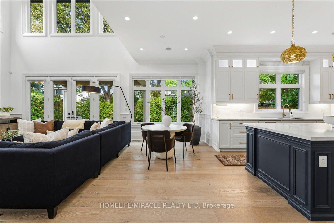
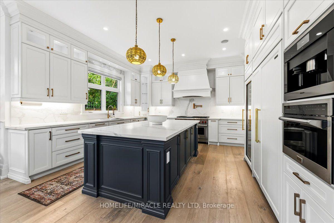
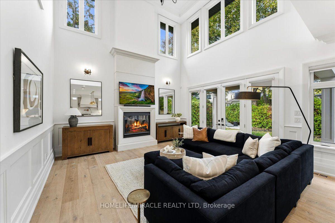
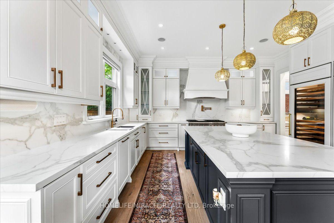
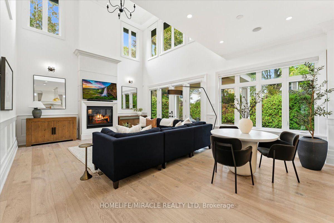
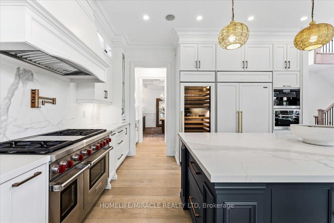
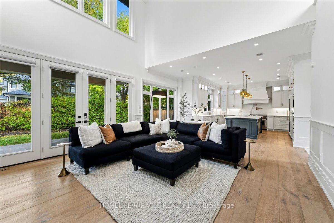
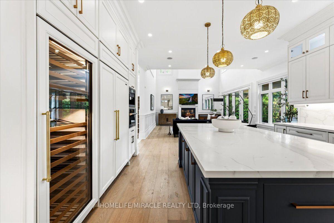
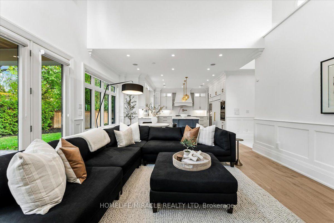
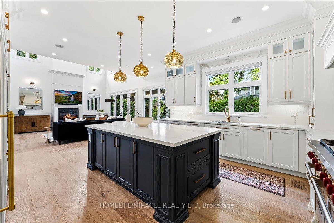
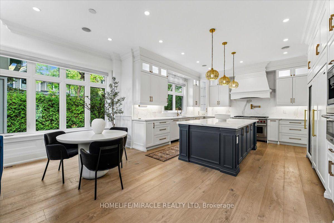
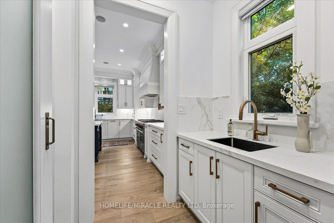
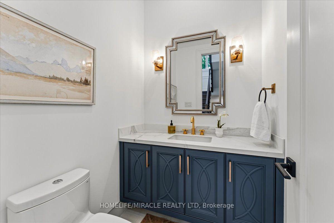
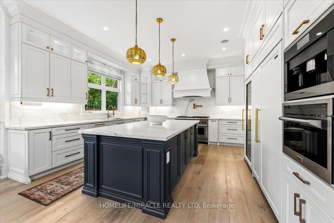
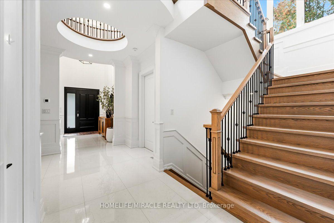
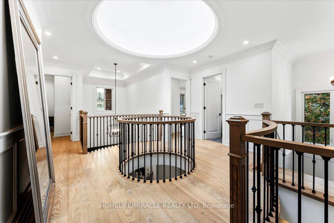
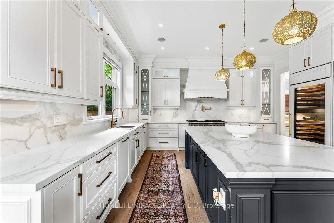
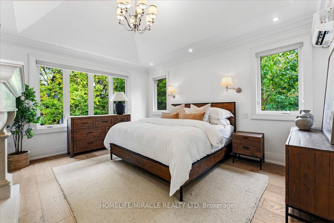
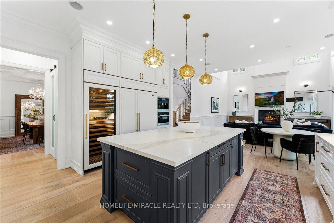
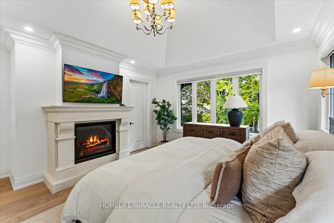
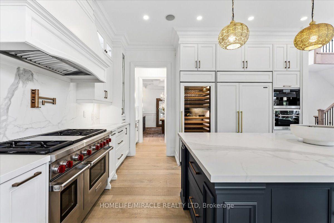
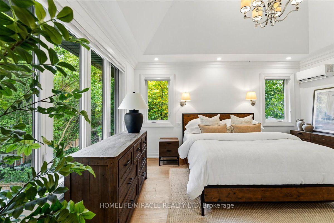
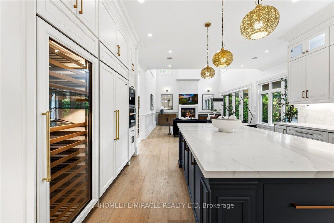
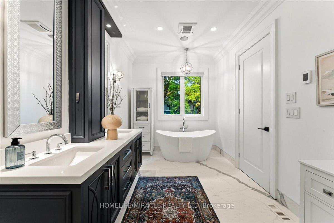
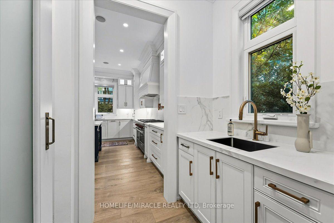
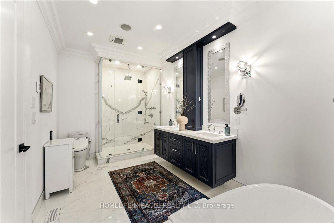
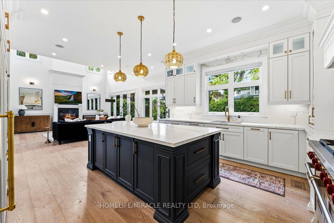
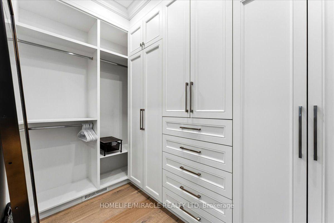
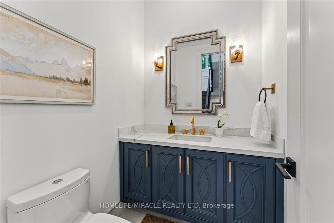
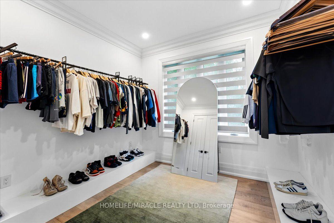
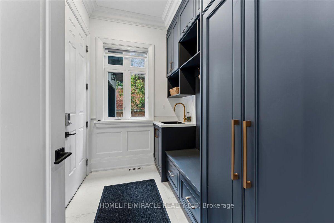
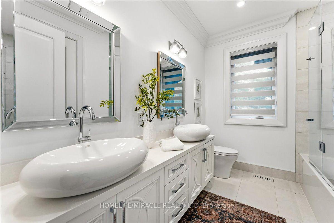
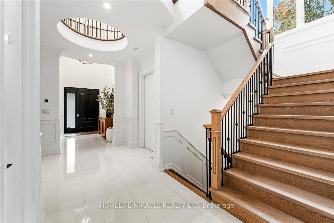
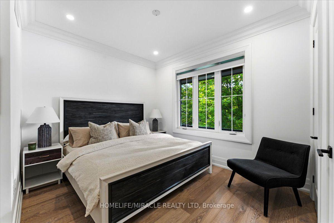
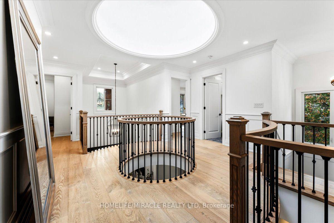
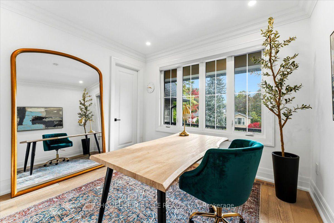
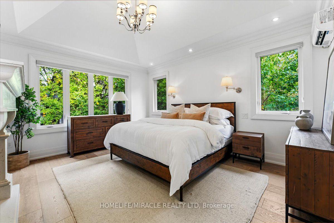
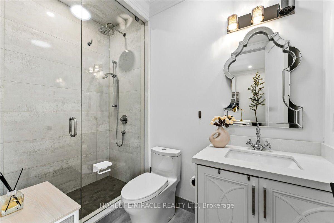
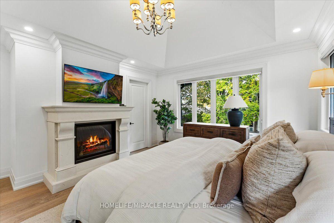
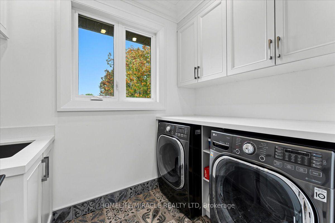
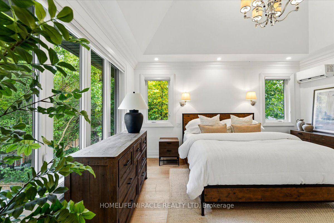
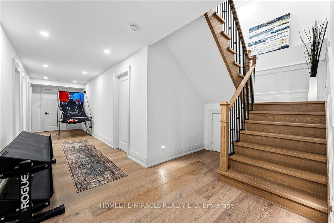
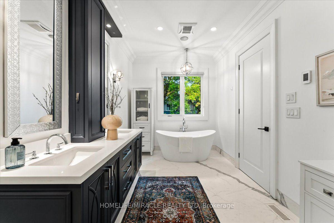
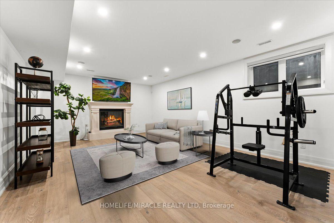
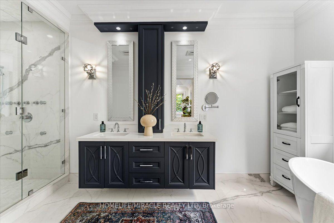
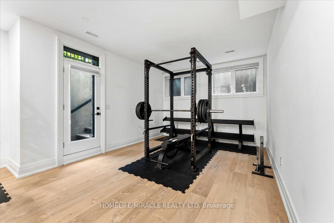
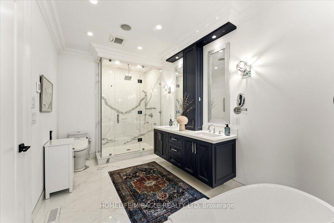
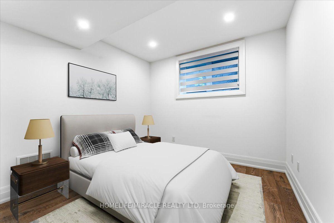
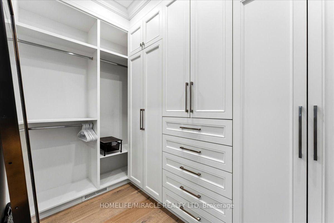
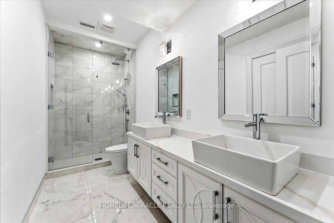
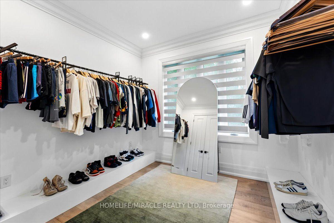
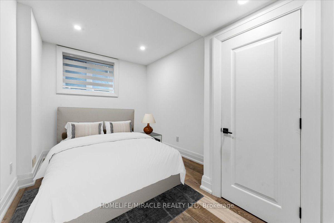
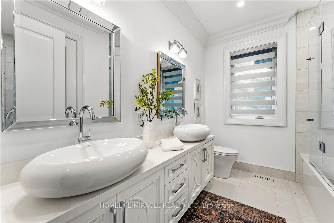
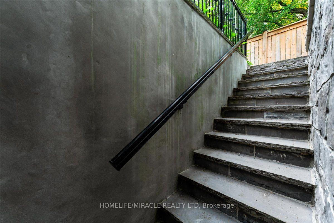
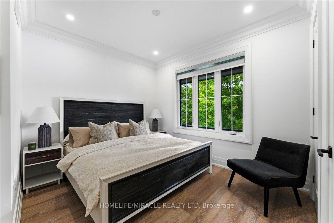
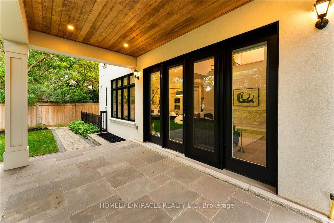
An exceptional custom-built residence where timeless architecture, bespoke detailing and modern luxury meet in one of Oakville's most coveted neighbourhoods. Offering 3,527 sqft above grade plus an expansive finished lower level. Landscaped gardens and a driveway w/ interlocking borders lead to a covered porch. An open-to-above foyer, tiles imported from Spain and wainscotting introduce European-inspired elegance. A private office features custom library cabinetry. A dramatic circular architectural feature crowned by a domed skylight fills the home's heart w/ natural light. A coffered ceiling elevates formal dining. The custom two-tone kitchen pairs illuminated glass-front cabinetry and a contrasting island w/ coordinated counters and backsplash, Wolf, Sub-Zero and Miele appliances, and Waterstone fixtures. A butler's pantry w/ prep sink. The double-height great room frames leafy views around a gas fireplace. Wainscotting and integrated lighting accent the airy staircase to the skylit upper gallery. Four bedrooms feature 9-ft ceilings, including a primary retreat w/ fireplace, w/i closet and spa-inspired ensuite w/ heated floors, freestanding tub, glass shower and double vanity. A second bedroom has its own ensuite. Upper laundry features custom tiles. The lower level offers 9-ft ceilings, large windows, a rec area, family room w/ the home's third gas fireplace, 5th & 6th bedrooms and heated bathroom floors. A walk-up leads to a fenced backyard w/ an additional patio, custom patio stonework and covered patio w/ wood-finished ceiling, pot lights and a gas line. A high-ceiling garage features a third garage door providing rear vehicle access; a mudroom adds built-in storage. Smart-home features include Sonos, security cameras, Ring doorbell and biometric entry, plus irrigation, EV charger and steam humidifier. Close to Downtown Oakville, Lake Ontario, Bronte Harbour, Coronation Park, Glen Abbey Golf Club, schools, shopping, dining, GO, QEW, 403 & 407.
Key Facts & Features
Property Costs
- Annual Property Tax Amount
- $15,896
- Land Transfer Tax Fee
- $68,350
Rental Items
- Rental Equipment
- Water Heater
- Under Contract
- Hot Water Heater
- Basement Type
- Full, Finished, Separate Entrance, Walk-Up
Interior Features
- Laundry Level
- Upper Level
- Interior Extras
- Auto Garage Door Remote, Carpet Free, Central Vacuum, ERV/HRV, Sump Pump
- View
- Trees/Woods
- Security Features
- Alarm System, Security System
- Fireplace/Stove
- Yes
- Fireplace Features
- Natural Gas
- Elevator
- No
Exterior Features
- Exterior Extras
- Deck, Controlled Entry, Lawn Sprinkler System, Lighting, Paved Yard, Porch
- Pool
- None
- Property Features
- Electric Car Charger, Fenced Yard, Park, Public Transit, Rec./Commun.Centre, School
Building
- Building Type
- Detached
- Building Style
- 2-Storey
- Approx Age
- 0-5
Construction
- Exterior Finish
- Stone, Stucco (Plaster)
- Roof
- Asphalt Shingle
- Foundation Details
- Poured Concrete
- Special Designation
- Unknown
Lot
- Lot Front
- 61.00 ft
- Lot Depth
- 123.00 ft
Inclusions
- Inclusions
- Integrated Sub-Zero refrigerator/freezer, Sub-Zero wine refrigerator, Wolf range/oven, Miele dishwasher, Miele built-in coffee system, ZLINE built-in microwave oven, existing washer and dryer, all existing light fixtures and window treatments, including zebra shades; integrated Sonos speakers and associated audio equipment, security cameras and associated equipment, Ring video doorbell, Samsung biometric smart entry system with fingerprint recognition, EV charging station, central vacuum system with existing accessories, automatic lawn and garden sprinkler system, heat recovery ventilator, AC, furnace-connected electrode steam humidifier, heated-floor systems with existing controls, and garage door openers with existing remotes.
Parking & Garages
- Garage Type
- Built-In
- Garage Spaces
- 2
- Parking Spaces
- 6
- Total Garage And Parking Spaces
- 8
Heating & Cooling
- Heat Source
- Gas
- Heat Type
- Forced Air
- Air Conditioning
- Central Air
- Water
- Municipal
- Sewers
- Sewer
- Bedrooms
- 4 + 2
- Washrooms
- 5
- Kitchens
- 1
Room sizes
- Foyer—Main level
- Pantry—Main level
- Dining Room—Main level
- Office—Main level
- Other—Basement level
- Bedroom—Basement level
- Bedroom—Basement level
- Living Room—Main level
- Kitchen—Main level
- Primary Bedroom—Second level
- Bedroom 2—Second level
- Breakfast—Main level
- Utility Room—Basement level
- Recreation—Basement level
- Cold Room/Cantina—Basement level
- Bedroom 4—Second level
- Bedroom 3—Second level
Washrooms
- 2-piece, Basement
- 3-piece, Second
- 5-piece, Second
- 6-piece, Second
- 4-piece, Basement
- Municipality
- Oakville
- Neighbourhood
- West
- Main cross streets
- Fourth Line & Bridge Rd
- Directions
- Fourth Line & Bridge Rd
- MLS® number
- W14084648
- Data source
- Toronto Regional Real Estate Board
- Listed on
- 2026-10-15
- Updated on
- 2026-10-17
- Days on market
- 2 days
- Possession type
- Flexible
- Co-op commission
- 2.5% +HST +$35000 Bonus**
- Seller
- Listed by
- HOMELIFE/MIRACLE REALTY LTD
Home Market Value
Current home valuation for 471 Willis Drive, Oakville, West, Oakville, ON. Listed for $3,275,000
HOMEH Estimate
$3,454,182
Estimated Sales Range
$2,072,509 - $4,835,855
HOMEH Estimate for 471 Willis Drive, Oakville, West
Calculated with a real agent's CMA method — 45+ years of experience, codified. Not an AI guess.
For the owner
Is this your home? Track its value.
Get this home's HOMEH Estimate by email once a month, with how many homes are for sale around you.
Mortgage Payment Calculator
Compare up to 4 down payment scenarios
20% required for homes $1.5M or more
$655,000
| Scenario 1 | Scenario 2 | Scenario 3 | Scenario 4 | |
|---|---|---|---|---|
−Down payment | % $ | % $ | % $ | % $ |
+CMHC insurance | $0 | $0 | $0 | $0 |
=Total mortgage | $2,620,000 | $2,456,250 | $2,292,500 | $2,128,750 |
Amortization | ||||
Mortgage rate | % | % | % | % |
| Payment frequency | ||||
=Mortgage payment | $12,792monthly | $11,993monthly | $11,193monthly | $10,394monthly |
Land Transfer Tax
$68,350
$68,350
Around this home
No schools found nearby
Data provided by OpenStreetMap & Fraser Institute School Rankings
Ask HOMEH
New!Hi there!
👋Text or call (416) 301-9001
Recommended for you
Based on homes you've looked at.
No recommended properties found.
Nearby similar homes
No nearby properties found.
More real estate resources
Other homes nearby
Explore this area
Nearby neighbourhoods
No nearby listings available.