
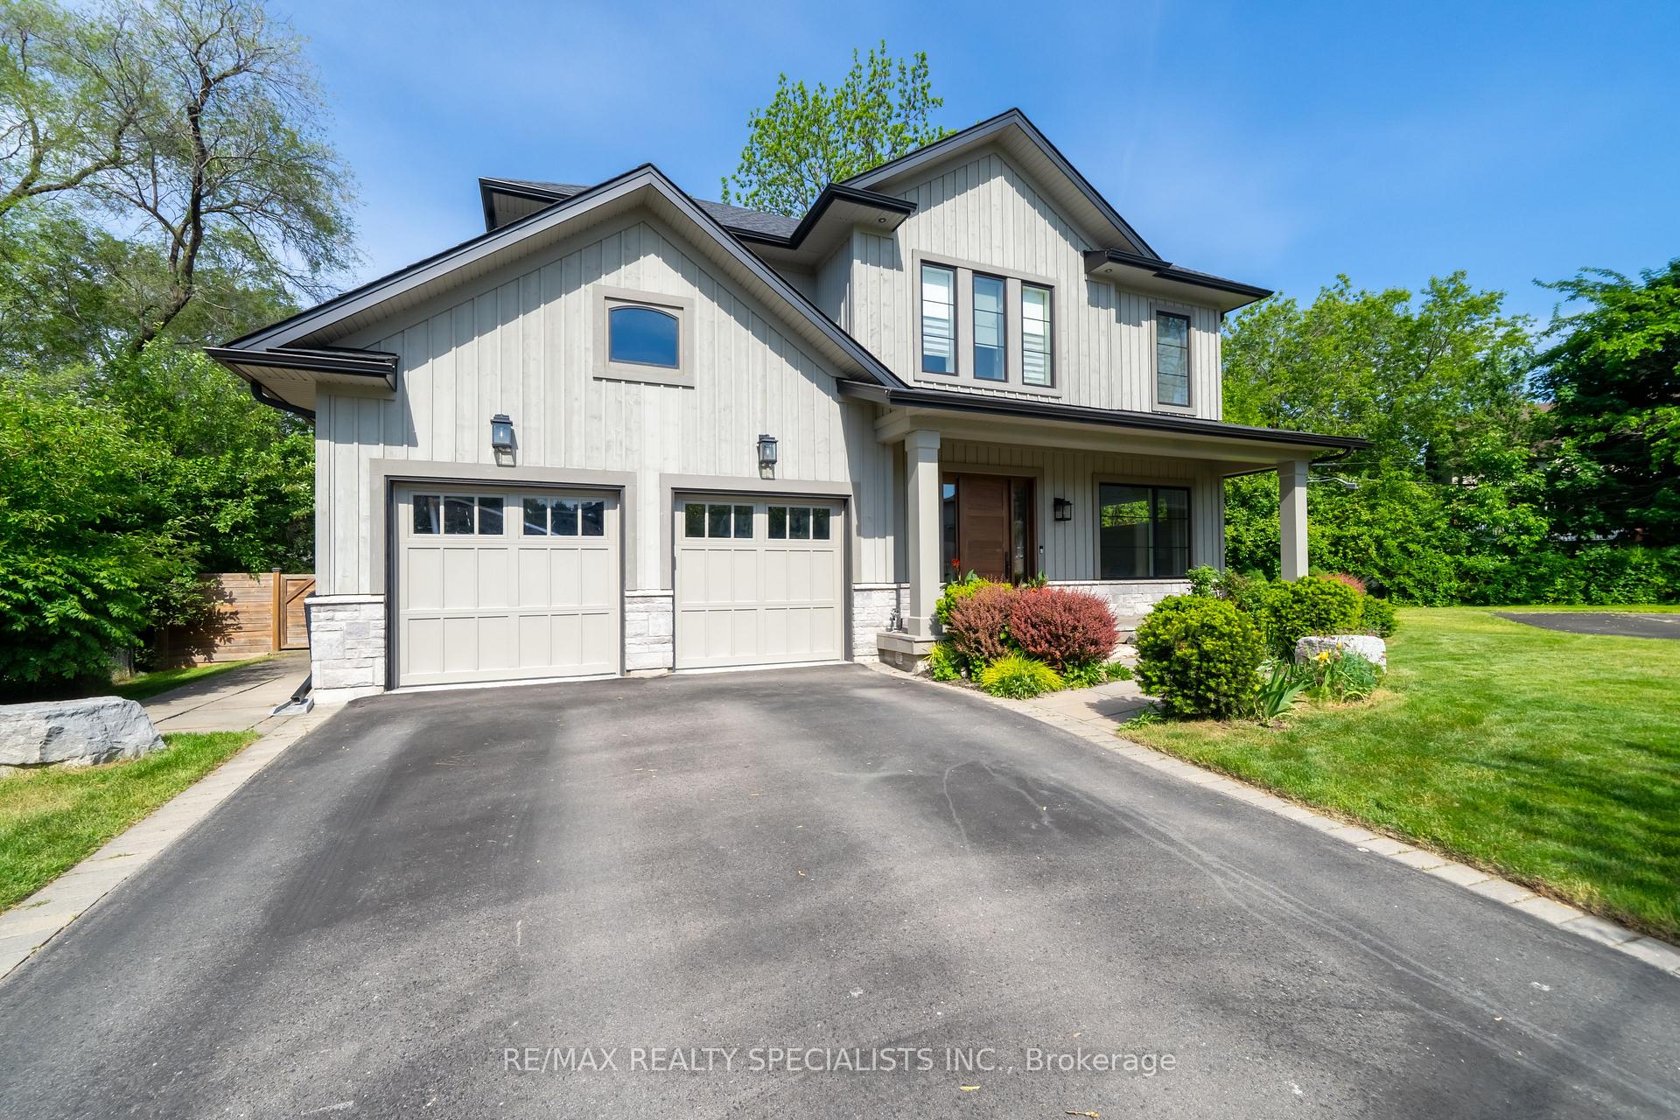
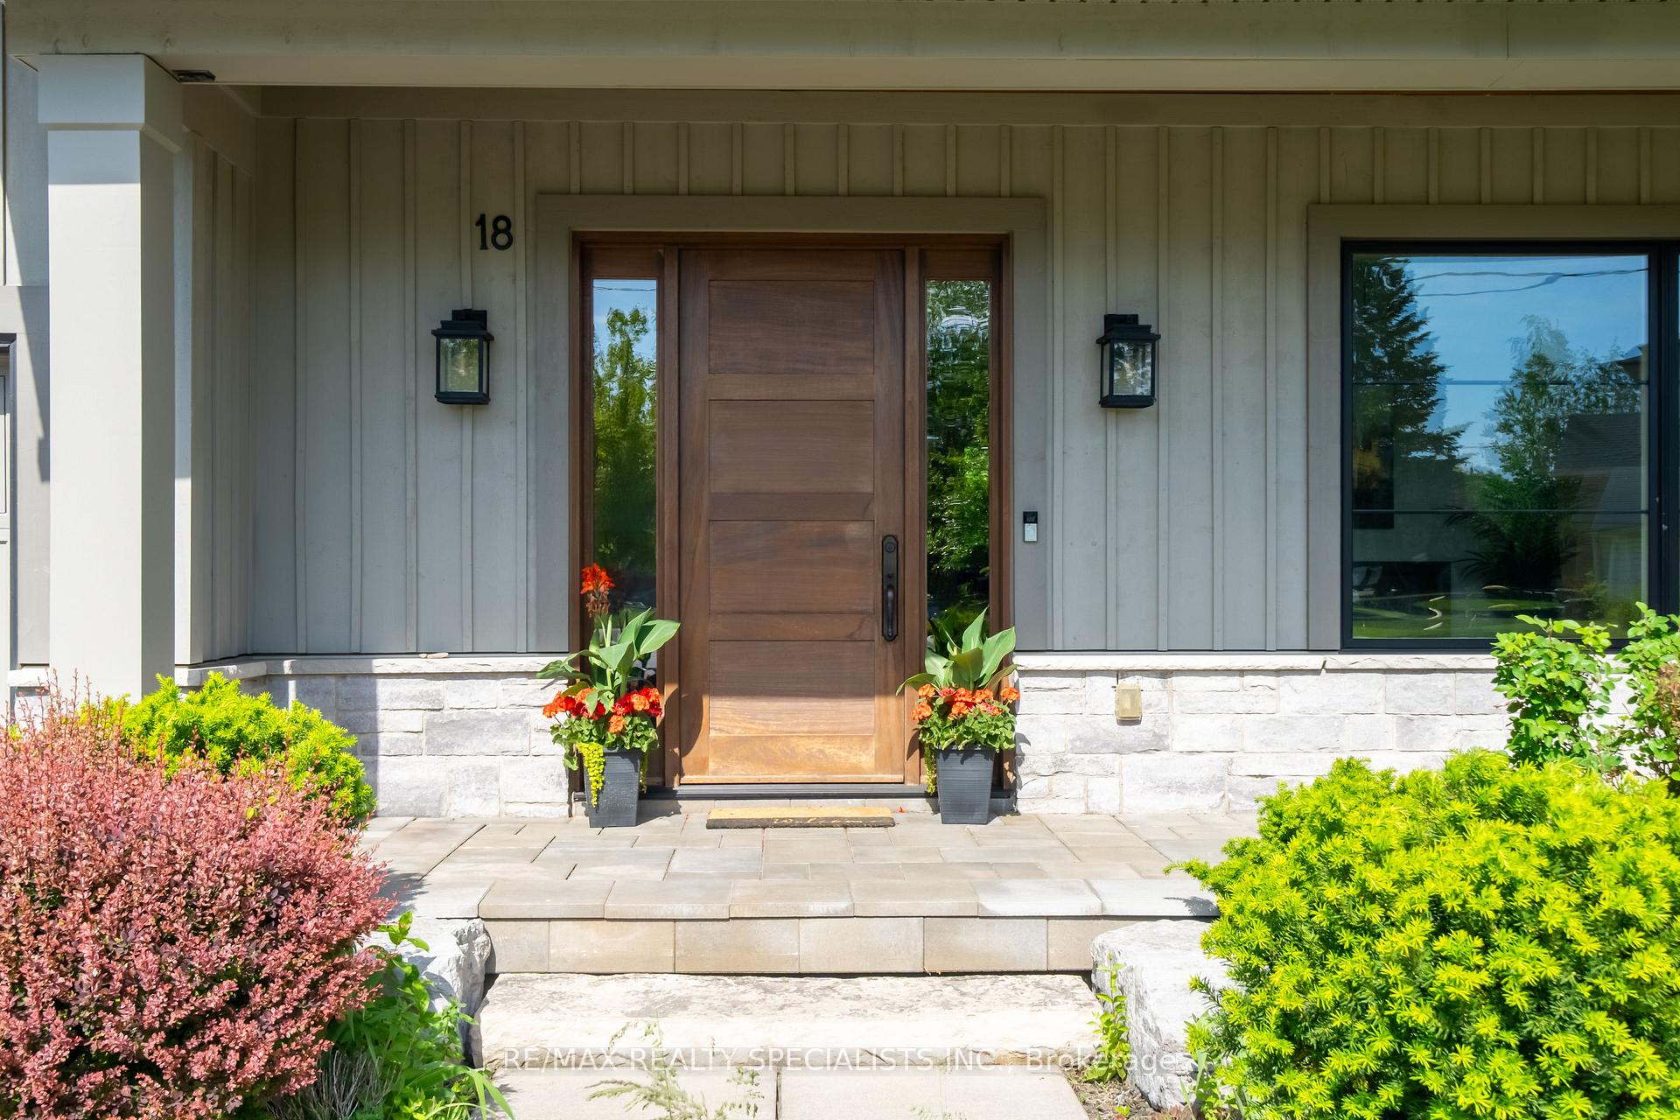
18 Florence Drive
Oakville (Central), ON L6K 1V6
- 4+1Bedrooms
- 5Bathrooms
- 2Garage
- 3000–3500Sq Ft
- $12,339Tax
- 50×106 ftLot Size
 Estimated Value:$2,302,882See Free Estimate Report

Sale & Price History for 18 Florence Drive, Oakville, Central
| Start Date | End Date | Price | Event | MLS# |
|---|---|---|---|---|
| No listing history available | ||||
Real estate boards require you to or to see the full details of this property.
*Sold prices and complete sale & price history are regulated data. Under the Trust in Real Estate Services Act, 2002 (TRESA) and the rules of the Real Estate Council of Ontario (RECO), and pursuant to the Multiple Listing Service® rules of the Canadian Real Estate Association (CREA) and the Toronto Regional Real Estate Board (TRREB), this information may be shown only to registered users who have agreed to the applicable terms of use (a Virtual Office Website, or "VOW," arrangement). HOMEH Inc., Brokerage therefore provides it to signed-in members only. Creating an account is free and takes under a minute.
About 18 Florence Drive, Oakville, Central
Summarized Description
- Custom-built home with luxury finishes throughout.
- Open-concept kitchen ideal for entertaining.
- Luxurious primary retreat with spa-inspired ensuite.
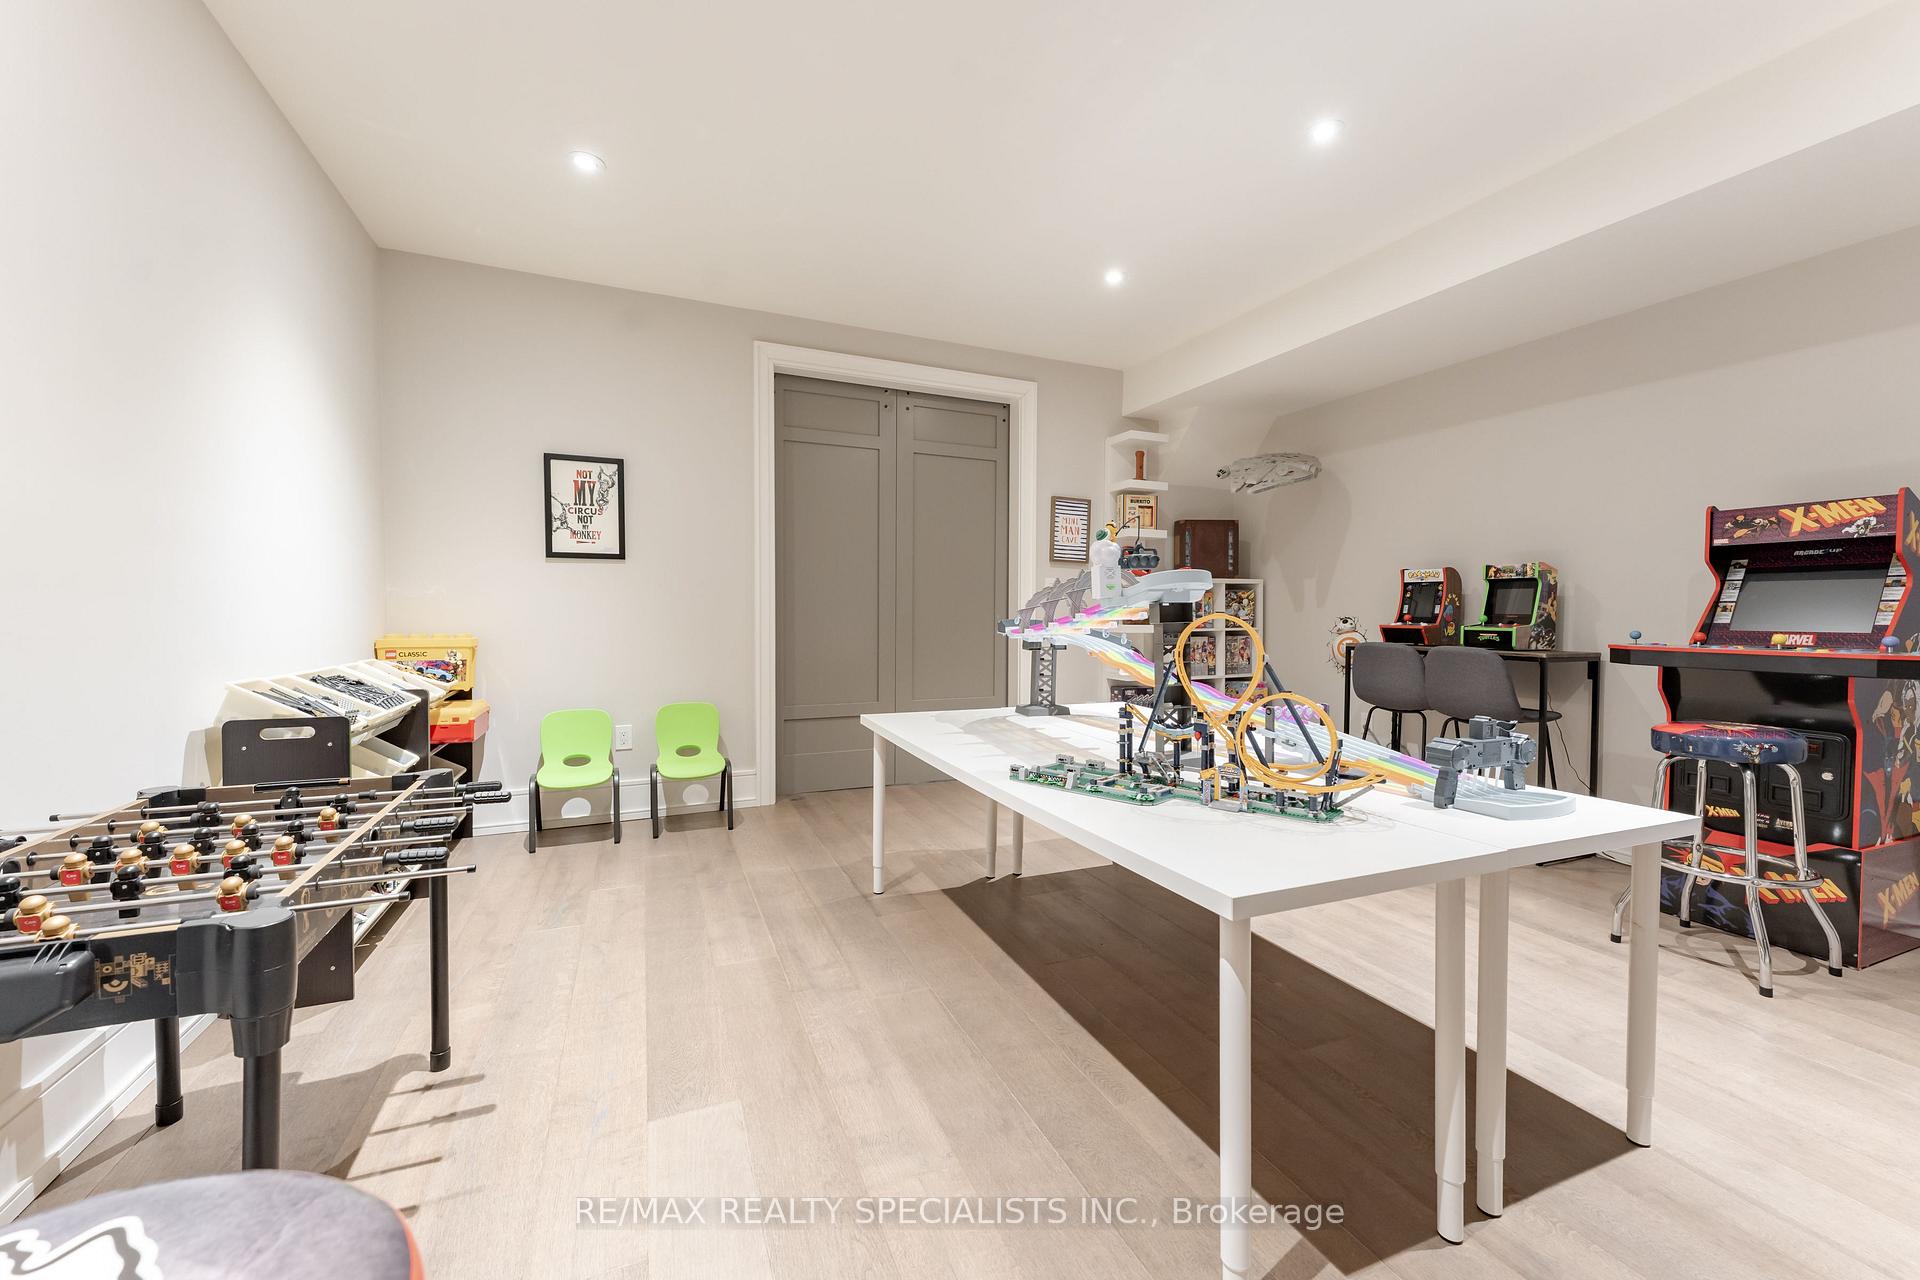
- Professionally finished lower level for recreation.
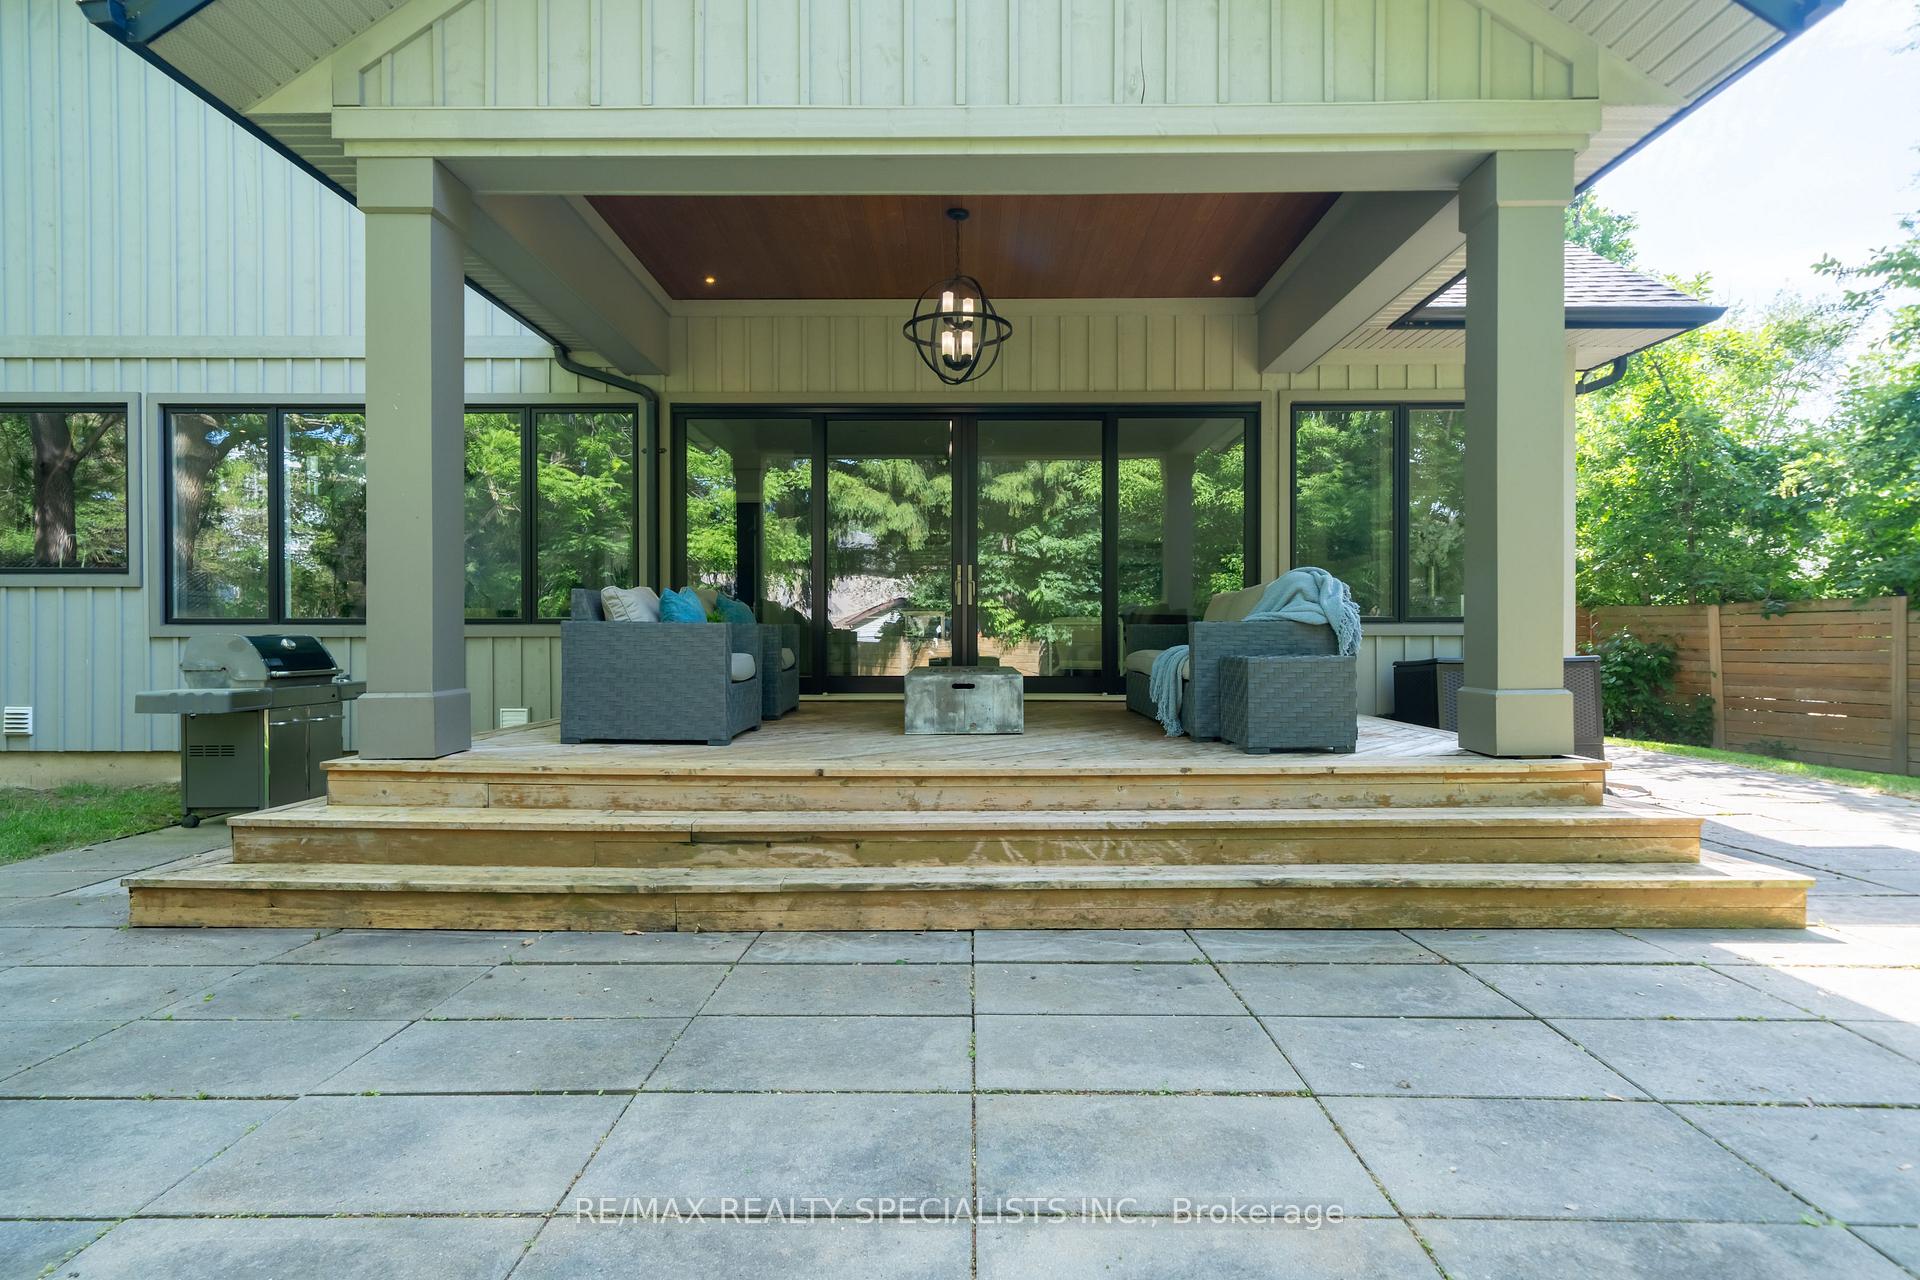
- Landscaped lot with excellent outdoor space.
- Located in vibrant Kerr Village neighborhood.
- Steps away from shops, cafés, and restaurants.
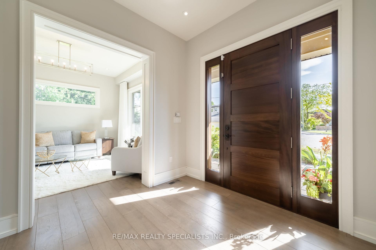
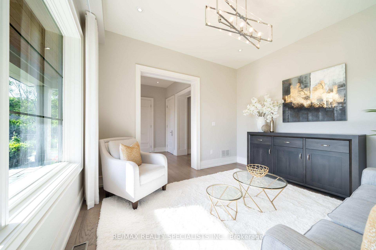
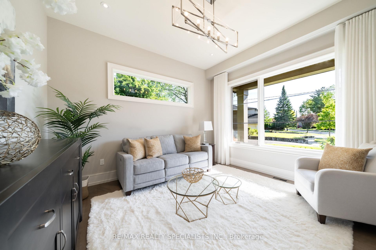
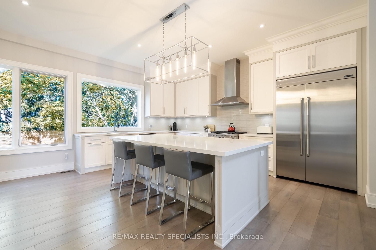
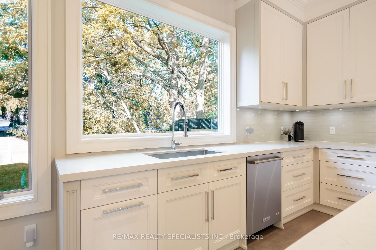
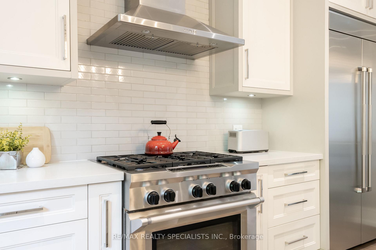
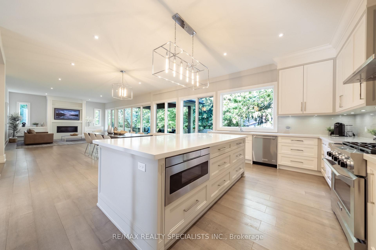
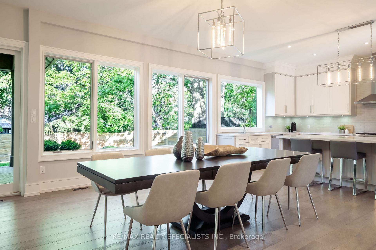
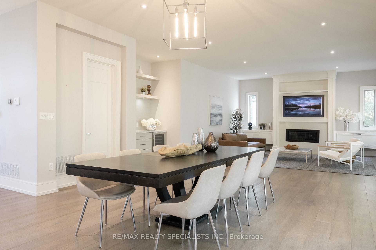
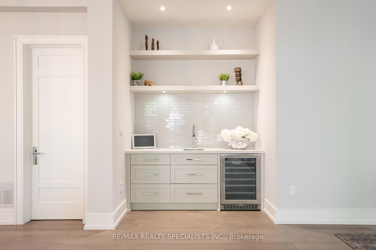
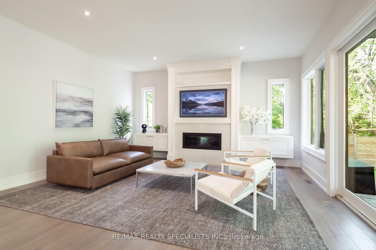
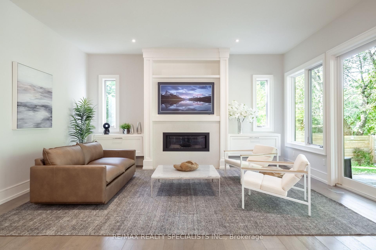
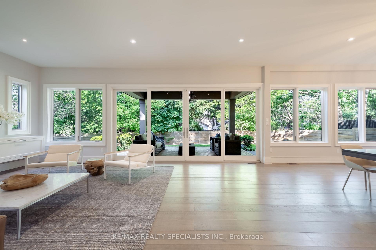
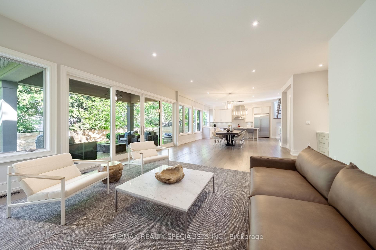
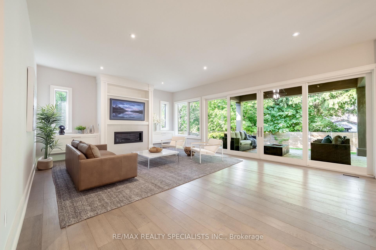
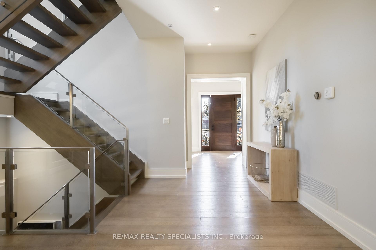
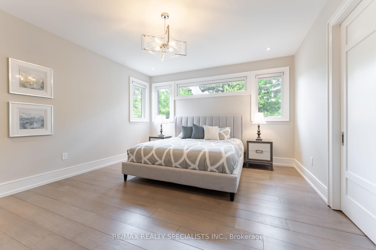
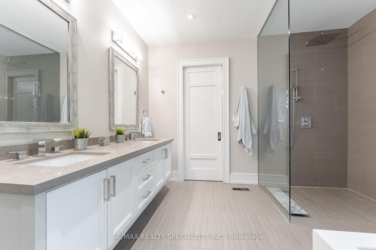
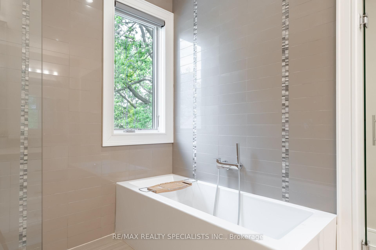
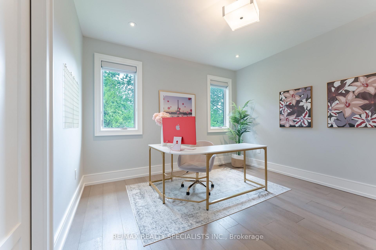
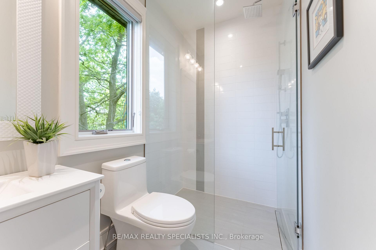
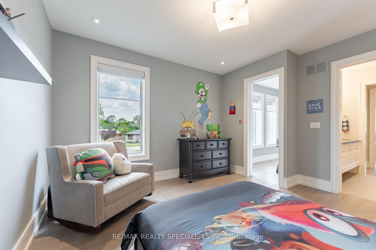
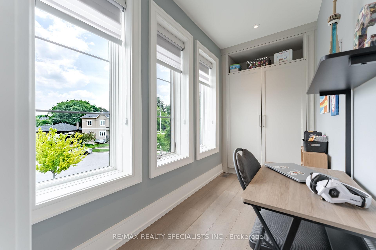
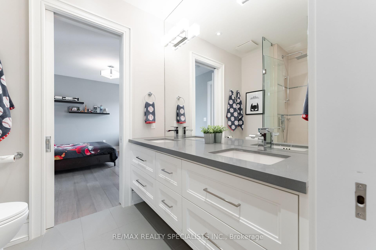
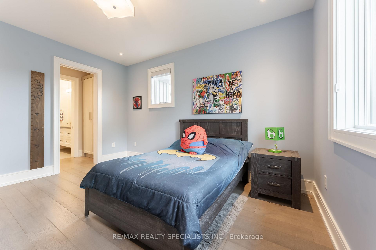
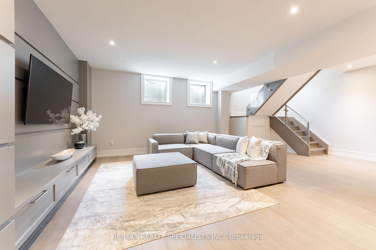
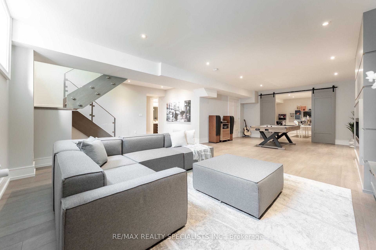
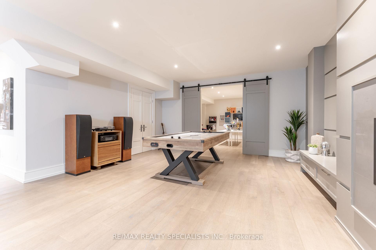
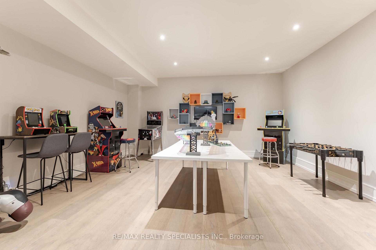
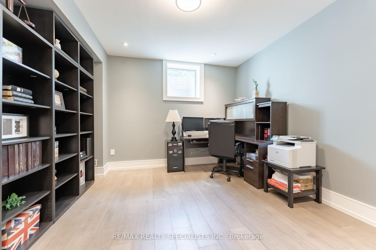
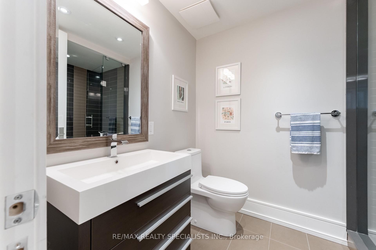
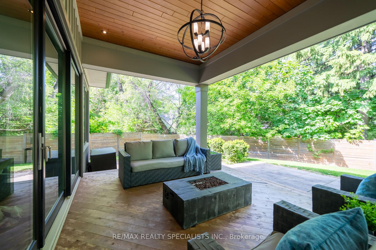
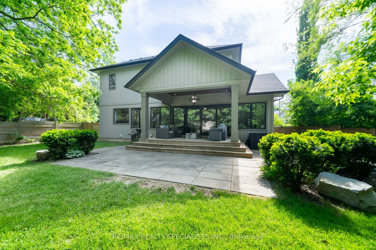
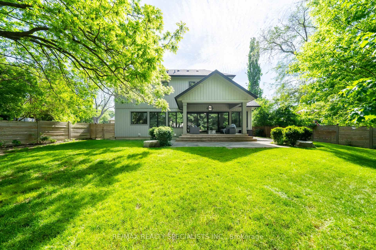
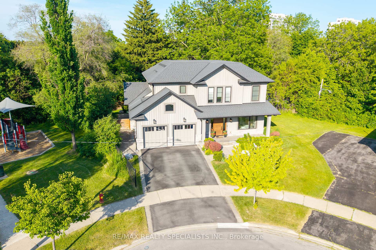
Nestled on a quiet cul-de-sac beside Florence Park in the heart of Kerr Village this custom-built home offers an exceptional blend of luxury, comfort & lifestyle. With approx 4,800 sq ft of beautifully finished living space, this impressive home features 4+1 bedrooms, soaring ceilings, and premium finishes throughout. The sun-filled main level features 10-ft ceilings, expansive windows, and wide-plank engineered HDW flooring. The chef-inspired kitchen showcases premium S/S appliances, large centre island with brkfst bar & open-concept layout flowing seamlessly into dining & living areas. Custom BIs, gas FP, & stylish wet bar w/ wine fridge create an inviting space for everyday living & effortless entertaining. Impressive 16-ft sliding glass doors open to a covered outdoor living area w/ recessed lighting & stmt chandelier creating perfect ambiance for evening entertaining or unwinding. A thoughtfully designed mudroom with custom BIs & direct garage access adds everyday functionality. A striking glass-railed staircase leads to an U/L featuring a luxurious primary retreat with spacious W/I closet and spa-inspired 5-pc ENS. Each addl BR enjoys a private ENS or semi-ENS w/ glass showers and premium finishes. Solid wood interior doors & designer hardware reflect the home's outstanding quality. The professionally finished L/L is designed for relaxation & recreation w/ spacious family room, custom BIs, HDW flooring, gas FP, & a versatile flex space for media lounge, playroom, home office, or fitness studio. A bright 5th BR, 3-pc bath, & oversized cantina provide flexibility for guests, extended family, or storage. The landscaped fully fenced lot has approx 50ft frontage, widening to 75ft at the rear and extending over 150ft along the south property line, offering excellent outdoor space & privacy. In one of Oakville's most vibrant, walkable & sought-after NBHDs, it is just steps to the shops, cafés, restaurants & amenities of Kerr Village, with DT & waterfront min away.
Key Facts & Features
Property Costs
- Annual Property Tax Amount
- $12,339
- Land Transfer Tax Fee
- $53,697
Rental Items
- Rental Equipment
- HWT
- Basement Type
- Finished
Interior Features
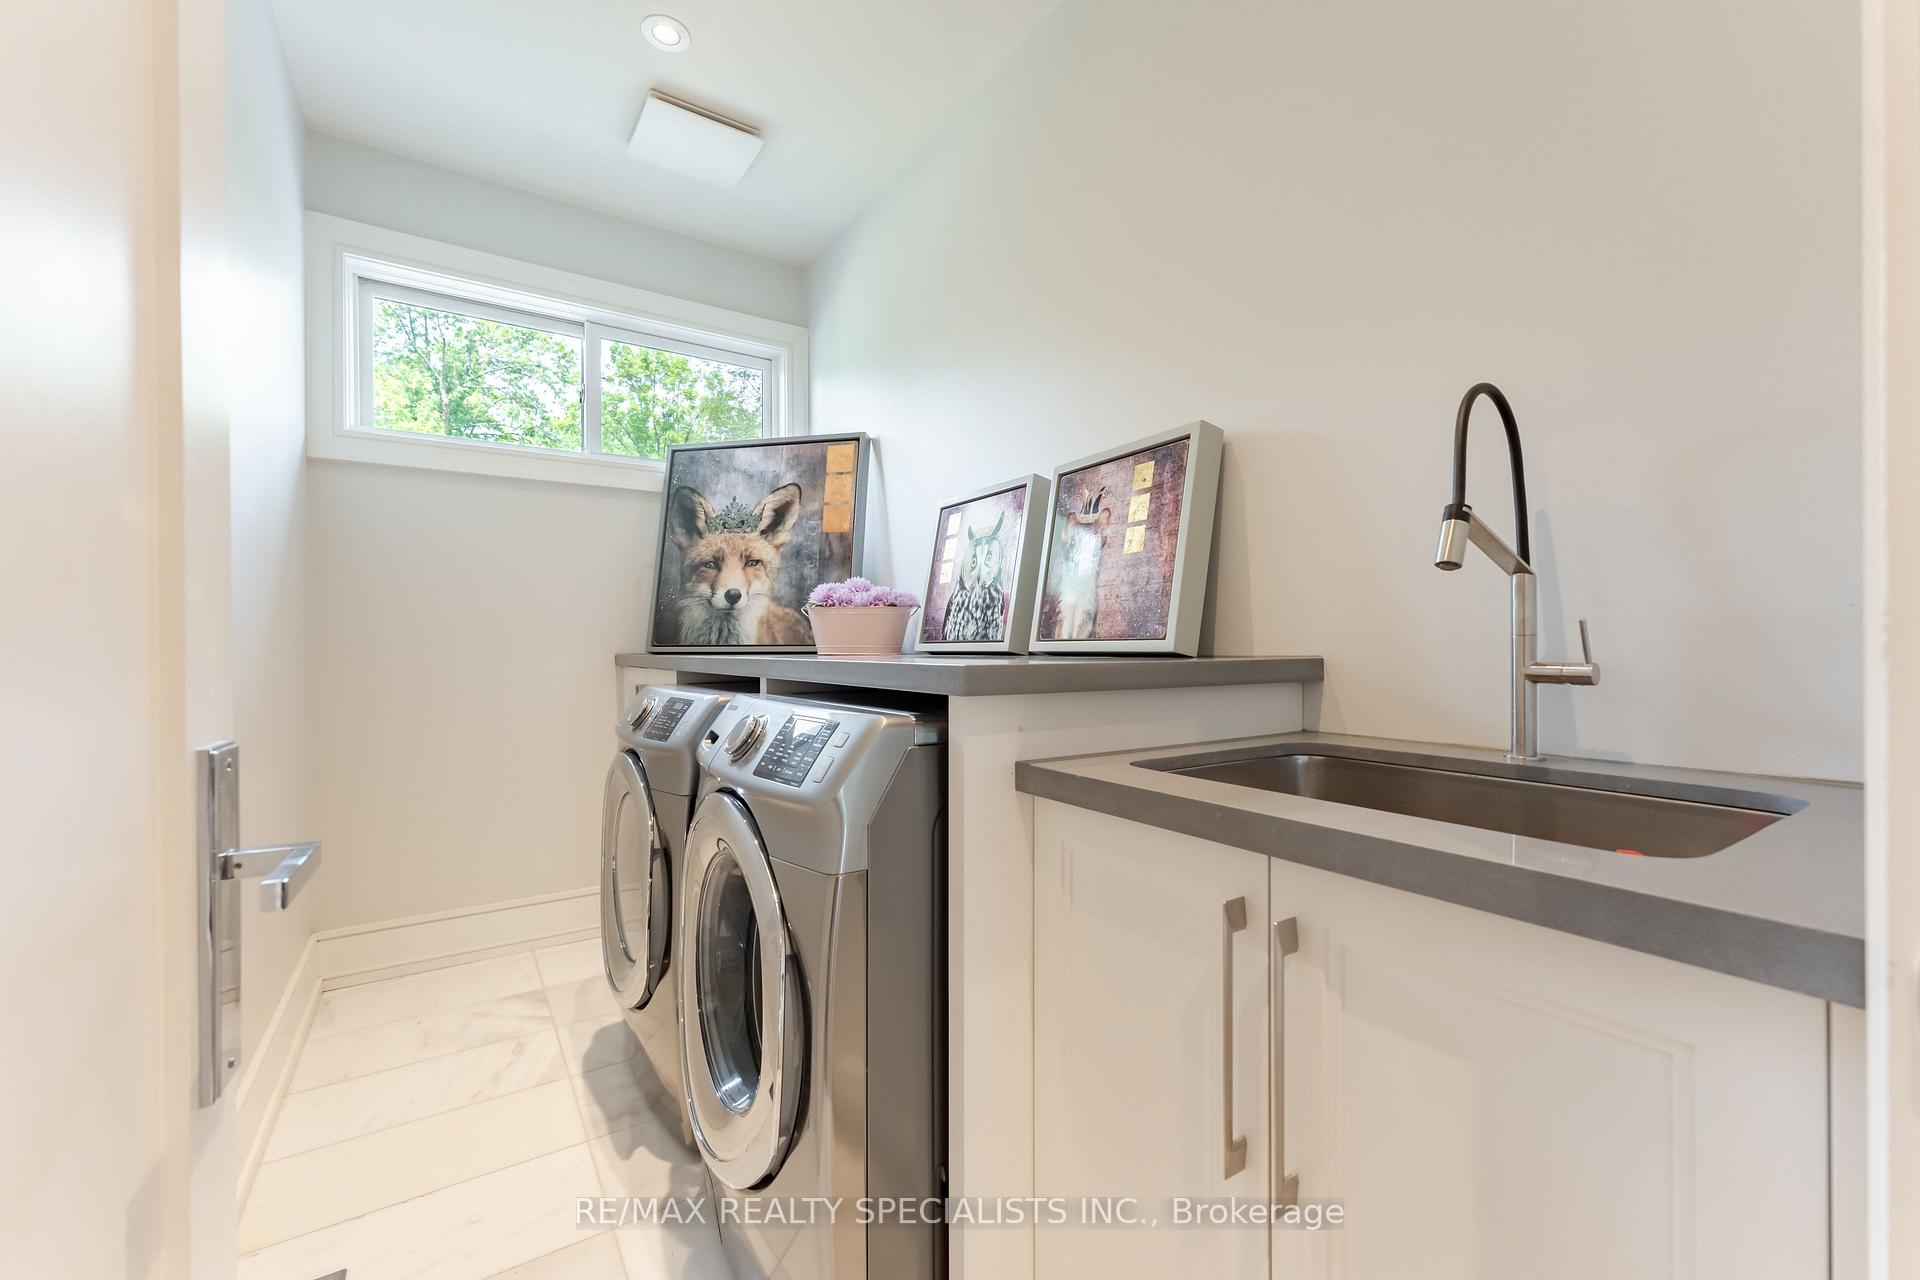
- Laundry Level
- Upper Level
- Interior Extras
- Sump Pump, Auto Garage Door Remote, Bar Fridge, Carpet Free, Central Vacuum, ERV/HRV, Water Heater
- Fireplace/Stove
- Yes
- Fireplace Features
- Natural Gas
- Elevator
- No
Exterior Features
- Pool
- None
- Property Features
- Cul de Sac/Dead End, Fenced Yard, Hospital, Park, Rec./Commun.Centre, Public Transit
Building
- Building Type
- Detached
- Building Style
- 2-Storey
Construction
- Exterior Finish
- Wood , Stone
- Roof
- Shingles
- Foundation Details
- Poured Concrete
- Special Designation
- Unknown
Lot
- Lot Front
- 50.00 ft
- Lot Depth
- 106.00 ft
- Lot Shape
- Pie
Inclusions
- Inclusions
- S/S Fridge, Dishwasher, B/I microwave, Hood Range, Gas Fireplace(s), Washer and Dryer, all windowcoverings and elfs.
Exclusions
- Exclusions
- N/A
Parking & Garages
- Garage Type
- Attached
- Garage Spaces
- 2
- Parking Spaces
- 4
- Total Garage And Parking Spaces
- 6
Heating & Cooling
- Heat Source
- Gas
- Heat Type
- Forced Air
- Air Conditioning
- Central Air
- Water
- Municipal
- Sewers
- Sewer
- Bedrooms
- 4 + 1
- Washrooms
- 5
- Kitchens
- 1
- Family / bonus room
- Yes
Room sizes
- Bedroom 3—Second level, Semi Ensuite, Walk-In Closet(s), Hardwood Floor
- Bedroom 4—Second level, Semi Ensuite, His and Hers Closets, Hardwood Floor
- Living Room—Main level, Hardwood Floor, Pot Lights, Large Window
- Primary Bedroom—Second level, 5 Pc Ensuite, Walk-In Closet(s), Hardwood Floor
- Media Room—Lower level, Hardwood Floor, Open Concept, Pot Lights
- Room—
- Dining Room—Main level, Hardwood Floor, Pot Lights, Open Concept
- Recreation—Lower level, Gas Fireplace, Open Concept, Hardwood Floor
- Family Room—Main level, Hardwood Floor, W/O To Patio, Gas Fireplace
- Bedroom 2—Second level, 3 Pc Ensuite, Walk-In Closet(s), Hardwood Floor
- Other—Lower level, Hardwood Floor, Pot Lights, Window
- Kitchen—Main level, Centre Island, Stainless Steel Appl, Modern Kitchen
Washrooms
- 2-piece, Main
- 5-piece, Second
- 4-piece, Second
- 3-piece, Second
- 3-piece, Lower
- Municipality
- Oakville
- Neighbourhood
- Central
- Main cross streets
- Kerr/Lakeshore
- Directions
- Kerr / Lakeshore
- MLS® number
- W13823136
- Data source
- Toronto Regional Real Estate Board
- Listed on
- 2026-09-24
- Updated on
- 2026-10-01
- Days on market
- 24 days
- Possession type
- Flexible
- Co-op commission
- 2.5% + HST
- Seller
- Listed by
- RE/MAX REALTY SPECIALISTS INC.
Home Market Value
Current home valuation for 18 Florence Drive, Oakville, Central, Oakville, ON. Listed for $2,688,880
HOMEH Estimate
$2,302,882
Estimated Sales Range
$2,088,879 - $2,643,823
HOMEH Estimate for 18 Florence Drive, Oakville, Central
Calculated with a real agent's CMA method — 45+ years of experience, codified. Not an AI guess.
For the owner
Is this your home? Track its value.
Get this home's HOMEH Estimate by email once a month, with how many homes are for sale around you.
Mortgage Payment Calculator
Compare up to 4 down payment scenarios
20% required for homes $1.5M or more
$537,776
| Scenario 1 | Scenario 2 | Scenario 3 | Scenario 4 | |
|---|---|---|---|---|
−Down payment | % $ | % $ | % $ | % $ |
+CMHC insurance | $0 | $0 | $0 | $0 |
=Total mortgage | $2,151,104 | $2,016,660 | $1,882,216 | $1,747,772 |
Amortization | ||||
Mortgage rate | % | % | % | % |
| Payment frequency | ||||
=Mortgage payment | $10,503monthly | $9,846monthly | $9,190monthly | $8,534monthly |
Land Transfer Tax
$53,697
$53,697
Around this home
No schools found nearby
Data provided by OpenStreetMap & Fraser Institute School Rankings
Ask HOMEH
New!Hi there!
👋Text or call (416) 301-9001
Recommended for you
Based on homes you've looked at.
No recommended properties found.
Nearby similar homes
No nearby properties found.
More real estate resources
Other homes nearby
Explore this area
Nearby neighbourhoods
No nearby listings available.