
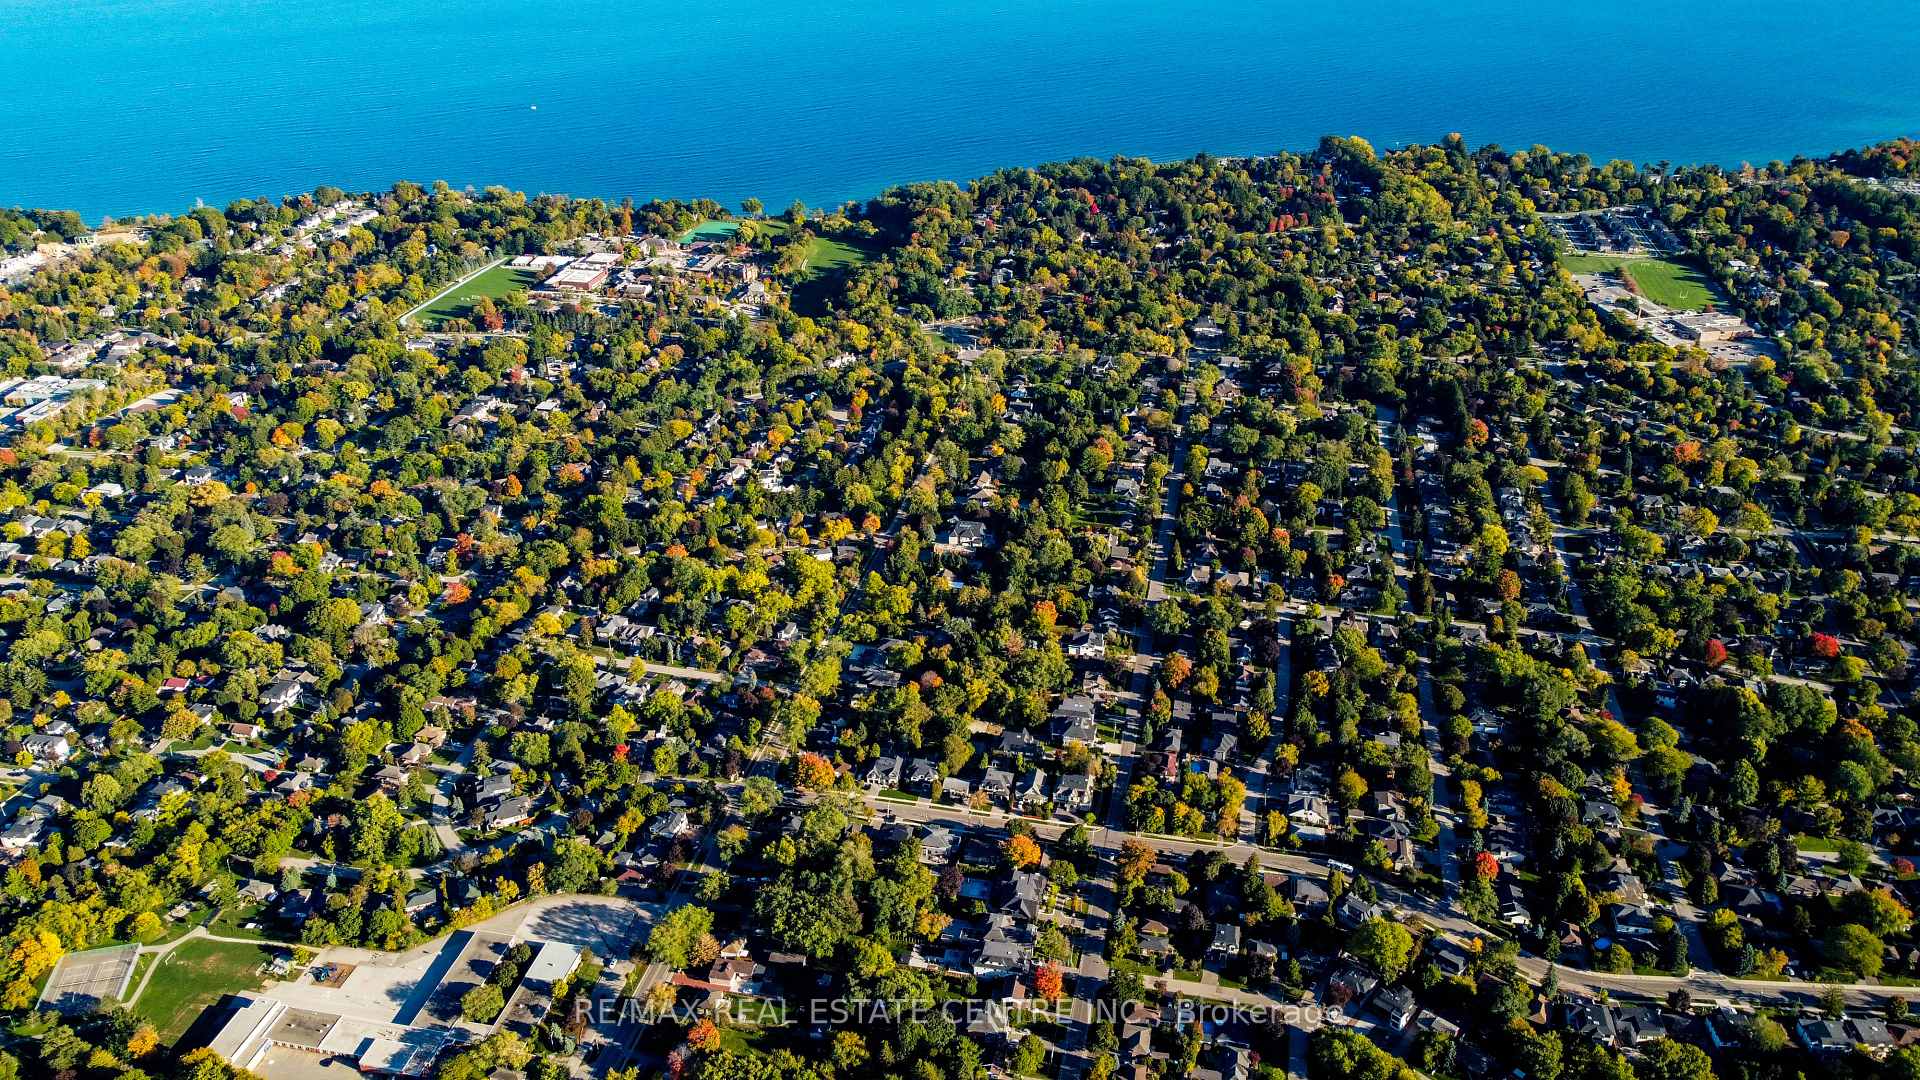
446 Willis Drive
Oakville (West), ON L6L 4V5
- 6Bedrooms
- 2Bathrooms
- 0Garage
- 1500–2000Sq Ft
- $6,876Tax
- 62×184 ftLot Size
 Estimated Value:$1,613,038See Free Estimate Report

Sale & Price History for 446 Willis Drive, Oakville, West
| Start Date | End Date | Price | Event | MLS# |
|---|---|---|---|---|
| No listing history available | ||||
Real estate boards require you to or to see the full details of this property.
*Sold prices and complete sale & price history are regulated data. Under the Trust in Real Estate Services Act, 2002 (TRESA) and the rules of the Real Estate Council of Ontario (RECO), and pursuant to the Multiple Listing Service® rules of the Canadian Real Estate Association (CREA) and the Toronto Regional Real Estate Board (TRREB), this information may be shown only to registered users who have agreed to the applicable terms of use (a Virtual Office Website, or "VOW," arrangement). HOMEH Inc., Brokerage therefore provides it to signed-in members only. Creating an account is free and takes under a minute.
About 446 Willis Drive, Oakville, West
Summarized Description
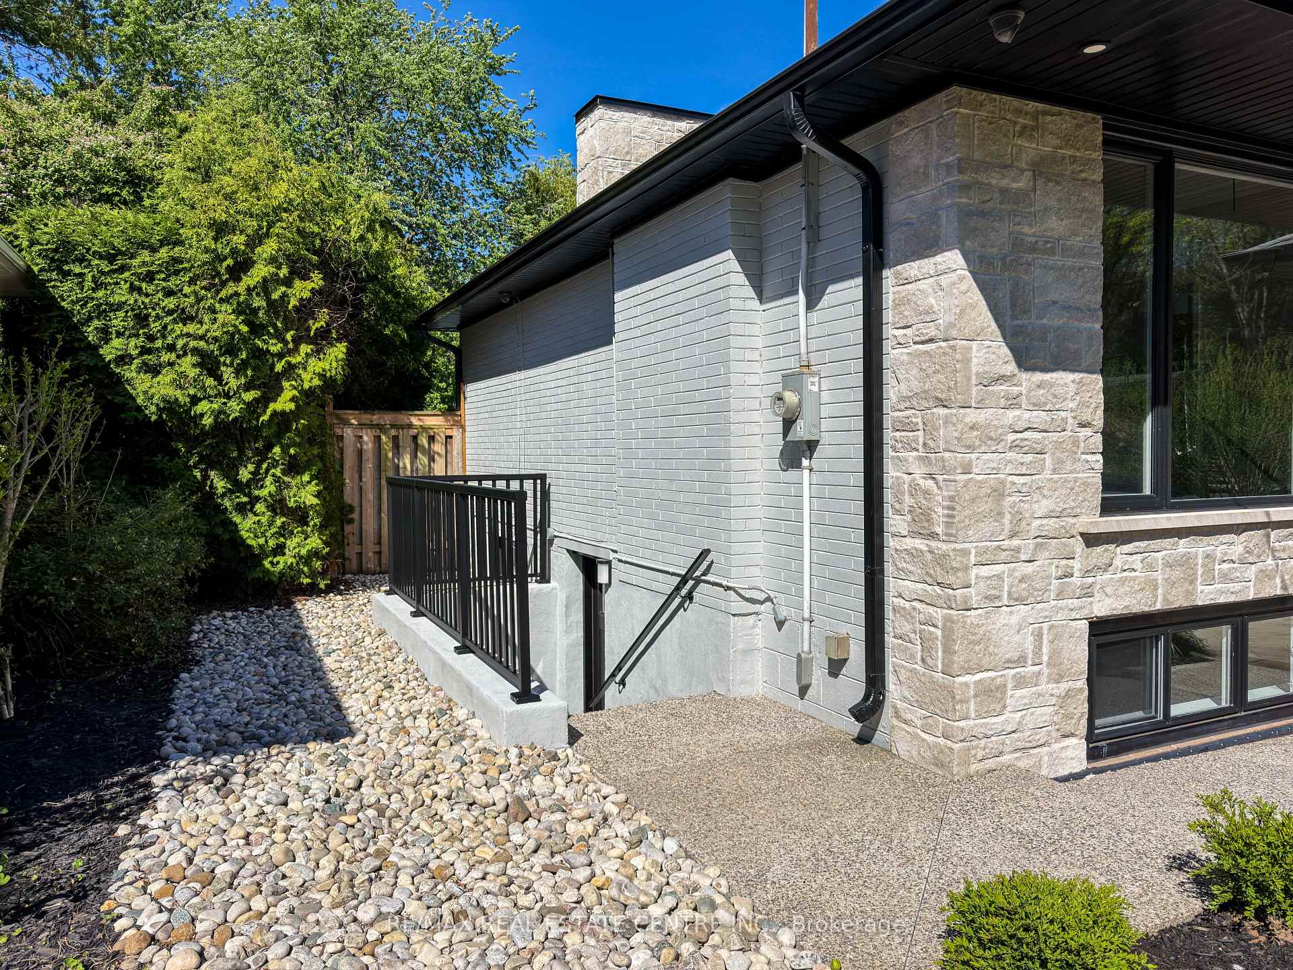
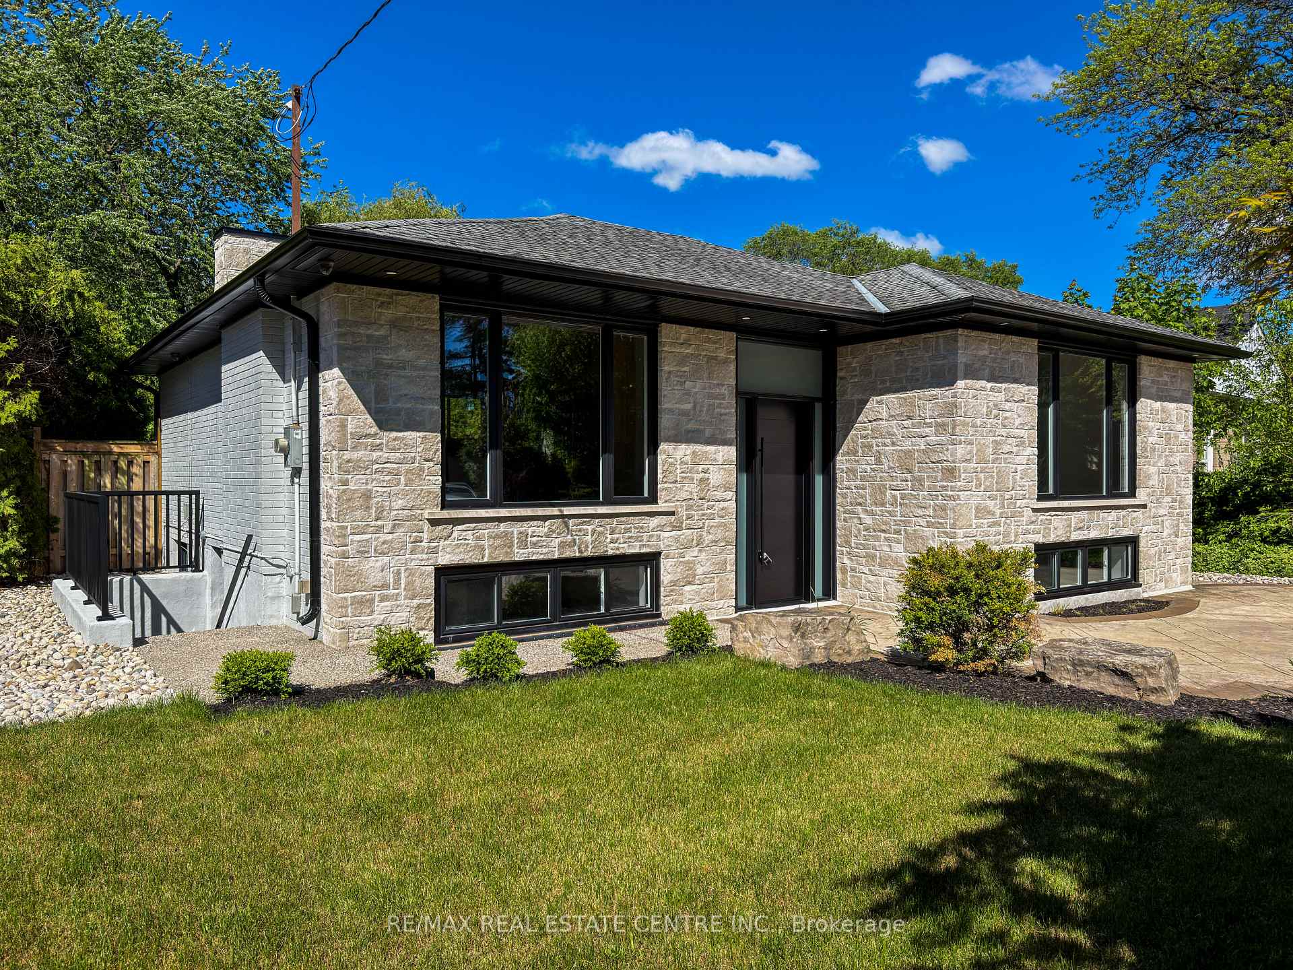
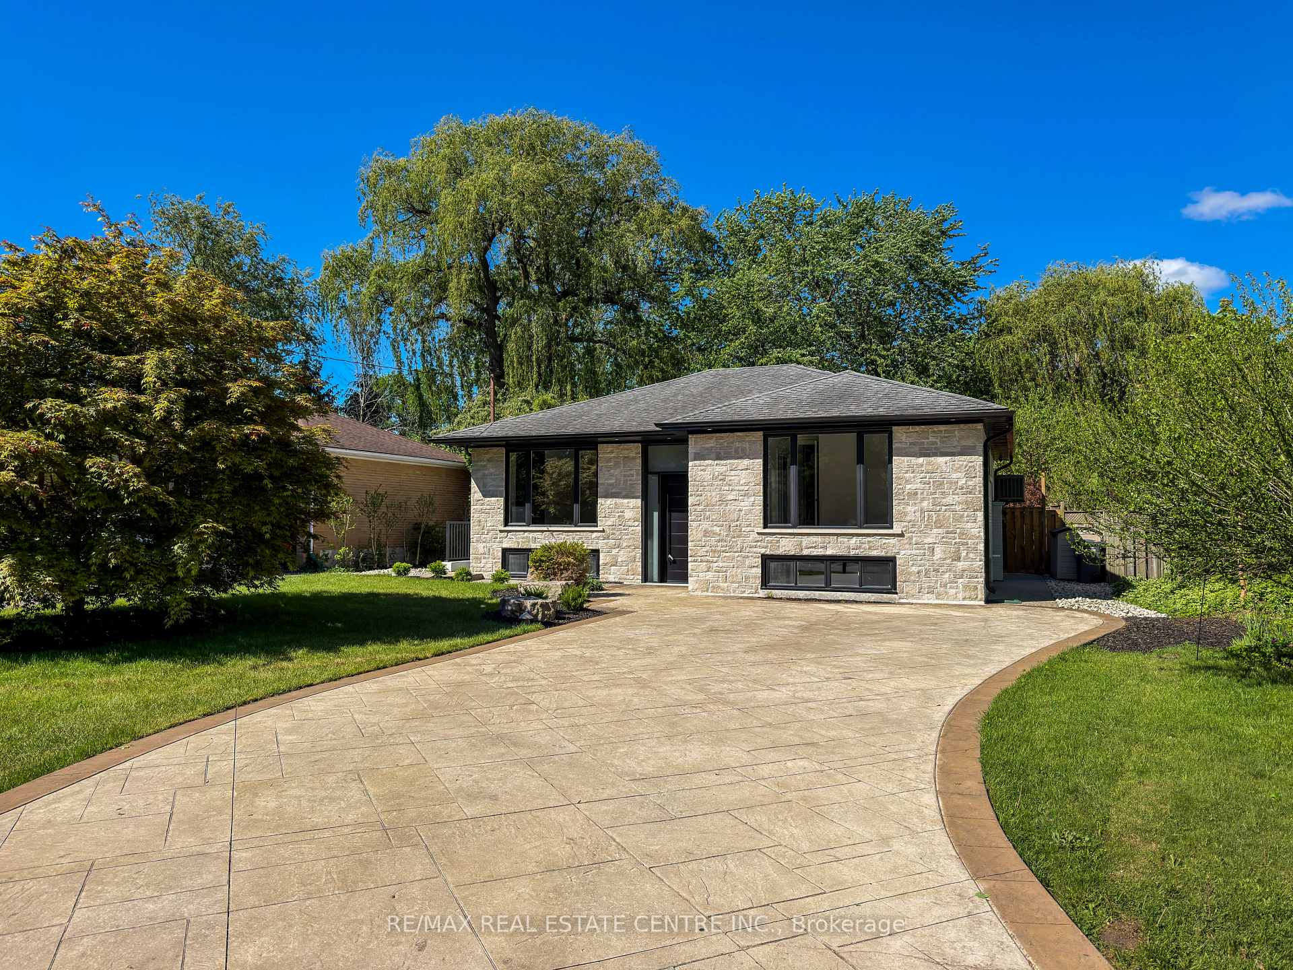
- Beautifully renovated bungalow in prestigious Oakville.
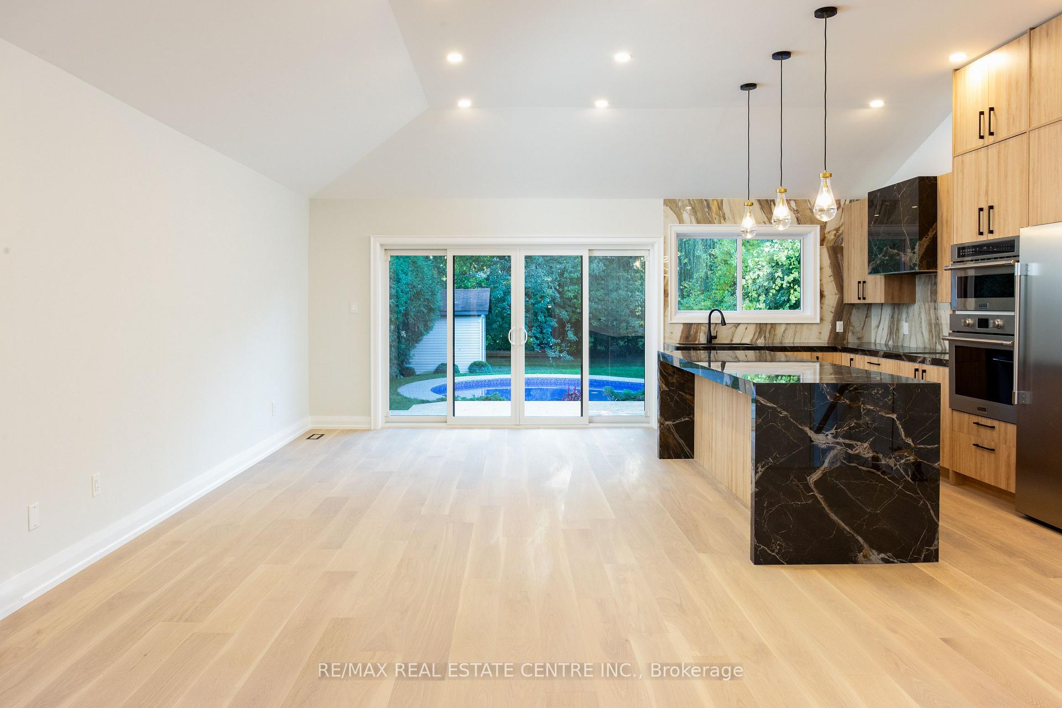
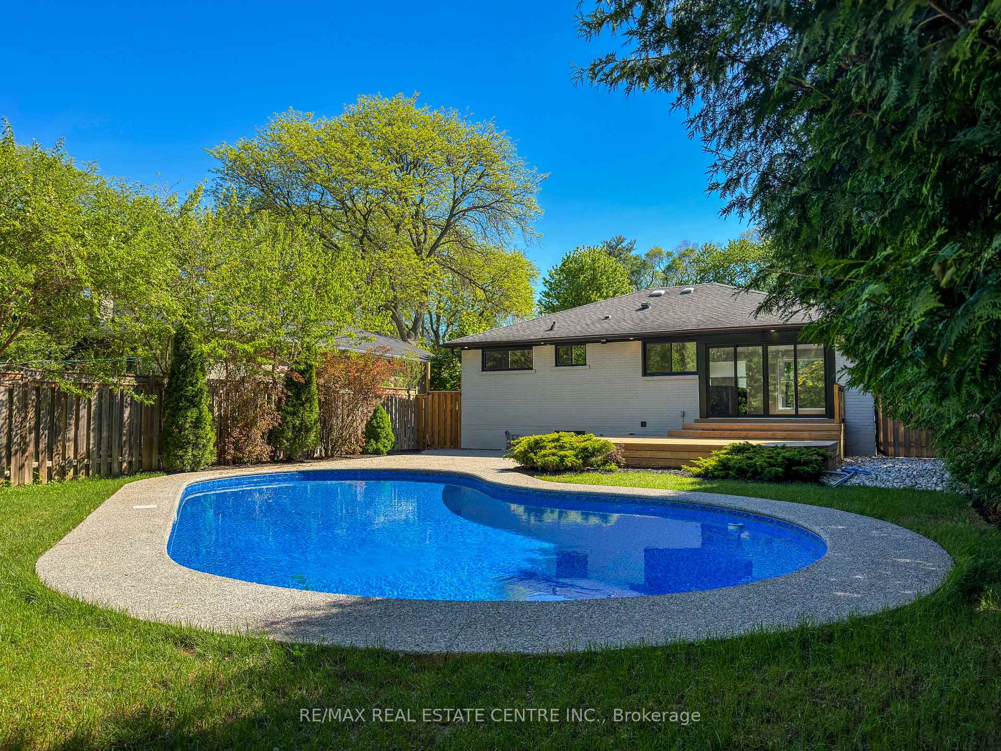
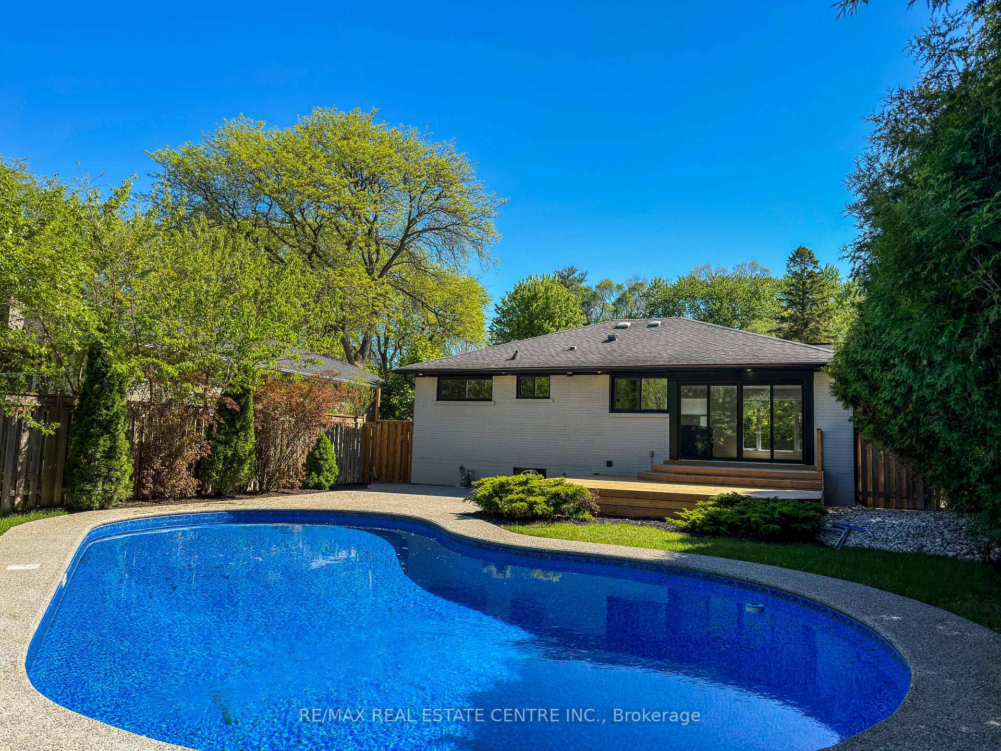
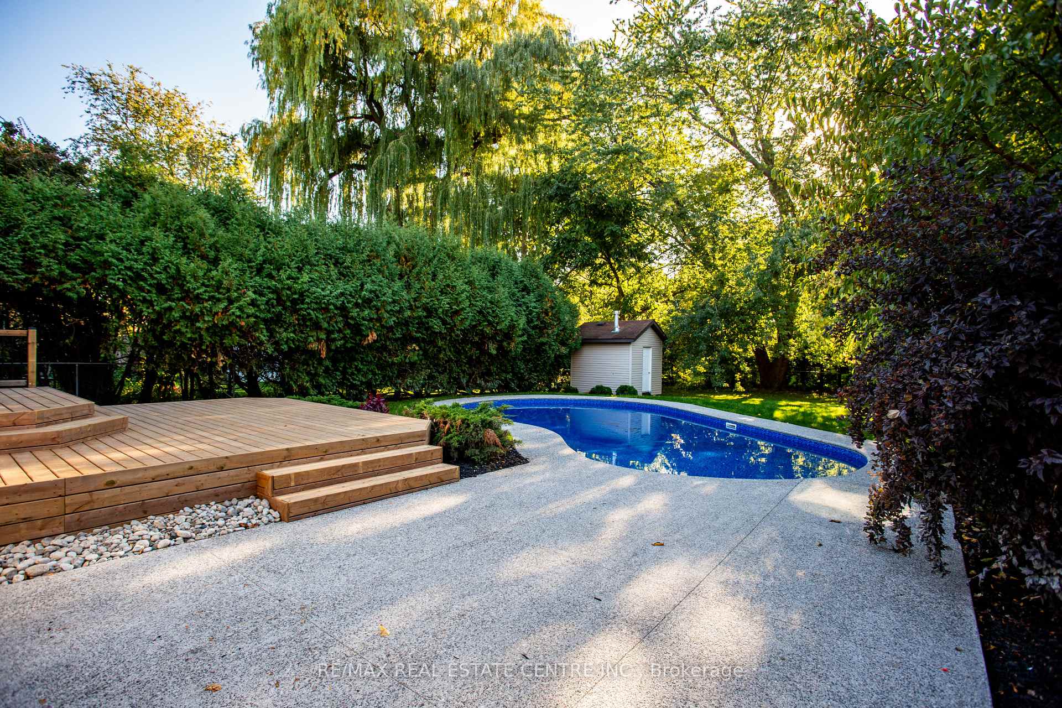
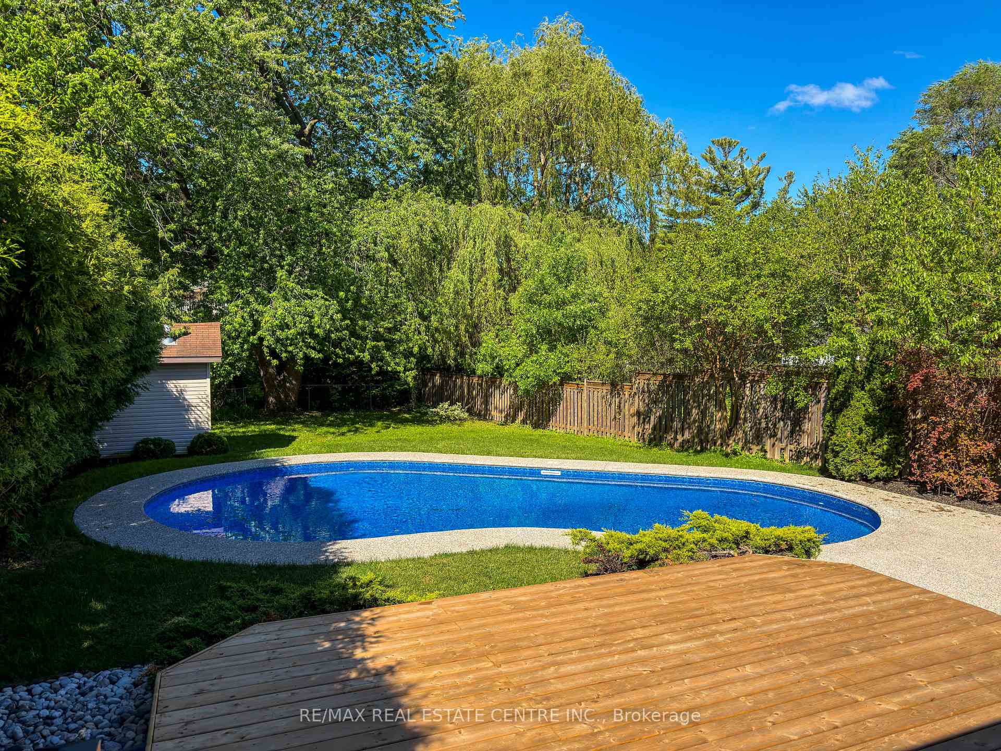
- Features an inground pool and oversized deck.
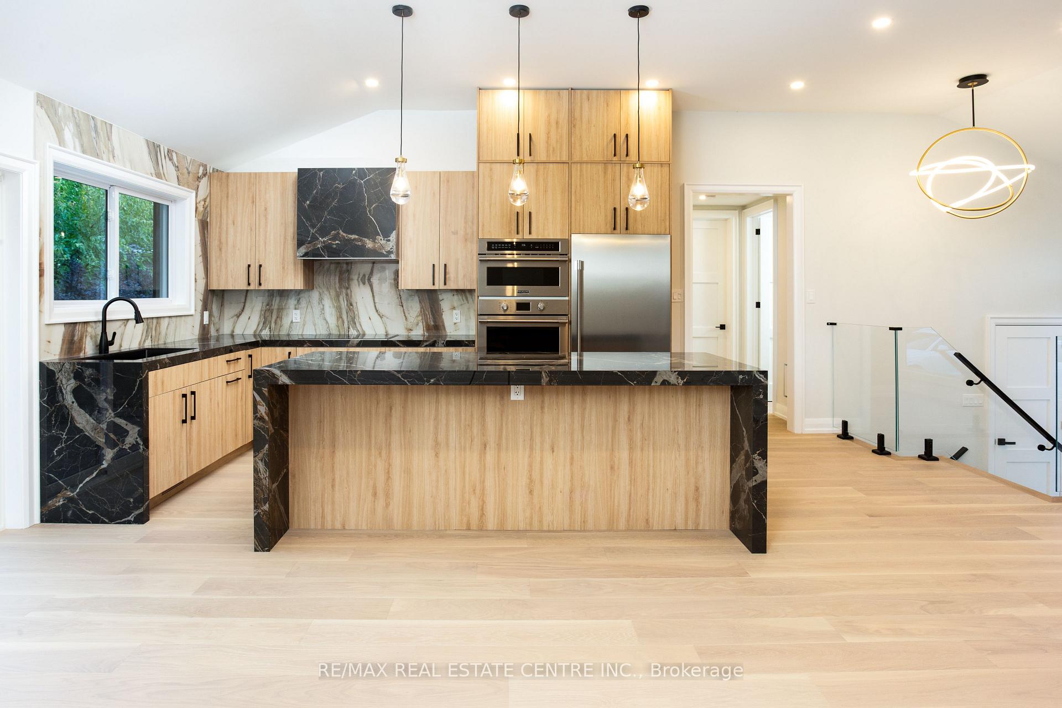
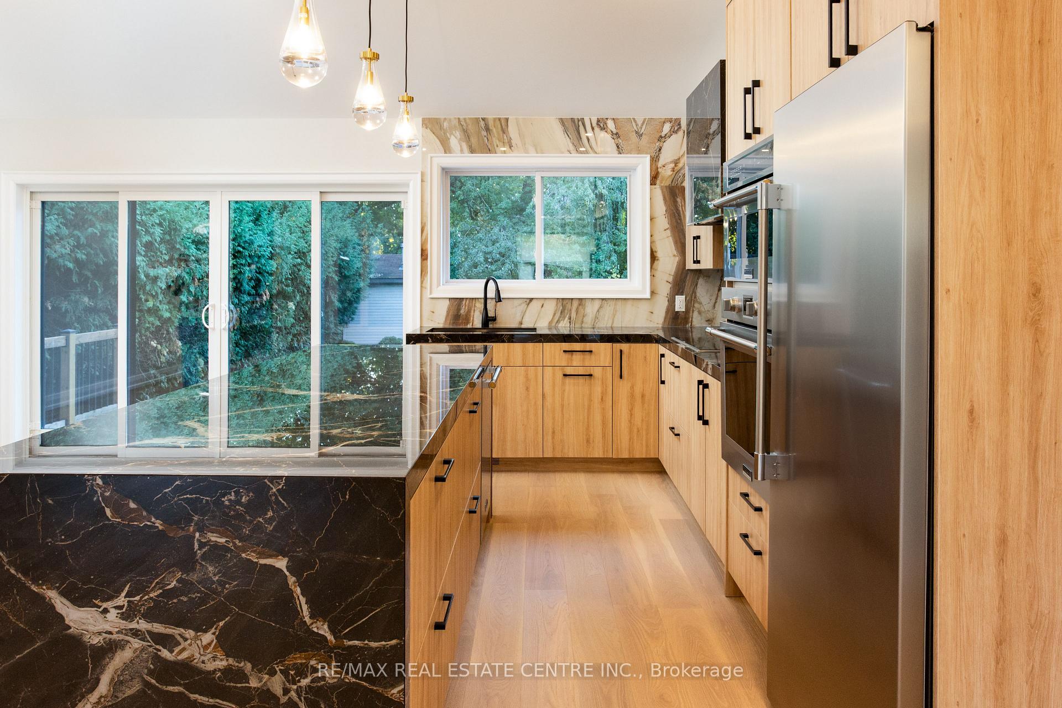
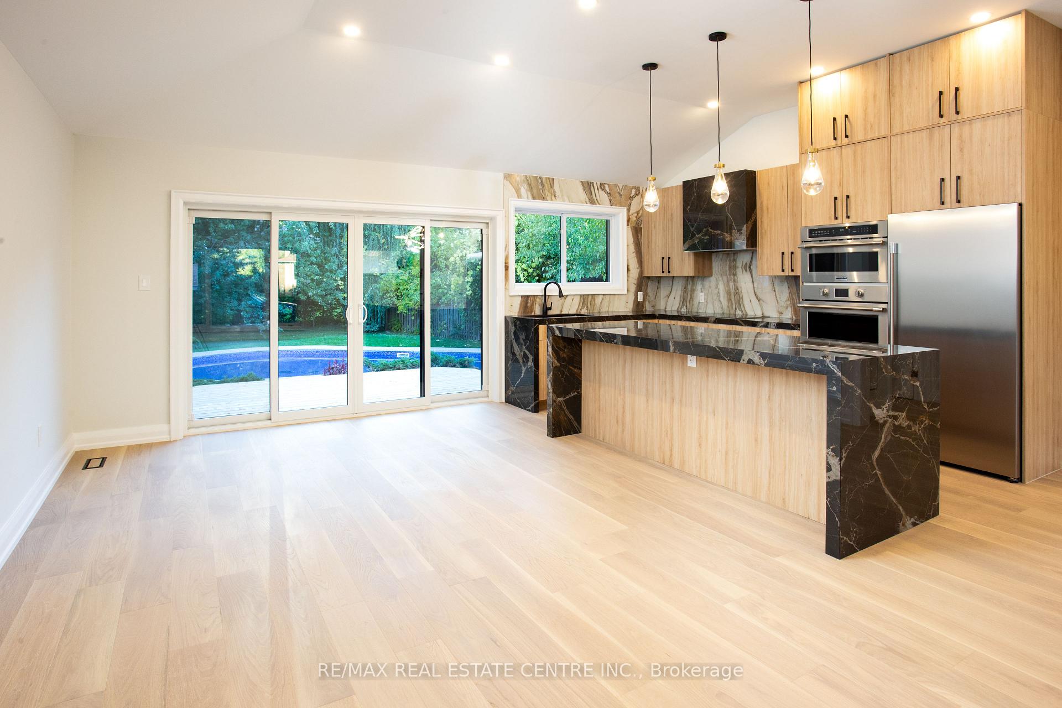
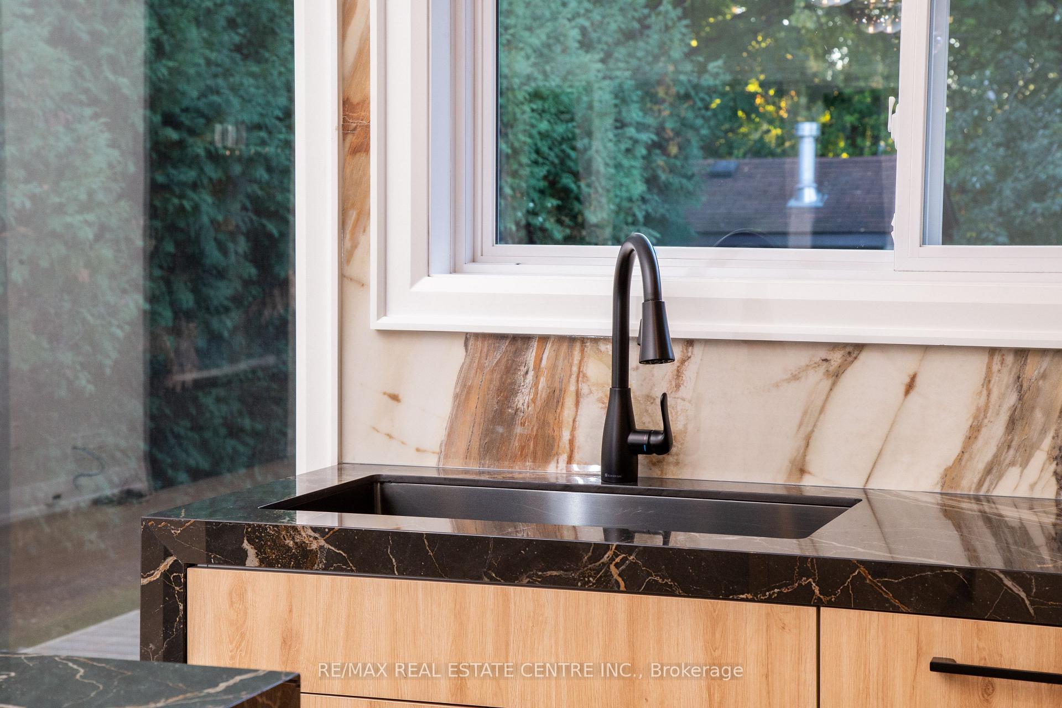
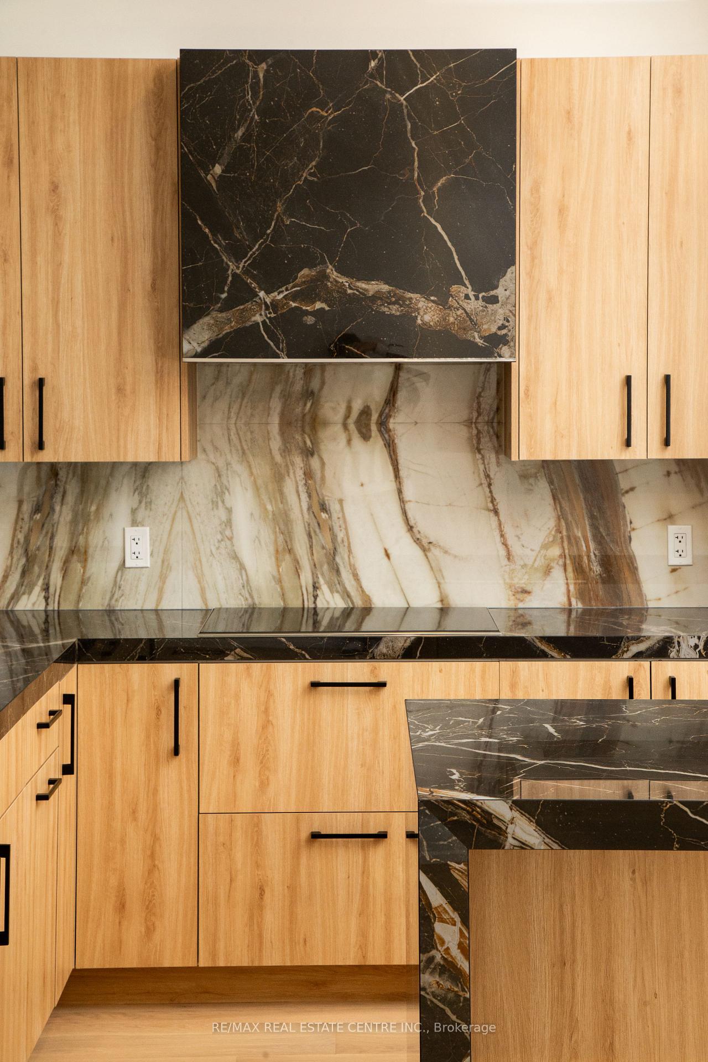
- Custom cabinetry and marble countertops in kitchen.
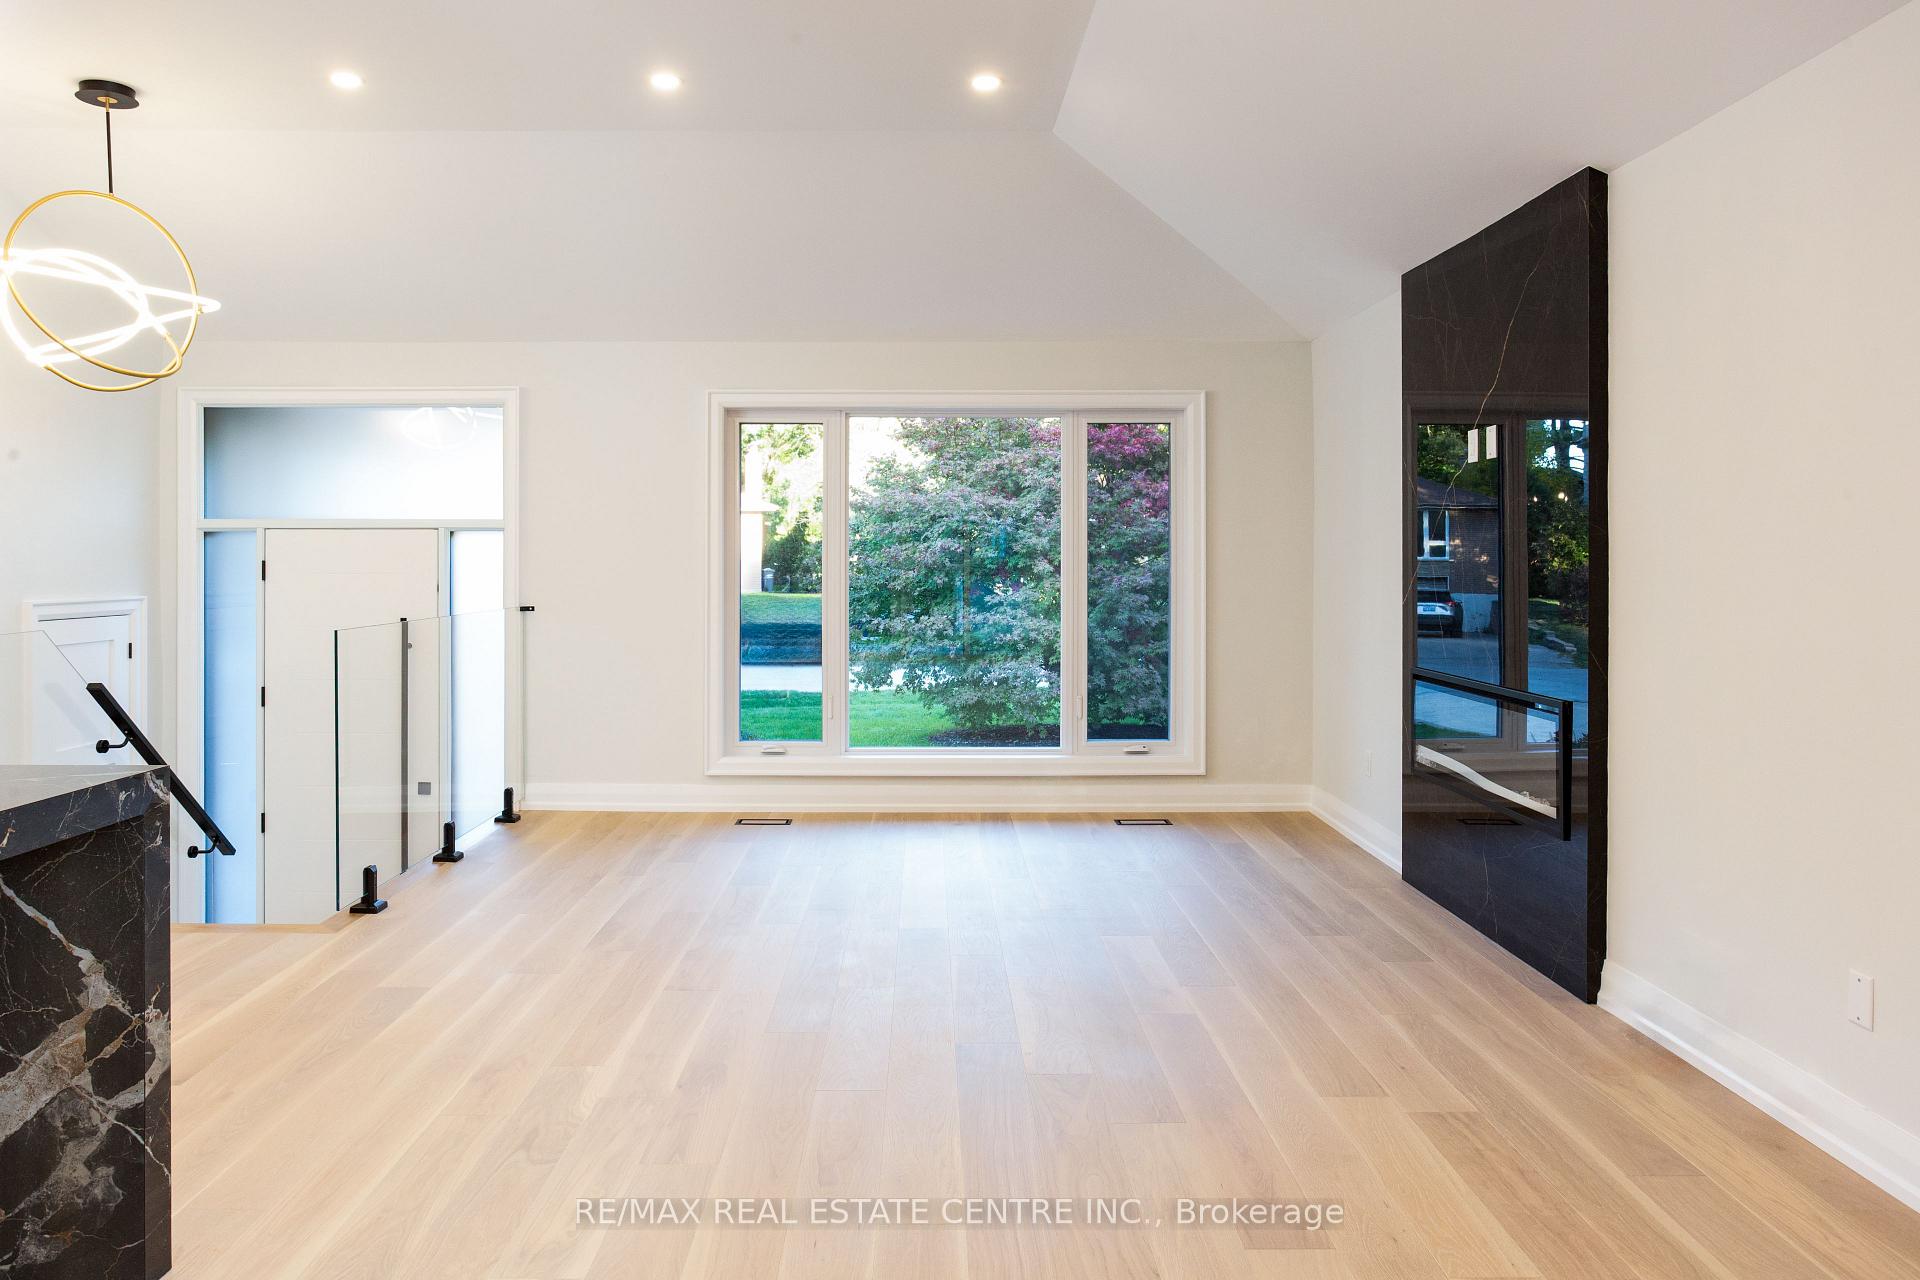
- Open-concept layout with white oak flooring.
- Separate entrance for potential in-law suite.
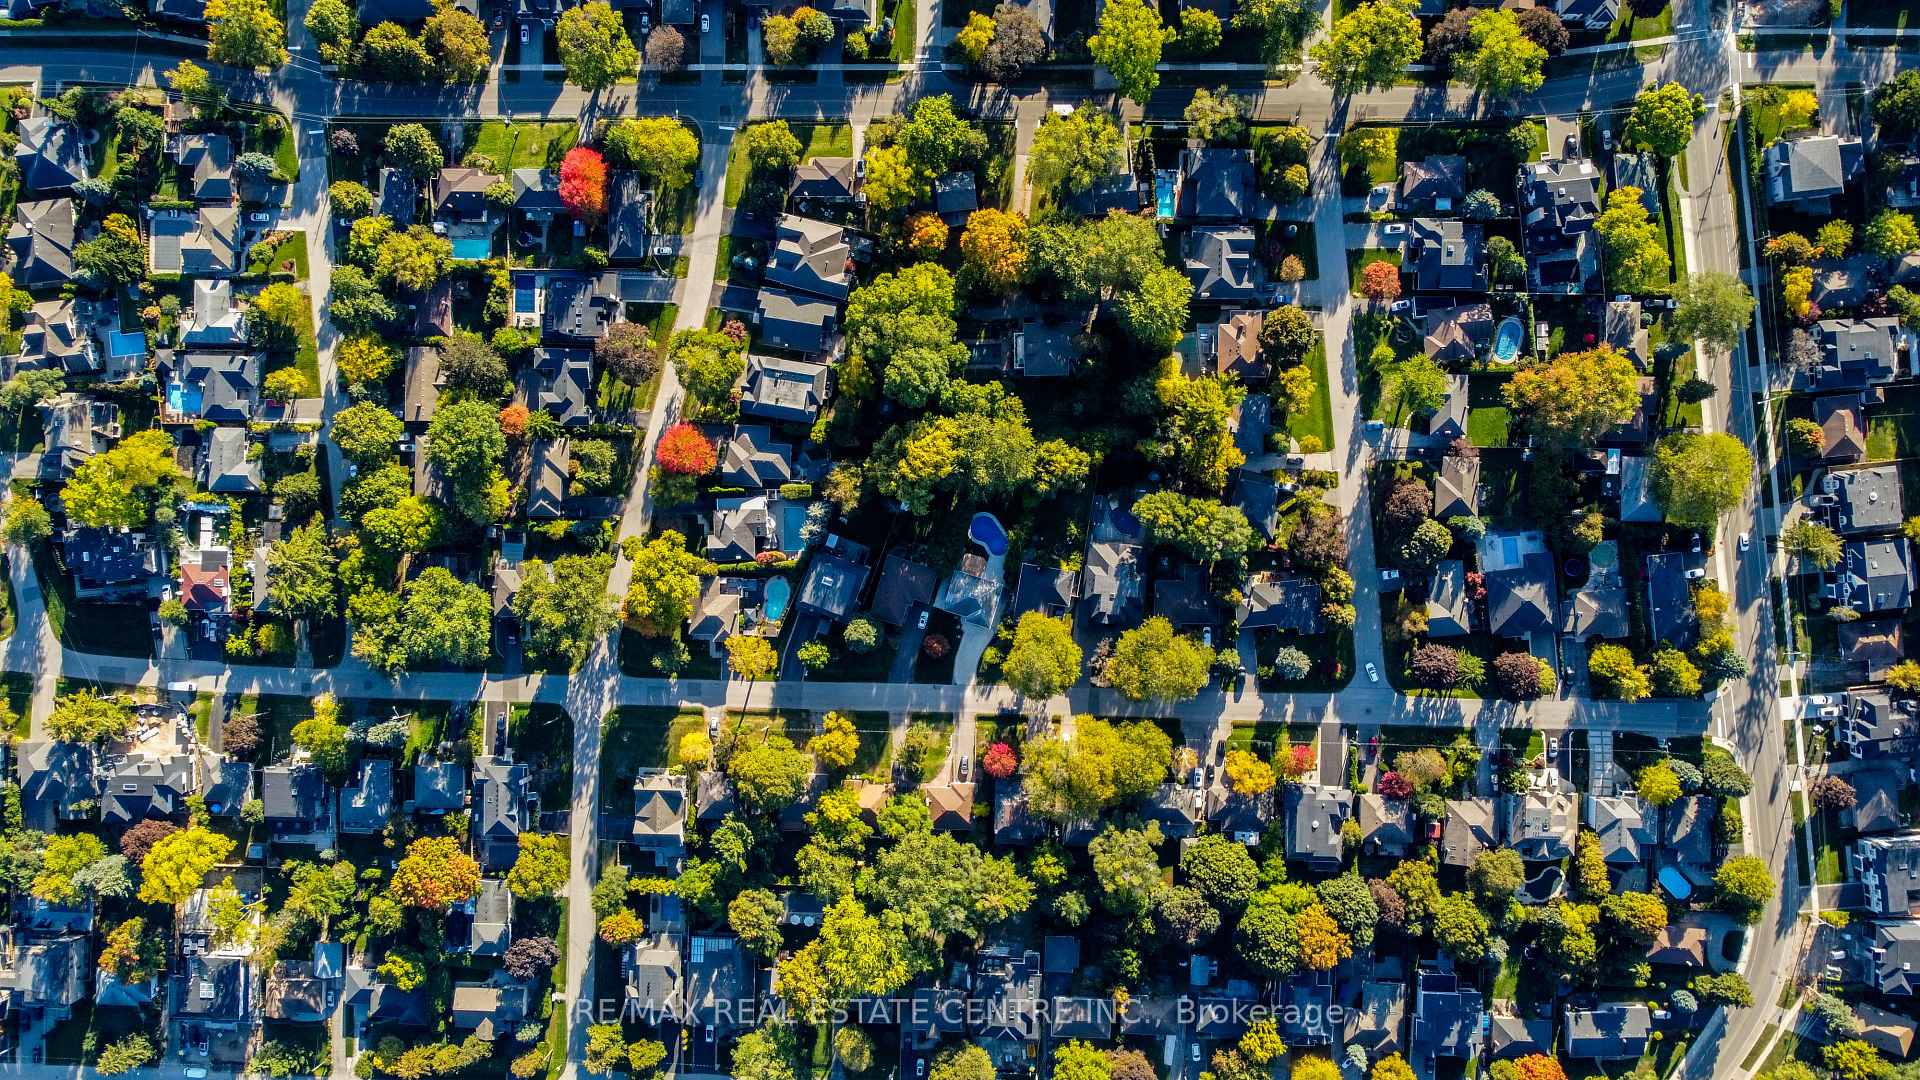
- Surrounded by luxury homes valued at $4-5 million.
- Move-in ready with exceptional outdoor entertaining space.
- Ideal for families or as a future building lot.
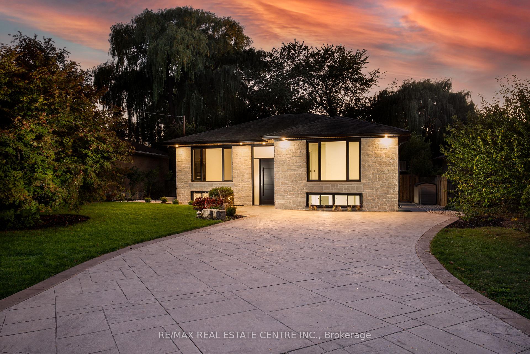
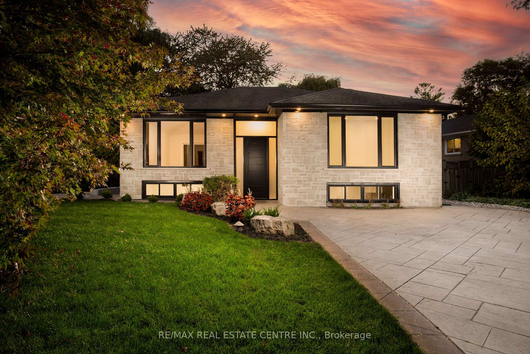
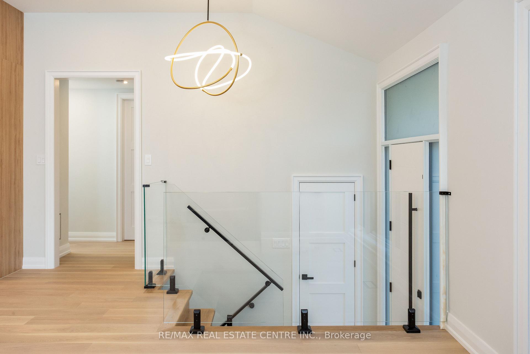
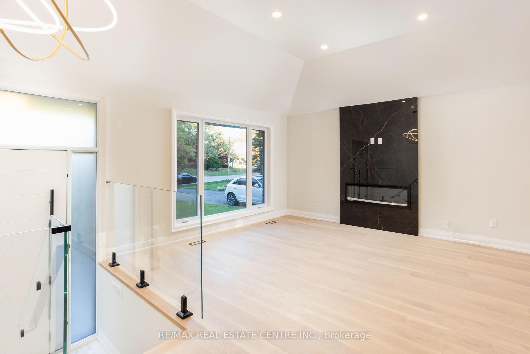
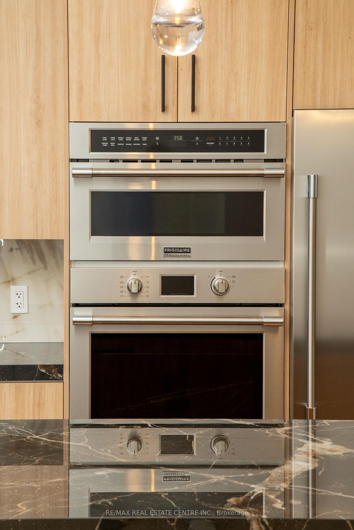
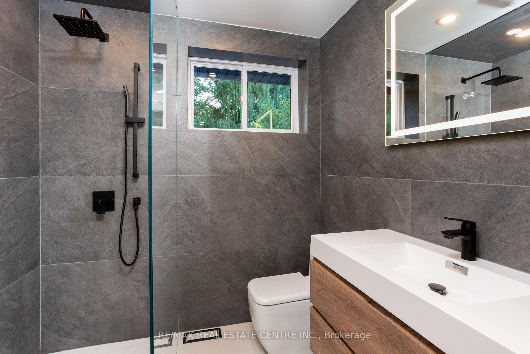
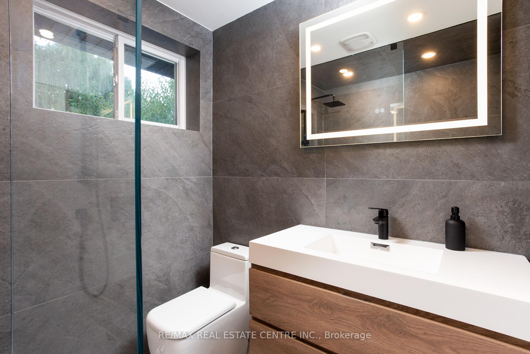
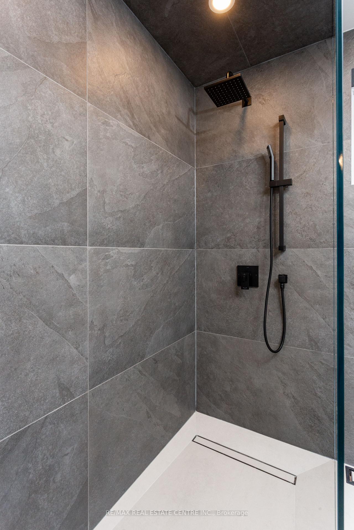
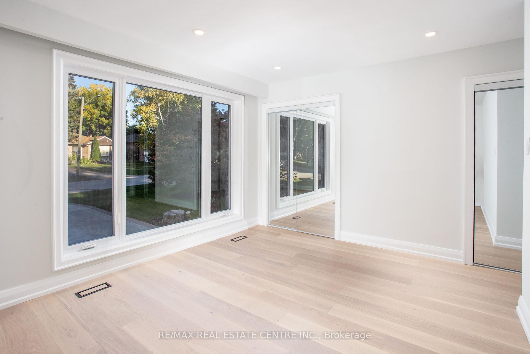
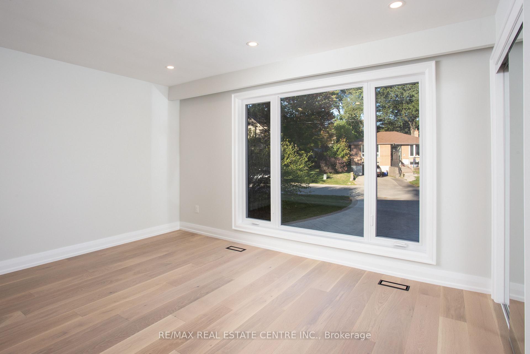
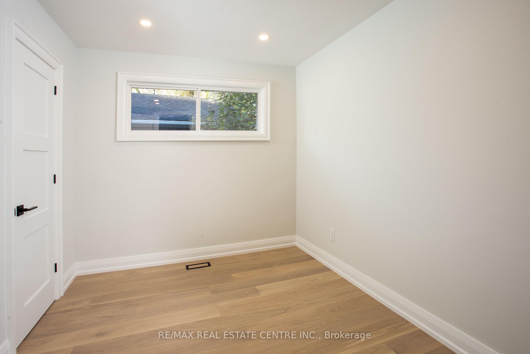
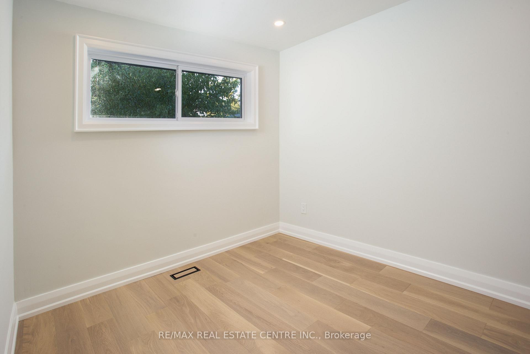
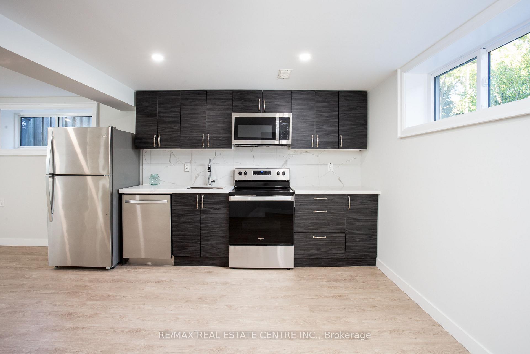
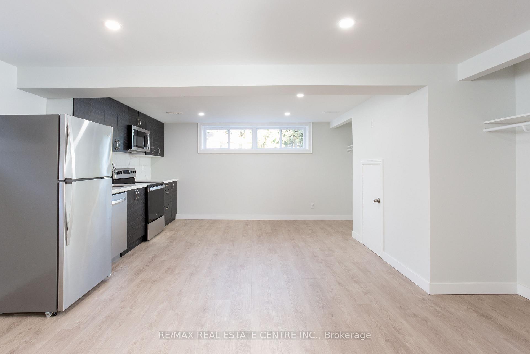
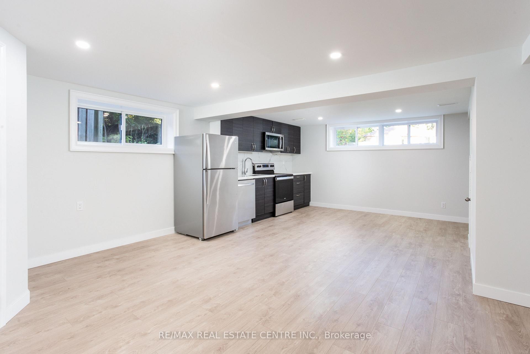
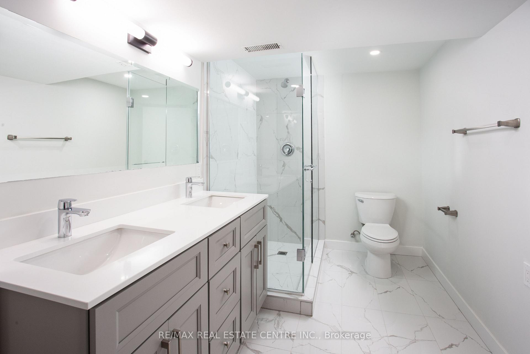
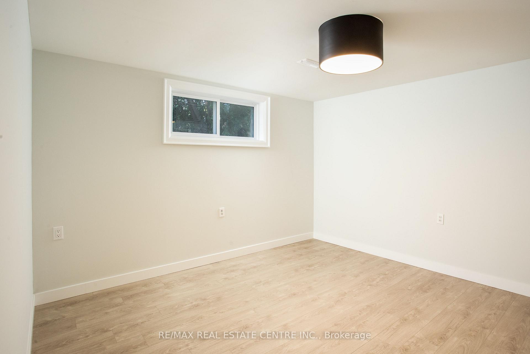
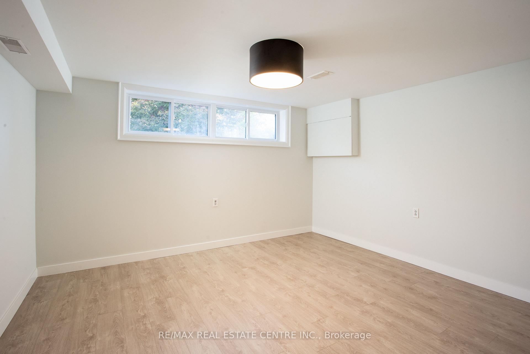
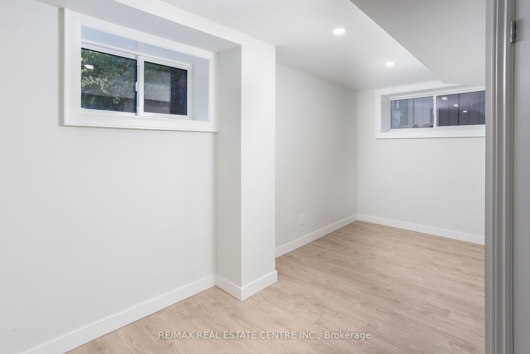
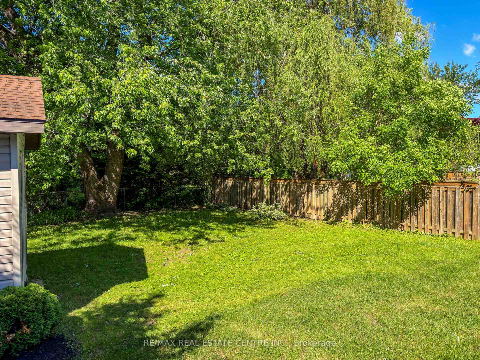
Nestled in prestigious Oakville residences just moments from top-rated schools, parks,lakefront trails, this beautifully renovated bungalow sits on an exceptional 62 x 180 ftprivate, tree-lined lot. The stunning exterior showcases lush landscaping, a double-wide stonedriveway with no sidewalk, new fencing, and an oversized deck. The resort-style backyardfeatures a newly installed inground pool with upgraded pebble-finished concrete surround,creating the ultimate setting for outdoor entertaining and relaxation.Inside, sophisticated design meets everyday comfort. White oak flooring flows throughout thebright open-concept main level, while elegant finishes and thoughtfully curated details createa refined yet welcoming atmosphere.At the heart of the home is a chef-inspired kitchen featuring custom cabinetry, marblecountertops with a matching full-height backsplash, and upgraded Frigidaire Professionalstainless steel appliances-seamlessly blending luxury, style, and functionality.The spacious primary retreat offers double closets and tranquil views of the front gardens,while two additional generously sized bedrooms and a beautifully renovated full bathroomcomplete the main level.The fully finished lower level offers exceptional versatility with a fully permitted separateentrance. Ideal for extended family, guests, or multi-generational living, this space alsopresents excellent potential for a future in-law suite or supplemental rental income.Featuring three additional bedrooms, a full bathroom, laundry, and expansive recreation andliving areas, the lower level delivers flexibility and comfort.Adding to its long-term appeal, the property is surrounded by luxury custom homes valued inthe $4-5 million range, making it an exceptional opportunity for both end-users and investors.Whether enjoyed as a move-in-ready family home or held as a future building lot, this premiumproperty offers outstanding potential to design and construct a masterpiece.
Key Facts & Features
Property Costs
- Annual Property Tax Amount
- $6,876
- Land Transfer Tax Fee
- $34,455
Rental Items
- Rental Equipment
- none
- Basement Type
- Full, Finished, Separate Entrance
Interior Features
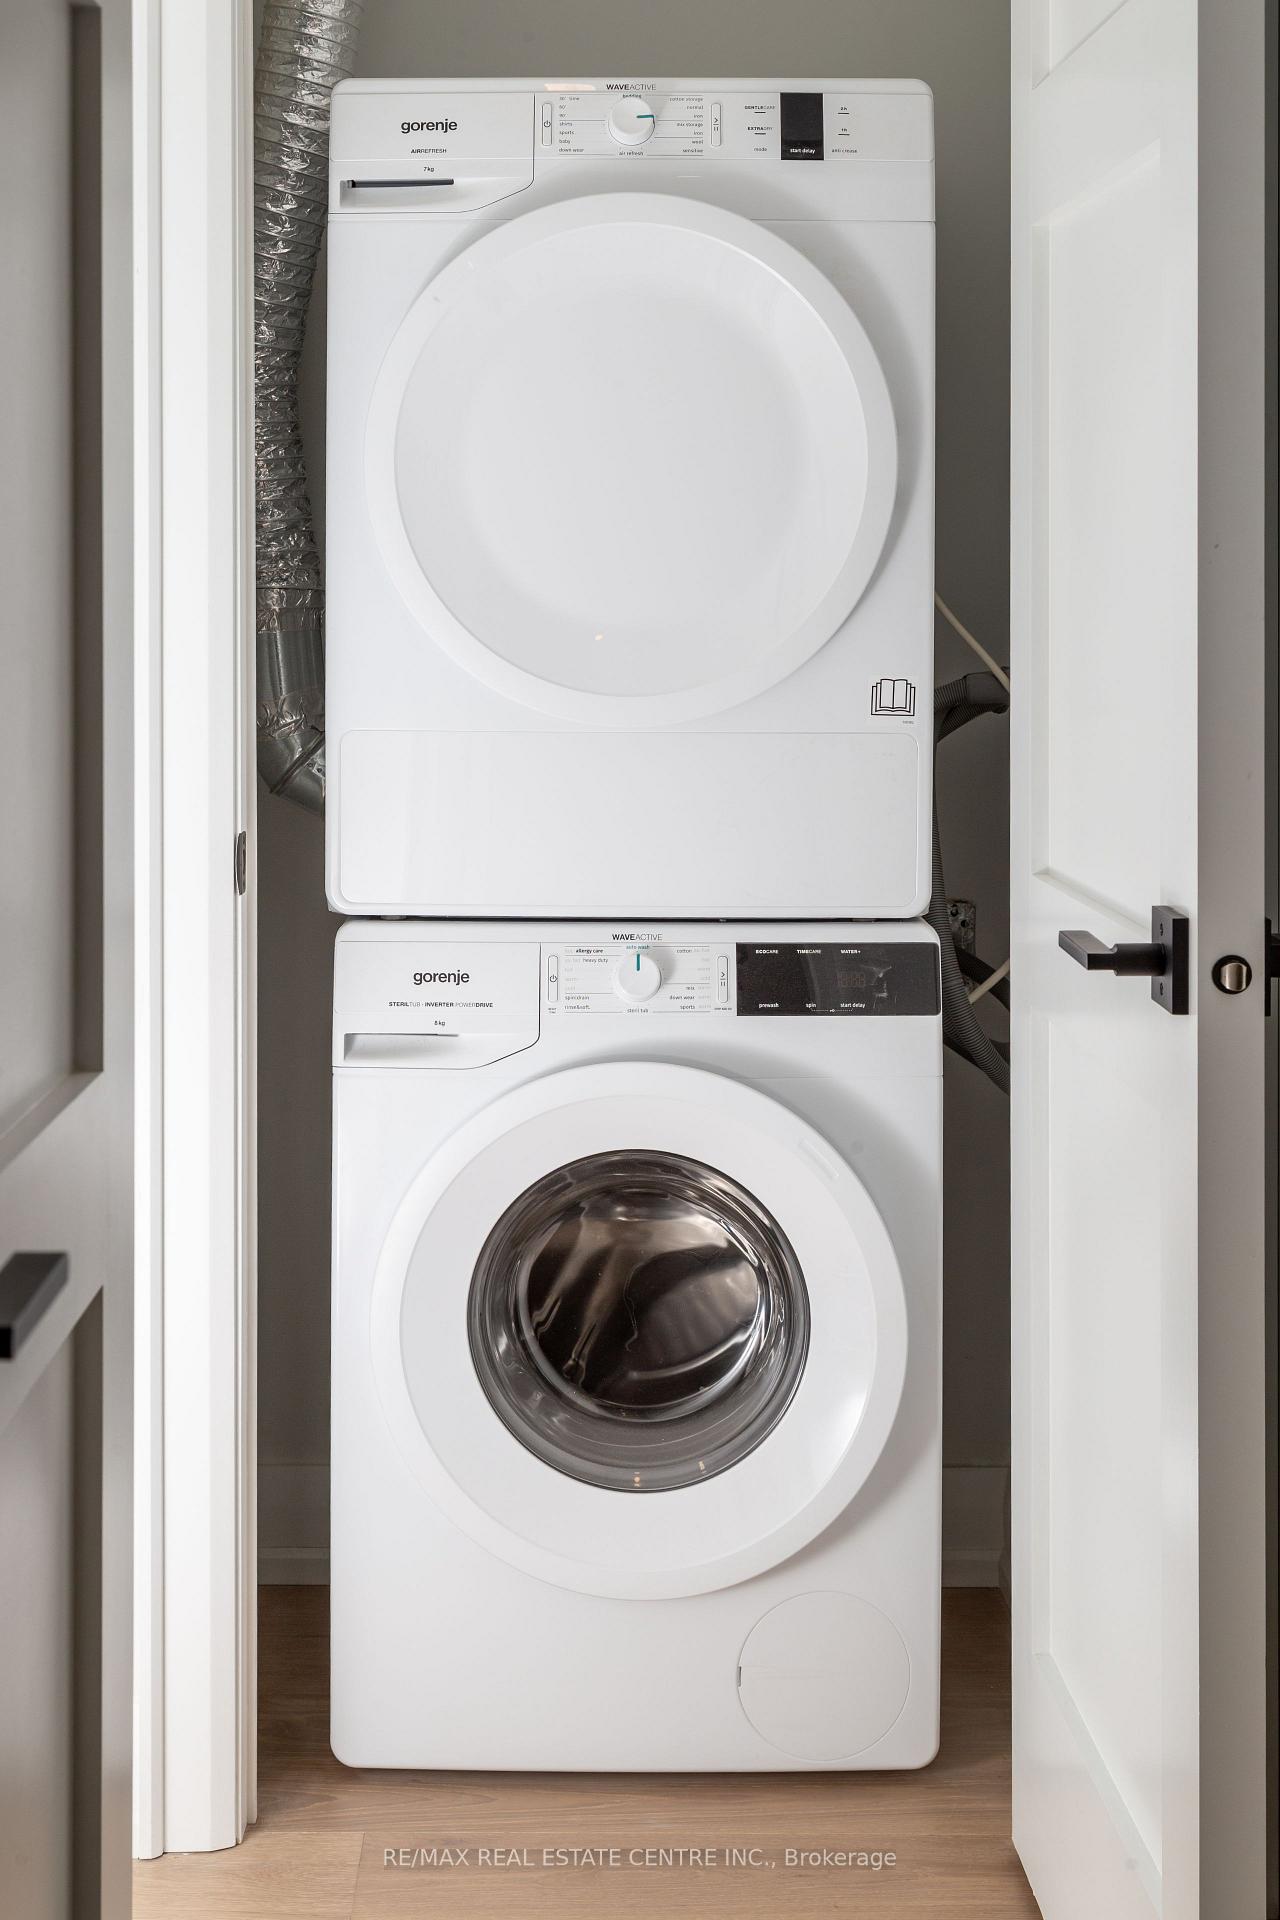
- Laundry Level
- Lower Level
- Interior Extras
- Built-In Oven, In-Law Suite, Primary Bedroom - Main Floor, Water Meter
- View
- Forest, Garden, Pool, Trees/Woods
- Fireplace/Stove
- Yes
- Elevator
- No
Exterior Features
- Exterior Extras
- Deck, Landscaped, Patio, Paved Yard
- Pool
- Inground
- Property Features
- Park, School, Fenced Yard, Marina, Wooded/Treed
- Other Structures
- Shed
Building
- Building Type
- Detached
- Building Style
- Bungalow-Raised
Construction
- Exterior Finish
- Brick
- Roof
- Asphalt Shingle
- Foundation Details
- Block, Poured Concrete
- Special Designation
- Unknown
Lot
- Lot Front
- 62.11 ft
- Lot Depth
- 183.63 ft
Inclusions
- Inclusions
- Induction Stove Top, Built in Microwave and Stove, Fridge, All electrical light fixtures, All appliances, Existing Window Coverings
Exclusions
- Exclusions
- none
Parking & Garages
- Garage Type
- None
- Garage Spaces
- 0
- Parking Spaces
- 8
- Total Garage And Parking Spaces
- 8
Heating & Cooling
- Heat Source
- Gas
- Heat Type
- Forced Air
- Air Conditioning
- Central Air
- Water
- Municipal
- Sewers
- Sewer
- Natural Gas
- Yes
- Hydro
- Yes
- Cable
- Yes
- Telephone
- Yes
- Bedrooms
- 6
- Washrooms
- 2
- Kitchens
- 2
- Family / bonus room
- Yes
Room sizes
- Bedroom—Basement level
- Kitchen—Main level
- Bedroom—Basement level
- Dining Room—Main level
- Bedroom—Basement level
- Primary Bedroom—Main level
- Living Room—Main level, Fireplace
- Bedroom 3—Main level
- Bathroom—Main level
- Bedroom 2—Main level
- Kitchen—Basement level
- Bathroom—Basement level
Washrooms
- 3-piece, Main
- 3-piece, Basement
- Municipality
- Oakville
- Neighbourhood
- West
- Main cross streets
- Bridge Rd/ Fourth Line
- Directions
- Bridge Rd/ Fourth Line
- MLS® number
- W13823374
- Data source
- Toronto Regional Real Estate Board
- Listed on
- 2026-09-24
- Updated on
- 2026-10-03
- Days on market
- 22 days
- Possession type
- Flexible
- Co-op commission
- 2.5% + HST
- Seller
- Listed by
- RE/MAX REAL ESTATE CENTRE INC.
Home Market Value
Current home valuation for 446 Willis Drive, Oakville, West, Oakville, ON. Listed for $1,899,000
HOMEH Estimate
$1,613,038
Estimated Sales Range
$967,823 - $2,258,253
HOMEH Estimate for 446 Willis Drive, Oakville, West
Calculated with a real agent's CMA method — 45+ years of experience, codified. Not an AI guess.
For the owner
Is this your home? Track its value.
Get this home's HOMEH Estimate by email once a month, with how many homes are for sale around you.
Mortgage Payment Calculator
Compare up to 4 down payment scenarios
20% required for homes $1.5M or more
$379,800
| Scenario 1 | Scenario 2 | Scenario 3 | Scenario 4 | |
|---|---|---|---|---|
−Down payment | % $ | % $ | % $ | % $ |
+CMHC insurance | $0 | $0 | $0 | $0 |
=Total mortgage | $1,519,200 | $1,424,250 | $1,329,300 | $1,234,350 |
Amortization | ||||
Mortgage rate | % | % | % | % |
| Payment frequency | ||||
=Mortgage payment | $7,417monthly | $6,954monthly | $6,490monthly | $6,027monthly |
Land Transfer Tax
$34,455
$34,455
Around this home
Data provided by OpenStreetMap & Fraser Institute School Rankings
Ask HOMEH
New!Hi there!
👋Text or call (416) 301-9001
Recommended for you
Based on homes you've looked at.
No recommended properties found.
Nearby similar homes
No nearby properties found.
More real estate resources
Other homes nearby
Explore this area
Nearby neighbourhoods
No nearby listings available.