
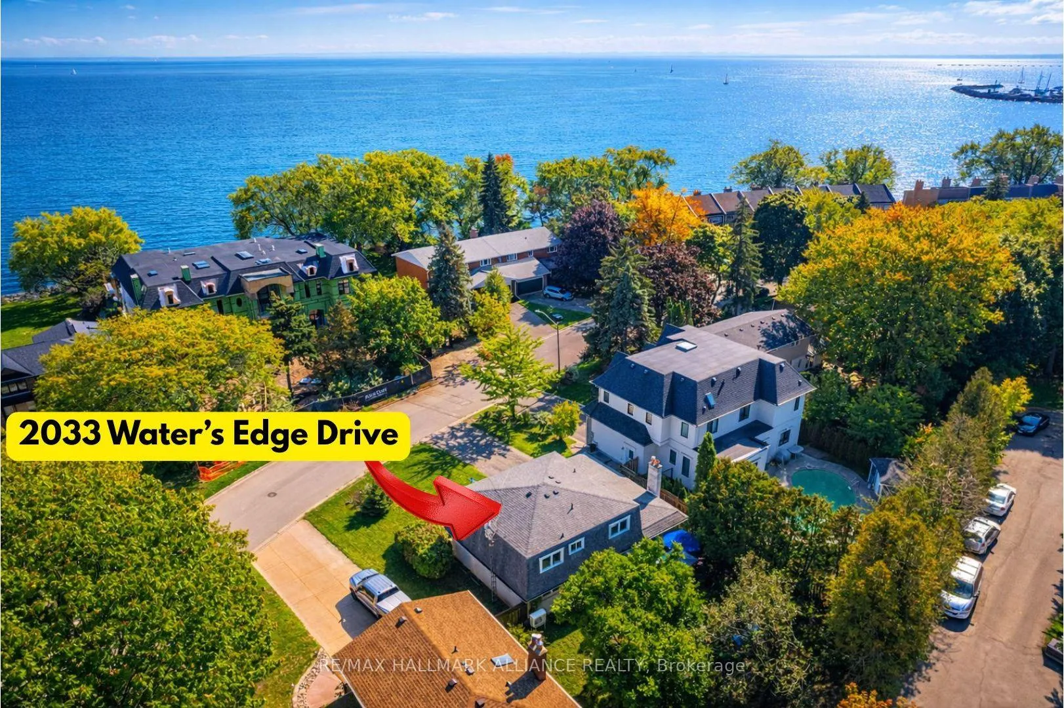
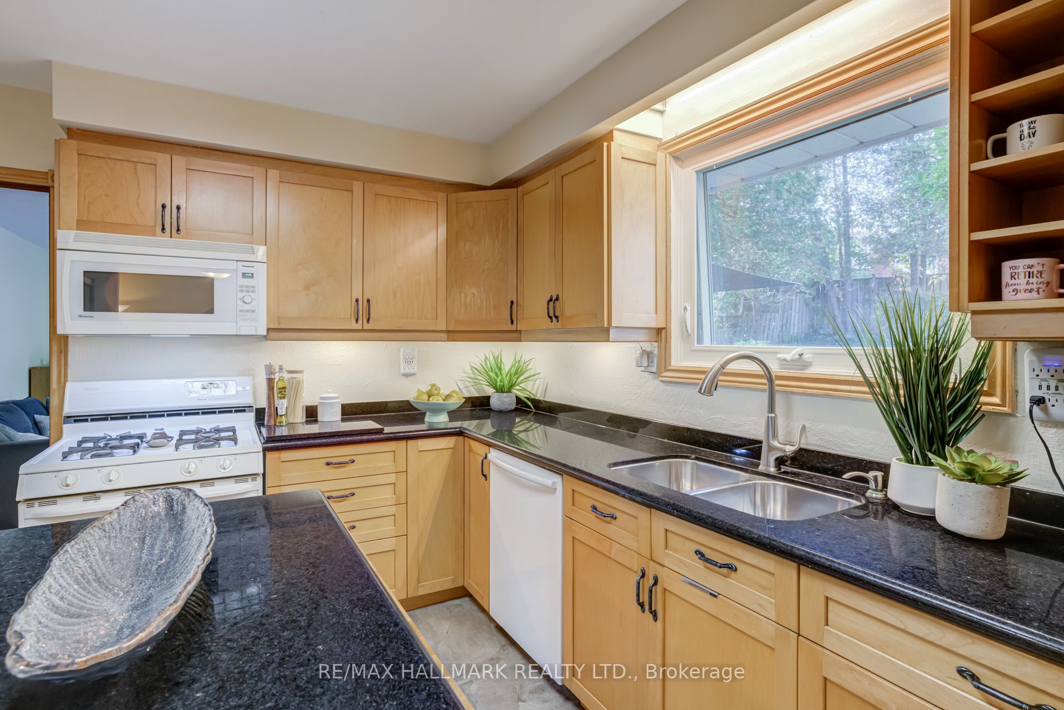
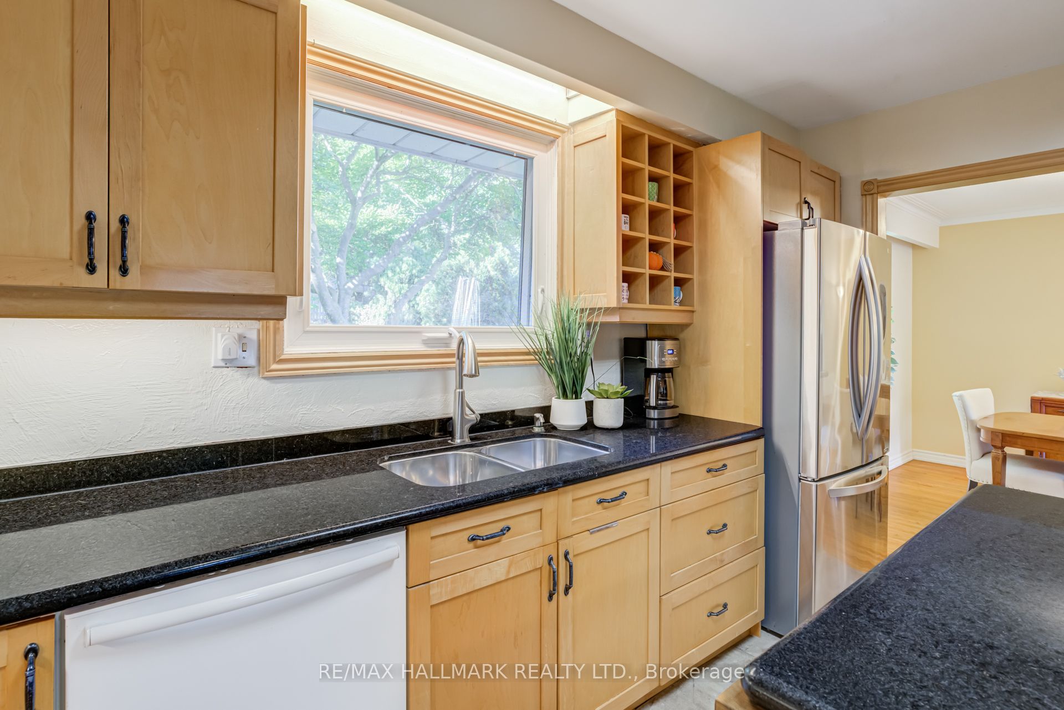
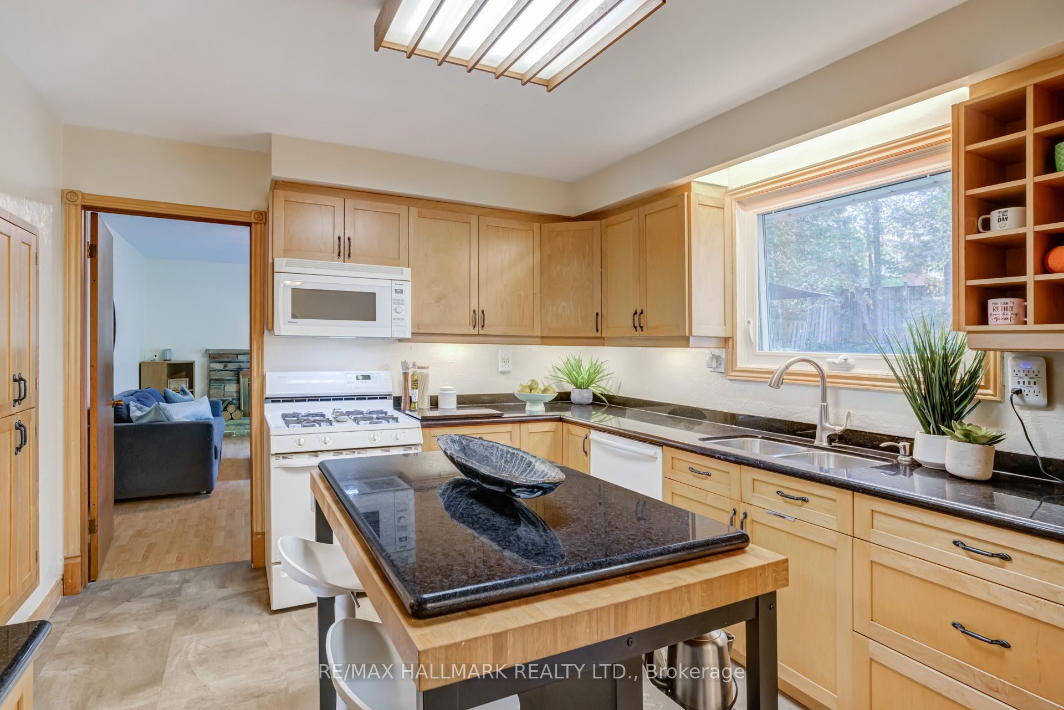
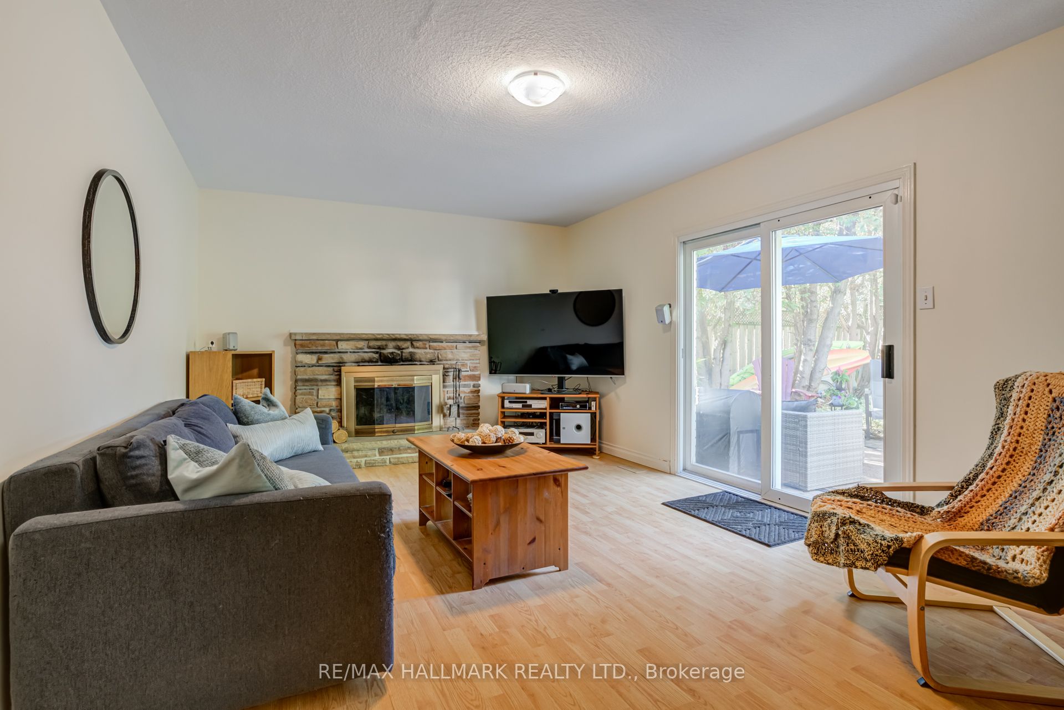
2033 Water's Edge Drive
Oakville (Bronte), ON L6L 1A3
- 4+1Bedrooms
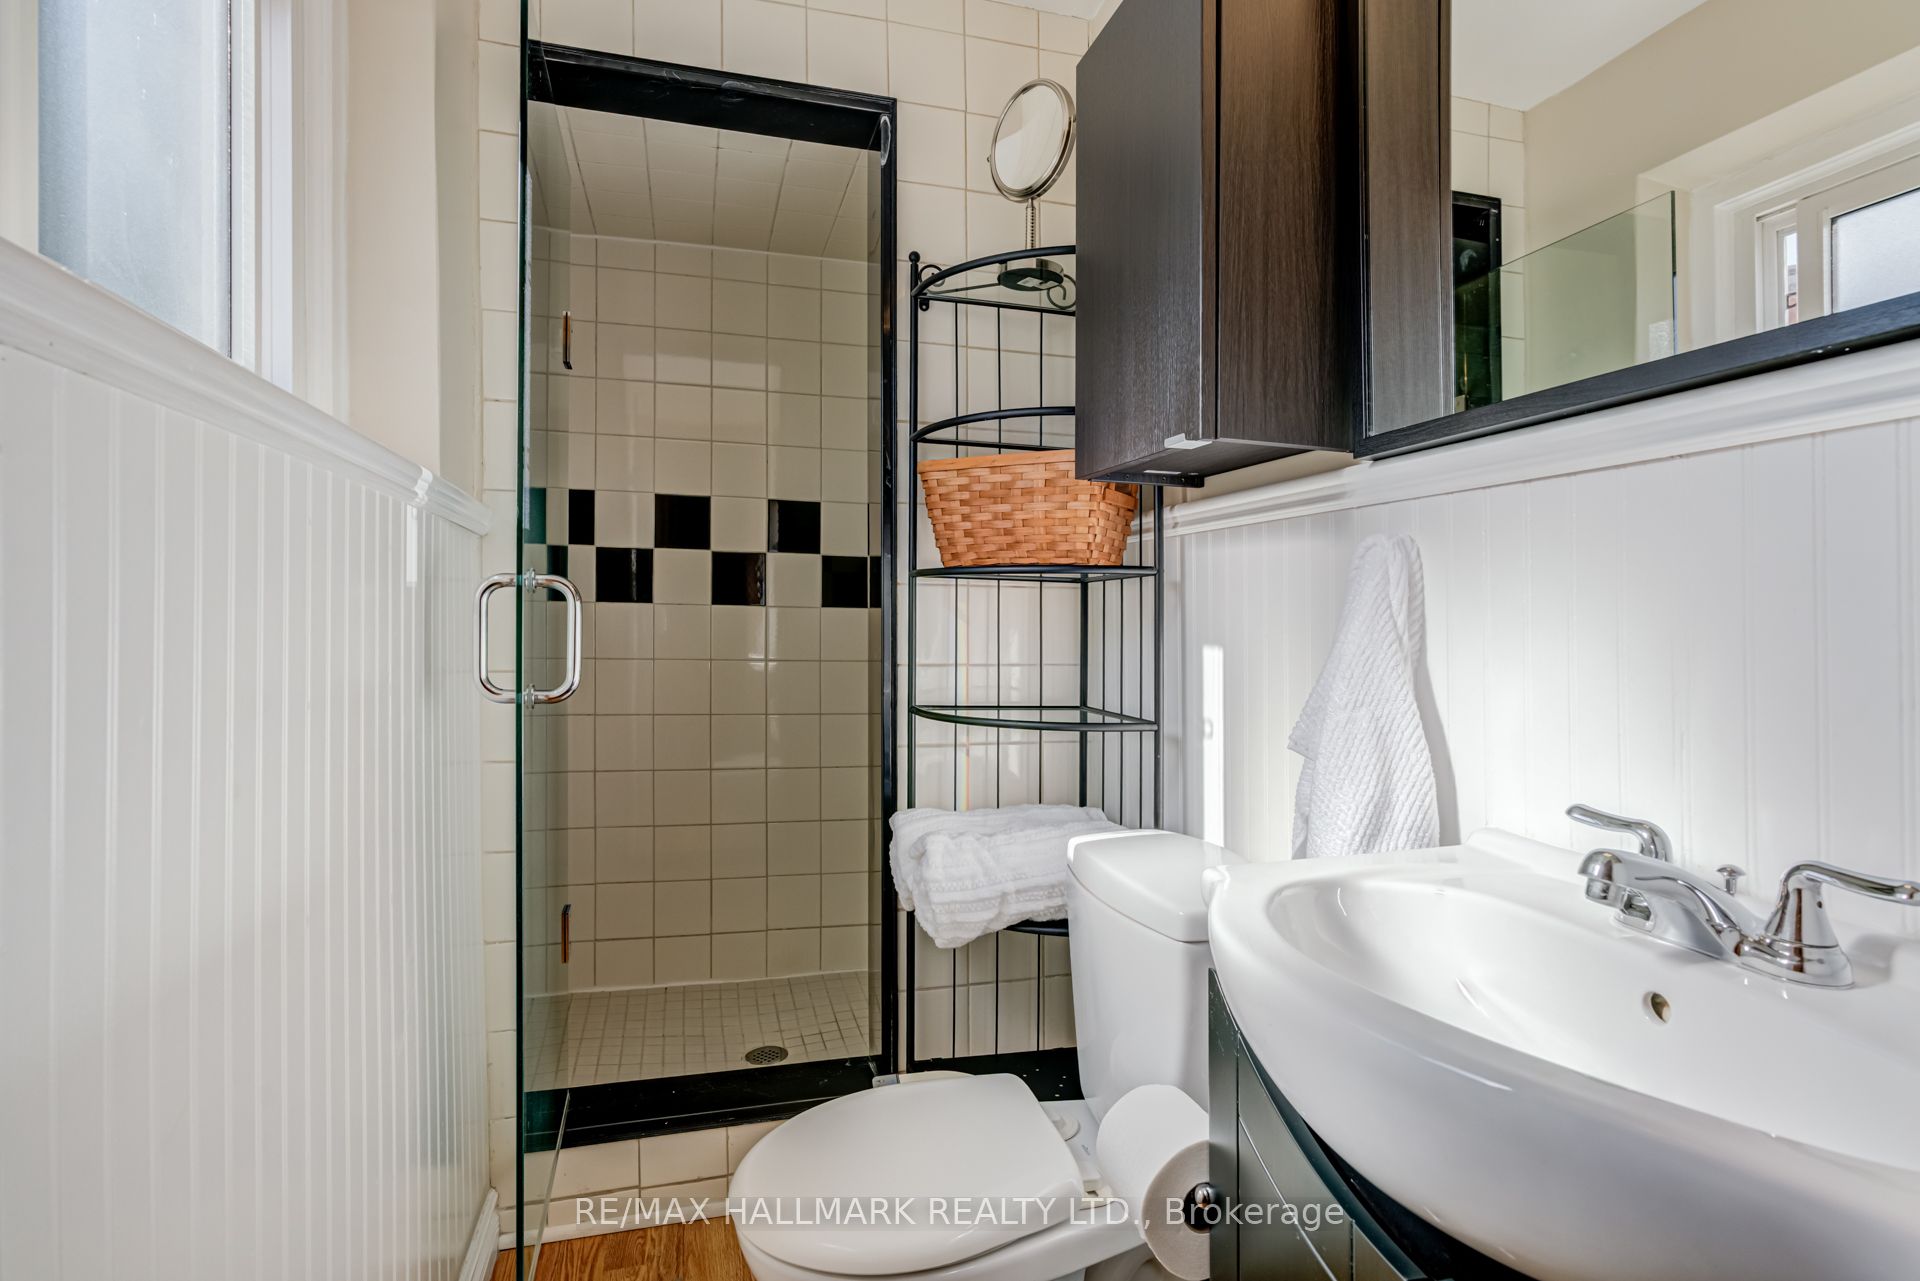
- 4Bathrooms
- 2Garage
- 1.5K~2KSq.Ft.
- $7,871Tax
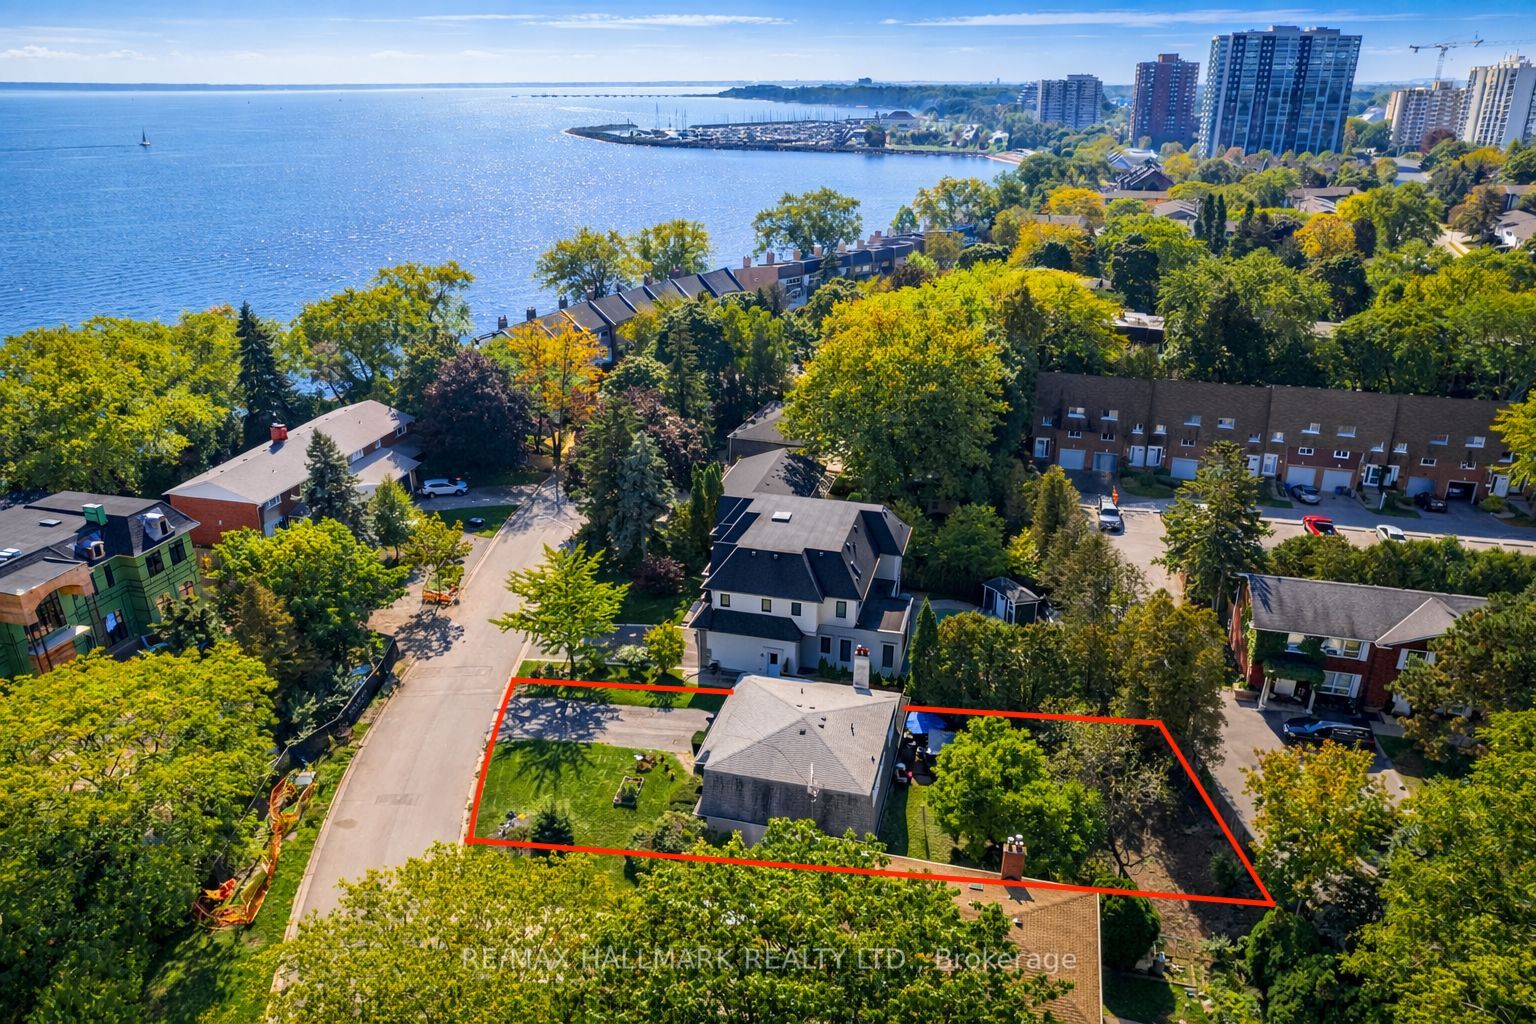
- 65×126 ftLot Size
Sale & price history
- Login to See Prices
Sold2026-03-02 – 2026-05-21
MLS® w12833898
- Login to See Prices
Expired2025-11-11 – 2026-03-01
- Login to See Prices
Terminated2025-10-05 – 2025-11-11
Real estate boards require you to or to see the full details of this property.
*Sold prices and complete sale & price history are regulated data. Under the Trust in Real Estate Services Act, 2002 (TRESA) and the rules of the Real Estate Council of Ontario (RECO), and pursuant to the Multiple Listing Service® rules of the Canadian Real Estate Association (CREA) and the Toronto Regional Real Estate Board (TRREB), this information may be shown only to registered users who have agreed to the applicable terms of use (a Virtual Office Website, or "VOW," arrangement). HOMEH Inc., Brokerage therefore provides it to signed-in members only. Creating an account is free and takes under a minute.
2033 Water's Edge Drive, Oakville(opens Google Maps in a new tab)
Summarized Description
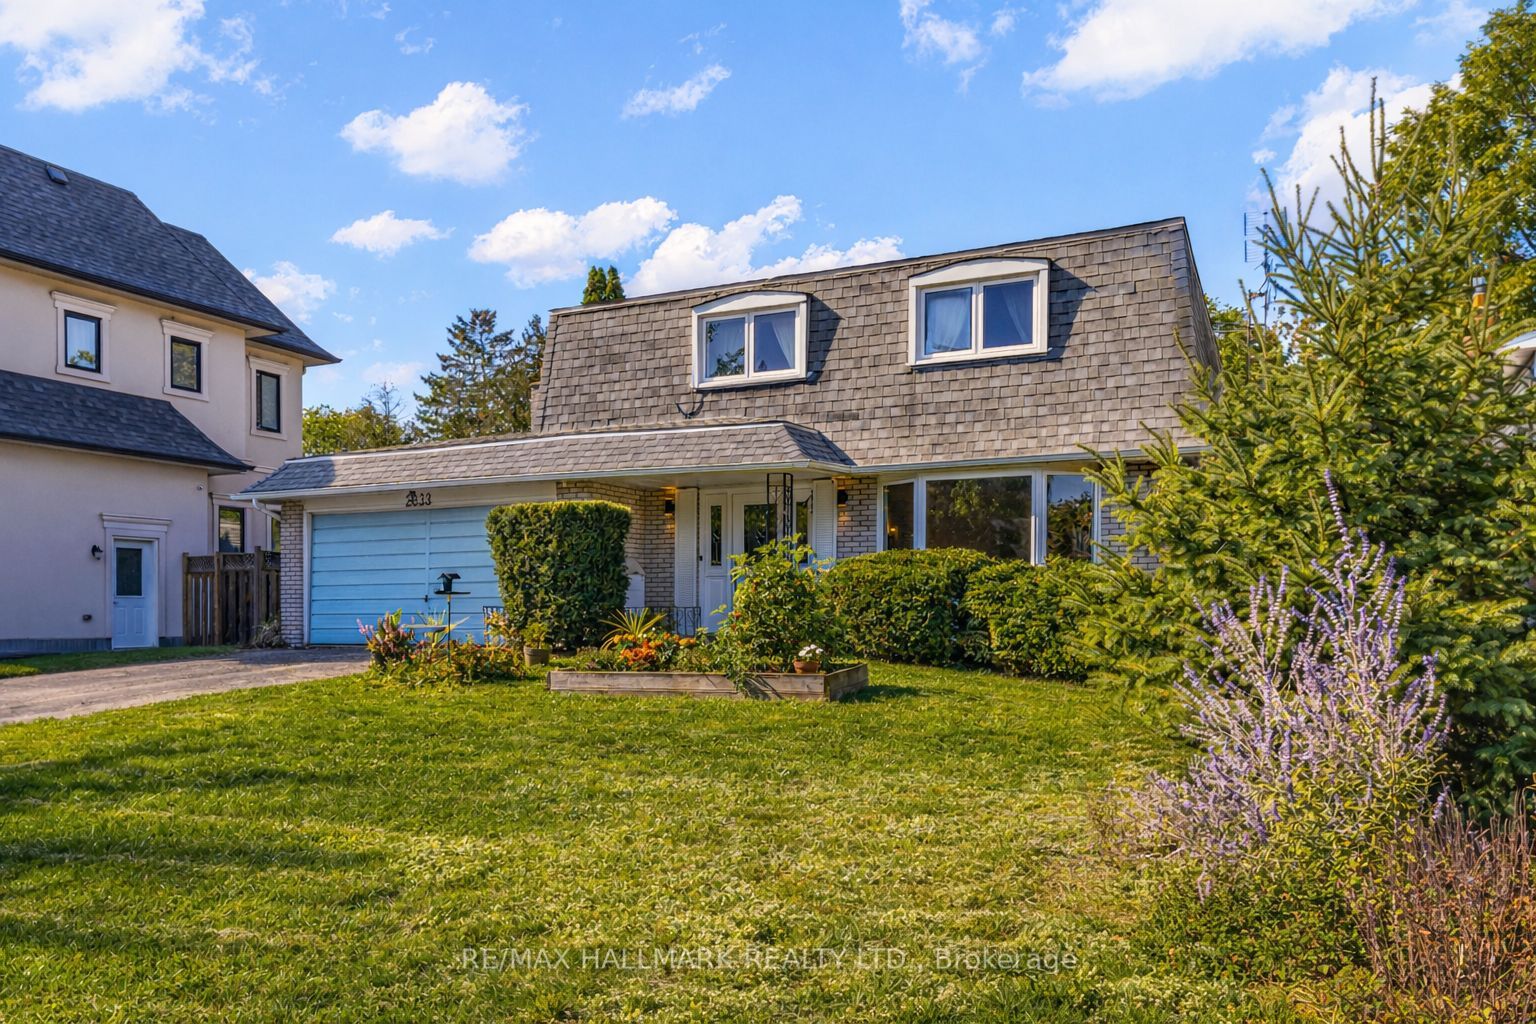
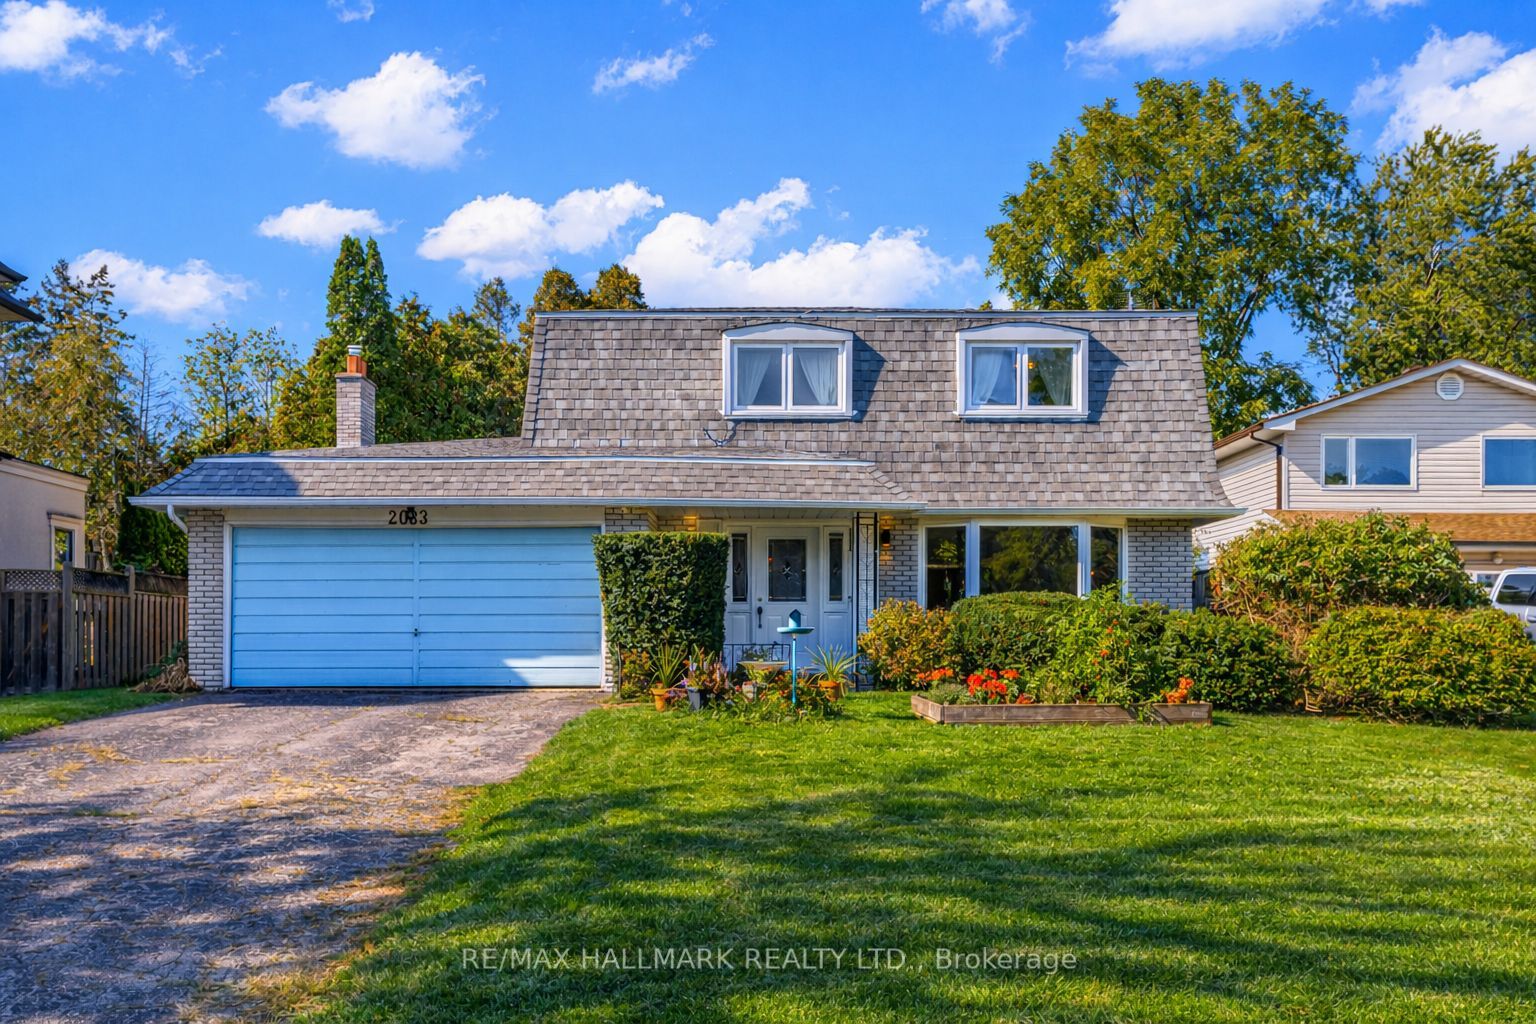
- Rare property with exceptional privacy and charm
- Located steps from Lake Ontario and waterfront trails
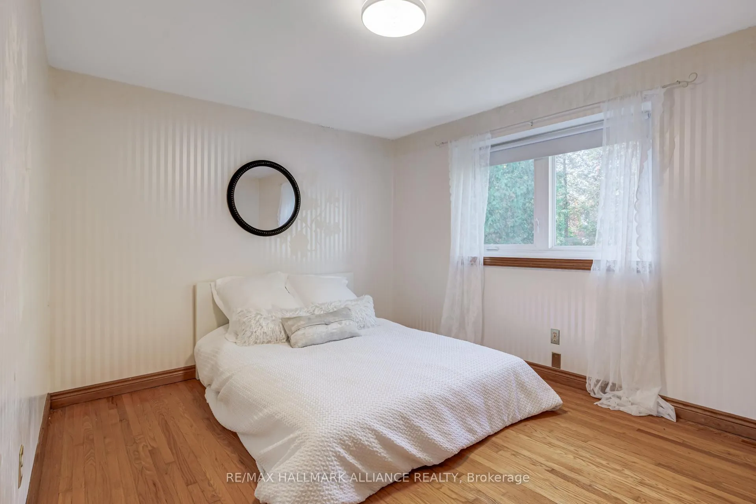
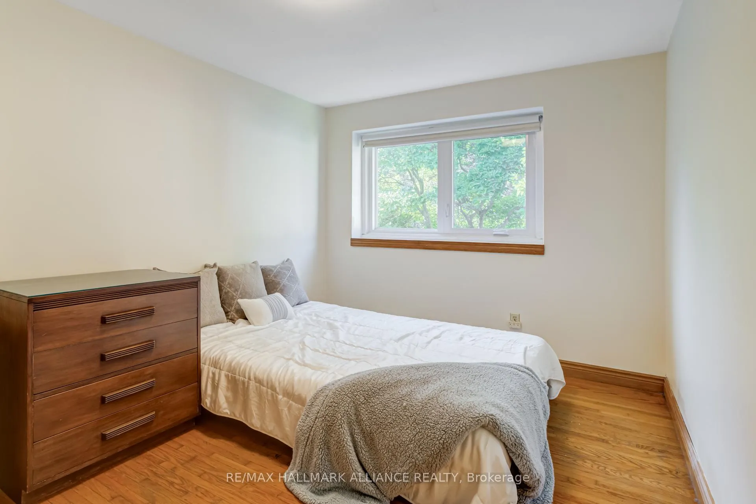
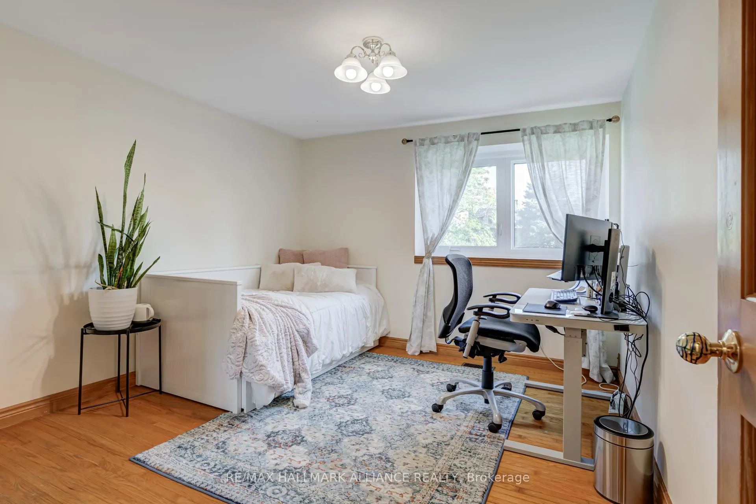
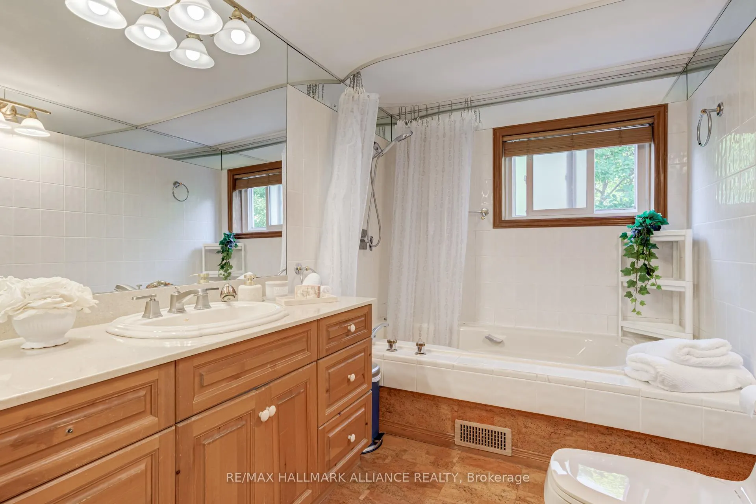
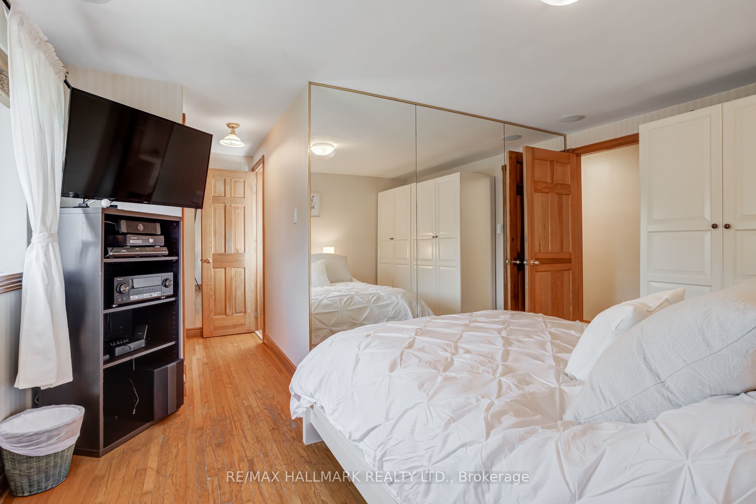
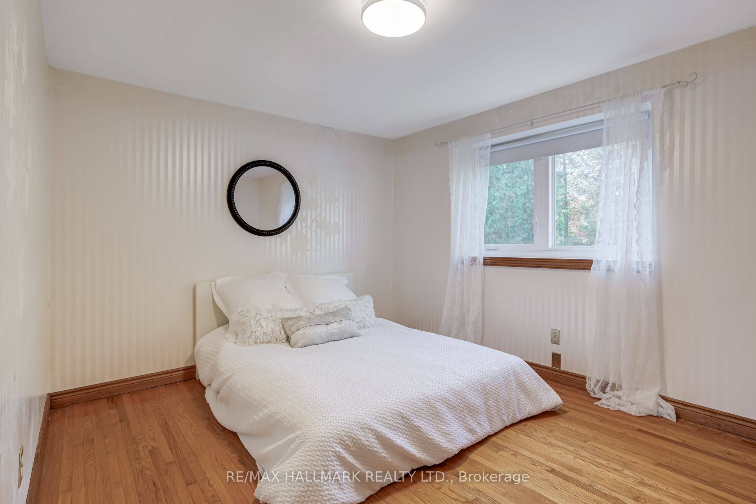
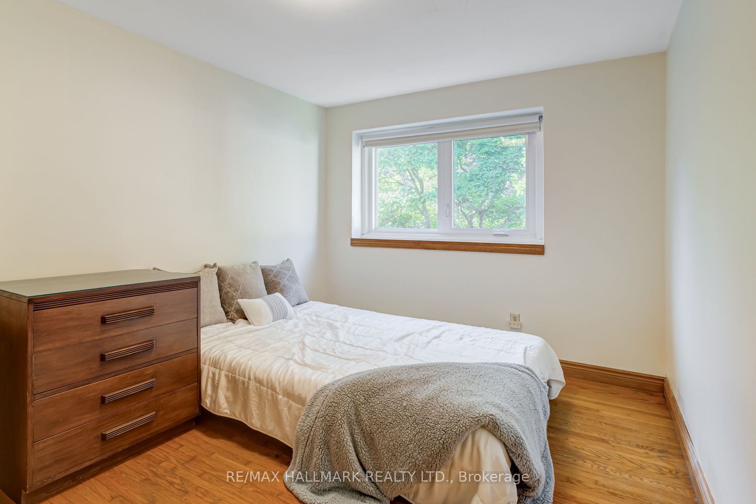
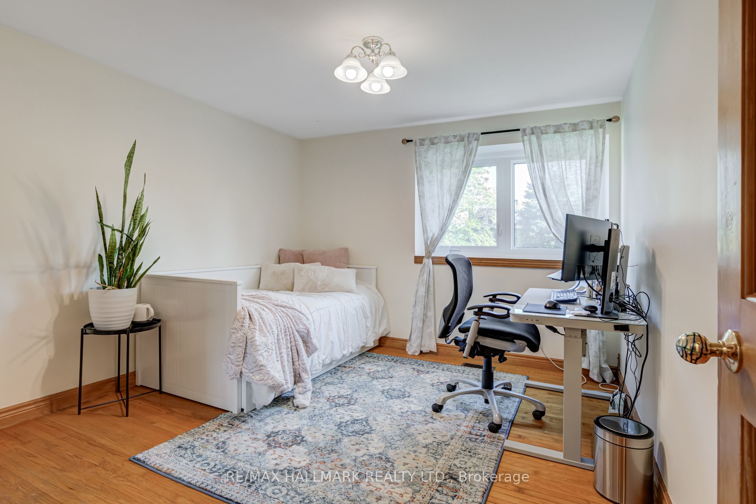
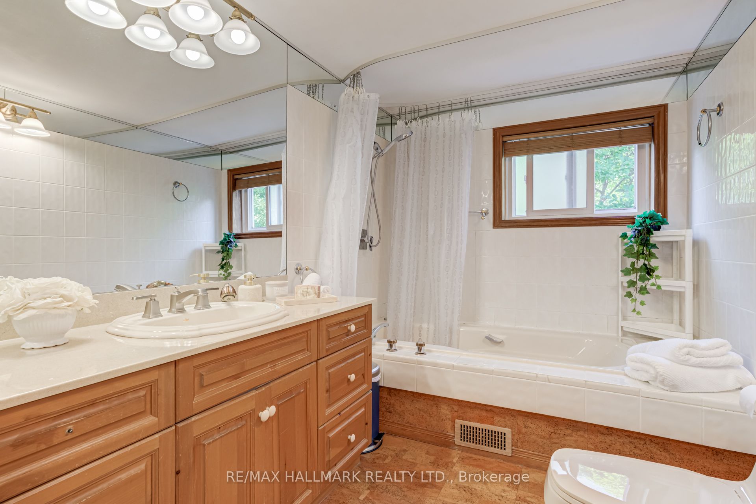
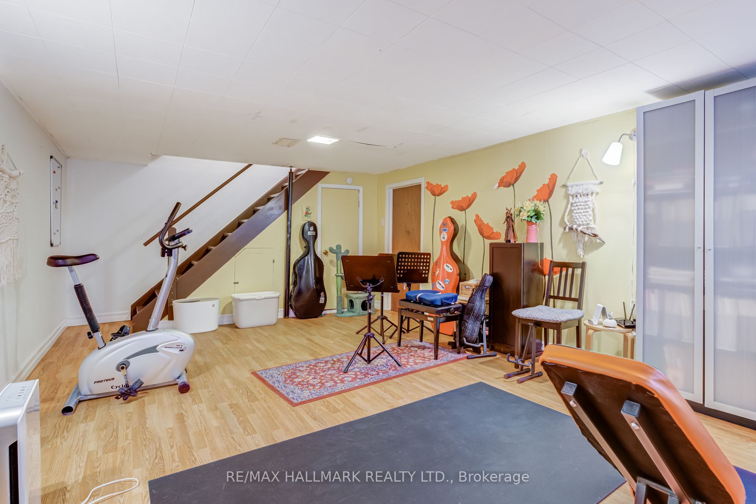
- 4+1 bedroom, 4 bathroom spacious residence
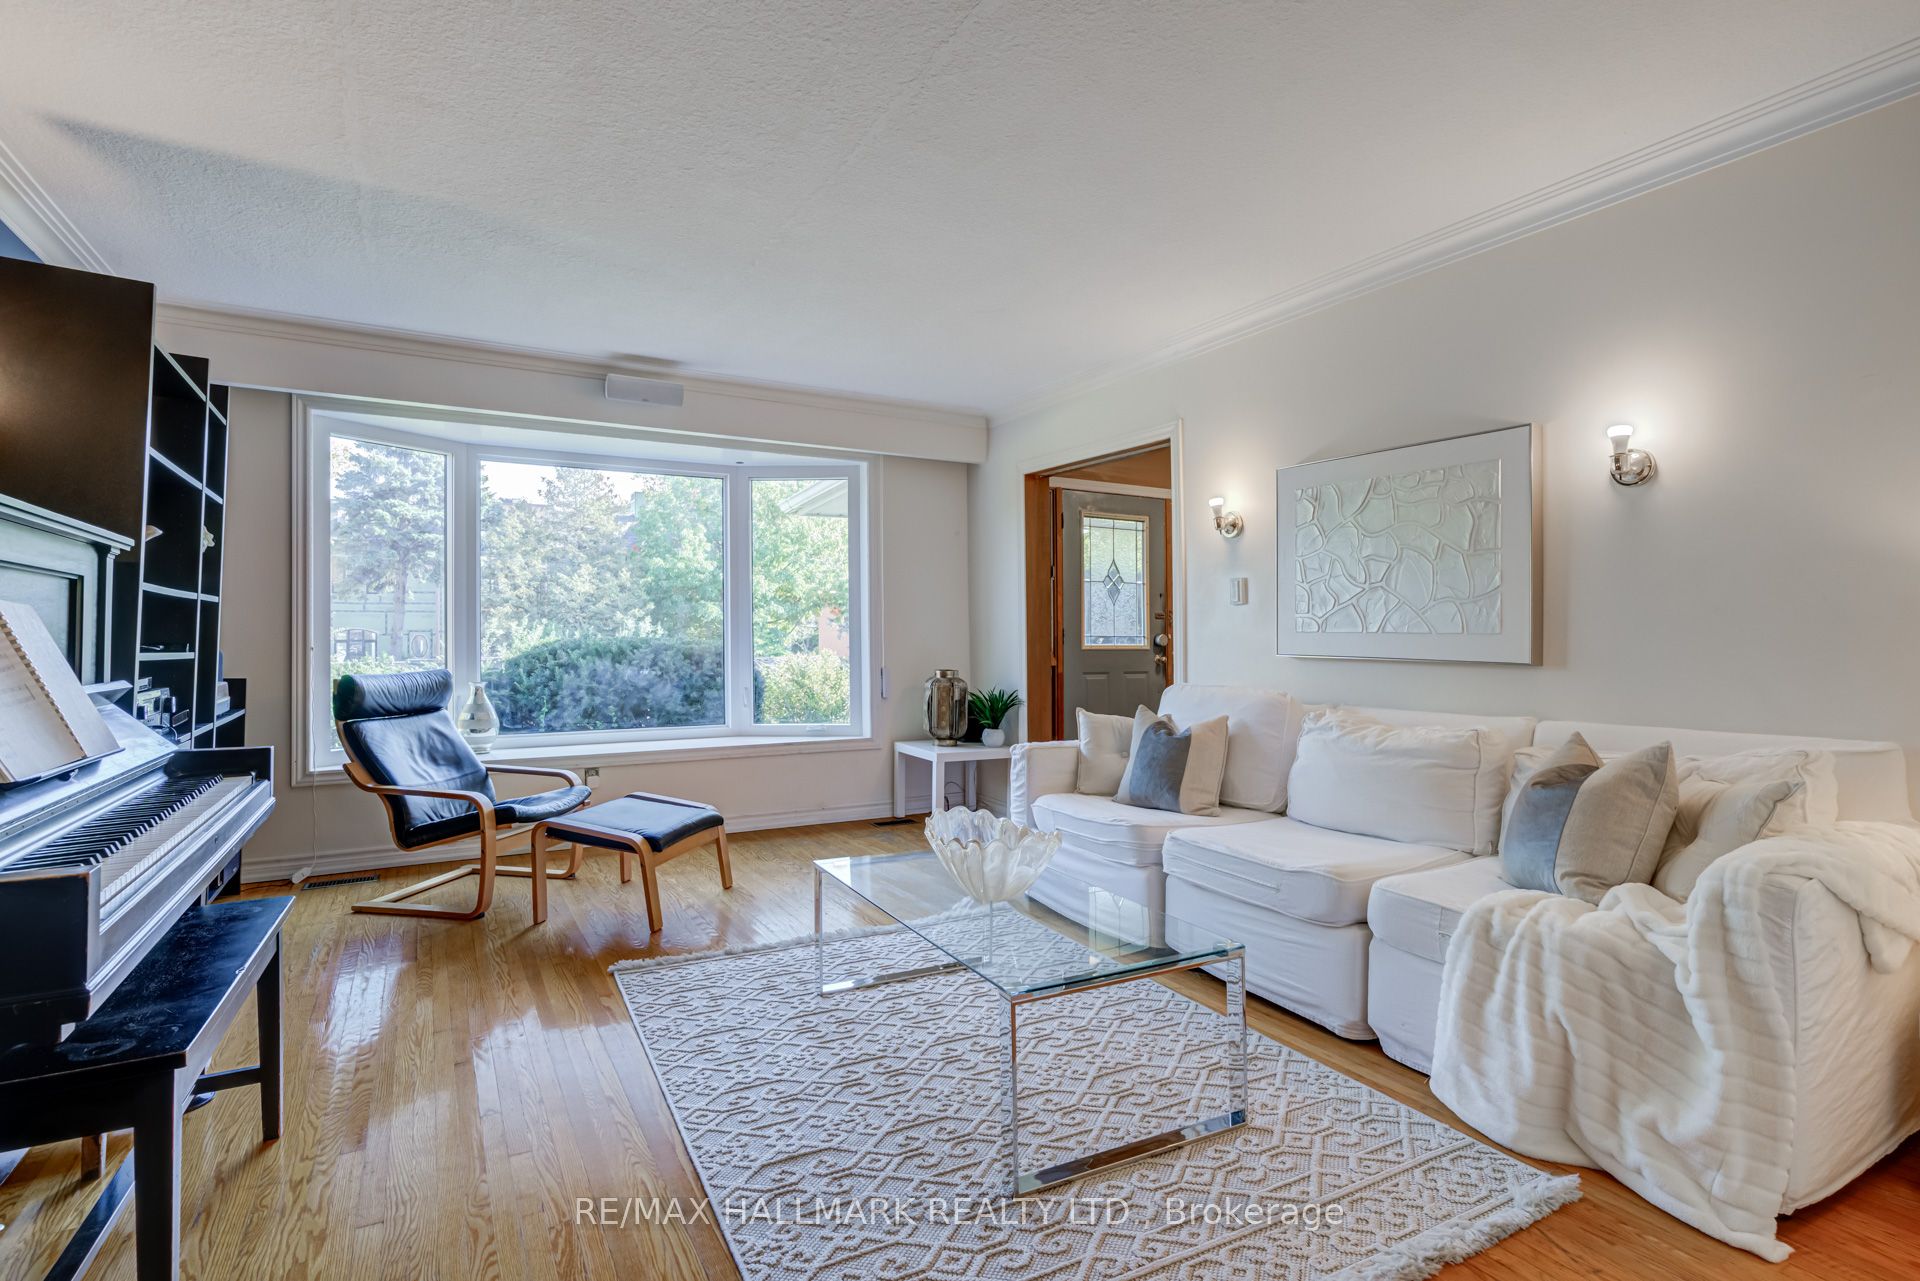
- Bright rooms designed for natural light
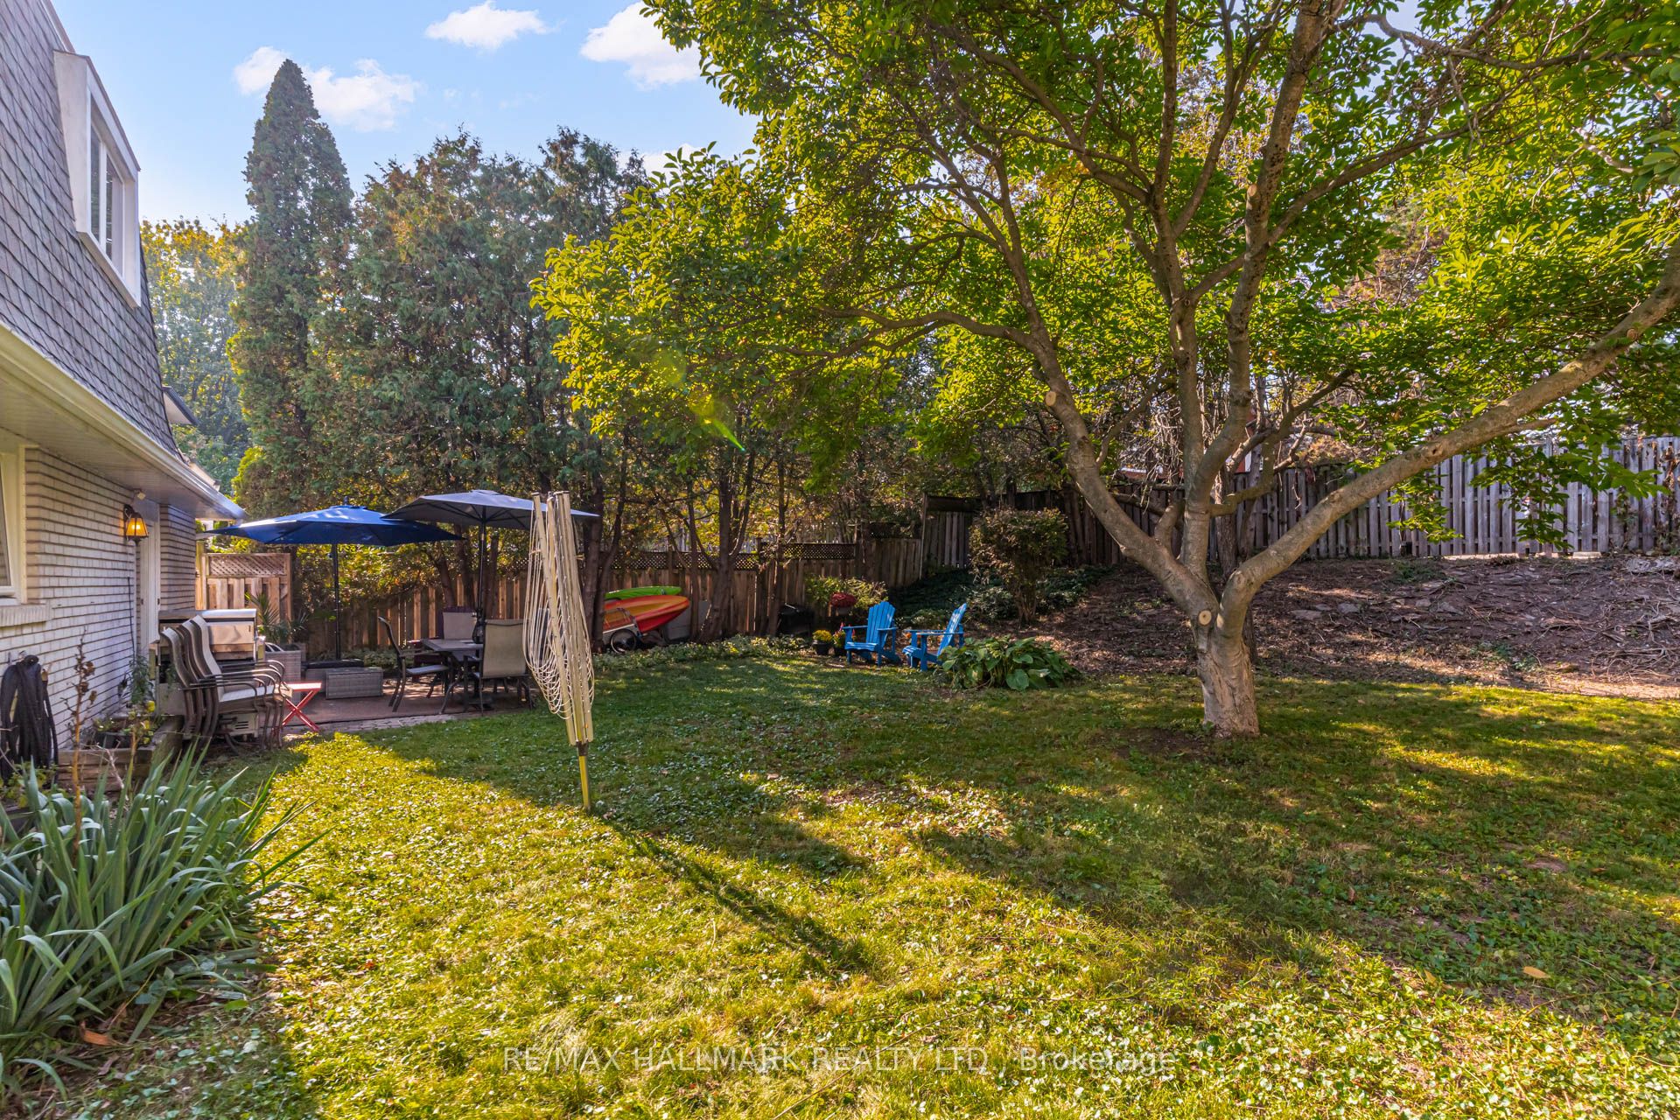
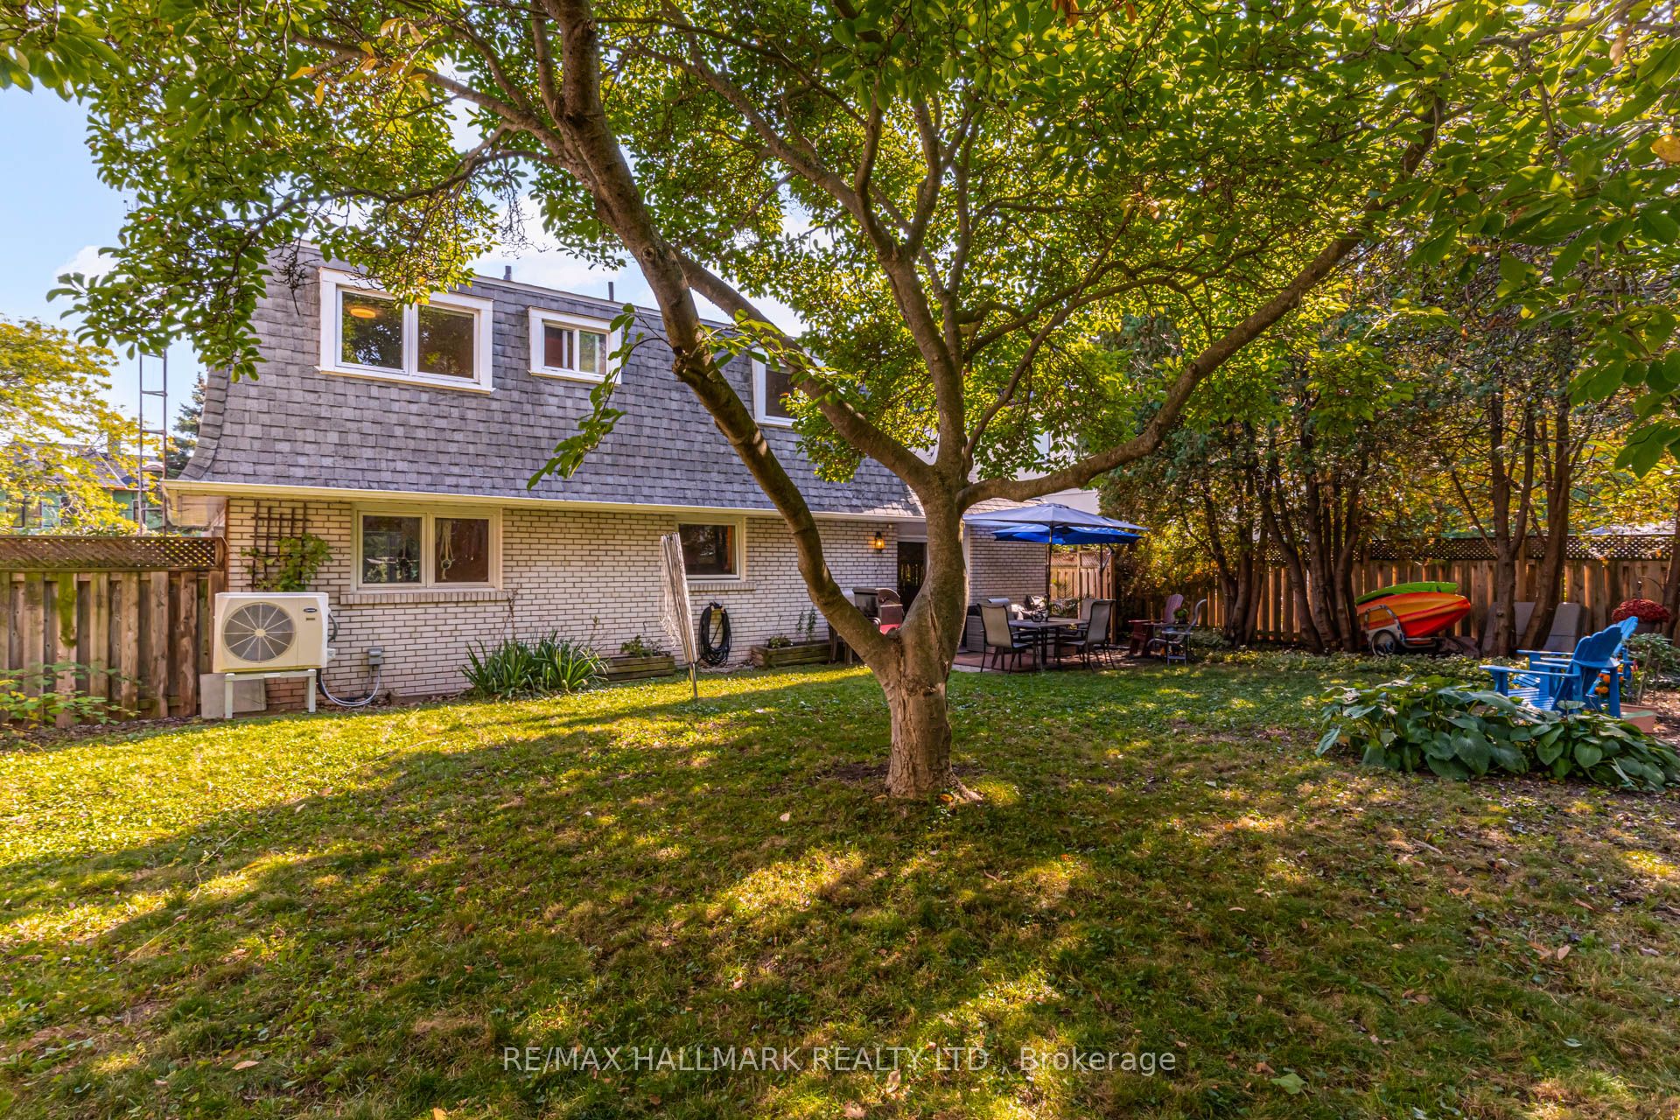
- Private oasis backyard in a coveted location
- Zoning allows for significant custom renovations
- Close to top-rated schools and amenities
- Minutes from major highways and downtown Oakville
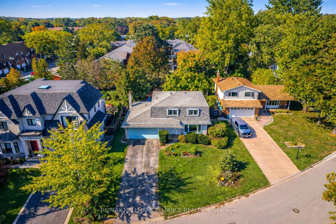
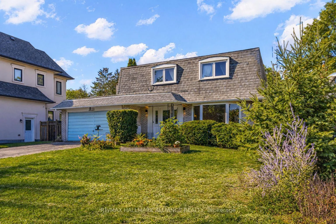
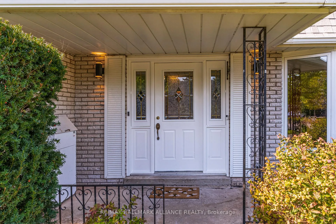
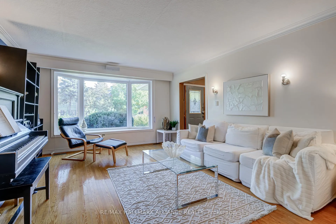
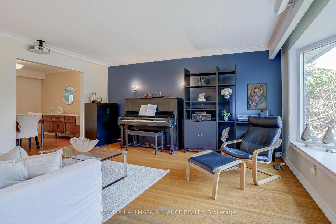
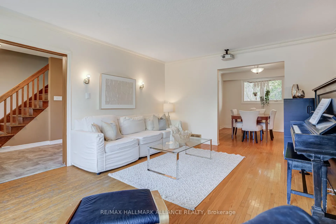
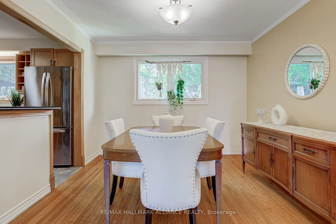
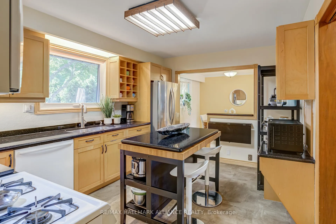
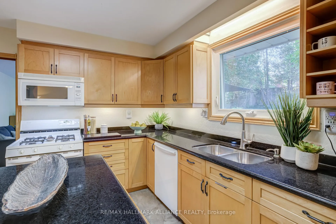
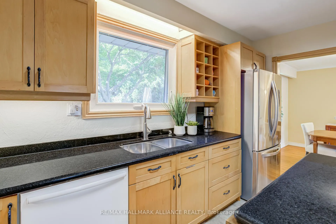
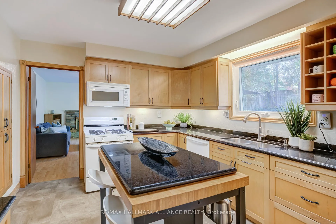
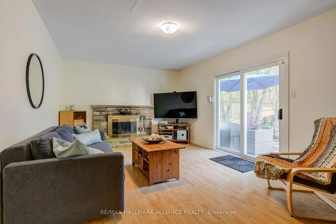
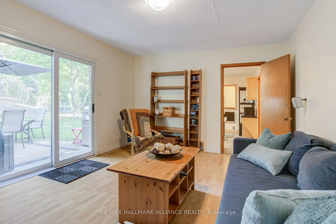
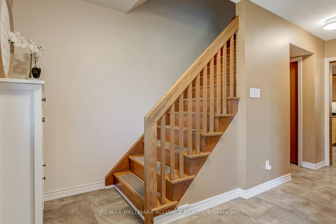
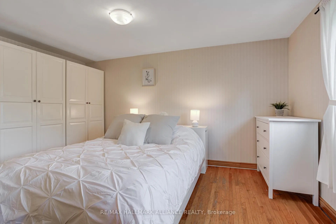
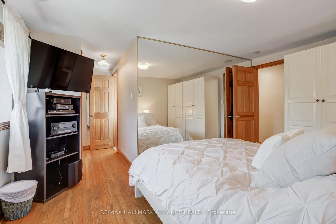
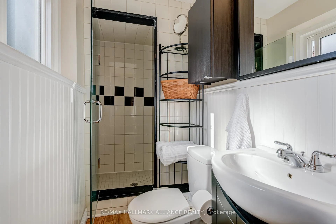
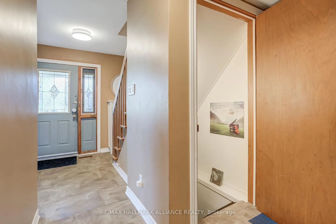
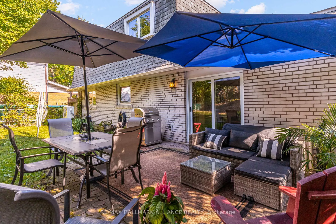
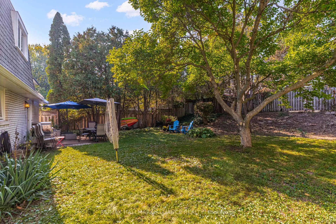
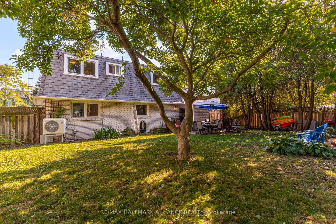
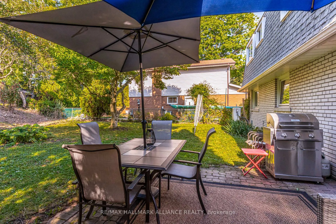
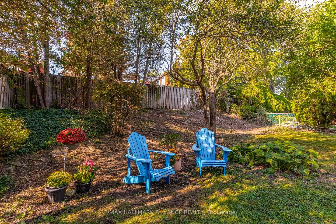
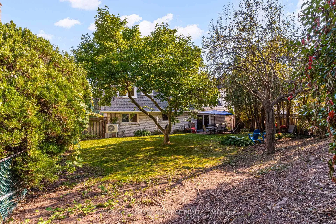
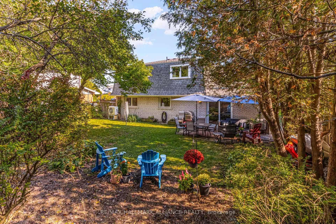
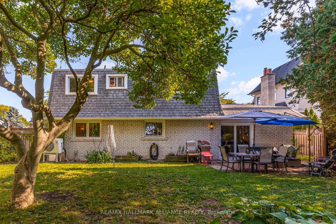
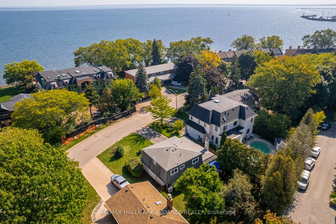
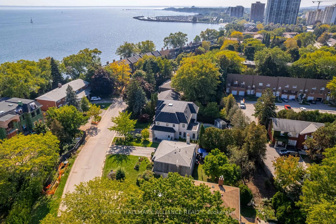
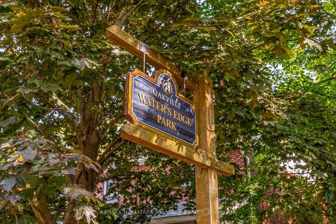
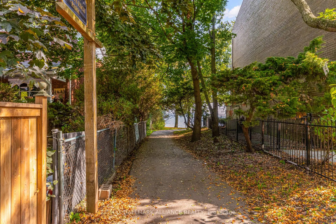
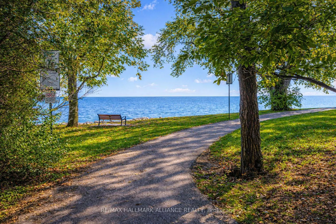
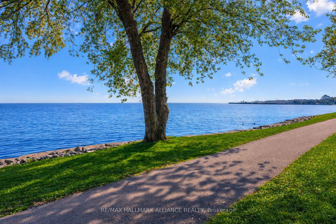
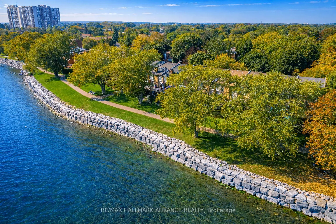
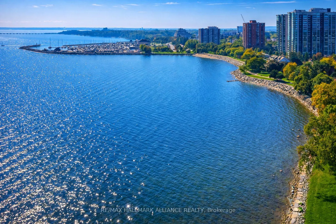
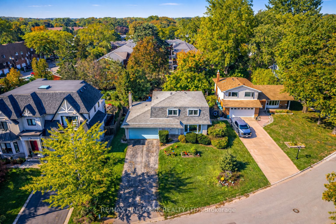
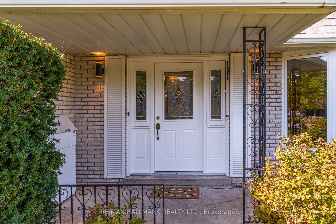
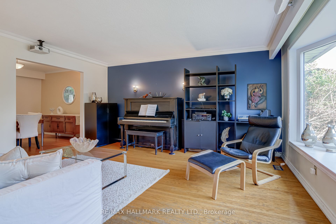
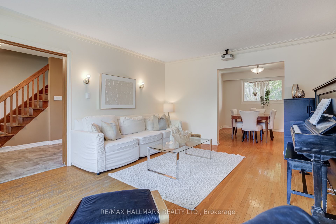
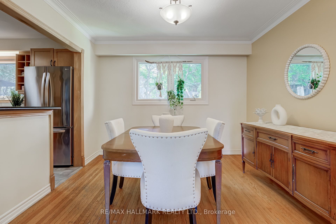
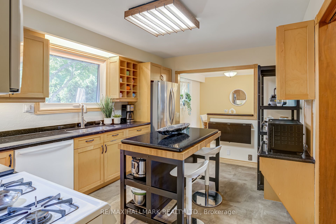
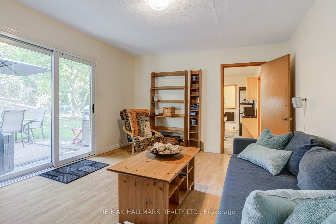
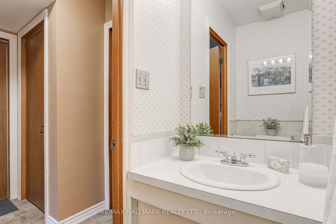
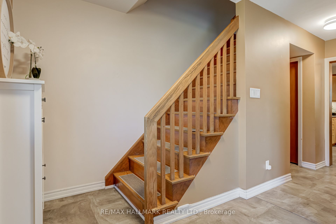
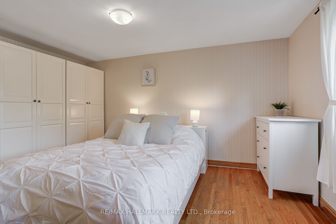
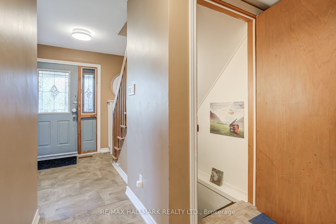
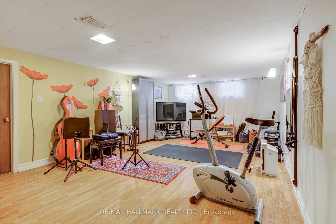
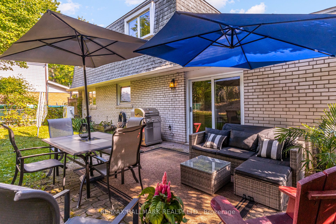
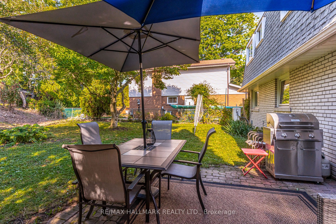
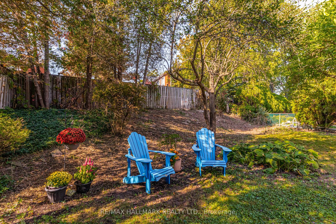
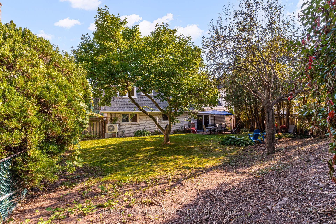
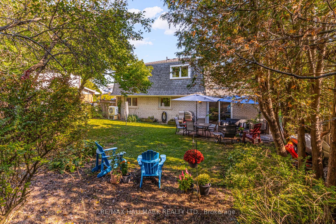
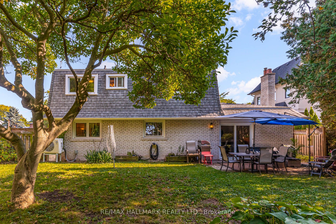
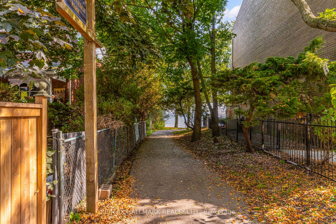
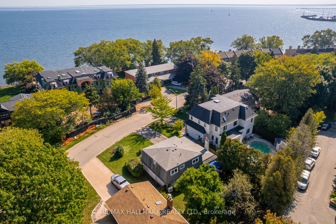
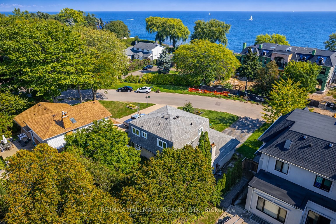
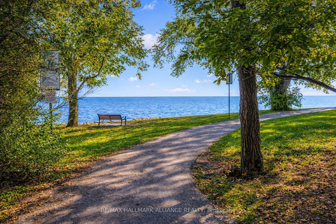
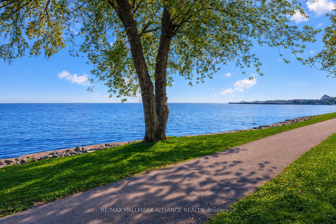
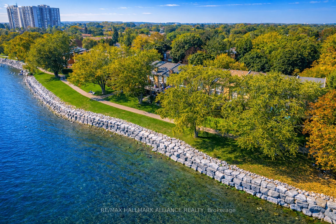
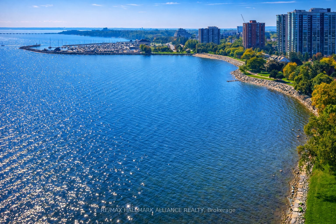
Live where lakeside living meets endless possibilities in the Southest point of Bronte. Perfectly situated literally a few steps from Lake Ontario along the TransCanada Waterfront Trail, this rare property offers exceptional privacy on a mature, treelined street surrounded by custom, multimillion dollar homes. Larger then it appears from the street this 4+1 bedroom, 4 bathroom residence features bright, sun filled principal rooms designed to capture natural light throughout the day and a backyard that feels like a private oasis, an uncommon find in such a coveted location. Whether you envision a custom renovation, a complete rebuild, or simply moving in to enjoy its timeless charm, the possibilities here are truly limitless. A complete rebuild can take advantage of the unique street specific RL9 sp:58 zoning, which allows for a home of up to 5,000 sq.ft. Life on Water's Edge is defined by nature and community. Enjoy morning walks along scenic waterfront trails, a five minute stroll west to the sandy Water's Edge Park beach, or 10 minutes west to popular Coronation Park, and evenings watching sailboats drift past the harbour. Families will appreciate proximity to Oakville's top rated public and Catholic schools, boutique shopping, cozy cafes, and acclaimed restaurants in Bronte Village, all within walking distance. Here, the lake becomes your backyard, the harbour your playground, and the neighbourhood your sanctuary, all just minutes from major highways, GO Transit, and Oakville's vibrant downtown core
- Auto Garage Door Remote
- Storage
- Sump Pump
- Water Heater Owned
- Lake
- Beach
- Park
- Marina
- School
- Lake Access
- Waterfront
- Patio
Key Facts & Features
Property Costs
- Annual Property Tax Amount
- $7,871
- Land Transfer Tax Fee
- $30,455
- Basement Type
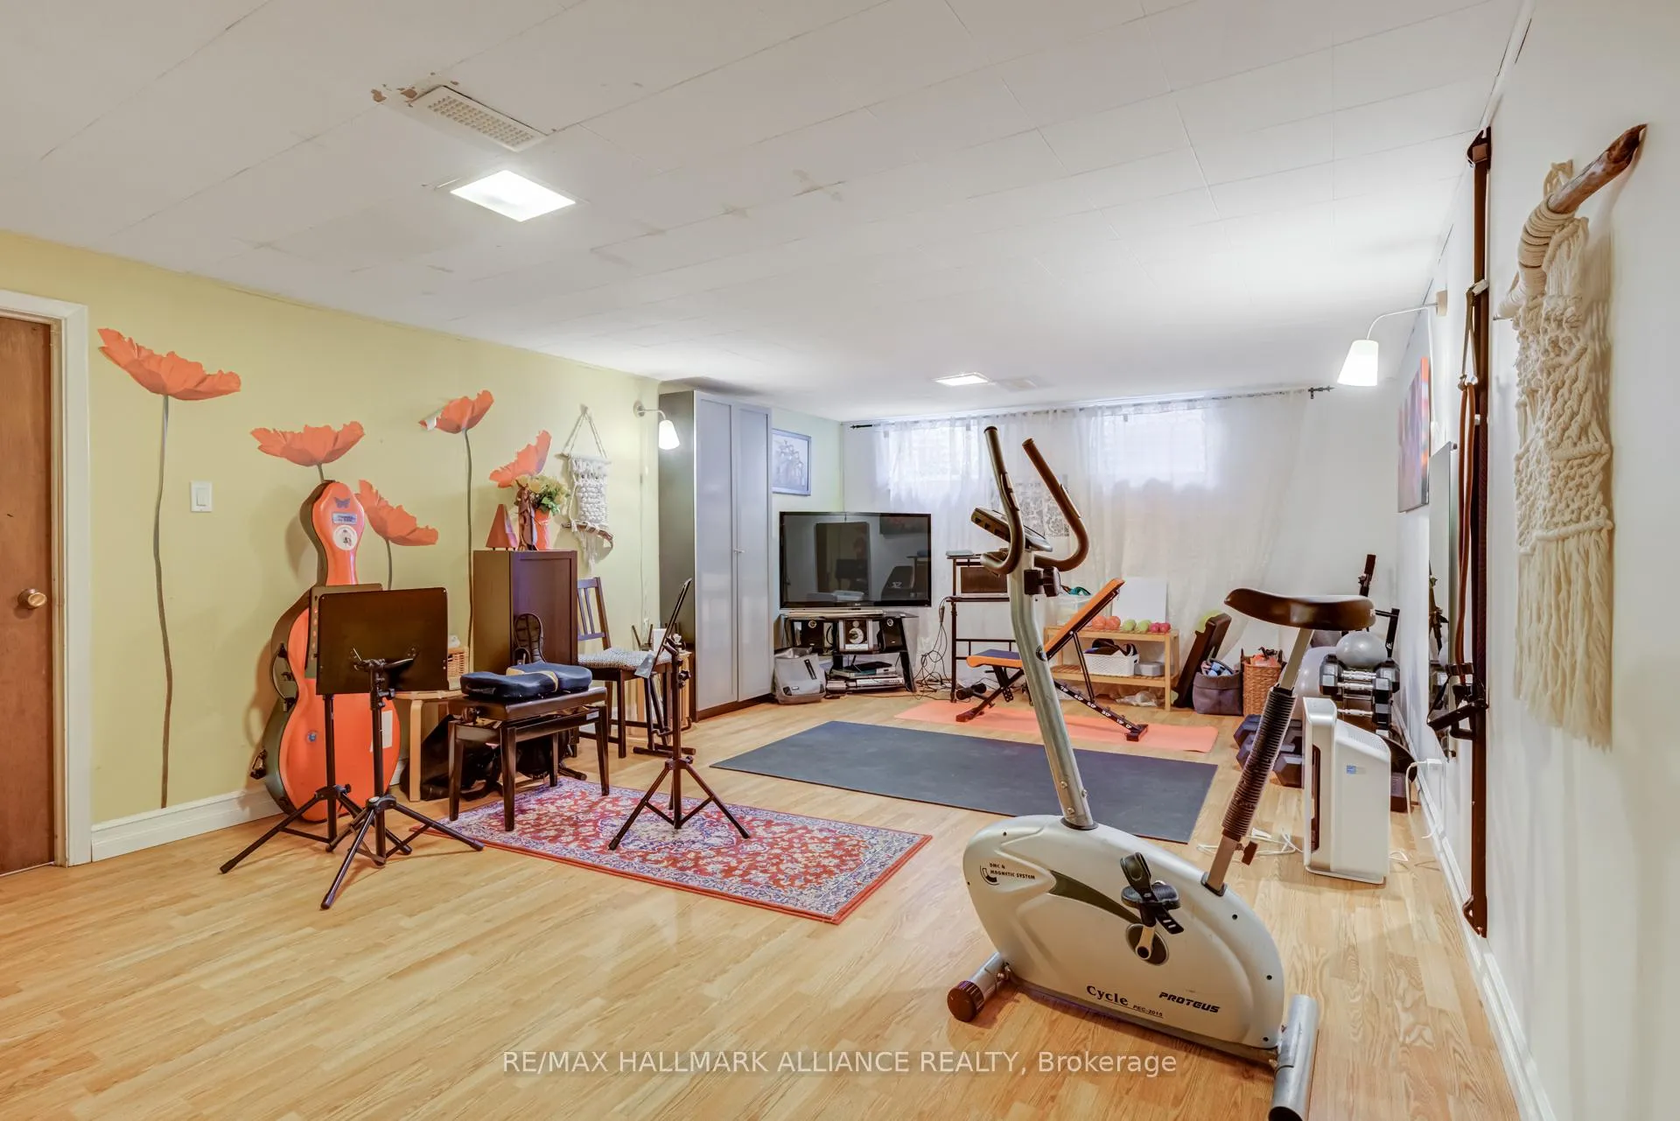
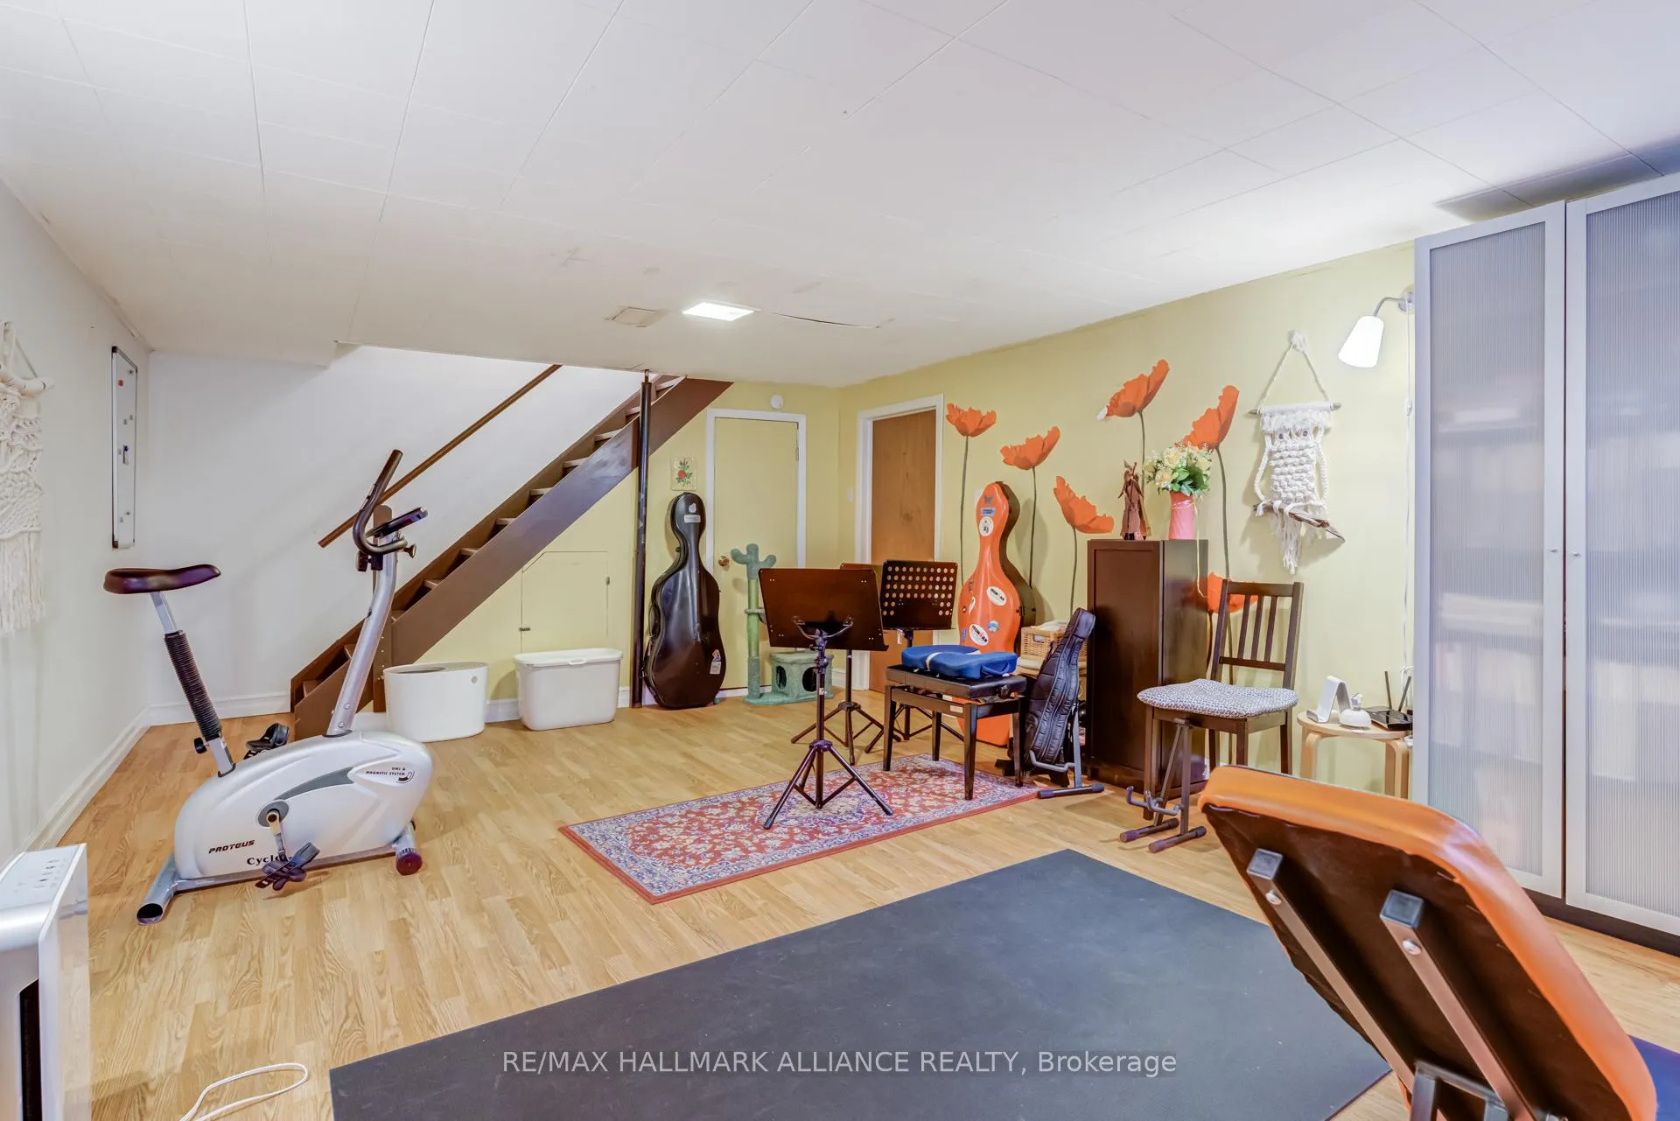
- Finished
Interior Features
- Interior Extras
- Auto Garage Door Remote, Storage, Sump Pump, Water Heater Owned
- View
- Lake
- Fireplace/Stove
- Yes
- Fireplace Features
- Wood
- Elevator
- No
Exterior Features
- Exterior Extras
- Patio
- Pool
- None
- Property Features
- Beach, Park, Marina, School, Lake Access, Waterfront
Building
- Building Type
- Detached
- Building Style
- 2-Storey
Construction
- Exterior Finish
- Brick
- Roof
- Asphalt Shingle
- Foundation Details
- Brick
- Special Designation
- Unknown
Lot
- Lot Front
- 65.39 ft
- Lot Depth
- 125.52 ft
Inclusions
- Inclusions
- High efficiency electric heat pump system with gas backup, installed in April 2023. Owned electric heat pump water heater installed in May 2023, providing energy efficient hot water with no rental obligations.
Parking & Garages
- Garage Type
- Attached
- Garage Spaces
- 2
- Parking Spaces
- 6
- Total Garage And Parking Spaces
- 8
Heating & Cooling
- Heat Source
- Other
- Heat Type
- Forced Air
- Air Conditioning
- Central Air
- Water
- Municipal
- Sewers
- Sewer
- Municipality
- Oakville
- Neighbourhood
- Bronte
- Main cross streets
- Lakeshore Rd W / Third Line
- Directions
- South on Third Line Past Lakeshore, Right On Waters Edge
Ask about this home
A HOMEH agent will answer your questions about this home.

Around this home
No schools found nearby
Data provided by OpenStreetMap & Fraser Institute School Rankings
For the owner
Is this your home? Track its value.
Get this home's HOMEH Estimate by email once a month, with how many homes are for sale around you.
Monthly payment
$6,636/month
On $1,699,000
$339,800
Estimate only. Not a mortgage offer.
How much is your home worth?
Get a home value estimate from a local HOMEH agent, then sell with confidence.
- MLS® number
- W12833898
- Data source
- Toronto Regional Real Estate Board
- Status change
- 2026-05-21
- Listed on
- 2026-03-02
- Days on market
- 80 days
- Possession type
- Flexible
- Co-op commission
- 2.5% + HST
- Seller
- Listed by
- RE/MAX HALLMARK ALLIANCE REALTY
Recommended for you
Based on homes you've looked at.
No recommended properties found.
Nearby similar homes
No nearby properties found.
More real estate resources
Other homes nearby
Explore this area
Nearby neighbourhoods
No nearby listings available.
Ask HOMEH about this home
Price, neighbourhood, monthly cost. Ask anything.
HOMEH Intelligent Agent is an AI, not a licensed representative. Check anything important with your agent.