
2269 Wuthering Heights Way
Oakville (Bronte Creek), ON L6M 0A6
- 2+1Bedrooms
- 3Bathrooms
- 2Garage
- 1500–2000Sq Ft
- $9,481Tax
- 46×103 ftLot Size
 Estimated Value:$1,721,000See Free Estimate Report

Property not available for sale or for rent.
HOMEH One: full-service selling for a 1% listing fee. The buyer's agent commission is separate.
Free Home EvaluationHow Much Is My Home Worth?Homes for Sale NearbySale & Price History for 2269 Wuthering Heights Way, Oakville, Bronte Creek
| Start Date | End Date | Price | Event | MLS# |
|---|---|---|---|---|
| 2026-07-08 | 2026-07-22 | Login to See Prices | Sold | w13544416 |
Real estate boards require you to or to see the full details of this property.
*Sold prices and complete sale & price history are regulated data. Under the Trust in Real Estate Services Act, 2002 (TRESA) and the rules of the Real Estate Council of Ontario (RECO), and pursuant to the Multiple Listing Service® rules of the Canadian Real Estate Association (CREA) and the Toronto Regional Real Estate Board (TRREB), this information may be shown only to registered users who have agreed to the applicable terms of use (a Virtual Office Website, or "VOW," arrangement). HOMEH Inc., Brokerage therefore provides it to signed-in members only. Creating an account is free and takes under a minute.
About 2269 Wuthering Heights Way, Oakville, Bronte Creek
Summarized Description
- Custom kitchen with high-end appliances and wine storage
- Spacious primary suite with luxurious ensuite
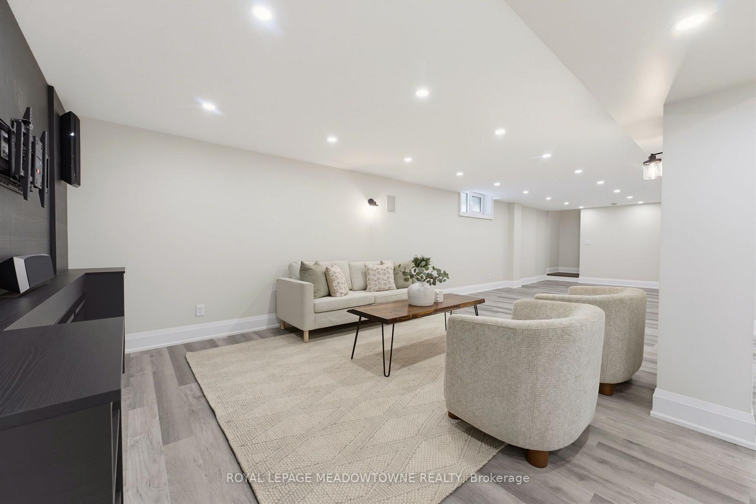
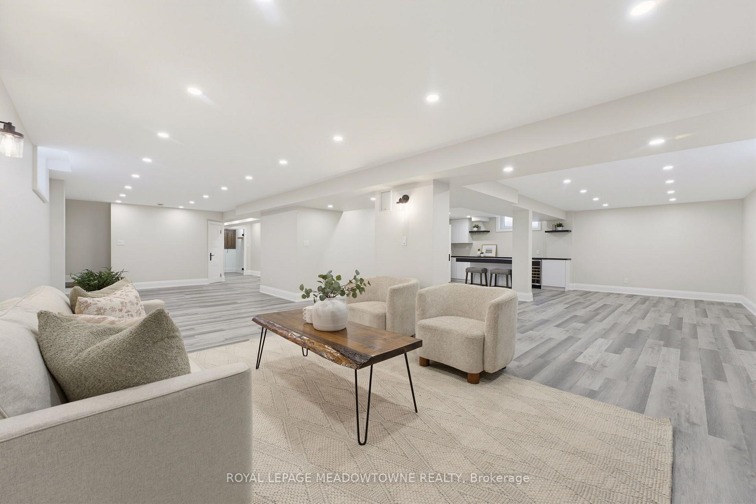
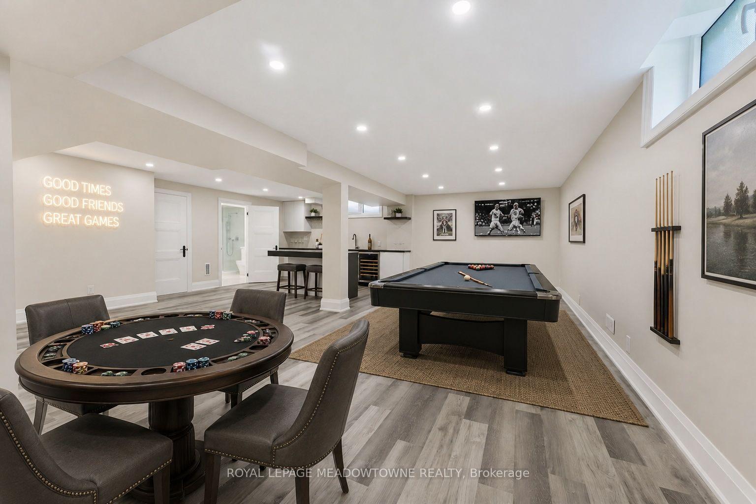
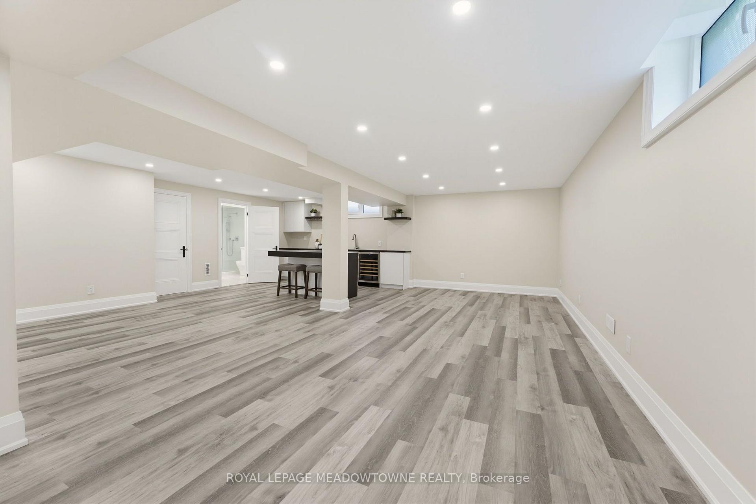
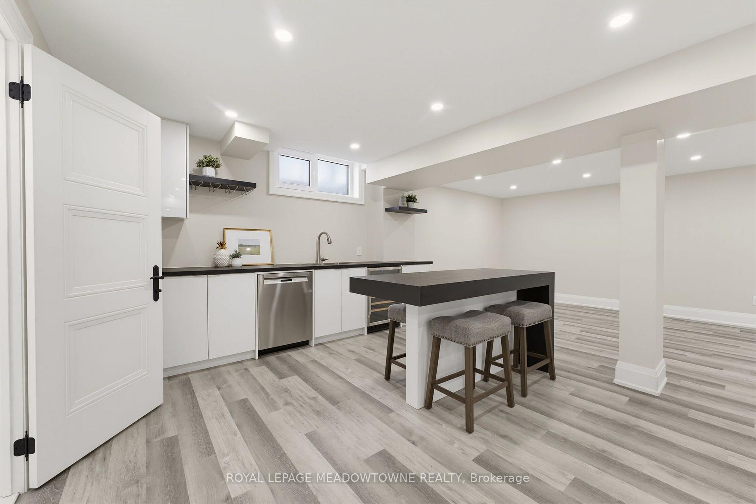
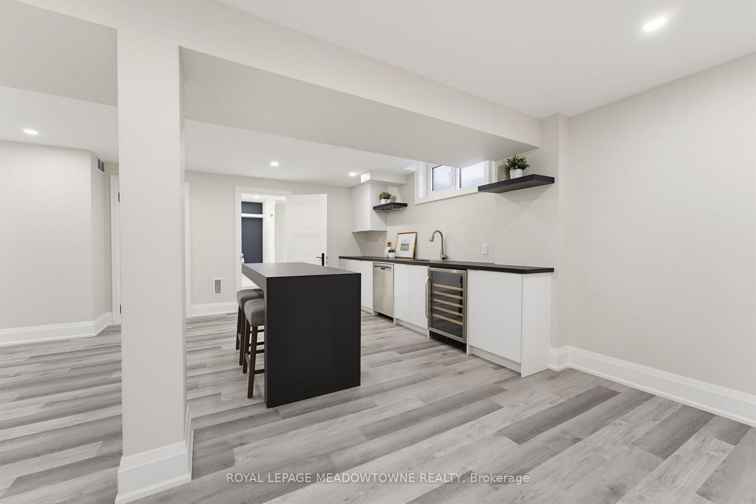
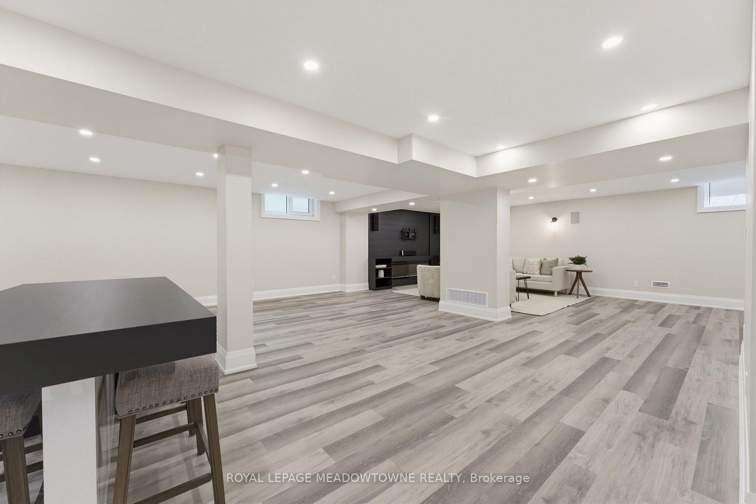
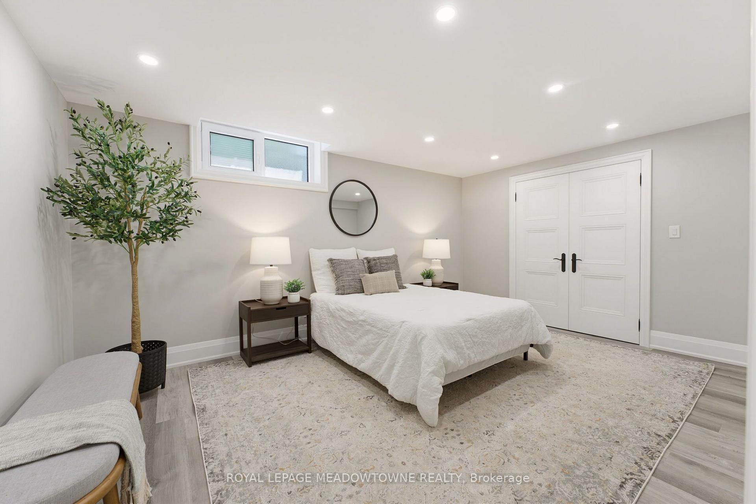
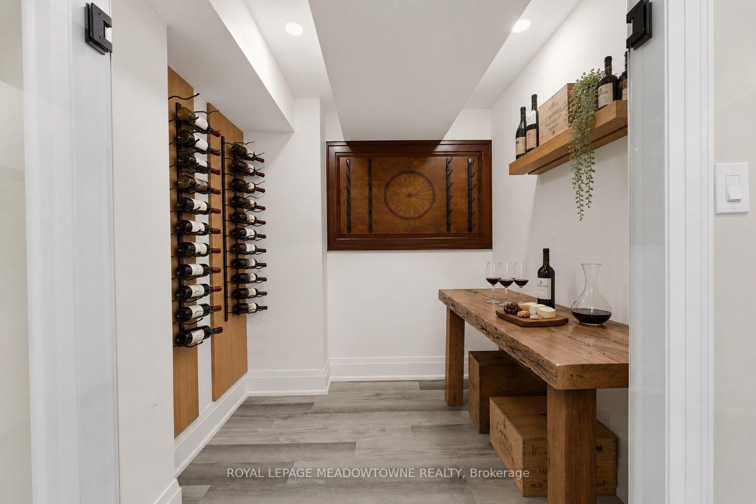
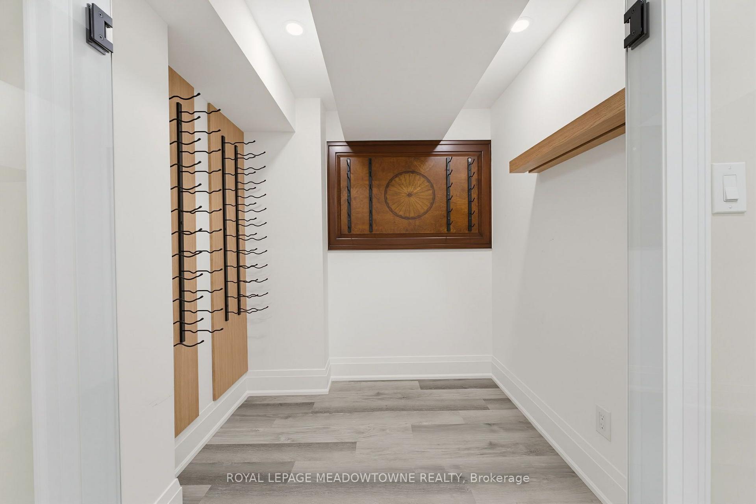
- Finished lower level designed for entertaining
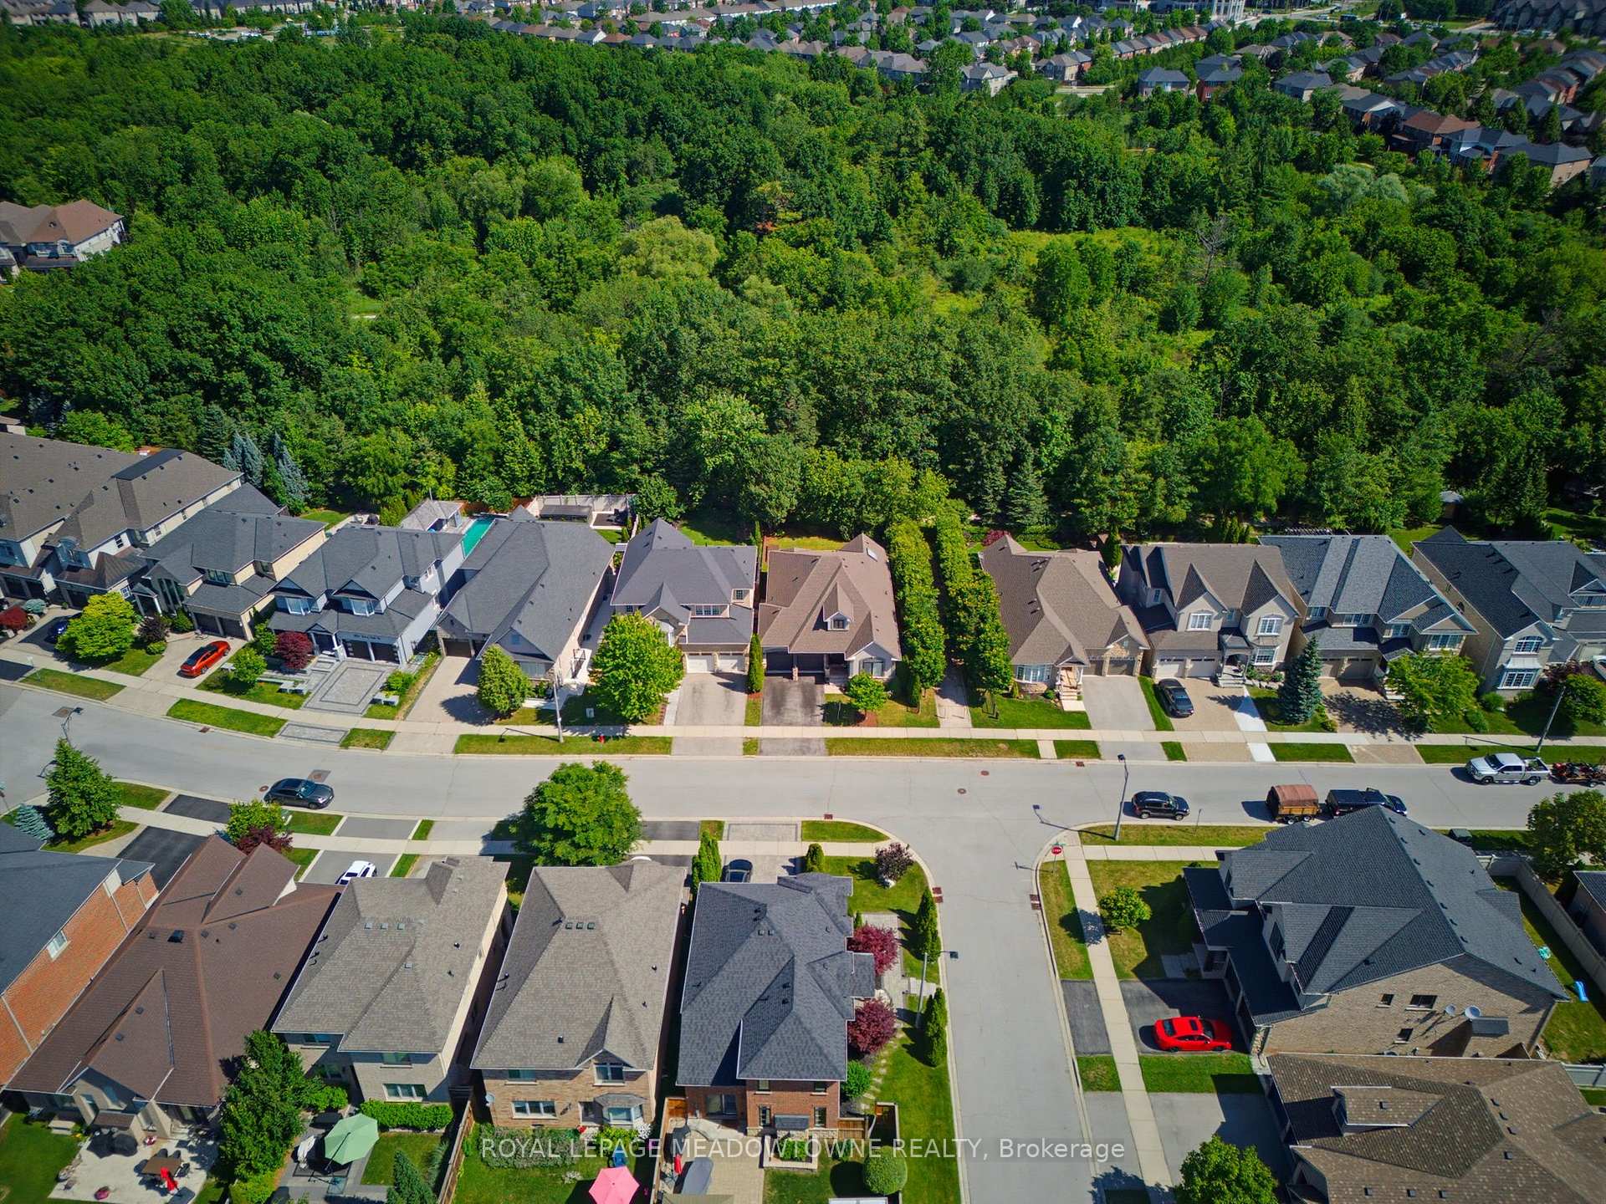
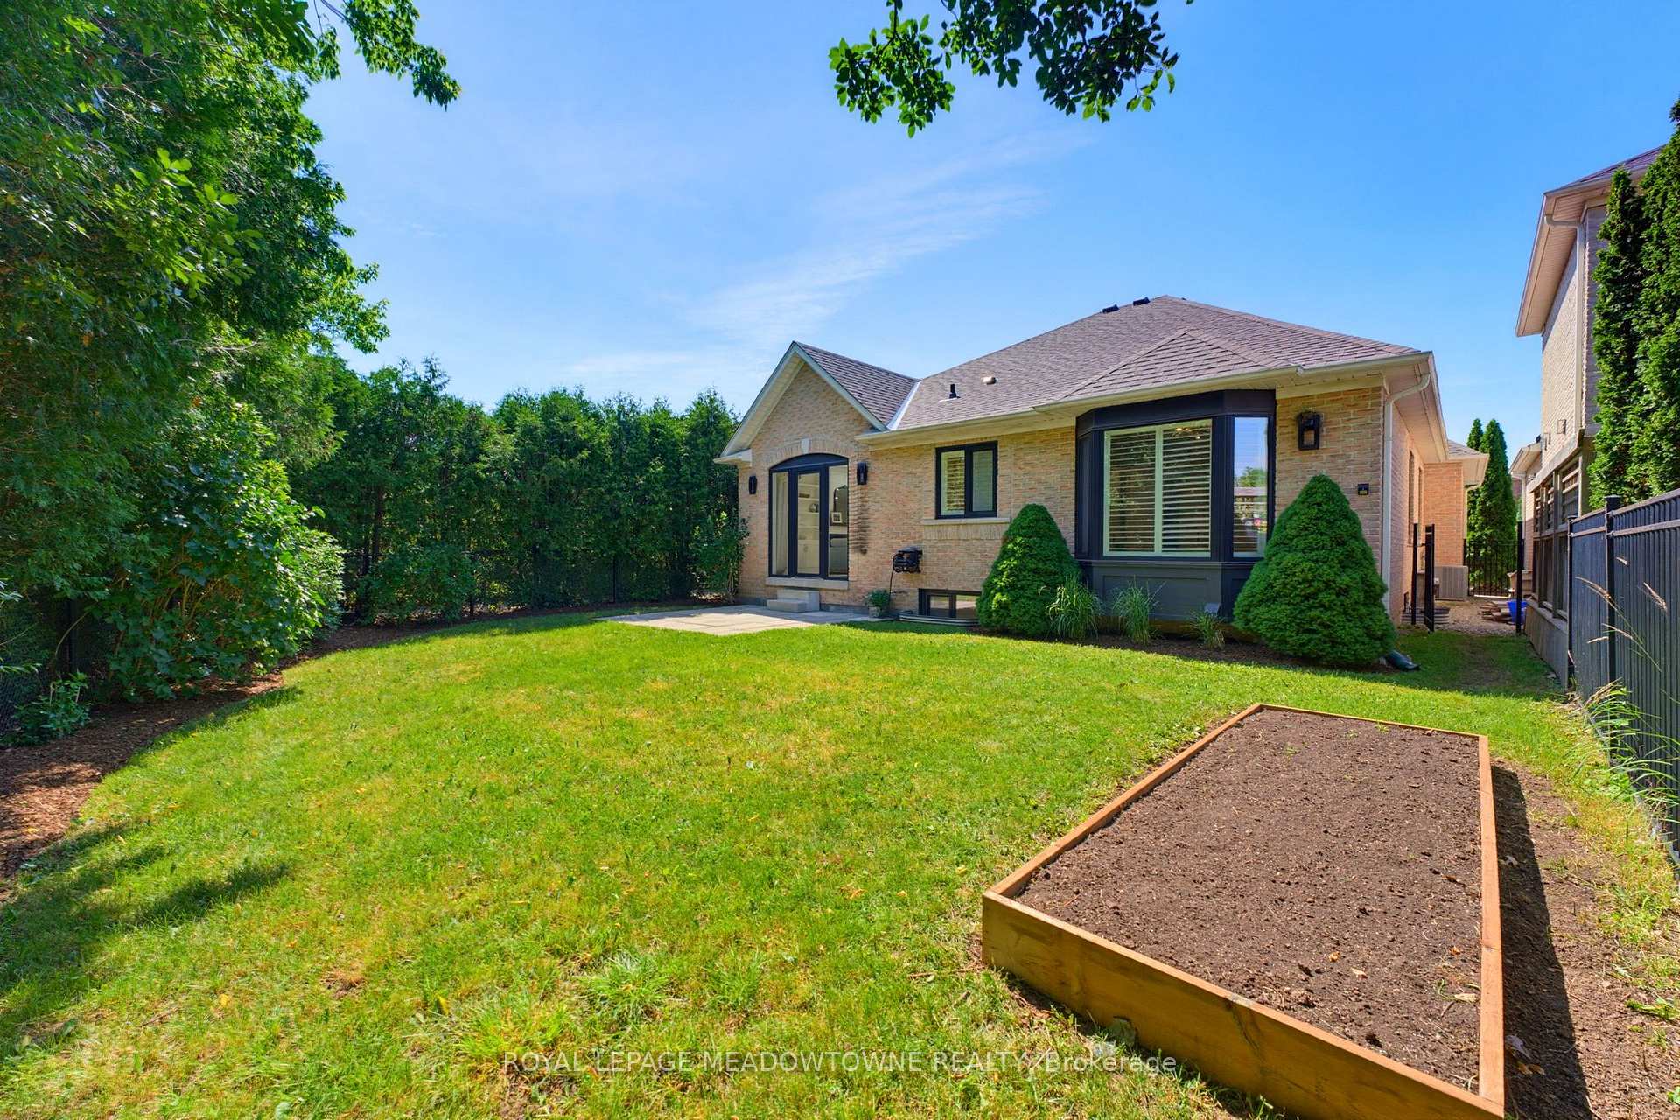
- Backing onto serene Fourteen Mile Creek
- Located in prestigious Bronte Creek neighbourhood
- Meticulous craftsmanship and attention to detail
- Close to schools, parks, and transit options
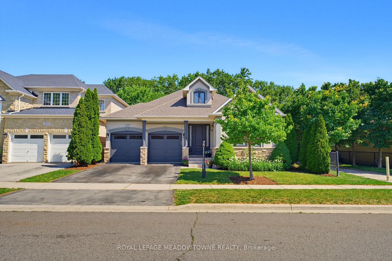
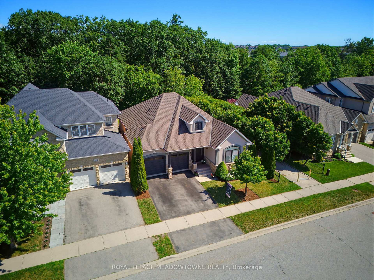
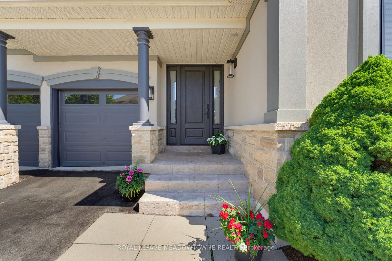
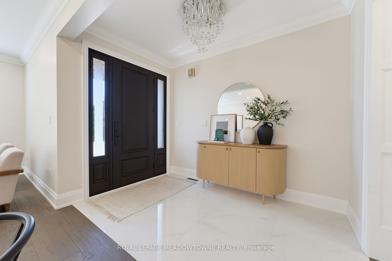
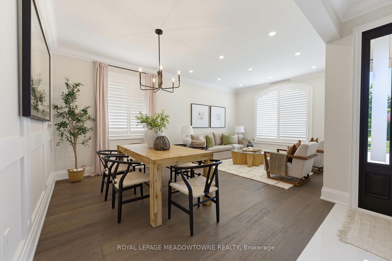
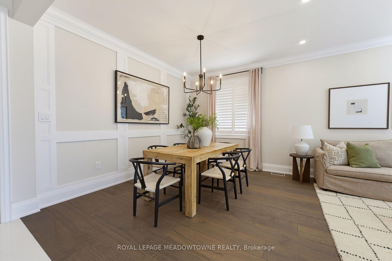
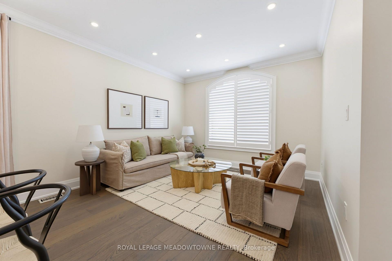
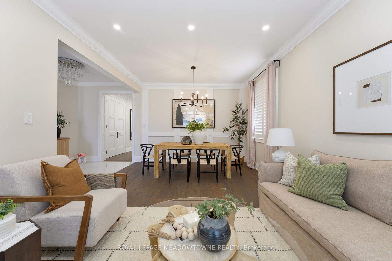
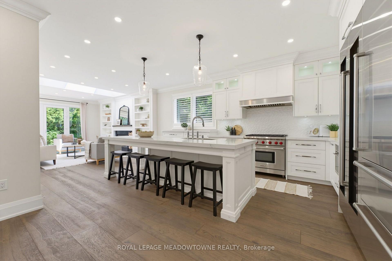
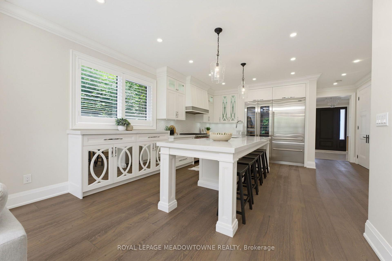
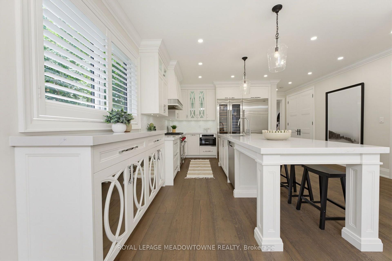
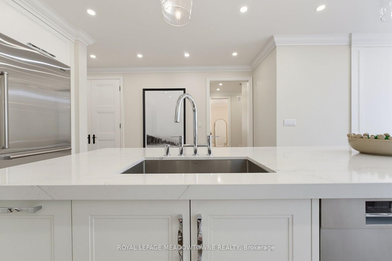
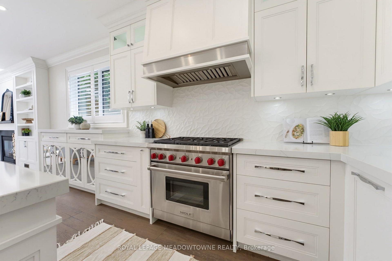
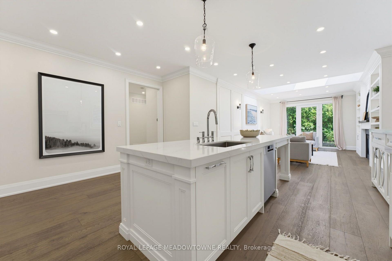
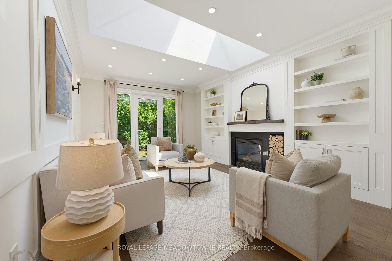
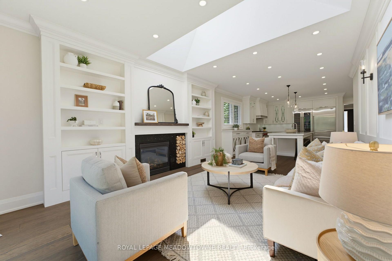
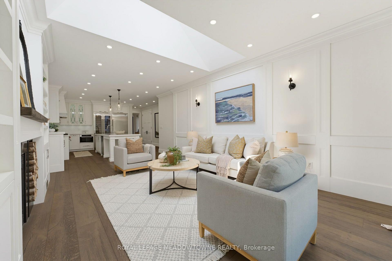
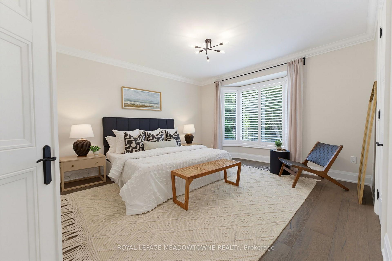
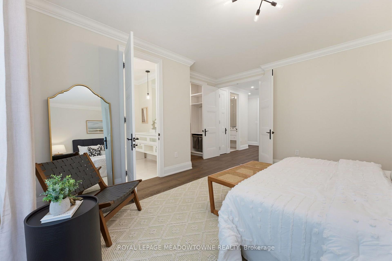
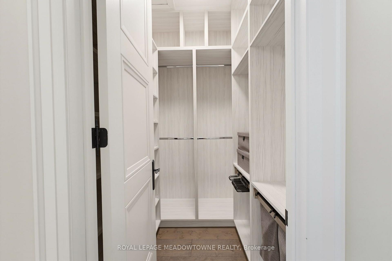
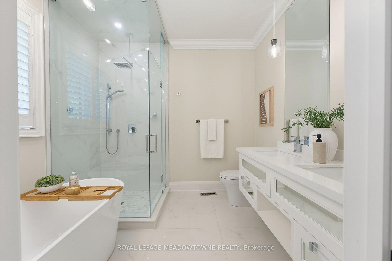
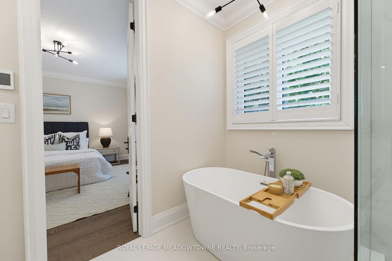
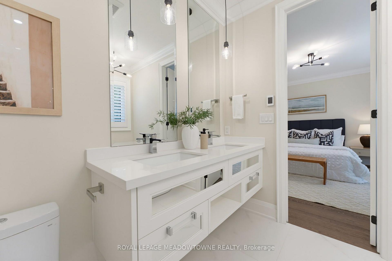
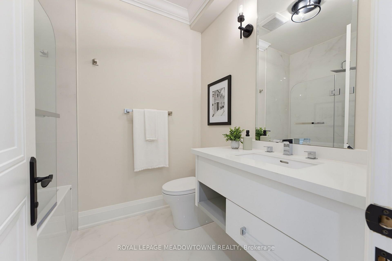
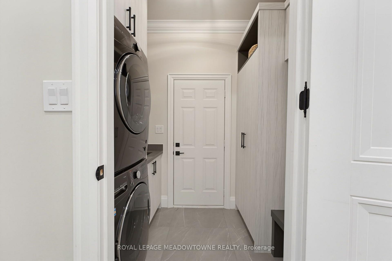
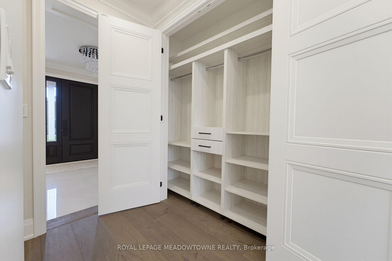
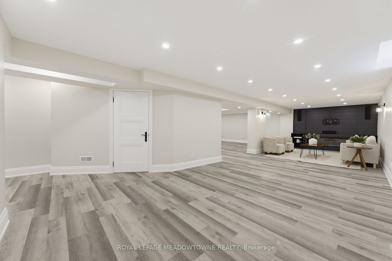
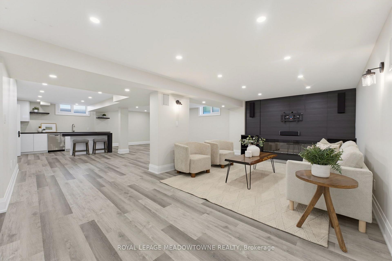
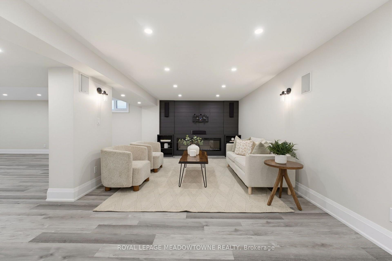
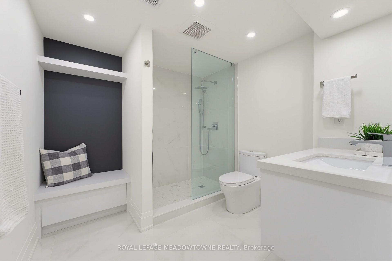
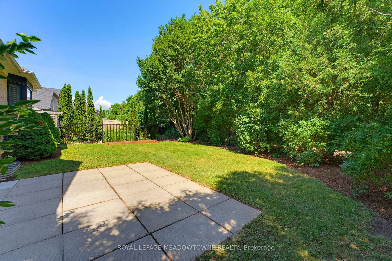
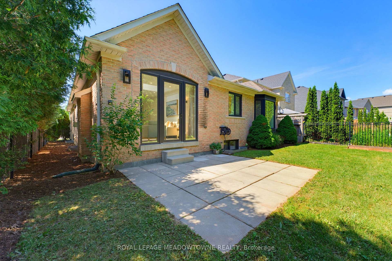
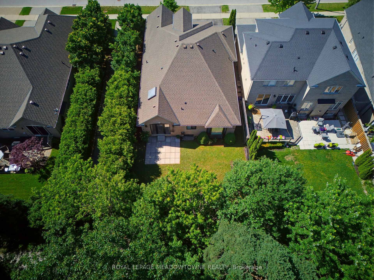
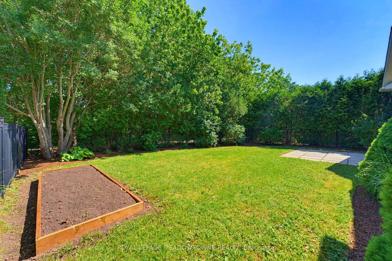
Extraordinary homes are remembered for two things: where they are and how they make you feel. Backing onto Fourteen Mile Creek in the prestigious Bronte Creek neighbourhood, this executive bungalow offers nearly 1,900 sq. ft. above grade, a beautifully finished lower level, and exceptional craftsmanship throughout. The heart of the home is a custom Elite Kitchen Designs kitchen featuring a Wolf gas range, Sub-Zero refrigerator, full-height wine storage, quartz countertops, and an oversized island that naturally becomes the gathering place for family and friends. The kitchen flows seamlessly into the great room, where a gas fireplace with custom built-ins is framed by dramatic floor-to-ceiling windows overlooking the tranquil ravine setting. Wide-plank brushed engineered hardwood flooring, custom millwork, crown moulding, California shutters, designer lighting, built-in closets, and high-efficiency windows create a warm, timeless interior filled with natural light. The spacious primary suite features a custom walk-in closet and a spa-inspired ensuite with heated floors, double vanity, freestanding soaker tub, and oversized glass shower. The finished lower level is designed for entertaining, offering an expansive recreation room, custom wet bar, dedicated wine tasting room, additional bedroom, and a beautifully finished four-piece bathroom. Additional highlights include heated floors in all three bathrooms, main floor laundry, new furnace and air conditioning, upgraded R60 attic insulation, and meticulous attention to detail throughout. Located within the catchment for Palermo Public School and Garth Webb Secondary School, with parks, trails, transit, Bronte GO Station and Oakville Trafalgar Memorial Hospital just minutes away, this home offers a rare combination of luxury, privacy and convenience. Beautiful design captures your attention. A setting like this is what you'll appreciate every day. At 2269 Wuthering Heights Way, you truly can have both.
Key Facts & Features
Property Costs
- Annual Property Tax Amount
- $9,481
- Land Transfer Tax Fee
- $32,855
- Basement Type
- Full, Finished
Interior Features
- Laundry Level
- Main Level
- Interior Extras
- Air Exchanger, Bar Fridge, Auto Garage Door Remote, Central Vacuum, Primary Bedroom - Main Floor, Water Heater
- View
- Forest
- Fireplace/Stove
- Yes
- Fireplace Features
- Electric, Natural Gas
- Elevator
- No
Exterior Features
- Exterior Extras
- Backs On Green Belt, Landscaped, Porch
- Pool
- None
- Property Features
- Clear View, Greenbelt/Conservation, Fenced Yard, Park, School Bus Route, School
Building
- Building Type
- Detached
- Building Style
- Bungalow
- Approx Age
- 16-30
Construction
- Exterior Finish
- Brick, Stucco (Plaster)
- Roof
- Asphalt Shingle
- Foundation Details
- Poured Concrete
- Special Designation
- Unknown
Lot
- Lot Front
- 46.13 ft
- Lot Depth
- 103.36 ft
Inclusions
- Inclusions
- All ELFs, GDO, Built-in Microwave, Central Vacuum, Dishwasher, Dryer, Gas Stove, RangeHood, Refrigerator, Washer, Window Coverings, Wine Cooler, Dishwasher in basement, bar fridge in basement
Parking & Garages
- Garage Type
- Built-In
- Garage Spaces
- 2
- Parking Spaces
- 2
- Total Garage And Parking Spaces
- 4
Heating & Cooling
- Heat Source
- Gas
- Heat Type
- Forced Air
- Air Conditioning
- Central Air
- Water
- Municipal
- Sewers
- Sewer
- Natural Gas
- Yes
- Hydro
- Yes
- Cable
- Yes
- Telephone
- Yes
- Bedrooms
- 2 + 1
- Washrooms
- 3
- Kitchens
- 1
- Family / bonus room
- Yes
Room sizes
- Recreation—Basement level
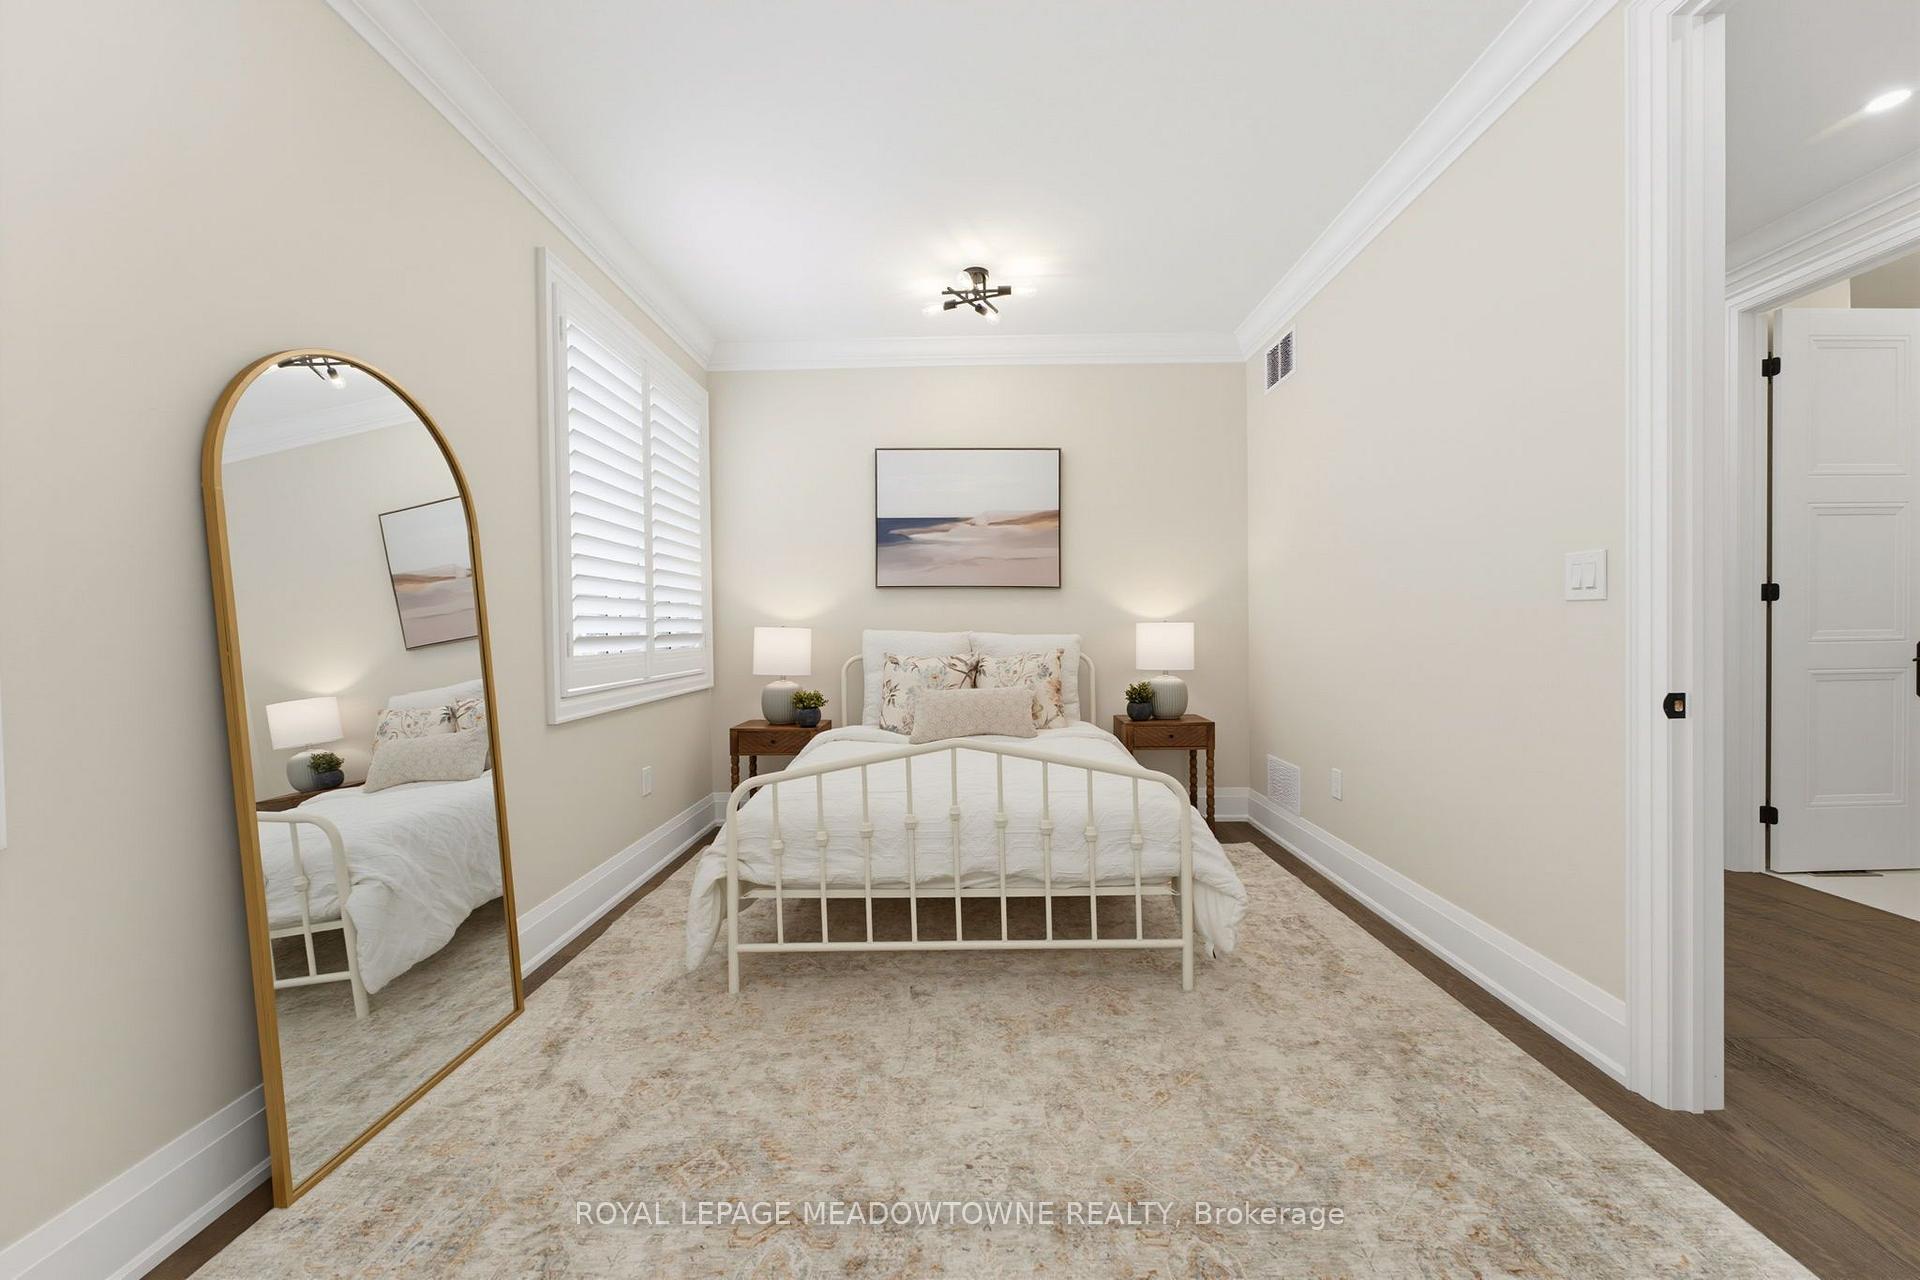
- Living Room—Main level, Crown Moulding, California Shutters
- Primary Bedroom—Main level, 5 Pc Ensuite, Walk-In Closet(s), Hardwood Floor
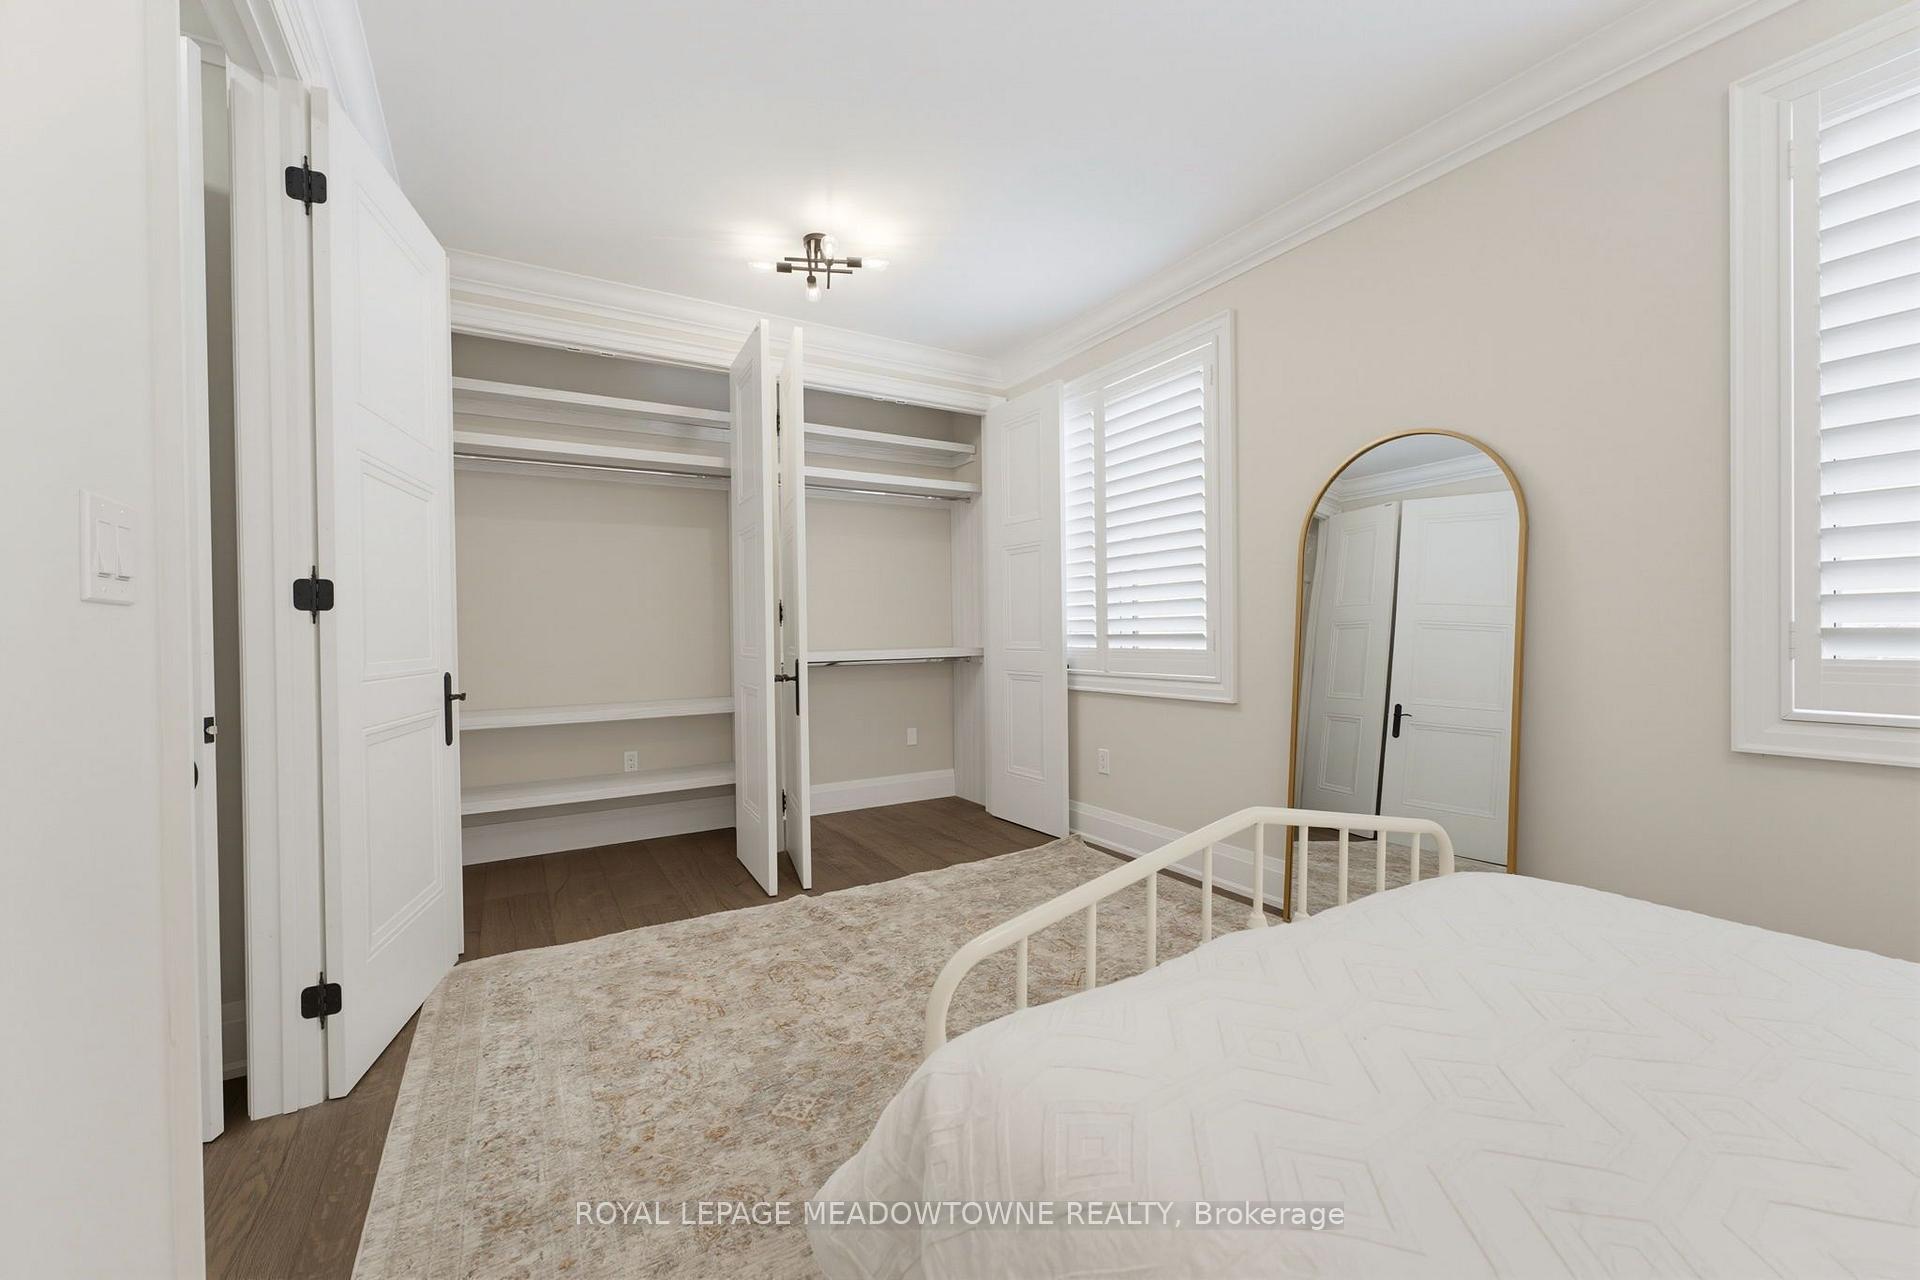
- Bedroom 2—Main level, Hardwood Floor, California Shutters, Large Closet
- Utility Room—Basement level
- Bedroom 3—Basement level
- Kitchen—Main level, Centre Island, B/I Appliances, Crown Moulding
- Bathroom—Main level, 4 Pc Bath
- Family Room—Main level, W/O To Garden, Fireplace, Skylight
- Dining Room—Main level, California Shutters, Crown Moulding
- Laundry—Main level
- Bathroom—Basement level, 3 Pc Bath
- Bathroom—Main level, 5 Pc Ensuite
Washrooms
- 5-piece, Main
- 4-piece, Main
- 3-piece, Lower
- Municipality
- Oakville
- Neighbourhood
- Bronte Creek
- Main cross streets
- Colonel William Prkwy and Dundas or Bronte Rd and Richview Blvd
- Directions
- Colonel William Pkwy to Wuthering Heights or Richview Blvd to Wuthering Heights
- MLS® number
- W13544416
- Data source
- Toronto Regional Real Estate Board
- Status change
- 2026-07-22
- Listed on
- 2026-07-08
- Days on market
- 13 days
- Possession type
- Immediate
- Co-op commission
- 2.5
- Seller
- Listed by
- ROYAL LEPAGE MEADOWTOWNE REALTY
Home Market Value
Current home valuation for 2269 Wuthering Heights Way, Oakville, Bronte Creek, Oakville, ON. Listed for $1,819,000
HOMEH Estimate
$1,721,000
Estimated Sales Range
$1,359,590 - $2,082,410
HOMEH Estimate for 2269 Wuthering Heights Way, Oakville, Bronte Creek
Calculated with a real agent's CMA method — 45+ years of experience, codified. Not an AI guess.
For the owner
Is this your home? Track its value.
Get this home's HOMEH Estimate by email once a month, with how many homes are for sale around you.
Mortgage Payment Calculator
Compare up to 4 down payment scenarios
20% required for homes $1.5M or more
$363,800
| Scenario 1 | Scenario 2 | Scenario 3 | Scenario 4 | |
|---|---|---|---|---|
−Down payment | % $ | % $ | % $ | % $ |
+CMHC insurance | $0 | $0 | $0 | $0 |
=Total mortgage | $1,455,200 | $1,364,250 | $1,273,300 | $1,182,350 |
Amortization | ||||
Mortgage rate | % | % | % | % |
| Payment frequency | ||||
=Mortgage payment | $7,105monthly | $6,661monthly | $6,217monthly | $5,773monthly |
Land Transfer Tax
$32,855
$32,855
Around this home
No schools found nearby
Data provided by OpenStreetMap & Fraser Institute School Rankings
Ask HOMEH
New!Hi there!
👋Text or call (416) 301-9001
Recommended for you
Based on homes you've looked at.
No recommended properties found.
Nearby similar homes
No nearby properties found.
More real estate resources
Other homes nearby
Explore this area
Nearby neighbourhoods
No nearby listings available.