
2298 North Ridge Trail
Oakville (Joshua Creek), ON L6H 0C4
- 4+2Bedrooms
- 5Bathrooms
- 2Garage
- 3500–5000Sq Ft
- $12,528Tax
- 67×111 ftLot Size
 Estimated Value:$2,415,510See Free Estimate Report

Property not available for sale or for rent.
HOMEH One: full-service selling for a 1% listing fee. The buyer's agent commission is separate.
Free Home EvaluationHow Much Is My Home Worth?Homes for Sale NearbySale & Price History for 2298 North Ridge Trail, Oakville, Joshua Creek
Real estate boards require you to or to see the full details of this property.
*Sold prices and complete sale & price history are regulated data. Under the Trust in Real Estate Services Act, 2002 (TRESA) and the rules of the Real Estate Council of Ontario (RECO), and pursuant to the Multiple Listing Service® rules of the Canadian Real Estate Association (CREA) and the Toronto Regional Real Estate Board (TRREB), this information may be shown only to registered users who have agreed to the applicable terms of use (a Virtual Office Website, or "VOW," arrangement). HOMEH Inc., Brokerage therefore provides it to signed-in members only. Creating an account is free and takes under a minute.
About 2298 North Ridge Trail, Oakville, Joshua Creek
Summarized Description
- 4,000 sqft home with walkout basement.
- Modern construction with high ceilings.
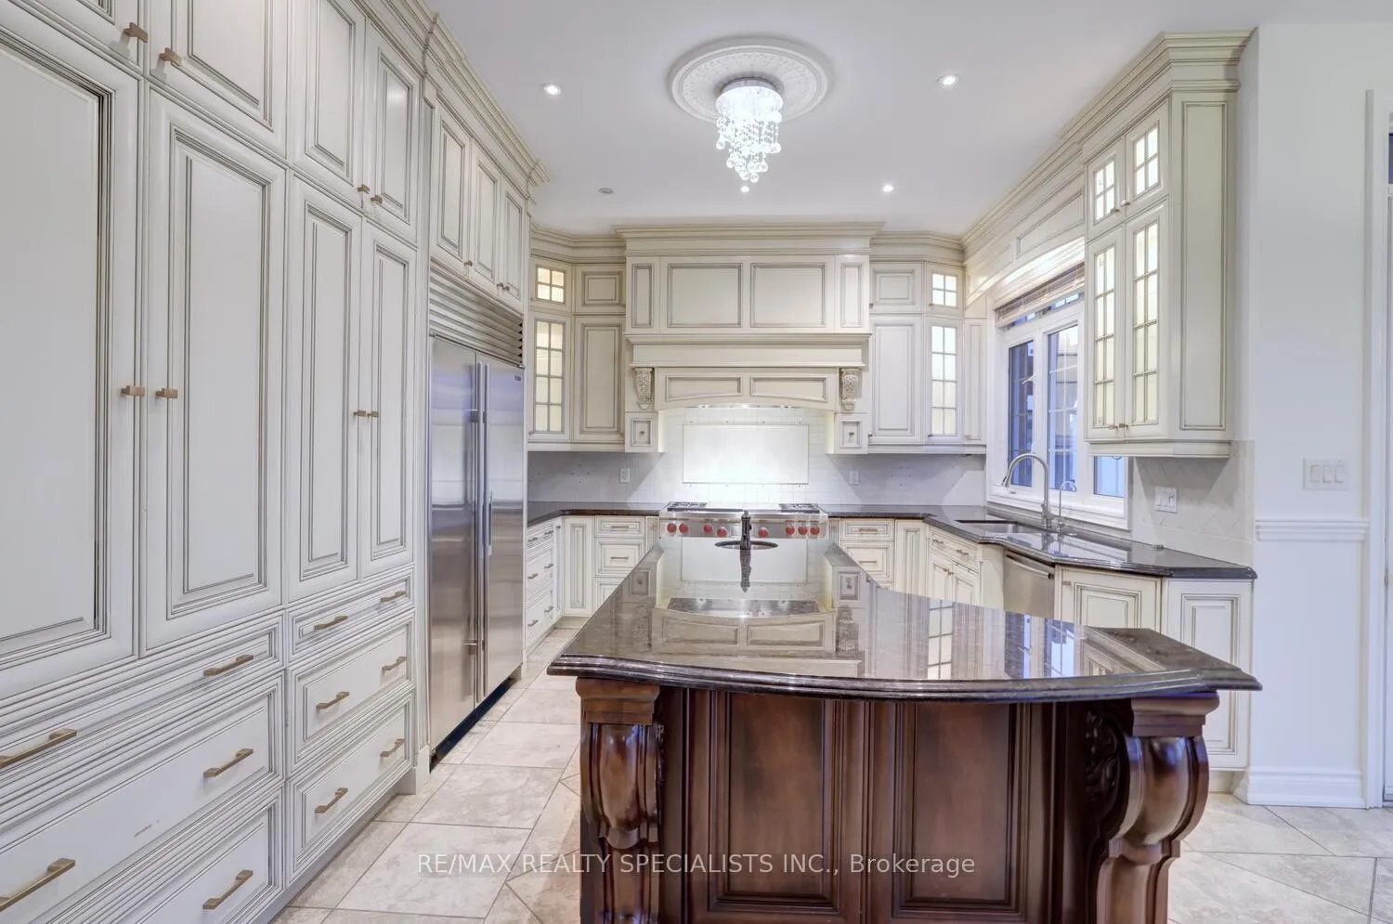
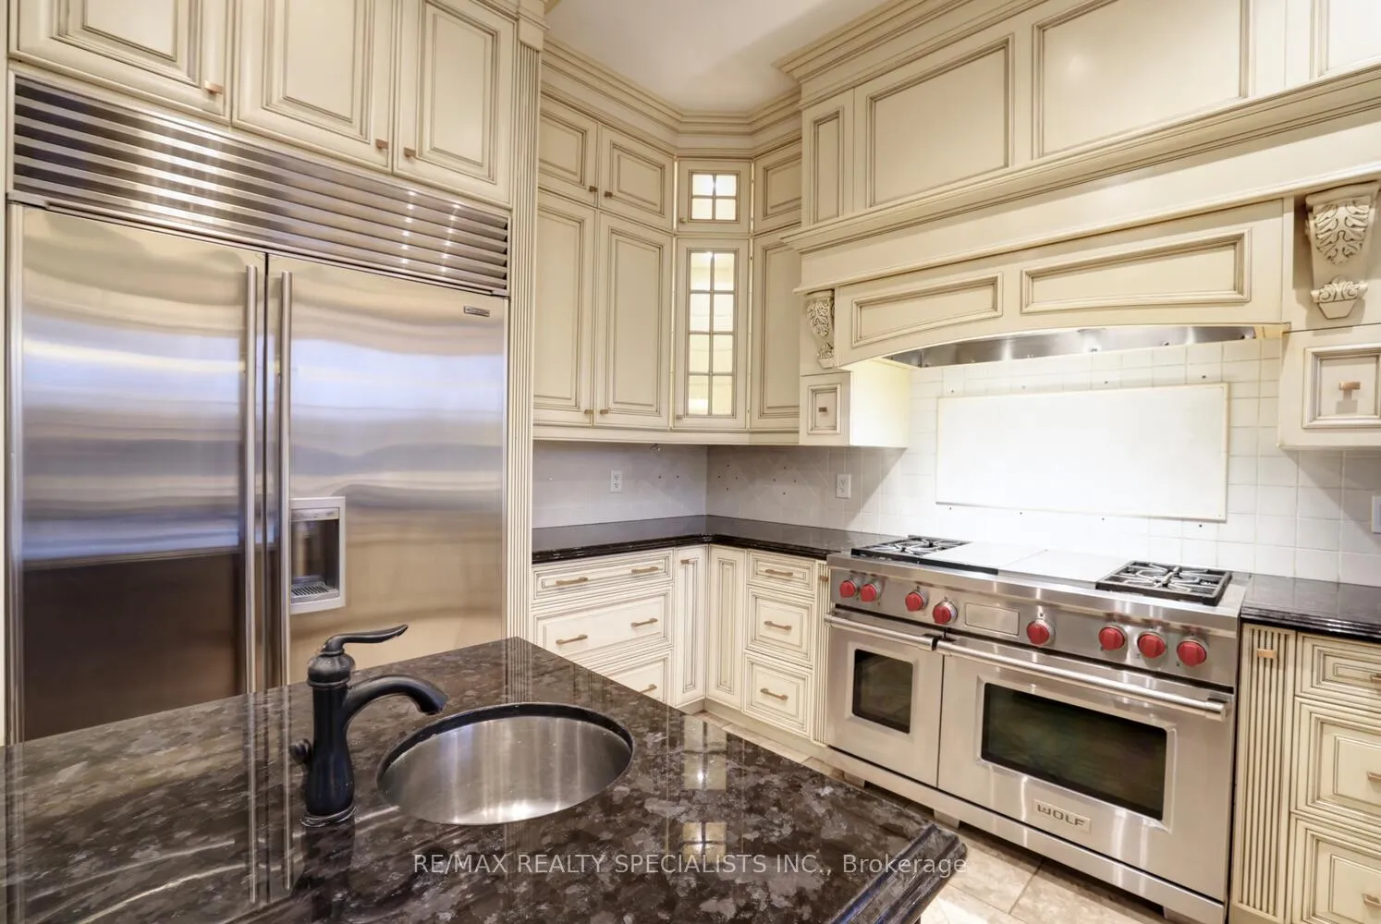
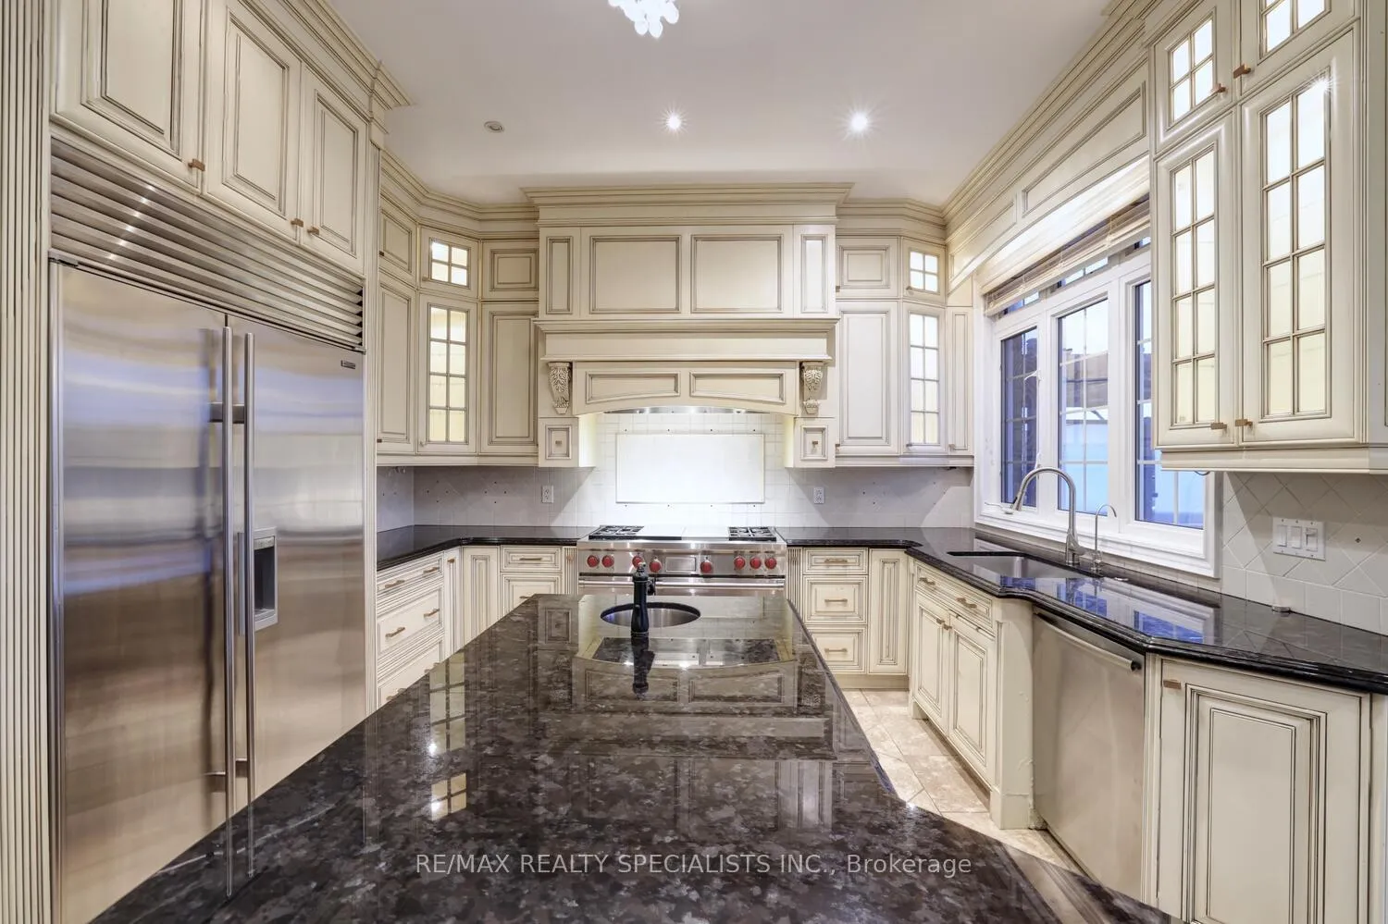
- Massive kitchen with premium appliances.
- Private balcony with ravine views.
- Close to top-rated schools and parks.
- Finished with limestone and hardwood floors.
- Ample storage and multiple living spaces.
- Easy access to major highways.
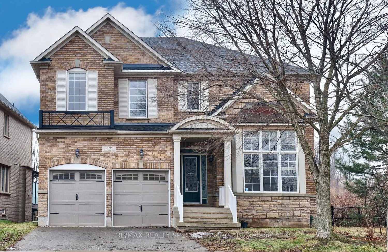
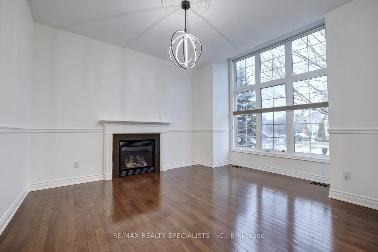
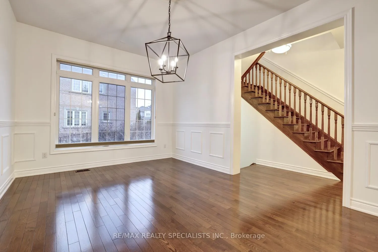
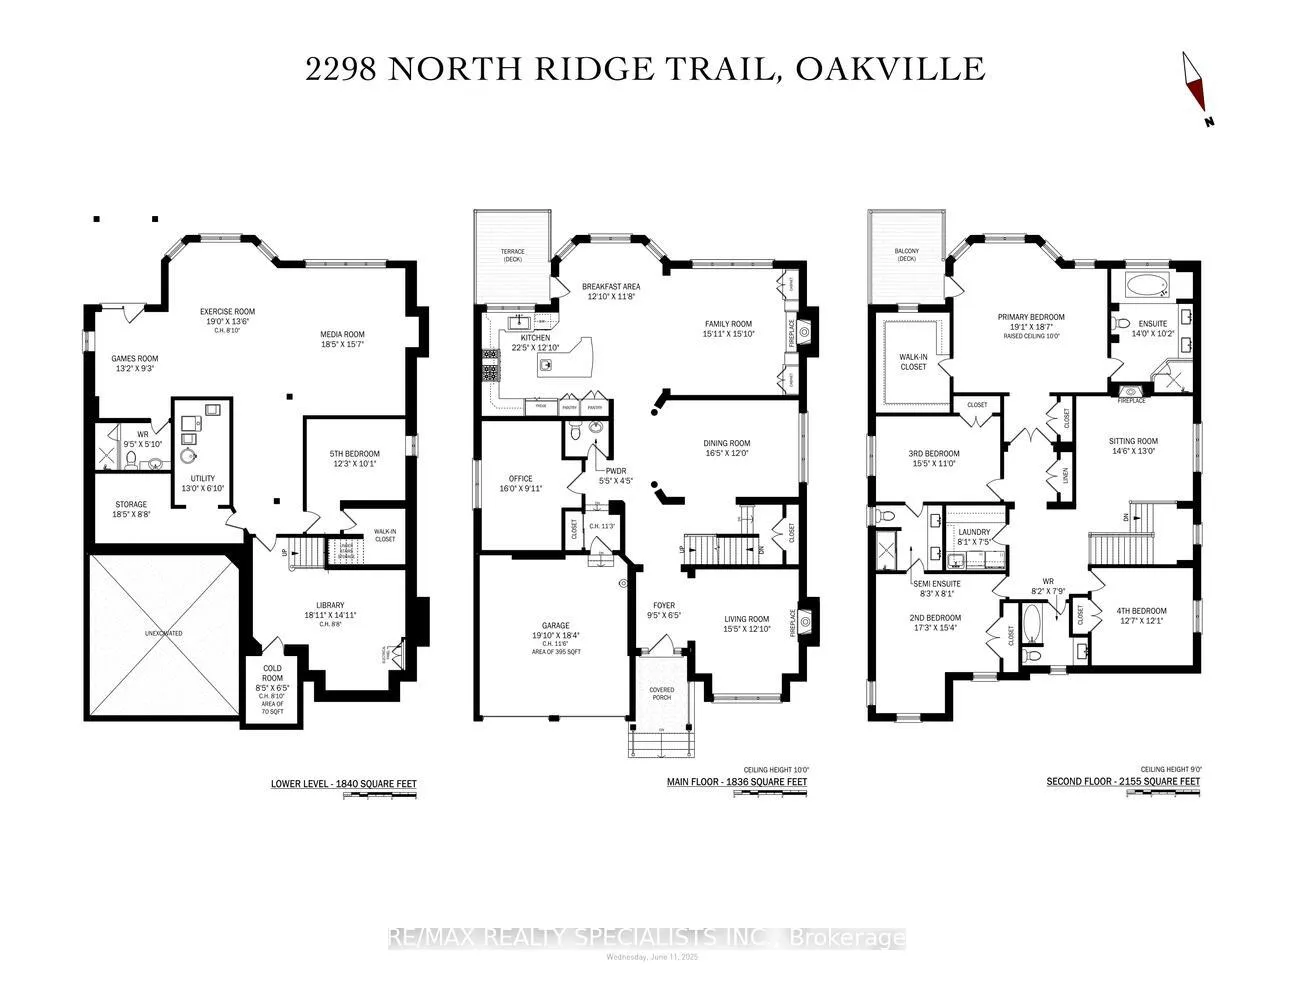
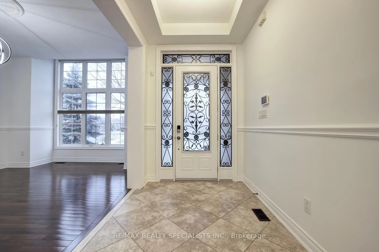
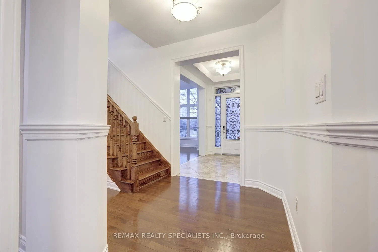
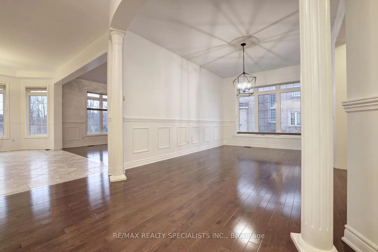
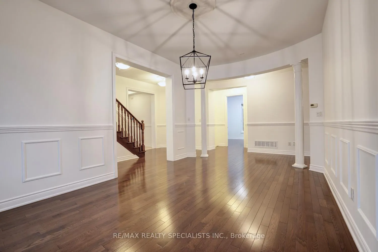
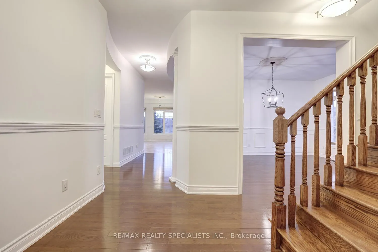
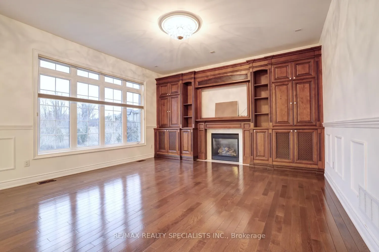
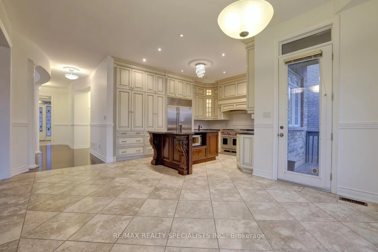
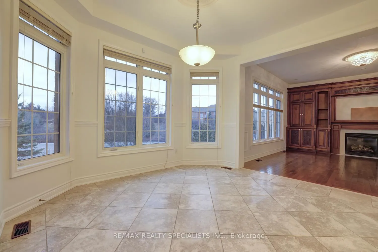
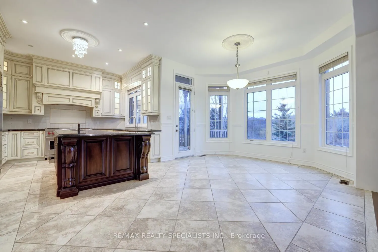
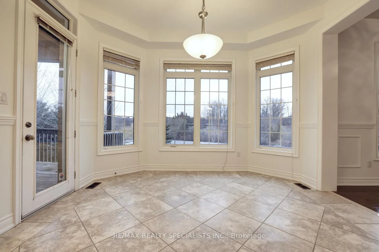
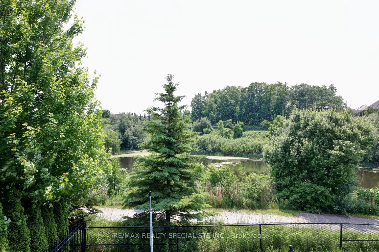
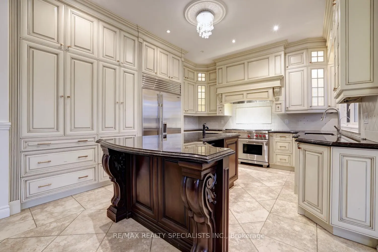
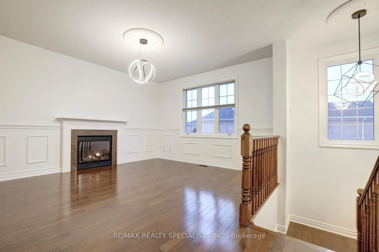
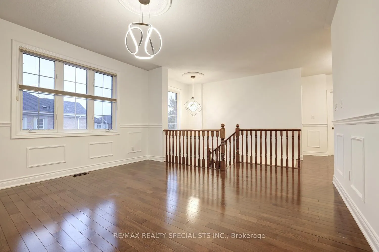
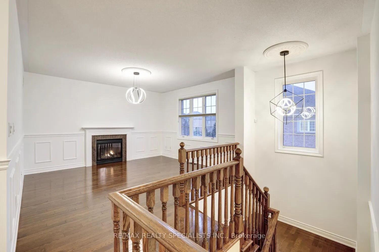
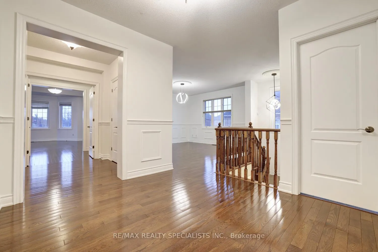
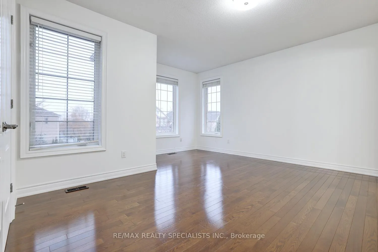
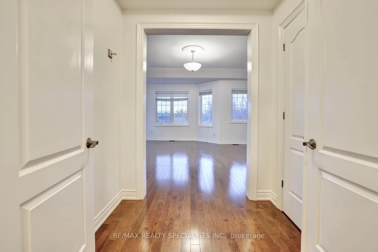
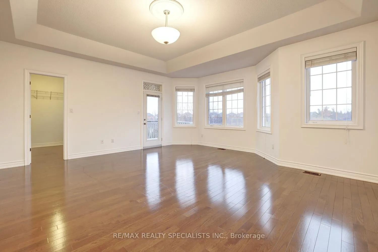
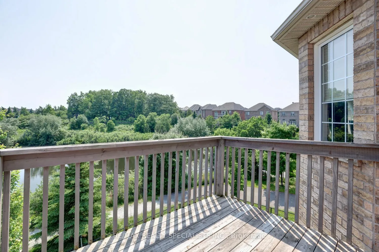
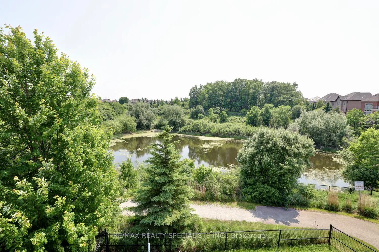
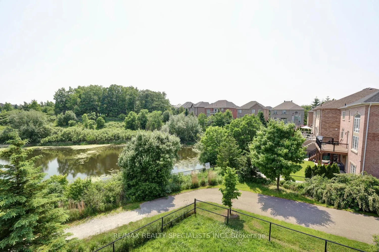
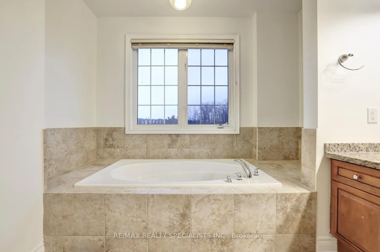
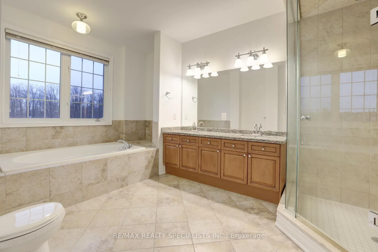
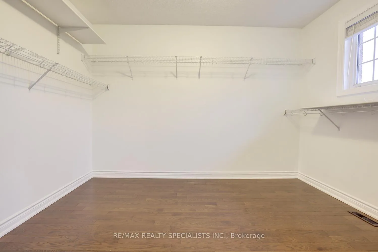
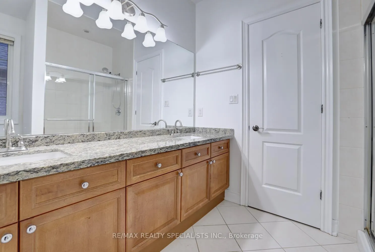
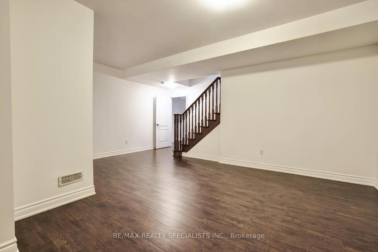
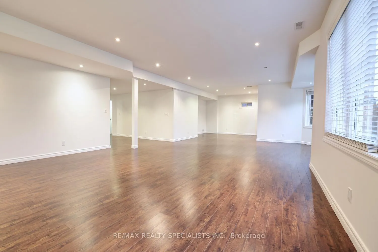
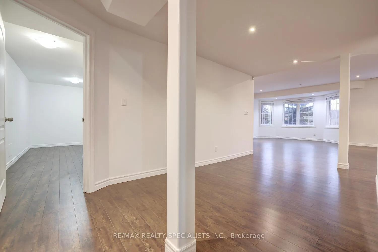
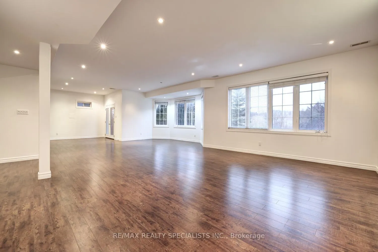
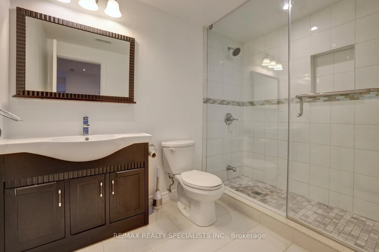
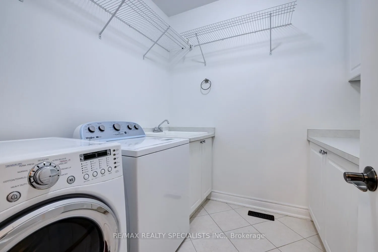
Crème de la crème! Rare find in Joshua Creek: 4,000 sqft + fully finished walkout bsmnt backing onto ravine, pond & nature! Modern construction w/ high ceilings on all three levels. Fifteen spacious rooms + five bathrooms. Grand entrance w/ covered porch, front doors w/ wrought iron inserts and sidelights. Coffered ceilings in elegant foyer. Formal living room w/ vaulted ceilings, fireplace & oversized window. Expansive dining room lit by grand window w/ transom. Family room w/ serene ravine views & built in shelving. Massive kitchen w/center island, two sinks, Wolf gas stove w/ indoor BBQ, integrated Sub-Zero fridge, granite countertops, wine rack. Spacious Breakfast room w/walk-out to large a balcony overlooking pond. Large main floor office. Inside entry to garage. Ample storage. Second floor offers large open concept sitting room w/ fireplace & ravine views. Massive primary suite features coffered ceilings, private balcony w/ ravine views, walk-in closet, second closet, & luxurious 5-piece ensuite. Three additional spacious bedrooms, three full bathrooms & laundry rm complete the upper level. Bright walk-out lower level includes media room, games room, exercise area-all w/ water views. Library, Cold Room, fifth bedroom with large bathroom & huge walk-in closet. Finished w/ limestone & hardwood floors throughout. Solid wood staircase. Pot lights, chandeliers. Walk to top-rated schools: Iroquois Ridge HS (ranked 12th/769 in Ontario), Joshua Creek P.S, St. Marguerite D'Youville, Munns French Immersion, St. Andrew, Holy Trinity S.S. & Loyola S.S. with French Immersion. Nearby private schools include Rotherglen, Fern Hill, Walden Intl & Appleby College. Steps to trails, ravines, parks, bike paths & elite sports facilities: Ninth Line Sports Park, Oakville Tennis Club, Glenashton Park, Cricket Grounds. Close to Longos, Walmart, Canadian Tire & dining at The Keg, State & Main, Little Saigon. EZ access to Hwy 403, 407, QEW & Clarkson GO. Freshly painted.
Key Facts & Features
Property Costs
- Annual Property Tax Amount
- $12,528
- Land Transfer Tax Fee
- $46,425
Rental Items
- Rental Equipment
- Hot Water Tank
- Basement Type
- Finished with Walk-Out
Interior Features
- Laundry Level
- Upper Level
- Interior Extras
- Auto Garage Door Remote, Carpet Free, Central Vacuum
- View
- Pond, Trees/Woods
- Security Features
- Carbon Monoxide Detectors, Smoke Detector
- Fireplace/Stove
- Yes
- Fireplace Features
- Natural Gas
- Elevator
- No
Exterior Features
- Exterior Extras
- Backs On Green Belt, Porch, Deck
- Pool
- Above Ground
- Property Features
- Fenced Yard, Hospital, Library, Park, Place Of Worship, Rec./Commun.Centre
Building
- Building Type
- Detached
- Building Style
- 2-Storey
- Approx Age
- 16-30
Construction
- Exterior Finish
- Brick, Stone
- Roof
- Asphalt Shingle
- Foundation Details
- Concrete
- Special Designation
- Unknown
Lot
- Lot Front
- 66.78 ft
- Lot Depth
- 111.29 ft
- Lot Size
- 6006
- Lot Shape
- Rectangular
Exclusions
- Exclusions
- None
Parking & Garages
- Garage Type
- Built-In
- Garage Spaces
- 2
- Parking Spaces
- 5
- Total Garage And Parking Spaces
- 7
Heating & Cooling
- Heat Source
- Gas
- Heat Type
- Forced Air
- Air Conditioning
- Central Air
- Water
- Municipal
- Sewers
- Sewer
- Bedrooms
- 4 + 2
- Washrooms
- 5
- Kitchens
- 1
- Family / bonus room
- Yes
Room sizes
- Foyer—Main level, Coffered Ceiling(s), Limestone Flooring, Open Stairs
- Living Room—Main level, Gas Fireplace, Vaulted Ceiling(s), Hardwood Floor
- Dining Room—Main level, Hardwood Floor, Open Concept, Large Window
- Family Room—Main level, Overlooks Ravine, B/I Bookcase, Fireplace
- Office—Main level, French Doors, Hardwood Floor, Large Window
- Breakfast—Main level, W/O To Balcony, Limestone Flooring, Bay Window
- Kitchen—Main level, Granite Counters, Limestone Flooring, Centre Island
- Primary Bedroom—Second level, 5 Pc Ensuite, W/O To Balcony, Walk-In Closet(s)
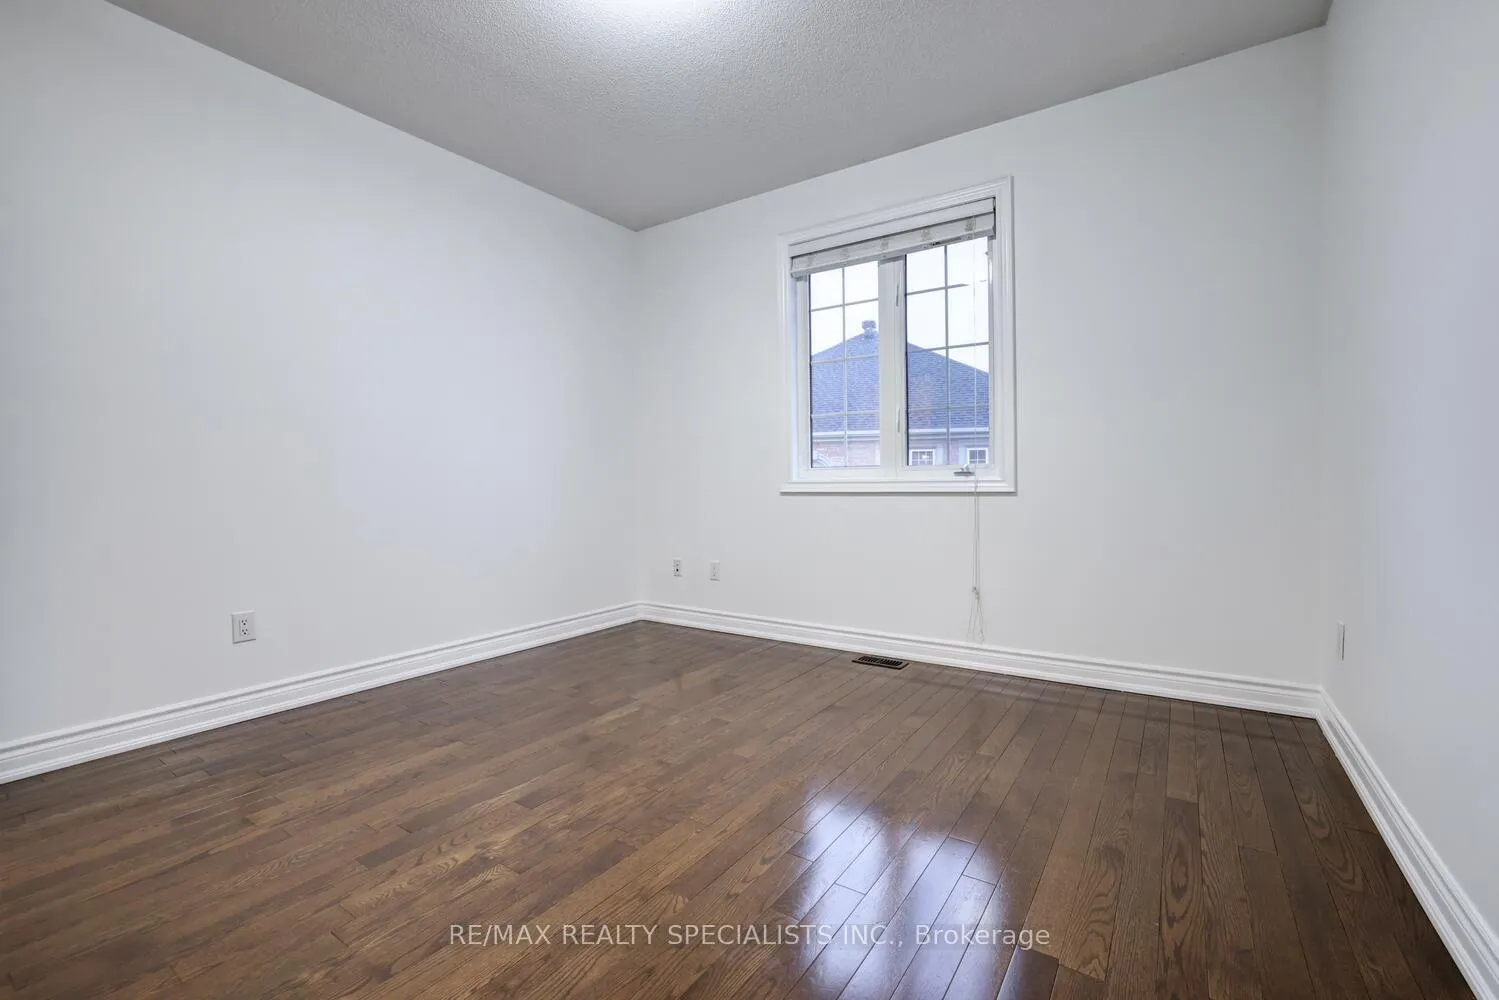
- Bedroom 2—Second level, Hardwood Floor, Semi Ensuite, Overlooks Ravine
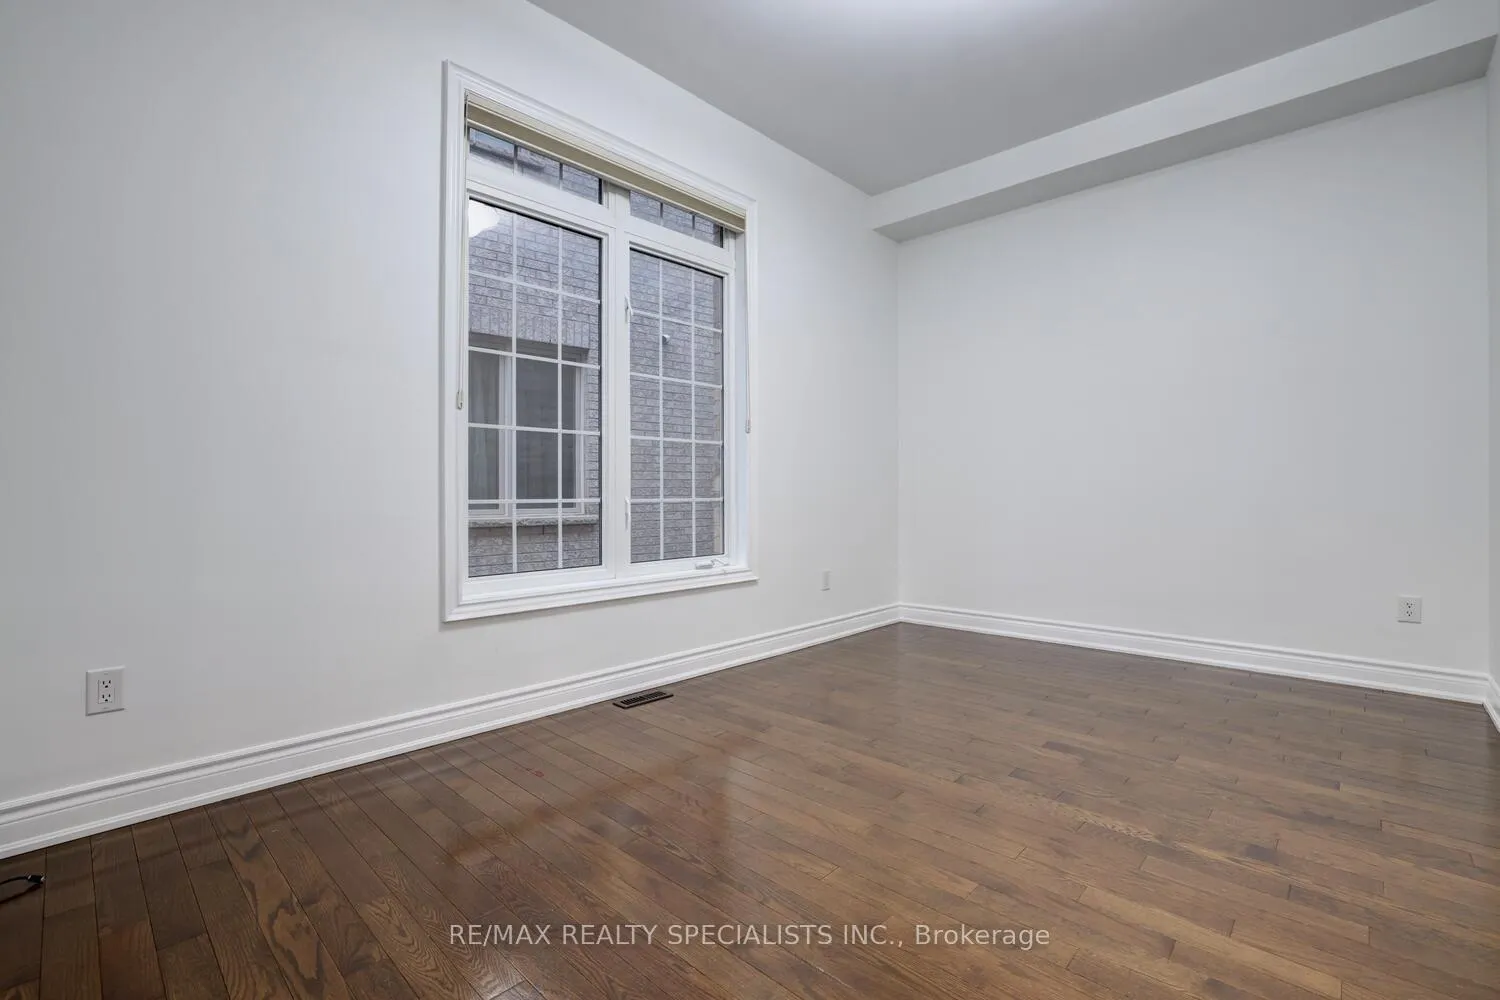
- Bedroom 3—Second level, Hardwood Floor, Semi Ensuite, Large Closet
- Bedroom 4—Second level, Hardwood Floor, Closet
- Sitting—Second level, Gas Fireplace, Overlooks Ravine, Open Stairs
- Media Room—Ground level, Overlooks Ravine, Hardwood Floor, South View
- Game Room—Ground level, Walk-Out, Hardwood Floor, Pot Lights
- Exercise Room—Ground level, Overlook Water, Hardwood Floor, Overlooks Ravine
- Bedroom 5—Ground level, Walk-In Closet(s), Above Grade Window, Hardwood Floor
- Library—Lower level, Hardwood Floor, Open Concept
Washrooms
- 5-piece, Second
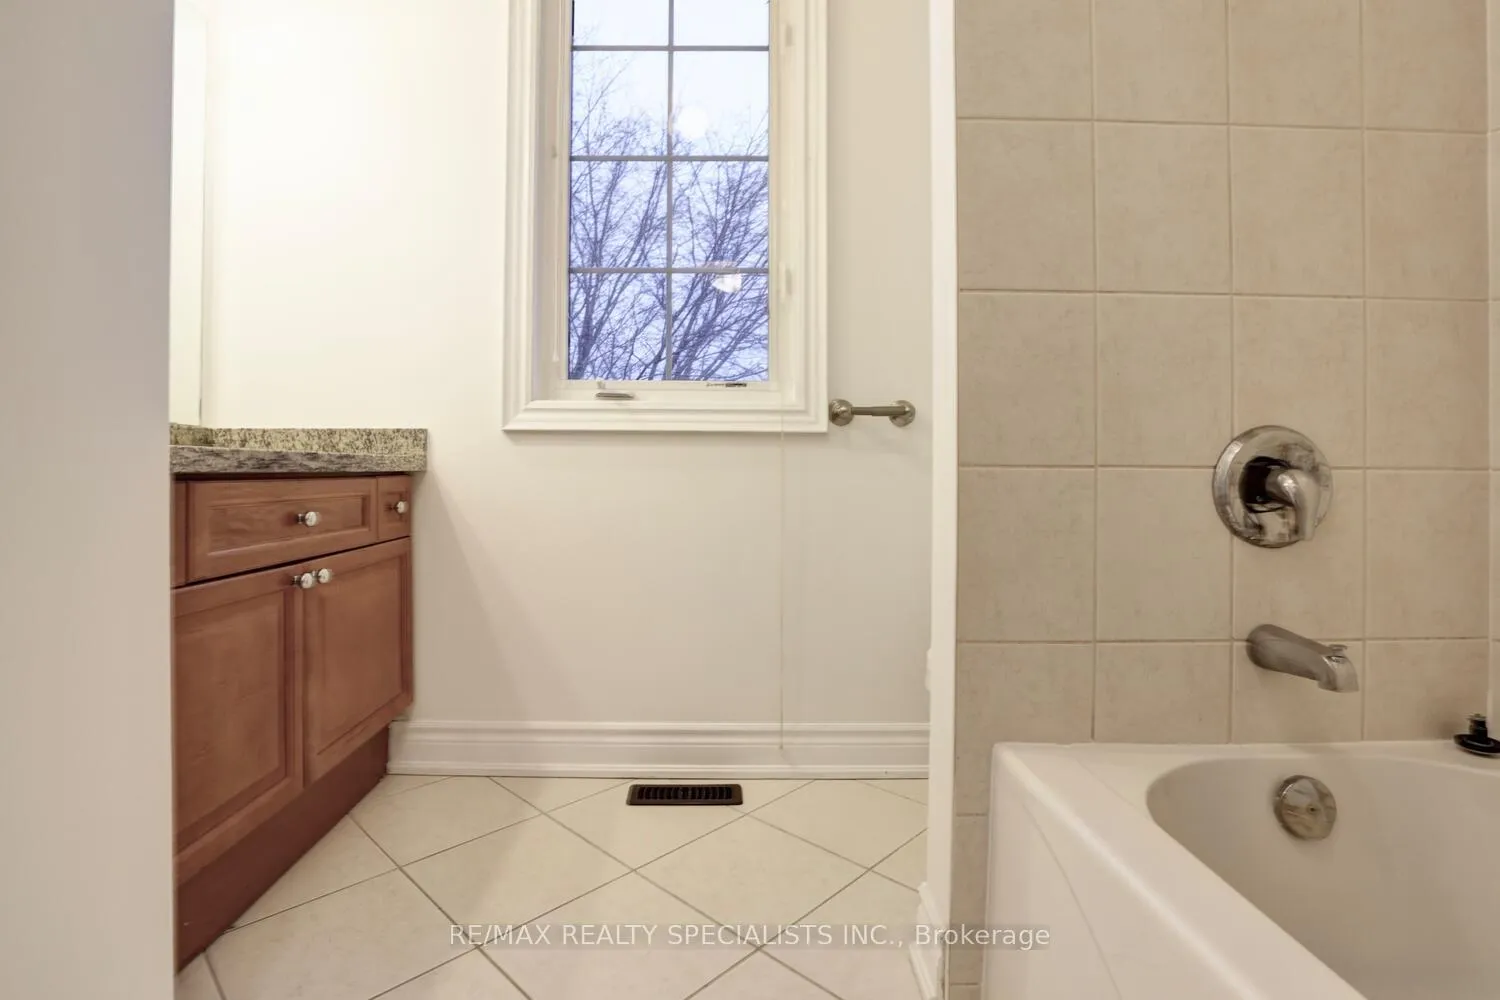
- 4-piece, Second
- 3-piece, Lower
- 2-piece, Main
- Municipality
- Oakville
- Neighbourhood
- Joshua Creek
- Main cross streets
- Bayshire/Upper Middle
- Zoning
- RL5 sp:31
- Directions
- North on Grande from Upper MIddle, past Bayshire
- MLS® number
- W12708686
- Data source
- Toronto Regional Real Estate Board
- Status change
- 2026-02-06
- Listed on
- 2026-01-18
- Days on market
- 19 days
- Possession type
- Immediate
- Co-op commission
- 2.5% + HST
- Seller
- Listed by
- RE/MAX REALTY SPECIALISTS INC.
Home Market Value
Current home valuation for 2298 North Ridge Trail, Oakville, Joshua Creek, Oakville, ON. Listed for $2,398,000
HOMEH Estimate
$2,415,510
Estimated Sales Range
$1,690,857 - $3,140,163
HOMEH Estimate for 2298 North Ridge Trail, Oakville, Joshua Creek
Calculated with a real agent's CMA method — 45+ years of experience, codified. Not an AI guess.
For the owner
Is this your home? Track its value.
Get this home's HOMEH Estimate by email once a month, with how many homes are for sale around you.
Mortgage Payment Calculator
Compare up to 4 down payment scenarios
20% required for homes $1.5M or more
$479,600
| Scenario 1 | Scenario 2 | Scenario 3 | Scenario 4 | |
|---|---|---|---|---|
−Down payment | % $ | % $ | % $ | % $ |
+CMHC insurance | $0 | $0 | $0 | $0 |
=Total mortgage | $1,918,400 | $1,798,500 | $1,678,600 | $1,558,700 |
Amortization | ||||
Mortgage rate | % | % | % | % |
| Payment frequency | ||||
=Mortgage payment | $9,367monthly | $8,781monthly | $8,196monthly | $7,610monthly |
Land Transfer Tax
$46,425
$46,425
Around this home
No schools found nearby
Data provided by OpenStreetMap & Fraser Institute School Rankings
Ask HOMEH
New!Hi there!
👋Text or call (416) 301-9001
Recommended for you
Based on homes you've looked at.
No recommended properties found.
Nearby similar homes
No nearby properties found.
More real estate resources
Other homes nearby
Explore this area
Nearby neighbourhoods
No nearby listings available.