
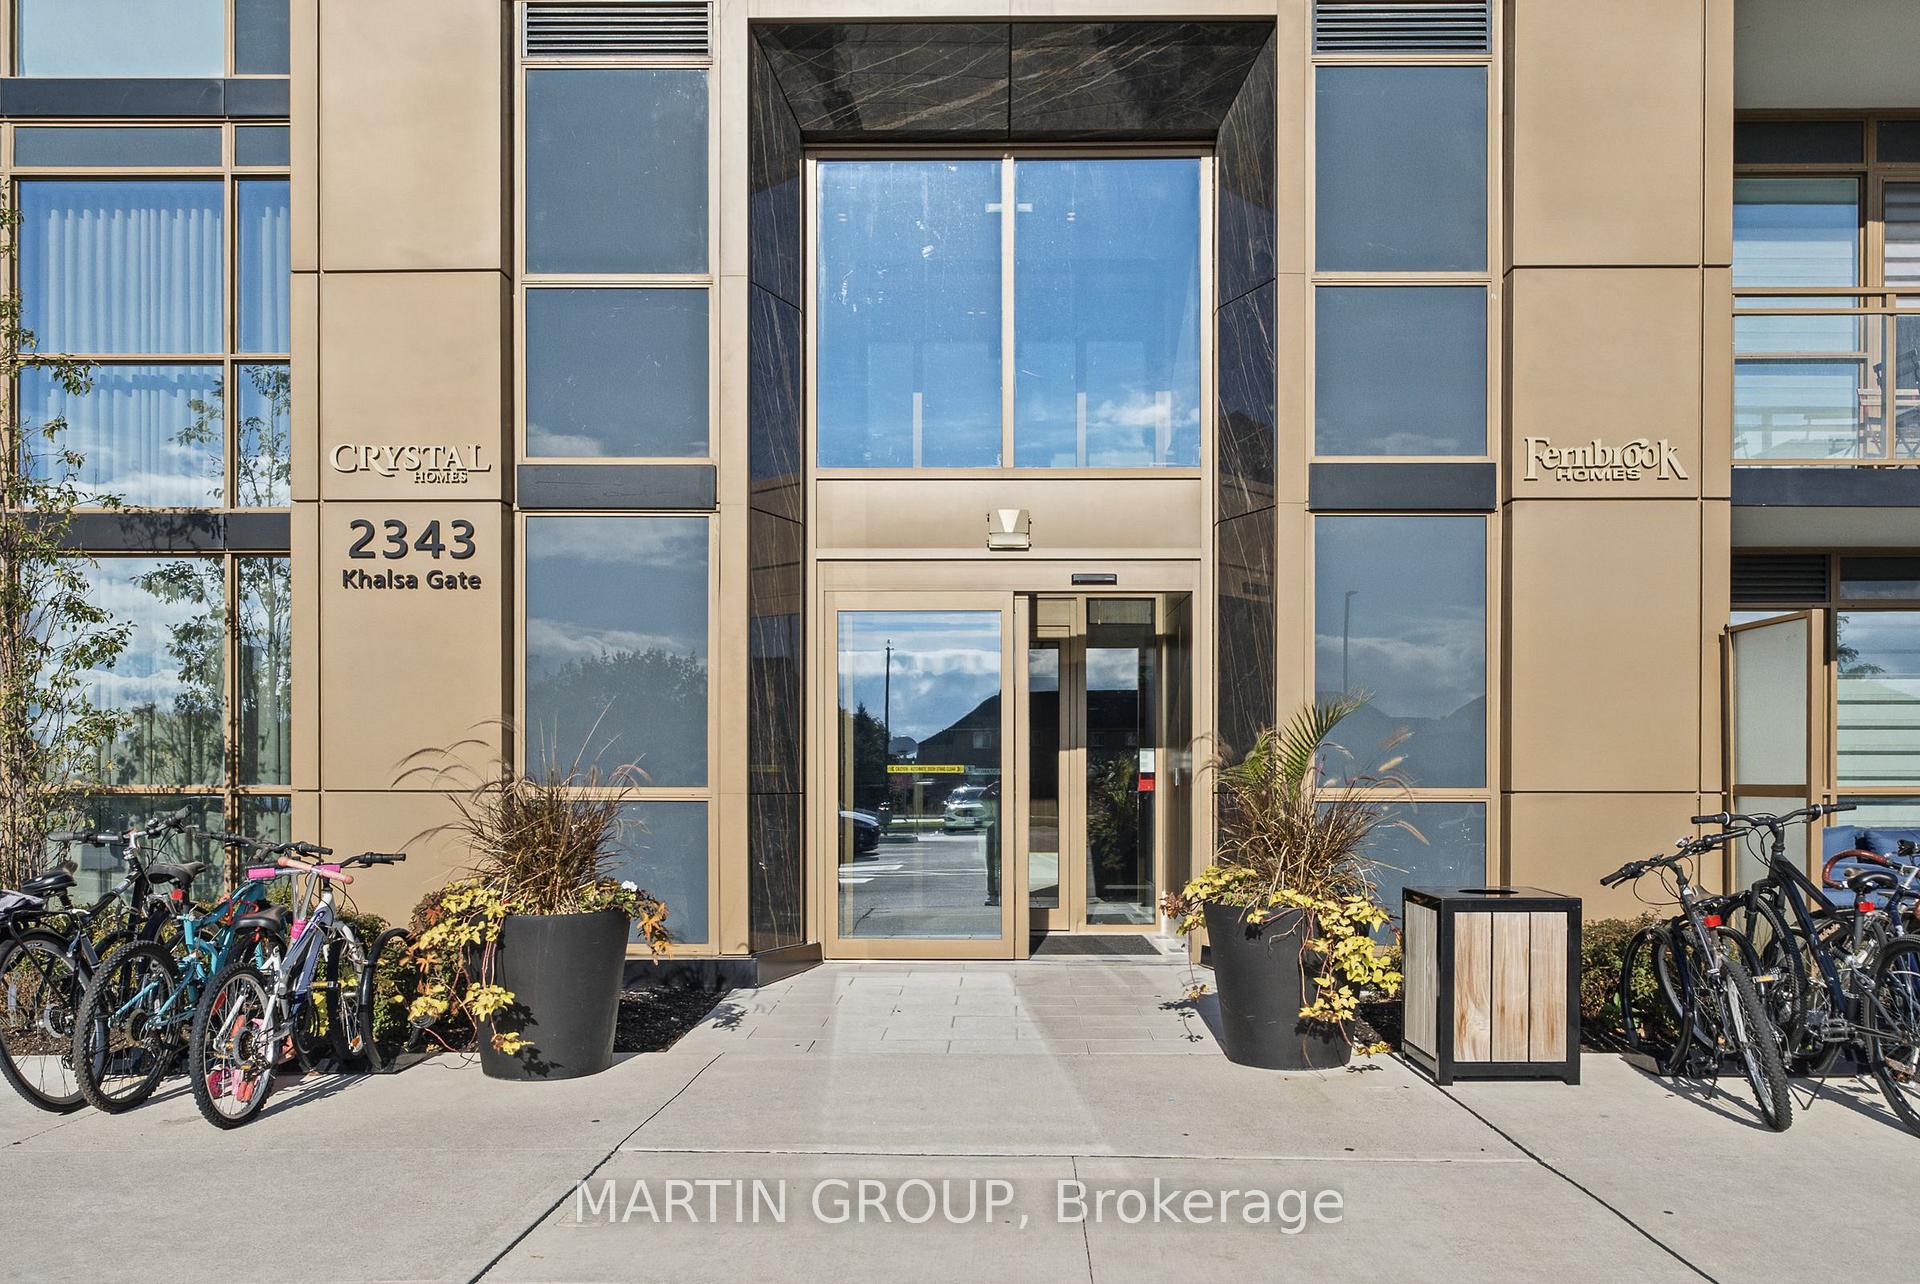
Unit 812, 2343 Khalsa Gate
Oakville (Westmount), ON L6M 5R6
Included in Rent: Building Insurance, Building Maintenance, Central Air Conditioning, Grounds Maintenance, High Speed Internet
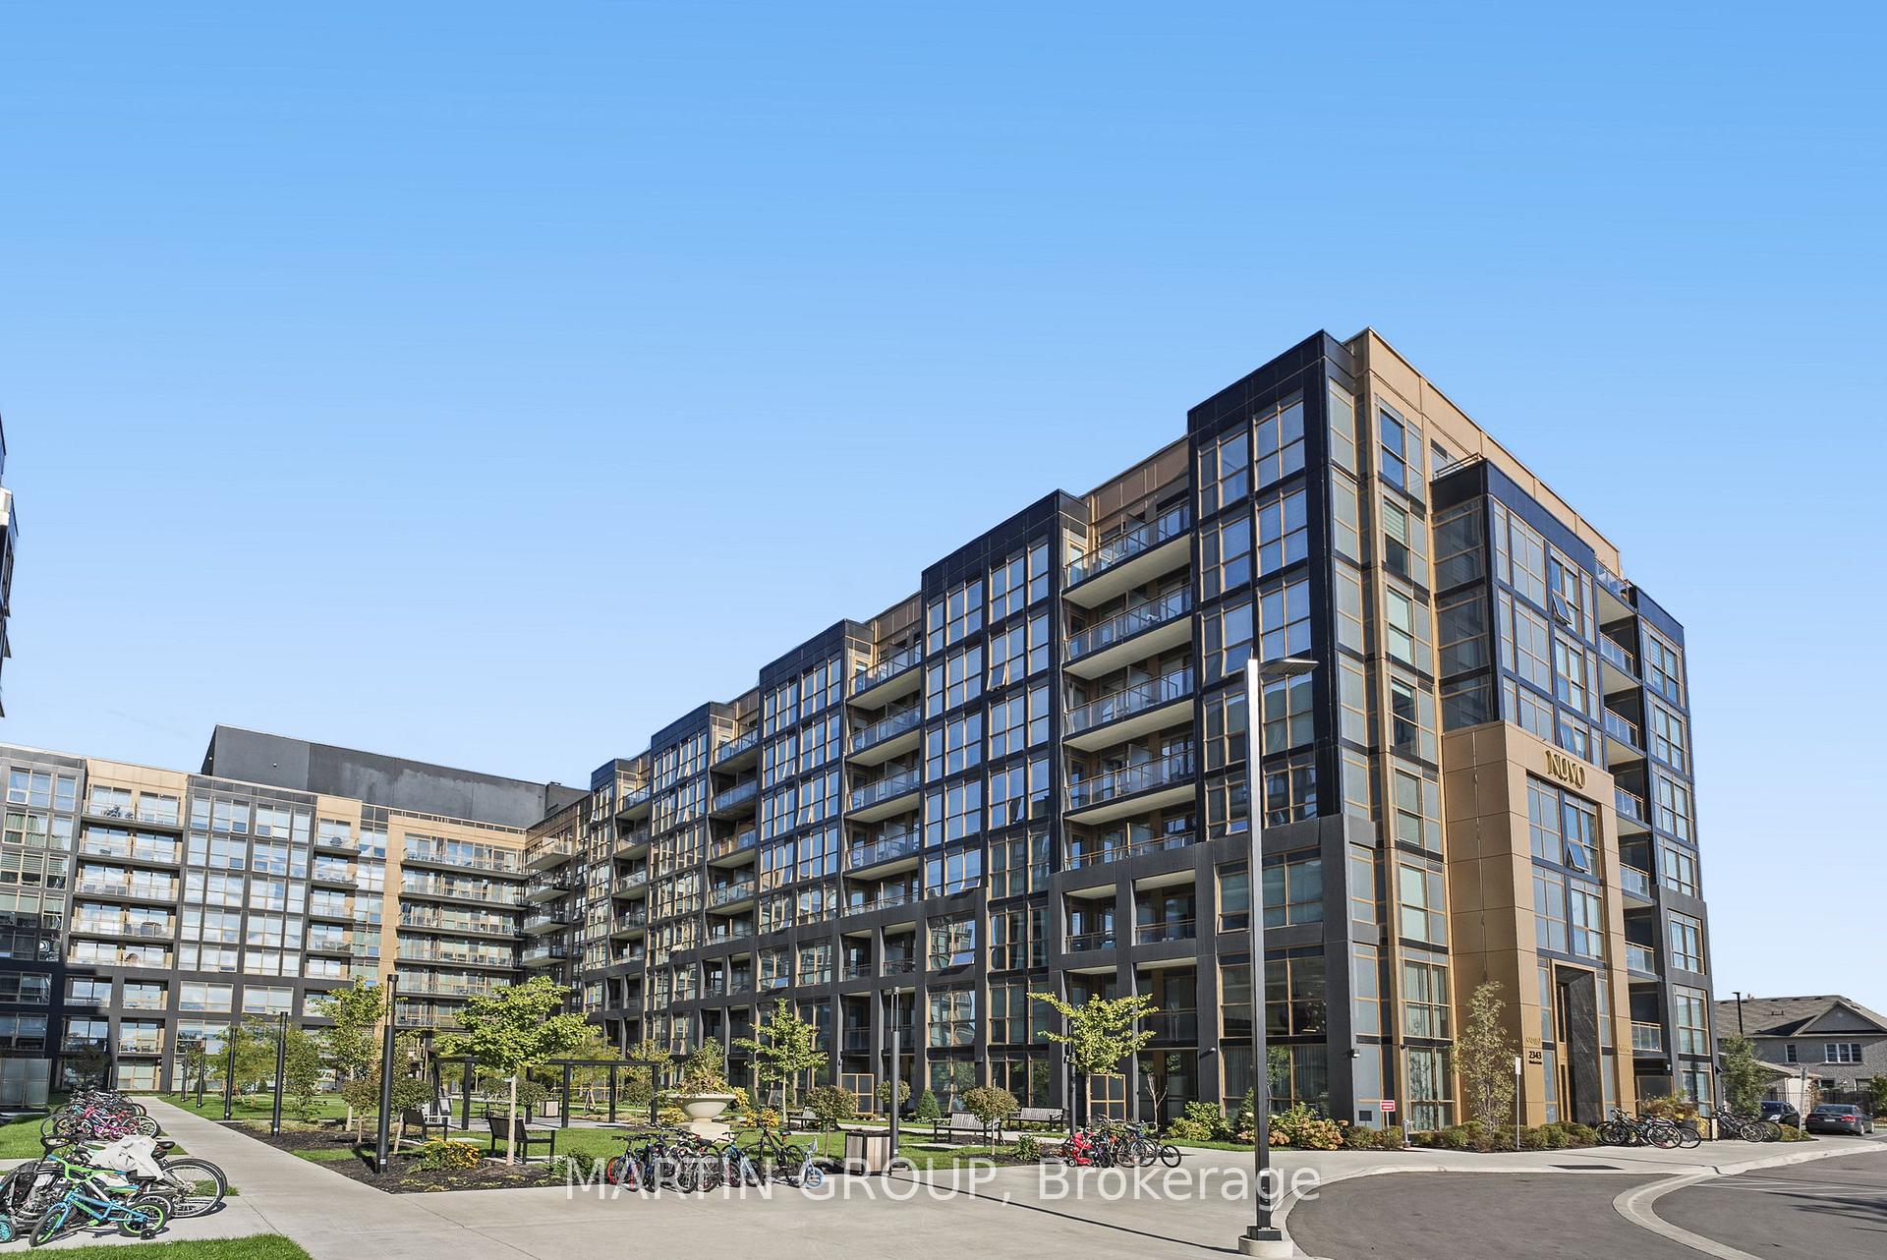
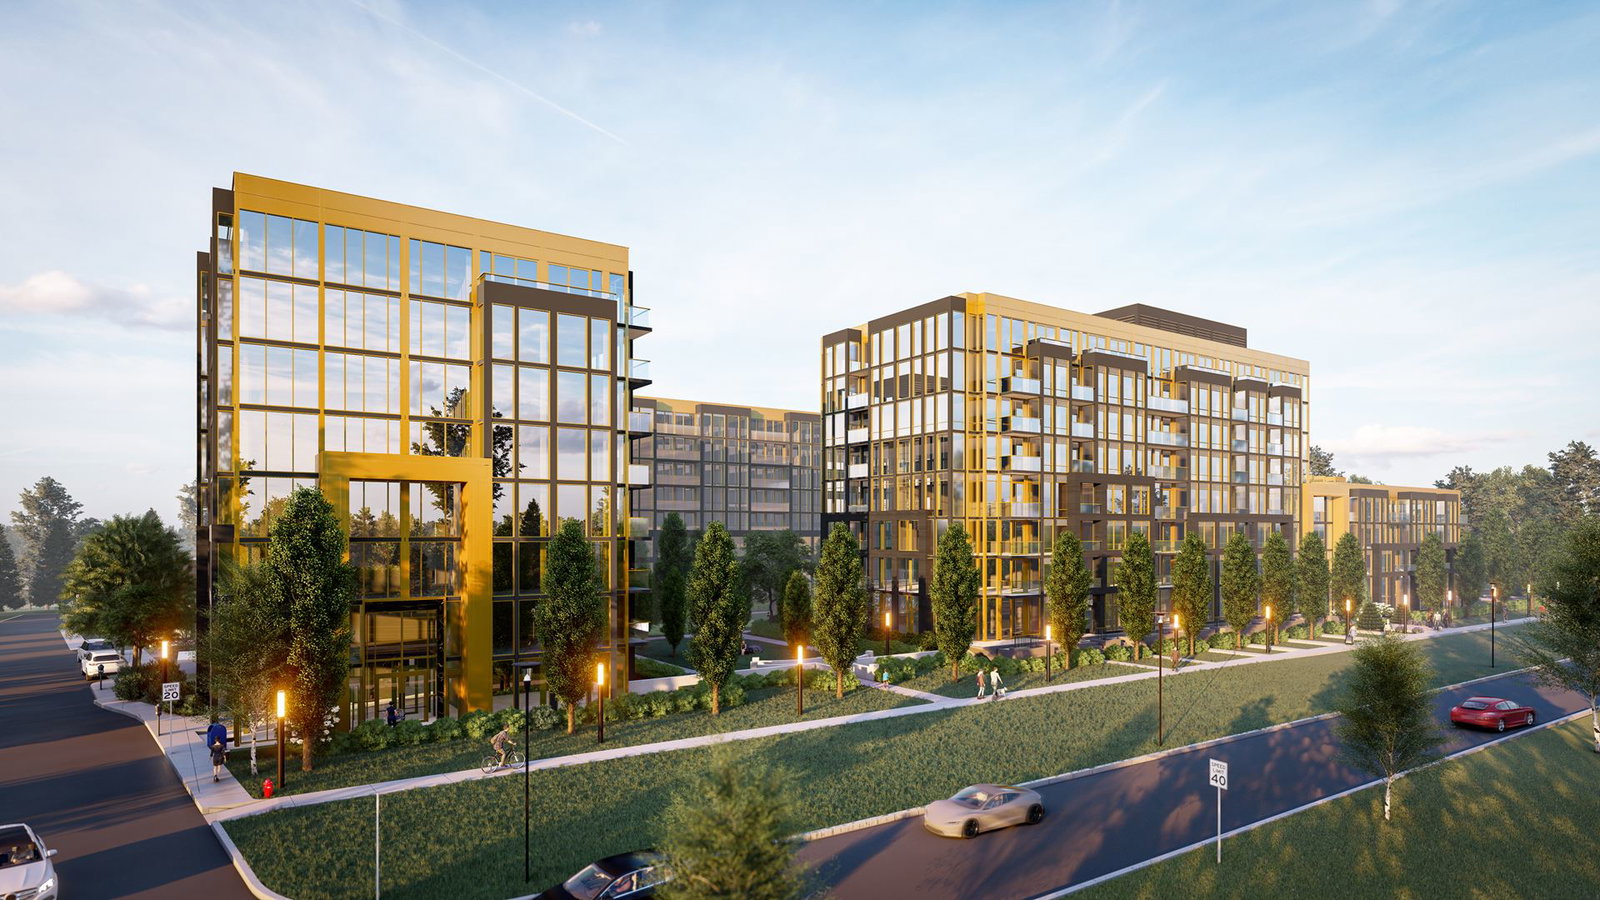 NUVO Condos10 storeys, 269 suites, built 2024
- 2Bedrooms
- 2Bathrooms
- 1Parking
- 700–799Sq Ft
- Dec 1Available
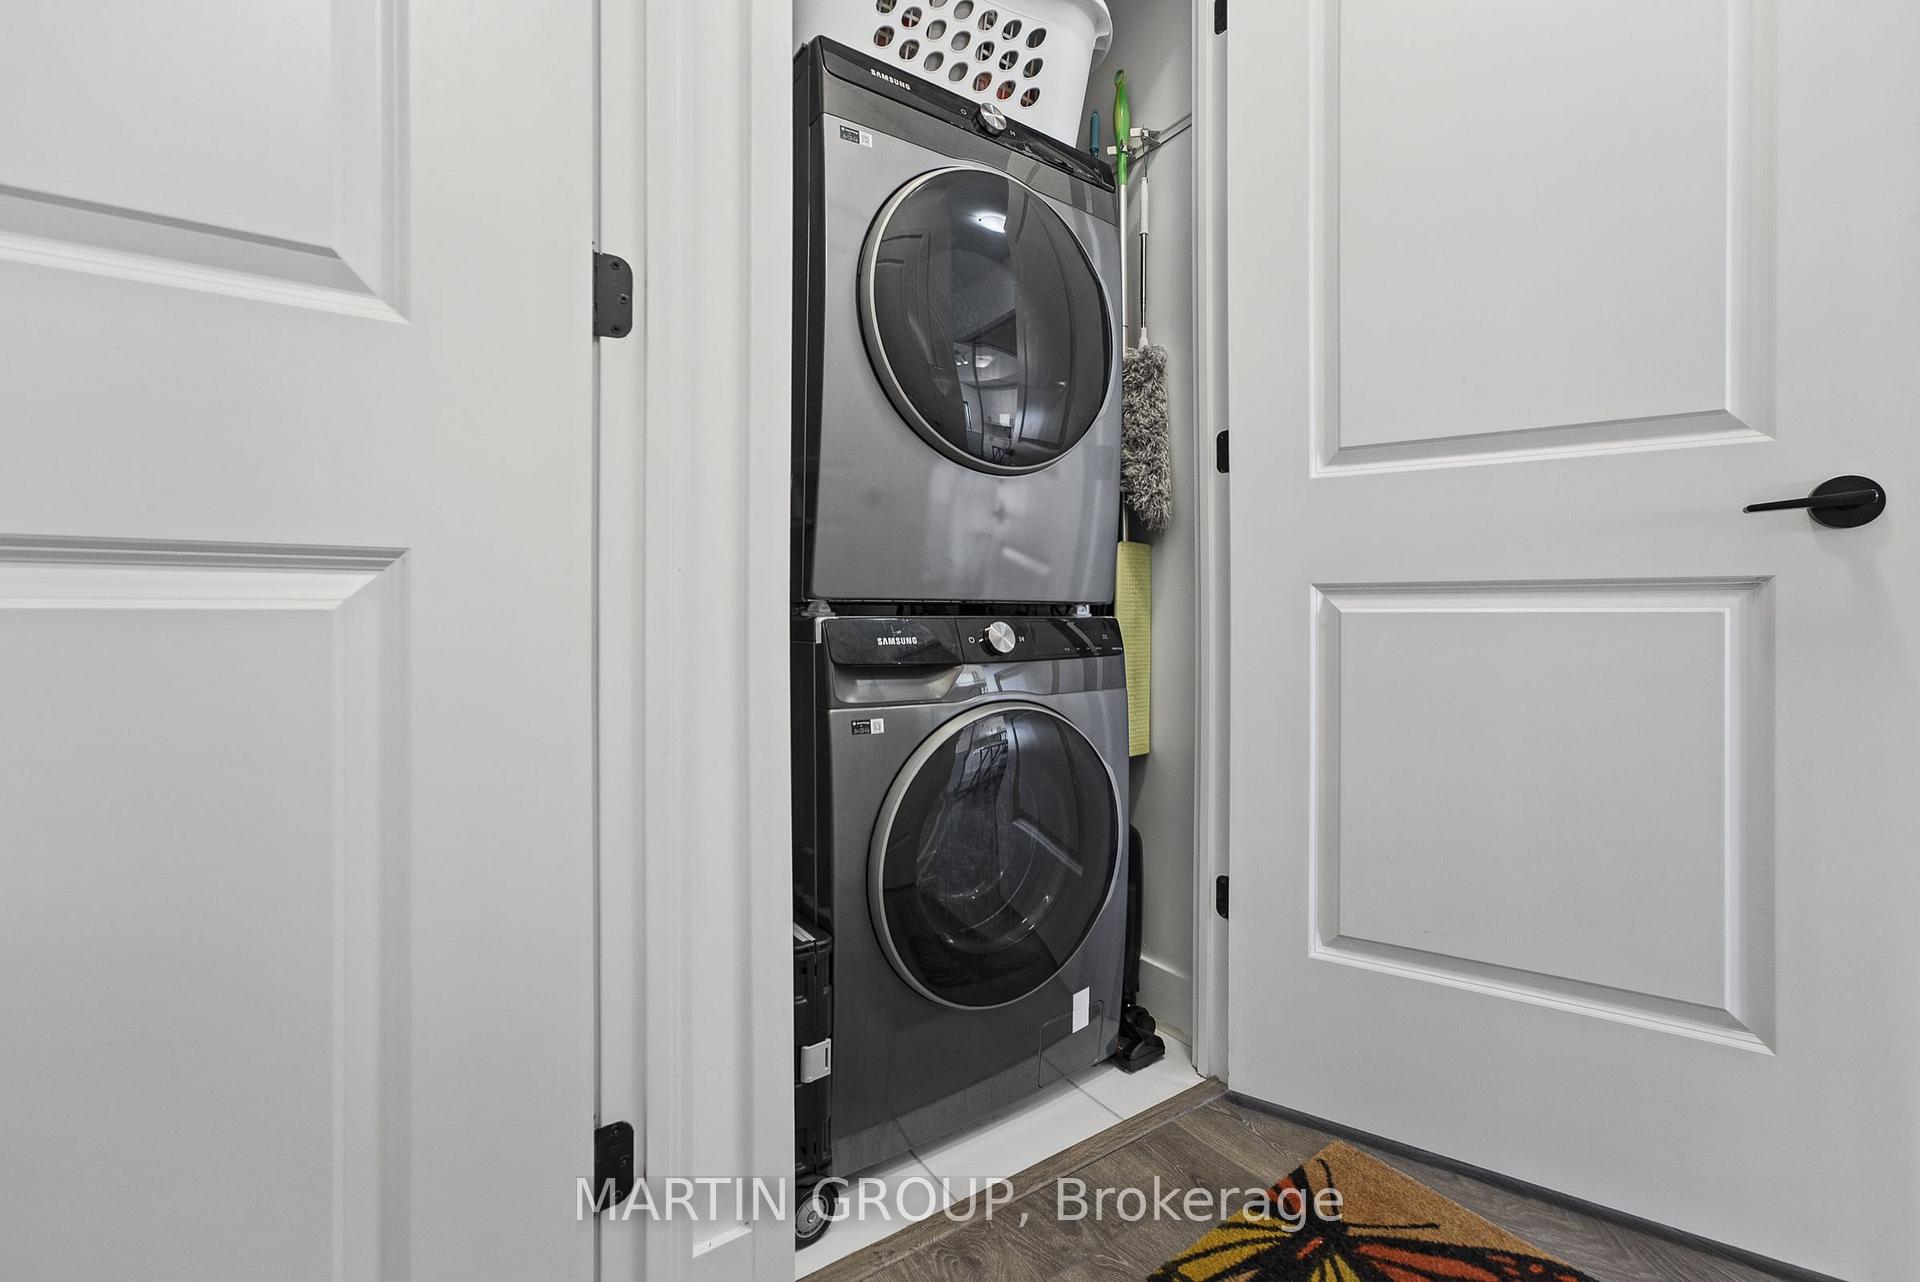
- Inside, In-Suite Laundry, Laundry Closet, EnsuiteLaundry
- Entire PropertyFor Lease
- Furnished

Sale & Price History for Unit 812, 2343 Khalsa Gate, Oakville, Westmount
| Start Date | End Date | Price | Event | MLS# |
|---|---|---|---|---|
| No listing history available | ||||
Real estate boards require you to or to see the full details of this property.
*Sold prices and complete sale & price history are regulated data. Under the Trust in Real Estate Services Act, 2002 (TRESA) and the rules of the Real Estate Council of Ontario (RECO), and pursuant to the Multiple Listing Service® rules of the Canadian Real Estate Association (CREA) and the Toronto Regional Real Estate Board (TRREB), this information may be shown only to registered users who have agreed to the applicable terms of use (a Virtual Office Website, or "VOW," arrangement). HOMEH Inc., Brokerage therefore provides it to signed-in members only. Creating an account is free and takes under a minute.
About Unit 812, 2343 Khalsa Gate, Oakville, Westmount
Summarized Description
- Fully furnished, turnkey rental for seamless living.
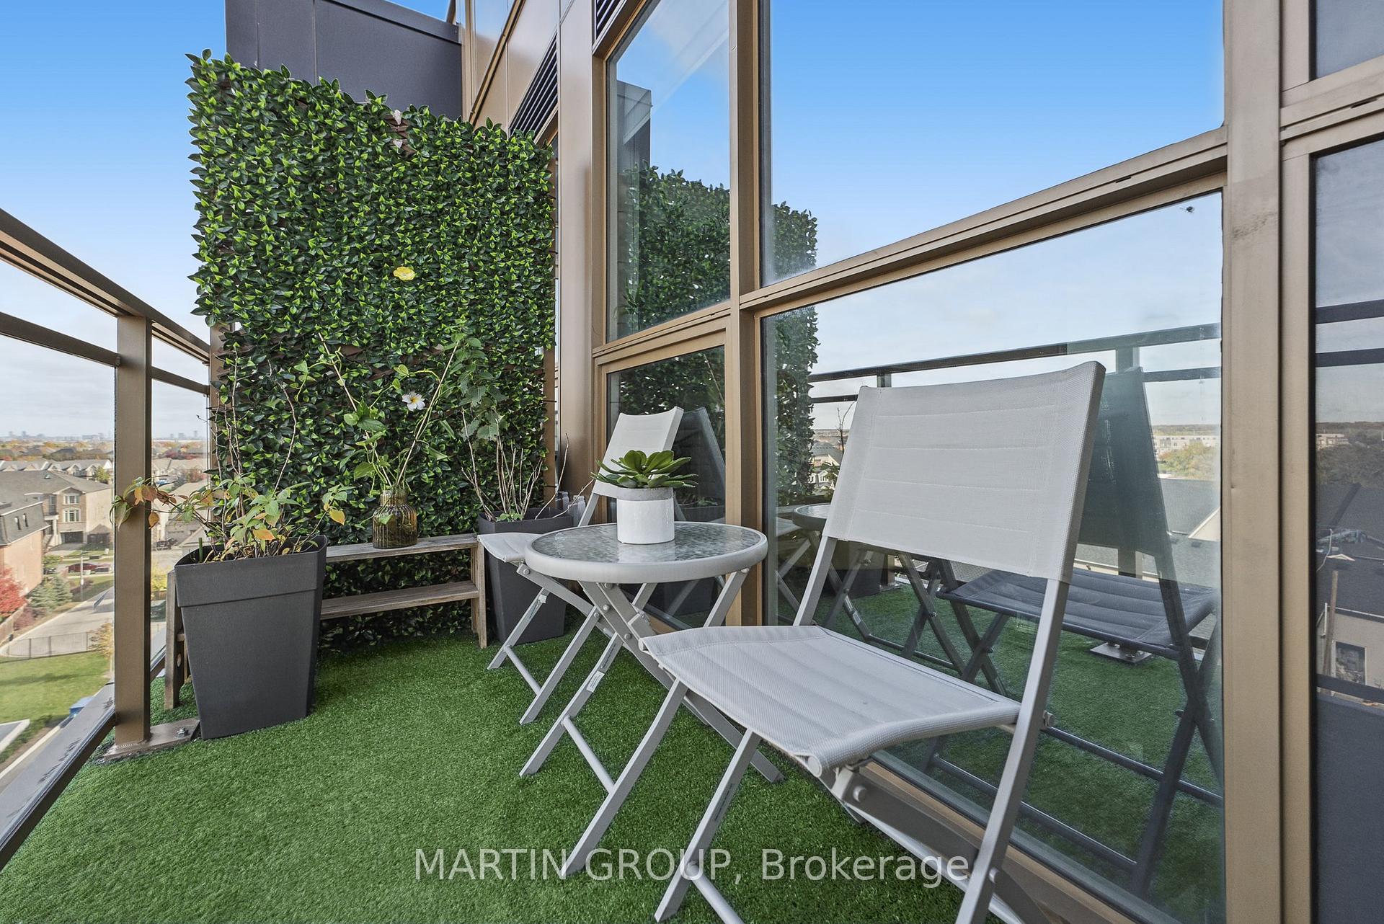
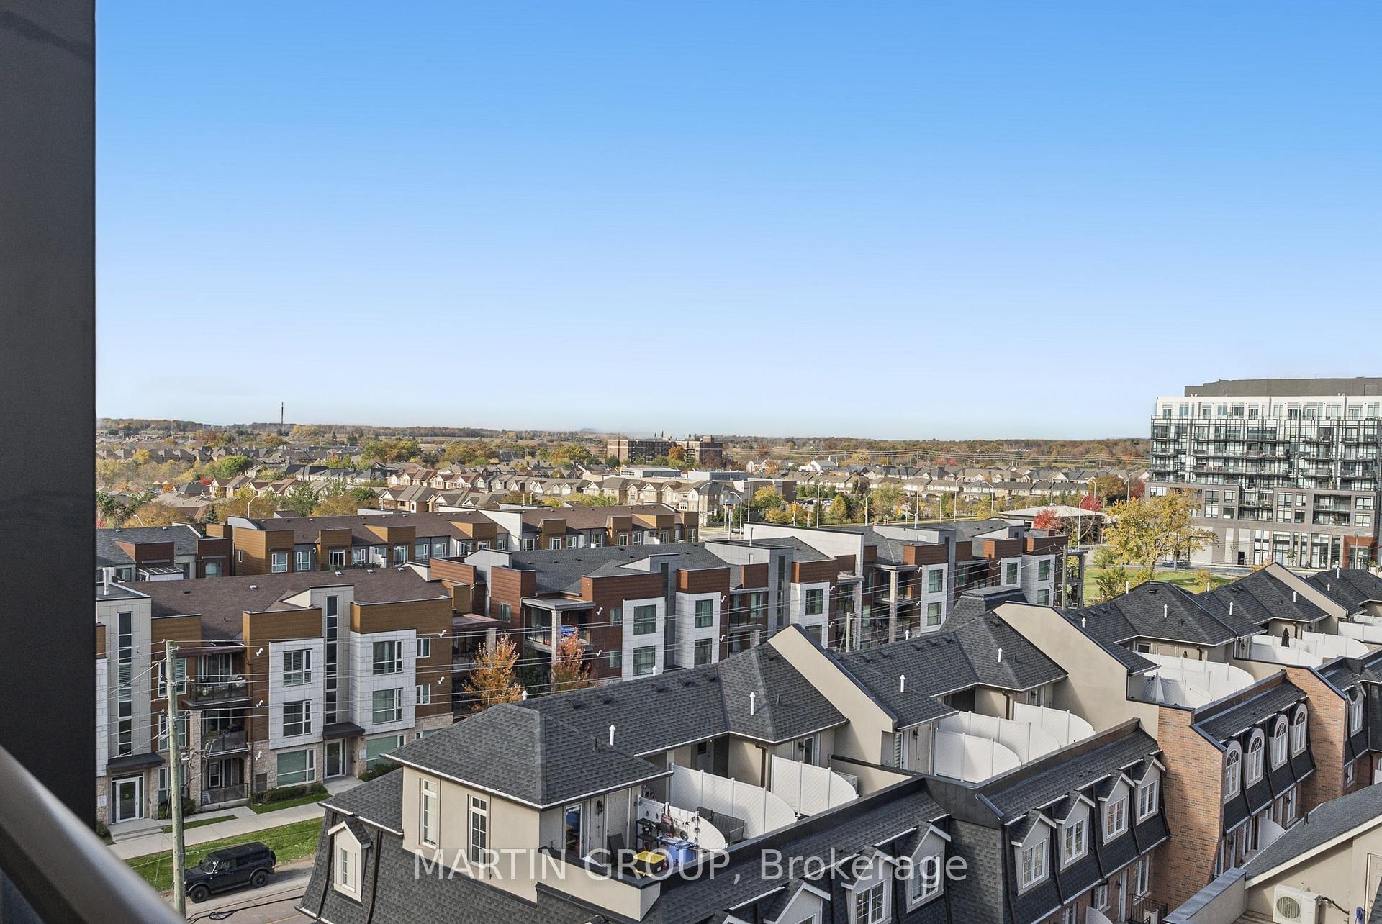
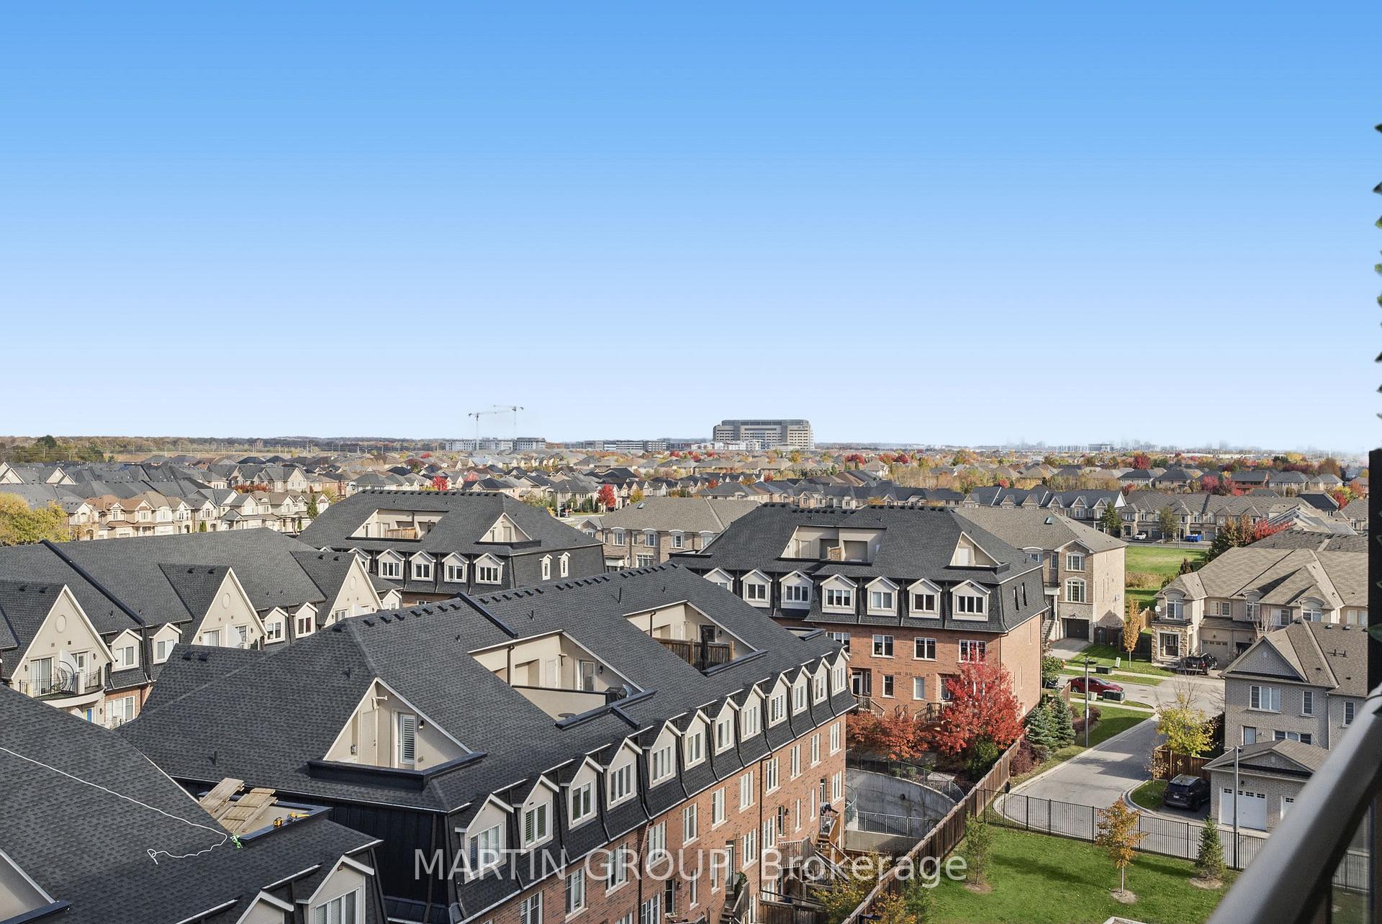
- Private balcony with serene sunset views.
- Modern kitchen with granite countertops.
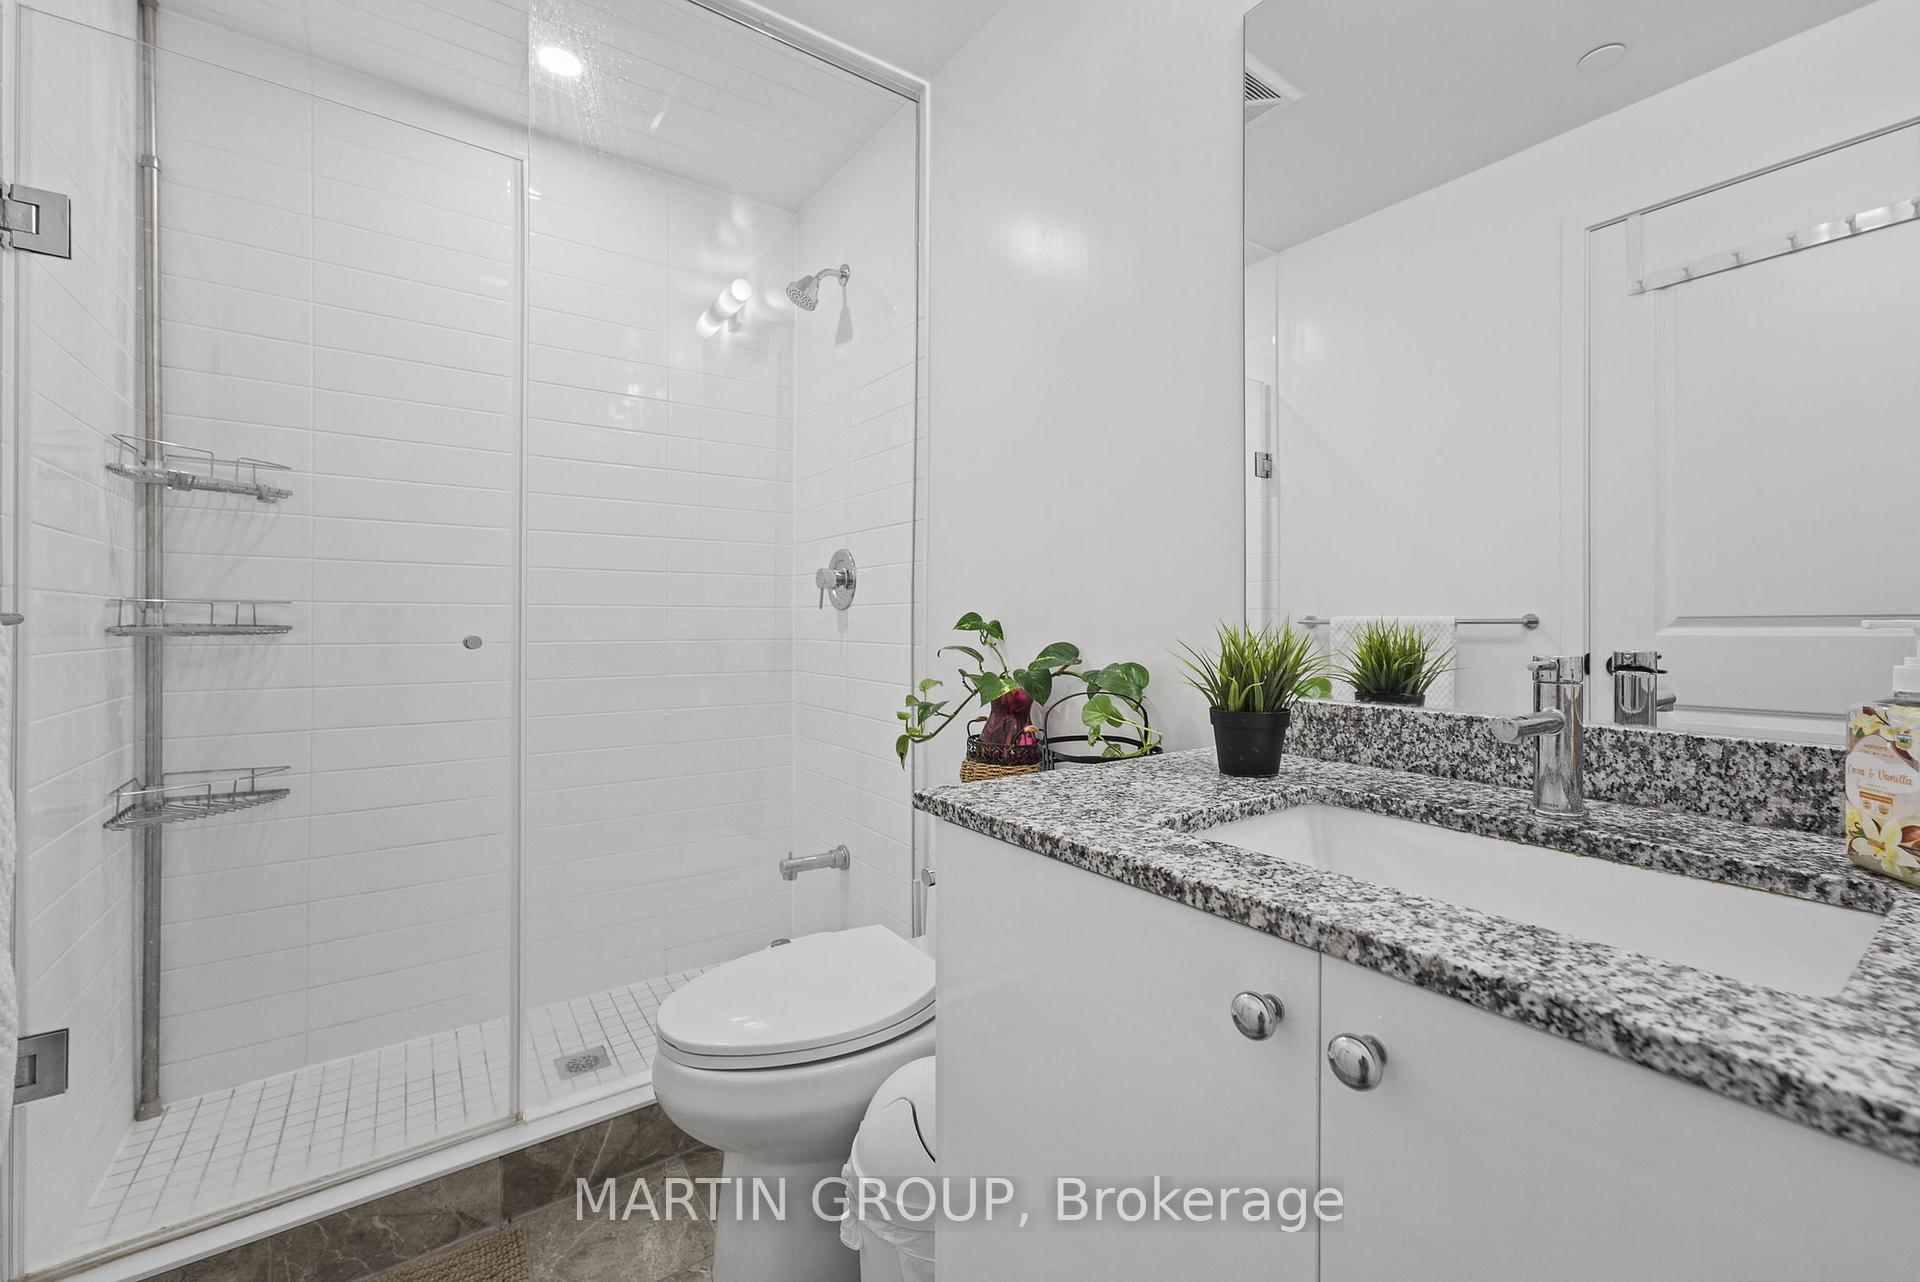
- Upgraded washrooms add luxury to the suite.
- Located in desirable Westmount community.
- High-speed internet and parking included.
- Close to parks, trails, and major routes.
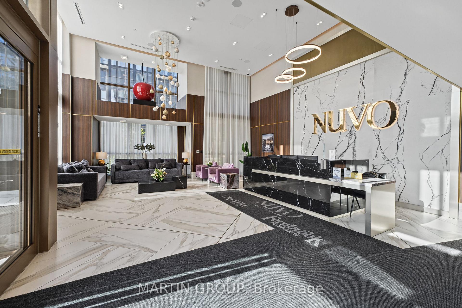
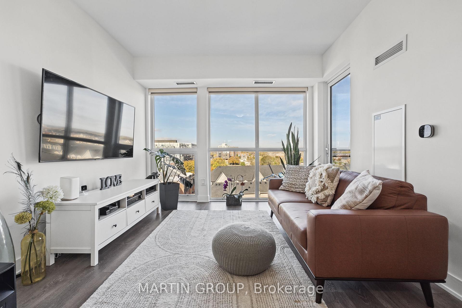
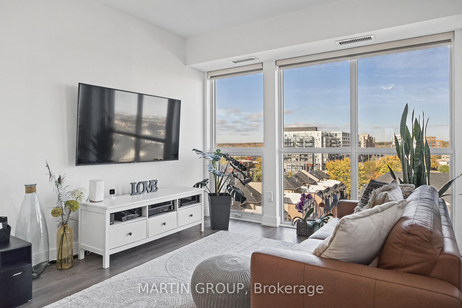
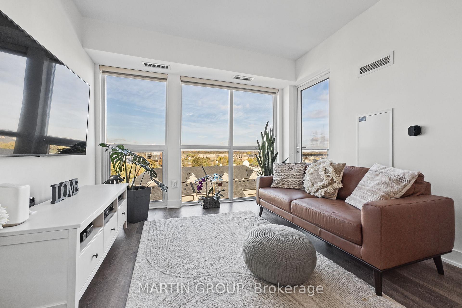
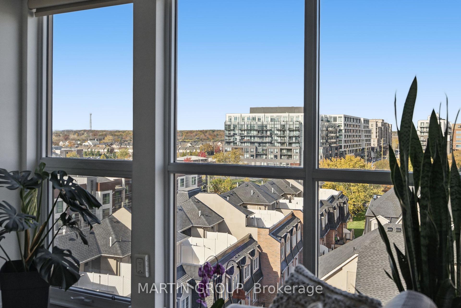
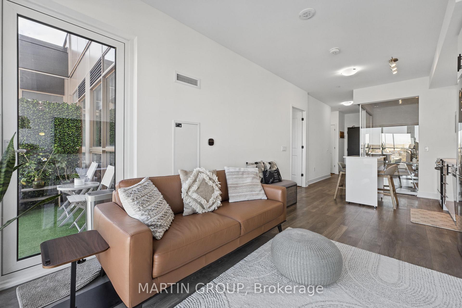
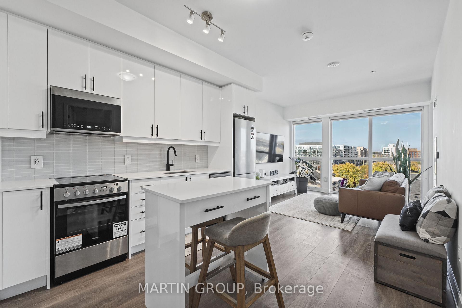
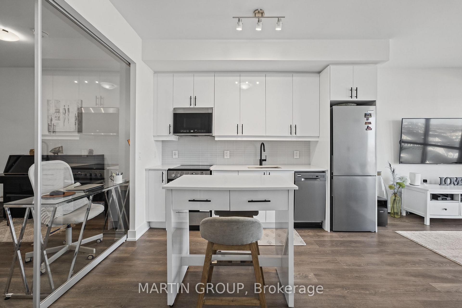
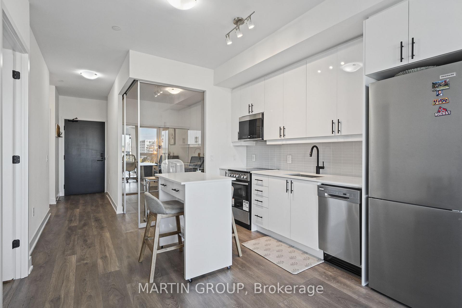
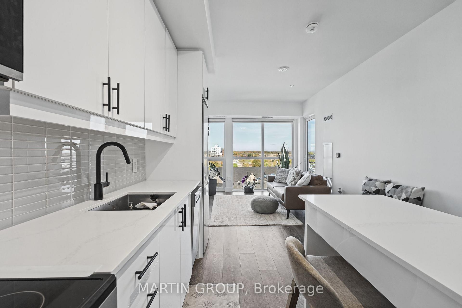
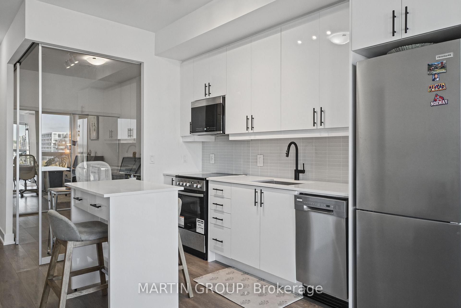
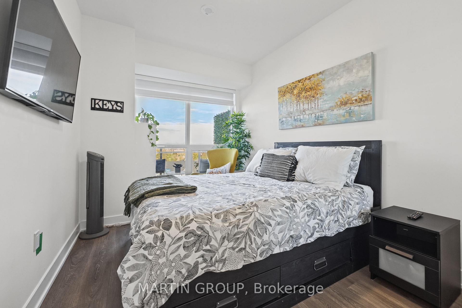
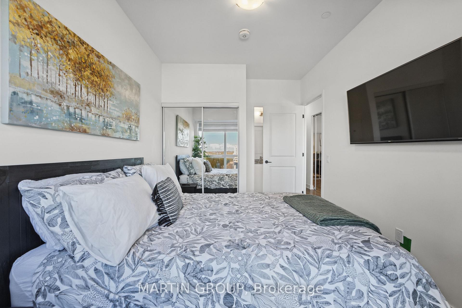
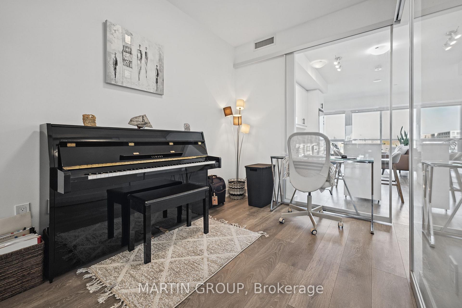
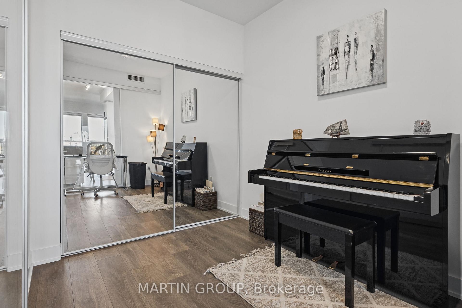
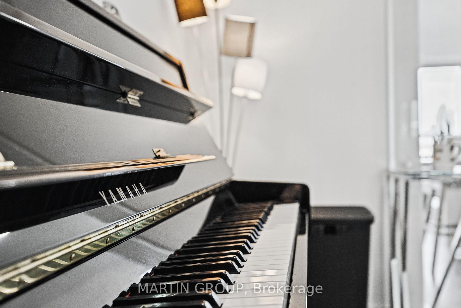
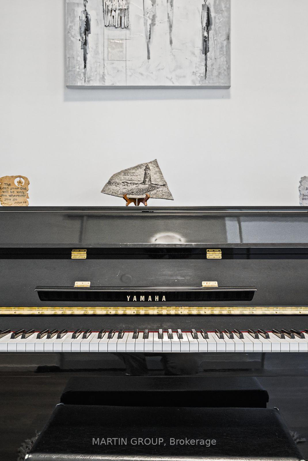
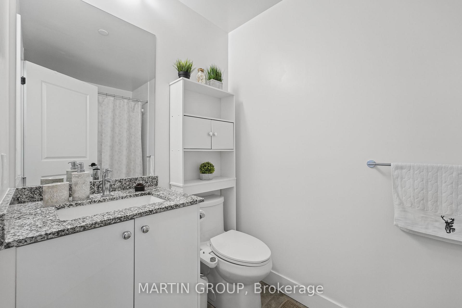
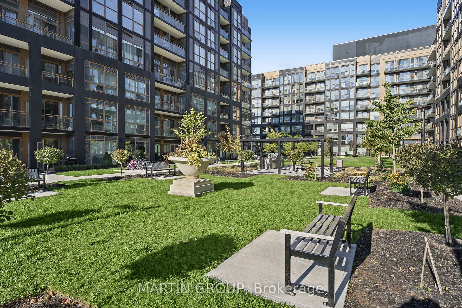
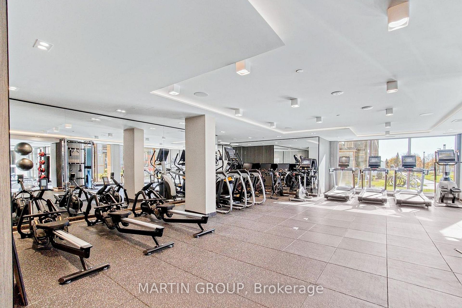
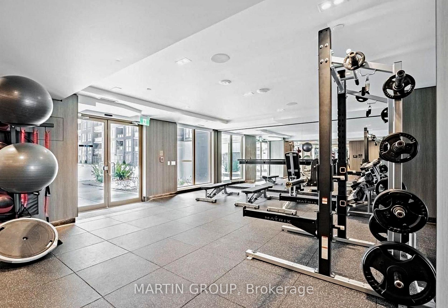
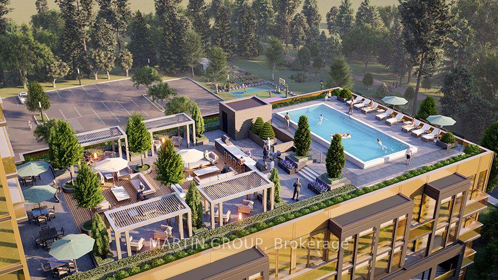
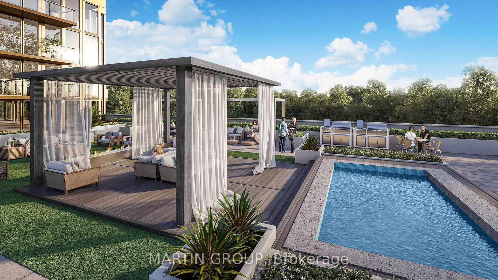
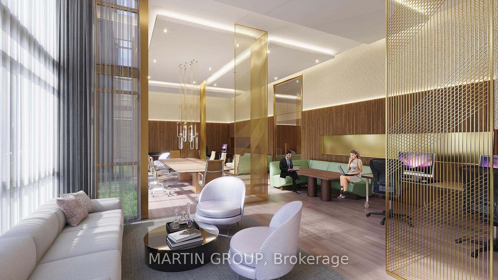
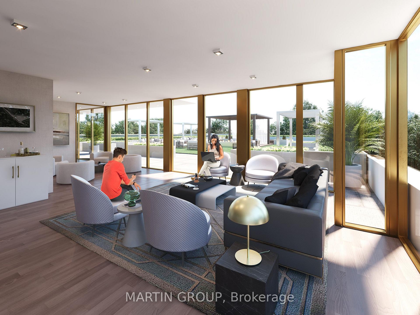
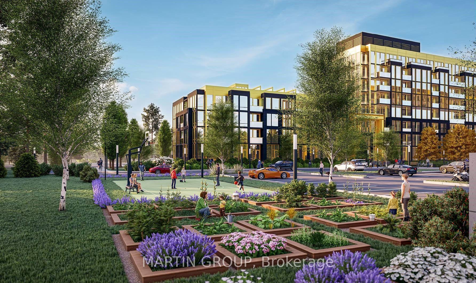
Experience the ultimate convenience of this comprehensively fully furnished, turnkey executive rental, completely equipped with stylish furniture, plates, cups, cutlery, cookware, and high-quality linens. An optional piano can also remain in the suite to suit your preference. Perfectly suited for professionals on a job transfer, or those transitioning between homes, this pristine two-bedroom, two-bathroom suite at Oakville's brand-new NUVO Condominiums offers a seamless lifestyle. Spanning 716 square feet with soaring nine-foot ceilings, the open-concept living space is flooded with natural sunlight throughout the day. The modern kitchen features sleek granite countertops and stainless steel appliances. Step outside to your private open balcony, beautifully transformed to feel like a serene private home garden, where you can relax and enjoy sweeping sunset views over the distant escarpment. The primary bedroom offers a tranquil retreat with a three-piece ensuite, while the impressively upgraded main washroom shower adds a touch of luxury. Exceptional value is built into this lease, with high-speed Rogers internet and a premium underground parking spot near the elevator included. You simply pay for water and electricity via Metergy, and cable can easily be added through Rogers. Residents enjoy incredible resort-style amenities, including a spectacular rooftop terrace with a pool, spa, lounge seating, and BBQ stations. The building also offers a fitness centre, party and social room, media and games room, multi-purpose sport court, putting green, co-working spaces, and a resident car wash bay. Located in the highly sought-after Westmount community, you are minutes from the Oakville Trafalgar Memorial Hospital, pristine parks, scenic trails, and major commuter routes including Highway 407.
Key Facts & Features
Rental Details
- Portion Of Property For Rent
- Entire Property
- Furnished
- Furnished
- Rent Term
- 12 Months
- Payment Frequency
- Monthly
- Rental Deposit
- Yes
- Credit Check
- Yes
- Employment Letter
- Yes
- Rental Application
- Yes
- References Required
- Yes
Included In Rent Fee
- Building Insurance
- Building Maintenance
- Central Air Conditioning
- Grounds Maintenance
- High Speed Internet
Rental Items
- Rental Equipment
- None
- Basement Type
- None
Interior Features
- Pets Permitted
- No
- Laundry Features
- Inside, In-Suite Laundry, Laundry Closet, Ensuite
- Laundry Level
- Main Level
- Interior Extras
- Auto Garage Door Remote, Intercom, Primary Bedroom - Main Floor, Separate Heating Controls
- View
- Clear
- Security Features
- Alarm System, Smoke Detector
- Fireplace/Stove
- No
- Elevator
- Yes
Exterior Features
- Balcony
- Open
- Exterior Extras
- Controlled Entry, Landscaped, Landscape Lighting, Privacy
Building Amenities
- Bike Storage
- Car Wash
- Gym
- Outdoor Pool
- Party Room/Meeting Room
- Rooftop Deck/Garden
Building
- Building Type
- Condo Apartment
- Building Style
- 1 Storey/Apt
- Building Name
- Nuvo Condos
- Approx Age
- 0-5
- Condo Corp Number
- 790
Construction
- Exposure
- North
- Exterior Finish
- Concrete Poured
- Roof
- Unknown
- Foundation Details
- Unknown
- Special Designation
- Unknown
Inclusions
- Inclusions
- See attachments for full list of inclusions
Exclusions
- Exclusions
- None
Parking & Garages
- Garage Type
- Underground
- Garage Spaces
- 1
- Parking Type
- Exclusive
- Parking Spaces
- 0
- Total Garage And Parking Spaces
- 1
Lockers
- Locker Type
- None
Heating & Cooling
- Heat Source
- Gas
- Heat Type
- Forced Air
- Air Conditioning
- Central Air
- Bedrooms
- 2
- Washrooms
- 2
- Kitchens
- 1
Room sizes
- Living Room—Main level, Combined w/Dining
- Dining Room—Main level
- Kitchen—Main level
- Primary Bedroom—Main level
- Bedroom 2—Main level
- Laundry—Main level, Closet
Washrooms
- 3-piece, Main
- 4-piece, Main
- Municipality
- Oakville
- Neighbourhood
- Westmount
- Main cross streets
- Bronte & Dundas
- Directions
- Ok Google
- MLS® number
- W14115656
- Data source
- Toronto Regional Real Estate Board
- Listed on
- 2026-10-26
- Updated on
- 2026-10-27
- Days on market
- 1 day
- Possession date
- 2026-12-01
- Possession type
- Flexible
- Co-op commission
- 1/2 month rent + HST
- Listed by
- MARTIN GROUP
Home Market Value
Current home valuation for Unit 812, 2343 Khalsa Gate, Oakville, Westmount, Oakville, ON. Listed for $2,900
HOMEH Estimate
$535,000
Estimated Sales Range
$422,650 - $647,350
HOMEH Estimate for Unit 812, 2343 Khalsa Gate, Oakville, Westmount
What this home would sell for today, not its rent
Calculated with a real agent's CMA method — 45+ years of experience, codified. Not an AI guess.
For the owner
Is this your home? Track its value.
Get this home's HOMEH Estimate by email once a month, with how many homes are for sale around you.
Around this home
Data provided by OpenStreetMap & Fraser Institute School Rankings
Ask HOMEH
New!Hi there!
👋Text or call (416) 301-9001
Recommended for you
Based on homes you've looked at.
No recommended properties found.
Nearby similar homes
No nearby properties found.
More real estate resources
Other homes nearby
Explore this area
Nearby neighbourhoods
No nearby listings available.