
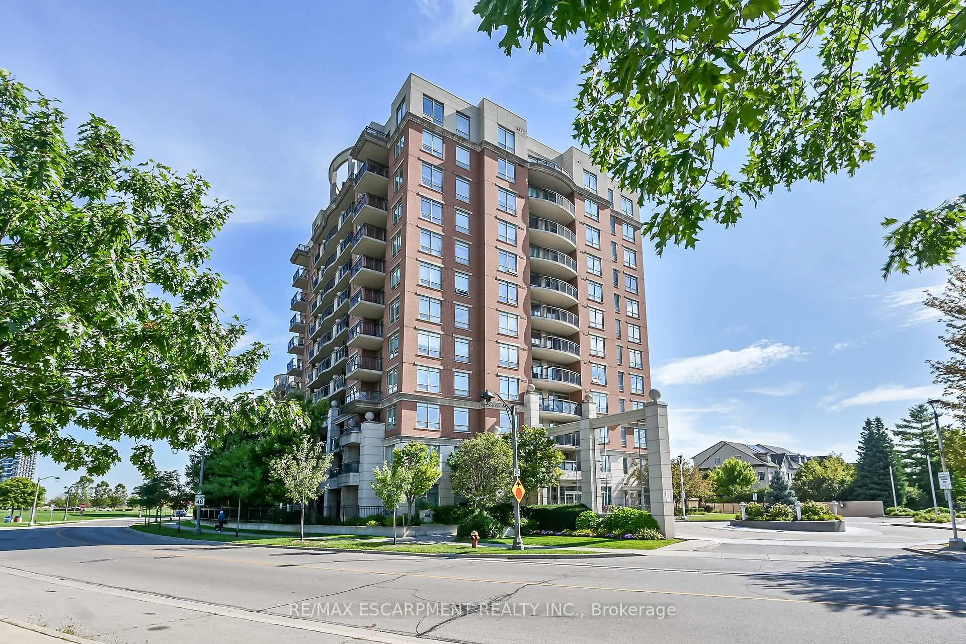
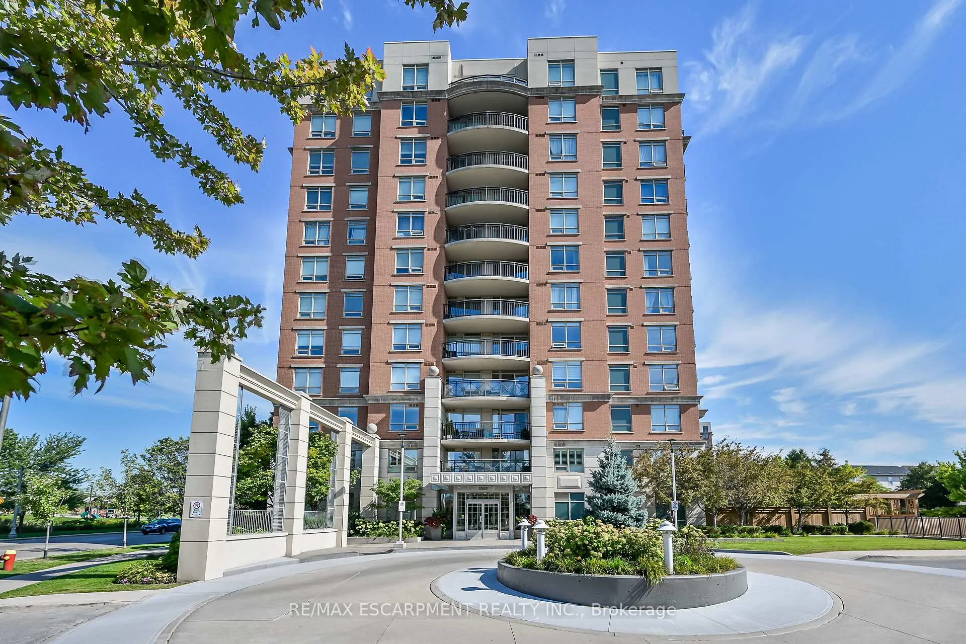
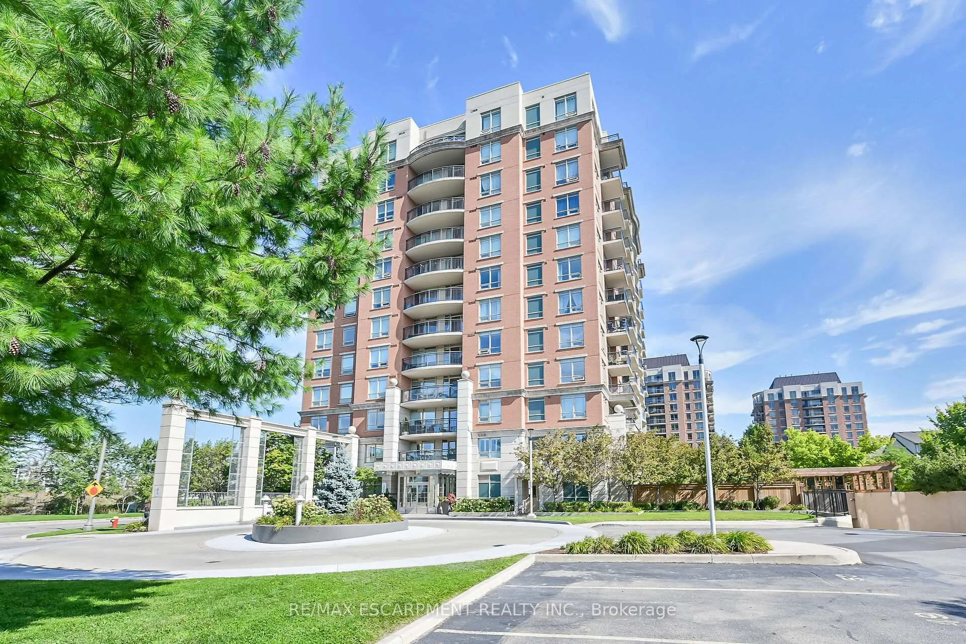
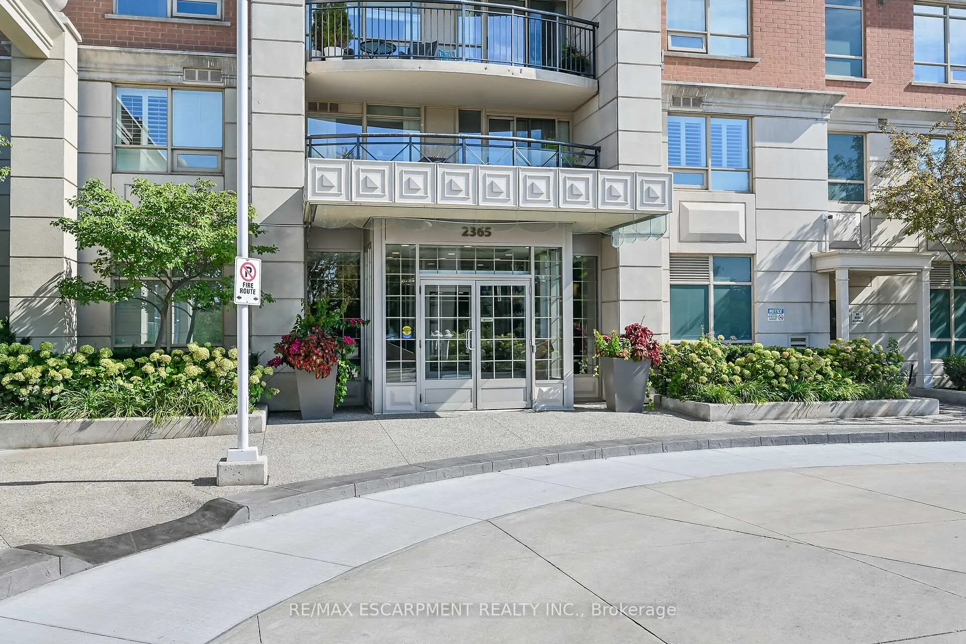
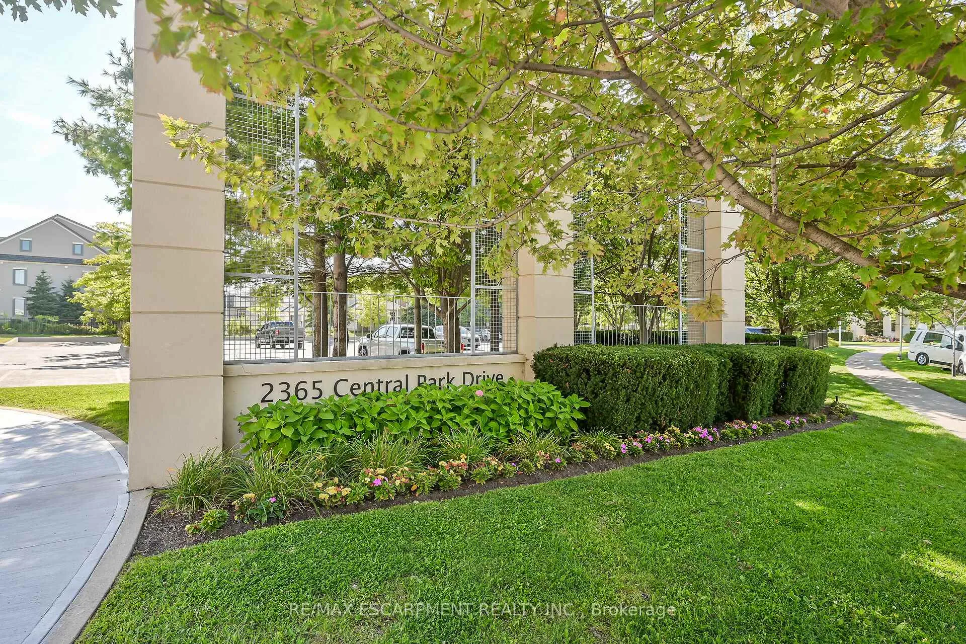
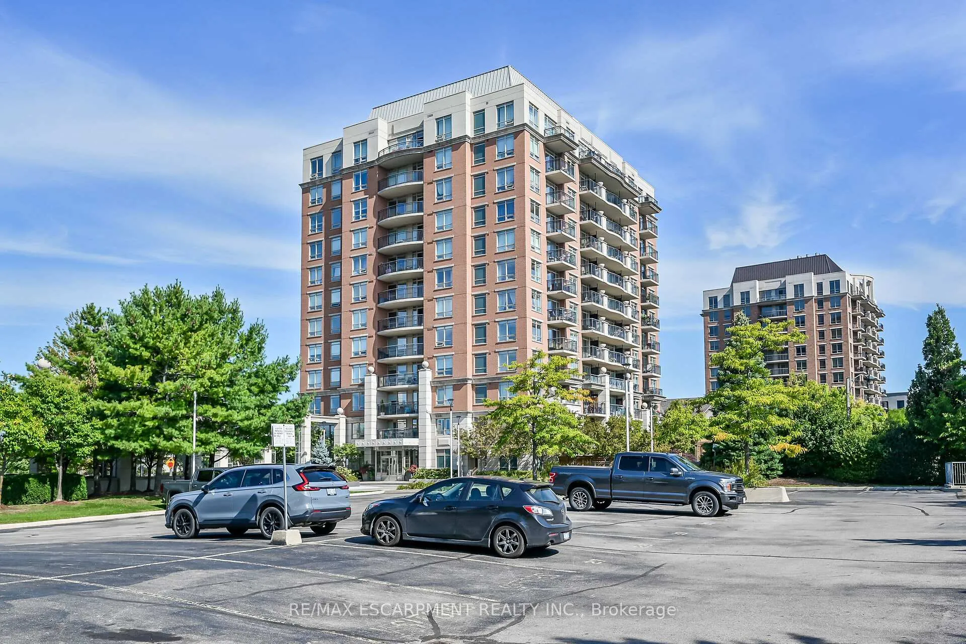
Unit 601, 2365 Central Park Drive
Oakville (River Oaks), ON L6H 0C7
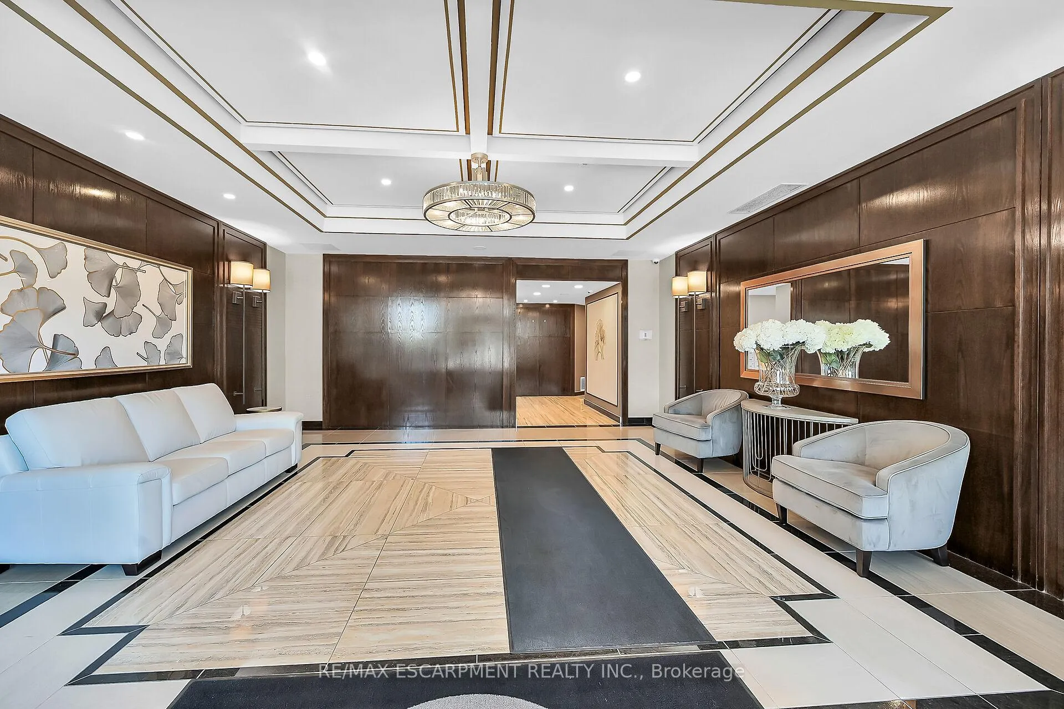
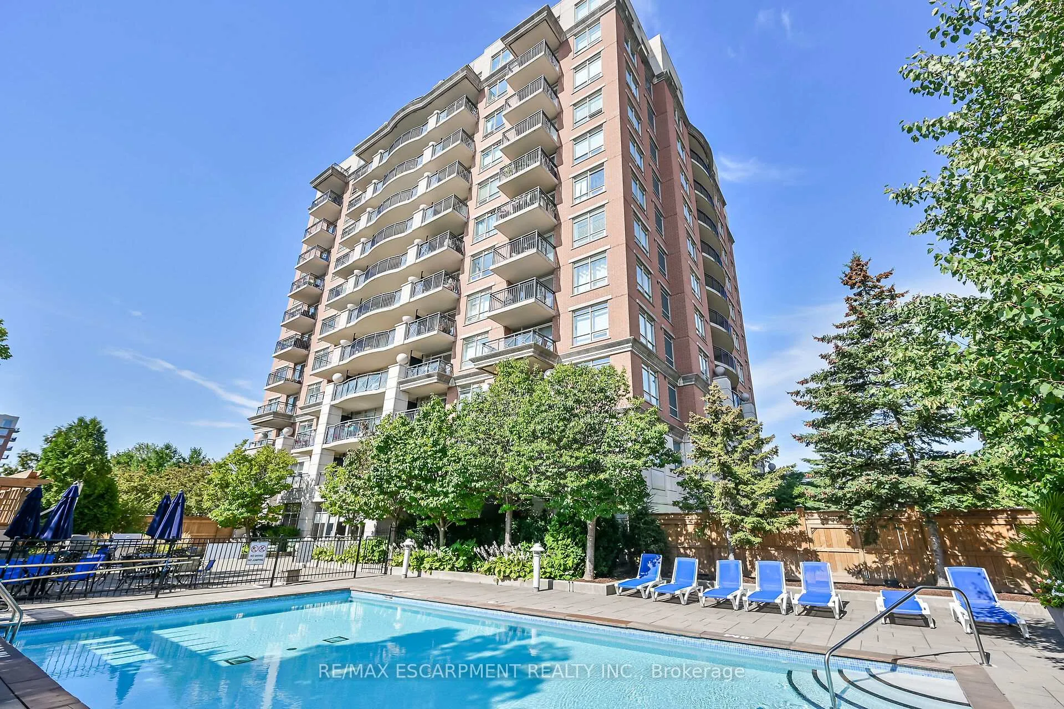
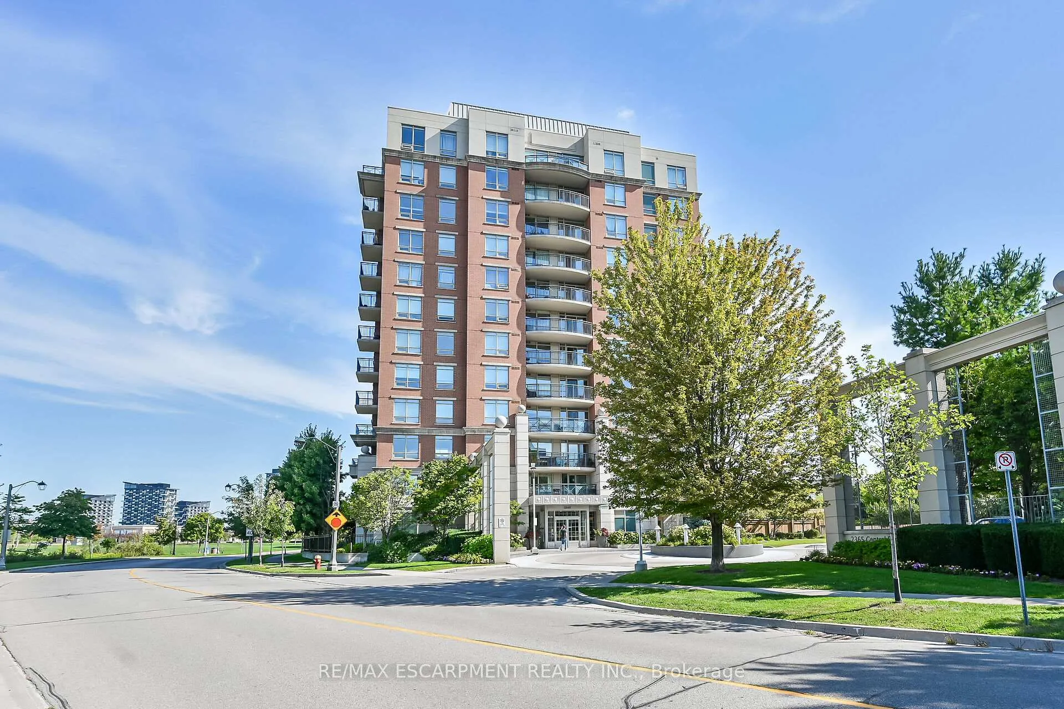
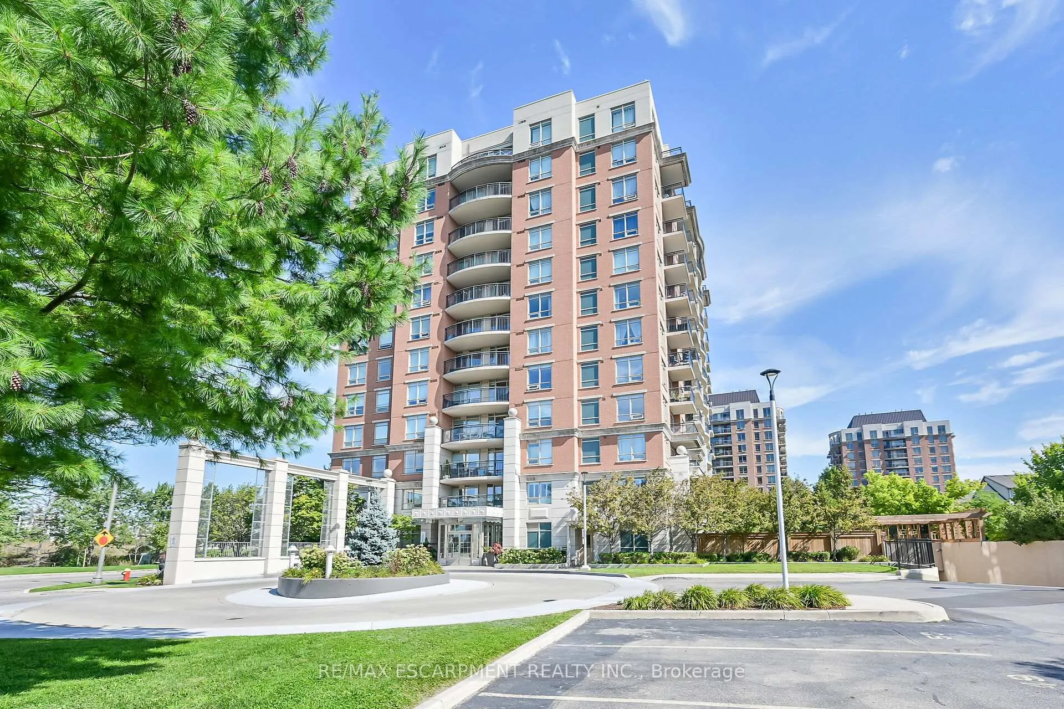
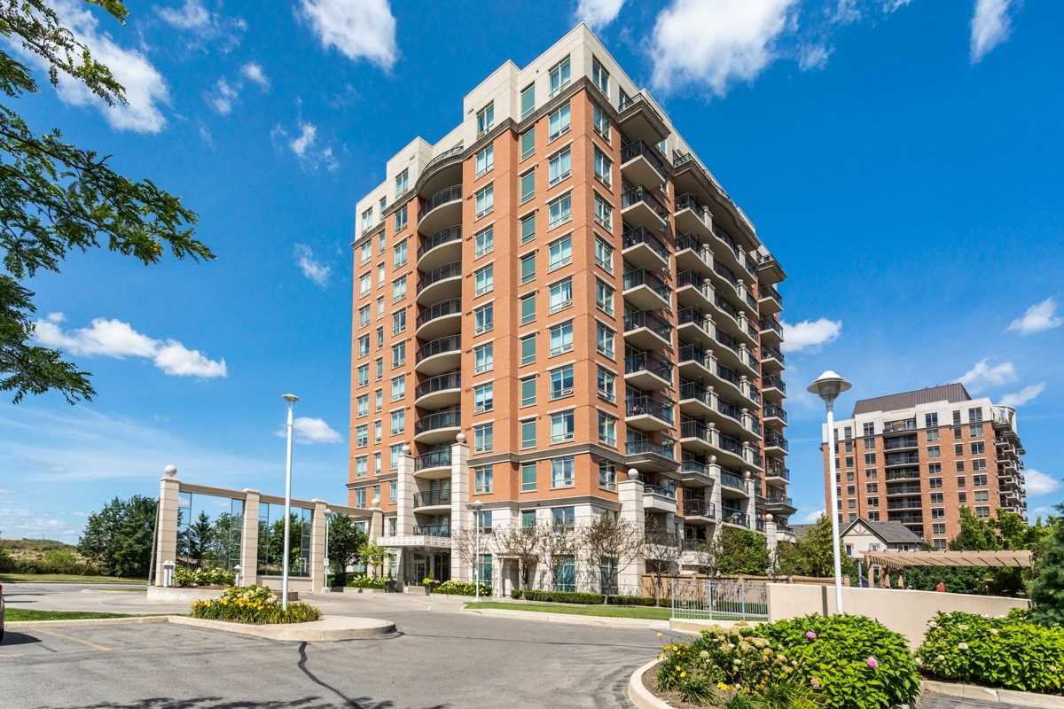 One Oak Park Condos12 storeys, 144 suites, built 2007
- 1Bedroom
- 1Bathroom
- 2Parking
- 600~699Sq.Ft.
- $2,557Tax
- $745/monthCondo Fee
Sale & price history
- Login to See Prices
Sold2026-06-01 – 2026-07-07
MLS® w13248322
- Login to See Prices
Expired2025-09-16 – 2026-02-10
Real estate boards require you to or to see the full details of this property.
*Sold prices and complete sale & price history are regulated data. Under the Trust in Real Estate Services Act, 2002 (TRESA) and the rules of the Real Estate Council of Ontario (RECO), and pursuant to the Multiple Listing Service® rules of the Canadian Real Estate Association (CREA) and the Toronto Regional Real Estate Board (TRREB), this information may be shown only to registered users who have agreed to the applicable terms of use (a Virtual Office Website, or "VOW," arrangement). HOMEH Inc., Brokerage therefore provides it to signed-in members only. Creating an account is free and takes under a minute.
Unit 601, 2365 Central Park Drive, Oakville(opens Google Maps in a new tab)
Summarized Description
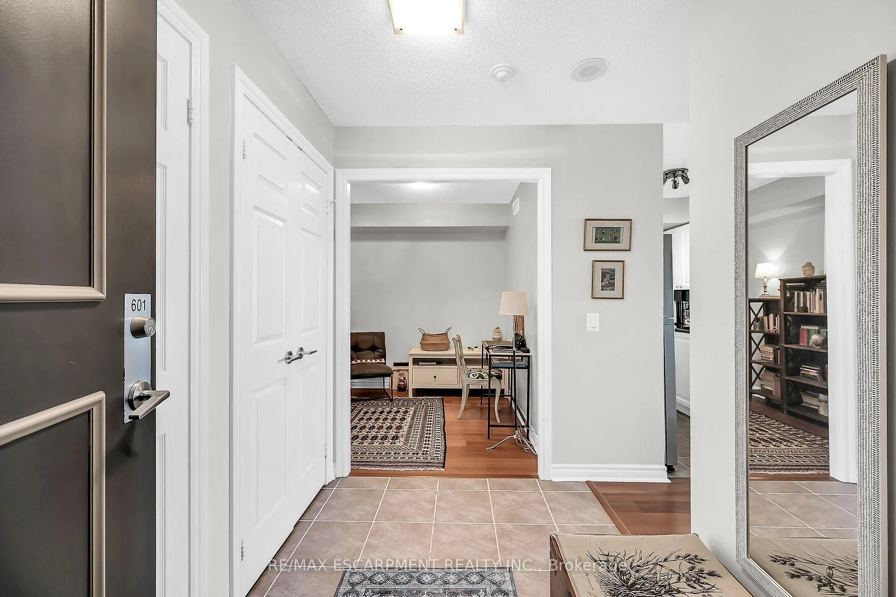
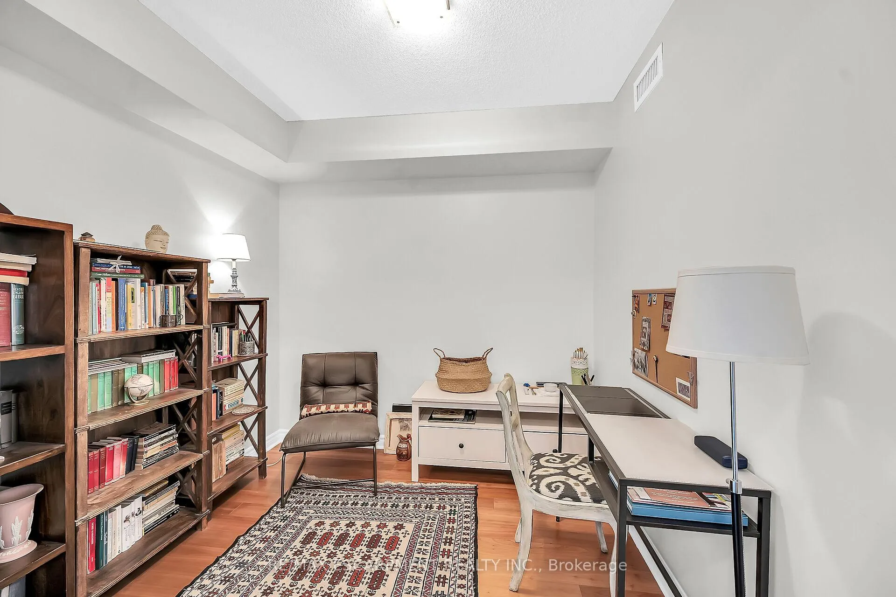
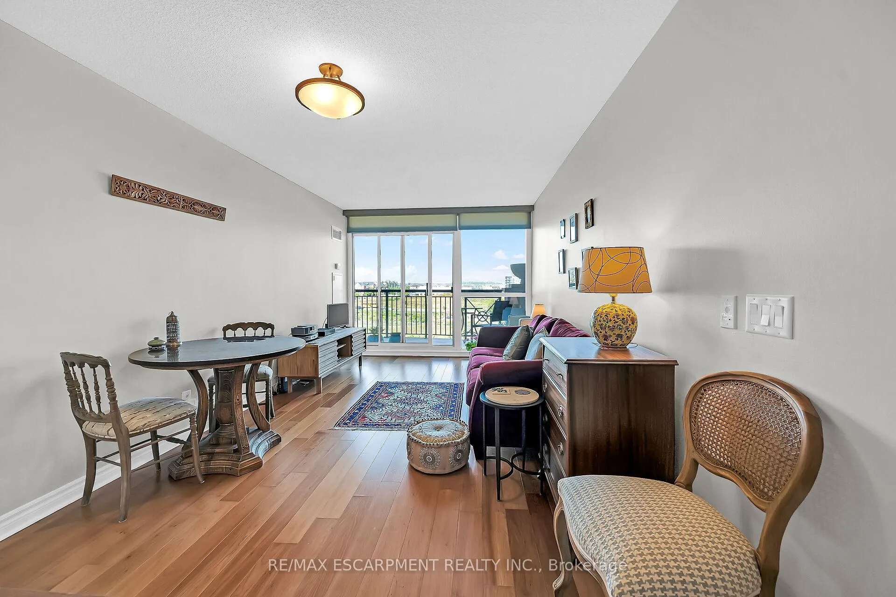
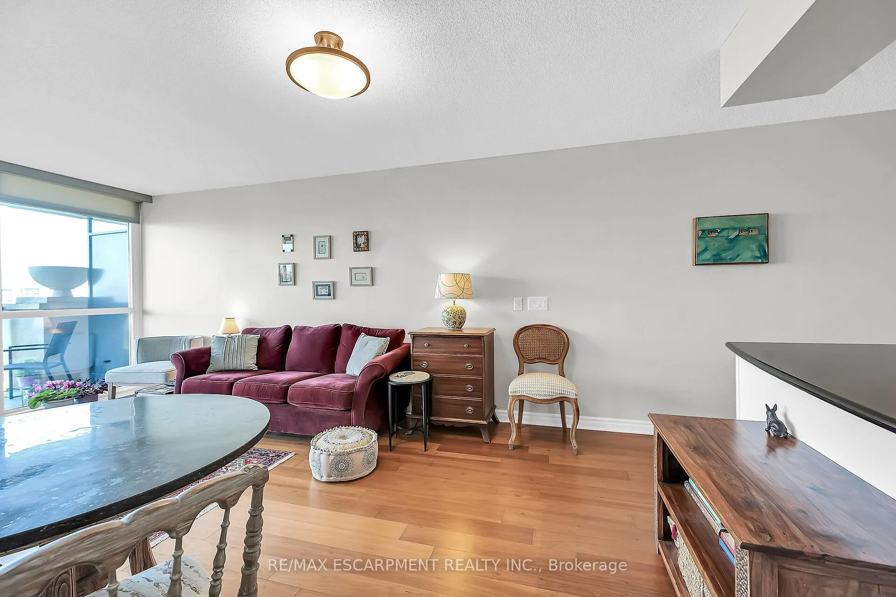
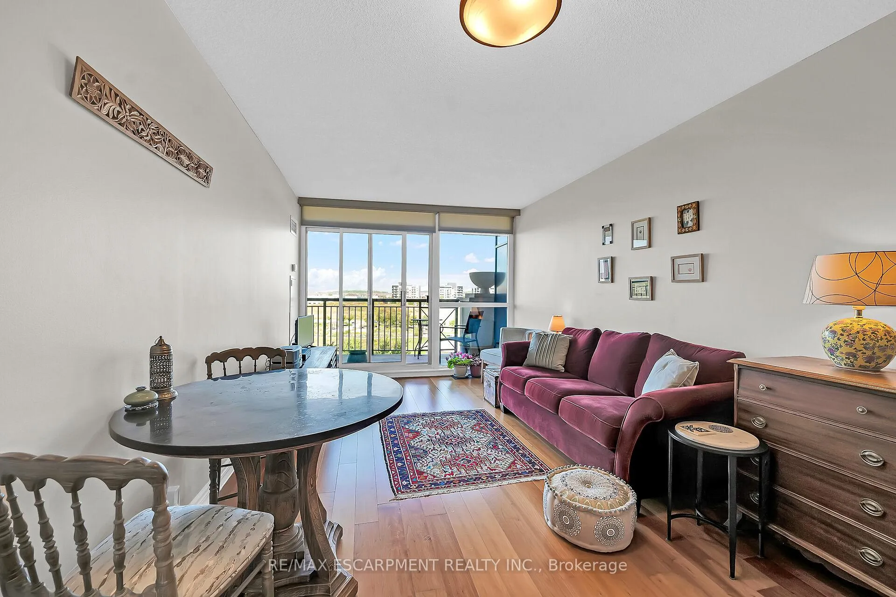
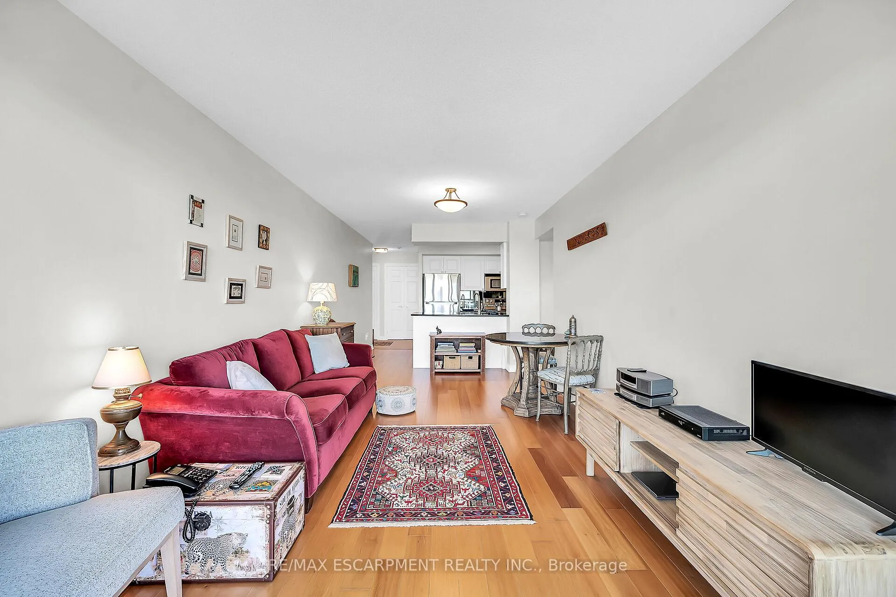
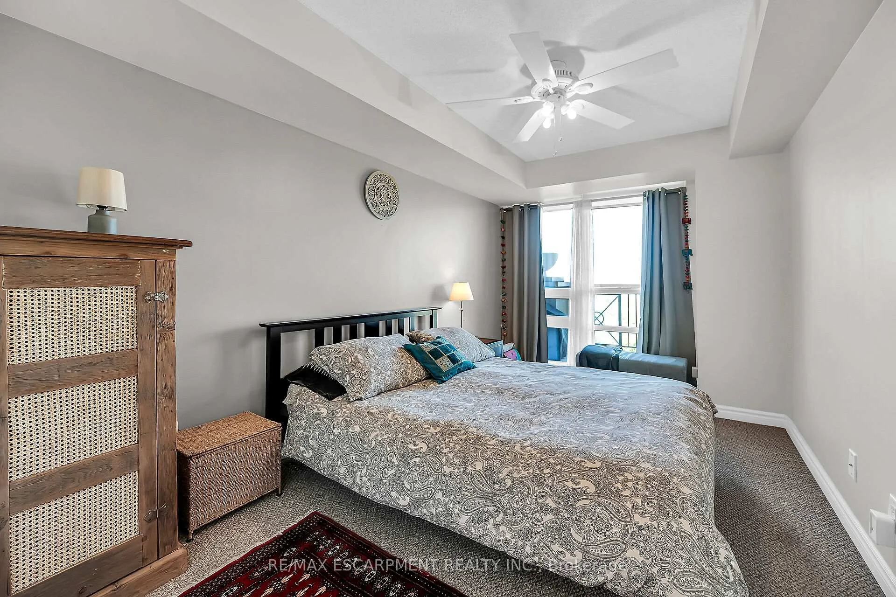
- Spacious 690 sf unit with 1+1 Den.
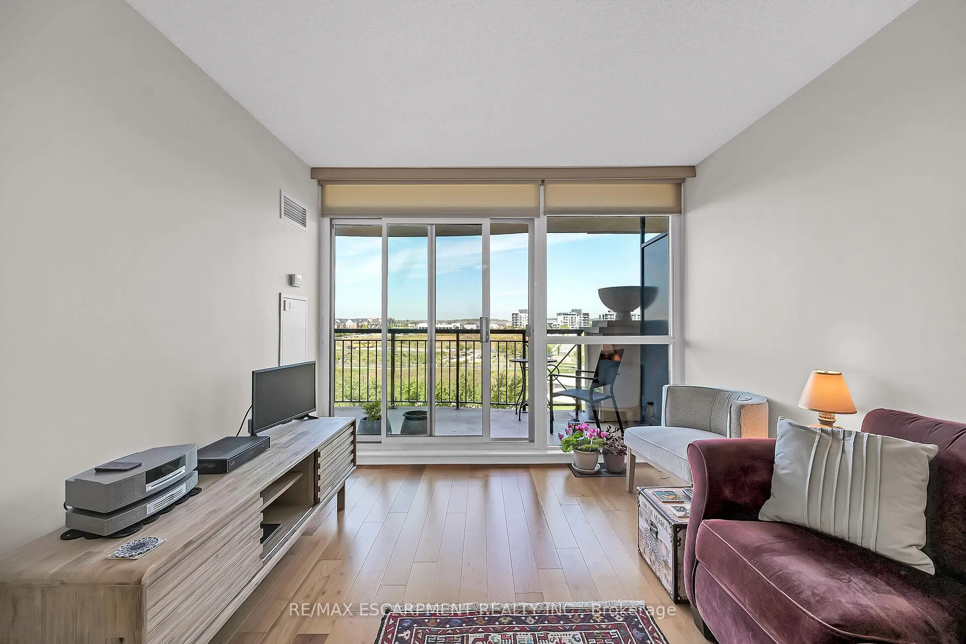
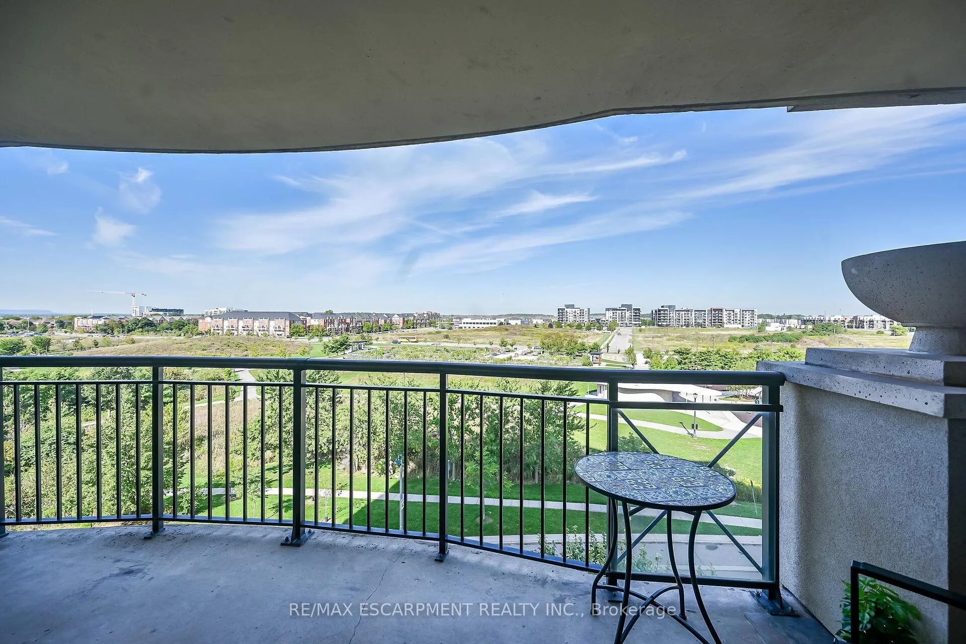
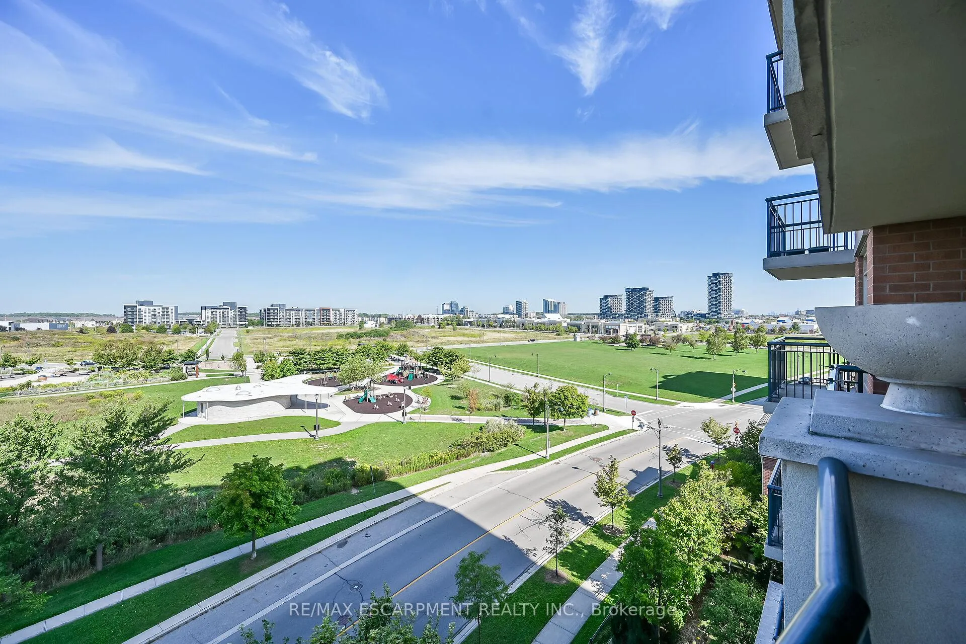
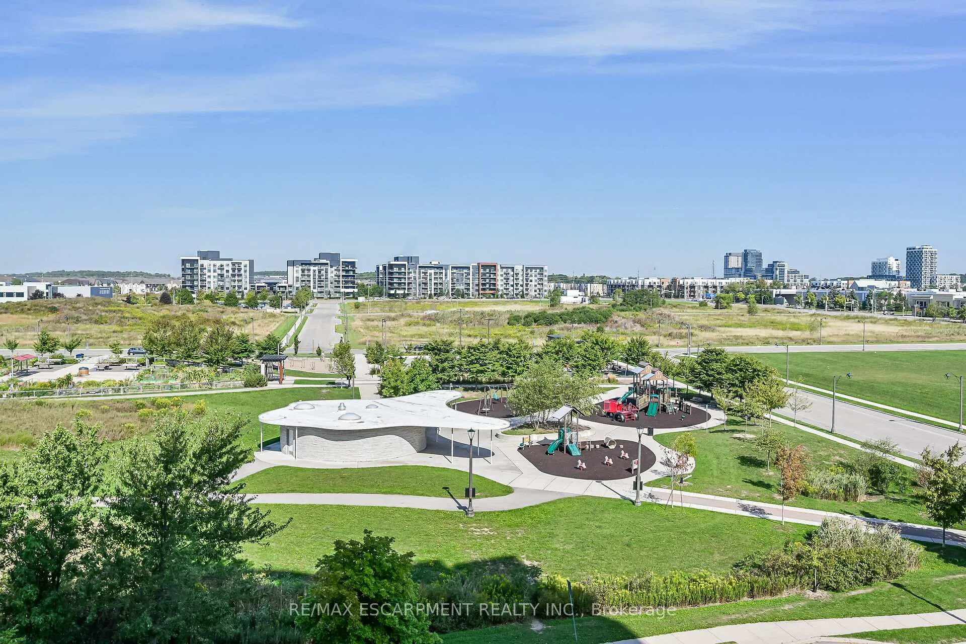
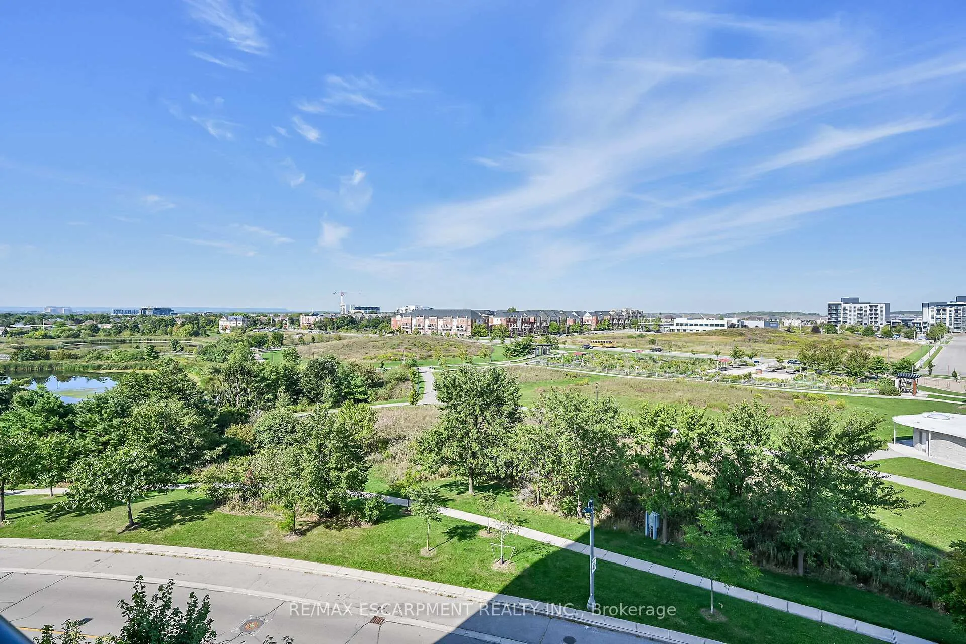
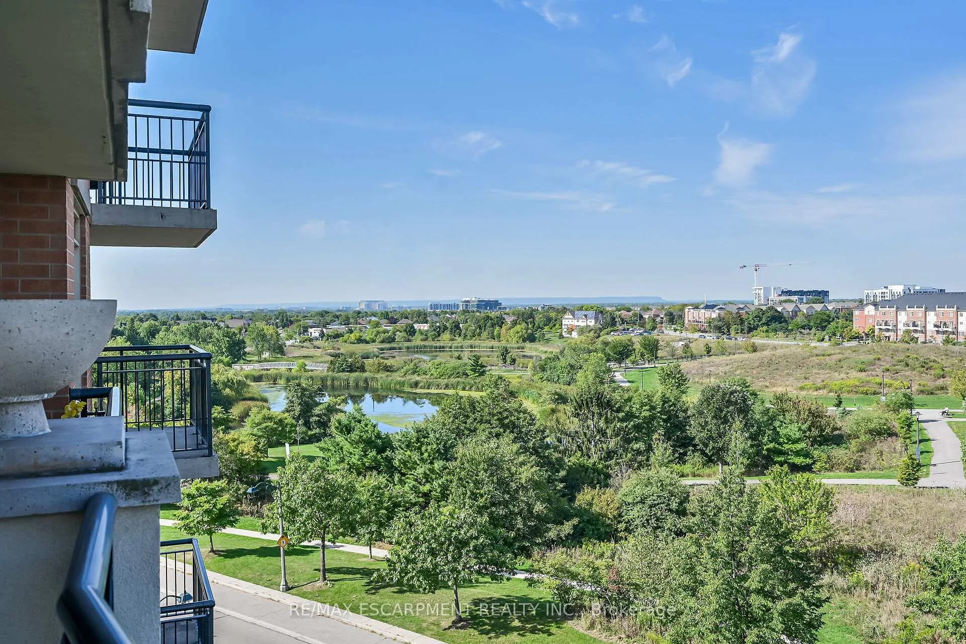
- Unrestricted north-westerly views of park.
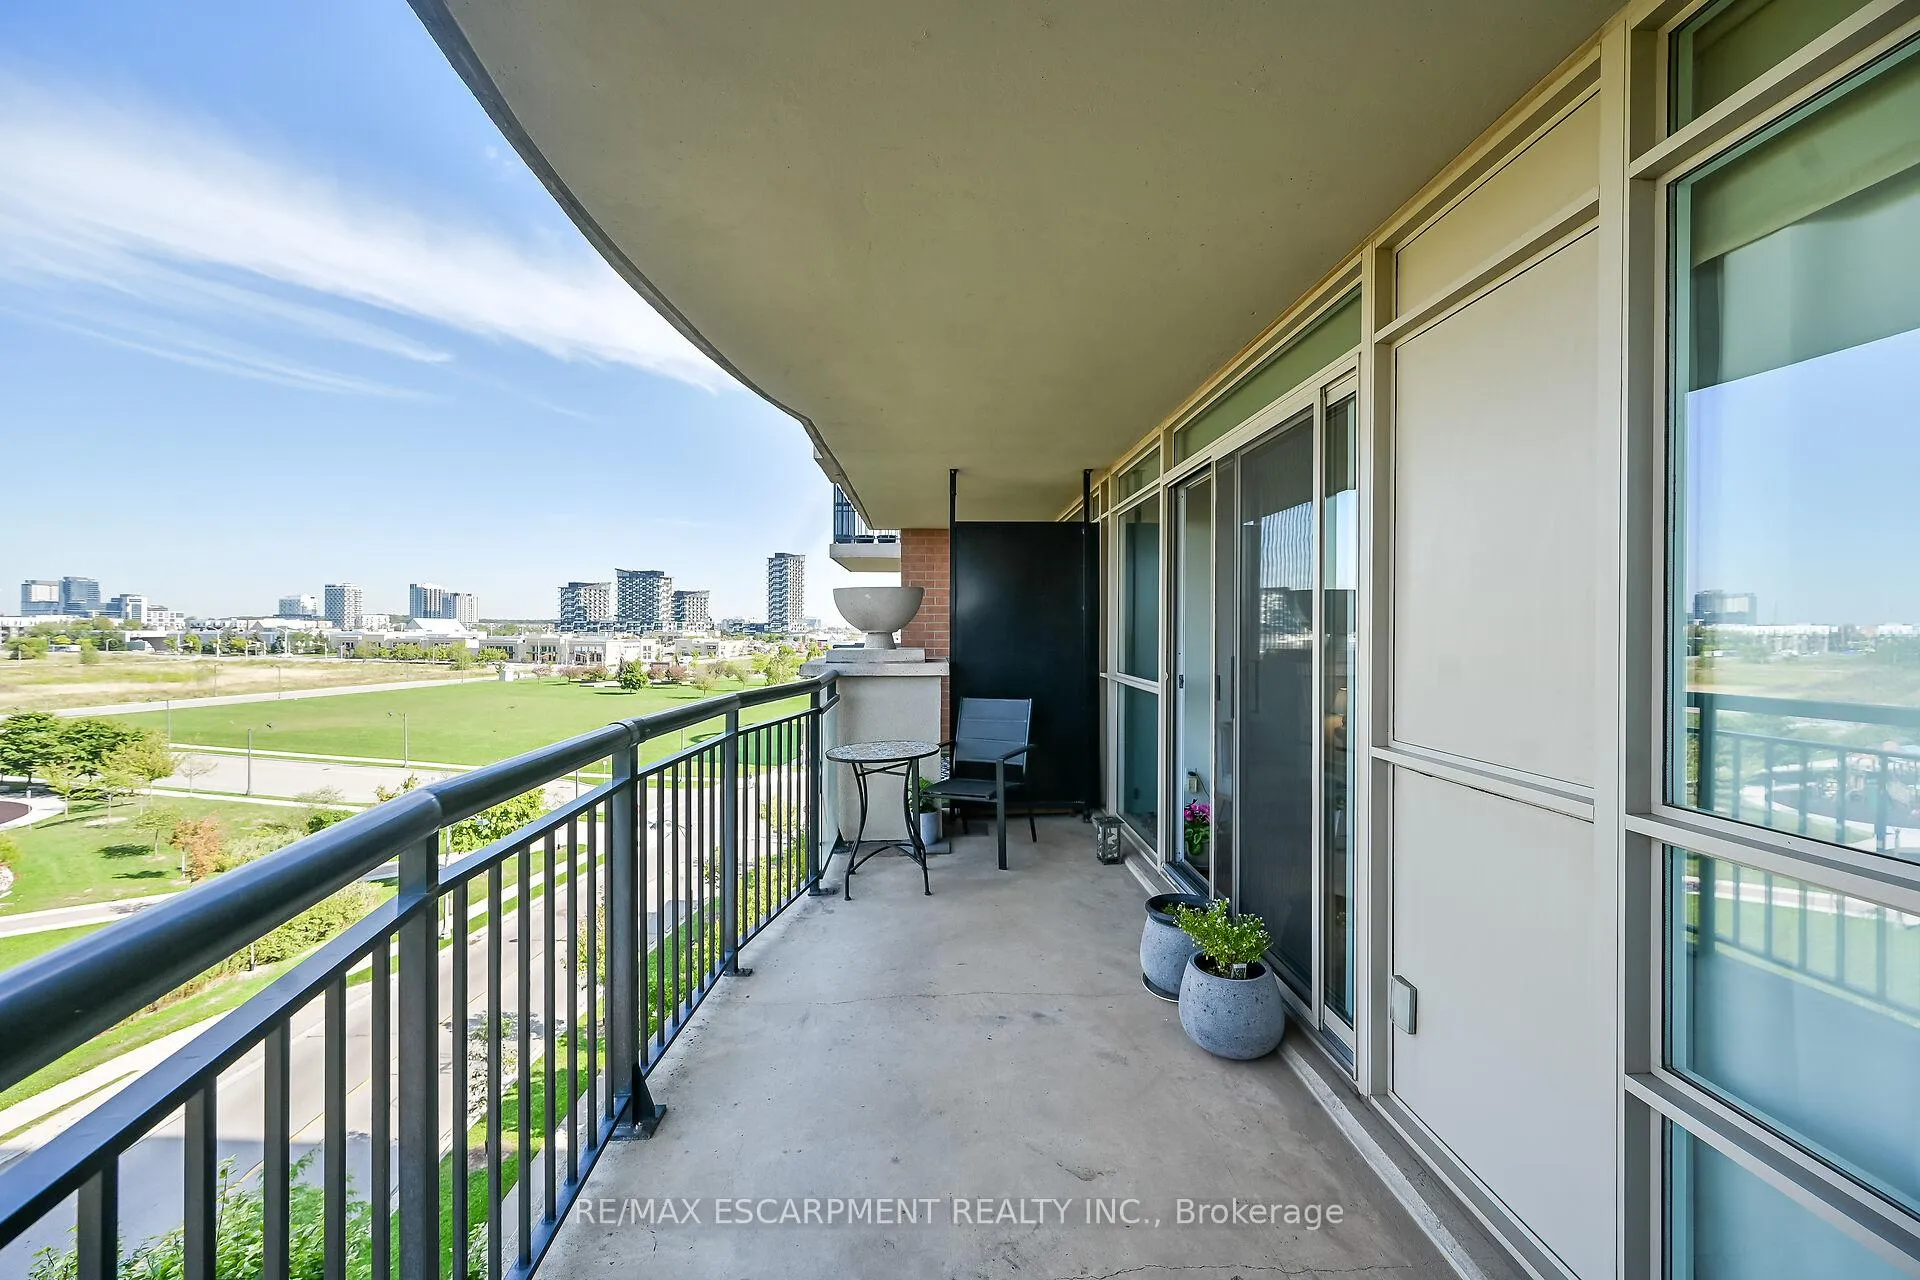
- Largest balcony in the building at 113 sf.
- Premium upgrades throughout the unit.
- Located in the desirable Oak Park Community.
- Close to amenities, schools, and highways.
- Floor-to-ceiling windows with custom blinds.
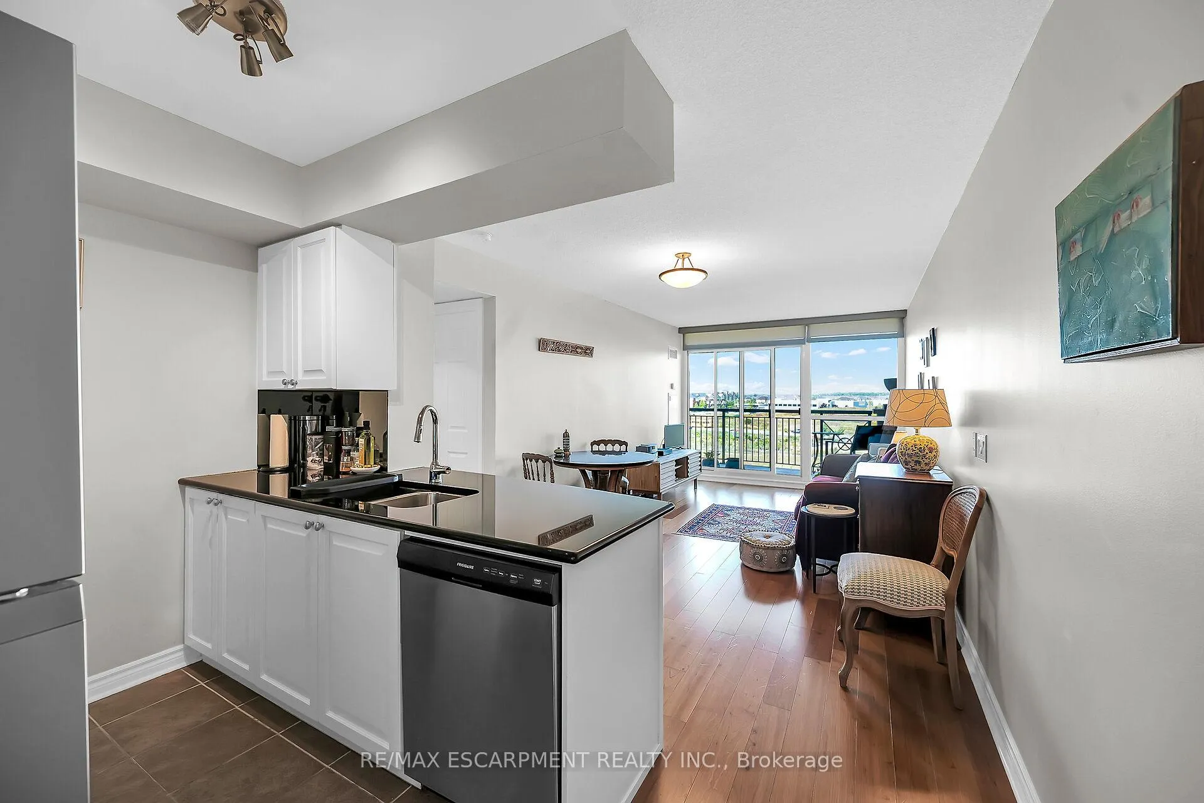
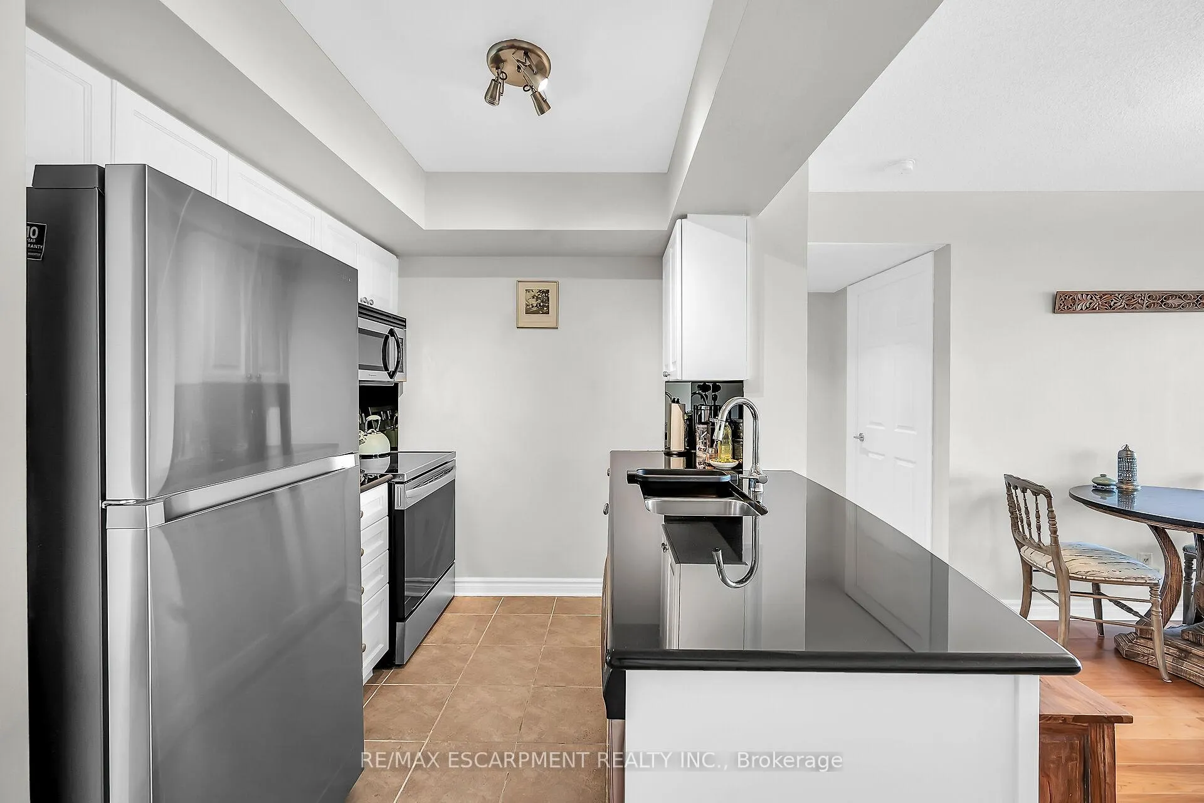
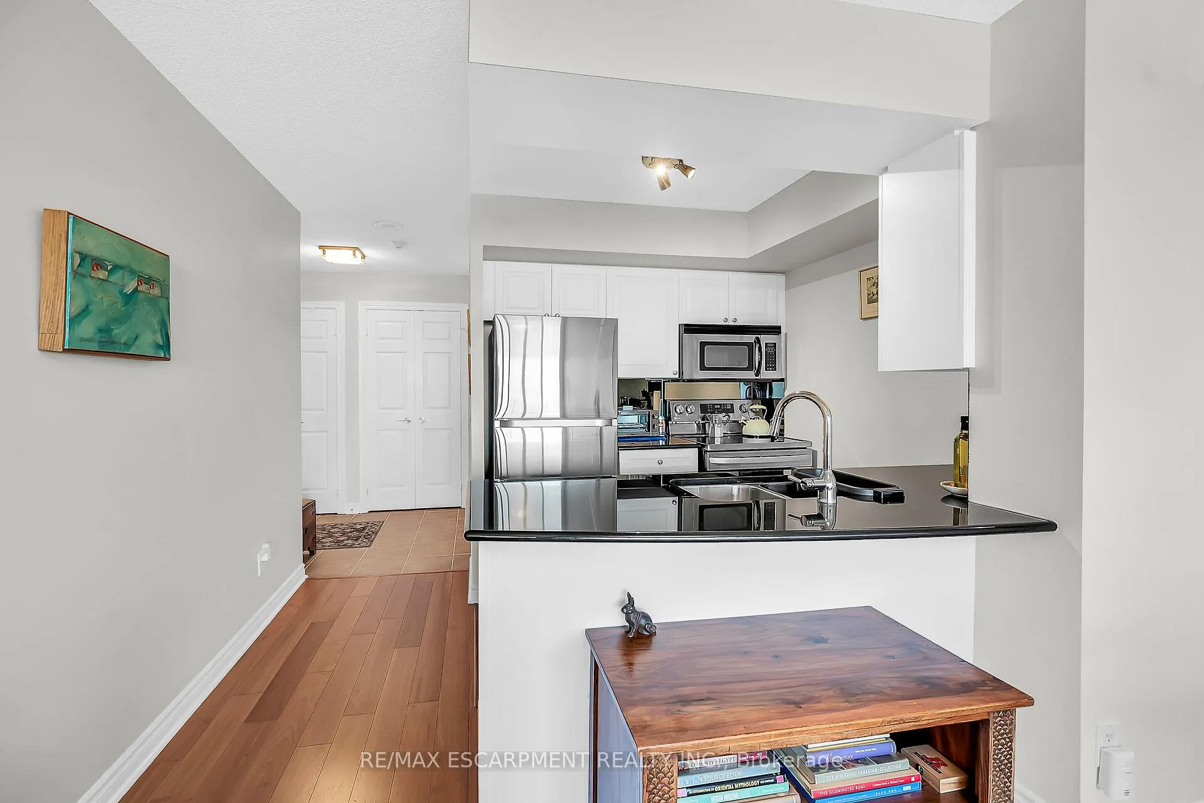
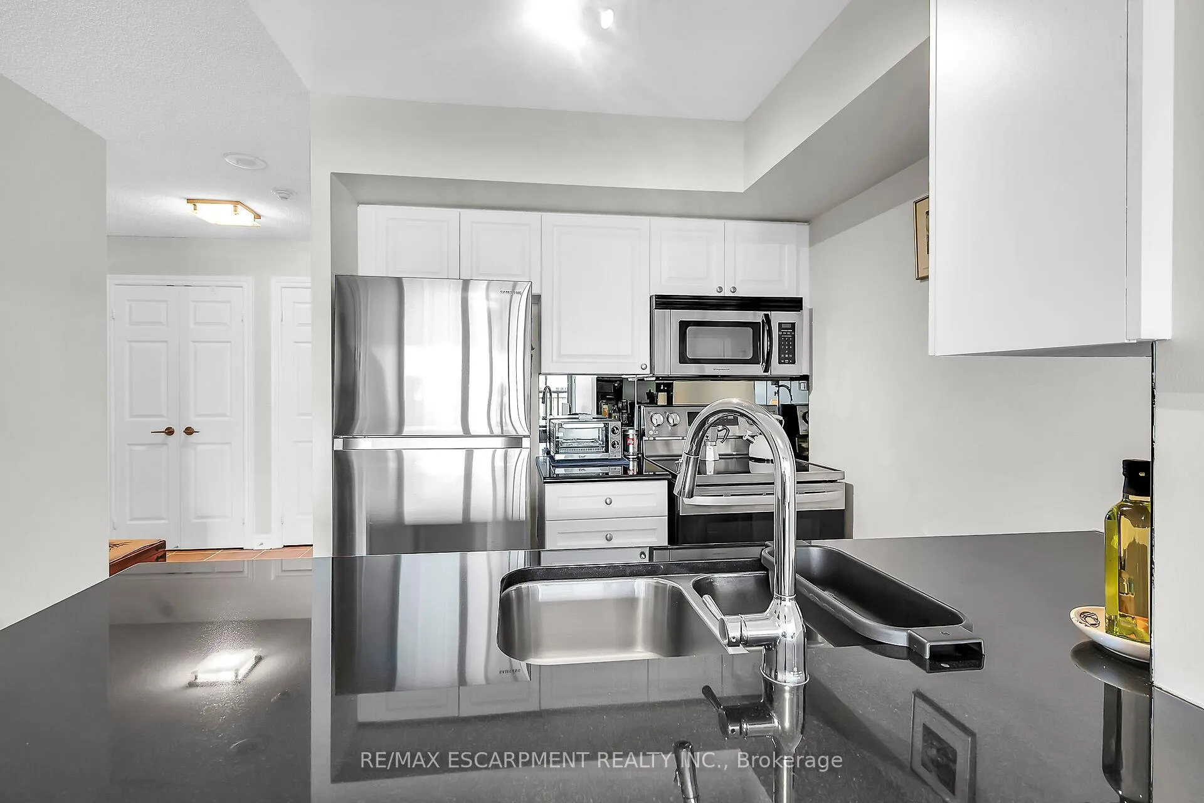
- Granite countertops and stainless steel appliances.
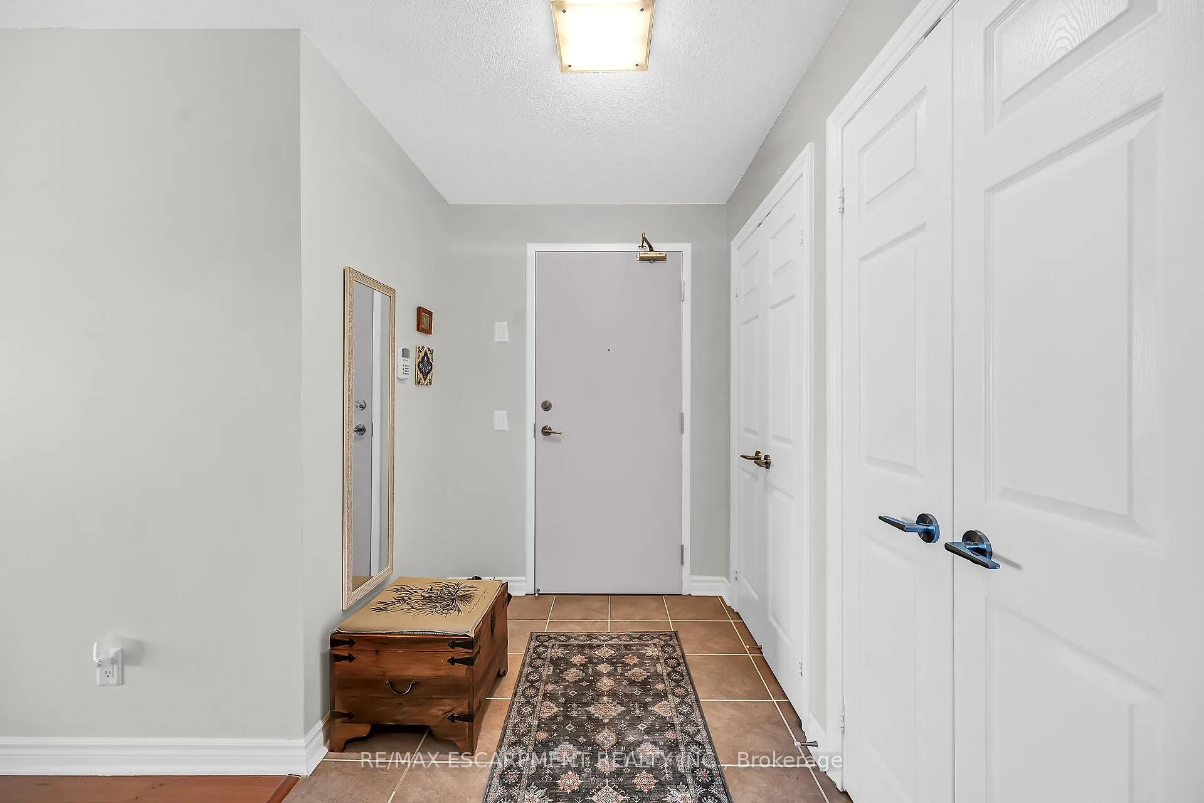
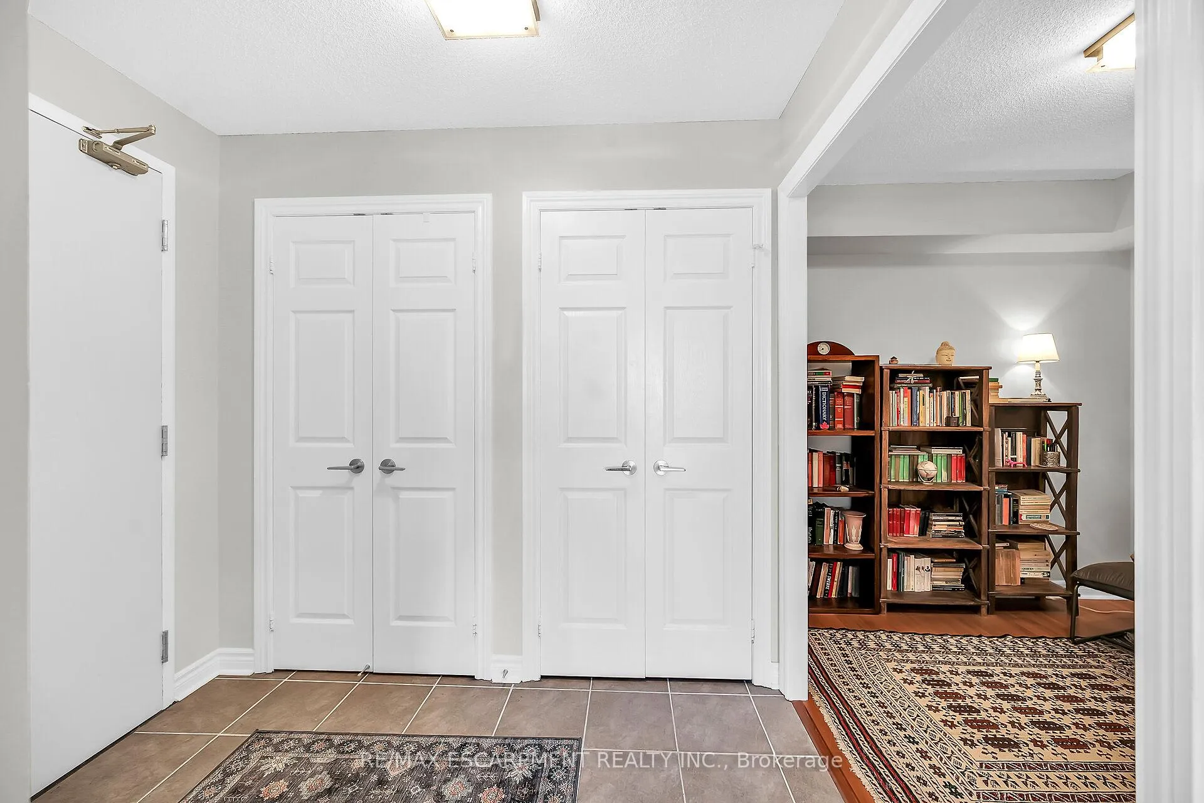
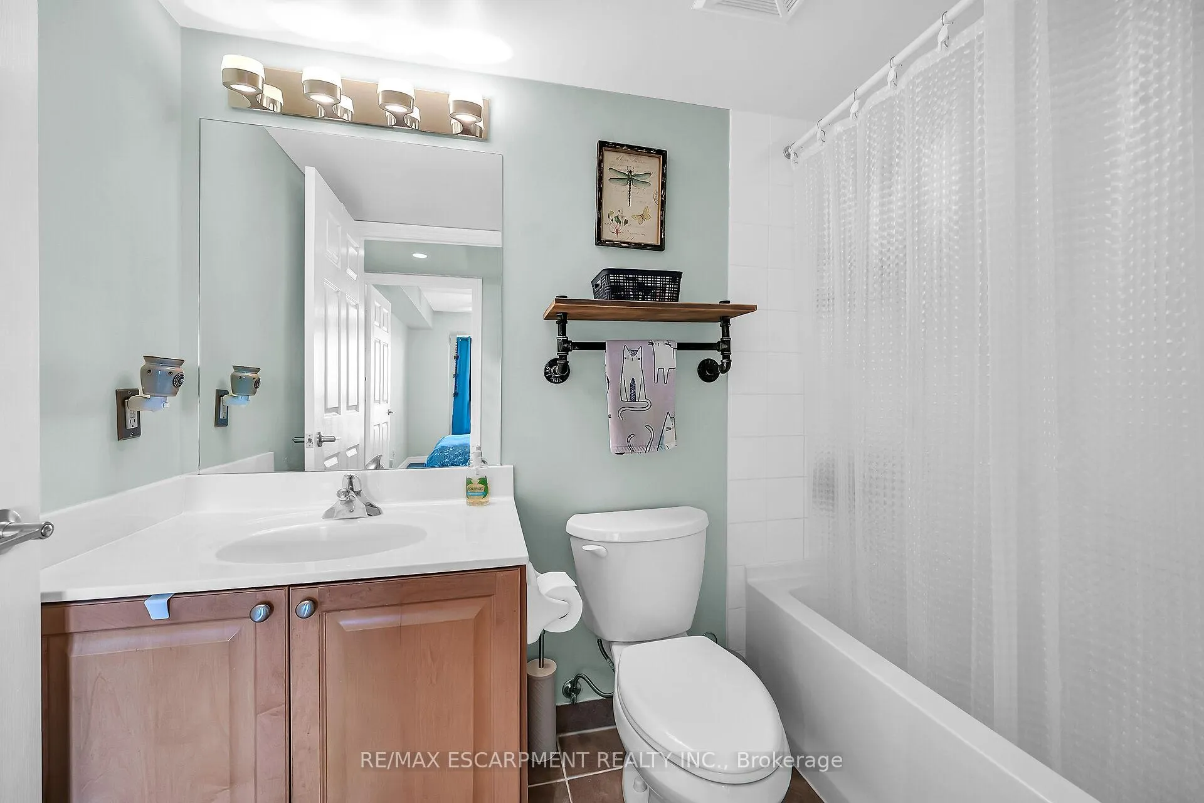
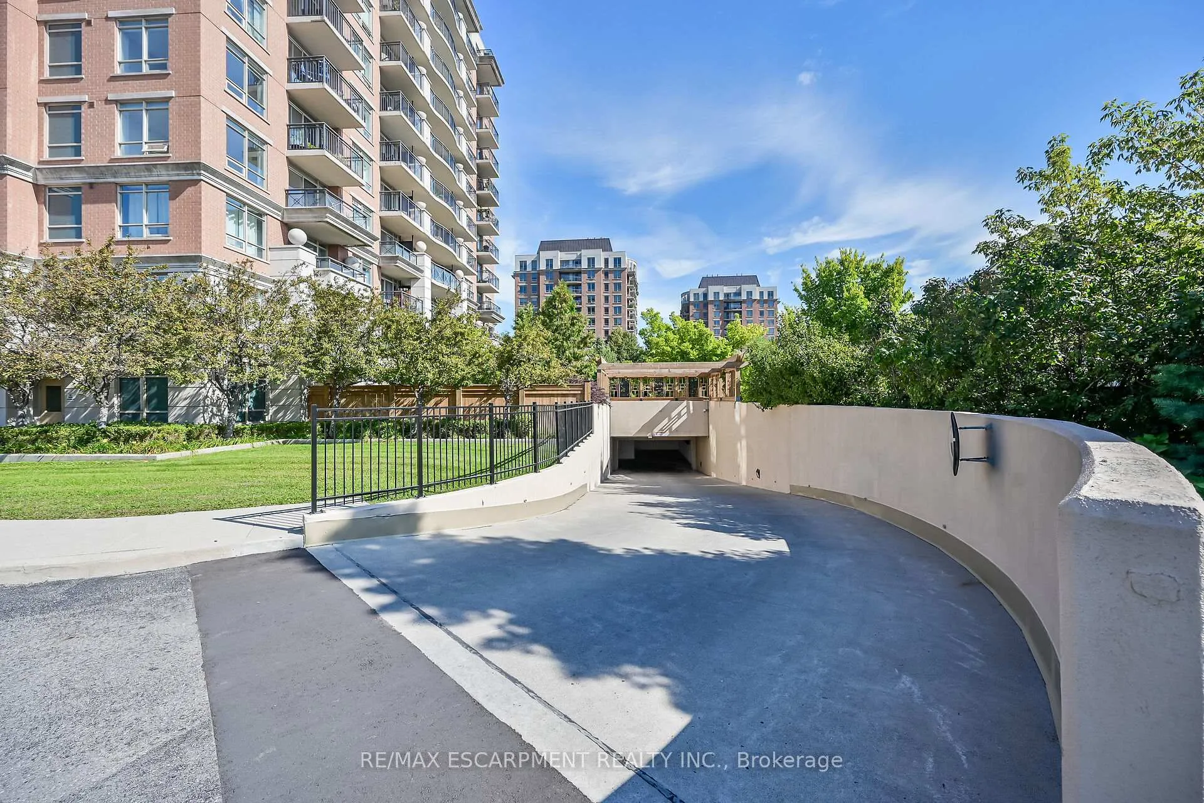
Welcome to this trendy Central Park Condominium. This 690 sf unit is the largest model offering 1+1 Den, Den can be used as an office/media room,unrestricted north-westerly great views of 27 Acres park, 2 ponds, trails, escarpment and the beautiful sunset from the largest balcony in the building (113 sf). Premium upgrades include Hunter Douglas Roller blinds on floor -to-ceiling windows, granite countertops, built-in microwave, under mount sink, upgraded cabinets and SS appliances. The Oak Park Community offers exceptional amenities, schools, parks, trails, restaurants and shops. The highways are just few minutes way. A Recreation Centre is down the street and the College about 2 km away.
- Erv/hrv
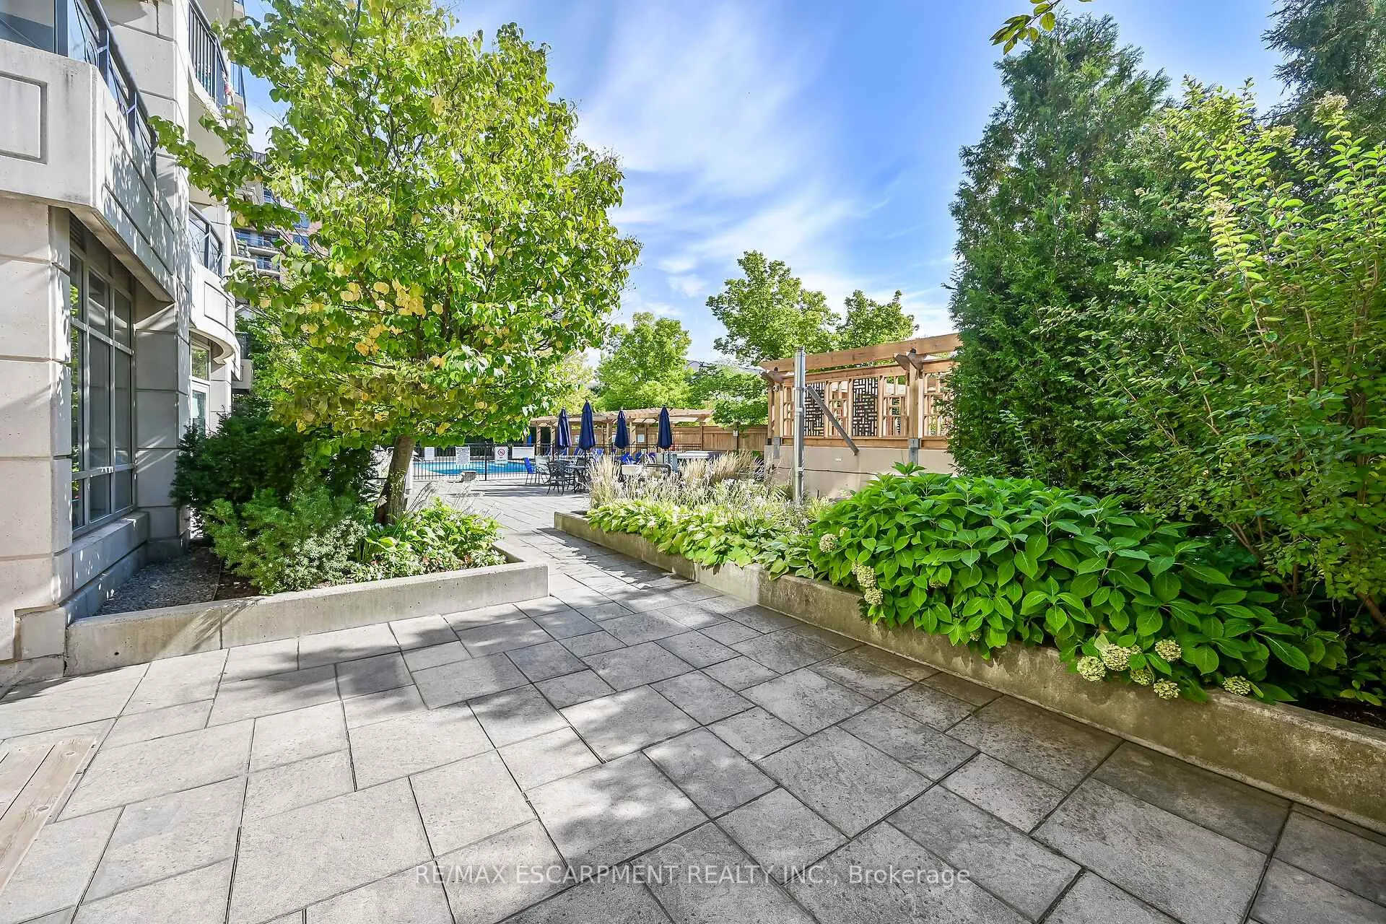
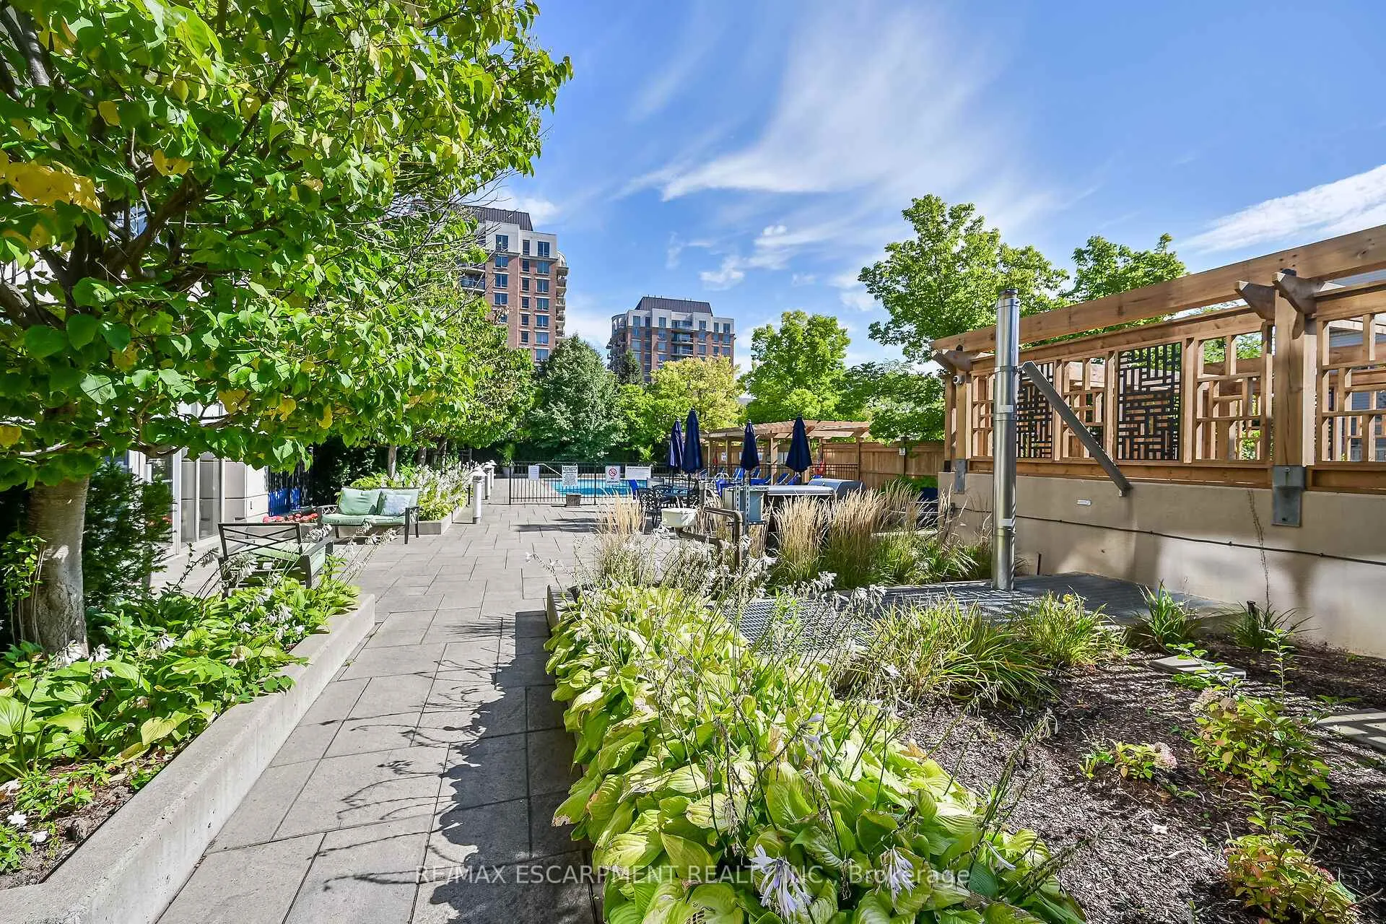
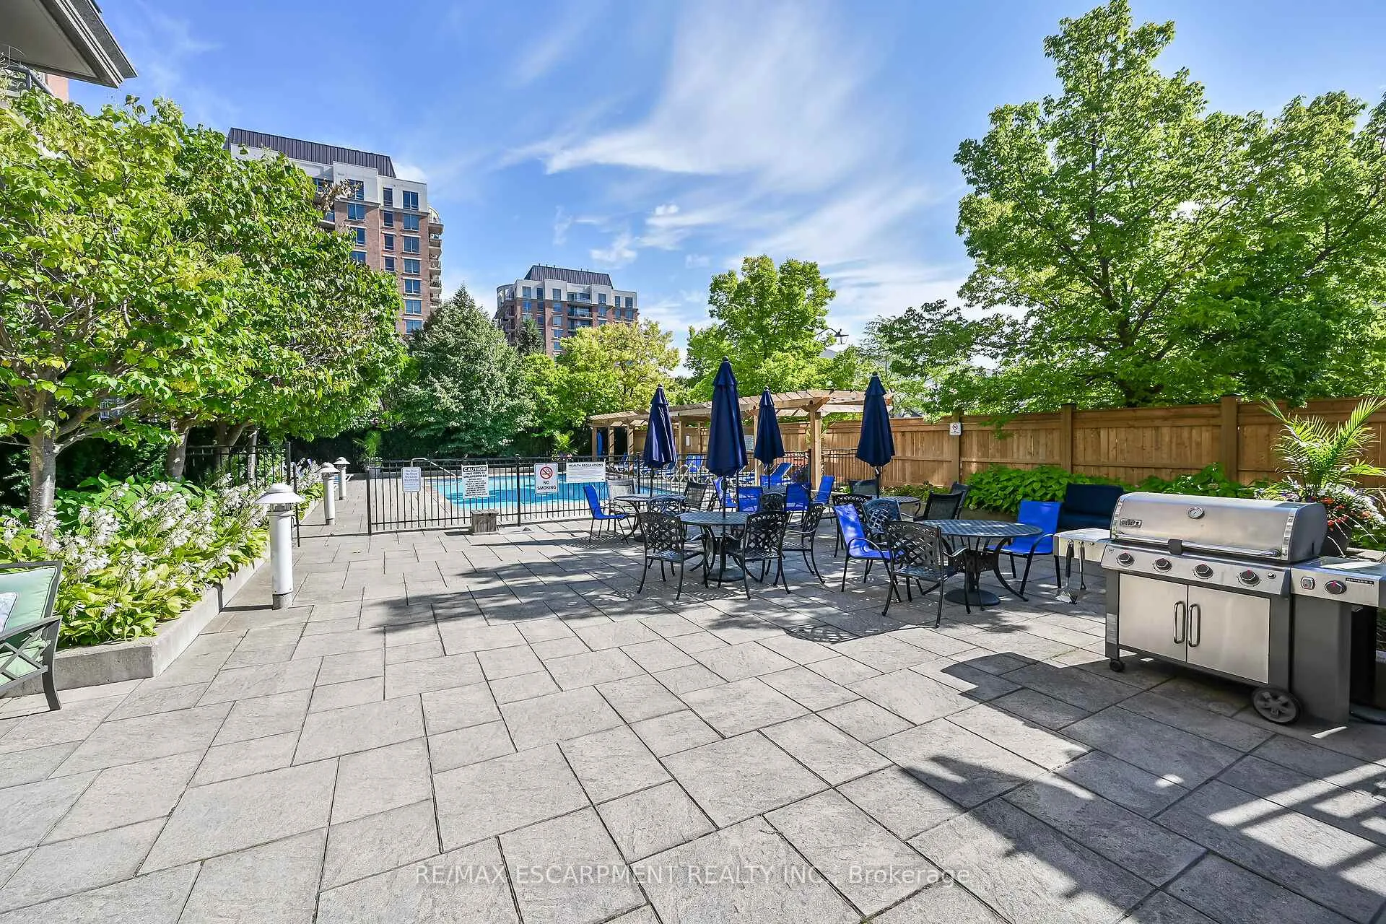
- Park/Greenbelt
- Pond
- Electric Car Charger
- Hospital
- Lake/Pond
- Park
- Public Transit
- School
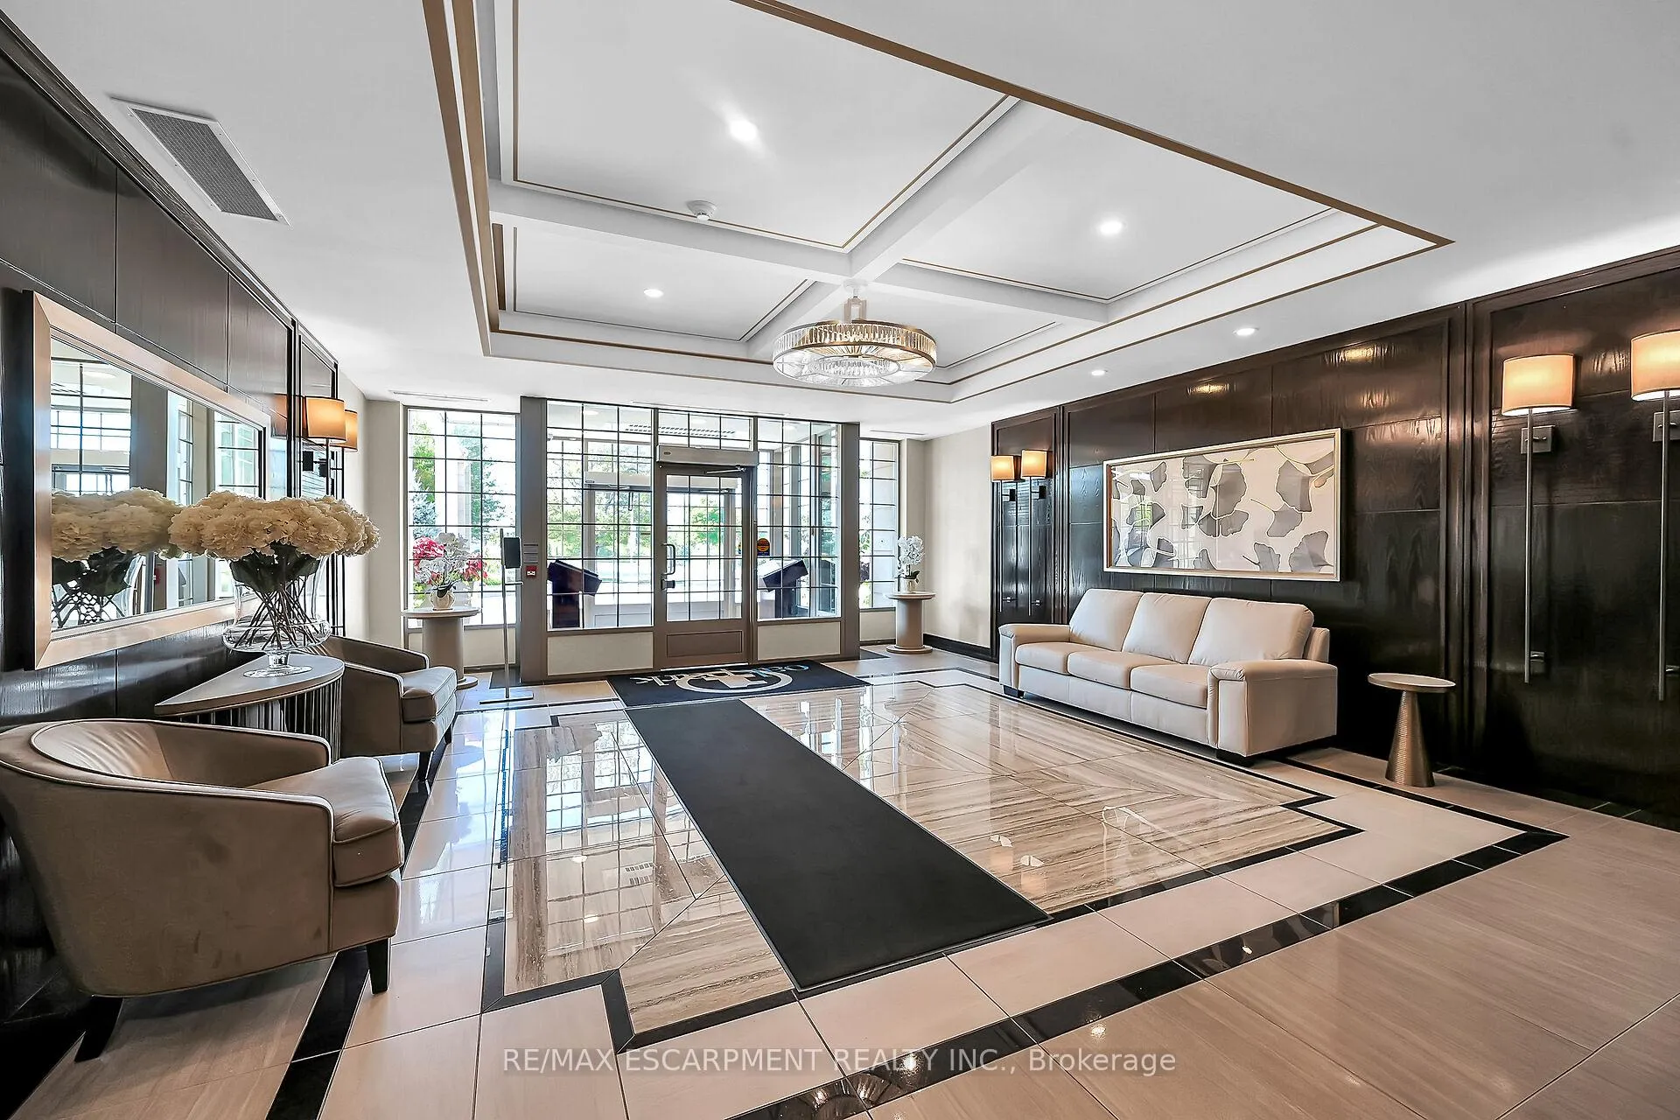
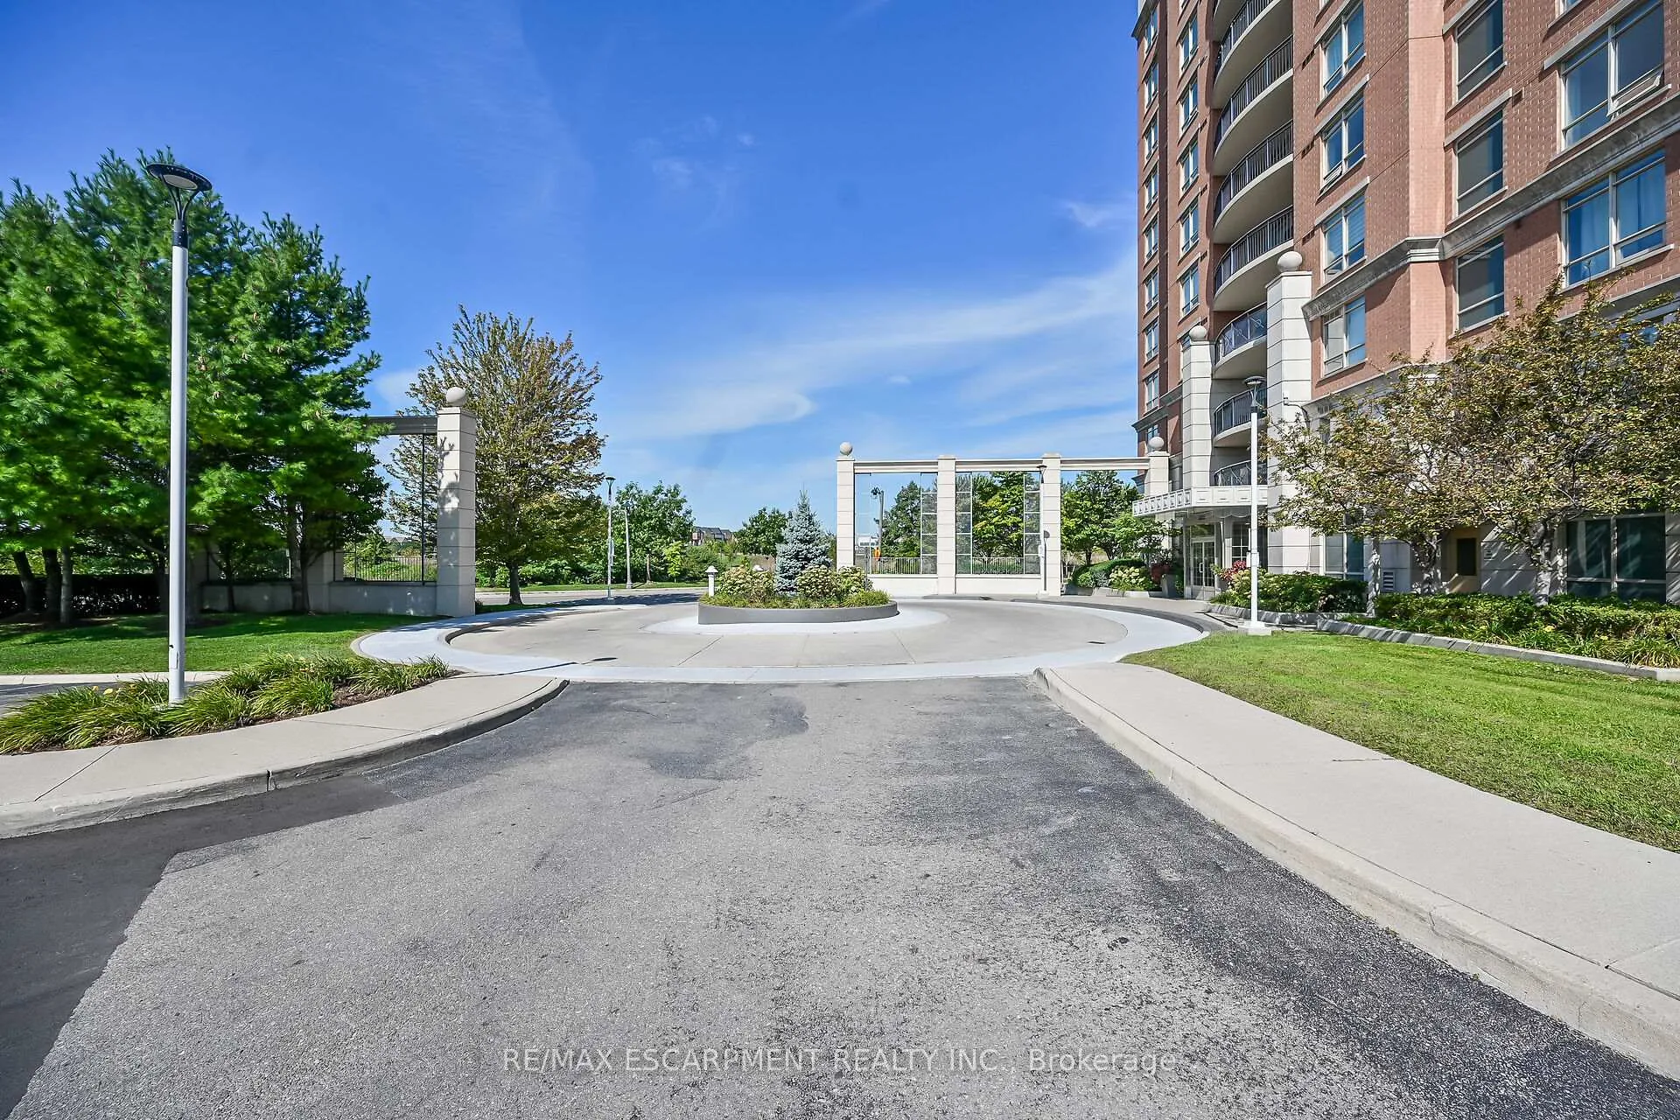
- Controlled Entry
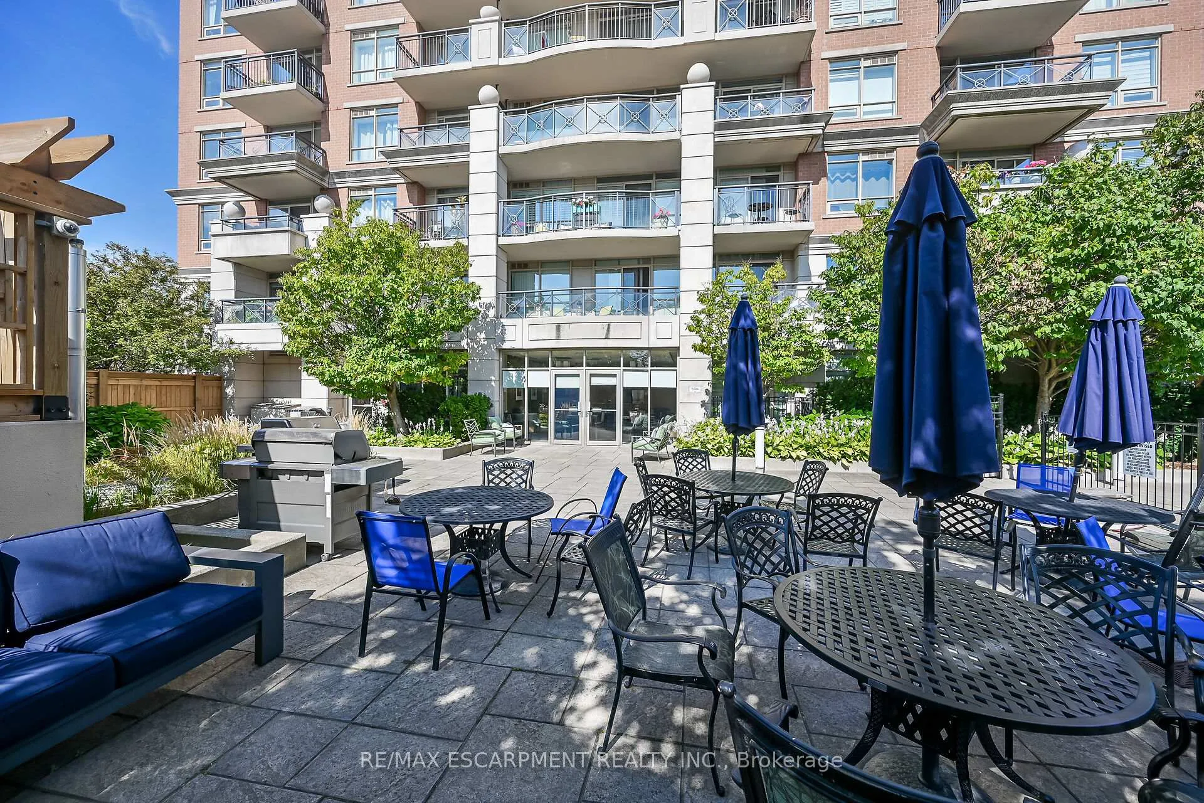
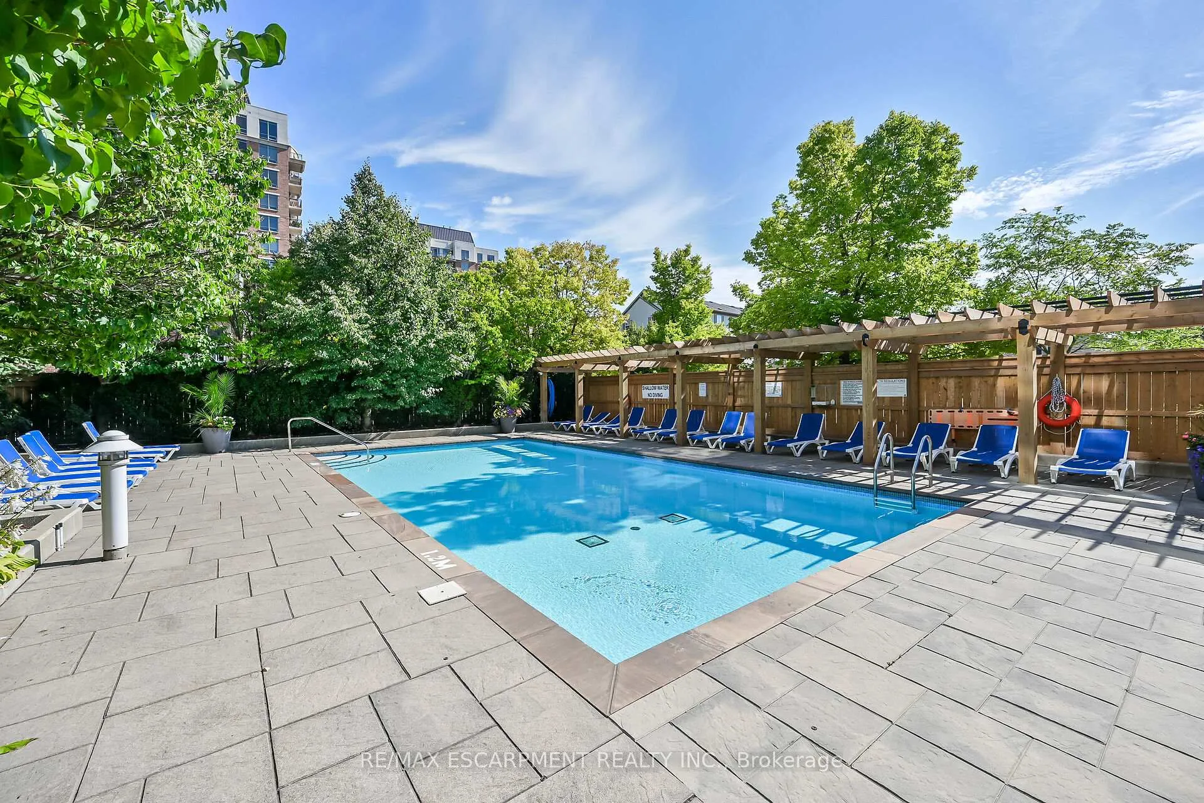
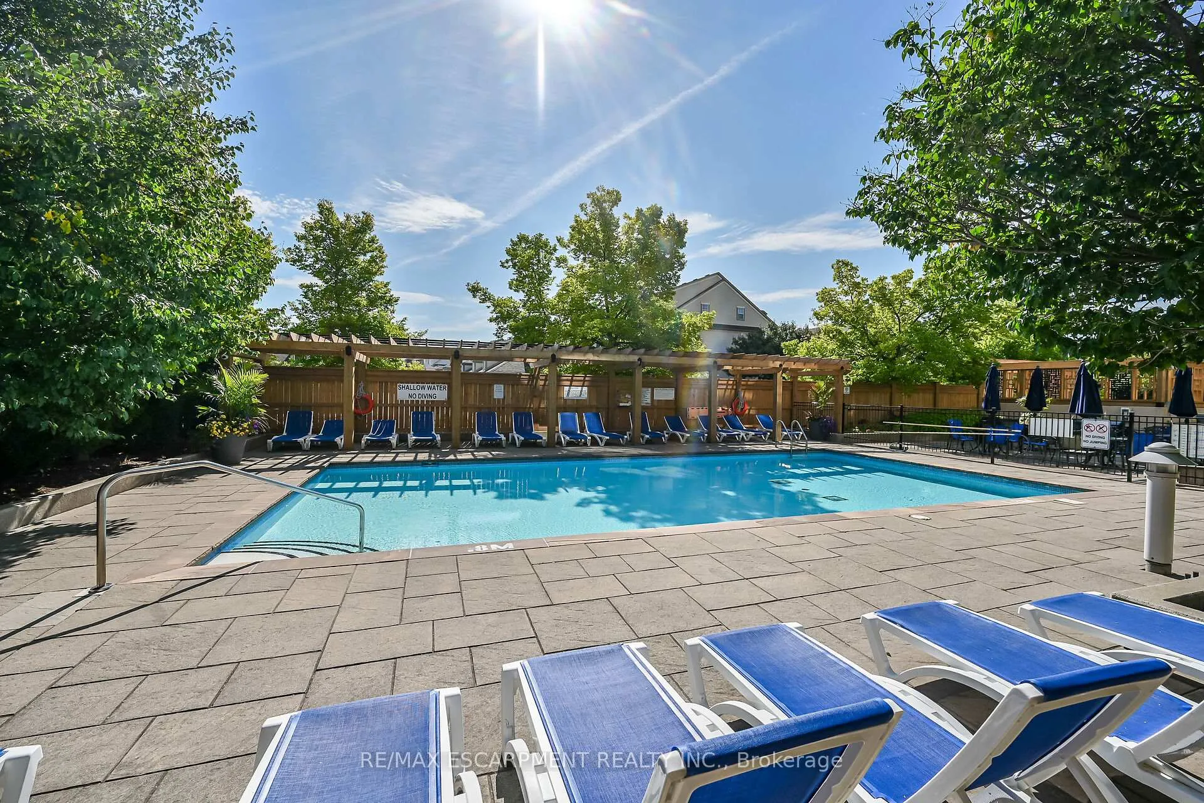
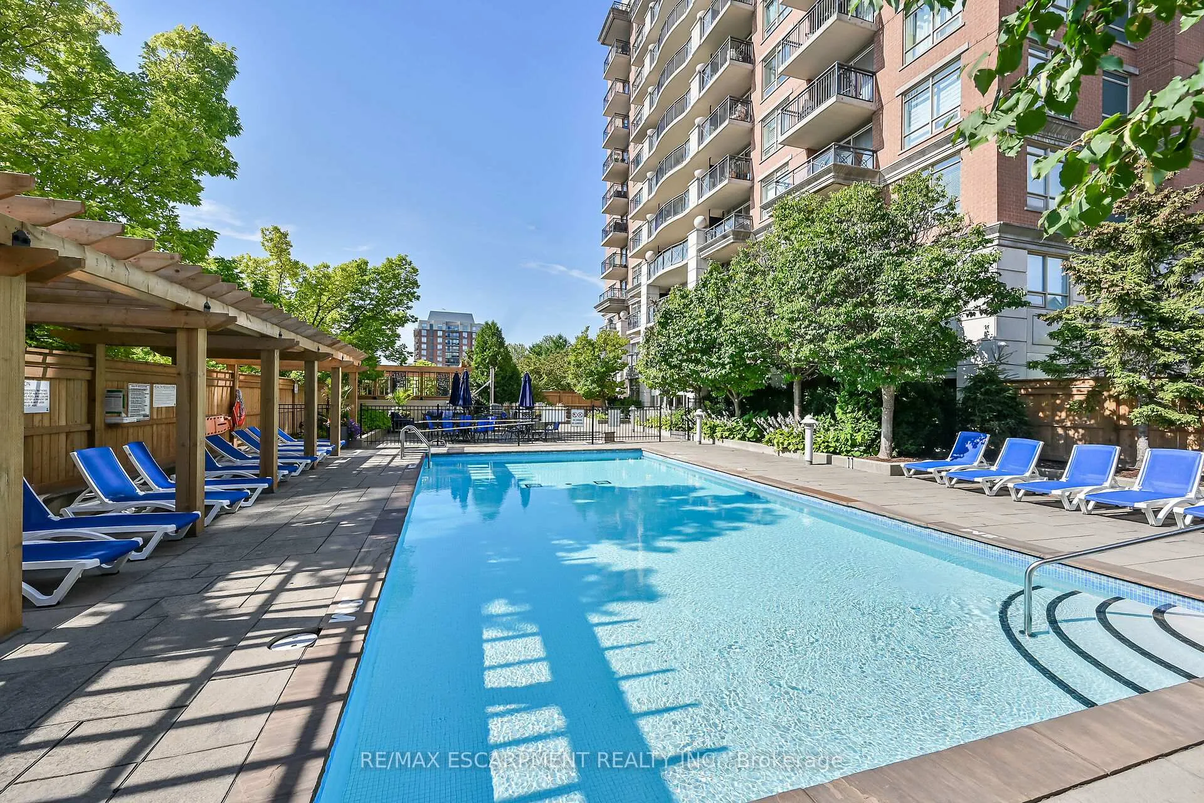
- Landscaped
- Year Round Living
- Elevator
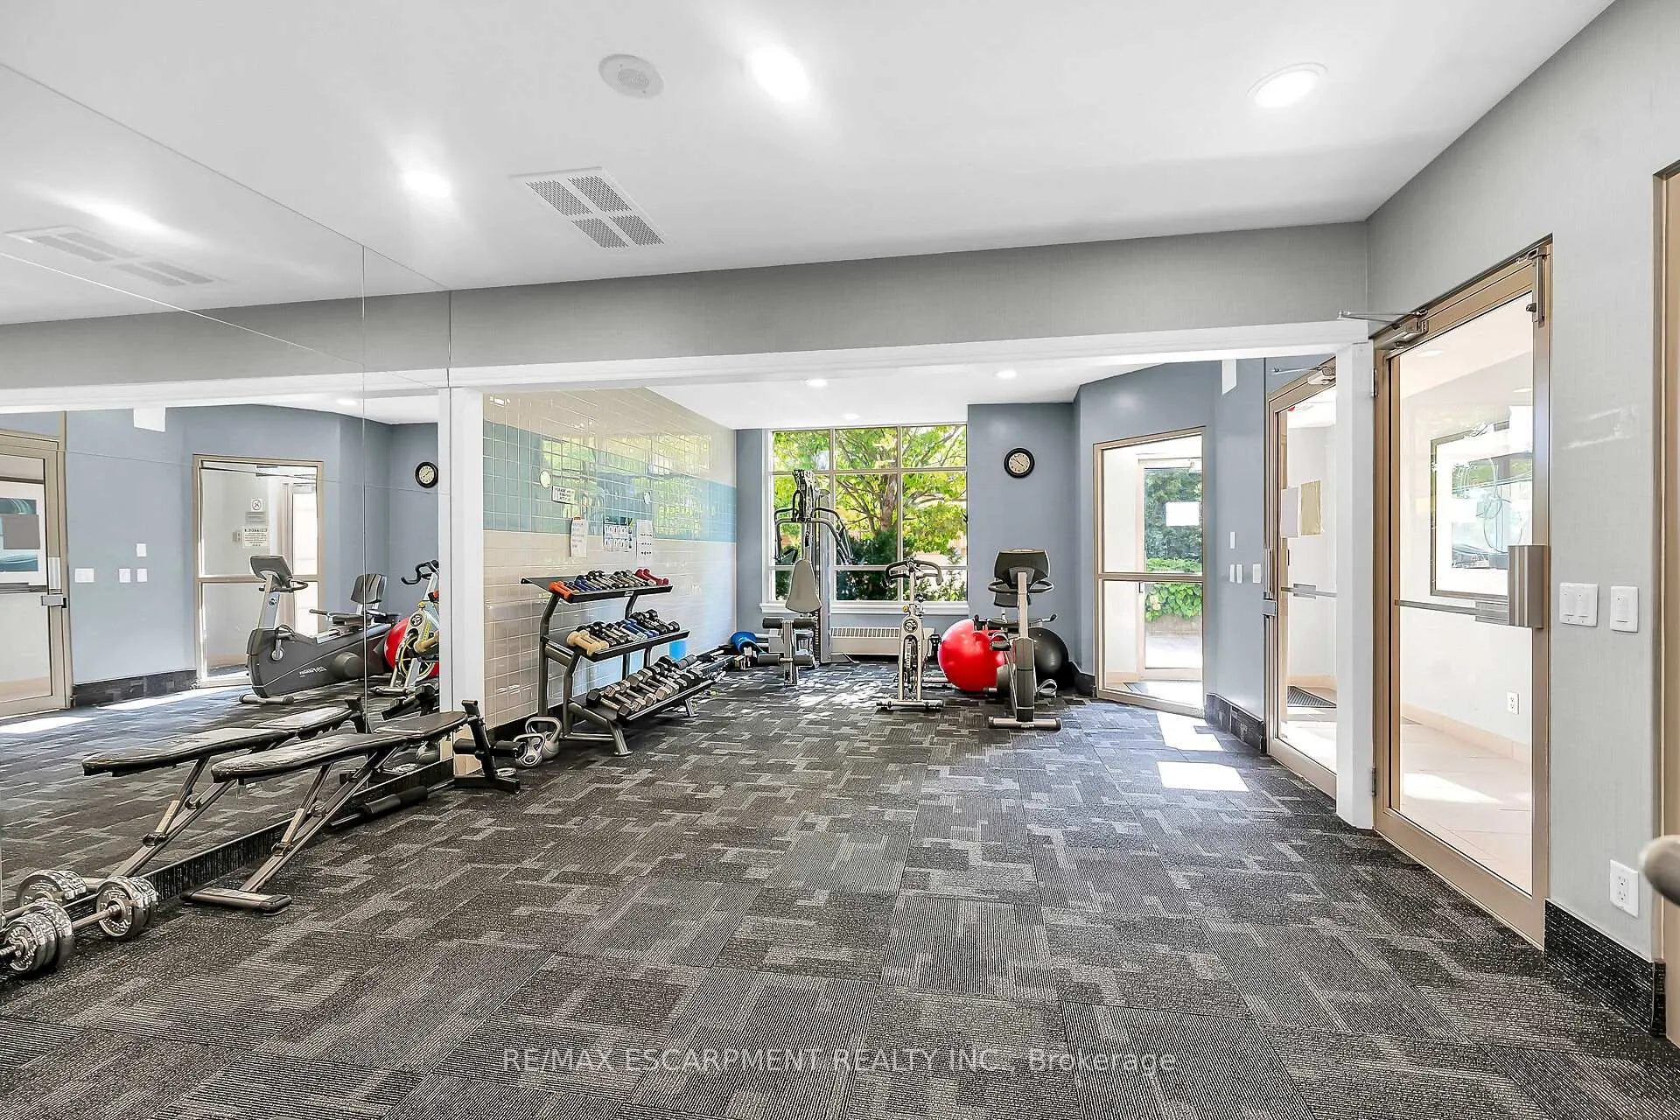
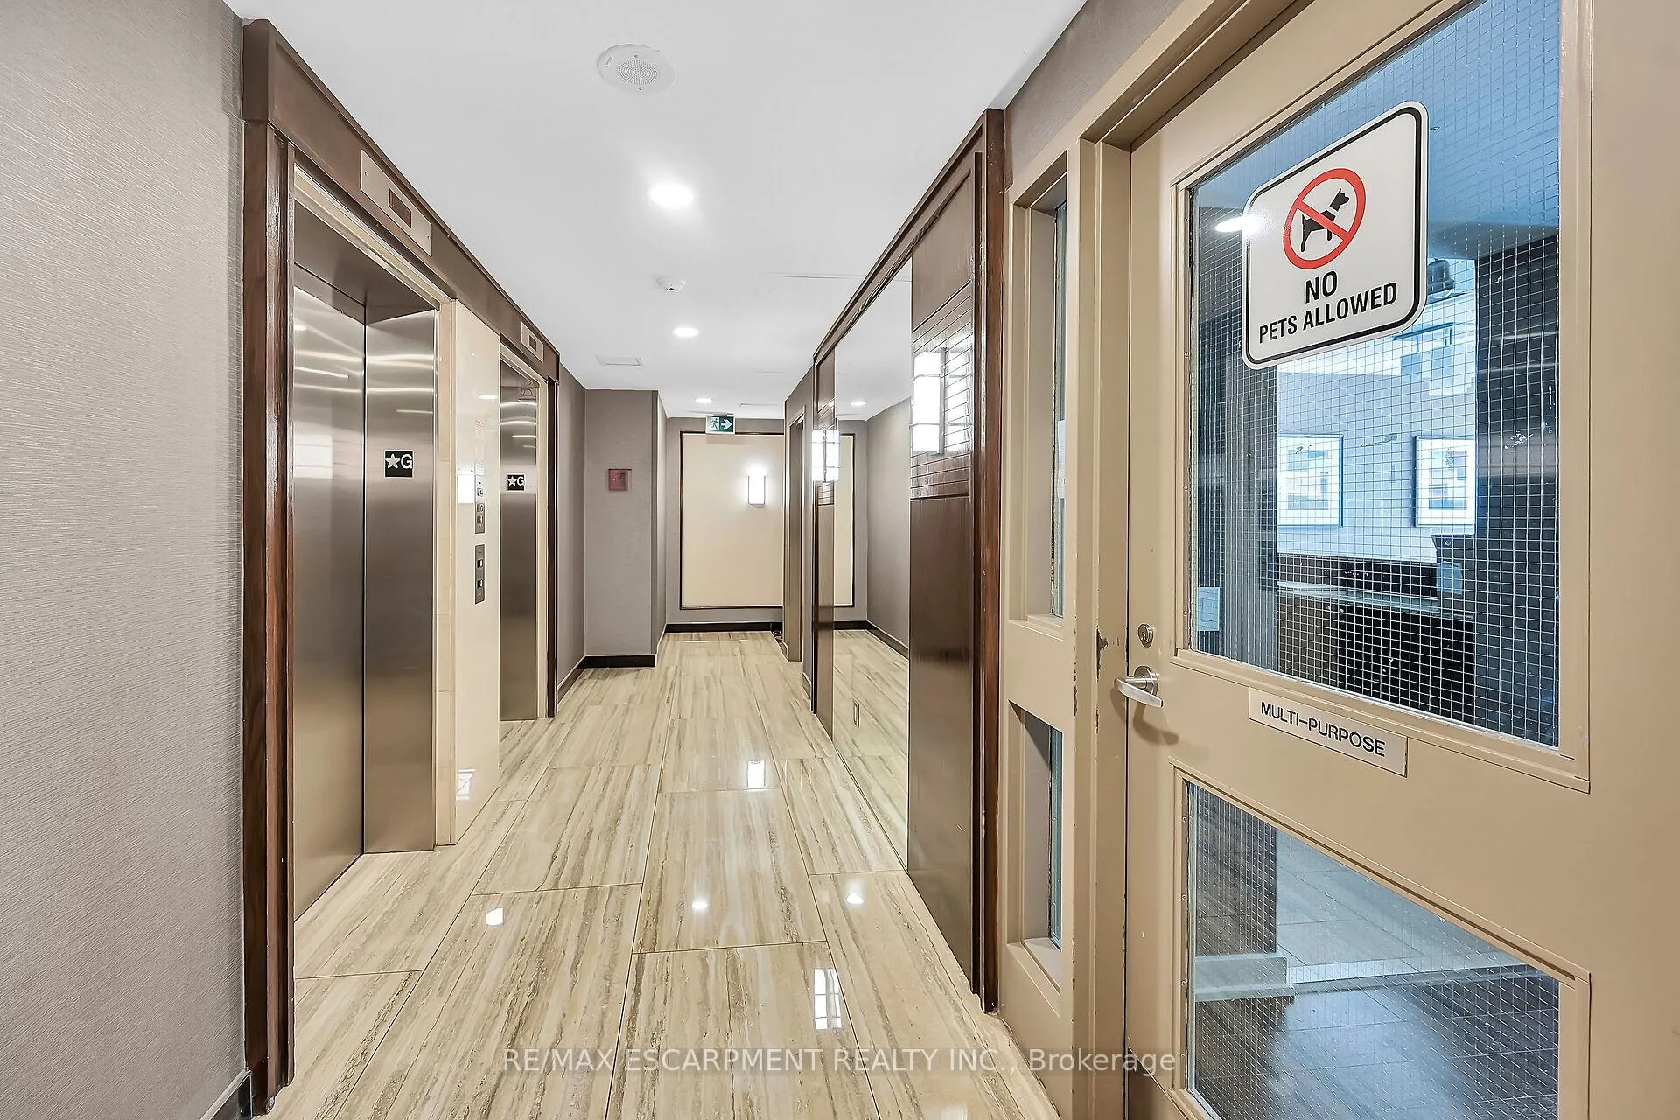
- Party Room/Meeting Room
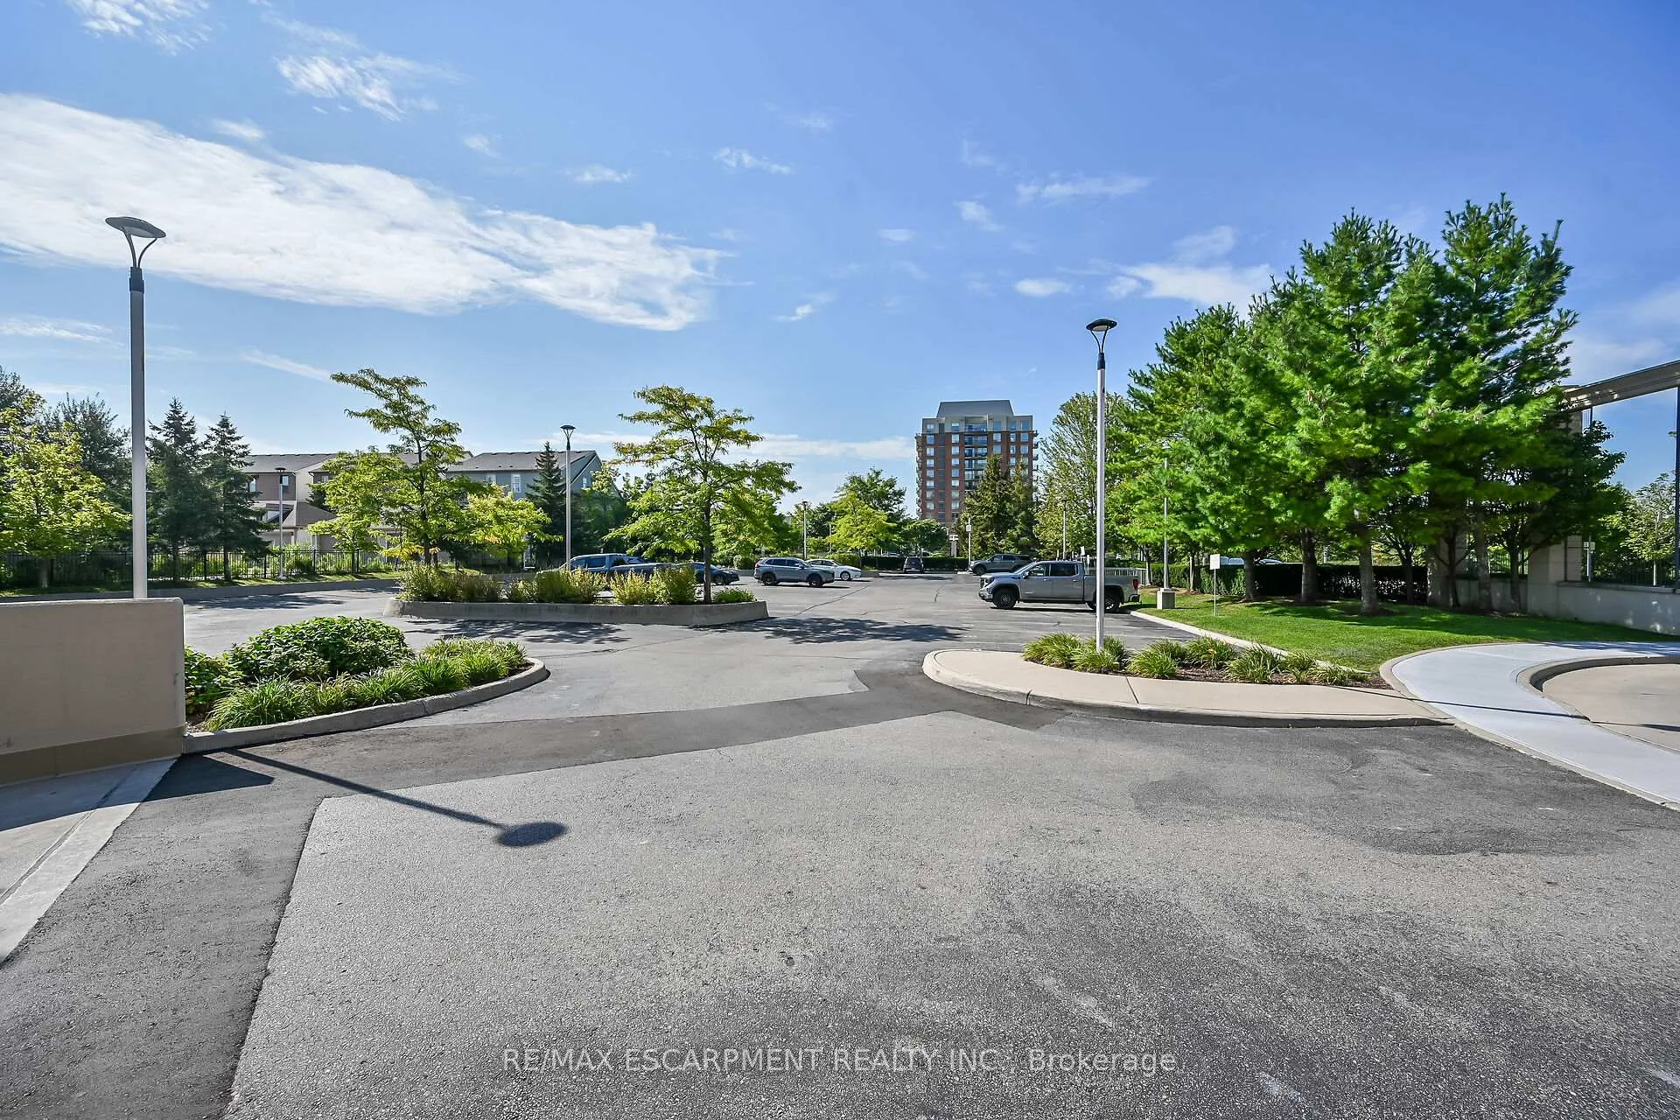
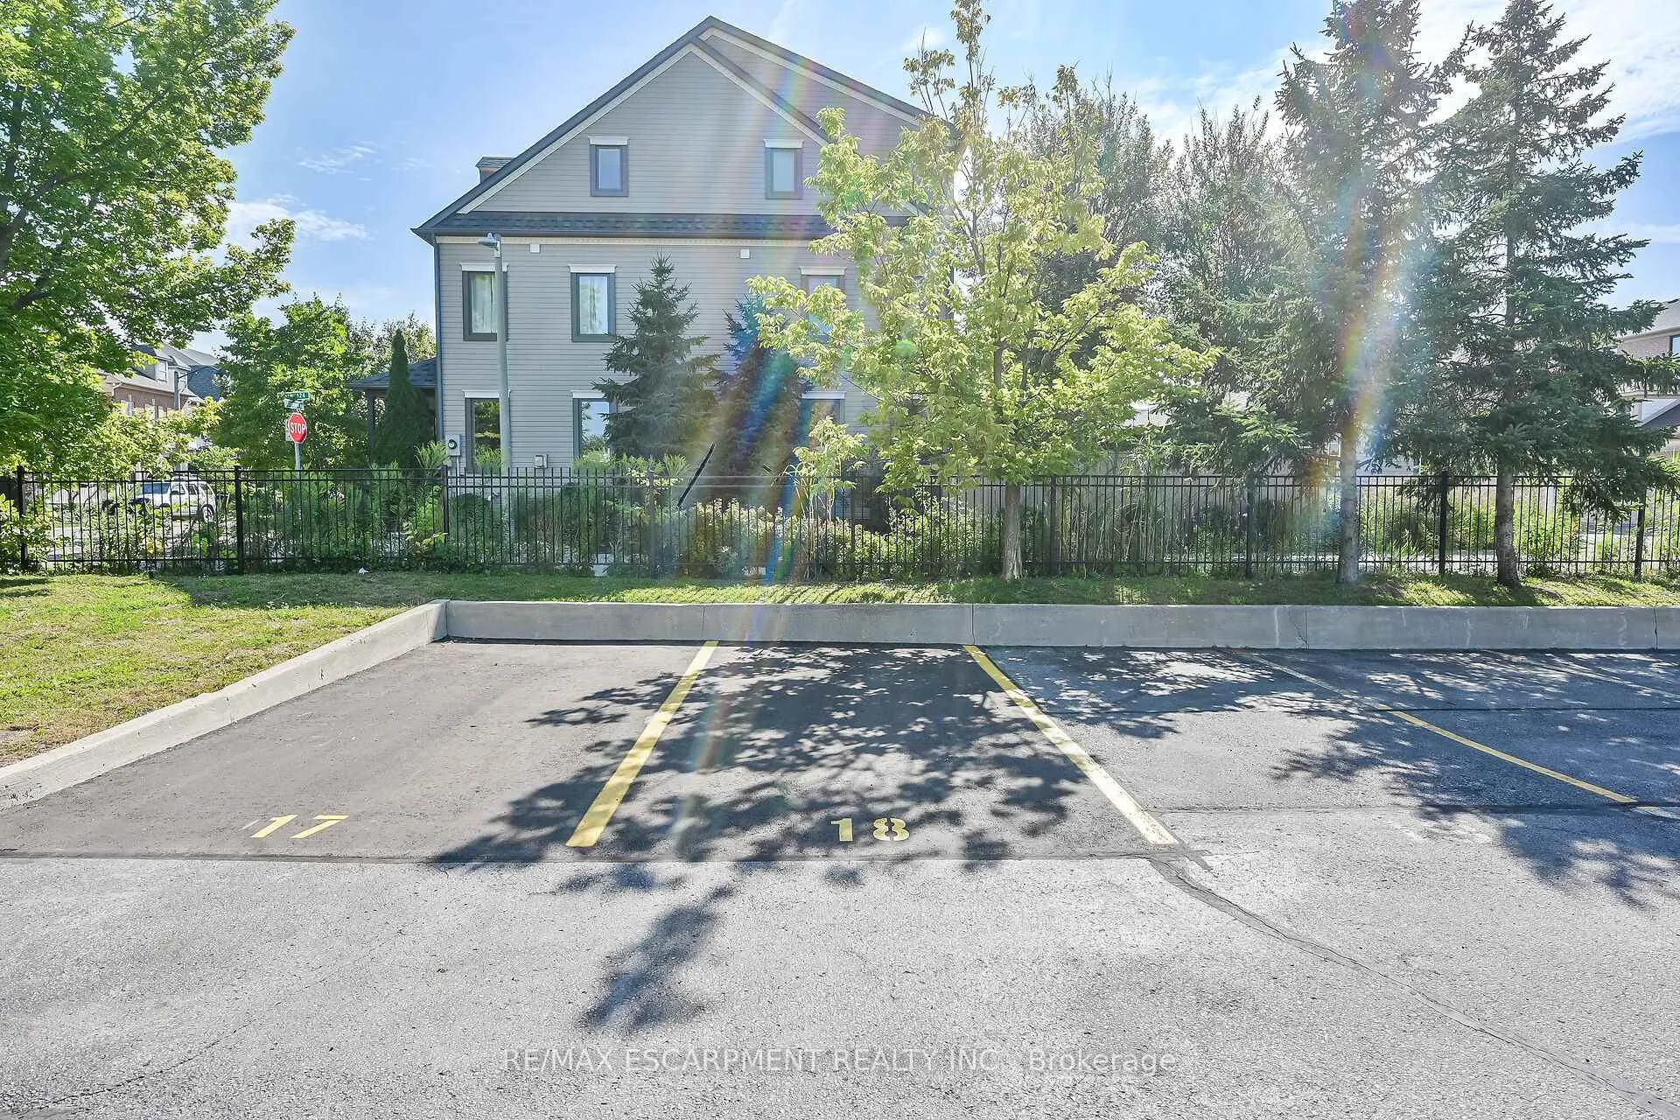
- Visitor Parking
Key Facts & Features
Property Costs
- Annual Property Tax Amount
- $2,557
- Land Transfer Tax Fee
- $6,455
Condo/Maintenance Fee
- Maintenance Fee
- $745 /month
Included In Maintenance Fee
- Heat Included
- Common Elements Included
- Building Insurance Included
- Water Included
- Parking Included
Rental Items
- Rental Equipment
- None
- Basement Type
- None
Interior Features
- Pets Permitted
- Yes-with Restrictions
- Laundry Features
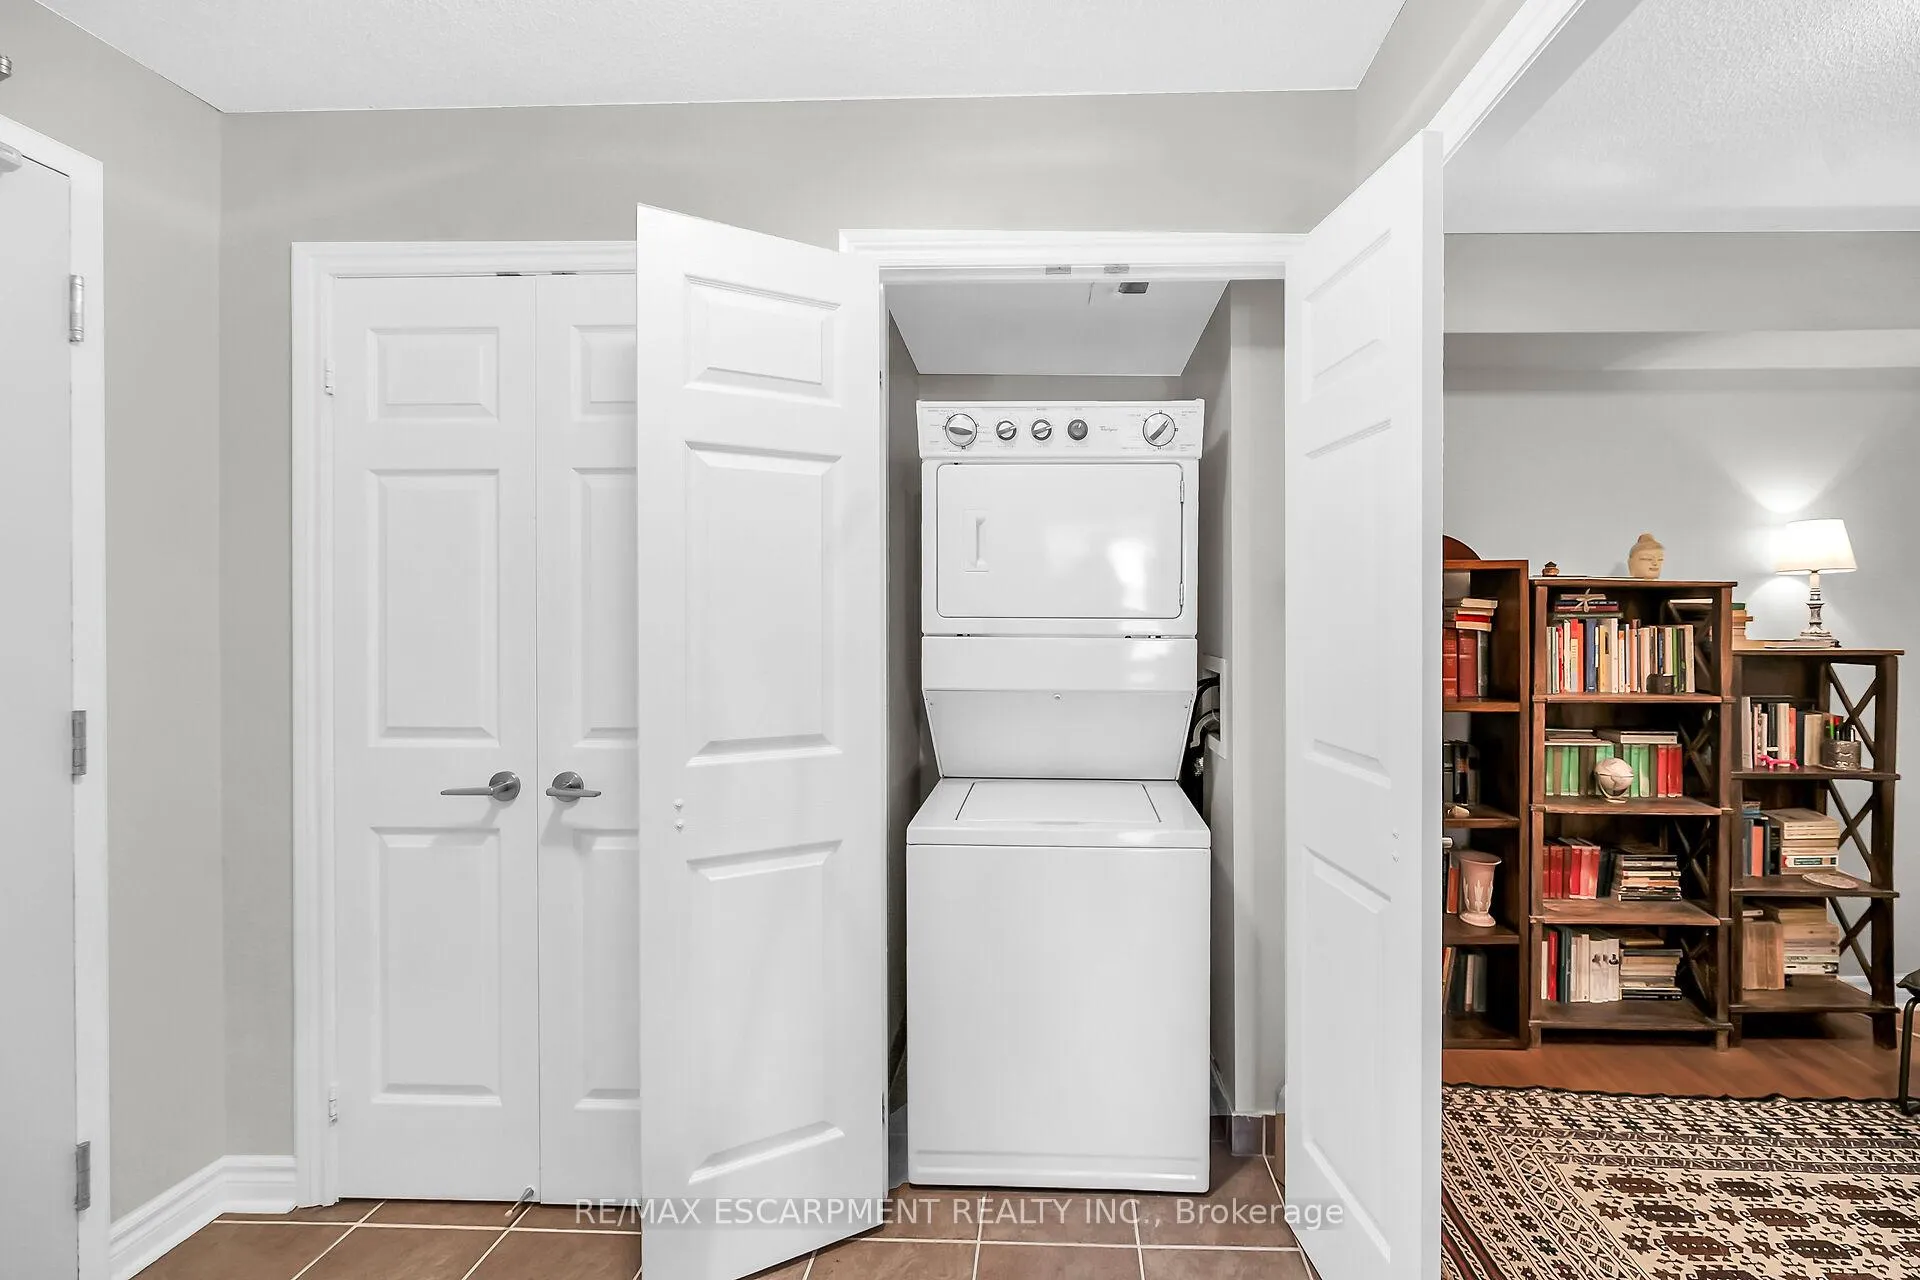
- In-Suite Laundry, Ensuite
- Laundry Level
- Main Level
- Interior Extras
- ERV/HRV
- View
- Park/Greenbelt, Pond
- Security Features
- Alarm System
- Fireplace/Stove
- No
- Elevator
- No
Exterior Features
- Balcony
- Terrace
- Exterior Extras
- Controlled Entry, Landscaped, Year Round Living
- Accessibility Features
- Elevator, Fire Escape, Open Floor Plan, Parking
Building Amenities
- Elevator
- Party Room/Meeting Room
- Visitor Parking
Building
- Building Type
- Condo Apartment
- Building Style
- 1 Storey/Apt
- Building Name
- Central Park Drive Condominium
- Approx Age
- 16-30
- Condo Corp Number
- 526
Construction
- Exposure
- West
- Exterior Finish
- Concrete Block, Concrete Poured
- Roof
- Asphalt Shingle
- Foundation Details
- Concrete Block, Poured Concrete
- Special Designation
- Unknown
Inclusions
- Inclusions
- Built-in Microwave, Dishwasher, Dryer, Fridge, Stove, Washer, Window Covers
Exclusions
- Exclusions
- None
Parking & Garages
- Garage Type
- Underground
- Garage Spaces
- 1
- Parking Type
- Owned
- Parking Spaces
- 1
- Total Garage And Parking Spaces
- 2
Lockers
- Locker Type
- Ensuite+Exclusive
- Locker Number
- 11
Heating & Cooling
- Heat Source
- Other
- Heat Type
- Heat Pump
- Air Conditioning
- Central Air
- Municipality
- Oakville
- Neighbourhood
- River Oaks
- Main cross streets
- Oak Park
- Zoning
- UCR-1B
- Directions
- Take Oak Park to Central Park Drive
Ask about this home
A HOMEH agent will answer your questions about this home.

Around this home
St Andrew
Private · elementary · 500 m
8.5/10Post's Corners
Public · elementary · 690 m
7.8/10Holy Trinity
Private · secondary · 860 m
7.1/10St. Gregory the Great
Private · elementary · 1.2 km
7.1/10Dr. David R. Williams
Public · elementary · 1.2 km
7.7/10River Oaks
Public · elementary · 1.6 km
7.0/10Munns
Public · elementary · 1.8 km
9.2/10Our Lady of Peace
Private · elementary · 1.9 km
6.8/10Oodenawi
Public · elementary · 1.9 km
7.2/10Iroquois Ridge
Public · secondary · 2.2 km
9.3/10Gaétan Gervais
Public · secondary · French · 2.2 km
9.3/10Online Catholic
Private · elementary · 2.3 km
8.8/10Sunningdale
Public · elementary · 2.4 km
9.2/10White Oaks
Public · secondary · 2.4 km
8.8/10Montclair
Public · elementary · 2.5 km
3.3/10
Data provided by OpenStreetMap & Fraser Institute School Rankings
For the owner
Is this your home? Track its value.
Get this home's HOMEH Estimate by email once a month, with how many homes are for sale around you.
Monthly payment
$1,949/month
On $499,000
$99,800
Estimate only. Not a mortgage offer.
How much is your home worth?
Get a home value estimate from a local HOMEH agent, then sell with confidence.
- MLS® number
- W13248322
- Data source
- Toronto Regional Real Estate Board
- Status change
- 2026-07-07
- Listed on
- 2026-06-01
- Days on market
- 36 days
- Possession type
- 60-89 days
- Co-op commission
- 2.5% + HST
- Seller
- Listed by
- RE/MAX ESCARPMENT REALTY INC.
Recommended for you
Based on homes you've looked at.
No recommended properties found.
Nearby similar homes
No nearby properties found.
More real estate resources
Other homes nearby
Explore this area
Nearby neighbourhoods
No nearby listings available.
Ask HOMEH about this home
Price, neighbourhood, monthly cost. Ask anything.
HOMEH Intelligent Agent is an AI, not a licensed representative. Check anything important with your agent.