
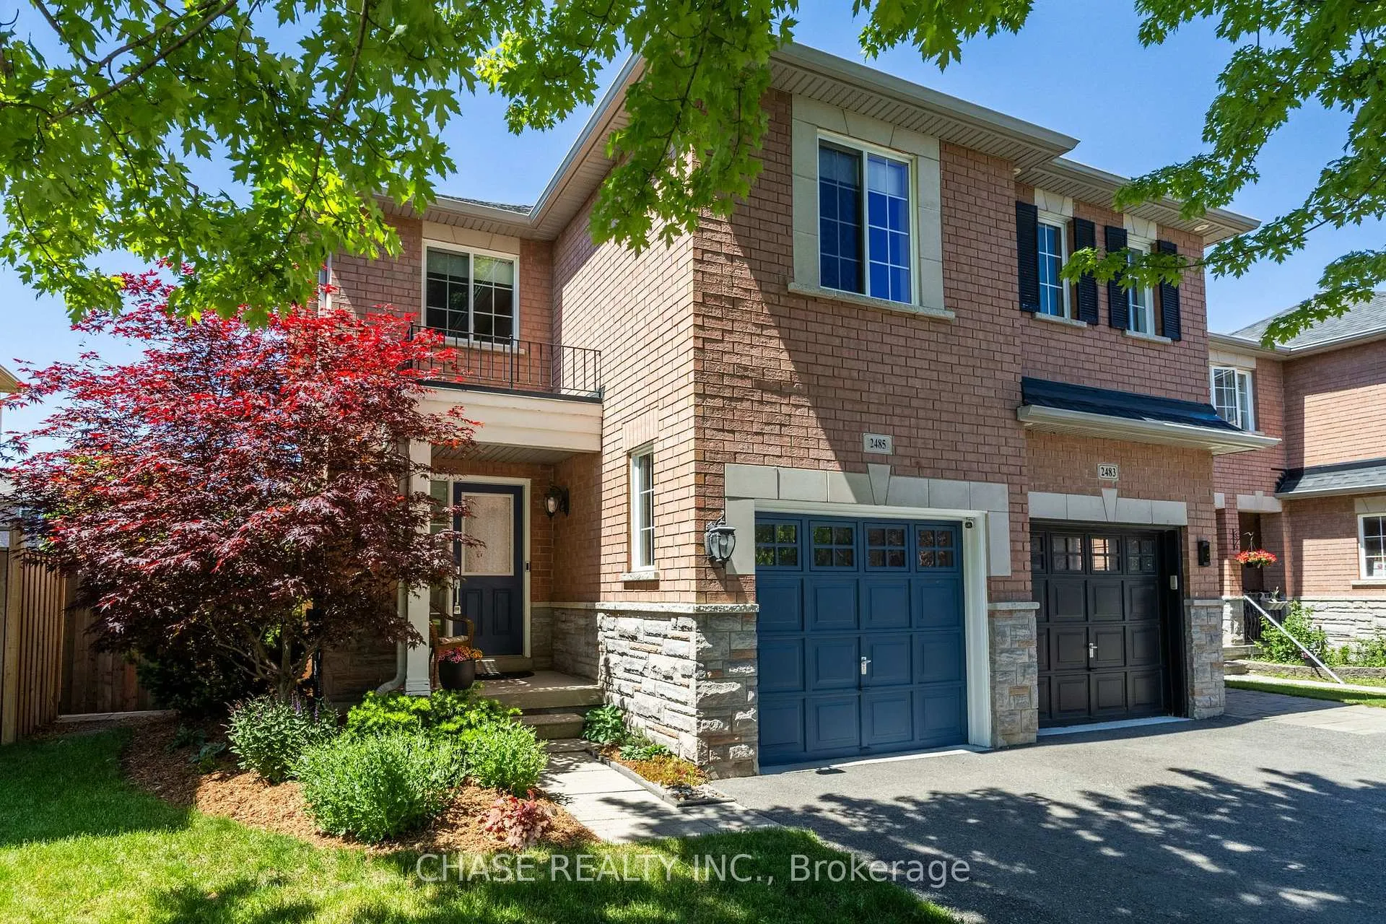
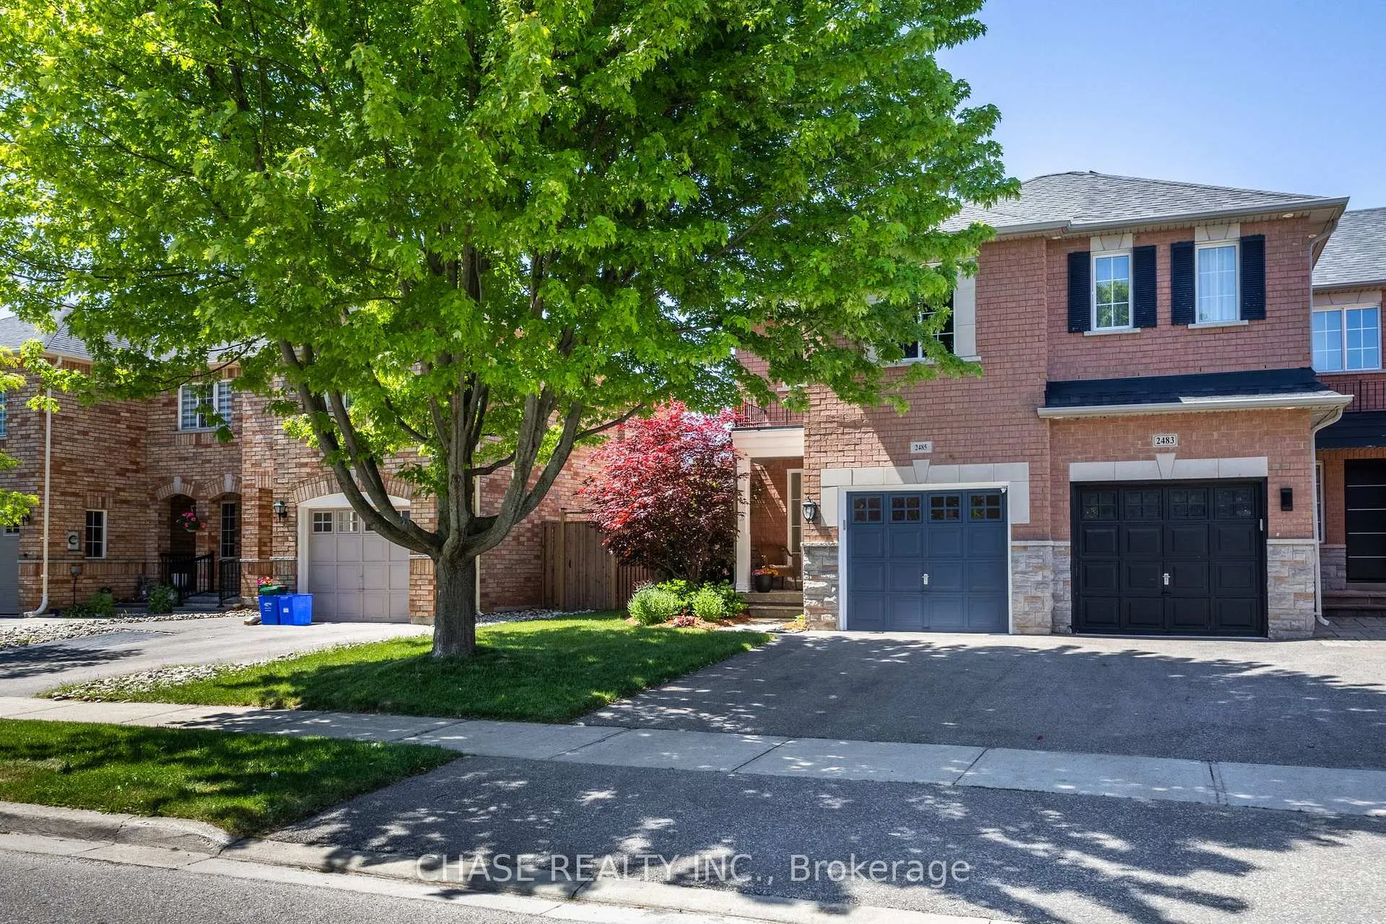
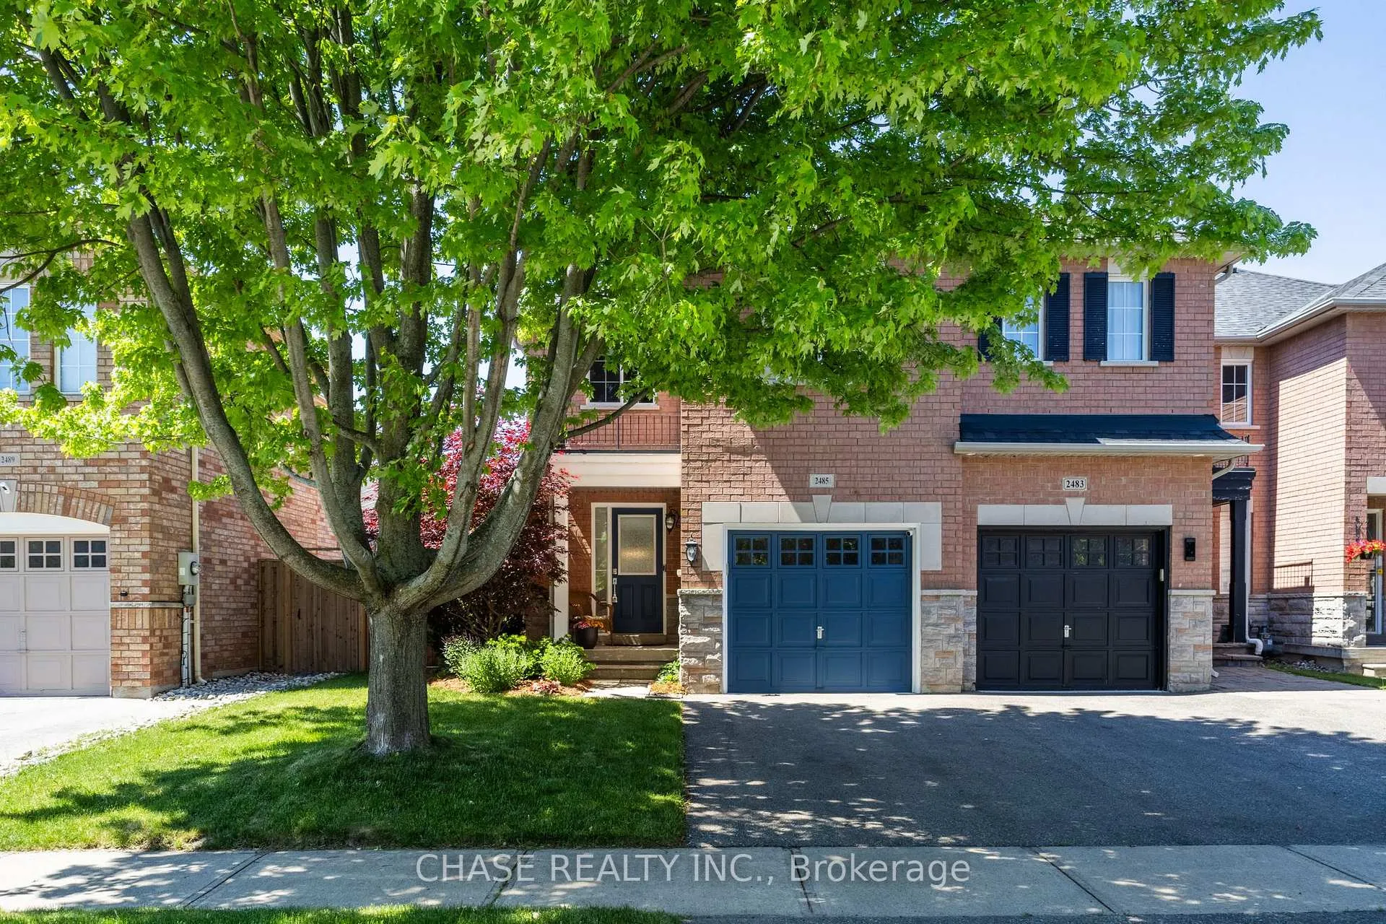
2485 Newcastle Crescent
Oakville (West Oak Trails), ON L6M 4P3
- 3Bedrooms
- 3Bathrooms
- 1Garage
- 1.5K~2KSq.Ft.
- $4,821Tax
- 28×107 ftLot Size
Sale & price history
- Login to See Prices
Sold2026-06-04 – 2026-07-22
MLS® w13240538
Real estate boards require you to or to see the full details of this property.
*Sold prices and complete sale & price history are regulated data. Under the Trust in Real Estate Services Act, 2002 (TRESA) and the rules of the Real Estate Council of Ontario (RECO), and pursuant to the Multiple Listing Service® rules of the Canadian Real Estate Association (CREA) and the Toronto Regional Real Estate Board (TRREB), this information may be shown only to registered users who have agreed to the applicable terms of use (a Virtual Office Website, or "VOW," arrangement). HOMEH Inc., Brokerage therefore provides it to signed-in members only. Creating an account is free and takes under a minute.
2485 Newcastle Crescent, Oakville(opens Google Maps in a new tab)
Summarized Description
- Meticulous 3 bedroom freehold end unit townhome
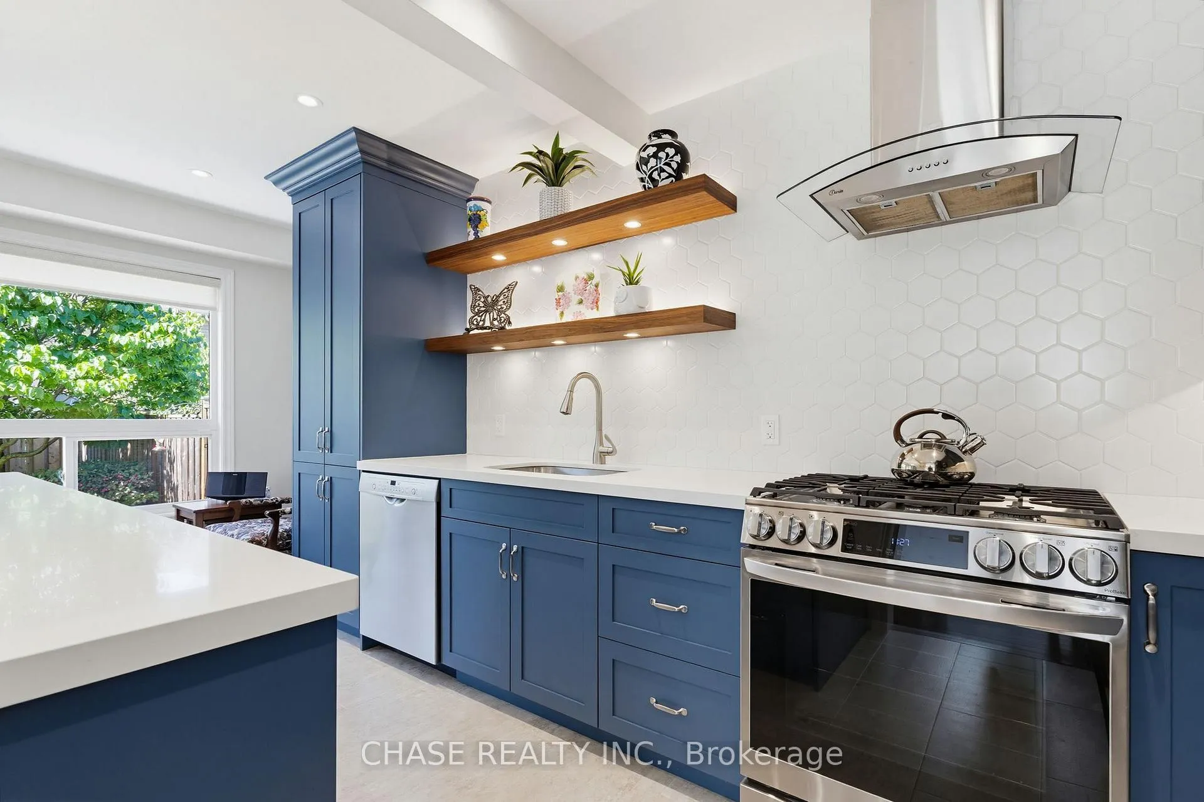
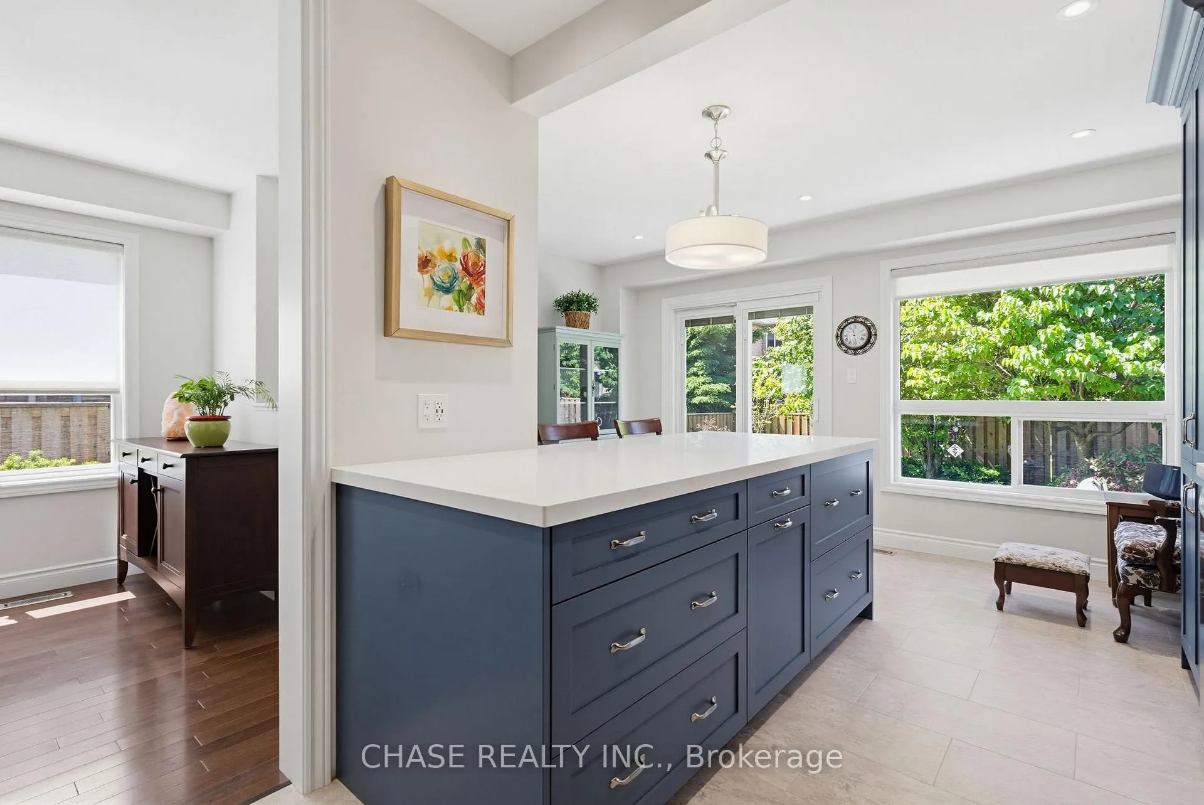
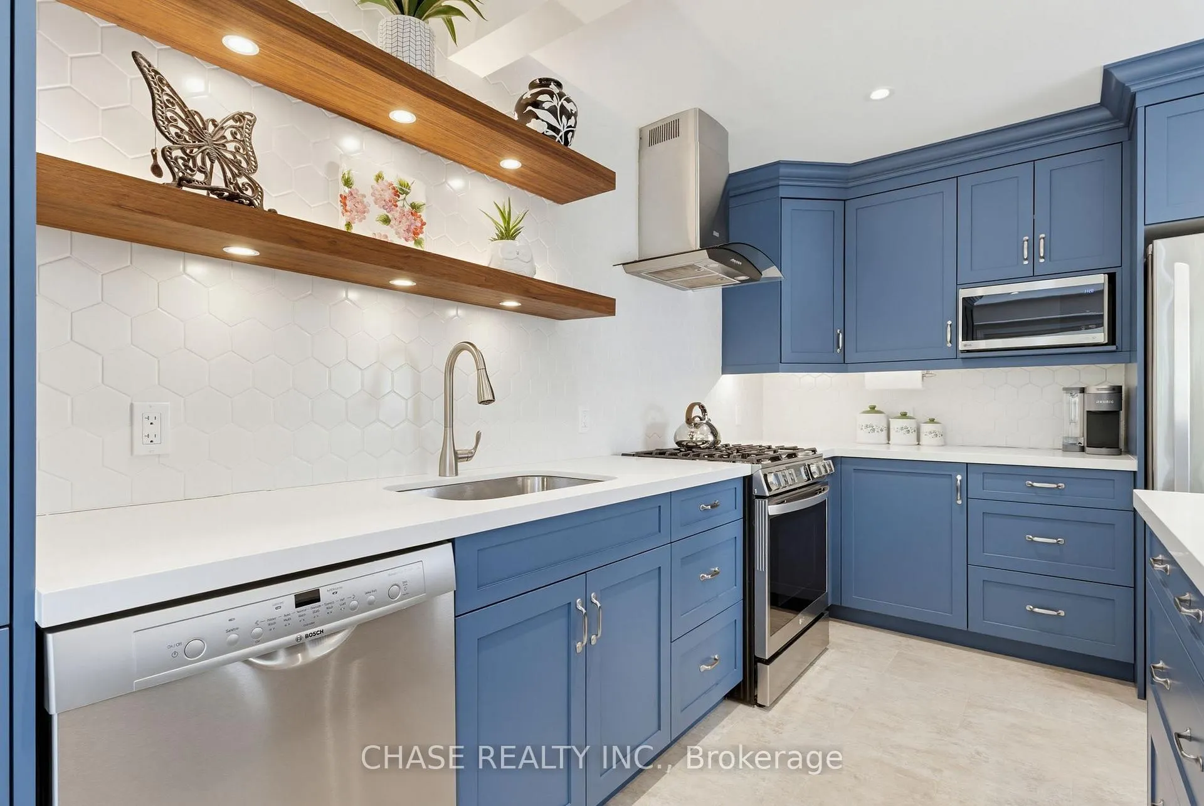
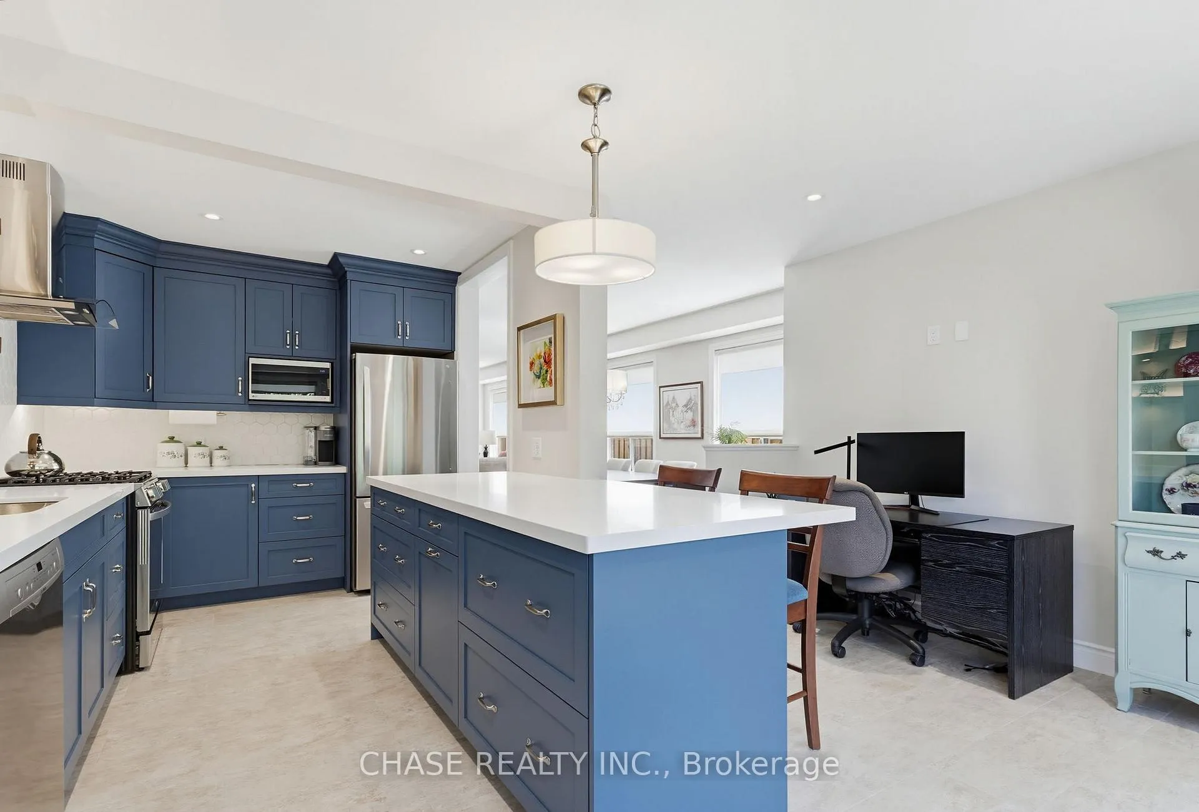
- Custom kitchen with quartz countertops and gas stove
- Move-in ready with recent renovations throughout
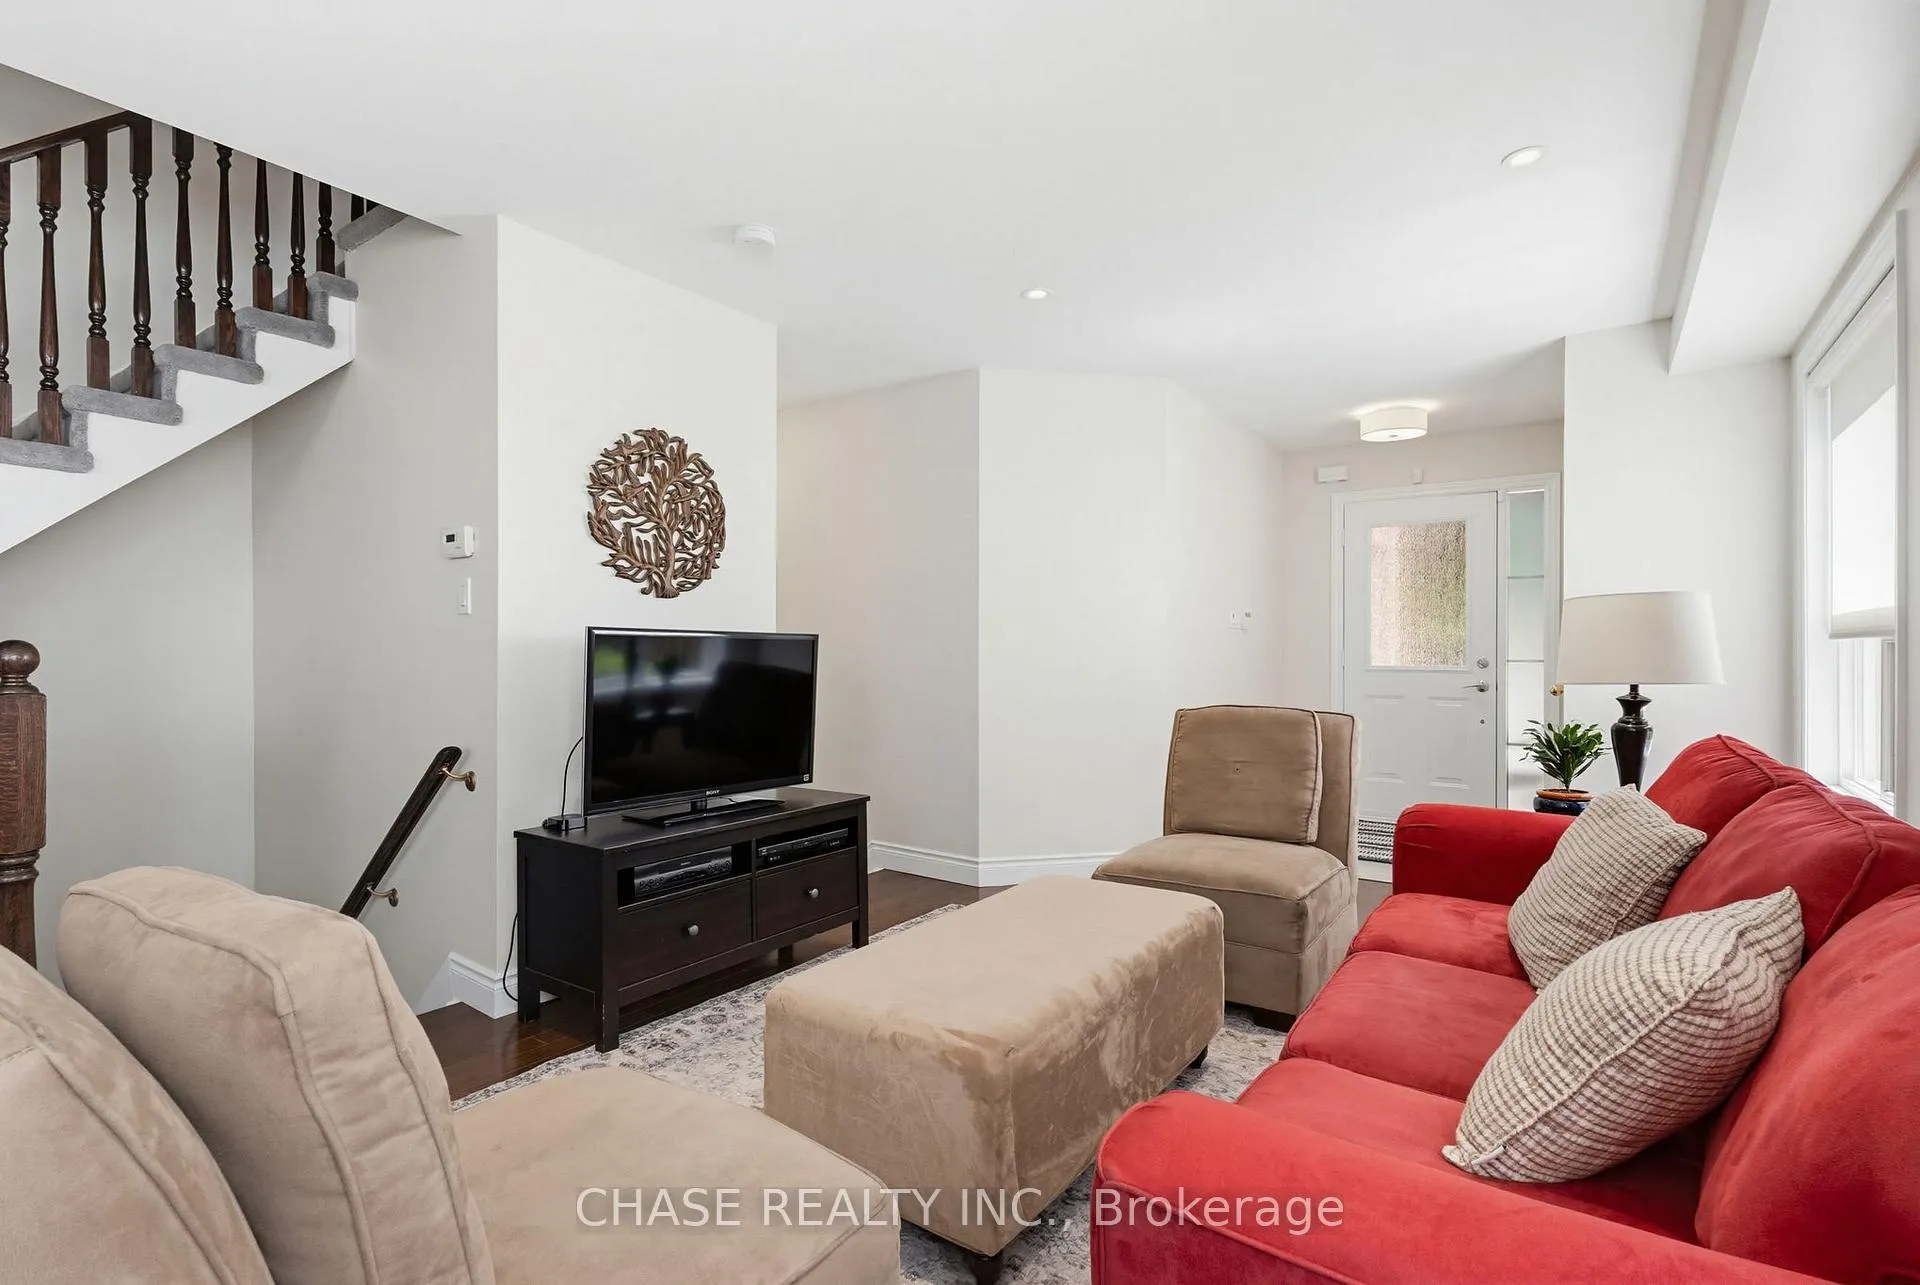
- Bright main floor with hardwood and luxury vinyl flooring
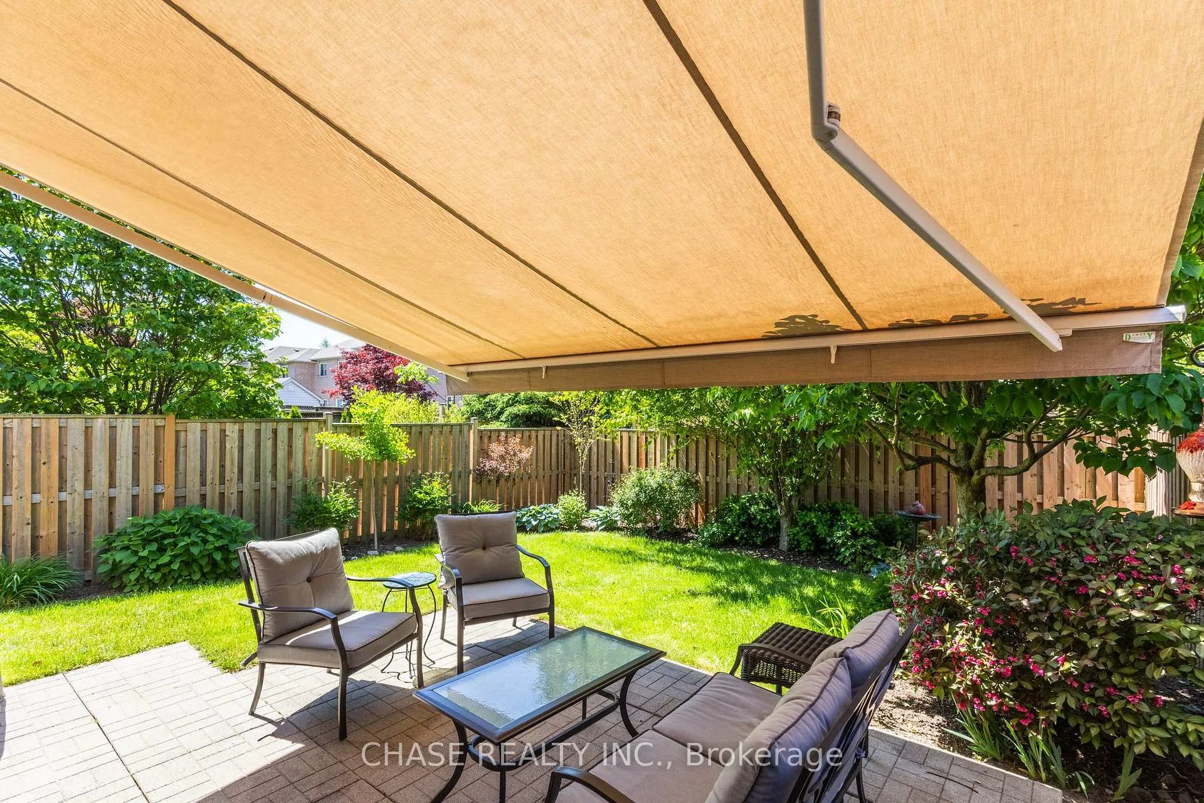
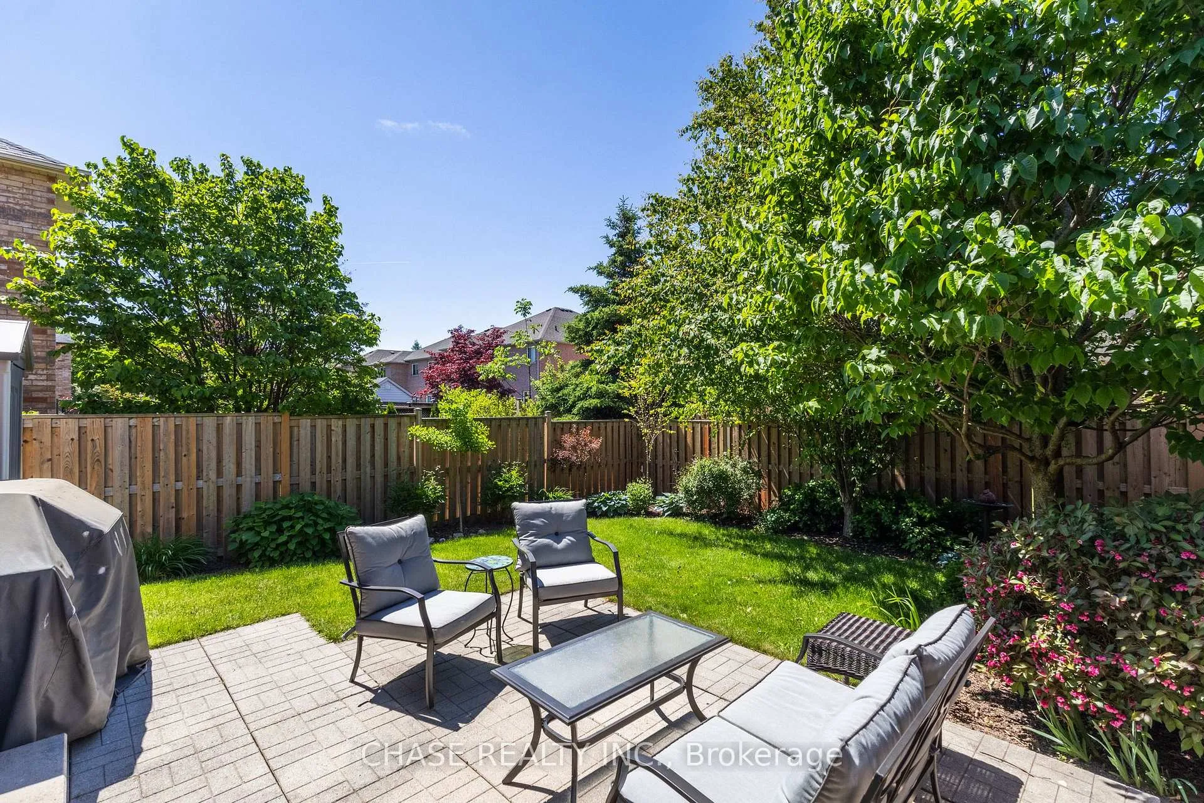
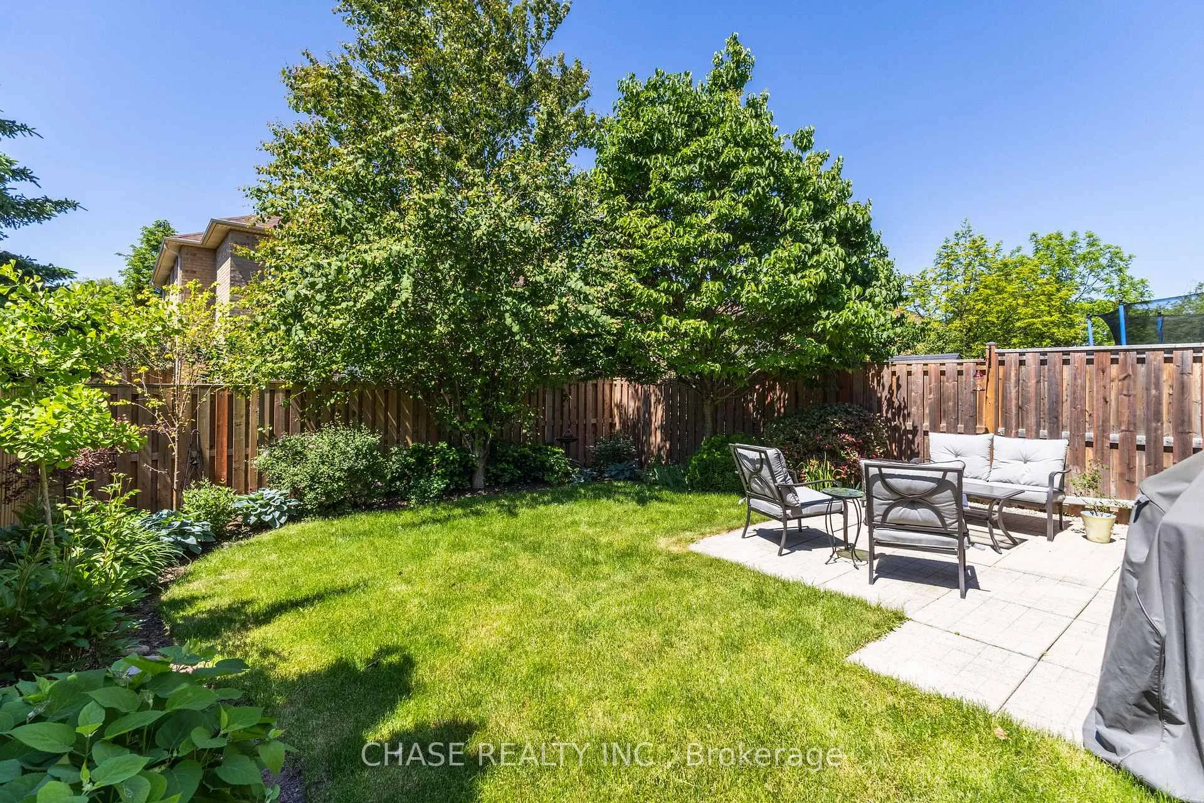
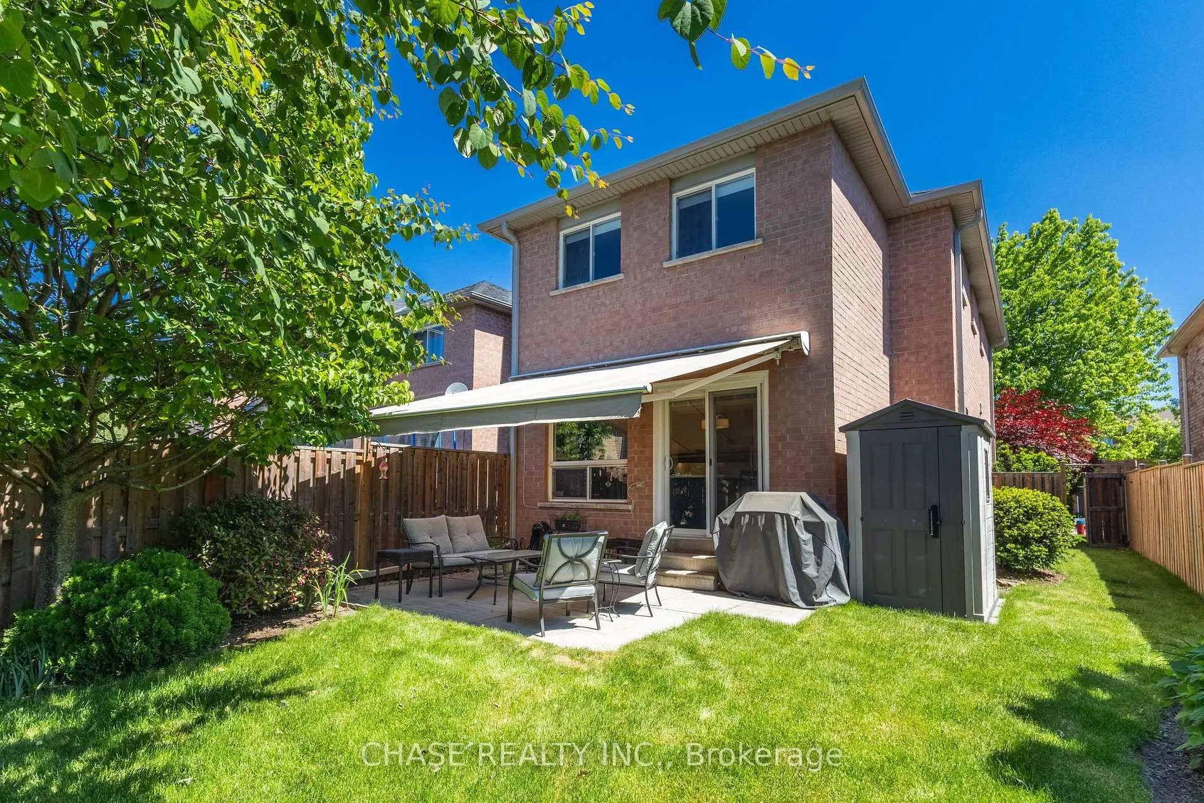
- Private backyard with mature landscaping and awning
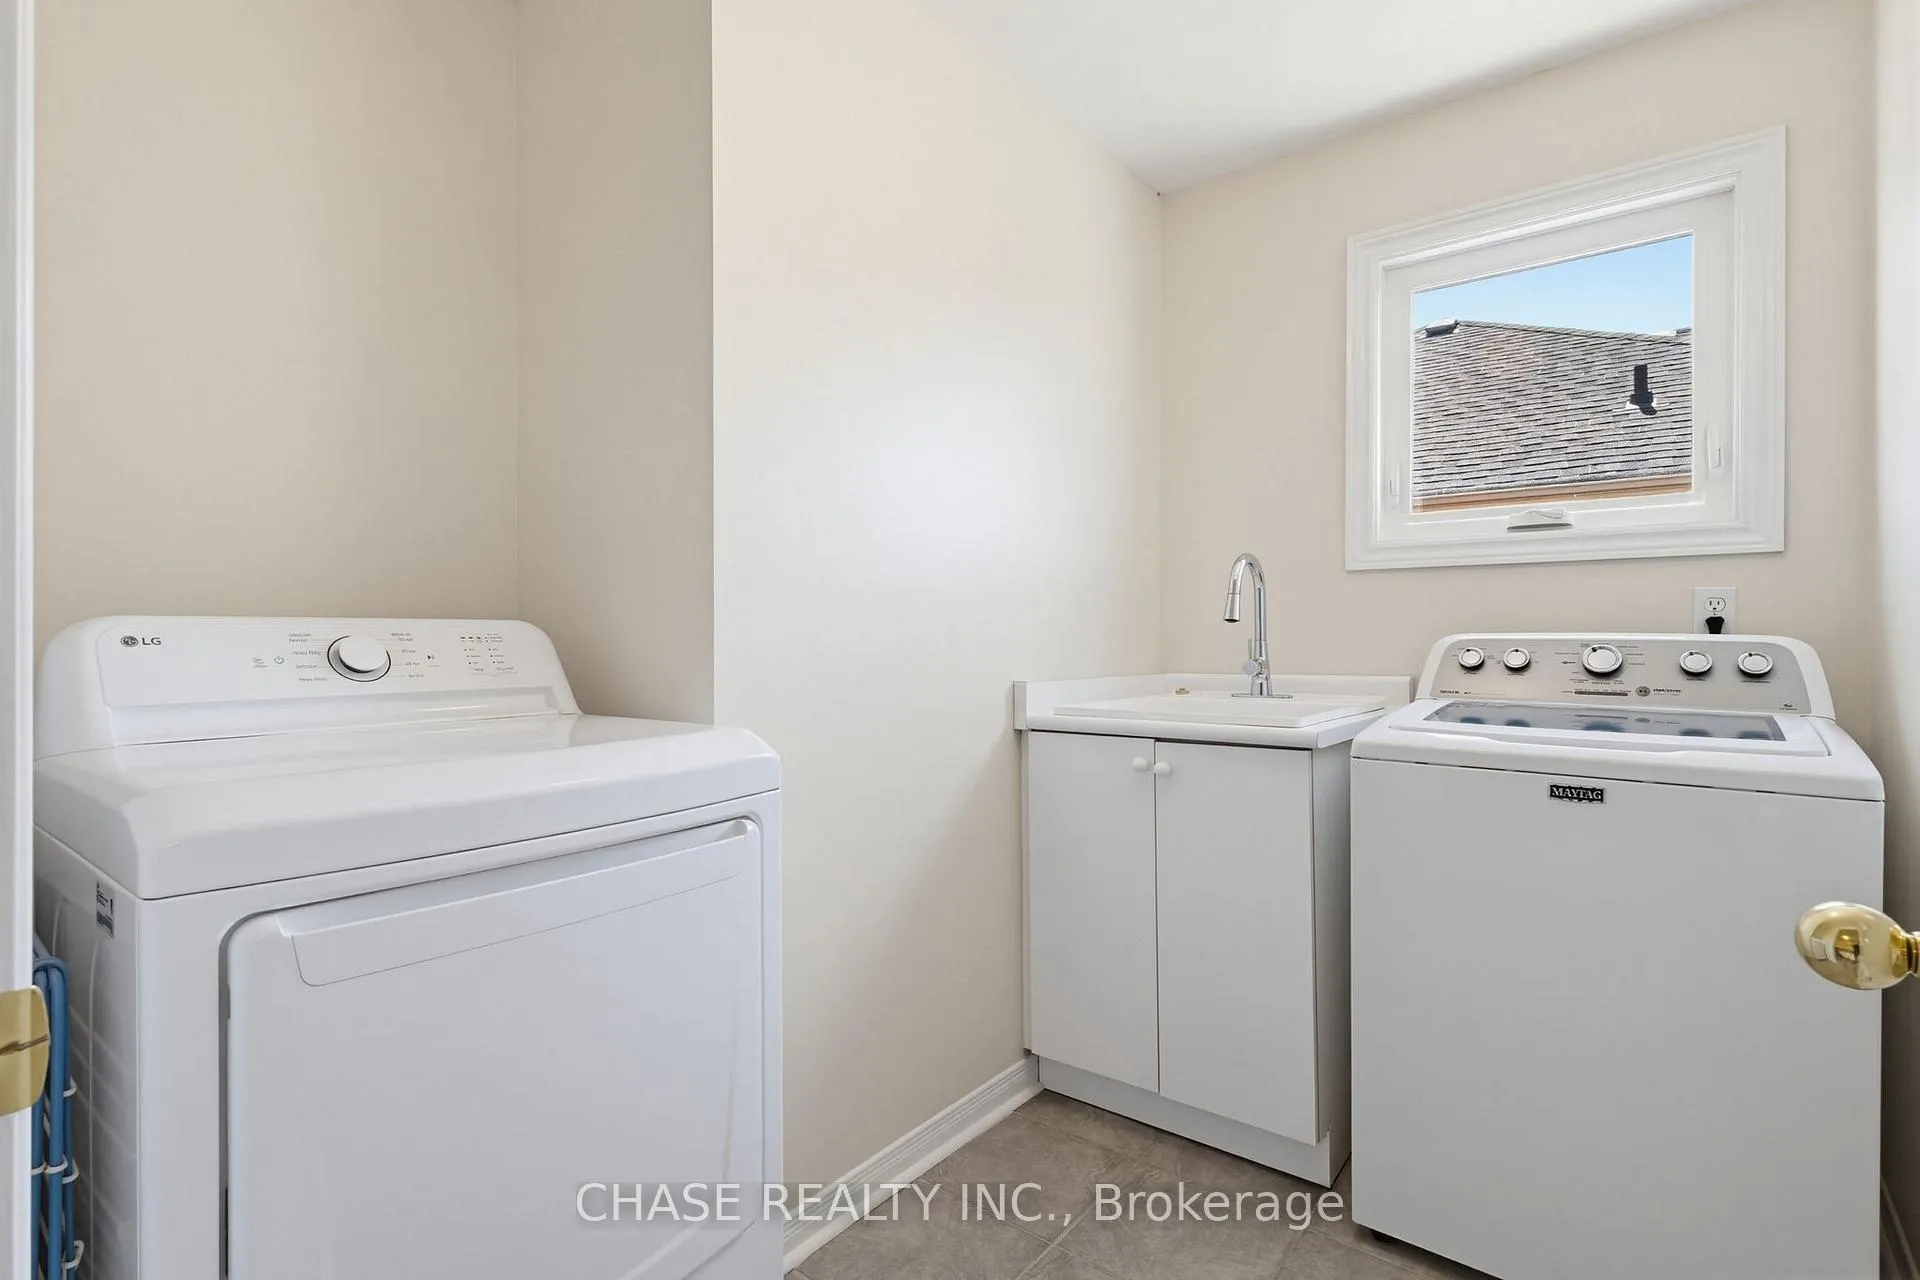
- Convenient upper-level laundry room
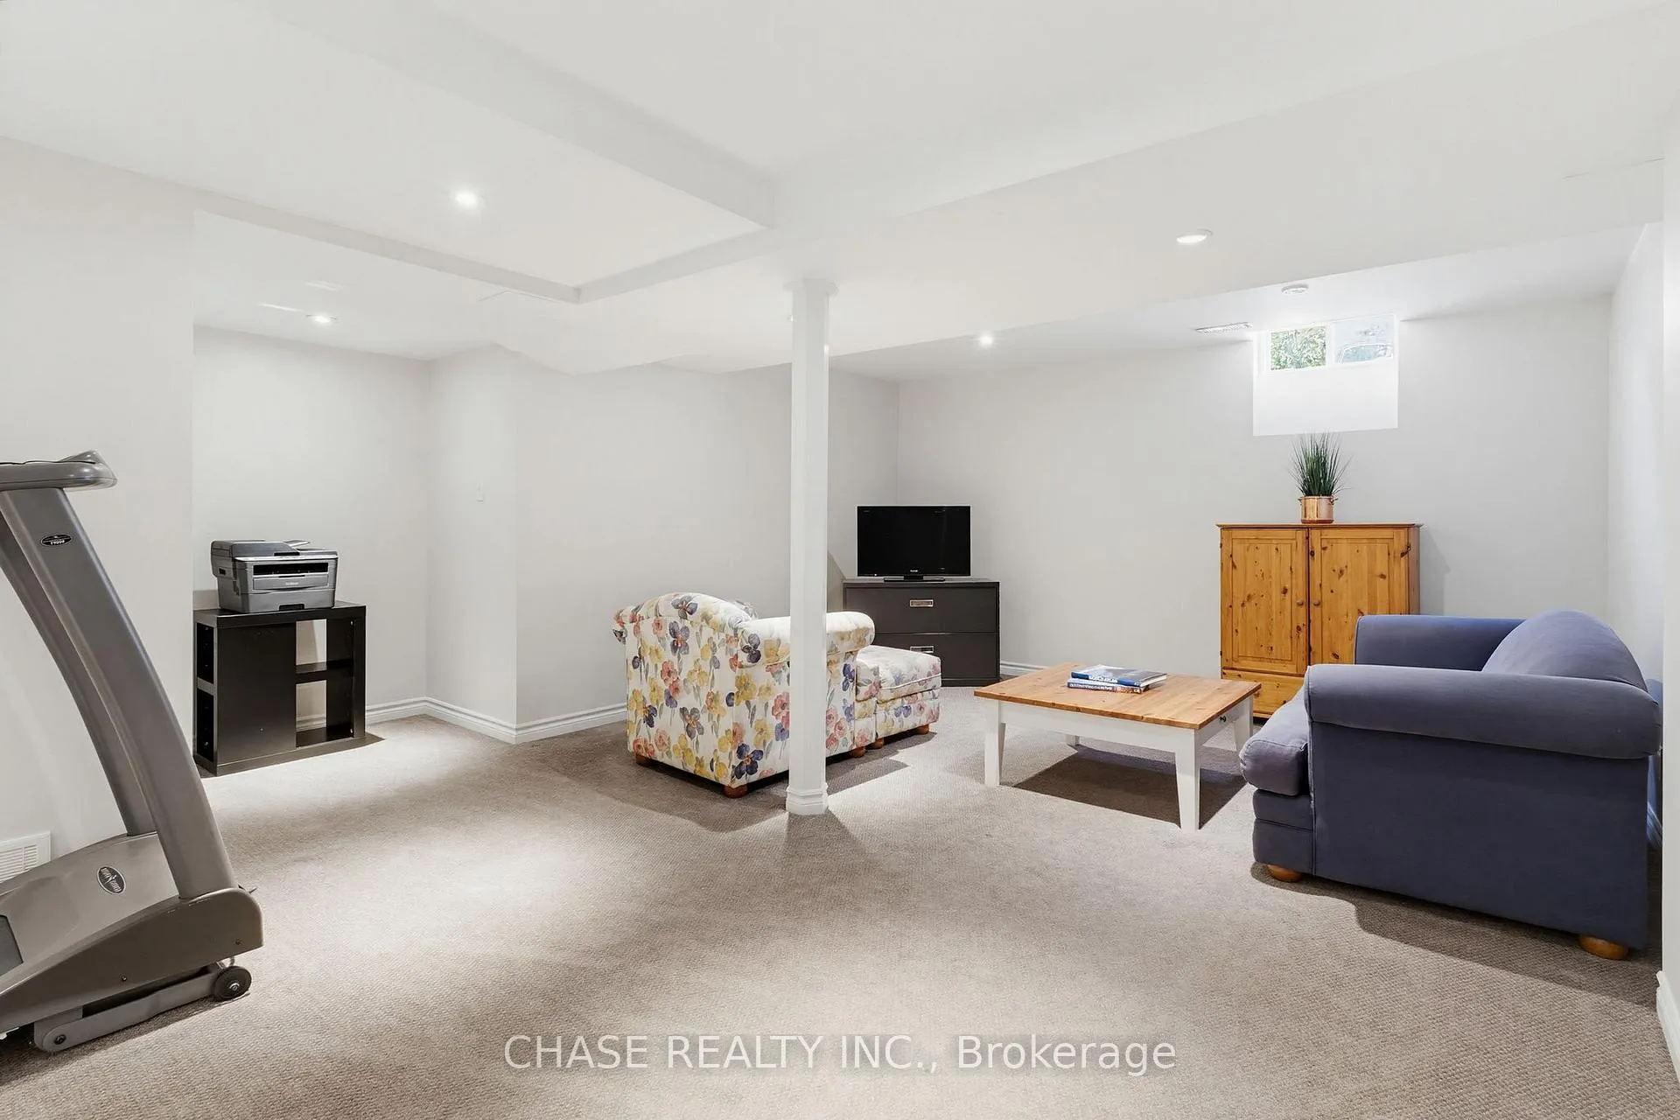
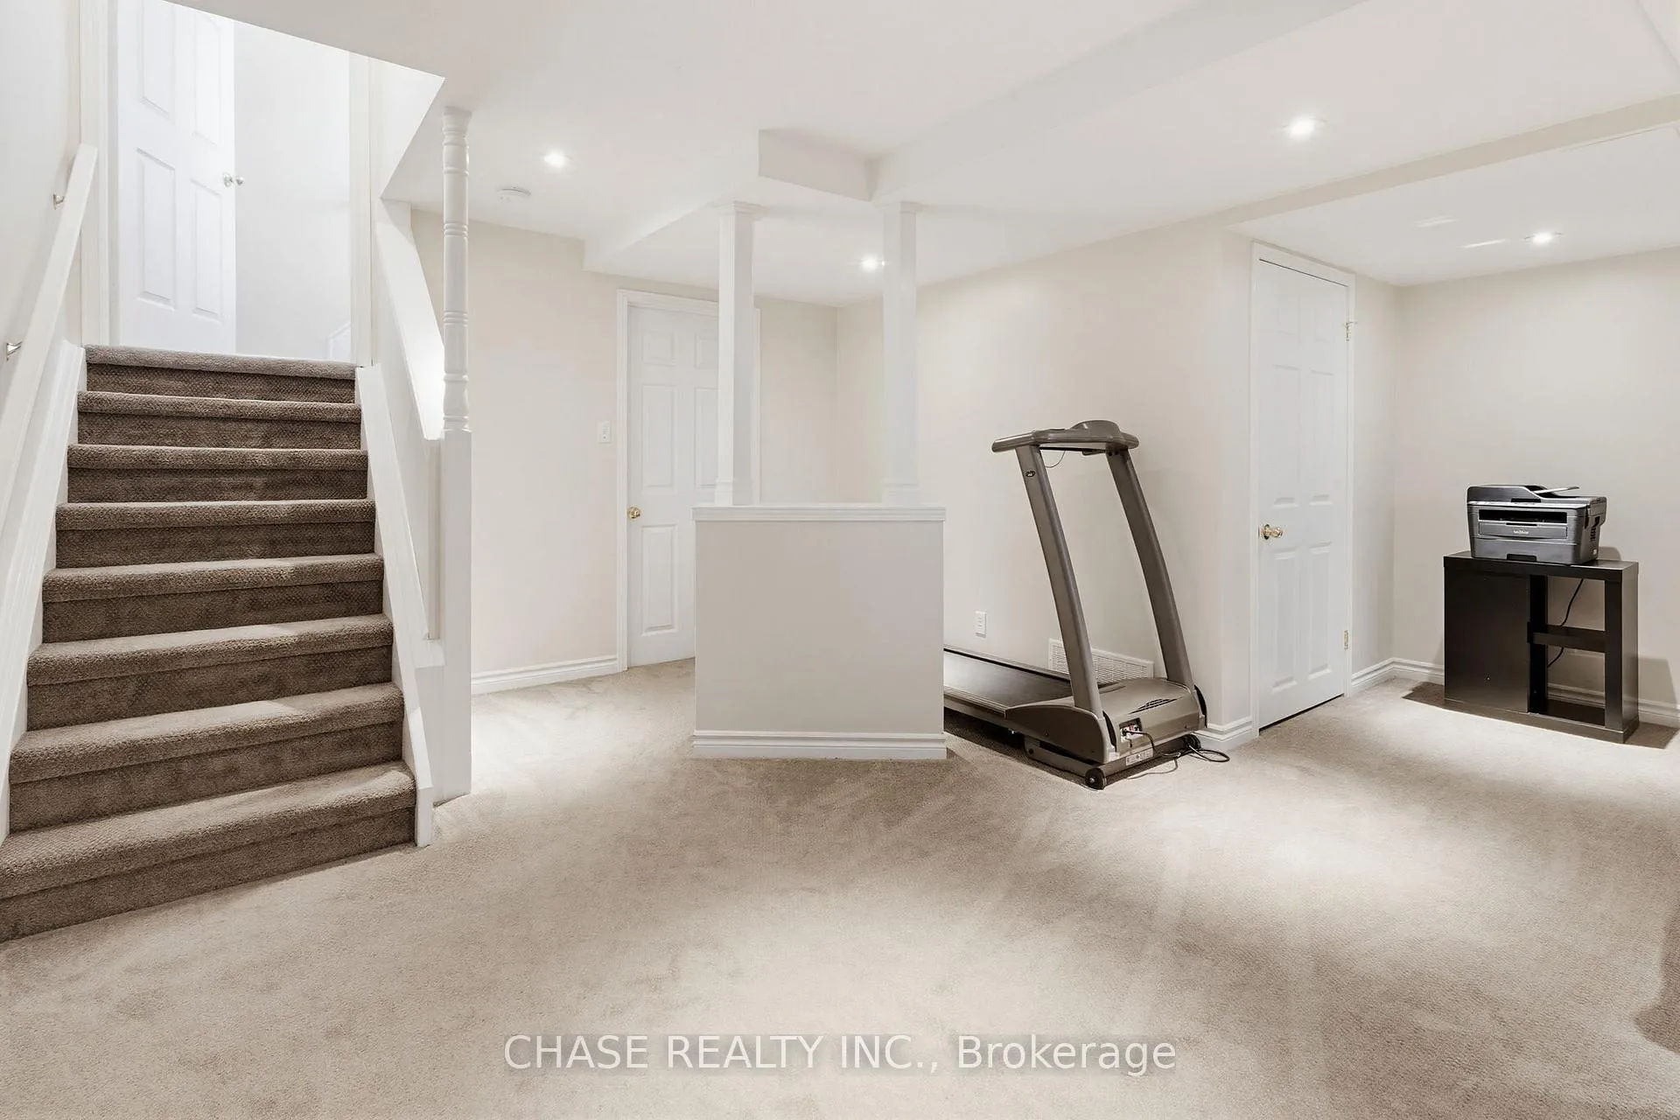
- Finished basement with family room and storage
- Family-friendly location near parks and schools
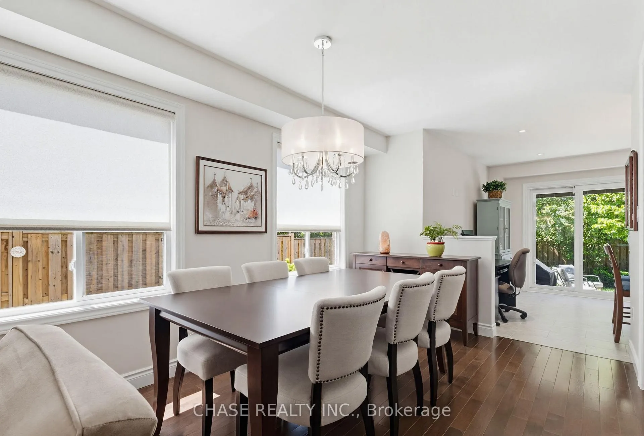
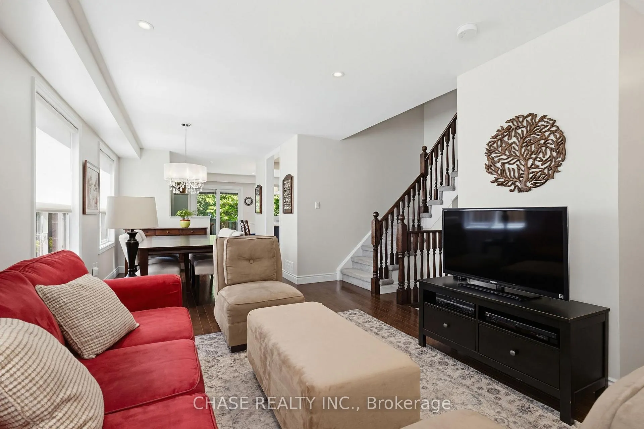
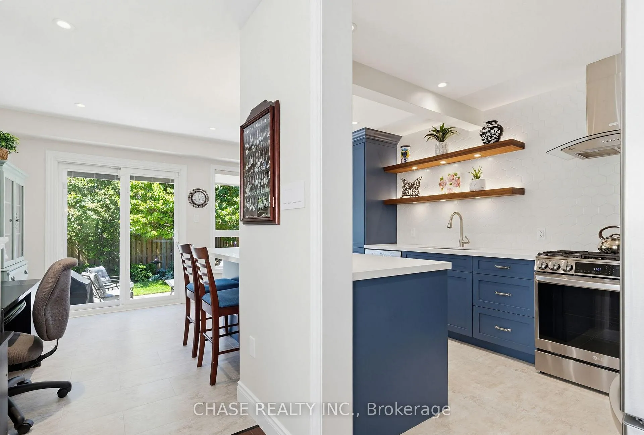
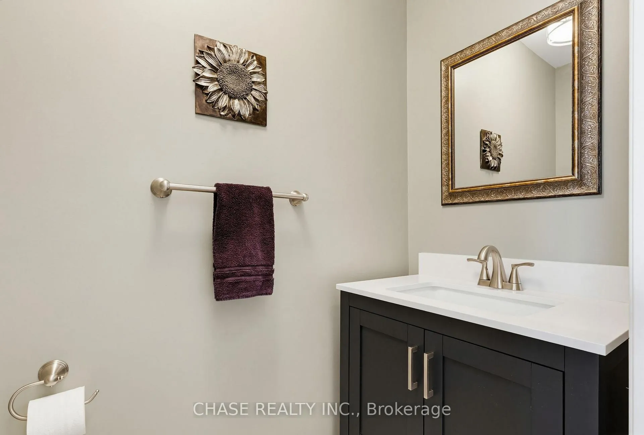
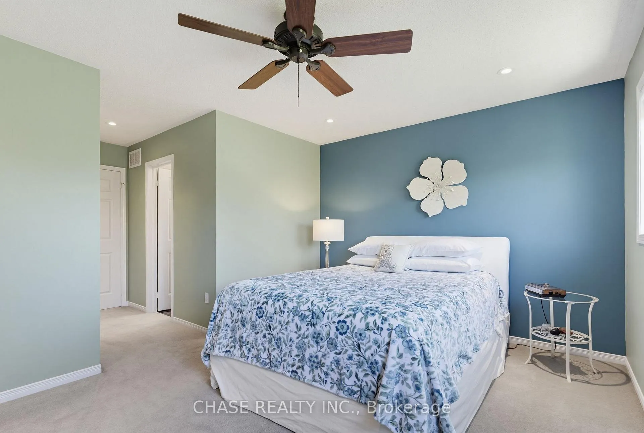
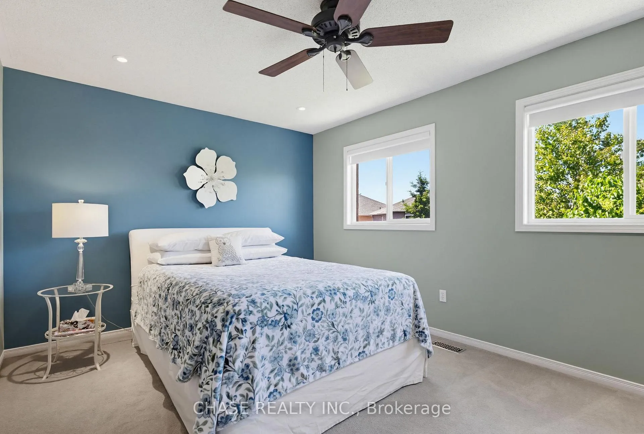
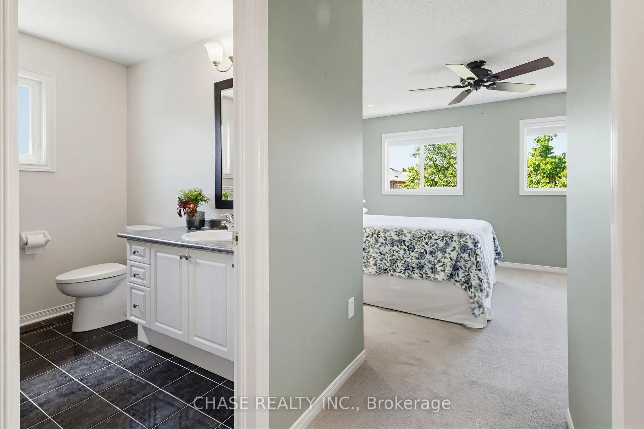
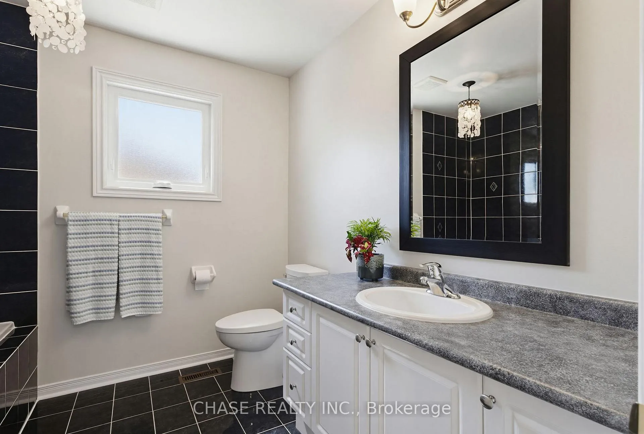
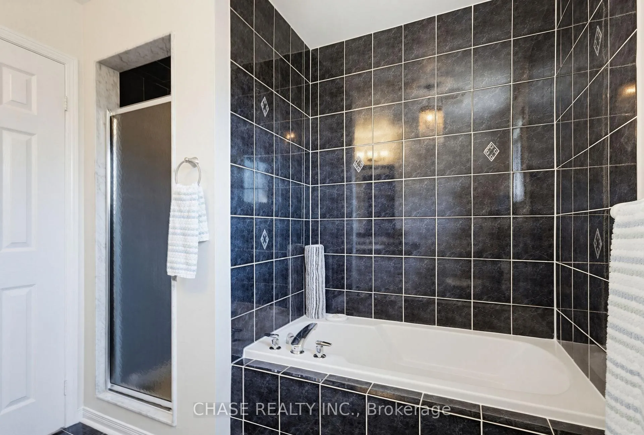
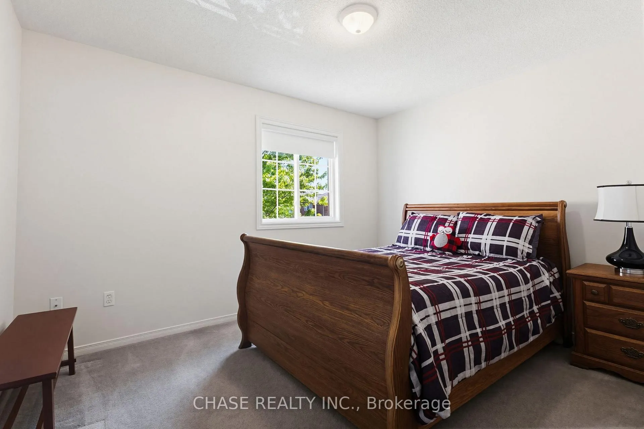
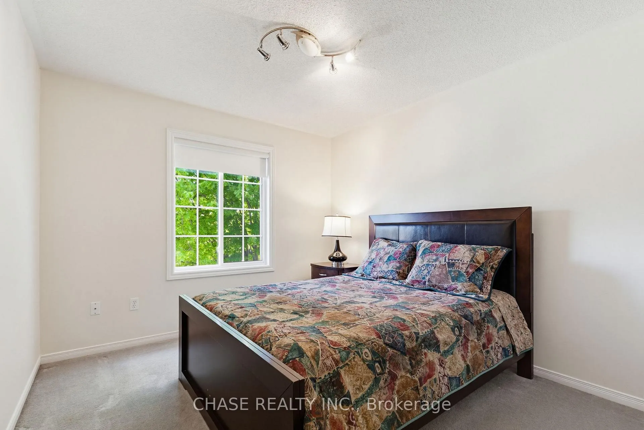
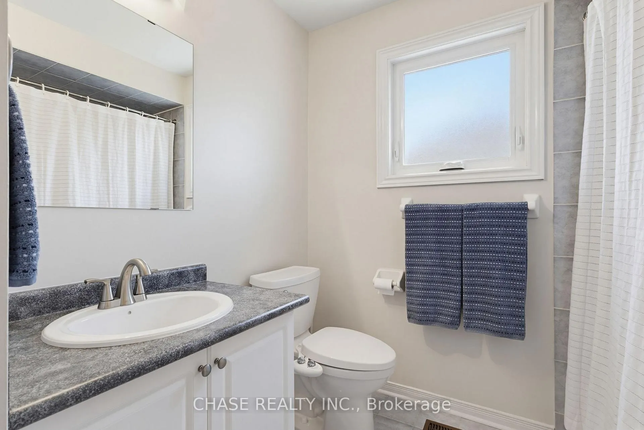
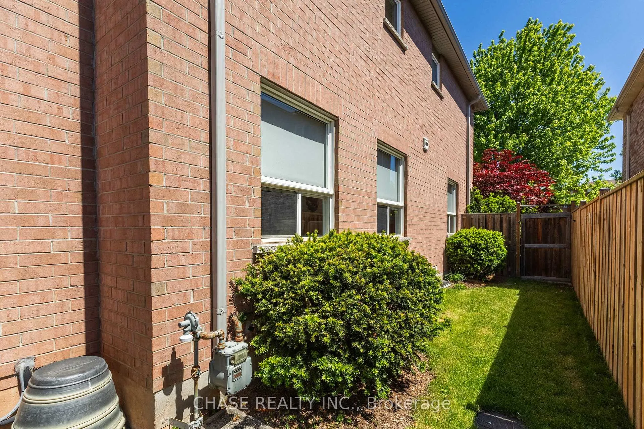
Welcome to 2485 Newcastle Crescent, a meticulous 3 bedroom FREEHOLD END UNIT townhome with over 2000sf of finished living space in family friendly West Oak Trails. Parks, schools and shopping all nearby. A wonderful family home, lovingly maintained and move-in ready. The bright and sunny main floor offers gleaming hardwood floors in the living room & dining room and luxury vinyl plank flooring (2023),a renovated powder room (2023), garage access and a spectacular new custom kitchen (2023) with quartz countertops, gas stove and lots of cupboard space. Patio doors off the kitchen open to a beautiful private back yard offering mature landscaping, a 15ft x 12ft awning with remote and garden shed. The upper level provides 3 large bedrooms, including the primary with 4 piece ensuite & walk-in closet, as well as a super convenient laundry room. Rounding out this spacious home is the basement complete with family room and lots of storage. Additional updates include Driveway 2022, Eaves troughs and downspouts 2021, Patio Door 2020, Furnace & A/C 2019, Fence 2018, Roof 2017.Pride of ownership is evident throughout - This truly is a move-in ready home!
- Auto Garage Door Remote
Key Facts & Features
Property Costs
- Annual Property Tax Amount
- $4,821
- Land Transfer Tax Fee
- $17,975
Rental Items
- Rental Equipment
- Hot Water Heater
- Under Contract
- Hot Water Heater
- Basement Type
- Partially Finished
Interior Features
- Laundry Level
- Upper Level
- Interior Extras
- Auto Garage Door Remote
- Fireplace/Stove
- No
- Elevator
- No
Exterior Features
- Pool
- None
Building
- Building Type
- Freehold Townhouse
- Building Style
- 2-Storey
Construction
- Exterior Finish
- Brick Veneer
- Roof
- Asphalt Shingle
- Foundation Details
- Poured Concrete
- Special Designation
- Unknown
Lot
- Lot Front
- 28.15 ft
- Lot Depth
- 107.15 ft
Inclusions
- Inclusions
- Fridge, Gas Stove, Built-in Dishwasher, Washer, Dryer, Basement Fridge, Treadmill, Cabinets & Shelving Unit in basement, Garage Door Opener and 1 remote, Garden Awning, Shed, All window coverings, All electric light fixtures
Parking & Garages
- Garage Type
- Built-In
- Garage Spaces
- 1
- Parking Spaces
- 1
- Total Garage And Parking Spaces
- 2
Heating & Cooling
- Heat Source
- Gas
- Heat Type
- Forced Air
- Air Conditioning
- Central Air
- Water
- Municipal
- Sewers
- Sewer
- Municipality
- Oakville
- Neighbourhood
- West Oak Trails
- Main cross streets
- 3rd Line / Pineglen
- Directions
- 3rd Line / Pineglen / Newcastle
Ask about this home
A HOMEH agent will answer your questions about this home.

Around this home
Forest Trail
Public · elementary · 170 m
10.0/10Pope John Paul II
Private · elementary · 970 m
5.8/10Emily Carr
Public · elementary · 1.1 km
8.2/10Mother Teresa
Private · elementary · 1.6 km
7.7/10West Oak
Public · elementary · 1.7 km
8.0/10Garth Webb
Public · secondary · 1.8 km
8.5/10St. Ignatius of Loyola
Private · secondary · 2.0 km
8.1/10St.-Trinité
Private · secondary · French · 2.1 km
8.3/10St Joan of Arc
Private · elementary · 2.2 km
8.4/10Our Lady of Peace
Private · elementary · 2.3 km
6.8/10Abbey Park
Public · secondary · 2.3 km
9.3/10Heritage Glen
Public · elementary · 2.4 km
8.0/10Captain R Wilson
Public · elementary · 2.5 km
8.6/10Oodenawi
Public · elementary · 2.5 km
7.2/10Palermo
Public · elementary · 2.8 km
7.5/10
Data provided by OpenStreetMap & Fraser Institute School Rankings
For the owner
Is this your home? Track its value.
Get this home's HOMEH Estimate by email once a month, with how many homes are for sale around you.
Monthly payment
$4,199/month
On $1,075,000
$215,000
Estimate only. Not a mortgage offer.
How much is your home worth?
Get a home value estimate from a local HOMEH agent, then sell with confidence.
- MLS® number
- W13240538
- Data source
- Toronto Regional Real Estate Board
- Status change
- 2026-07-22
- Listed on
- 2026-06-04
- Days on market
- 48 days
- Possession type
- 30-59 days
- Co-op commission
- 2%
- Seller
- Listed by
- CHASE REALTY INC.
Recommended for you
Based on homes you've looked at.
No recommended properties found.
Nearby similar homes
No nearby properties found.
More real estate resources
Other homes nearby
Explore this area
Nearby neighbourhoods
No nearby listings available.
Ask HOMEH about this home
Price, neighbourhood, monthly cost. Ask anything.
HOMEH Intelligent Agent is an AI, not a licensed representative. Check anything important with your agent.