
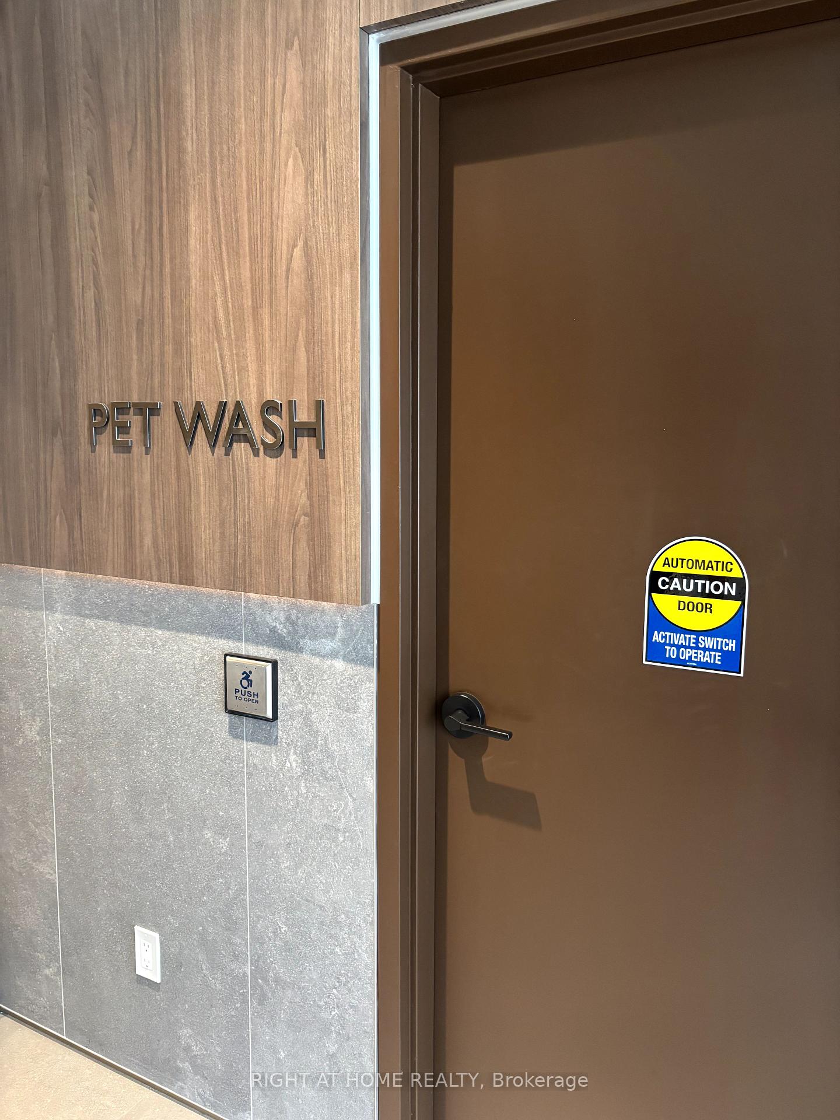
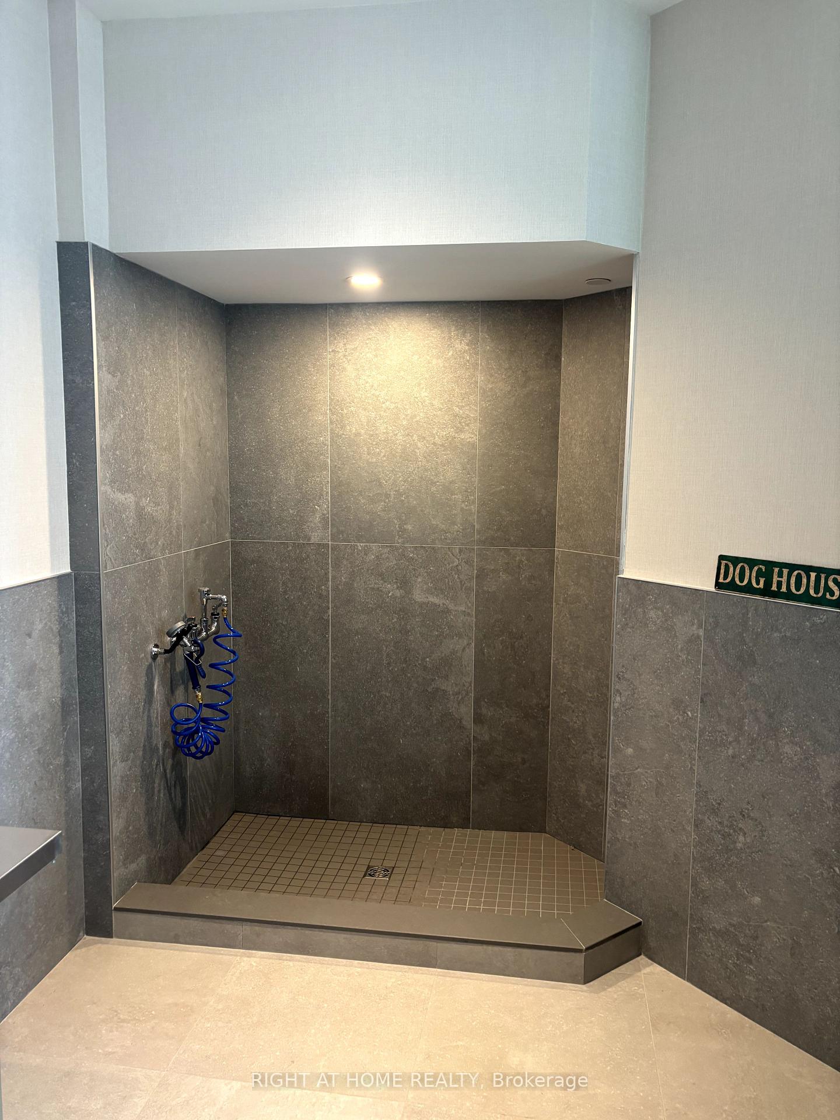
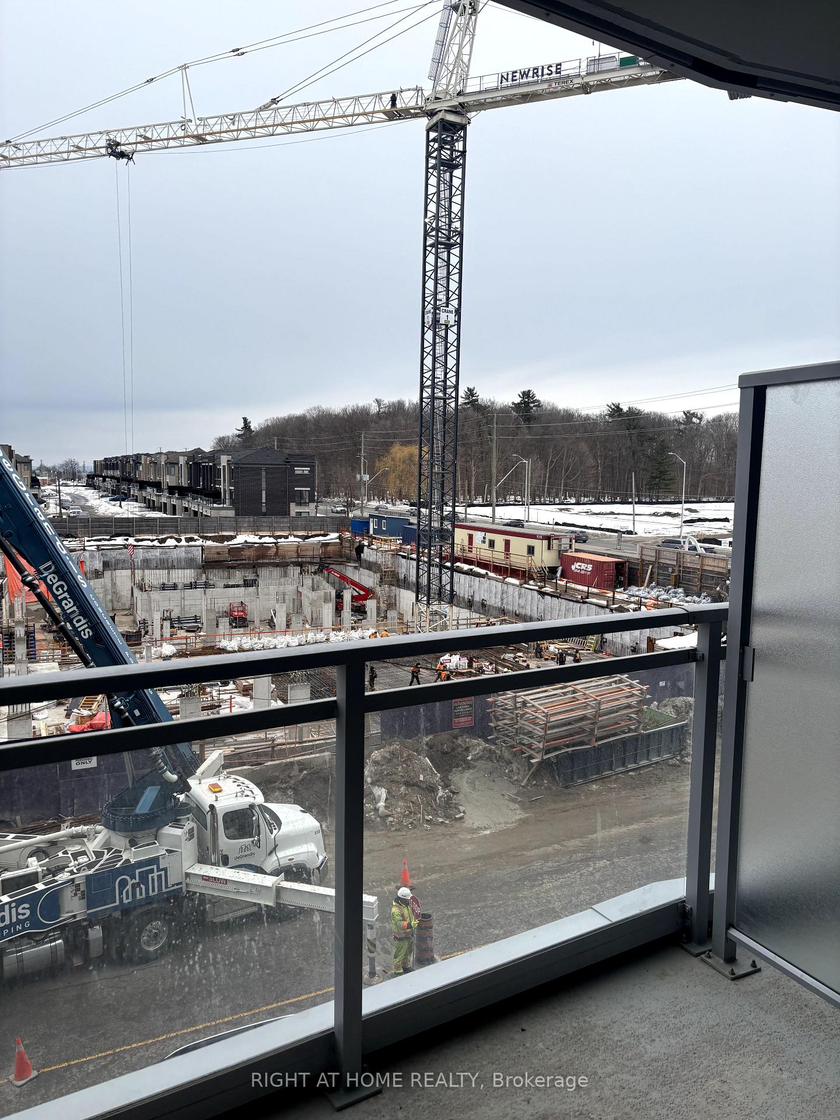
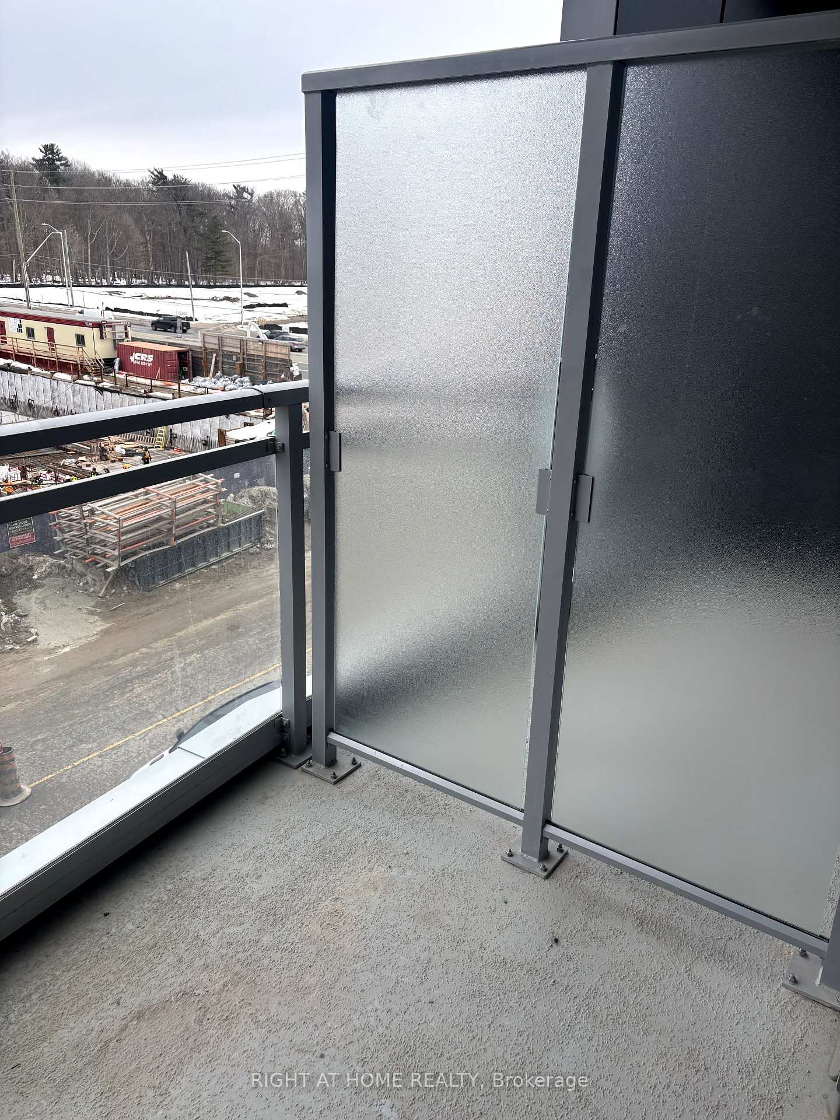
Unit 318, 2501 Saw Whet Boulevard
Oakville (Glen Abbey), ON L6M 5N2
Included in Rent: None
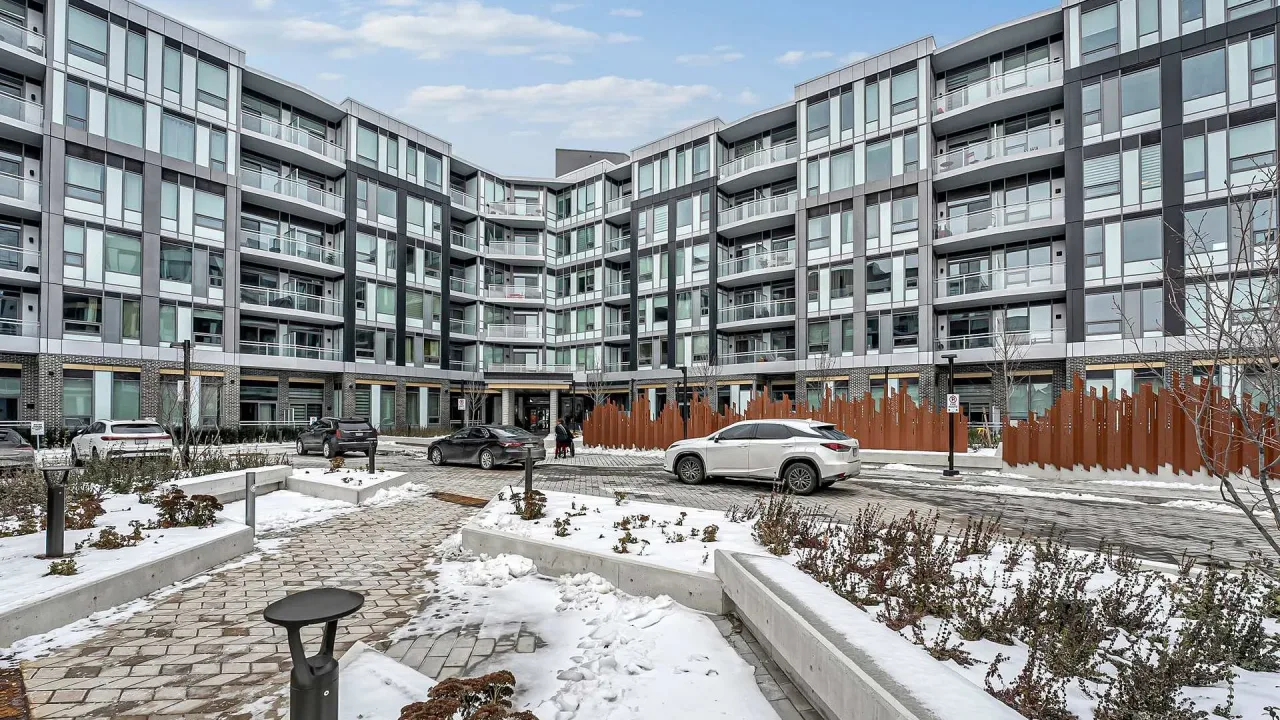 The Saw WhetSee every listing here
- 1Bedroom
- 1Bathroom
- 1Parking
- 500–599Sq Ft
- Dec 15Available
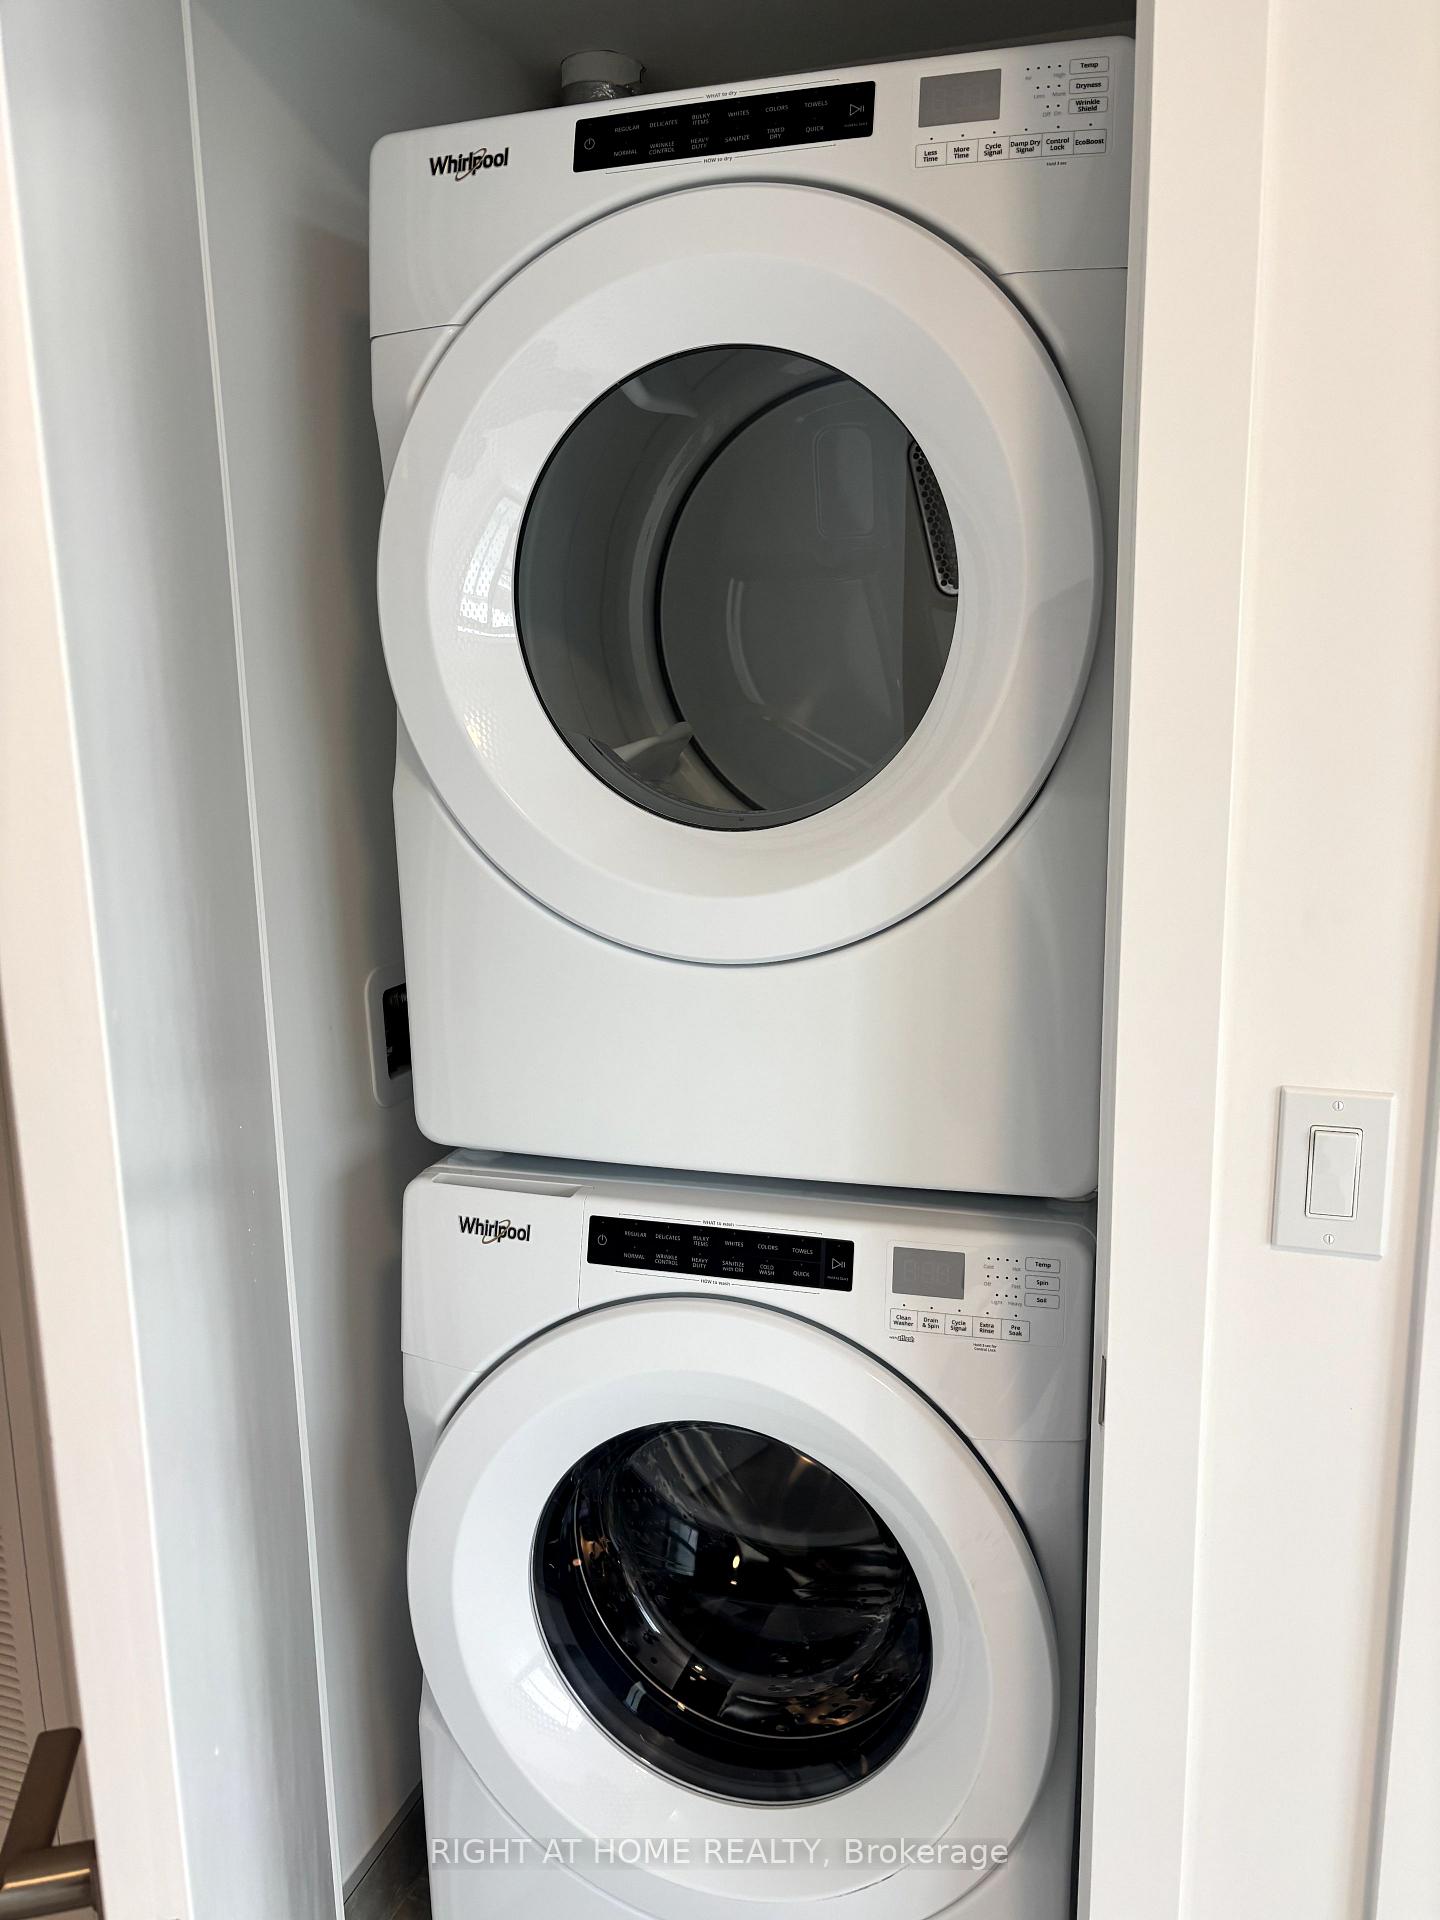
- EnsuiteLaundry
- Entire PropertyFor Lease
- Unfurnished

Sale & Price History for Unit 318, 2501 Saw Whet Boulevard, Oakville, Glen Abbey
| Start Date | End Date | Price | Event | MLS# |
|---|---|---|---|---|
| No listing history available | ||||
Real estate boards require you to or to see the full details of this property.
*Sold prices and complete sale & price history are regulated data. Under the Trust in Real Estate Services Act, 2002 (TRESA) and the rules of the Real Estate Council of Ontario (RECO), and pursuant to the Multiple Listing Service® rules of the Canadian Real Estate Association (CREA) and the Toronto Regional Real Estate Board (TRREB), this information may be shown only to registered users who have agreed to the applicable terms of use (a Virtual Office Website, or "VOW," arrangement). HOMEH Inc., Brokerage therefore provides it to signed-in members only. Creating an account is free and takes under a minute.
About Unit 318, 2501 Saw Whet Boulevard, Oakville, Glen Abbey
Summarized Description
- Boutique-style residence in Oakville.
- Thoughtfully designed with premium upgrades.
- Bright open-concept layout with natural light.
- Spacious kitchen island and organized kitchen.
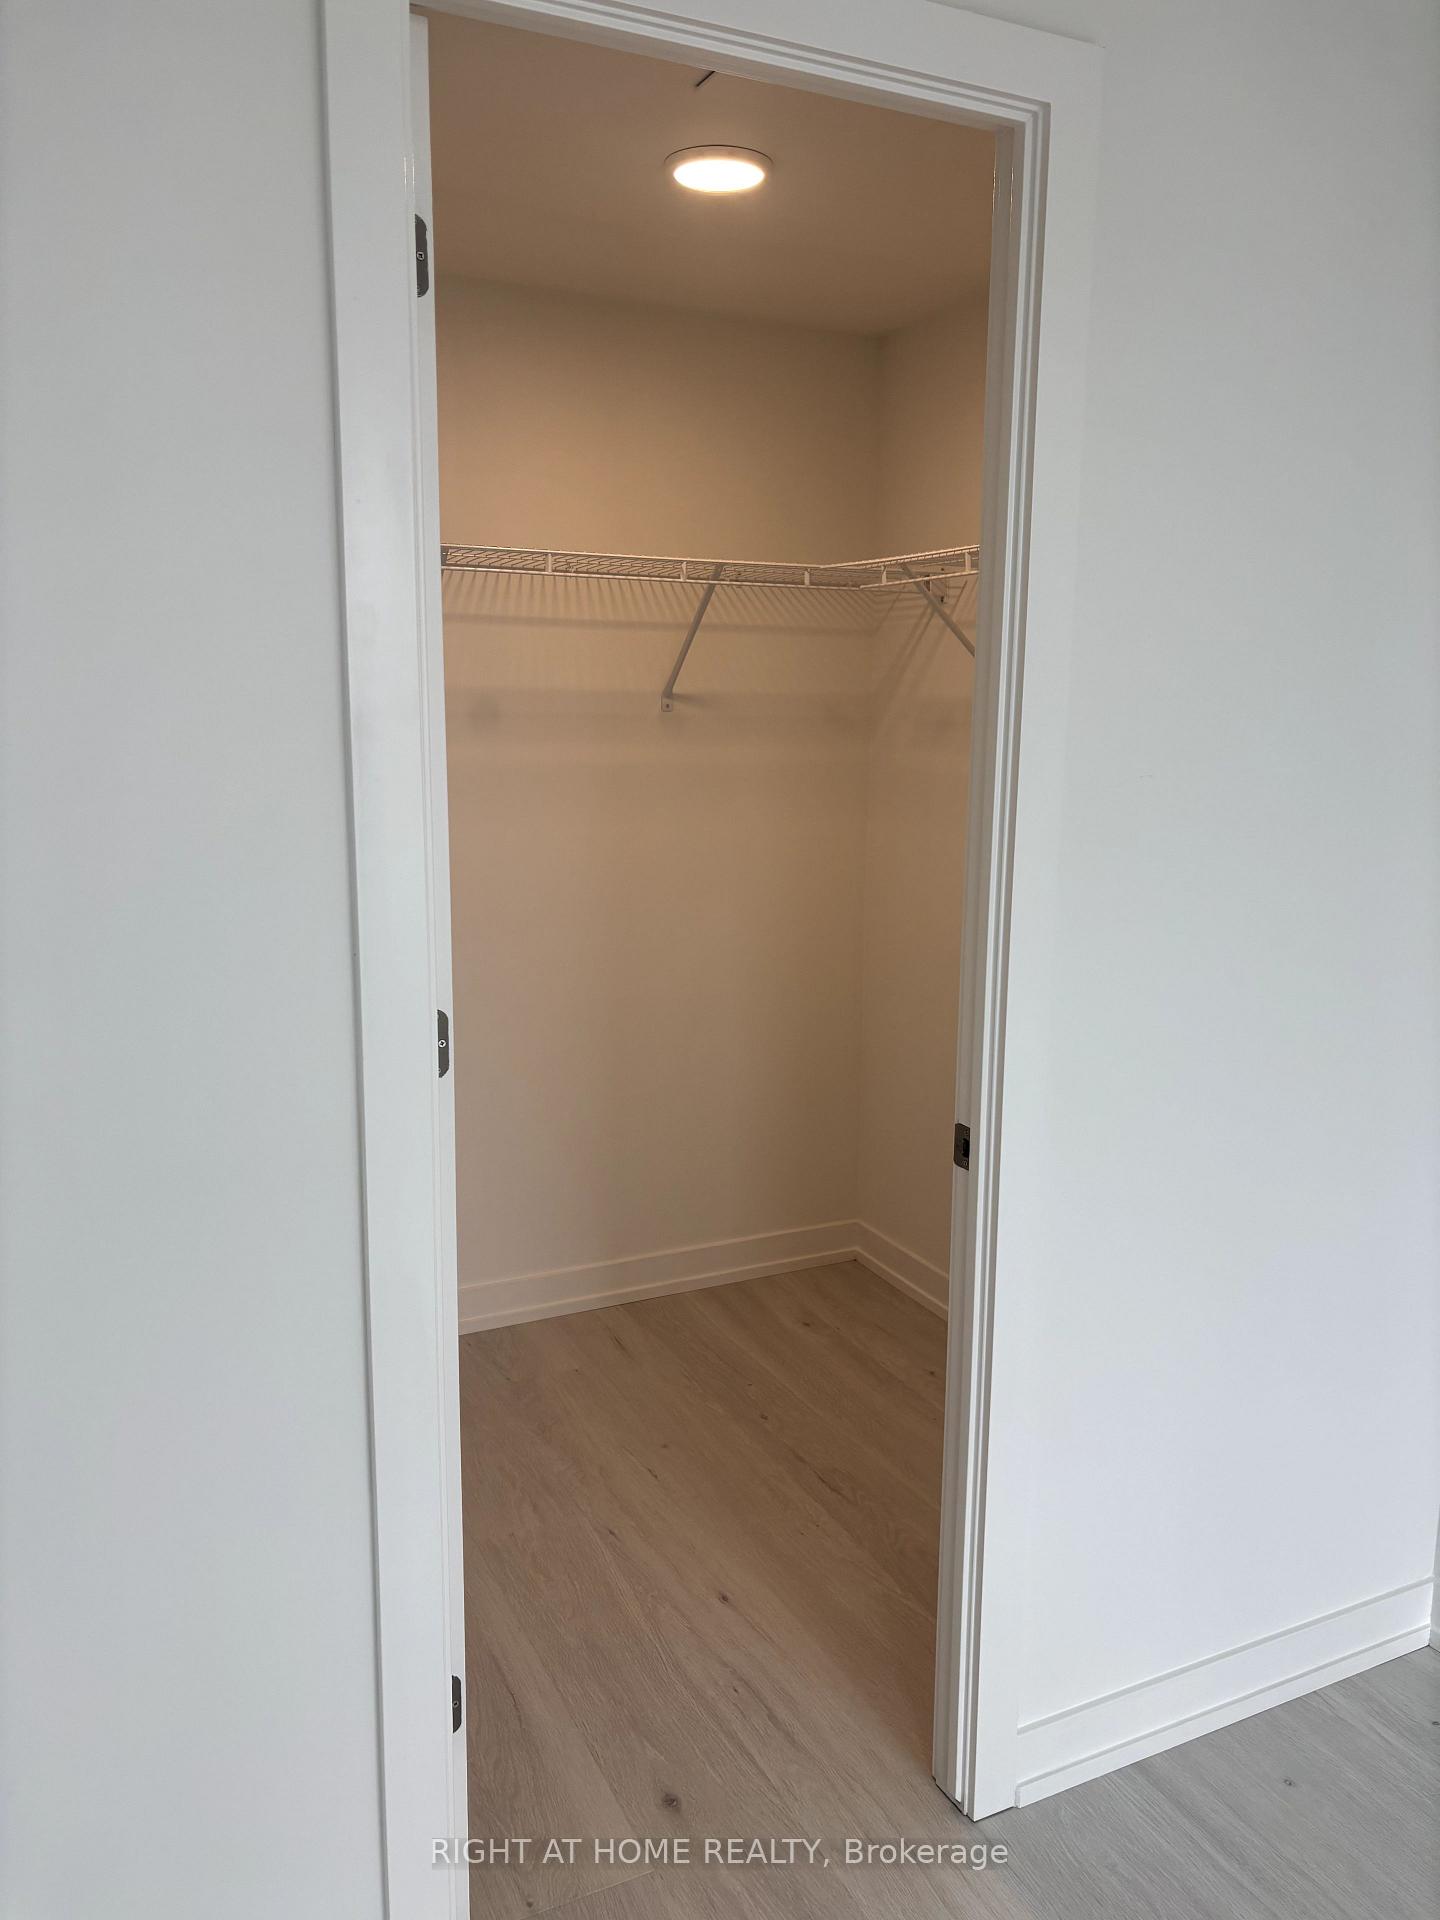
- Large bedroom with walk-in closet.
- Convenient access to highways and GO Train.
- Close to parks, schools, and shopping.
- Luxurious building amenities enhance living experience.
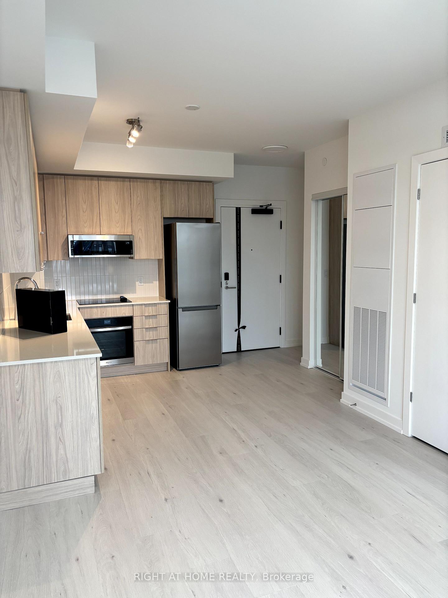
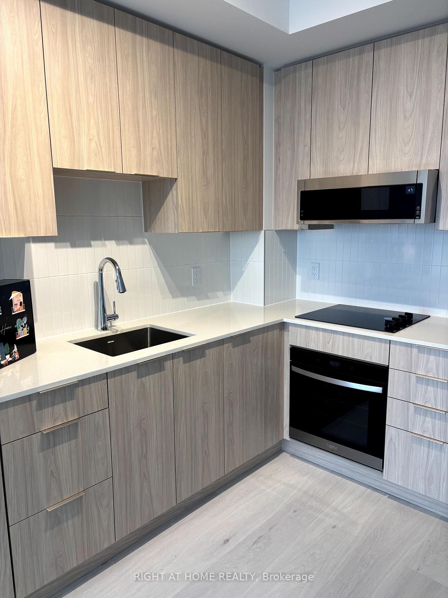
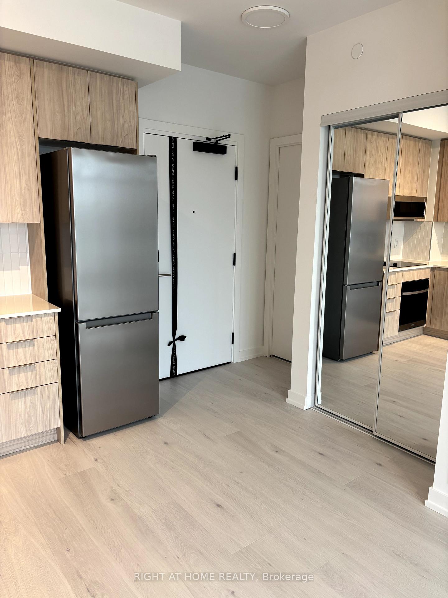
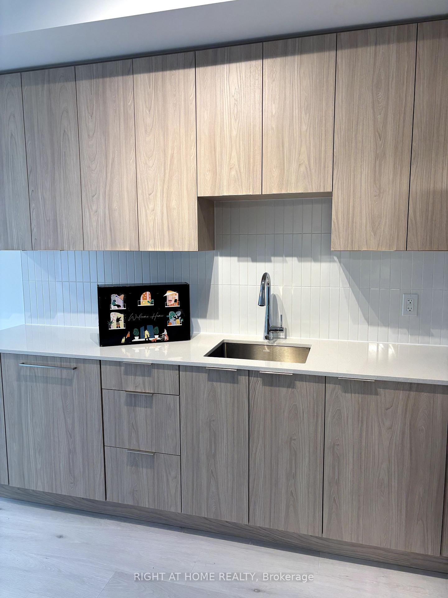
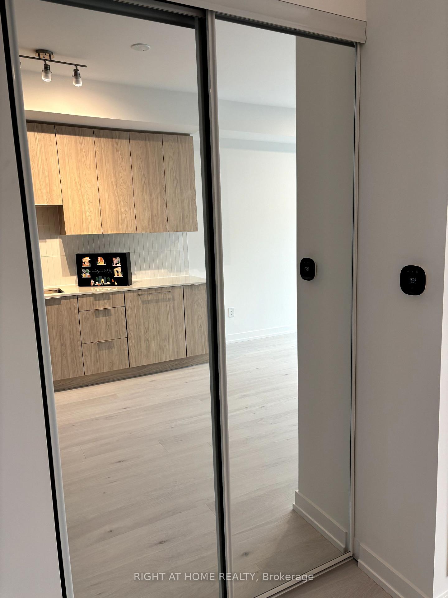
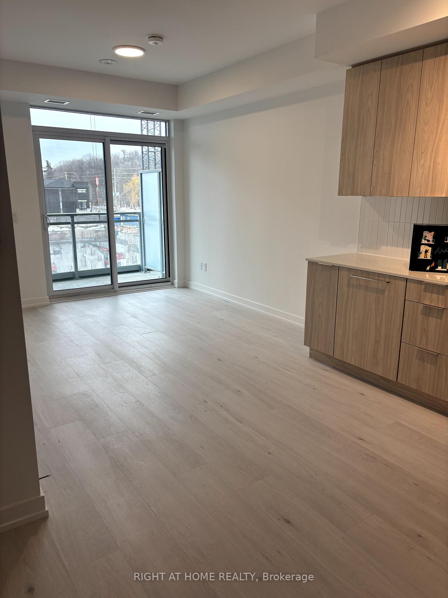
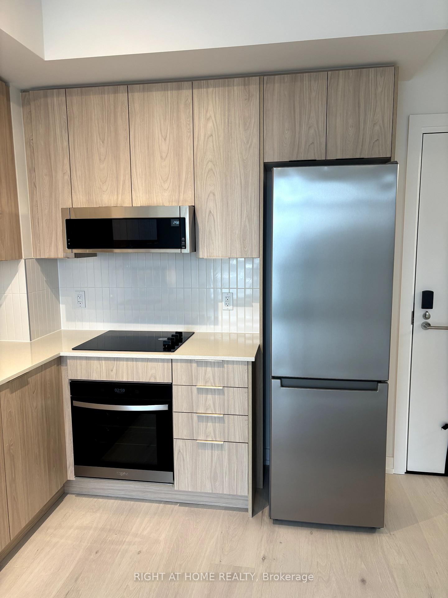
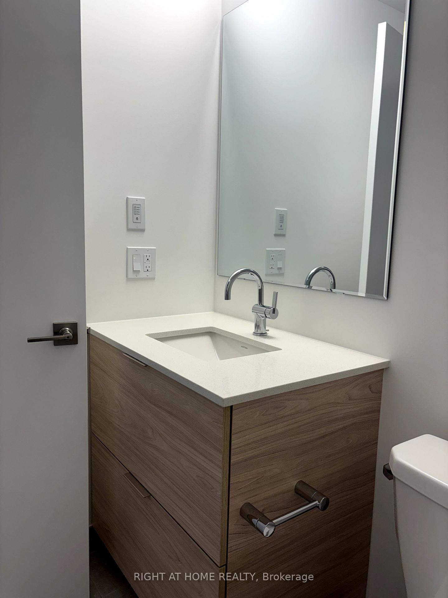
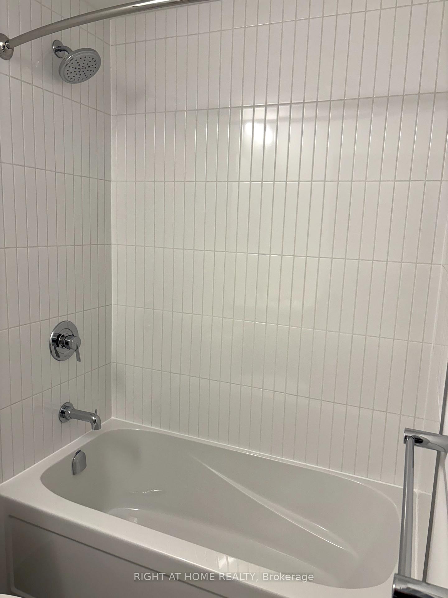
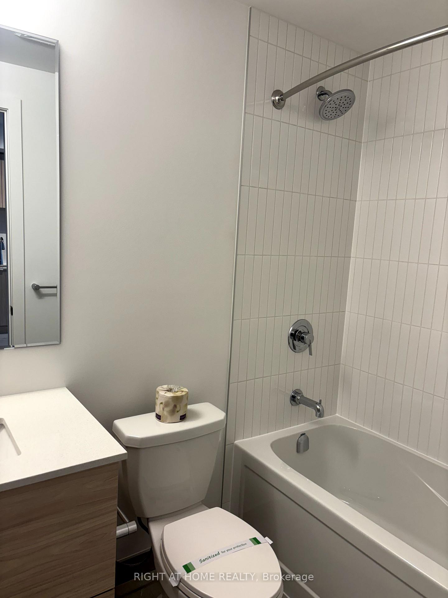
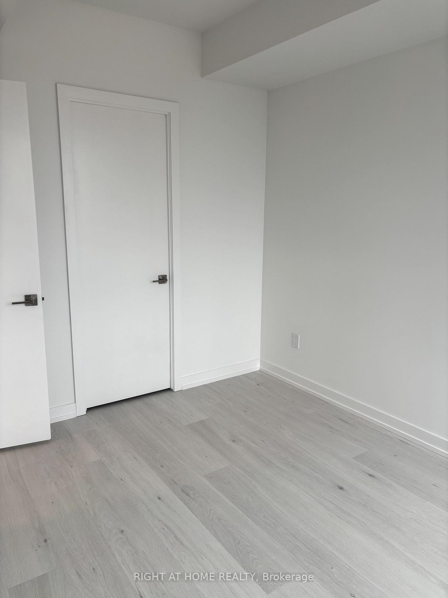
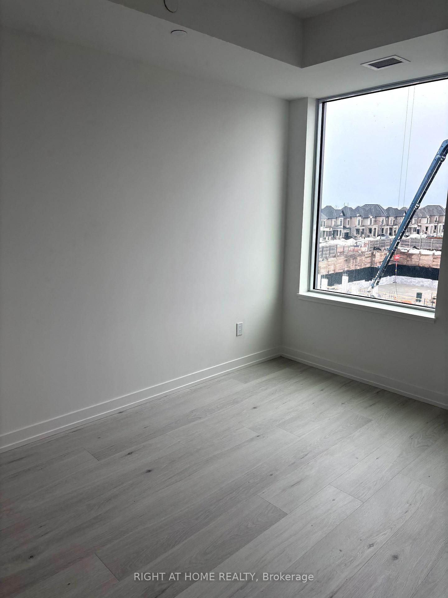
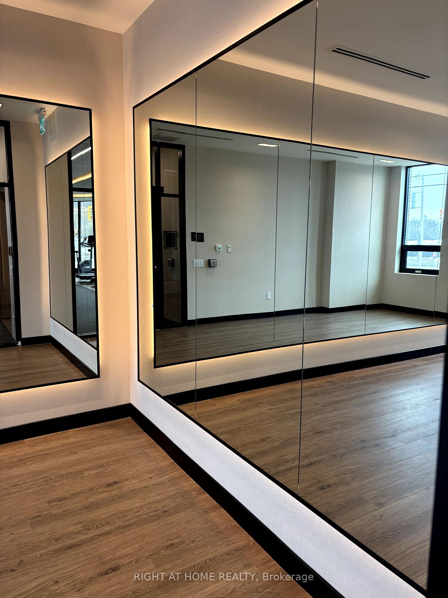
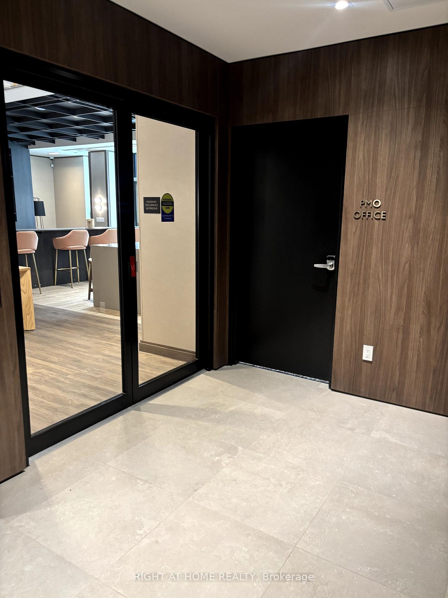
Welcome to the Saw Whet Condos, a boutique-style residence located in the heart of Oakville. This thoughtfully designed unit combines style and functionality with premium upgrades throughout, including a chic washroom backsplash, recessed pot lights, a spacious kitchen island with extra cabinet storage, and a sleek sliding glass shower enclosure. Additional features include a premium locker on the 4th floor and much more.The open-concept layout is flooded with natural light, creating a bright and airy atmosphere. The kitchen is both highly functional and organized, perfect for everyday living. The generously sized bedroom offers a large walk-in closet, and the unit is equipped with a full-size washer and dryer for added convenience.Conveniently located with easy access to Highway 403, the QEW, and the GO Train, this condo is also adjacent to Bronte Creek Provincial Park, Oakville Lakeshore parks, and just a short drive to downtown Oakville. Enjoy proximity to schools, hospitals, shopping, dining, and entertainment.The building offers a luxurious living experience with top-tier amenities, including a 24-hour concierge, party room, games room, yoga studio, co-working lounge, outdoor rooftop terrace, bike storage, valet service, Kite Electric Vehicle Rental, secure parcel room, visitor parking, and owned underground parking.This property is an ideal choice for those seeking modern living in a well-established neighborhood. Don't miss the chance to view this incredible unit!
Key Facts & Features
Rental Details
- Portion Of Property For Rent
- Entire Property
- Furnished
- Unfurnished
- Rent Term
- 12 Months
- Rental Deposit
- Yes
- Credit Check
- Yes
- Employment Letter
- Yes
- Rental Application
- Yes
- References Required
- Yes
Included In Rent Fee
- None
- Basement Type
- None
Interior Features
- Pets Permitted
- Yes-with Restrictions
- Laundry Features
- Ensuite
- Interior Extras
- Other
- Fireplace/Stove
- No
- Elevator
- No
Exterior Features
- Balcony
- Open
Building Amenities
- Exercise Room
- Media Room
- Visitor Parking
- Sauna
- Recreation Room
Building
- Building Type
- Condo Apartment
- Building Style
- Apartment
- Approx Age
- New
- Condo Corp Number
- 0
Construction
- Exposure
- South
- Exterior Finish
- Brick, Concrete
- Special Designation
- Unknown
Parking & Garages
- Garage Type
- Underground
- Garage Spaces
- 1
- Parking Type
- Exclusive
- Parking Spaces
- 1
- Total Garage And Parking Spaces
- 1
Lockers
- Locker Type
- None
Heating & Cooling
- Heat Source
- Gas
- Heat Type
- Forced Air
- Air Conditioning
- Central Air
- Bedrooms
- 1
- Washrooms
- 1
- Kitchens
- 1
Room sizes
- Bedroom—Main level
- Kitchen—Main level
- Living Room—Main level
- Bathroom—Main level
Washrooms
- 3-piece, Flat
- Municipality
- Oakville
- Neighbourhood
- Glen Abbey
- Main cross streets
- Saw Whet Blvd. & Bronte
- Directions
- North On Bronte from QEW
- MLS® number
- W14034832
- Data source
- Toronto Regional Real Estate Board
- Listed on
- 2026-10-15
- Updated on
- 2026-10-15
- Days on market
- 0 days
- Possession date
- 2026-12-15
- Possession type
- 30-59 days
- Co-op commission
- 1/2 Month Rent
- Listed by
- RIGHT AT HOME REALTY
Home Market Value
Current home valuation for Unit 318, 2501 Saw Whet Boulevard, Oakville, Glen Abbey, Oakville, ON. Listed for $1,975
HOMEH Estimate
—
Estimated Sales Range
—
HOMEH Estimate for Unit 318, 2501 Saw Whet Boulevard, Oakville, Glen Abbey
What this home would sell for today, not its rent
Calculated with a real agent's CMA method — 45+ years of experience, codified. Not an AI guess.
Around this home
Data provided by OpenStreetMap & Fraser Institute School Rankings
Ask HOMEH
New!Hi there!
👋Text or call (416) 301-9001
Recommended for you
Based on homes you've looked at.
No recommended properties found.
Nearby similar homes
No nearby properties found.
More real estate resources
Other homes nearby
Explore this area
Nearby neighbourhoods
No nearby listings available.