
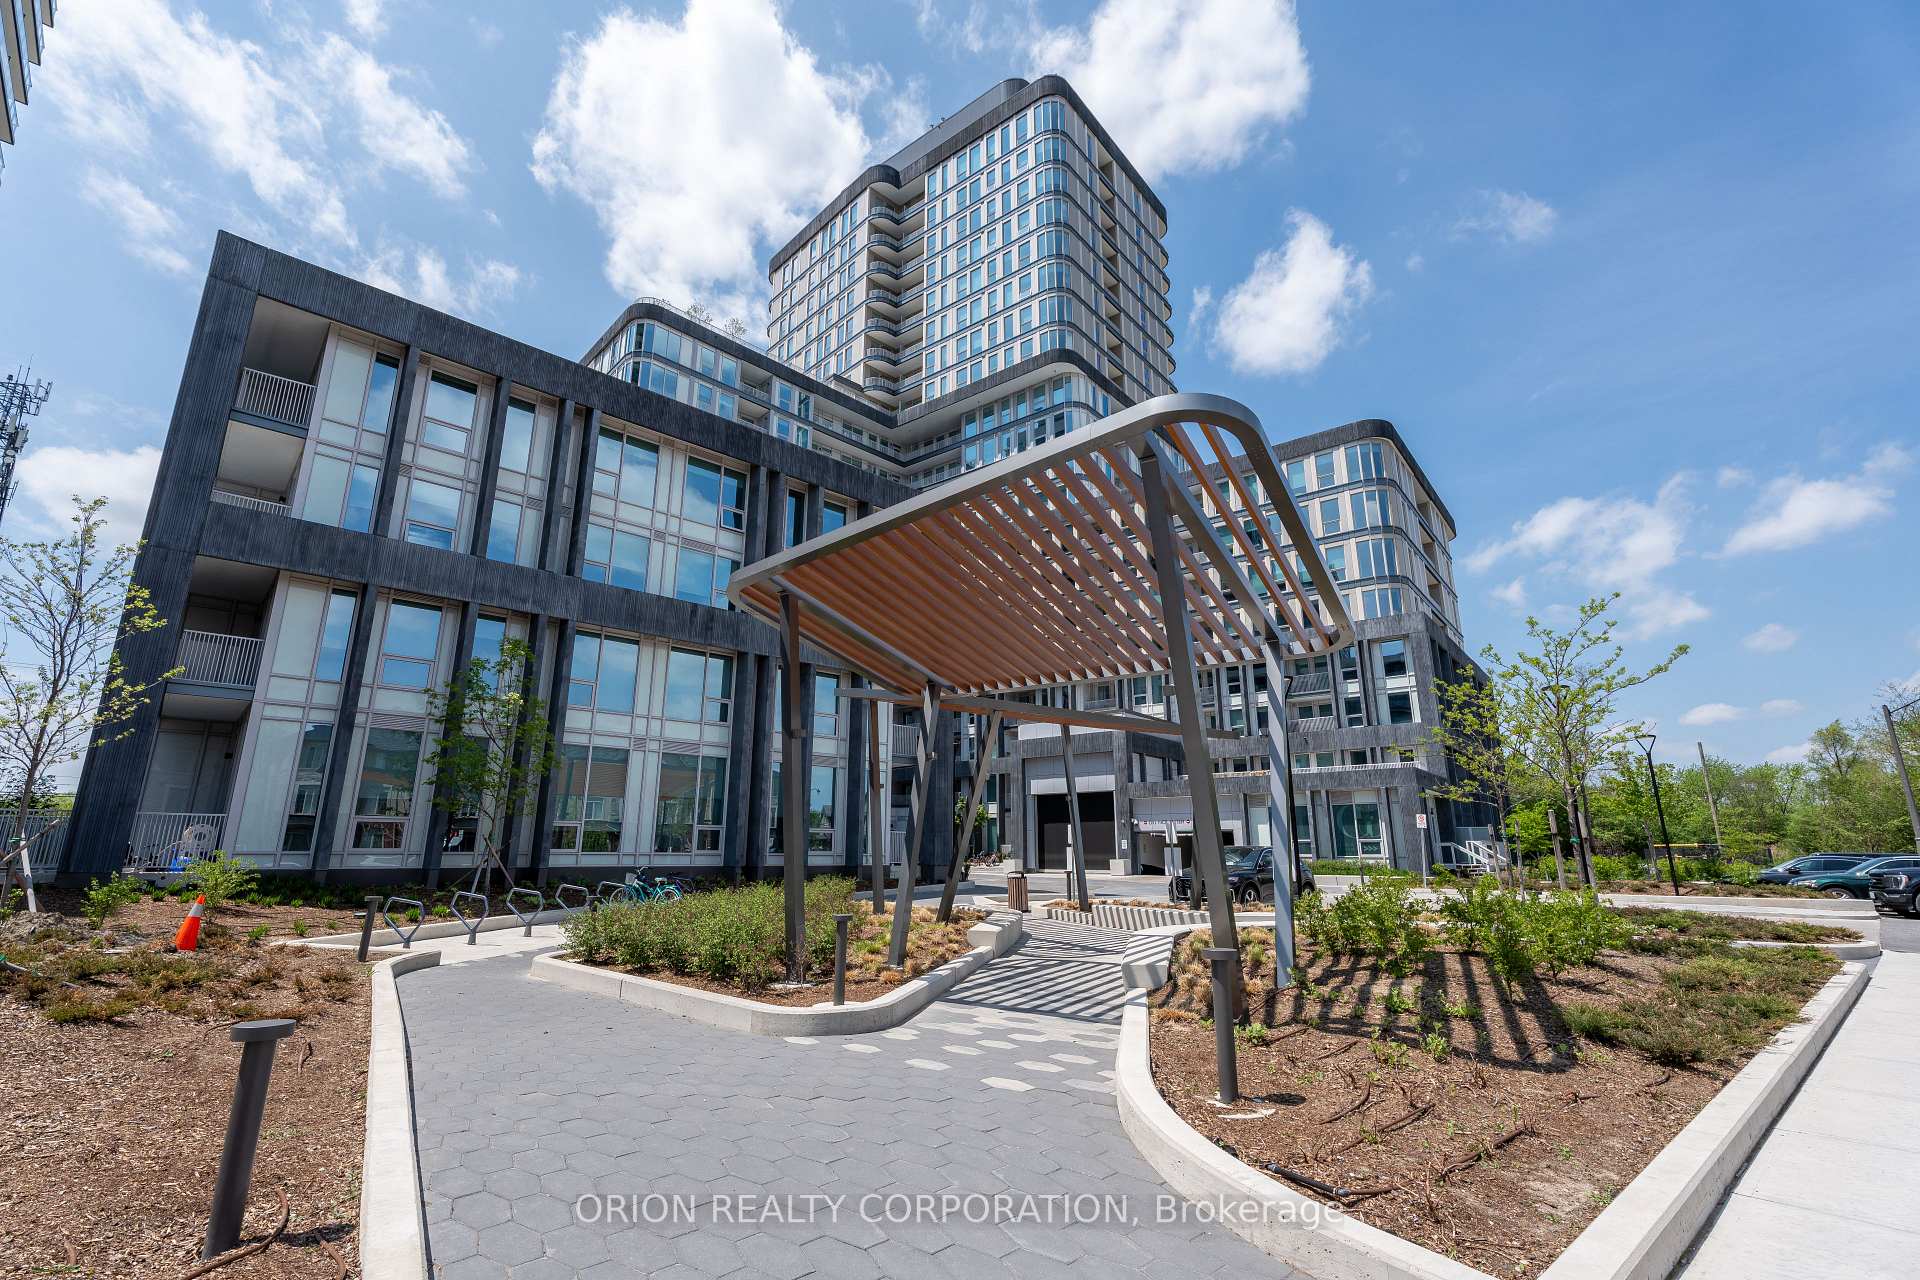


Unit 1604, 3240 William Coltson Avenue
Oakville (Rural Oakville), ON L6H 8C8
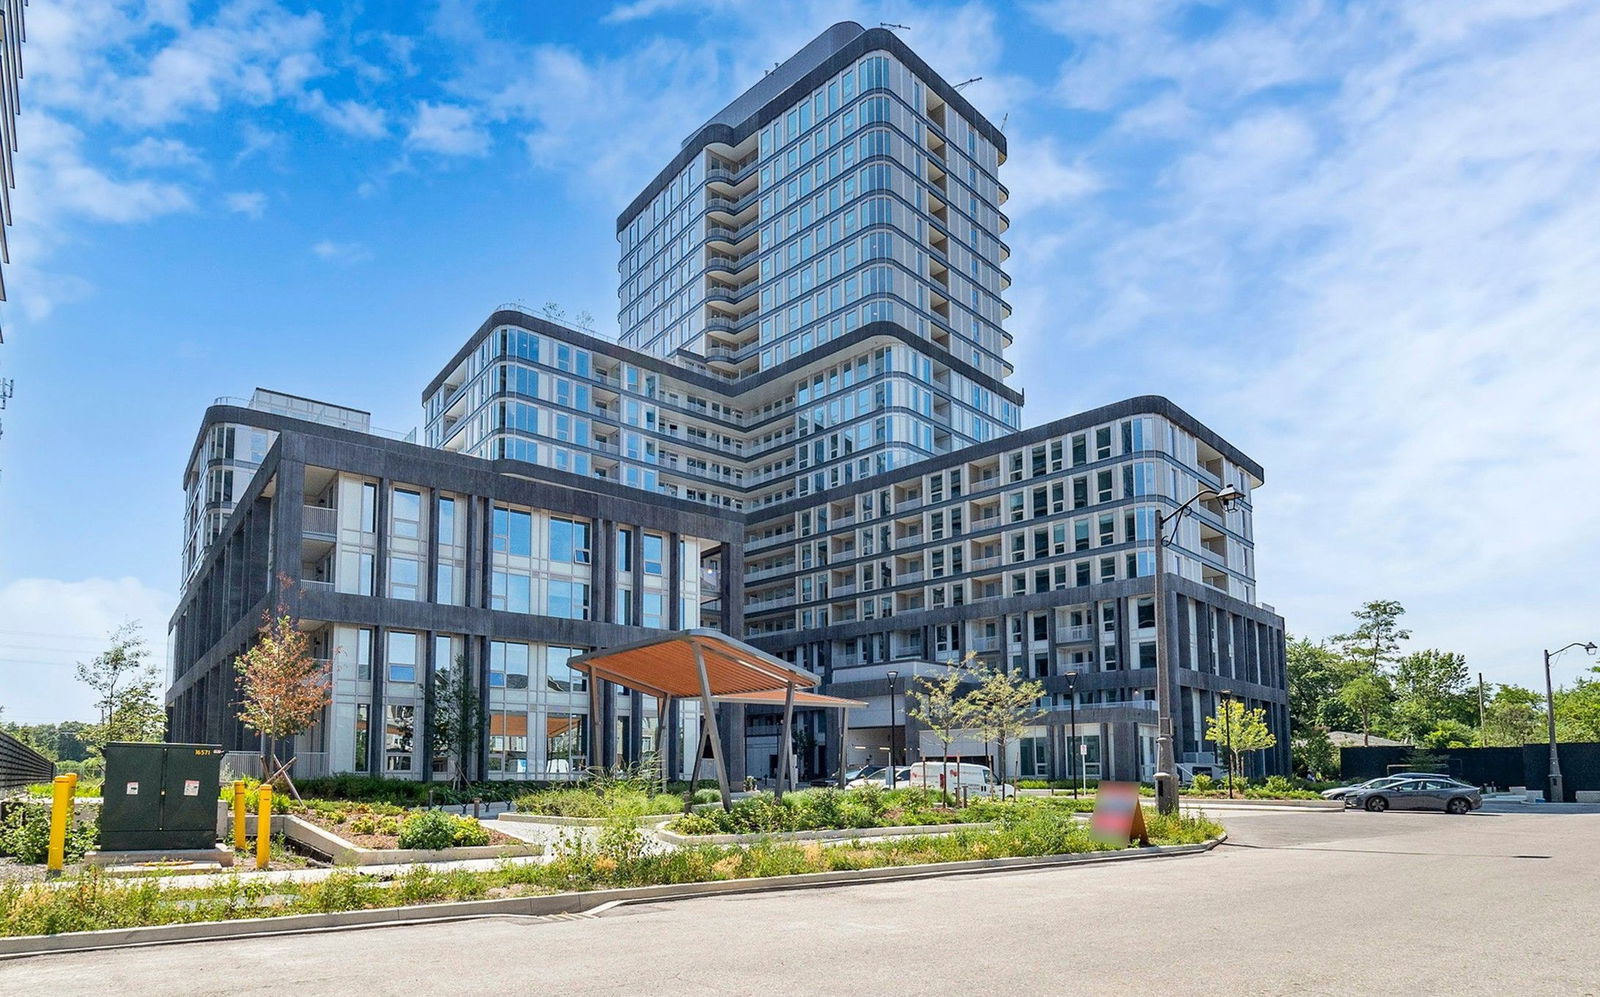 The Greenwich Condos at Oakvillage20 storeys, 349 suites, built 2025
- 2+1Bedrooms
- 2Bathrooms
- 1Parking
- 900–999Sq Ft
- —Tax
- $778/moCondo Fee
 Estimated Value:$702,966See Free Estimate Report

Sale & Price History for Unit 1604, 3240 William Coltson Avenue, Oakville, Rural Oakville
| Start Date | End Date | Price | Event | MLS# |
|---|---|---|---|---|
| No listing history available | ||||
Real estate boards require you to or to see the full details of this property.
*Sold prices and complete sale & price history are regulated data. Under the Trust in Real Estate Services Act, 2002 (TRESA) and the rules of the Real Estate Council of Ontario (RECO), and pursuant to the Multiple Listing Service® rules of the Canadian Real Estate Association (CREA) and the Toronto Regional Real Estate Board (TRREB), this information may be shown only to registered users who have agreed to the applicable terms of use (a Virtual Office Website, or "VOW," arrangement). HOMEH Inc., Brokerage therefore provides it to signed-in members only. Creating an account is free and takes under a minute.
About Unit 1604, 3240 William Coltson Avenue, Oakville, Rural Oakville
Summarized Description
- Spacious 2-bedroom suite with 915 sqft.
- Modern kitchen with ample cabinet space.
- Smart technology features throughout the unit.
- Geothermal heating and cooling for efficiency.
- Outdoor amenities include bar lounge and BBQ area.
- Close to shops, schools, and public transit.
- Hotel-inspired amenities enhance living experience.
- Natural light and great views from the unit.
WELCOME TO THE GREENWICH CONDOS BY BRANTHAVEN. THIS BEAUTIFUL OPEN CONCEPT 2 BEDROOM SUITE IS915 SQFT OF LIVING. SPACIOUS LIVING AREA WITH NATURAL LIGHT AND GREAT VIEW. FEATURES A MODERNKITCHEN WITH LOTS OF CABINET SPACE.HOTEL INSPIRED CONDO AMENITIES SUCH AS COURTYARD ENTRANCE, LOBBY/CONCEIERGE, CO WORKING SPACE,MEDIA & SOCIAL LOUNGE, DINING BAR, PRIVARE DINING ROOM, GYM/STUDIO AND YOGA STUDIO AND A CHICPET SPA.LEVEL 13 HAS AN OUTDOOR BAR LOUNGE, BBQ/AL FRESCO DINING, FIREFITS, SMART TECHNOLOGY SUCH ASLOBBY ENTERPHONE, SUITE SECURITY, IN SUITE SYSTEM CONTROL TOUCH PAD, IN-SUITE INTELLIGENTPARTNER SMART APP AND KEYLESS ENTRY. PARKING SPOTS HAVE EV ROUGH INS.GREENWICH CONDOS HAS GEOTHERMAL HEATING AND COOLING.TOTAL MAINTENANCE = 778.21Including:Parking maint. fee: $60.43Locker maint. fee: $27.44Bulk Internet and Smart Home: $77.29Water separately Metered Electricity Separately Metered WORLD CLASS LOCAL AMENITIES, CLOSE TO SHOPS, SCHOOLS, PUBLIC TRANSIT, RESTAURANTS, GROCERIESAND MORE! These units qualify for the new enhanced HST rebate
Key Facts & Features
Property Costs
- Annual Property Tax Amount
- $0
- Land Transfer Tax Fee
- $10,373
Condo/Maintenance Fee
- Maintenance Fee
- $778 /month
Included In Maintenance Fee
- Heat Included
- Common Elements Included
- Building Insurance Included
- Parking Included
- CAC Included
Rental Items
- Rental Equipment
- Hot Water Tank - If Applicable
- Basement Type
- None
Interior Features
- Pets Permitted
- Yes-with Restrictions
- Laundry Features
- In-Suite Laundry
- Laundry Level
- Main Level
- Interior Extras
- Carpet Free, Primary Bedroom - Main Floor, Separate Heating Controls
- Security Features
- Concierge/Security
- Fireplace/Stove
- No
- Elevator
- No
Exterior Features
- Balcony
- Open
Building Amenities
- Community BBQ
- Elevator
- Exercise Room
- Media Room
- Recreation Room
- Rooftop Deck/Garden
Building
- Building Type
- Condo Apartment
- Building Style
- 1 Storey/Apt
- Building Name
- GREENWICH CONDOS
- Approx Age
- New
- Condo Corp Number
- 806
Construction
- Exposure
- South
- Exterior Finish
- Concrete
- Special Designation
- Unknown
Inclusions
- Inclusions
- NONE
Exclusions
- Exclusions
- NONE
Parking & Garages
- Garage Type
- Underground
- Garage Spaces
- 1
- Parking Type
- Owned
- Parking Spaces
- 0
- Total Garage And Parking Spaces
- 1
Lockers
- Locker Type
- Owned
- Locker Level
- TBD
Heating & Cooling
- Heat Source
- Gas
- Heat Type
- Forced Air
- Air Conditioning
- Central Air
- Bedrooms
- 2 + 1
- Washrooms
- 2
- Kitchens
- 1
Room sizes
- Den—Upper level
- Primary Bedroom—Main level
- Dining Room—Main level
- Breakfast—Main level
- Kitchen—Main level
- Breakfast—Main level
- Living Room—Main level
- Primary Bedroom—Main level
Washrooms
- 3-piece, Main
- 3-piece, Main
- Municipality
- Oakville
- Neighbourhood
- Rural Oakville
- Main cross streets
- TRAFALGAR RD/DUNDAS ST. E
- Directions
- TRAFALGAR RD/DUNDAS ST. E
- MLS® number
- W13832106
- Data source
- Toronto Regional Real Estate Board
- Listed on
- 2026-09-25
- Updated on
- 2026-10-07
- Days on market
- 20 days
- Possession type
- 30-59 days
- Co-op commission
- 4% PLUS HST
- Seller
- Listed by
- ORION REALTY CORPORATION
Home Market Value
Current home valuation for Unit 1604, 3240 William Coltson Avenue, Oakville, Rural Oakville, Oakville, ON. Listed for $694,900
HOMEH Estimate
$702,966
Estimated Sales Range
$555,343 - $850,589
HOMEH Estimate for Unit 1604, 3240 William Coltson Avenue, Oakville, Rural Oakville
Calculated with a real agent's CMA method — 45+ years of experience, codified. Not an AI guess.
For the owner
Is this your home? Track its value.
Get this home's HOMEH Estimate by email once a month, with how many homes are for sale around you.
Mortgage Payment Calculator
Compare up to 4 down payment scenarios
5% on first $500K + 10% on $194,900 over $500K
$44,490
| Scenario 1 | Scenario 2 | Scenario 3 | Scenario 4 | |
|---|---|---|---|---|
−Down payment | % $ | % $ | % $ | % $ |
+CMHC insurance | $25,989 | $19,388 | $16,539 | $0 |
=Total mortgage | $675,720 | $644,798 | $607,204 | $555,920 |
Amortization | ||||
Mortgage rate | % | % | % | % |
| Payment frequency | ||||
=Mortgage payment | $3,299monthly | $3,148monthly | $2,965monthly | $2,714monthly |
Land Transfer Tax
$10,373
$10,373
Around this home
Data provided by OpenStreetMap & Fraser Institute School Rankings
Ask HOMEH
New!Hi there!
👋Text or call (416) 301-9001
Recommended for you
Based on homes you've looked at.
No recommended properties found.
Nearby similar homes
No nearby properties found.
More real estate resources
Other homes nearby
Explore this area
Nearby neighbourhoods
No nearby listings available.