
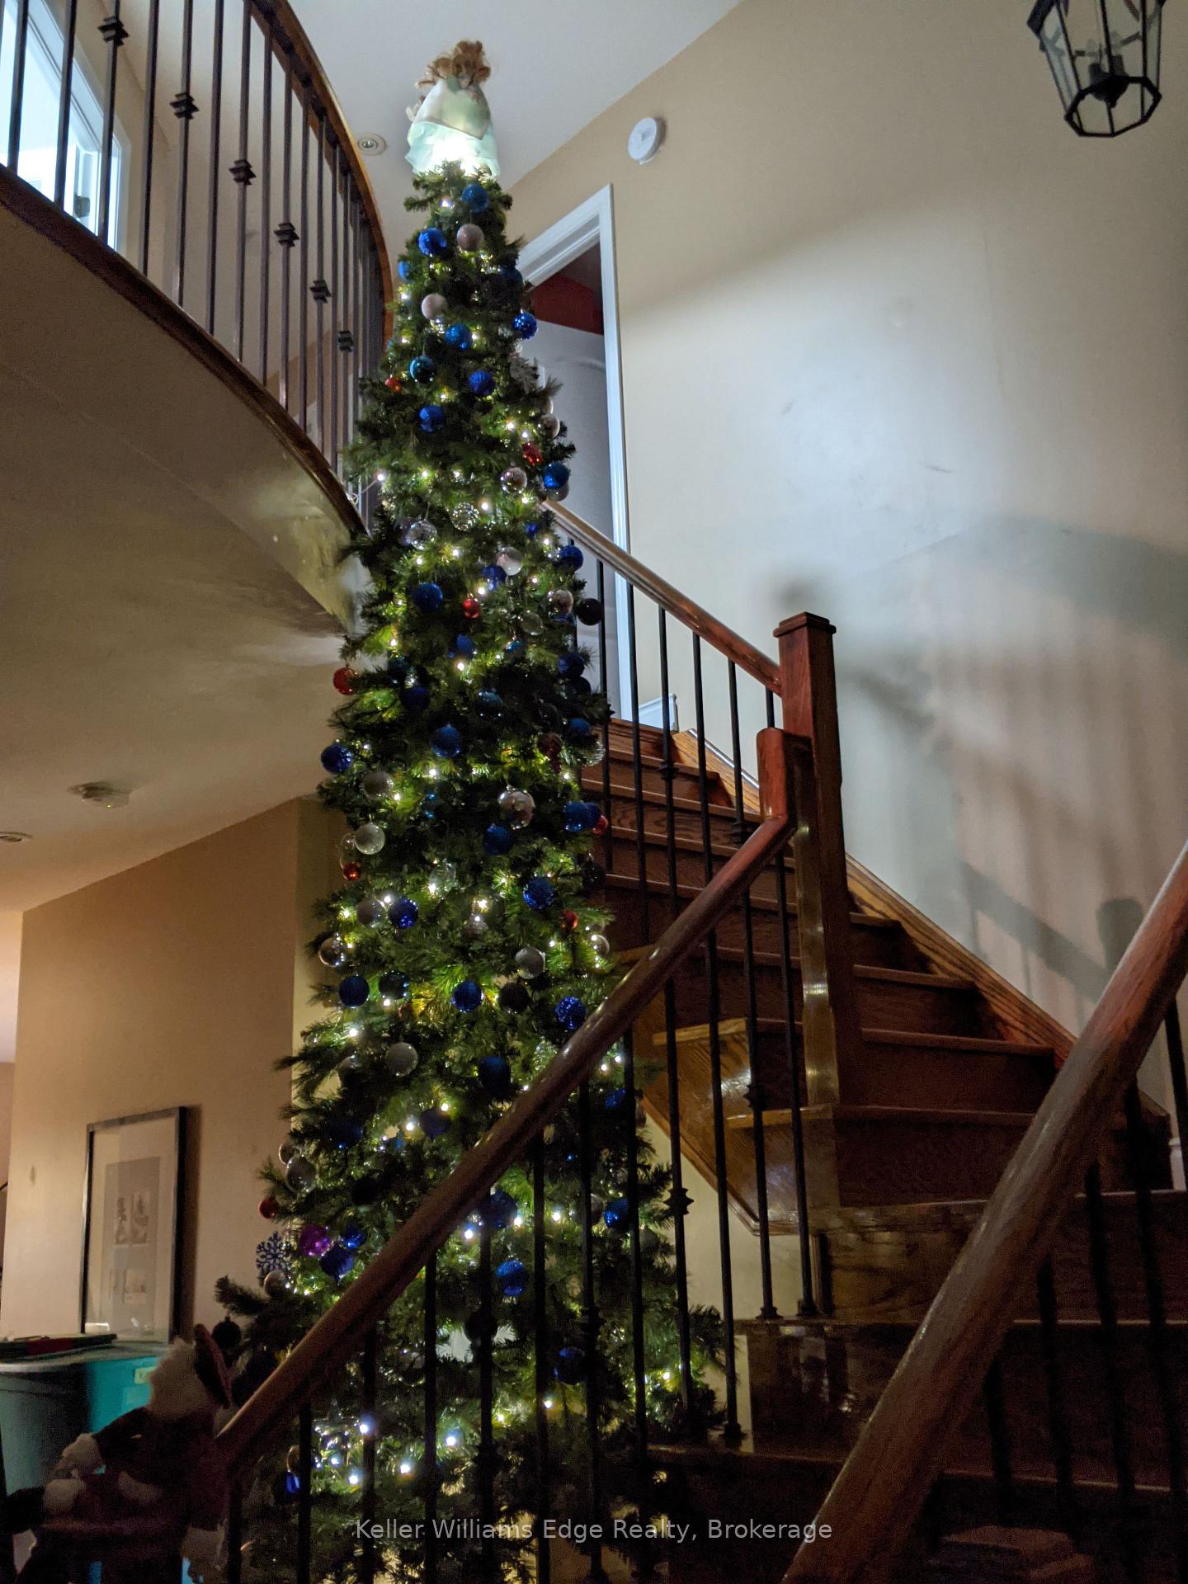
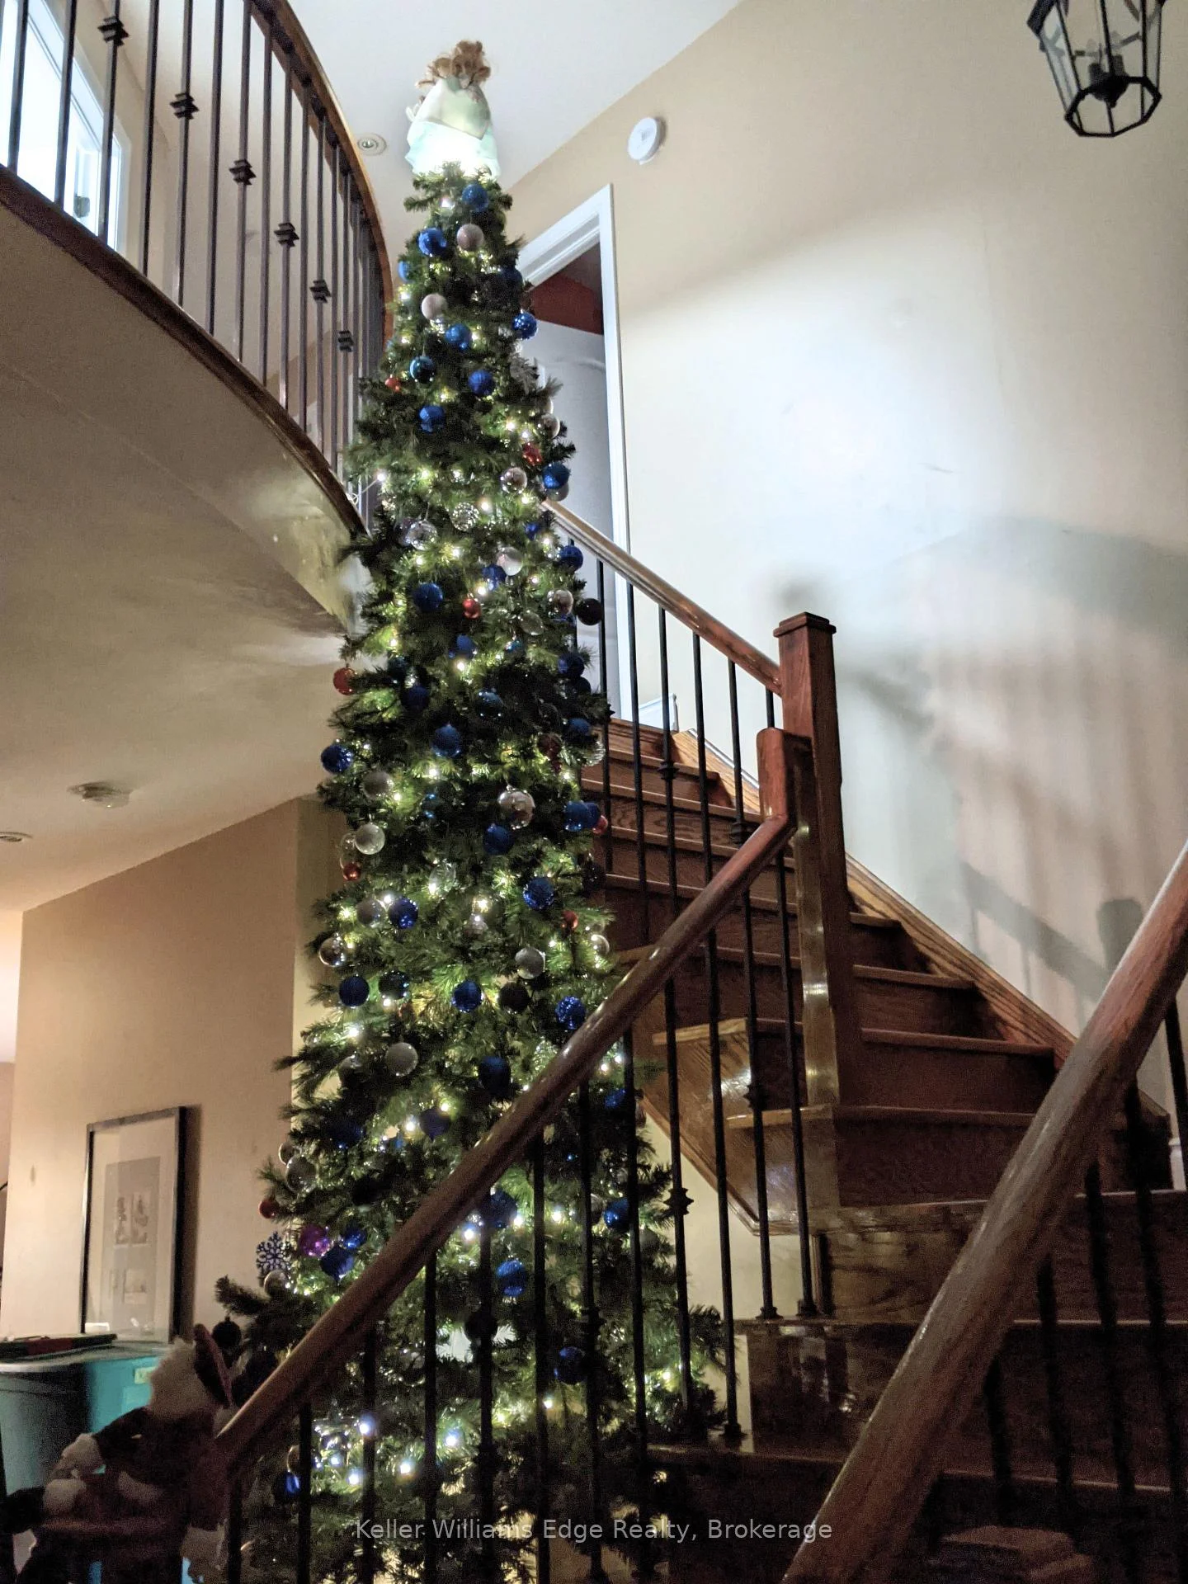
3416 Hayhurst Crescent
Oakville (Bronte), ON L6L 6W9
- 3+1Bedrooms
- 4Bathrooms
- 1Garage
- 2000–2500Sq Ft
- $6,519Tax
- 31×89 ftLot Size
 Estimated Value:$1,339,394See Free Estimate Report

Sale & Price History for 3416 Hayhurst Crescent, Oakville, Bronte
| Start Date | End Date | Price | Event | MLS# |
|---|---|---|---|---|
| No listing history available | ||||
Real estate boards require you to or to see the full details of this property.
*Sold prices and complete sale & price history are regulated data. Under the Trust in Real Estate Services Act, 2002 (TRESA) and the rules of the Real Estate Council of Ontario (RECO), and pursuant to the Multiple Listing Service® rules of the Canadian Real Estate Association (CREA) and the Toronto Regional Real Estate Board (TRREB), this information may be shown only to registered users who have agreed to the applicable terms of use (a Virtual Office Website, or "VOW," arrangement). HOMEH Inc., Brokerage therefore provides it to signed-in members only. Creating an account is free and takes under a minute.
About 3416 Hayhurst Crescent, Oakville, Bronte
Summarized Description
- Spacious 4-bedroom, 4-bath detached home.
- Over 2,200 sq. ft. with finished basement.
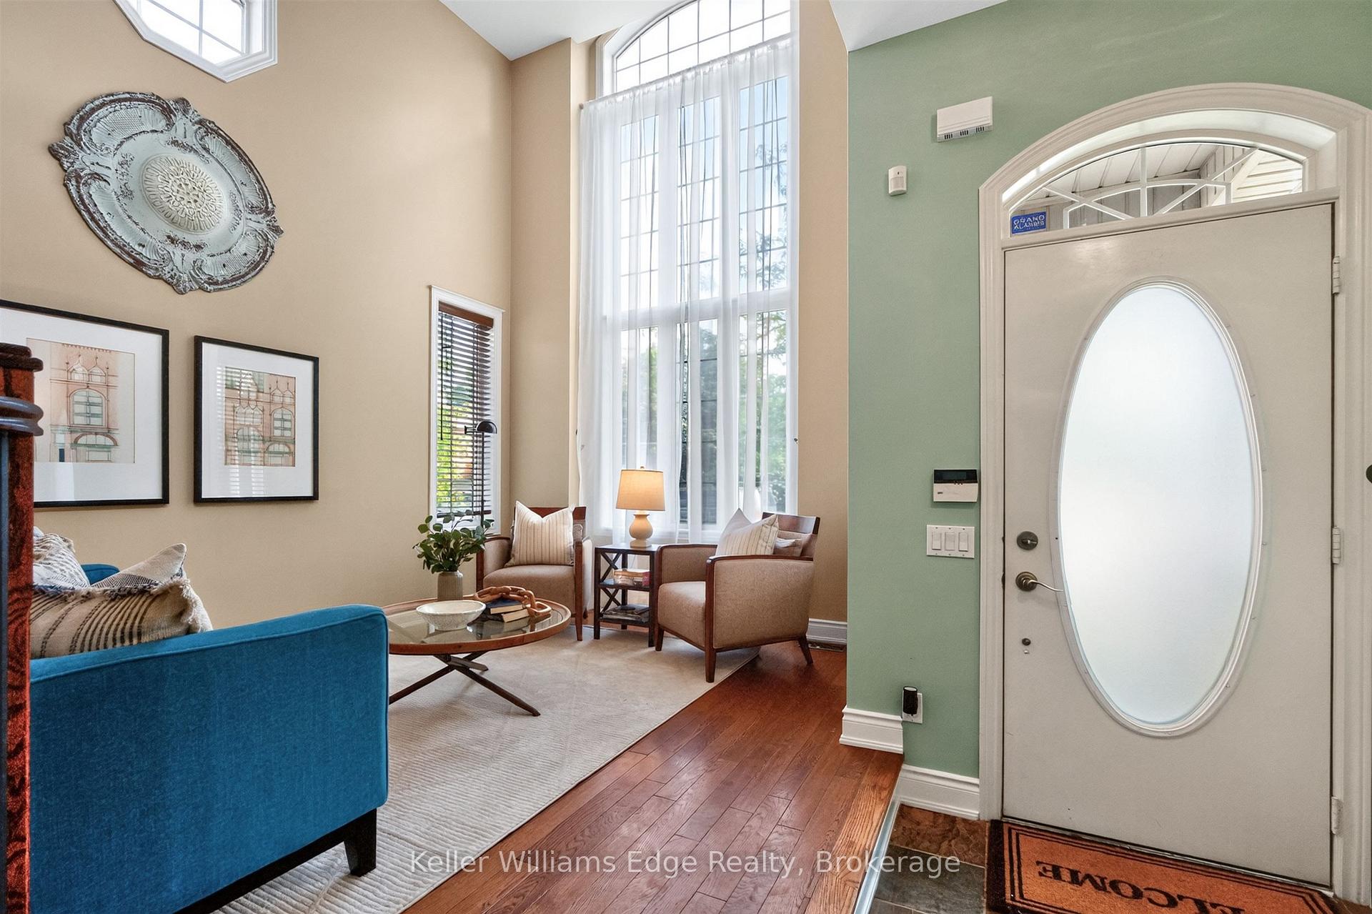
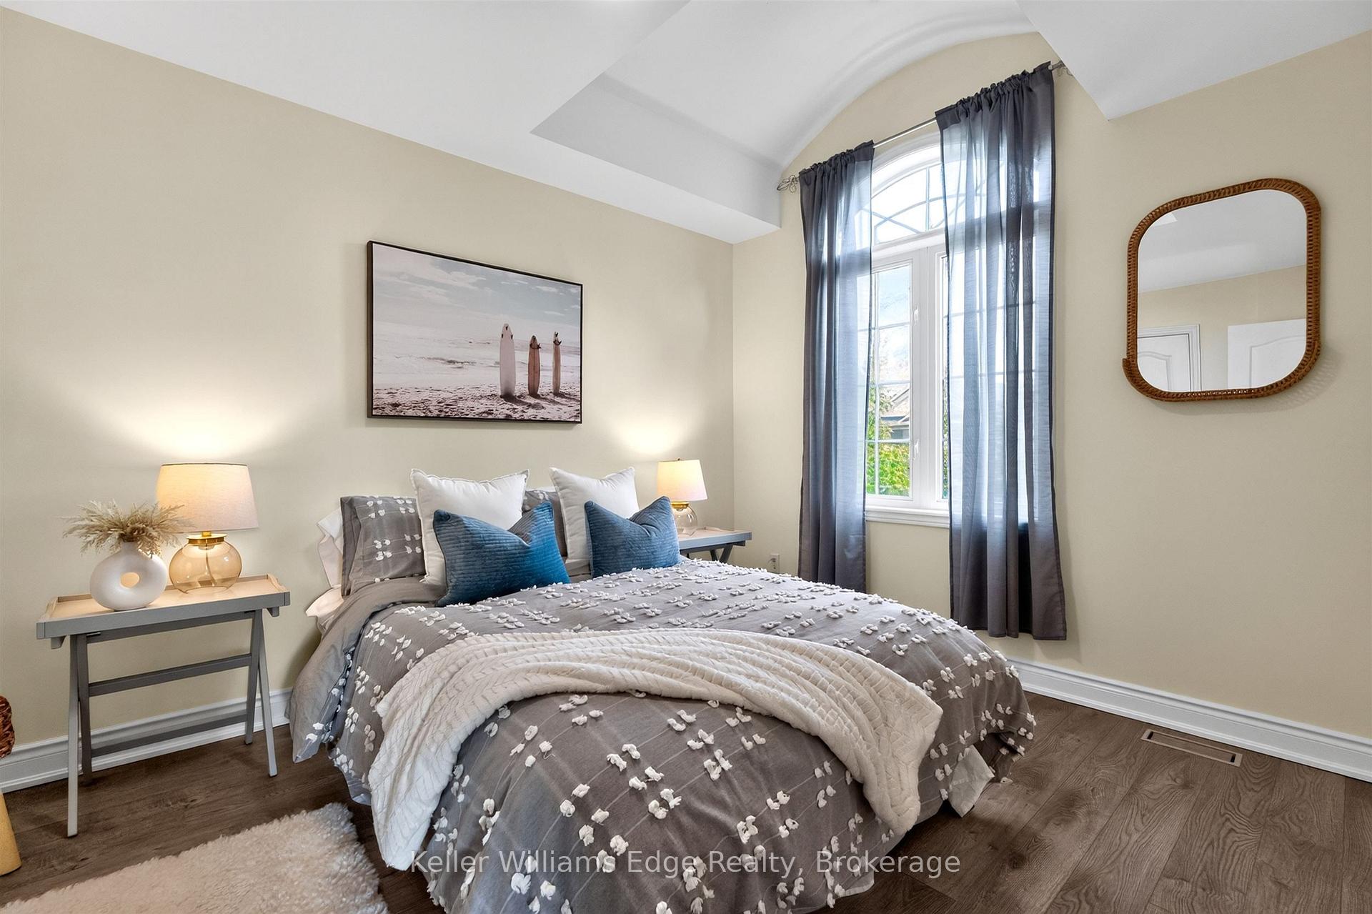
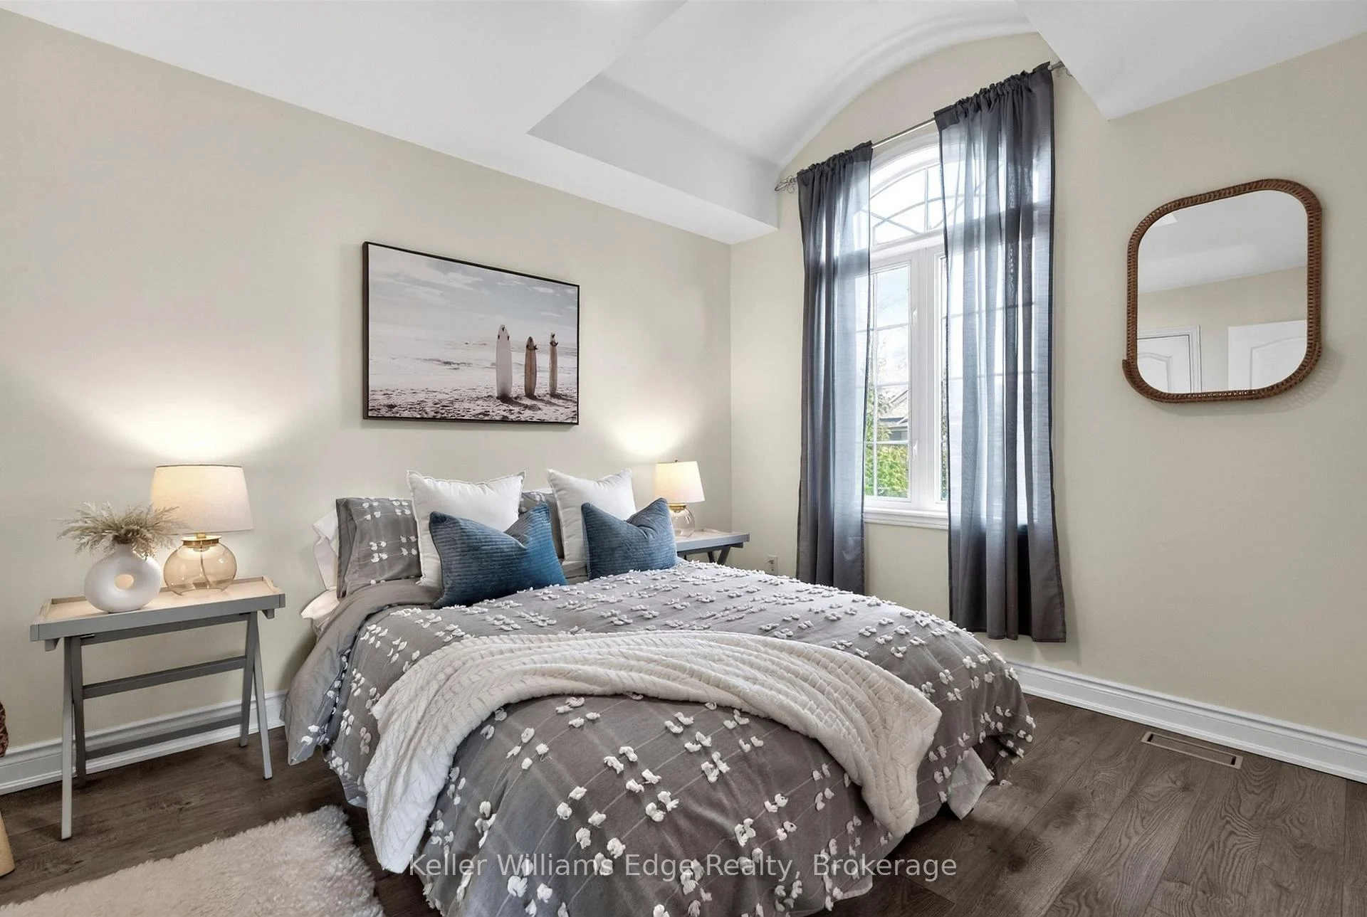
- Soaring ceilings and dramatic arched windows.
- Ideal for family gatherings and entertaining.
- Mature landscaping enhances backyard appeal.
- Close to Shell Park and waterfront trails.
- Emotional premium of south Oakville living.
- Versatile layout designed for modern lifestyles.
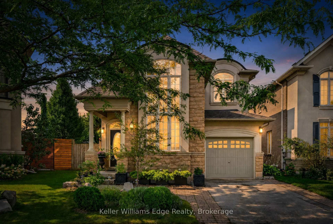
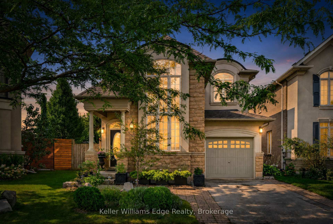
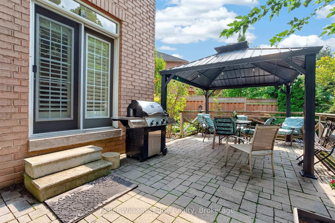
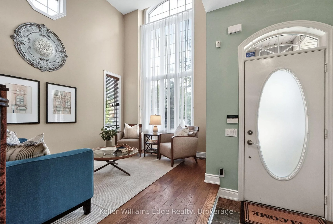
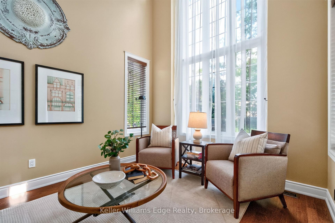
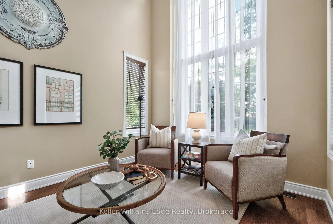
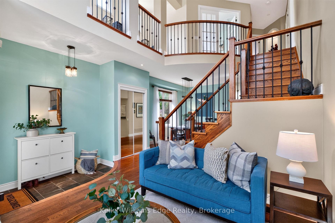
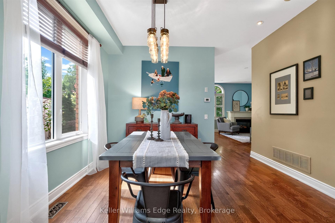
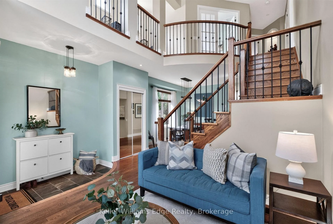
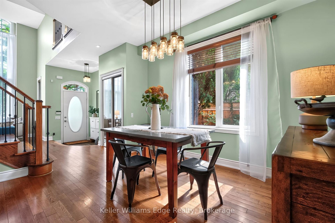
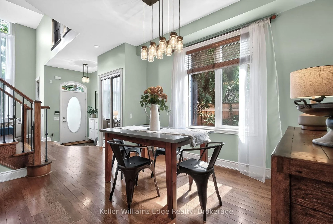
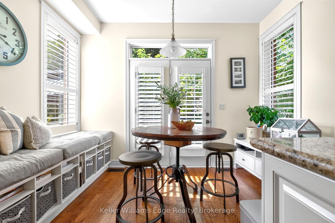
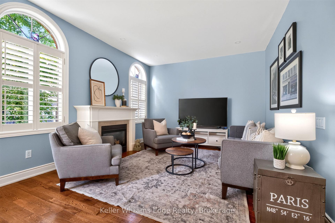
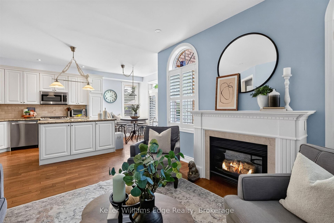
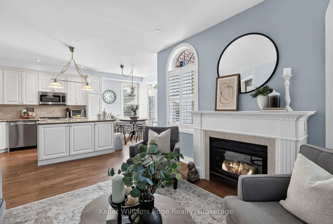
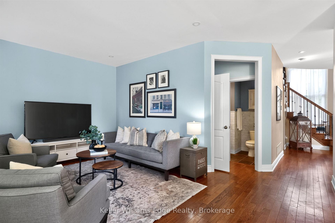
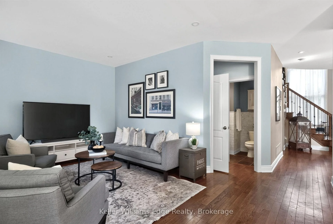
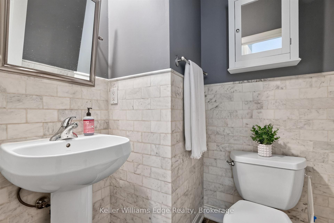
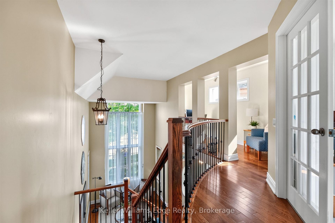
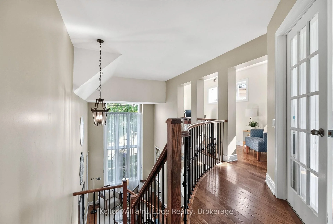
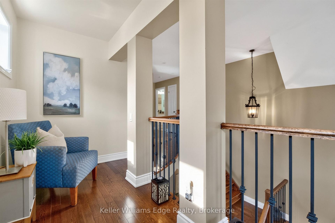
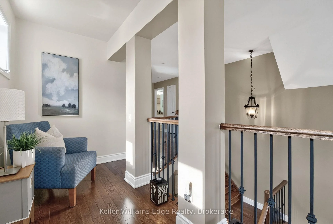
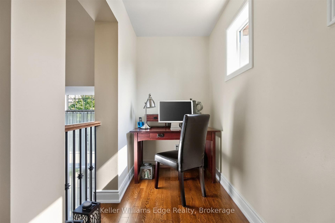
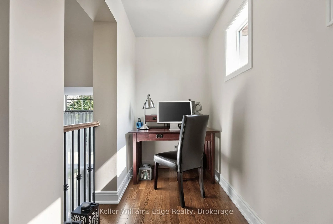
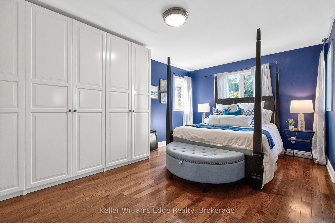
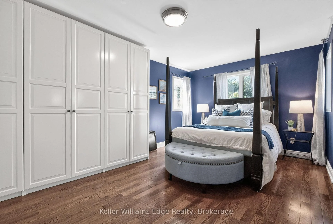
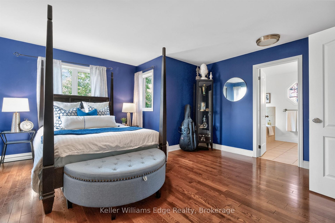
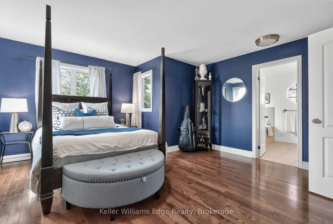
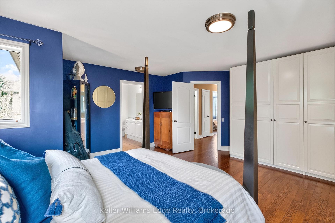
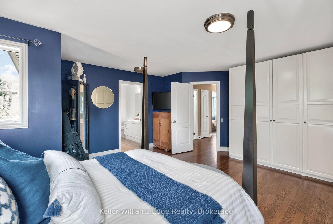
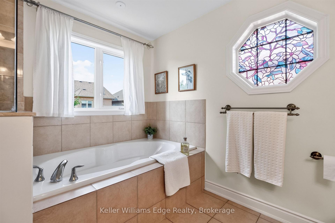
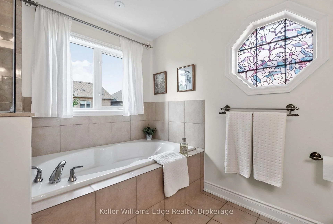
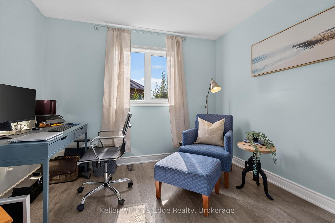
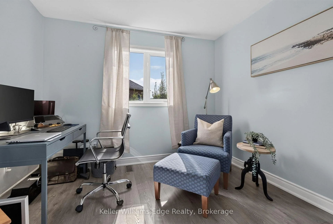
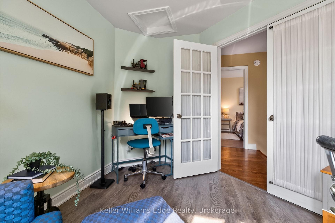
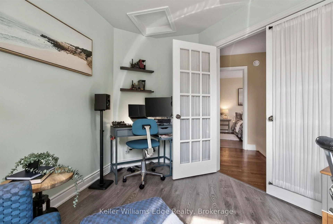
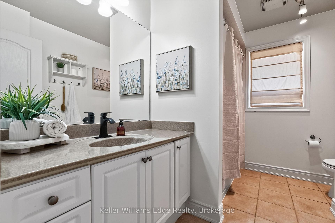
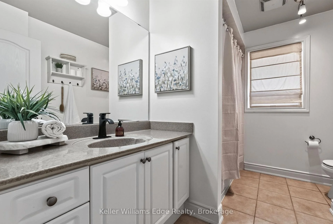
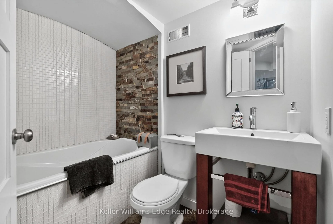
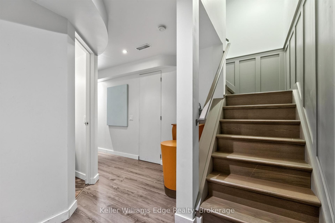
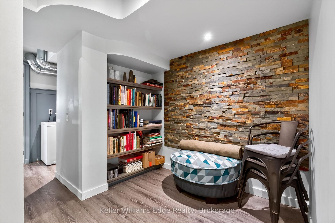
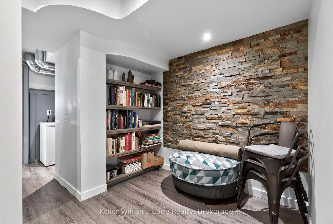
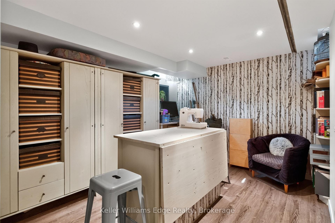
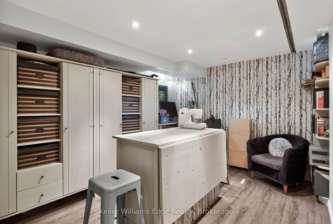
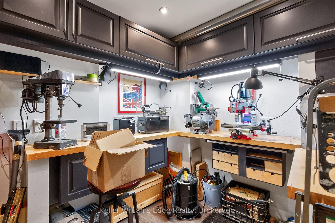
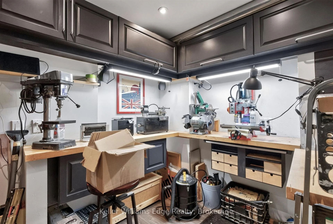
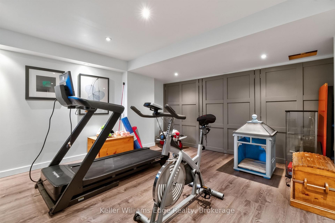
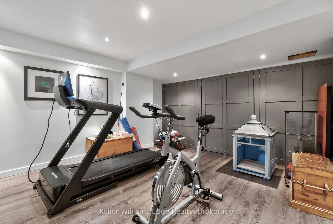
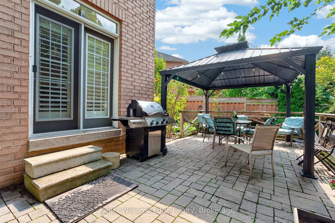
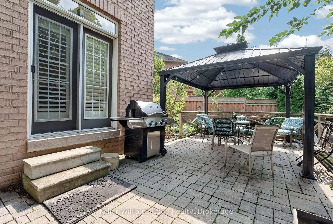
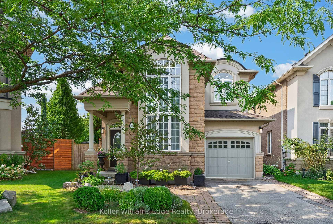
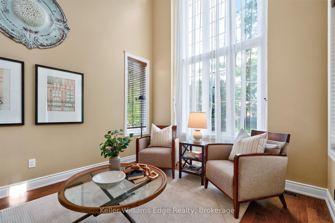
Set within Lakeshore Woods, Oakville's newest neighbourhood south of the QEW, this 2005 Rosehaven detached home pairs stone-and-brick presence with 2,206 sq ft above grade plus a fully finished lower level. Two-storey windows and generous ceiling heights carry light deep into a plan that moves easily between dinner parties, unhurried family evenings and separate work zones. Upstairs are three bedrooms, including a spacious primary suite, plus a dedicated work loft. Below are a rec room currently set up as a gym, a craft/bonus room, a 4-piece bath and a workshop, so the space adapts as a household's needs change. The pie-shaped lot widens to make the total lot over 4,100 sq ft. It's a mature, thoughtfully planted garden made for gathering complete with twinkle lights on the pavillion. A substantial hard-roofed pavilion creates a true outdoor room for three-season living, and well-placed sheds handle off-season storage. The furnace and A/C were replaced in 2024, and the Kitec plumbing has been removed. This home handles all your belongings well because storage considerations were designed into the plan. It has plenty of storage. Steps to Shell Park and the waterfront trails, minutes to Bronte Harbour's restaurants, marina and yacht club. Basement craft room is the bonus room.
Key Facts & Features
Property Costs
- Annual Property Tax Amount
- $6,519
- Land Transfer Tax Fee
- $25,455
Rental Items
- Rental Equipment
- HWT
- Basement Type
- Full
Interior Features
- Laundry Level
- Main Level
- Interior Extras
- Other
- Fireplace/Stove
- Yes
- Elevator
- No
Exterior Features
- Pool
- None
- Property Features
- Park, Place Of Worship, Public Transit, Other
- Other Structures
- Garden Shed
Building
- Building Type
- Detached
- Building Style
- 2-Storey
- Approx Age
- 16-30
Construction
- Exterior Finish
- Brick, Stone
- Roof
- Asphalt Shingle
- Foundation Details
- Concrete
- Special Designation
- Unknown
Lot
- Lot Front
- 30.77 ft
- Lot Depth
- 88.58 ft
- Lot Size
- 4133.34
- Lot Size Code
- 30.77 x 88.58 Feet
Inclusions
- Inclusions
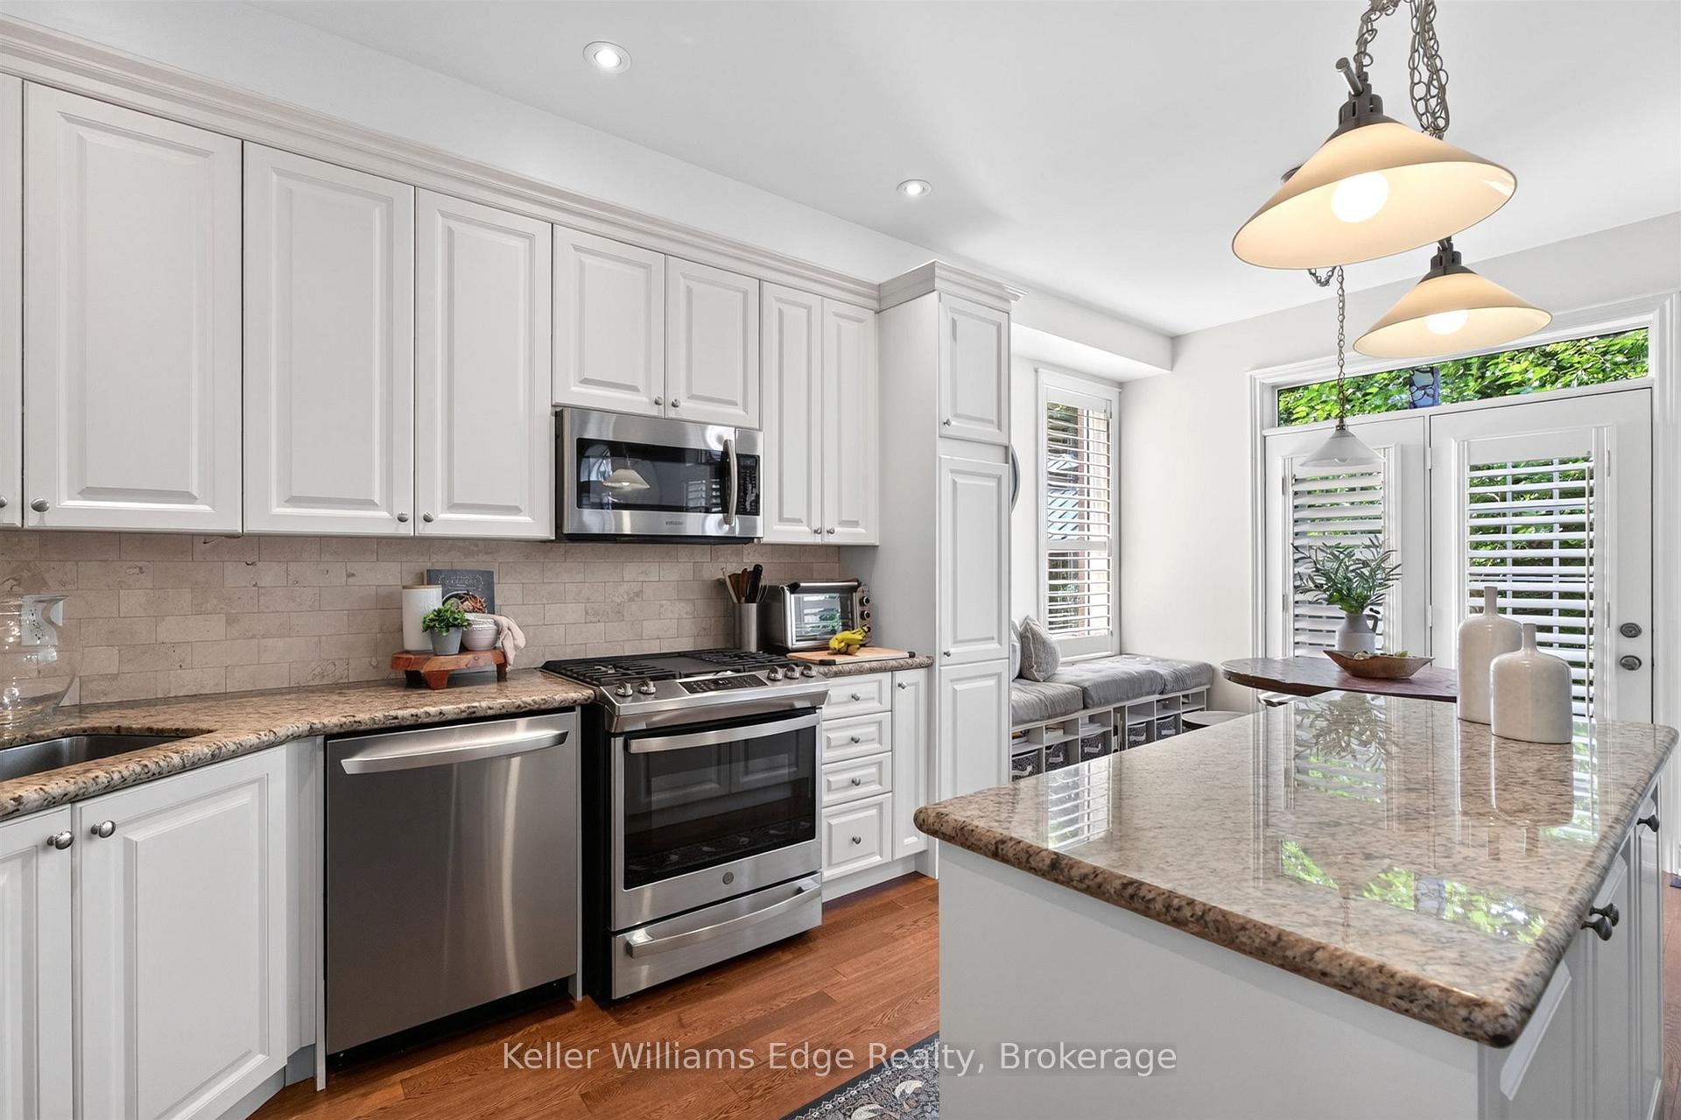
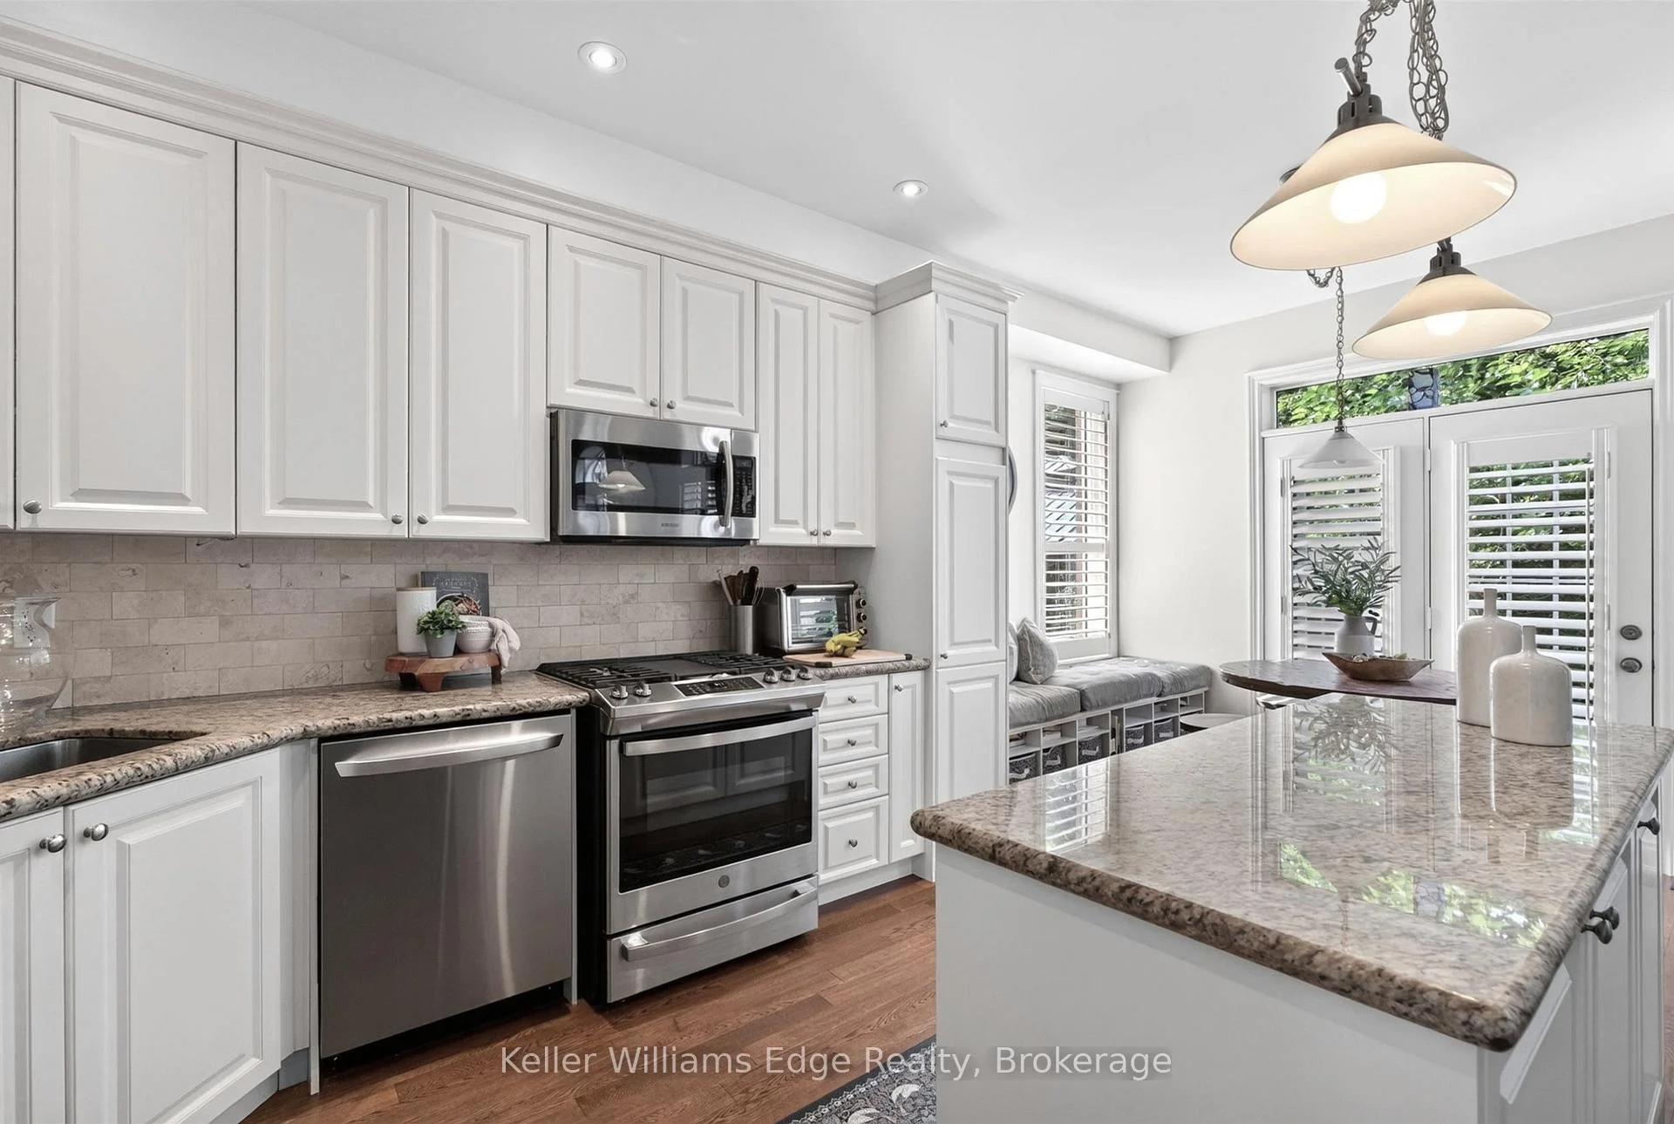
- existing: fridge, stove, venthood, b/i dishwasher, microwave, all elfs and affixed shelving, jalousie shutters and living room curtains, garden shed in corner.
Parking & Garages
- Garage Type
- Attached
- Garage Spaces
- 1
- Parking Spaces
- 1
- Total Garage And Parking Spaces
- 2
Heating & Cooling
- Heat Source
- Gas
- Heat Type
- Forced Air
- Air Conditioning
- Central Air
- Water
- Municipal
- Sewers
- Sewer
- Bedrooms
- 3 + 1
- Washrooms
- 4
- Kitchens
- 1
- Family / bonus room
- Yes
Room sizes
- Laundry—Main level, Tile Floor
- Office1.37 x 4.27Second level, Hardwood Floor, Overlooks Living
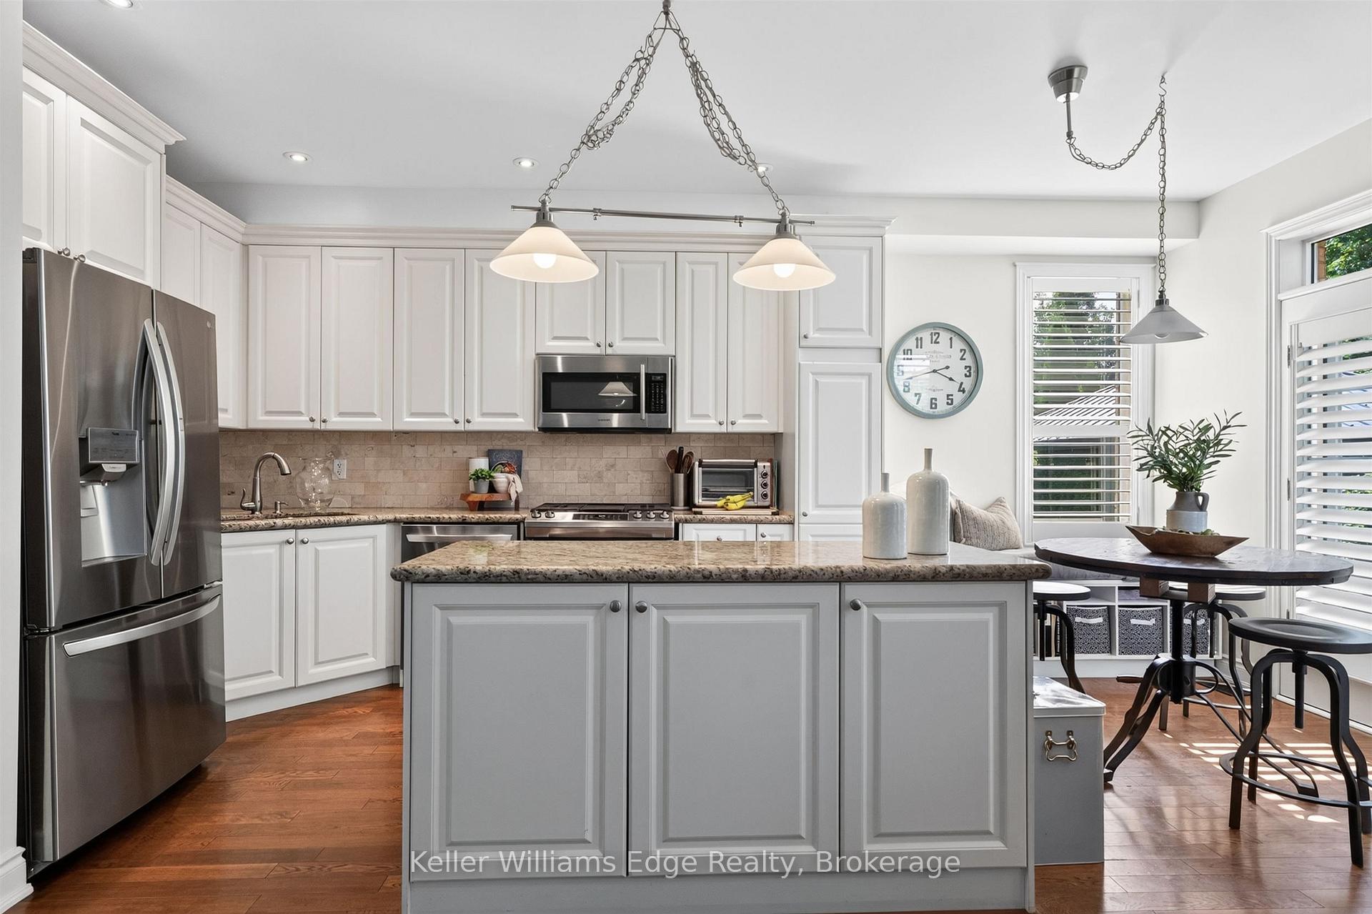
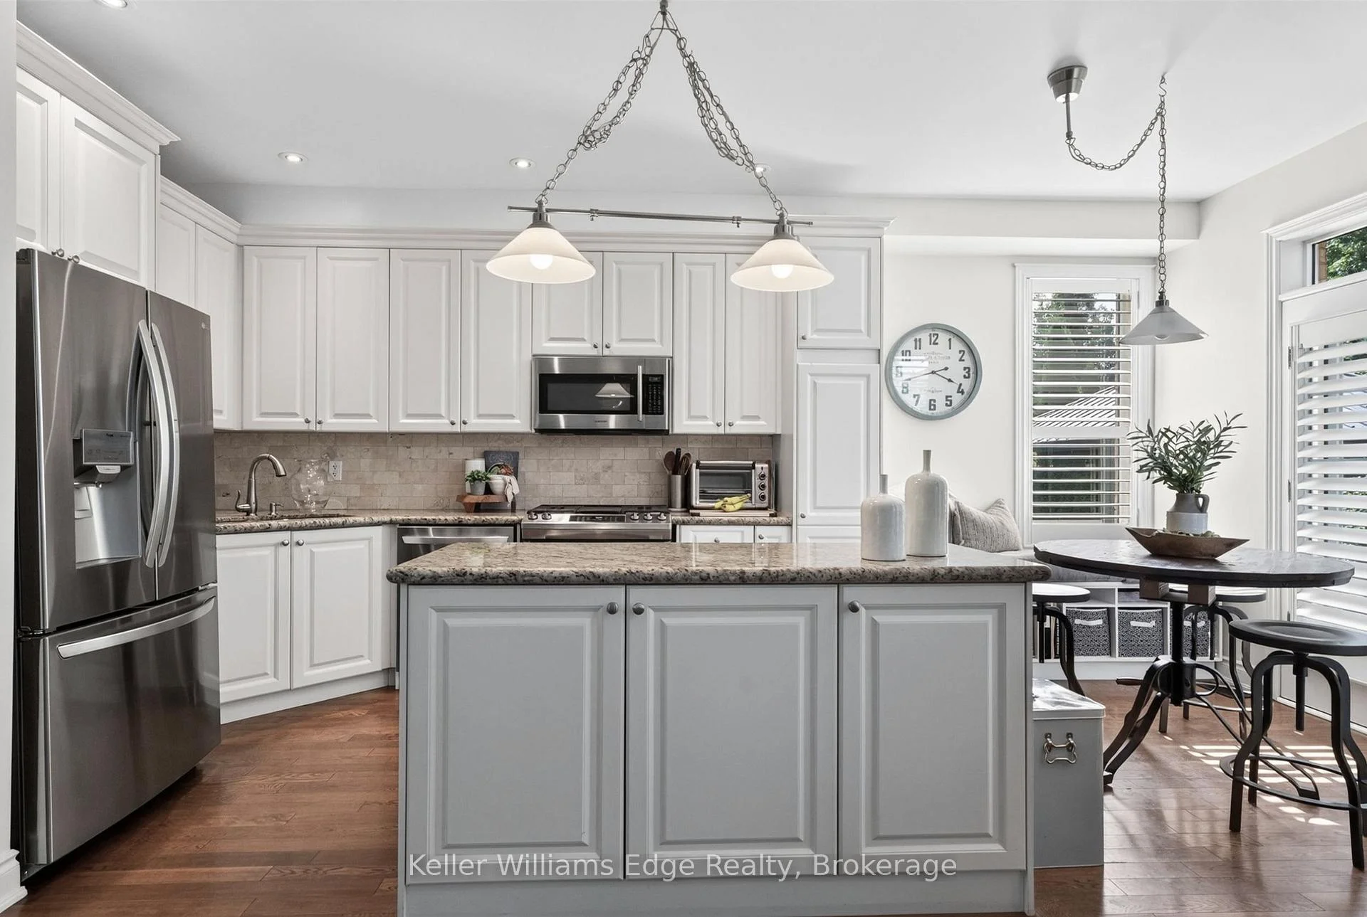
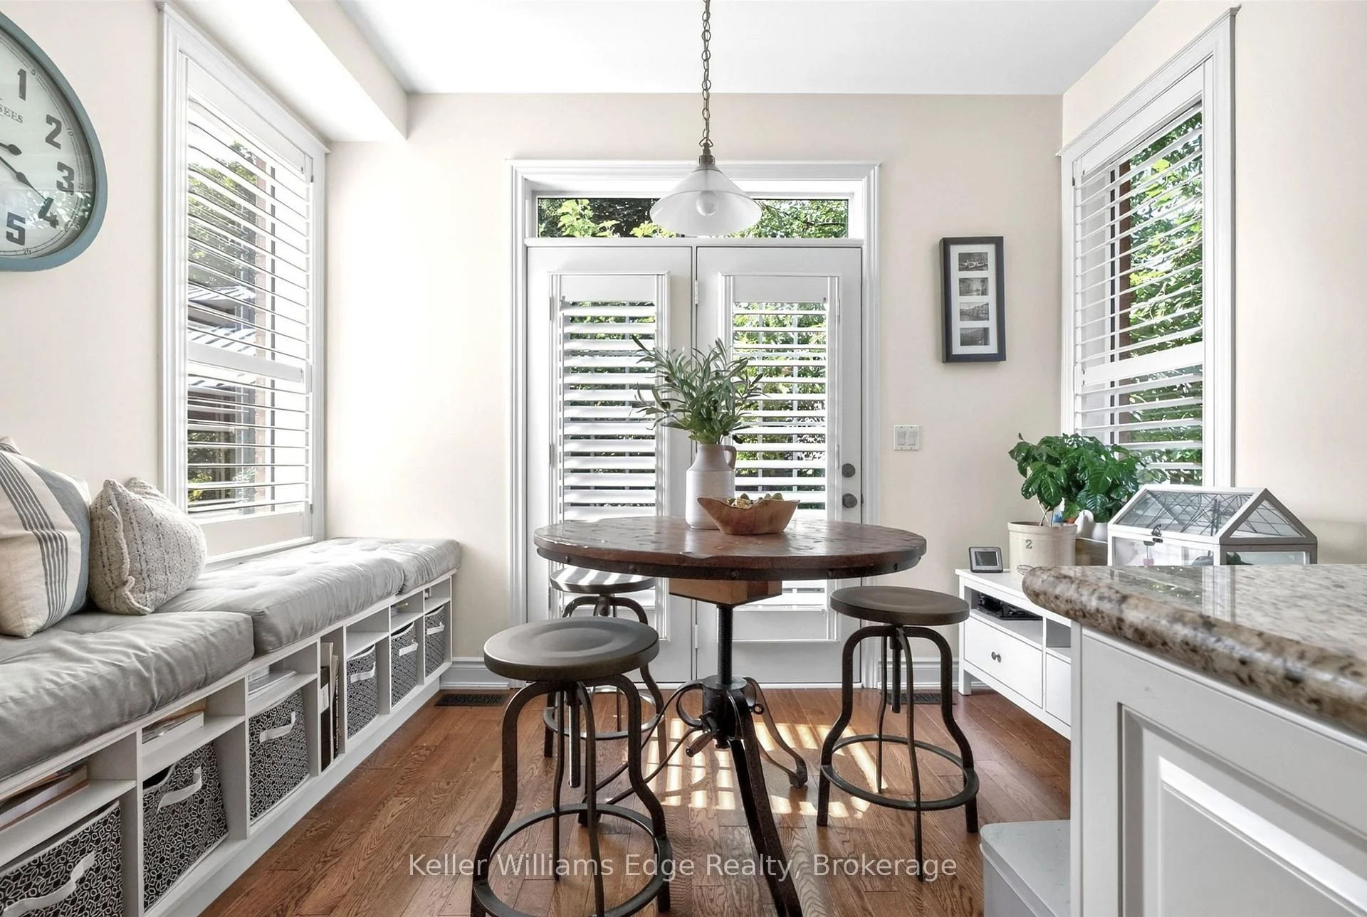
- Breakfast3.35 x 2.54Main level, Hardwood Floor, Breakfast Bar, Walk-Out
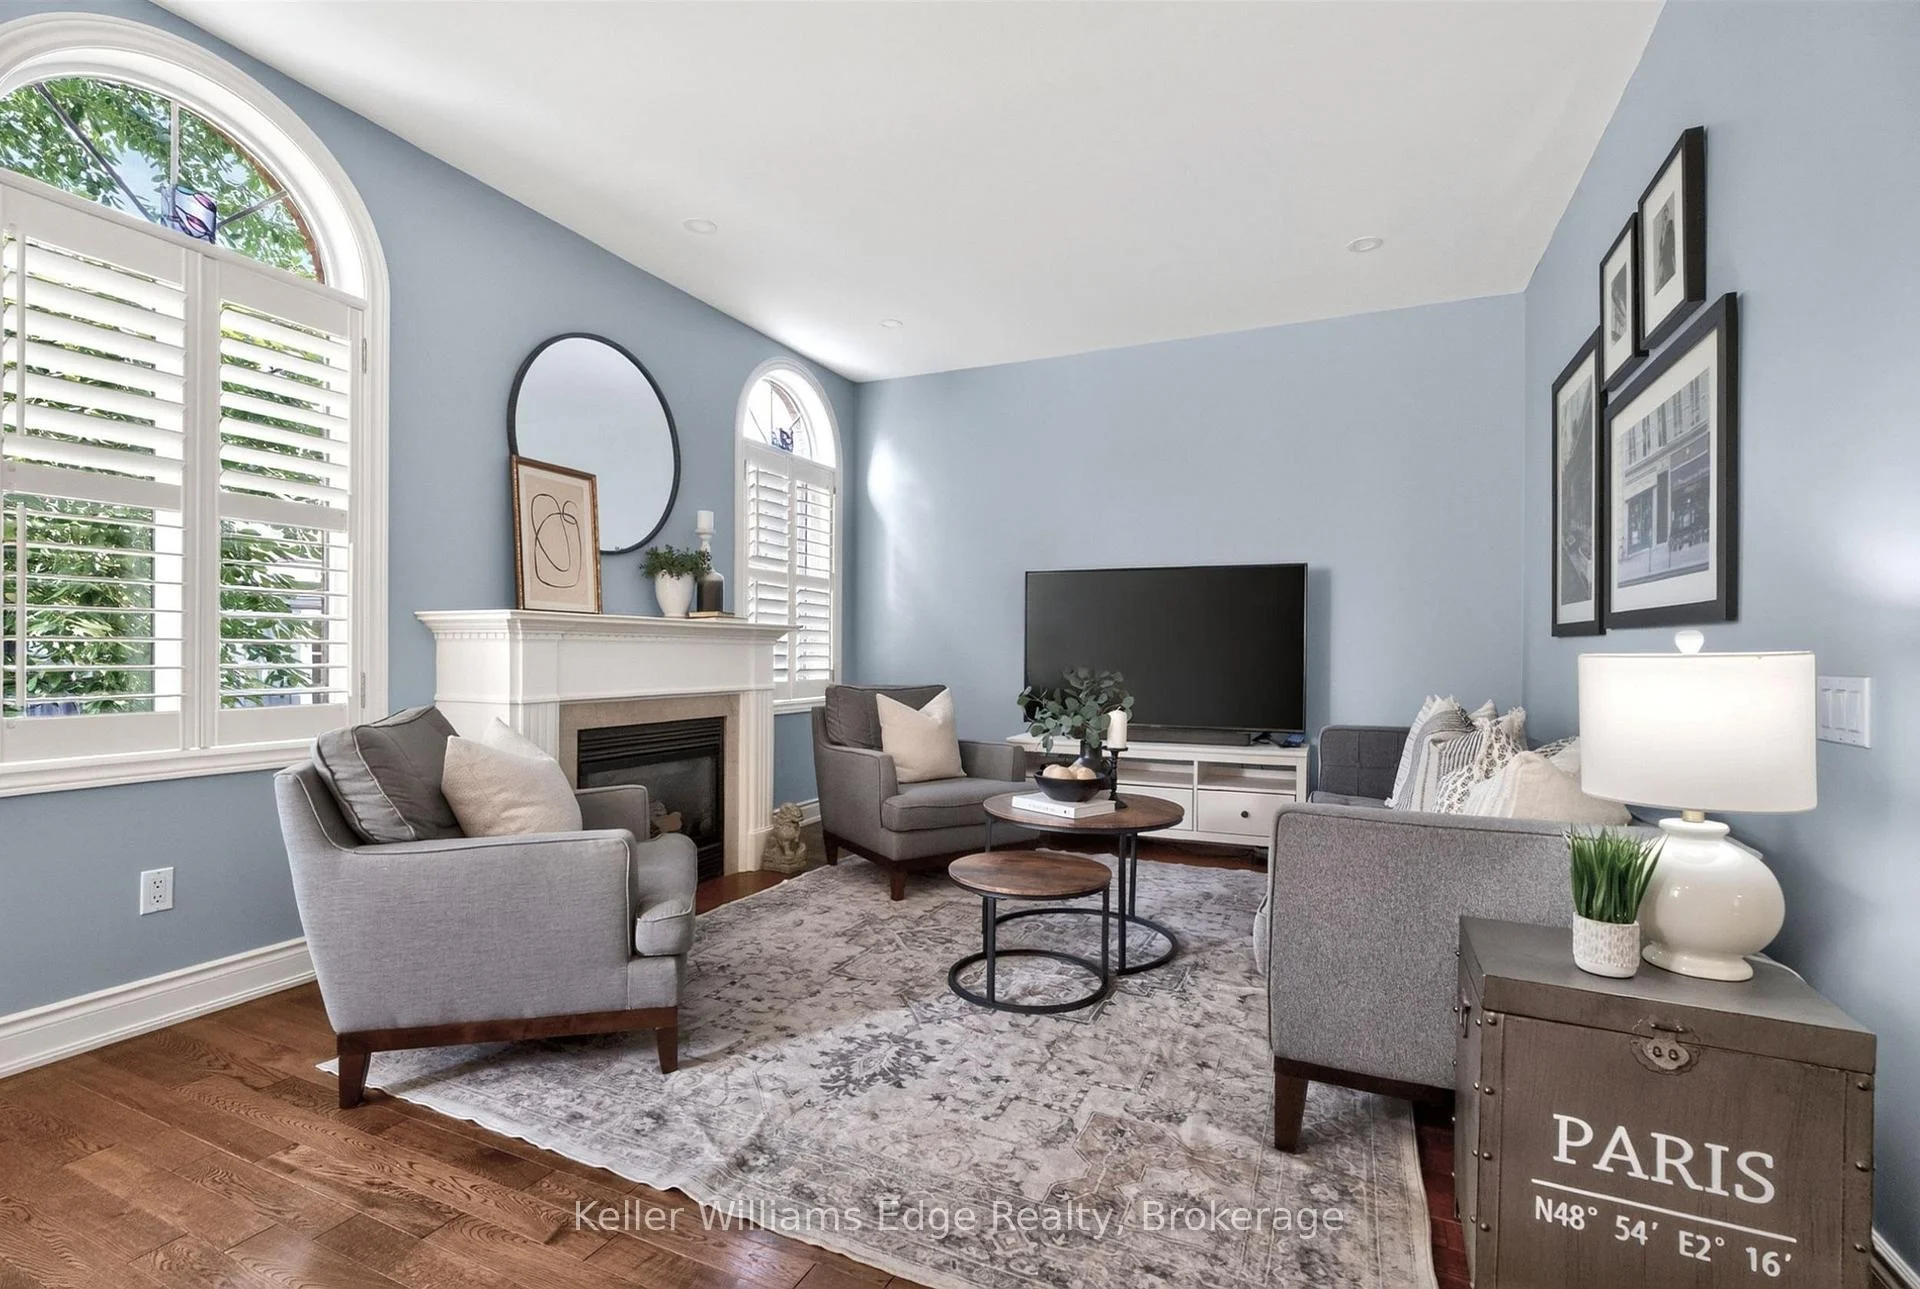
- Family Room5.18 x 3.66Main level, Hardwood Floor, Fireplace, Pot Lights
- Primary Bedroom3.35 x 5.49Second level, Hardwood Floor, B/I Closet, 4 Pc Bath
- Recreation—Lower level
- Dining Room3.61 x 3.61Main level, Hardwood Floor, Overlooks Garden, Open Concept
- Bedroom 23.00 x 3.66Second level
- Workshop—Lower level
- Living Room3.05 x 4.14Main level, Hardwood Floor, Open Stairs, Window Floor to Ceiling
- Bedroom 4—Lower level
- Bedroom 32.74 x 3.12Second level
- Kitchen2.59 x 3.30Main level, Hardwood Floor, Granite Counters, Centre Island
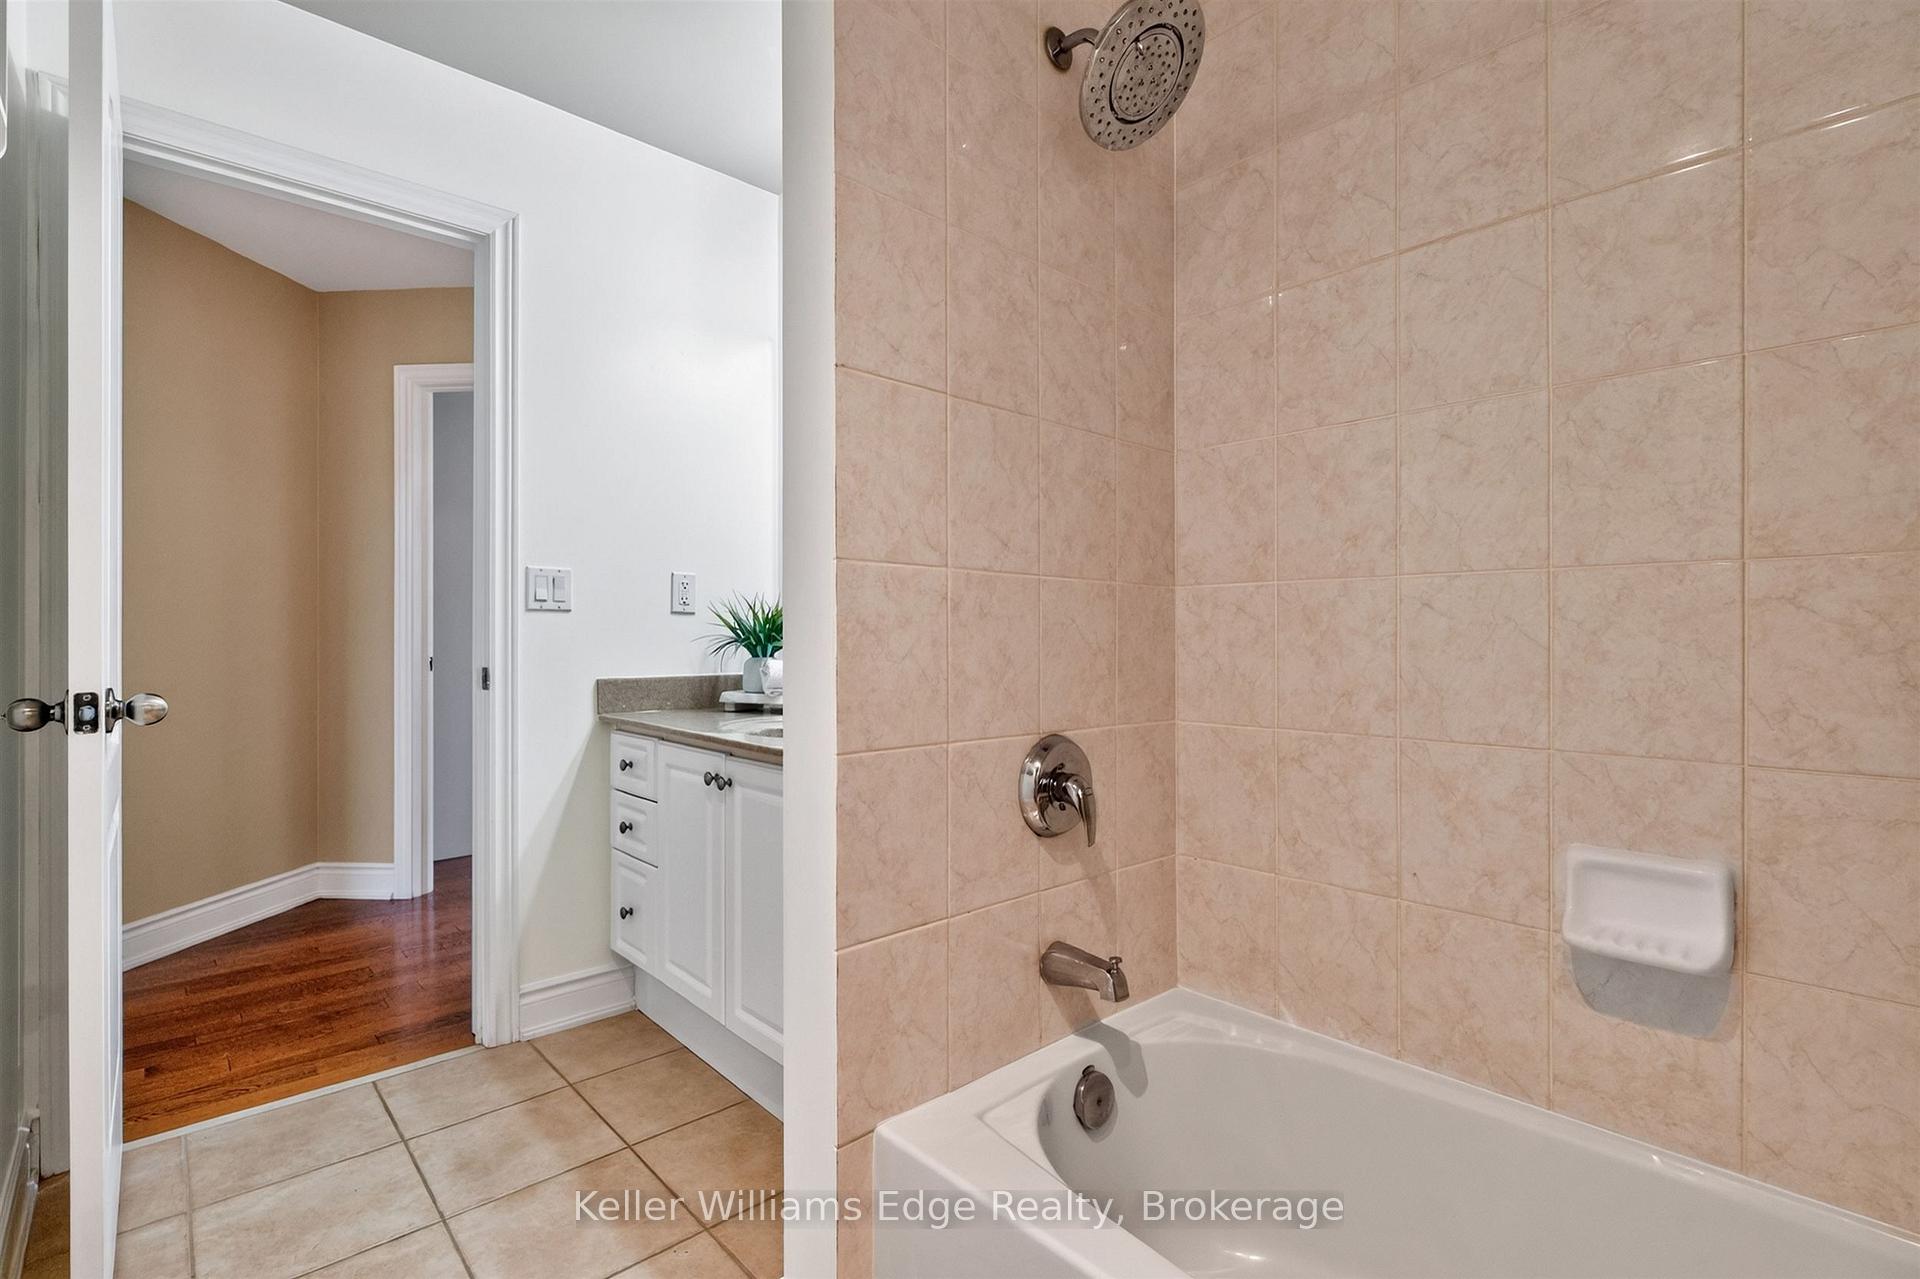
- Bathroom—Second level, 4 Pc Bath
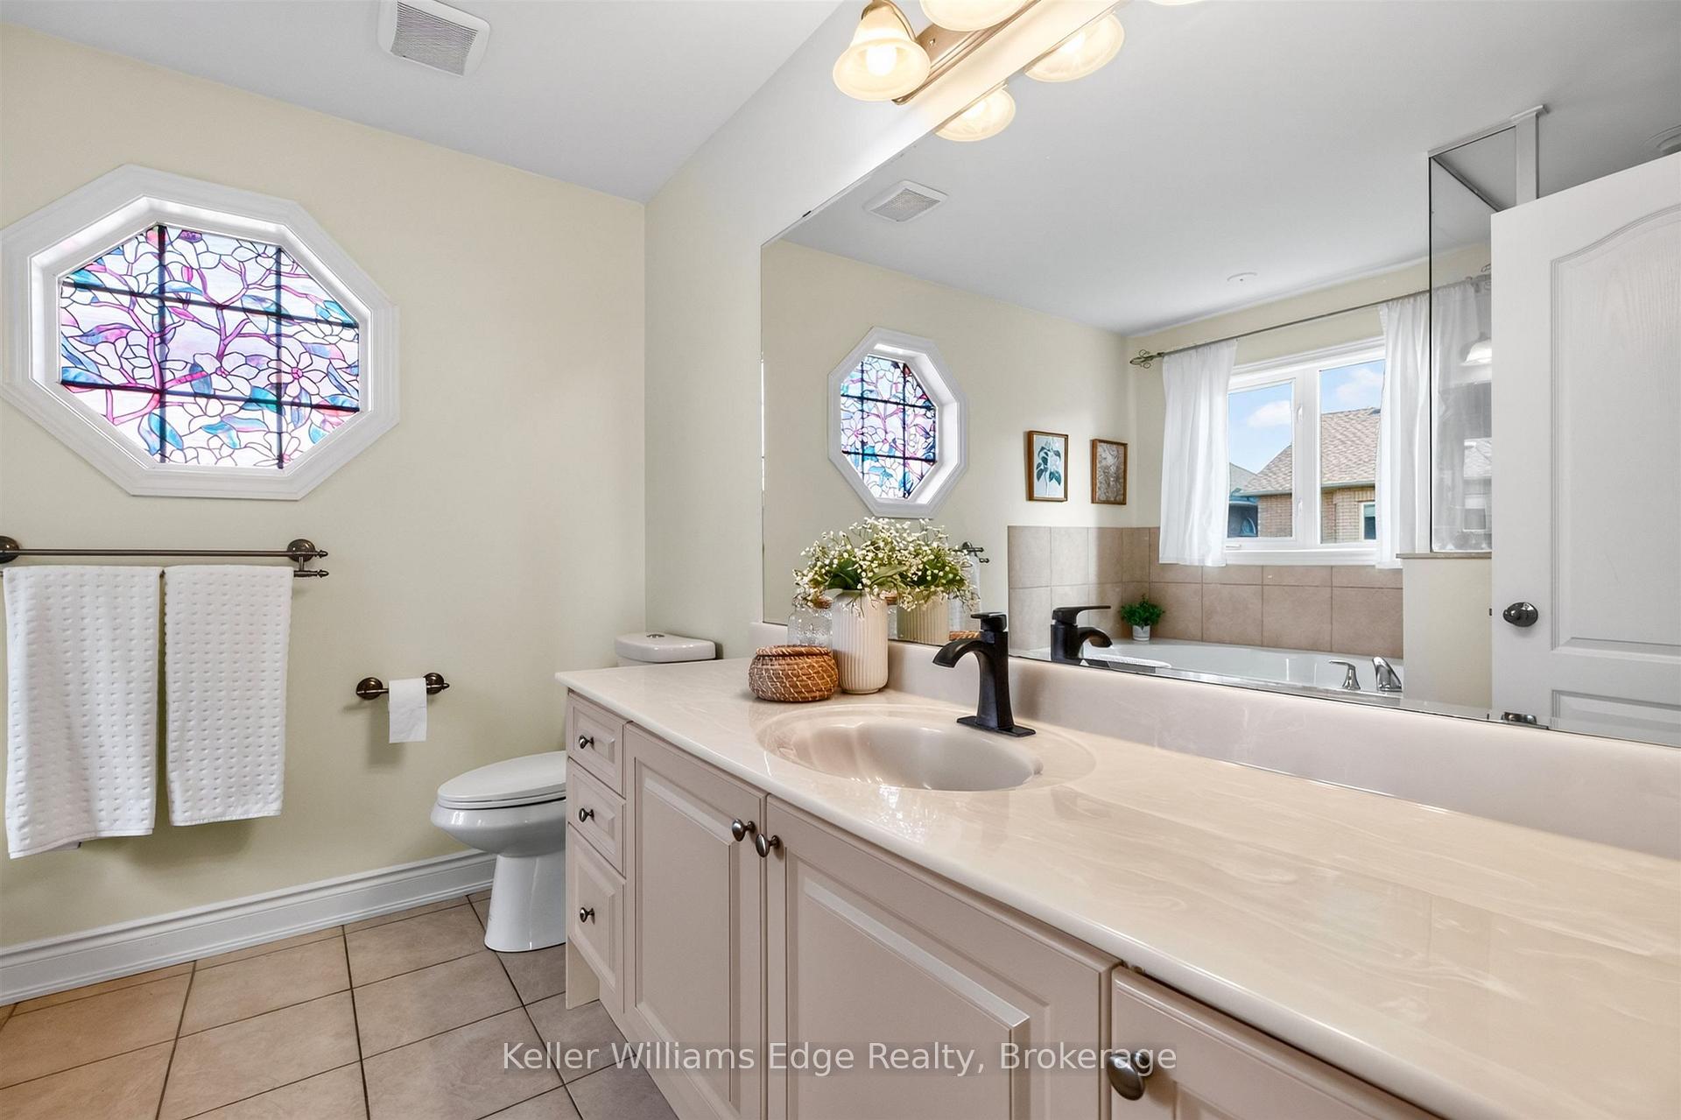
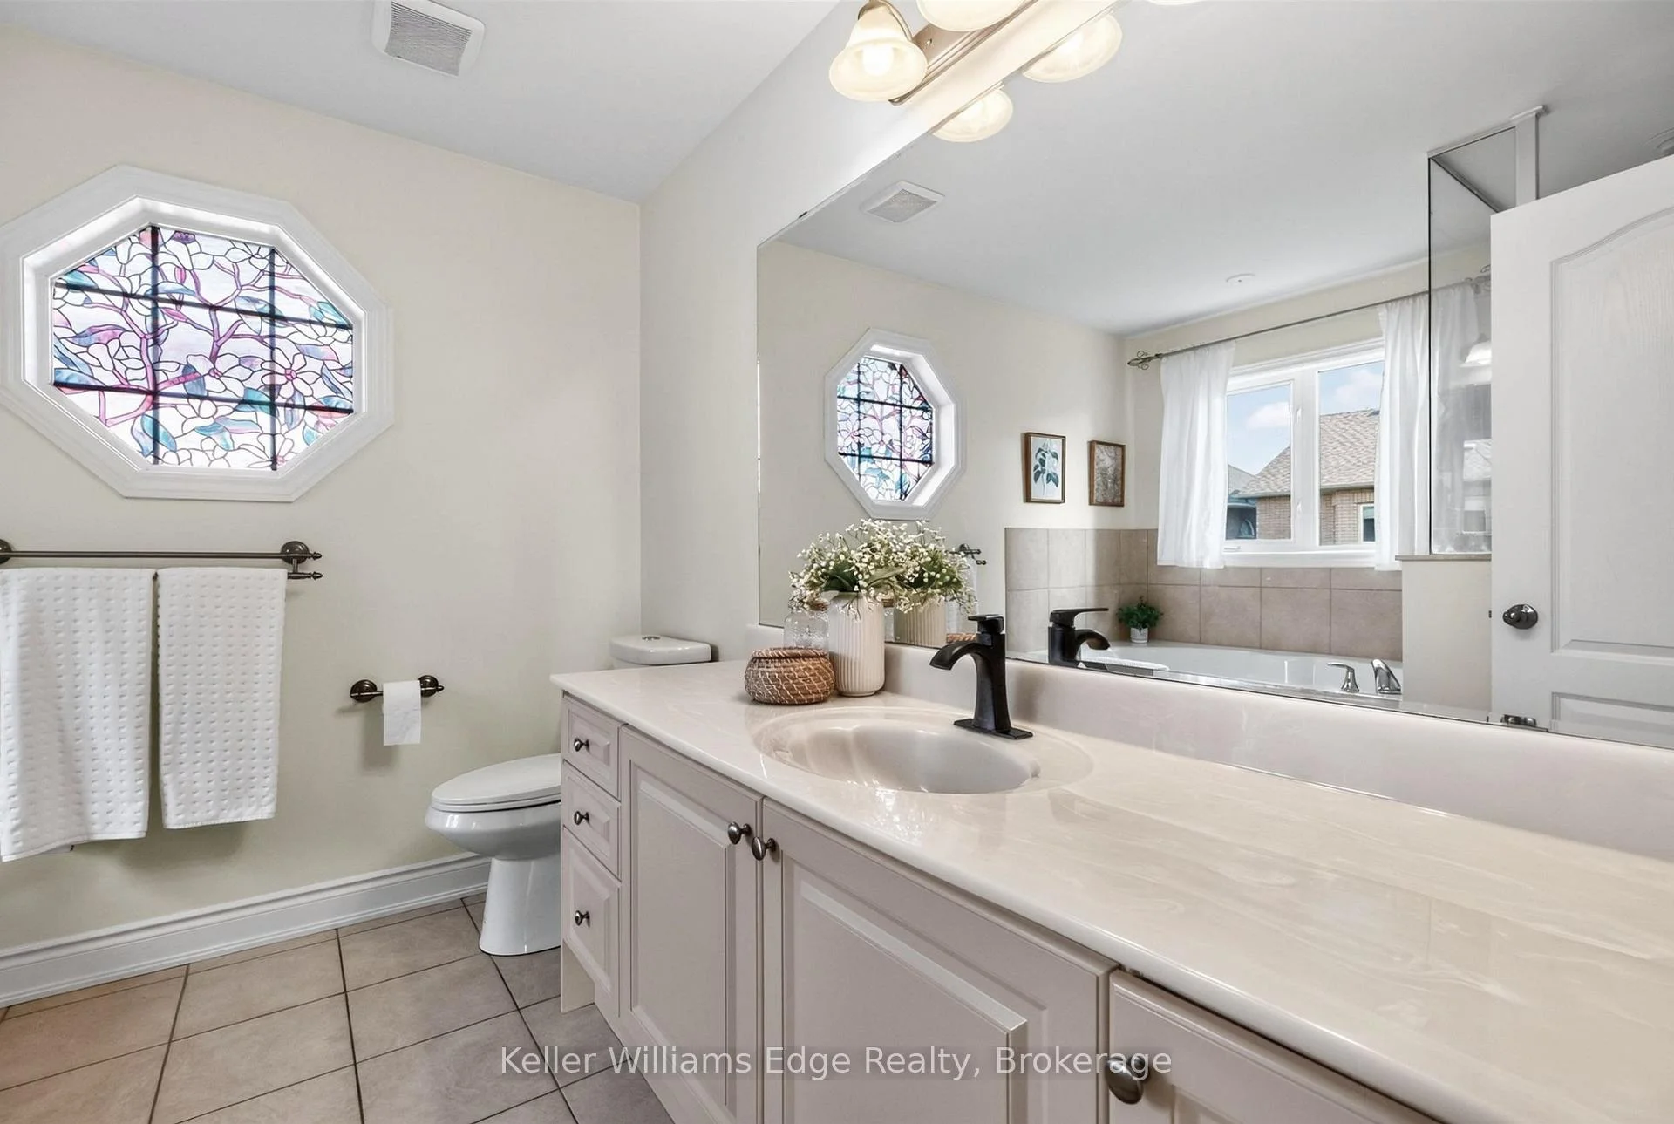
- Bathroom—Second level, 4 Pc Ensuite
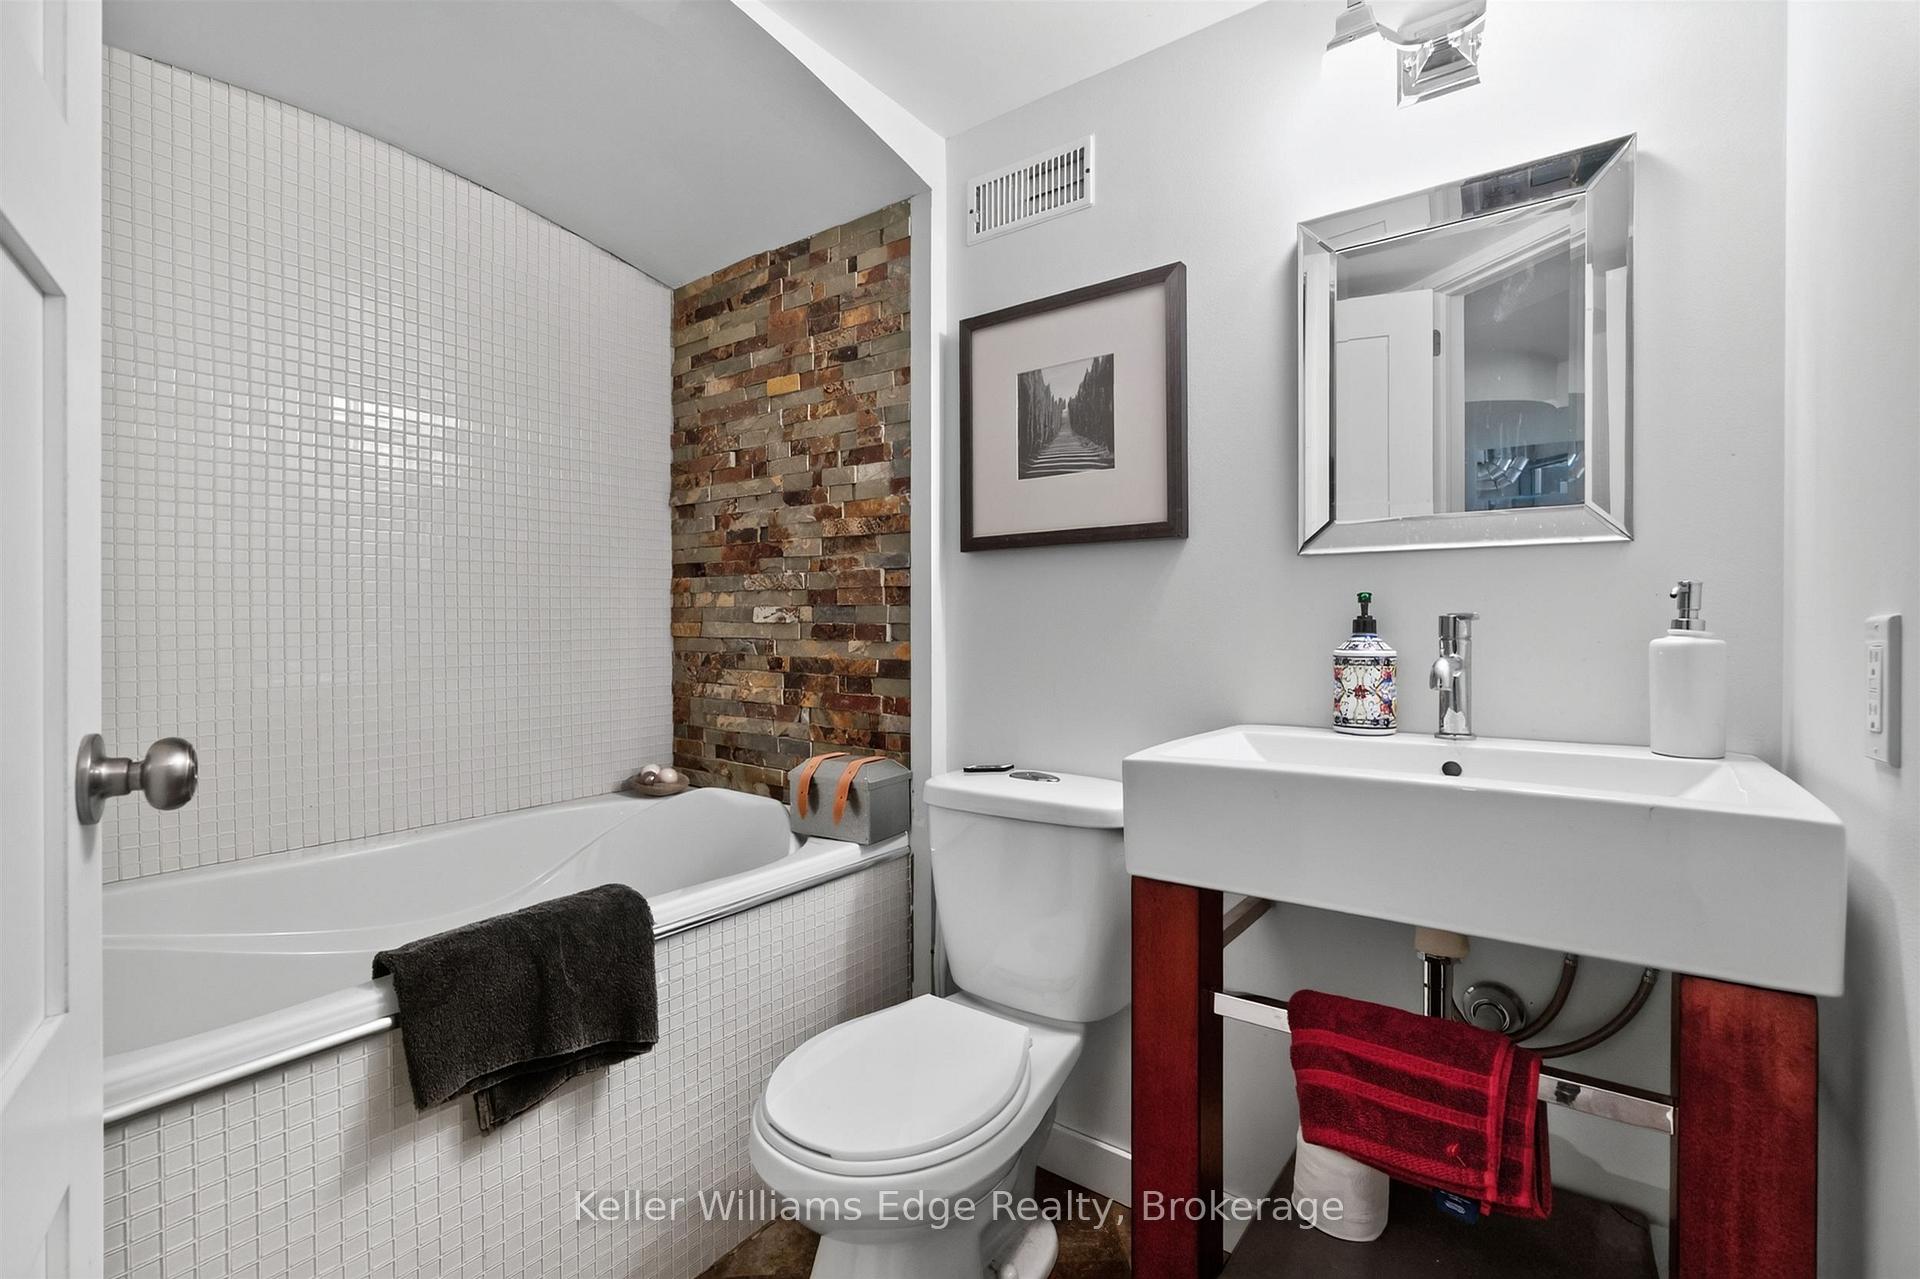
- Bathroom—Lower level, 4 Pc Ensuite
Washrooms
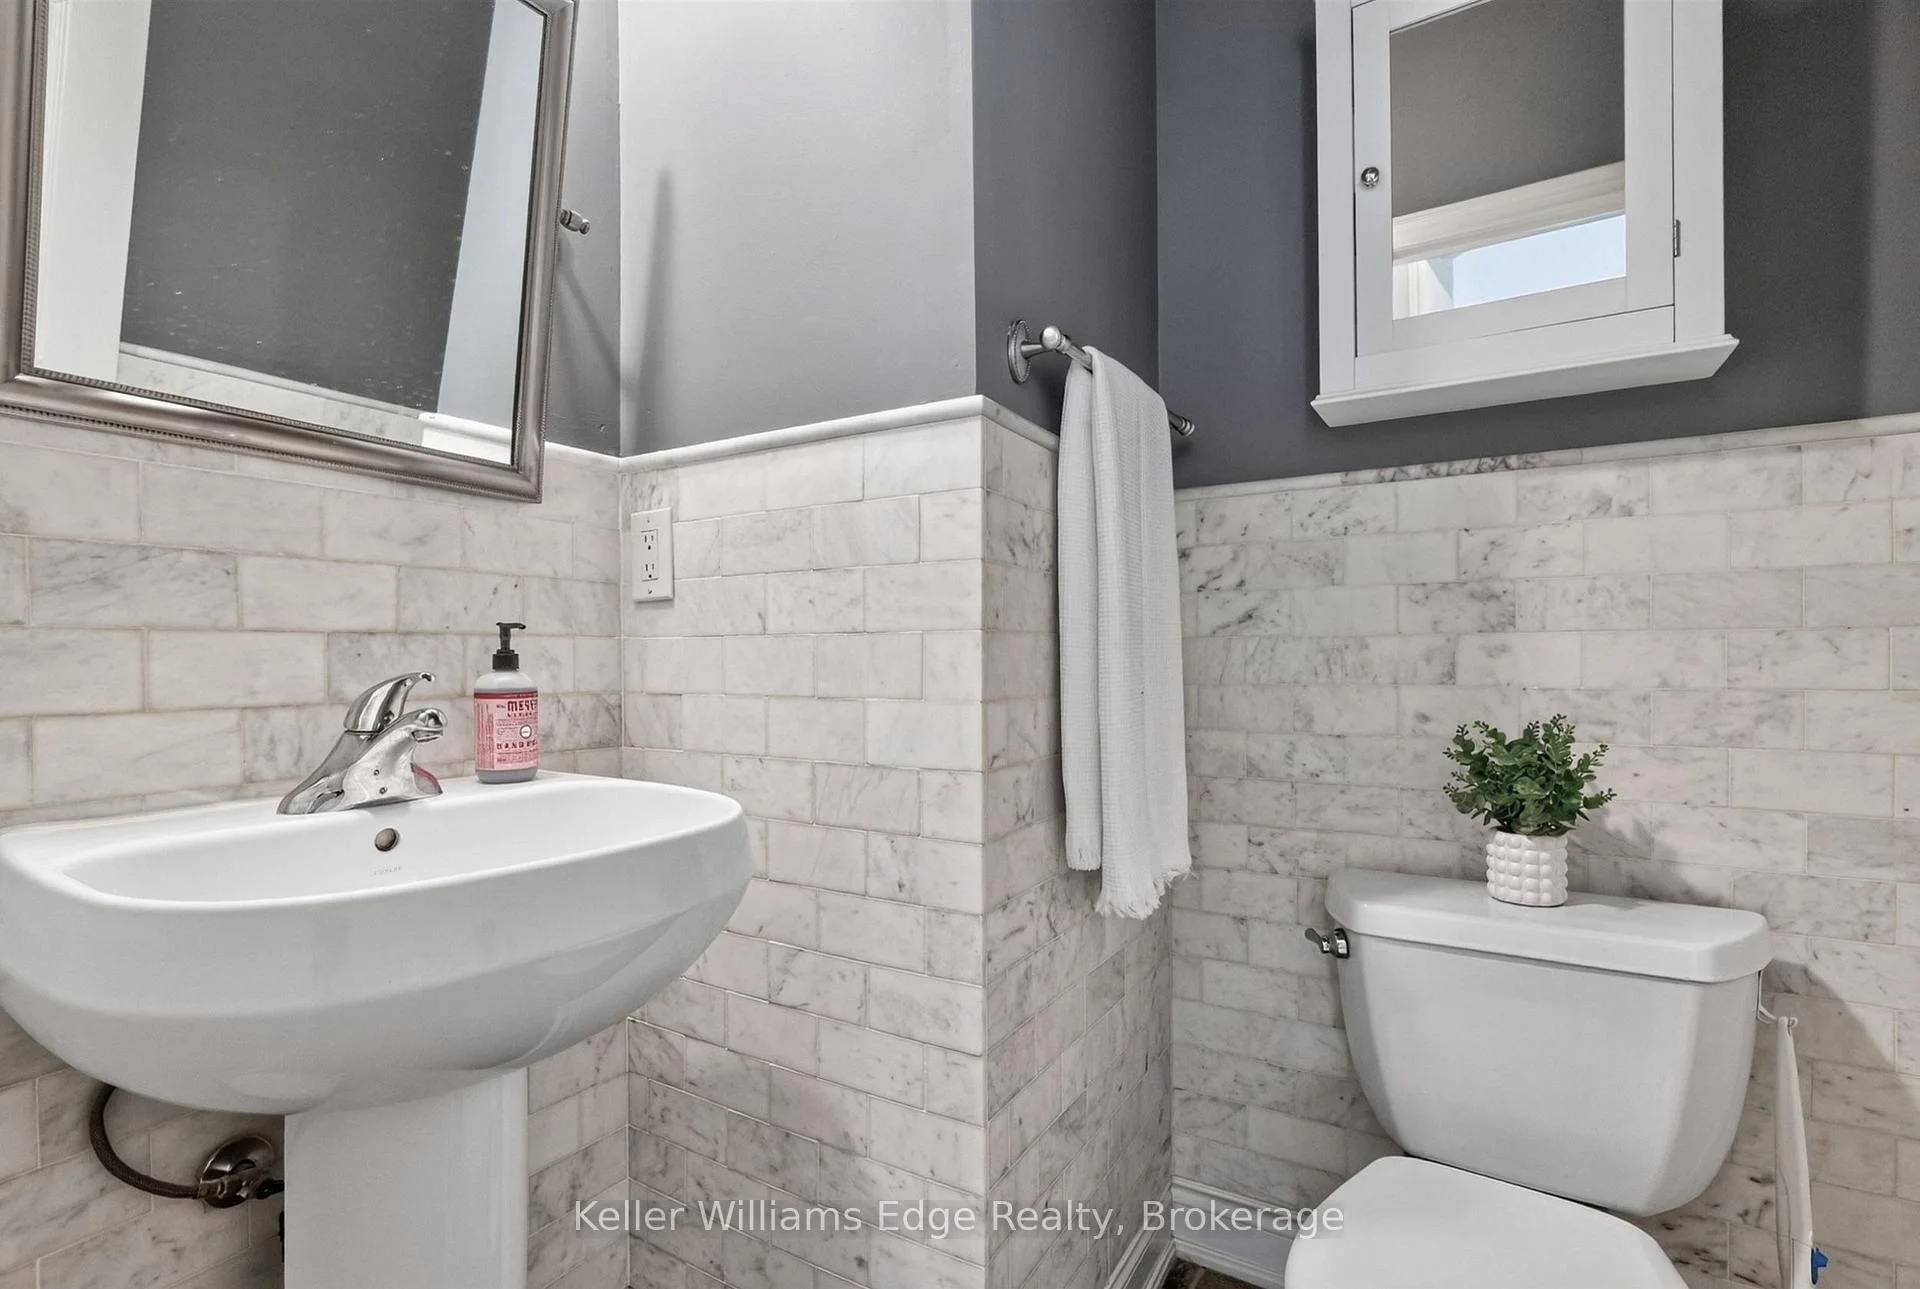
- 2-piece, Main
- 4-piece, Second
- 4-piece, Basement
- Area
- Oakville
- Municipality
- Oakville
- Neighbourhood
- Bronte
- Main cross streets
- Great Lakes/Creekpath/Hayhurst
- Zoning
- Res
- Directions
- Great Lakes/Creekpath/Hayhurst
- MLS® number
- W13746308
- Data source
- Toronto Regional Real Estate Board
- Listed on
- 2026-09-04
- Updated on
- 2026-10-13
- Days on market
- 41 days
- Possession type
- Flexible
- Co-op commission
- 2.25% + HST
- Seller
- Listed by
- KELLER WILLIAMS EDGE REALTY
Home Market Value
Current home valuation for 3416 Hayhurst Crescent, Oakville, Bronte, Oakville, ON. Listed for $1,449,000
HOMEH Estimate
$1,339,394
Estimated Sales Range
$1,058,121 - $1,620,667
HOMEH Estimate for 3416 Hayhurst Crescent, Oakville, Bronte
Calculated with a real agent's CMA method — 45+ years of experience, codified. Not an AI guess.
Mortgage Payment Calculator
Compare up to 4 down payment scenarios
5% on first $500K + 10% on $949,000 over $500K
$119,900
| Scenario 1 | Scenario 2 | Scenario 3 | Scenario 4 | |
|---|---|---|---|---|
−Down payment | % $ | % $ | % $ | % $ |
+CMHC insurance | $53,149 | $40,427 | $34,486 | $0 |
=Total mortgage | $1,381,882 | $1,344,527 | $1,266,136 | $1,159,200 |
Amortization | ||||
Mortgage rate | % | % | % | % |
| Payment frequency | ||||
=Mortgage payment | $6,747monthly | $6,565monthly | $6,182monthly | $5,660monthly |
Land Transfer Tax
$25,455
$25,455
Around this home
No schools found nearby
Data provided by OpenStreetMap & Fraser Institute School Rankings
Ask HOMEH
New!Hi there!
👋Text or call (416) 301-9001
Recommended for you
Based on homes you've looked at.
No recommended properties found.
Nearby similar homes
No nearby properties found.
More real estate resources
Other homes nearby
Explore this area
Nearby neighbourhoods
No nearby listings available.