
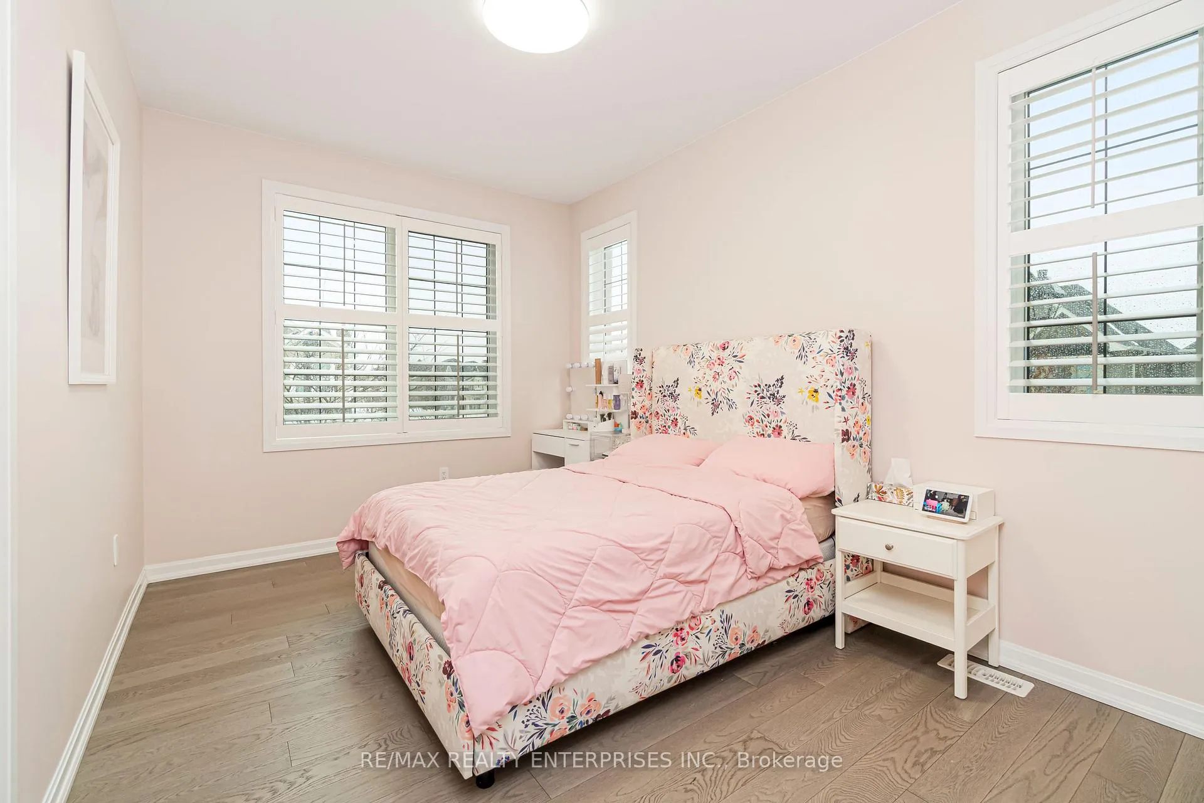
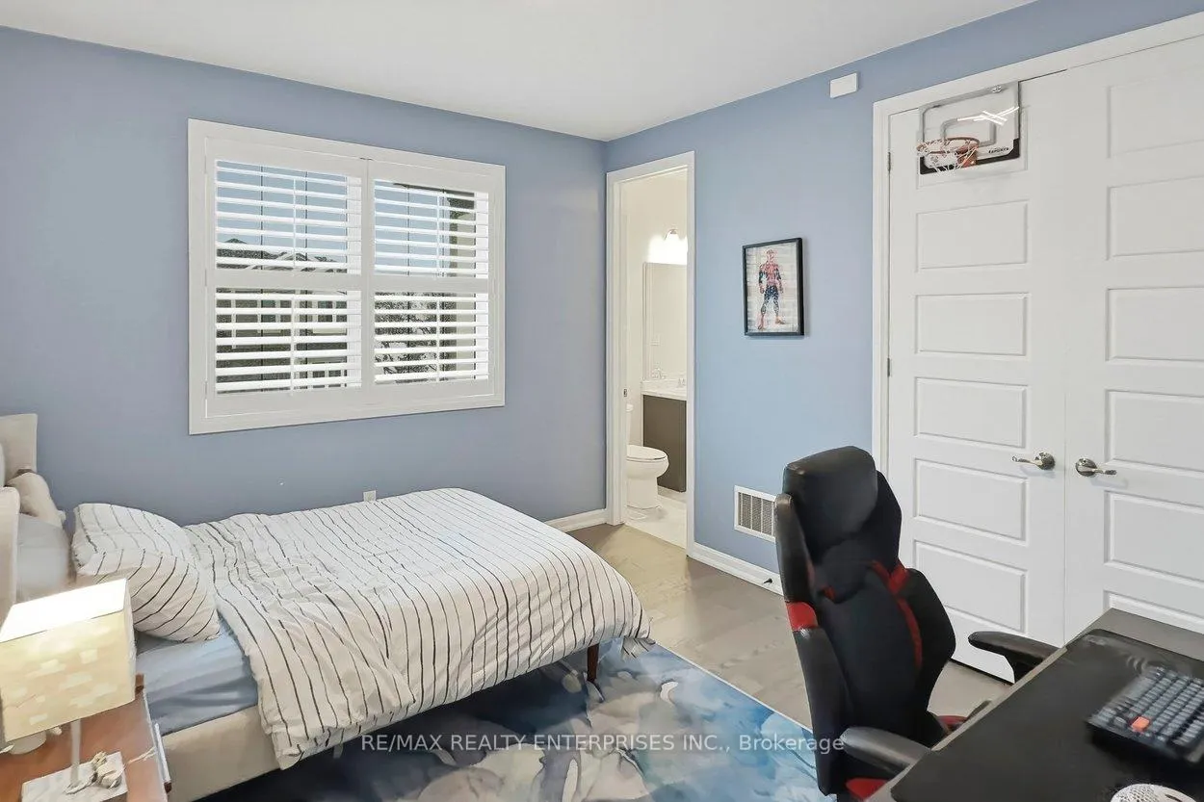
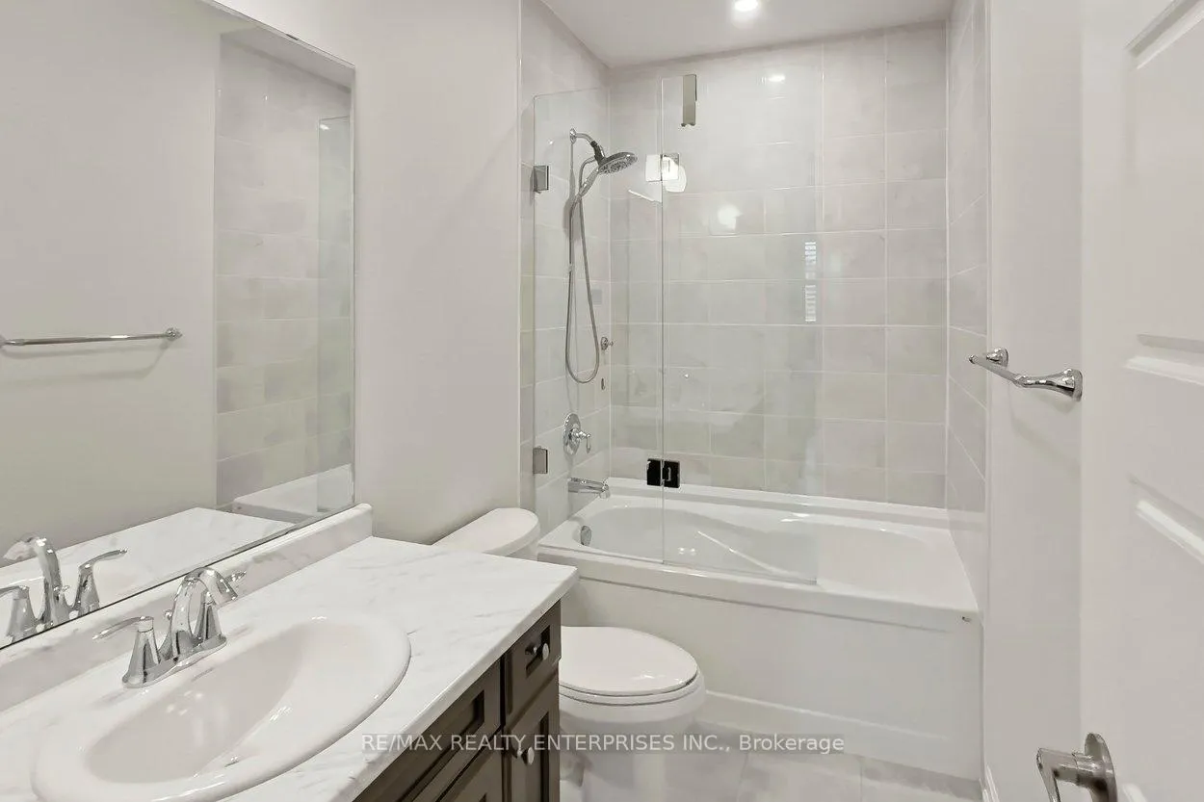
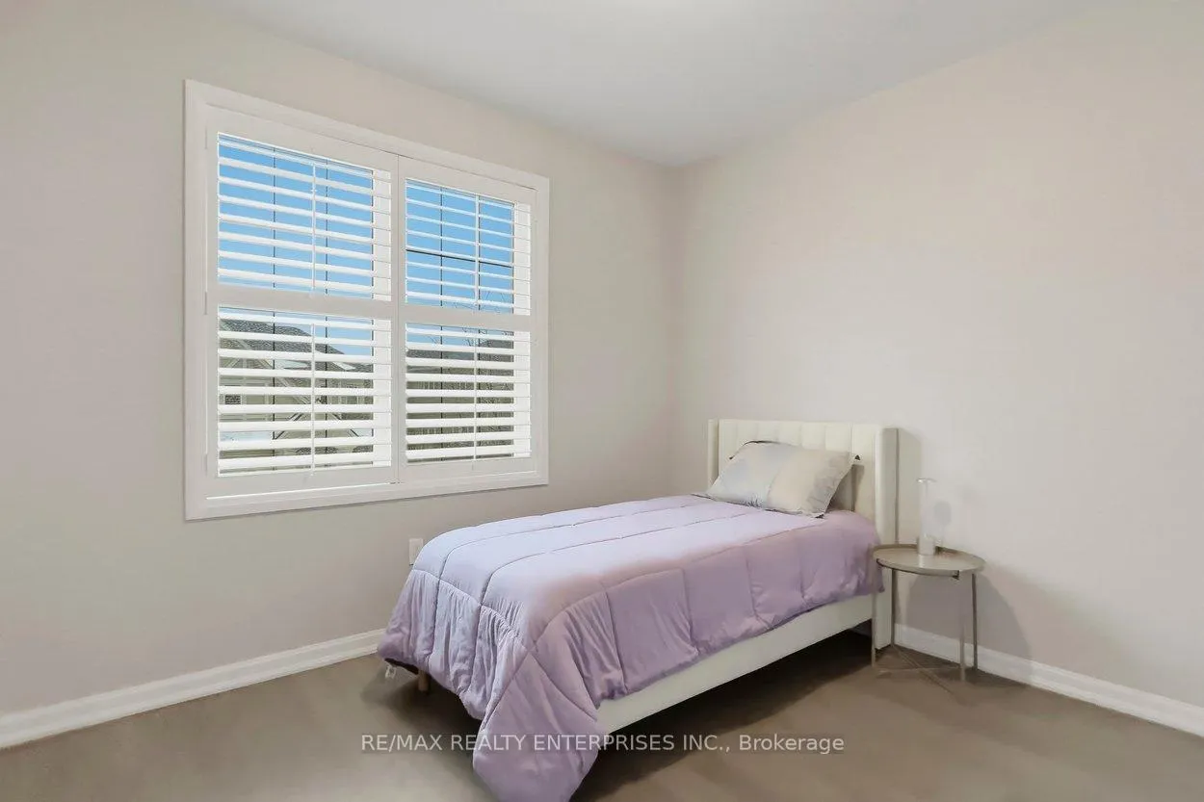
355 Wisteria Way
Oakville (Glenorchy), ON L6M 1L6
- 4+1Bedrooms
- 5Bathrooms
- 2Garage
- 2500–3000Sq Ft
- $7,570Tax
- 43×90 ftLot Size
 Estimated Value:$1,747,000See Free Estimate Report

Property not available for sale or for rent.
HOMEH One: full-service selling for a 1% listing fee. The buyer's agent commission is separate.
Free Home EvaluationHow Much Is My Home Worth?Homes for Sale NearbySale & Price History for 355 Wisteria Way, Oakville, Glenorchy
| Start Date | End Date | Price | Event | MLS# |
|---|---|---|---|---|
| 2026-06-02 | 2026-06-19 | Login to See Prices | Sold | w13226694 |
| 2026-05-12 | 2026-06-01 | Login to See Prices | Terminated | w13115062 |
| 2026-05-01 | 2026-05-12 | Login to See Prices | Terminated | w13066874 |
| 2026-04-08 | 2026-04-30 | Login to See Prices | Terminated | w12969140 |
| 2026-03-23 | 2026-04-07 | Login to See Prices | Terminated | w12908924 |
| 2026-02-23 | 2026-03-22 | Login to See Prices | Terminated | w12818054 |
Real estate boards require you to or to see the full details of this property.
*Sold prices and complete sale & price history are regulated data. Under the Trust in Real Estate Services Act, 2002 (TRESA) and the rules of the Real Estate Council of Ontario (RECO), and pursuant to the Multiple Listing Service® rules of the Canadian Real Estate Association (CREA) and the Toronto Regional Real Estate Board (TRREB), this information may be shown only to registered users who have agreed to the applicable terms of use (a Virtual Office Website, or "VOW," arrangement). HOMEH Inc., Brokerage therefore provides it to signed-in members only. Creating an account is free and takes under a minute.
About 355 Wisteria Way, Oakville, Glenorchy
Summarized Description
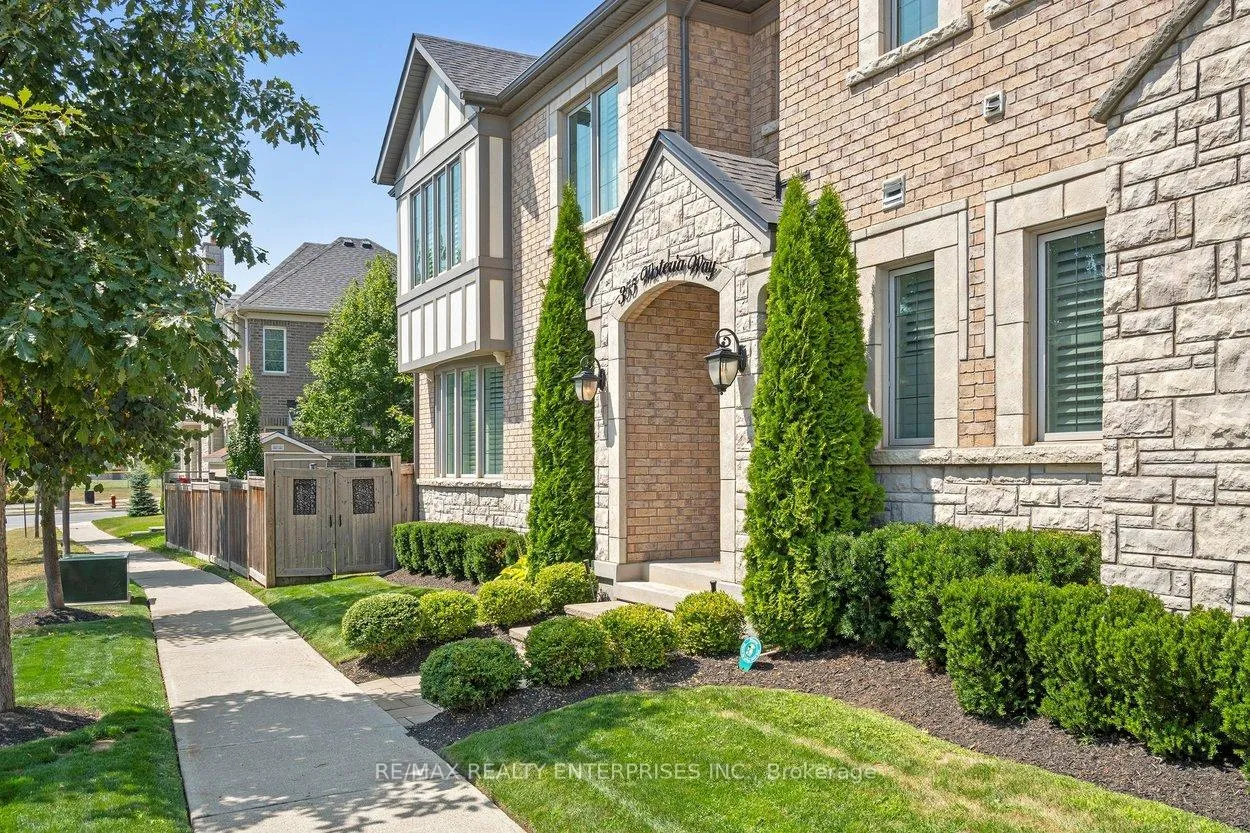
- Located on a premium corner lot in Oakville.
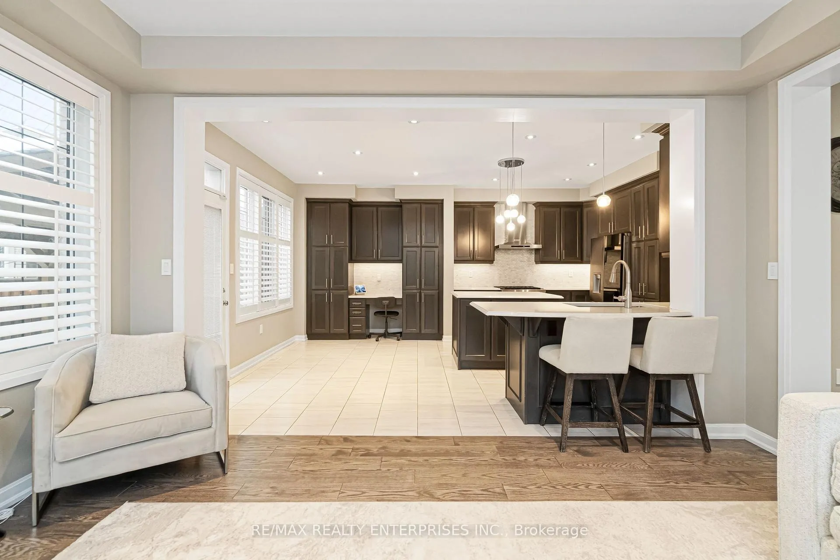
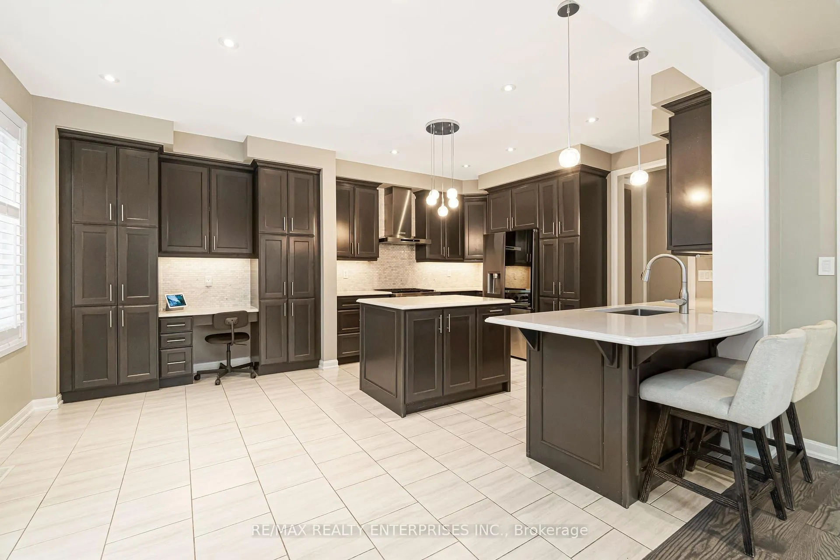
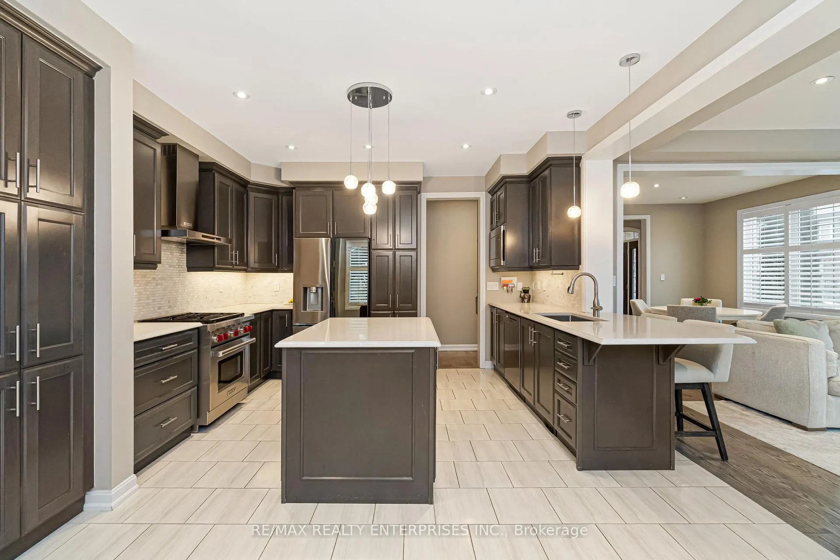
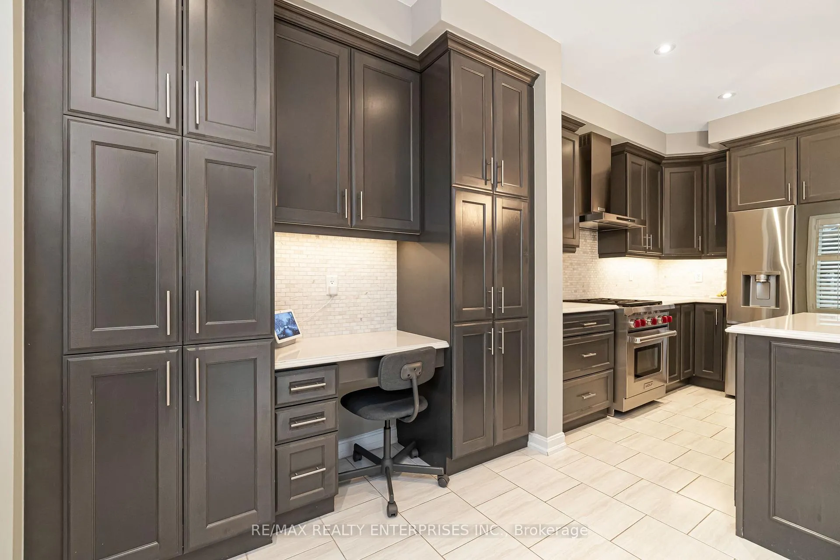
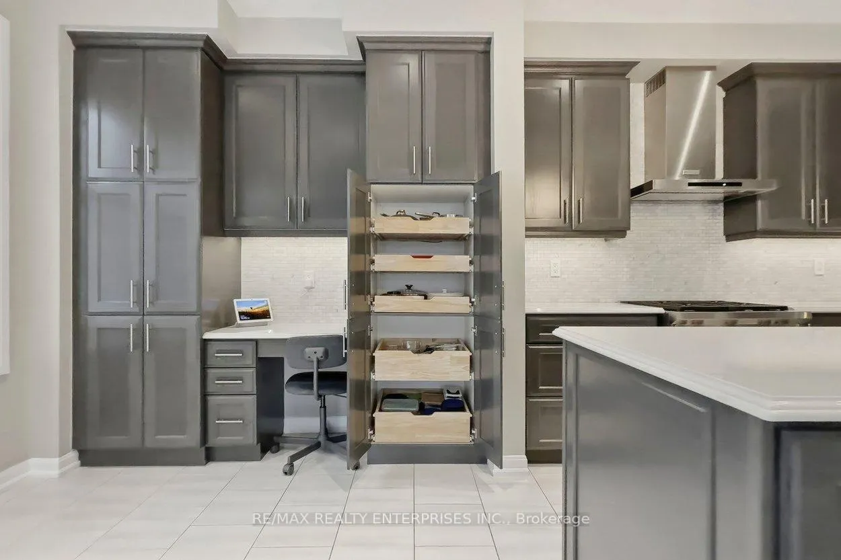
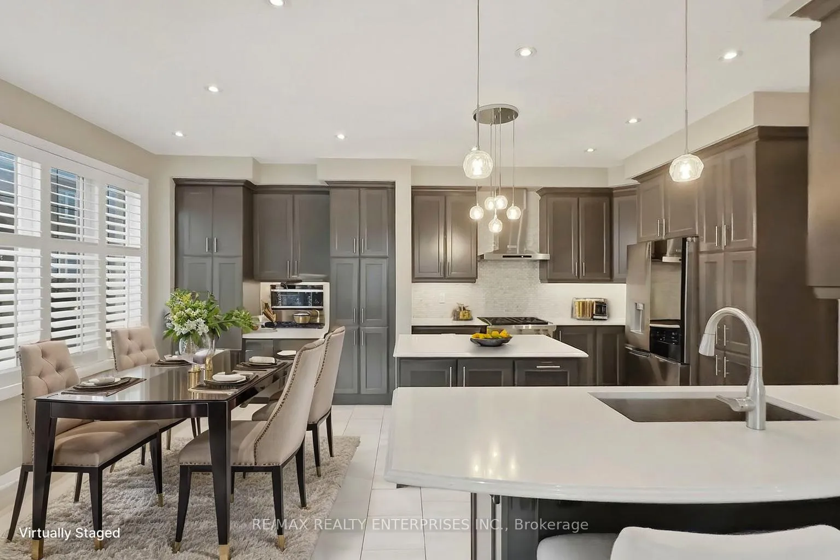
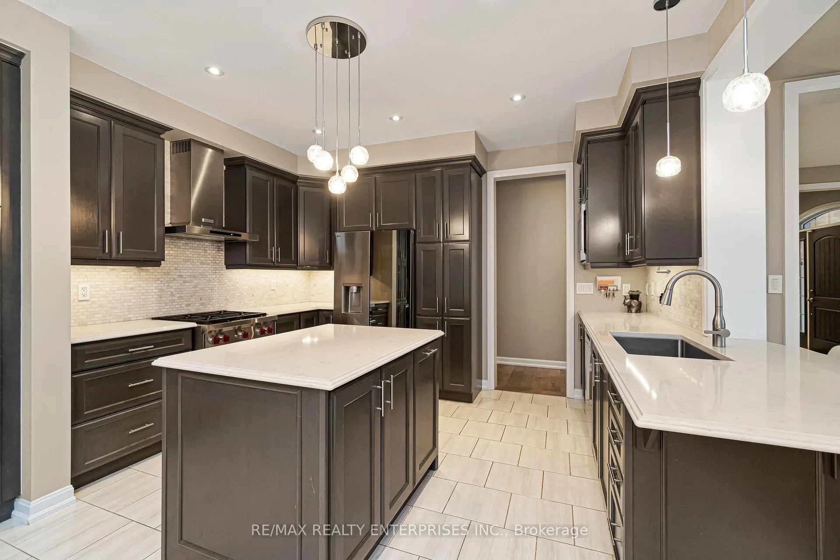
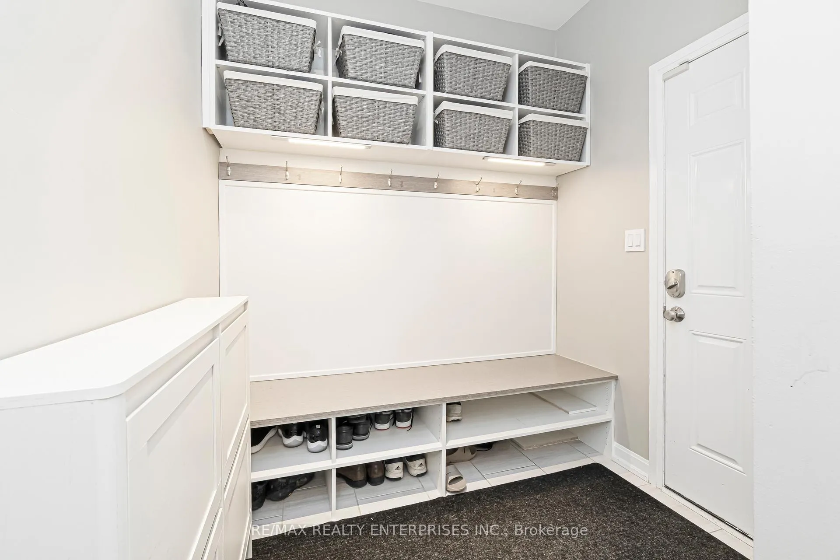
- Custom mudroom and chef's kitchen with high-end appliances.
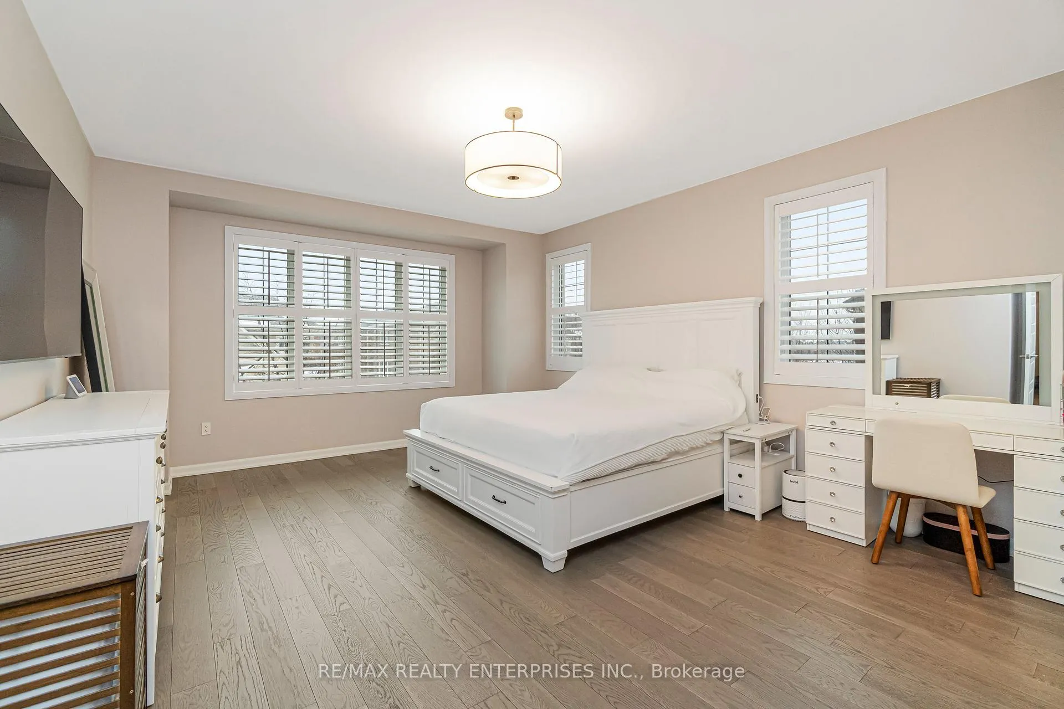
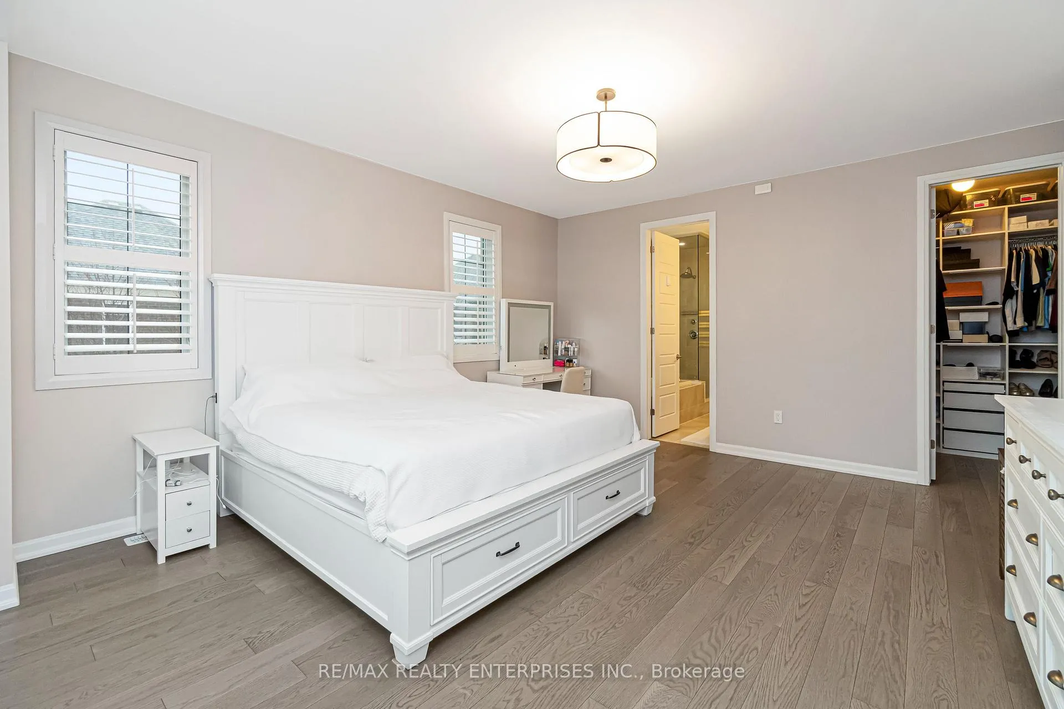
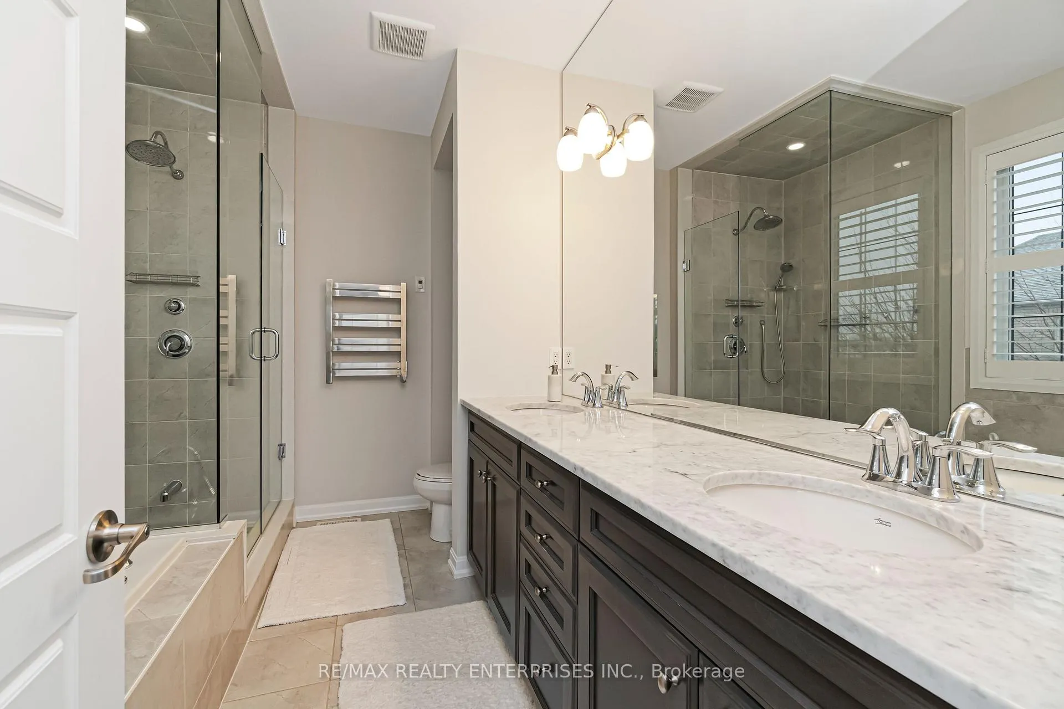
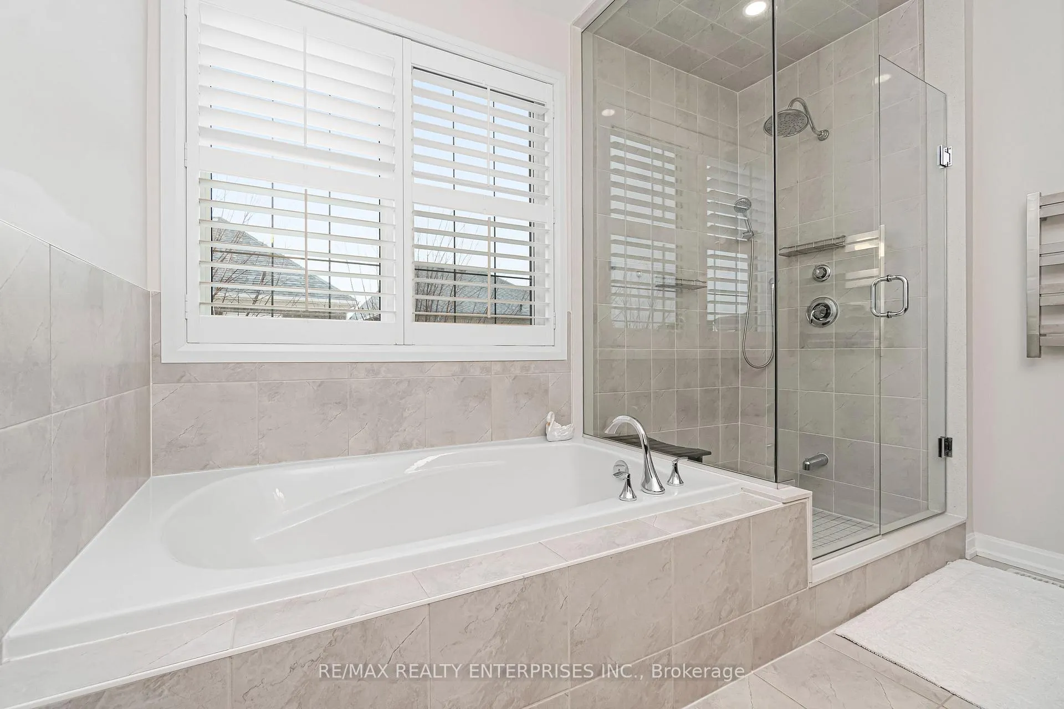
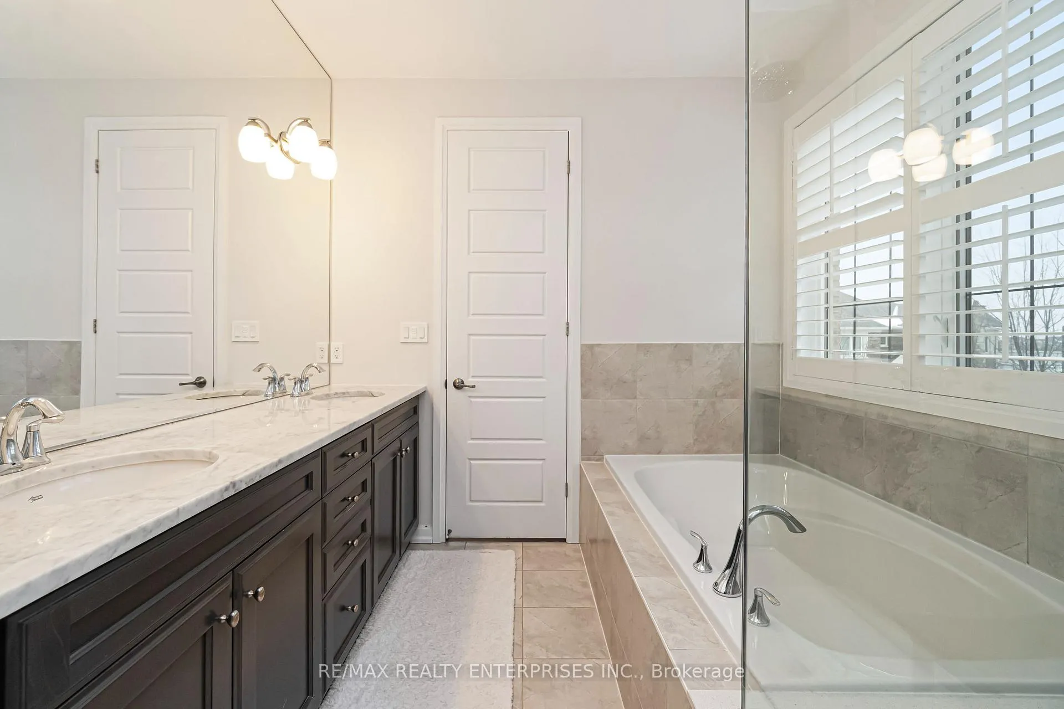
- Spa-style ensuite in the expansive principal suite.
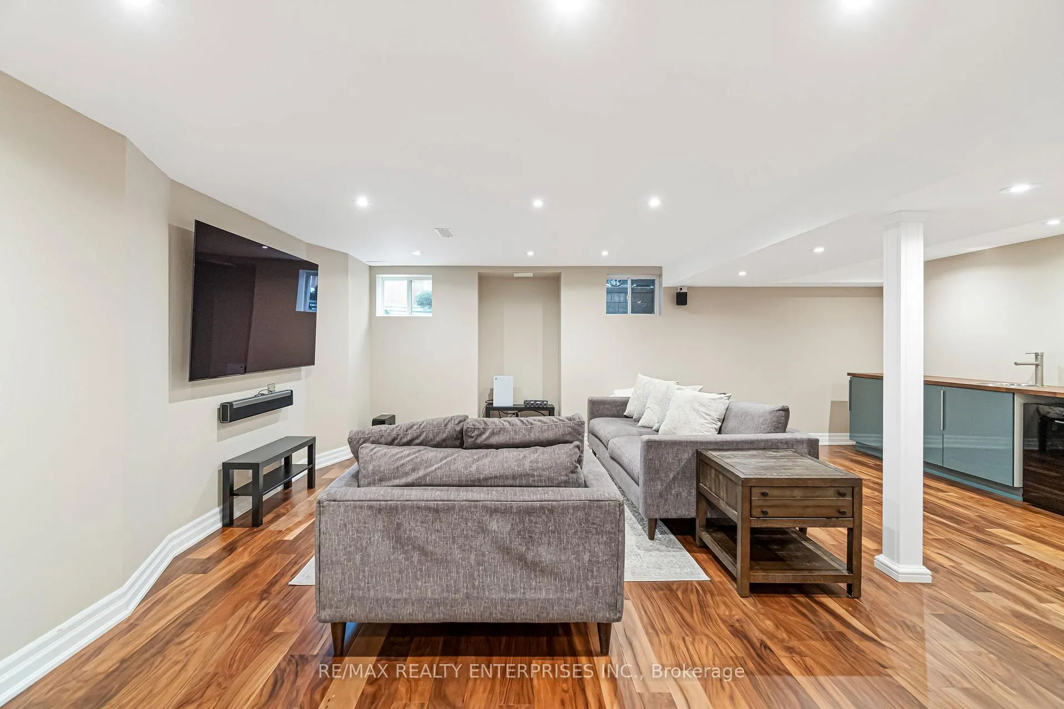
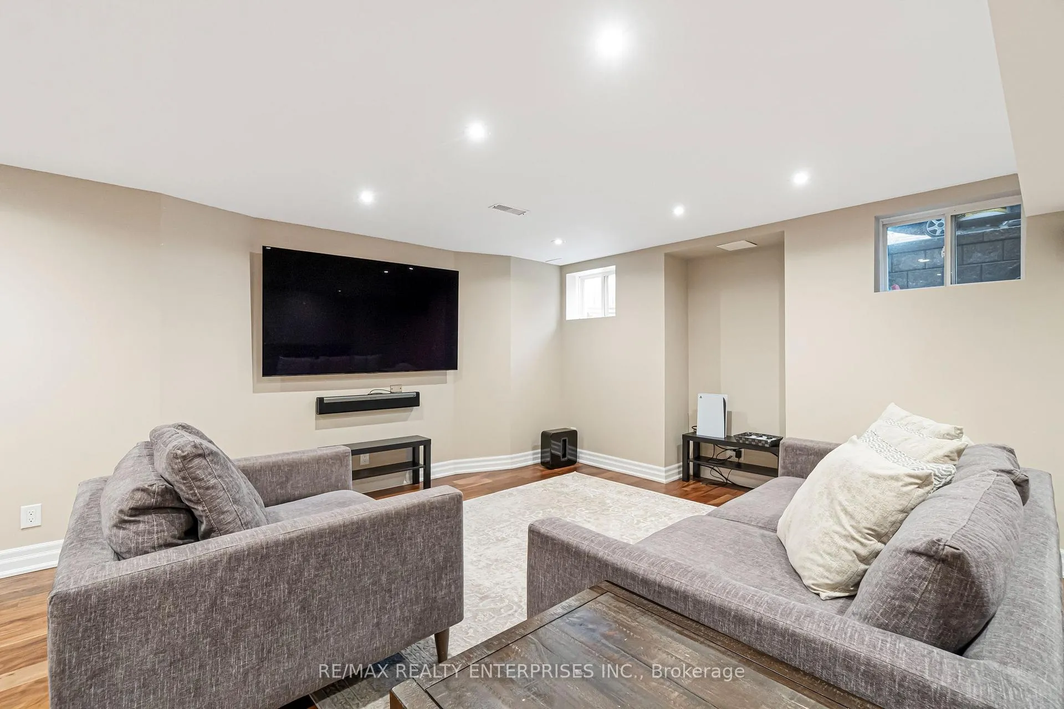
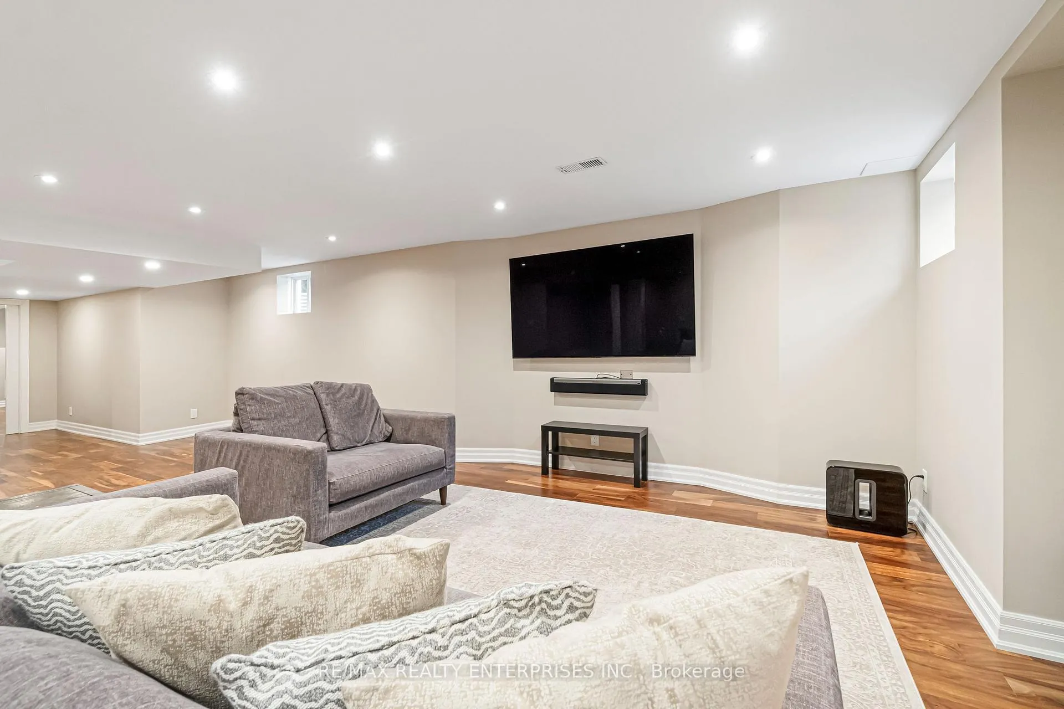
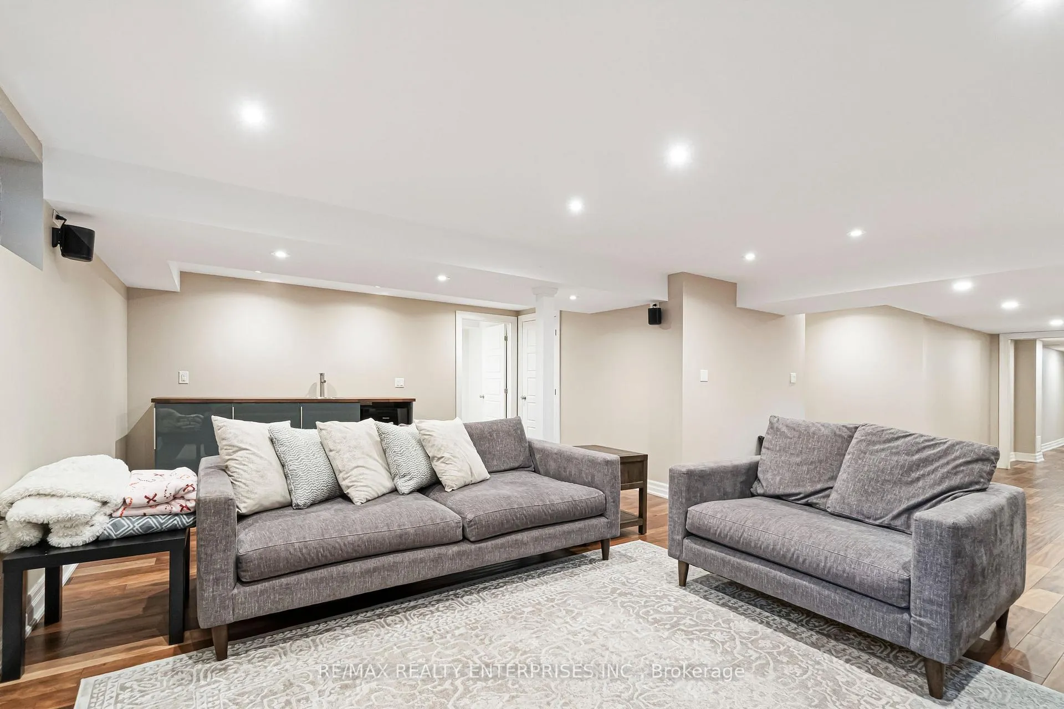
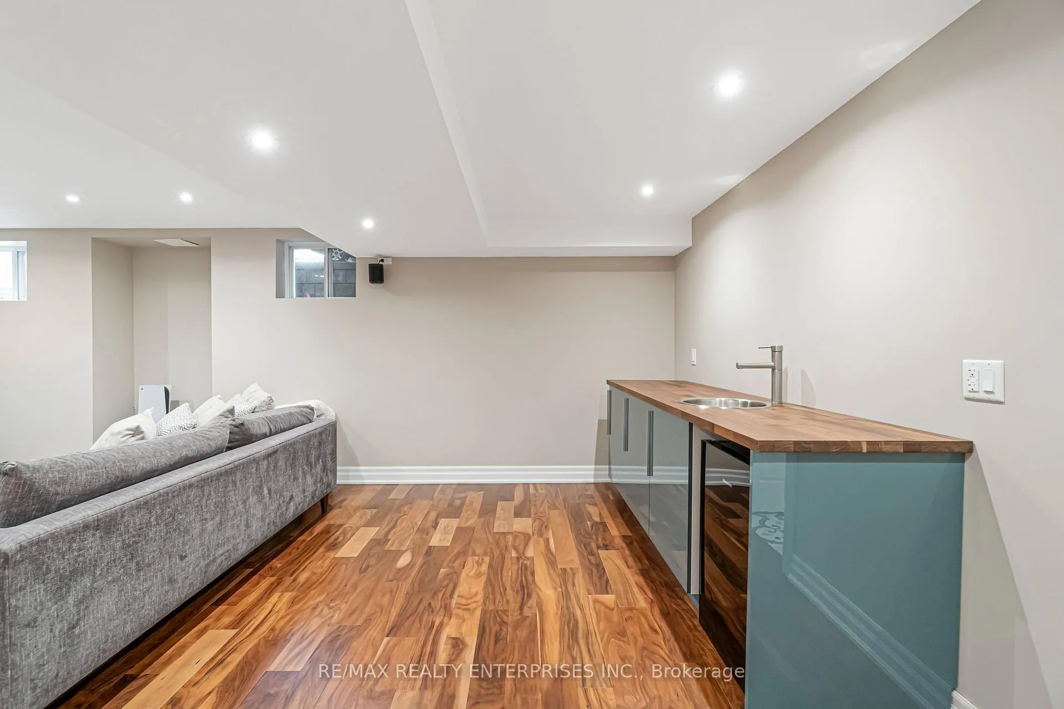
- Finished basement with soundproofing and recreation room.
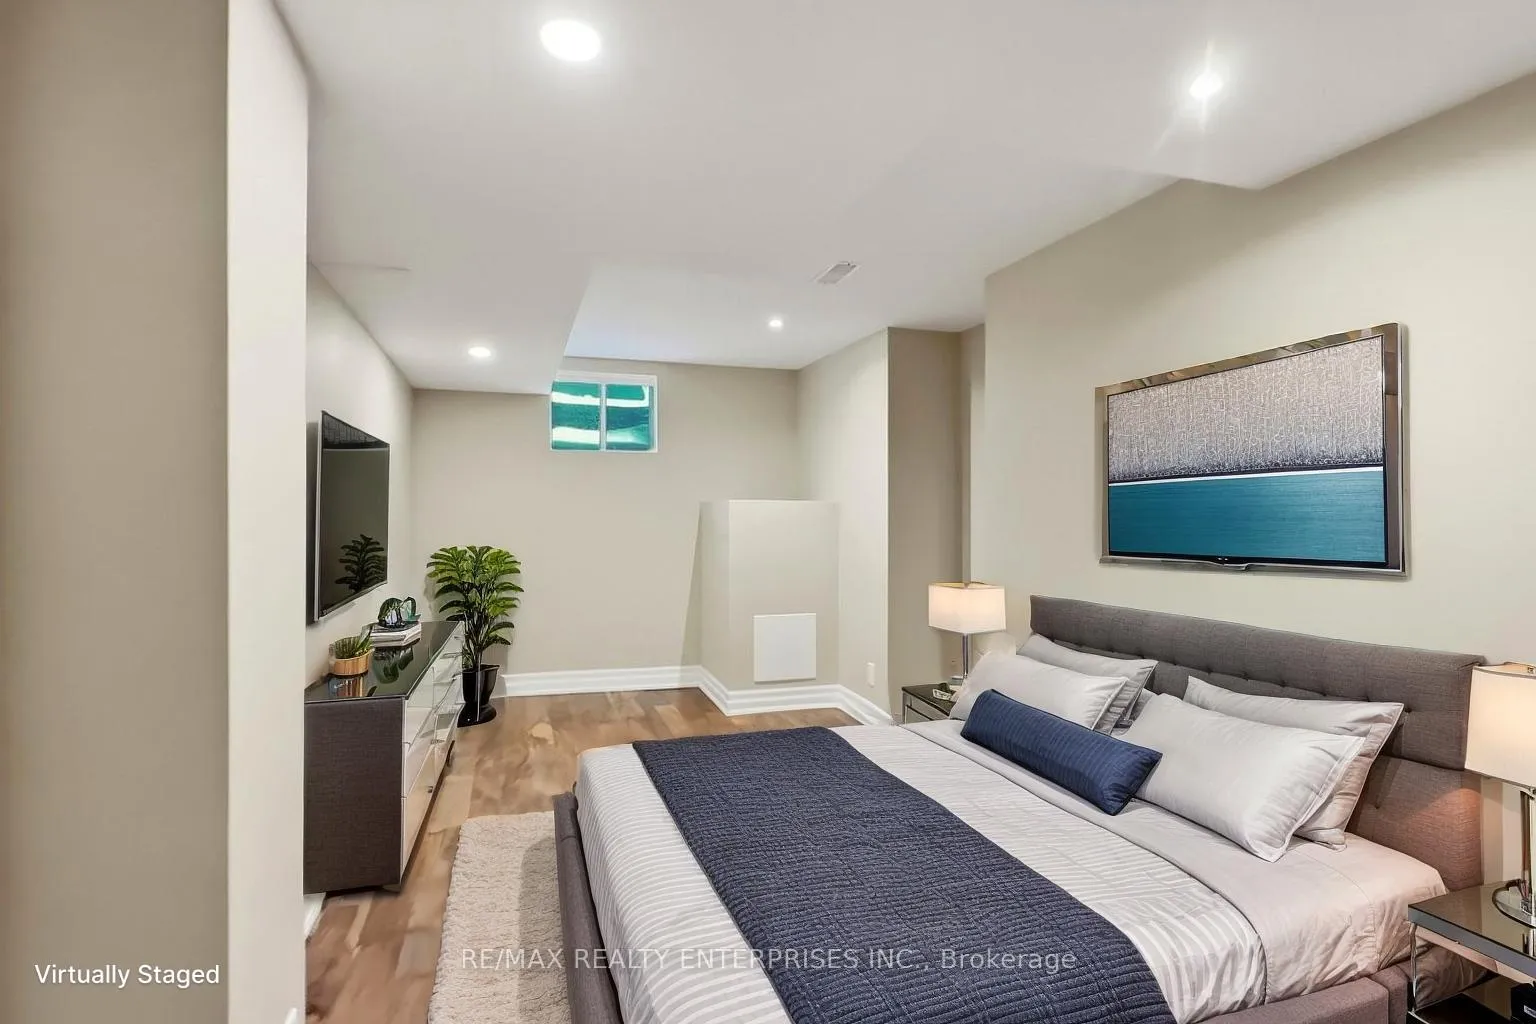
- Private fifth bedroom or nanny suite available.
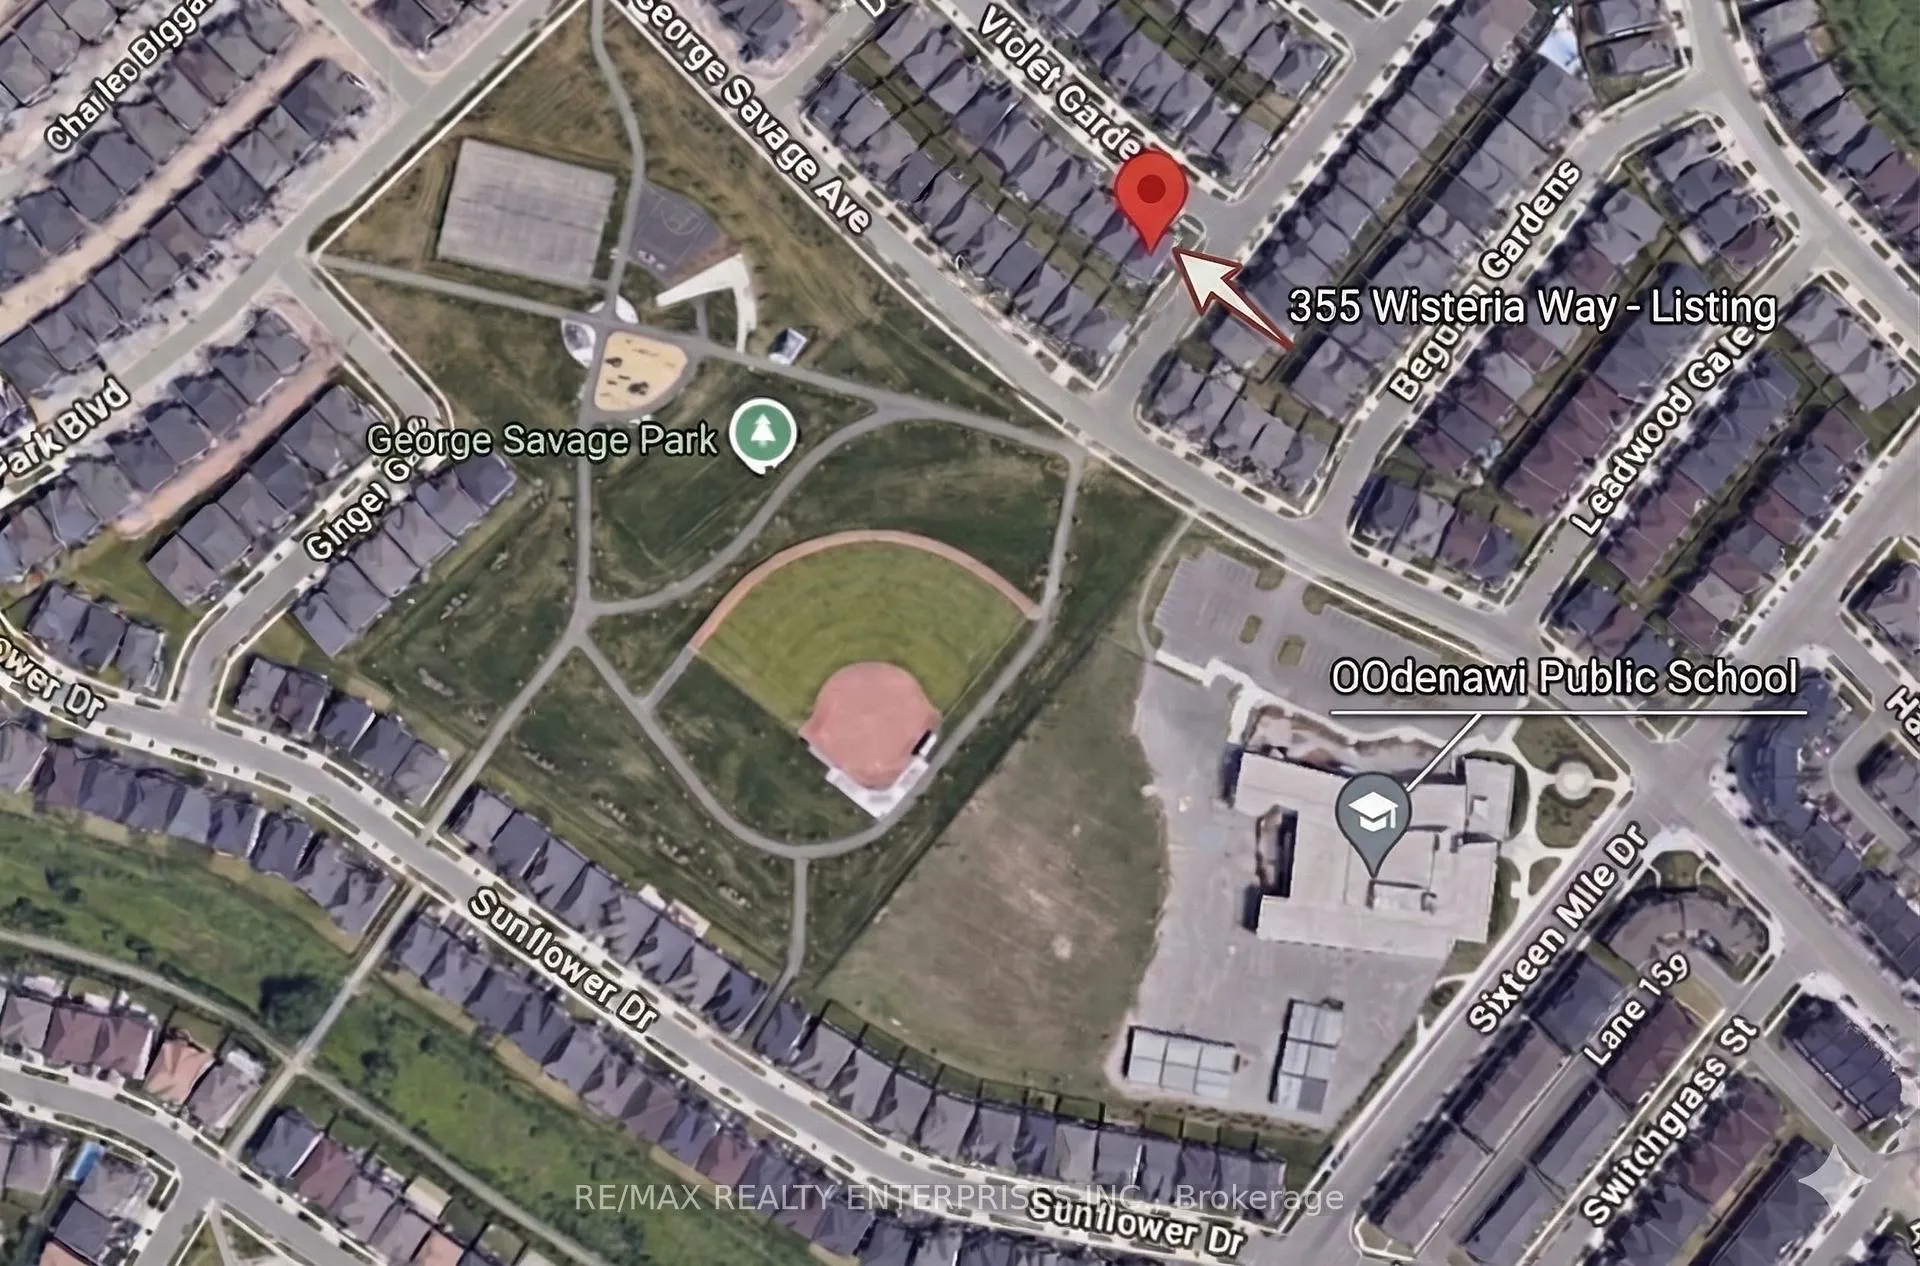
- Close to top-ranked Oodenawi Public School.
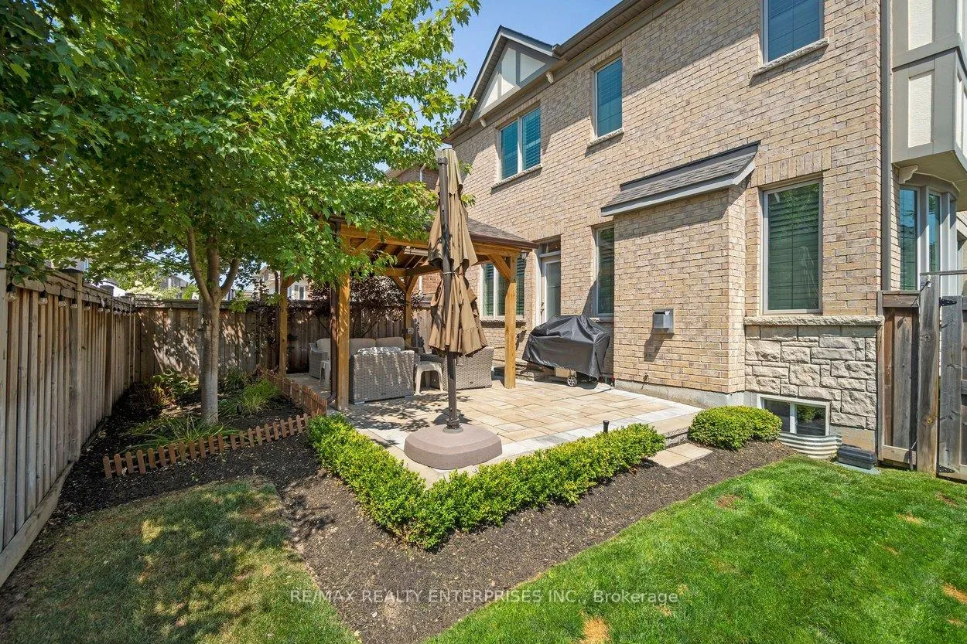
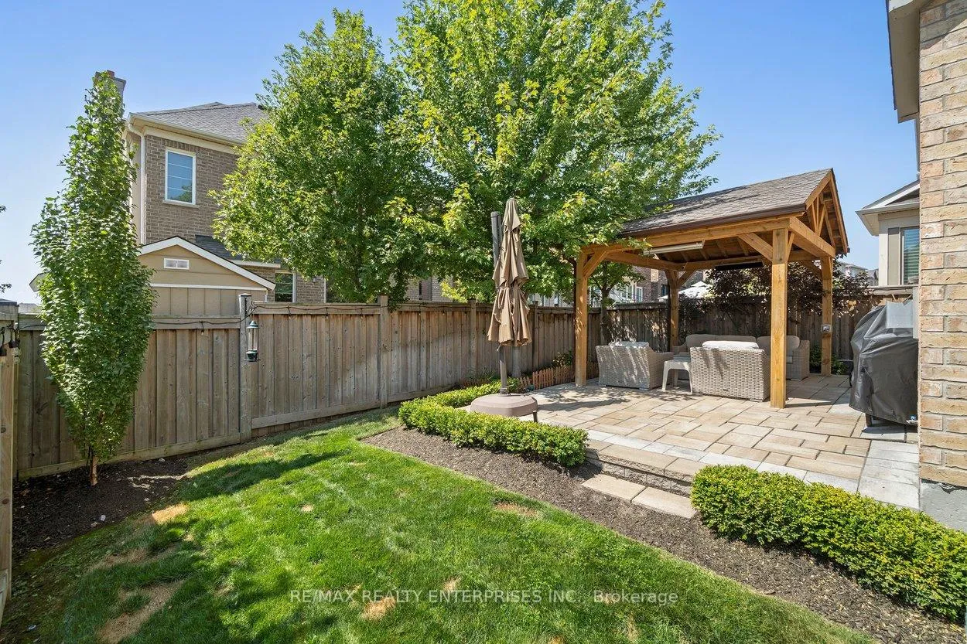
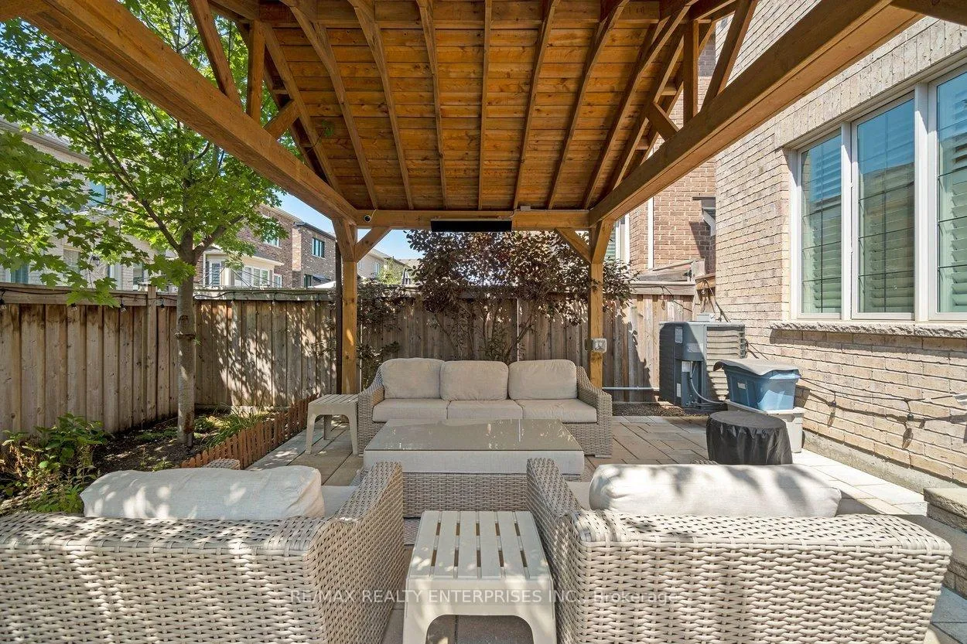
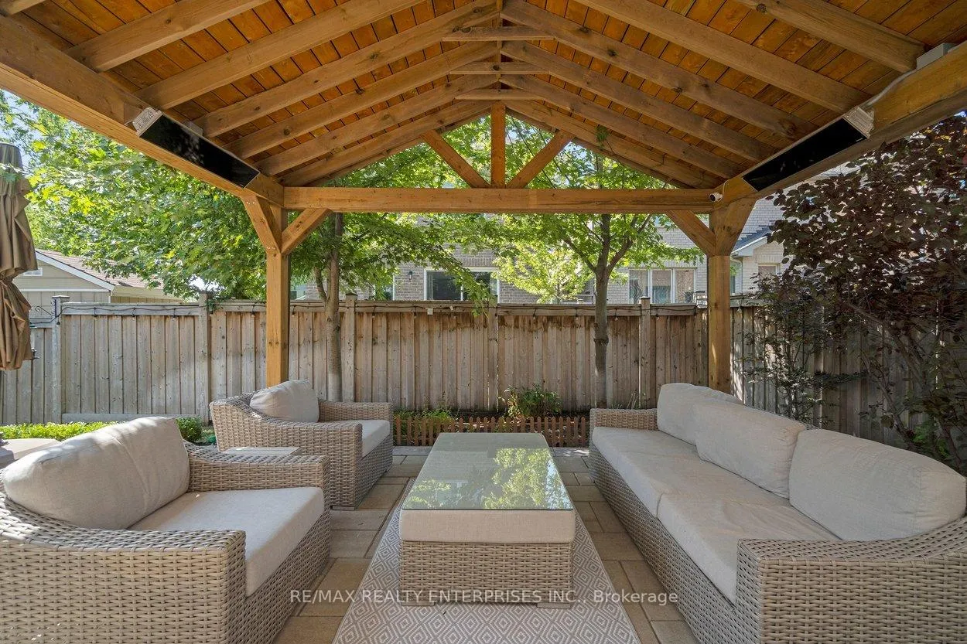
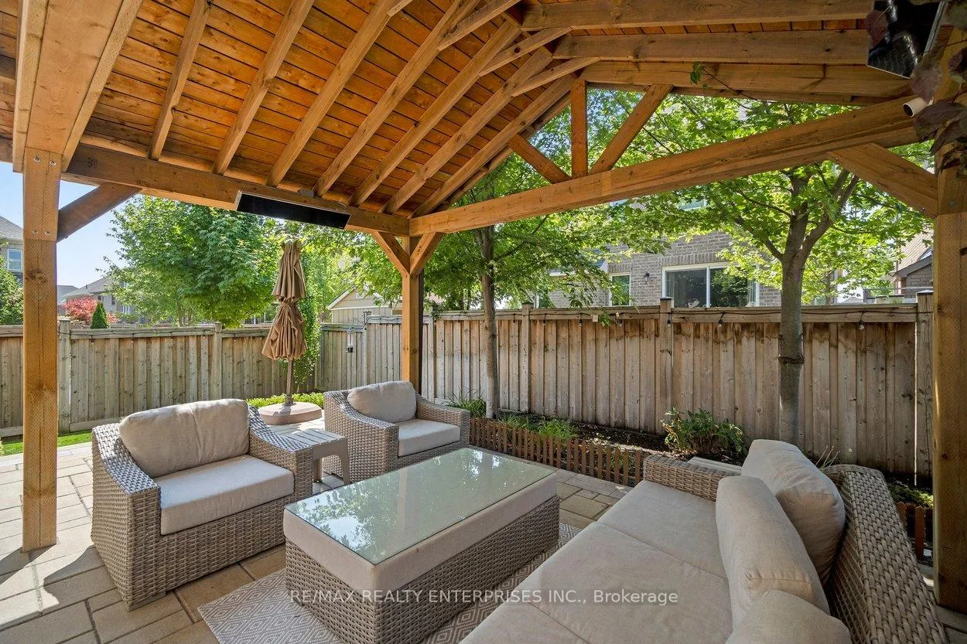
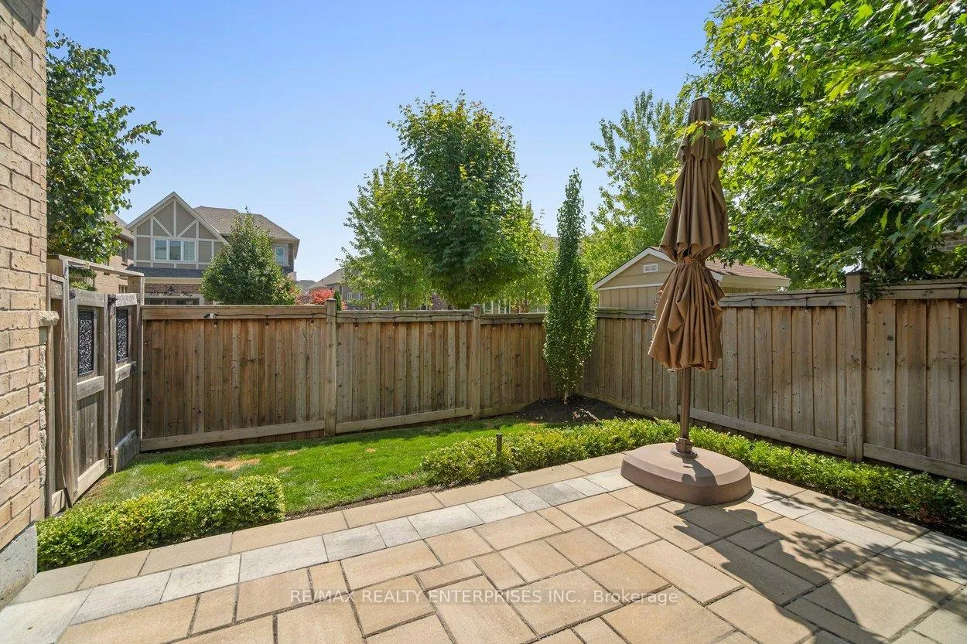
- Outdoor space features stone patio and pergola.
- EV-ready garage and nearby protected trails.
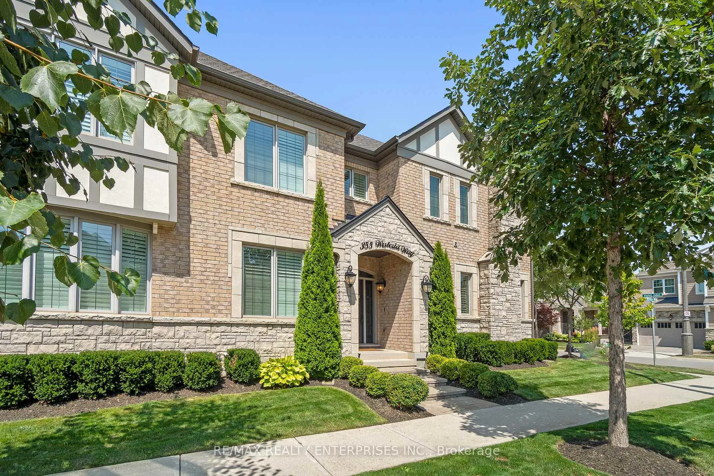
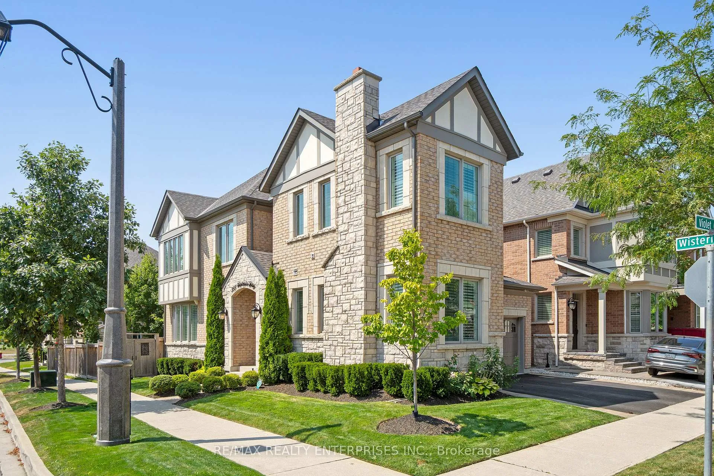
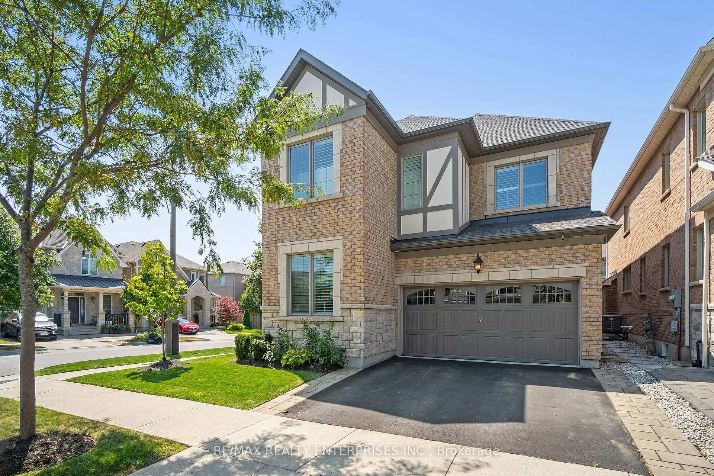
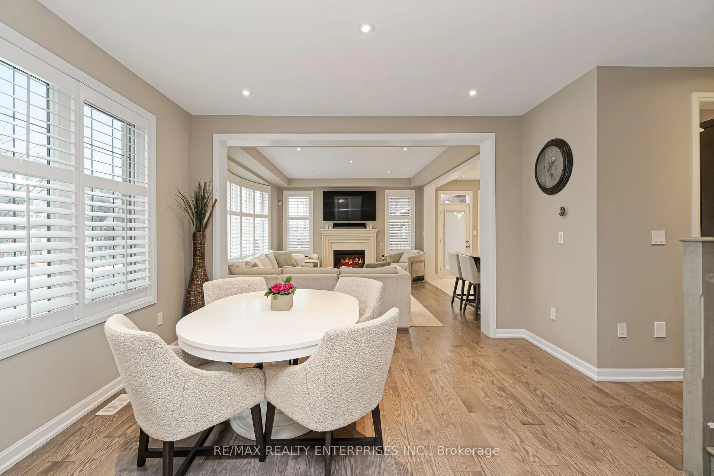
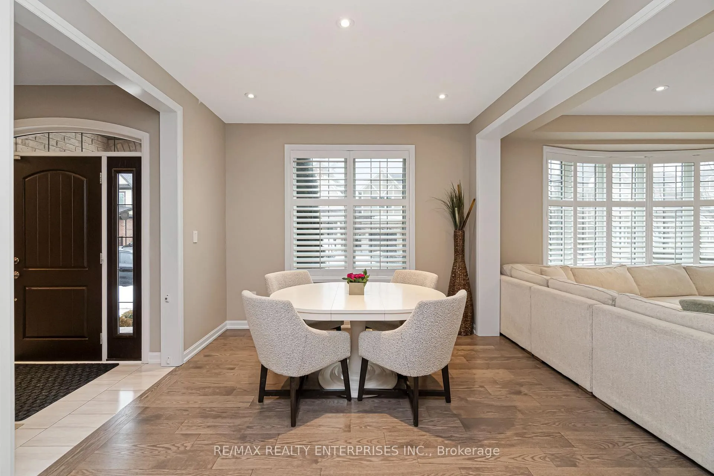
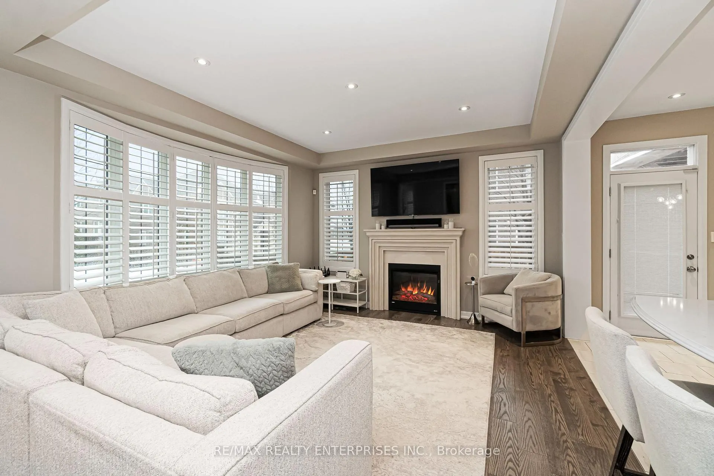
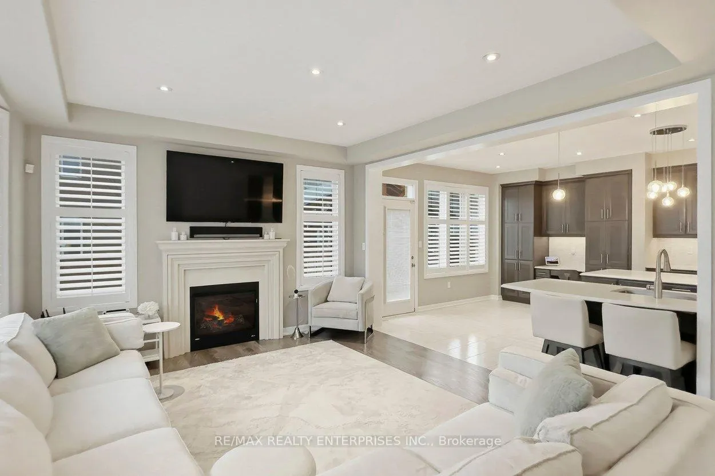
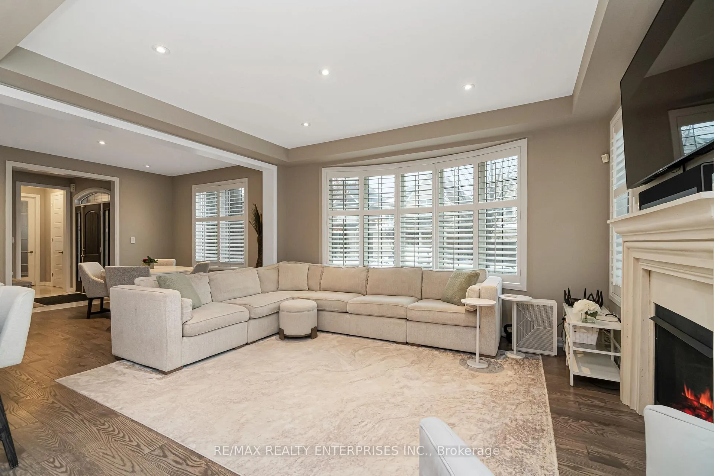
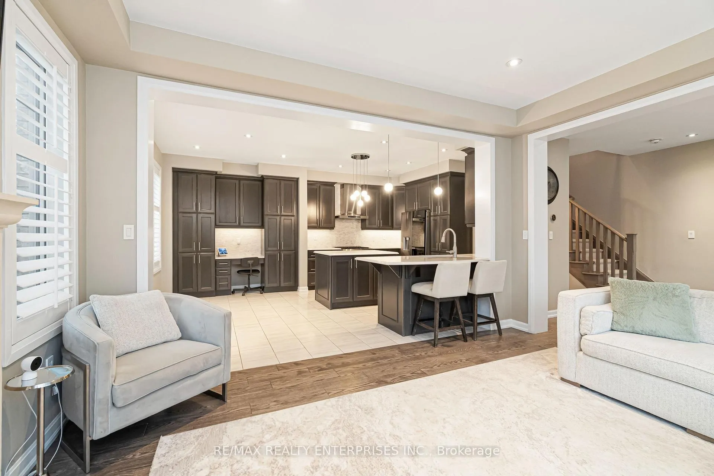
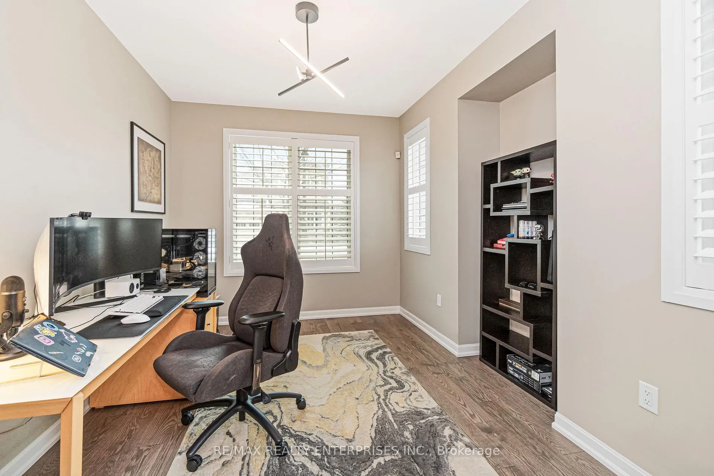
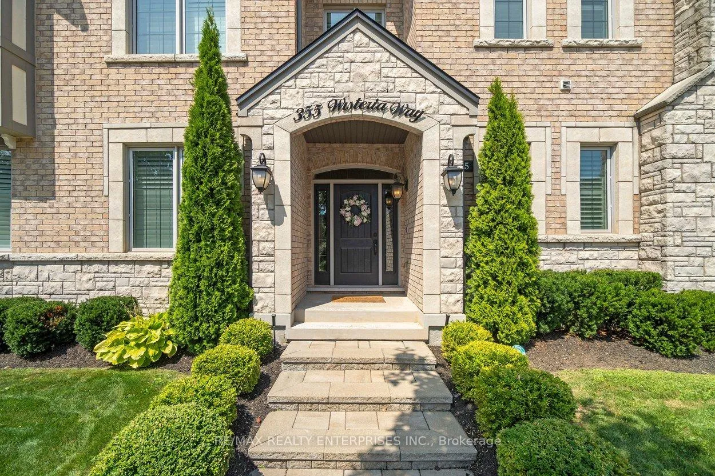
Situated on a premium corner lot in one of Oakville's most coveted enclaves, 355 Wisteria Way is a masterclass in transitional design and functional luxury. This 4+1 bedroom, 4.5 bathroom residence is curated for the family refusing to compromise on quality or location. A major highlight is its proximity to Oodenawi Public School, a top-tier institution consistently ranked among Ontario's best. For parents, this is the ultimate lifestyle upgrade; you can watch your children walk to the front doors from your porch, yet the home is uniquely positioned so it does not back onto the school grounds. You enjoy the prestige of a 2-minute walk without schoolyard noise behind your fence. Inside, a light-filled floor plan welcomes you with 9' ceilings, rich hardwoods, and designer pot lighting. A dedicated main-floor office provides a quiet work sanctuary, while a custom mudroom with bespoke built-ins ensures effortless organization. The chef's kitchen is a showstopper, professionally outfitted with a premium Wolf gas range, Miele appliances, sleek quartz counters, and custom cabinetry flowing into a bright eat-in area. The upper level is an oasis of comfort, featuring an expansive principal suite with a boutique hotel feel, complete with a spa-style 5-piece ensuite, heated towel racks, and a deep soaker tub. Morning routines are streamlined with a Jack and Jill bath servicing bedrooms two and three, plus a dedicated ensuite for the fourth bedroom. The finished basement is a game-changer, soundproofed with Rockwool Safe'n'Sound and boasting a massive recreation room, a sleek bar, and a private fifth bedroom or nanny suite. Stepping outside, the backyard features an expansive stone patio and a stunning architectural pergola equipped with integrated heaters and electrical, allowing for true three-season outdoor entertaining. Complete with an EV-ready garage and located steps from protected trails and the hospital, this home represents the definitive lifestyle upgrade.
Key Facts & Features
Property Costs
- Annual Property Tax Amount
- $7,570
- Land Transfer Tax Fee
- $30,953
Rental Items
- Rental Equipment
- Hot Water Heater
- Under Contract
- Hot Water Heater
- Basement Type
- Finished, Full
Interior Features
- Laundry Level
- Upper Level
- Interior Extras
- Auto Garage Door Remote, Bar Fridge, Carpet Free, ERV/HRV, In-Law Suite, Water Softener
- View
- Clear
- Security Features
- Carbon Monoxide Detectors
- Fireplace/Stove
- Yes
- Fireplace Features
- Natural Gas
- Elevator
- No
Exterior Features
- Exterior Extras
- Canopy, Deck, Lawn Sprinkler System, Landscaped
- Pool
- None
- Property Features
- Electric Car Charger, Fenced Yard, Greenbelt/Conservation, Hospital, Public Transit, School
- Other Structures
- Gazebo
Building
- Building Type
- Detached
- Building Style
- 2-Storey
- Approx Age
- 6-15
Construction
- Exterior Finish
- Brick, Stone
- Roof
- Asphalt Shingle
- Foundation Details
- Poured Concrete
- Special Designation
- Unknown
Lot
- Lot Front
- 43.01 ft
- Lot Depth
- 90.35 ft
- Lot Shape
- Rectangular
Inclusions
- Inclusions
- Fridge, Wolf Gas Stove, Microwave, Miele Dishwasher, Closet Organizers, Kitchen Cabinet Organizers/Built-Ins, Washer, Dryer, All Window Coverings, All Electrical Light Fixtures, TV Bracket in LR and Basement, Basement Bar Fridge, Mudroom Built-Ins, Garage EV Electrical Outlet, Nest Doorbell, Backyard Pergola and 2 Built-In Heaters, Rainbird Sprinkler System, Water Softener
Exclusions
- Exclusions
- Basement TV, Living Room TV and Speaker, 3 Sonos Speakers, Tesla Charger, WIFI Access points in Bedrooms
Parking & Garages
- Garage Type
- Attached
- Garage Spaces
- 2
- Parking Spaces
- 2
- Total Garage And Parking Spaces
- 4
Heating & Cooling
- Heat Source
- Gas
- Heat Type
- Forced Air
- Air Conditioning
- Central Air
- Water
- Municipal
- Sewers
- Sewer
- Natural Gas
- Yes
- Hydro
- Yes
- Cable
- Yes
- Telephone
- Yes
- Bedrooms
- 4 + 1
- Washrooms
- 5
- Kitchens
- 1
- Family / bonus room
- Yes
Room sizes
- Dining Room—Main level, Hardwood Floor, California Shutters, Open Concept
- Family Room—Main level, Hardwood Floor, Gas Fireplace, Pot Lights
- Kitchen—Main level, Quartz Counter, Stainless Steel Appl, Backsplash
- Breakfast—Main level, B/I Desk, Pot Lights, W/O To Patio
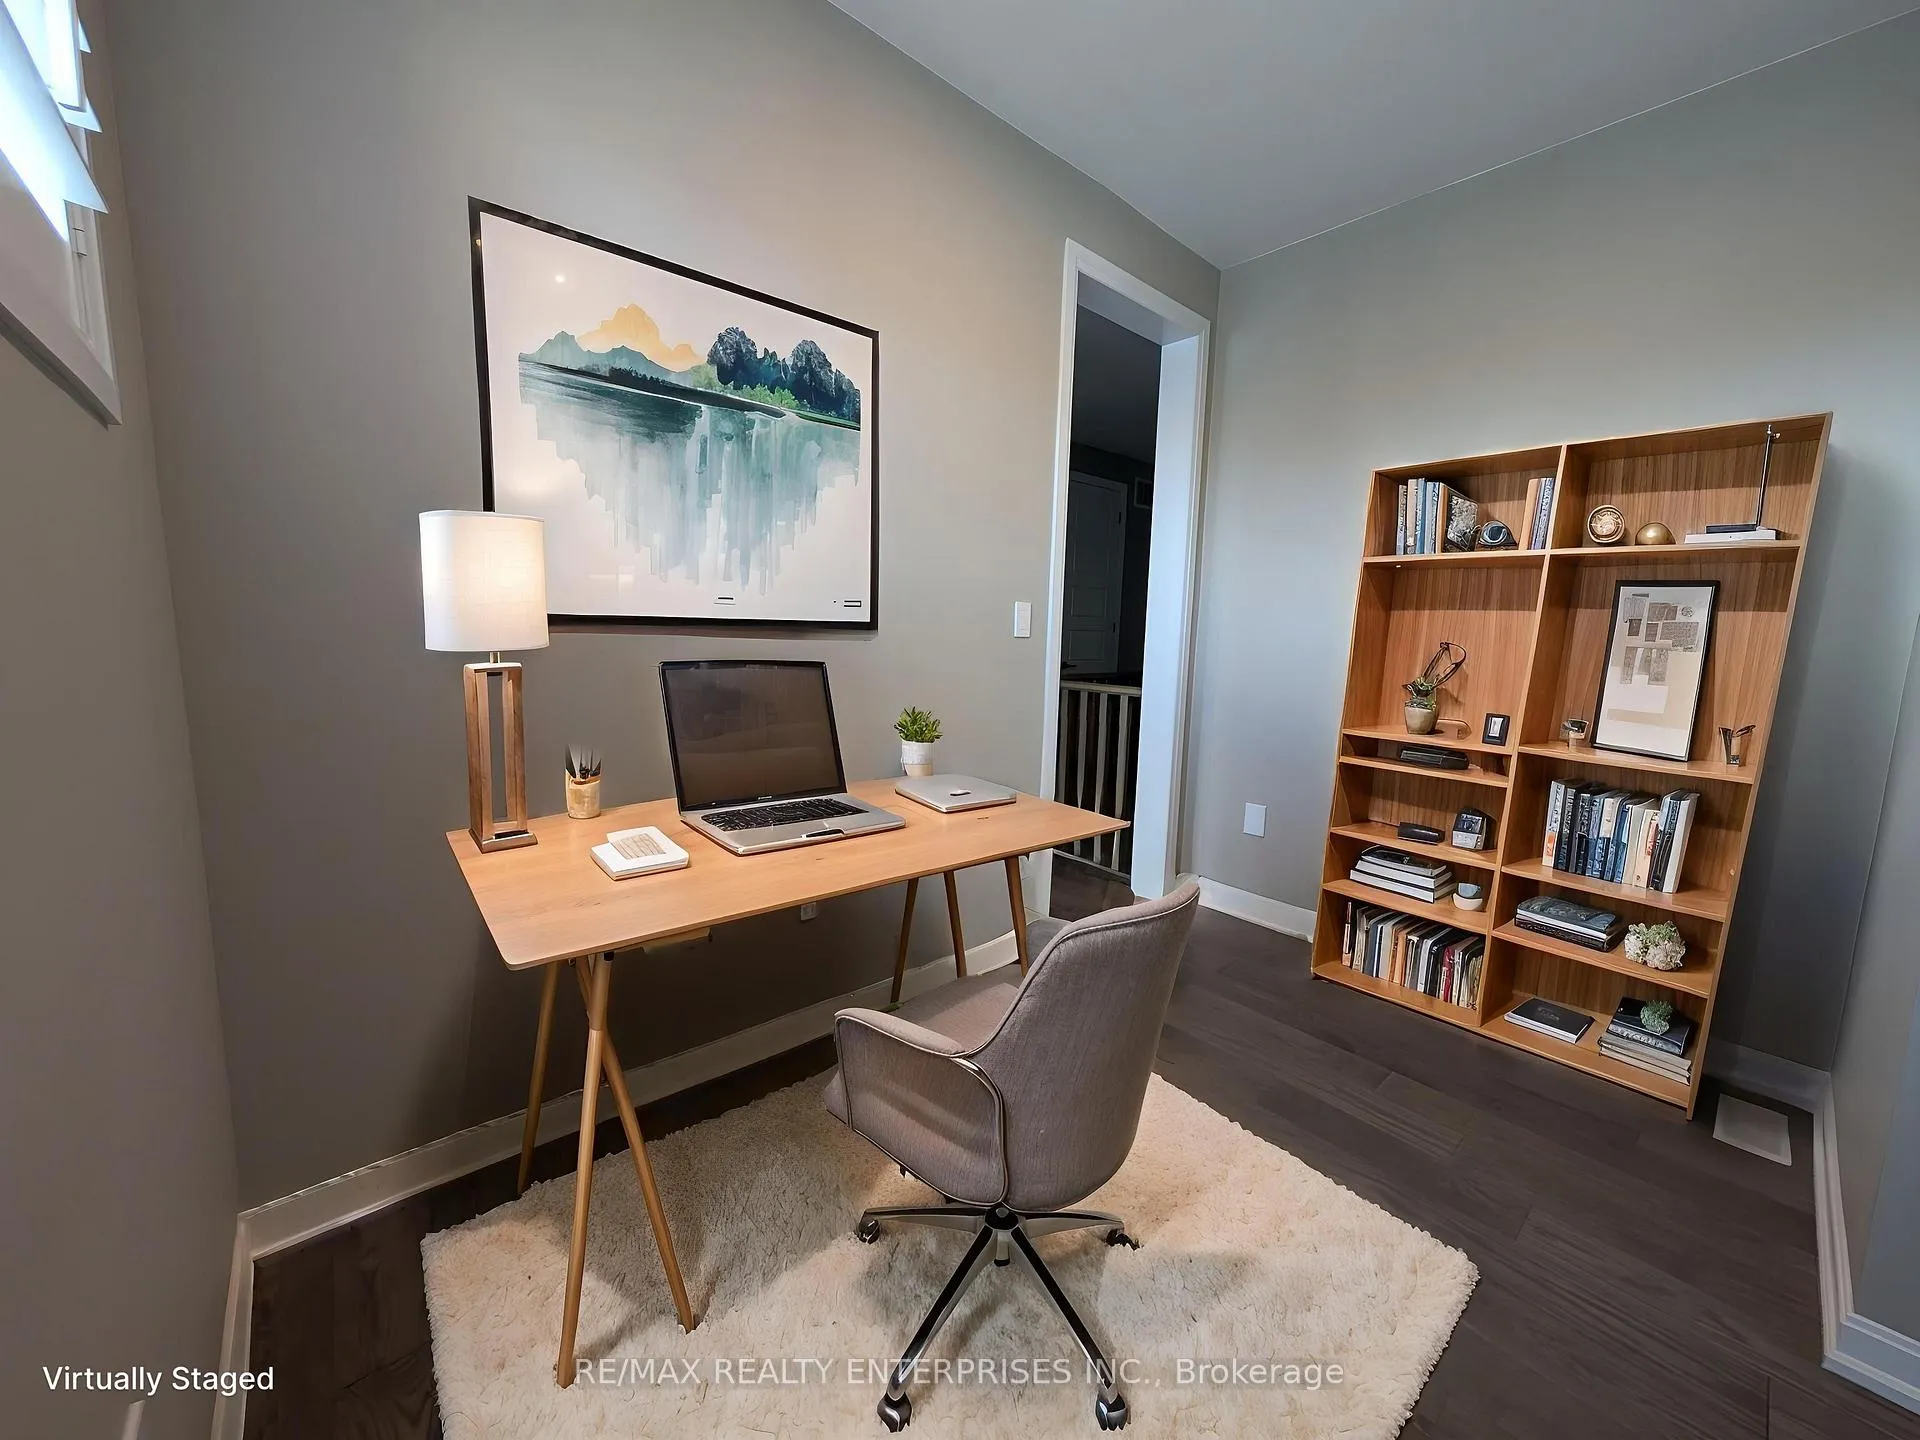
- Office—Main level, Hardwood Floor, California Shutters, Formal Rm
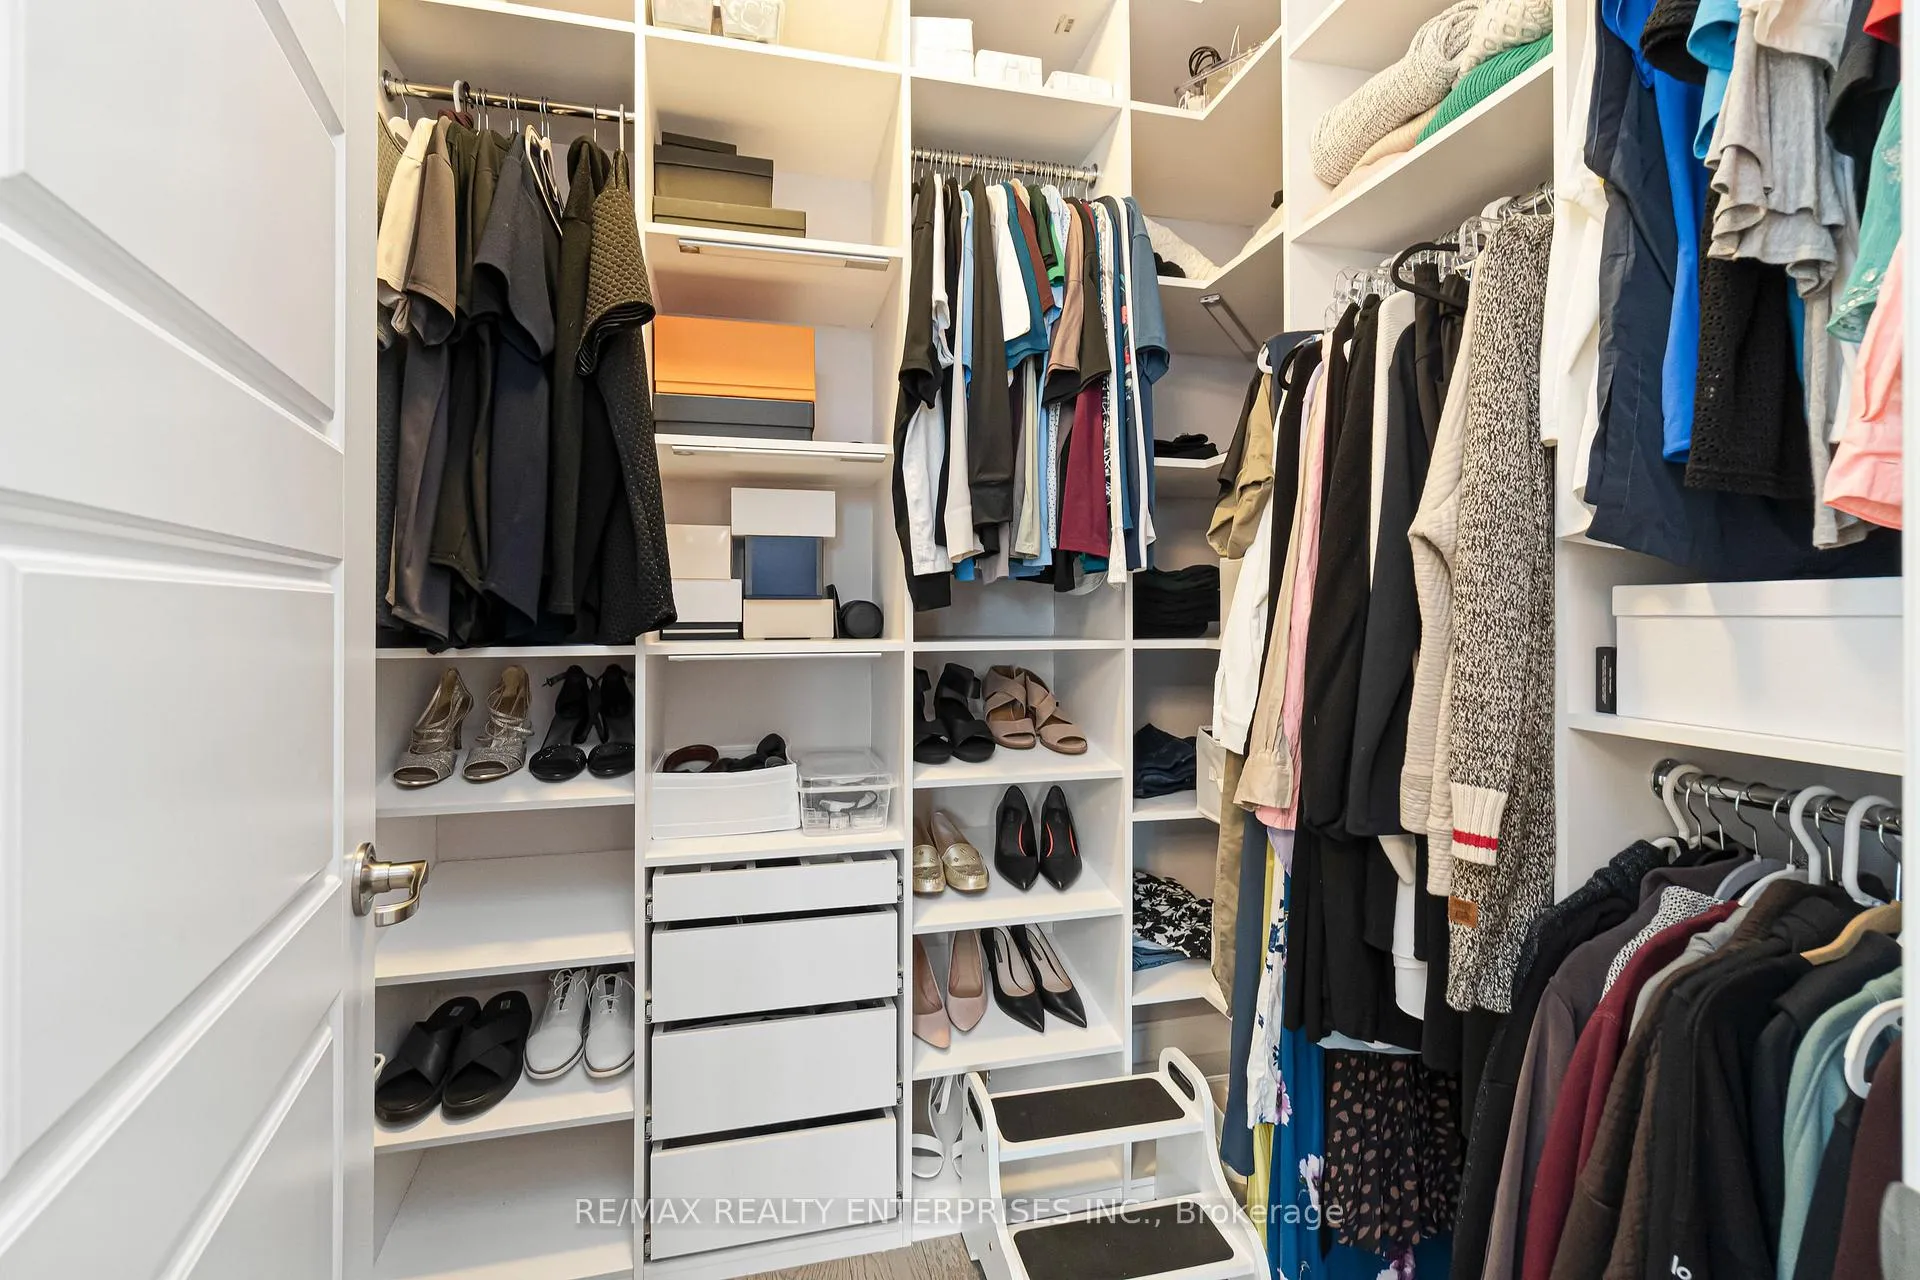
- Primary Bedroom—Second level, Hardwood Floor, 5 Pc Ensuite, Walk-In Closet(s)
- Bedroom 2—Second level, Hardwood Floor, 4 Pc Ensuite, Closet Organizers
- Bedroom 3—Second level, Hardwood Floor, 4 Pc Ensuite, Closet Organizers
- Bedroom 4—Second level, Hardwood Floor, Closet Organizers, Large Window
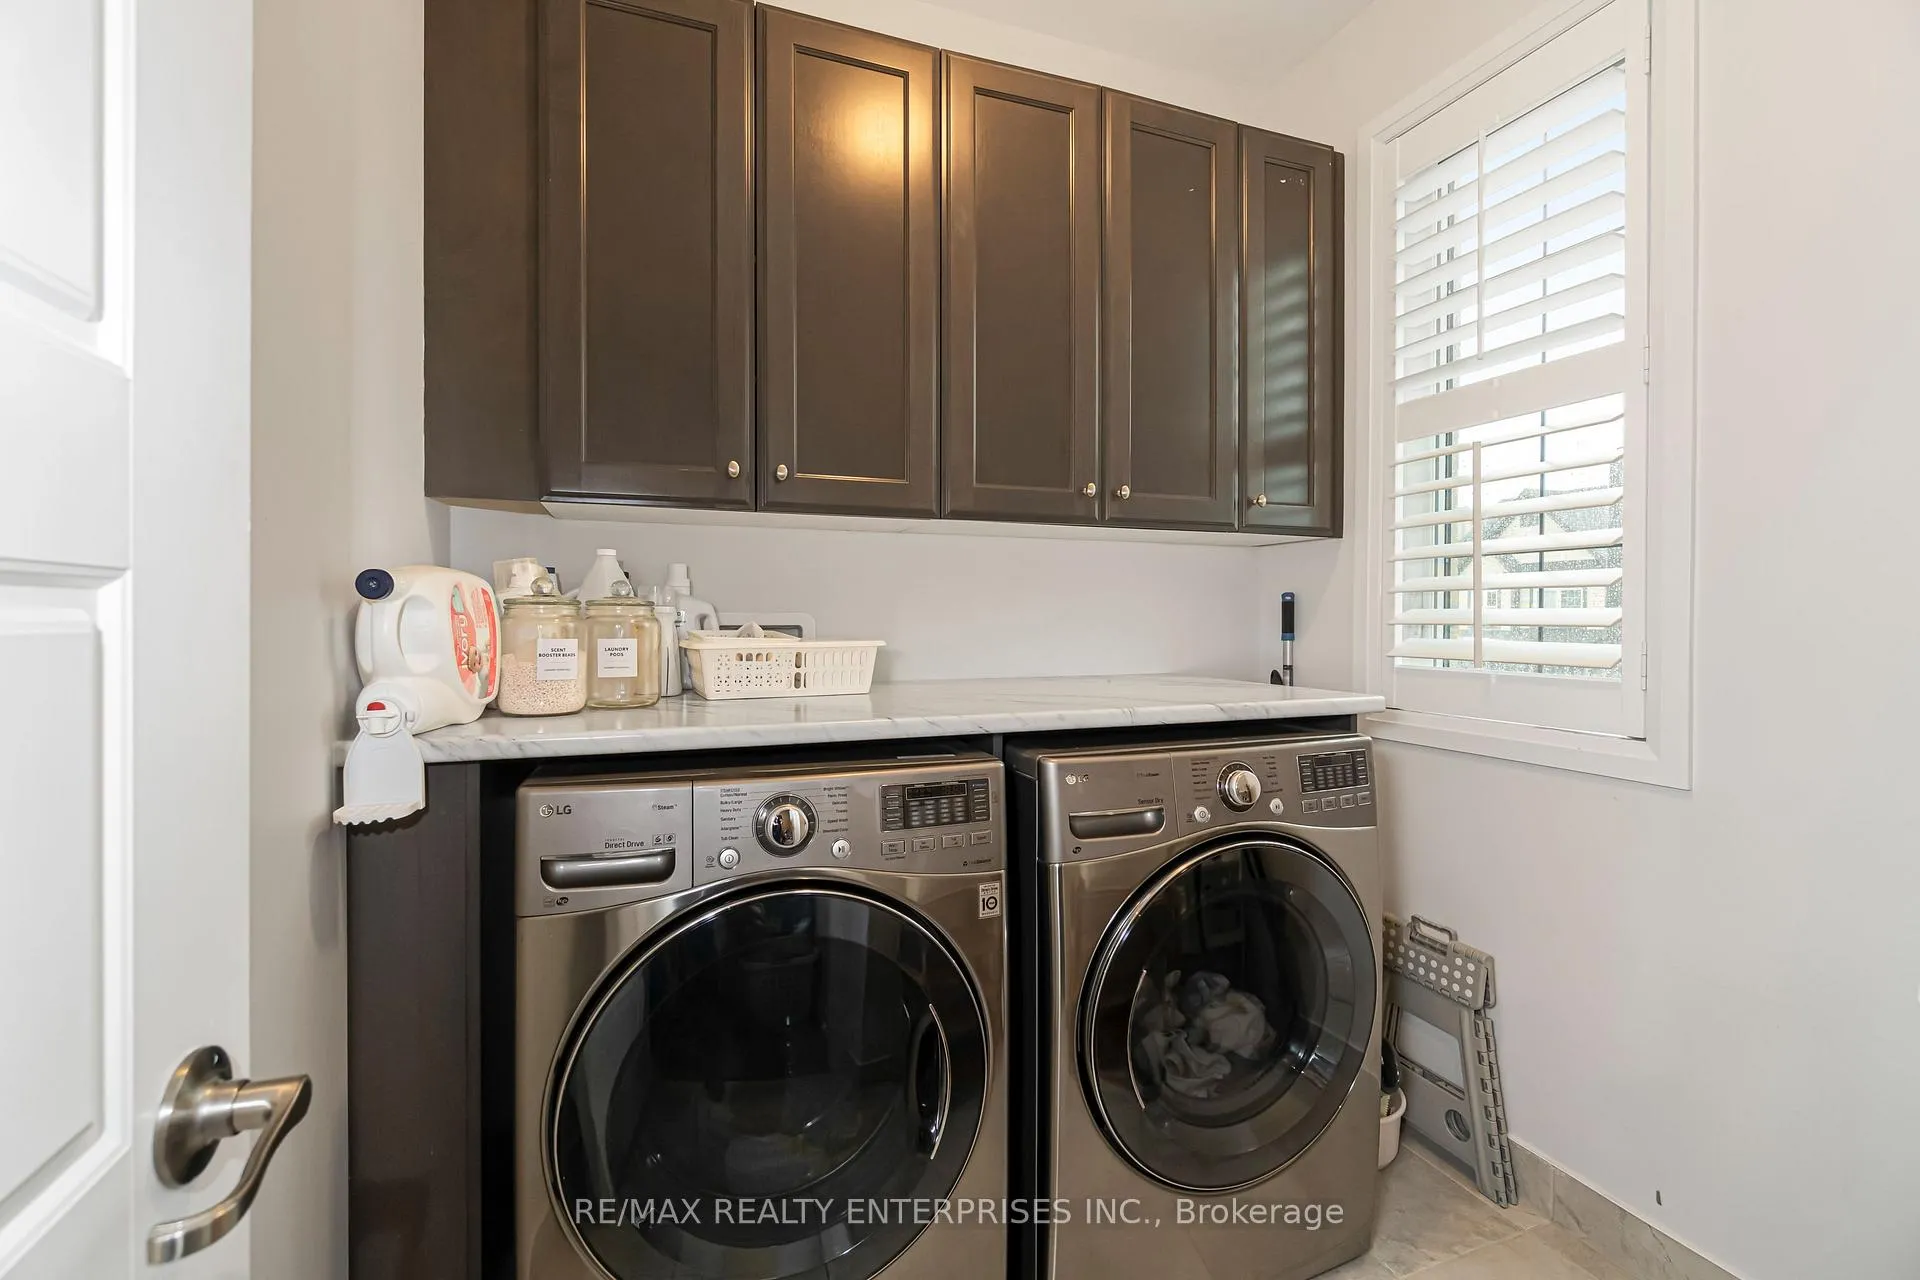
- Laundry—Second level, Tile Floor
- Recreation—Basement level, Hardwood Floor, Wet Bar, Pot Lights
- Bedroom 5—Basement level, Hardwood Floor, Pot Lights, Pocket Doors
- Game Room—Basement level, Hardwood Floor, Open Concept
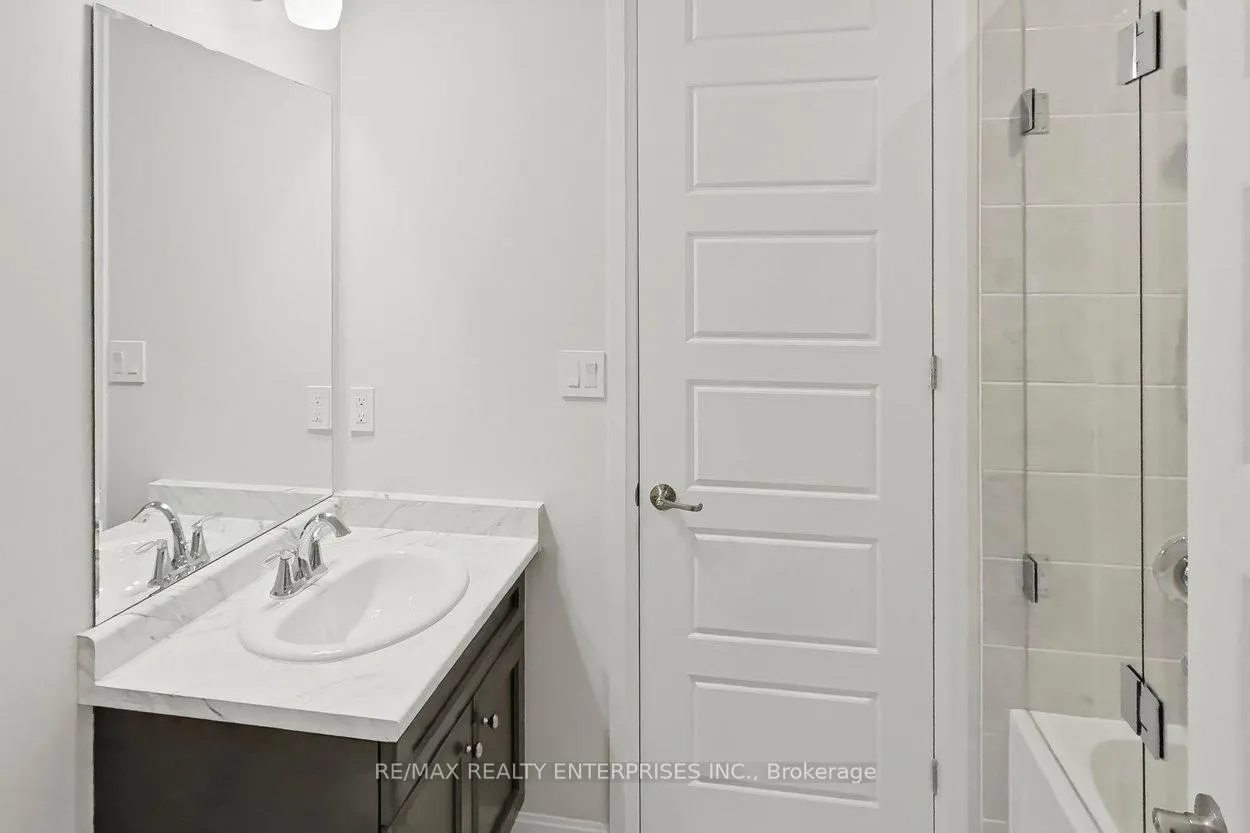
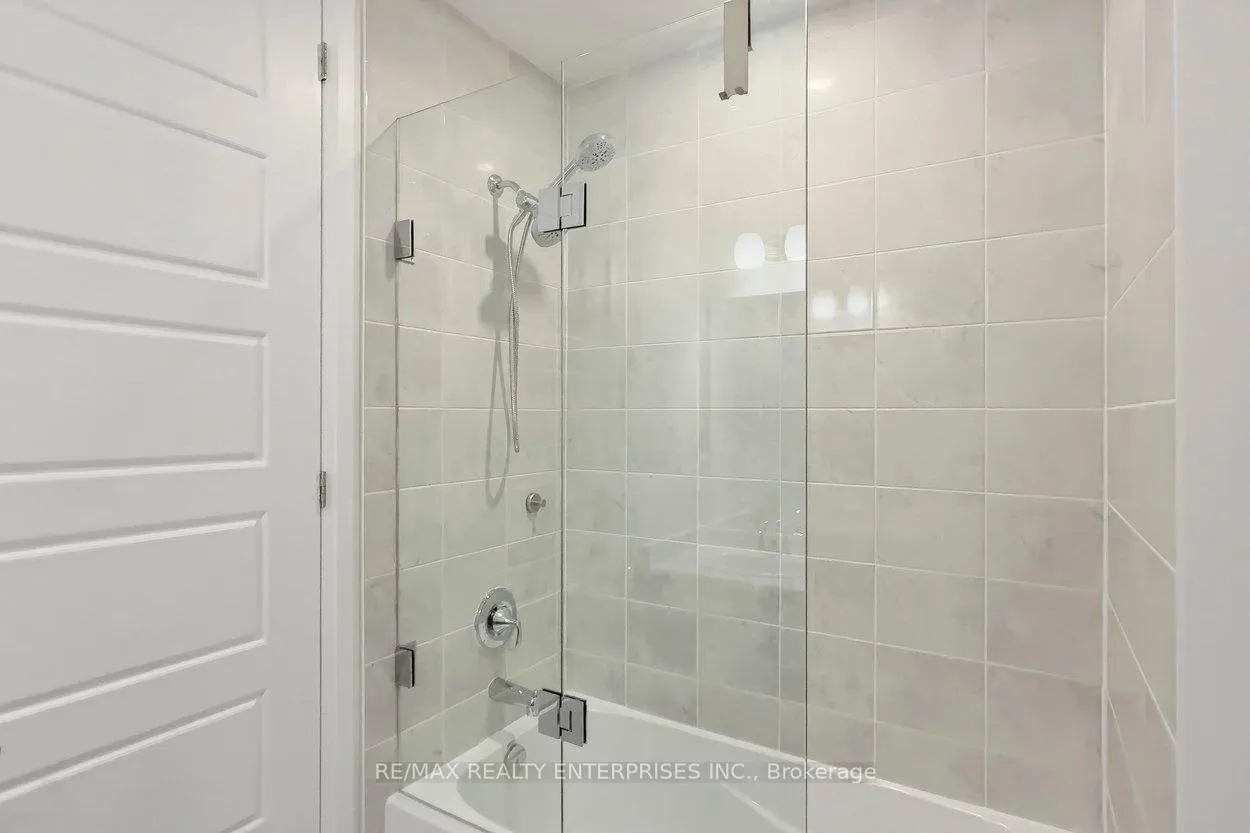
- Bathroom—Second level, 4 Pc Bath
- Bathroom—Second level, 5 Pc Ensuite, Soaking Tub
- Bathroom—Second level, 4 Pc Ensuite
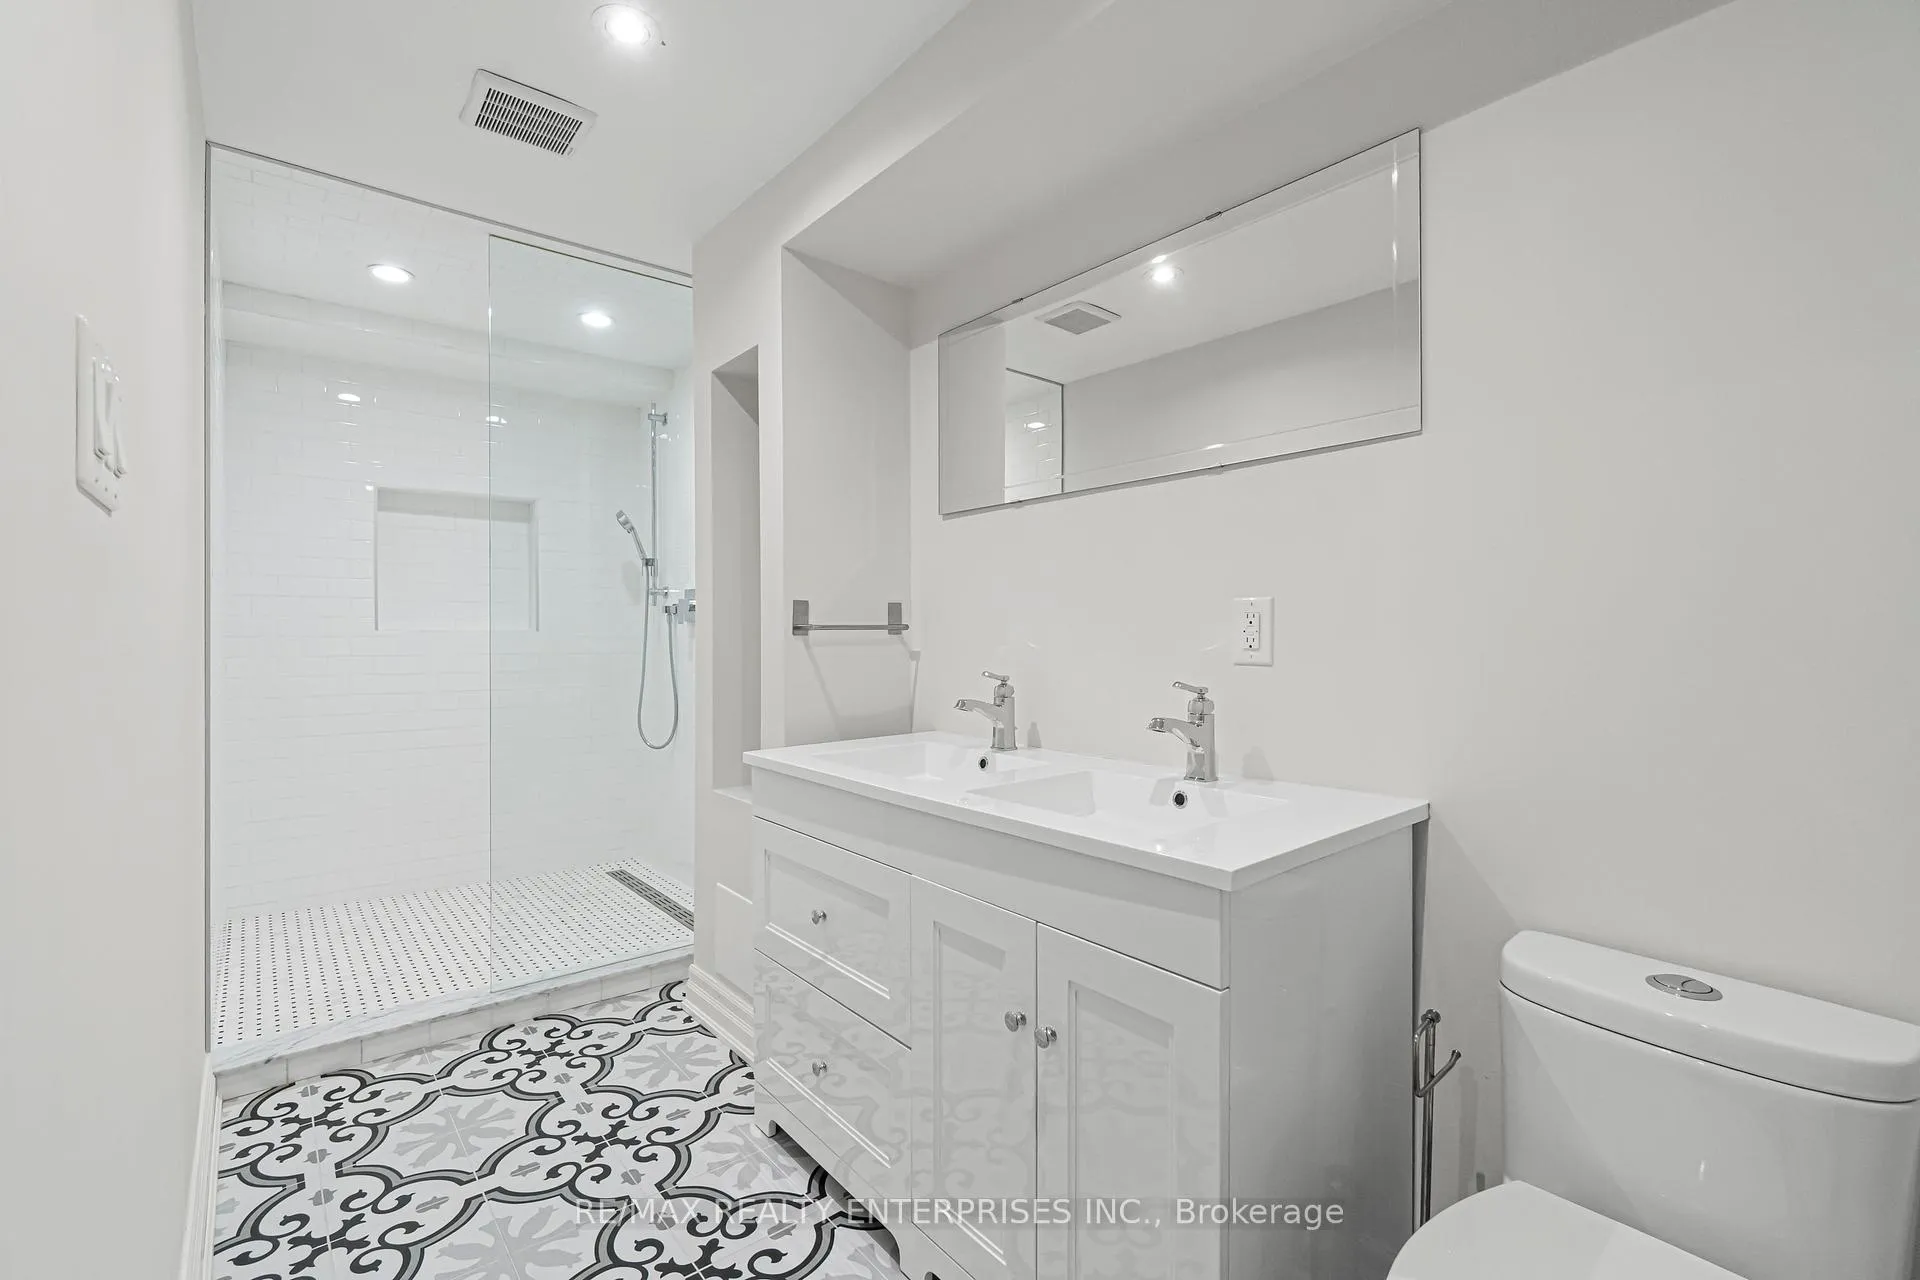
- Bathroom—Basement level, 3 Pc Bath
Washrooms
- 2-piece, Main
- 5-piece, Second
- 4-piece, Second
- 4-piece, Second
- 4-piece, Basement
- Municipality
- Oakville
- Neighbourhood
- Glenorchy
- Main cross streets
- George Savage Ave/Sixteen Mile Drive
- Zoning
- GU-3
- Directions
- Dundas/George Savage Ave/Wisteria Way
- Waterfront
- None
- MLS® number
- W13226694
- Data source
- Toronto Regional Real Estate Board
- Status change
- 2026-06-19
- Listed on
- 2026-06-02
- Days on market
- 17 days
- Possession type
- 30-59 days
- Co-op commission
- 2.5%
- Seller
- Listed by
- RE/MAX REALTY ENTERPRISES INC.
Home Market Value
Current home valuation for 355 Wisteria Way, Oakville, Glenorchy, Oakville, ON. Listed for $1,723,900
HOMEH Estimate
$1,747,000
Estimated Sales Range
$1,380,130 - $2,113,870
HOMEH Estimate for 355 Wisteria Way, Oakville, Glenorchy
Calculated with a real agent's CMA method — 45+ years of experience, codified. Not an AI guess.
For the owner
Is this your home? Track its value.
Get this home's HOMEH Estimate by email once a month, with how many homes are for sale around you.
Mortgage Payment Calculator
Compare up to 4 down payment scenarios
20% required for homes $1.5M or more
$344,780
| Scenario 1 | Scenario 2 | Scenario 3 | Scenario 4 | |
|---|---|---|---|---|
−Down payment | % $ | % $ | % $ | % $ |
+CMHC insurance | $0 | $0 | $0 | $0 |
=Total mortgage | $1,379,120 | $1,292,925 | $1,206,730 | $1,120,535 |
Amortization | ||||
Mortgage rate | % | % | % | % |
| Payment frequency | ||||
=Mortgage payment | $6,734monthly | $6,313monthly | $5,892monthly | $5,471monthly |
Land Transfer Tax
$30,953
$30,953
Around this home
No schools found nearby
Data provided by OpenStreetMap & Fraser Institute School Rankings
Ask HOMEH
New!Hi there!
👋Text or call (416) 301-9001
Recommended for you
Based on homes you've looked at.
No recommended properties found.
Nearby similar homes
No nearby properties found.
More real estate resources
Other homes nearby
Explore this area
Nearby neighbourhoods
No nearby listings available.