
49 Cox Drive
Oakville (Morrison), ON L6J 4P8
- 4+1Bedrooms
- 6Bathrooms
- 3Garage
- 5K+Sq.Ft.
- $40,101Tax
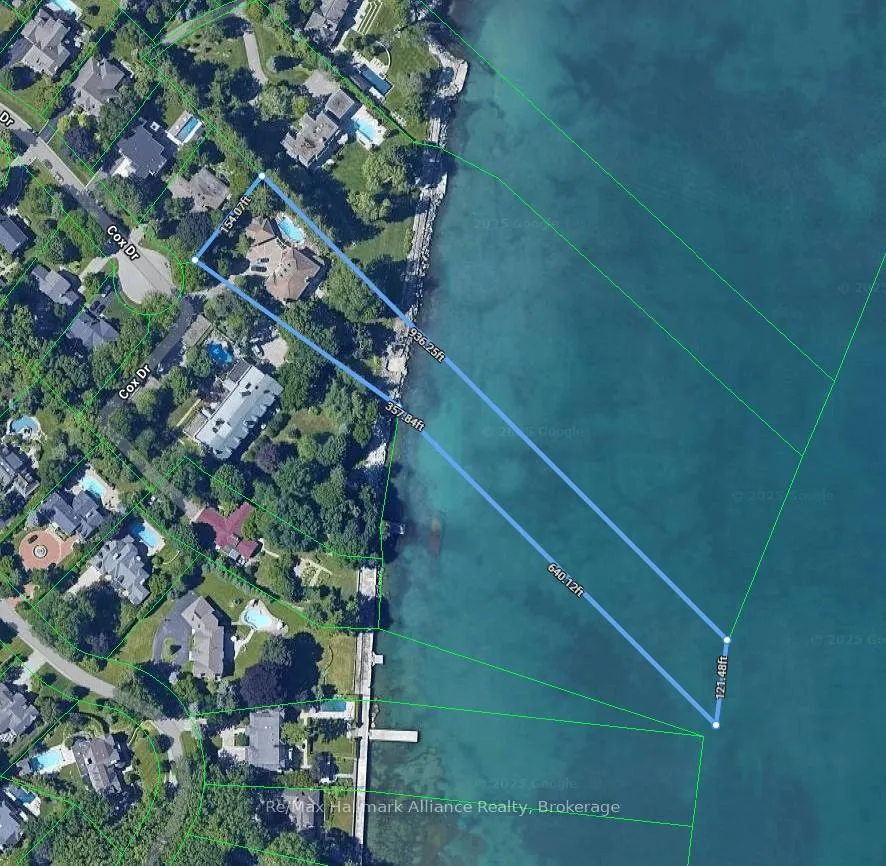
- 154×358 ftLot Size
Sale & price history
- Login to See Prices
Sold2026-03-13 – 2026-04-15
MLS® w12881754
- Login to See Prices
Terminated2025-09-12 – 2026-03-13
- Login to See Prices
Terminated2025-07-08 – 2025-09-12
- Login to See Prices
Terminated2025-04-24 – 2025-07-07
Real estate boards require you to or to see the full details of this property.
*Sold prices and complete sale & price history are regulated data. Under the Trust in Real Estate Services Act, 2002 (TRESA) and the rules of the Real Estate Council of Ontario (RECO), and pursuant to the Multiple Listing Service® rules of the Canadian Real Estate Association (CREA) and the Toronto Regional Real Estate Board (TRREB), this information may be shown only to registered users who have agreed to the applicable terms of use (a Virtual Office Website, or "VOW," arrangement). HOMEH Inc., Brokerage therefore provides it to signed-in members only. Creating an account is free and takes under a minute.
49 Cox Drive, Oakville(opens Google Maps in a new tab)
Summarized Description
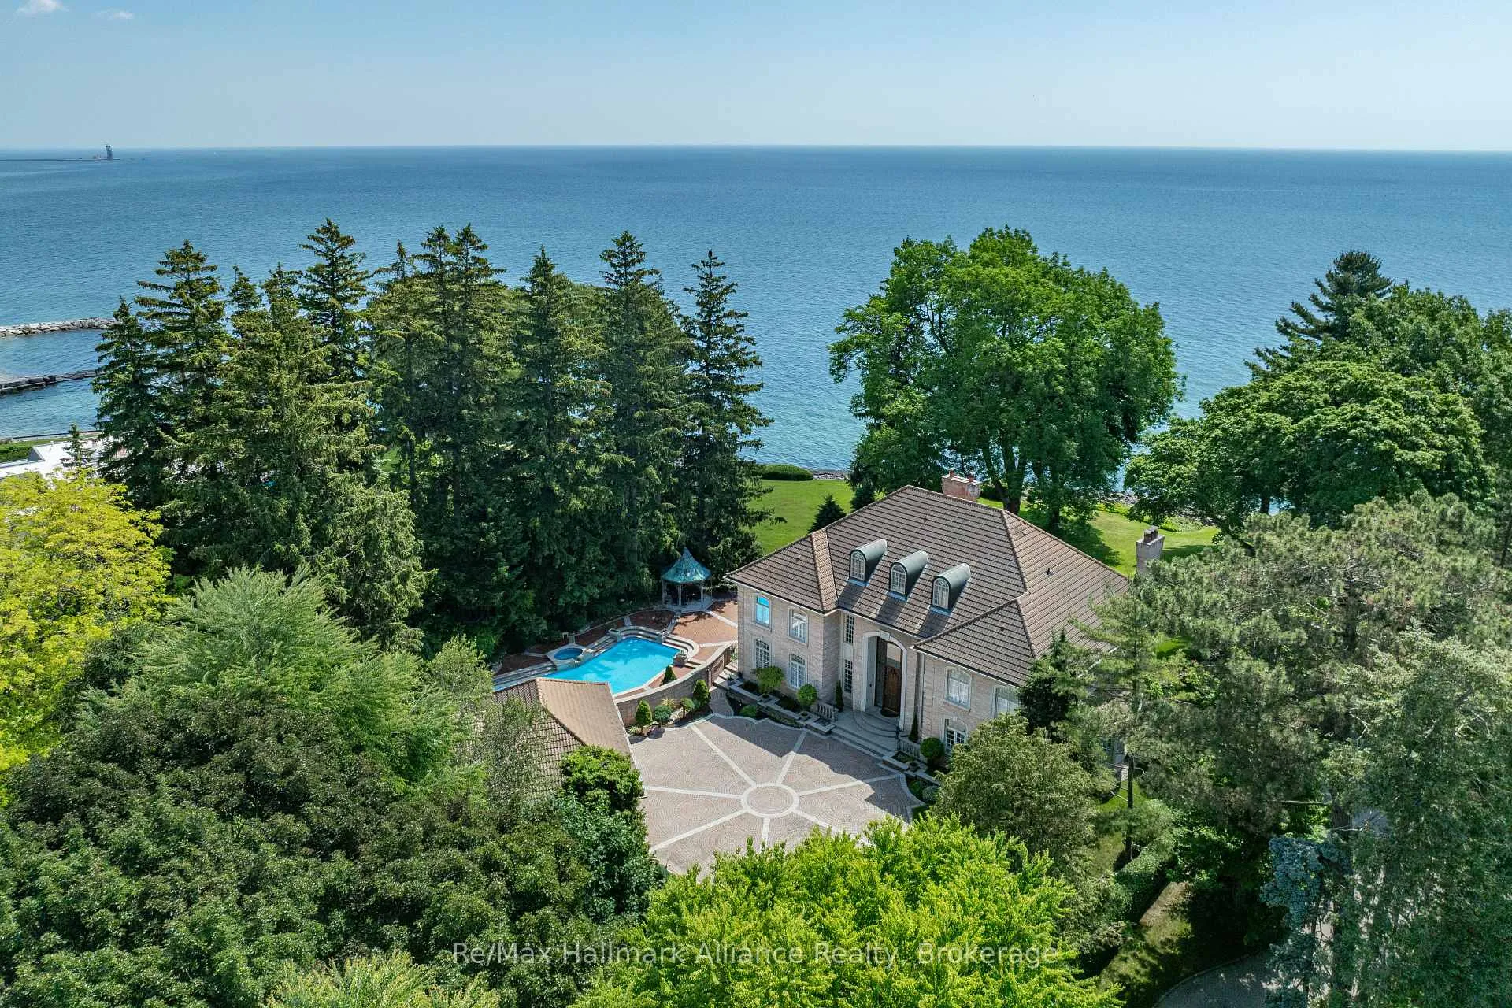
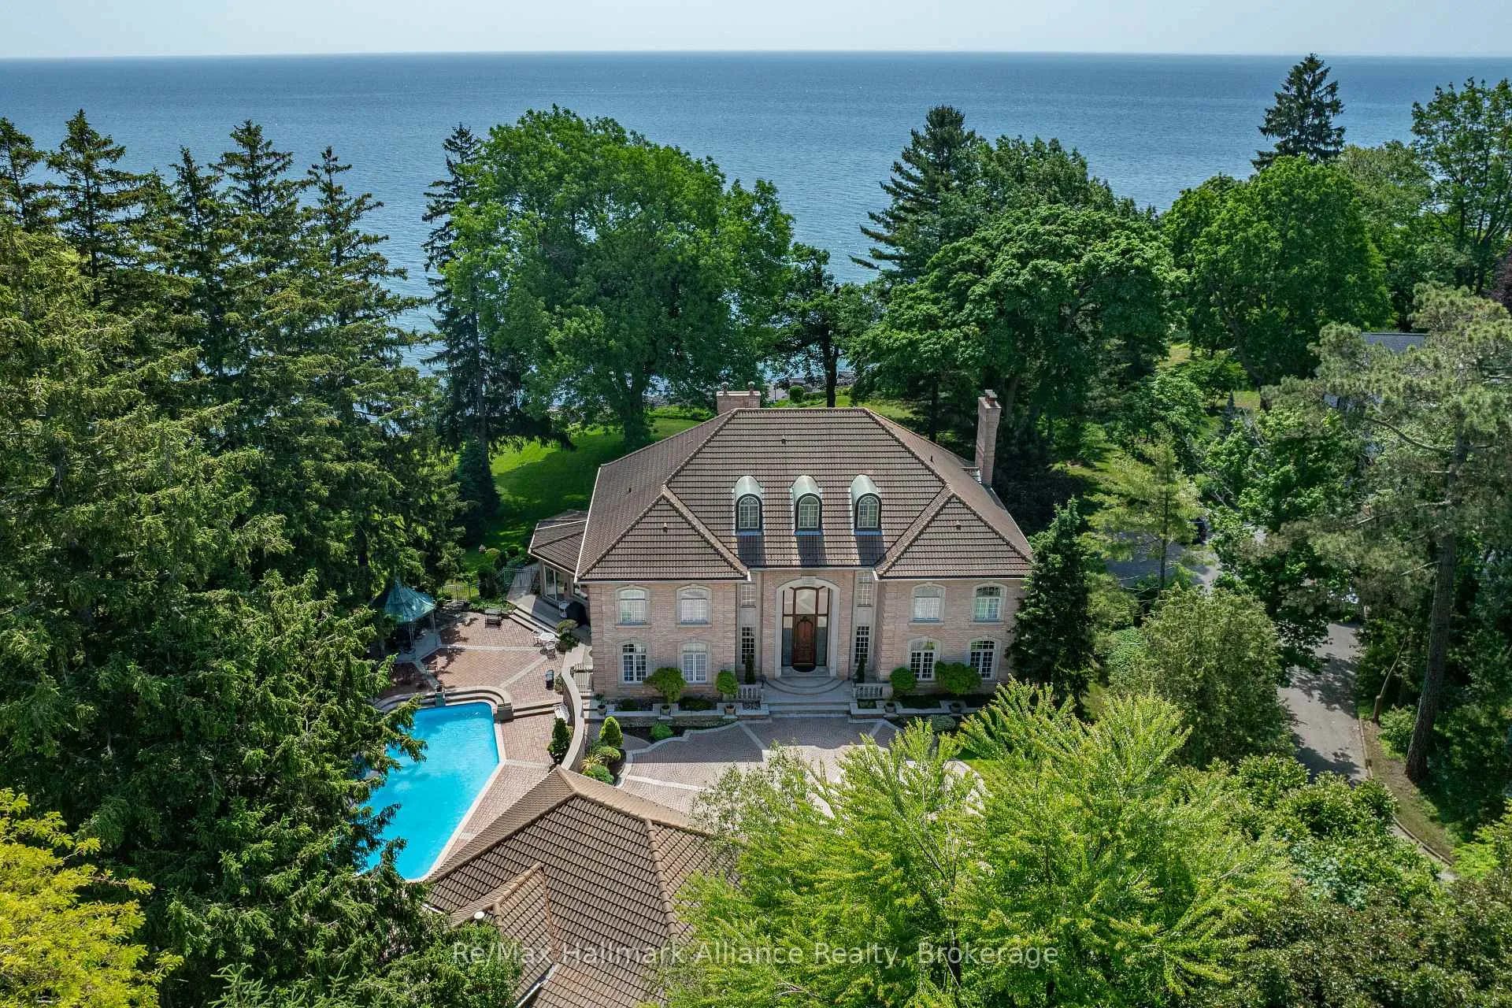
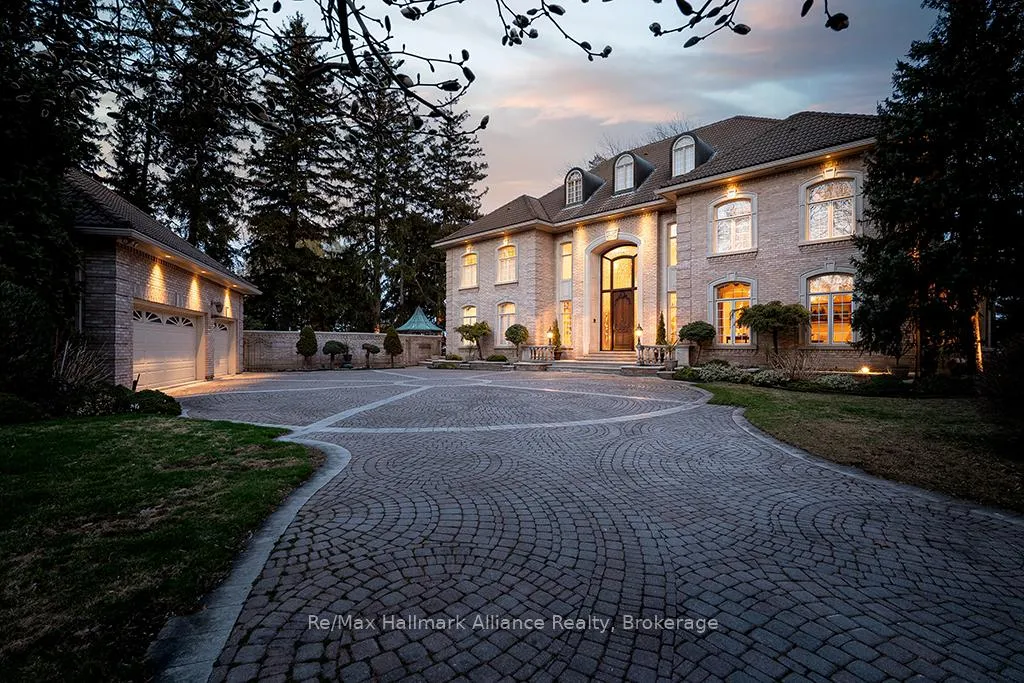
- Exceptional waterfront residence in South East Oakville.
- Nearly 9,300 square feet of finished living space.
- Private primary suite with spa-like ensuite.
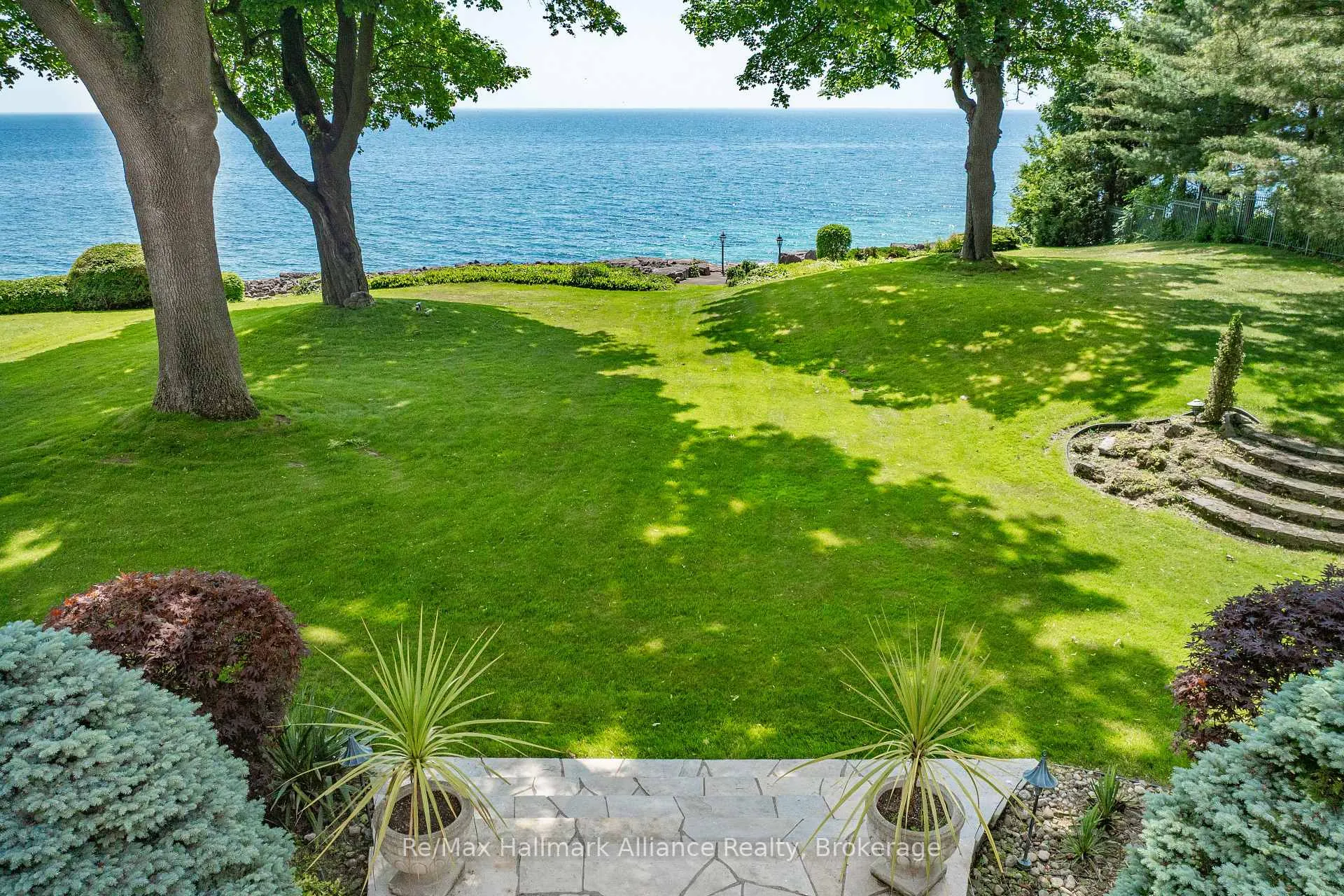
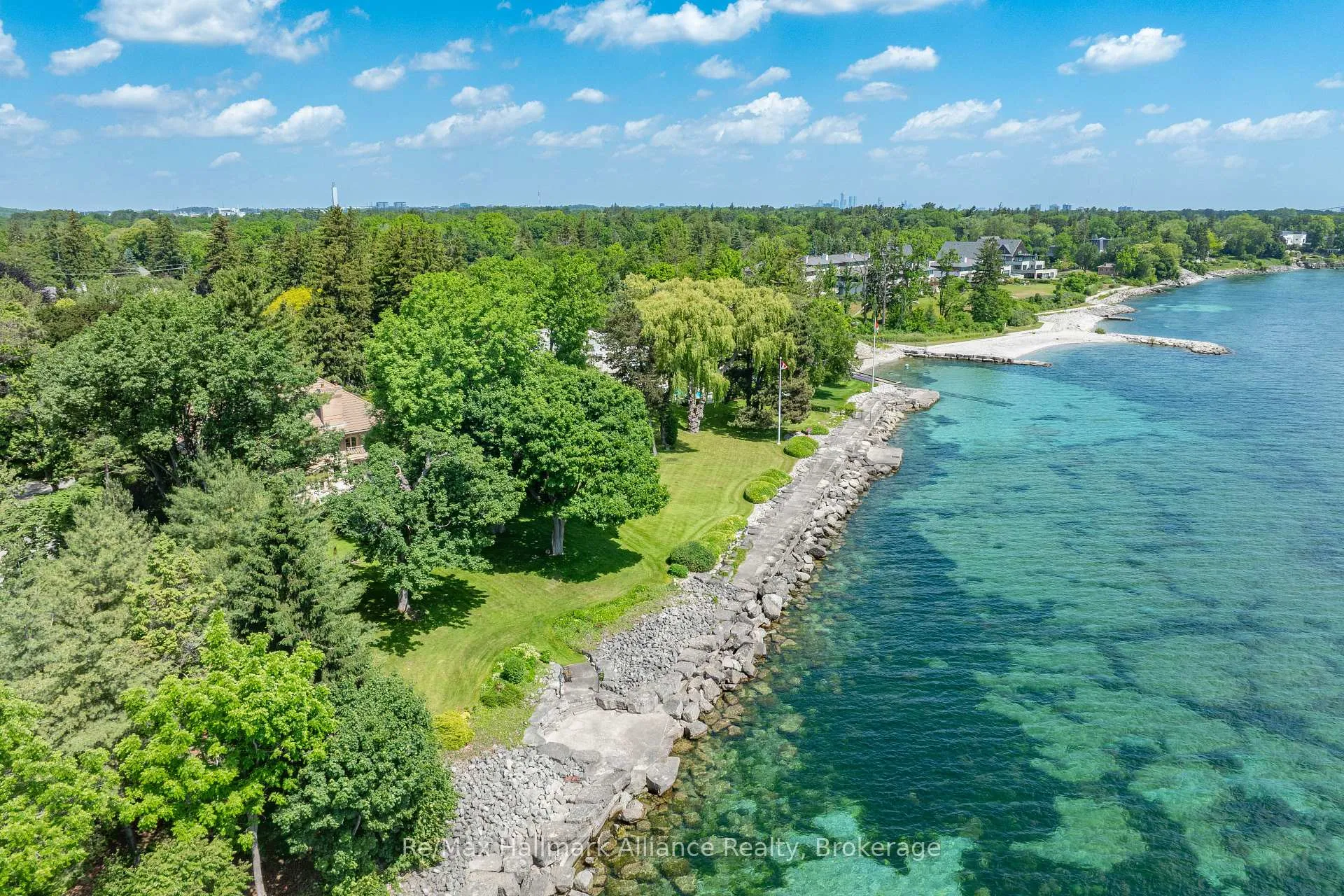
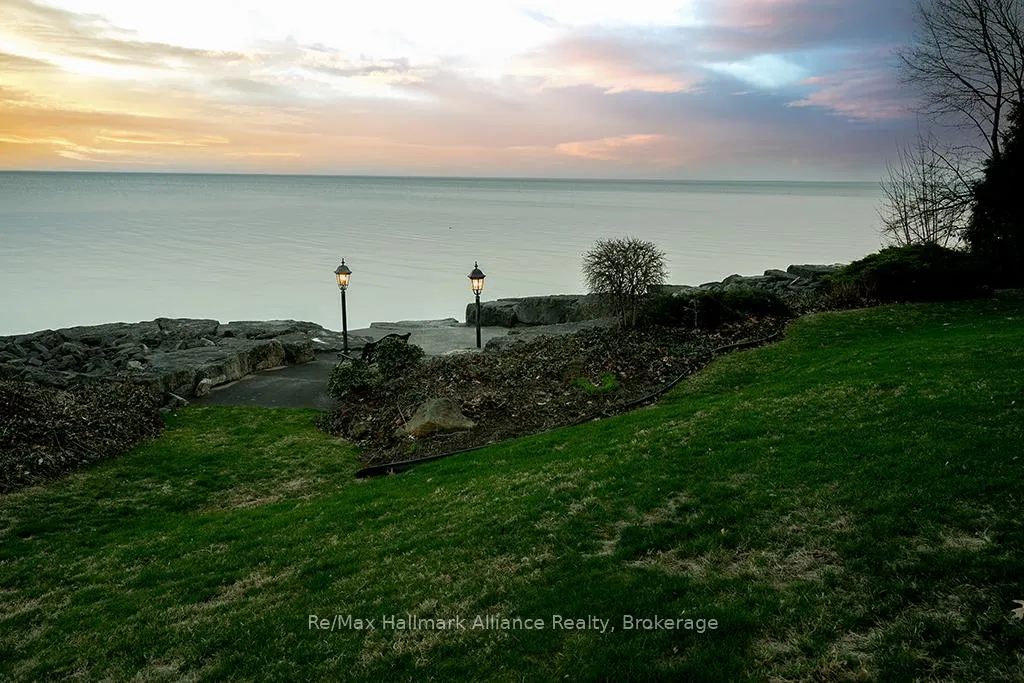
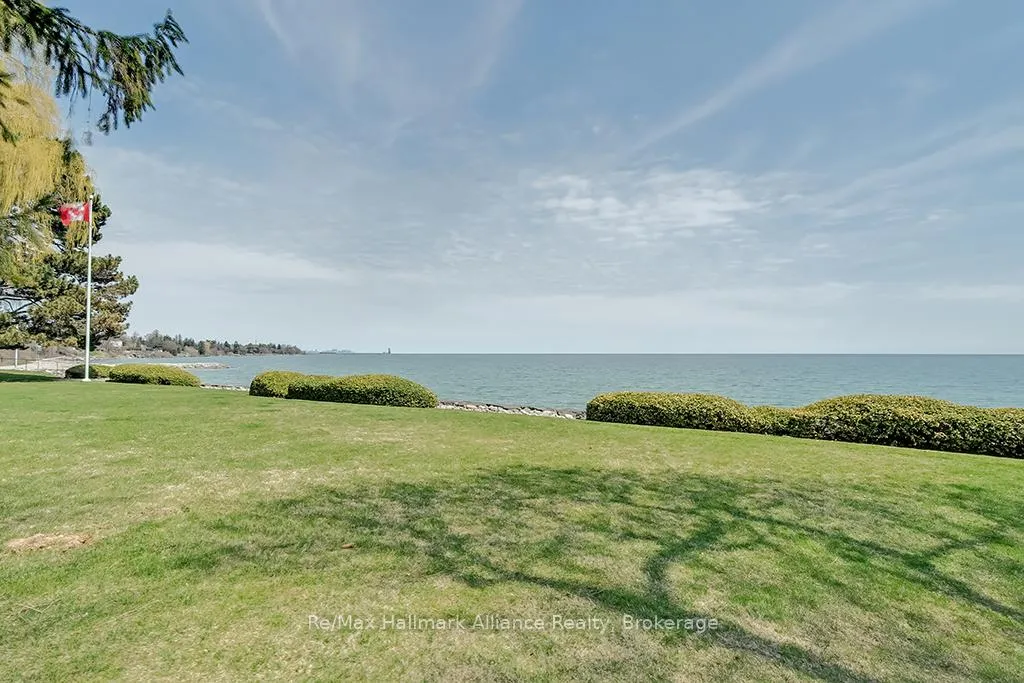
- Direct access to the lake from the property.
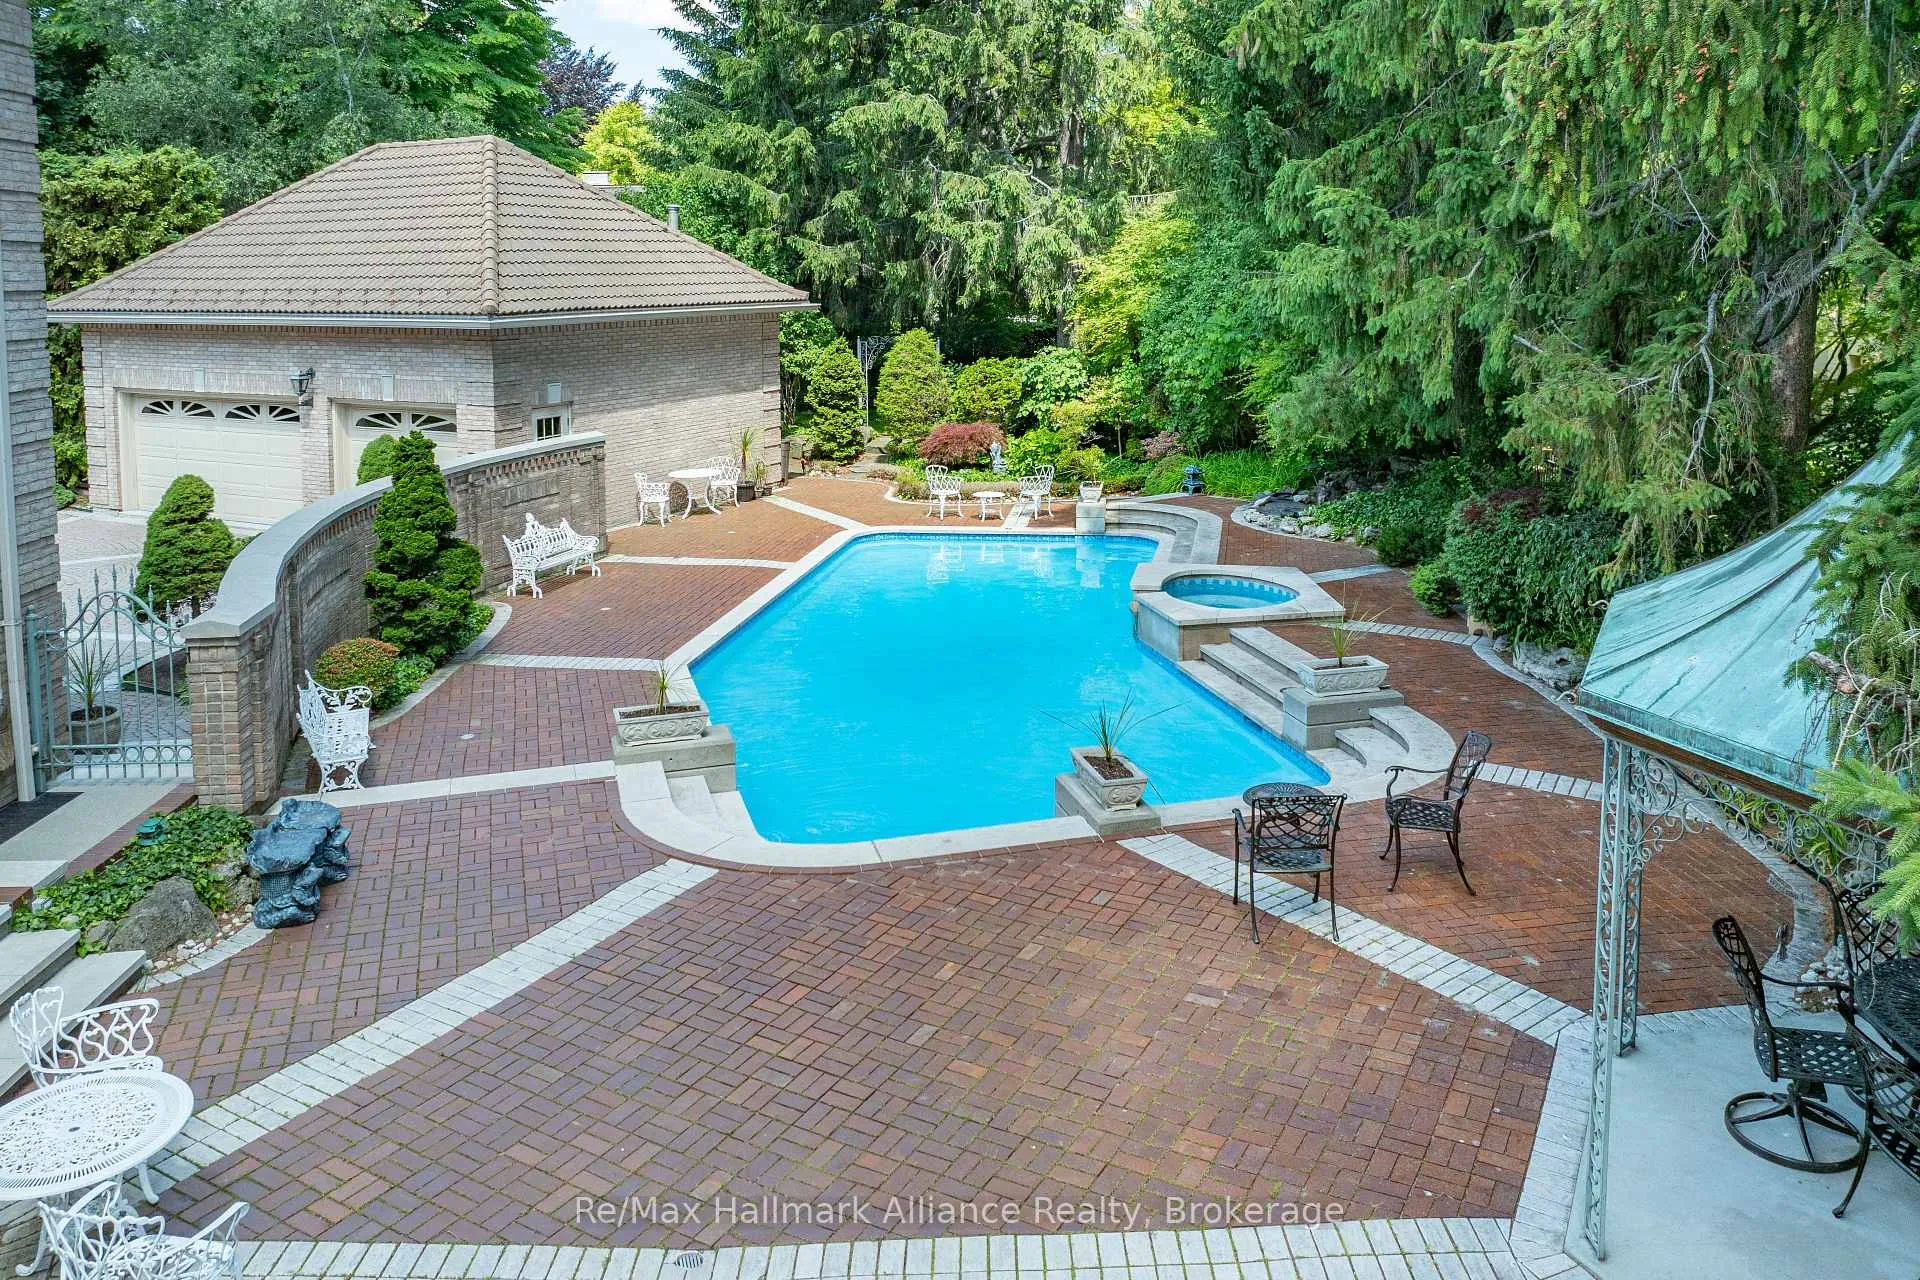
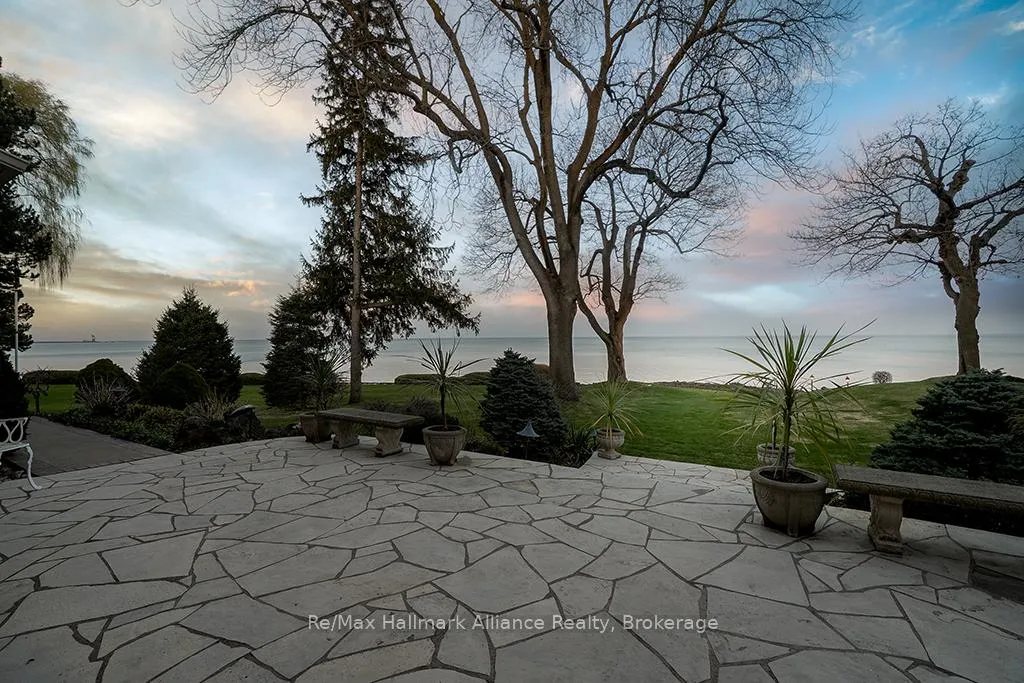
- Multiple terraces and sun-filled backyard with pool.
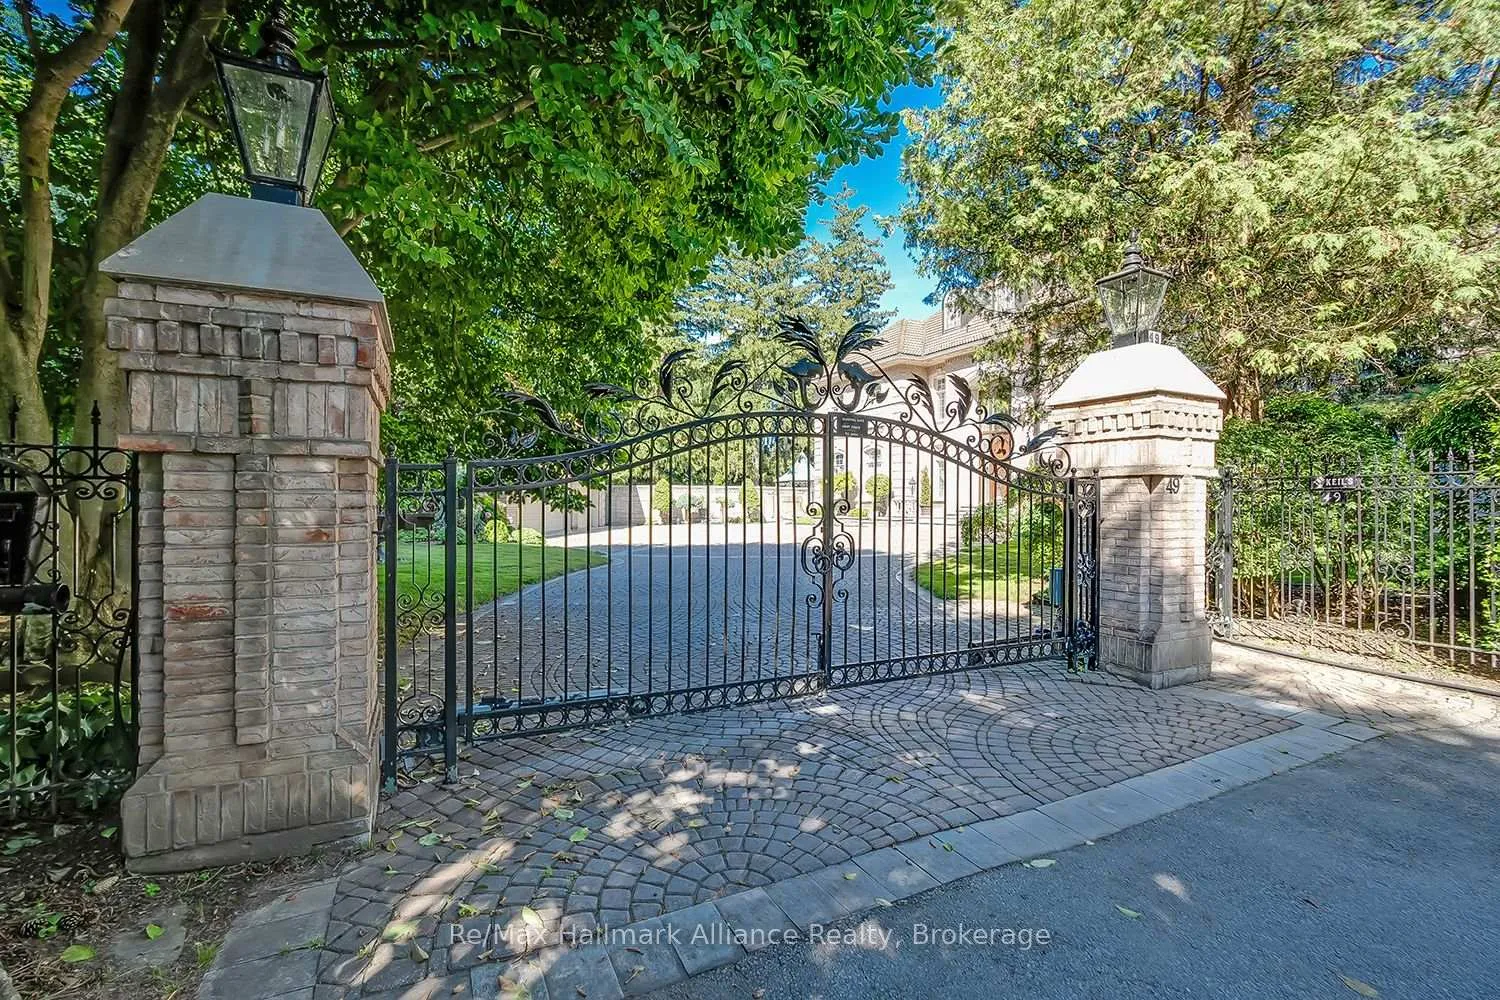
- Gated drive leading to manicured grounds.
- Walking distance to top-rated schools and downtown.
- Fully finished lower level with guest suite.
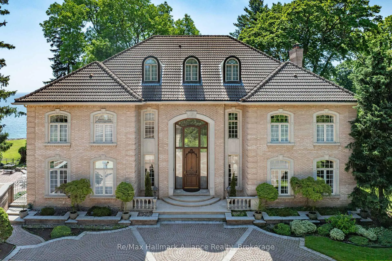
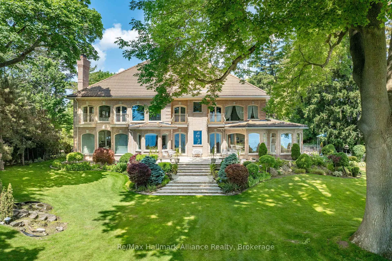
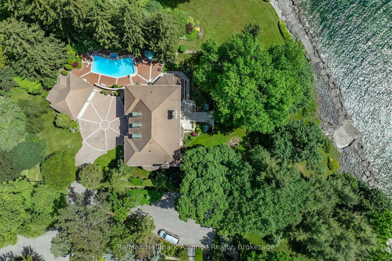
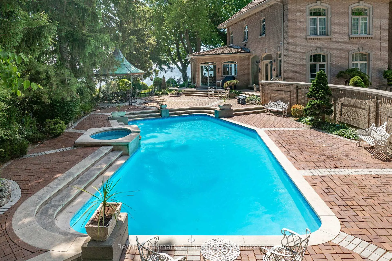
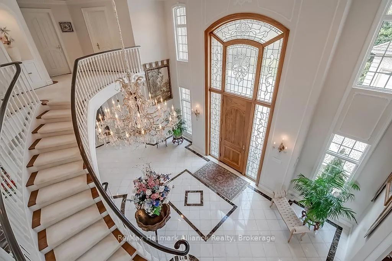
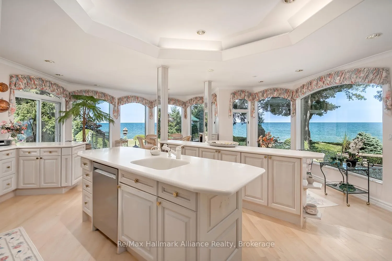
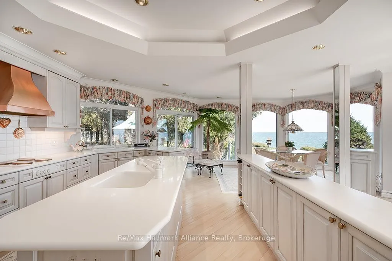
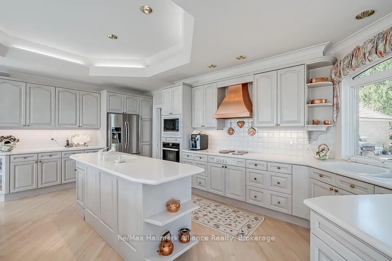
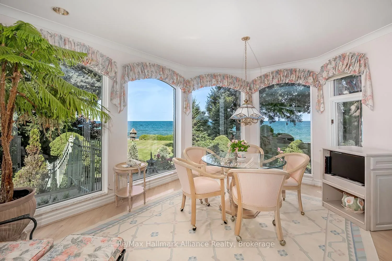
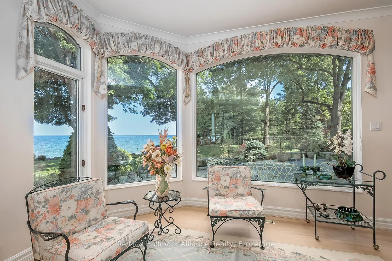
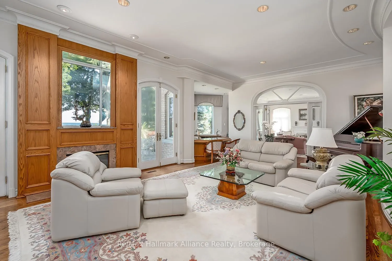
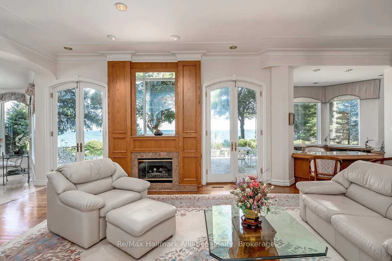
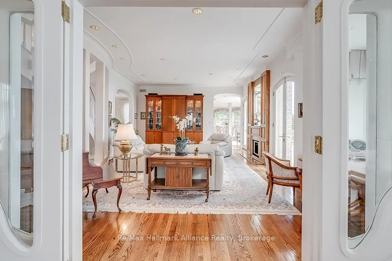
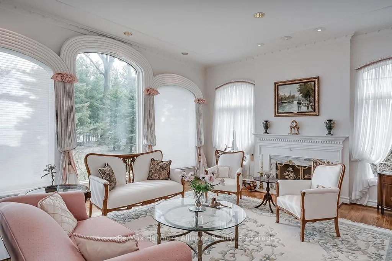
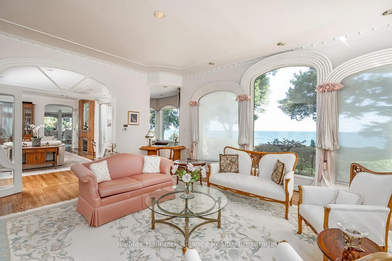
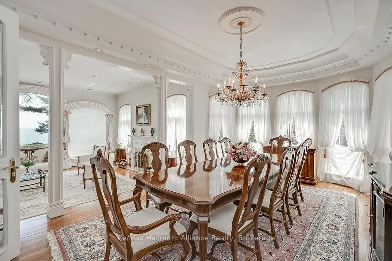
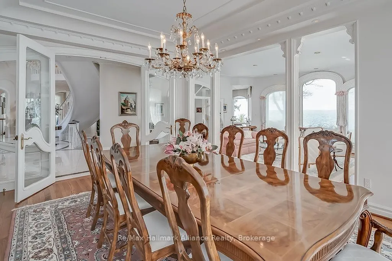
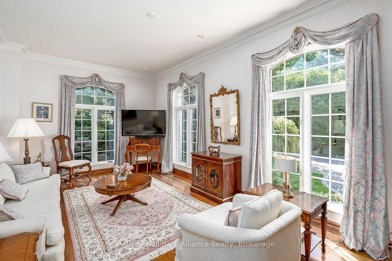
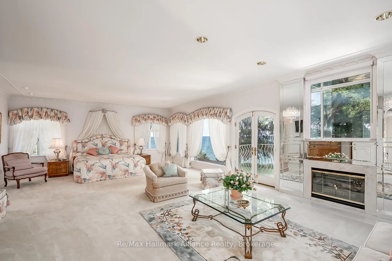
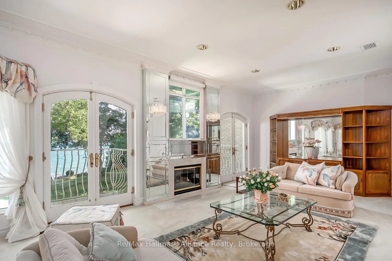
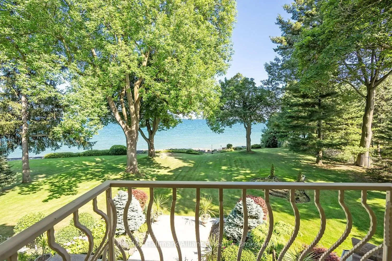
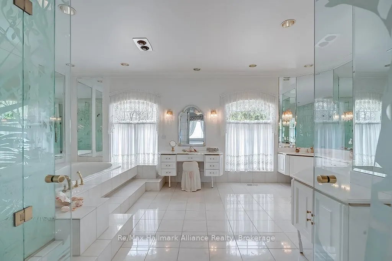
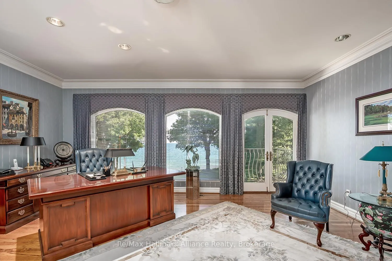
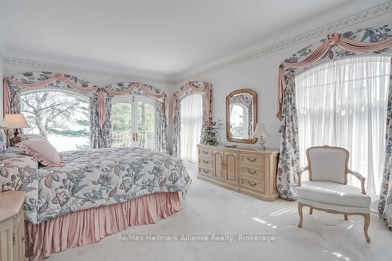
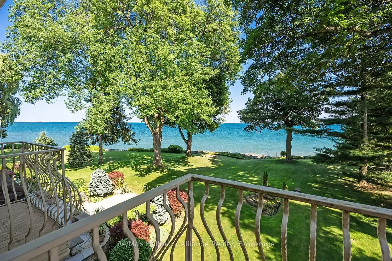
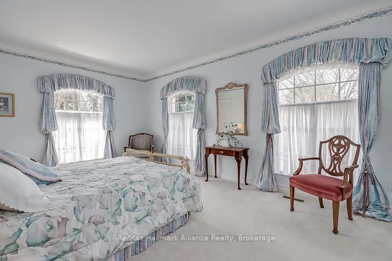
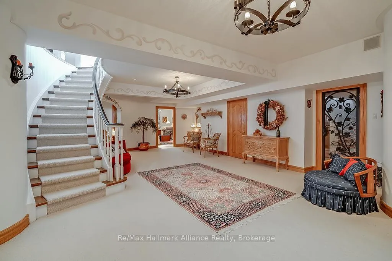
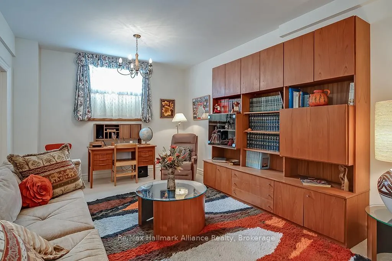
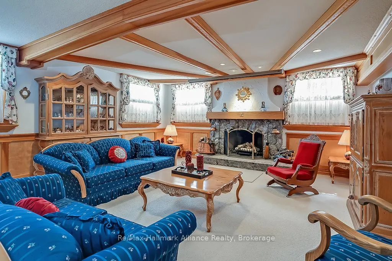
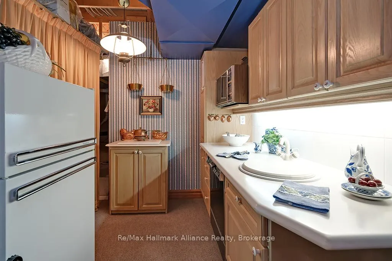
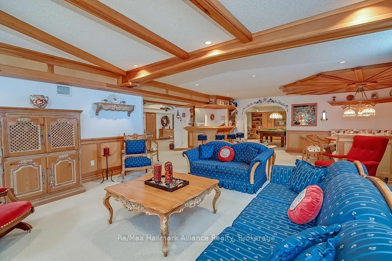
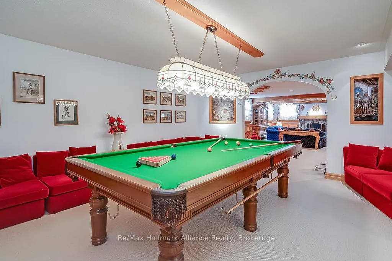
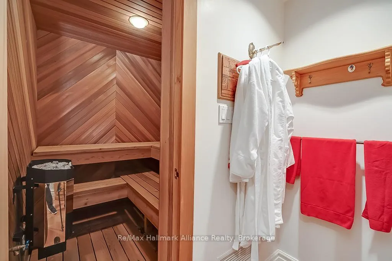
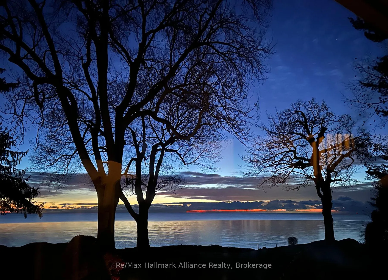
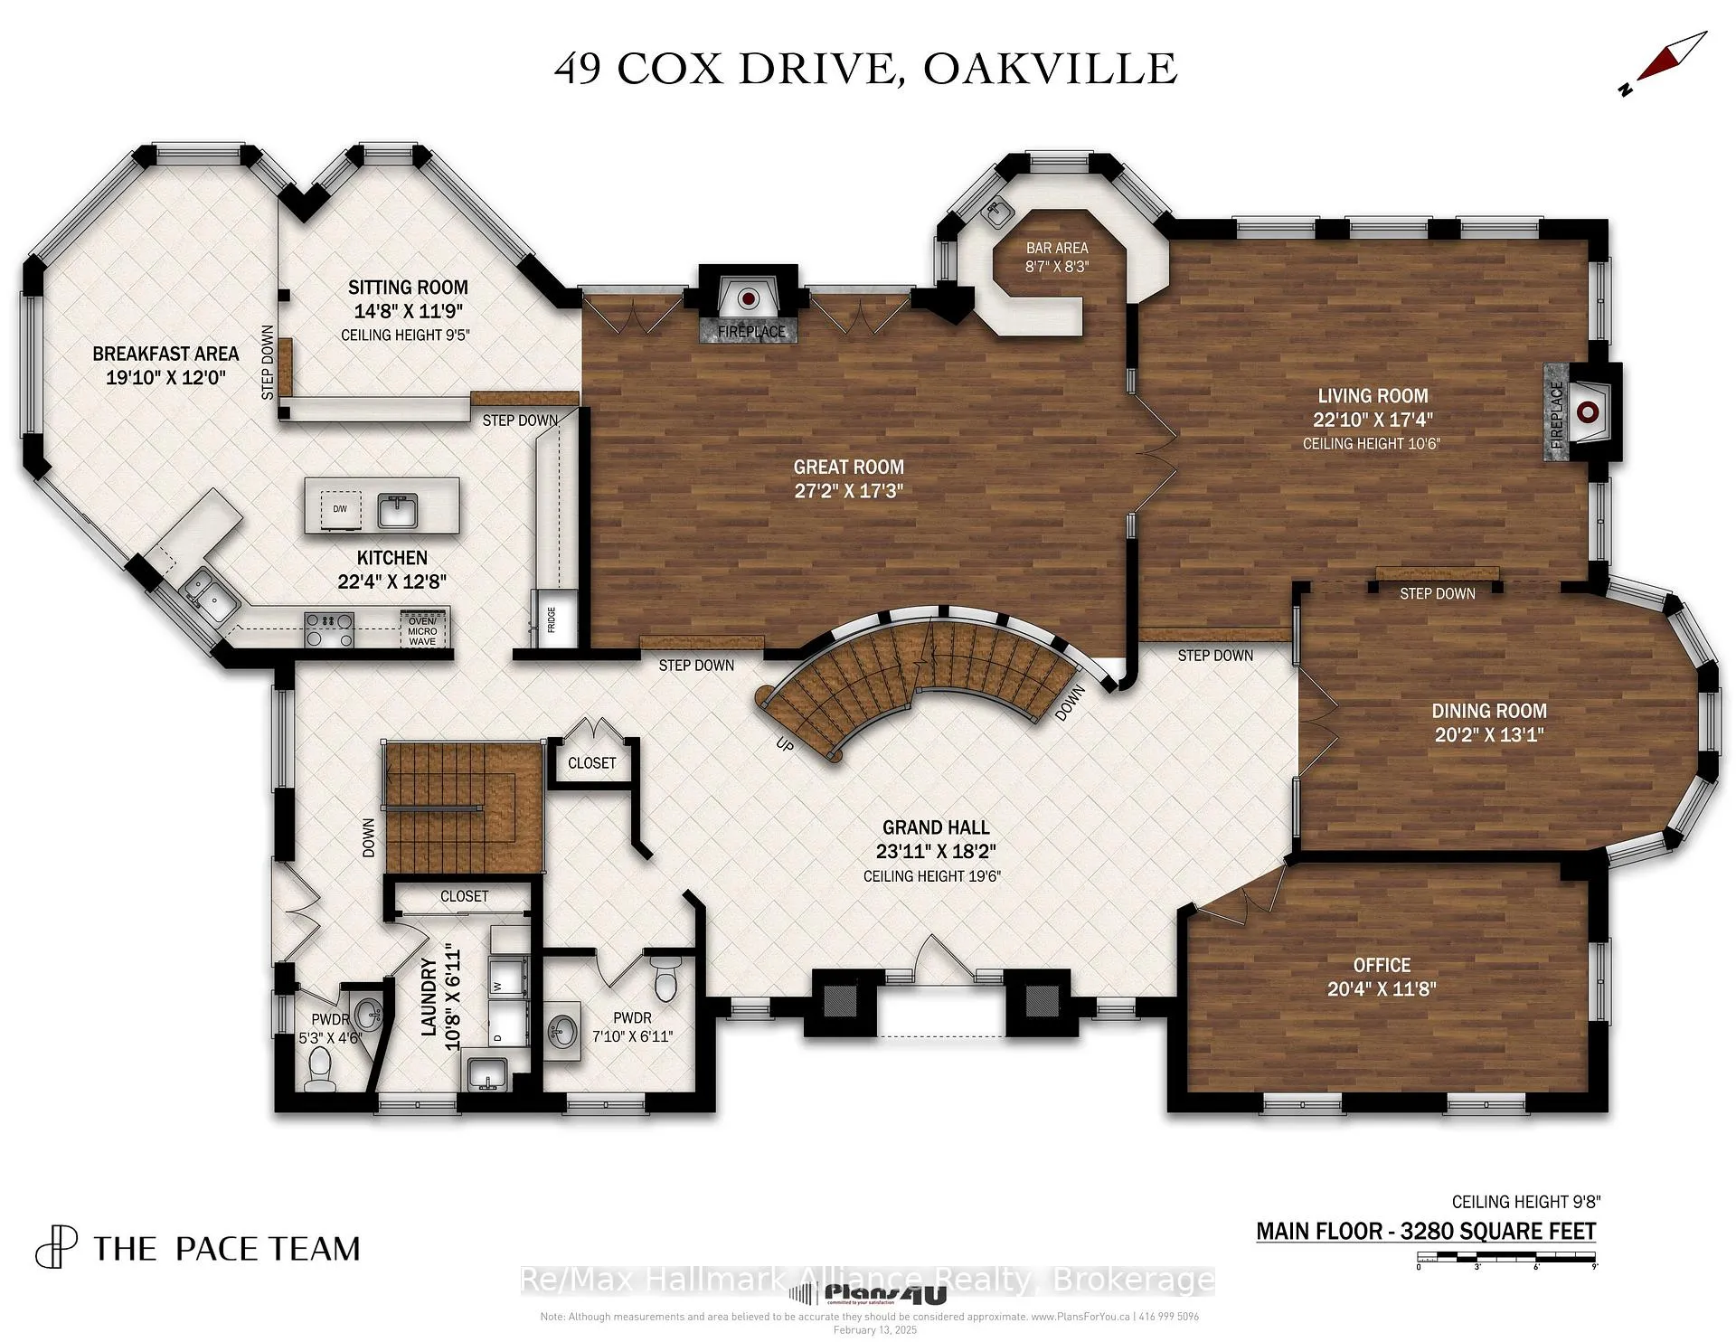
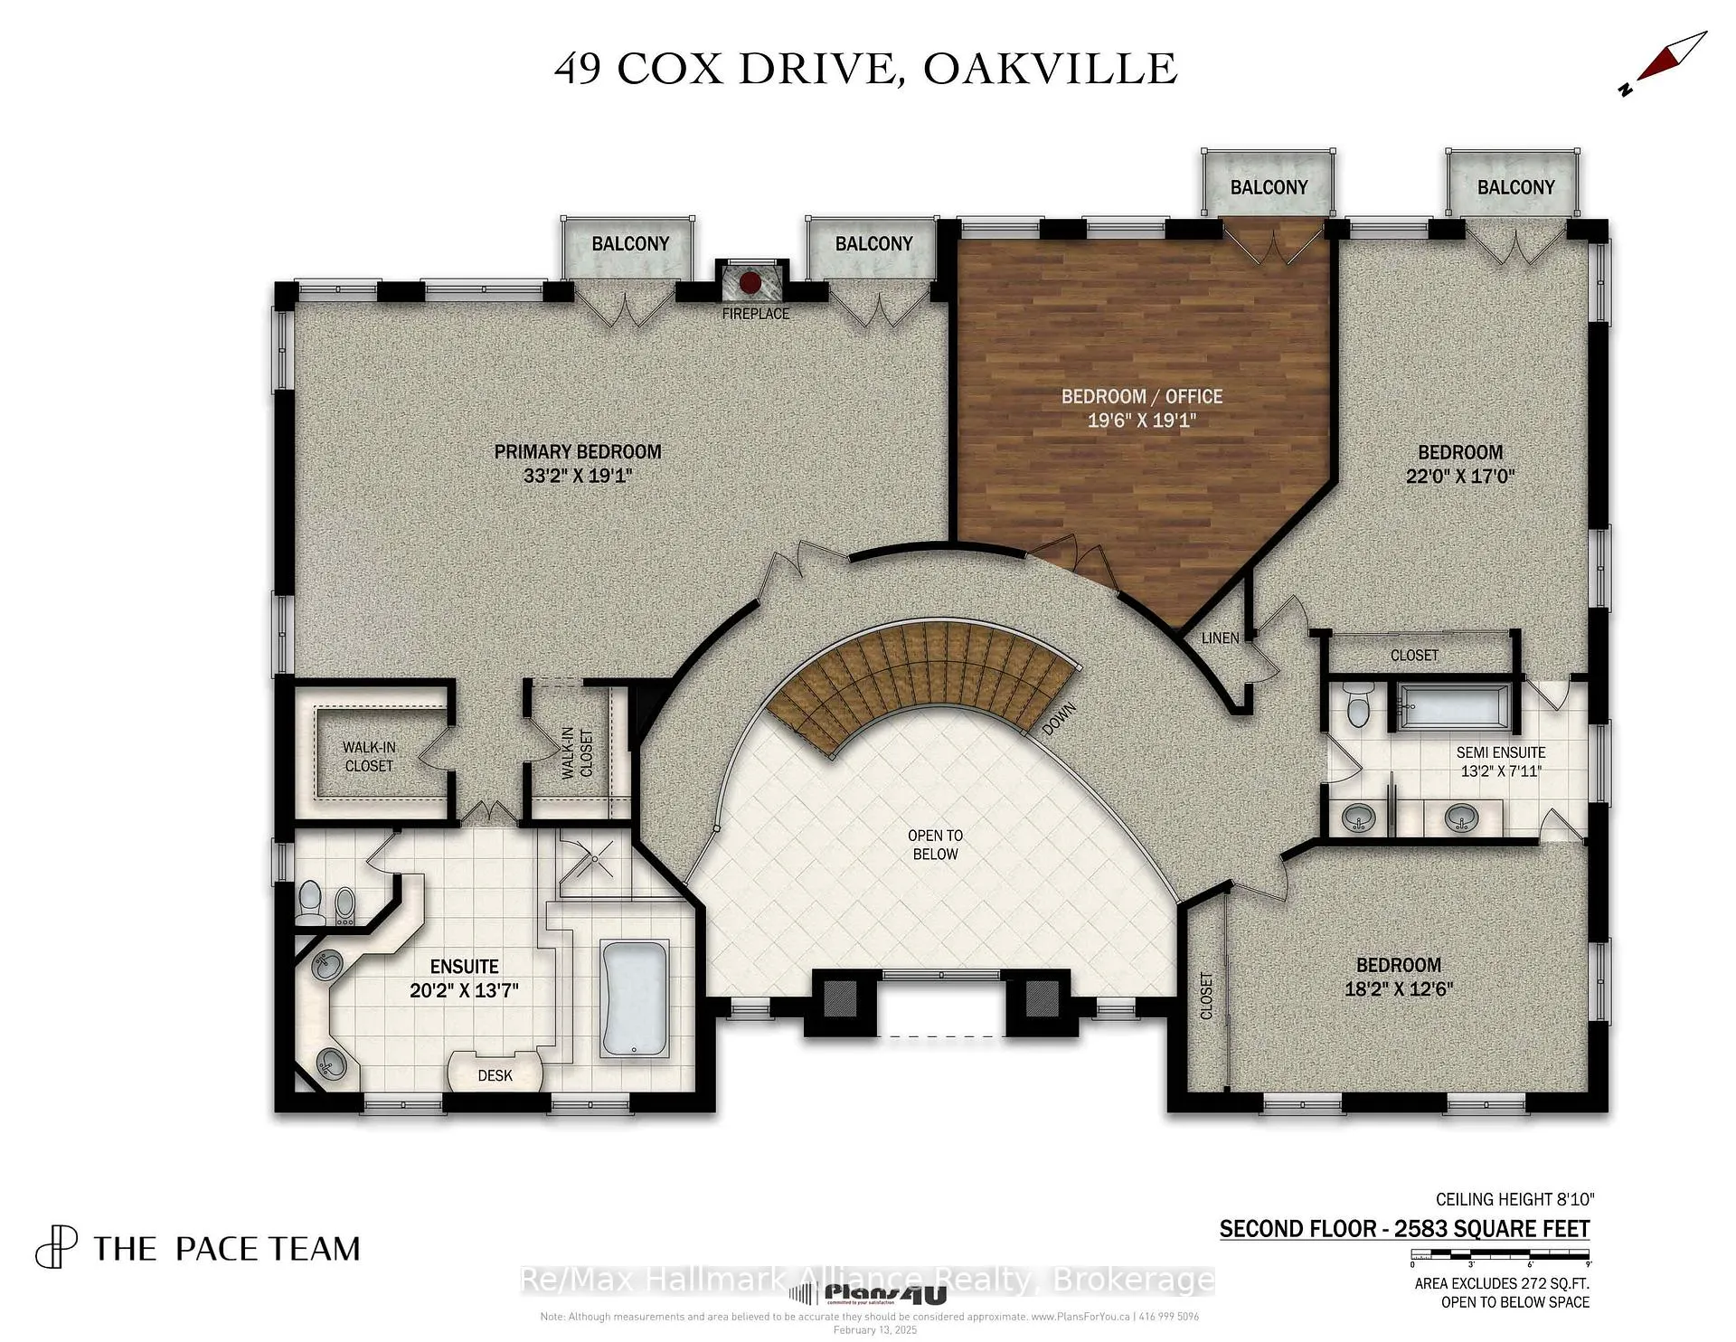
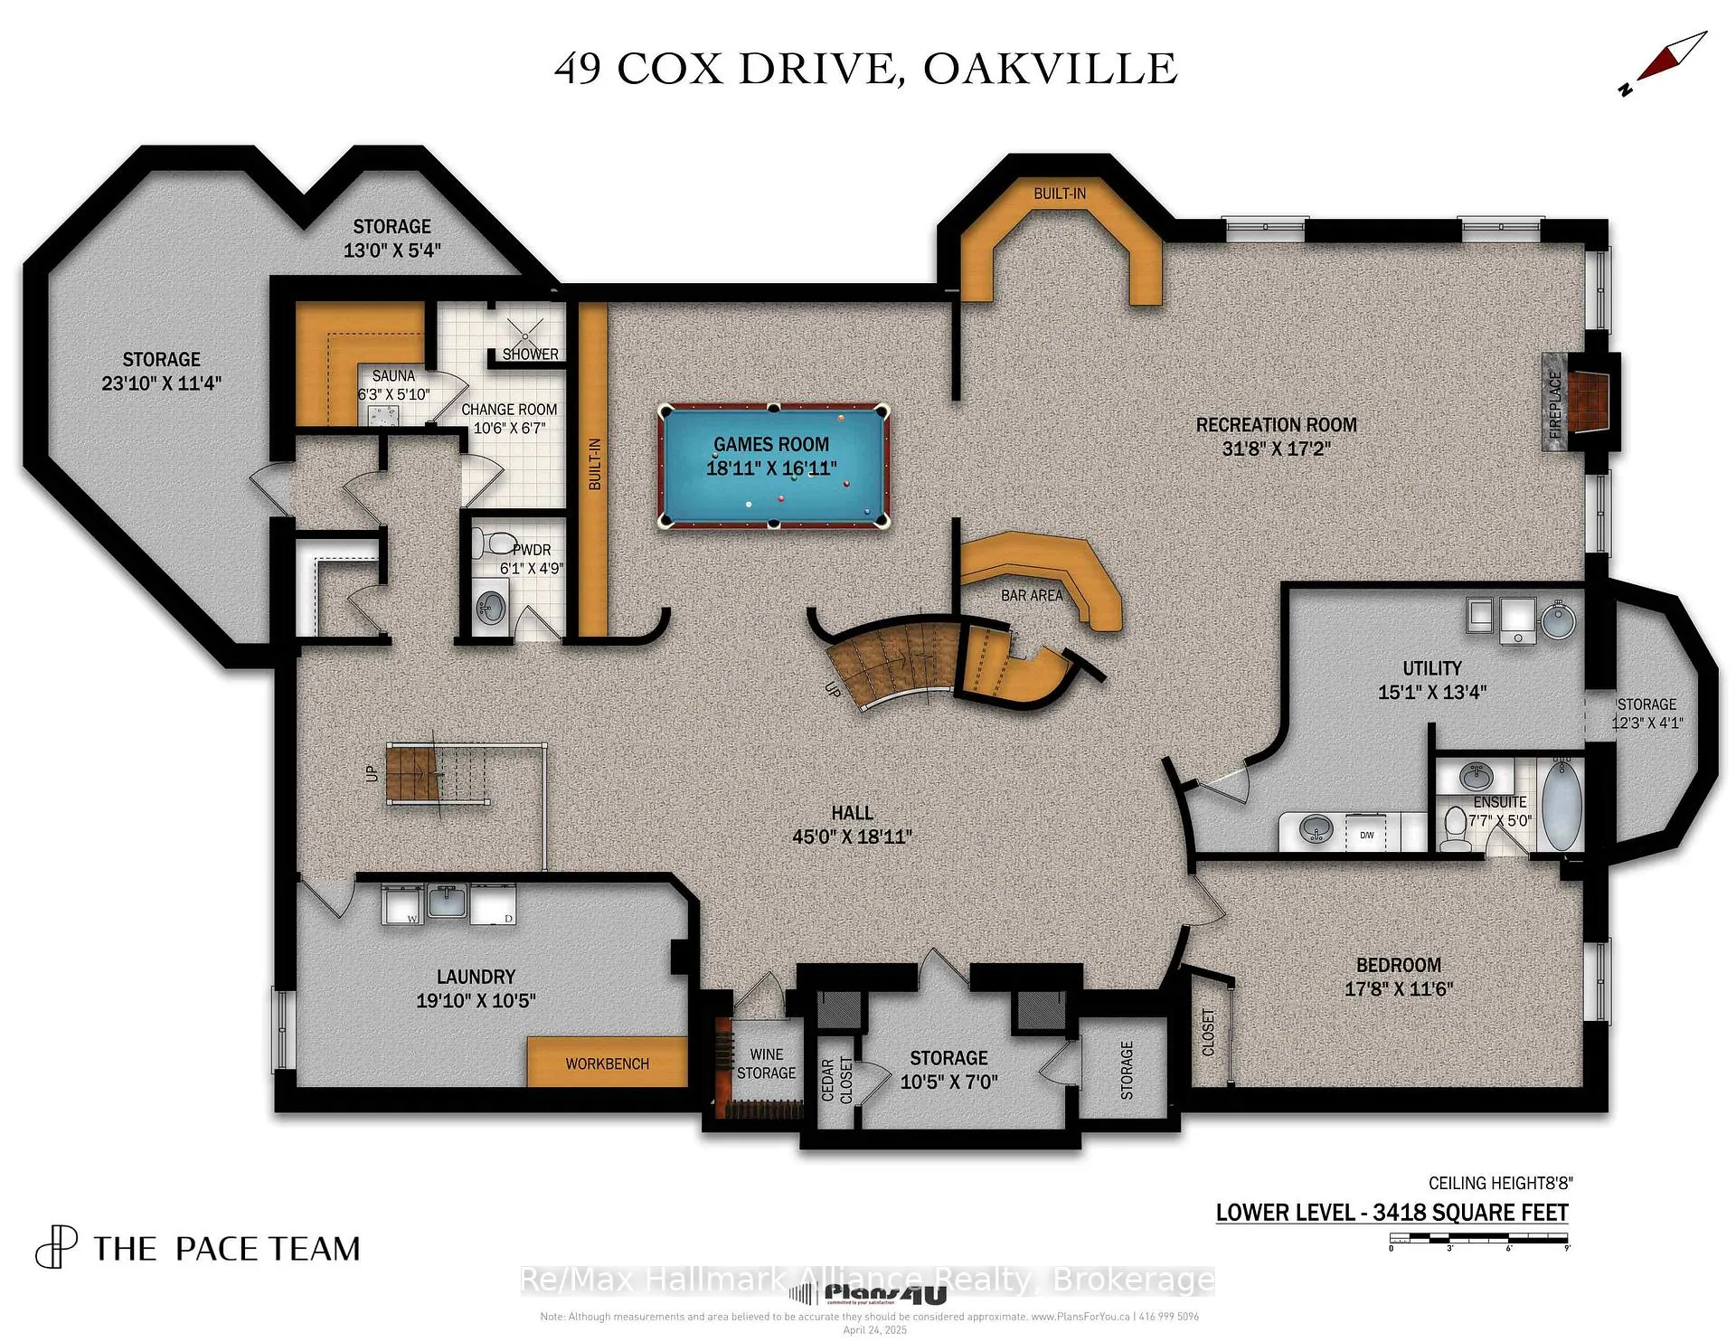
Welcome to an exceptional waterfront residence on one of South East Oakville's most private and prestigious streets. Set on a quiet cul-de-sac with full riparian rights, this landmark estate offers nearly 9,300 square feet of finished living space and stunning lake views from almost every room. A long, gated drive leads to manicured grounds, mature trees and a sun-filled backyard with pool, multiple terraces and direct access to the lake. Designed for both everyday living and elegant entertaining, the main level features a grand foyer, formal living and dining rooms, a lake-facing great room with fireplace and a bright kitchen and breakfast area that open to the terrace. The upper level is highlighted by a private primary suite with balcony, sitting area, walk-in closet and spa-like ensuite overlooking the water. Three additional bedrooms on this level offer ensuite or semi-ensuite access and either lake or garden views. A main floor bedroom provides ideal guest or in-law accommodation. The fully finished lower level includes a spacious recreation room, games area, wine cellar, sauna, full bathroom and a walk-out to the backyard and pool. A lower-level guest suite with ensuite offers additional privacy for extended family or visitors. This rare property combines lakefront living with proximity to the best of Oakville. Walking distance to top-rated public and private schools, close to downtown shops, restaurants, marinas, parks and highways. A unique opportunity to own on the water in Eastlake-where privacy, scale and views come together in one of Oakville's finest settings.
- Sump Pump
- Central Vacuum
- Storage
- Auto Garage Door Remote
- Lake
- Trees/Woods
- Pool
- Water
- Lake/Pond
- Other
- Park
- Place Of Worship
- Wooded/Treed
- Landscaped
- Patio
- Deck
- Porch
- Landscape Lighting
- Paved Yard
- Privacy
- Lighting
- Hot Tub
- Inground
- Salt
Key Facts & Features
Property Costs
- Annual Property Tax Amount
- $40,101
- Land Transfer Tax Fee
- $261,473
- Basement Type
- Full, Finished
Interior Features
- Laundry Level
- Main Level
- Interior Extras
- Sump Pump, Central Vacuum, Storage, Auto Garage Door Remote
- View
- Lake, Trees/Woods, Pool, Water
- Security Features
- Monitored, Smoke Detector, Carbon Monoxide Detectors, Alarm System
- Fireplace/Stove
- Yes
- Fireplace Features
- Family Room, Natural Gas, Wood, Rec Room
- Elevator
- No
Exterior Features
- Exterior Extras
- Landscaped, Patio, Deck, Porch, Landscape Lighting, Paved Yard, Privacy, Lighting, Hot Tub
- Pool
- Inground, Salt
- Property Features
- Lake/Pond, Other, Park, Place Of Worship, Wooded/Treed
- Other Structures
- Greenhouse, Shed, Other
Building
- Building Type
- Detached
- Building Style
- 2-Storey
- Approx Age
- 31-50
Construction
- Exterior Finish
- Brick, Stone
- Roof
- Slate
- Foundation Details
- Unknown
- Special Designation
- Unknown
Lot
- Lot Front
- 154.07 ft
- Lot Depth
- 357.84 ft
- Lot Size
- 2.38
- Lot Shape
- Irregular
Inclusions
- Inclusions
- Appliances: Refrigerators, Stove, dishwashers, Main floor washer & dryer, light fixtures, baby grand piano, billiard table, custom-made built-in wall units. All other items can be negotiated separately. See attached feature list.
Exclusions
- Exclusions
- Lower Level Washer and Dryer
Parking & Garages
- Garage Type
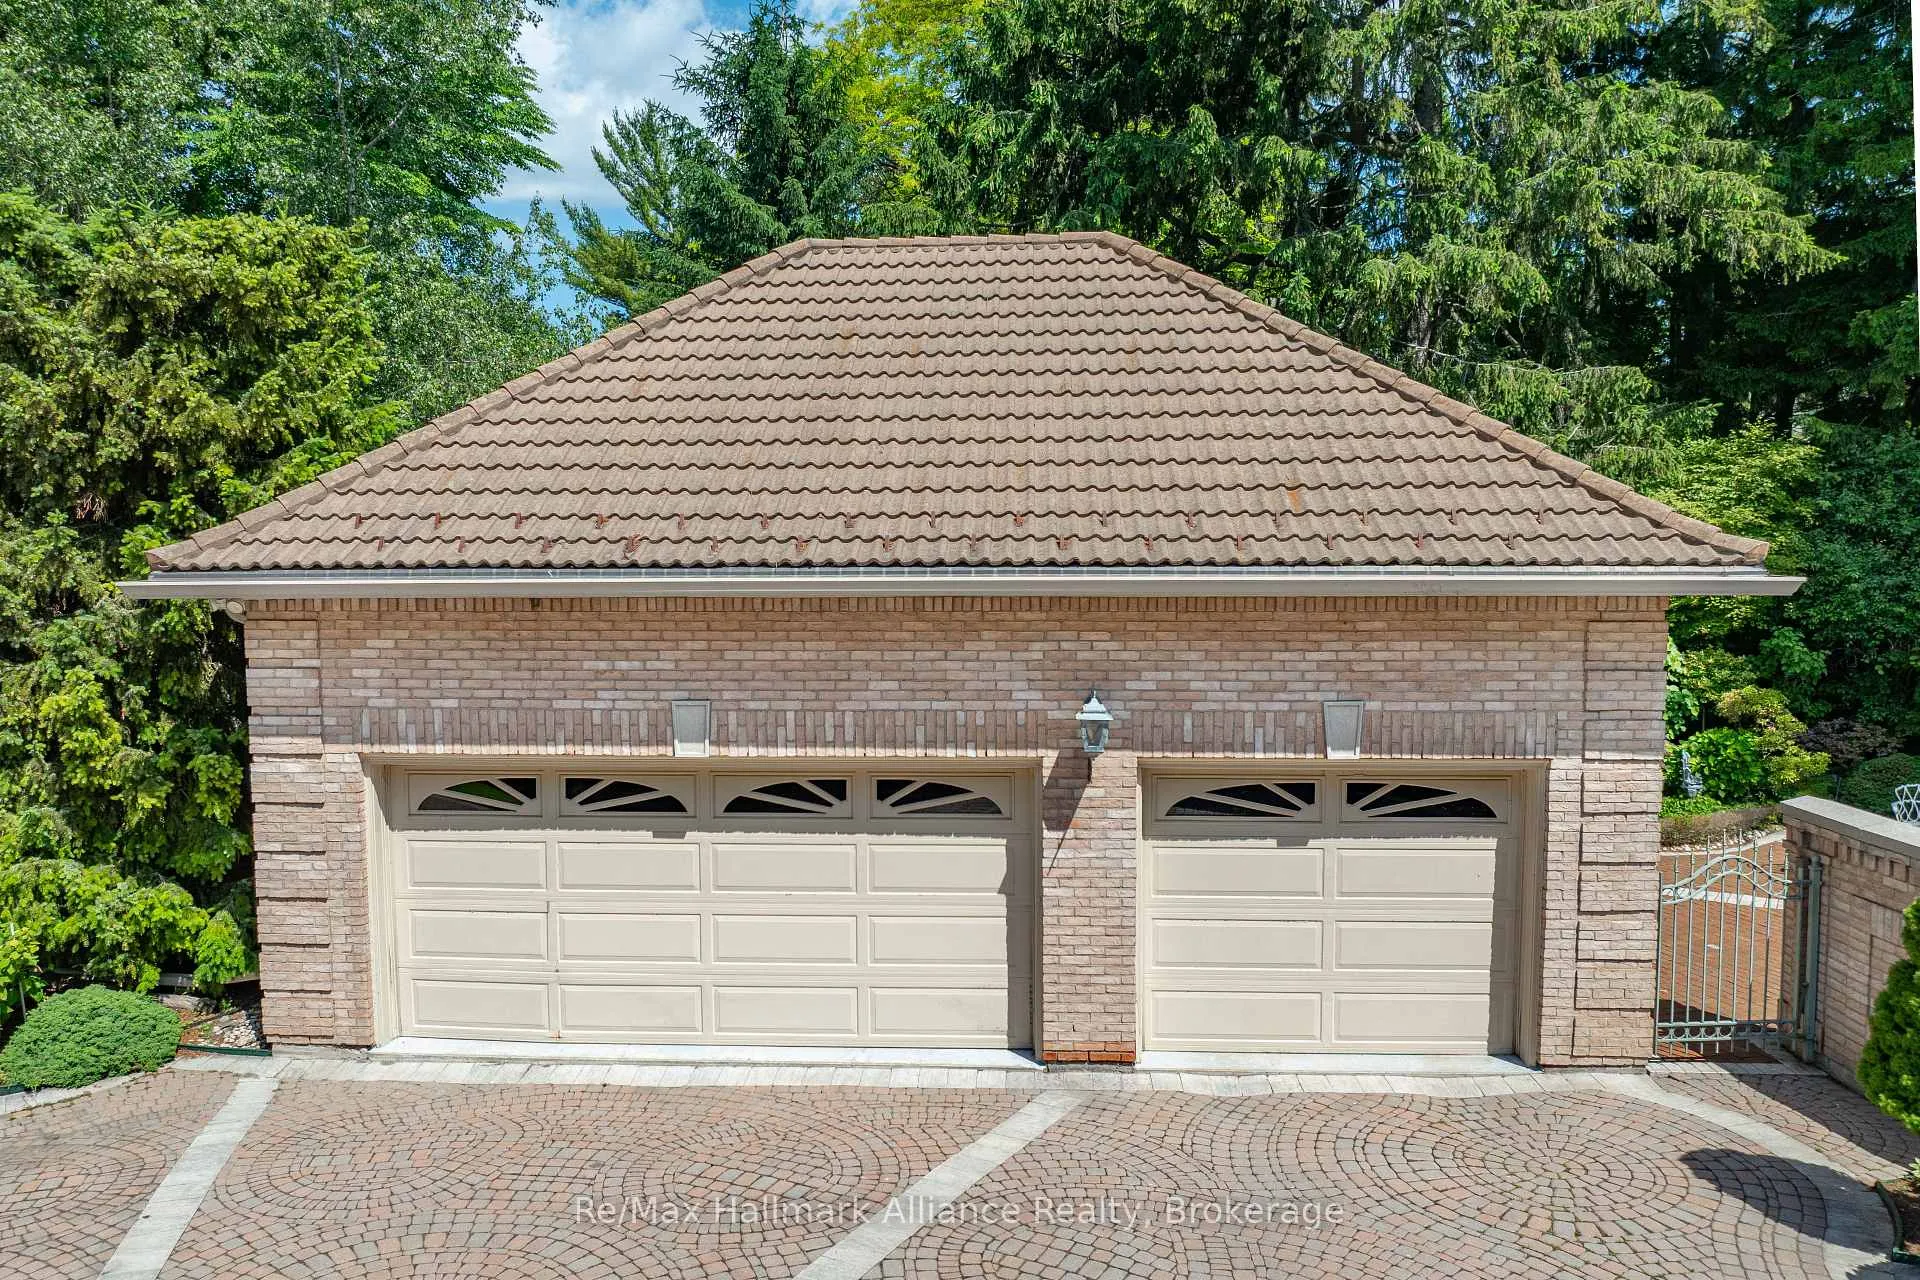
- Detached
- Garage Spaces
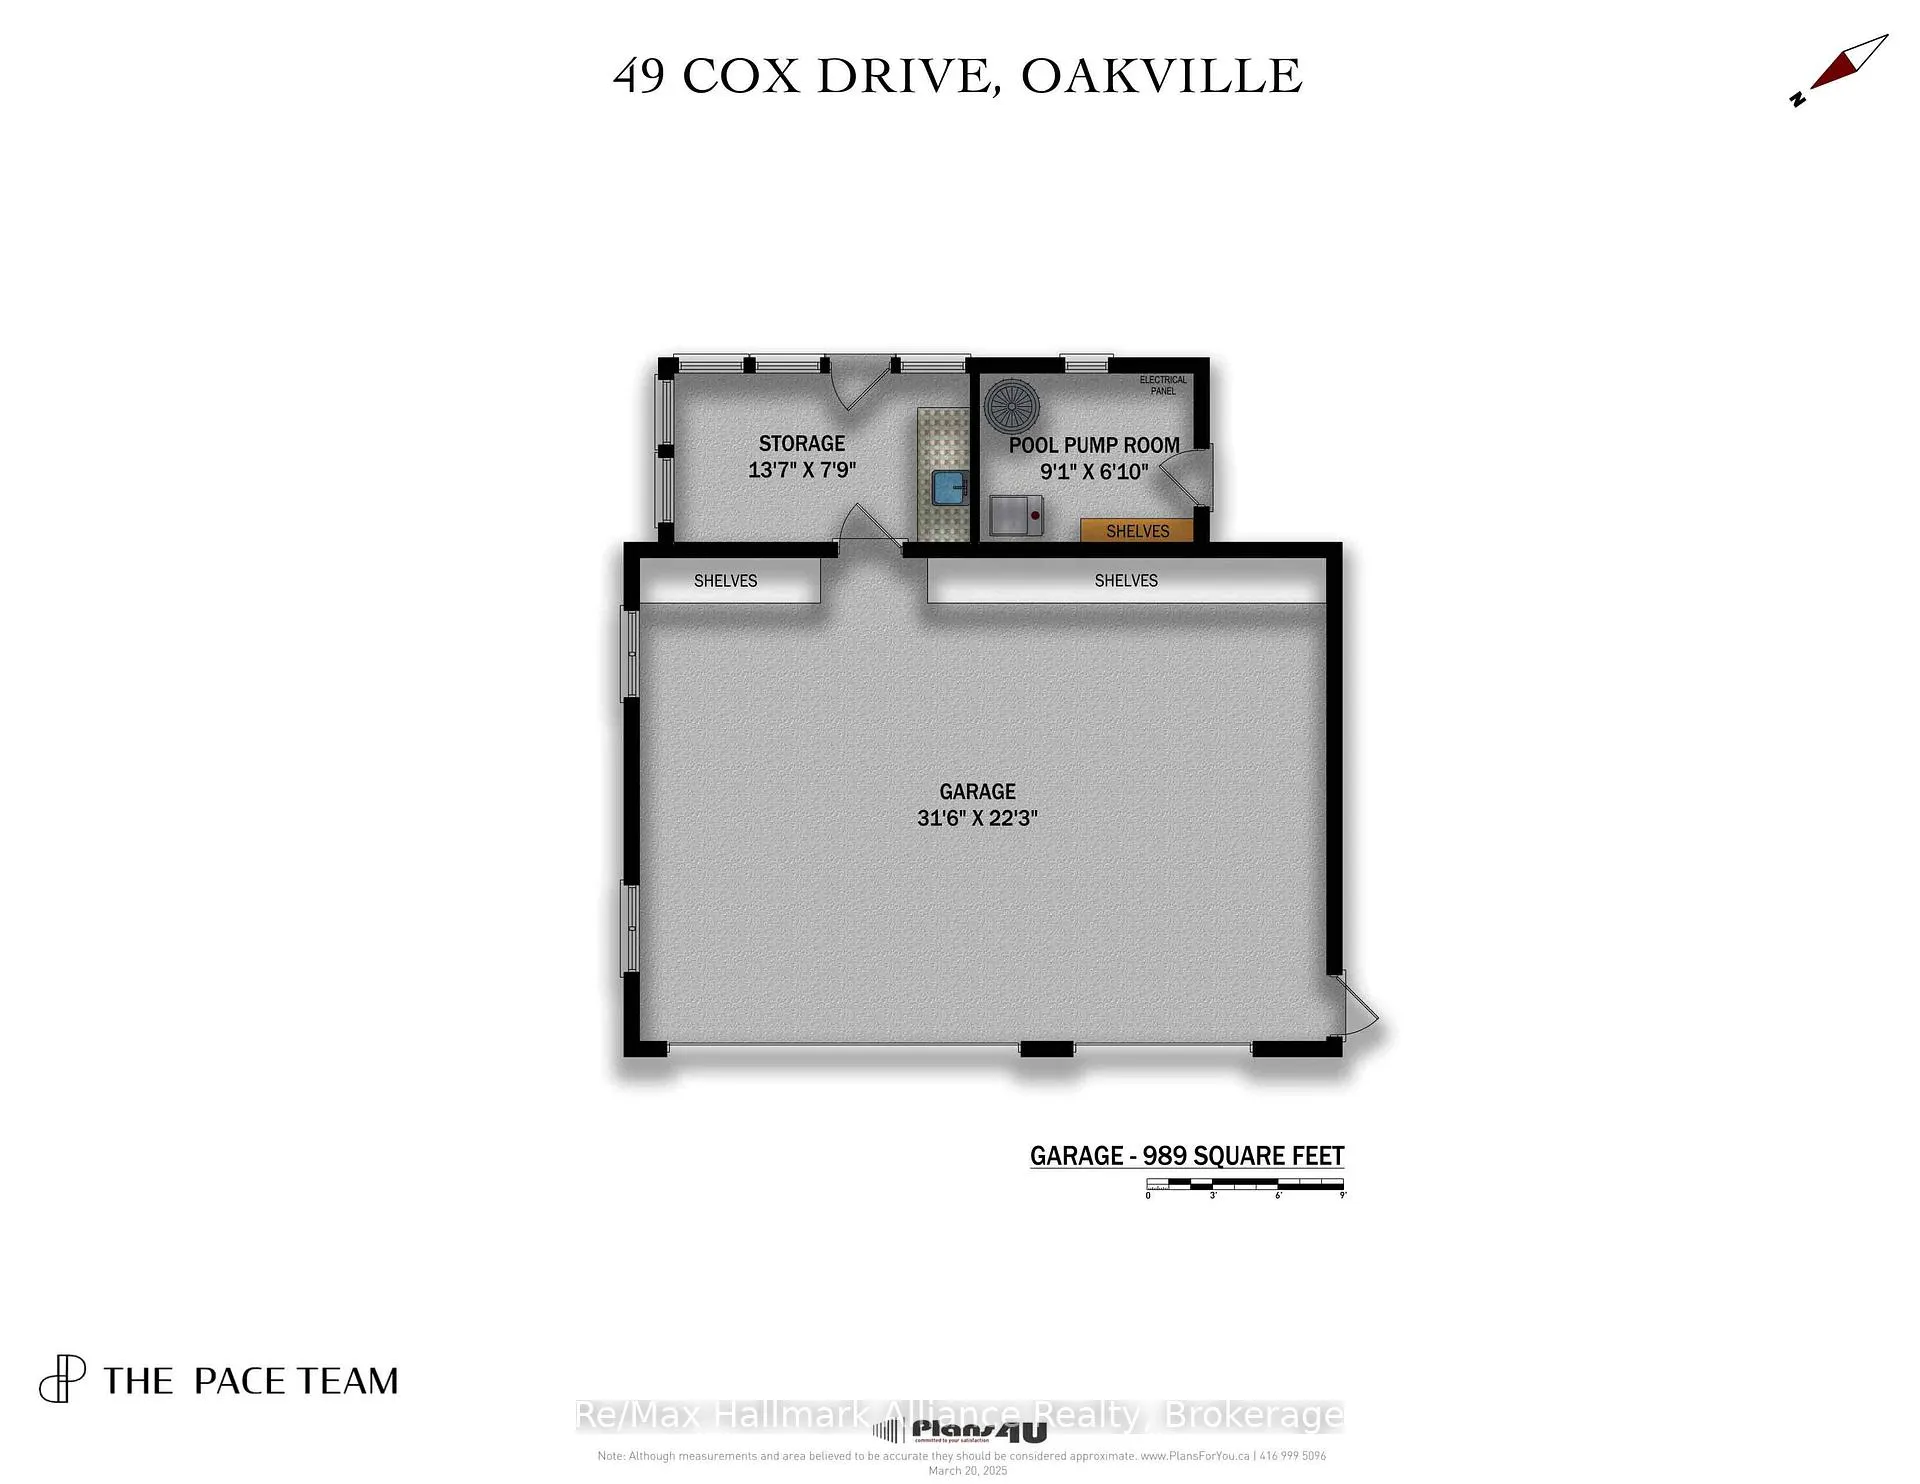
- 3
- Parking Spaces
- 8
- Total Garage And Parking Spaces
- 11
Heating & Cooling
- Heat Source
- Gas
- Heat Type
- Forced Air
- Air Conditioning
- Central Air
- Water
- Municipal
- Sewers
- Sewer
- Municipality
- Oakville
- Neighbourhood
- Morrison
- Main cross streets
- Lakeshore Road E & Maple Grove Drive
- Zoning
- RL1-0
- Directions
- Lakeshore Rd E & Maple Grove Dr
- Waterfront
- Direct, WaterfrontCommunity
Ask about this home
A HOMEH agent will answer your questions about this home.

Around this home
No schools found nearby
Data provided by OpenStreetMap & Fraser Institute School Rankings
For the owner
Is this your home? Track its value.
Get this home's HOMEH Estimate by email once a month, with how many homes are for sale around you.
Monthly payment
$42,966/month
On $10,999,900
$2,199,980
Estimate only. Not a mortgage offer.
How much is your home worth?
Get a home value estimate from a local HOMEH agent, then sell with confidence.
- MLS® number
- W12881754
- Data source
- Toronto Regional Real Estate Board
- Status change
- 2026-04-15
- Listed on
- 2026-03-13
- Days on market
- 33 days
- Possession type
- Flexible
- Co-op commission
- 2.5%
- Seller
- Listed by
- RE/MAX HALLMARK ALLIANCE REALTY
Recommended for you
Based on homes you've looked at.
No recommended properties found.
Nearby similar homes
No nearby properties found.
More real estate resources
Other homes nearby
Explore this area
Nearby neighbourhoods
No nearby listings available.
Ask HOMEH about this home
Price, neighbourhood, monthly cost. Ask anything.
HOMEH Intelligent Agent is an AI, not a licensed representative. Check anything important with your agent.