
19 Mariner'S Pier Way
Orillia, ON L3V 8P4
Included in Rent: Exterior Maintenance, Common Elements, Parking, Grounds Maintenance, Private Garbage Removal, Snow Removal
- 3Bedrooms
- 3Bathrooms
- 1Garage
- 1500–2000Sq Ft
- ImmediatelyAvailable
- Inside, Laundry ClosetLaundry
- Entire PropertyFor Lease
- Unfurnished

Property not available for sale or for rent.
Own a place to rent? We list it for maximum MLS exposure.
Free Home EvaluationHow Much Is My Home Worth?Homes for Sale NearbySale & Price History for 19 Mariner'S Pier Way, Orillia
Real estate boards require you to or to see the full details of this property.
*Sold prices and complete sale & price history are regulated data. Under the Trust in Real Estate Services Act, 2002 (TRESA) and the rules of the Real Estate Council of Ontario (RECO), and pursuant to the Multiple Listing Service® rules of the Canadian Real Estate Association (CREA) and the Toronto Regional Real Estate Board (TRREB), this information may be shown only to registered users who have agreed to the applicable terms of use (a Virtual Office Website, or "VOW," arrangement). HOMEH Inc., Brokerage therefore provides it to signed-in members only. Creating an account is free and takes under a minute.
About 19 Mariner'S Pier Way, Orillia
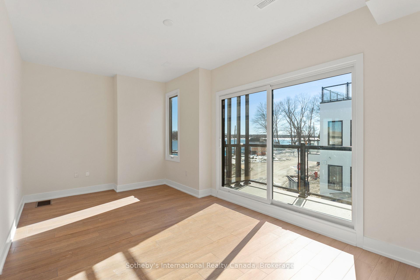
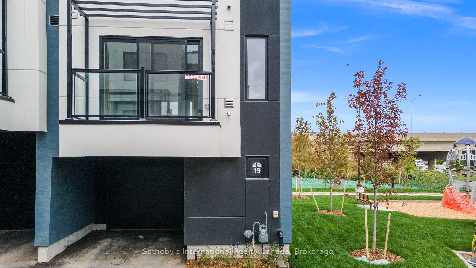
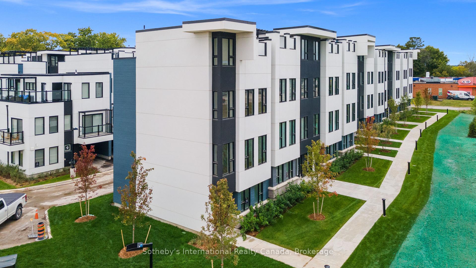
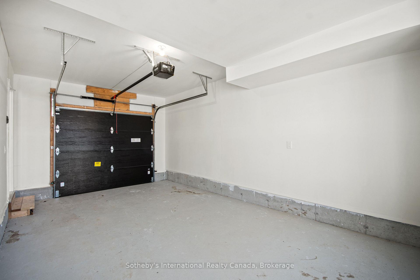
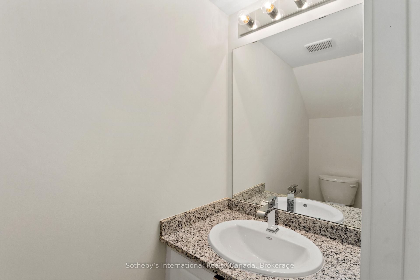
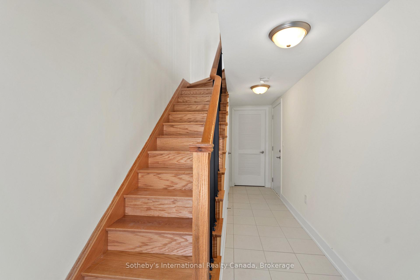
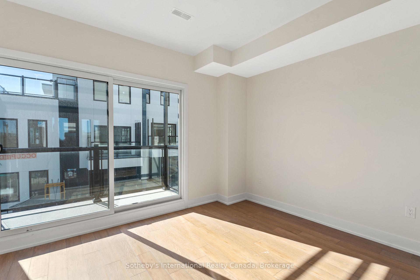
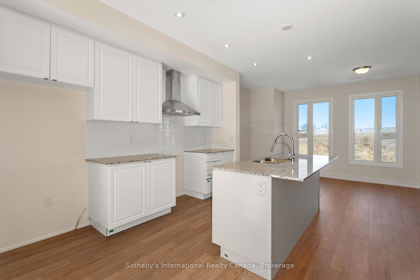
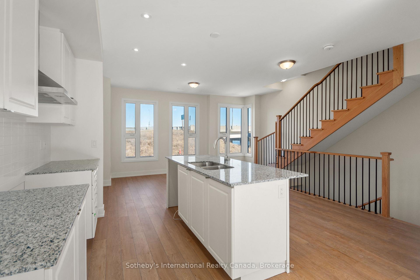
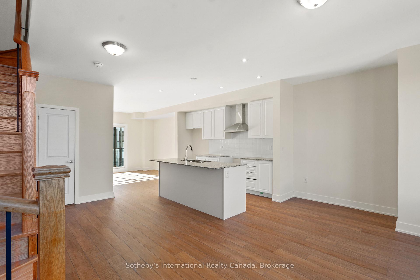
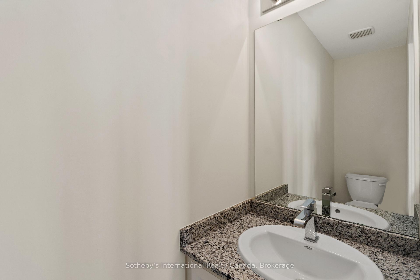
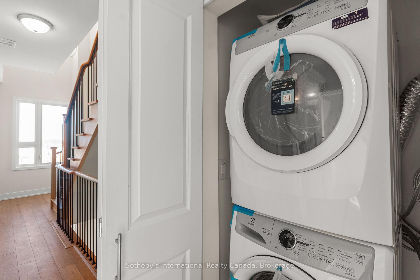
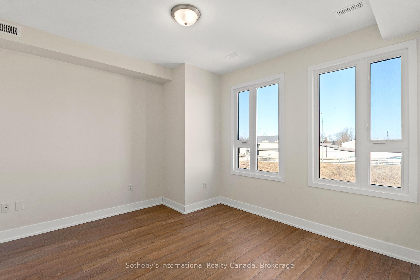
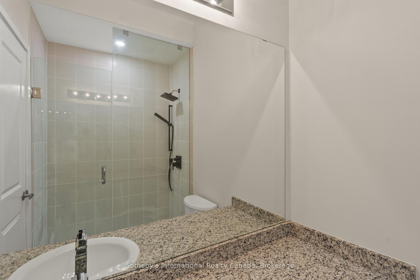
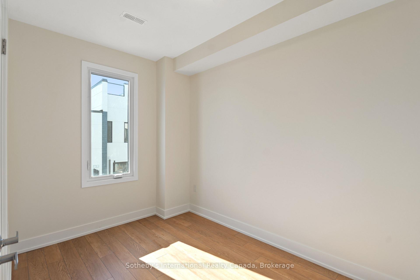
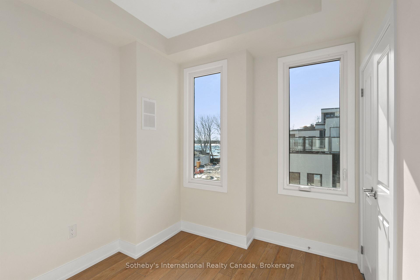
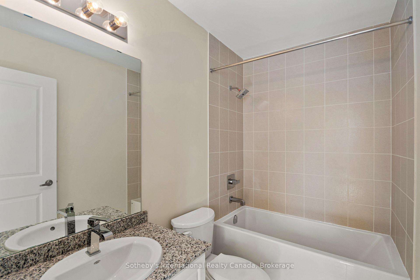
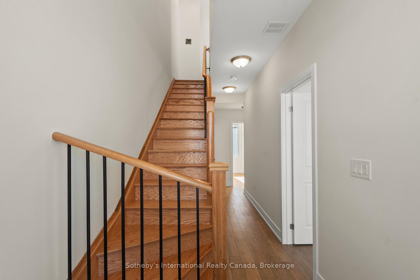
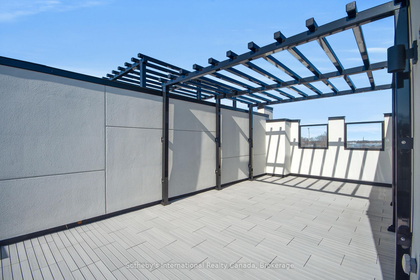
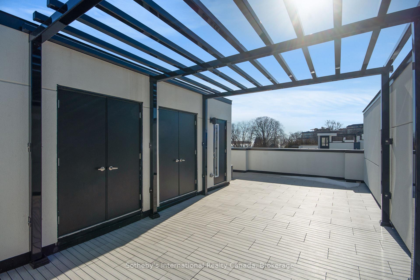
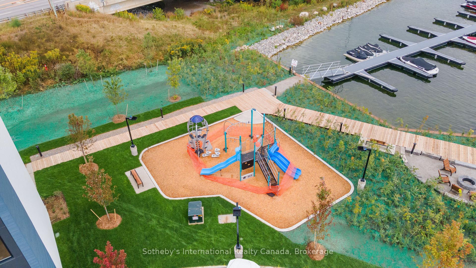
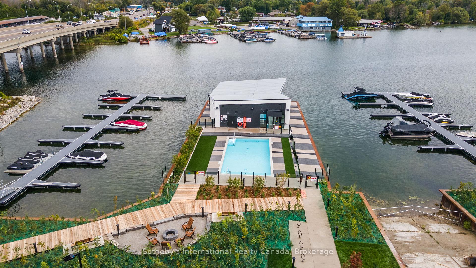
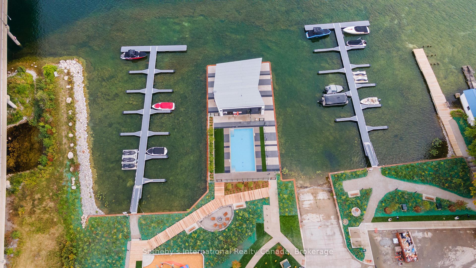
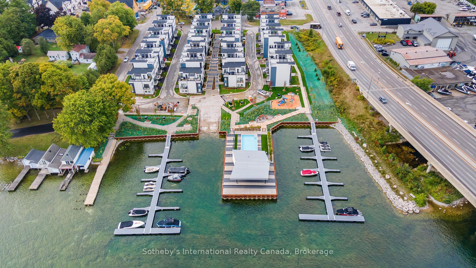
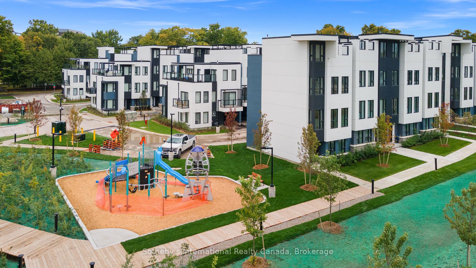
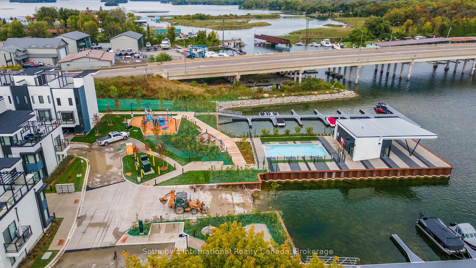
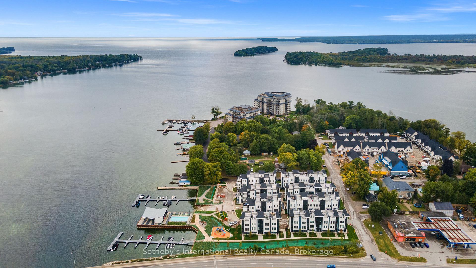
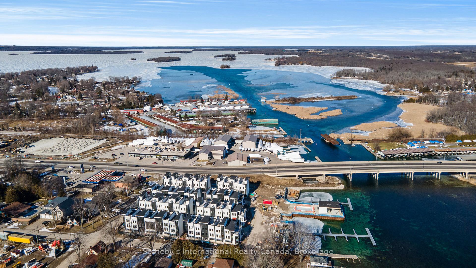
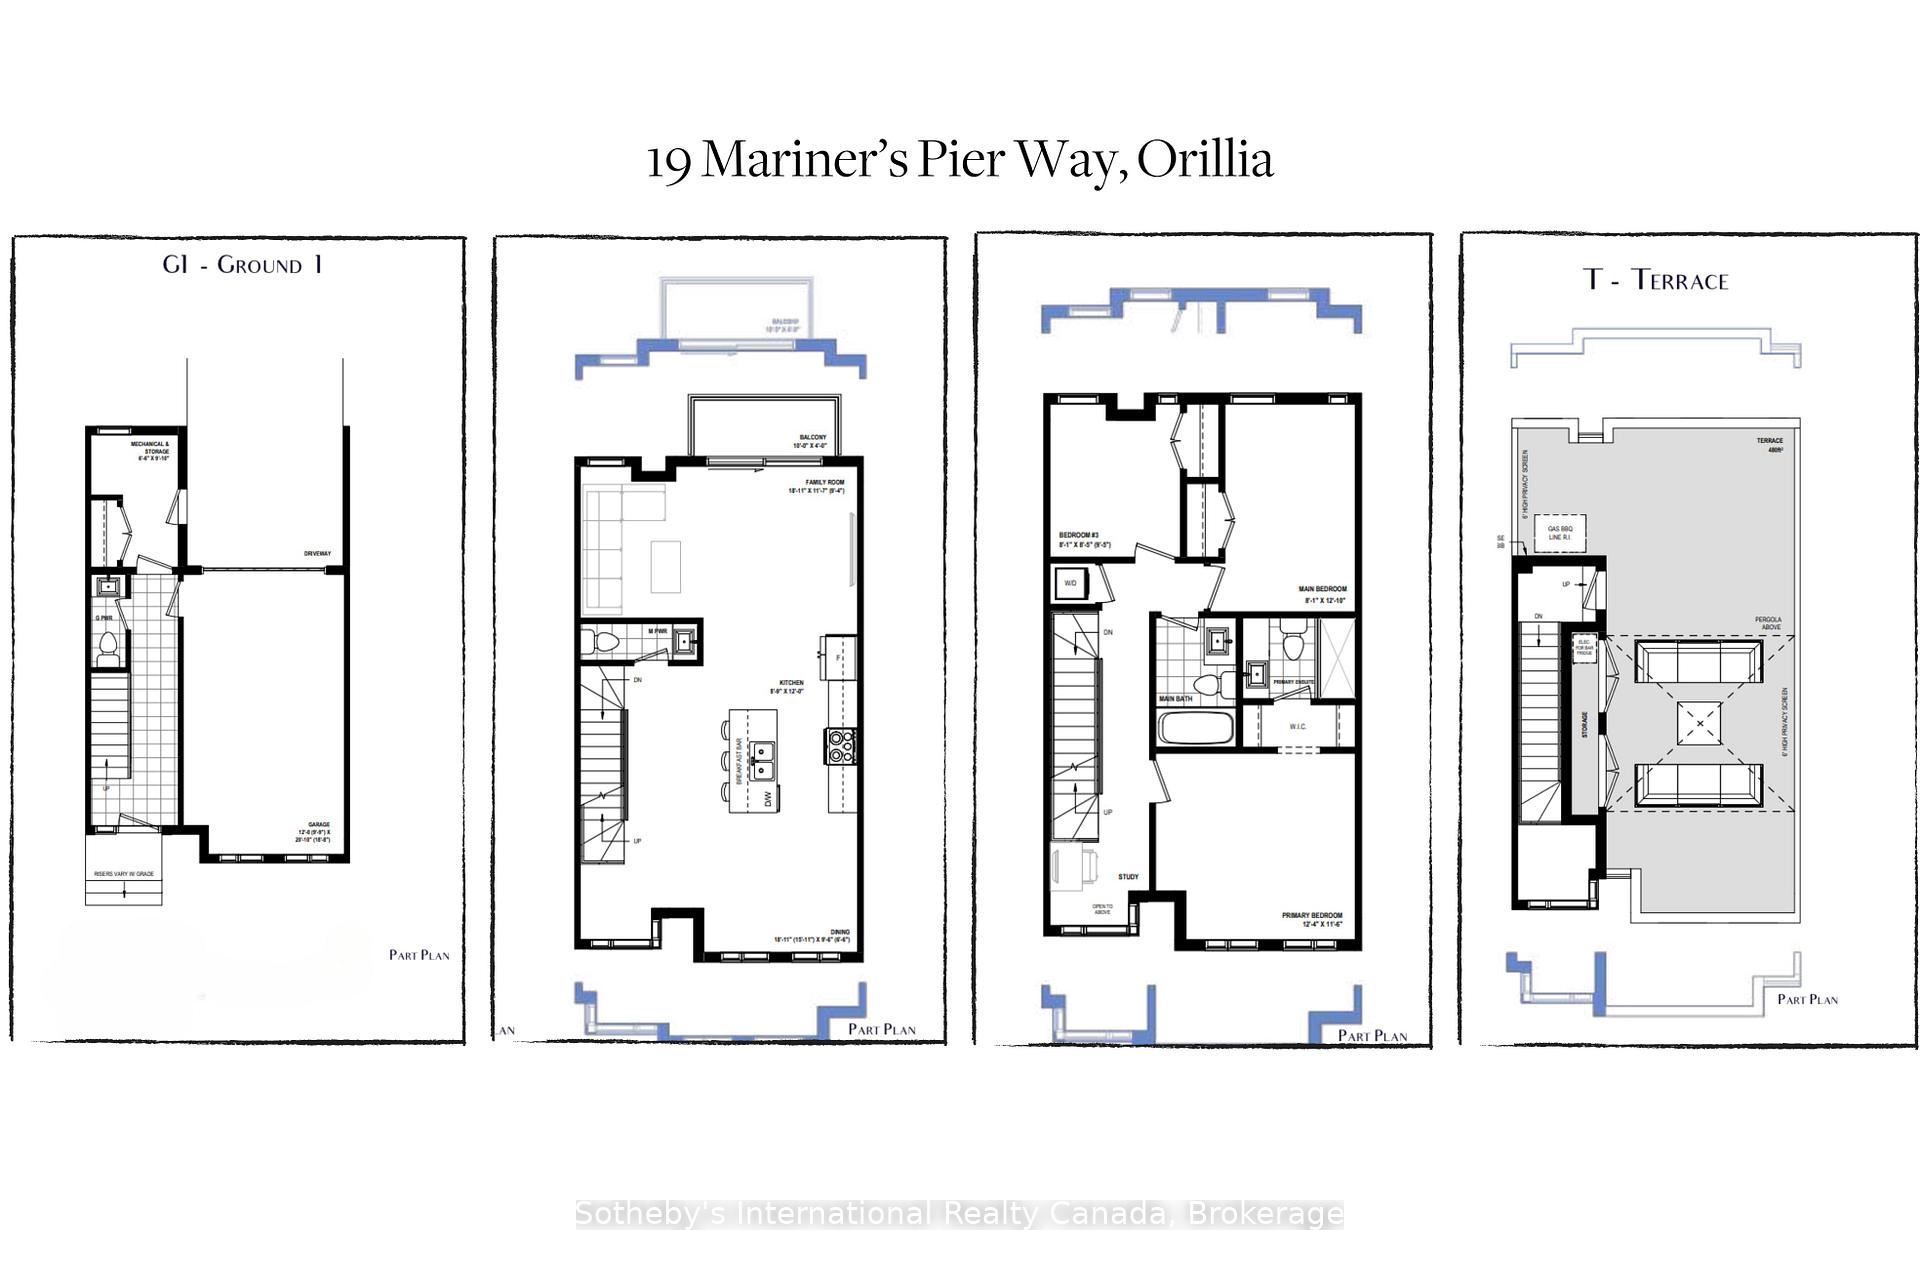
Welcome to Mariner's Pier, where luxury meets lakeside living in Orillia's vibrant new waterfront community. Situated on the picturesque shores of Lake Simcoe, this stunning 3-bedroom townhome offers an unparalleled living experience spread across three levels, complete with a rooftop terrace boasting breathtaking panoramic views. Upon entering the ground level, you'll be greeted by the main entrance leading to both the front and rear access points. The oversized single-car garage offers ample storage space, while a 2-piece powder room and utility room add to the functionality of this level. Ascend to the second level, where the heart of the home awaits. A custom-designed kitchen with high-end finishes seamlessly flows into the dining area. The adjacent living room features a walkout balcony, inviting in natural light and offering a spot to relax and unwind. Another 2-piece powder room adds to the convenience of this level. On the third level, retreat to the primary bedroom complete with a luxurious 3-piece ensuite. Two additional bedrooms provide ample space for family members or guests, while a 4-piece main bathroom and laundry closet complete this level. The crowning jewel of this townhome is the expansive rooftop terrace that offers unobstructed views of Lake Simcoe and Lake Couchiching. The Marina Clubhouse includes an outdoor swimming pool, patio, fire pit, park, and playground, providing endless opportunities for leisure and recreation. Also includes snow removal, garbage pickup, and maintenance of common areas, ensuring a hassle-free lifestyle year-round. Boat slip is available at an additional fee. Conveniently located near shopping, dining, healthcare facilities, parks, golf courses, trails, and a myriad of outdoor activities including fishing, skiing, ice fishing, and snowmobiling, this townhome presents a rare opportunity for boating enthusiasts and four-season adventurers alike.
Key Facts & Features
Rental Details
- Portion Of Property For Rent
- Entire Property
- Furnished
- Unfurnished
- Rent Term
- 12 Months
- Payment Frequency
- Monthly
- Rental Deposit
- Yes
- Credit Check
- Yes
- Employment Letter
- Yes
- Rental Application
- Yes
- References Required
- Yes
Included In Rent Fee
- Exterior Maintenance
- Common Elements
- Parking
- Grounds Maintenance
- Private Garbage Removal
- Snow Removal
Rental Items
- Rental Equipment
- Air Conditioner, Tankless Water Heater, Other
- Basement Type
- None
Interior Features
- Laundry Features
- Inside, Laundry Closet
- Laundry Level
- Upper Level
- Interior Extras
- Ventilation System, Water Meter, On Demand Water Heater, Air Exchanger
- View
- Marina, Lake
- Fireplace/Stove
- No
- Elevator
- No
Exterior Features
- Exterior Extras
- Landscaped, Year Round Living
- Pool
- Inground, Outdoor
- Property Features
- Golf, Hospital, Beach, Lake Access, Public Transit, School Bus Route
Building
- Building Type
- Freehold Townhouse
- Building Style
- 3-Storey
- Approx Age
- New
Construction
- Exterior Finish
- Other, Stucco (Plaster)
- Roof
- Membrane
- Foundation Details
- Concrete
- Special Designation
- Unknown
Lot
- Lot Front
- 18.34 ft
- Lot Depth
- 0.00 ft
- Lot Size
- x 19
- Lot Size Code
- x 19
Inclusions
- Inclusions
- Carbon Monoxide Detector, Dryer, Range Hood, Smoke Detector, Washer
Exclusions
- Exclusions
- Utilities are the Tenants Responsibility. Kitchen Appliances are the Tenants responsibility.
Parking & Garages
- Garage Type
- Attached
- Garage Spaces
- 1
- Parking Spaces
- 1
- Total Garage And Parking Spaces
- 2
Heating & Cooling
- Heat Source
- Gas
- Heat Type
- Forced Air
- Air Conditioning
- Central Air
- Water
- Municipal
- Sewers
- Sewer
- Natural Gas
- Yes
- Hydro
- Yes
- Cable
- Available
- Telephone
- Available
- Bedrooms
- 3
- Washrooms
- 3
- Kitchens
- 1
Room sizes
- Kitchen—Main level, Double Sink, Laminate, Double Sink, Laminate
- Dining Room—Main level, Laminate, Laminate
- Living Room—Main level, W/O To Balcony, Laminate, Sliding Doors, Balcony, Laminate, Sliding Doors
- Bathroom—Main level, 2 Pc Bath, Tile Floor, Tile Floor
- Primary Bedroom—Second level, 3 Pc Ensuite, Laminate, Ensuite Bath, Laminate
- Bathroom—Second level, 3 Pc Ensuite, Tile Floor, Tile Floor
- Bedroom—Second level, Laminate, Laminate
- Bedroom—Second level, Laminate, Laminate
- Bathroom—Second level, 4 Pc Bath, Tile Floor, Tile Floor
- Laundry—Second level, Laminate, Closet, Laminate
- Foyer—Lower level, Tile Floor, Tile Floor
- Utility Room—Lower level, Concrete Floor
Washrooms
- 2-piece, Main
- 4-piece, Second
- 2-piece, Lower
- Municipality
- Orillia
- Neighbourhood
- Orillia
- Main cross streets
- Highway 12 to Orchard Point Rd. then an immediate left turn onto Mariner's Pier Way.
- Waterfront
- Indirect
- MLS® number
- S11900006
- Data source
- Toronto Regional Real Estate Board
- Status change
- 2025-04-12
- Listed on
- 2024-12-23
- Days on market
- 110 days
- Possession type
- Immediately
- Co-op commission
- 1/2 of one months rent plus taxes. Realtor remarks
- Listed by
- SOTHEBY'S INTERNATIONAL REALTY CANADA
Home Market Value
Current home valuation for 19 Mariner'S Pier Way, Orillia, Orillia, ON. Listed for $2,900
HOMEH Estimate
$607,000
Estimated Sales Range
$533,000 - $679,840
HOMEH Estimate for 19 Mariner'S Pier Way, Orillia
What this home would sell for today, not its rent
Calculated with a real agent's CMA method — 45+ years of experience, codified. Not an AI guess.
For the owner
Is this your home? Track its value.
Get this home's HOMEH Estimate by email once a month, with how many homes are for sale around you.
Around this home
Data provided by OpenStreetMap & Fraser Institute School Rankings
Ask HOMEH
New!Hi there!
👋Text or call (416) 301-9001
Recommended for you
Based on homes you've looked at.
No recommended properties found.
Nearby similar homes
No nearby properties found.
More real estate resources
Other homes nearby
Explore this area
No nearby listings available.