
307 Millard Street
Orillia, ON L3V 4H2
- 2Bedrooms
- 2Bathrooms
- 0Garage
- 1100–1500Sq Ft
- $2,887Tax
- 62×175 ftLot Size
 Estimated Value:$597,334See Free Estimate Report

Property not available for sale or for rent.
HOMEH One: full-service selling for a 1% listing fee. The buyer's agent commission is separate.
Free Home EvaluationHow Much Is My Home Worth?Homes for Sale NearbySale & Price History for 307 Millard Street, Orillia
Real estate boards require you to or to see the full details of this property.
*Sold prices and complete sale & price history are regulated data. Under the Trust in Real Estate Services Act, 2002 (TRESA) and the rules of the Real Estate Council of Ontario (RECO), and pursuant to the Multiple Listing Service® rules of the Canadian Real Estate Association (CREA) and the Toronto Regional Real Estate Board (TRREB), this information may be shown only to registered users who have agreed to the applicable terms of use (a Virtual Office Website, or "VOW," arrangement). HOMEH Inc., Brokerage therefore provides it to signed-in members only. Creating an account is free and takes under a minute.
About 307 Millard Street, Orillia
Summarized Description
- Charming century home with modern updates.
- Spacious 62 x 175 ft lot.
- Updated kitchen with black quartz countertops.
- Multiple outdoor decks for entertaining.
- Oversized shed for storage or workshop.
- Close to beaches and downtown Orillia.
- Dedicated office area and reading nook.
- Convenient laundry and mudroom access.
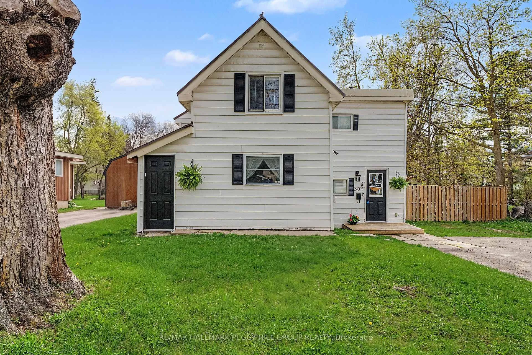
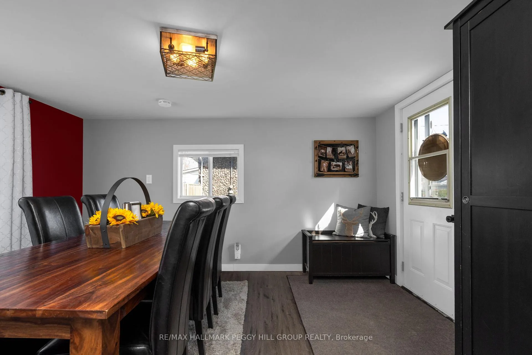
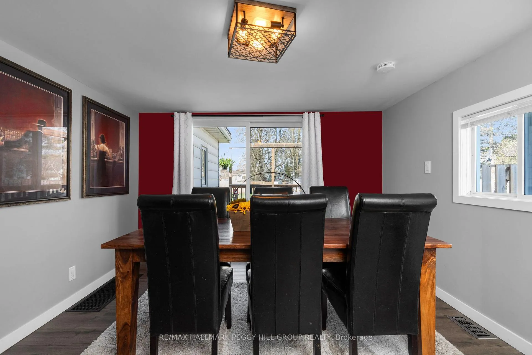
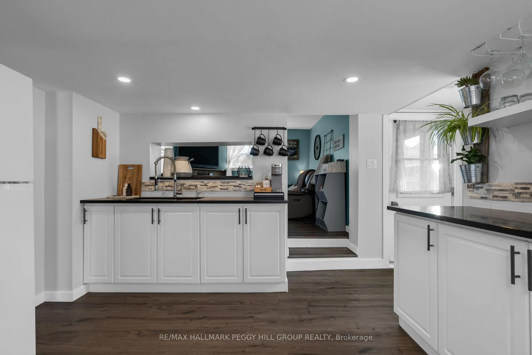
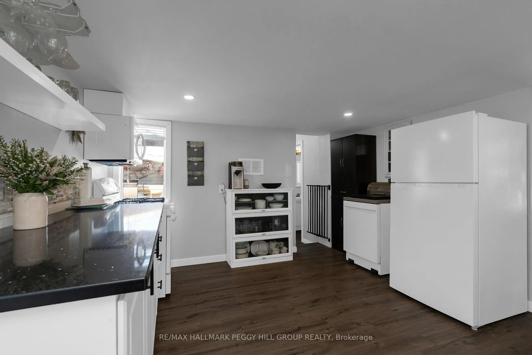
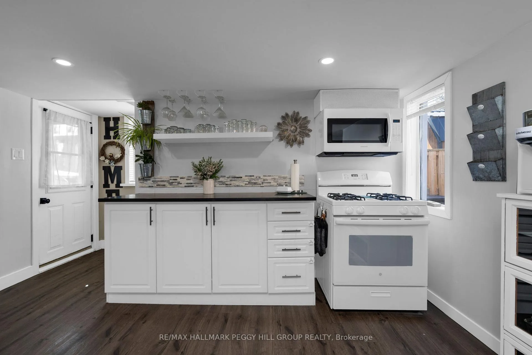
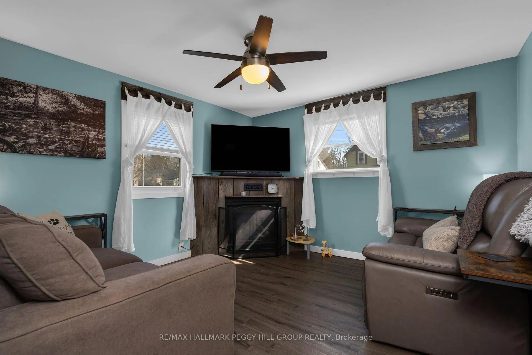
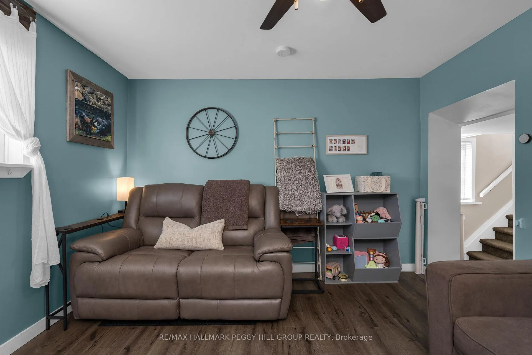
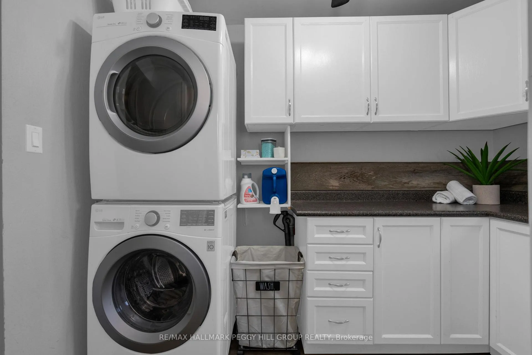
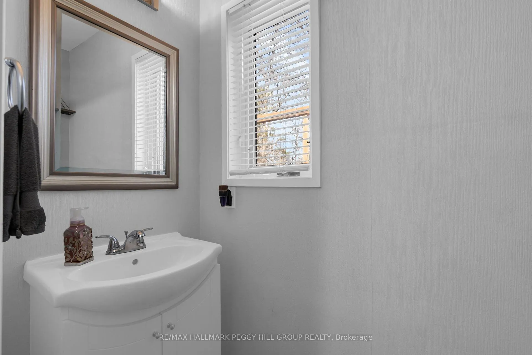
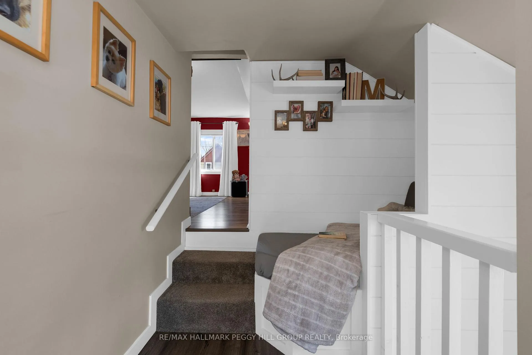
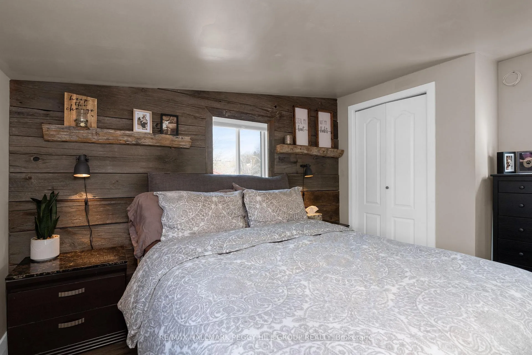
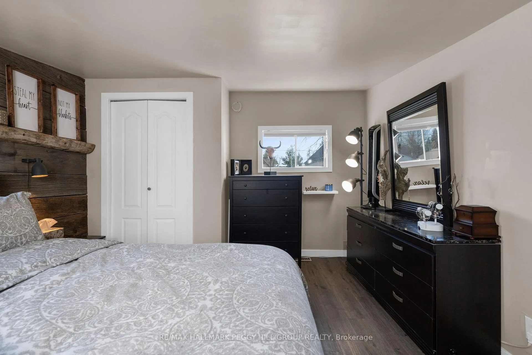
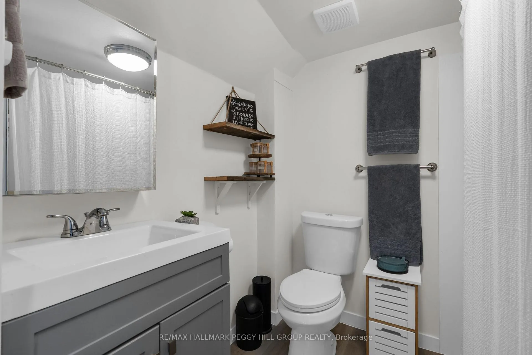
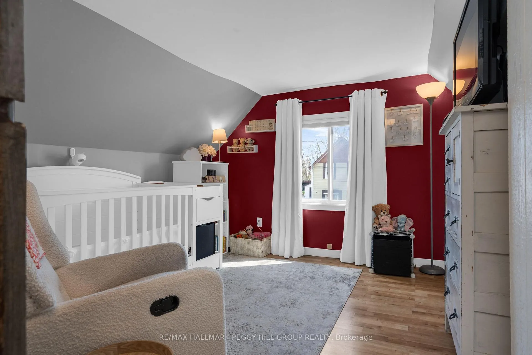
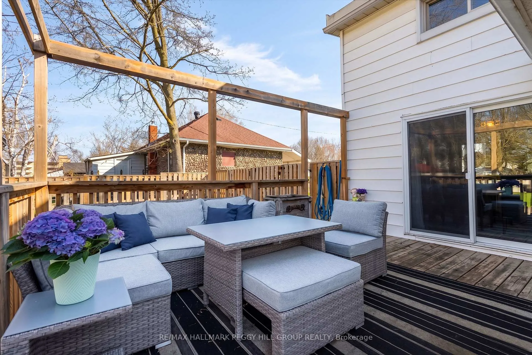
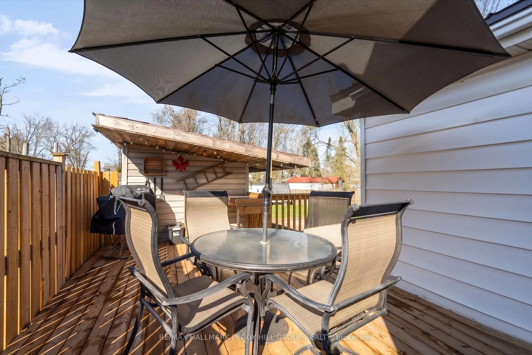
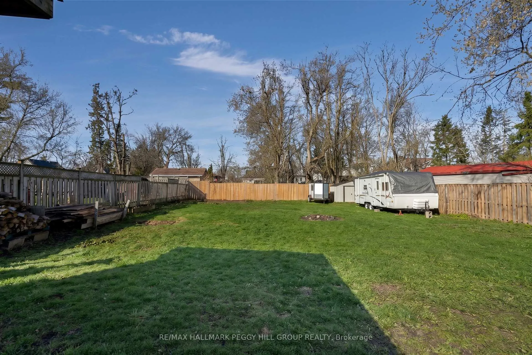
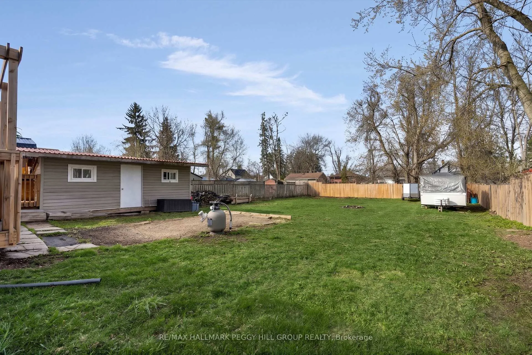
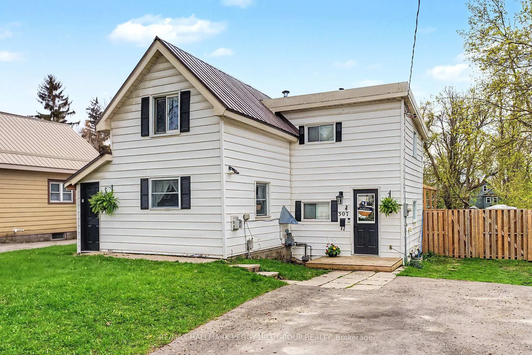
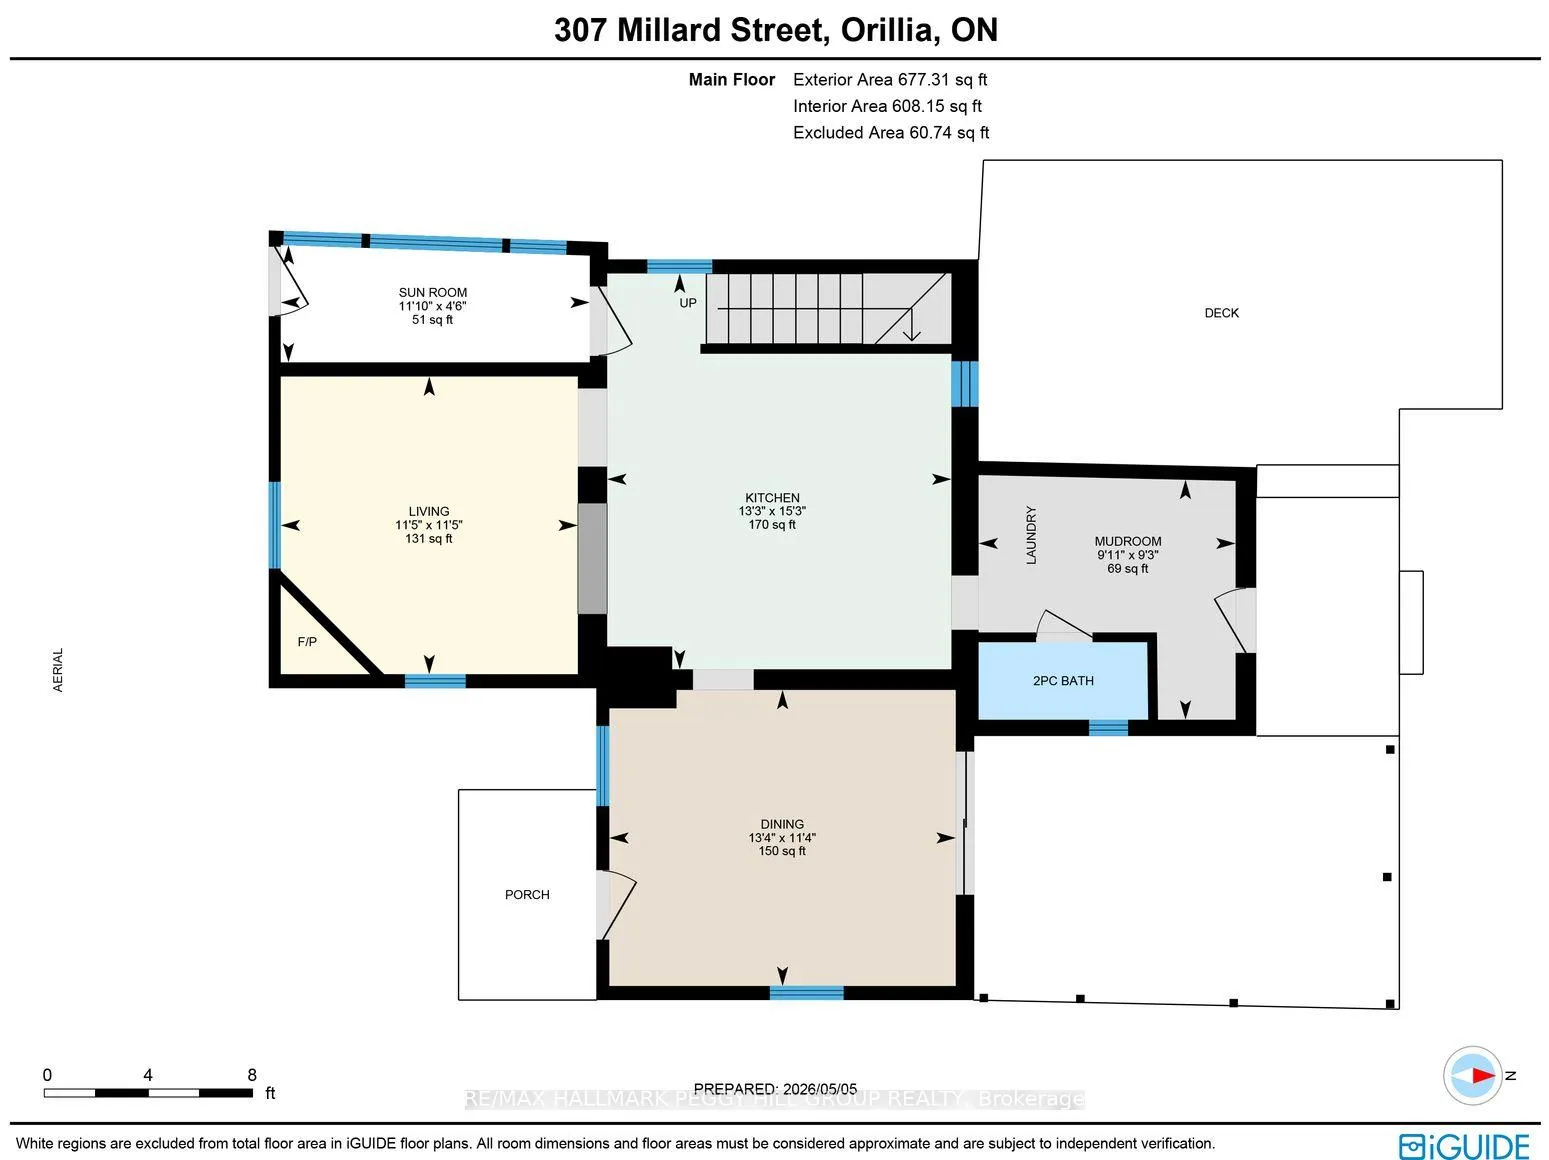
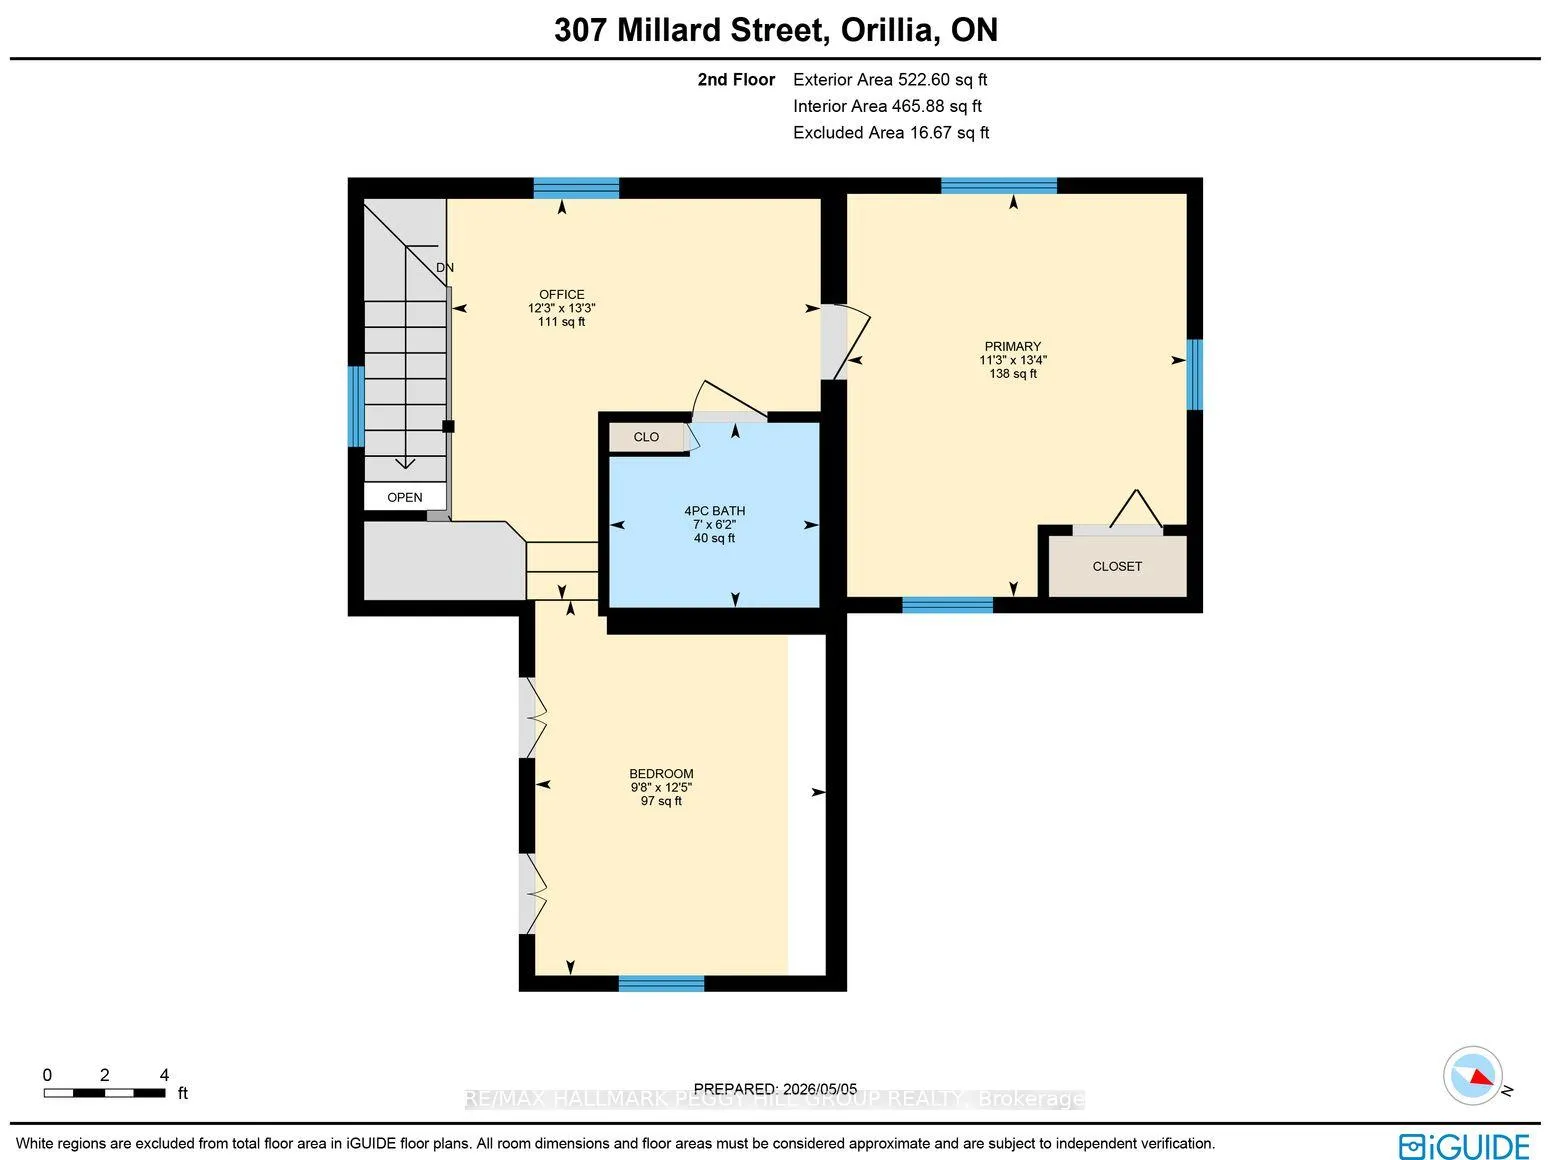
MODERN UPDATES MEET CENTURY HOME CHARACTER ON A 62 X 175 FT LOT MINUTES TO BEACHES & DOWNTOWN! 307 Millard Street is giving buyers what they keep asking for, a deep in-town lot, character, updates and a location minutes from Orillia's beaches, parks and downtown. Set on a beautiful 62 x 175 ft lot with newer backyard fencing, an updated paved driveway, metal roof, multiple decks, a BBQ area & 2 sheds including one oversized shed with excellent storage or workshop potential, this well-cared-for century home delivers a backyard ready for summer dinners on the deck, weekend projects, kids, pets & the extra outdoor room buyers hope to find in town. A fireplace anchors the living room, while the separate dining room opens to the back deck for meals that can carry straight outdoors. Updated with black quartz countertops, white shaker cabinetry, updated hardware, a workstation sink, tile backsplash and pot lights, the kitchen keeps sightlines open to the living area through a pass-through window. The laundry and mudroom area adds storage cabinetry, counter space for folding and a convenient walkout to the backyard, with a powder room nearby for added practicality. Upstairs, 2 bedrooms, an updated 4-piece bathroom, a dedicated office area and a reading nook at the top of the stairs make clever use of the second level, with a barn board feature wall in the primary bedroom and a sliding barn door in the second bedroom. Under 5 minutes to the Orillia Recreation Centre, Moose Beach, Couchiching Beach Park, the Port of Orillia, waterfront trails, shops, restaurants, schools and everyday essentials, plus quick access to Highway 12, this address keeps the best parts of Orillia close without giving up that big backyard feeling.
Key Facts & Features
Property Costs
- Annual Property Tax Amount
- $2,887
- Land Transfer Tax Fee
- $6,473
Rental Items
- Rental Equipment
- None.
- Basement Type
- Unfinished
Interior Features
- Laundry Level
- Main Level
- Interior Extras
- Sump Pump, Water Heater Owned
- Fireplace/Stove
- Yes
- Fireplace Features
- Living Room
- Elevator
- No
Exterior Features
- Pool
- None
- Property Features
- Fenced Yard, Park, Place Of Worship, Rec./Commun.Centre, School
- Other Structures
- Fence - Full, Shed
Building
- Building Type
- Detached
- Building Style
- 2-Storey
- Approx Age
- 100+
Construction
- Exterior Finish
- Vinyl Siding
- Roof
- Metal
- Foundation Details
- Block
- Special Designation
- Unknown
Lot
- Lot Front
- 62.00 ft
- Lot Depth
- 175.00 ft
- Lot Size
- 0.25
- Lot Shape
- Rectangular
Inclusions
- Inclusions
- Fridge, Stove, Shed x2, Stadium Chairs In The Sunroom, Dishwasher, Washer, Dryer.
Exclusions
- Exclusions
- Ring Doorbell, Baby Gates, TV Mount, Freezer, Nest Thermostat
Parking & Garages
- Garage Type
- None
- Garage Spaces
- 0
- Parking Spaces
- 5
- Total Garage And Parking Spaces
- 5
Heating & Cooling
- Heat Source
- Gas
- Heat Type
- Forced Air
- Air Conditioning
- None
- Water
- Municipal
- Sewers
- Sewer
- Bedrooms
- 2
- Washrooms
- 2
- Kitchens
- 1
Room sizes
- Kitchen—Main level, Quartz Counter, Pot Lights, Pass Through
- Dining Room—Main level, Walk-Out
- Living Room—Main level, Fireplace
- Mud Room—Main level, Combined w/Laundry, Walk-Out
- Primary Bedroom—Second level
- Bedroom 2—Second level, Sliding Doors
- Office—Second level
Washrooms
- 2-piece, Main
- 4-piece, Second
- Municipality
- Orillia
- Neighbourhood
- Orillia
- Main cross streets
- James St E/Millard St
- Zoning
- R3
- Directions
- Hwy/ON-12 S /Gill St/James St E/Millard St
- MLS® number
- S13411106
- Data source
- Toronto Regional Real Estate Board
- Status change
- 2026-06-17
- Listed on
- 2026-06-06
- Days on market
- 11 days
- Possession type
- Other
- Co-op commission
- 2.5% + HST
- Seller
- Listed by
- RE/MAX HALLMARK PEGGY HILL GROUP REALTY
Home Market Value
Current home valuation for 307 Millard Street, Orillia, Orillia, ON. Listed for $499,900
HOMEH Estimate
$597,334
Estimated Sales Range
$418,134 - $776,534
HOMEH Estimate for 307 Millard Street, Orillia
Calculated with a real agent's CMA method — 45+ years of experience, codified. Not an AI guess.
For the owner
Is this your home? Track its value.
Get this home's HOMEH Estimate by email once a month, with how many homes are for sale around you.
Mortgage Payment Calculator
Compare up to 4 down payment scenarios
5% of purchase price for homes $500K or less
$24,995
| Scenario 1 | Scenario 2 | Scenario 3 | Scenario 4 | |
|---|---|---|---|---|
−Down payment | % $ | % $ | % $ | % $ |
+CMHC insurance | $18,996 | $13,947 | $11,898 | $0 |
=Total mortgage | $493,901 | $463,857 | $436,813 | $399,920 |
Amortization | ||||
Mortgage rate | % | % | % | % |
| Payment frequency | ||||
=Mortgage payment | $2,411monthly | $2,265monthly | $2,133monthly | $1,953monthly |
Land Transfer Tax
$6,473
$6,473
Around this home
No schools found nearby
Data provided by OpenStreetMap & Fraser Institute School Rankings
Ask HOMEH
New!Hi there!
👋Text or call (416) 301-9001
Recommended for you
Based on homes you've looked at.
No recommended properties found.
Nearby similar homes
No nearby properties found.
More real estate resources
Other homes nearby
Explore this area
No nearby listings available.