
Unit 201, 43 Olive Crescent
Orillia, ON L3V 7M8
Included in Rent: Water, Exterior Maintenance, Common Elements, Building Maintenance, Building Insurance, Snow Removal, Grounds Maintenance
 Paradise Cove2 storeys, 16 suites
- 2Bedrooms
- 2Bathrooms
- 3Parking
- 1000–1199Sq Ft
- Oct 1Available
- InsideLaundry
- Entire PropertyFor Lease
- Unfurnished

Sale & Price History for Unit 201, 43 Olive Crescent, Orillia
| Start Date | End Date | Price | Event | MLS# |
|---|---|---|---|---|
| No listing history available | ||||
Real estate boards require you to or to see the full details of this property.
*Sold prices and complete sale & price history are regulated data. Under the Trust in Real Estate Services Act, 2002 (TRESA) and the rules of the Real Estate Council of Ontario (RECO), and pursuant to the Multiple Listing Service® rules of the Canadian Real Estate Association (CREA) and the Toronto Regional Real Estate Board (TRREB), this information may be shown only to registered users who have agreed to the applicable terms of use (a Virtual Office Website, or "VOW," arrangement). HOMEH Inc., Brokerage therefore provides it to signed-in members only. Creating an account is free and takes under a minute.
About Unit 201, 43 Olive Crescent, Orillia
Summarized Description
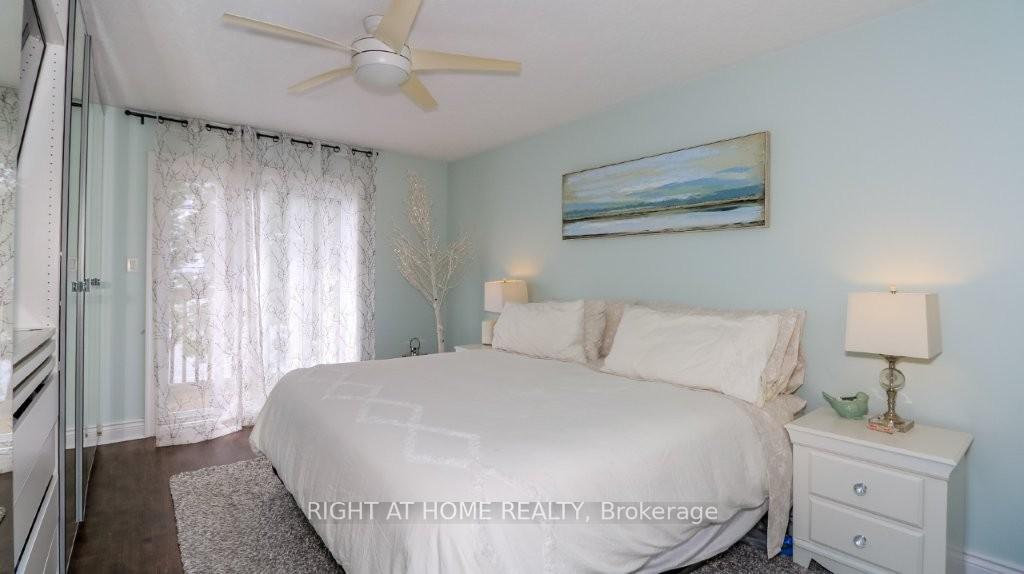
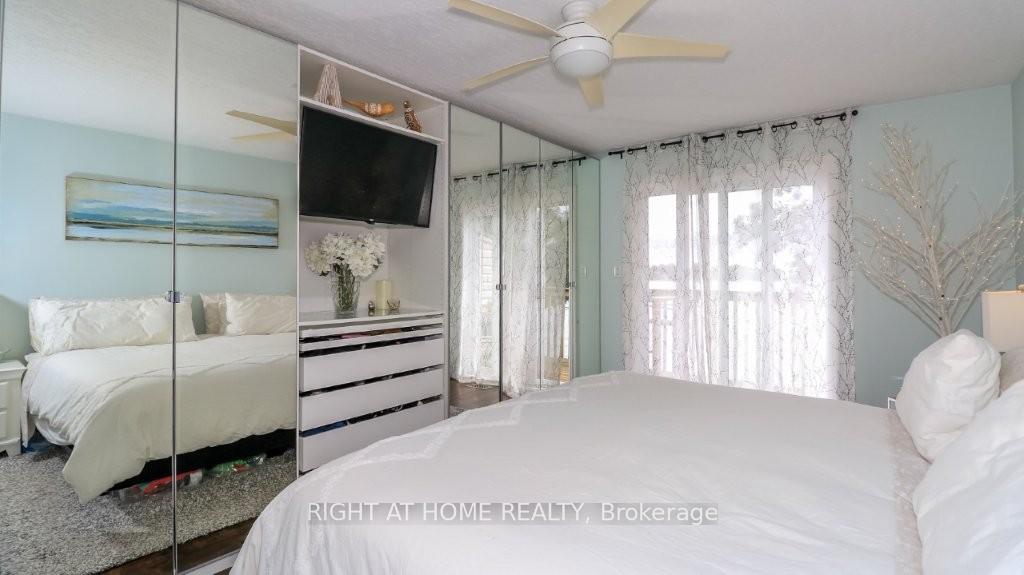
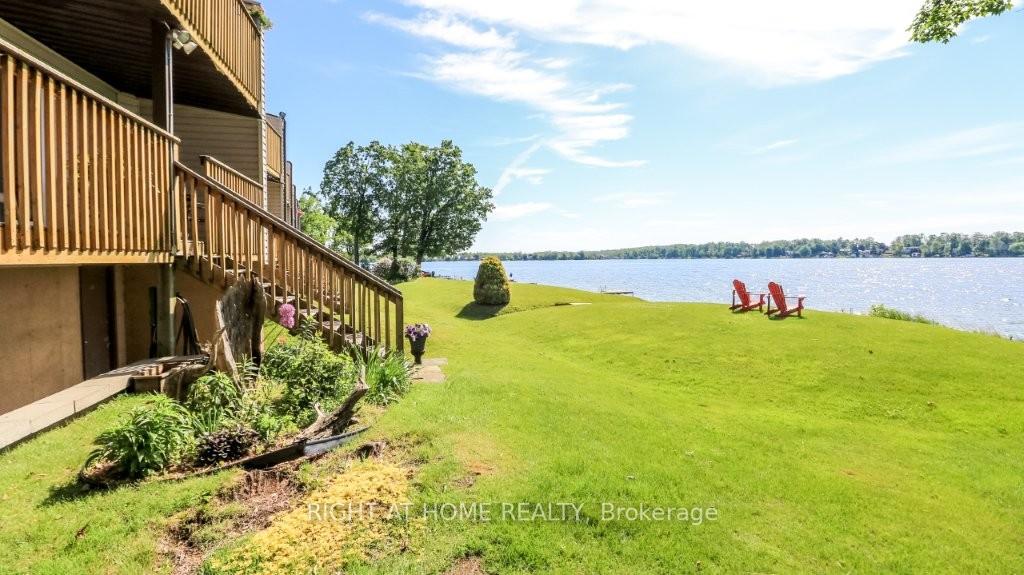
- Stunning waterfront views from spacious master bedroom.
- Updated 2 bedroom, 2 full washroom unit.
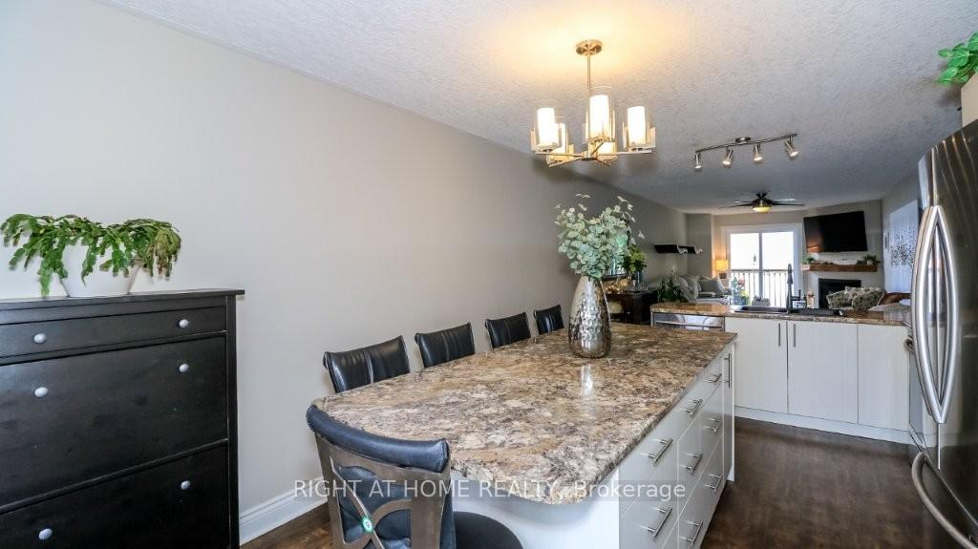
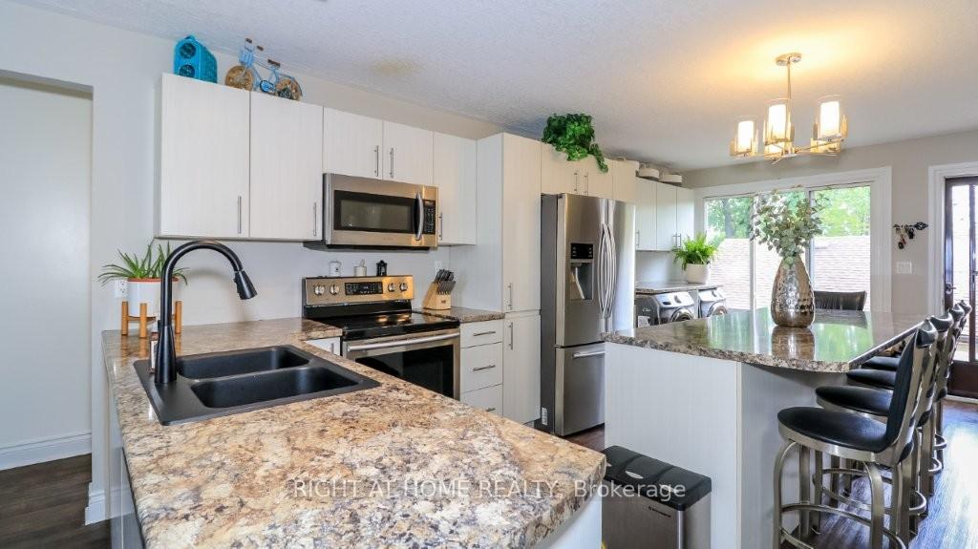
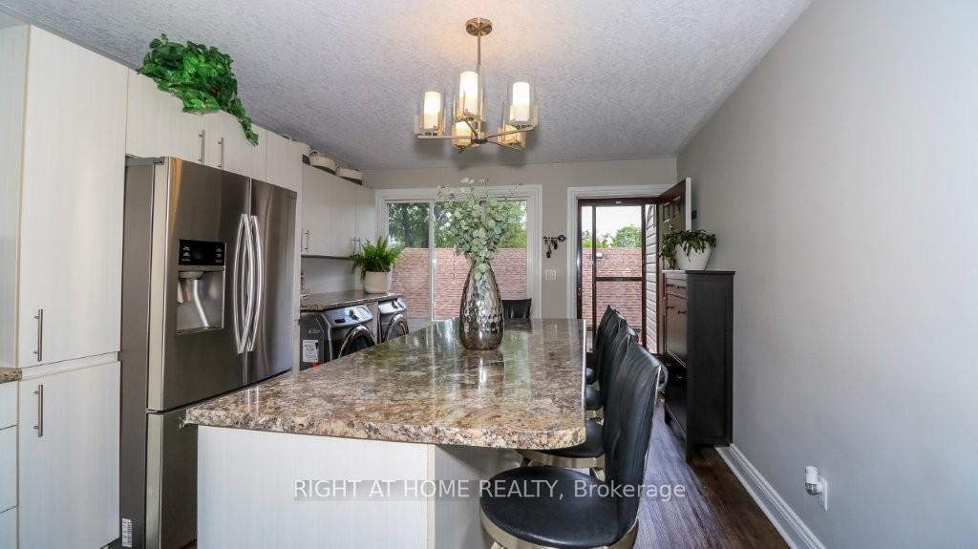
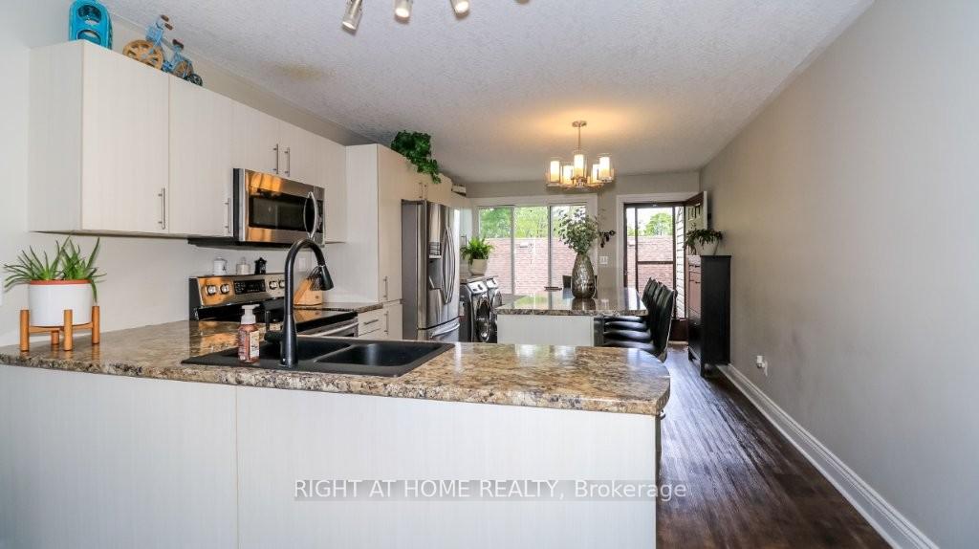
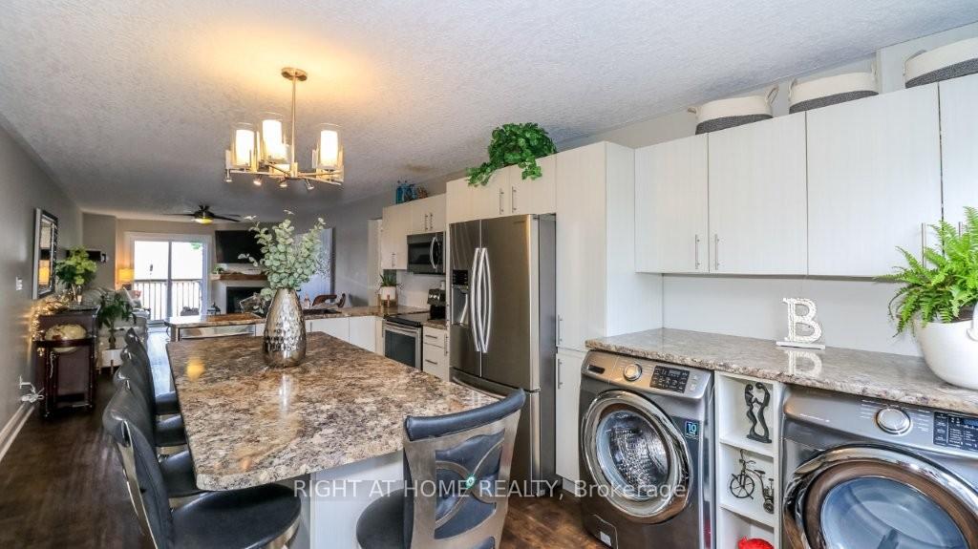
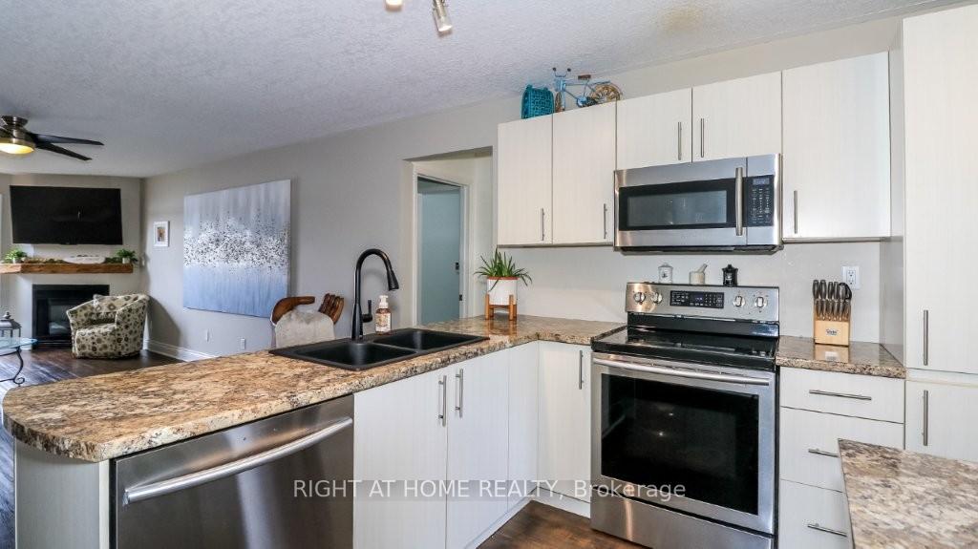
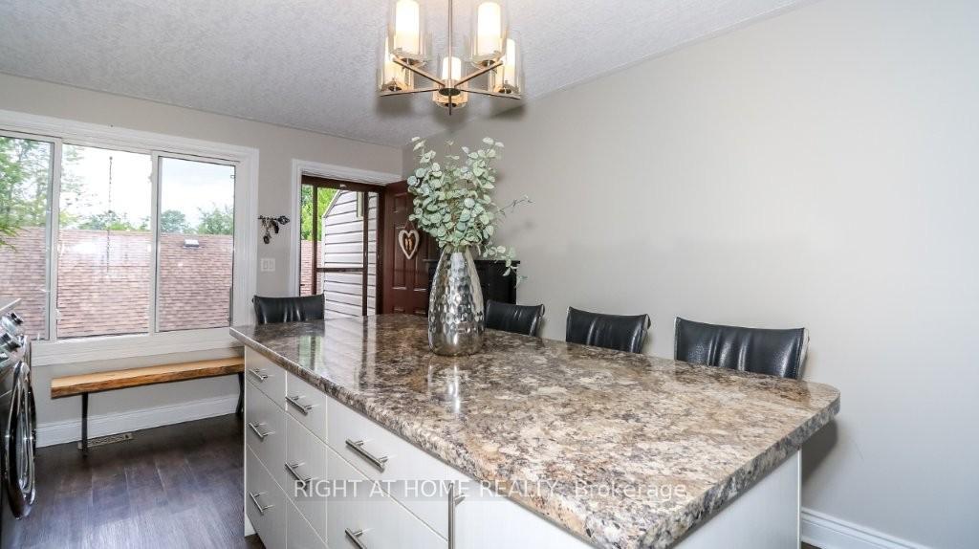
- Chef's kitchen with massive island and storage.
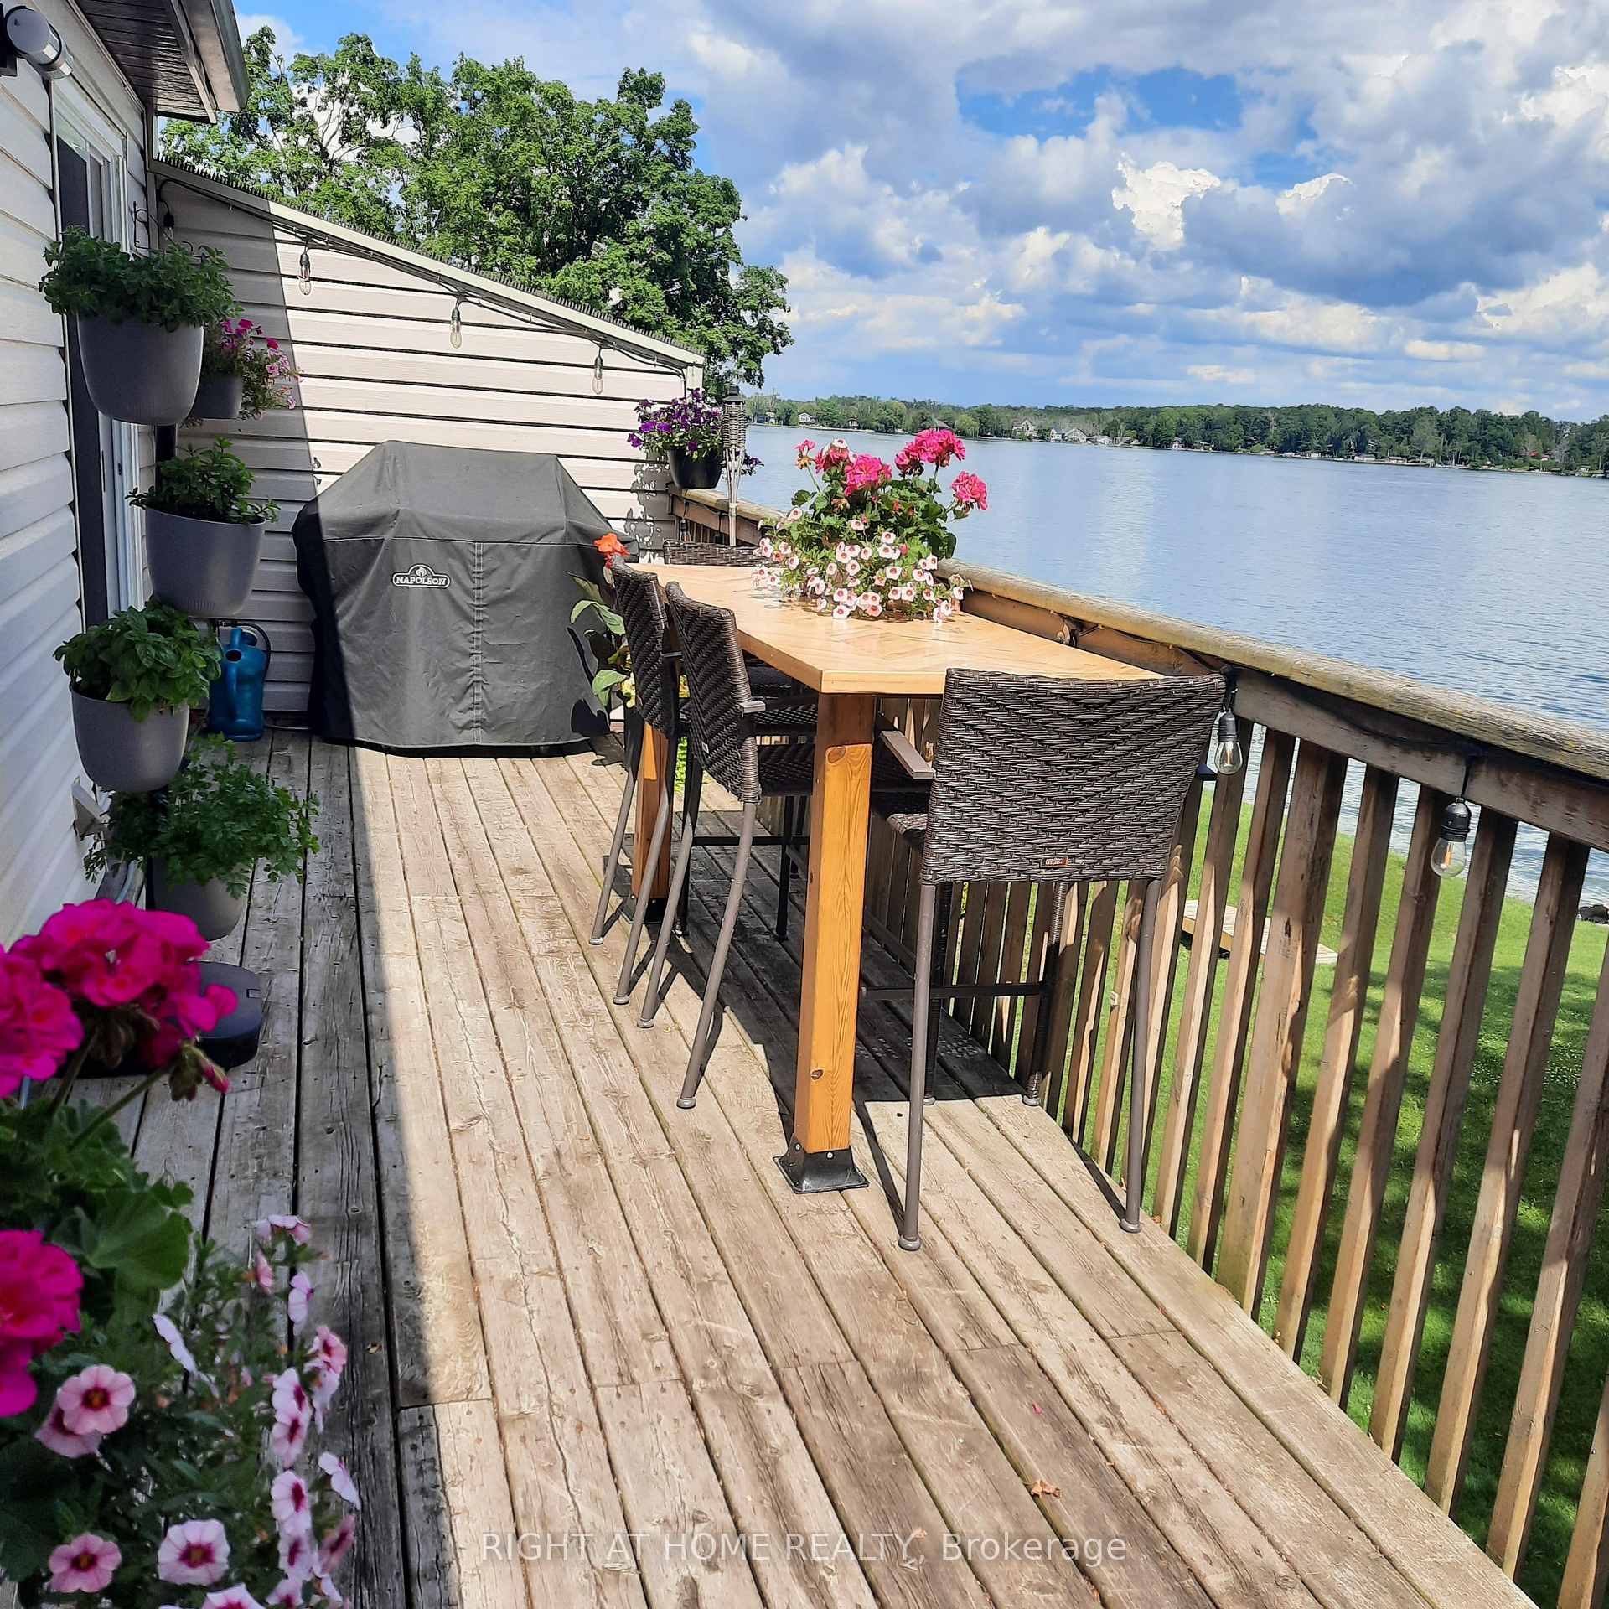
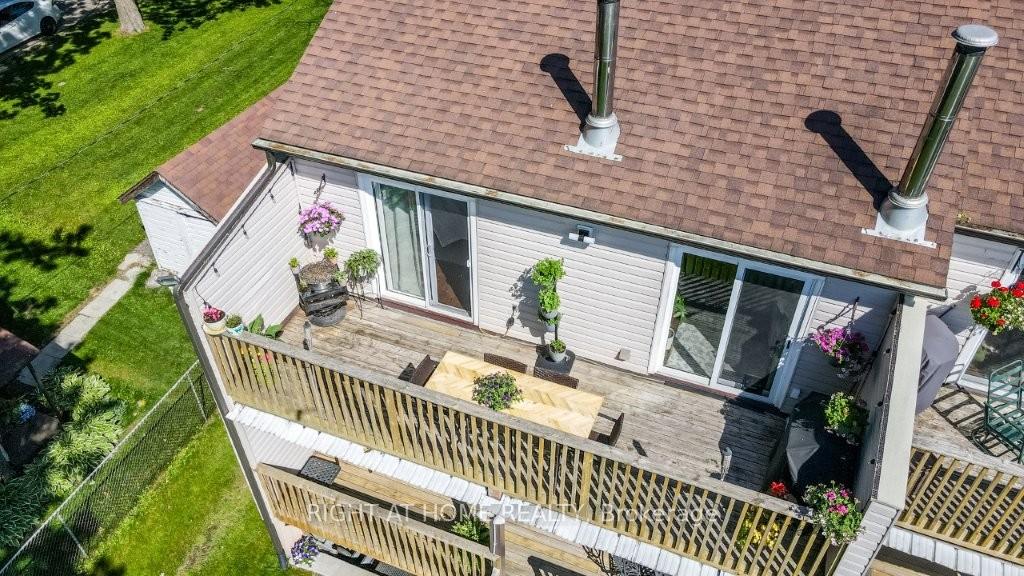
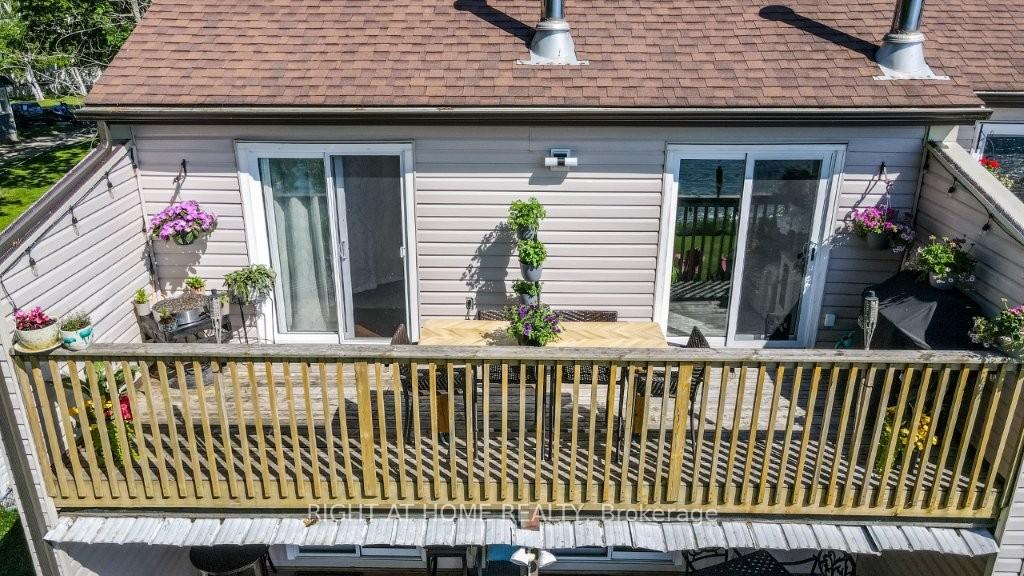
- Large balcony perfect for entertaining.
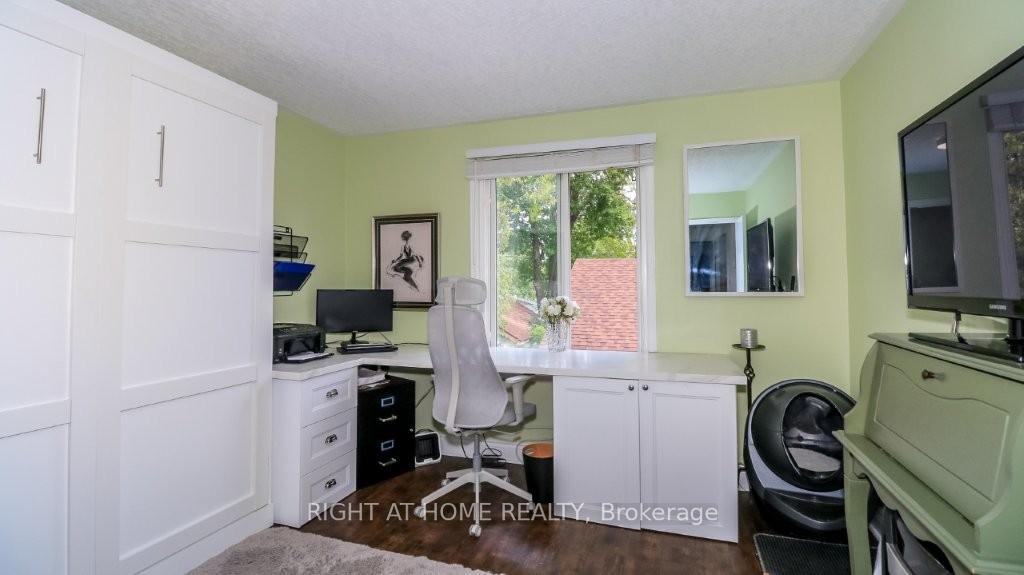
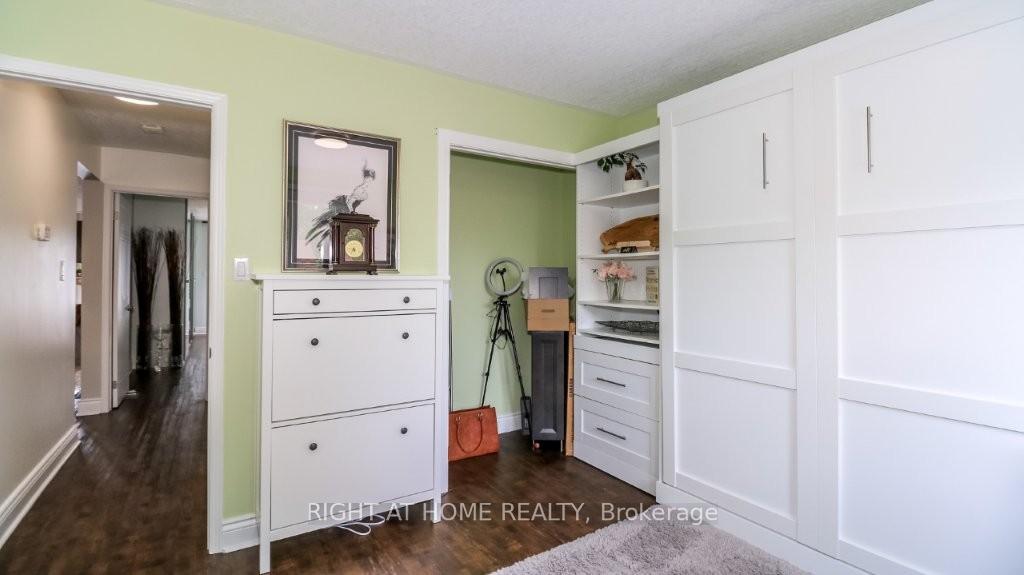
- Custom home office with built-in Murphy bed.
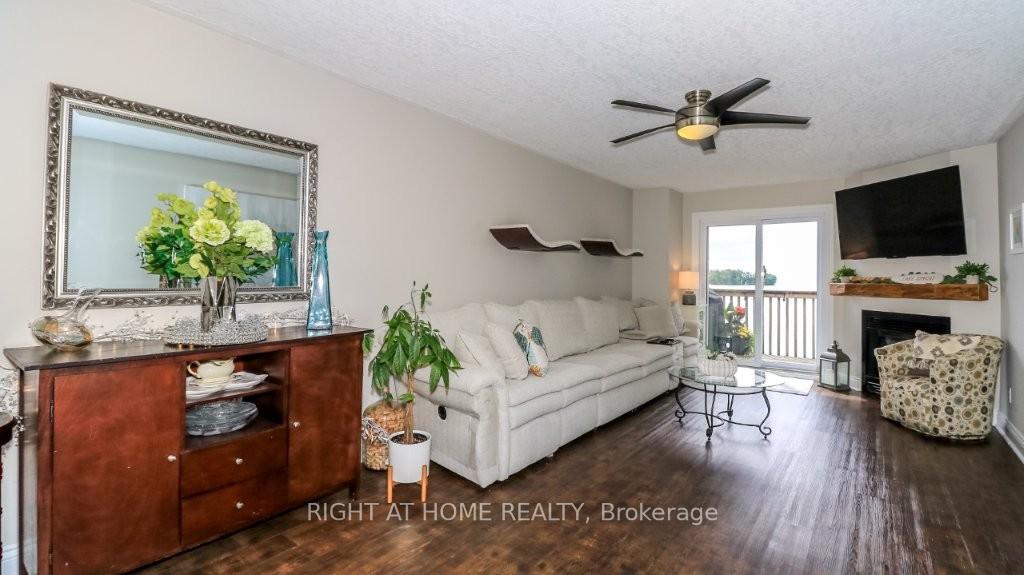
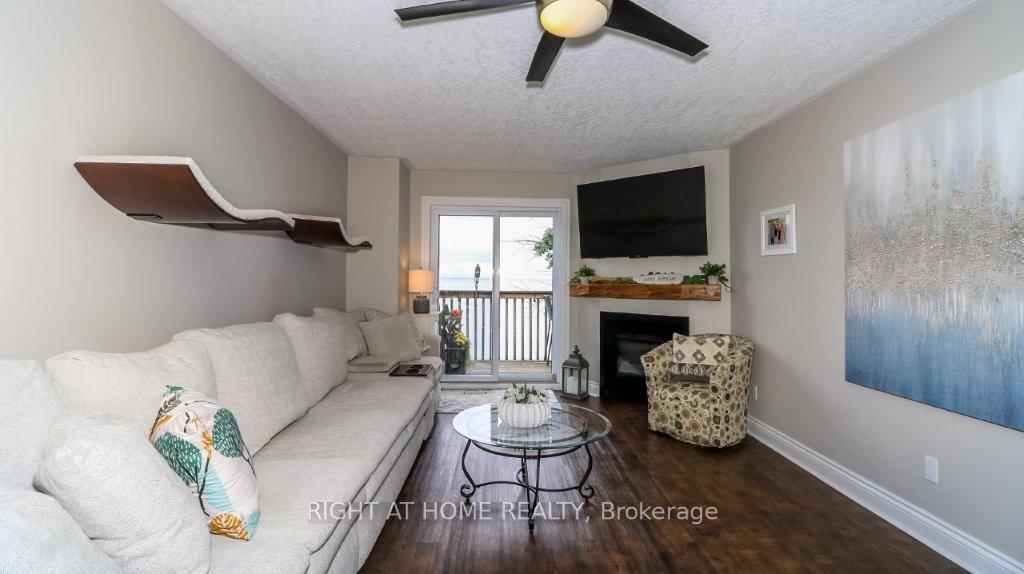
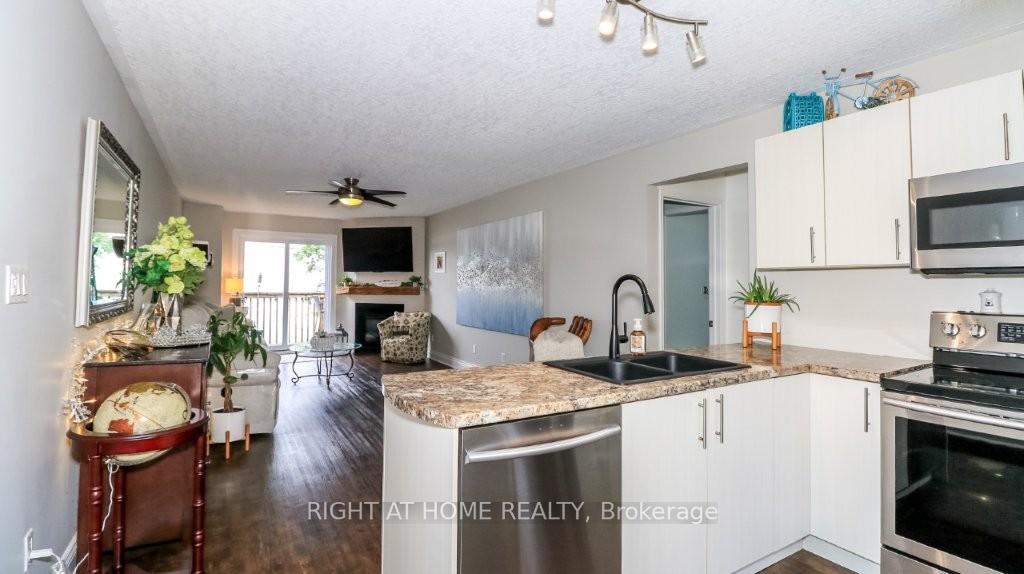
- Cozy living room with corner fireplace.
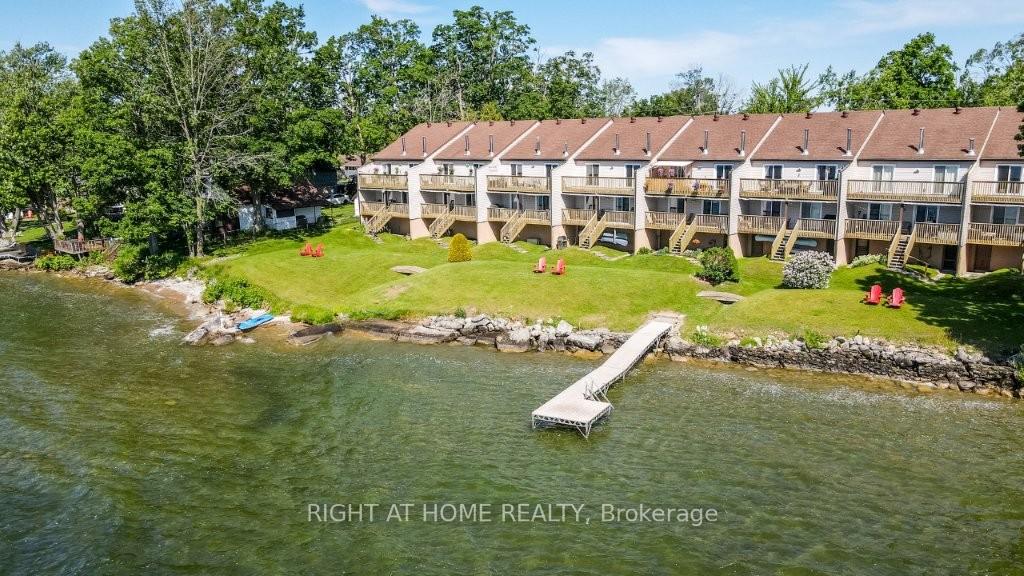
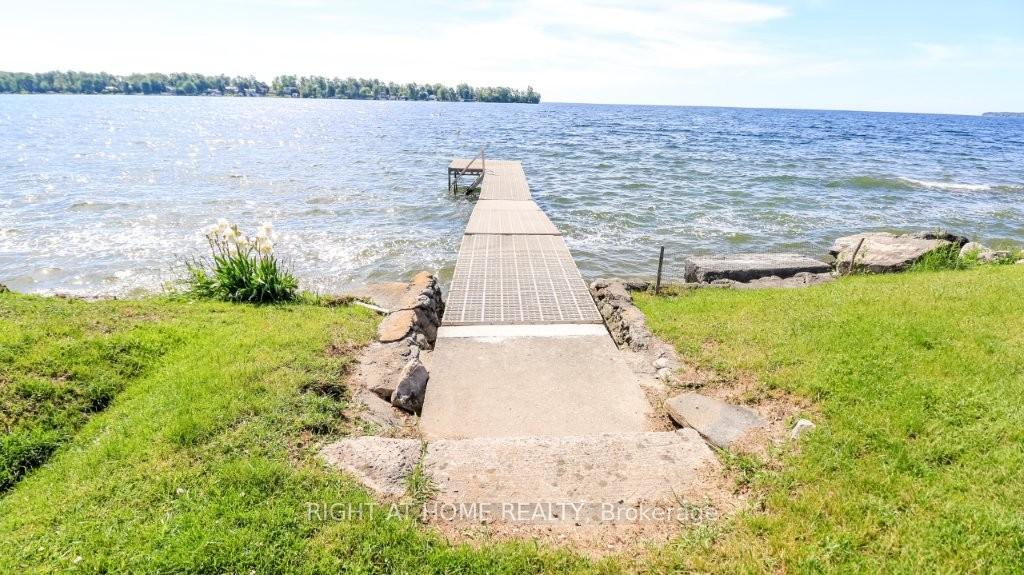
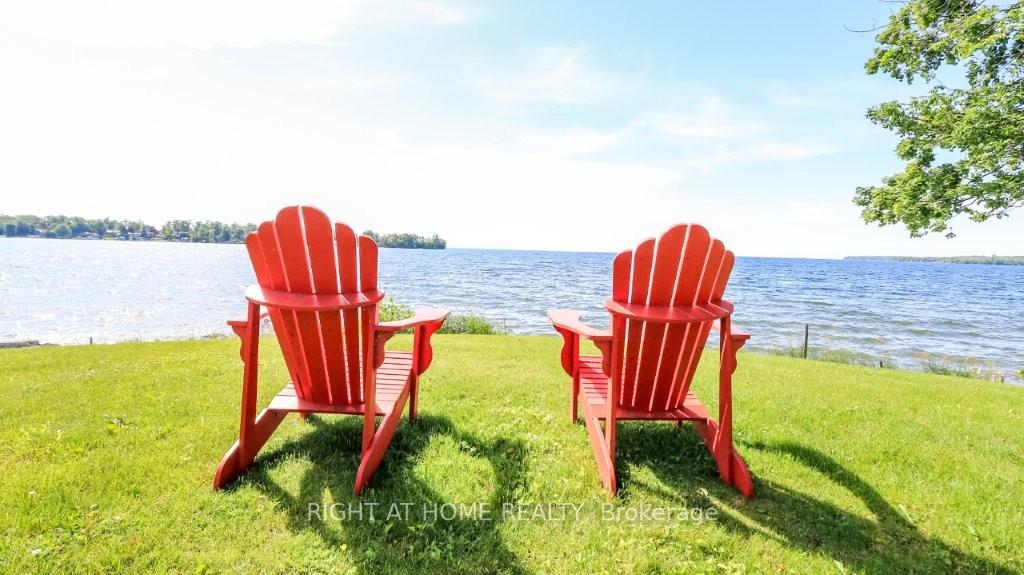
- Private dock for waterfront adventures.
- Ideal for full-time residence or weekend retreat.
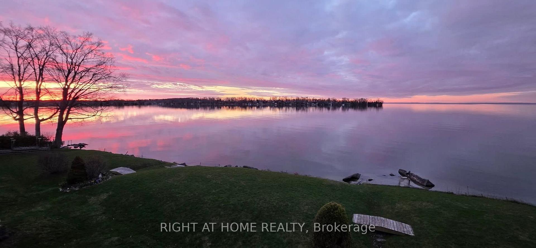
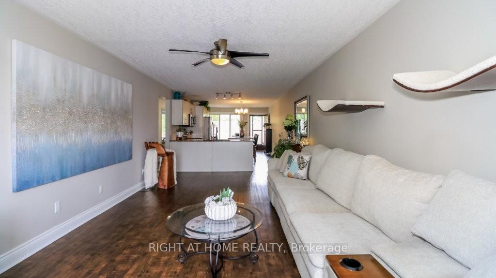
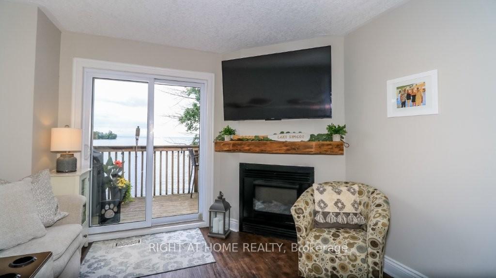
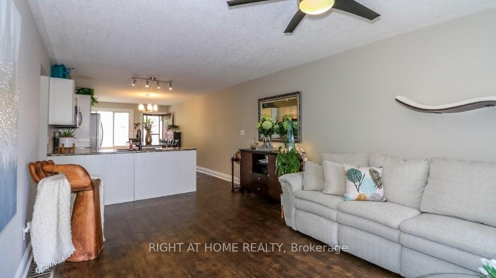
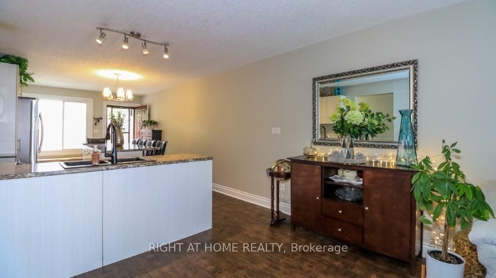
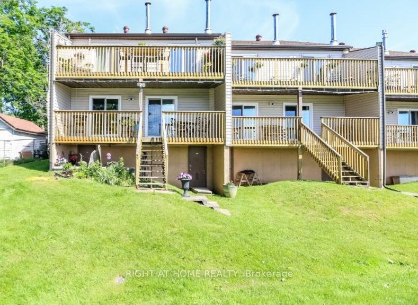
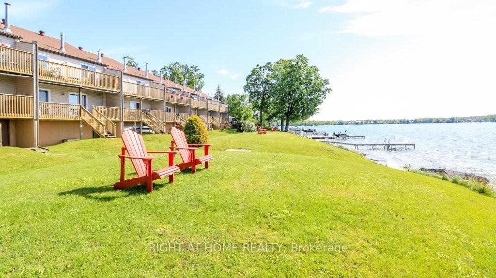
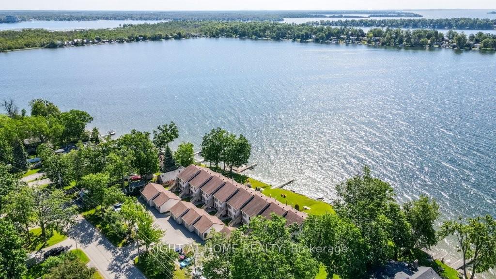
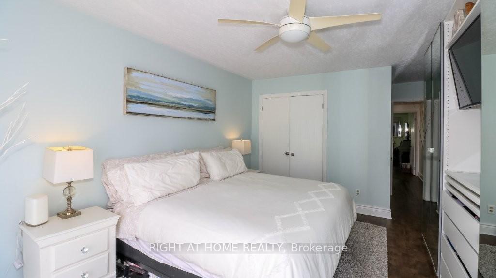
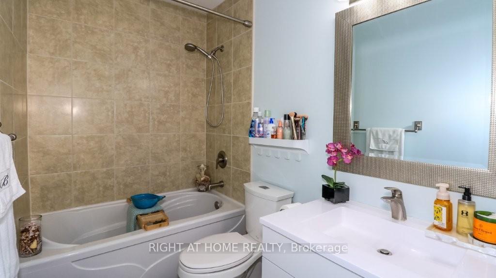
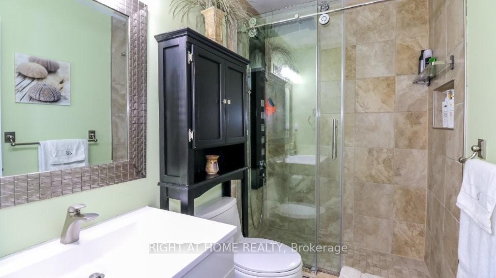
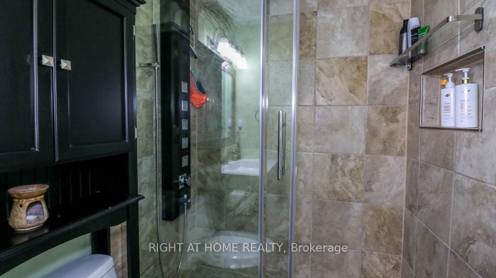
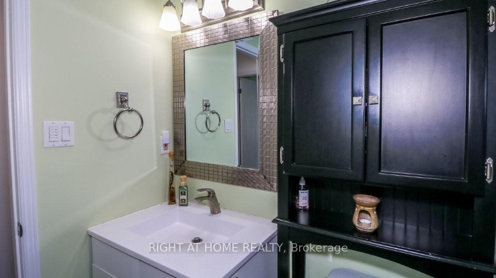
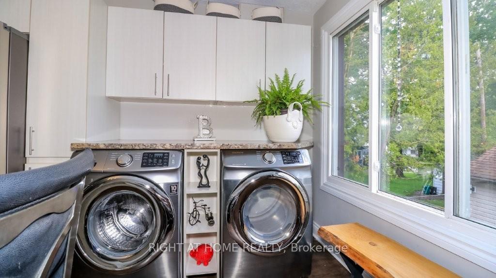
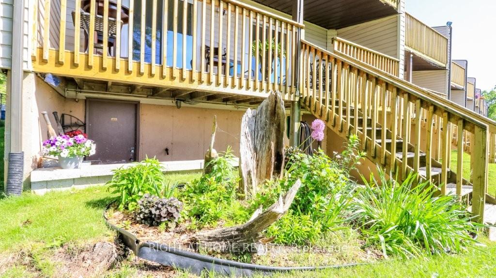
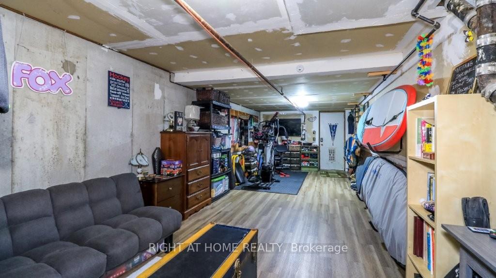
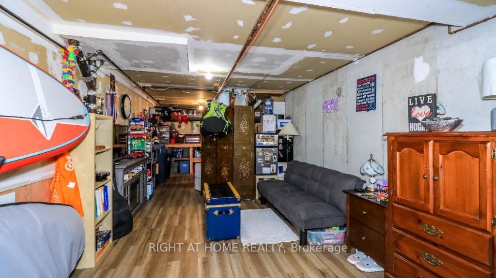
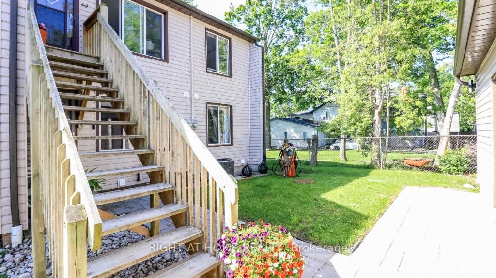
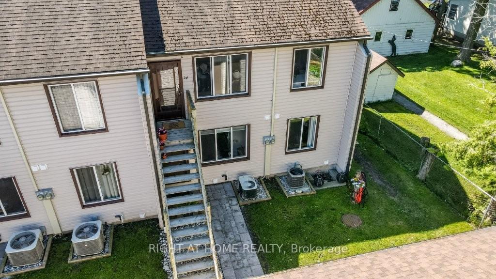
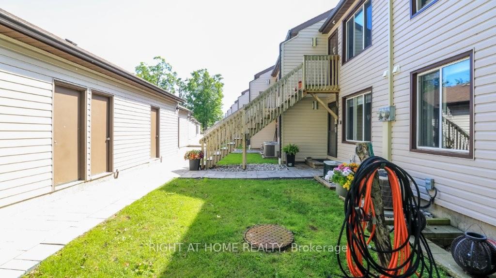
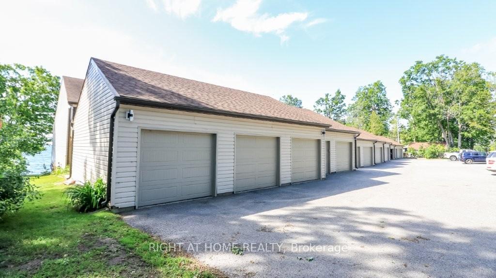
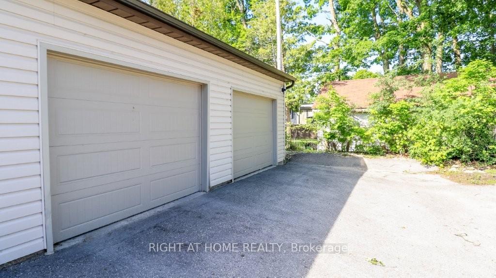
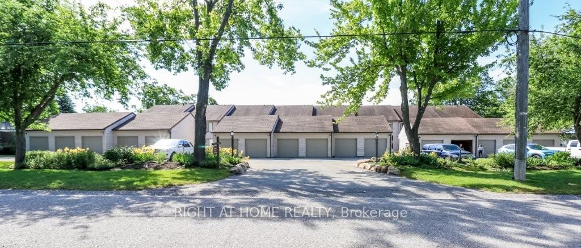
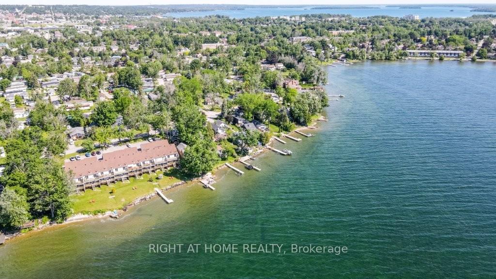
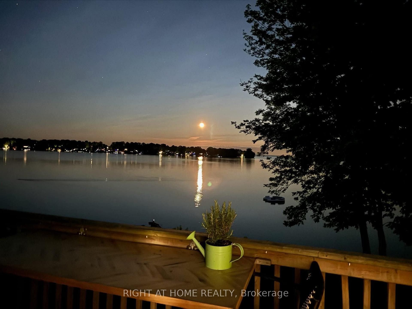
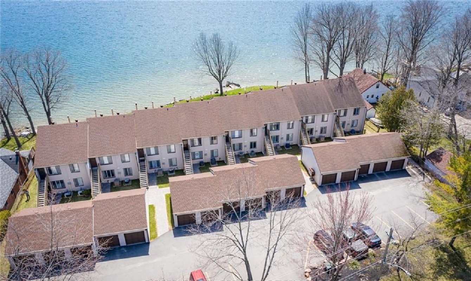
Super value for lakeside, spacious two bedroom townhome with low utility costs!! Beautifully appointed waterfront residence. Breathtaking sunrises on the shores of lake Simcoe! Let the peaceful rhythm of the lapping waves carry you off to dreamland with views from a spacious master bedroom (moonlit walkout here). This top floor, end unit townhome has a lot to offer. Second bedroom is perfectly laid out for your 'at home office' (with L-shape Calacatta gold quartz topped desk) but doubles as the perfect guestroom with pull-down murphy bed (double). Soak up the sun on the development's private dock. Plenty of front yard here for hosting friends/family, waterside. Enter a stunningly updated 2 bedroom, 2 full washroom (walk-in glassed shower) unit where you immediately view the waterfront in the open concept, main living area. A 'chef's kitchen' comes to mind here as you'll note a massive island loaded with storage/pot drawers and room to seat all your friends and family. Large living room features a cozy corner fireplace and walkout to the large balcony overlooking the water. Laundry area is conveniently located by the entry. Enjoy a spacious master bedroom suite with wall-to-wall mirrored closets, abundant storage, and sliding doors leading to the full-length balcony. Ensuite washroom features a luxurious soaker tub/shower. A second washroom (3pc) is a bonus here! On top of all this, we have a basement that is great for all your storage needs and perfect for extra space to utilize a workout gym or extra sitting room! This area runs the whole length of the unit and features newer LVP flooring. Large single car garage with man-door backs on to a very large parking area with lots of visitor space. Option to buy potential here. Whether you're looking for a full-time residence, a weekend retreat, or a peaceful place to downsize without giving up luxury, this rare waterfront opportunity is one you won't want to miss!
Key Facts & Features
Rental Details
- Portion Of Property For Rent
- Entire Property
- Furnished
- Unfurnished
- Rent Term
- 12 Months
- Payment Frequency
- Monthly
- Rental Deposit
- Yes
- Credit Check
- Yes
- Employment Letter
- Yes
- Rental Application
- Yes
- References Required
- Yes
Included In Rent Fee
- Water
- Exterior Maintenance
- Common Elements
- Building Maintenance
- Building Insurance
- Snow Removal
- Grounds Maintenance
Rental Items
- Rental Equipment
- Hot water Tank
- Basement Type
- Partial Basement, Partially Finished
Interior Features
- Pets Permitted
- Yes-with Restrictions
- Laundry Features
- Inside
- Laundry Level
- Main Level
- Interior Extras
- Auto Garage Door Remote, Carpet Free, Water Heater, Workbench
- View
- Lake
- Security Features
- Carbon Monoxide Detectors, Smoke Detector
- Fireplace/Stove
- Yes
- Fireplace Features
- Electric
- Elevator
- No
Exterior Features
- Balcony
- Open
- Exterior Extras
- Deck, Lawn Sprinkler System
Building Amenities
- Visitor Parking
- BBQs Allowed
- Bike Storage
- Communal Waterfront Area
- Shared Dock
Building
- Building Type
- Condo Townhouse
- Building Style
- Stacked Townhouse
- Condo Corp Number
- 95
Construction
- Exposure
- South
- Exterior Finish
- Vinyl Siding
- Roof
- Asphalt Shingle
- Foundation Details
- Concrete
- Special Designation
- Unknown
Inclusions
- Inclusions
- Appliances, central air
Parking & Garages
- Garage Type
- Detached
- Garage Spaces
- 1
- Parking Type
- Common
- Parking Spaces
- 2
- Total Garage And Parking Spaces
- 3
Lockers
- Locker Type
- Exclusive
- Locker Number
- 201B
- Locker Level
- Bsmt
Heating & Cooling
- Heat Source
- Gas
- Heat Type
- Forced Air
- Air Conditioning
- Central Air
- Bedrooms
- 2
- Washrooms
- 2
- Kitchens
- 1
Room sizes
- Primary Bedroom—Main level, W/O To Balcony, Overlook Water, B/I Closet
- Other—Basement level, Partly Finished, Laminate, W/O To Garden
- Kitchen—Main level, Centre Island, Open Concept, Double Sink
- Living Room—Main level, Combined w/Dining, Electric Fireplace
- Bedroom—Main level, Murphy Bed, Quartz Counter
- Bathroom—Main level, 4 Pc Ensuite
- Bathroom—Main level, Separate Shower, Glass Doors
Washrooms
- 4-piece, Main
- 3-piece, Main
- Municipality
- Orillia
- Neighbourhood
- Orillia
- Main cross streets
- WEST STREET S TO OLIVE CRES.
- Directions
- Hwy 12 to West to Olive Cr
- Waterfront
- Direct
- MLS® number
- S13629368
- Data source
- Toronto Regional Real Estate Board
- Listed on
- 2026-08-01
- Updated on
- 2026-10-11
- Days on market
- 76 days
- Possession date
- 2026-10-01
- Possession type
- Flexible
- Co-op commission
- 1/2 Negotiated months Rent +HST
- Listed by
- RIGHT AT HOME REALTY
Home Market Value
Current home valuation for Unit 201, 43 Olive Crescent, Orillia, Orillia, ON. Listed for $2,600
HOMEH Estimate
$441,000
Estimated Sales Range
$348,390 - $533,610
HOMEH Estimate for Unit 201, 43 Olive Crescent, Orillia
What this home would sell for today, not its rent
Calculated with a real agent's CMA method — 45+ years of experience, codified. Not an AI guess.
For the owner
Is this your home? Track its value.
Get this home's HOMEH Estimate by email once a month, with how many homes are for sale around you.
Around this home
No schools found nearby
Data provided by OpenStreetMap & Fraser Institute School Rankings
Ask HOMEH
New!Hi there!
👋Text or call (416) 301-9001
Recommended for you
Based on homes you've looked at.
No recommended properties found.
Nearby similar homes
No nearby properties found.
More real estate resources
Other homes nearby
Explore this area
No nearby listings available.