
10195 Highway 12
Oro-Medonte (Rural Oro-Medonte), ON L0K 1E0
- 3Bedrooms
- 3Bathrooms
- 2Garage
- 3000–3500Sq Ft
- $2,184Tax
- 1,673×2,106 ftLot Size
 Free EstimateSee Free Estimate Report

Sale & Price History for 10195 Highway 12, Oro-Medonte, Rural Oro-Medonte
| Start Date | End Date | Price | Event | MLS# |
|---|---|---|---|---|
| No listing history available | ||||
Real estate boards require you to or to see the full details of this property.
*Sold prices and complete sale & price history are regulated data. Under the Trust in Real Estate Services Act, 2002 (TRESA) and the rules of the Real Estate Council of Ontario (RECO), and pursuant to the Multiple Listing Service® rules of the Canadian Real Estate Association (CREA) and the Toronto Regional Real Estate Board (TRREB), this information may be shown only to registered users who have agreed to the applicable terms of use (a Virtual Office Website, or "VOW," arrangement). HOMEH Inc., Brokerage therefore provides it to signed-in members only. Creating an account is free and takes under a minute.
About 10195 Highway 12, Oro-Medonte, Rural Oro-Medonte
Summarized Description
- Unique century farmhouse on 93 acres of land
- Custom kitchen with solid wood cabinetry
- Established commercial space with income potential
- Workable sandy-loam soil for agriculture
- Highway 12 frontage enhances visibility
- Four-season sunroom adds charm
- Two double-sided billboards for advertising
- Long-term land-banking opportunity available
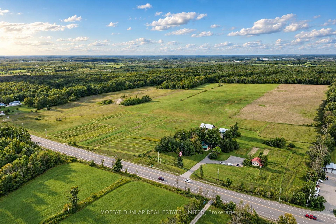
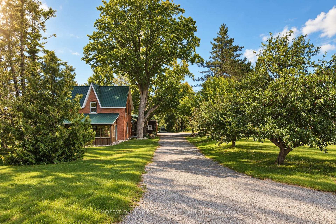
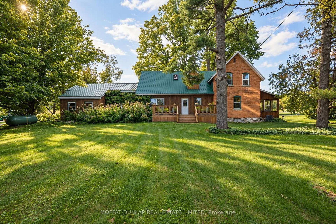
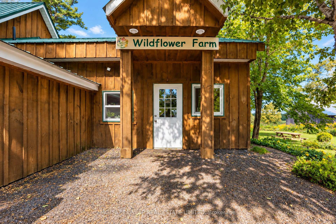
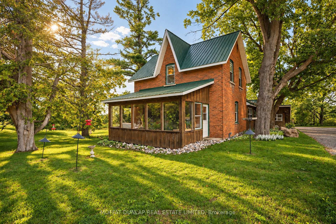
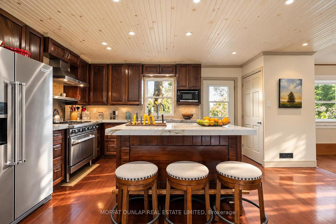
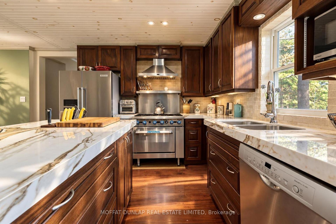
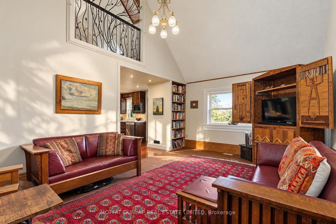
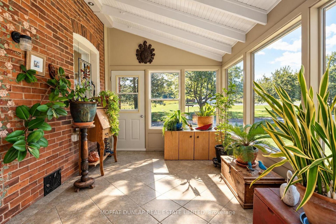
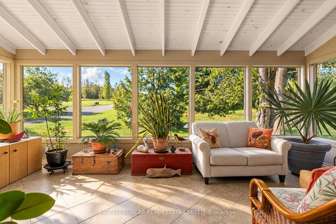
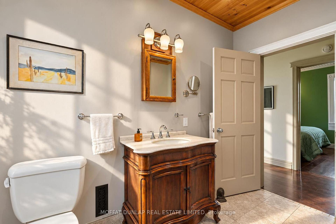
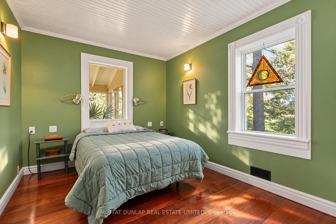
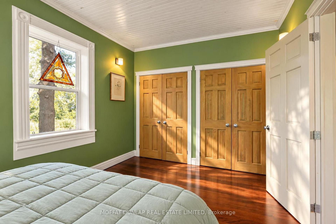
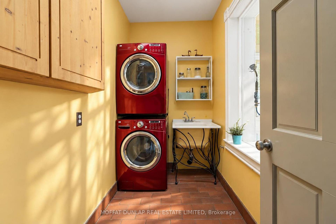
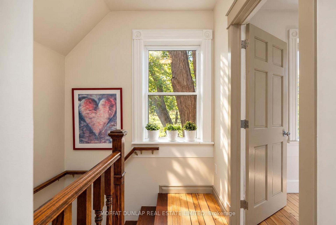
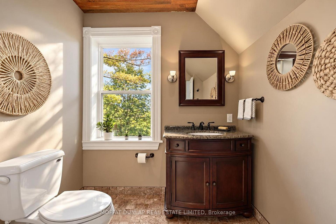
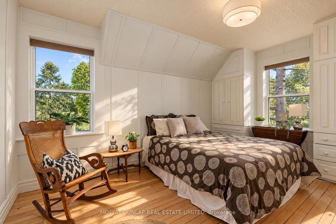
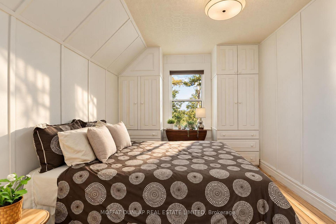
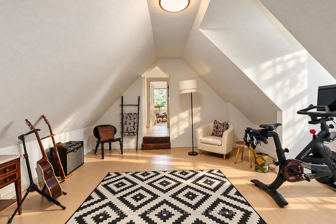
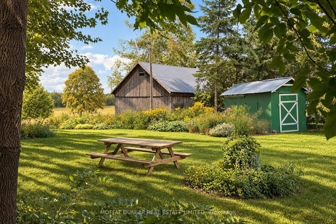
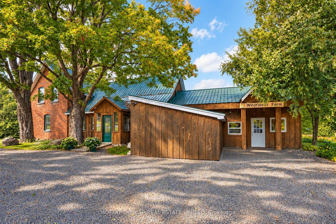
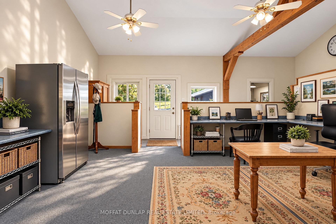
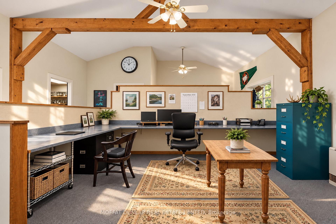
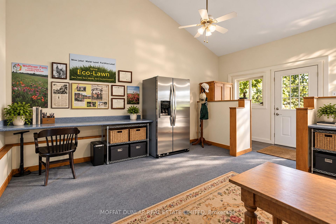
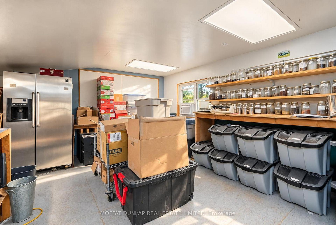
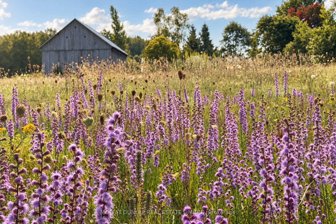
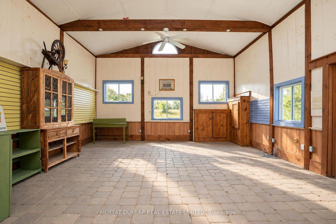
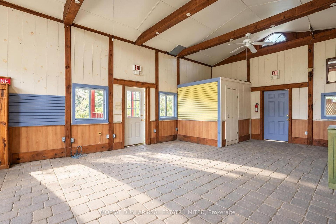
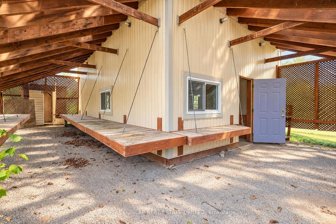
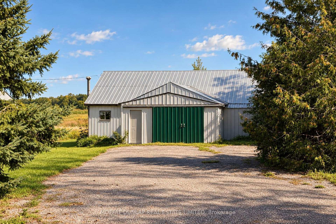
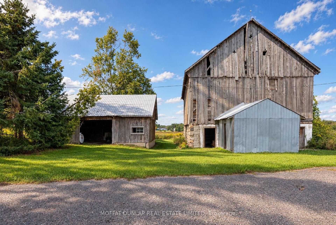
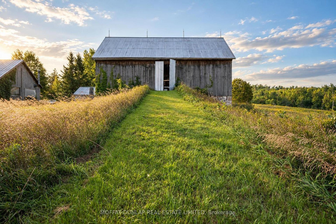
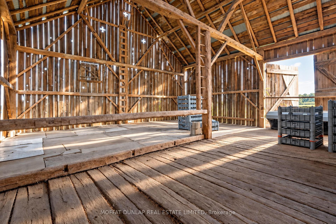
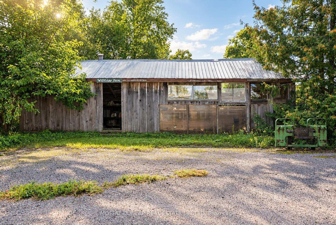
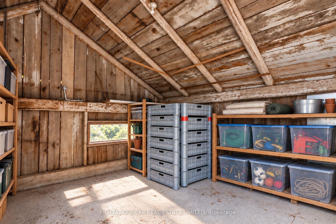
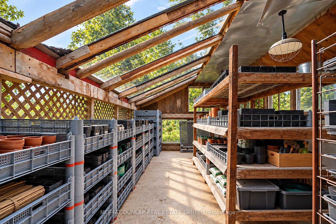
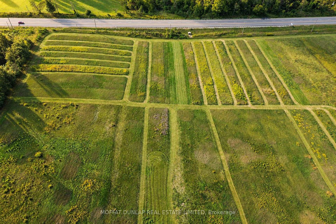
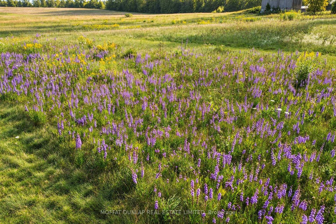
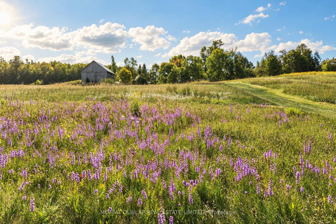
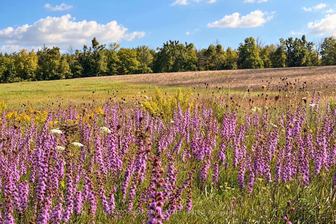
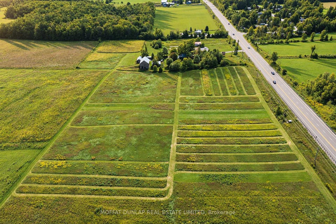
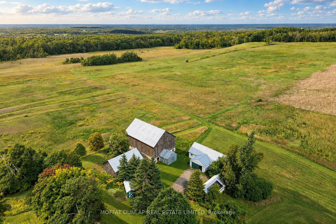
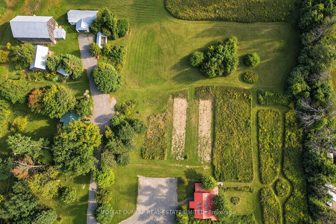
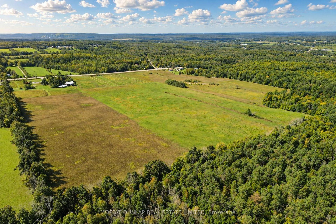
Discover an exceptional live-work opportunity offering approximately 93 acres, a character-filled century farmhouse, established commercial space and extensive agricultural infrastructure - all positioned along highly travelled Highway 12 in Oro-Medonte. With a combination of A, RU, EP and site-specific GC zoning, the property accommodates a distinctive mix of residential, agricultural and commercial uses. An approximately 600 sq. ft. retail building and two double-sided billboards provide additional business visibility and income potential. The inviting two-storey farmhouse offers three bedrooms and three bathrooms, complemented by an attached rear addition currently serving as offices for the established wildflower business. Inside, cathedral and tongue-and-groove ceilings, pot lighting, African mahogany flooring and a four-season sunroom with a brick feature wall create a home rich in warmth and craftsmanship. The custom kitchen is equipped with solid wood cabinetry, updated countertops, two wine coolers and a six-burner propane range. A main floor bedroom, laundry room and three-piece bathroom provide convenient one-level living, while the upper floor features a generous loft, two further bedrooms and another three-piece bathroom. Approximately 70% of the acreage consists of workable sandy-loam soil, creating opportunities to continue flower production, pursue other agricultural ventures or potentially lease the farmland. Supporting improvements include a detached garage, drive shed, seed-drying and storage building, classic bank barn and all weather water hydrants. Board and batten siding, a durable steel roof, newer deck, mature trees and colourful wildflower fields complete the picturesque setting. The residence, office, retail building, billboards and productive farmland offer multiple potential revenue streams, while the property's substantial acreage, Highway 12 frontage and proximity to Warminster provide long-term land-banking appeal.
Key Facts & Features
Property Costs
- Annual Property Tax Amount
- $2,184
- Land Transfer Tax Fee
- $36,475
Rental Items
- Rental Equipment
- Propane tank(s)
- Basement Type
- Unfinished
Interior Features
- Laundry Level
- Main Level
- Interior Extras
- Floor Drain, Primary Bedroom - Main Floor, Water Heater, Water Treatment
- View
- Meadow, Panoramic, Trees/Woods
- Fireplace/Stove
- No
- Elevator
- No
Exterior Features
- Exterior Extras
- Deck, Landscaped, Porch Enclosed
- Pool
- None
- Property Features
- Golf, School Bus Route, Skiing, Wooded/Treed
- Other Structures
- Bank Barn, Drive Shed, Out Buildings
Building
- Building Type
- Farm
- Building Style
- 2-Storey
- Approx Age
- 100+
Construction
- Exterior Finish
- Brick, Wood
- Roof
- Metal
- Foundation Details
- Block, Stone
- Special Designation
- Unknown
Lot
- Lot Front
- 1673.09 ft
- Lot Depth
- 2106.48 ft
- Lot Size
- 93.97
- Lot Shape
- Irregular
Inclusions
- Inclusions
- Carbon monoxide detector, dishwasher, dryer, gas oven/range, hot water tank owned, microwave, refrigerator, stove, washer, wine cooler.
Parking & Garages
- Garage Type
- Detached
- Garage Spaces
- 2
- Parking Spaces
- 10
- Total Garage And Parking Spaces
- 12
Heating & Cooling
- Heat Source
- Propane
- Heat Type
- Forced Air
- Air Conditioning
- Central Air
- Water
- Well
- Sewers
- Septic
- Natural Gas
- No
- Hydro
- Yes
- Cable
- Available
- Telephone
- Available
- Bedrooms
- 3
- Washrooms
- 3
- Kitchens
- 1
- Family / bonus room
- Yes
Room sizes
- Bedroom 2—Second level
- Kitchen—Main level, Stone Counters, W/O To Deck, Wood
- Dining Room—Main level, Combined w/Kitchen, Wood
- Sunroom—Main level, Ceramic Floor, Heated Floor, Window Floor to Ceiling
- Primary Bedroom—Main level, Hardwood Floor
- Bedroom 3—Second level
- Laundry—Main level, Tile Floor
- Office—Main level
- Office—Main level
- Foyer—Main level, Slate Flooring
- Living Room—Main level, Cathedral Ceiling(s), Wood
Washrooms
- 3-piece, Main
- 3-piece, Upper
- 2-piece, Main
- Municipality
- Oro-Medonte
- Neighbourhood
- Rural Oro-Medonte
- Main cross streets
- Condor Drive & Hwy 12
- Zoning
- A/RU/EP/GC*97
- Directions
- Highway 12 West & Mount St. Louis Road East
- Waterfront
- None
- MLS® number
- S13784910
- Data source
- Toronto Regional Real Estate Board
- Listed on
- 2026-09-15
- Updated on
- 2026-09-23
- Days on market
- 35 days
- Possession type
- Flexible
- Co-op commission
- 2.5% plus HST
- Seller
- Listed by
- MOFFAT DUNLAP REAL ESTATE LIMITED
Home Market Value
Current home valuation for 10195 Highway 12, Oro-Medonte, Rural Oro-Medonte, Oro-Medonte, ON. Listed for $1,999,999
HOMEH Estimate
—
Estimated Sales Range
—
HOMEH Estimate for 10195 Highway 12, Oro-Medonte, Rural Oro-Medonte
Calculated with a real agent's CMA method — 45+ years of experience, codified. Not an AI guess.
For the owner
Is this your home? Track its value.
Get this home's HOMEH Estimate by email once a month, with how many homes are for sale around you.
Mortgage Payment Calculator
Compare up to 4 down payment scenarios
20% required for homes $1.5M or more
$400,000
| Scenario 1 | Scenario 2 | Scenario 3 | Scenario 4 | |
|---|---|---|---|---|
−Down payment | % $ | % $ | % $ | % $ |
+CMHC insurance | $0 | $0 | $0 | $0 |
=Total mortgage | $1,599,999 | $1,499,999 | $1,399,999 | $1,299,999 |
Amortization | ||||
Mortgage rate | % | % | % | % |
| Payment frequency | ||||
=Mortgage payment | $7,812monthly | $7,324monthly | $6,836monthly | $6,347monthly |
Land Transfer Tax
$36,475
$36,475
Around this home
No schools found nearby
Data provided by OpenStreetMap & Fraser Institute School Rankings
Ask HOMEH
New!Hi there!
👋Text or call (416) 301-9001
Recommended for you
Based on homes you've looked at.
No recommended properties found.
Nearby similar homes
No nearby properties found.
More real estate resources
Other homes nearby
Explore this area
Nearby neighbourhoods
No nearby listings available.