
116 Mill Pond Side Road
Oro-Medonte (Rural Oro-Medonte), ON L0K 1E0
- 3+1Bedrooms
- 4Bathrooms
- 2Garage
- 2500–3000Sq Ft
- $5,749Tax
- 448×1,71 ftLot Size
 Estimated Value:$1,541,717See Free Estimate Report

Sale & Price History for 116 Mill Pond Side Road, Oro-Medonte, Rural Oro-Medonte
| Start Date | End Date | Price | Event | MLS# |
|---|---|---|---|---|
| No listing history available | ||||
Real estate boards require you to or to see the full details of this property.
*Sold prices and complete sale & price history are regulated data. Under the Trust in Real Estate Services Act, 2002 (TRESA) and the rules of the Real Estate Council of Ontario (RECO), and pursuant to the Multiple Listing Service® rules of the Canadian Real Estate Association (CREA) and the Toronto Regional Real Estate Board (TRREB), this information may be shown only to registered users who have agreed to the applicable terms of use (a Virtual Office Website, or "VOW," arrangement). HOMEH Inc., Brokerage therefore provides it to signed-in members only. Creating an account is free and takes under a minute.
About 116 Mill Pond Side Road, Oro-Medonte, Rural Oro-Medonte
Summarized Description
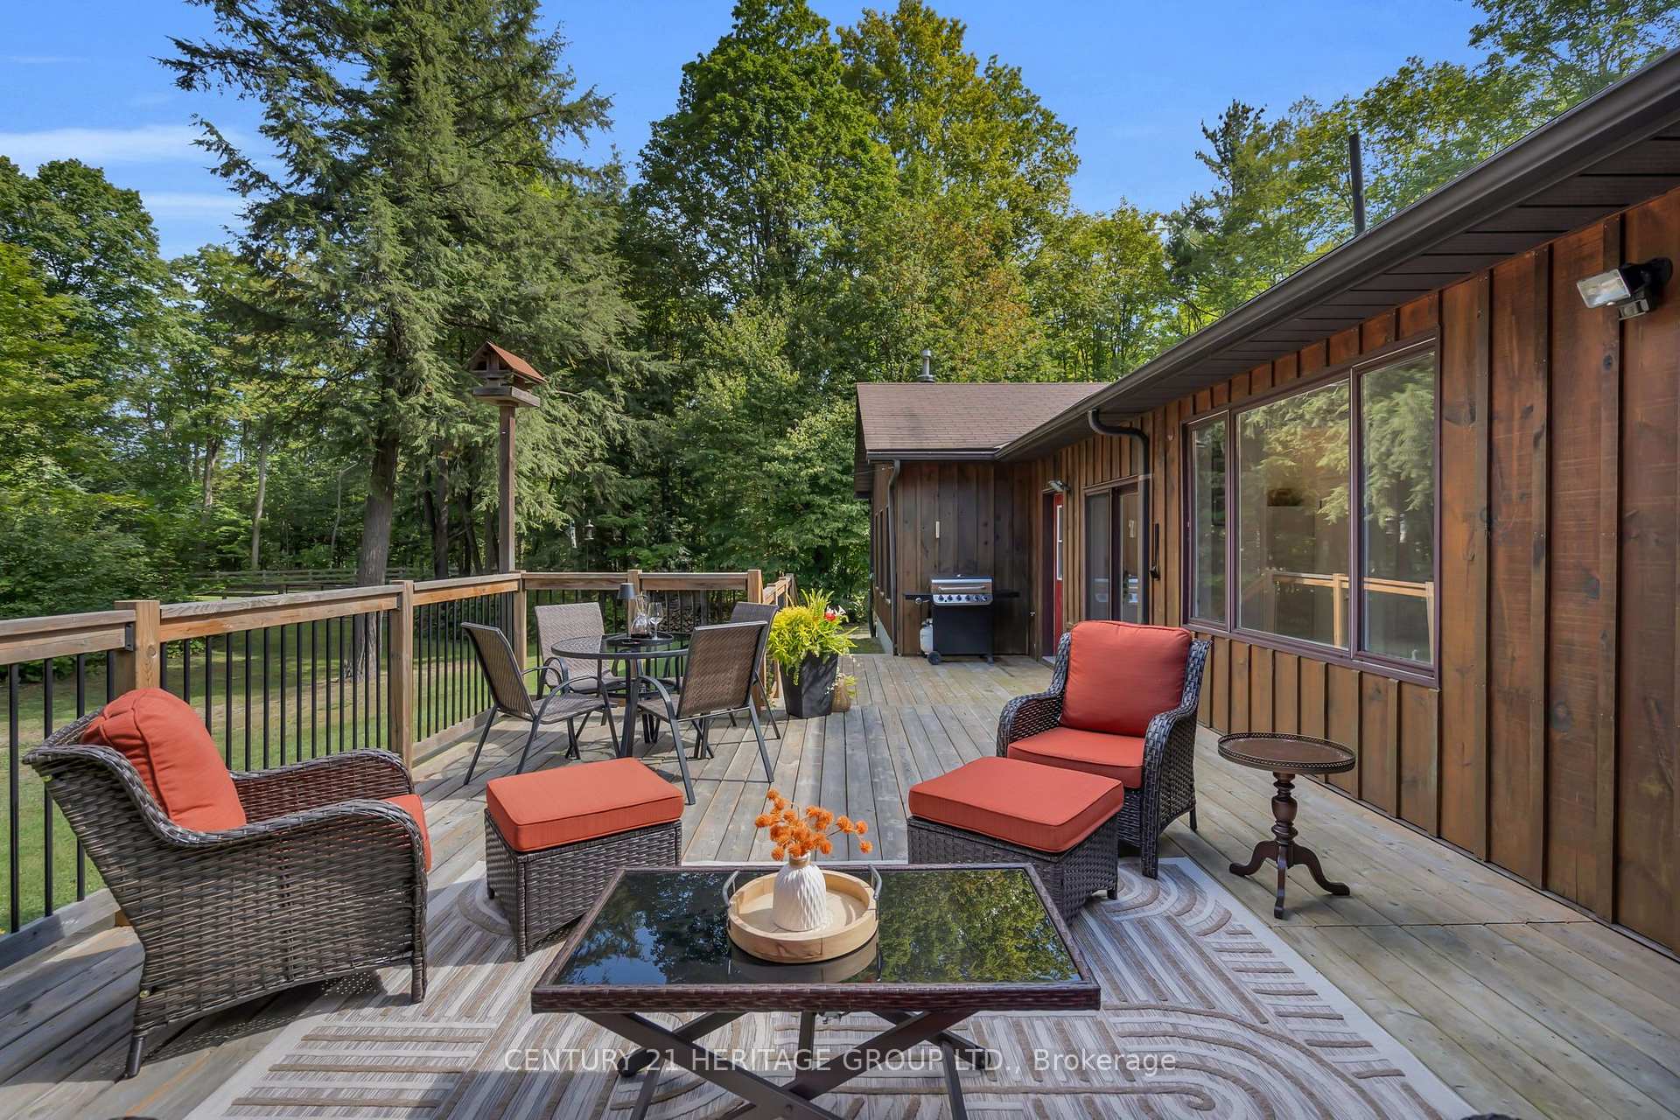
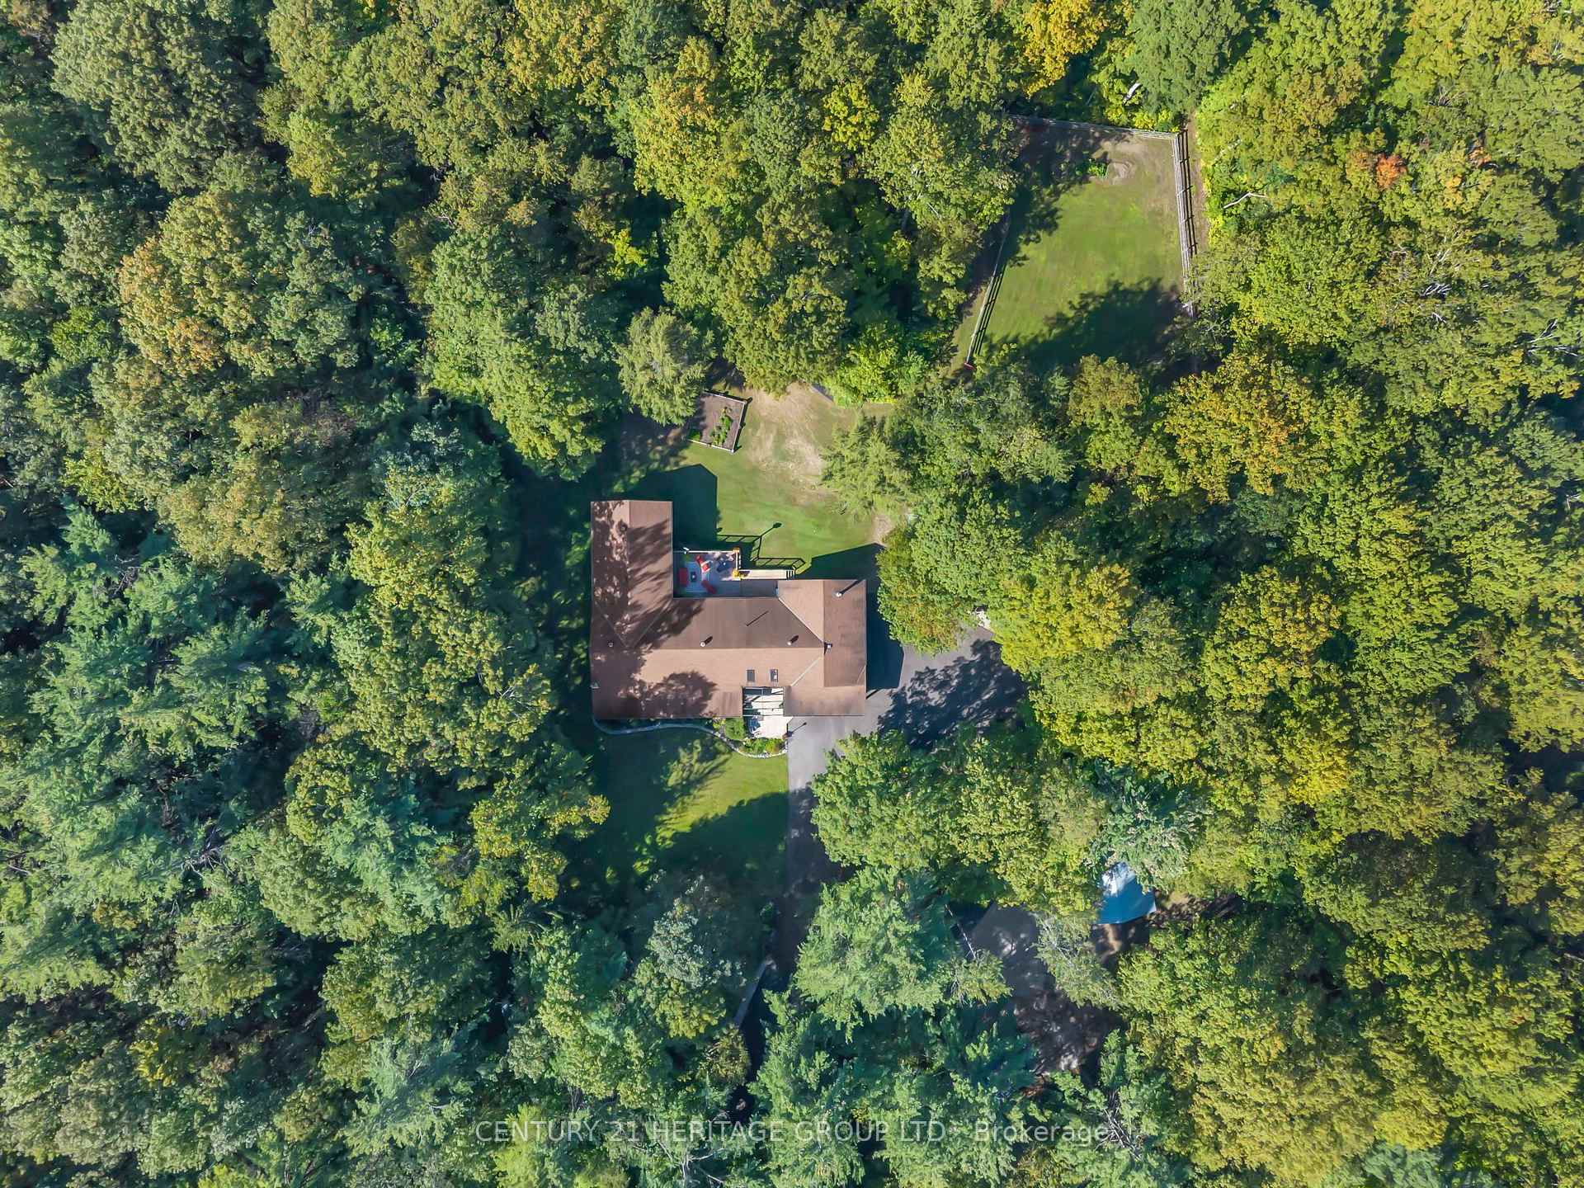
- Large 16 acre secluded property ideal for nature lovers
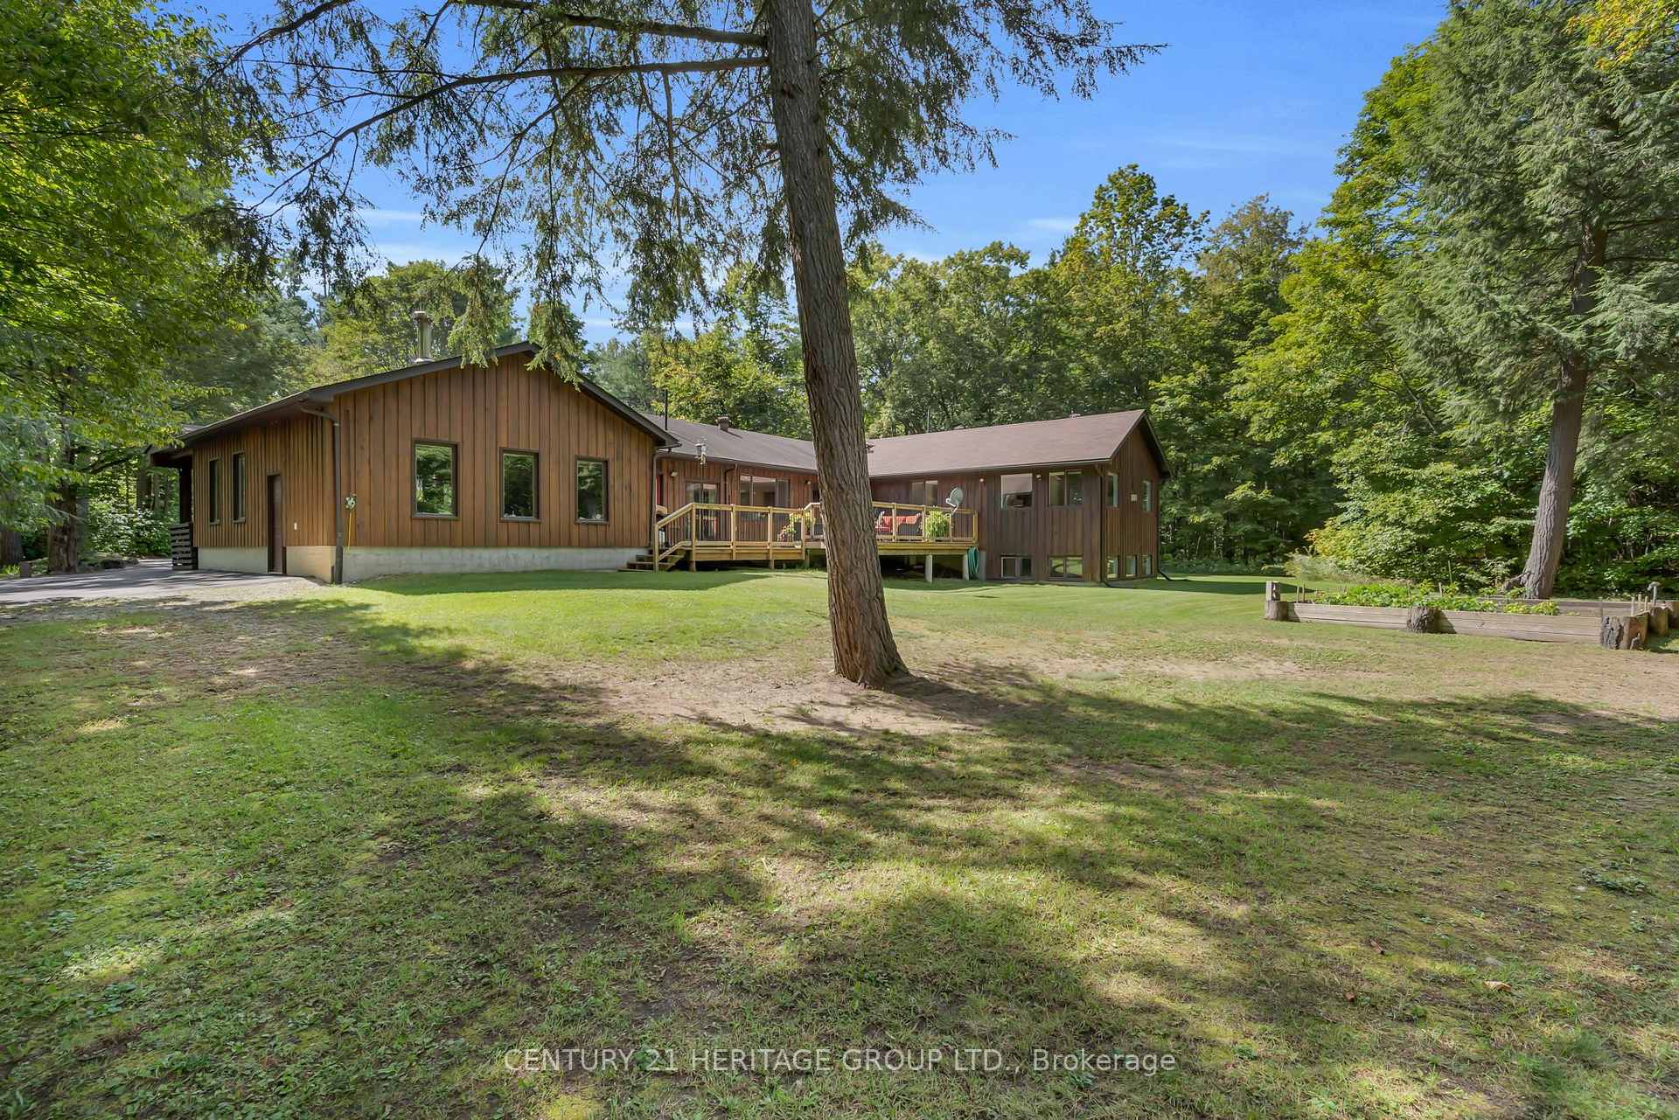
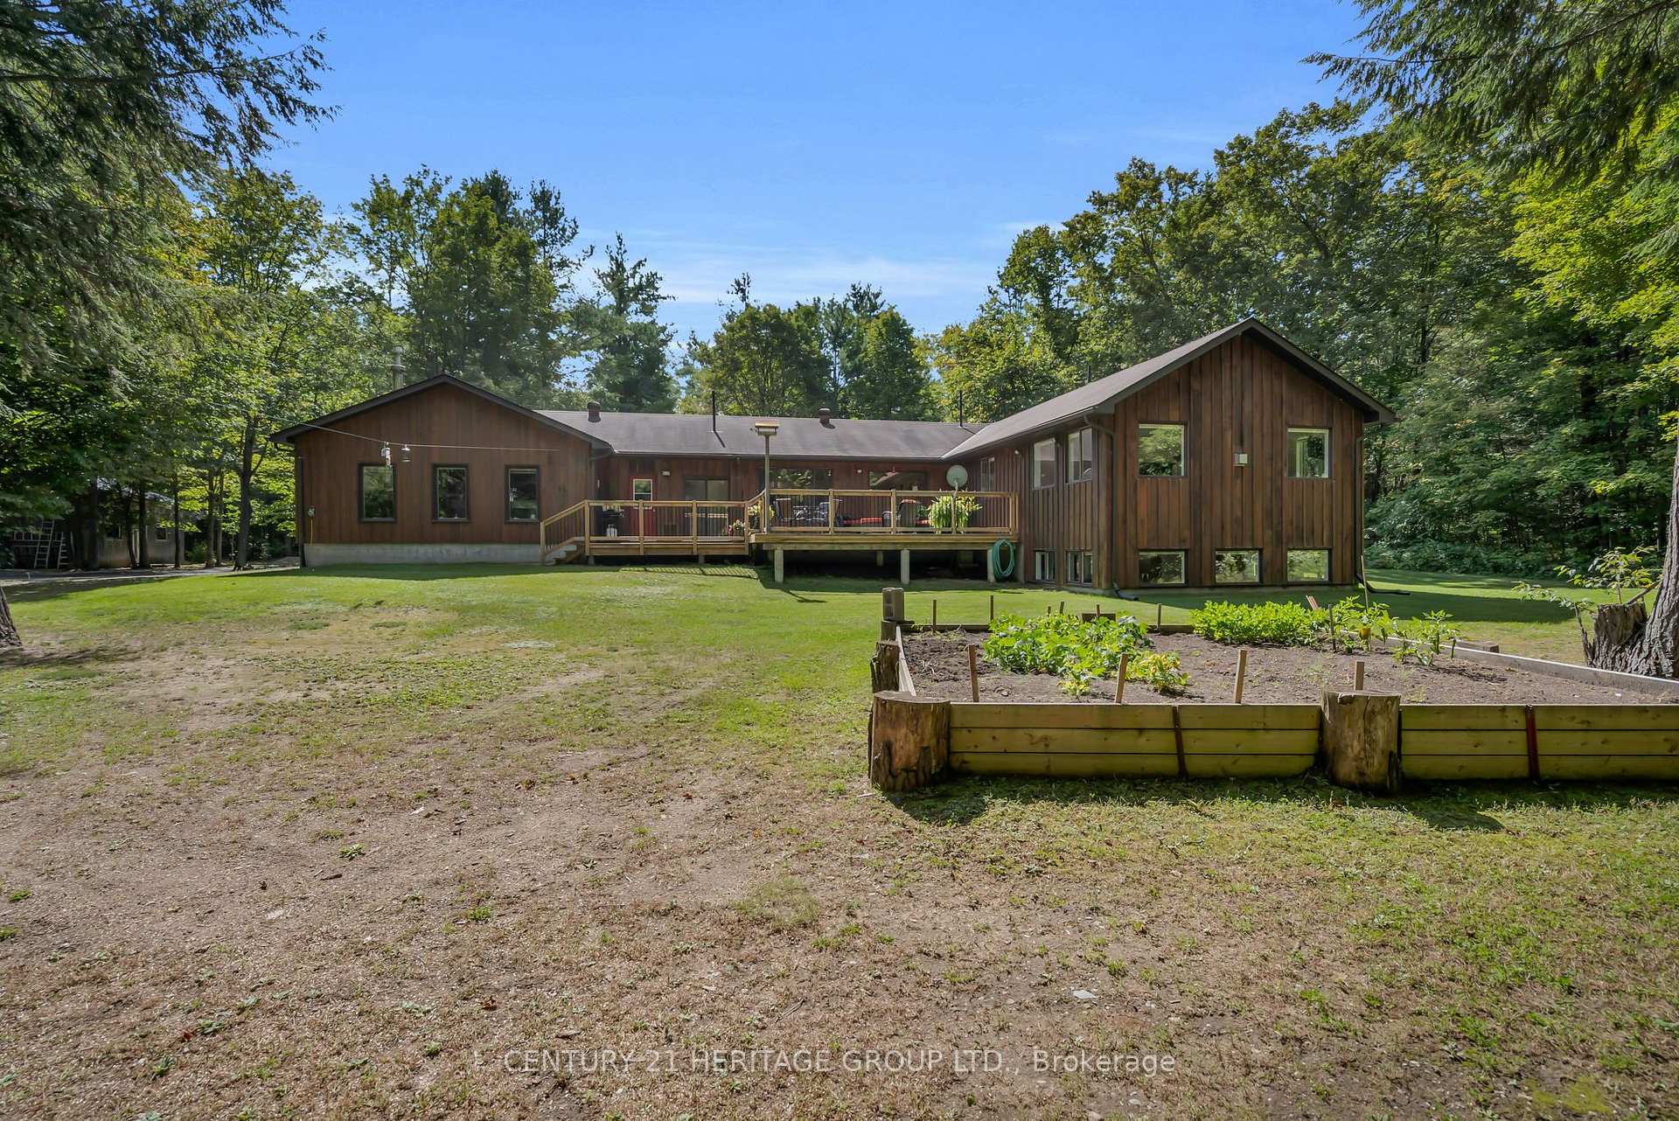
- Beautifully finished 2,516 sq.ft bungalow with basement
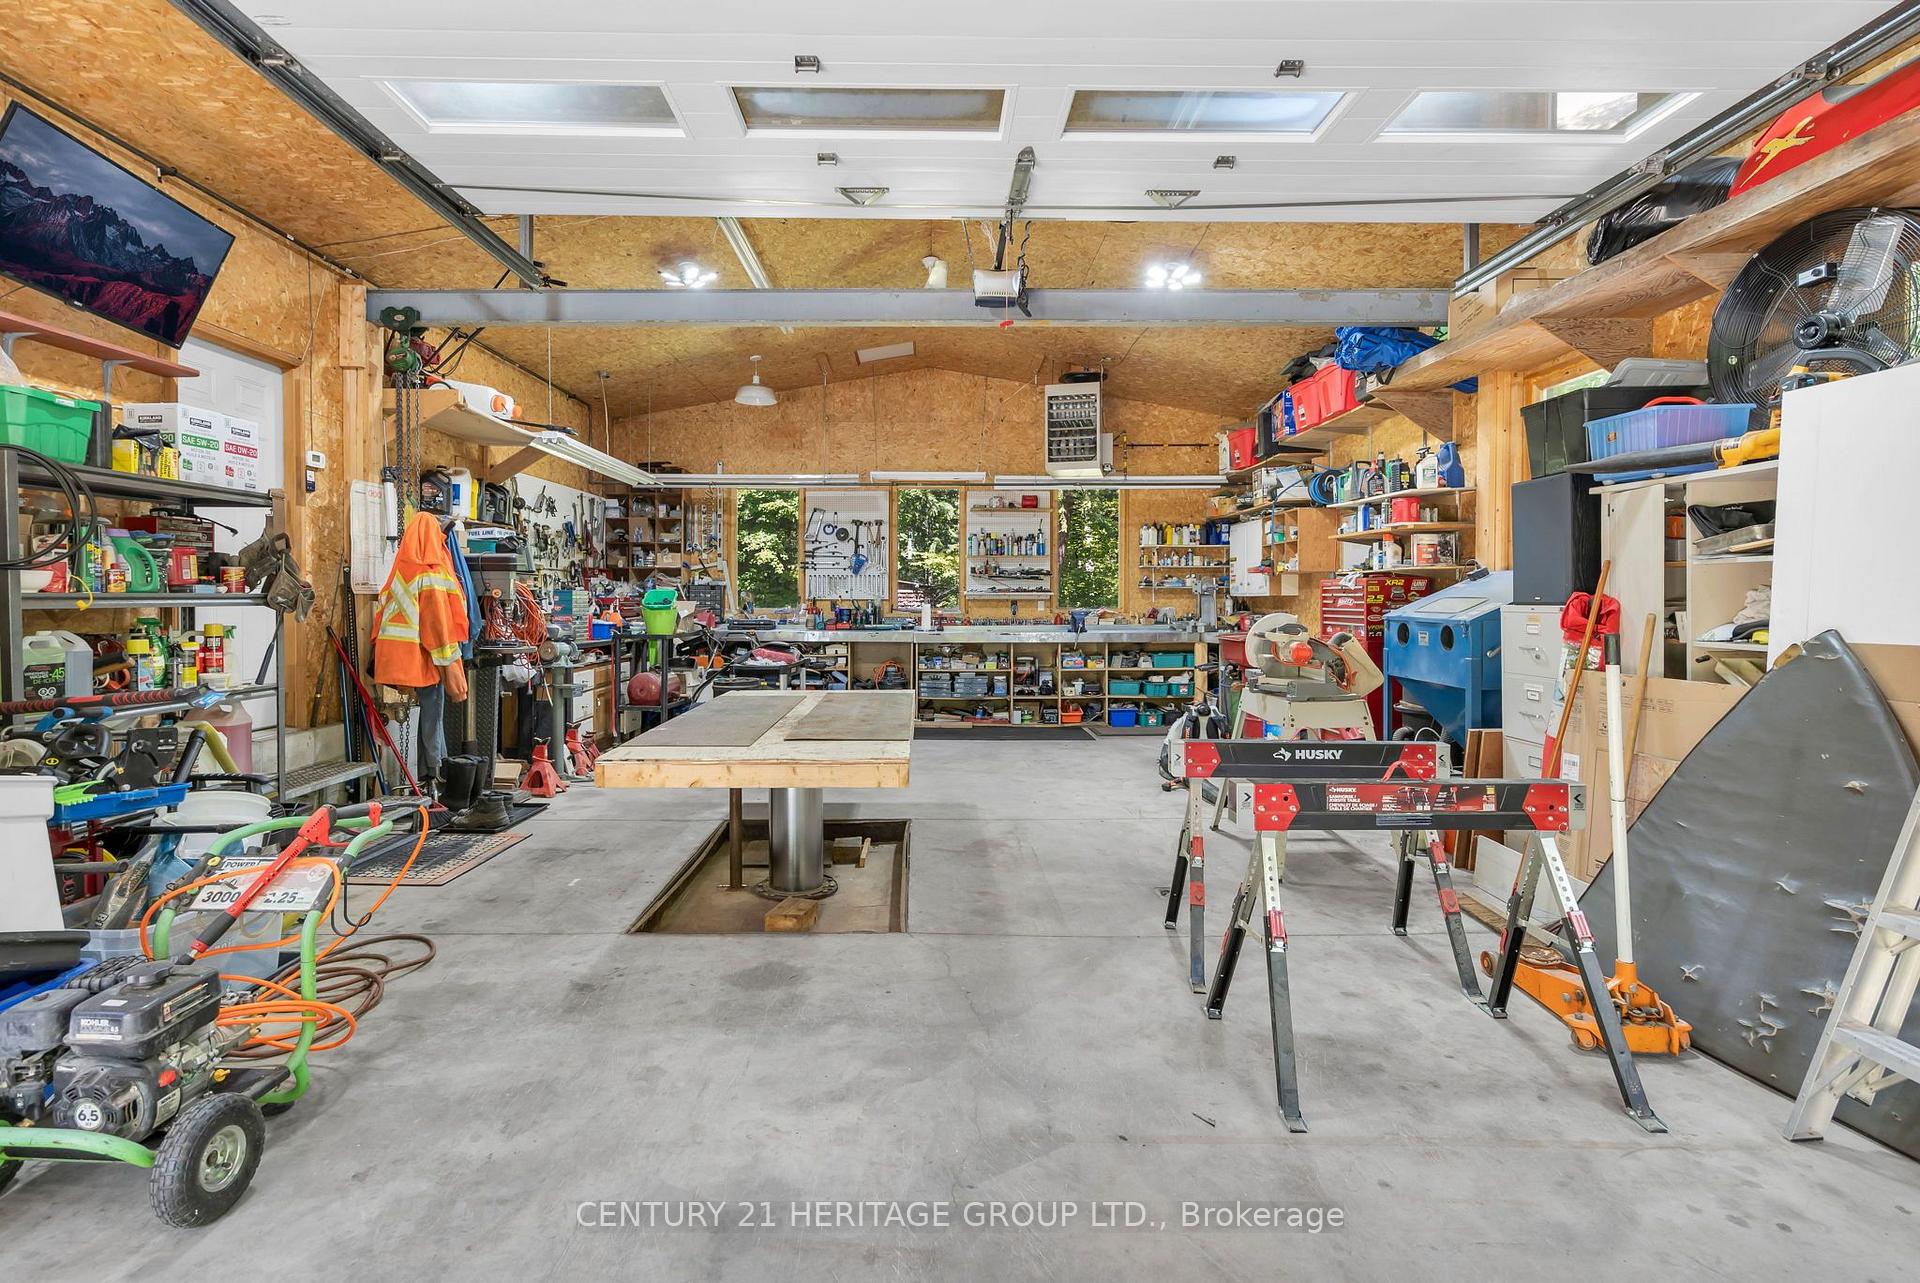
- Heated garage with hydraulic floor lift for mechanics
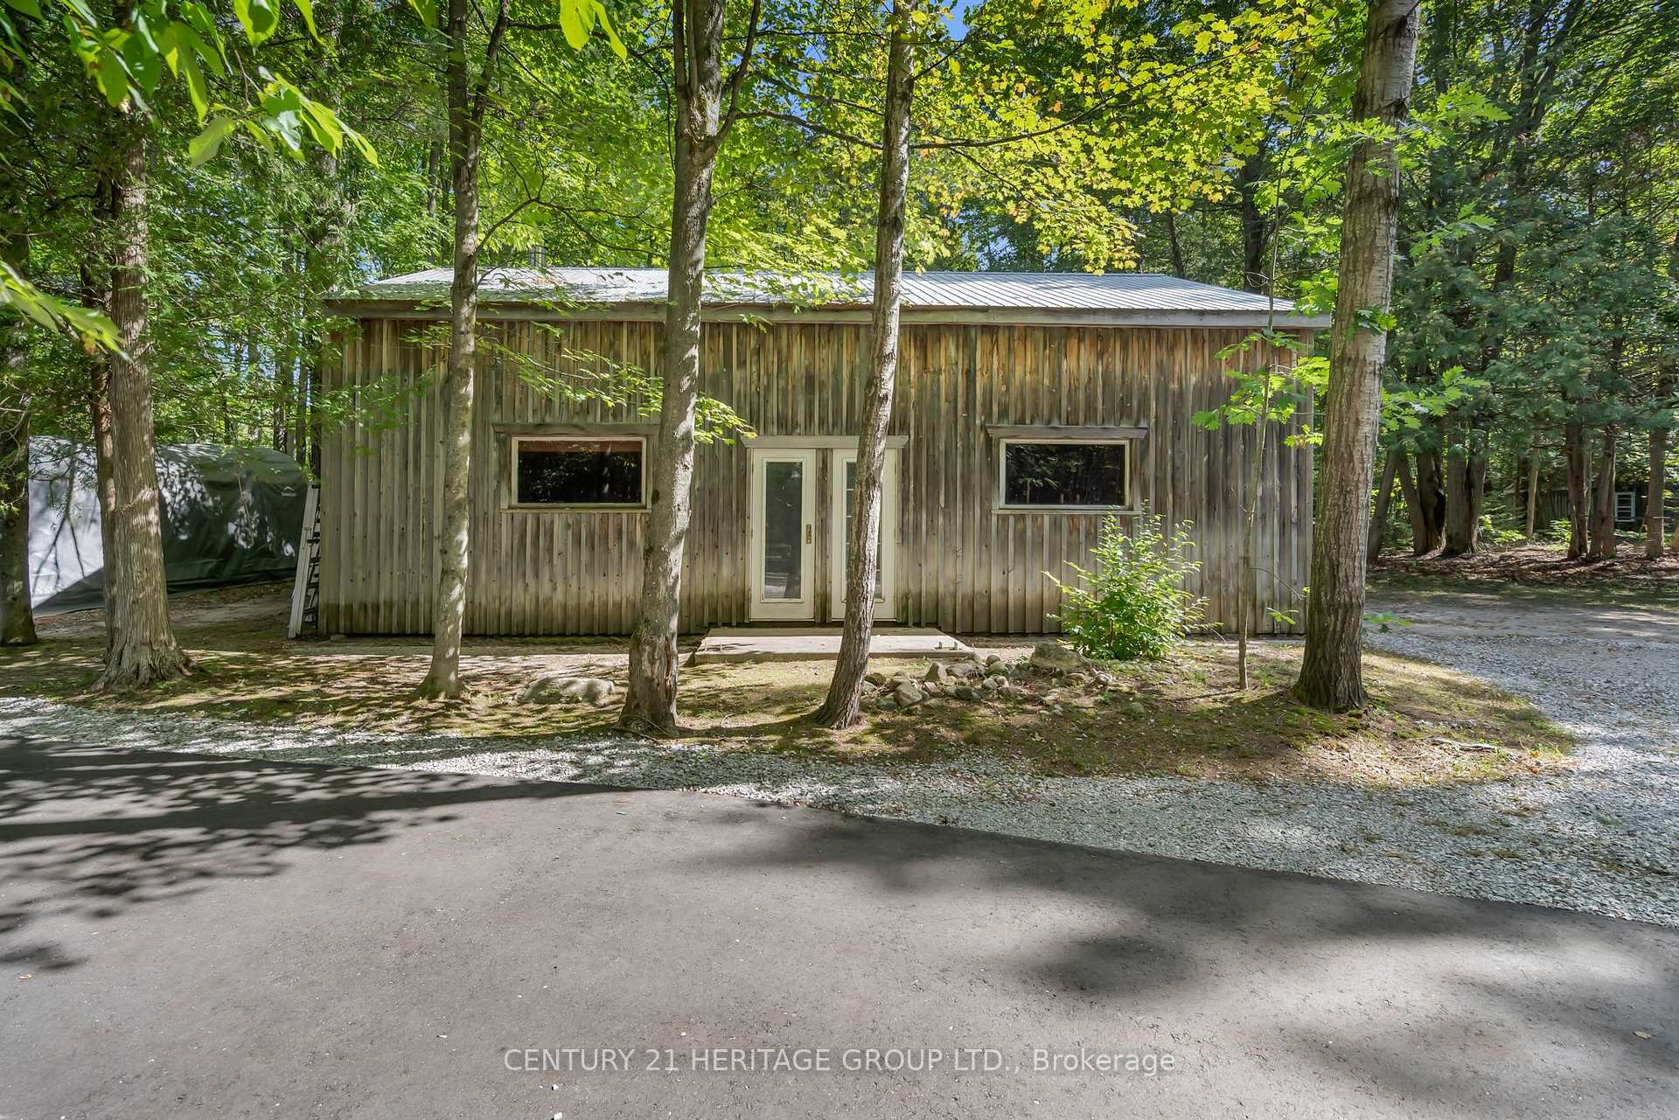
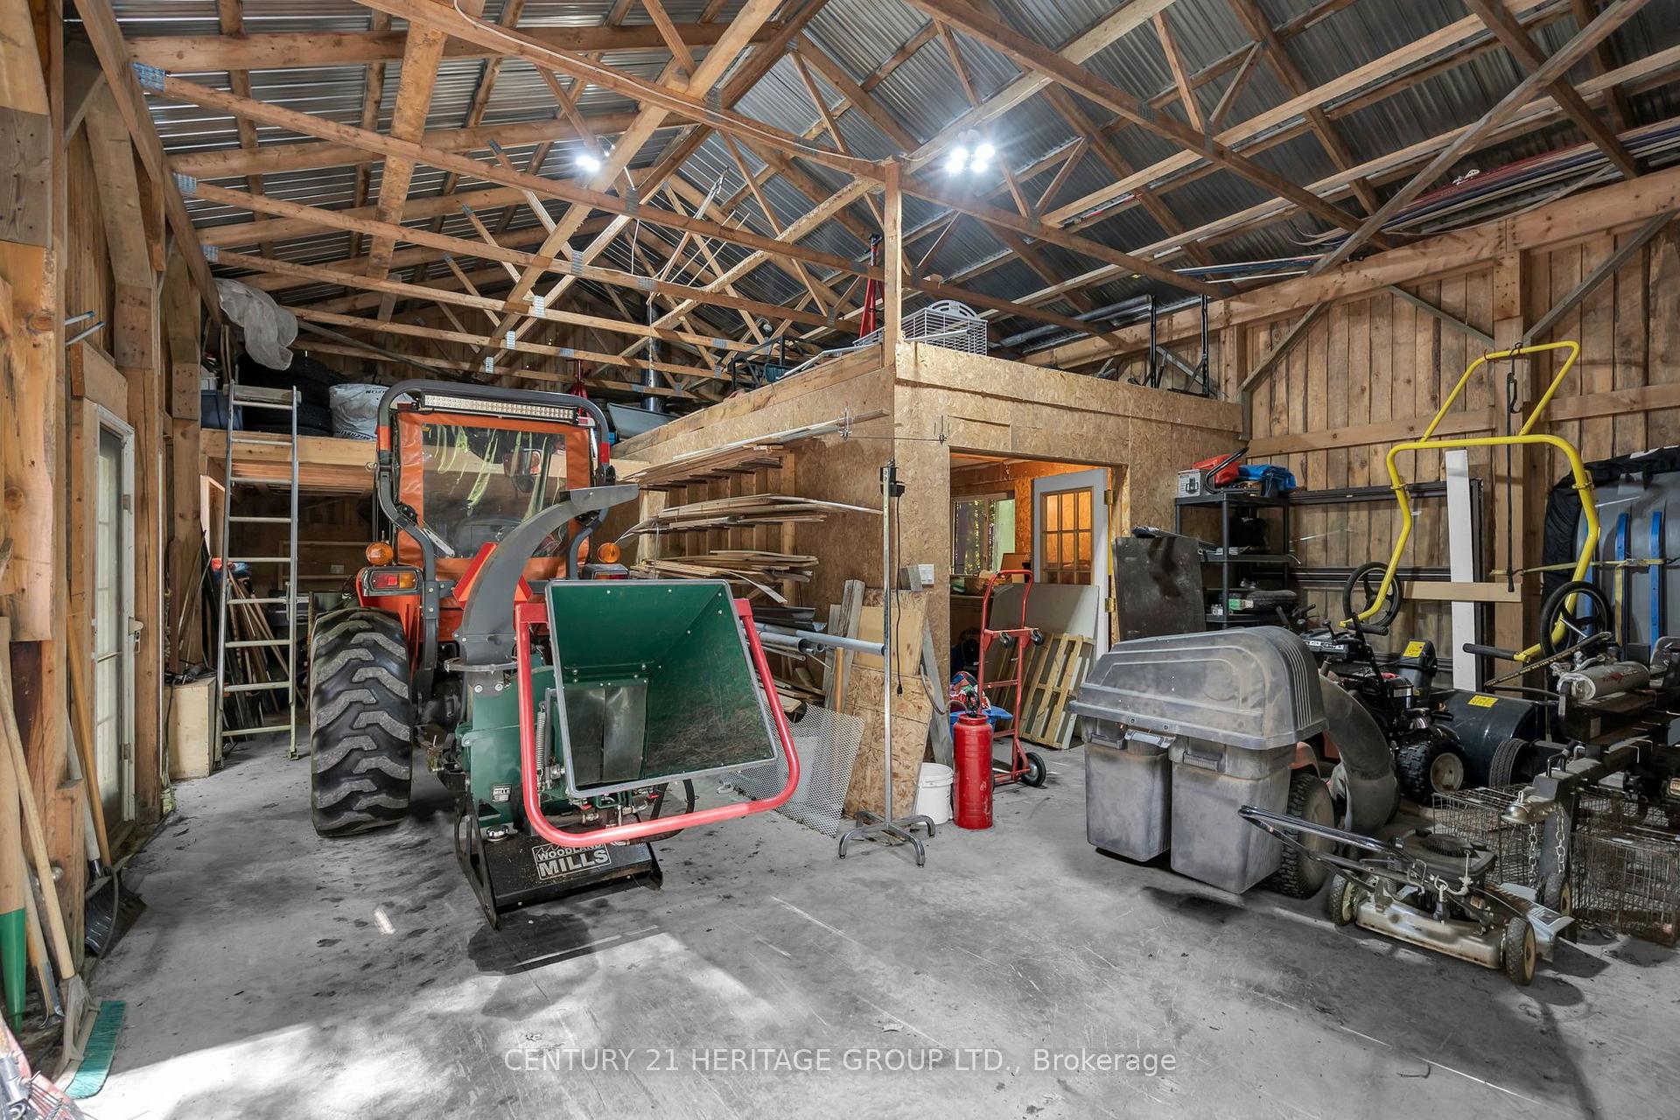
- Detached shop with wood workshop for hobbies
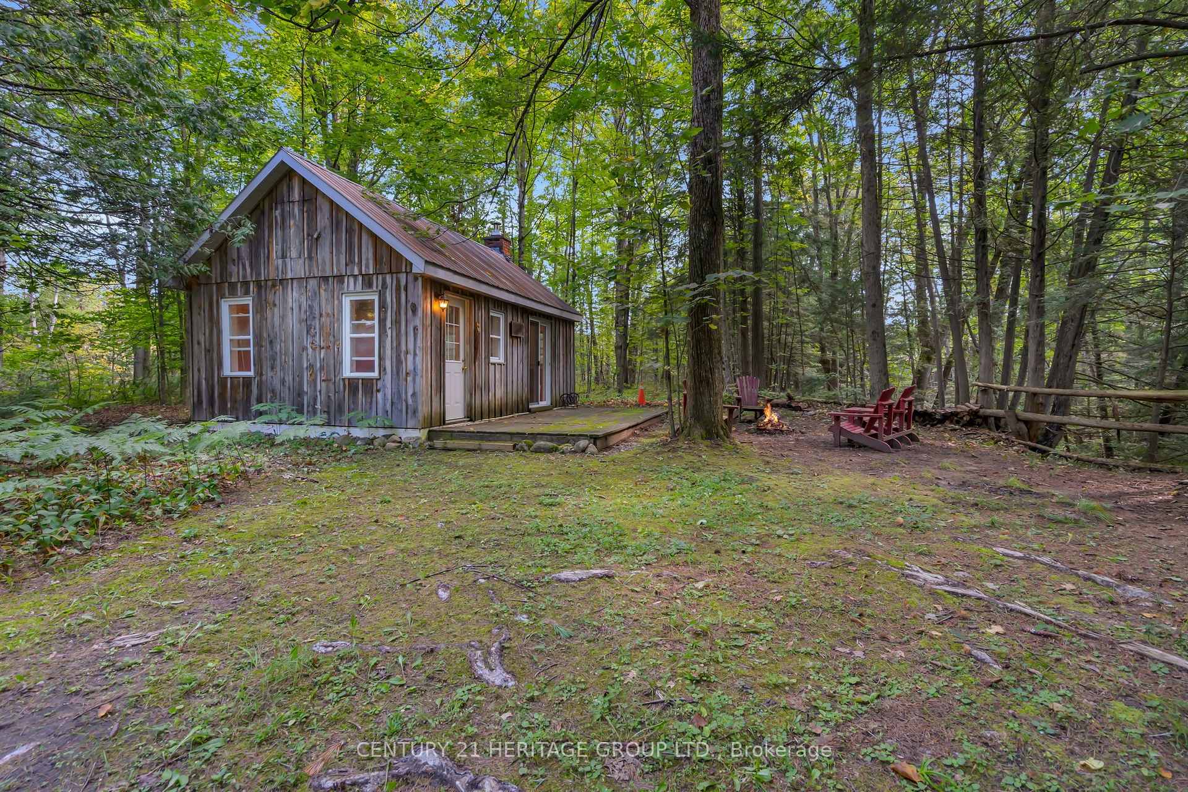
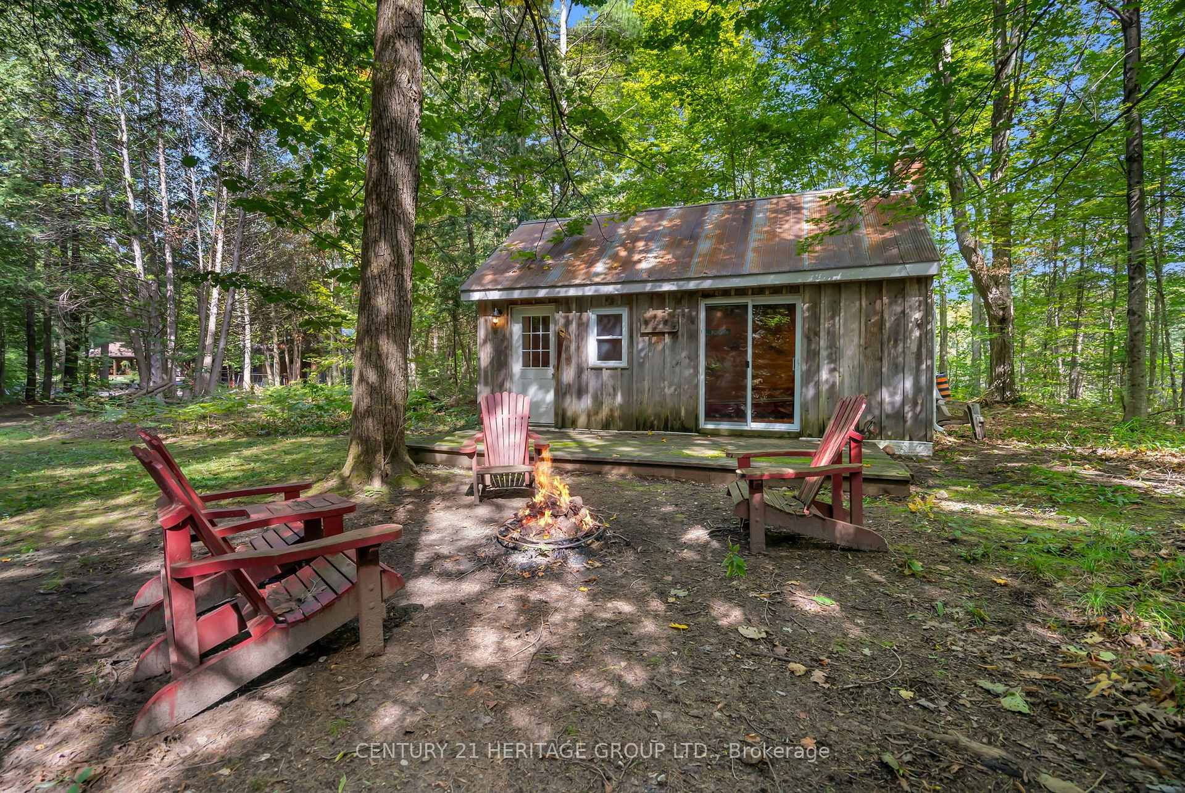
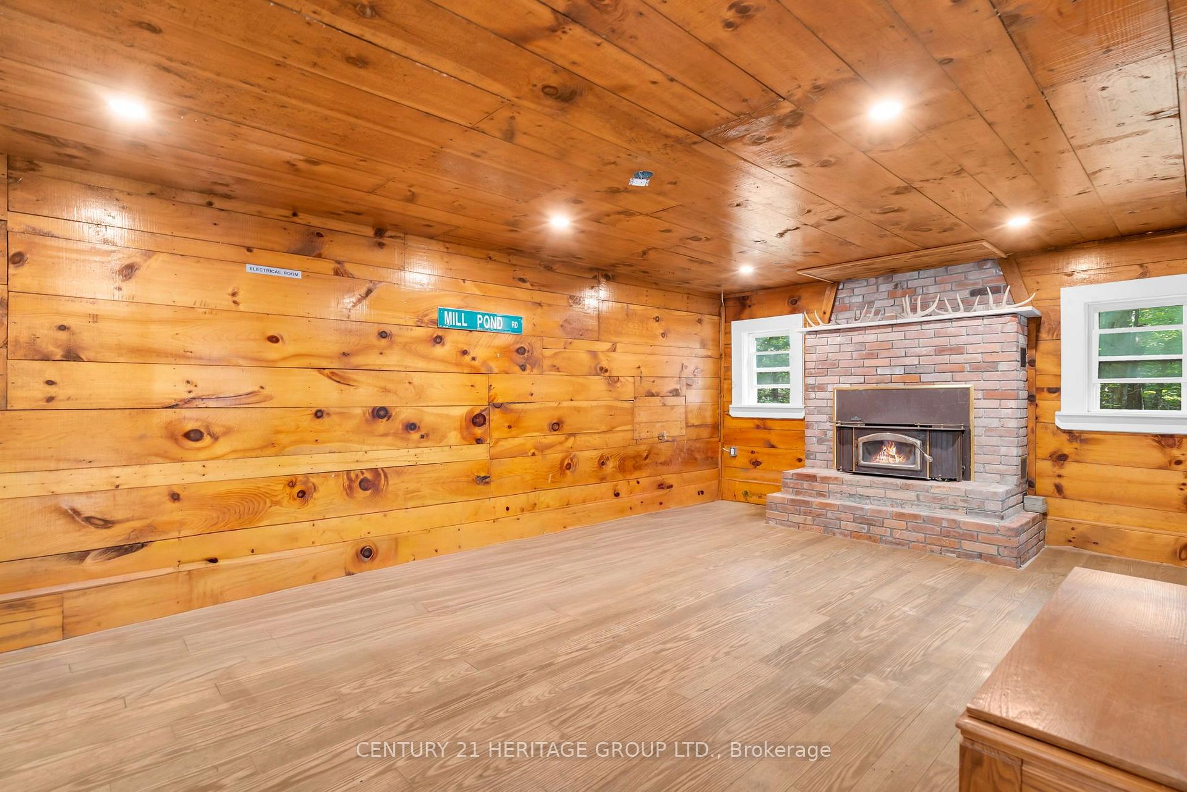
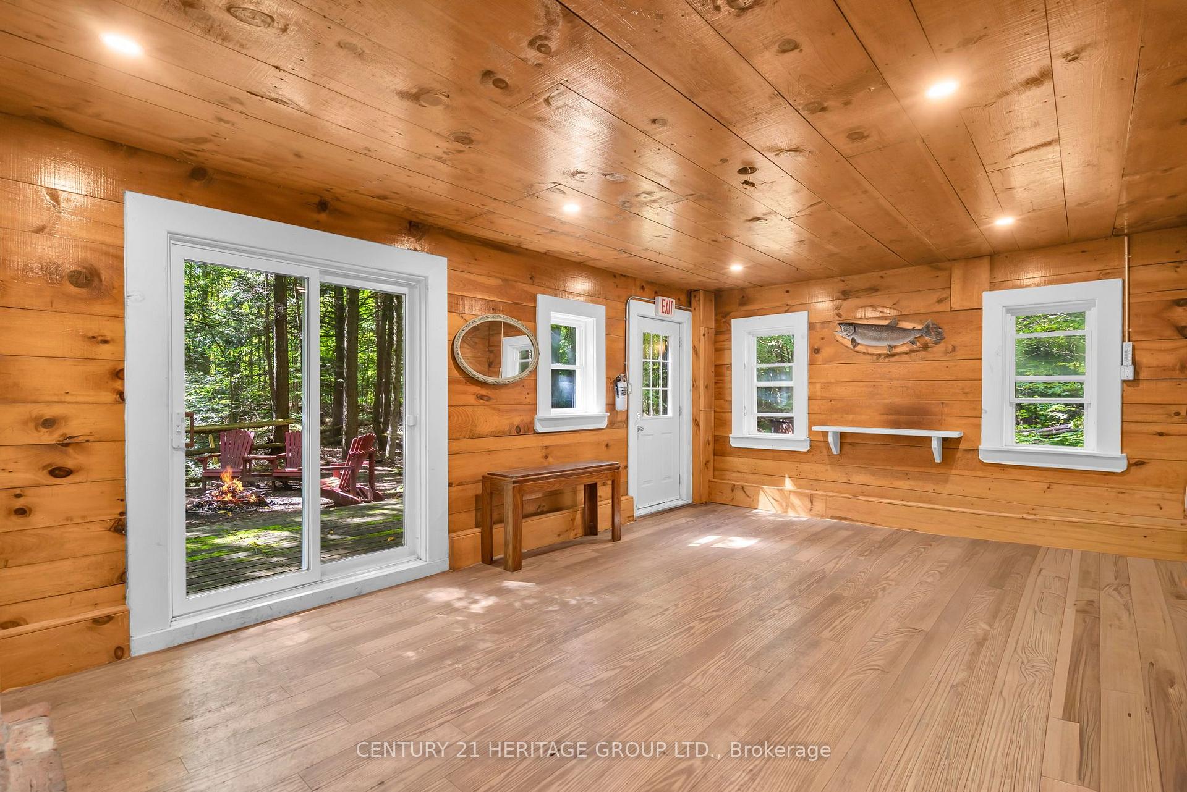
- Charming 1960s cabin with electricity and stove
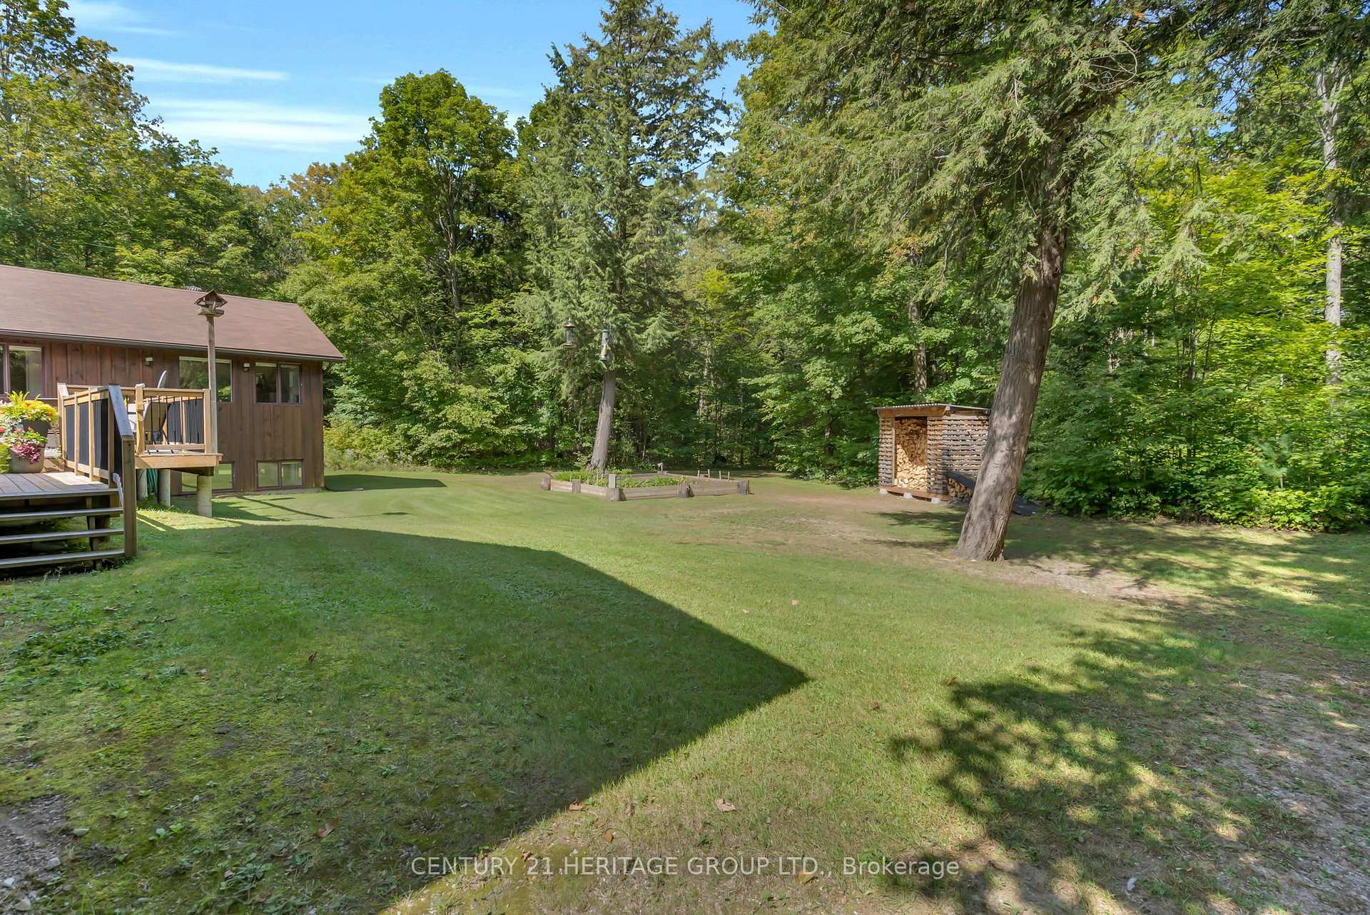
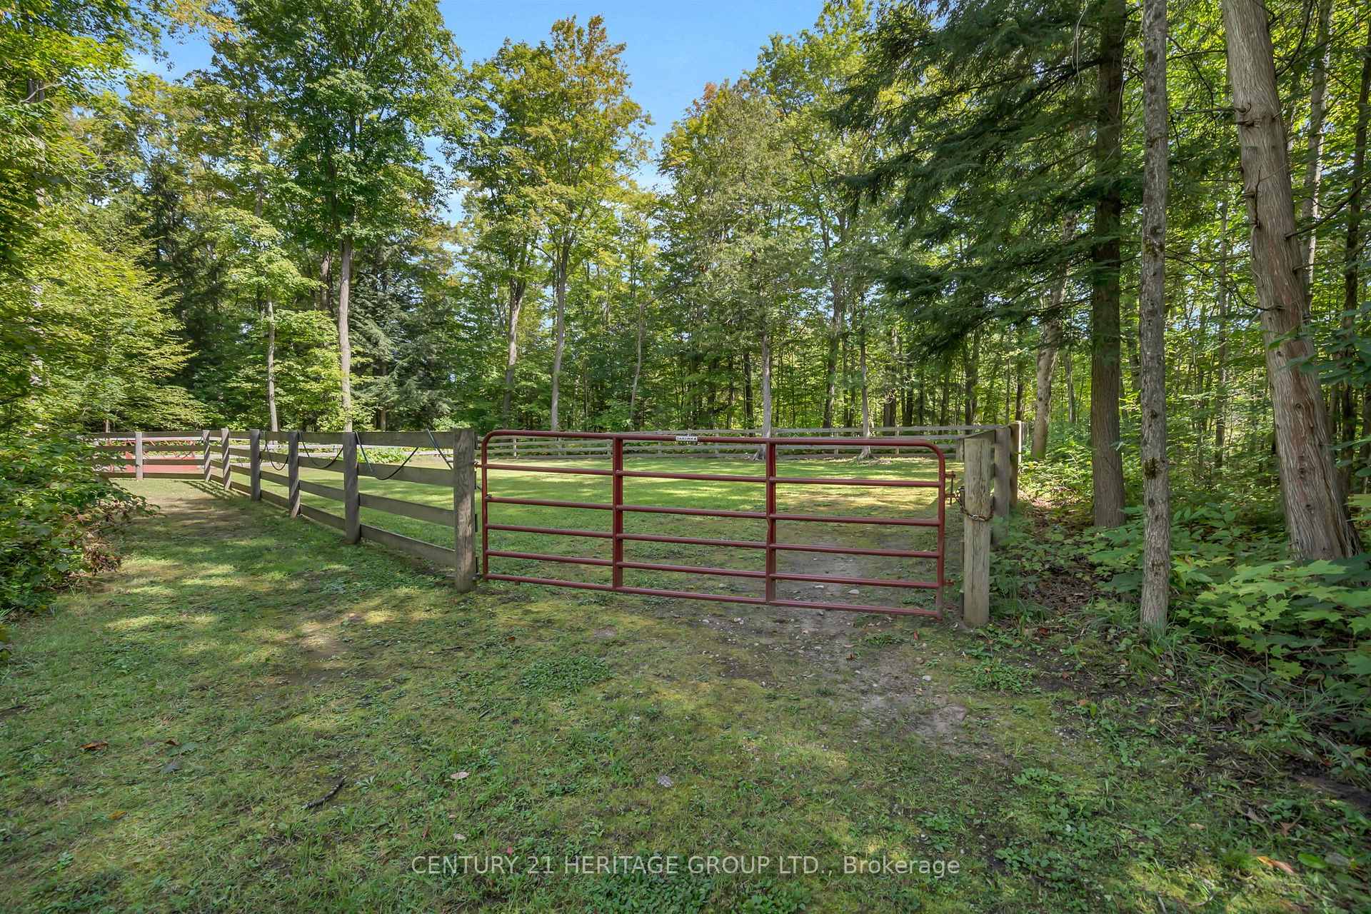
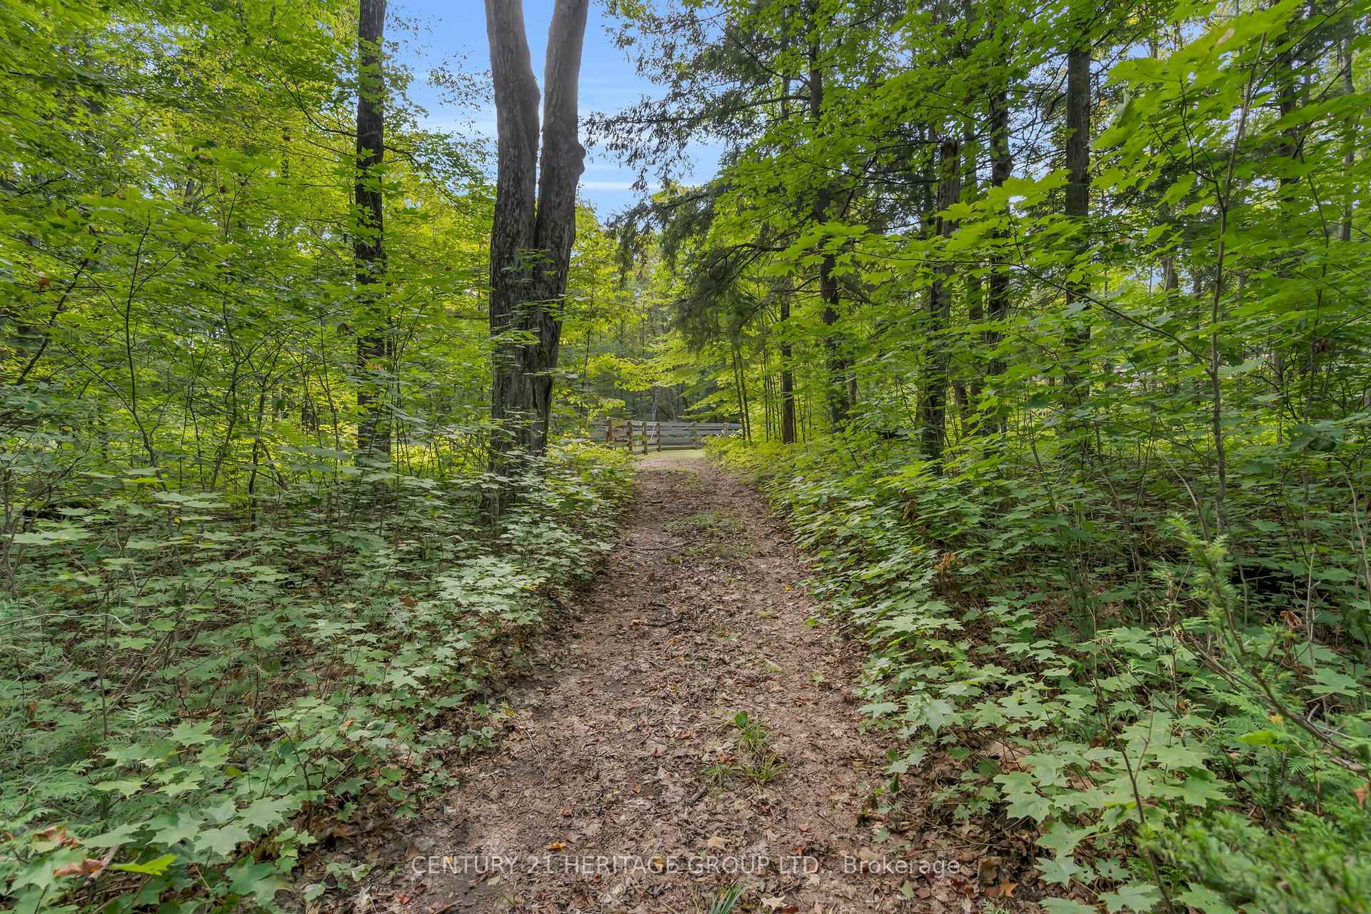
- Well maintained trails and animal paddock on property
- Move-in ready and lovingly cared for home
- Conveniently located near highway, schools, and skiing
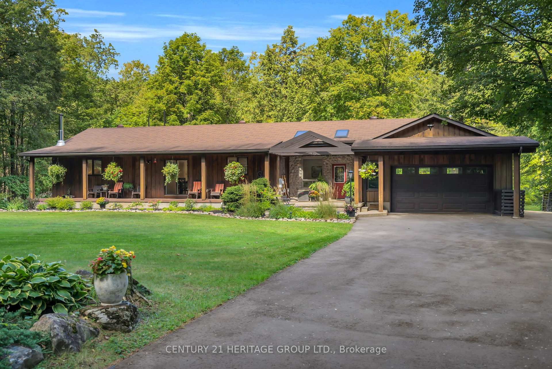
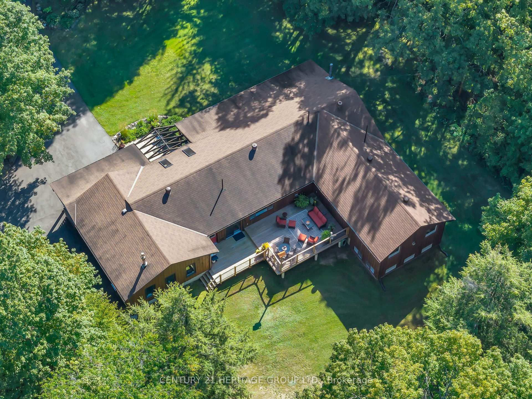
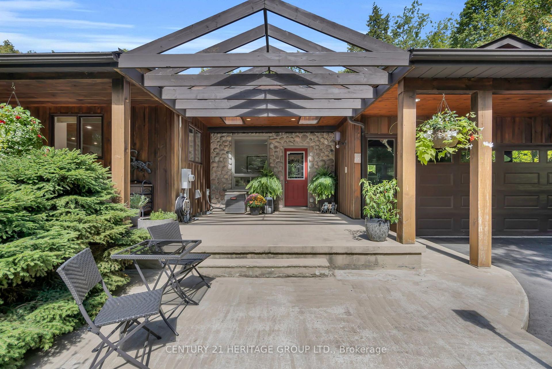
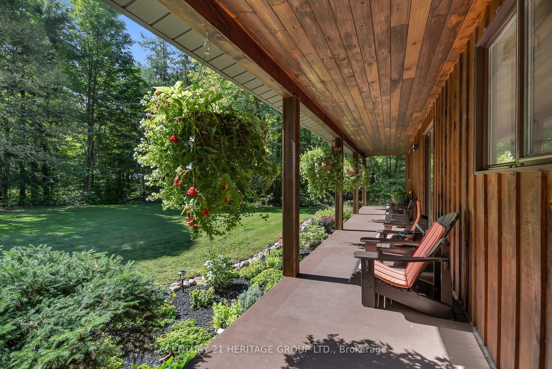
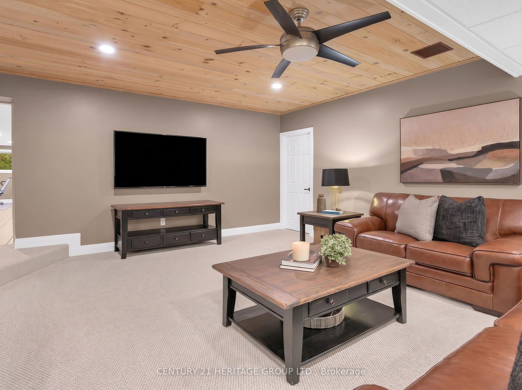
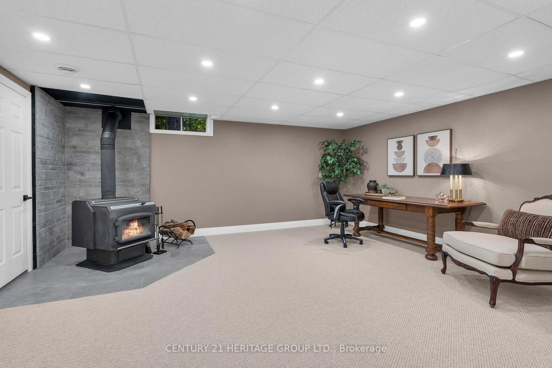
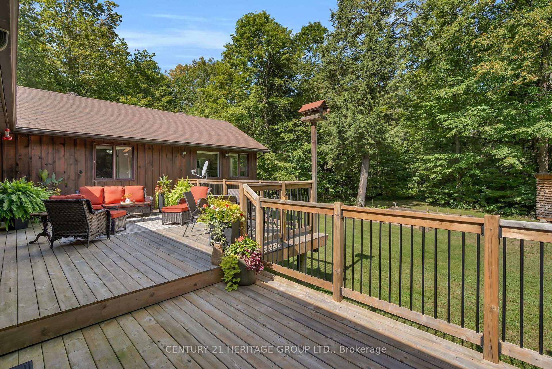
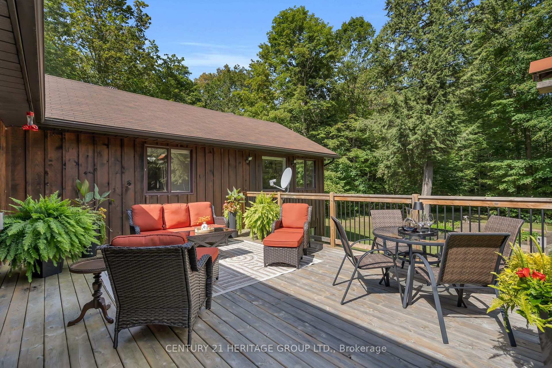
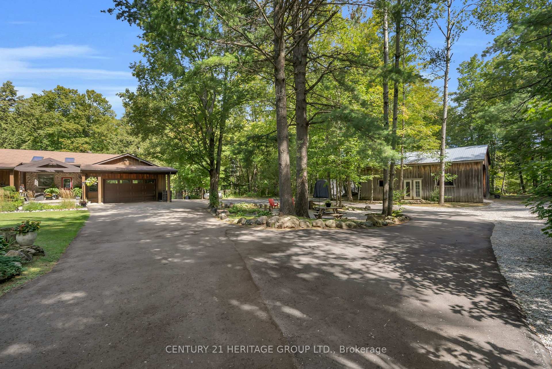
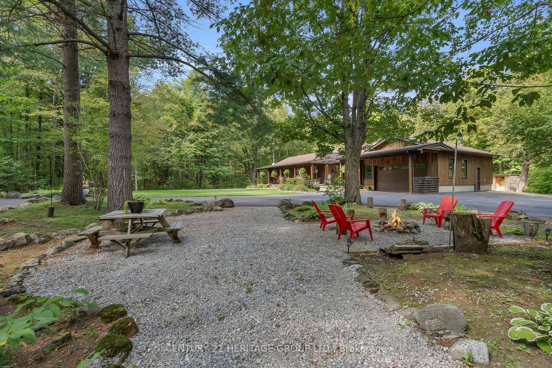
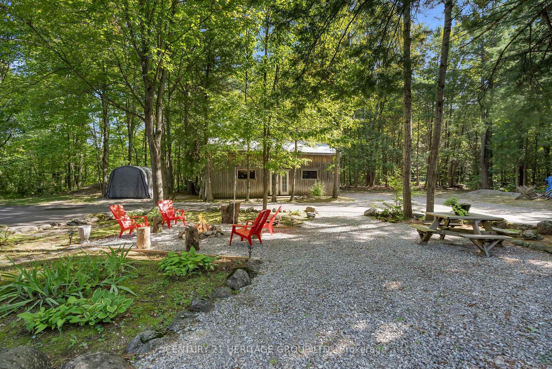
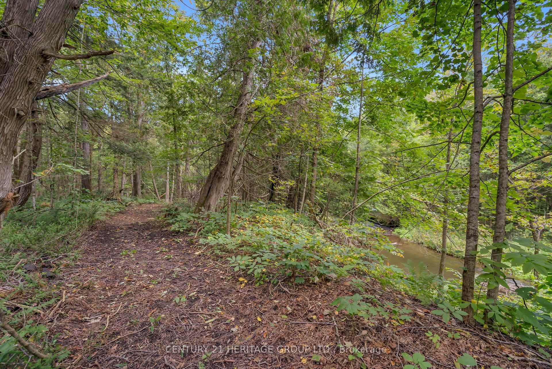
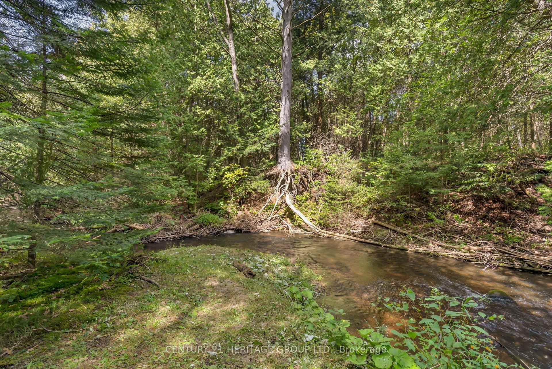
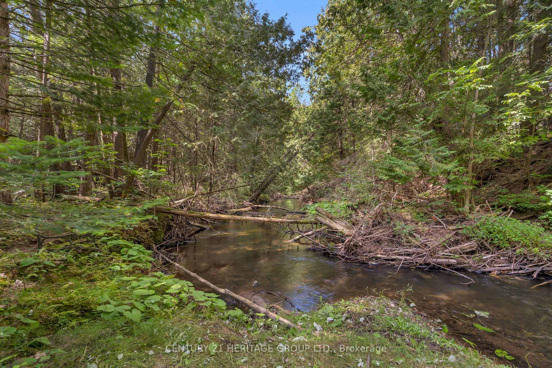
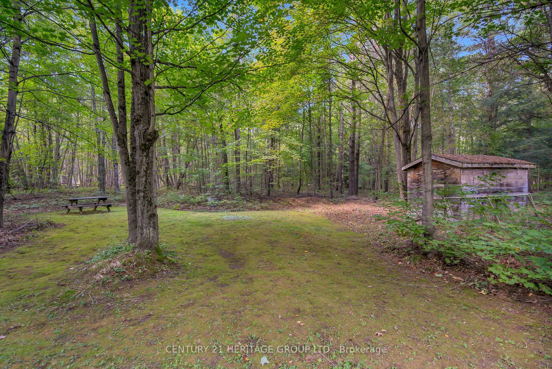
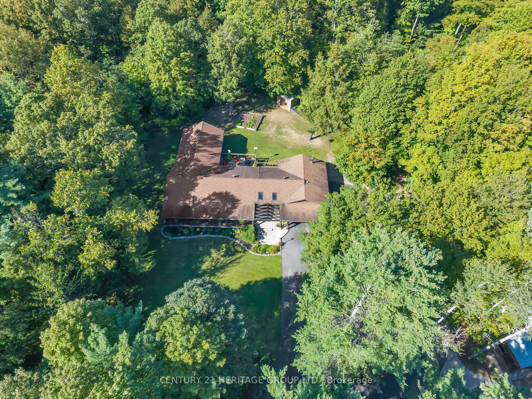
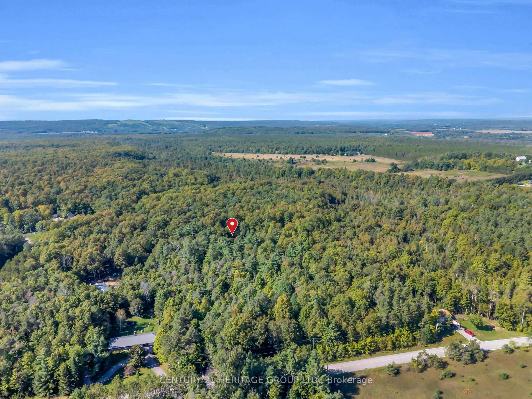
Welcome to this nature lover's retreat! If you have been searching for a large acreage property in Oro Medonte, look no further. This private and secluded 16 acre property is surrounded by nature and offers an incredible opportunity to enjoy country living, privacy and the outdoors. The beautifully finished 2,516 sq.ft above grade bungalow features a fully finished basement, tiered deck and tranquil front porch, perfect for relaxing or entertaining. The attached heated 667 sq. ft. garage is a mechanic's dream, complete with a built in I beam and hydraulic floor lift capable of holding up to 1,000 lbs. A detached 840 sq. ft. shop with metal roof, large barn door and interior wood workshop provides even more space for hobbies, storage or a home based business. Adding to the charm is a delightful 1960s cabin with electricity and a wood burning stove, offering a peaceful retreat surrounded by nature. The property also features an animal paddock, newly paved circular driveway and numerous well maintained trails winding through the grounds. Explore the trails, enjoy the changing seasons and discover the many peaceful spots throughout this beautiful property. A trail marked with red flags leads to the river, just a beautiful 5 minute walk down a rolling path surrounded by nature. The river is home to salmon and rainbow trout and offers a wonderful connection to the natural beauty of the property. Whether you enjoy exploring the land, relaxing outdoors, working on projects or simply listening to the sounds of nature, there is something here for everyone. Move in ready, beautifully maintained and lovingly cared for, this property is ideal for those who value privacy, outdoor enjoyment and peaceful country living. Abundant wildlife and the serenity of nature are yours to enjoy, while still being conveniently located near highway, schools, skiing and golf. A truly special property that must be experienced in person.
Key Facts & Features
Property Costs
- Annual Property Tax Amount
- $5,749
- Land Transfer Tax Fee
- $34,455
Rental Items
- Rental Equipment
- Propane tank is rented ($96.00/year).
- Under Contract
- Propane Tank
- Basement Type
- Finished
Interior Features
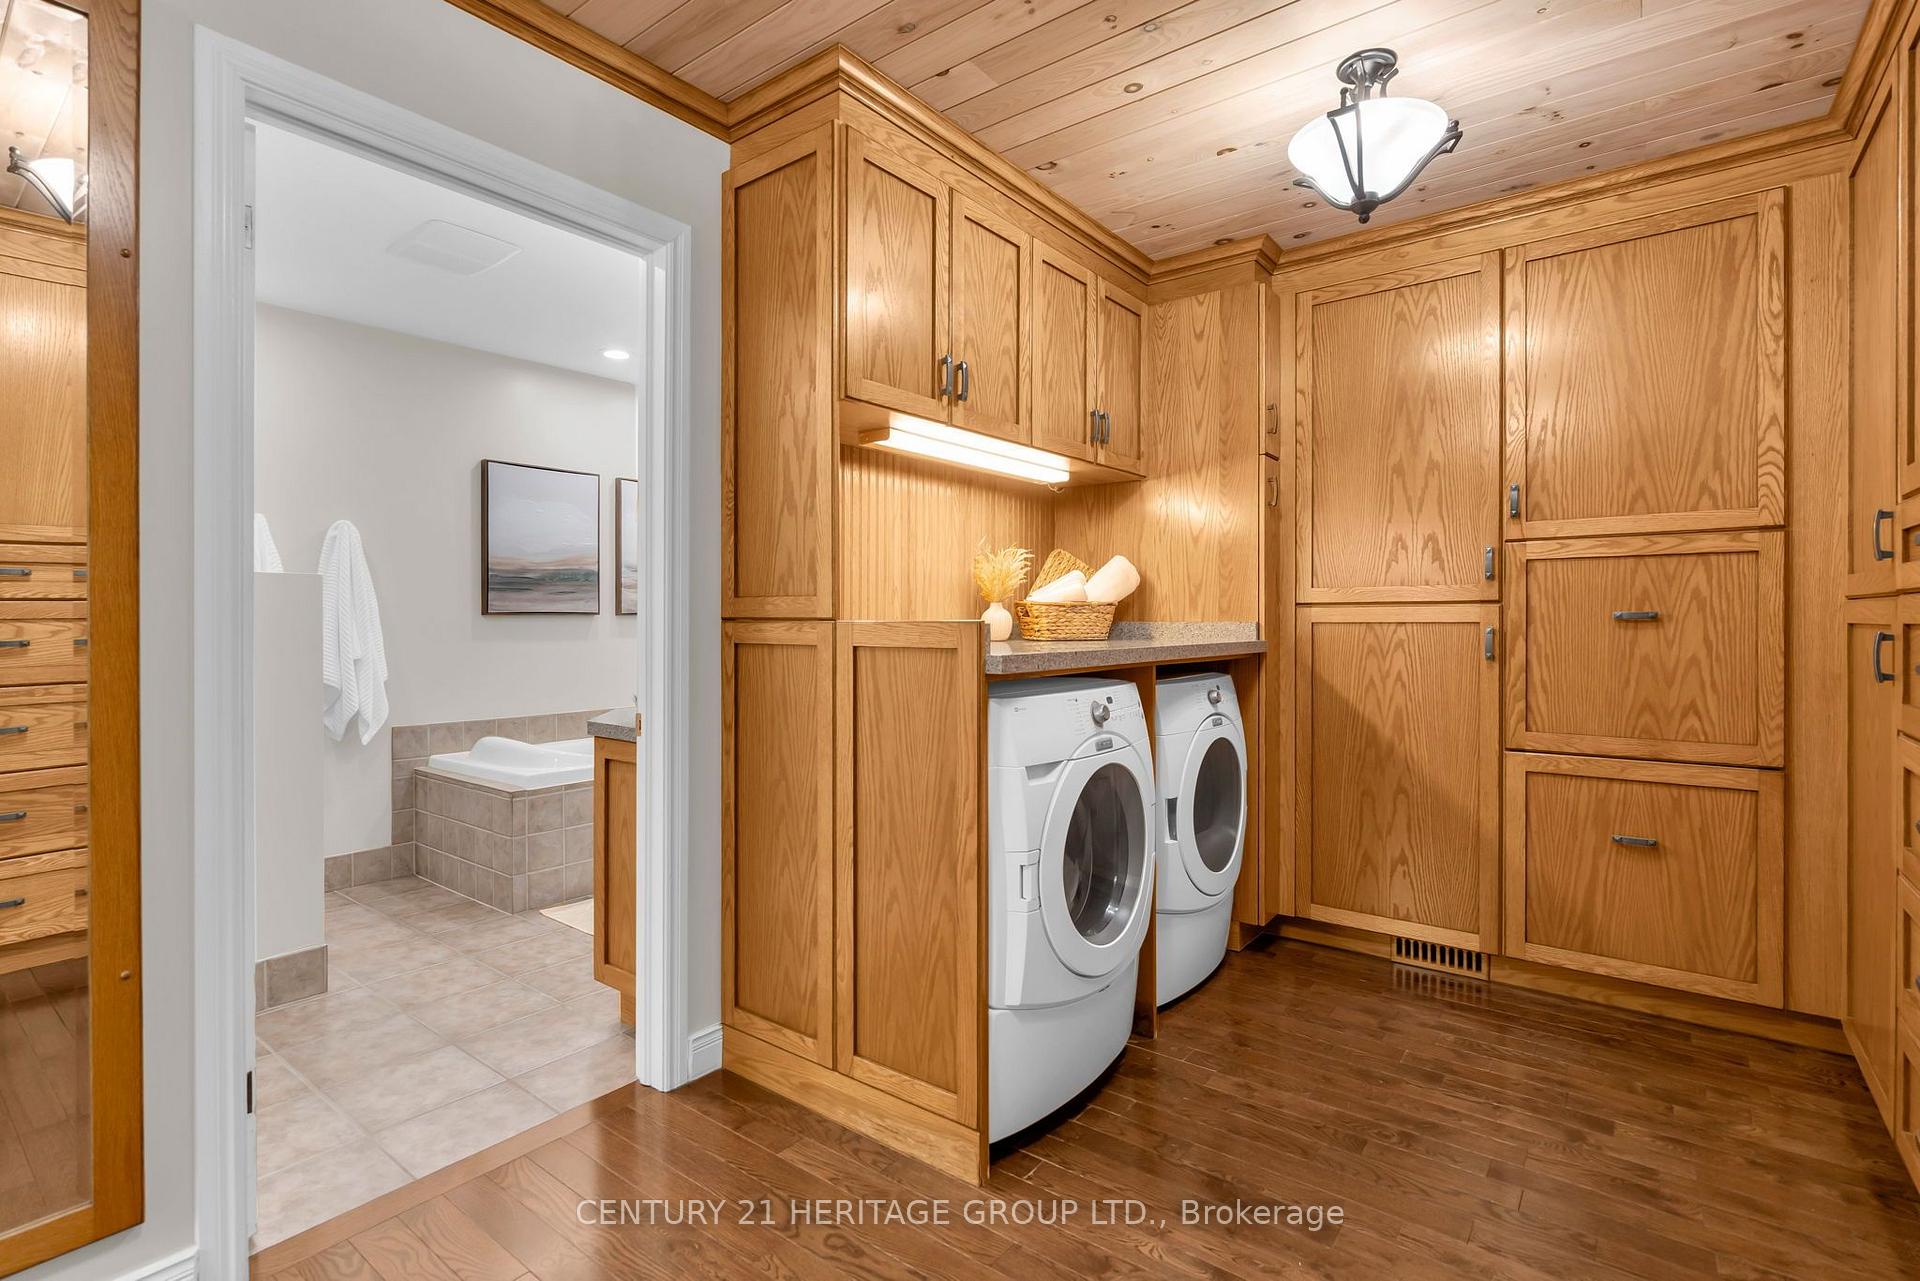
- Laundry Level
- Main Level
- Interior Extras
- Auto Garage Door Remote, Bar Fridge, In-Law Capability, Primary Bedroom - Main Floor, Propane Tank, Sewage Pump, Storage, Water Heater Owned, Water Treatment, Workbench
- View
- Forest, Garden, Panoramic, Pasture, Trees/Woods
- Security Features
- Carbon Monoxide Detectors, Smoke Detector
- Fireplace/Stove
- Yes
- Fireplace Features
- Family Room, Propane, Rec Room, Wood Stove
- Elevator
- No
Exterior Features
- Exterior Extras
- Deck, Fishing, Landscaped, Privacy, Porch, Recreational Area, Year Round Living
- Pool
- None
- Property Features
- Ravine, River/Stream, Rolling, School Bus Route, Skiing, Wooded/Treed
- Other Structures
- Additional Garage(s), Barn, Drive Shed, Garden Shed, Out Buildings, Paddocks, Workshop
Building
- Building Type
- Detached
- Building Style
- Bungalow
- Approx Age
- 31-50
Construction
- Exterior Finish
- Board & Batten
- Roof
- Asphalt Shingle
- Foundation Details
- Block
- Special Designation
- Unknown
Lot
- Lot Front
- 447.71 ft
- Lot Depth
- 1070.63 ft
Inclusions
- Inclusions
- S/S fridge, S/S stove with built in fan, S/S dishwasher, kitchen island beverage fridge, front load washer, dryer, all light fixtures and ceiling fans, all window coverings, basement washer & dryer, two (2) furnaces, two (2) Air conditioning units, hot water tank, UV light, garage door opener, I-beam in garage, S/S garage work benches, garage heater.
Exclusions
- Exclusions
- Air compressor in the garage, airline 3/4'" piping in the garage, chain fall, basement fridge
Parking & Garages
- Garage Type
- Attached
- Garage Spaces
- 2
- Parking Spaces
- 20
- Total Garage And Parking Spaces
- 22
Heating & Cooling
- Heat Source
- Propane
- Heat Type
- Forced Air
- Air Conditioning
- Central Air
- Water
- Well
- Sewers
- Septic
- Bedrooms
- 3 + 1
- Washrooms
- 4
- Kitchens
- 1
- Family / bonus room
- Yes
Room sizes
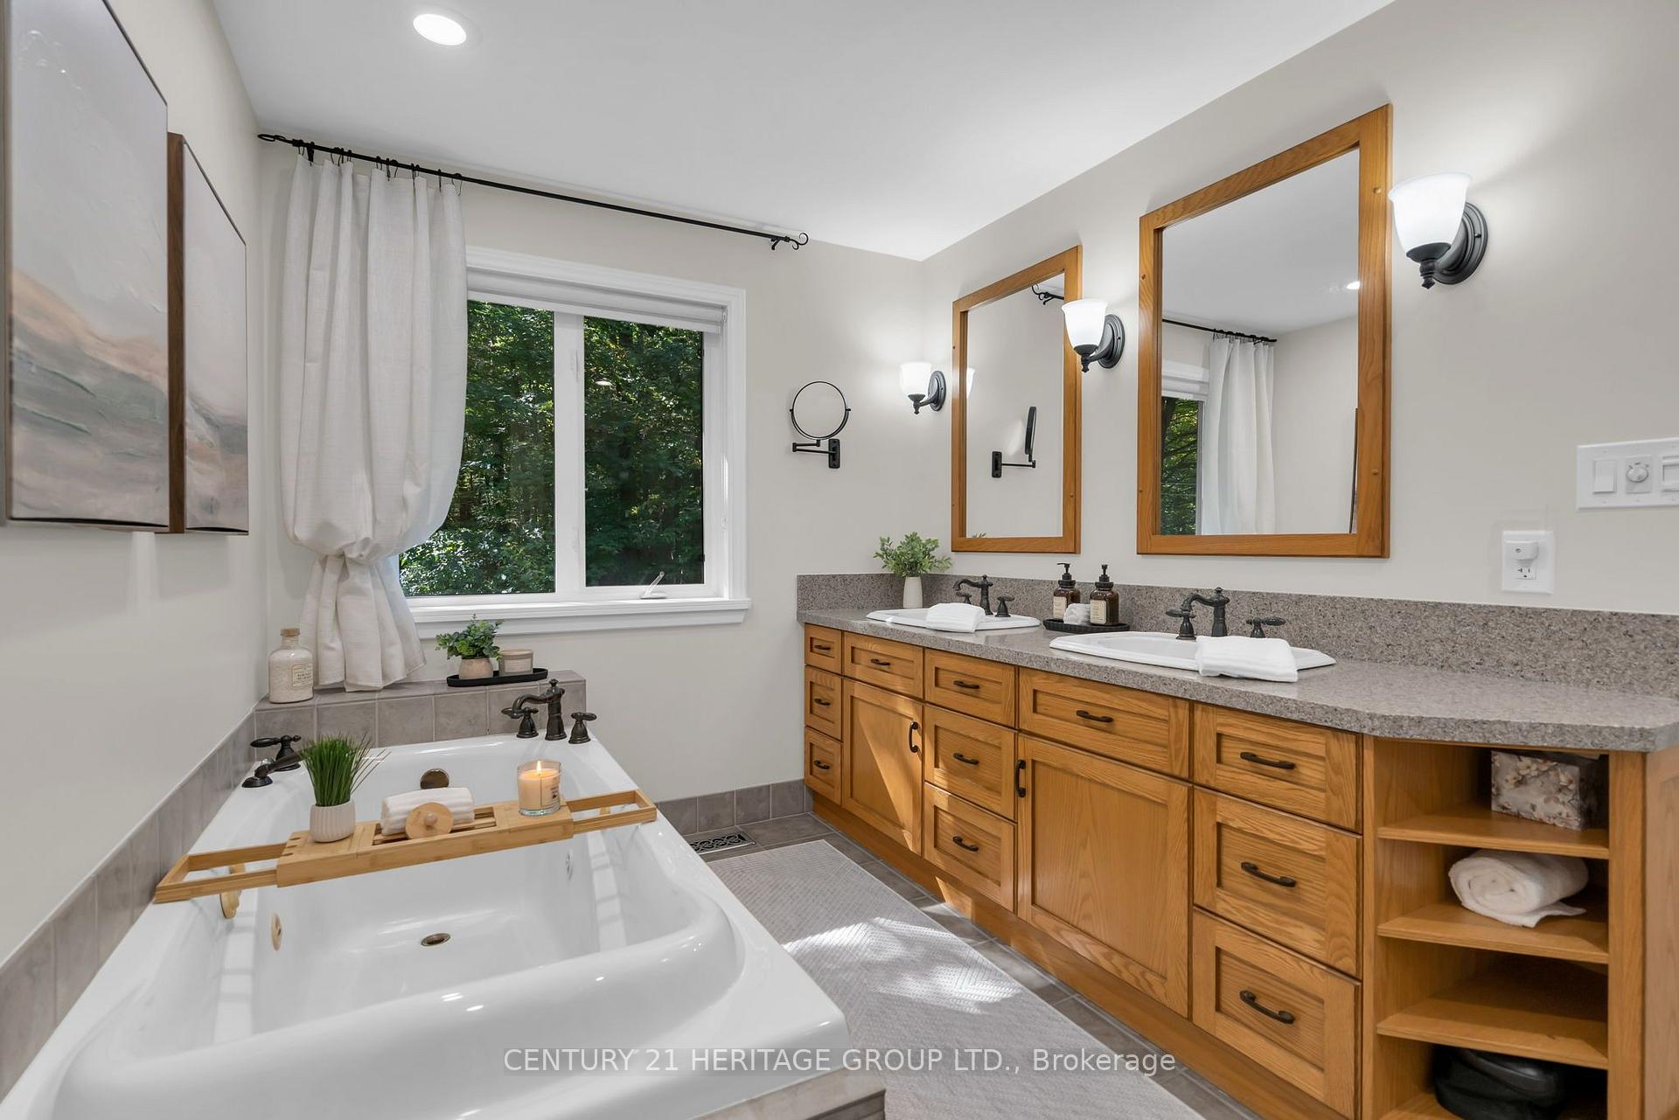
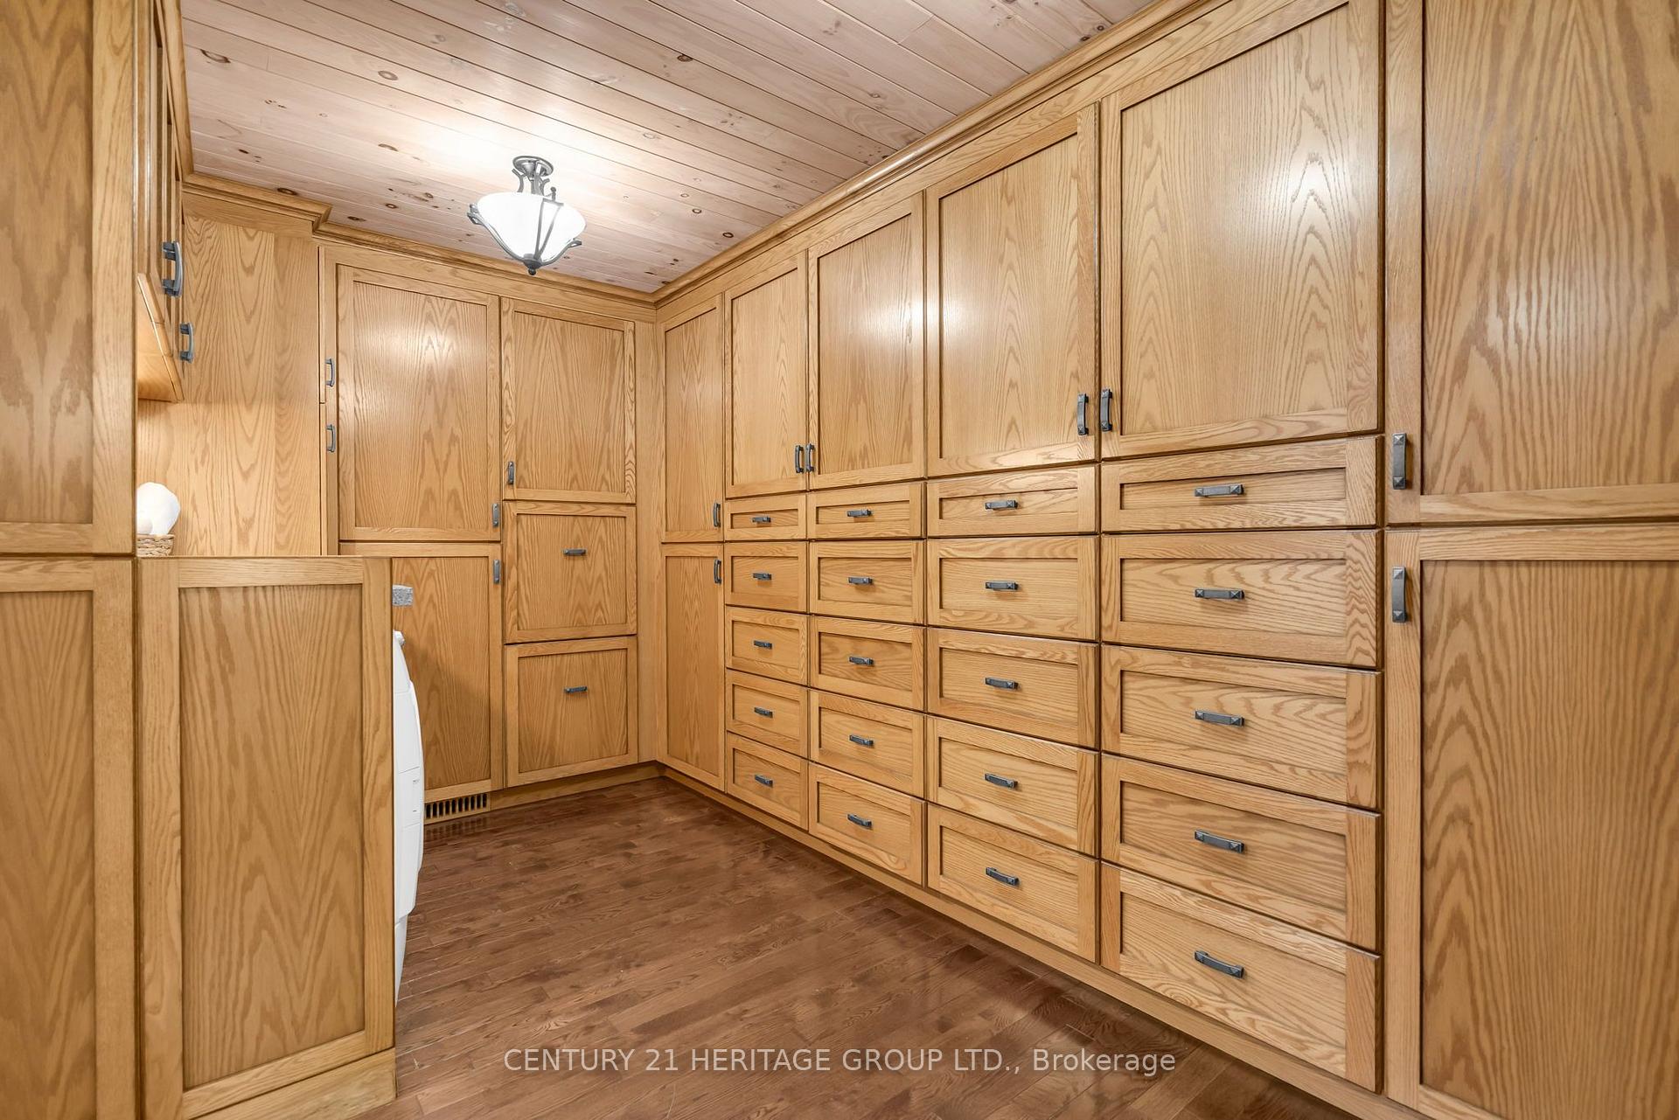
- Other—Main level, Closet Organizers, Combined w/Laundry, 5 Pc Ensuite
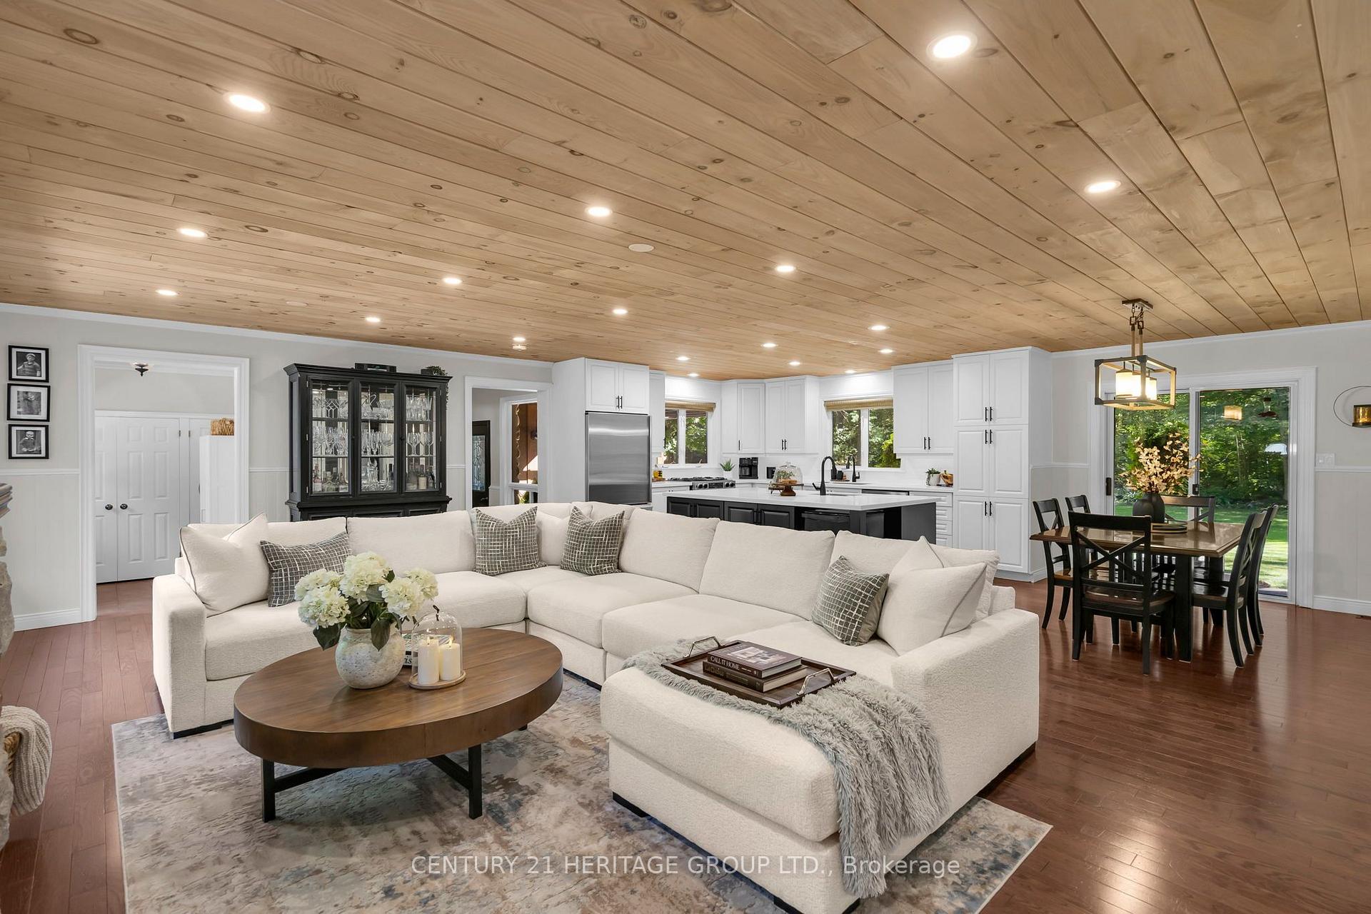
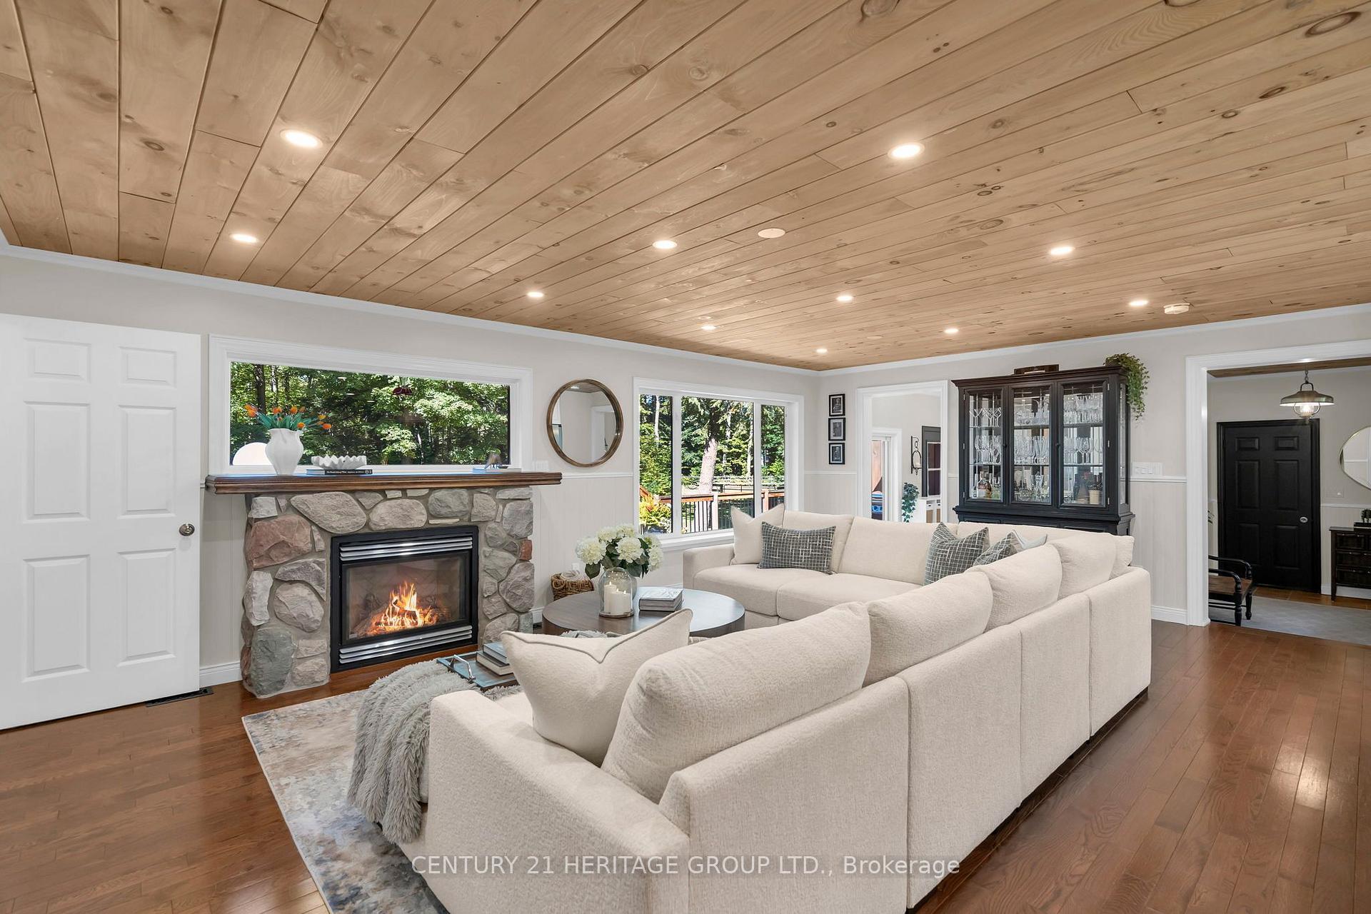
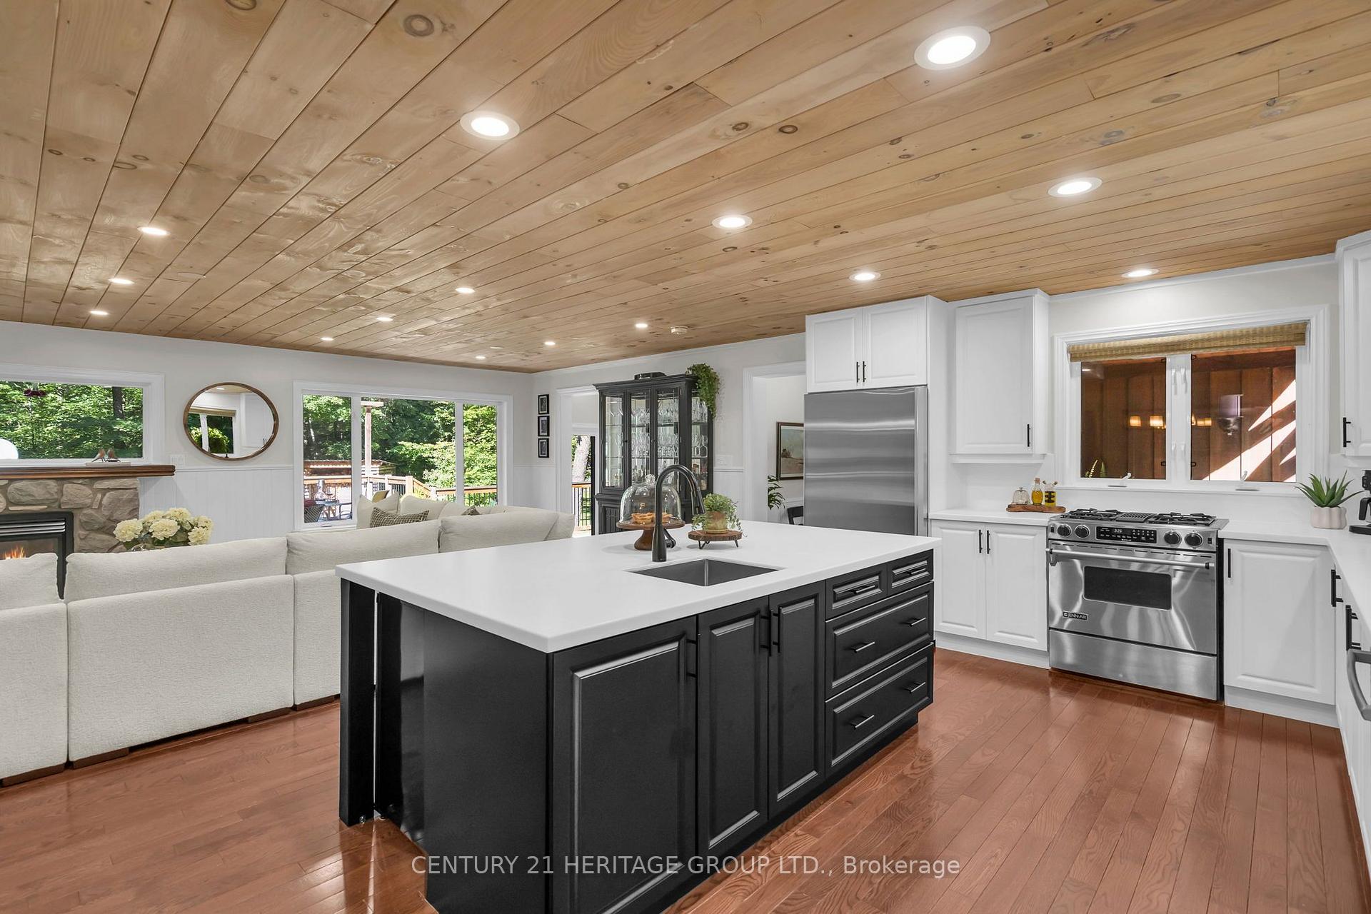
- Family Room—Main level, Stone Fireplace, Hardwood Floor, Pot Lights
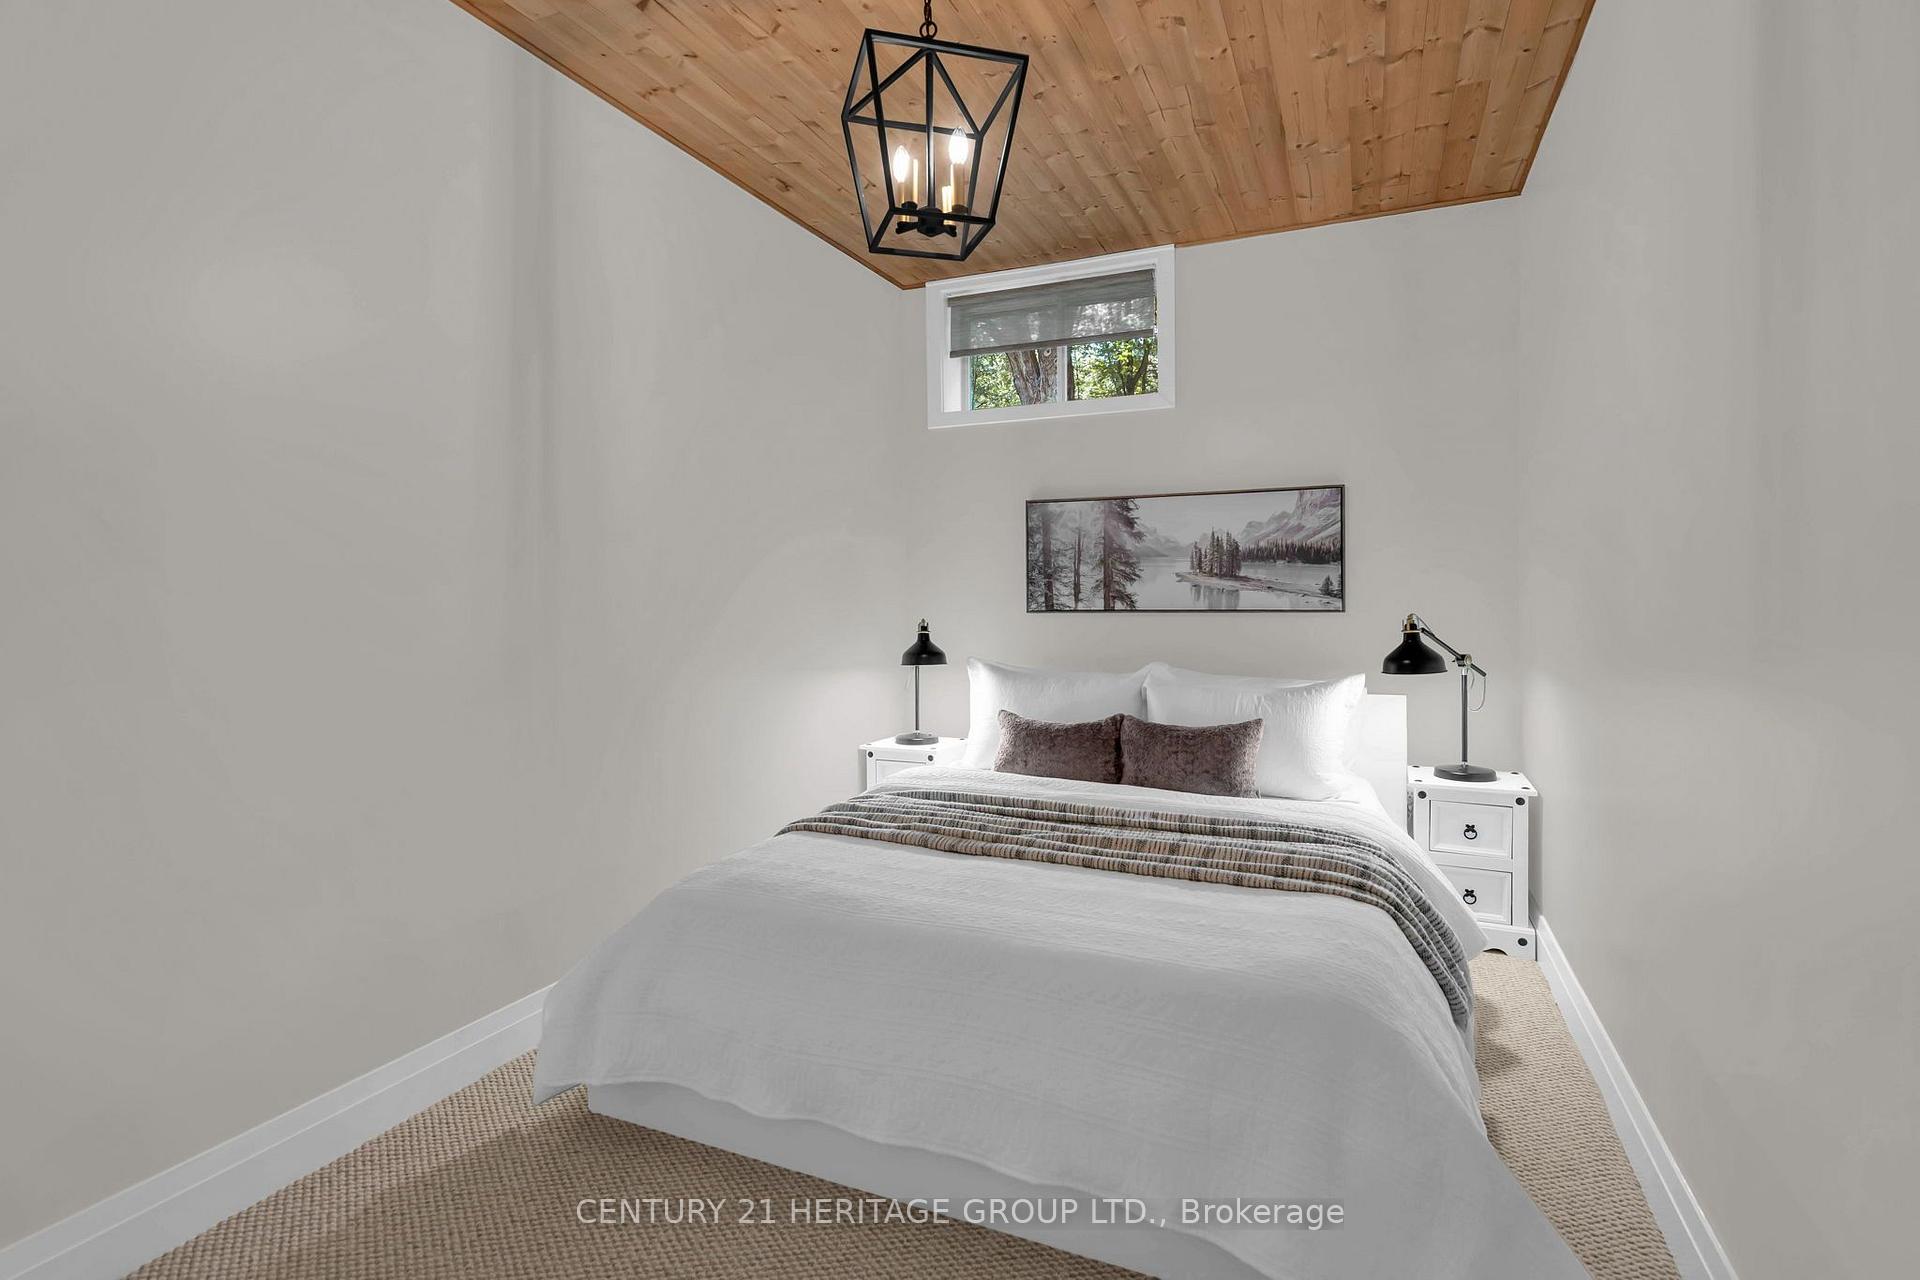
- Bedroom—Basement level, Broadloom, Double Closet, Above Grade Window
- Other—Basement level, Broadloom
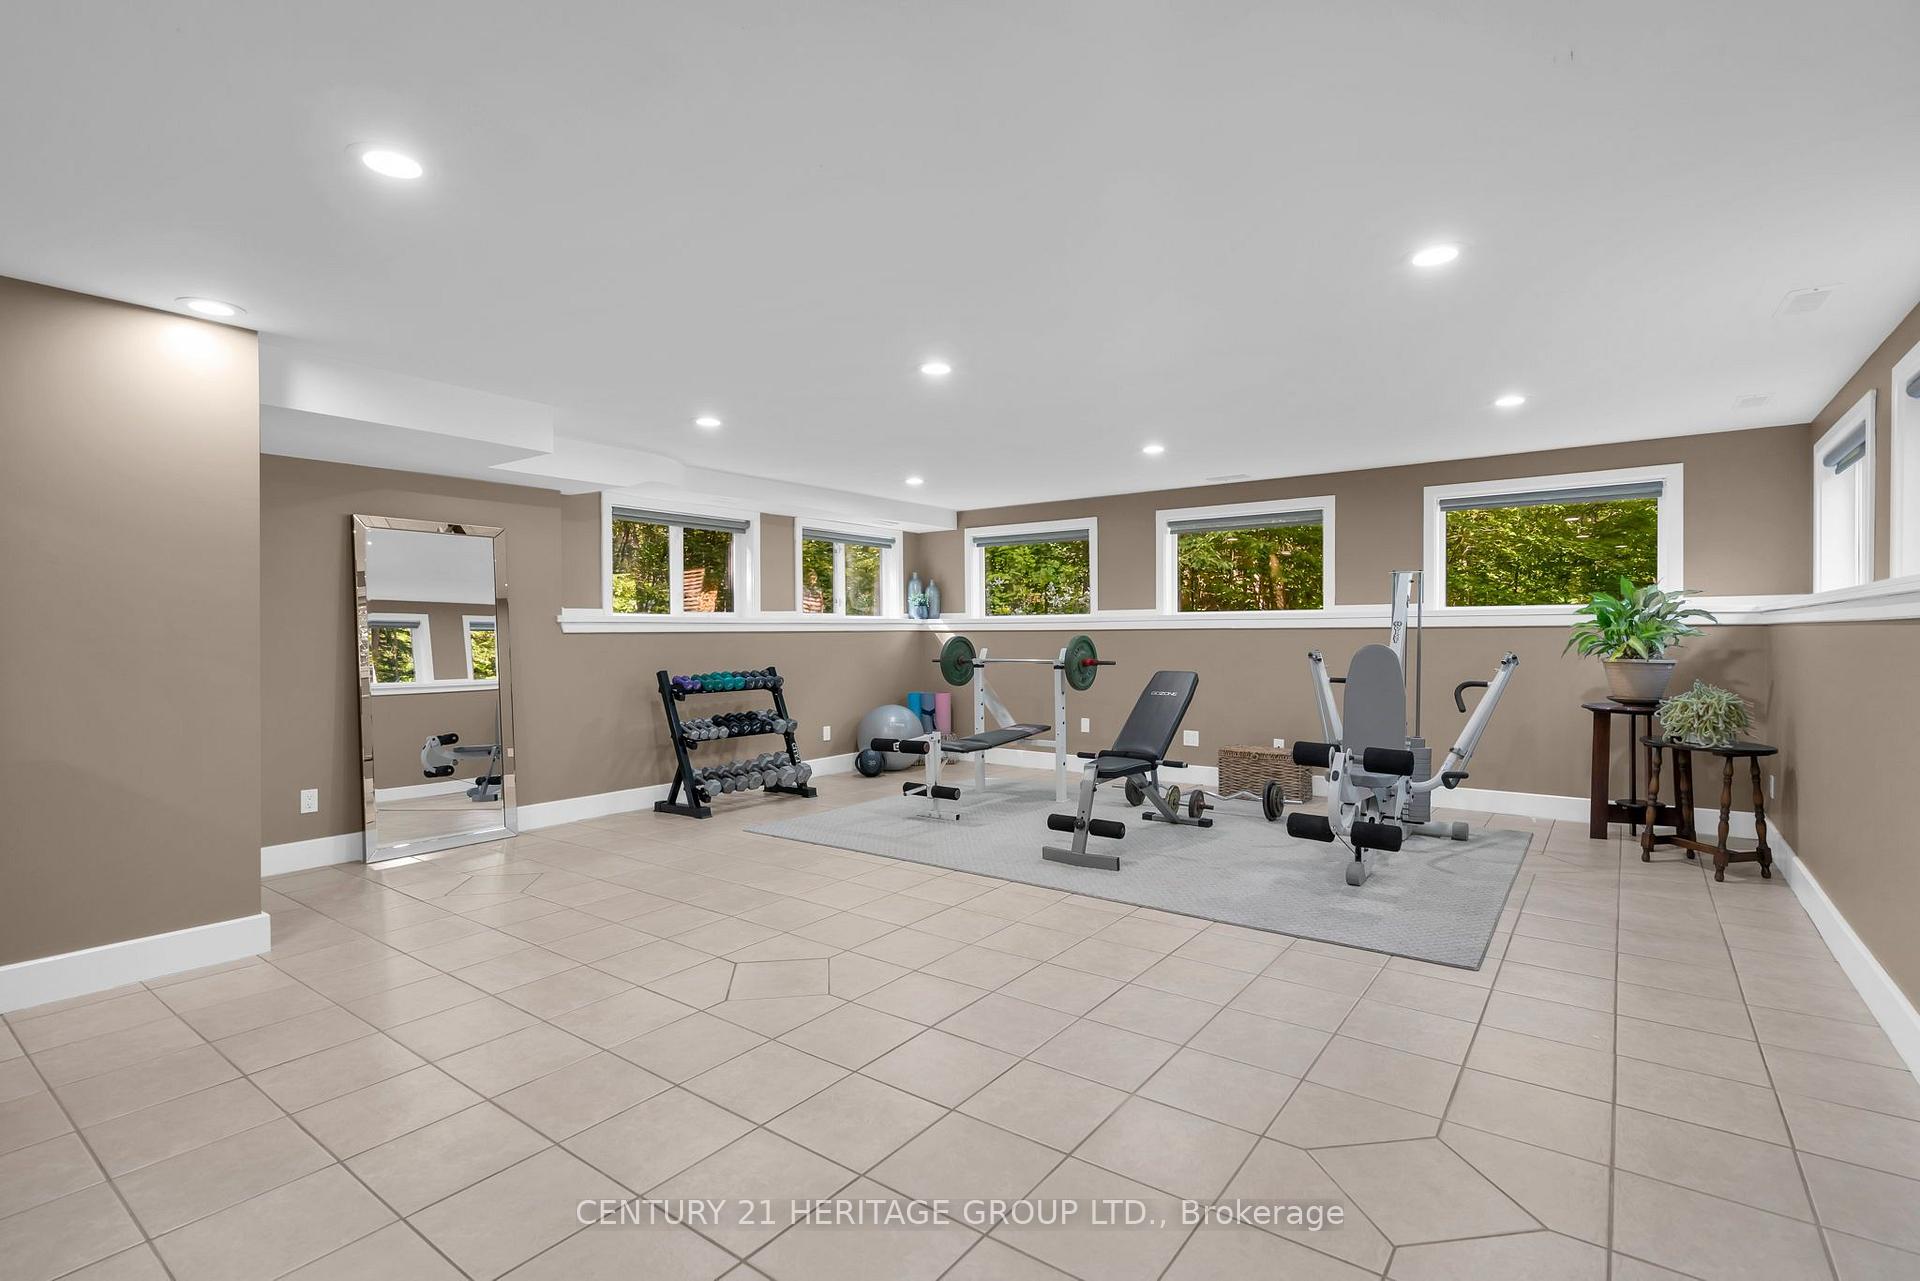
- Exercise Room—Basement level, Ceramic Floor, 4 Pc Ensuite, Above Grade Window
- Utility Room—Basement level, Combined w/Laundry, Double Sink, Unfinished
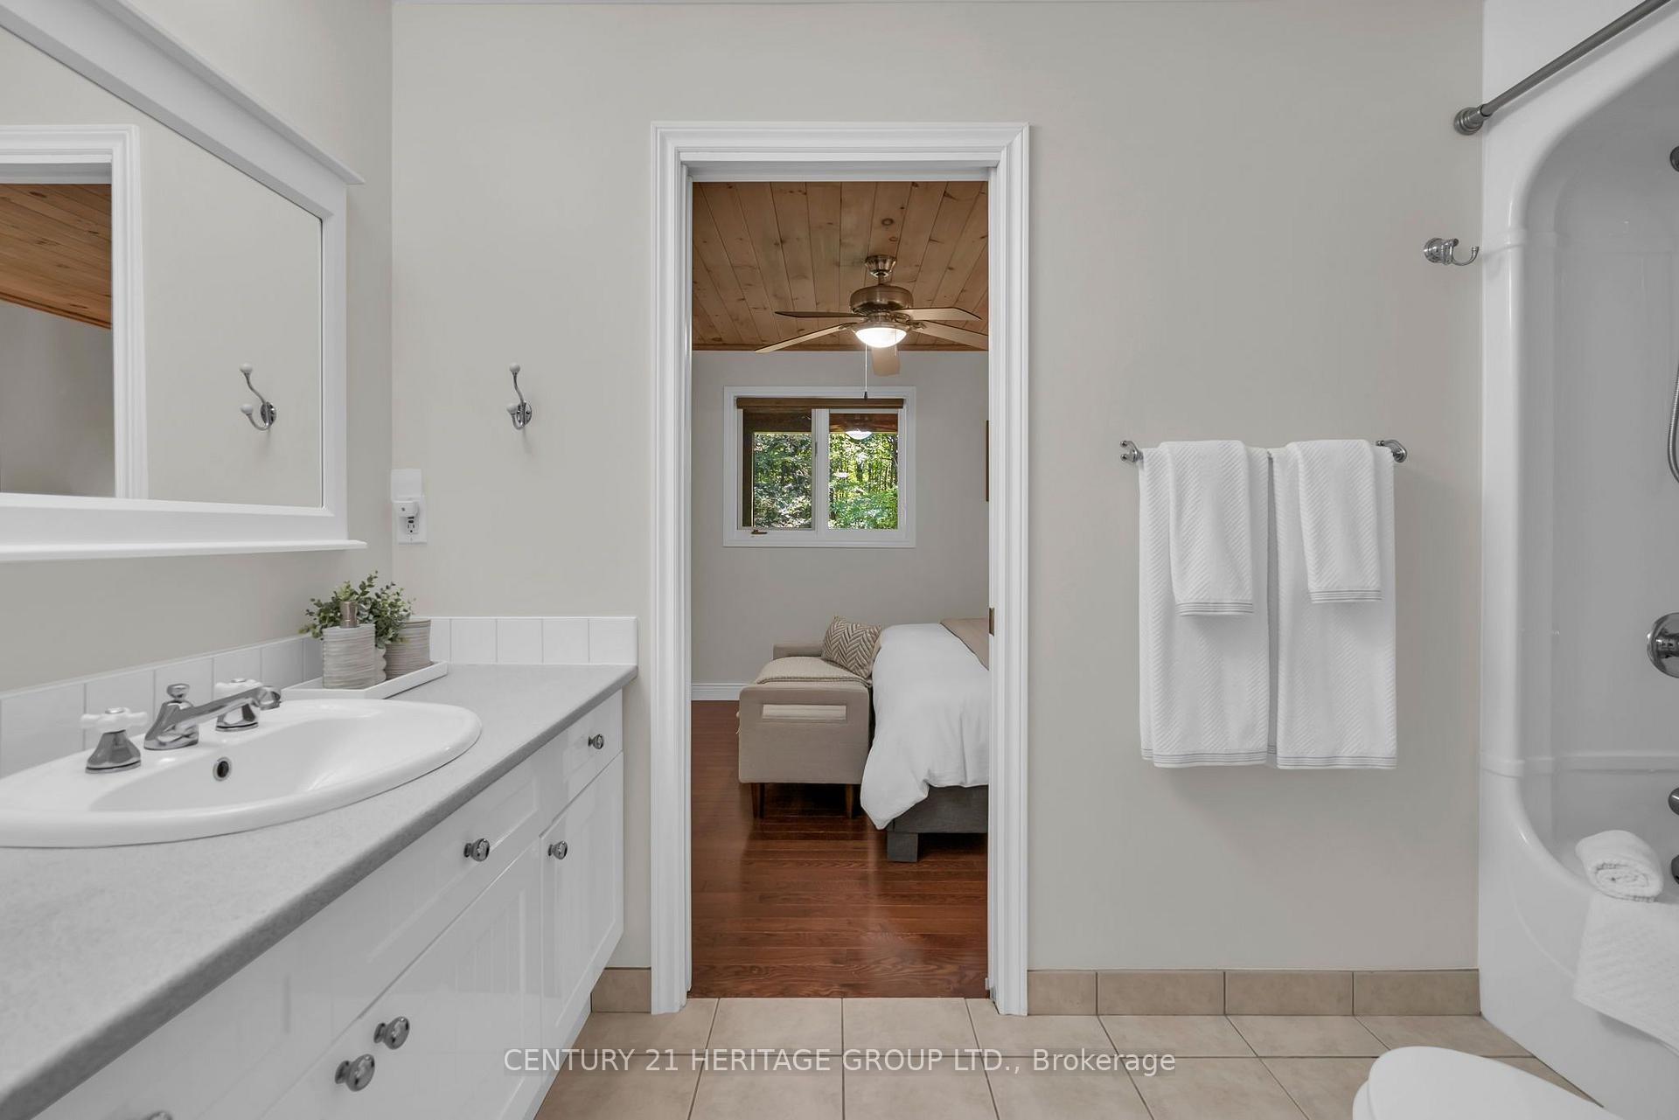
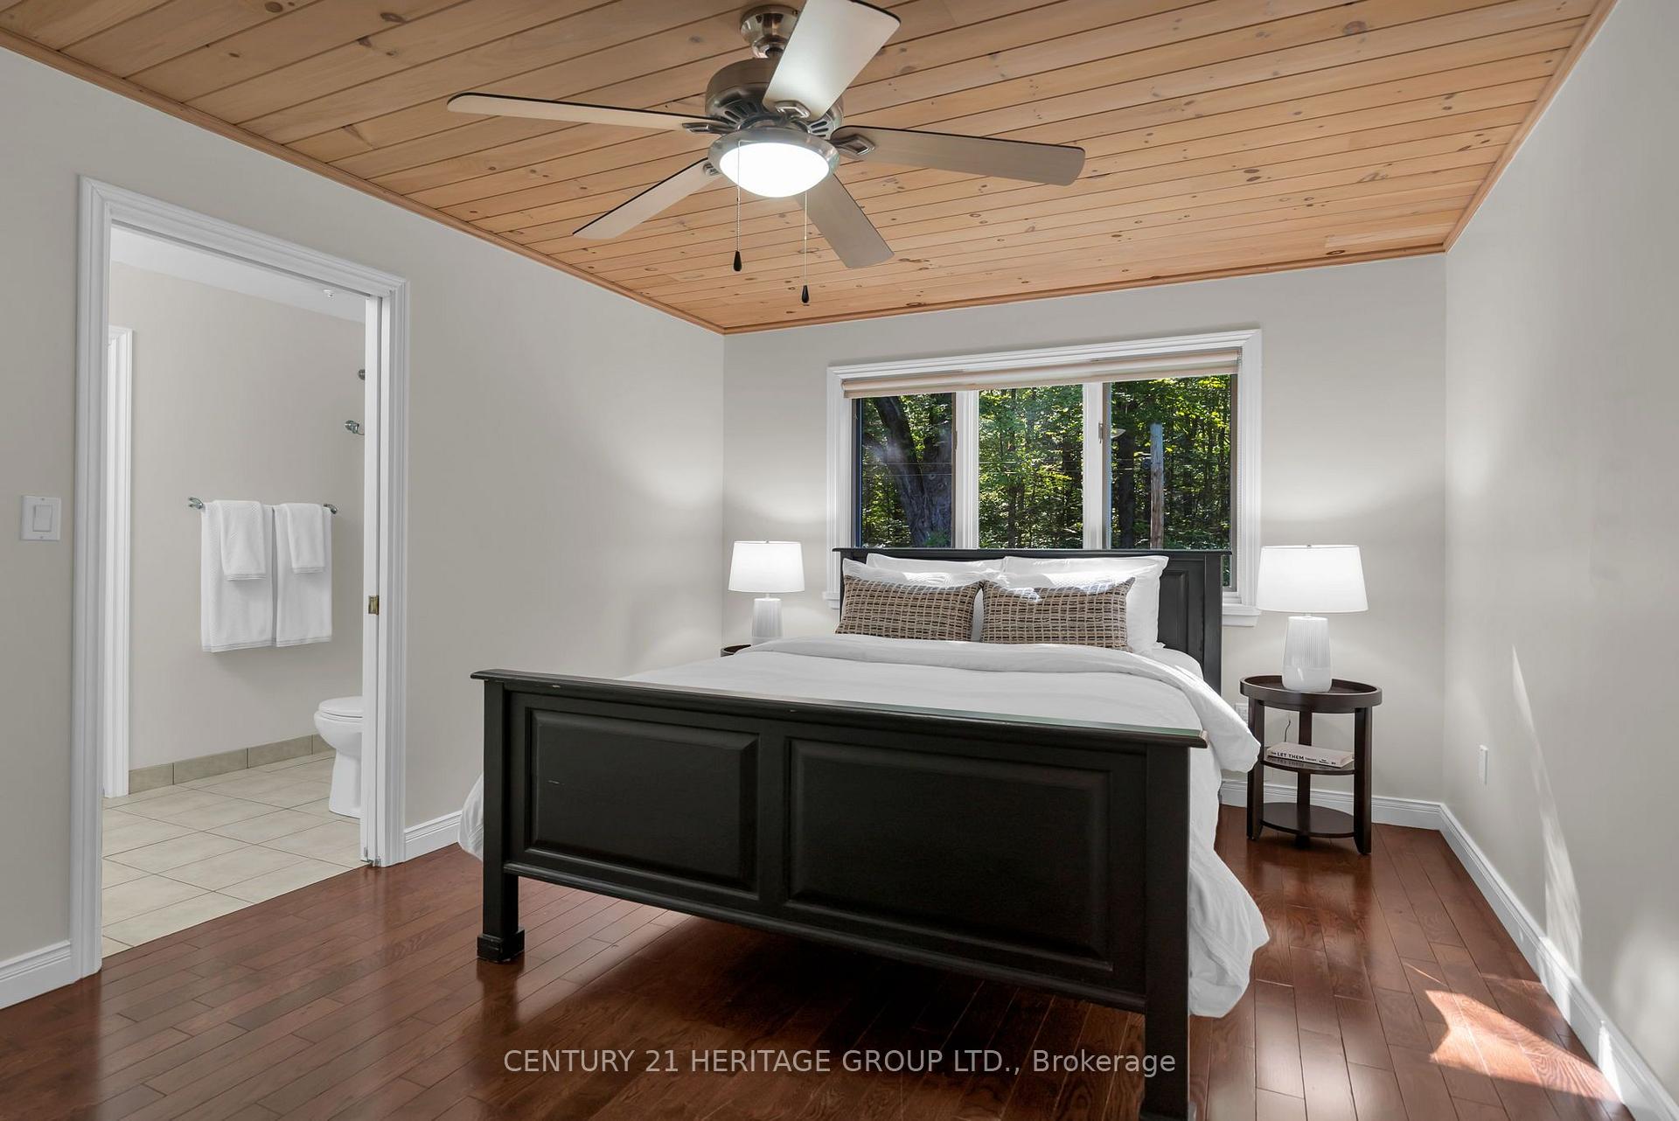
- Bedroom 3—Main level, Hardwood Floor, Semi Ensuite, Large Closet
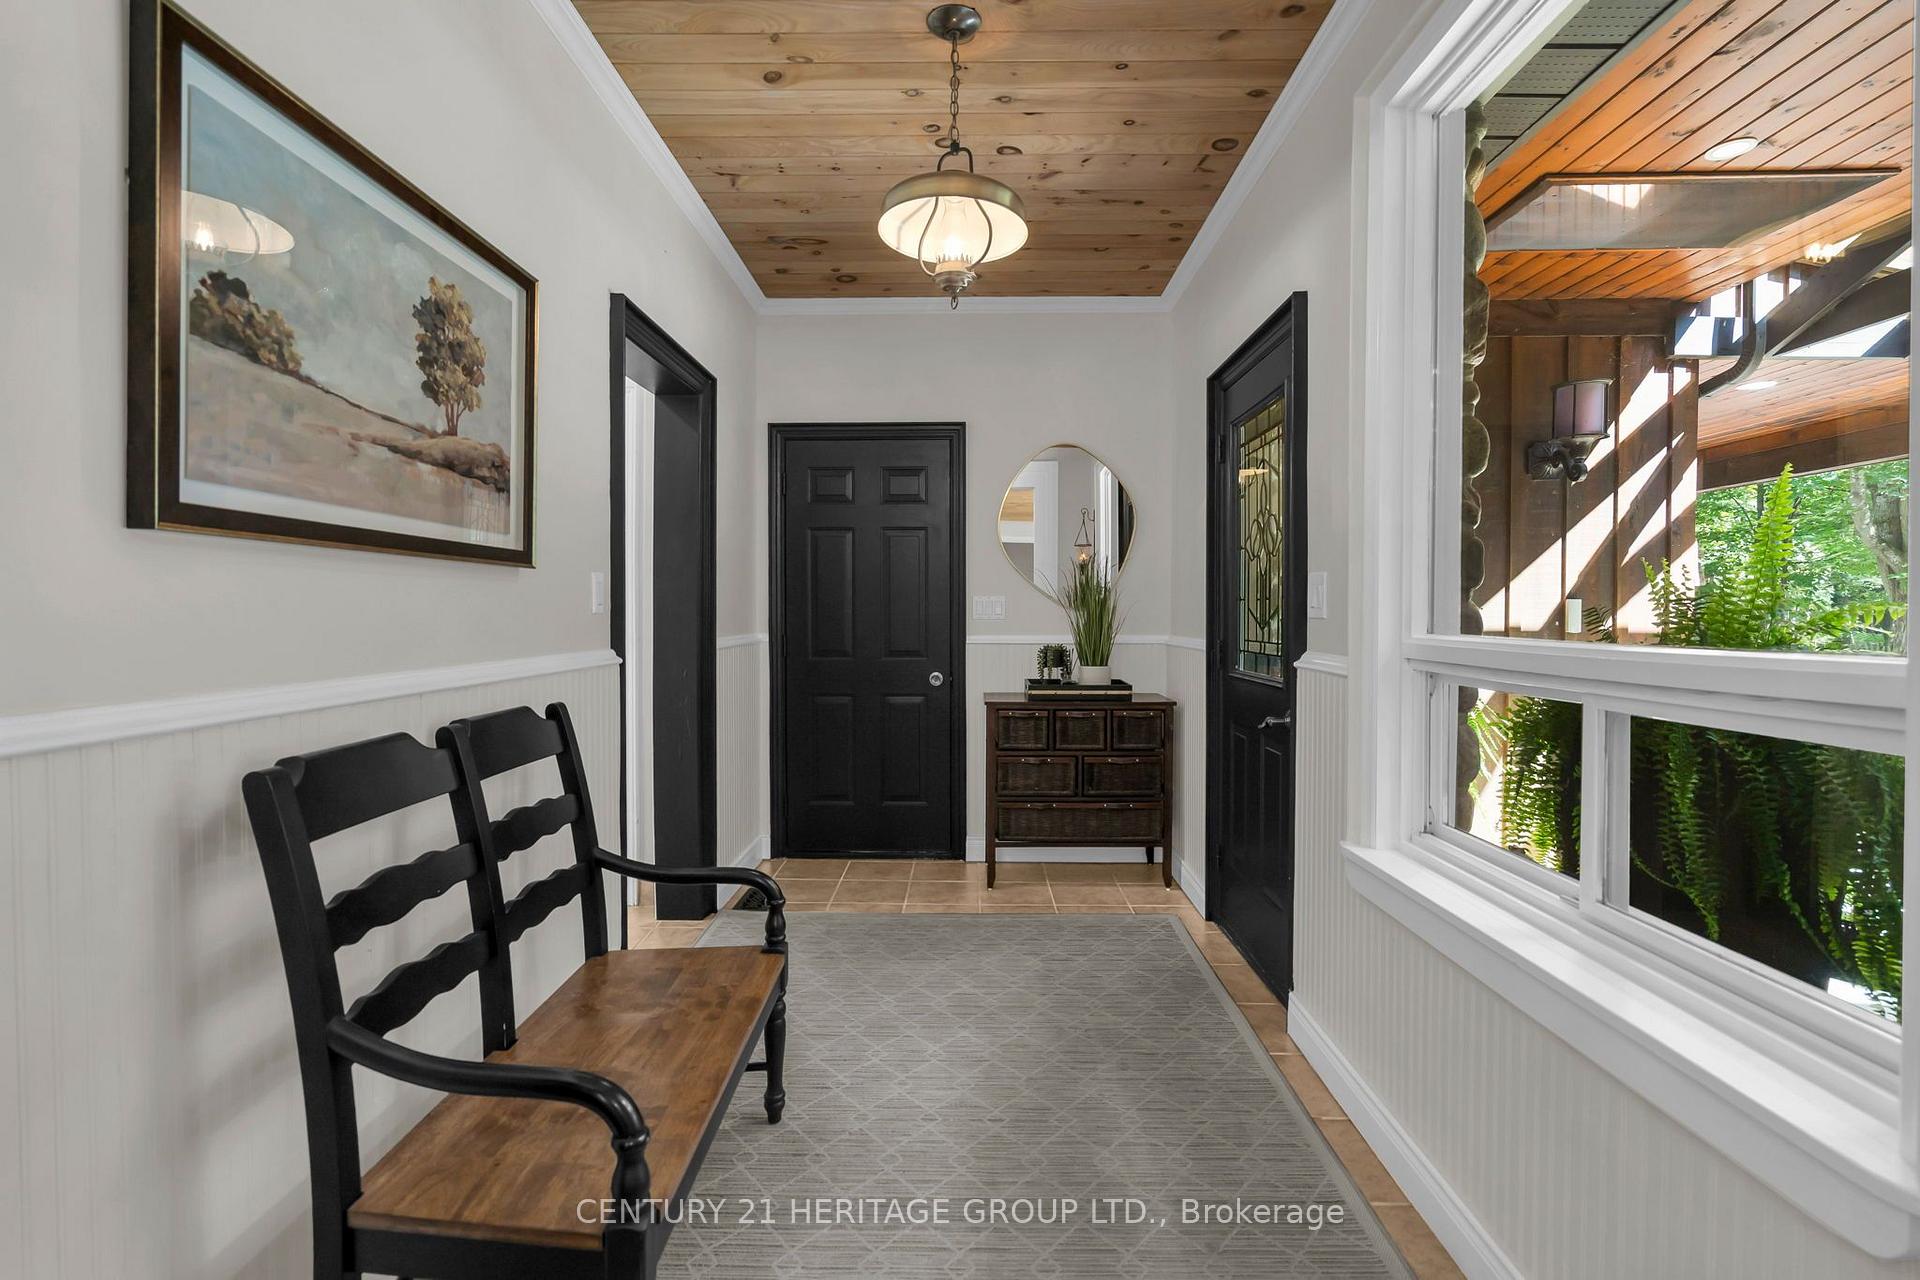
- Foyer—Main level, Ceramic Floor, Wainscoting, Access To Garage
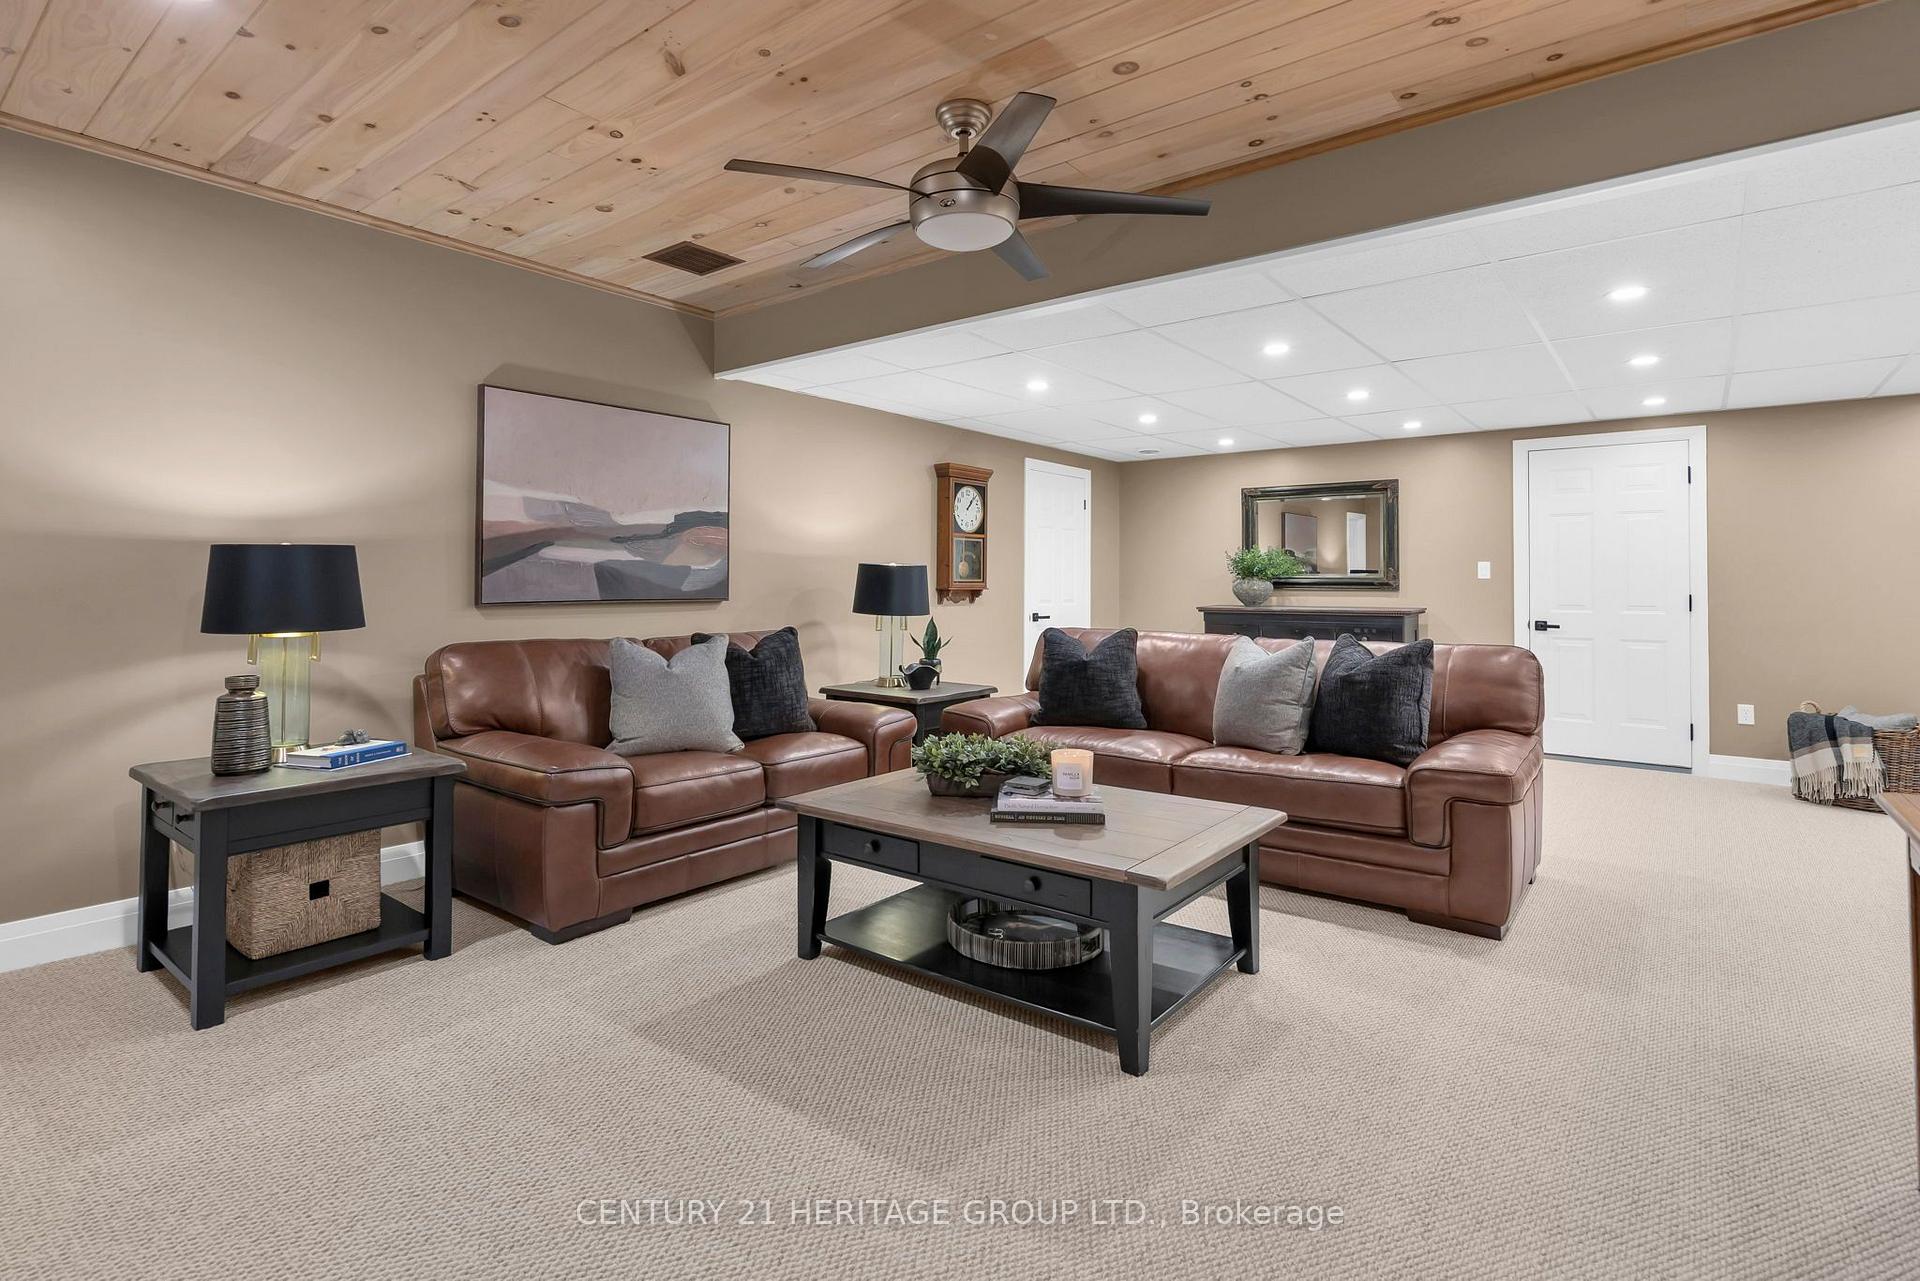
- Recreation—Basement level, Broadloom, Pot Lights, Wood Stove
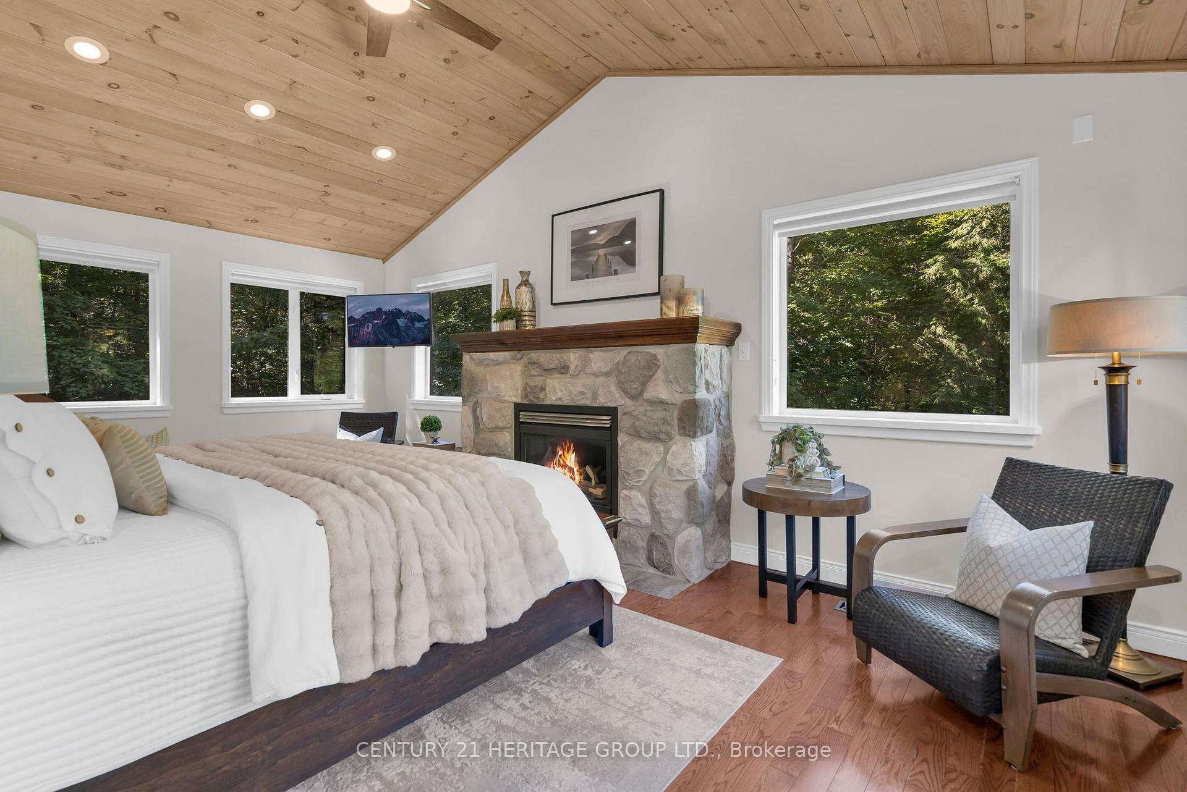
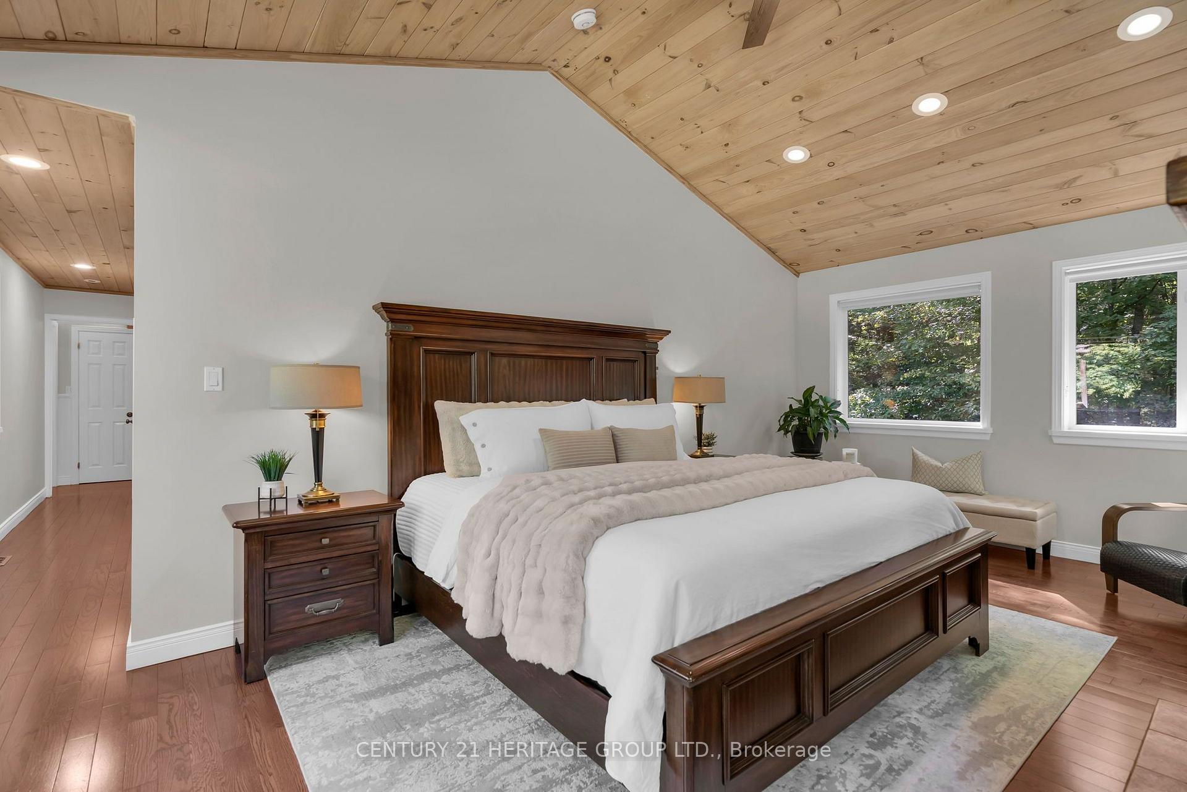
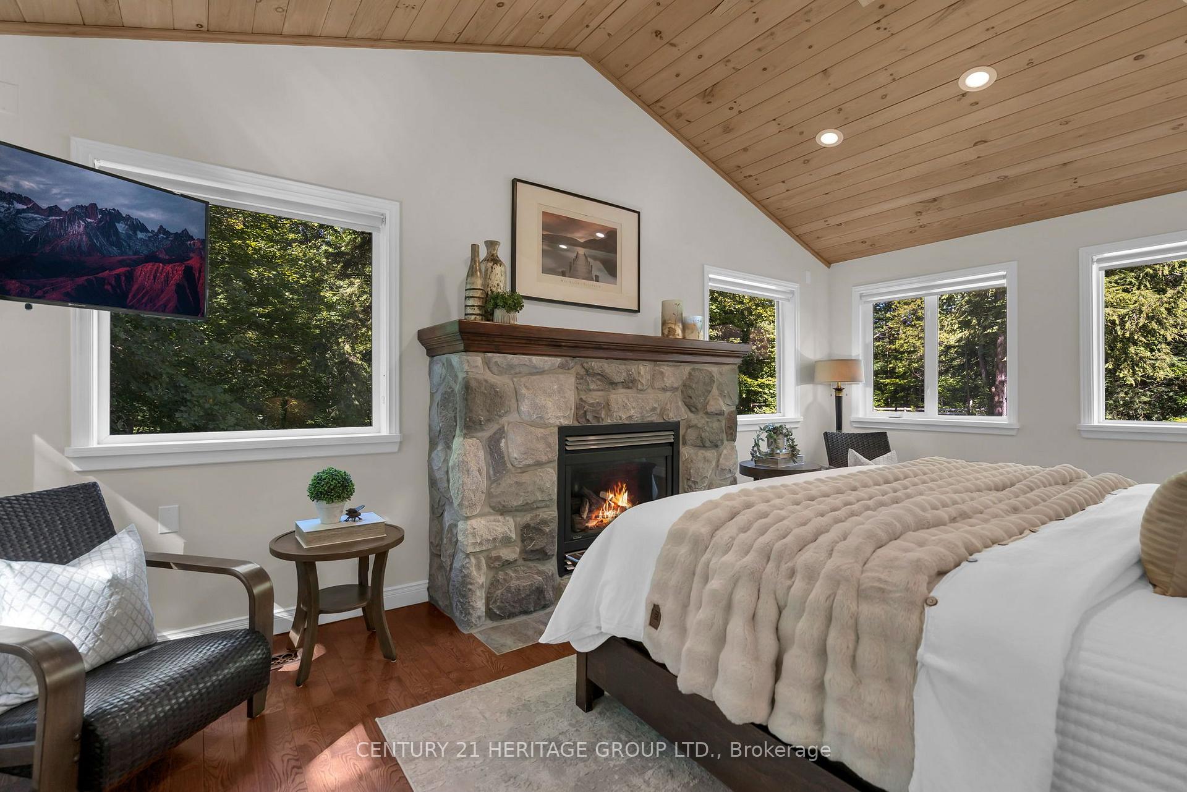
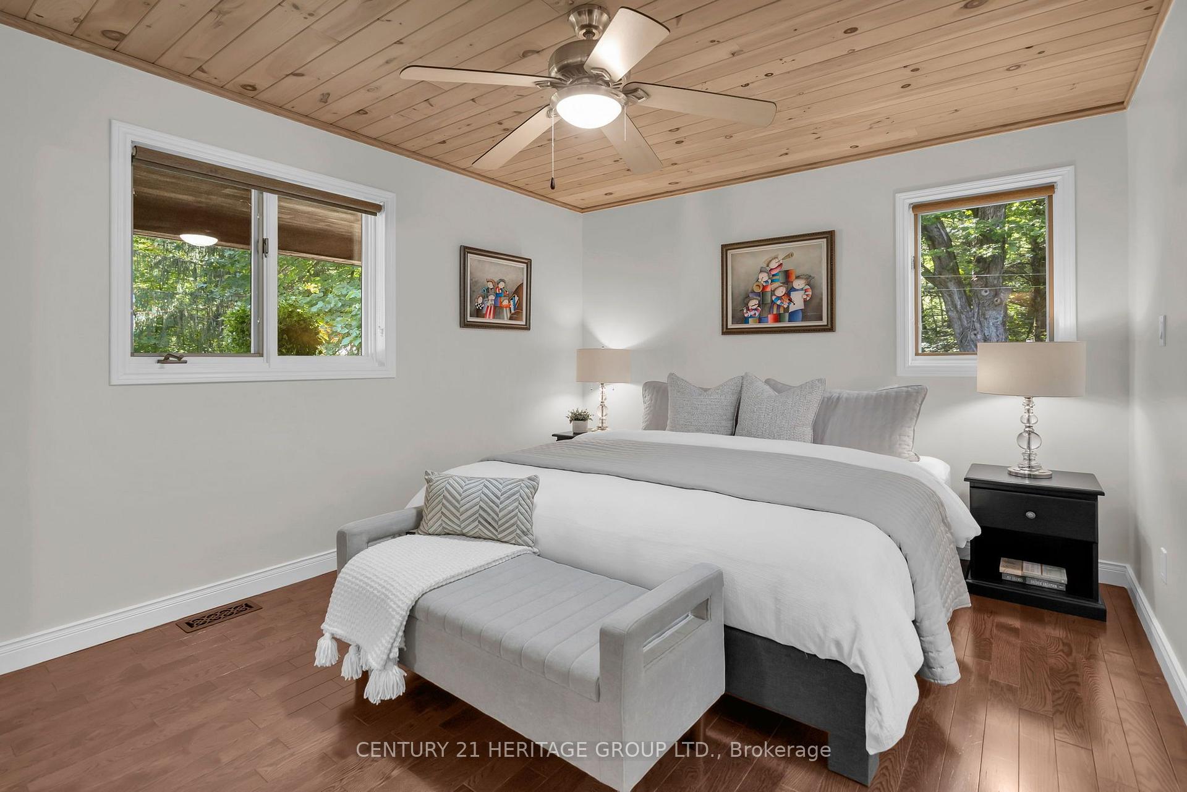
- Primary Bedroom—Main level, Cathedral Ceiling(s), Stone Fireplace, Hardwood Floor
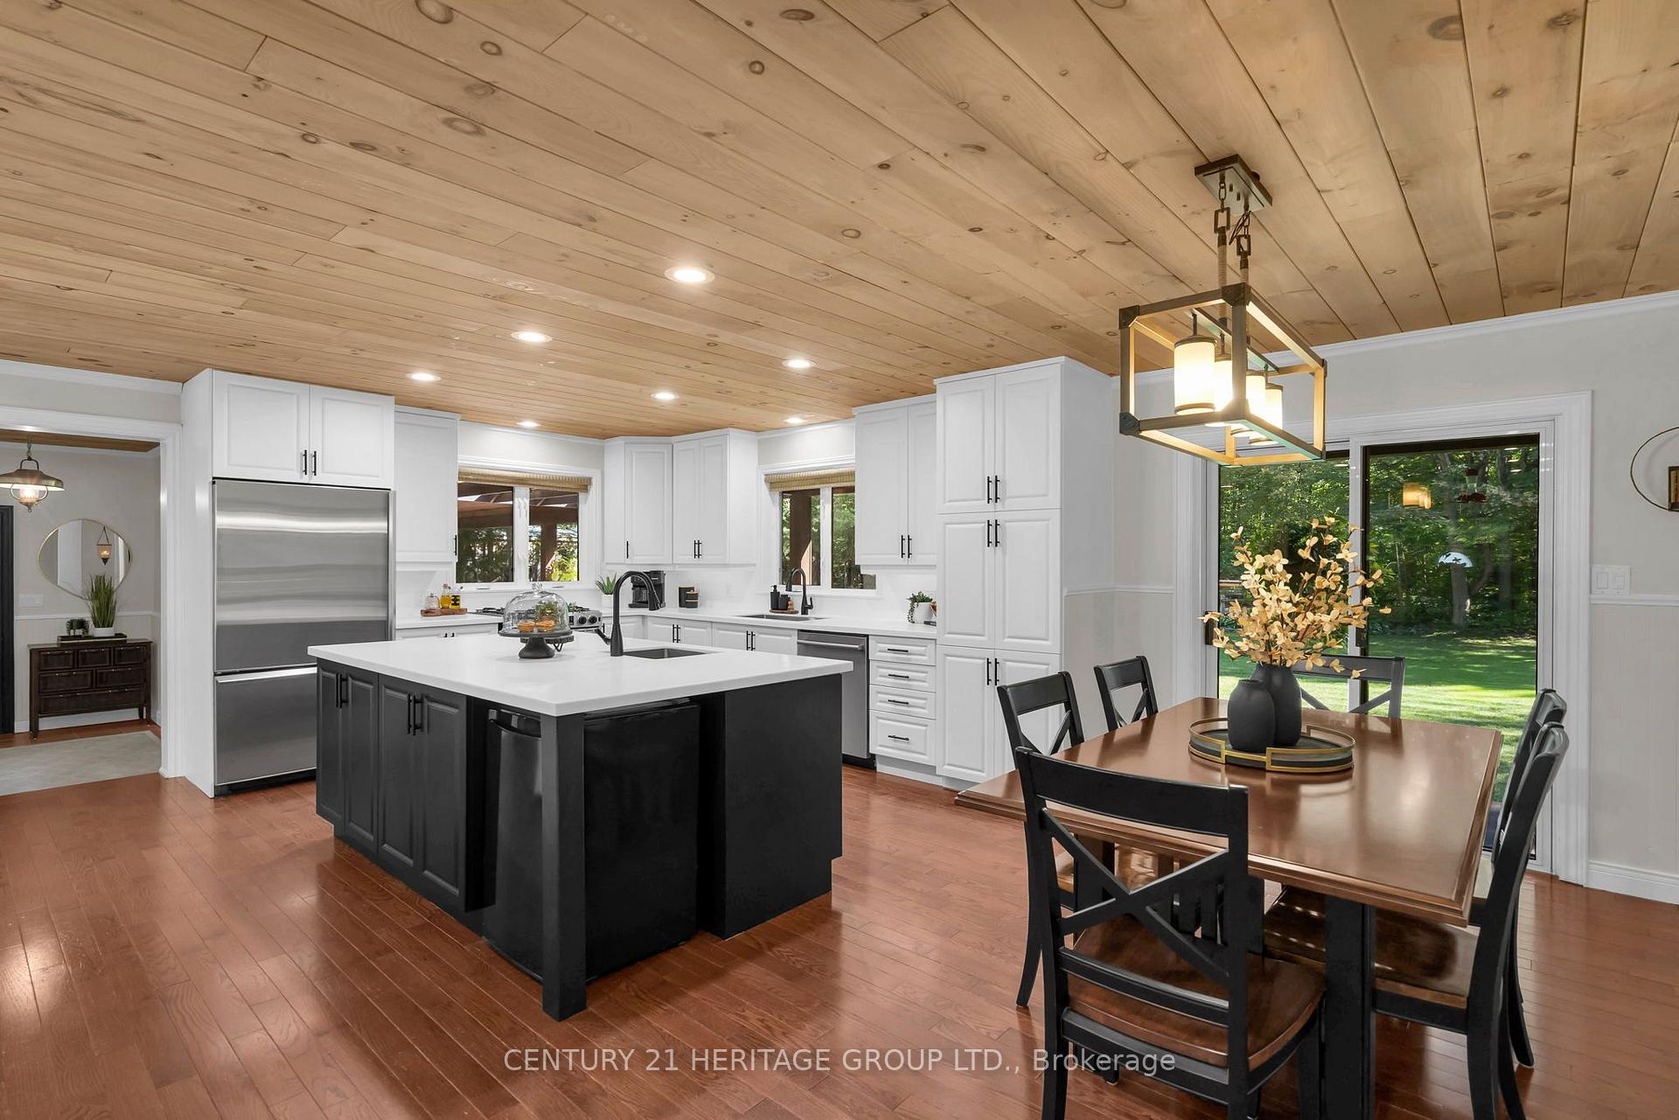
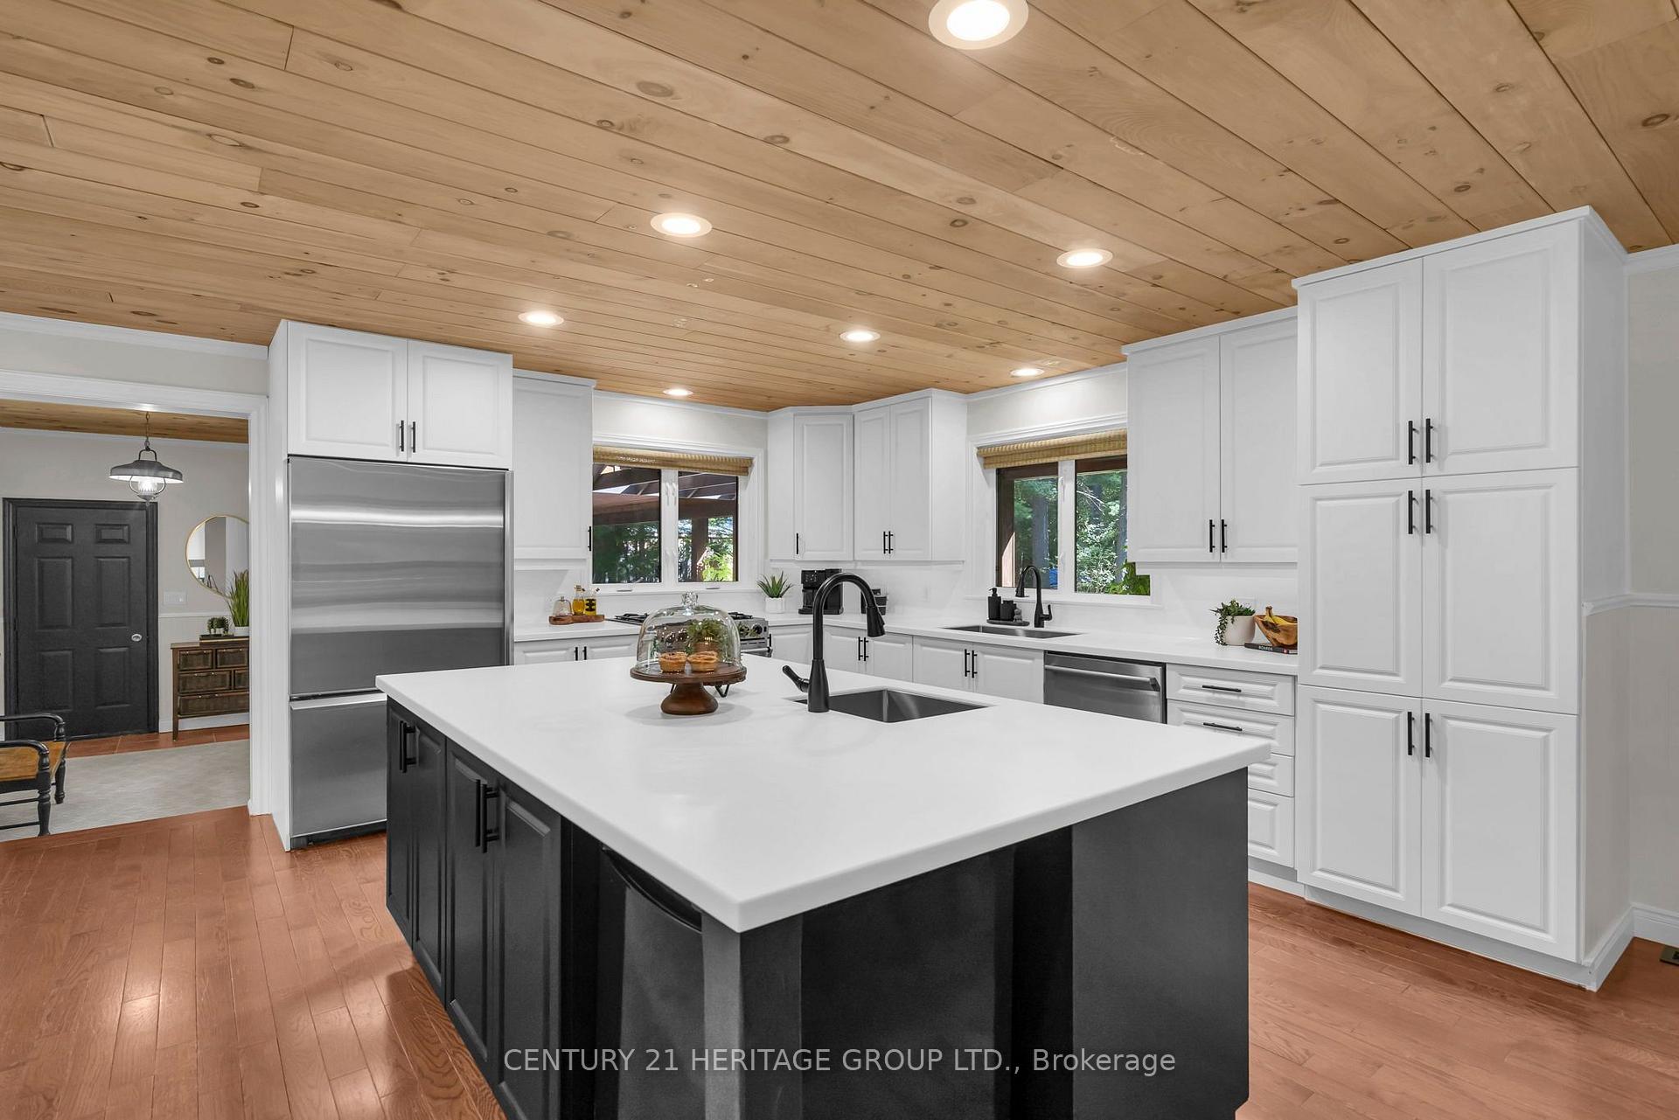
- Kitchen—Main level, Centre Island, Stone Counters, Renovated
- Bedroom 2—Main level, Hardwood Floor, Semi Ensuite, Double Closet
- Mud Room—Main level, Ceramic Floor, 2 Pc Bath, W/O To Deck
- Dining Room—Main level, W/O To Porch, Hardwood Floor, Open Concept
Washrooms
- 4-piece, Main
- 5-piece, Main
- 2-piece, Main
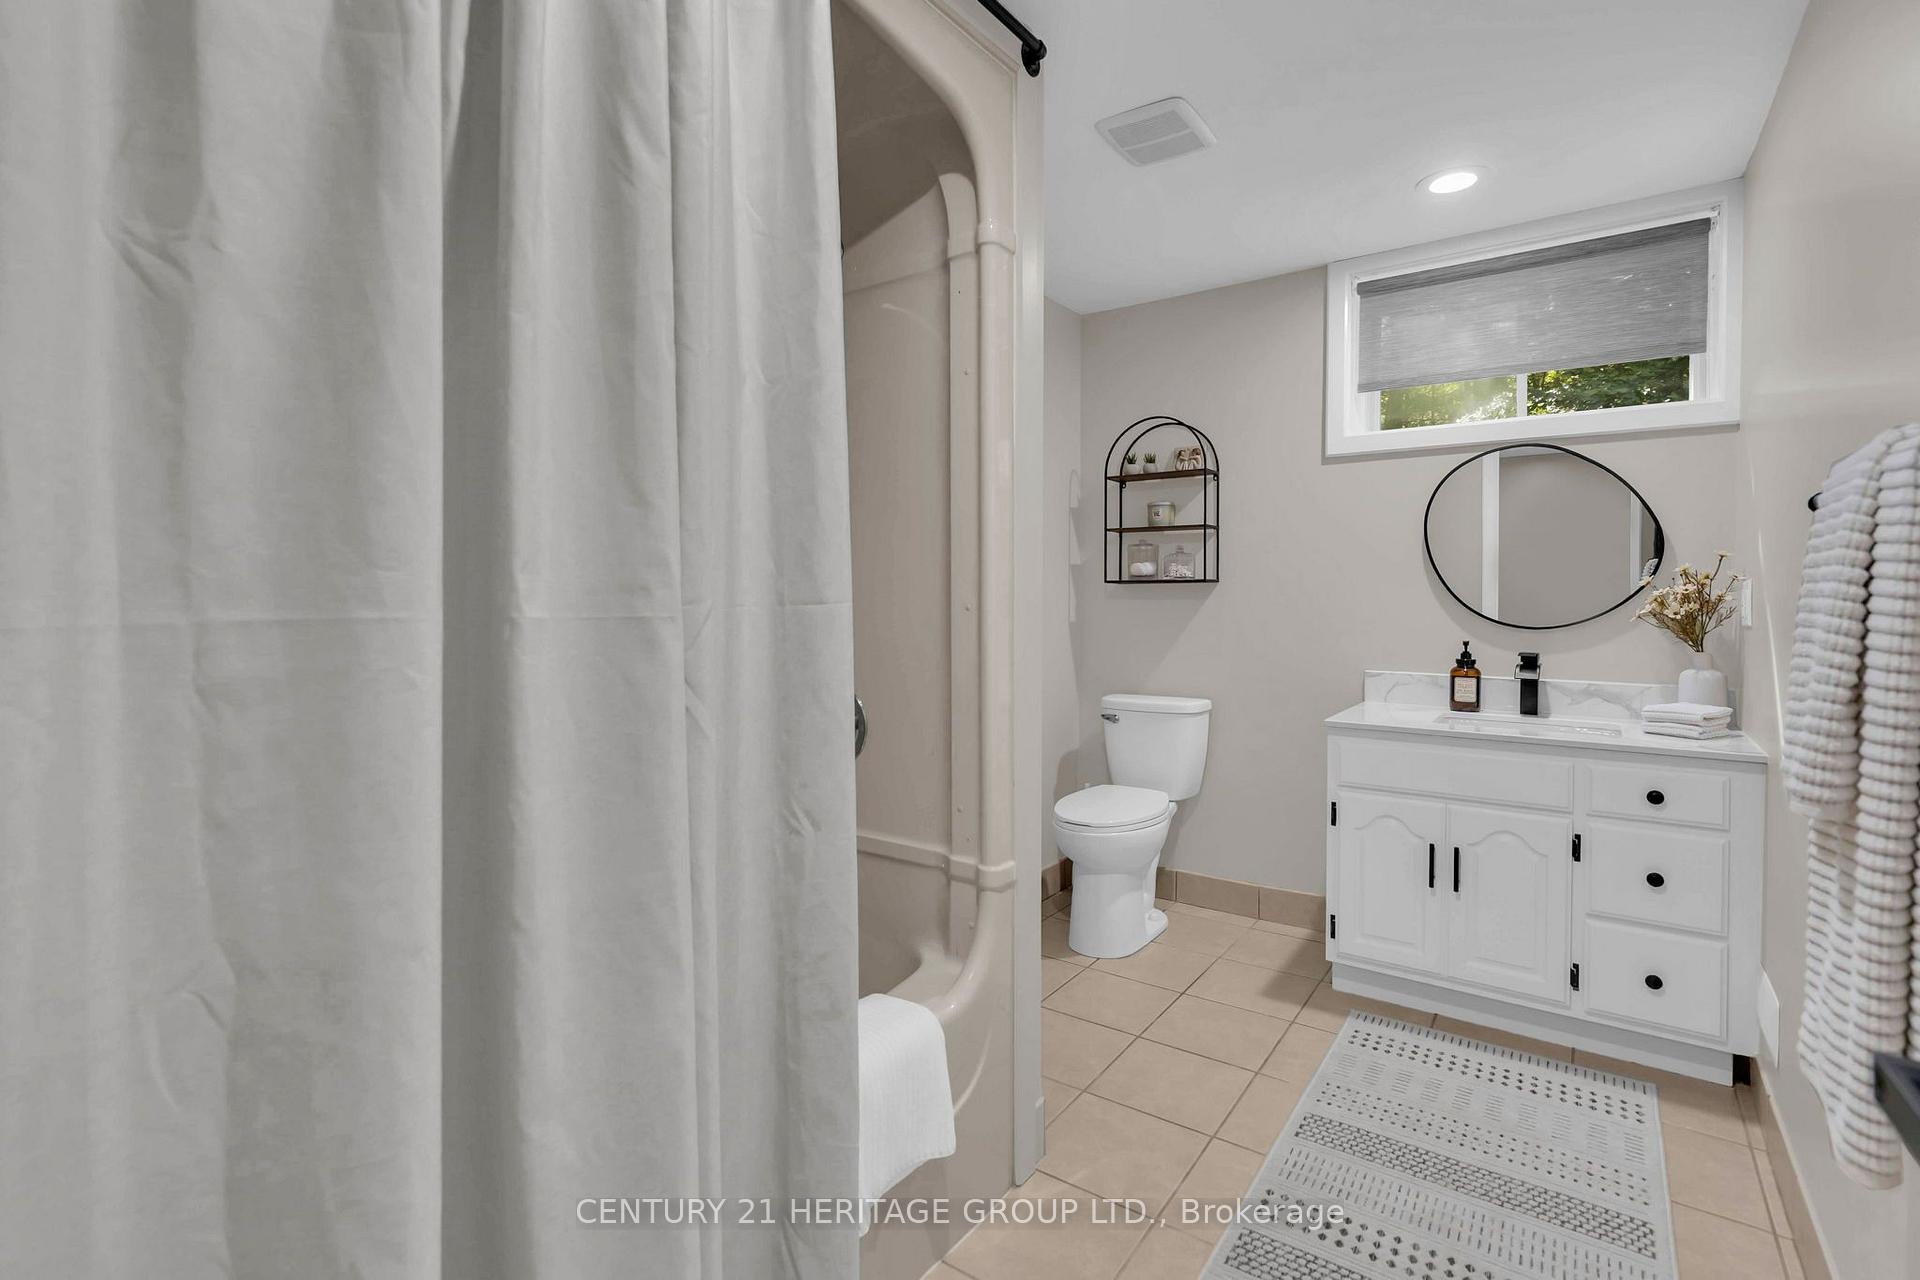
- 4-piece, Basement
- Municipality
- Oro-Medonte
- Neighbourhood
- Rural Oro-Medonte
- Main cross streets
- Horseshoe Valley Rd E & Line 7 N
- Directions
- Horseshoe Valley Rd E & Line 7 N
- Waterfront
- None
- MLS® number
- S13780894
- Data source
- Toronto Regional Real Estate Board
- Listed on
- 2026-09-14
- Updated on
- 2026-10-14
- Days on market
- 34 days
- Possession type
- Flexible
- Co-op commission
- 2.5%
- Seller
- Listed by
- CENTURY 21 HERITAGE GROUP LTD.
Home Market Value
Current home valuation for 116 Mill Pond Side Road, Oro-Medonte, Rural Oro-Medonte, Oro-Medonte, ON. Listed for $1,899,000
HOMEH Estimate
$1,541,717
Estimated Sales Range
$925,030 - $2,158,404
HOMEH Estimate for 116 Mill Pond Side Road, Oro-Medonte, Rural Oro-Medonte
Calculated with a real agent's CMA method — 45+ years of experience, codified. Not an AI guess.
For the owner
Is this your home? Track its value.
Get this home's HOMEH Estimate by email once a month, with how many homes are for sale around you.
Mortgage Payment Calculator
Compare up to 4 down payment scenarios
20% required for homes $1.5M or more
$379,800
| Scenario 1 | Scenario 2 | Scenario 3 | Scenario 4 | |
|---|---|---|---|---|
−Down payment | % $ | % $ | % $ | % $ |
+CMHC insurance | $0 | $0 | $0 | $0 |
=Total mortgage | $1,519,200 | $1,424,250 | $1,329,300 | $1,234,350 |
Amortization | ||||
Mortgage rate | % | % | % | % |
| Payment frequency | ||||
=Mortgage payment | $7,417monthly | $6,954monthly | $6,490monthly | $6,027monthly |
Land Transfer Tax
$34,455
$34,455
Around this home
No schools found nearby
Data provided by OpenStreetMap & Fraser Institute School Rankings
Ask HOMEH
New!Hi there!
👋Text or call (416) 301-9001
Recommended for you
Based on homes you've looked at.
No recommended properties found.
Nearby similar homes
No nearby properties found.
More real estate resources
Other homes nearby
Explore this area
Nearby neighbourhoods
No nearby listings available.