
1644 Ridge Road E
Oro-Medonte (Hawkestone), ON L0L 1T0
- 3Bedrooms
- 2Bathrooms
- 2Garage
- 1100–1500Sq Ft
- $3,141Tax
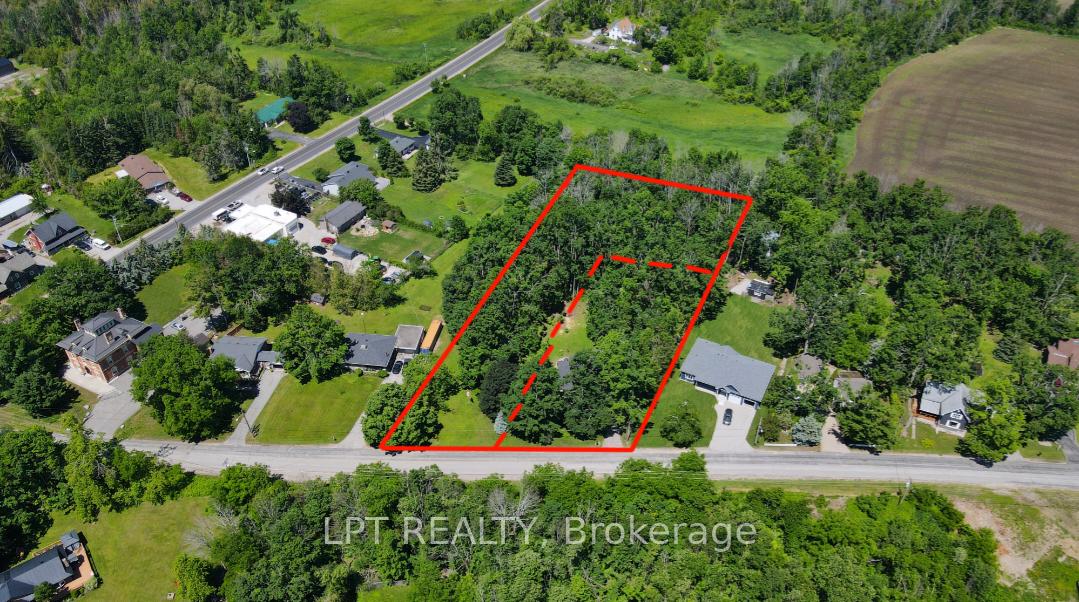
- 101×243 ftLot Size
 Estimated Value:$696,388See Free Estimate Report

Sale & Price History for 1644 Ridge Road E, Oro-Medonte, Hawkestone
| Start Date | End Date | Price | Event | MLS# |
|---|---|---|---|---|
| No listing history available | ||||
Real estate boards require you to or to see the full details of this property.
*Sold prices and complete sale & price history are regulated data. Under the Trust in Real Estate Services Act, 2002 (TRESA) and the rules of the Real Estate Council of Ontario (RECO), and pursuant to the Multiple Listing Service® rules of the Canadian Real Estate Association (CREA) and the Toronto Regional Real Estate Board (TRREB), this information may be shown only to registered users who have agreed to the applicable terms of use (a Virtual Office Website, or "VOW," arrangement). HOMEH Inc., Brokerage therefore provides it to signed-in members only. Creating an account is free and takes under a minute.
About 1644 Ridge Road E, Oro-Medonte, Hawkestone
Summarized Description
- Custom oversized garage with vehicle lift.
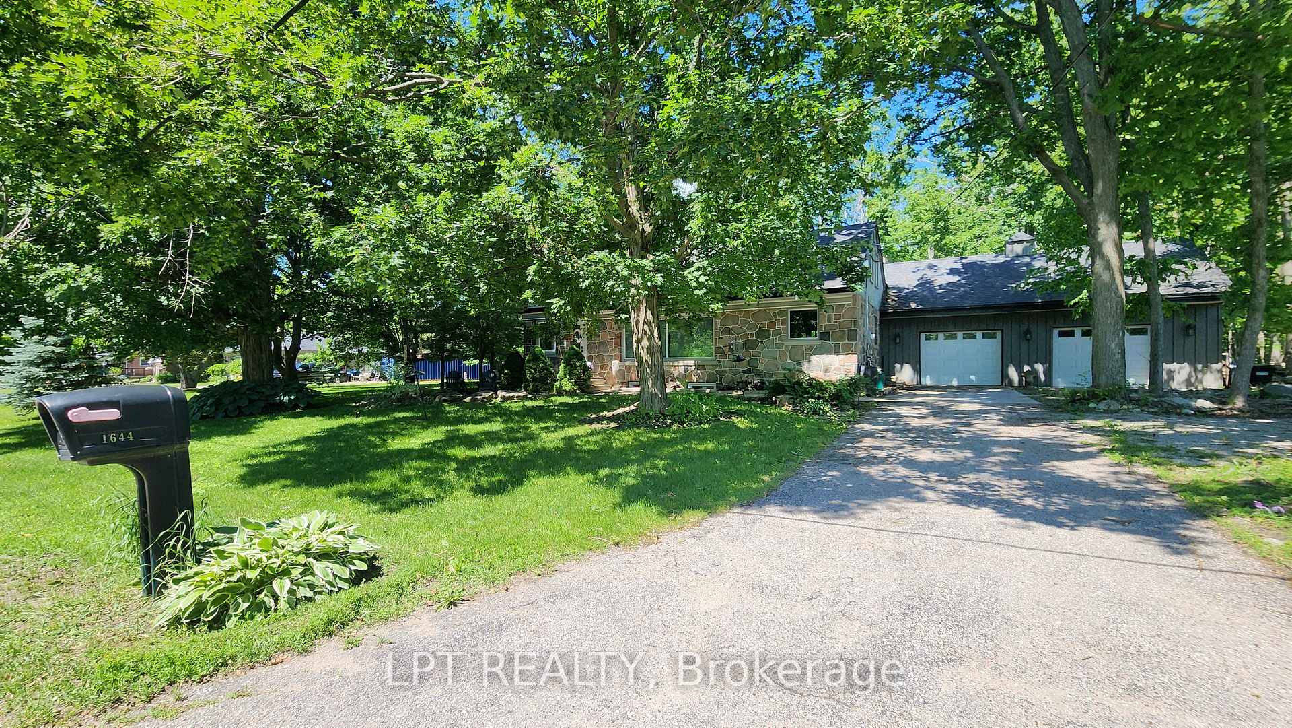
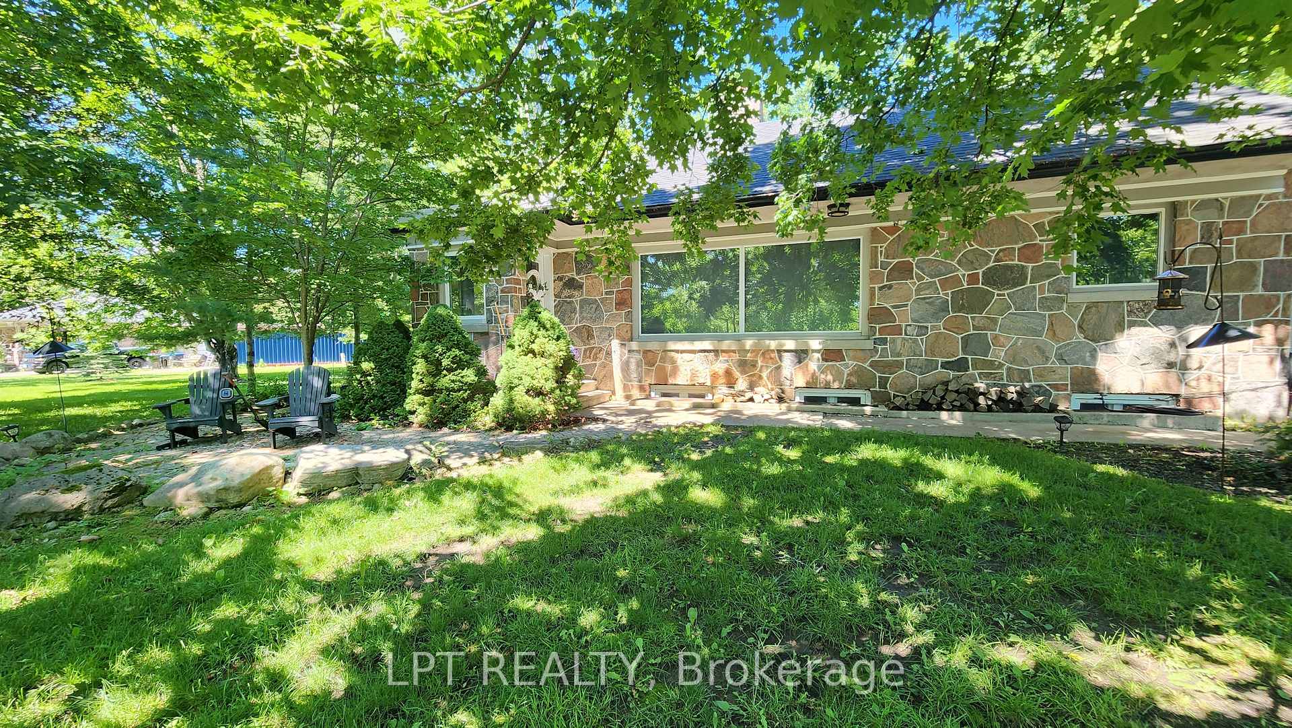
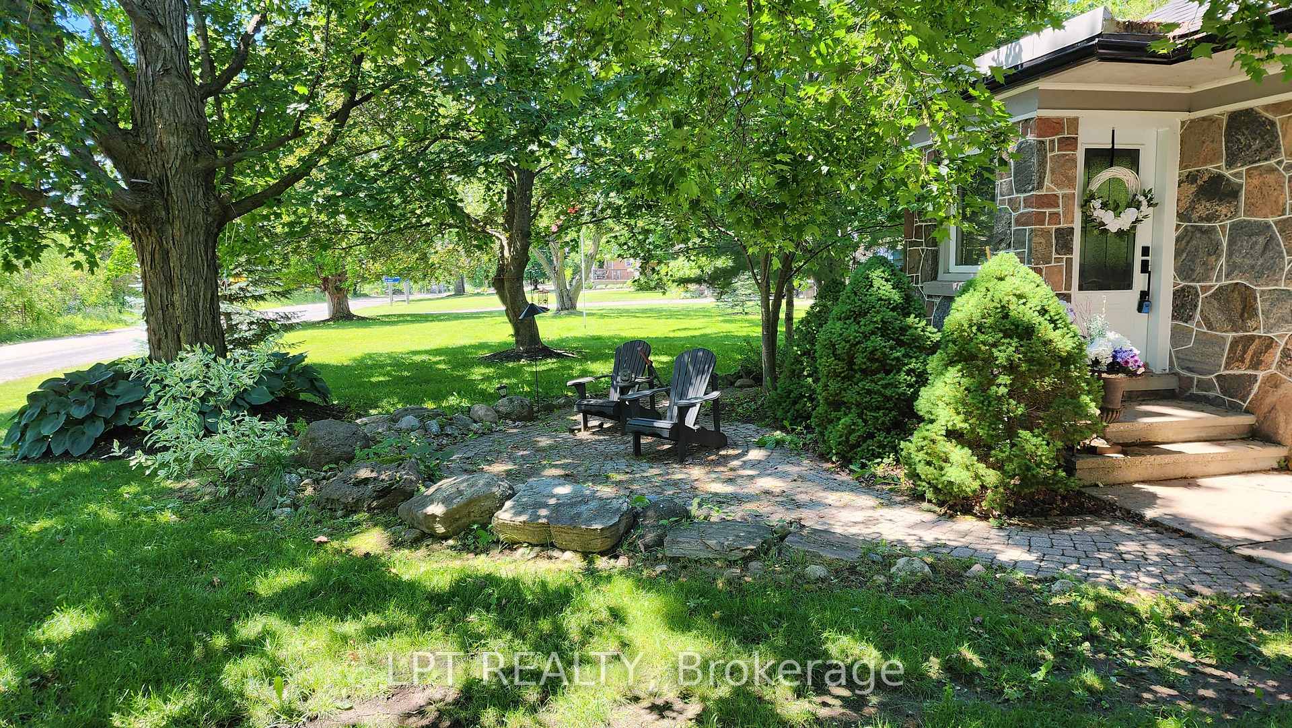
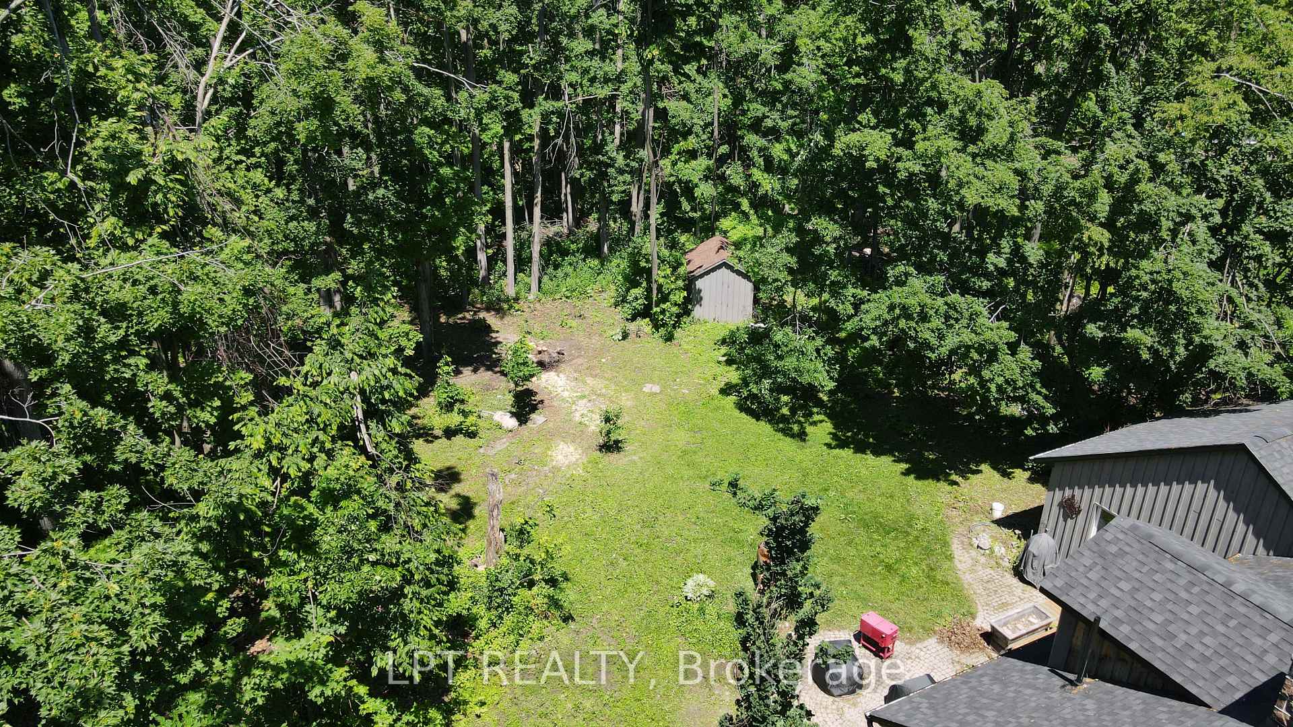
- Peaceful country setting with mature trees.
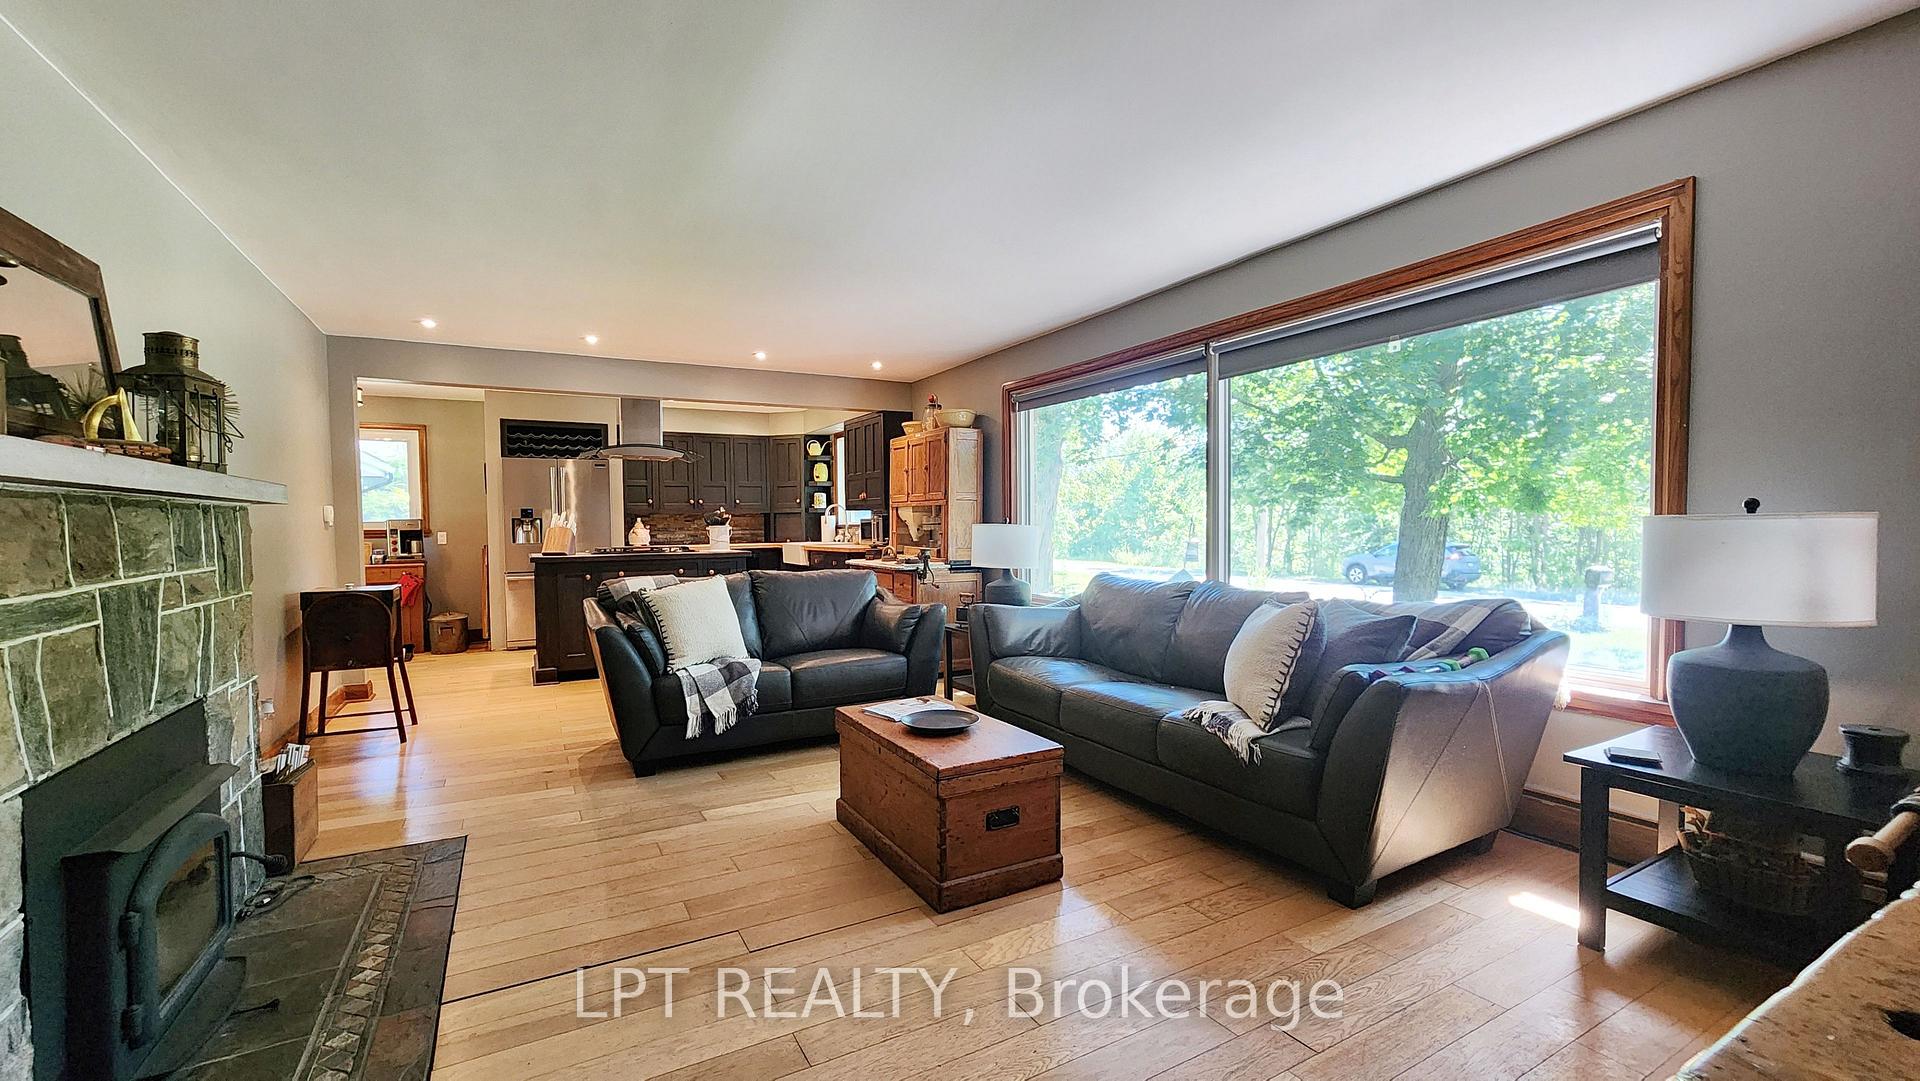
- Spacious kitchen ideal for entertaining.
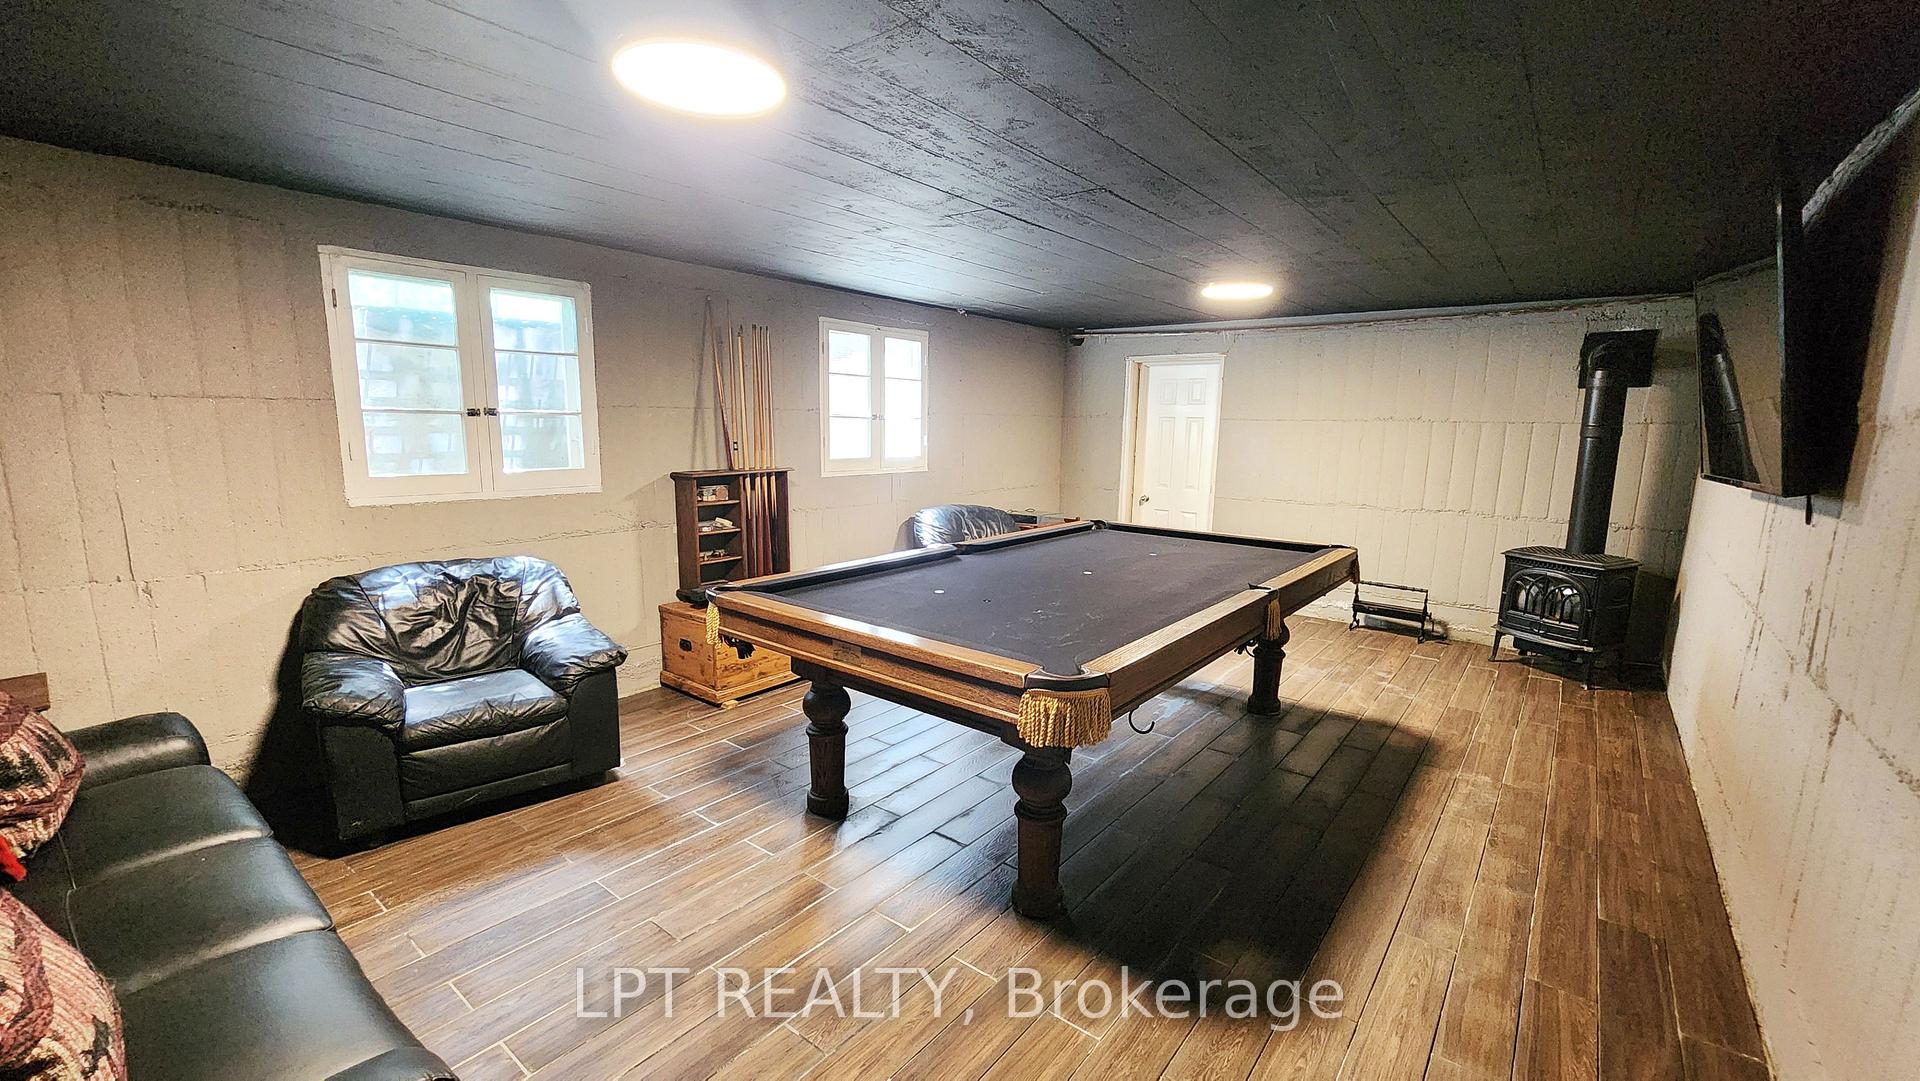
- Finished lower level for additional living space.
- Three-bedroom layout for flexibility.
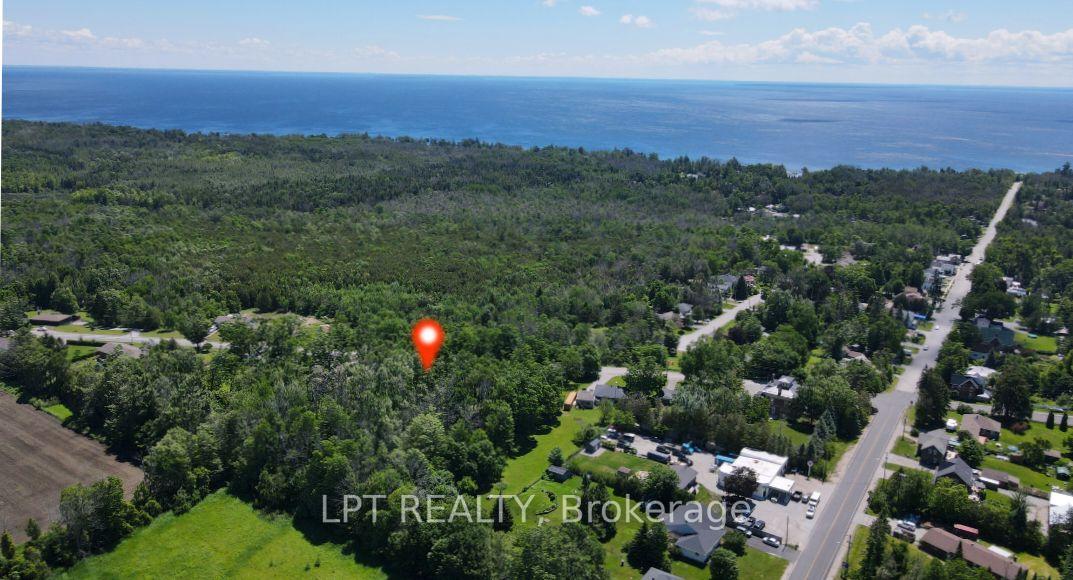
- Minutes from Lake Simcoe and amenities.
- Rich character with impressive craftsmanship.
- Natural light throughout inviting living spaces.
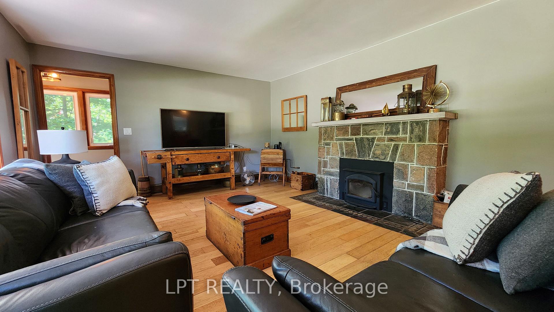
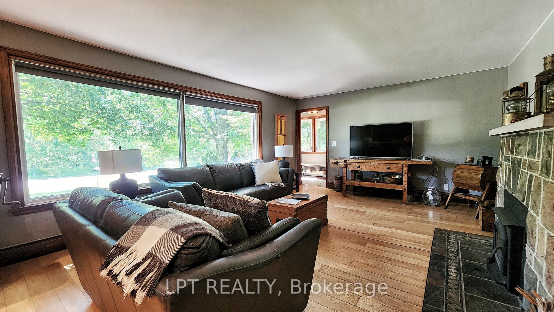
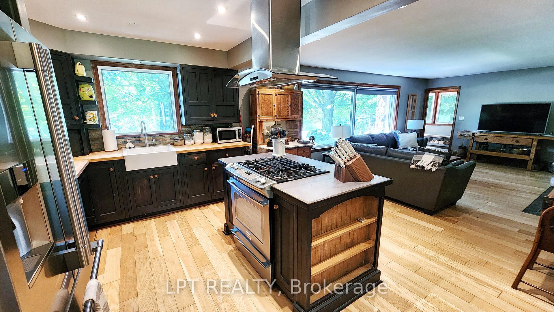
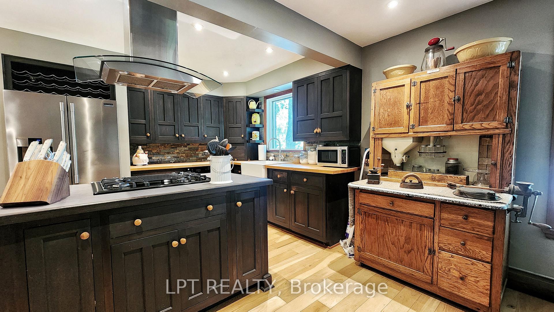
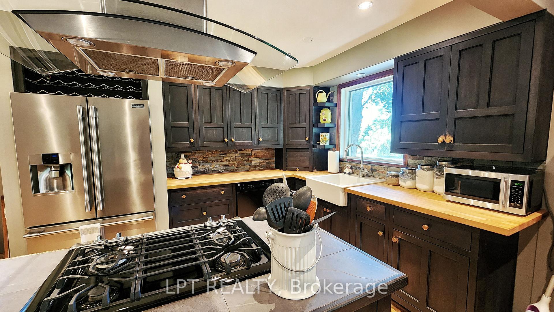
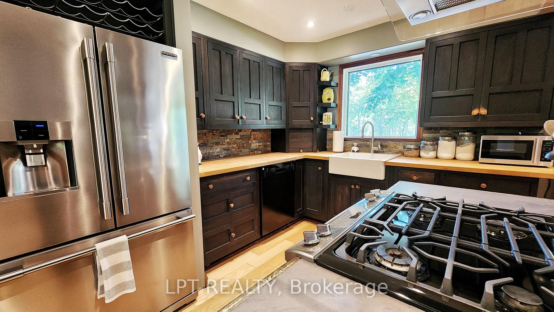
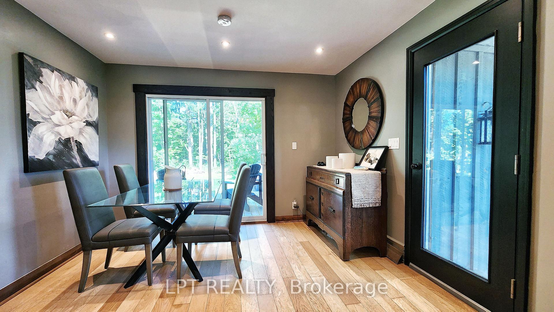
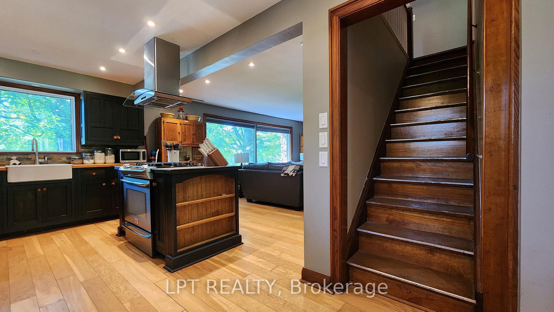
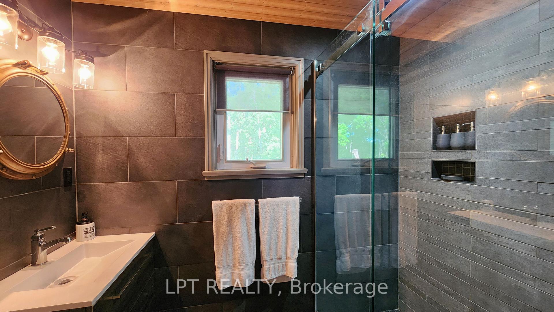
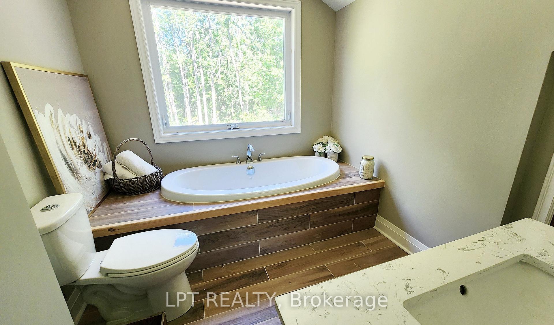
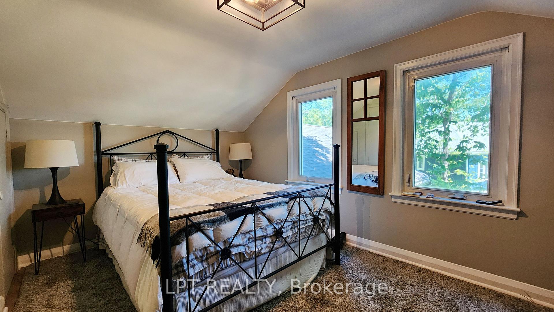
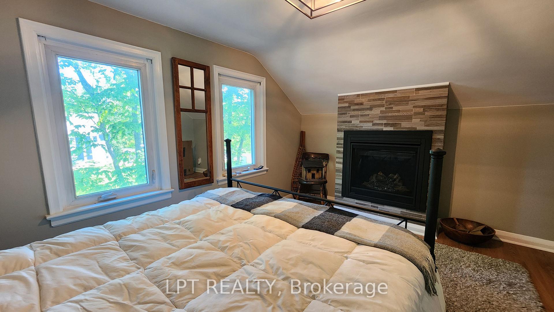
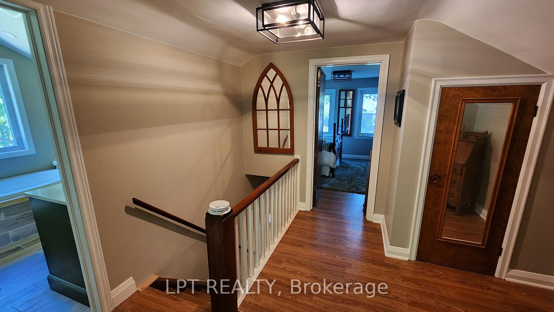
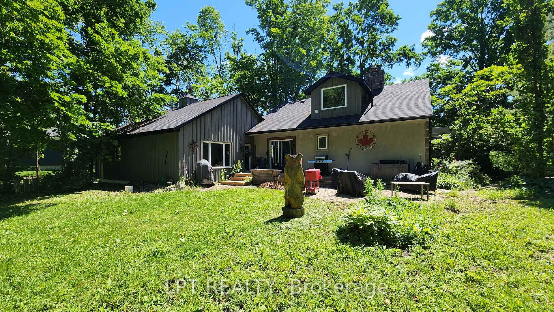
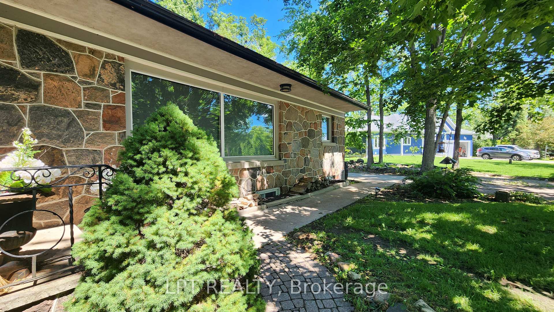
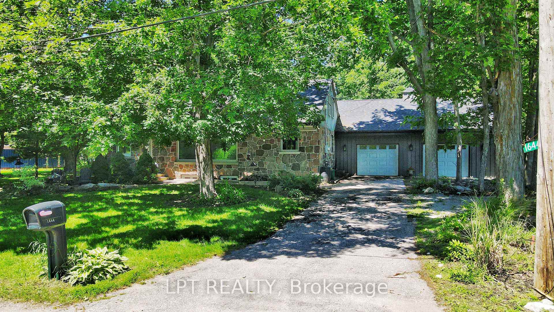
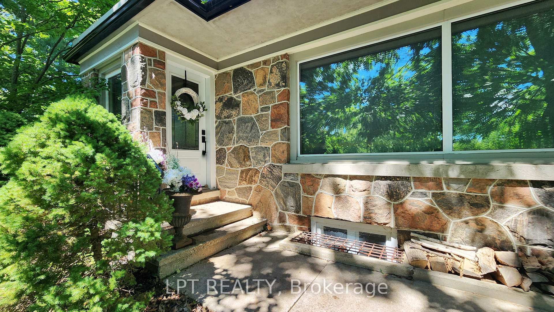
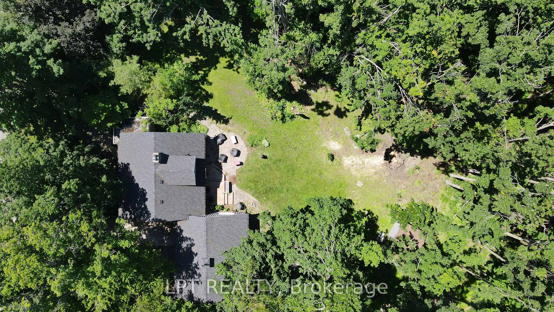
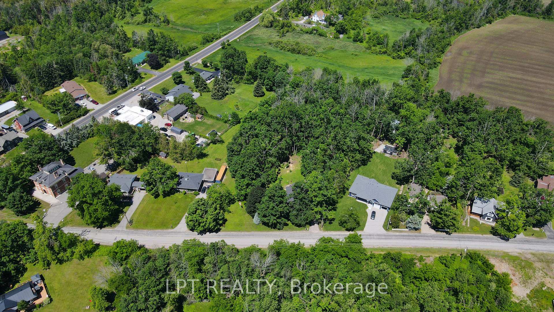
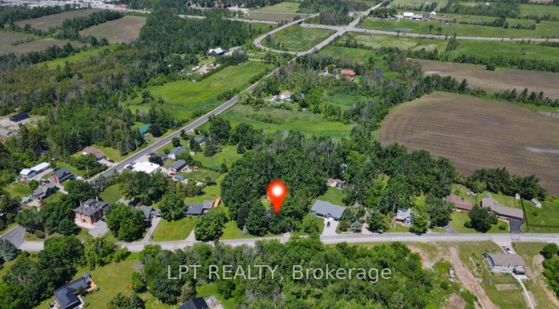
Imagine Coming Home To A Peaceful Country Setting Where Mature Trees Surround You, Neighbours Still Wave As They Pass By, And Life Moves At A More Comfortable Pace. Nestled On A Beautifully Treed Half-acre Lot In The Welcoming Hamlet Of Hawkestone, This Exceptional Property Offers The Perfect Blend Of Country Charm, Modern Comfort, And Impressive Craftsmanship. From The Moment You Arrive, The Home's Striking Stone Facade And Timeless Curb Appeal Set The Tone For What Awaits Inside. Rich In Character And Thoughtfully Updated Throughout, This Is A Home That Feels Both Welcoming And Memorable. One Of The Property's Standout Features Is The Oversized Custom Garage, Designed With Enthusiasts, Hobbyists, And Collectors In Mind. Complete With A Vehicle Lift And Generous Workspace, It Offers Endless Possibilities For Automotive Projects, Storage, Recreational Equipment, Or Simply Enjoying A Workshop That Most Homeowners Only Dream About. Inside, Natural Light Pours Through Large Windows, Illuminating Warm And Inviting Living Spaces Where Family And Friends Naturally Gather. The Spacious Kitchen Serves As The Heart Of The Home, Featuring Ample Workspace And A Large Island Perfect For Casual Meals, Conversations, And Entertaining. The Thoughtfully Designed Three-bedroom Layout Provides Flexibility For Families, Guests, Or Those Working From Home. Complementing The Living Space Are Two Beautifully Finished Full Bathrooms, Each Offering Impressive Finishes And Thoughtful Design That Elevate Daily Routines. The Finished Lower Level Adds Valuable Additional Living Space, Creating The Ideal Setting For Movie Nights, Games, Hobbies, A Home Gym, Or Relaxed Gatherings With Family And Friends. What Truly Makes This Property Special Is The Lifestyle It Offers. Enjoy The Peace, Privacy, And Room To Breathe That Country Living Provides, All While Being Just Minutes From Lake Simcoe And Local Amenities, Conveniently Located Between Barrie And Orillia.
Key Facts & Features
Property Costs
- Annual Property Tax Amount
- $3,141
- Land Transfer Tax Fee
- $11,873
Rental Items
- Rental Equipment
- None
- Under Contract
- None
- Basement Type
- Full, Partially Finished
Interior Features
- Laundry Level
- Lower Level
- Interior Extras
- Storage, Sump Pump, Water Heater Owned, Water Softener
- Fireplace/Stove
- Yes
- Fireplace Features
- Living Room, Wood
- Elevator
- No
Exterior Features
- Exterior Extras
- Deck, Landscaped, Patio, Privacy
- Pool
- None
- Property Features
- Beach, Golf, Greenbelt/Conservation, Lake/Pond, Marina, Park
- Other Structures
- Garden Shed
Building
- Building Type
- Detached
- Building Style
- 1 1/2 Storey
- Approx Age
- 51-99
Construction
- Exterior Finish
- Stone, Stucco (Plaster)
- Roof
- Asphalt Shingle
- Foundation Details
- Poured Concrete, Concrete
- Special Designation
- Unknown
Lot
- Lot Front
- 101.00 ft
- Lot Depth
- 242.50 ft
- Lot Size
- 21495.51
- Lot Shape
- Irregular
Inclusions
- Inclusions
- Fridge, Stove, Dishwasher, Washer, Dryer, Water Softener, Hot Water Tank, Hoist In Garage, TV & Pool Table, Leather Sofa & Chairs, Window Coverings, Light Fixtures and TV Mount
Exclusions
- Exclusions
- Brass Weathervane on Cupola, Two Brass Exterior Tap Fixtures, Antique Telephone & the Freezer downstairs
Parking & Garages
- Garage Type
- Attached
- Garage Spaces
- 2
- Parking Spaces
- 3
- Total Garage And Parking Spaces
- 5
Heating & Cooling
- Heat Source
- Gas
- Heat Type
- Baseboard
- Air Conditioning
- None
- Water
- Well
- Sewers
- Septic
- Natural Gas
- Yes
- Hydro
- Yes
- Cable
- Yes
- Telephone
- Yes
- Bedrooms
- 3
- Washrooms
- 2
- Kitchens
- 1
Room sizes
- Living Room—Main level, Hardwood Floor, Fireplace
- Kitchen—Main level, Eat-in Kitchen, Hardwood Floor, Pot Lights
- Foyer—Main level
- Recreation—Basement level, Ceramic Floor
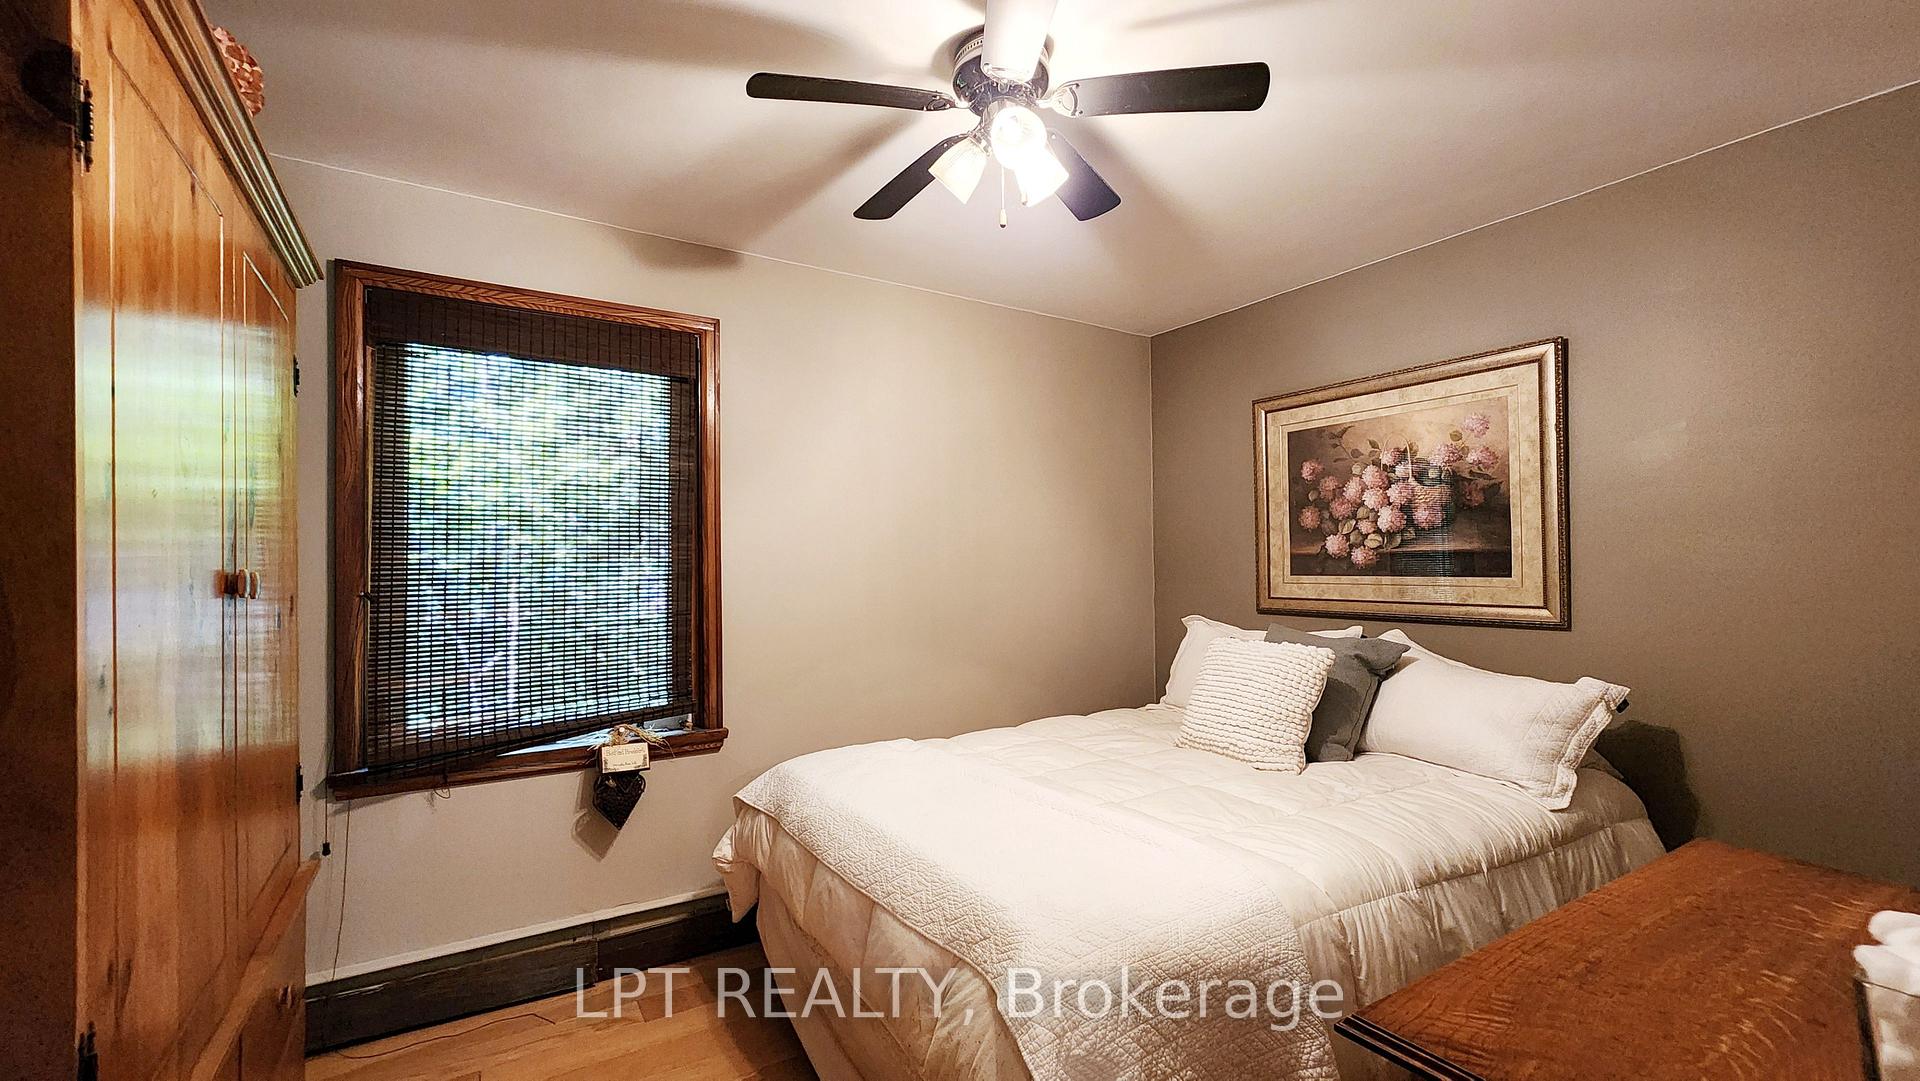
- Bedroom—Main level, Hardwood Floor, Ceiling Fan(s)
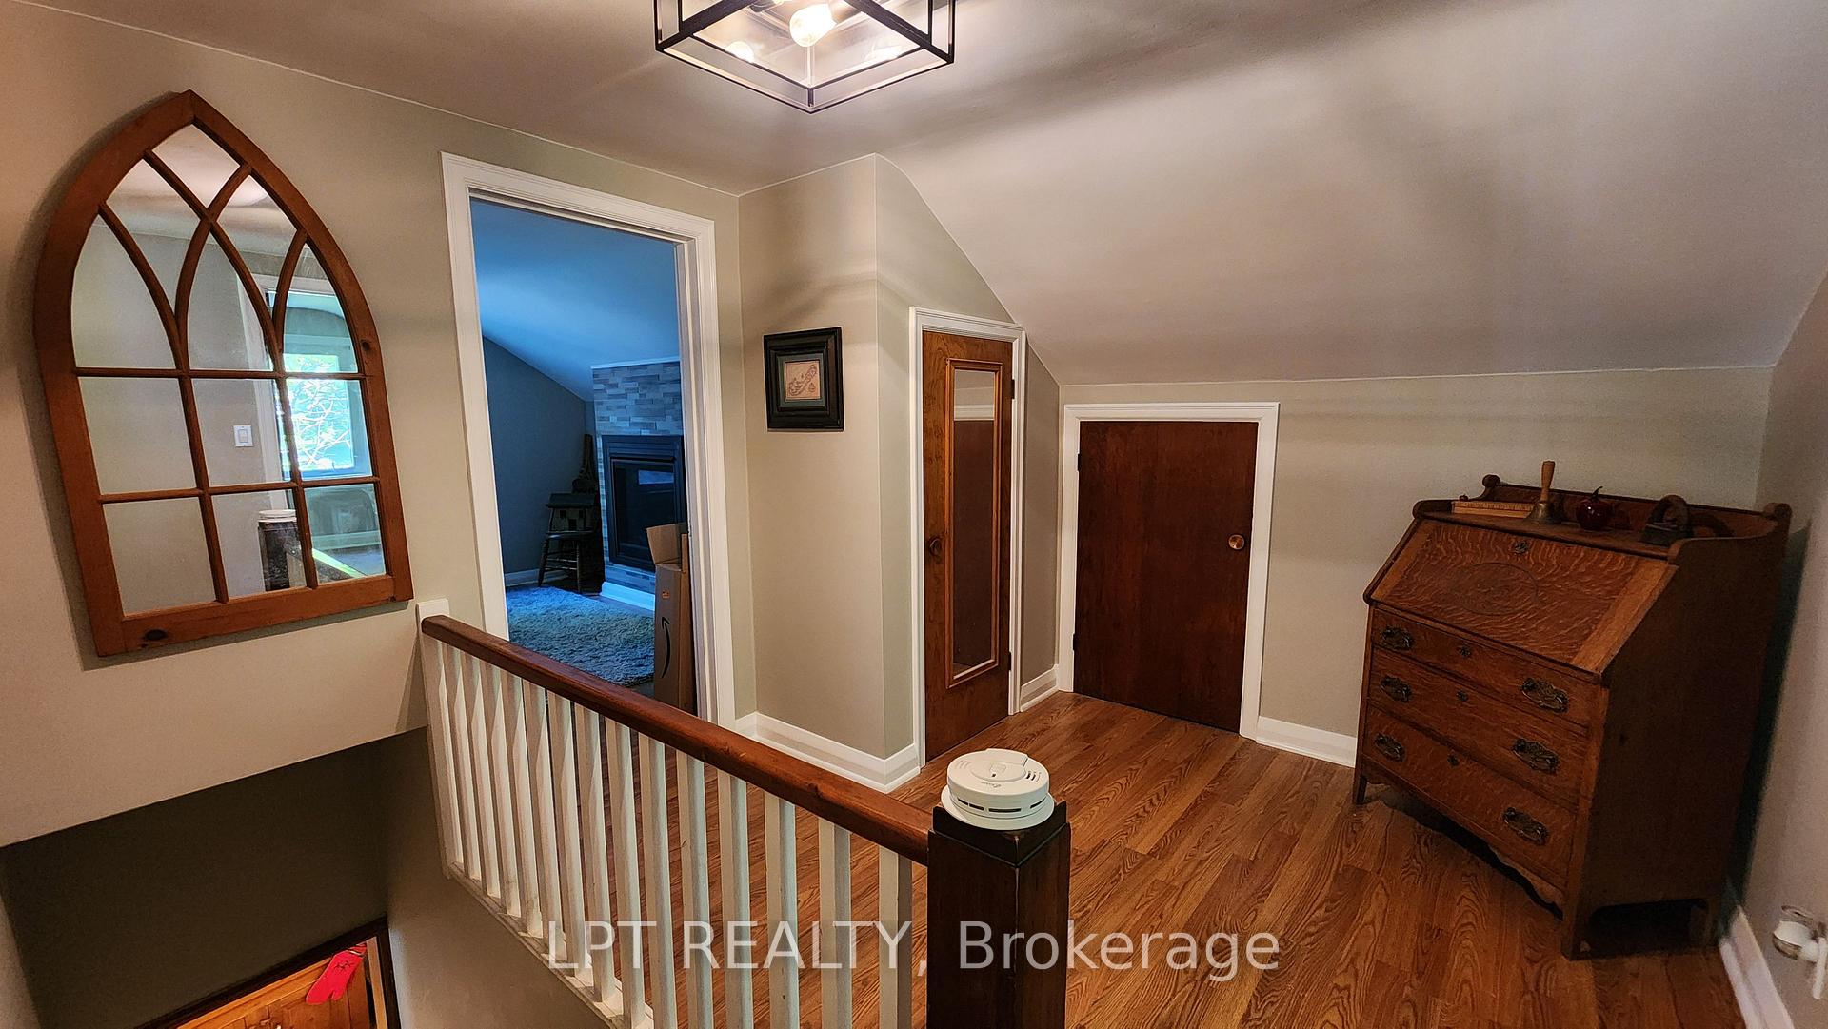
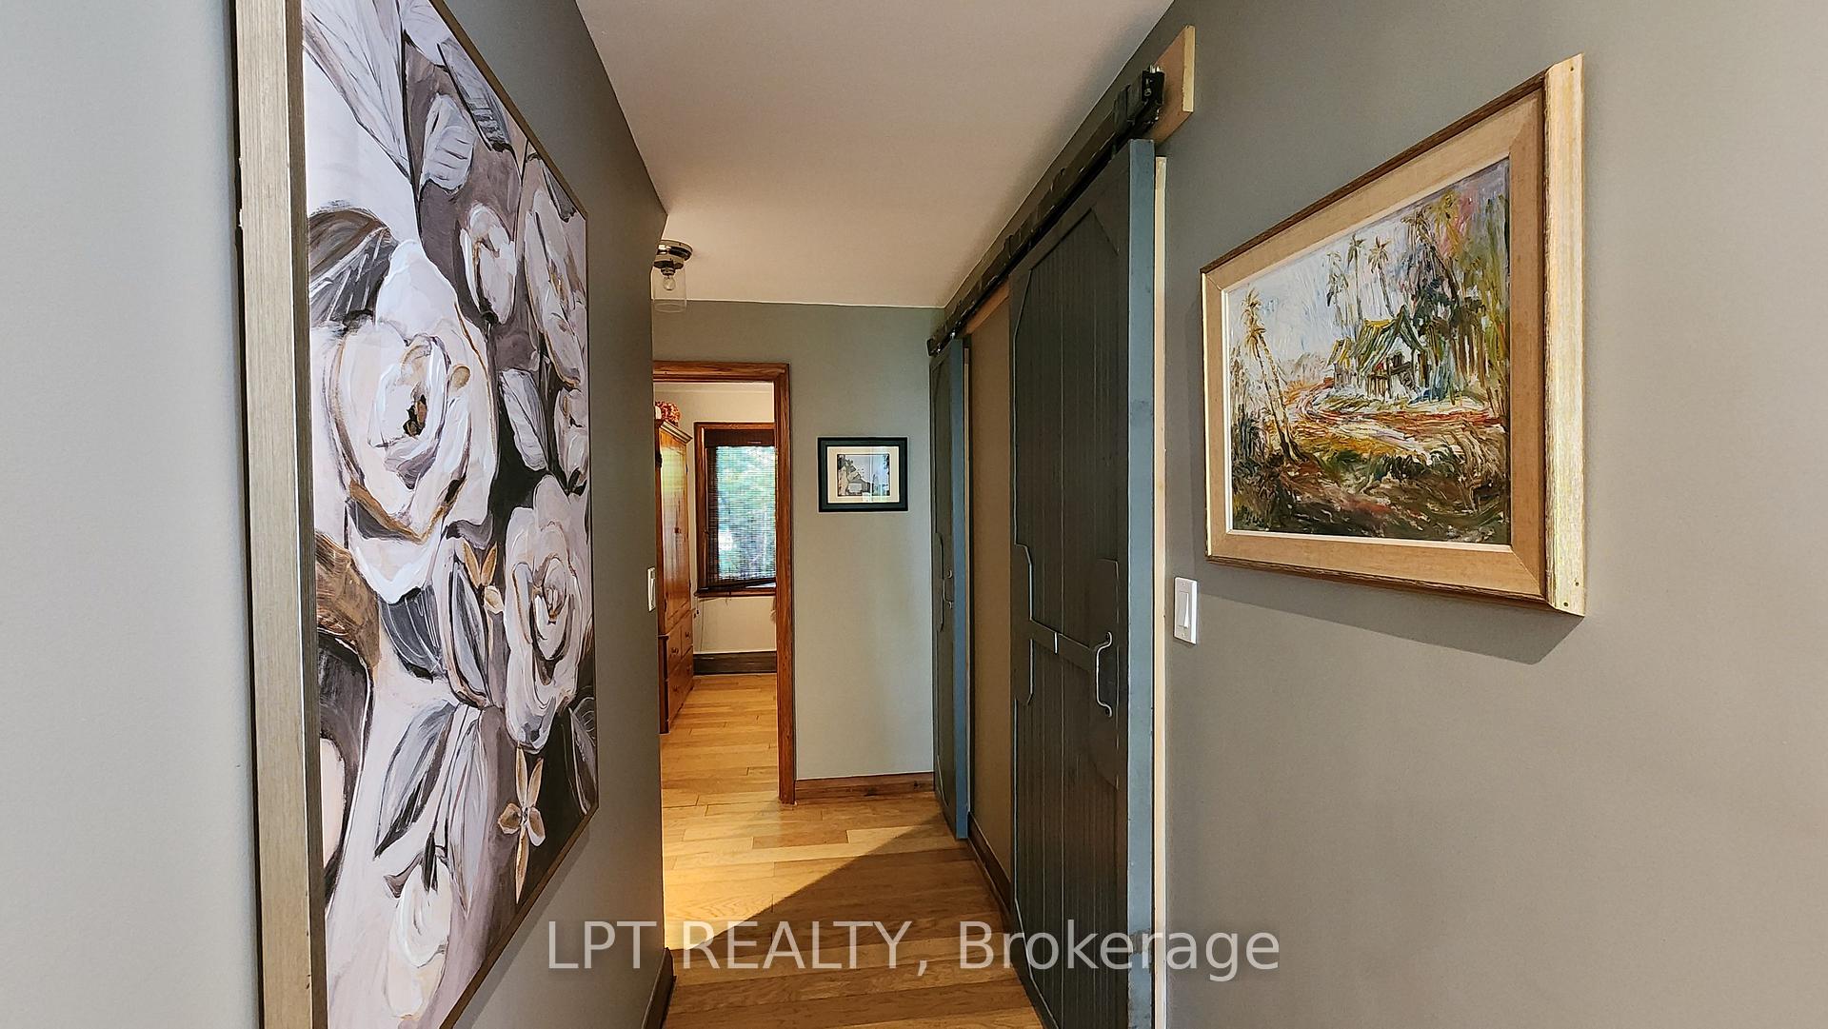
- Foyer—Upper level, Hardwood Floor
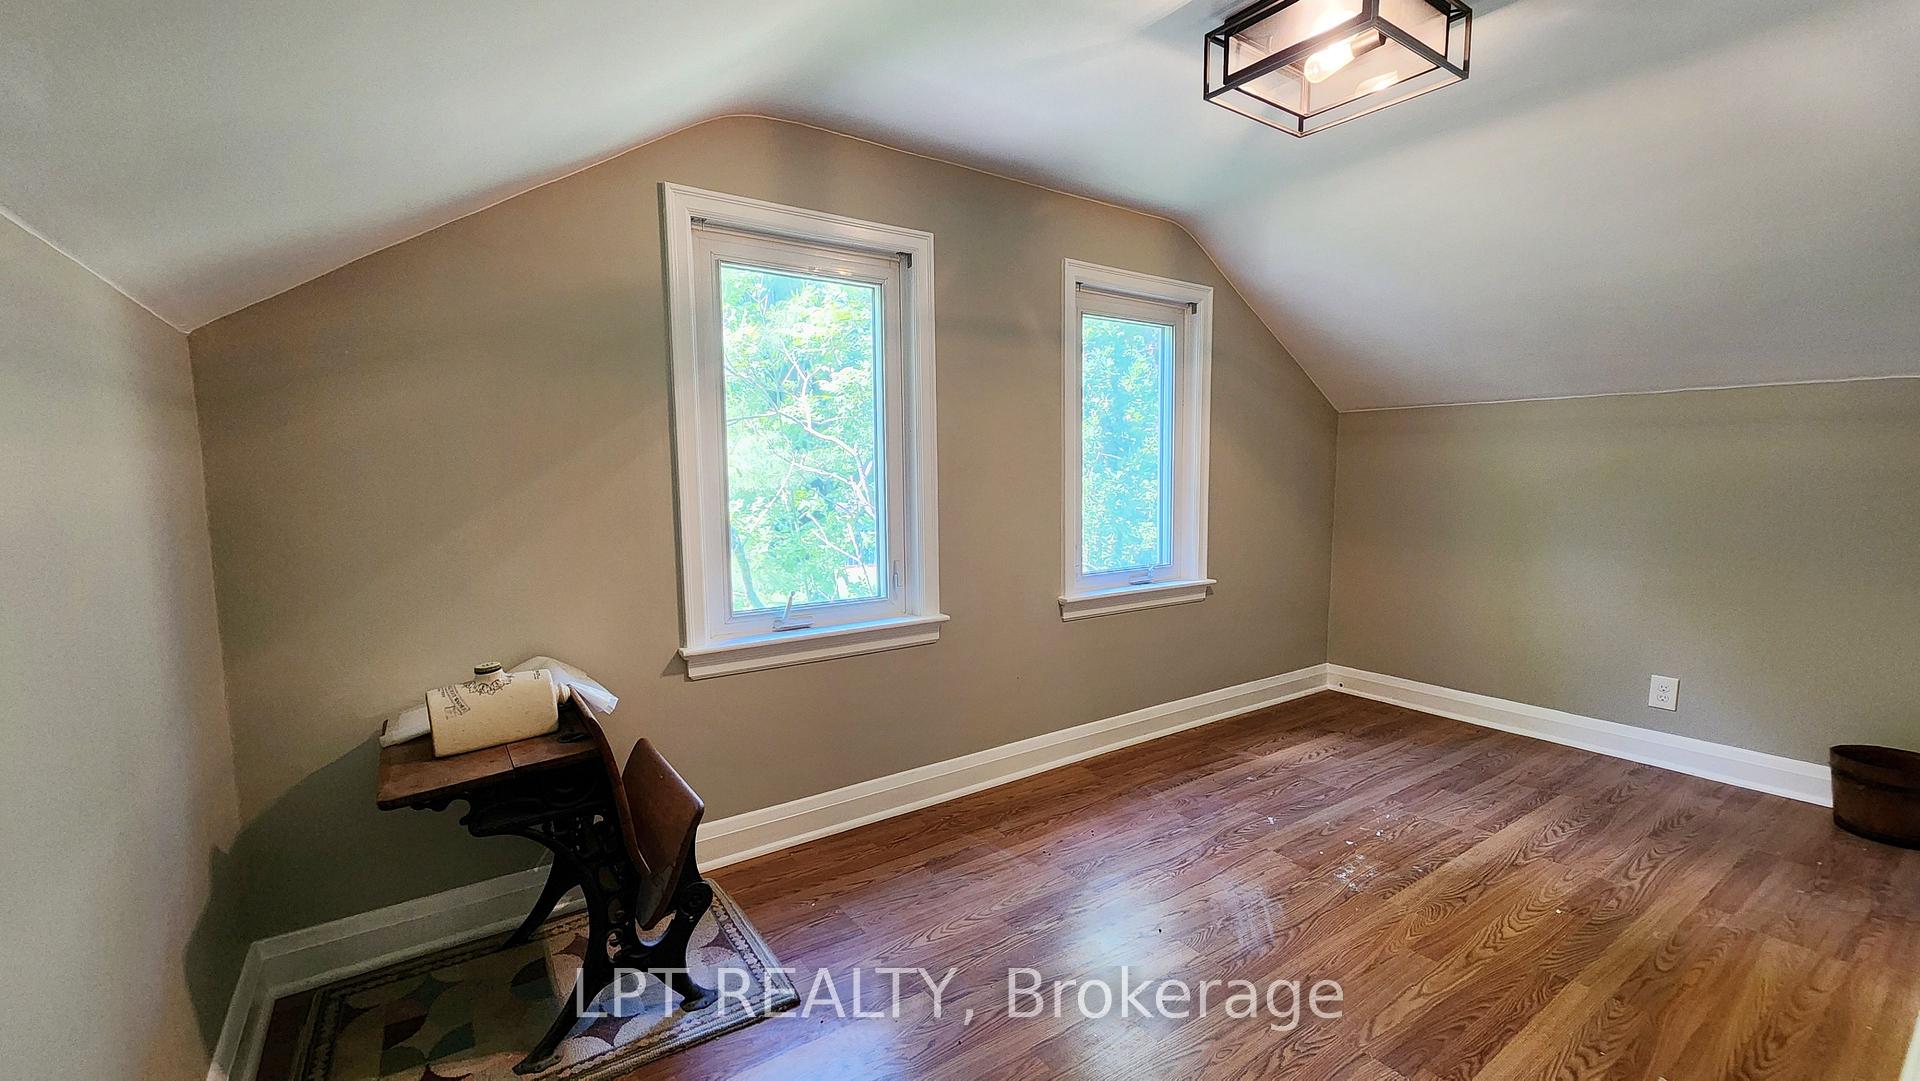
- Bedroom—Upper level, Hardwood Floor
- Primary Bedroom—Upper level, Hardwood Floor, Ceiling Fan(s)
Washrooms
- 3-piece, Main
- 3-piece, Upper
- Municipality
- Oro-Medonte
- Neighbourhood
- Hawkestone
- Main cross streets
- Line 11 S / Ridge Rd E
- Zoning
- RG
- Directions
- Line 11 S / Ridge Rd E
- Waterfront
- None
- MLS® number
- S13750904
- Data source
- Toronto Regional Real Estate Board
- Listed on
- 2026-09-07
- Updated on
- 2026-10-16
- Days on market
- 40 days
- Possession type
- Flexible
- Co-op commission
- 2.5%
- Seller
- Listed by
- LPT REALTY
Home Market Value
Current home valuation for 1644 Ridge Road E, Oro-Medonte, Hawkestone, Oro-Medonte, ON. Listed for $769,888
HOMEH Estimate
$696,388
Estimated Sales Range
$417,833 - $974,943
HOMEH Estimate for 1644 Ridge Road E, Oro-Medonte, Hawkestone
Calculated with a real agent's CMA method — 45+ years of experience, codified. Not an AI guess.
For the owner
Is this your home? Track its value.
Get this home's HOMEH Estimate by email once a month, with how many homes are for sale around you.
Mortgage Payment Calculator
Compare up to 4 down payment scenarios
5% on first $500K + 10% on $269,888 over $500K
$51,989
| Scenario 1 | Scenario 2 | Scenario 3 | Scenario 4 | |
|---|---|---|---|---|
−Down payment | % $ | % $ | % $ | % $ |
+CMHC insurance | $28,701 | $21,480 | $18,323 | $0 |
=Total mortgage | $746,237 | $714,379 | $672,728 | $615,910 |
Amortization | ||||
Mortgage rate | % | % | % | % |
| Payment frequency | ||||
=Mortgage payment | $3,644monthly | $3,488monthly | $3,285monthly | $3,007monthly |
Land Transfer Tax
$11,873
$11,873
Around this home
No schools found nearby
Data provided by OpenStreetMap & Fraser Institute School Rankings
Ask HOMEH
New!Hi there!
👋Text or call (416) 301-9001
Recommended for you
Based on homes you've looked at.
No recommended properties found.
Nearby similar homes
No nearby properties found.
More real estate resources
Other homes nearby
Explore this area
Nearby neighbourhoods
No nearby listings available.