
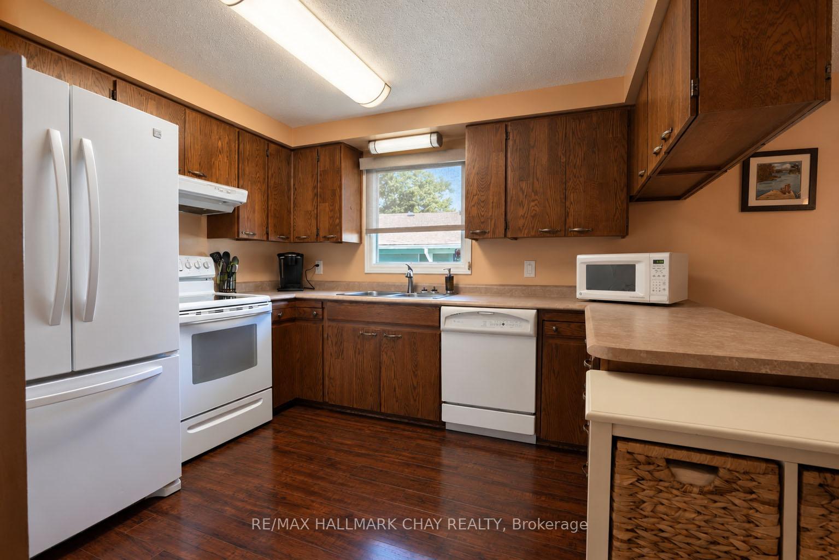
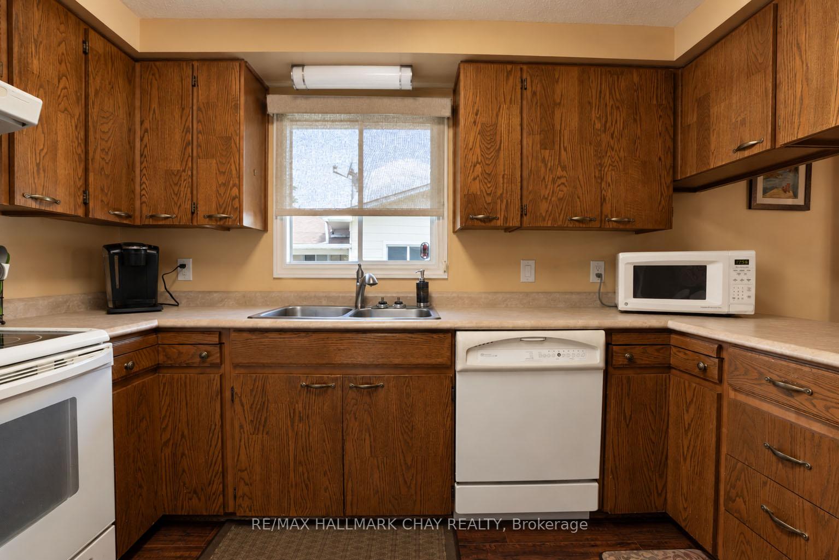
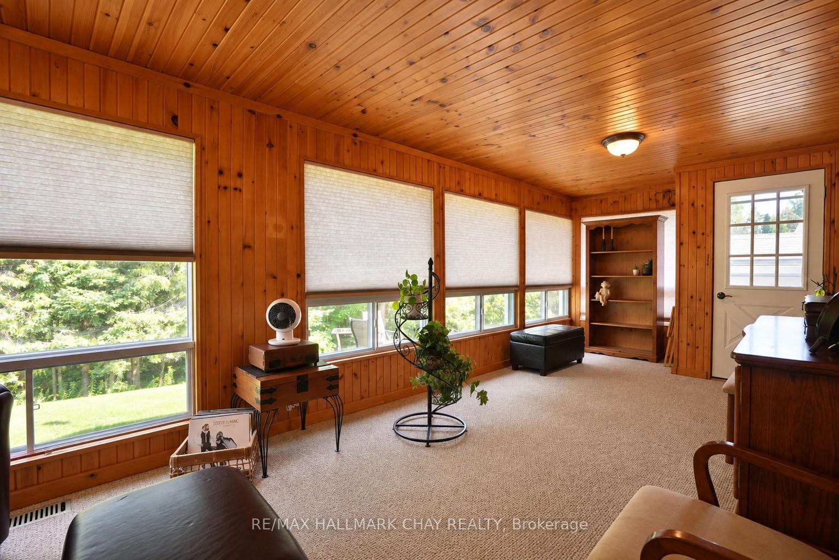
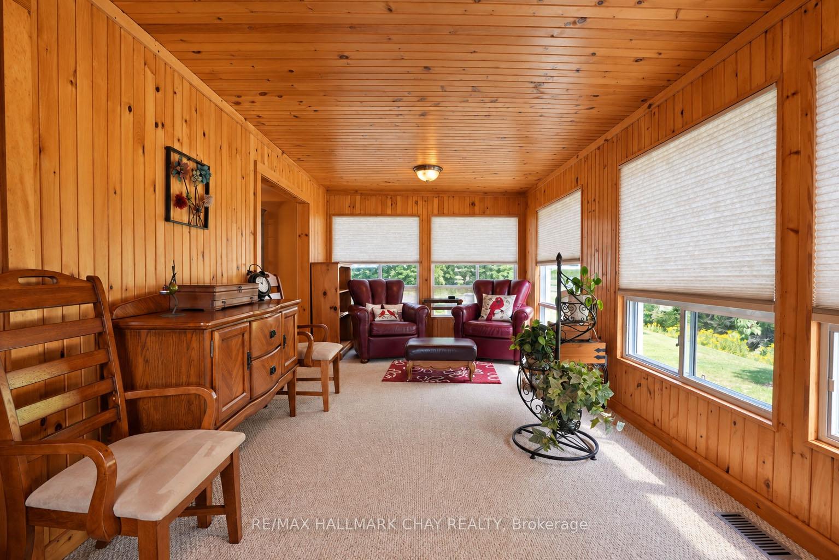
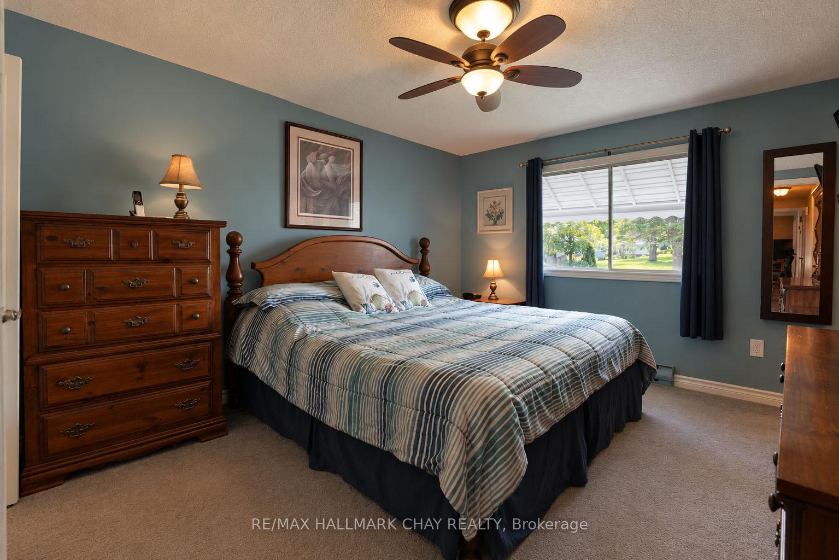
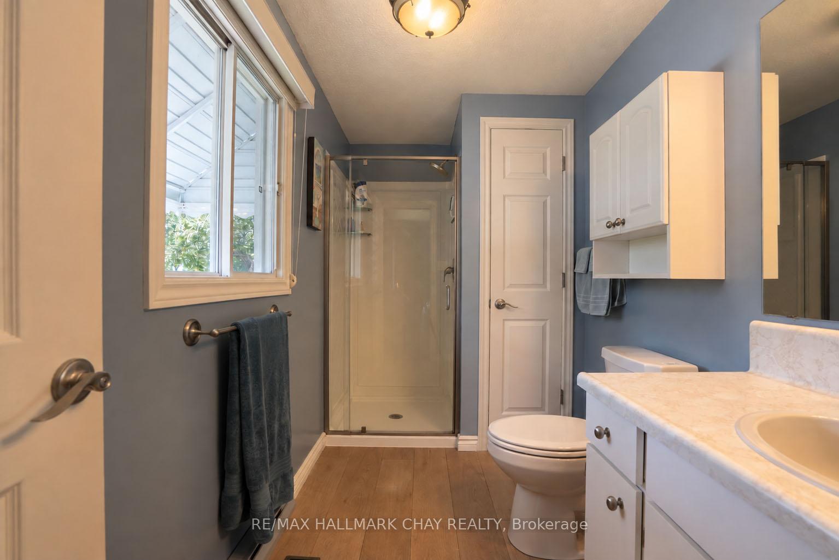
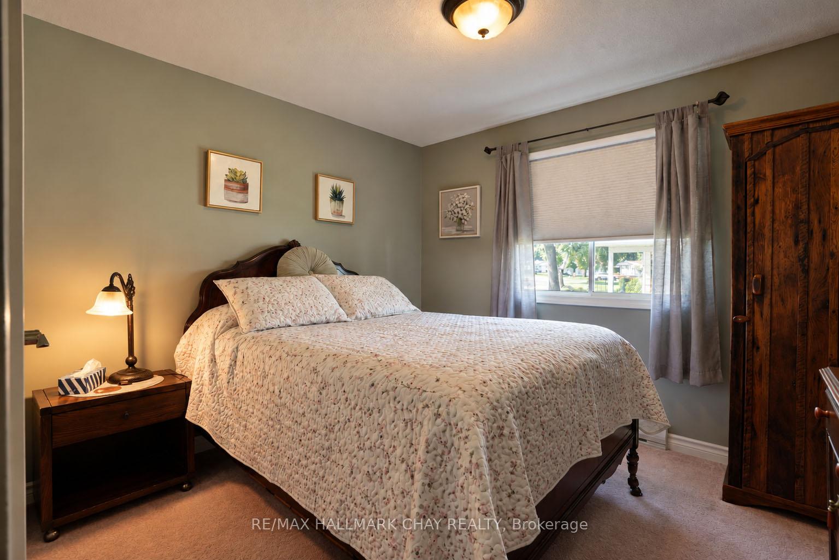
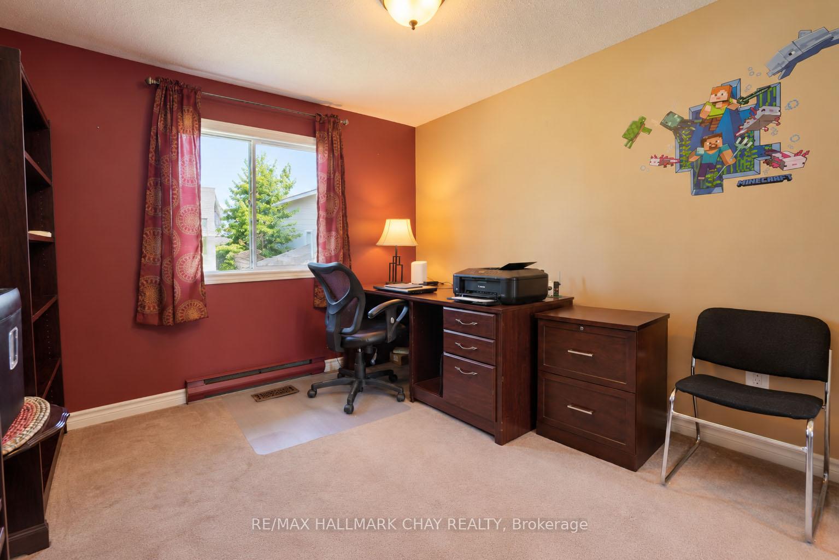
45 Tamarack Drive
Oro-Medonte (Rural Oro-Medonte), ON L0L 1T0
- 3Bedrooms
- 2Bathrooms
- 1Garage
- 1100–1500Sq Ft
- $1,676Tax
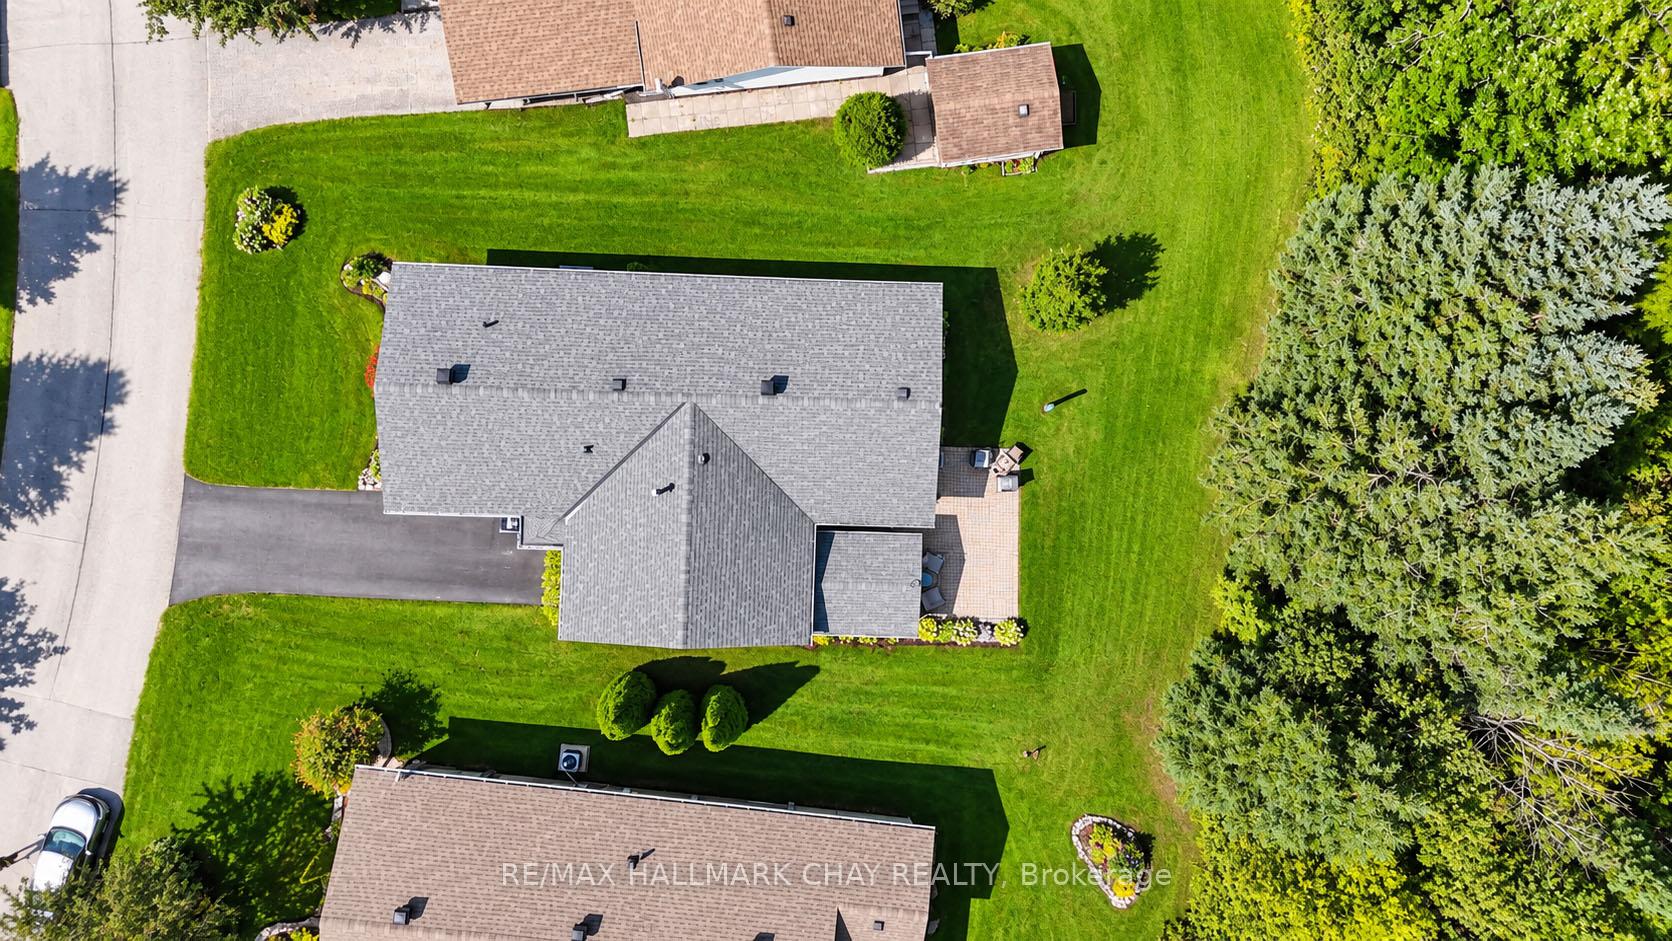
- 57×101 ftLot Size
 Estimated Value:$714,991See Free Estimate Report

Property not available for sale or for rent.
HOMEH One: full-service selling for a 1% listing fee. The buyer's agent commission is separate.
Free Home EvaluationHow Much Is My Home Worth?Homes for Sale NearbySale & Price History for 45 Tamarack Drive, Oro-Medonte, Rural Oro-Medonte
| Start Date | End Date | Price | Event | MLS# |
|---|---|---|---|---|
| 2026-09-04 | 2026-09-19 | Login to See Prices | Sold Conditional Escape | s13745848 |
Real estate boards require you to or to see the full details of this property.
*Sold prices and complete sale & price history are regulated data. Under the Trust in Real Estate Services Act, 2002 (TRESA) and the rules of the Real Estate Council of Ontario (RECO), and pursuant to the Multiple Listing Service® rules of the Canadian Real Estate Association (CREA) and the Toronto Regional Real Estate Board (TRREB), this information may be shown only to registered users who have agreed to the applicable terms of use (a Virtual Office Website, or "VOW," arrangement). HOMEH Inc., Brokerage therefore provides it to signed-in members only. Creating an account is free and takes under a minute.
About 45 Tamarack Drive, Oro-Medonte, Rural Oro-Medonte
Summarized Description
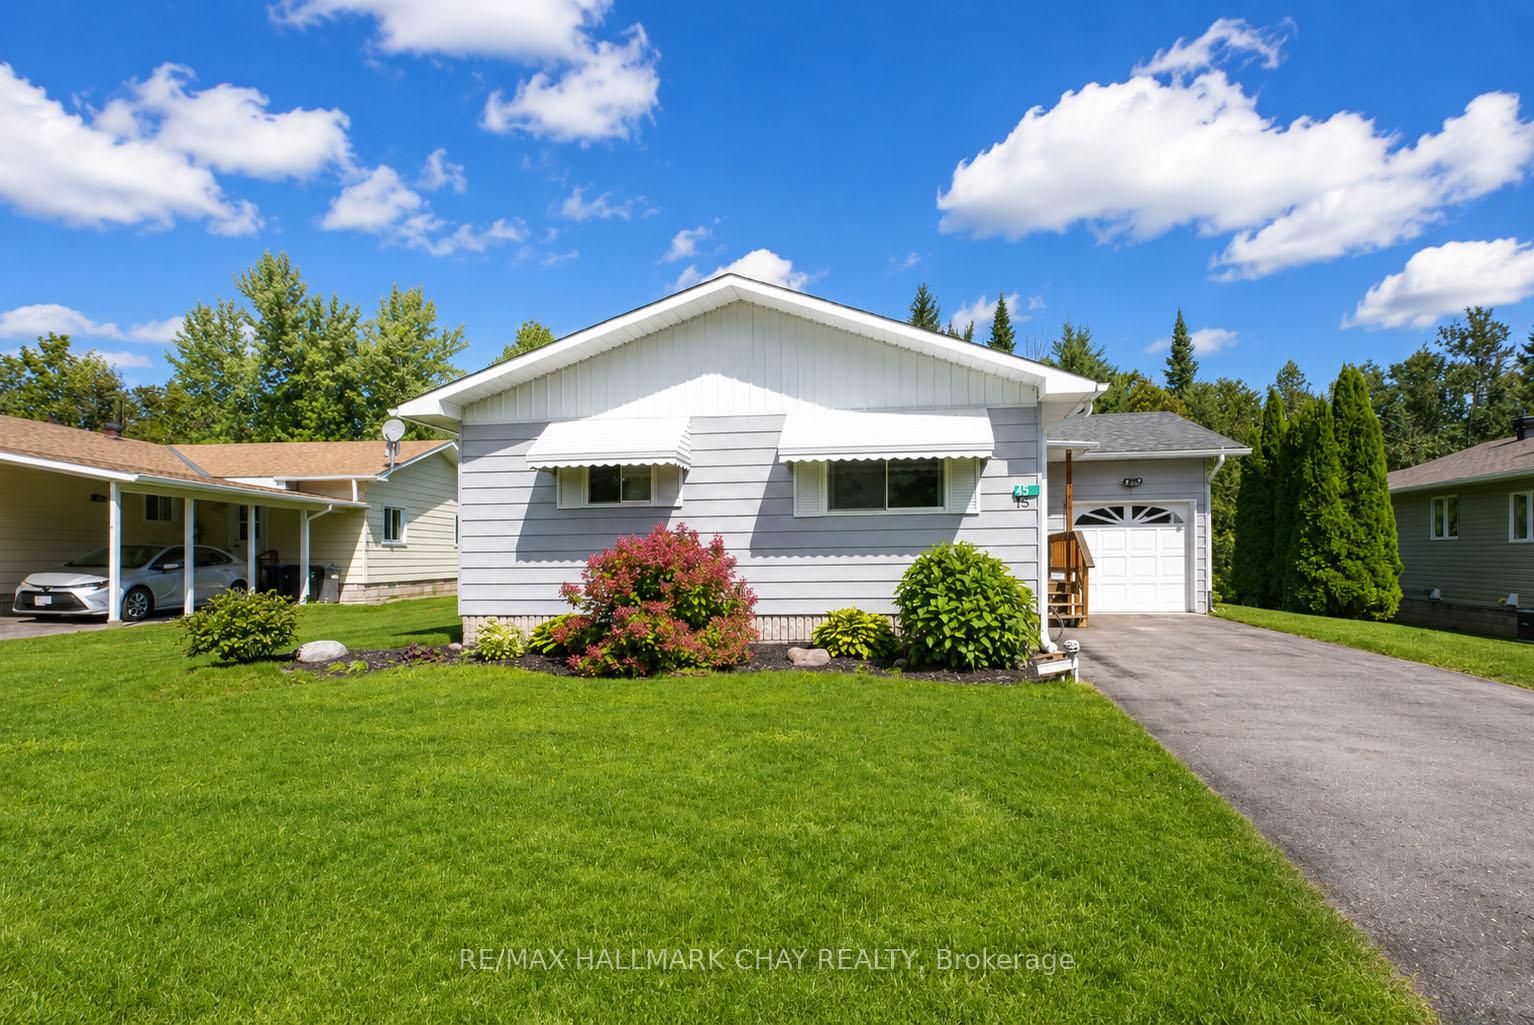
- Beautifully designed 3-bedroom, 2-full-bath home.
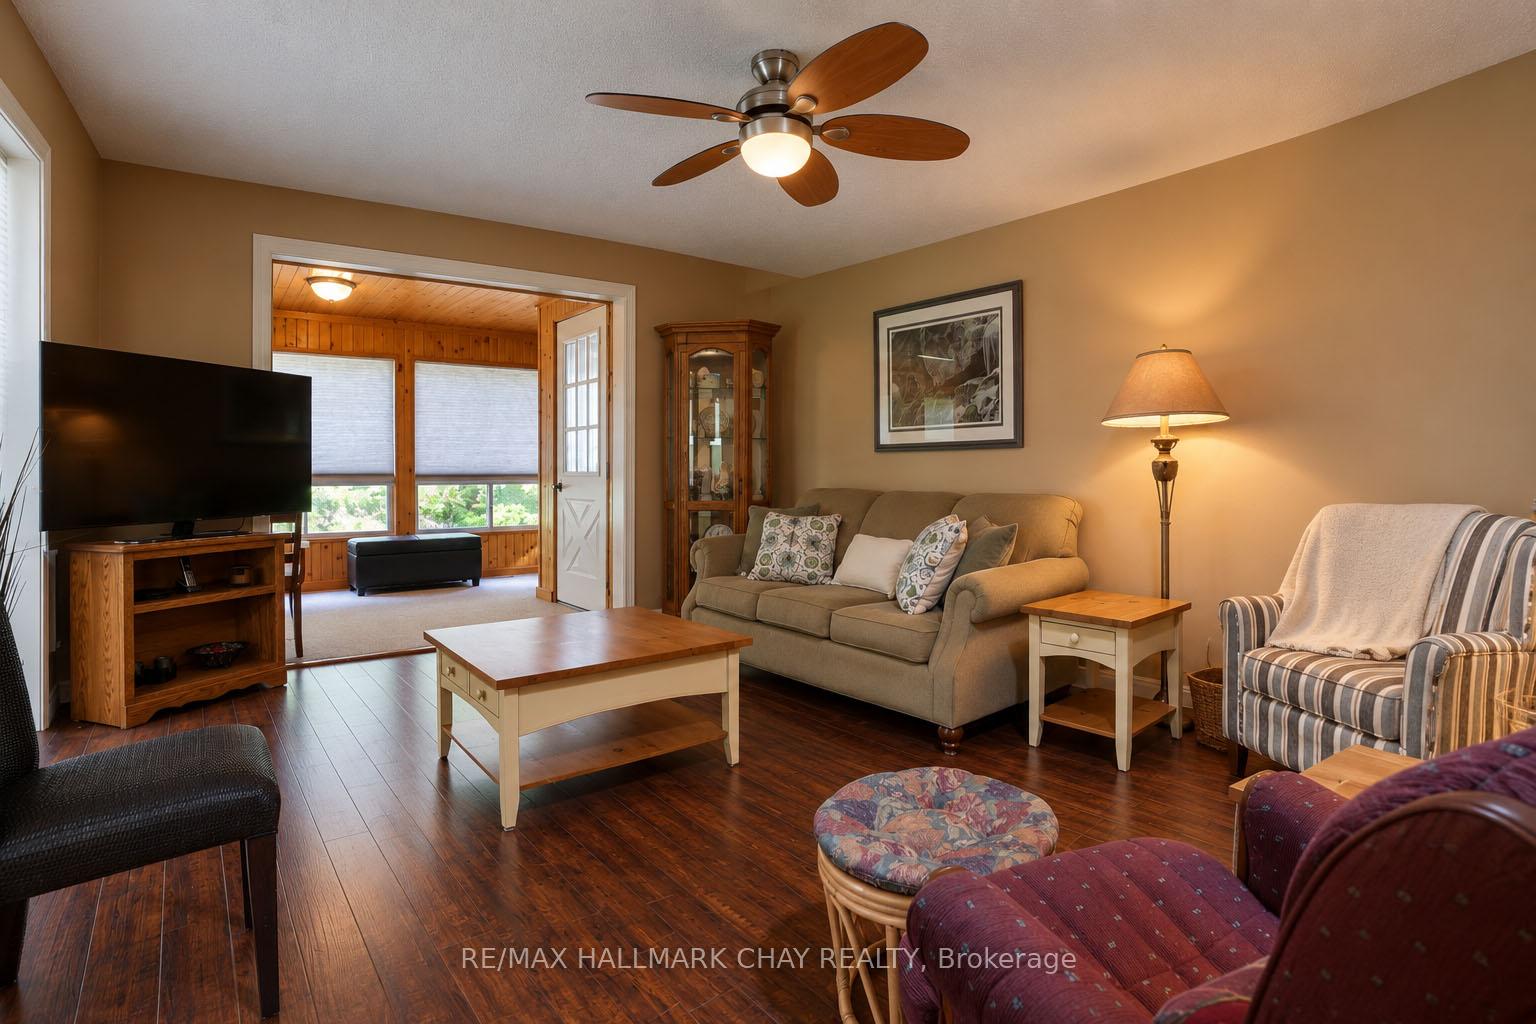
- Custom cedar addition with panoramic views.
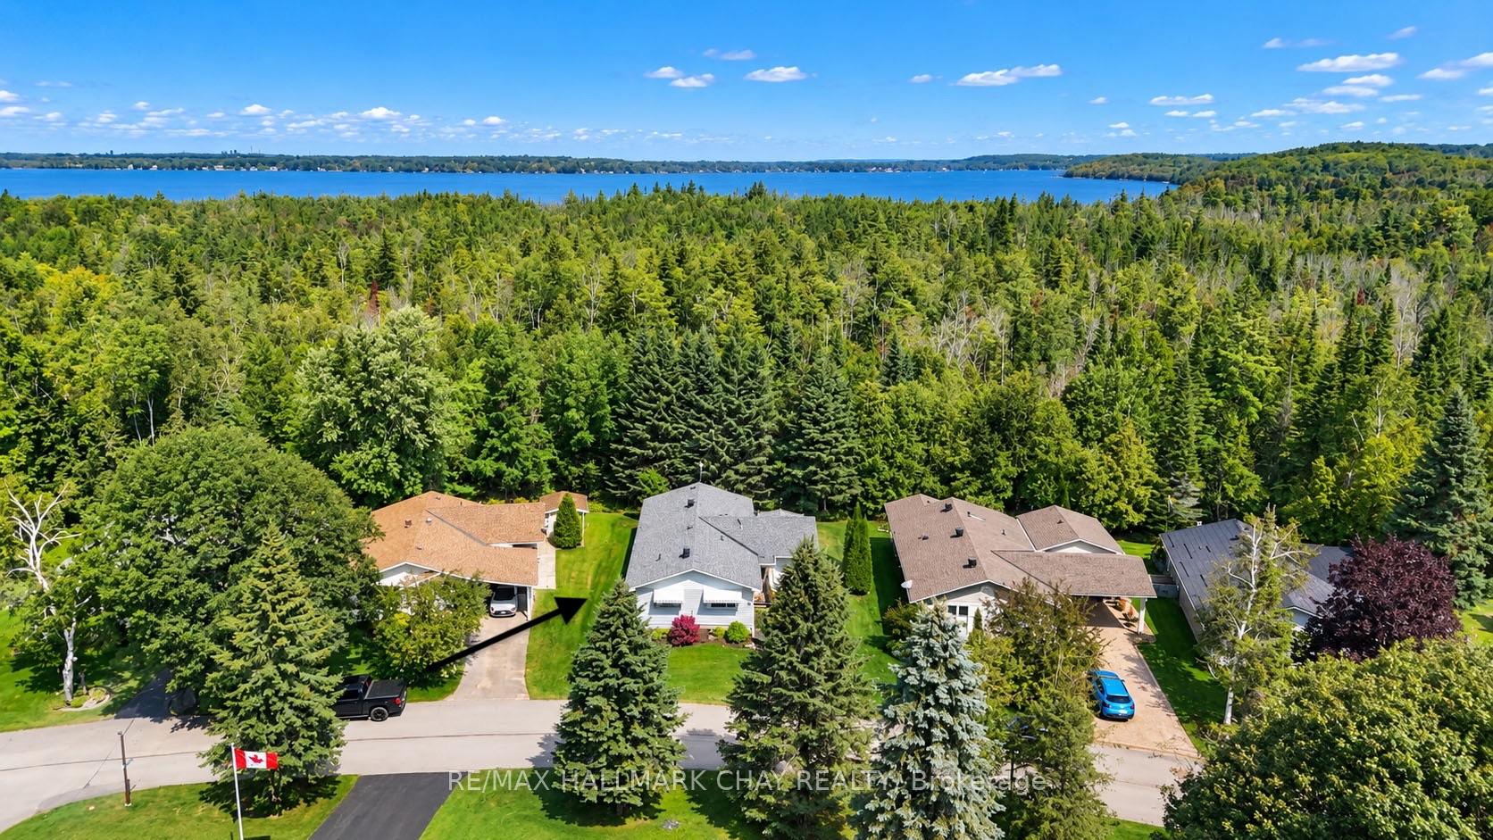
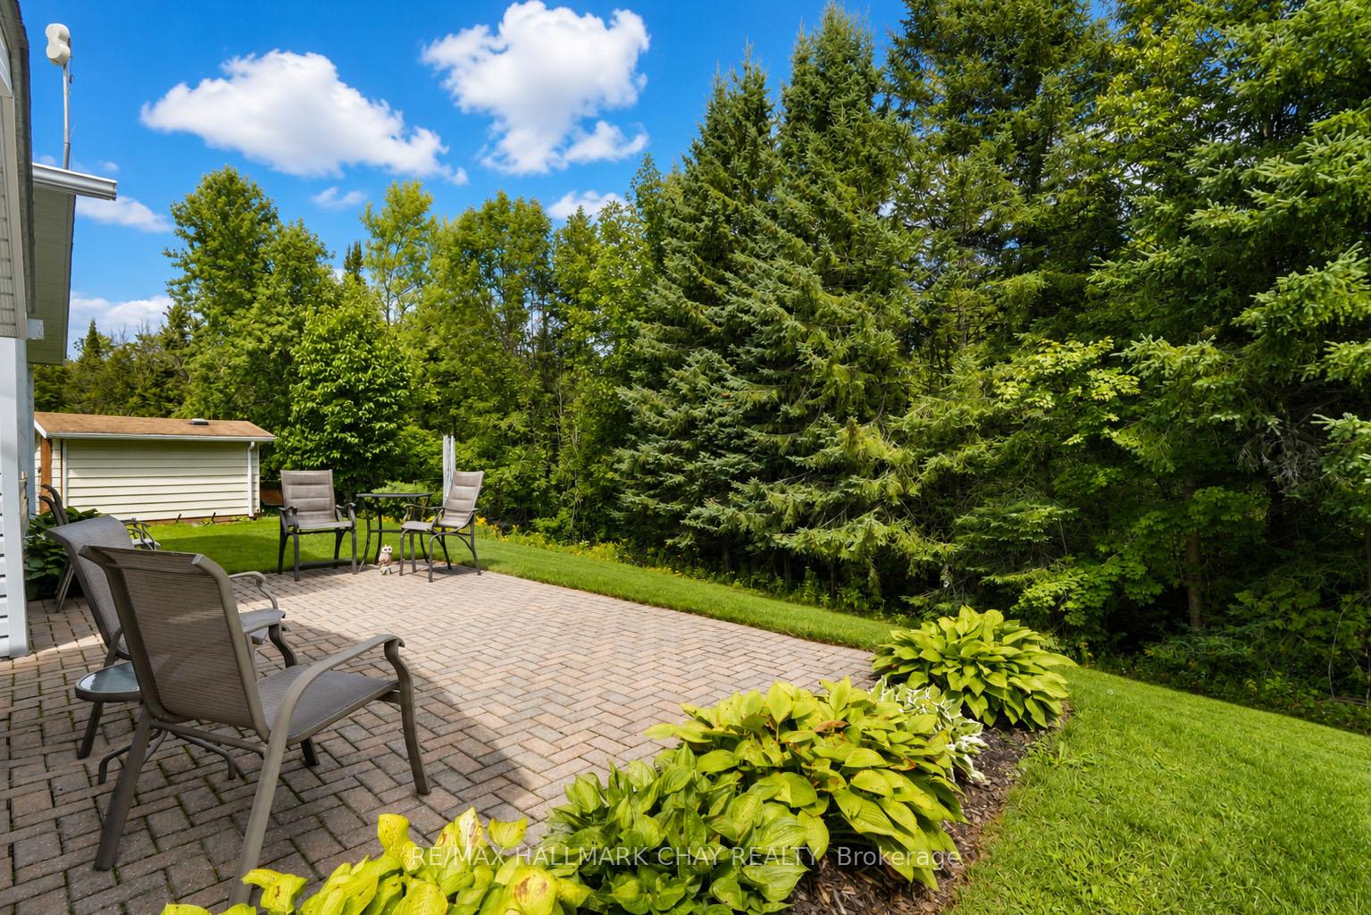
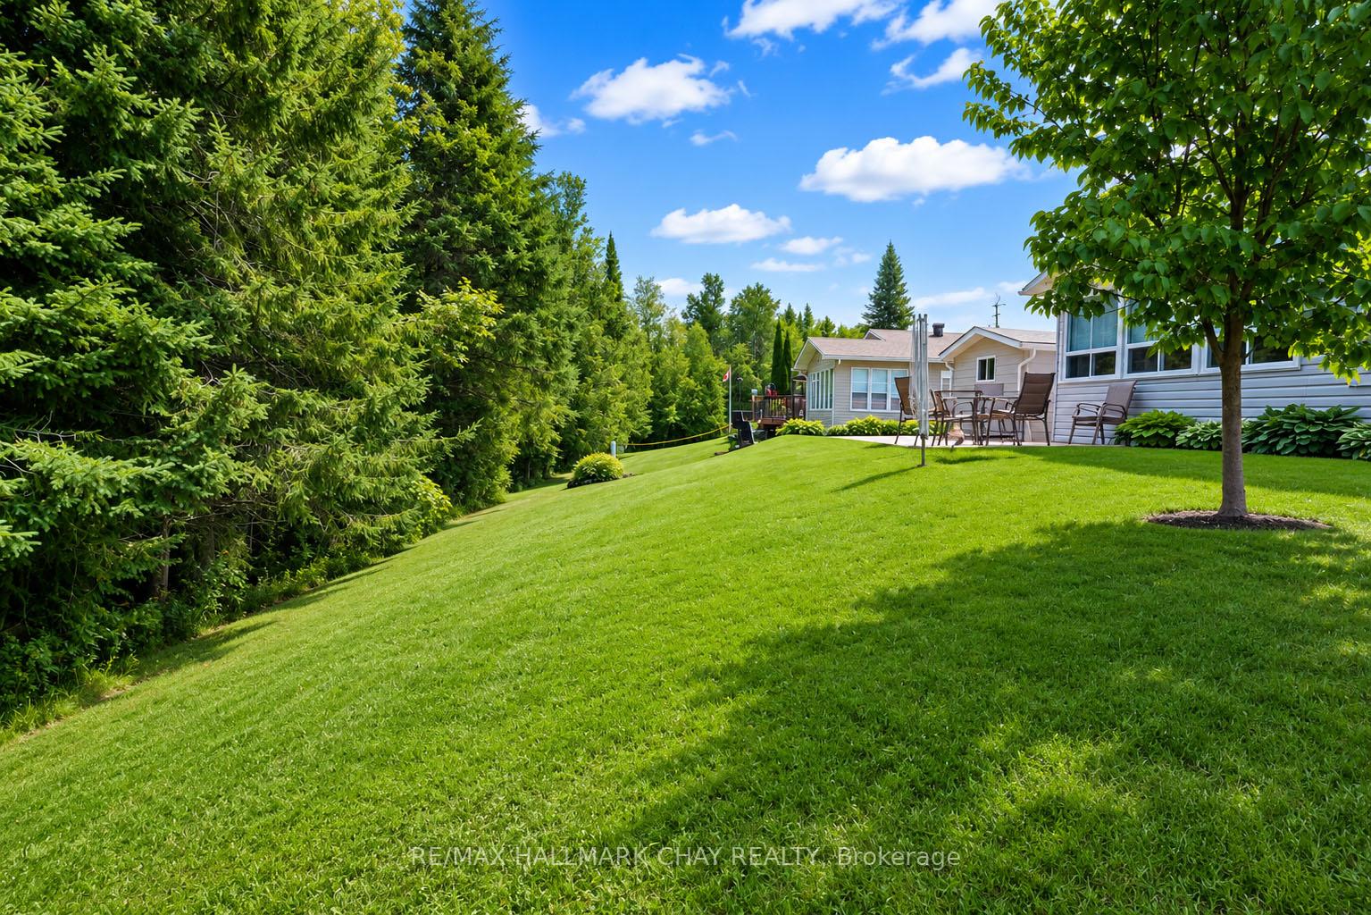
- Private treed backyard for ultimate privacy.
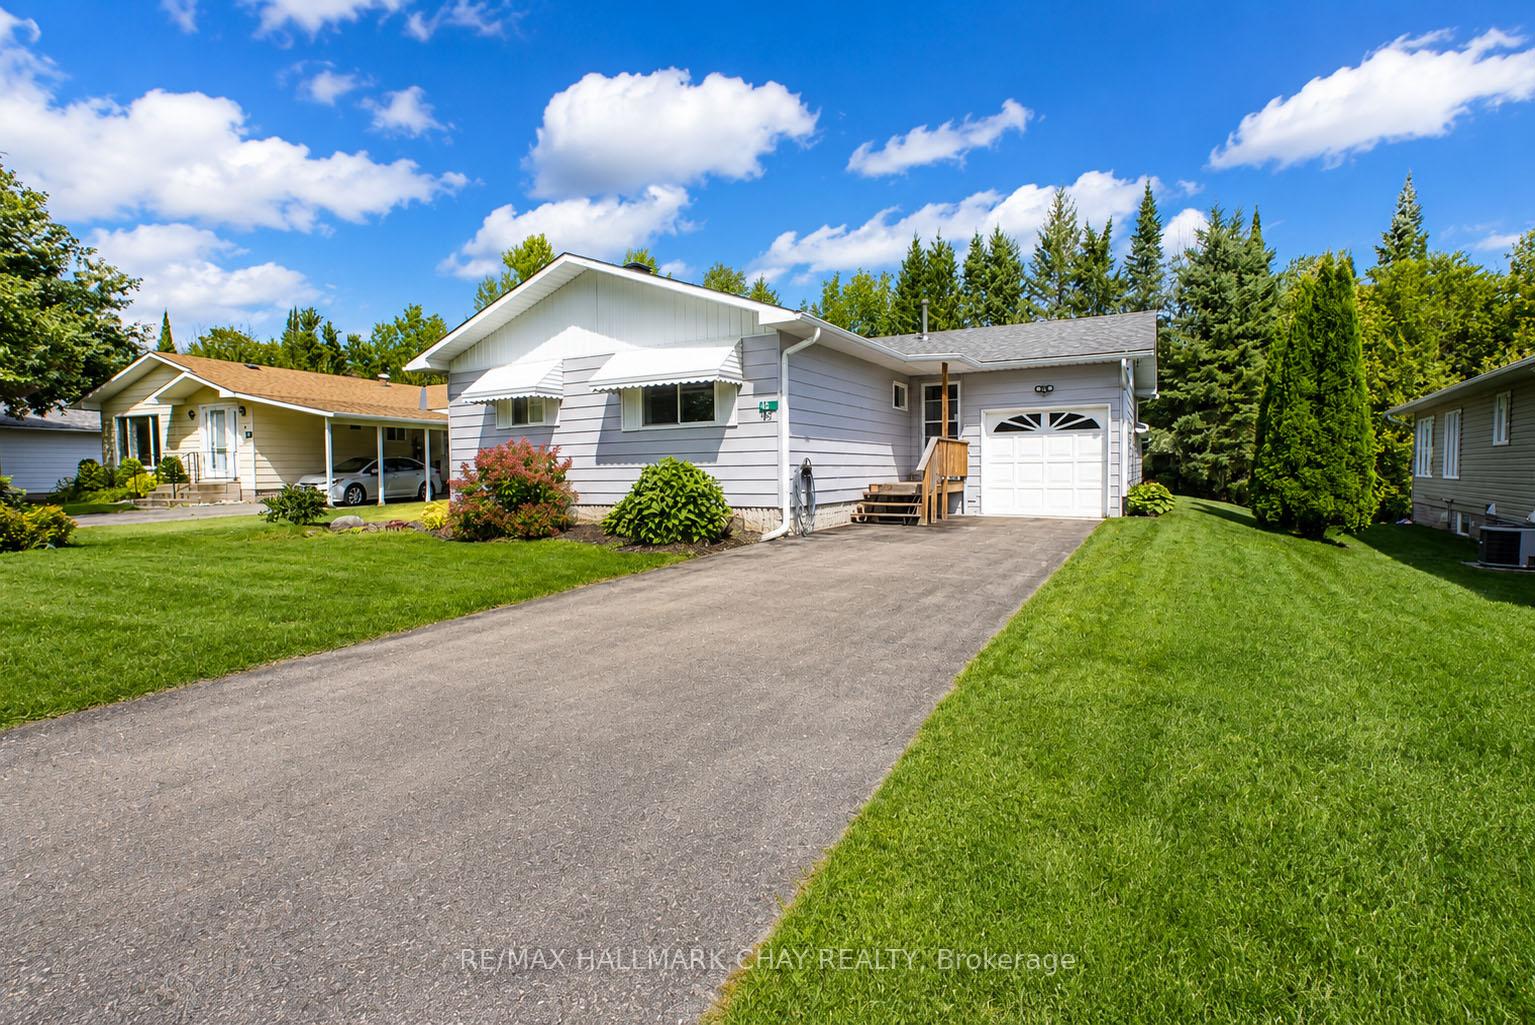
- Attached garage with direct inside entry.
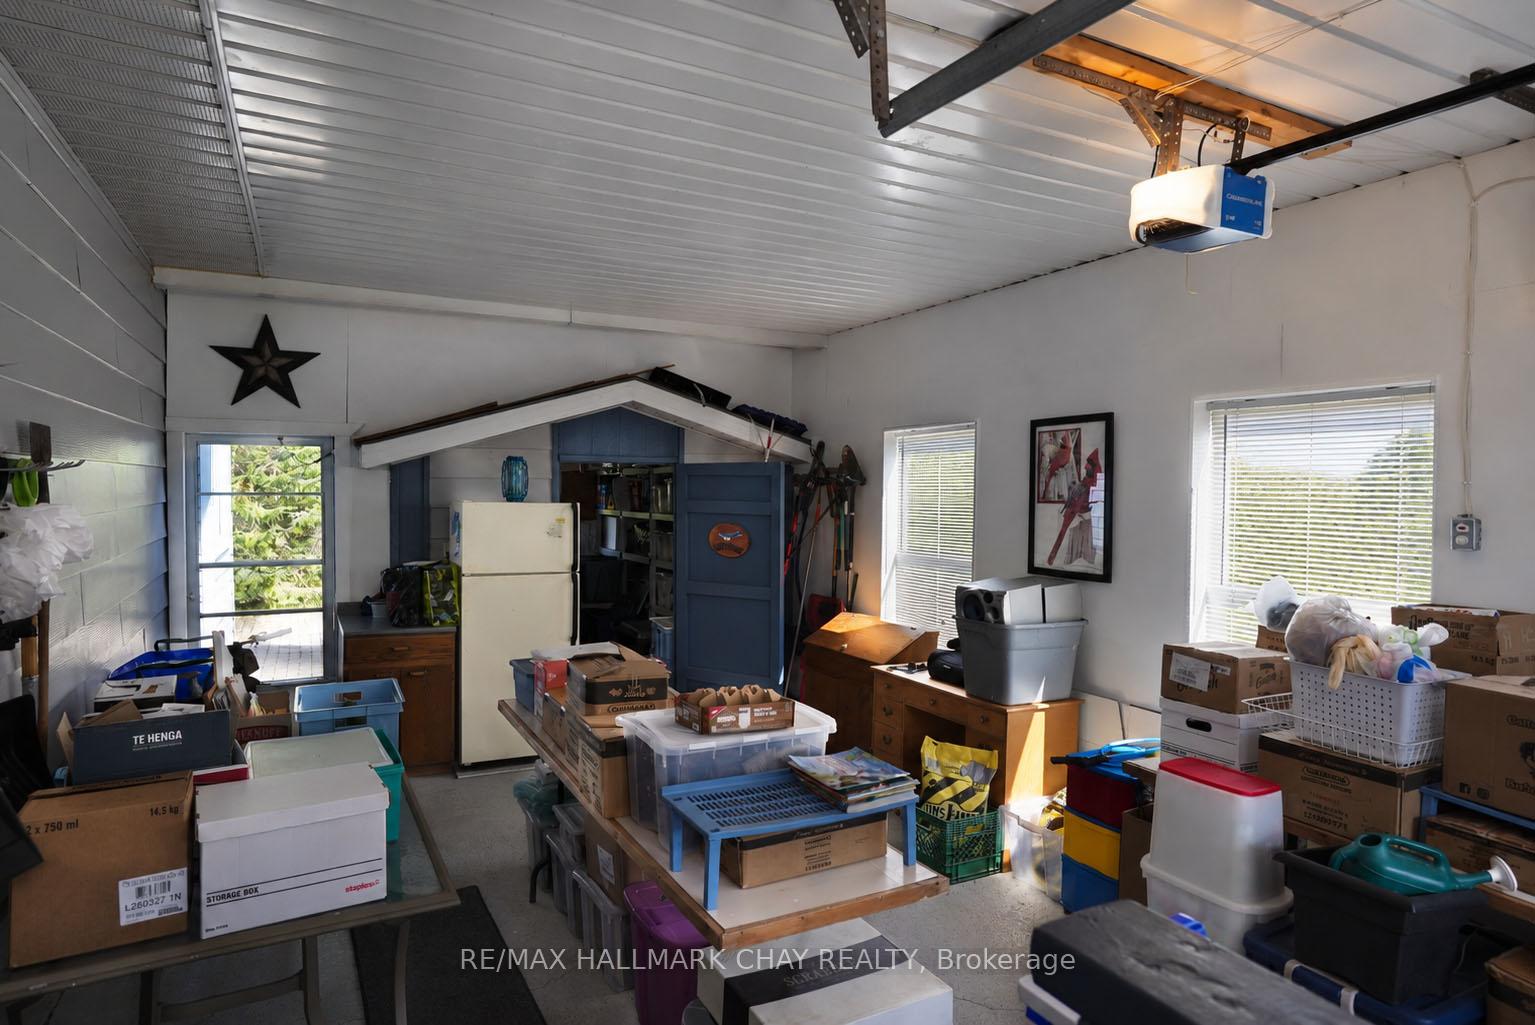
- Full-sized workshop ideal for hobbies.
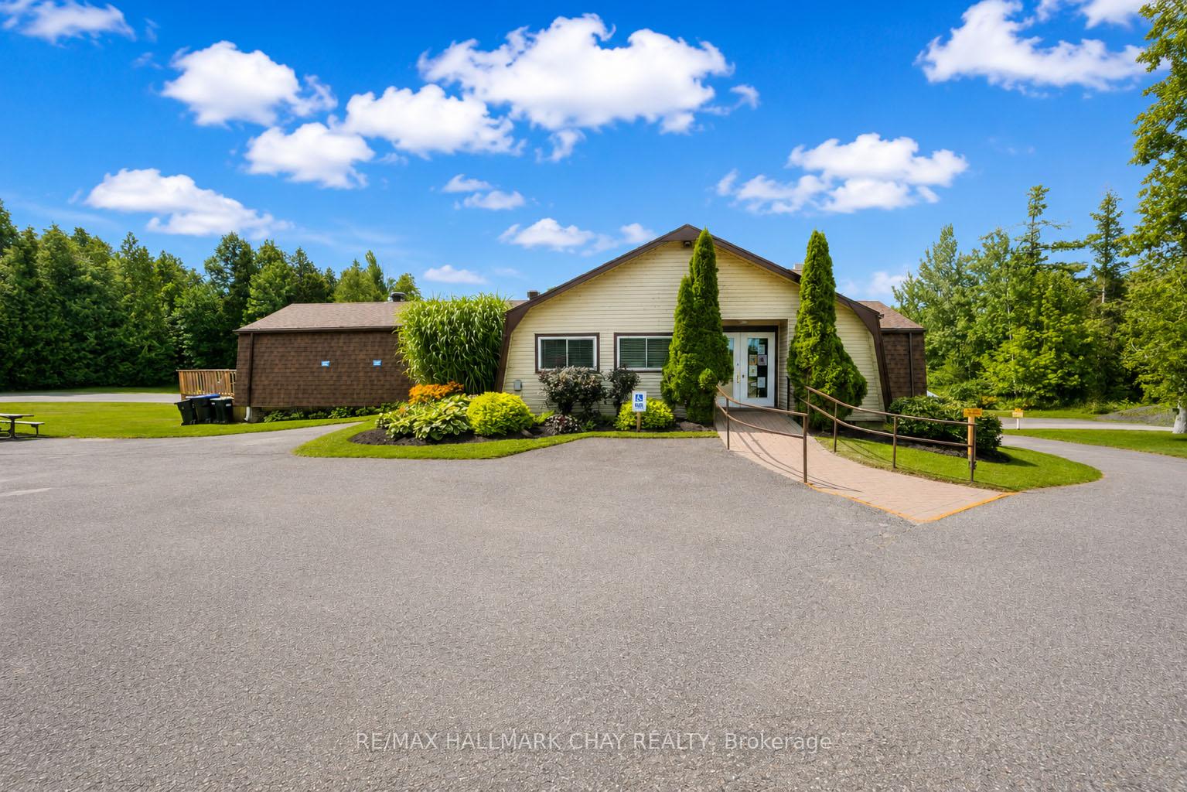
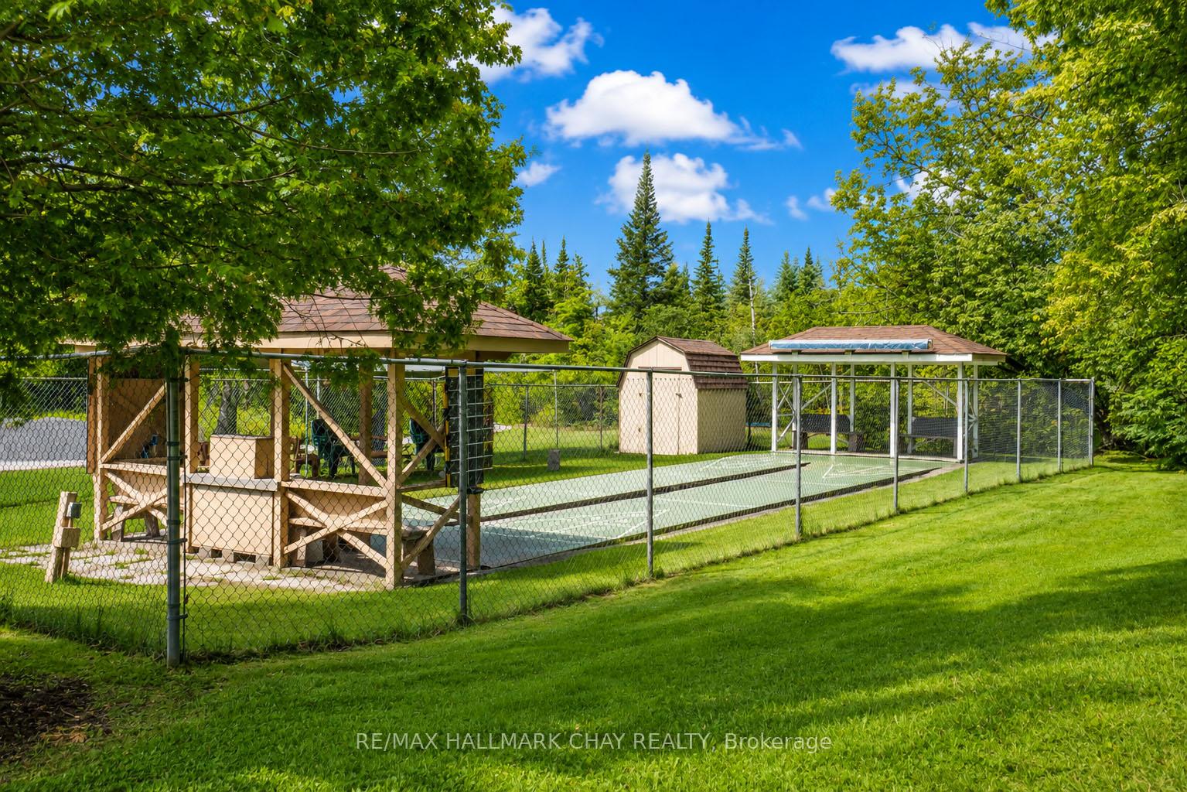
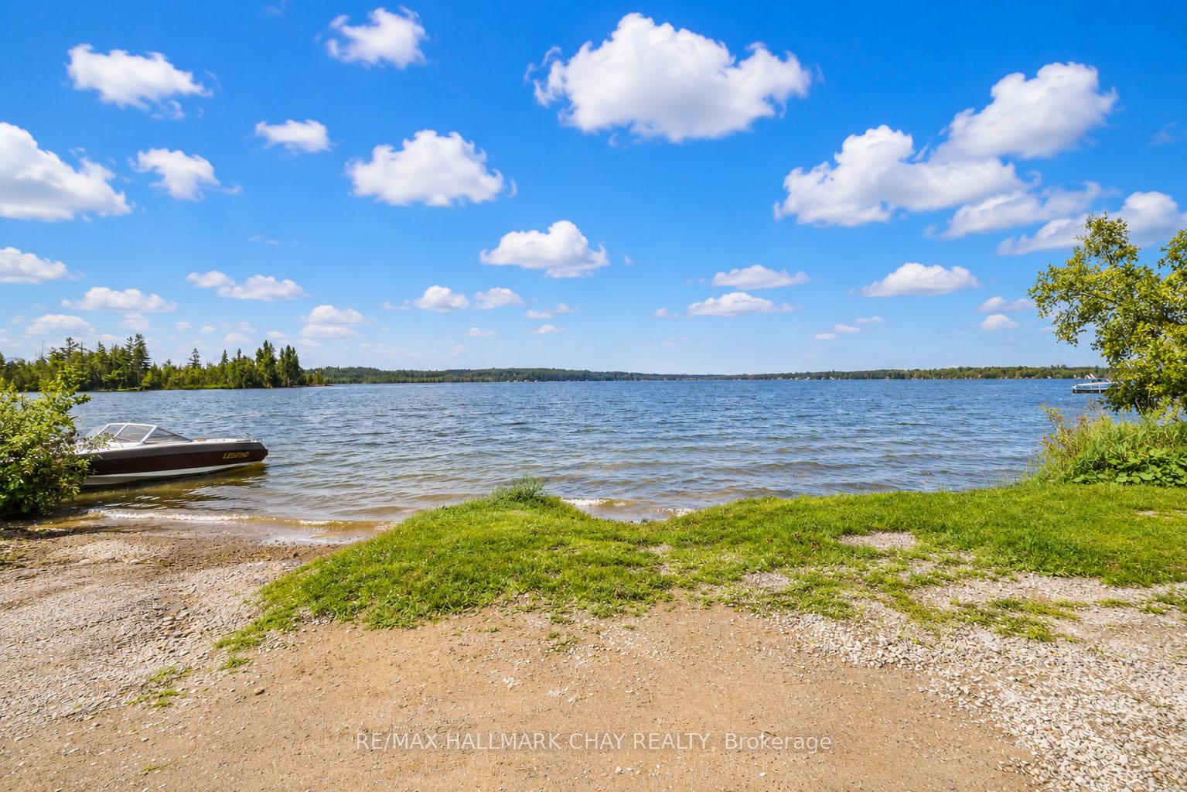
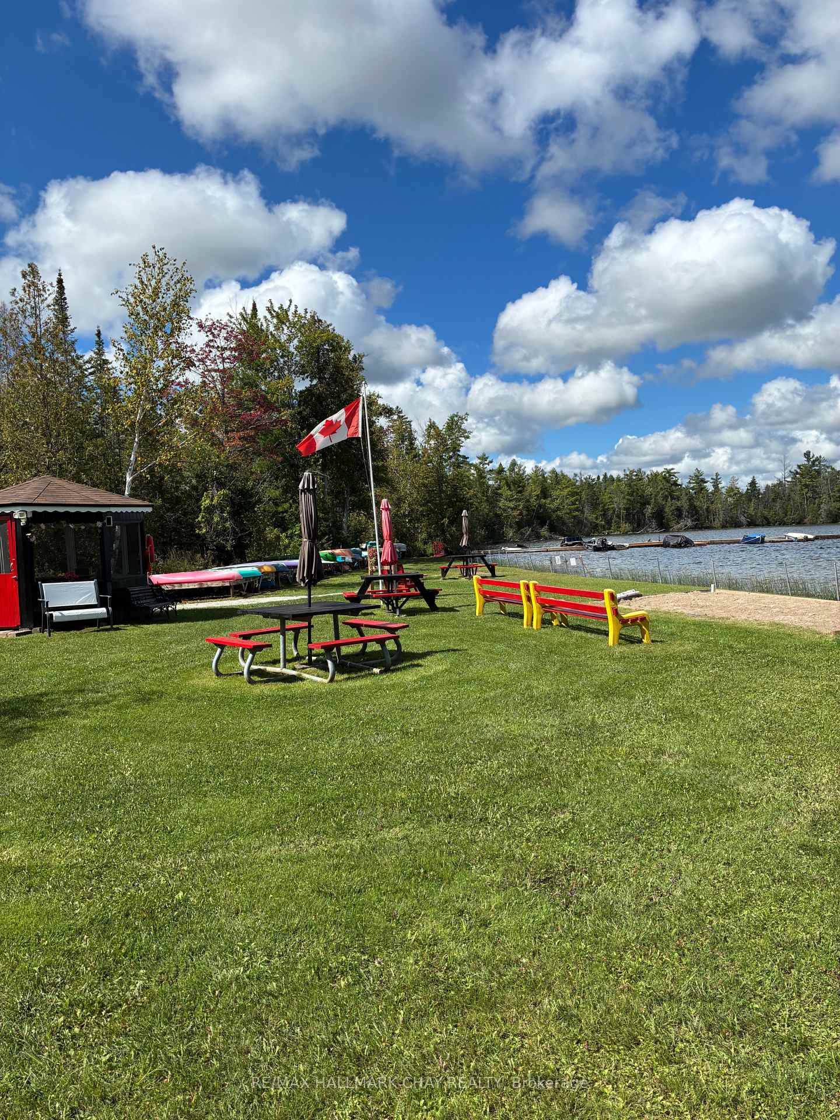
- Community offers private beach and walking trails.
- Low monthly fees cover maintenance and internet.
- Located minutes from Orillia for convenience.
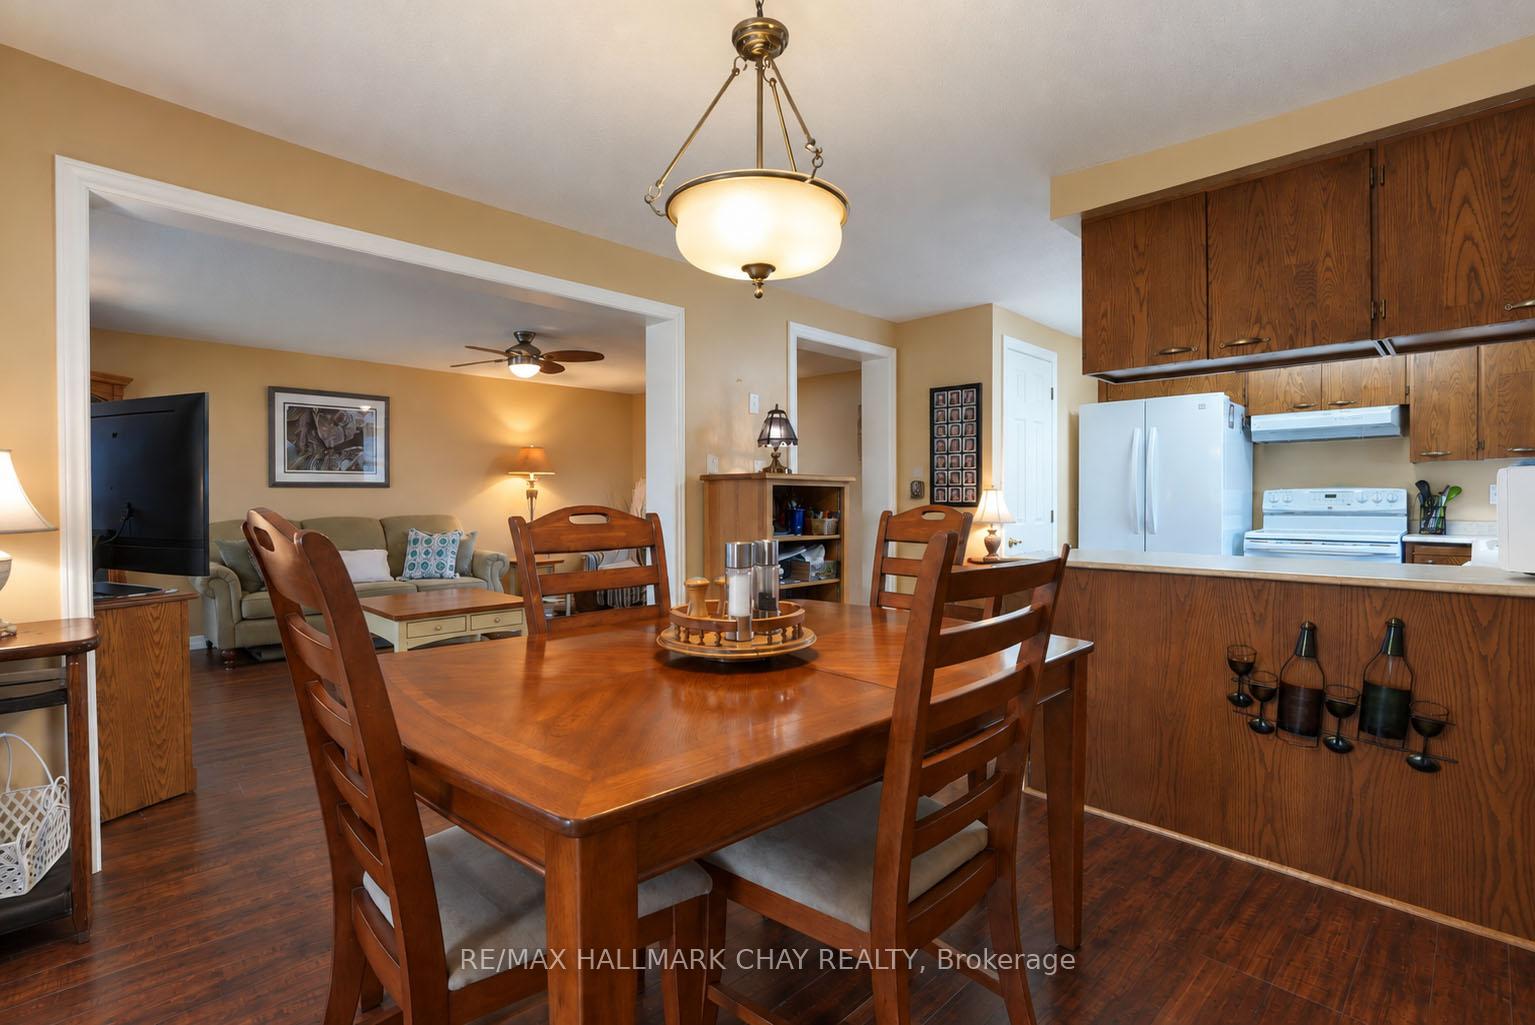
Welcome to effortless living in the highly sought-after, resident-run community of Big Cedar Estates. Offering nearly 1,400 square feet of comfortable, light-filled space, this beautifully designed 3-bedroom, 2-full-bath home delivers an exceptional blend of value, space, and peace of mind.Step inside to an airy, inviting layout crafted for both everyday relaxation and entertaining guests. The spacious living and dining areas flow seamlessly into a custom cedar addition, filling the home with natural light and framing panoramic views of your private, treed backyard. Whether you're hosting lively dinner parties (because there's room for that) or enjoying a quiet morning coffee, the peaceful forest backdrop provides absolute privacy.Practicality meets convenience with an attached garage featuring direct inside entry, along with a full-sized attached workshop/shed-ideal for hobbyists, seasonal storage, or hands-on projects.Set across 188 acres of rolling country landscape just minutes from Orillia, Big Cedar Estates offers a rich, active lifestyle. Take advantage of private walking trails, a private beach on Bass Lake, golf nearby, and a vibrant clubhouse offering a full calendar of social events and activities.For just $365 per month, the low community fee covers the heavy lifting so you can simply enjoy life. Monthly fees include:Driveway snow plowing throughout the winterLawn maintenance and grass cutting in the summerRegular water testing for complete peace of mindRogers TV & High-Speed Internet packageNote: All offers must include a condition for buyer park approval.
Key Facts & Features
Property Costs
- Annual Property Tax Amount
- $1,676
- Land Transfer Tax Fee
- $7,475
Rental Items
- Rental Equipment
- None
- Basement Type
- None
Interior Features
- Laundry Level
- Main Level
- Interior Extras
- Auto Garage Door Remote, Primary Bedroom - Main Floor, Water Heater Owned
- View
- Trees/Woods
- Fireplace/Stove
- No
- Elevator
- No
Exterior Features
- Exterior Extras
- Privacy, Recreational Area, Year Round Living
- Pool
- None
Building
- Building Type
- Modular Home
- Building Style
- Bungalow
Construction
- Exterior Finish
- Metal/Steel Siding, Vinyl Siding
- Roof
- Shingles
- Foundation Details
- Concrete Block
- Special Designation
- Landlease
Lot
- Lot Front
- 56.81 ft
- Lot Depth
- 101.00 ft
Inclusions
- Inclusions
- Washer, Dryer, Fridge, Stove, Dishwasher
Parking & Garages
- Garage Type
- Attached
- Garage Spaces
- 1
- Parking Spaces
- 2
- Total Garage And Parking Spaces
- 3
Heating & Cooling
- Heat Source
- Gas
- Heat Type
- Forced Air
- Air Conditioning
- Central Air
- Water
- Other
- Sewers
- Other
- Bedrooms
- 3
- Washrooms
- 2
- Kitchens
- 1
- Family / bonus room
- Yes
Room sizes
- Bedroom 2—Main level
- Bedroom 3—Main level
- Bathroom—Main level, 3 Pc Ensuite
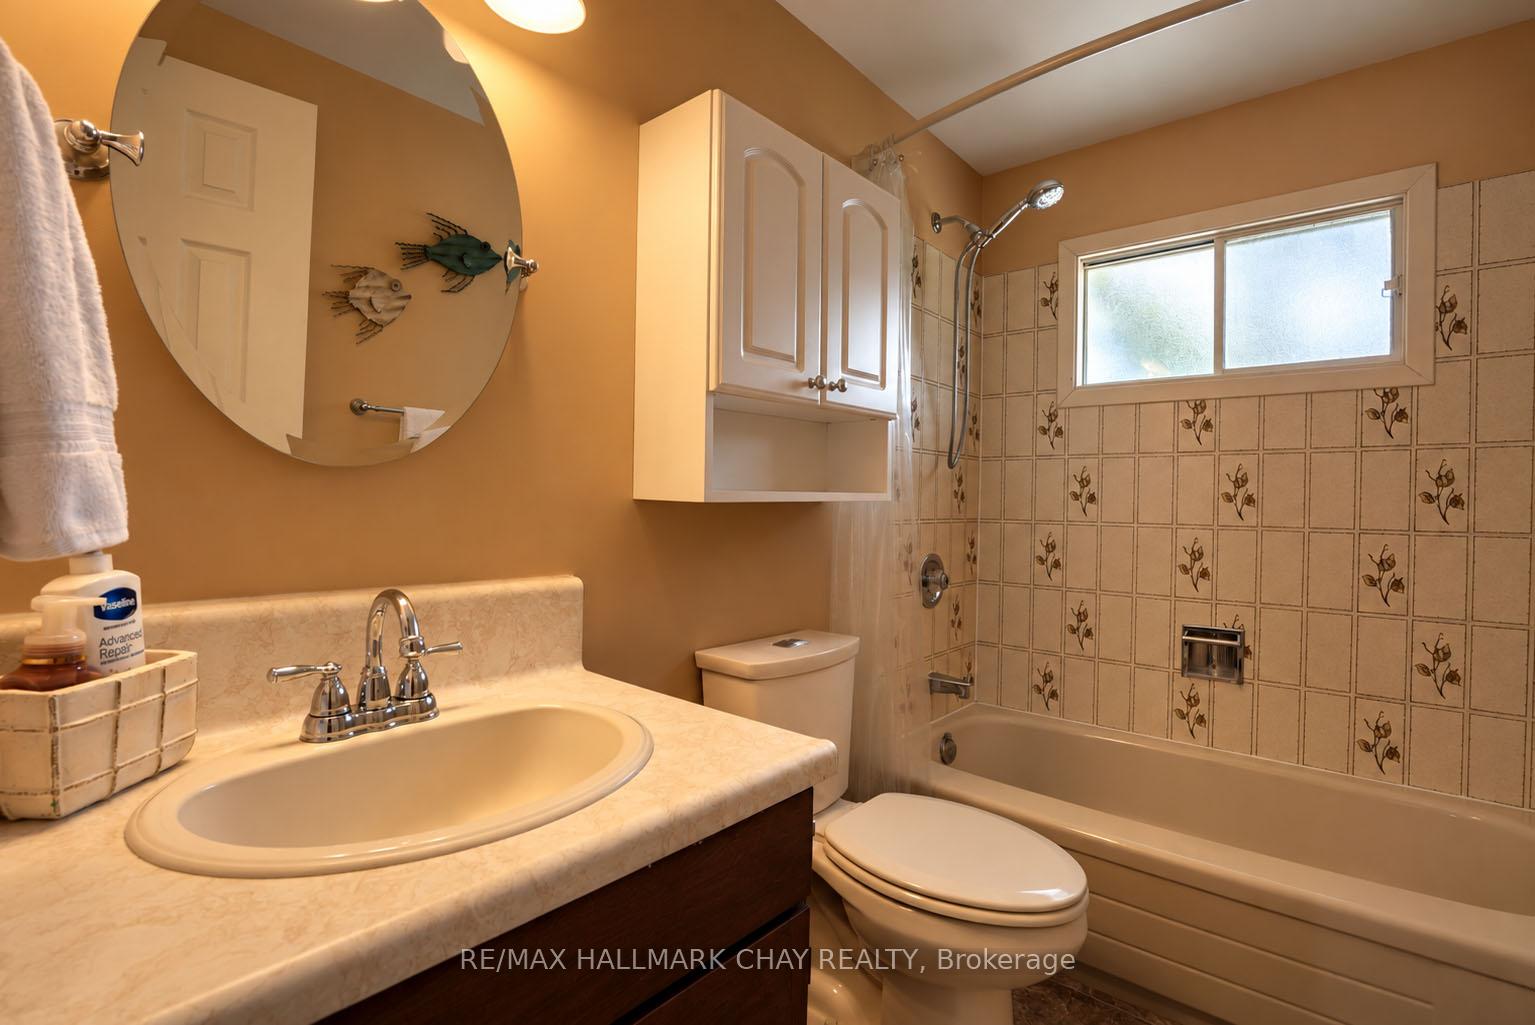
- Bathroom—Main level, 4 Pc Bath
- Foyer—Main level
- Family Room—Main level
- Kitchen—Main level
- Dining Room—Main level
- Living Room—Main level, Laminate
- Primary Bedroom—Main level
Washrooms
- 3-piece, Main
- 4-piece, Main
- Municipality
- Oro-Medonte
- Neighbourhood
- Rural Oro-Medonte
- Main cross streets
- Bass Lake Side Rd. E/Big Cedar Park Rd.
- Directions
- Line 12 N to Bass Lake Side Rd. to Big Cedar Park Rd.
- Waterfront
- Direct, WaterfrontCommunity
- MLS® number
- S13745848
- Data source
- Toronto Regional Real Estate Board
- Status change
- 2026-09-19
- Listed on
- 2026-09-04
- Days on market
- 15 days
- Possession type
- Flexible
- Co-op commission
- 2.5% + HST with thanks
- Seller
- Listed by
- RE/MAX HALLMARK CHAY REALTY
Home Market Value
Current home valuation for 45 Tamarack Drive, Oro-Medonte, Rural Oro-Medonte, Oro-Medonte, ON. Listed for $550,000
HOMEH Estimate
$714,991
Estimated Sales Range
$457,594 - $972,388
HOMEH Estimate for 45 Tamarack Drive, Oro-Medonte, Rural Oro-Medonte
Calculated with a real agent's CMA method — 45+ years of experience, codified. Not an AI guess.
Estimate based on similar-style homes nearby
See the full analysisFree Every recent nearby sale behind this numberMortgage Payment Calculator
Compare up to 4 down payment scenarios
5% on first $500K + 10% on $50,000 over $500K
$30,000
| Scenario 1 | Scenario 2 | Scenario 3 | Scenario 4 | |
|---|---|---|---|---|
−Down payment | % $ | % $ | % $ | % $ |
+CMHC insurance | $20,790 | $15,345 | $13,090 | $0 |
=Total mortgage | $540,540 | $510,345 | $480,590 | $440,000 |
Amortization | ||||
Mortgage rate | % | % | % | % |
| Payment frequency | ||||
=Mortgage payment | $2,639monthly | $2,492monthly | $2,346monthly | $2,148monthly |
Land Transfer Tax
$7,475
$7,475
Around this home
No schools found nearby
Data provided by OpenStreetMap & Fraser Institute School Rankings
Ask HOMEH
New!Hi there!
👋Text or call (416) 301-9001
Recommended for you
Based on homes you've looked at.
No recommended properties found.
Nearby similar homes
No nearby properties found.
More real estate resources
Other homes nearby
Explore this area
Nearby neighbourhoods
No nearby listings available.