
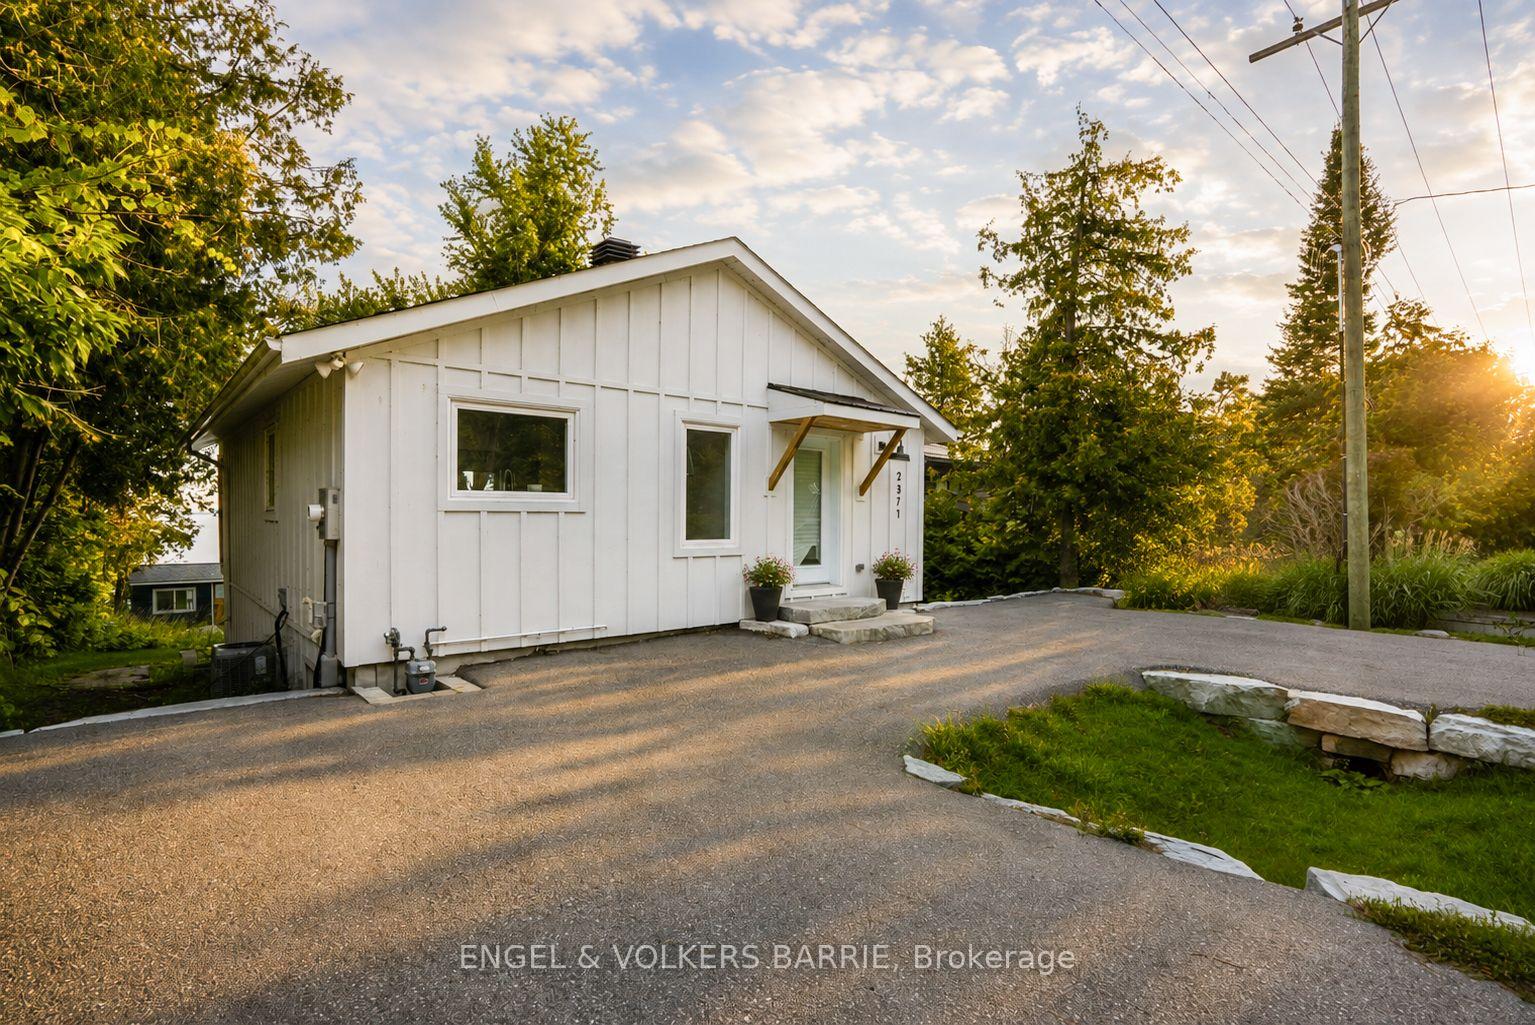


2371 Lakeshore Road E
Oro-Medonte (Hawkestone), ON L0L 1T0
- 2+1Bedrooms
- 2Bathrooms
- 0Garage
- 1500–2000Sq Ft
- $5,707Tax
- 50×179 ftLot Size
 Estimated Value:$1,485,949See Free Estimate Report

Sale & Price History for 2371 Lakeshore Road E, Oro-Medonte, Hawkestone
| Start Date | End Date | Price | Event | MLS# |
|---|---|---|---|---|
| No listing history available | ||||
Real estate boards require you to or to see the full details of this property.
*Sold prices and complete sale & price history are regulated data. Under the Trust in Real Estate Services Act, 2002 (TRESA) and the rules of the Real Estate Council of Ontario (RECO), and pursuant to the Multiple Listing Service® rules of the Canadian Real Estate Association (CREA) and the Toronto Regional Real Estate Board (TRREB), this information may be shown only to registered users who have agreed to the applicable terms of use (a Virtual Office Website, or "VOW," arrangement). HOMEH Inc., Brokerage therefore provides it to signed-in members only. Creating an account is free and takes under a minute.
About 2371 Lakeshore Road E, Oro-Medonte, Hawkestone
Summarized Description
- Beautifully renovated bungalow on waterfront
- Spacious open-concept area with lake views
- Stylish kitchen with quartz countertops
- New gas fireplace for added ambiance
- Private one-bedroom bunkie for guests
- Permit-ready plans for future expansions
- New dock and expansive deck for summer activities
- Convenient location near shopping and GTA
Welcome to this beautifully renovated bungalow, perfectly positioned on the inviting shores of This home is an ideal retreat for those who cherish waterfront living with modern comforts. Completely remodeled from top to bottom this cottage or waterfront home is practically brand new inside and out. Upon entering, you are welcomed into a spacious open-concept area, where stunning lake views meet high-end finishes. The kitchen boasts quartz countertops and new stainless steel appliances, creating a stylish and functional space for cooking and entertaining. Adjacent is the living and dining area, complete with a new gas fireplace, adding warmth and ambiance to the room. The home features two large bedrooms, ample space for family and guests. Additionally, a quaint one-bedroom bunkie with a private balcony offers extra accommodation, perfect for visitors seeking privacy. For those considering future expansions, permit-ready plans are available. These include adding a main floor primary suite with a full en-suite bathroom and a third bedroom on the lower level, enhancing the home's versatility and appeal. Outside, a new 40-foot dock and expansive deck await with a stand for kayaks and paddle boards, setting the stage for unforgettable summer days filled with water activities and relaxation. Upgrades include new James Hardie siding, new electrical panel and wiring throughout the house, upgraded well & UV system, new asphalt driveway, landscaping completely redone, new glass railings throughout interior & exterior, new soffit and fascia (2021) and more. With gorgeous south east views across Carthew Bay and Lake Simcoe, this waterfront gem is ready to be your summer sanctuary. Located less than 15 minutes to Orillia for shopping, and an hour from the GTA, access and convenience is a breeze. Come visit and envision the lakeside memories you'll create in this serene setting. Boathouse shown is for display purposes only. Buyer to do their own due diligence.
Key Facts & Features
Property Costs
- Annual Property Tax Amount
- $5,707
- Land Transfer Tax Fee
- $33,975
- Basement Type
- Finished with Walk-Out
Interior Features
- Laundry Level
- Lower Level
- Interior Extras
- Water Treatment
- Fireplace/Stove
- Yes
- Elevator
- No
Exterior Features
- Pool
- None
- Property Features
- Lake/Pond, Skiing, Waterfront
- Other Structures
- Garden Shed
Building
- Building Type
- Detached
- Building Style
- Bungalow-Raised
Construction
- Exterior Finish
- Other
- Roof
- Asphalt Shingle
- Foundation Details
- Insulated Concrete Form
- Special Designation
- Unknown
Lot
- Lot Front
- 50.00 ft
- Lot Depth
- 179.00 ft
- Lot Size
- 50.00 x 179.00 Feet
- Lot Size Code
- 50.00 x 179.00 Feet
Inclusions
- Inclusions
- Dishwasher, Dryer, Refrigerator, Stove, Washer, Window Coverings
Parking & Garages
- Garage Type
- None
- Garage Spaces
- 0
- Parking Spaces
- 6
- Total Garage And Parking Spaces
- 6
Heating & Cooling
- Heat Source
- Gas
- Heat Type
- Forced Air
- Air Conditioning
- Central Air
- Water
- Well
- Sewers
- Septic
- Bedrooms
- 2 + 1
- Washrooms
- 2
- Kitchens
- 1
Room sizes
- Living Room7.62 x 6.10Main level
- Bathroom—Main level, 2 Pc Bath
- Kitchen3.05 x 3.35Main level
- Primary Bedroom4.88 x 3.71Lower level
- Laundry3.05 x 3.05Lower level
- Bathroom—Lower level, 4 Pc Bath
- Bedroom 23.66 x 3.96Lower level
Washrooms
- 3-piece, Main
- 4-piece, Lower
- Area
- Oro-Medonte
- Municipality
- Oro-Medonte
- Neighbourhood
- Hawkestone
- Main cross streets
- Line 13 S/Lakeshore
- Directions
- Hwy 11 to Line 13 to Lakeshore Rd
- Waterfront
- Direct
- MLS® number
- S13746640
- Data source
- Toronto Regional Real Estate Board
- Listed on
- 2026-09-04
- Updated on
- 2026-09-04
- Days on market
- 41 days
- Possession type
- Flexible
- Co-op commission
- 2% reduced to 1% if team agent shows buyer home
- Seller
- Listed by
- ENGEL & VOLKERS BARRIE
Home Market Value
Current home valuation for 2371 Lakeshore Road E, Oro-Medonte, Hawkestone, Oro-Medonte, ON. Listed for $1,875,000
HOMEH Estimate
$1,485,949
Estimated Sales Range
$891,569 - $2,080,329
HOMEH Estimate for 2371 Lakeshore Road E, Oro-Medonte, Hawkestone
Calculated with a real agent's CMA method — 45+ years of experience, codified. Not an AI guess.
Mortgage Payment Calculator
Compare up to 4 down payment scenarios
20% required for homes $1.5M or more
$375,000
| Scenario 1 | Scenario 2 | Scenario 3 | Scenario 4 | |
|---|---|---|---|---|
−Down payment | % $ | % $ | % $ | % $ |
+CMHC insurance | $0 | $0 | $0 | $0 |
=Total mortgage | $1,500,000 | $1,406,250 | $1,312,500 | $1,218,750 |
Amortization | ||||
Mortgage rate | % | % | % | % |
| Payment frequency | ||||
=Mortgage payment | $7,324monthly | $6,866monthly | $6,408monthly | $5,951monthly |
Land Transfer Tax
$33,975
$33,975
Around this home
No schools found nearby
Data provided by OpenStreetMap & Fraser Institute School Rankings
Ask HOMEH
New!Hi there!
👋Text or call (416) 301-9001
Recommended for you
Based on homes you've looked at.
No recommended properties found.
Nearby similar homes
No nearby properties found.
More real estate resources
Other homes nearby
Explore this area
Nearby neighbourhoods
No nearby listings available.