
106 Elgin Street E
Oshawa (O'Neill), ON L1G 1T3
- 3+1Bedrooms
- 2Bathrooms
- 3Garage
- 1.1K~1.5KSq.Ft.
- $4,481Tax
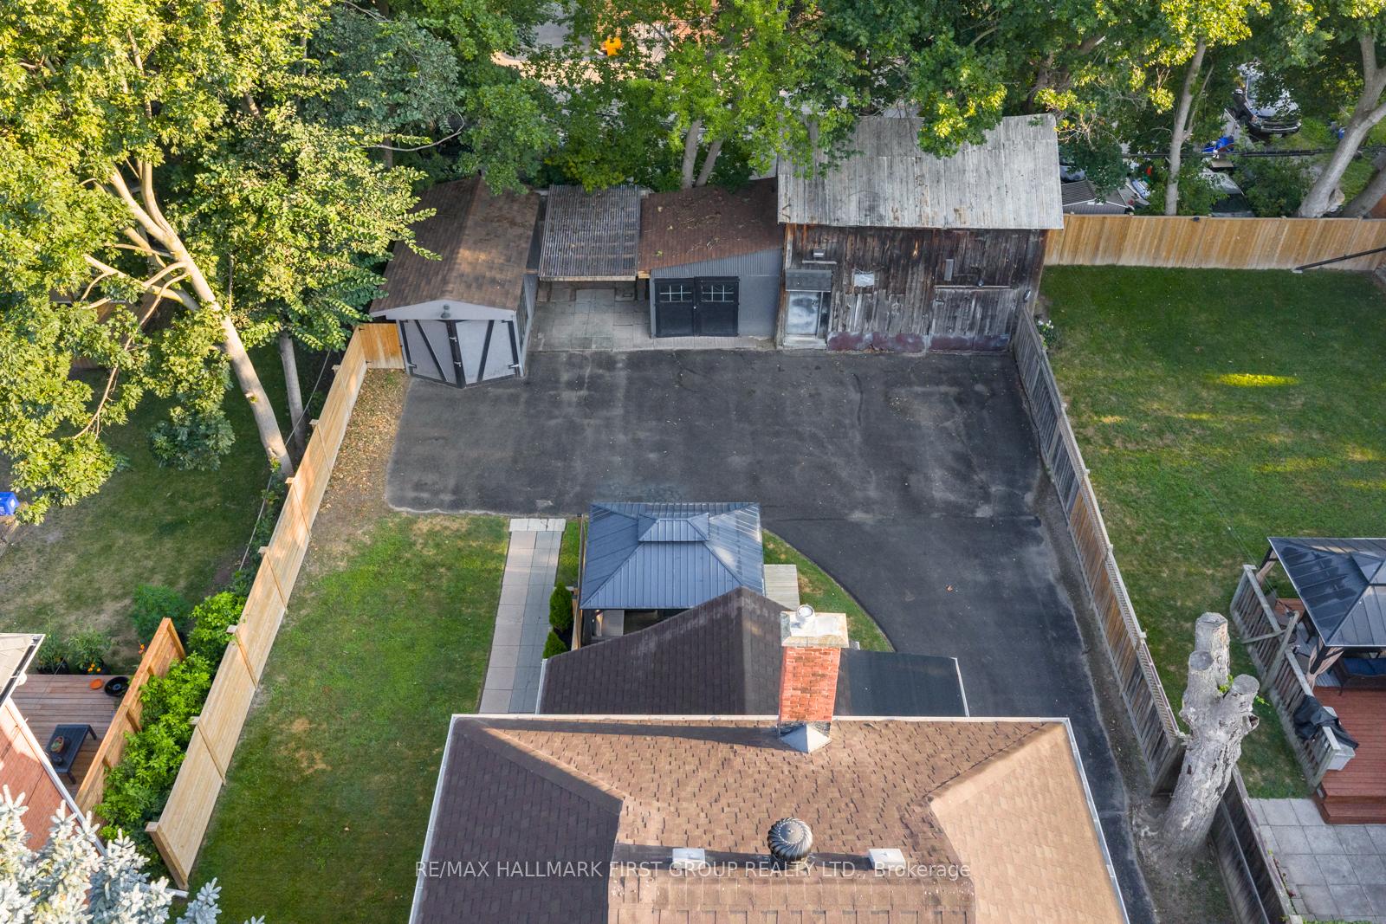
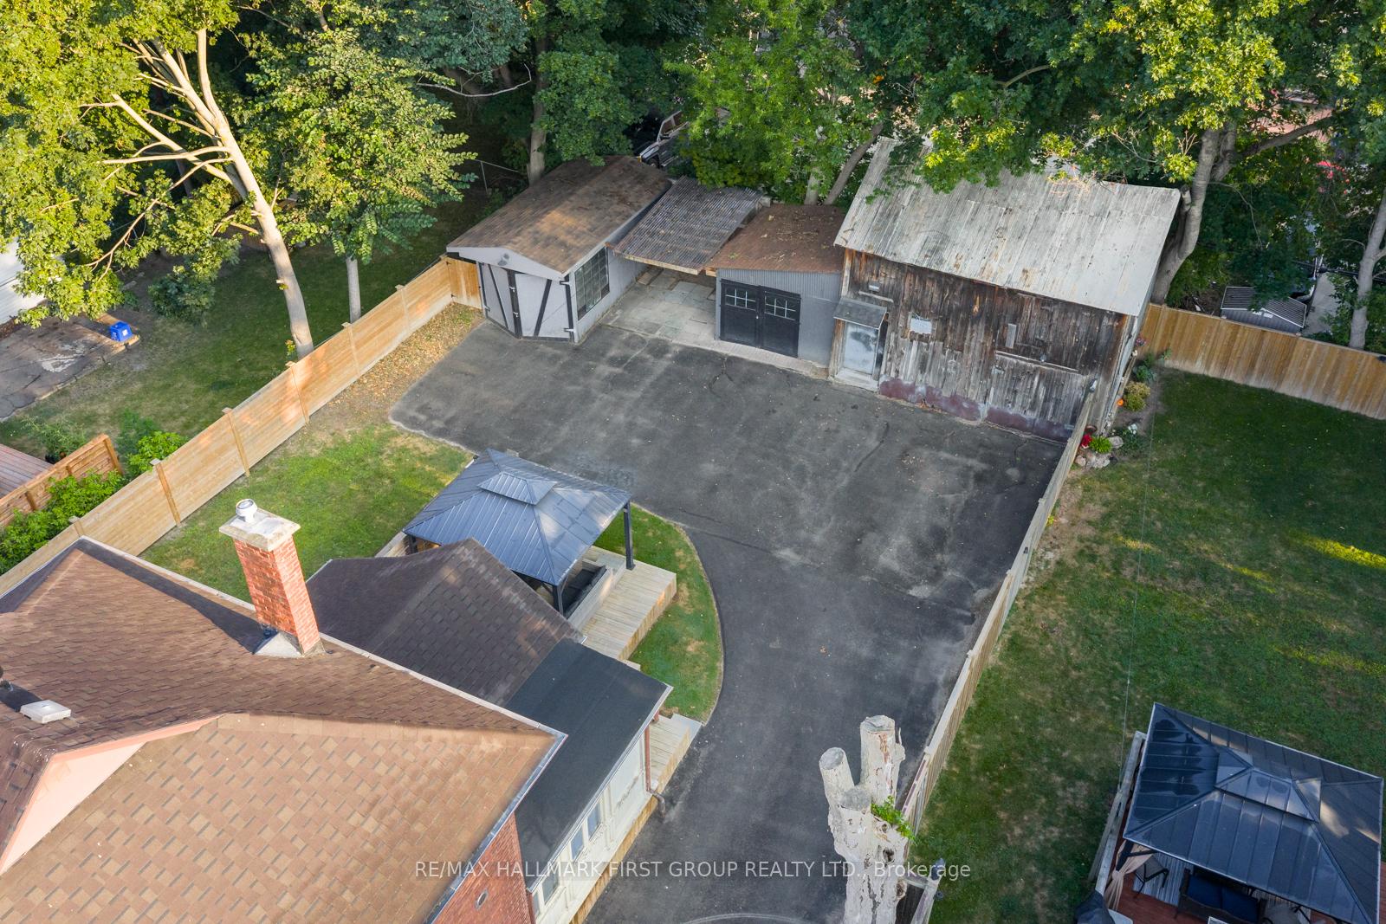
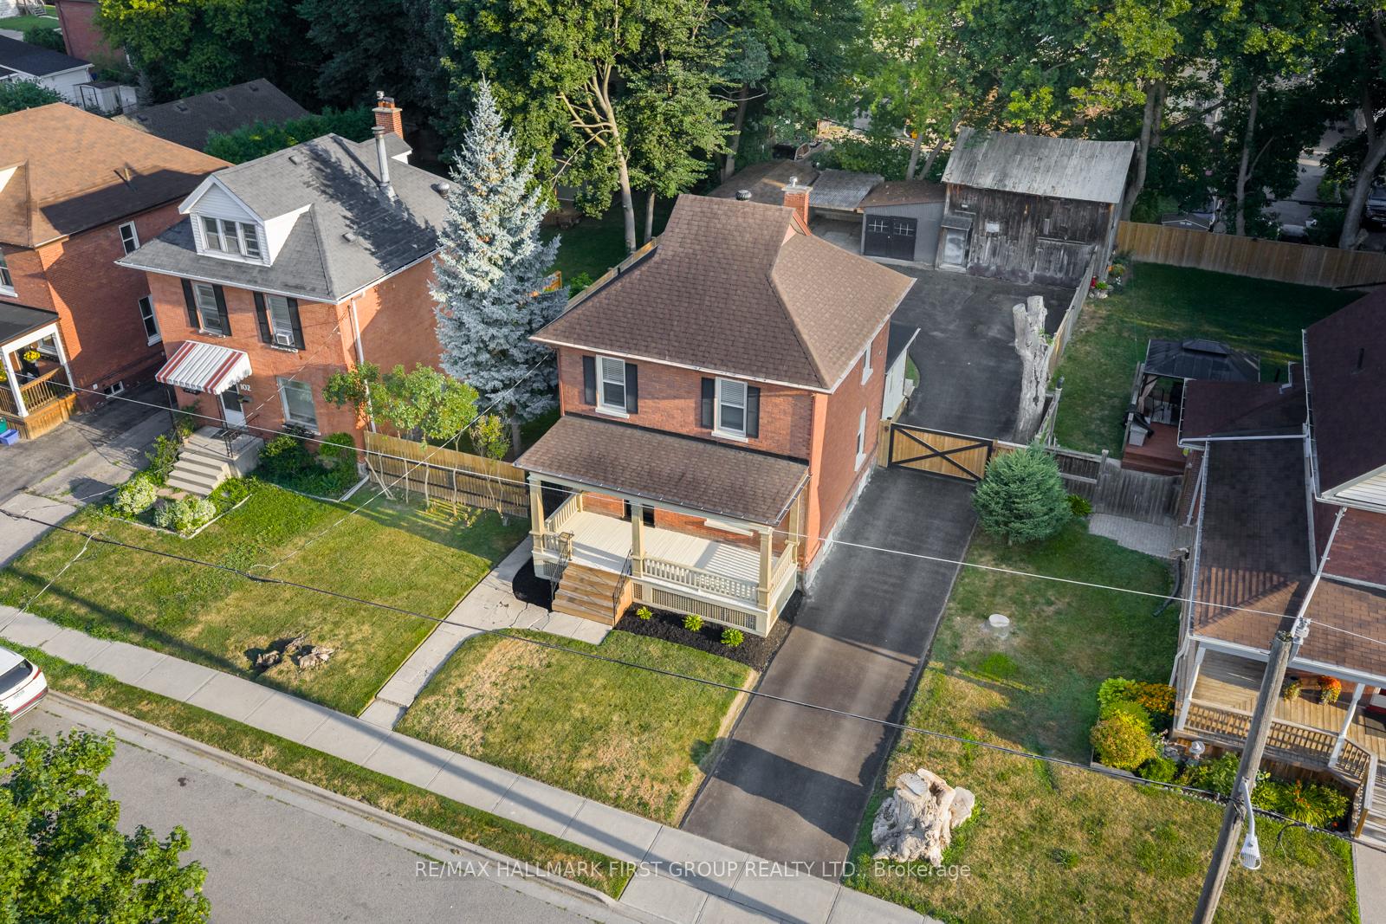
- 66×134 ftLot Size
Sale & price history
- Login to See Prices
Sold2025-08-05 – 2025-08-15
MLS® e12323546
Real estate boards require you to or to see the full details of this property.
*Sold prices and complete sale & price history are regulated data. Under the Trust in Real Estate Services Act, 2002 (TRESA) and the rules of the Real Estate Council of Ontario (RECO), and pursuant to the Multiple Listing Service® rules of the Canadian Real Estate Association (CREA) and the Toronto Regional Real Estate Board (TRREB), this information may be shown only to registered users who have agreed to the applicable terms of use (a Virtual Office Website, or "VOW," arrangement). HOMEH Inc., Brokerage therefore provides it to signed-in members only. Creating an account is free and takes under a minute.
106 Elgin Street E, Oshawa(opens Google Maps in a new tab)
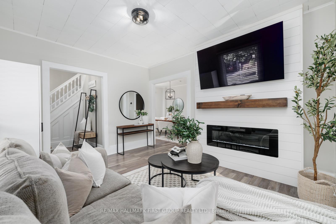
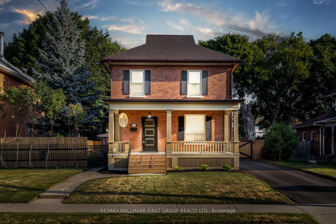
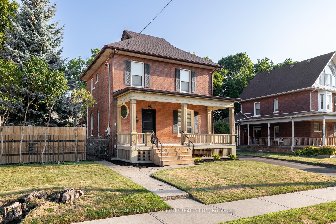
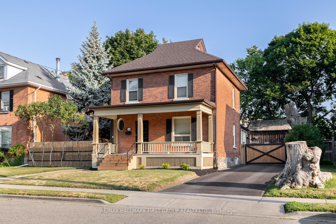
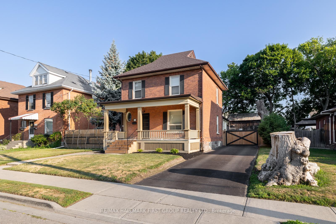
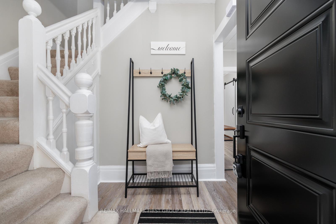
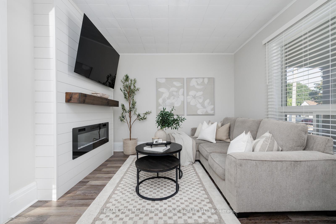
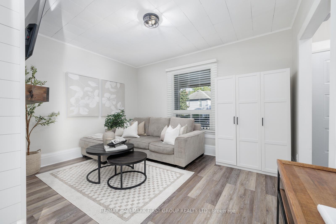
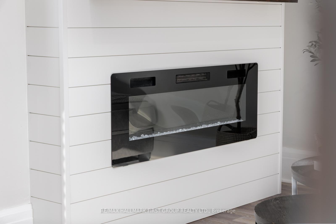
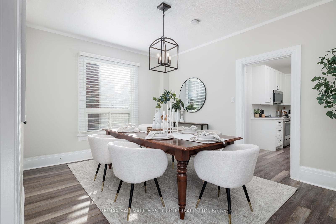
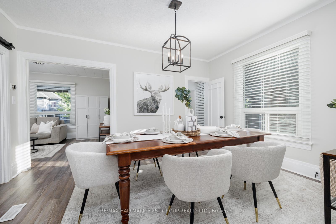
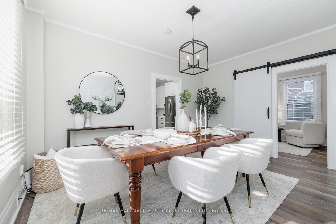
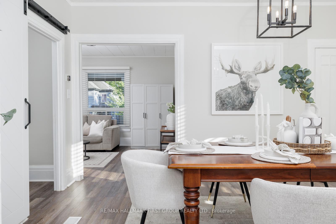
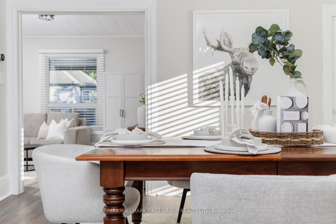
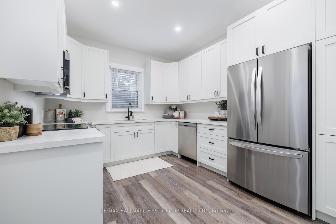
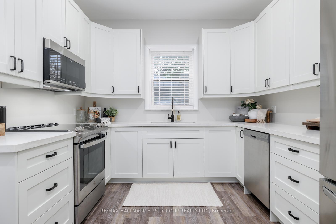
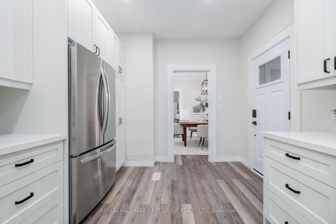
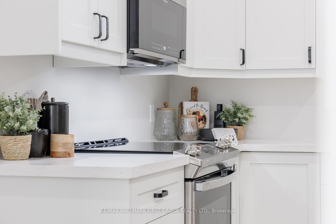
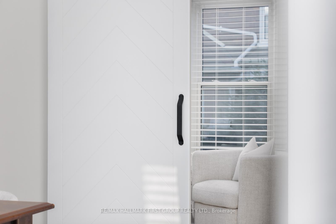
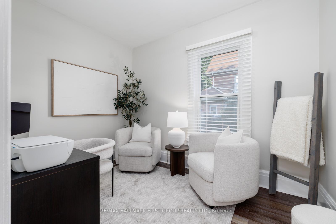
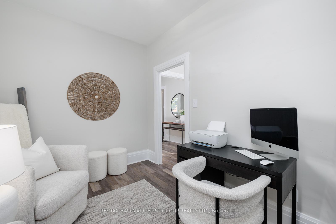
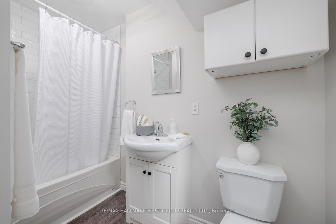
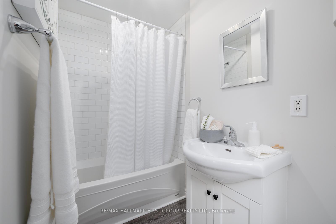
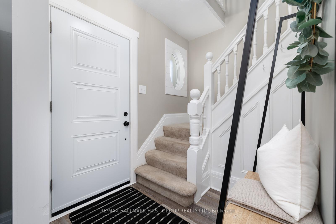
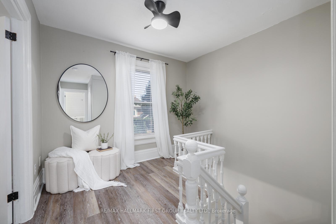
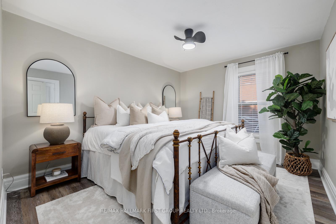
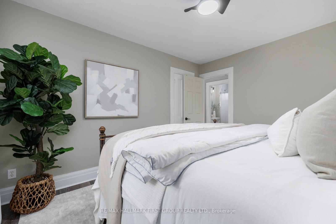
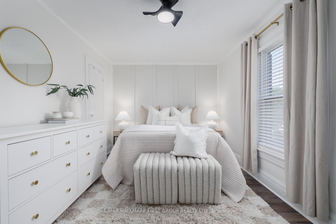
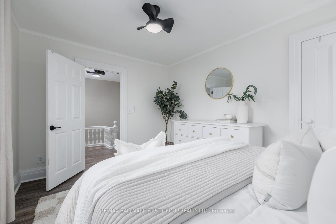
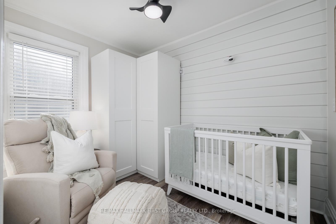
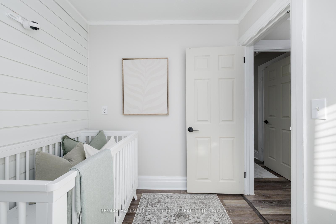
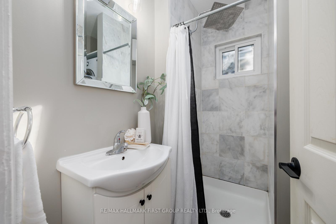
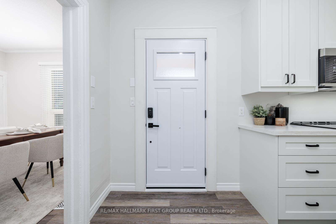
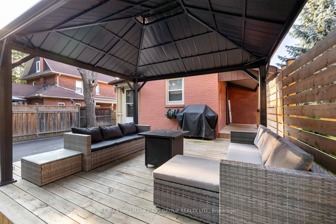
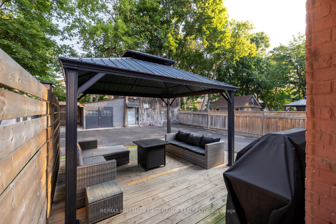
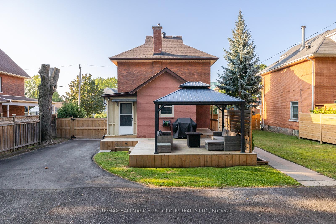
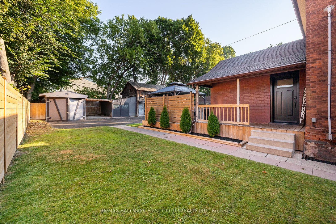
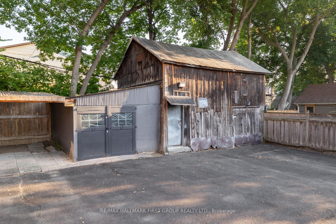
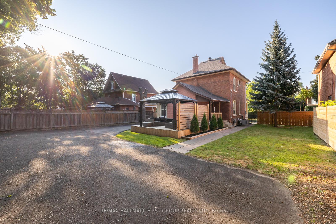
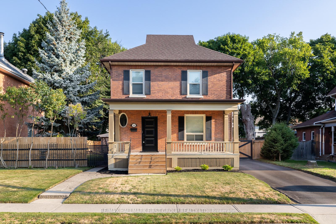
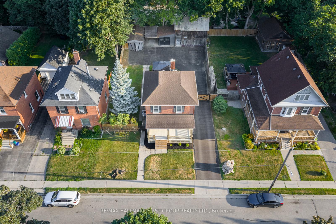
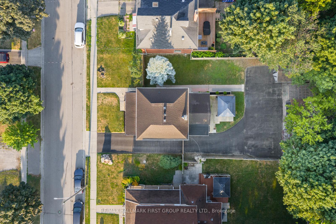
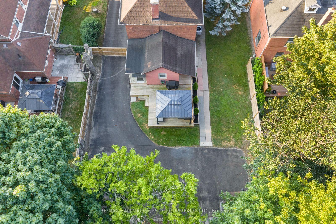
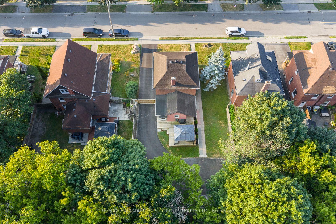
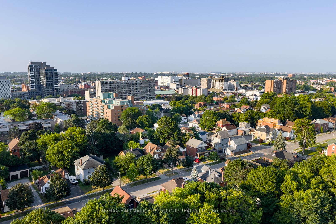
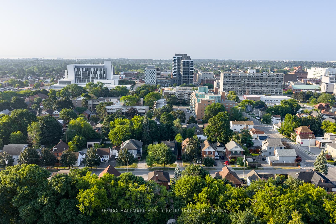
Welcome to 106 Elgin Street East - a beautiful detached two-story century home that is full of character, and modern updates. Set on an oversized lot in the heart of O'Neil in Oshawa, this home features a welcoming verandah, gated fencing, and generous parking, just steps from schools, transit, and all the shops you need! Inside, you'll find the home maintains its century home feel with beautiful updates. The main level features original trim and a classic staircase, complemented by shiplap accents and a built-in fireplace. A sliding barn door leads to a den off the spacious dining room, which can be used as a home office, kids play area, or easily converted to a 4th bedroom or even a main floor laundry room! The recently renovated kitchen is bright and modern, complete with white quality cabinetry, quartz countertops, and stainless steel appliances. Upstairs, you'll find three spacious and sunlit bedrooms, along with a recently updated bathroom. A side entrance from the back porch provides separate access to the original, unfinished basement, perfect for storage or future development. Outdoor living is just as inviting, with a beautiful deck for entertaining, a direct gas line for BBQs, and a fully fenced yard offering ample privacy. The historic barn has been converted into a functional workshop space, and the large garage and carport can house three vehicles. Every major system has been updated, including windows, electrical, plumbing, shingles, furnace, decks, doors, and more. Located in prime Oshawa on a quiet street lined with mature trees, you'll be just minutes from the Oshawa Valley Botanical Gardens, The Robert McLaughlin Gallery, and the Oshawa Golf and Curling Club. This Property has Duplex Zoning.
- Carpet Free
- Water Heater
- Deck
- Porch
Key Facts & Features
Property Costs
- Annual Property Tax Amount
- $4,481
- Land Transfer Tax Fee
- $11,273
Rental Items
- Rental Equipment
- Hot Water Tank- Enercare- $42.91 tax incl
- Under Contract
- Hot Water Heater
- Basement Type
- Full
Interior Features
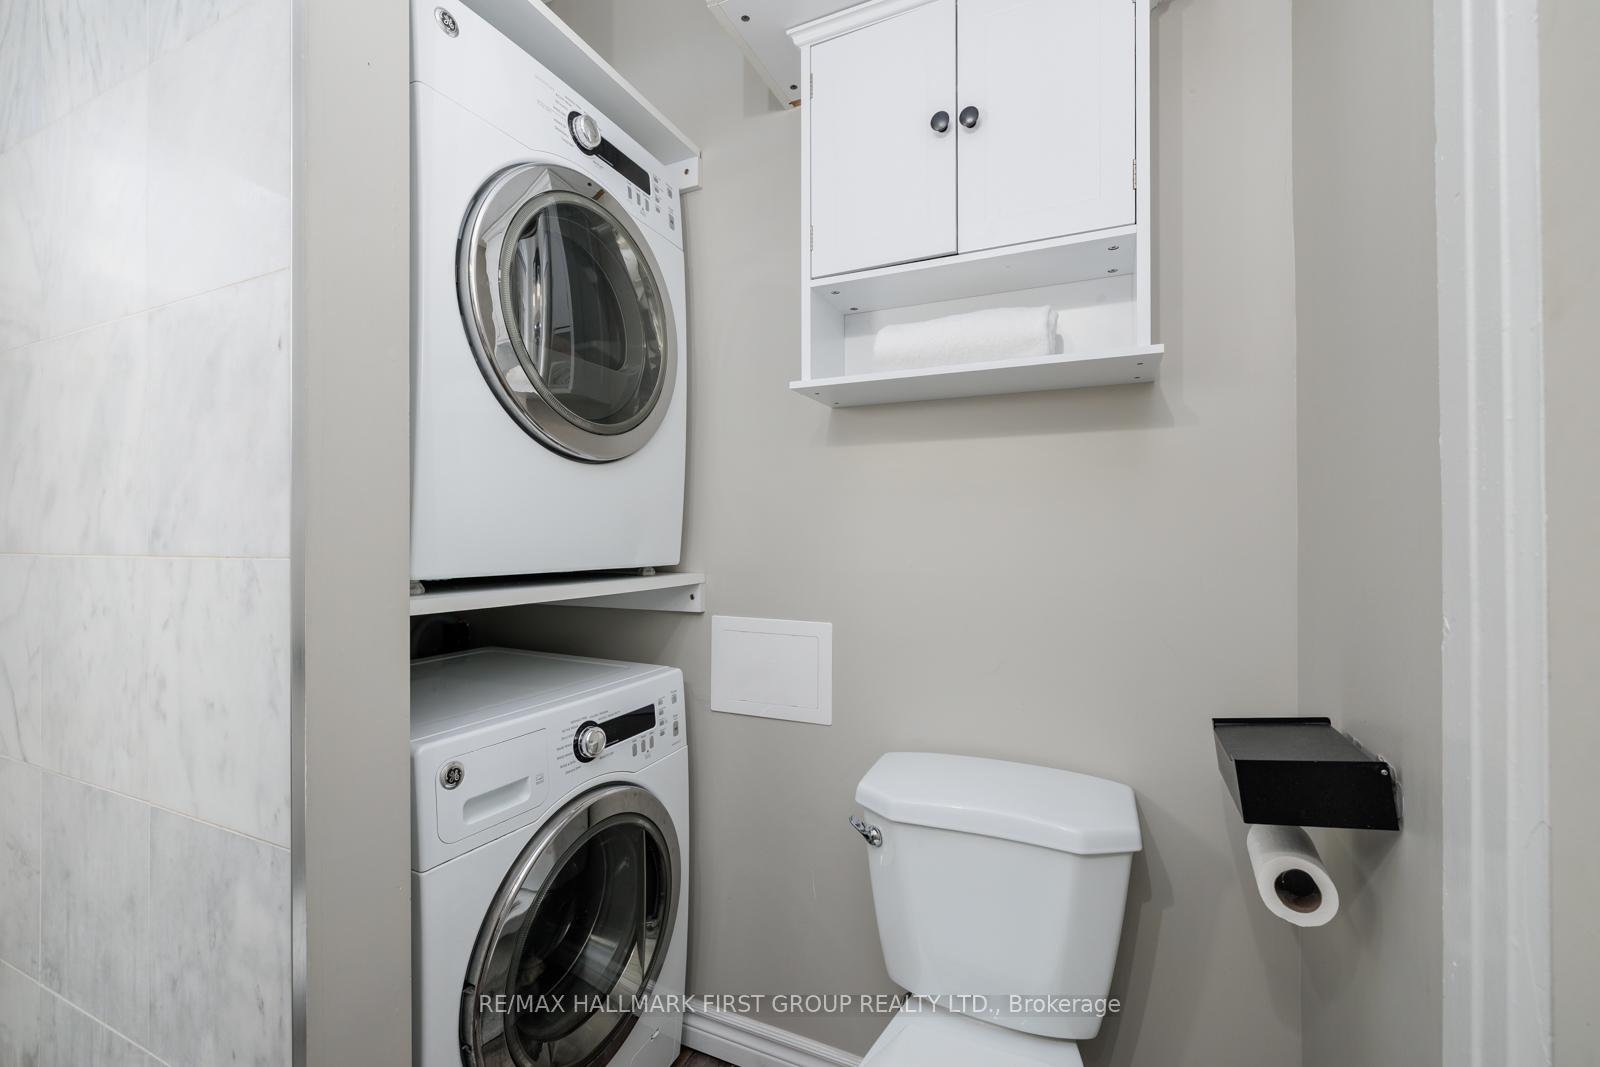
- Laundry Level
- Upper Level
- Interior Extras
- Carpet Free, Water Heater
- Fireplace/Stove
- Yes
- Fireplace Features
- Electric, Living Room
- Elevator
- No
Exterior Features
- Exterior Extras
- Deck, Porch
- Pool
- None
Building
- Building Type
- Detached
- Building Style
- 2-Storey
Construction
- Exterior Finish
- Brick
- Roof
- Asphalt Shingle
- Foundation Details
- Stone
- Special Designation
- Unknown
Lot
- Lot Front
- 66.06 ft
- Lot Depth
- 133.84 ft
Inclusions
- Inclusions
- Fridge, Stove, Dishwasher, Clothing Washer, Clothing Dryer
Exclusions
- Exclusions
- Stagers Drapes, TV's/Brackets, Baby Monitors, Backyard Pergola, BBQ, 2 Outdoor Rubber Hoses, NEST Doorbell, Tools, Posters/Signs, Metal/Plastic Shelving Units in the Barn, Shed, and Garage. Patio Furniture, Fire Pit
Parking & Garages
- Garage Type
- Detached
- Garage Spaces
- 3
- Parking Spaces
- 10
- Total Garage And Parking Spaces
- 13
Heating & Cooling
- Heat Source
- Gas
- Heat Type
- Forced Air
- Air Conditioning
- Central Air
- Water
- Municipal
- Sewers
- Sewer
- Municipality
- Oshawa
- Neighbourhood
- O'Neill
- Main cross streets
- Adelaide Ave E/Mary St N/Elgin St E
- Directions
- Adelaide Ave E/Mary St N
Ask about this home
A HOMEH agent will answer your questions about this home.

Around this home
Mary Street Community
Public · elementary · 370 m
1.7/10O'Neill
Public · secondary · 440 m
5.7/10Coronation
Public · elementary · 970 m
6.1/10Hillsdale
Public · elementary · 1.3 km
4.9/10Dr S J Phillips
Public · elementary · 1.3 km
5.6/10Sir Albert Love
Private · elementary · 1.5 km
6.4/10Village Union
Public · elementary · 1.5 km
4.0/10St Christopher
Private · elementary · 1.8 km
5.9/10Woodcrest
Public · elementary · 1.9 km
0.6/10St Hedwig
Private · elementary · 2.0 km
2.8/10Vincent Massey
Public · elementary · 2.1 km
6.4/10Eastdale
Public · secondary · 2.1 km
4.2/10Beau Valley
Public · elementary · 2.1 km
3.1/10Harmony Heights
Public · elementary · 2.2 km
5.9/10R. S. McLaughlin
Public · secondary · 2.3 km
6.4/10
Data provided by OpenStreetMap & Fraser Institute School Rankings
For the owner
Is this your home? Track its value.
Get this home's HOMEH Estimate by email once a month, with how many homes are for sale around you.
Monthly payment
$2,890/month
On $739,900
$147,980
Estimate only. Not a mortgage offer.
How much is your home worth?
Get a home value estimate from a local HOMEH agent, then sell with confidence.
- MLS® number
- E12323546
- Data source
- Toronto Regional Real Estate Board
- Status change
- 2025-08-15
- Listed on
- 2025-08-05
- Days on market
- 10 days
- Possession type
- Other
- Co-op commission
- 2.5
- Seller
- Listed by
- RE/MAX HALLMARK FIRST GROUP REALTY LTD.
Recommended for you
Based on homes you've looked at.
No recommended properties found.
Nearby similar homes
No nearby properties found.
More real estate resources
Other homes nearby
Explore this area
Nearby neighbourhoods
No nearby listings available.
Ask HOMEH about this home
Price, neighbourhood, monthly cost. Ask anything.
HOMEH Intelligent Agent is an AI, not a licensed representative. Check anything important with your agent.