
118 Waverly Street N
Oshawa (McLaughlin), ON L1J 8G5
- 3Bedrooms
- 4Bathrooms
- 2Garage
- 2K~2.5KSq.Ft.
- $7,500Tax
- 57×142 ftLot Size
Sale & price history
- Login to See Prices
Sold2026-03-12 – 2026-03-19
MLS® e12877450
- Login to See Prices
Expired2025-11-25 – 2026-01-27
- Login to See Prices
Terminated2025-11-14 – 2025-11-25
Real estate boards require you to or to see the full details of this property.
*Sold prices and complete sale & price history are regulated data. Under the Trust in Real Estate Services Act, 2002 (TRESA) and the rules of the Real Estate Council of Ontario (RECO), and pursuant to the Multiple Listing Service® rules of the Canadian Real Estate Association (CREA) and the Toronto Regional Real Estate Board (TRREB), this information may be shown only to registered users who have agreed to the applicable terms of use (a Virtual Office Website, or "VOW," arrangement). HOMEH Inc., Brokerage therefore provides it to signed-in members only. Creating an account is free and takes under a minute.
118 Waverly Street N, Oshawa(opens Google Maps in a new tab)
Summarized Description
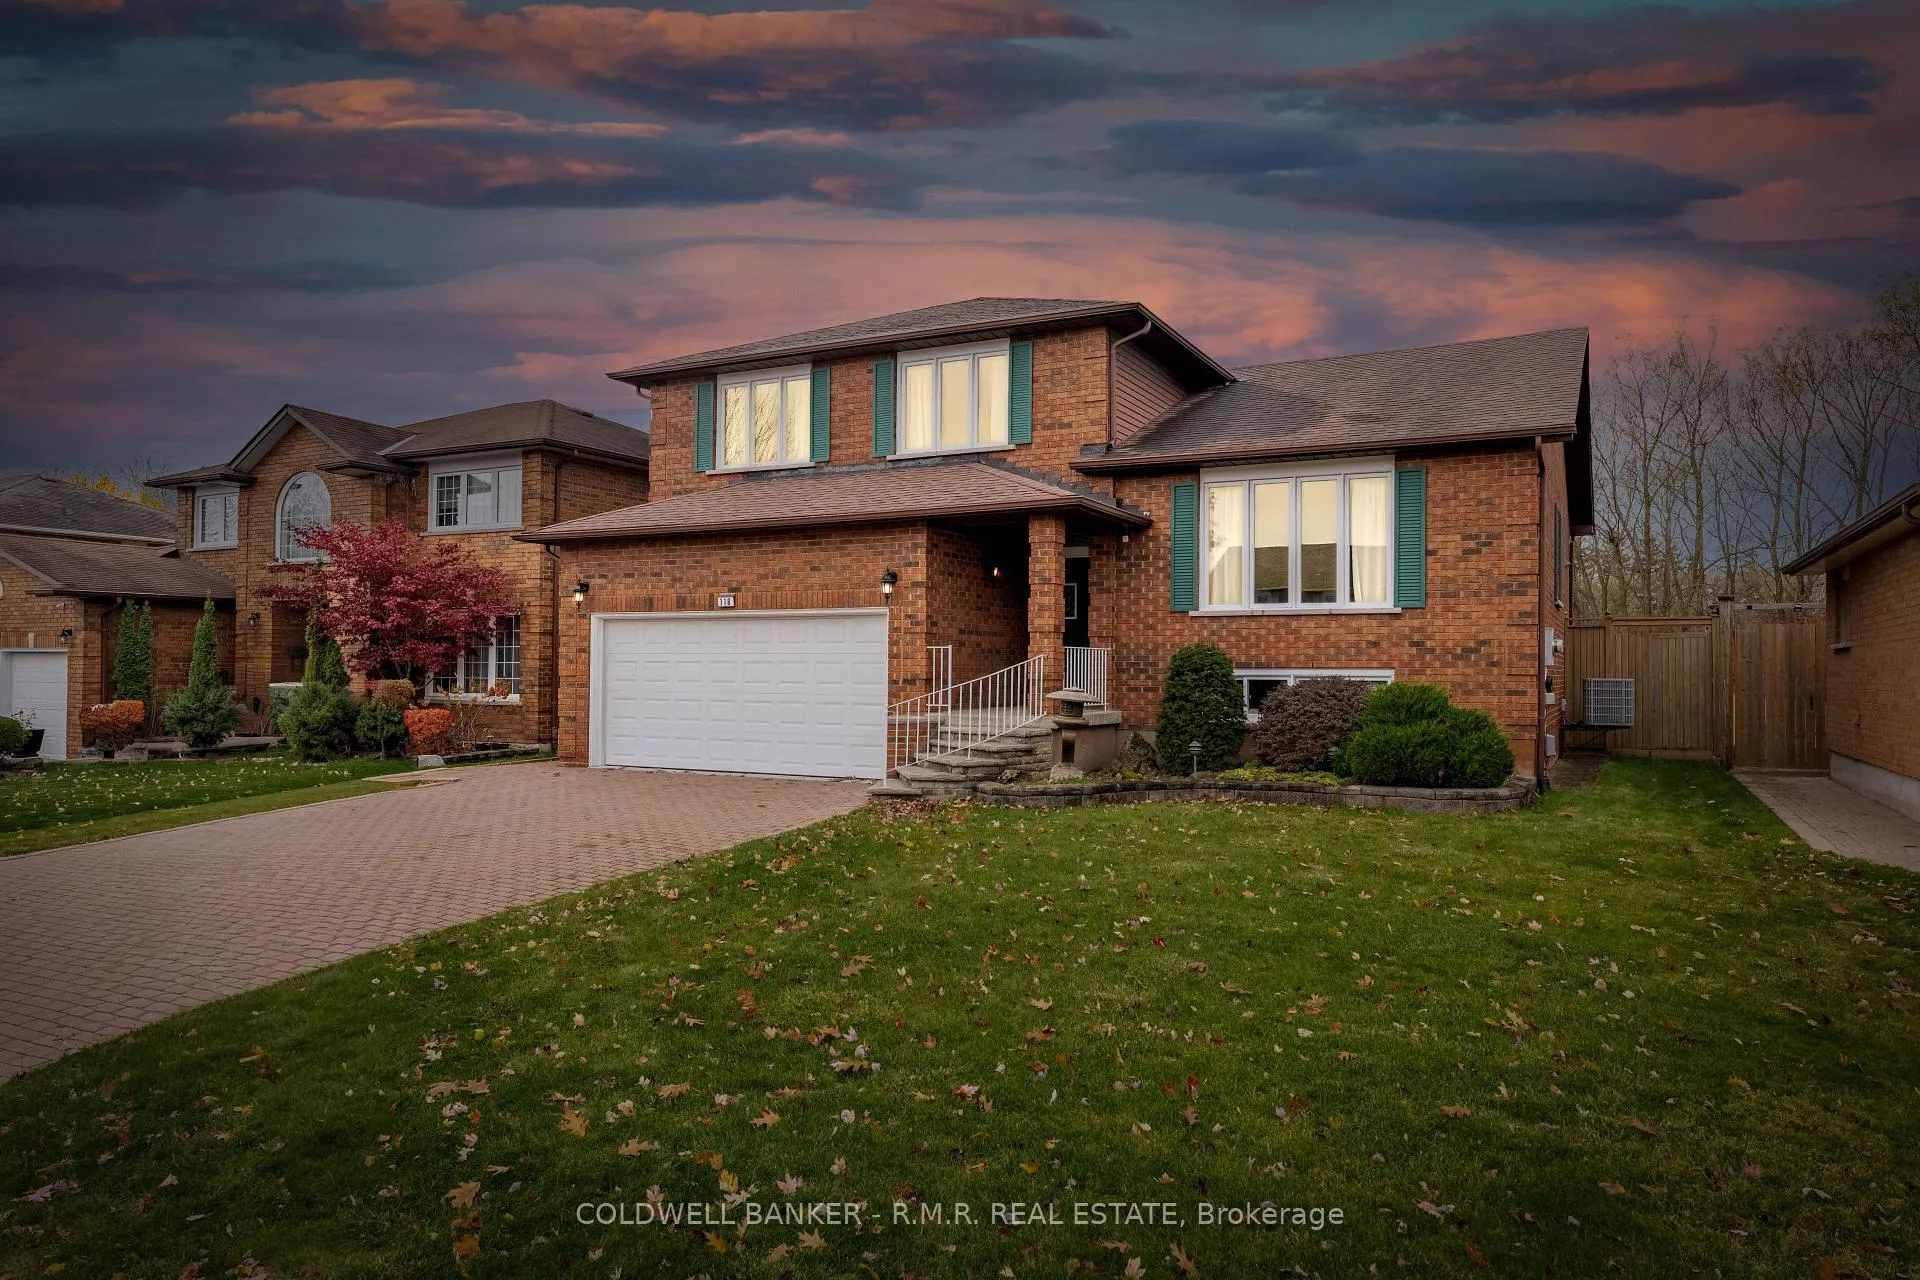
- Beautifully maintained five-level sidesplit home.
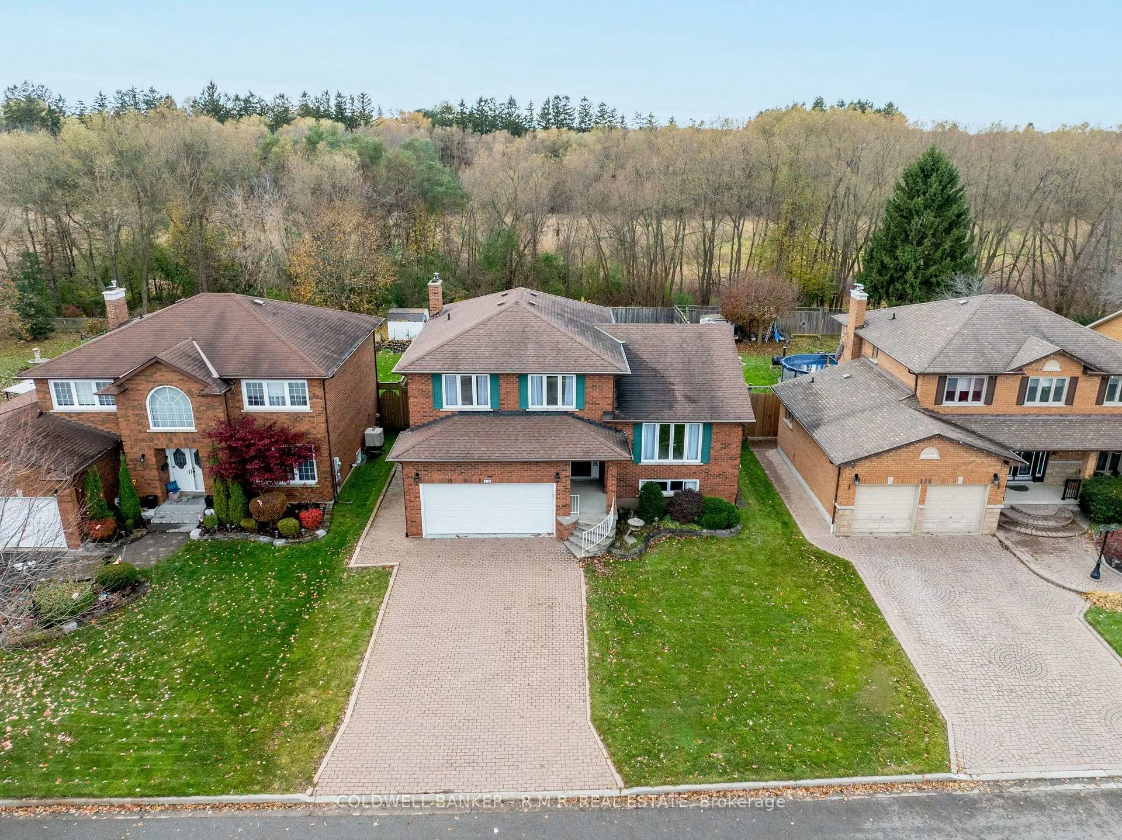
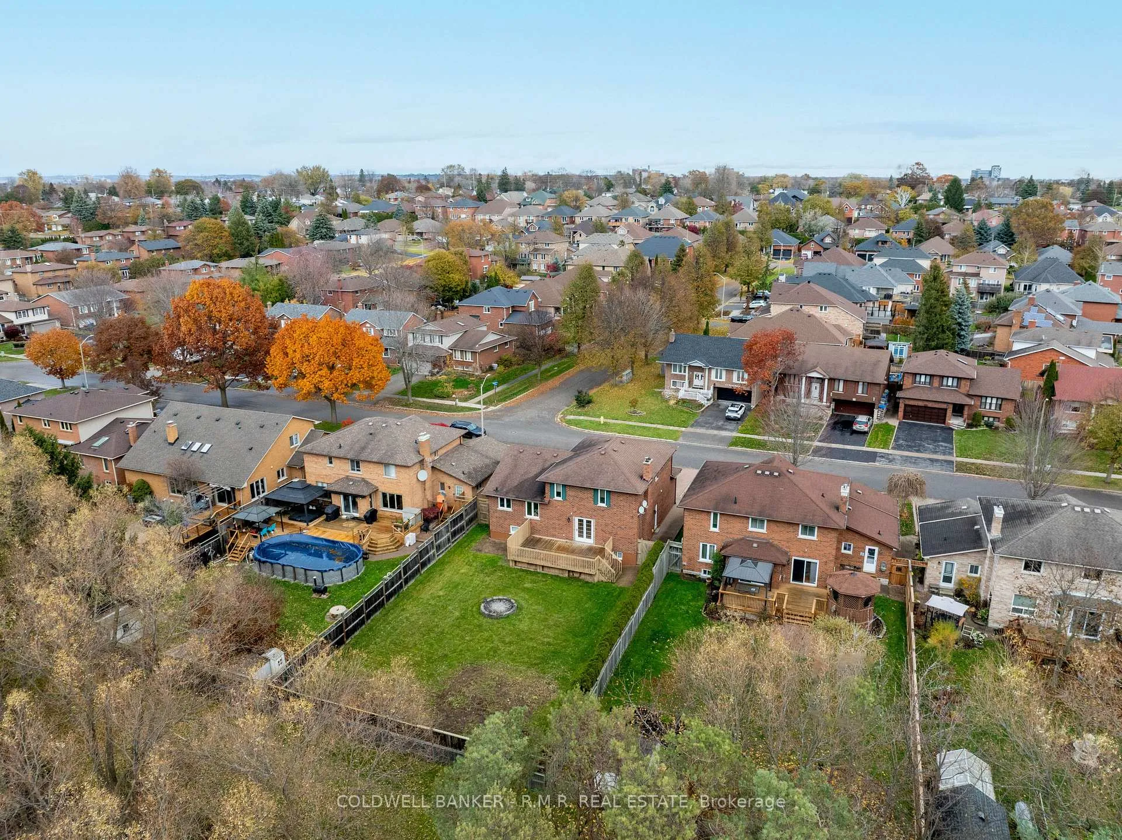
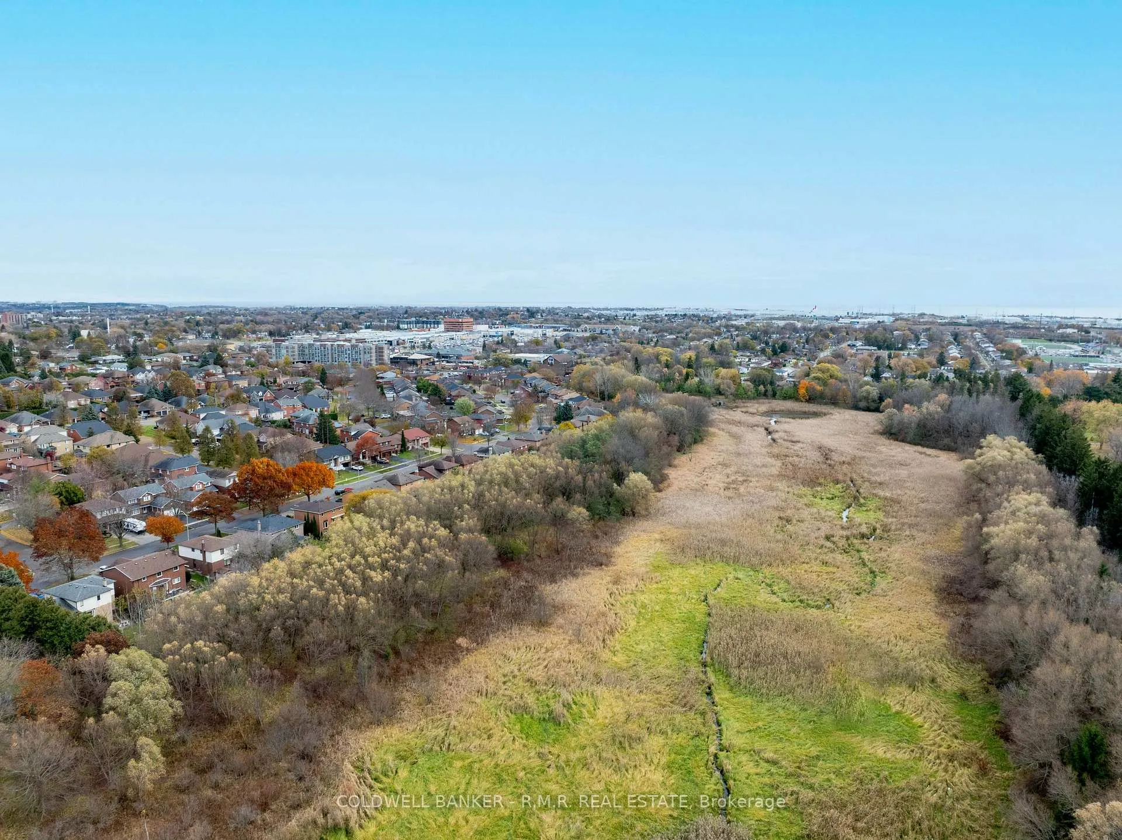
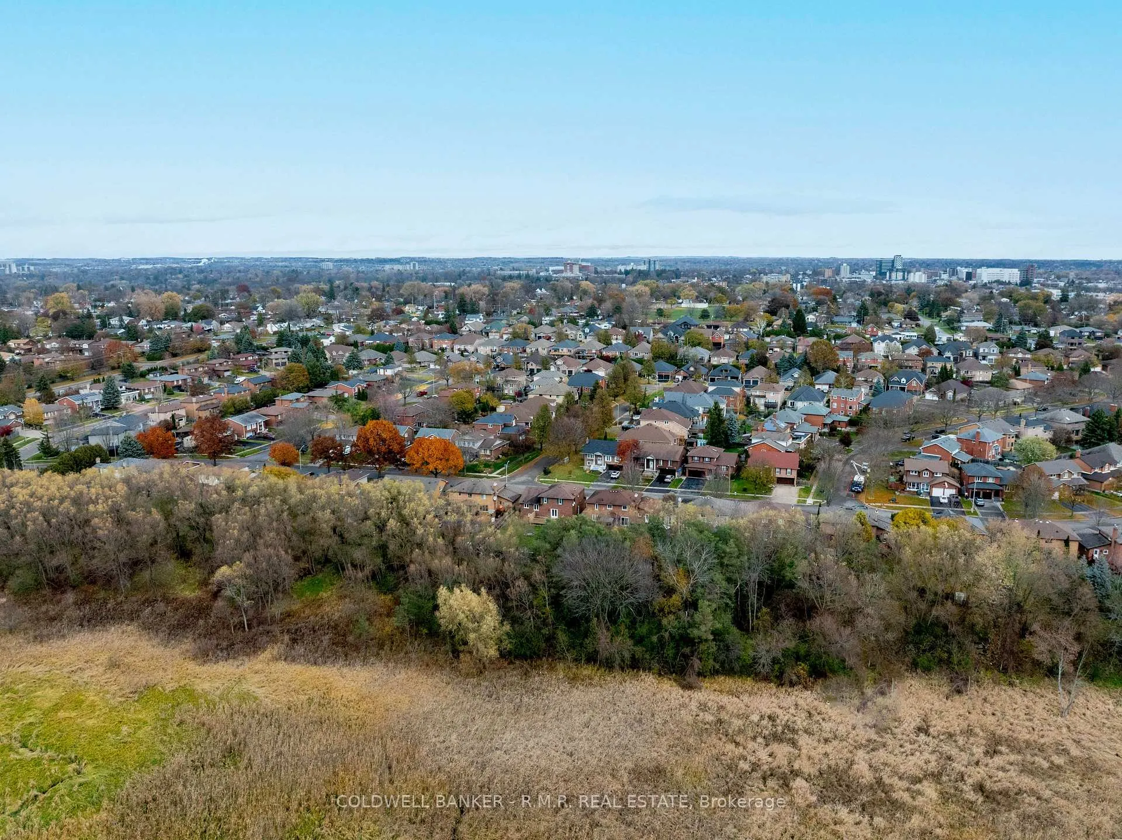
- Located in a sought-after ravine pocket.
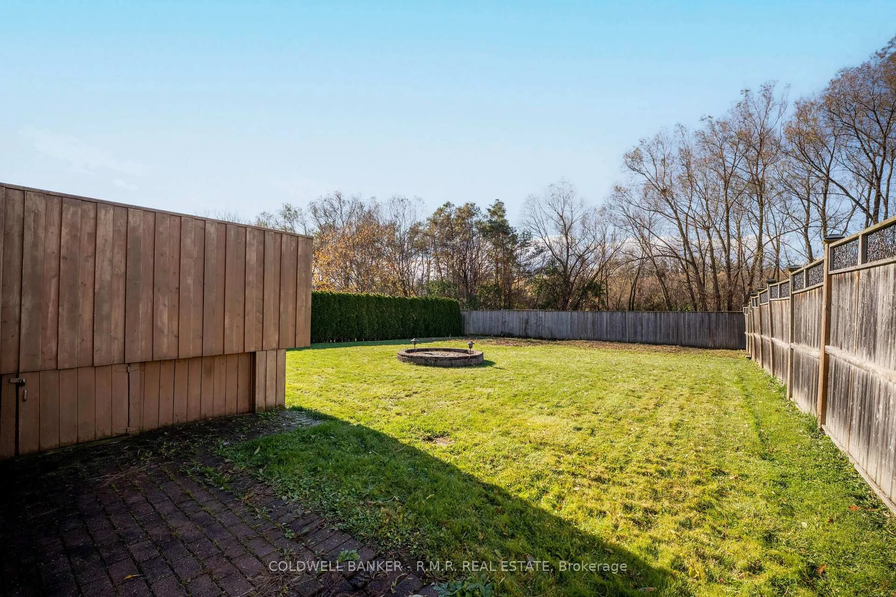
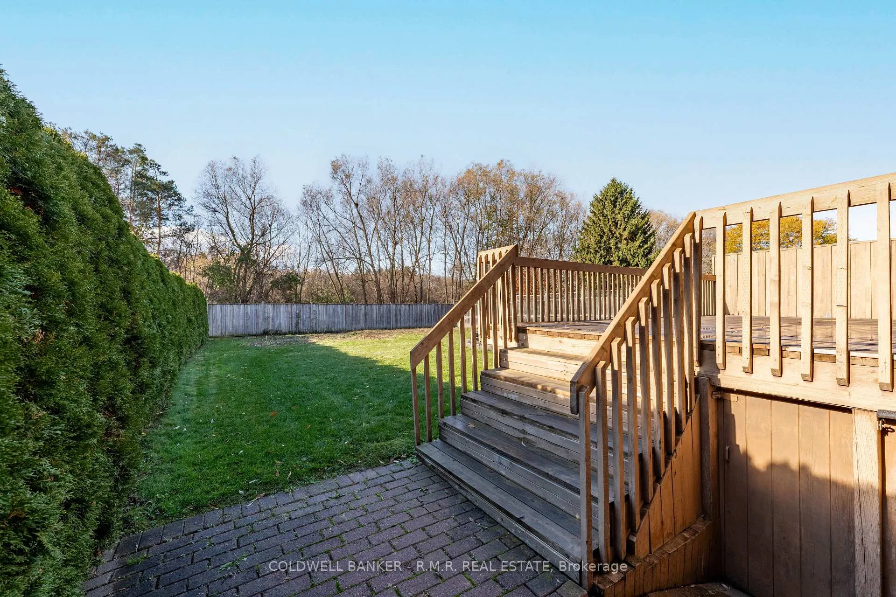
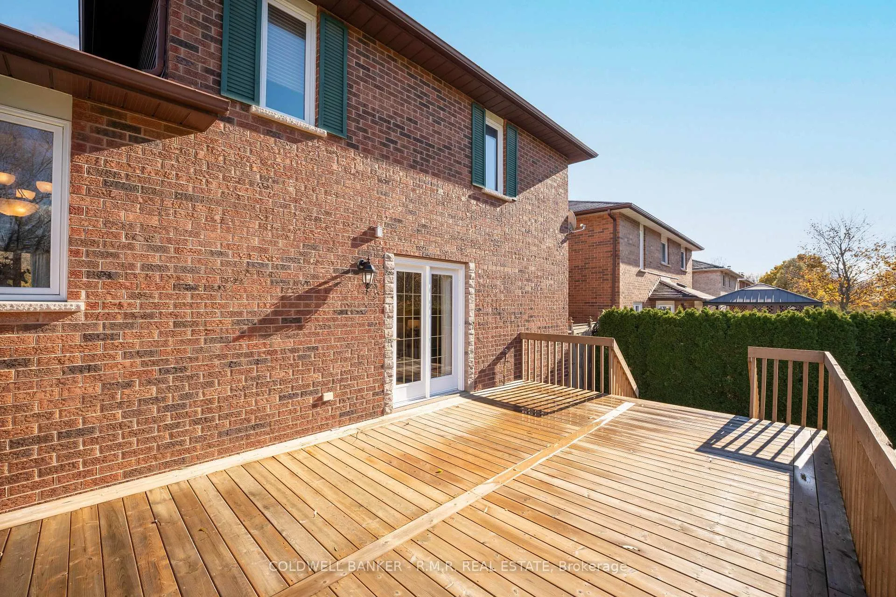
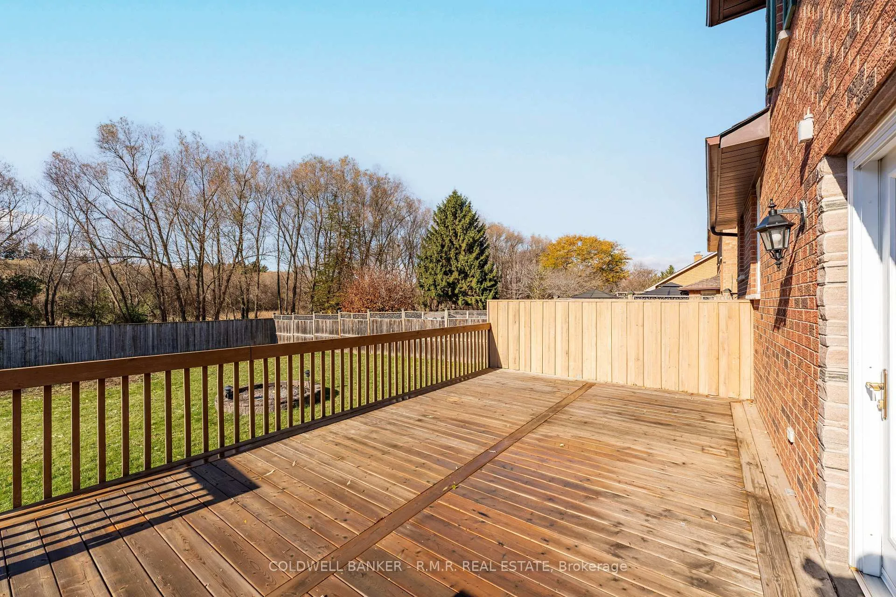
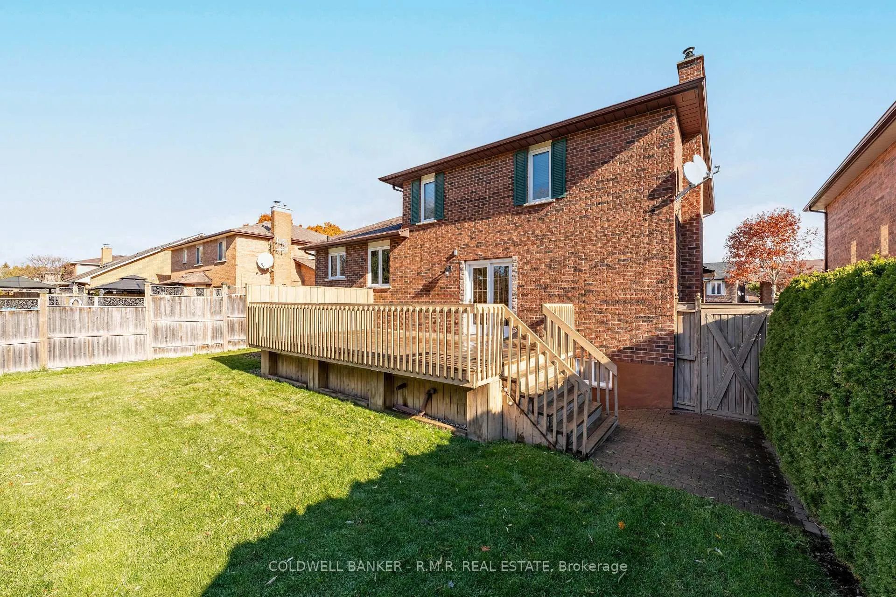
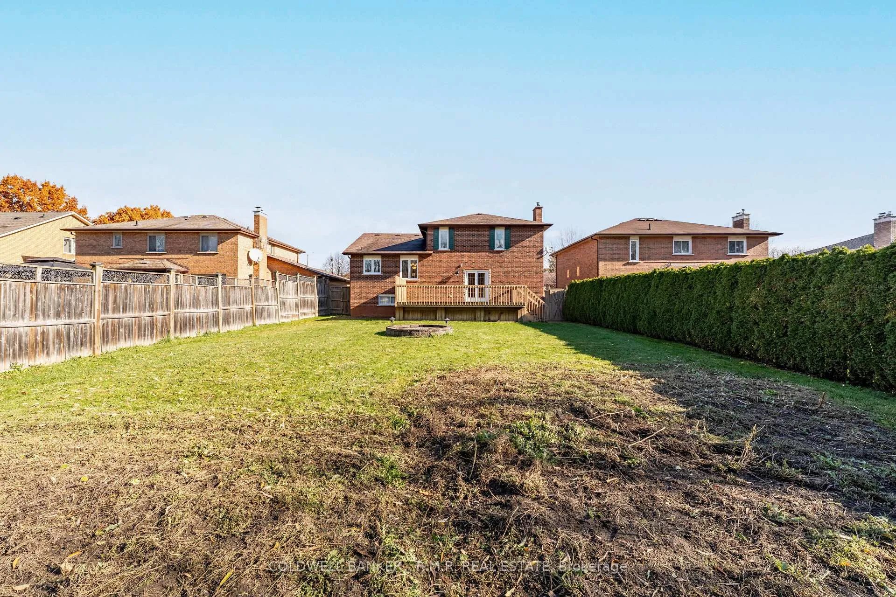
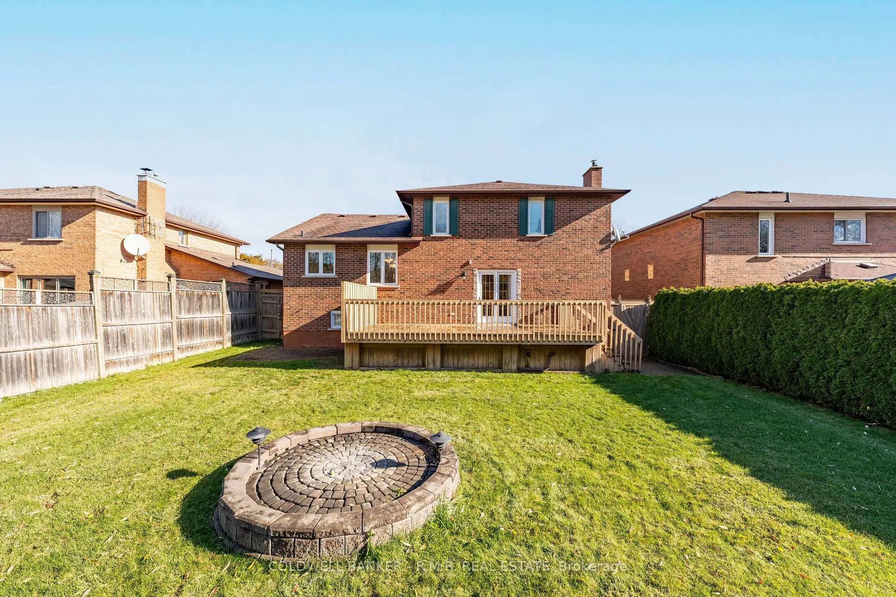
- Private backyard with a massive deck.
- Spacious primary suite with ensuite.
- Potential for an in-law suite in the basement.
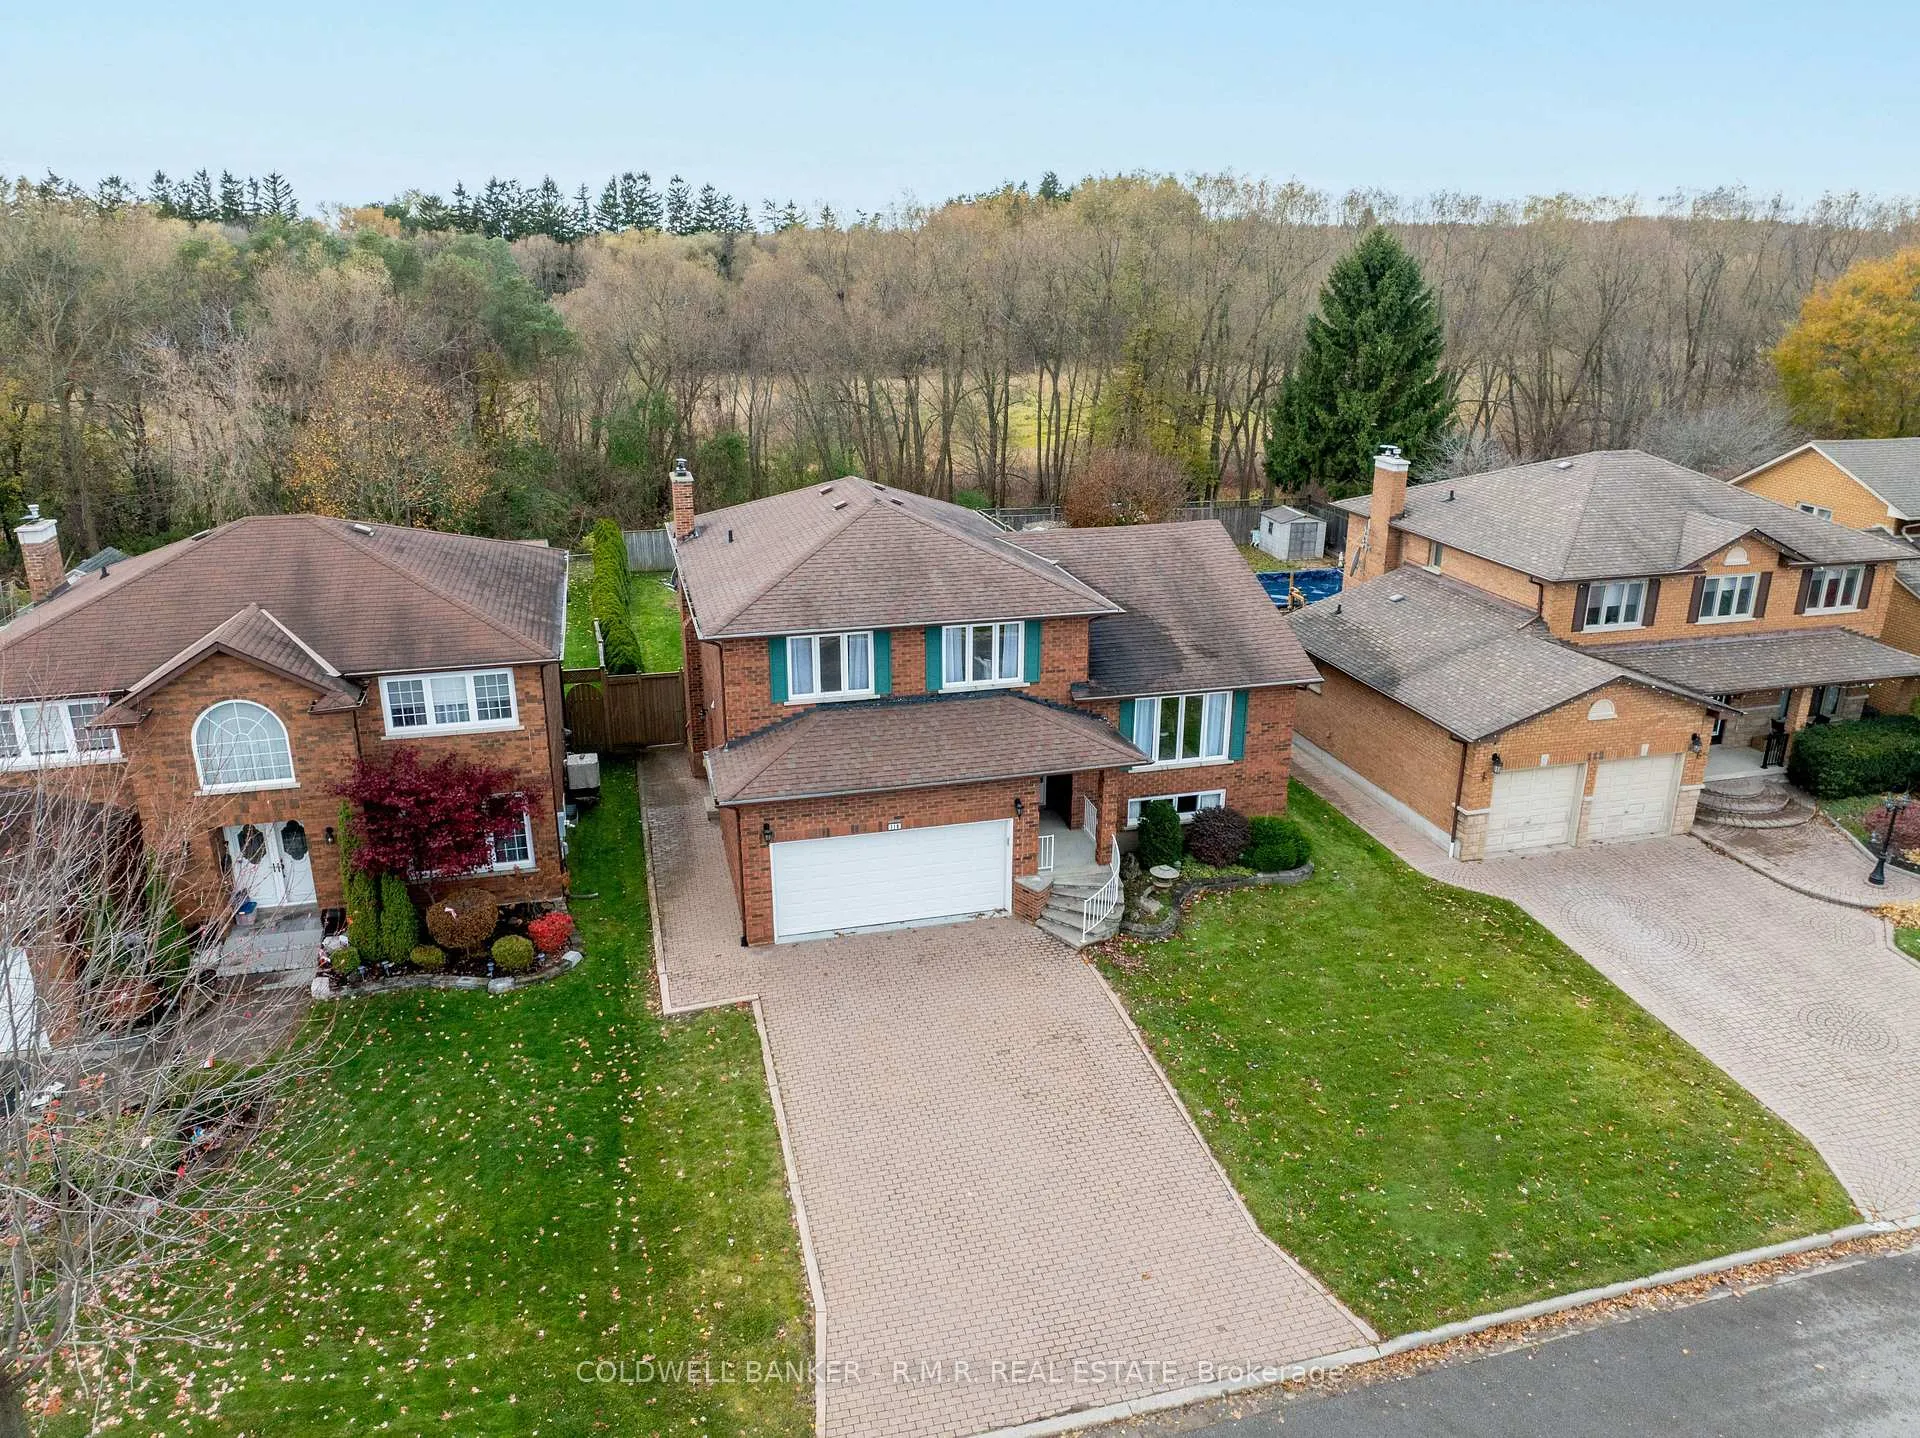
- Parking for six vehicles and two-car garage.
- Surrounded by mature trees and peaceful setting.
- Rare opportunity in a stable neighborhood.
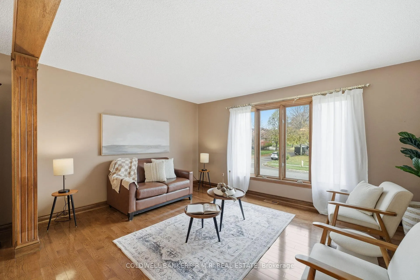
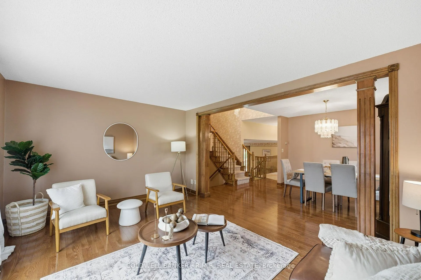
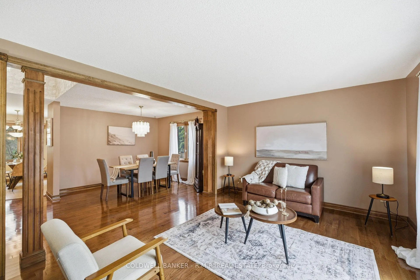
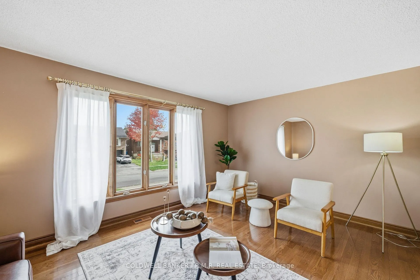
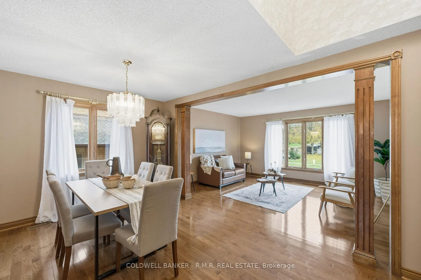
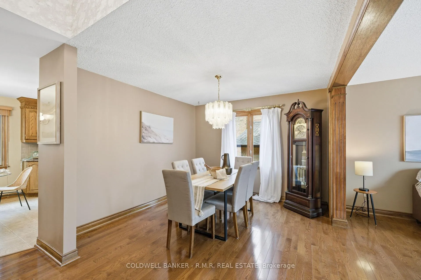
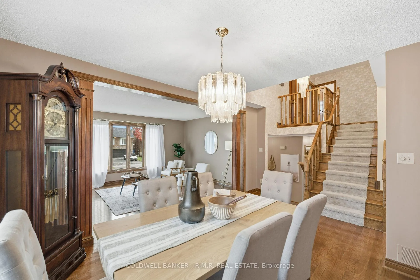
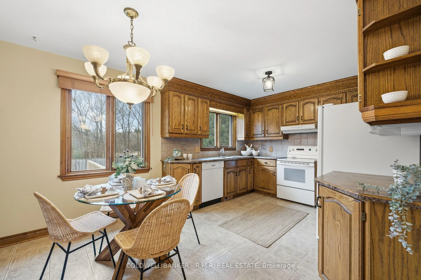
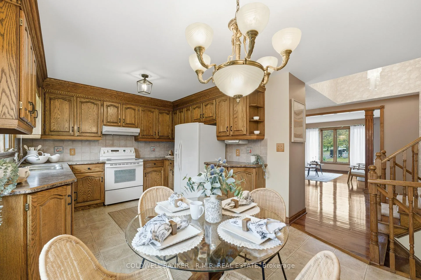
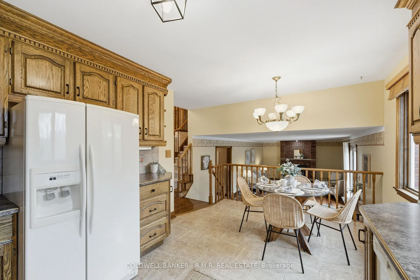
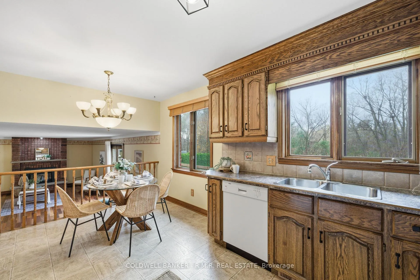
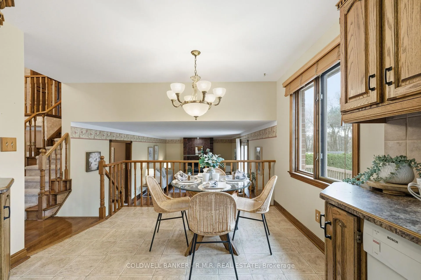
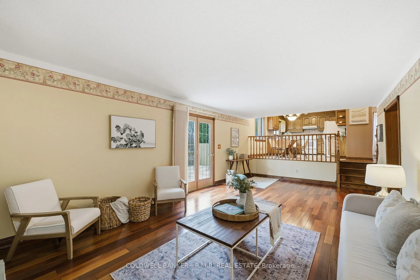
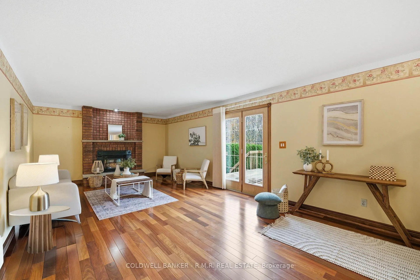
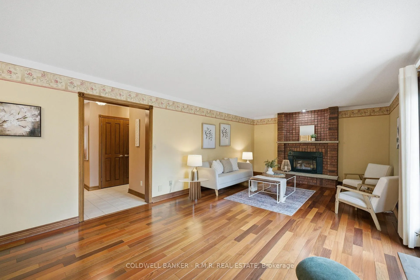
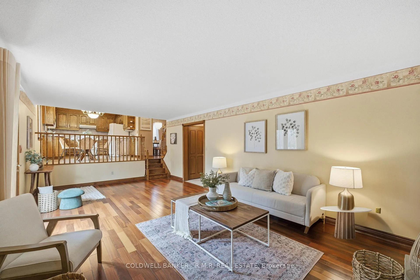
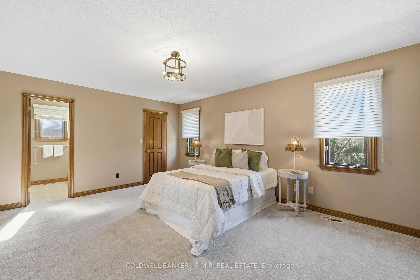
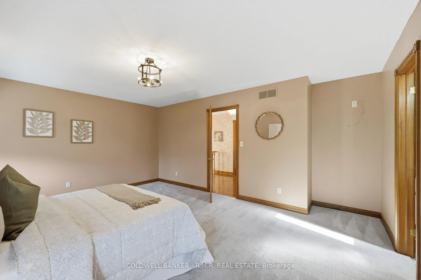
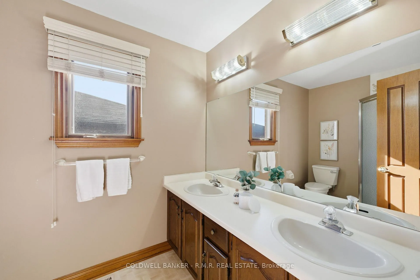
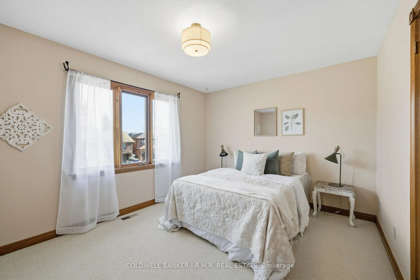
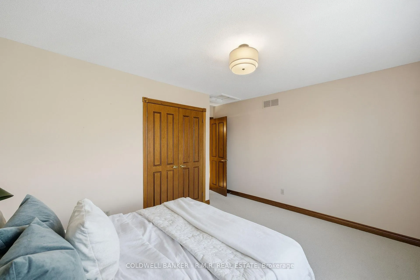
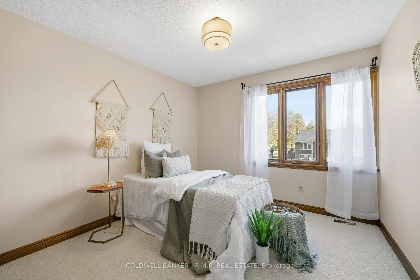
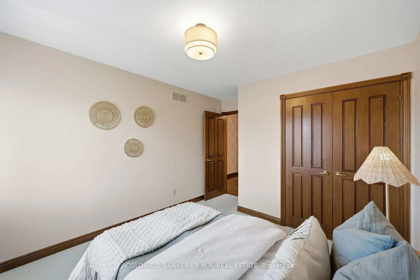
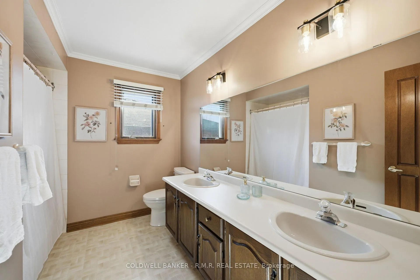
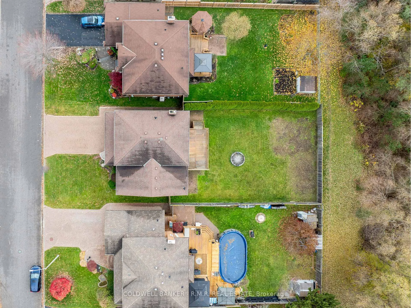
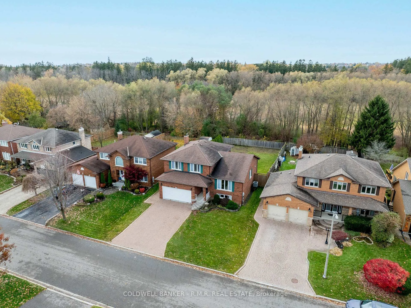
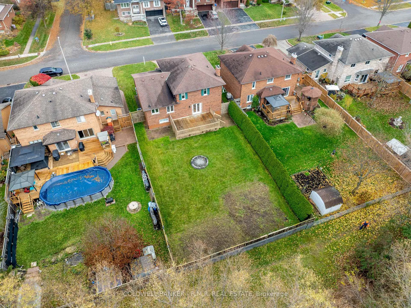
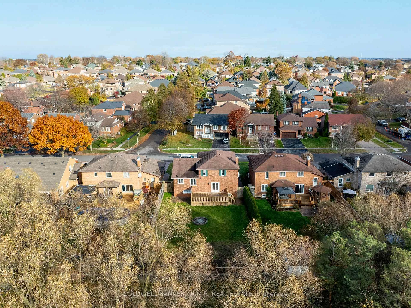
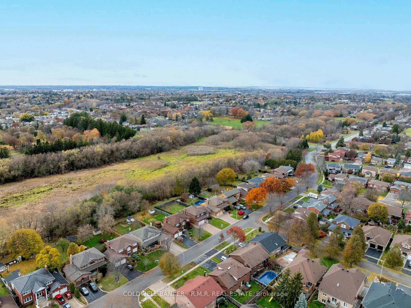
Welcome to 118 Waverly Street North, a beautifully maintained five-level sidesplit located in one of Oshawa's most sought-after and rarely available ravine pockets. This one-owner home has been meticulously cared for since day one, offering over 2,100 square feet of above-grade living space plus a large unfinished basement with endless potential. Set on an impressive 57.5-foot lot backing onto a private ravine, this property combines space, privacy, and nature in a truly special setting. The main level features a welcoming family room providing a warm and inviting space with hardwood floors, cozy gas fireplace, and a walkout to a private backyard with a massive 24' x 14' deck with storage below and a natural gas BBQ hookup. A few steps up, you'll find the bright and open living and dining areas with hardwood flooring, large windows, and plenty of natural light. The adjoining kitchen offers solid oak cabinetry and a breakfast area, creating a functional and welcoming hub for family life. The upper bedroom level features three generous bedrooms, including a spacious primary suite with walk-in closet and four-piece ensuite. Both upper bathrooms are full-sized and feature double vanities, which is ideal for busy mornings and growing families. The lower levels provide exceptional flexibility, including a partially finished recreation room with above-grade windows and a full unfinished level with a three-piece bath, cold cellar, and workshop area. This is ideal for those looking to add a finished basement or in-law suite. Additional highlights include an oversized two-car garage, parking for six vehicles, a 200-amp electrical panel, central vac, owned hot water tank (2020), air conditioner (2013), new roof (2015) & convenient garage access. This is a rare opportunity to own a lovingly maintained home in a peaceful, established neighbourhood surrounded by mature trees and long-time residents. A true pride-of-ownership home in an area where properties rarely come to market.
- Central Vacuum
- Clear
- Fenced Yard
- Greenbelt/Conservation
- Level
- Park
- Place Of Worship
- Rec./Commun.Centre
- Backs On Green Belt
- Landscaped
- Deck
- Privacy
Key Facts & Features
Property Costs
- Annual Property Tax Amount
- $7,500
- Land Transfer Tax Fee
- $12,473
- Basement Type
- Partially Finished
Interior Features
- Laundry Level
- Main Level
- Interior Extras
- Central Vacuum
- View
- Clear
- Security Features
- None
- Fireplace/Stove
- Yes
- Fireplace Features
- Family Room, Natural Gas
- Elevator
- No
Exterior Features
- Exterior Extras
- Backs On Green Belt, Landscaped, Deck, Privacy
- Pool
- None
- Property Features
- Fenced Yard, Greenbelt/Conservation, Level, Park, Place Of Worship, Rec./Commun.Centre
- Accessibility Features
- None
Building
- Building Type
- Detached
- Building Style
- Sidesplit 5
Construction
- Exterior Finish
- Brick
- Roof
- Asphalt Shingle
- Foundation Details
- Poured Concrete
- Special Designation
- Unknown
Lot
- Lot Front
- 57.43 ft
- Lot Depth
- 141.72 ft
- Lot Size
- 8138.97
- Lot Shape
- Rectangular
Parking & Garages
- Garage Type
- Attached
- Garage Spaces
- 2
- Parking Spaces
- 4
- Total Garage And Parking Spaces
- 6
Heating & Cooling
- Heat Source
- Gas
- Heat Type
- Forced Air
- Air Conditioning
- Central Air
- Water
- Municipal
- Sewers
- Sewer
- Natural Gas
- Yes
- Hydro
- Yes
- Cable
- Yes
- Telephone
- Yes
- Municipality
- Oshawa
- Neighbourhood
- McLaughlin
- Main cross streets
- Adelaide Avenue W. and Waverly Street North
- Directions
- Adelaide Ave W. to Waverly, turn right. Property is on the right.
- Waterfront
- None
Ask about this home
A HOMEH agent will answer your questions about this home.

Around this home
No schools found nearby
Data provided by OpenStreetMap & Fraser Institute School Rankings
For the owner
Is this your home? Track its value.
Get this home's HOMEH Estimate by email once a month, with how many homes are for sale around you.
Monthly payment
$3,124/month
On $799,900
$159,980
Estimate only. Not a mortgage offer.
How much is your home worth?
Get a home value estimate from a local HOMEH agent, then sell with confidence.
- MLS® number
- E12877450
- Data source
- Toronto Regional Real Estate Board
- Status change
- 2026-03-19
- Listed on
- 2026-03-12
- Days on market
- 7 days
- Possession type
- Flexible
- Co-op commission
- 2.5 + HST
- Seller
- Listed by
- COLDWELL BANKER - R.M.R. REAL ESTATE
Recommended for you
Based on homes you've looked at.
No recommended properties found.
Nearby similar homes
No nearby properties found.
More real estate resources
Other homes nearby
Explore this area
Nearby neighbourhoods
No nearby listings available.
Ask HOMEH about this home
Price, neighbourhood, monthly cost. Ask anything.
HOMEH Intelligent Agent is an AI, not a licensed representative. Check anything important with your agent.