
180 Olive Avenue
Oshawa (Central), ON L1H 2P2
- 3+2Bedrooms
- 2Bathrooms
- 0Garage
- 1100–1500Sq Ft
- $4,222Tax
- 50×107 ftLot Size
 Estimated Value:$634,472See Free Estimate Report

Property not available for sale or for rent.
HOMEH One: full-service selling for a 1% listing fee. The buyer's agent commission is separate.
Free Home EvaluationHow Much Is My Home Worth?Homes for Sale NearbySale & Price History for 180 Olive Avenue, Oshawa, Central
Real estate boards require you to or to see the full details of this property.
*Sold prices and complete sale & price history are regulated data. Under the Trust in Real Estate Services Act, 2002 (TRESA) and the rules of the Real Estate Council of Ontario (RECO), and pursuant to the Multiple Listing Service® rules of the Canadian Real Estate Association (CREA) and the Toronto Regional Real Estate Board (TRREB), this information may be shown only to registered users who have agreed to the applicable terms of use (a Virtual Office Website, or "VOW," arrangement). HOMEH Inc., Brokerage therefore provides it to signed-in members only. Creating an account is free and takes under a minute.
About 180 Olive Avenue, Oshawa, Central
Summarized Description
- Charming detached home built in 1922.
- Original oak floors and restored trim.
- Updated bathrooms with modern fixtures.
- Finished lower level with separate entrance.
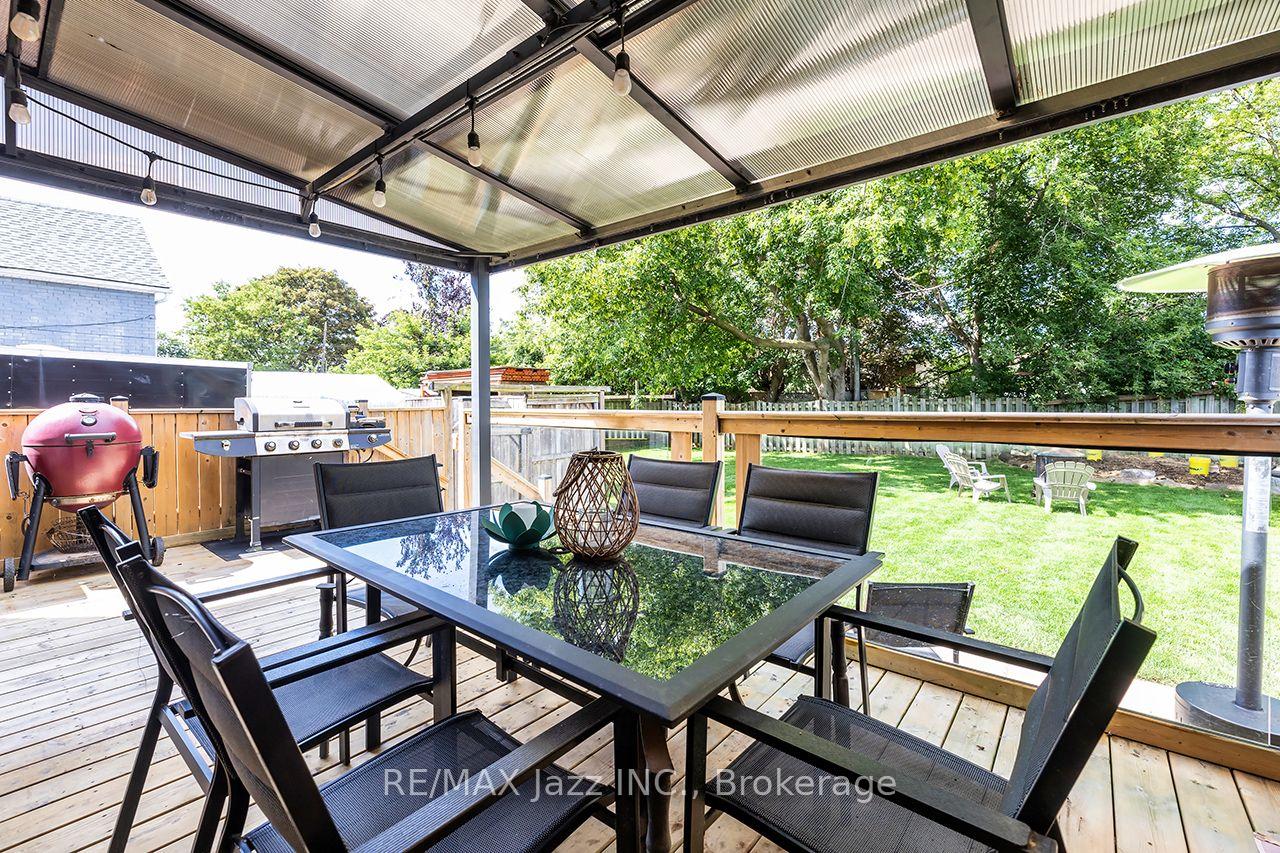
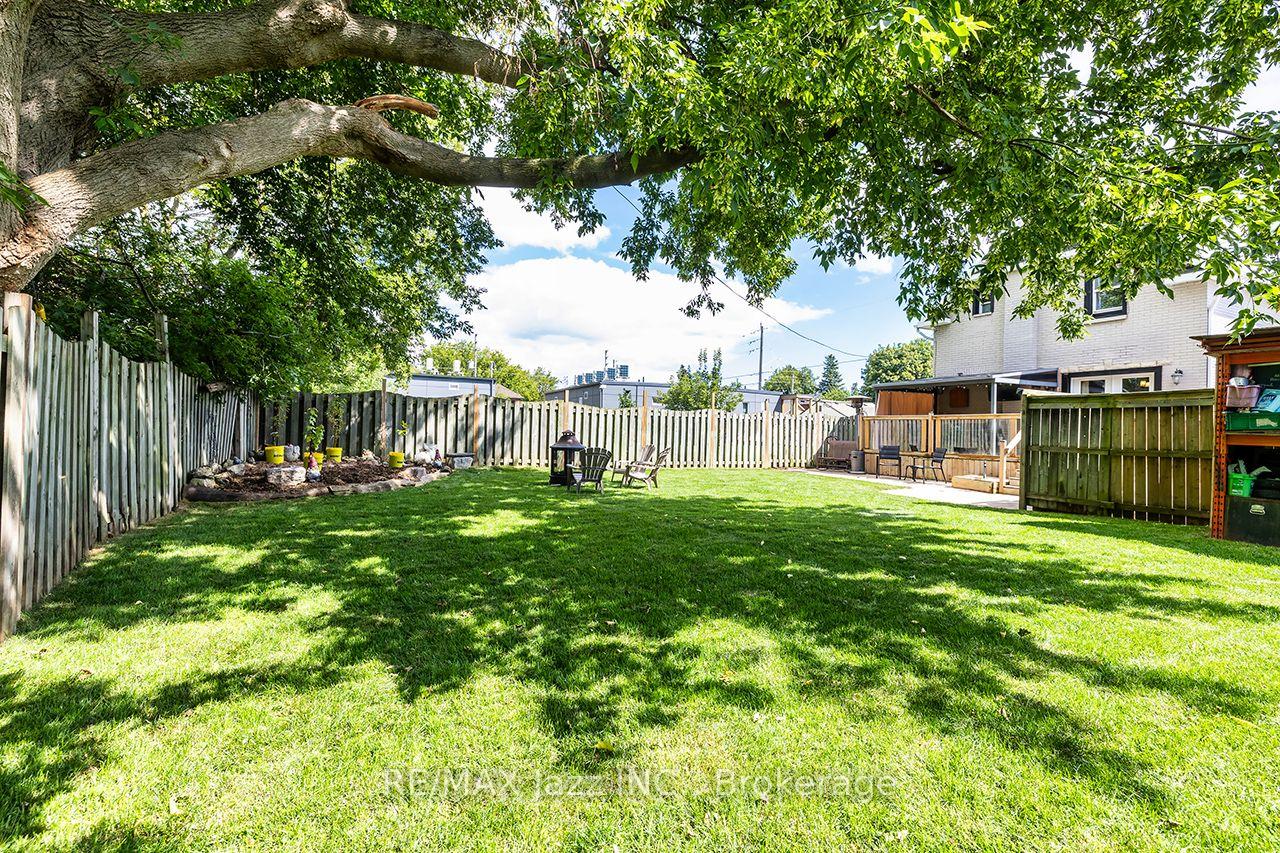
- Large fully fenced backyard with gazebo.
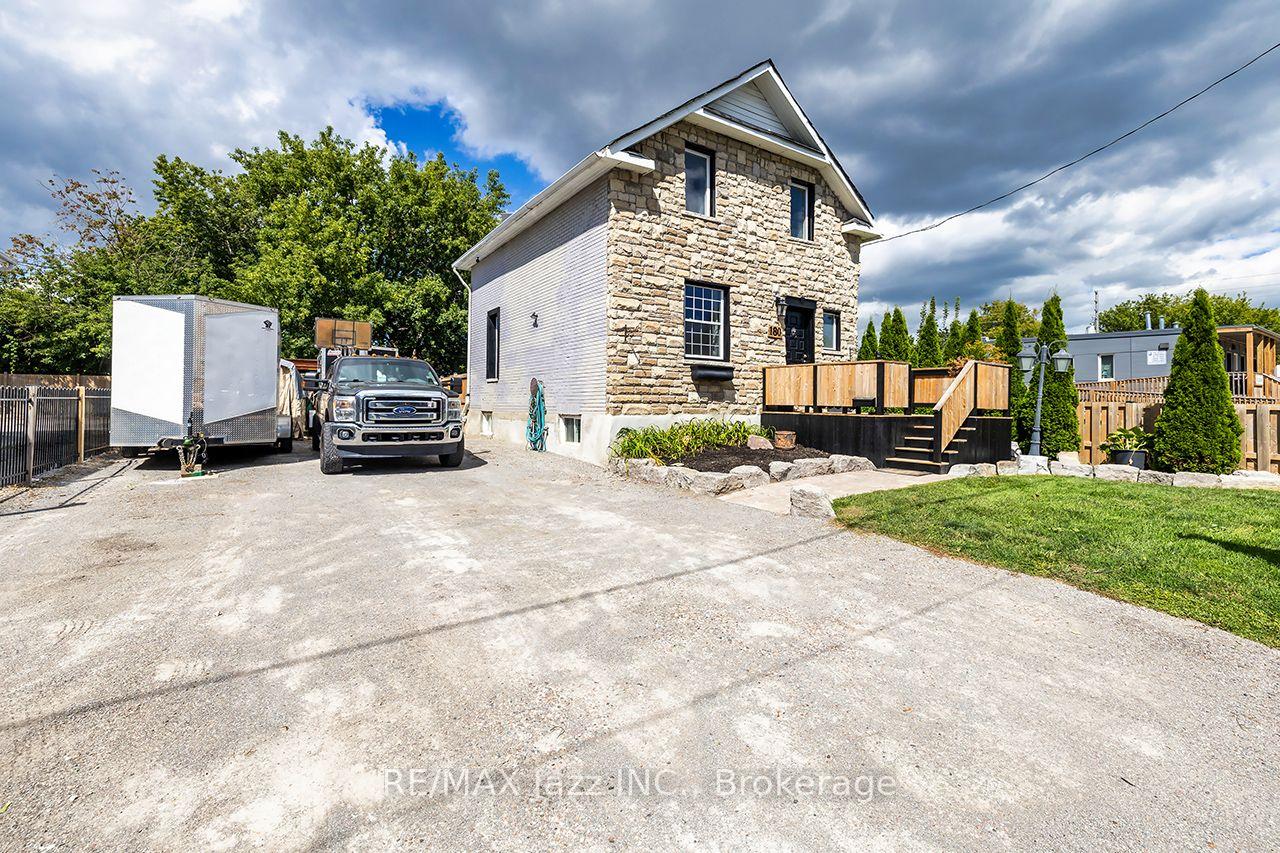
- Private driveway for up to eight vehicles.
- Significant updates including roof and plumbing.
- Spacious attic for additional storage.
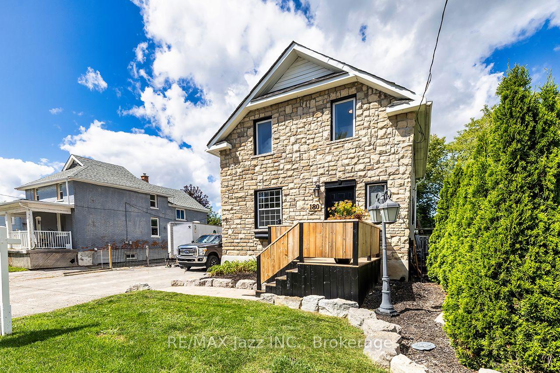
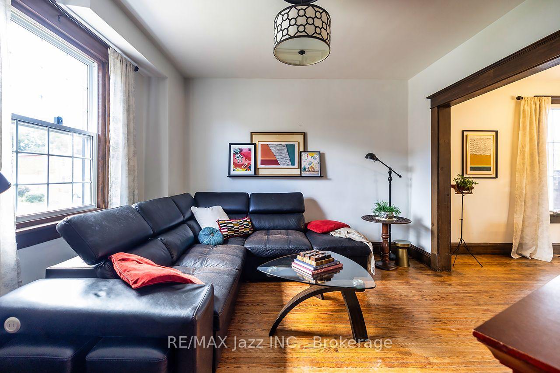
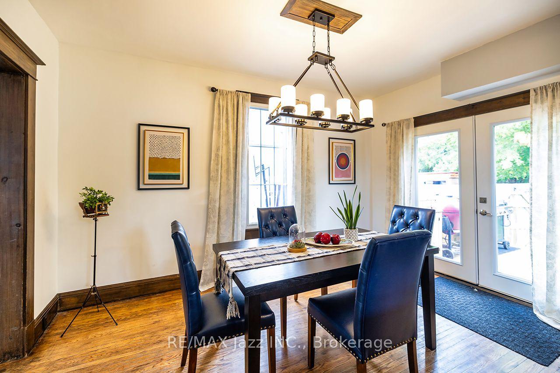
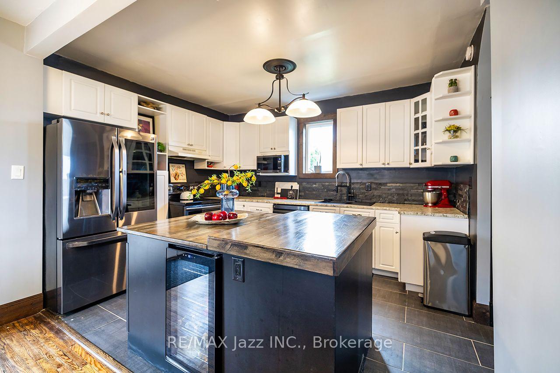
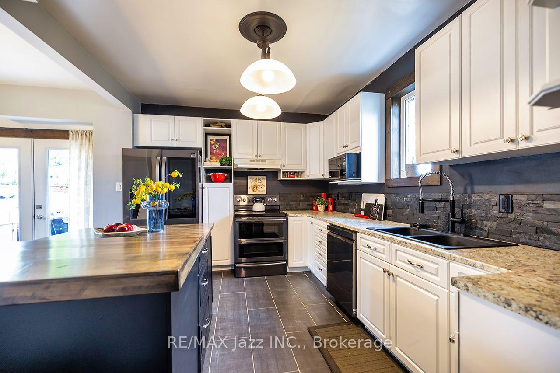
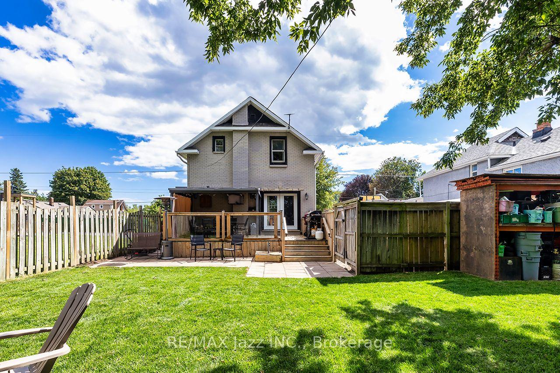
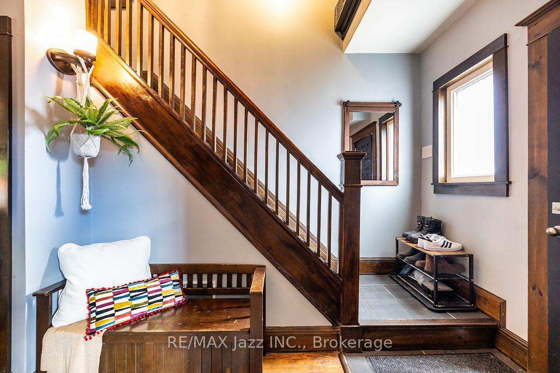
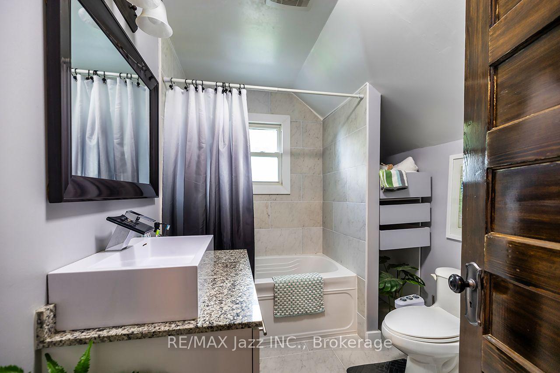
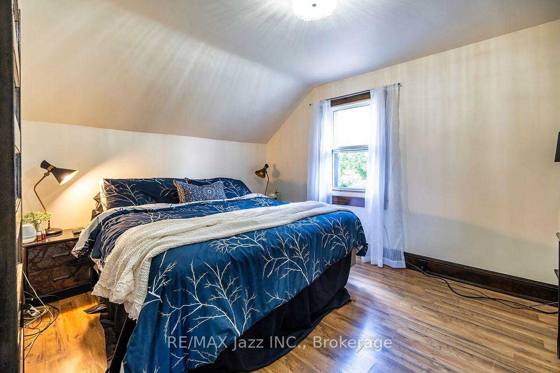
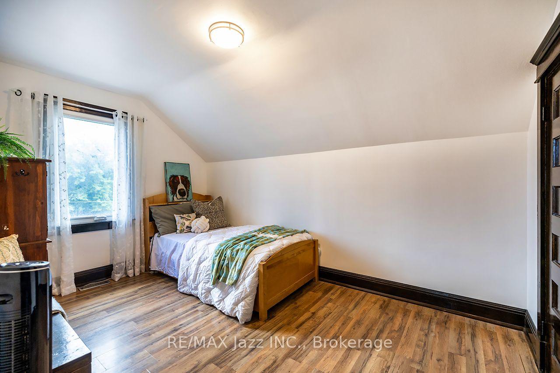
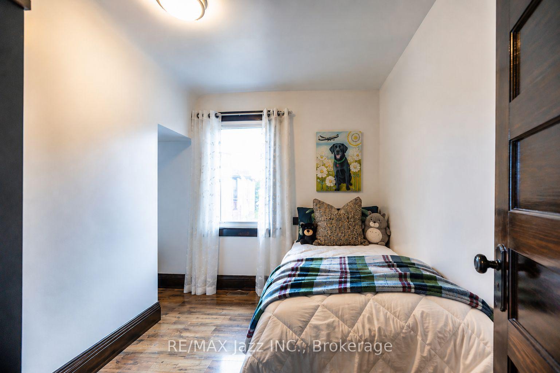
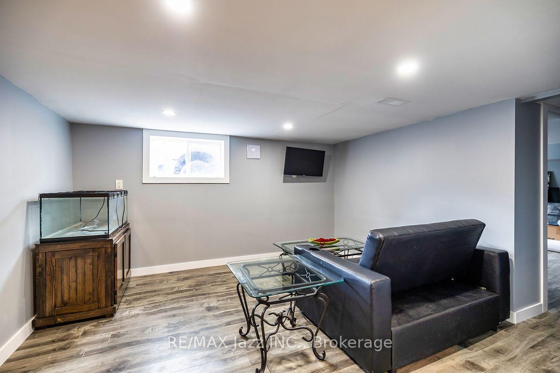
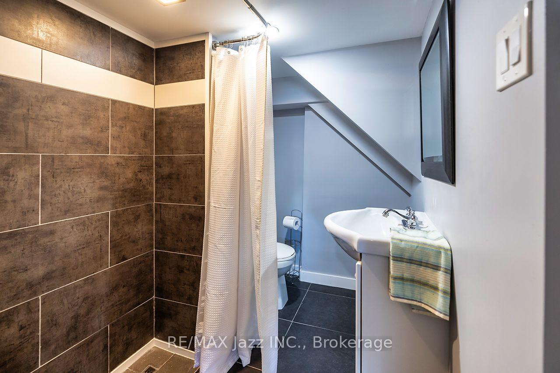
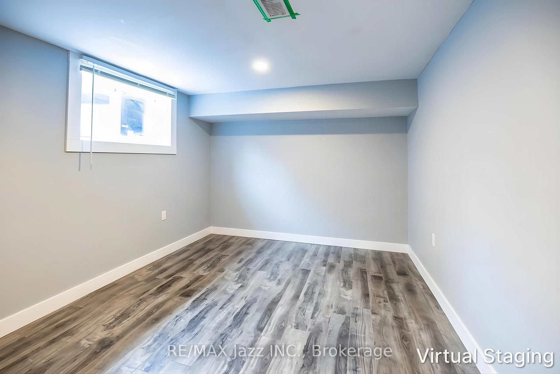
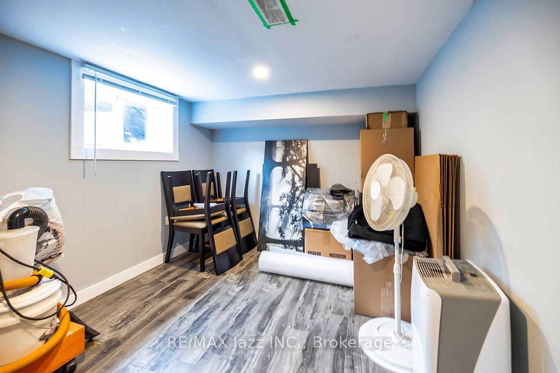
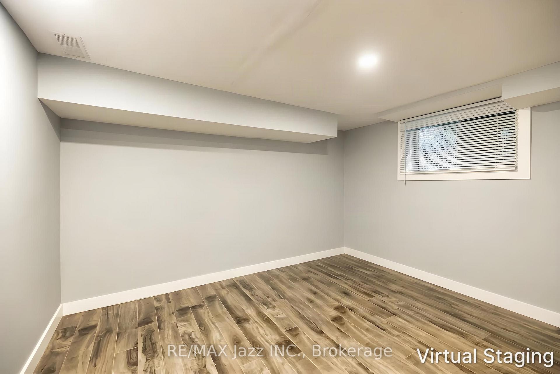
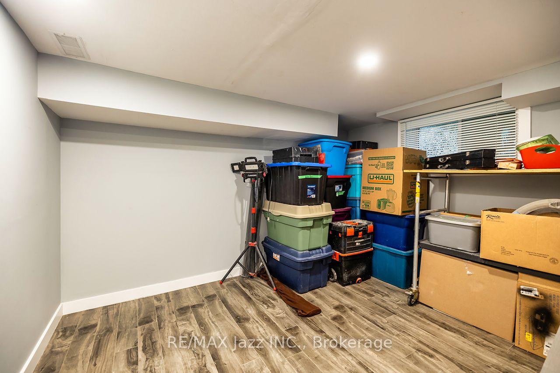
There's more here than you might expect. Built in 1922, this detached Oshawa home has retained much of the character you hope to find in an older house - original oak floors, restored trim and doors, and 9.5' main-floor ceilings - while some of the less exciting (but very important) work has already been done. The main floor offers a comfortable living room, dining room open to the kitchen, and double garden doors leading out to the deck and large fully fenced backyard. The kitchen includes some thoughtful extras, including really great appliances and an island with a built-in deep freezer, beverage fridge and additional storage, plus a black Blanco Silgranit sink and handy glass rinser. Upstairs, you'll find three bedrooms and an updated 4-piece bathroom. Need more room? The finished lower level has a separate entrance, two additional bedrooms, an updated 3-piece bathroom and above-grade windows - giving you some useful flexibility beyond the main living space. And don't miss the attic, accessible by a pull-down ladder, with plenty of additional storage space. Outside, the 50' x 107' lot offers plenty of room to enjoy, with a gazebo, firepit area, garden shed, and built-in deck cabinet with stone countertop. And while there's no garage, there's something you don't often find on an older in-town property: a private driveway with parking for up to approximately eight vehicles. Behind the character are some meaningful updates, too: roof, windows, 100-amp breaker panel and PEX plumbing (2016); owned furnace and tankless water heater (2017); central air (2019); copper wiring; and a newer 4" main drain to the city shutoff with anti-backflow protection, interior inspection and exterior cleanout. If you've been looking for an affordable detached home with character, a surprisingly generous amount of space, a big backyard and some of the major updates already taken care of, this home might be worth a closer look.
Key Facts & Features
Property Costs
- Annual Property Tax Amount
- $4,222
- Land Transfer Tax Fee
- $7,275
Rental Items
- Rental Equipment
- None
- Basement Type
- Finished, Separate Entrance
Interior Features
- Laundry Level
- Lower Level
- Interior Extras
- Bar Fridge, Carpet Free, On Demand Water Heater, Water Heater Owned
- Fireplace/Stove
- No
- Elevator
- No
Exterior Features
- Exterior Extras
- Deck, Landscaped
- Pool
- None
- Property Features
- Fenced Yard, Level, Park, Place Of Worship, Public Transit
- Other Structures
- Garden Shed, Gazebo
Building
- Building Type
- Detached
- Building Style
- 2-Storey
Construction
- Exterior Finish
- Brick, Stone
- Roof
- Asphalt Shingle
- Foundation Details
- Concrete, Stone
- Special Designation
- Unknown
Lot
- Lot Front
- 50.00 ft
- Lot Depth
- 107.00 ft
- Lot Size
- 5350
- Lot Shape
- Rectangular
Inclusions
- Inclusions
- Refrigerator, electric range, dishwasher, washer, dryer, beverage fridge, deep freezer in kitchen island, gazebo, gazebo lights, built-in deck cabinet with stone countertop, outdoor TV and TV mount, garden shed, firepit, bench on front porch, bidet toilet seat with hot/cold water supply, owned furnace, tankless water heater and central air conditioning, all existing electric light fixtures.
Exclusions
- Exclusions
- Indoors: Curtain panels/rods/bracket, Microwave, wood mail holder/wood cubby/hooks set up in the main floor hallway Outdoors: BBQ, Smoker, Gazebo Curtain Panel, Dartboard, Workbench, Hanging Speakers, All Decorative Garden Items, Orange Storage Rack, window box on front of house, Satellite Dish
Parking & Garages
- Garage Type
- None
- Garage Spaces
- 0
- Parking Spaces
- 8
- Total Garage And Parking Spaces
- 8
Heating & Cooling
- Heat Source
- Gas
- Heat Type
- Forced Air
- Air Conditioning
- Central Air
- Water
- Municipal
- Sewers
- Sewer
- Natural Gas
- Yes
- Hydro
- Yes
- Cable
- Available
- Telephone
- Available
- Bedrooms
- 3 + 2
- Washrooms
- 2
- Kitchens
- 1
Room sizes
- Bedroom 3—Second level, Laminate, Window, Closet
- Bedroom—Basement level, Laminate, Above Grade Window
- Recreation—Basement level, Laminate, Above Grade Window
- Dining Room—Main level, Hardwood Floor, W/O To Deck, Open Concept
- Kitchen—Main level, Tile Floor, Stainless Steel Appl, Open Concept
- Living Room—Main level, Hardwood Floor, Large Window, Overlooks Frontyard
- Primary Bedroom—Second level, Laminate, Window, Closet
- Bedroom 2—Second level, Laminate, Window, Closet
- Bedroom—Basement level, Laminate, Above Grade Window
Washrooms
- 4-piece, Second
- 3-piece, Basement
- Municipality
- Oshawa
- Neighbourhood
- Central
- Main cross streets
- Olive Ave and Drew St
- Zoning
- R2
- Directions
- Olive Ave between Ritson Rd and Simcoe St
- Waterfront
- None
- MLS® number
- E13810924
- Data source
- Toronto Regional Real Estate Board
- Status change
- 2026-10-17
- Listed on
- 2026-09-21
- Days on market
- 26 days
- Possession type
- Flexible
- Co-op commission
- 2.5%
- Seller
- Listed by
- RE/MAX JAZZ INC.
Home Market Value
Current home valuation for 180 Olive Avenue, Oshawa, Central, Oshawa, ON. Listed for $540,000
HOMEH Estimate
$634,472
Estimated Sales Range
$380,683 - $888,261
HOMEH Estimate for 180 Olive Avenue, Oshawa, Central
Calculated with a real agent's CMA method — 45+ years of experience, codified. Not an AI guess.
For the owner
Is this your home? Track its value.
Get this home's HOMEH Estimate by email once a month, with how many homes are for sale around you.
Mortgage Payment Calculator
Compare up to 4 down payment scenarios
5% on first $500K + 10% on $40,000 over $500K
$29,000
| Scenario 1 | Scenario 2 | Scenario 3 | Scenario 4 | |
|---|---|---|---|---|
−Down payment | % $ | % $ | % $ | % $ |
+CMHC insurance | $20,434 | $15,066 | $12,852 | $0 |
=Total mortgage | $531,274 | $501,066 | $471,852 | $432,000 |
Amortization | ||||
Mortgage rate | % | % | % | % |
| Payment frequency | ||||
=Mortgage payment | $2,594monthly | $2,446monthly | $2,304monthly | $2,109monthly |
Land Transfer Tax
$7,275
$7,275
Around this home
Data provided by OpenStreetMap & Fraser Institute School Rankings
Ask HOMEH
New!Hi there!
👋Text or call (416) 301-9001
Recommended for you
Based on homes you've looked at.
No recommended properties found.
Nearby similar homes
No nearby properties found.
More real estate resources
Other homes nearby
Explore this area
Nearby neighbourhoods
No nearby listings available.