
191 Woodlea Crescent
Oshawa (Northglen), ON L1J 3J2
- 3+1Bedrooms
- 4Bathrooms
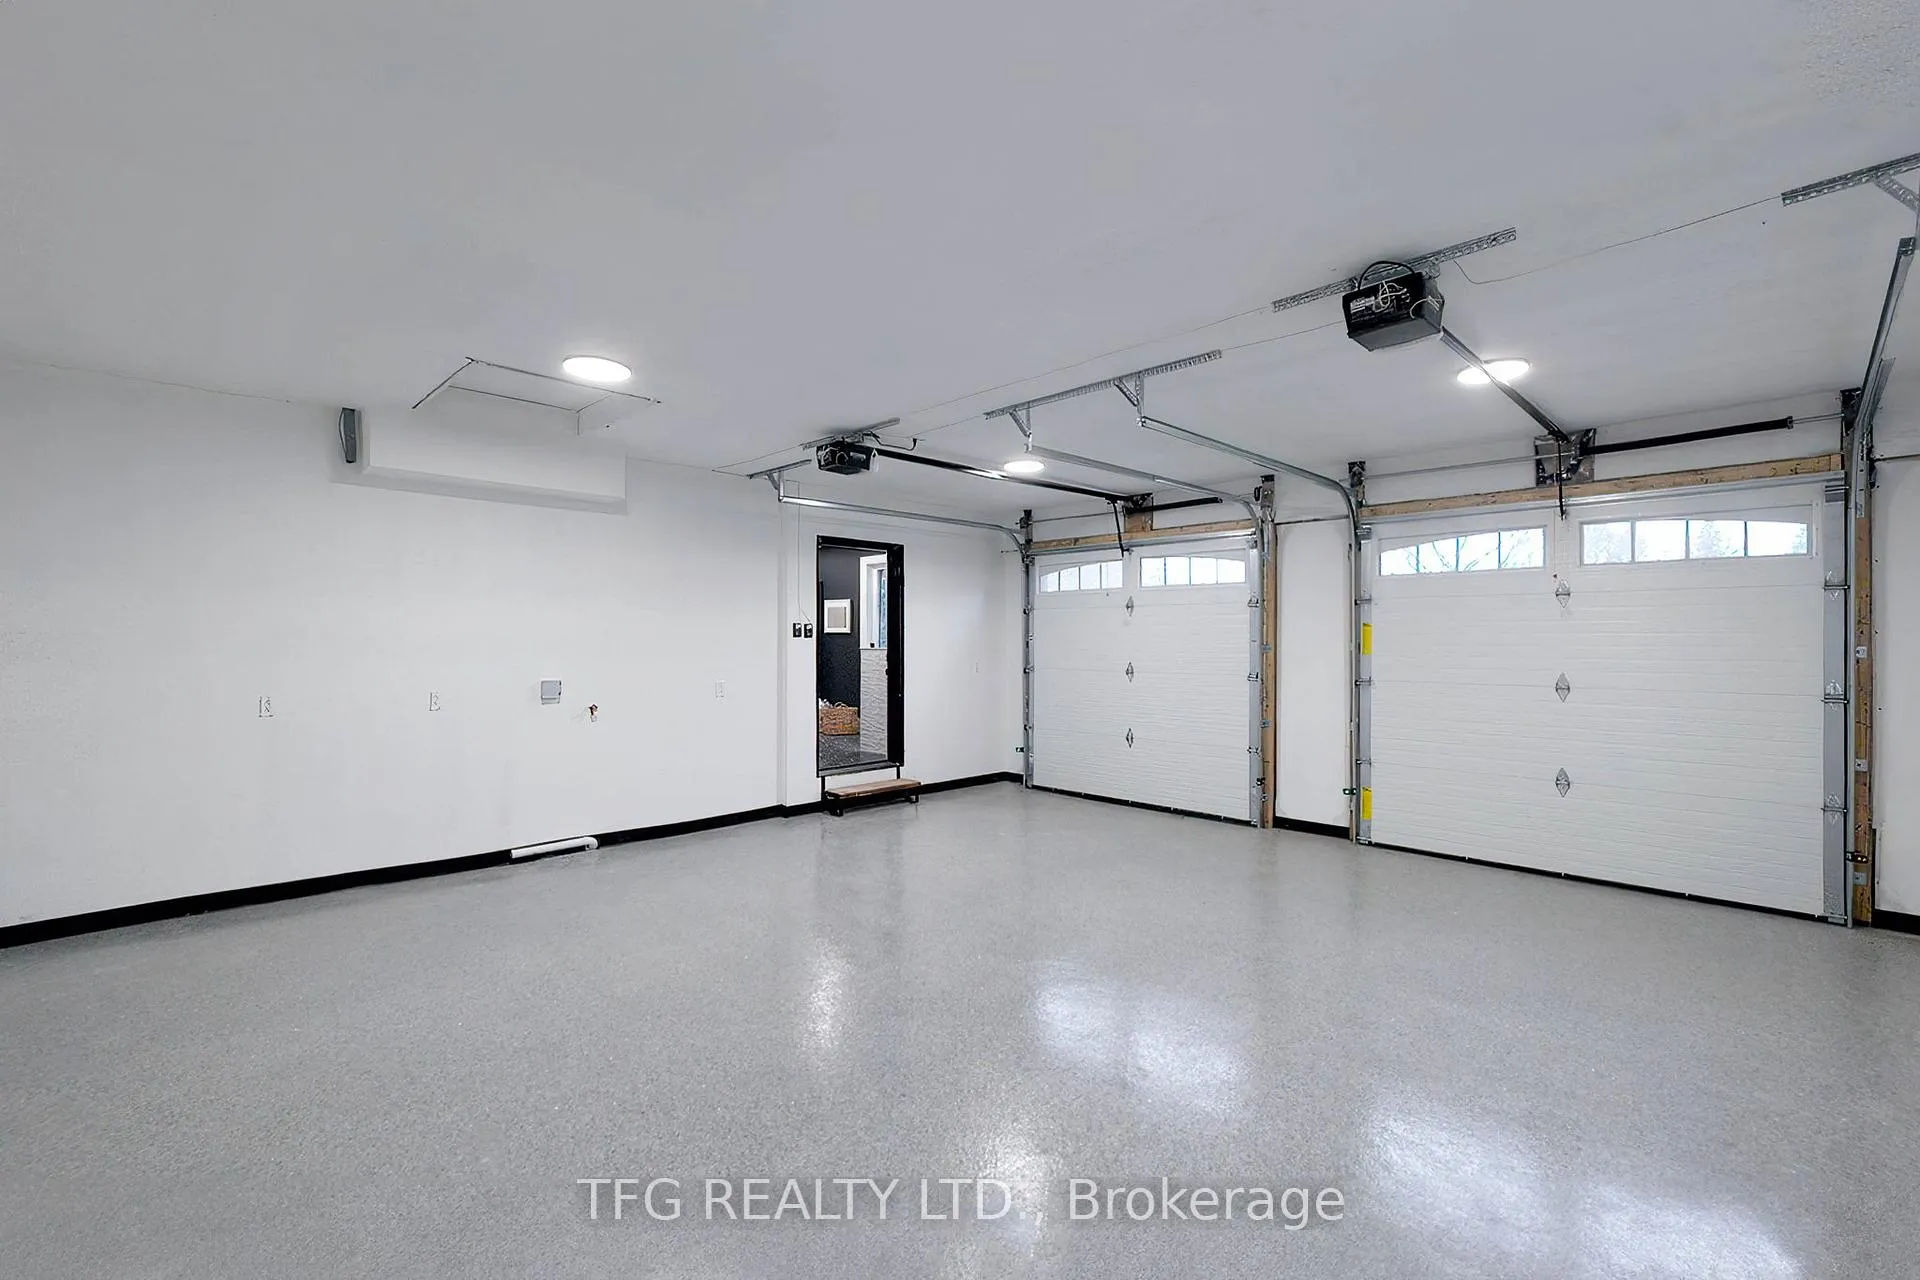
- 2Garage
- 3500–5000Sq Ft
- $9,165Tax
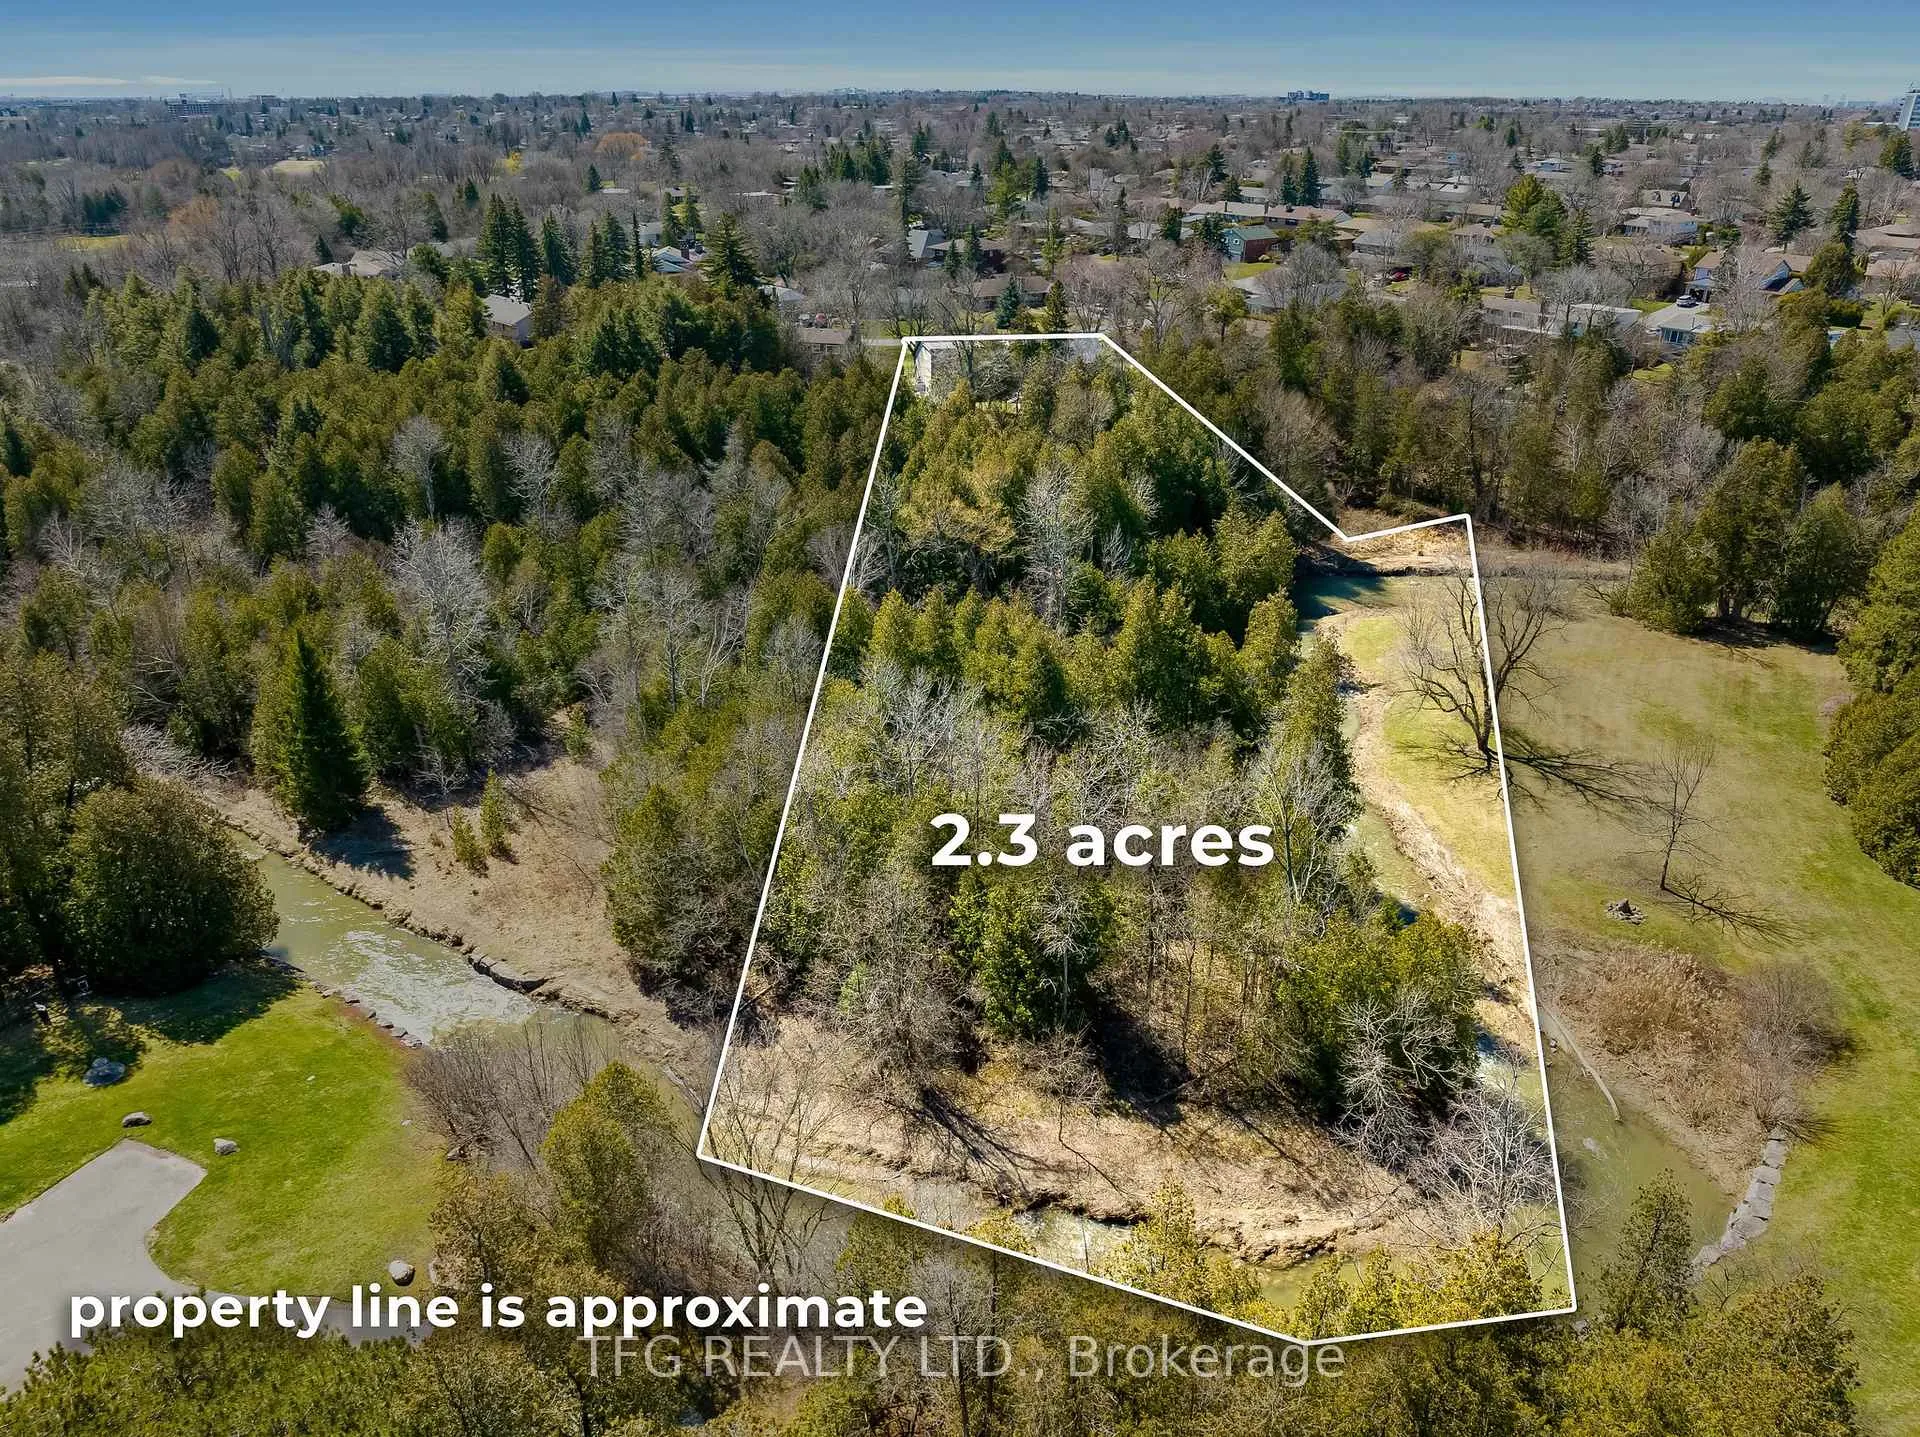
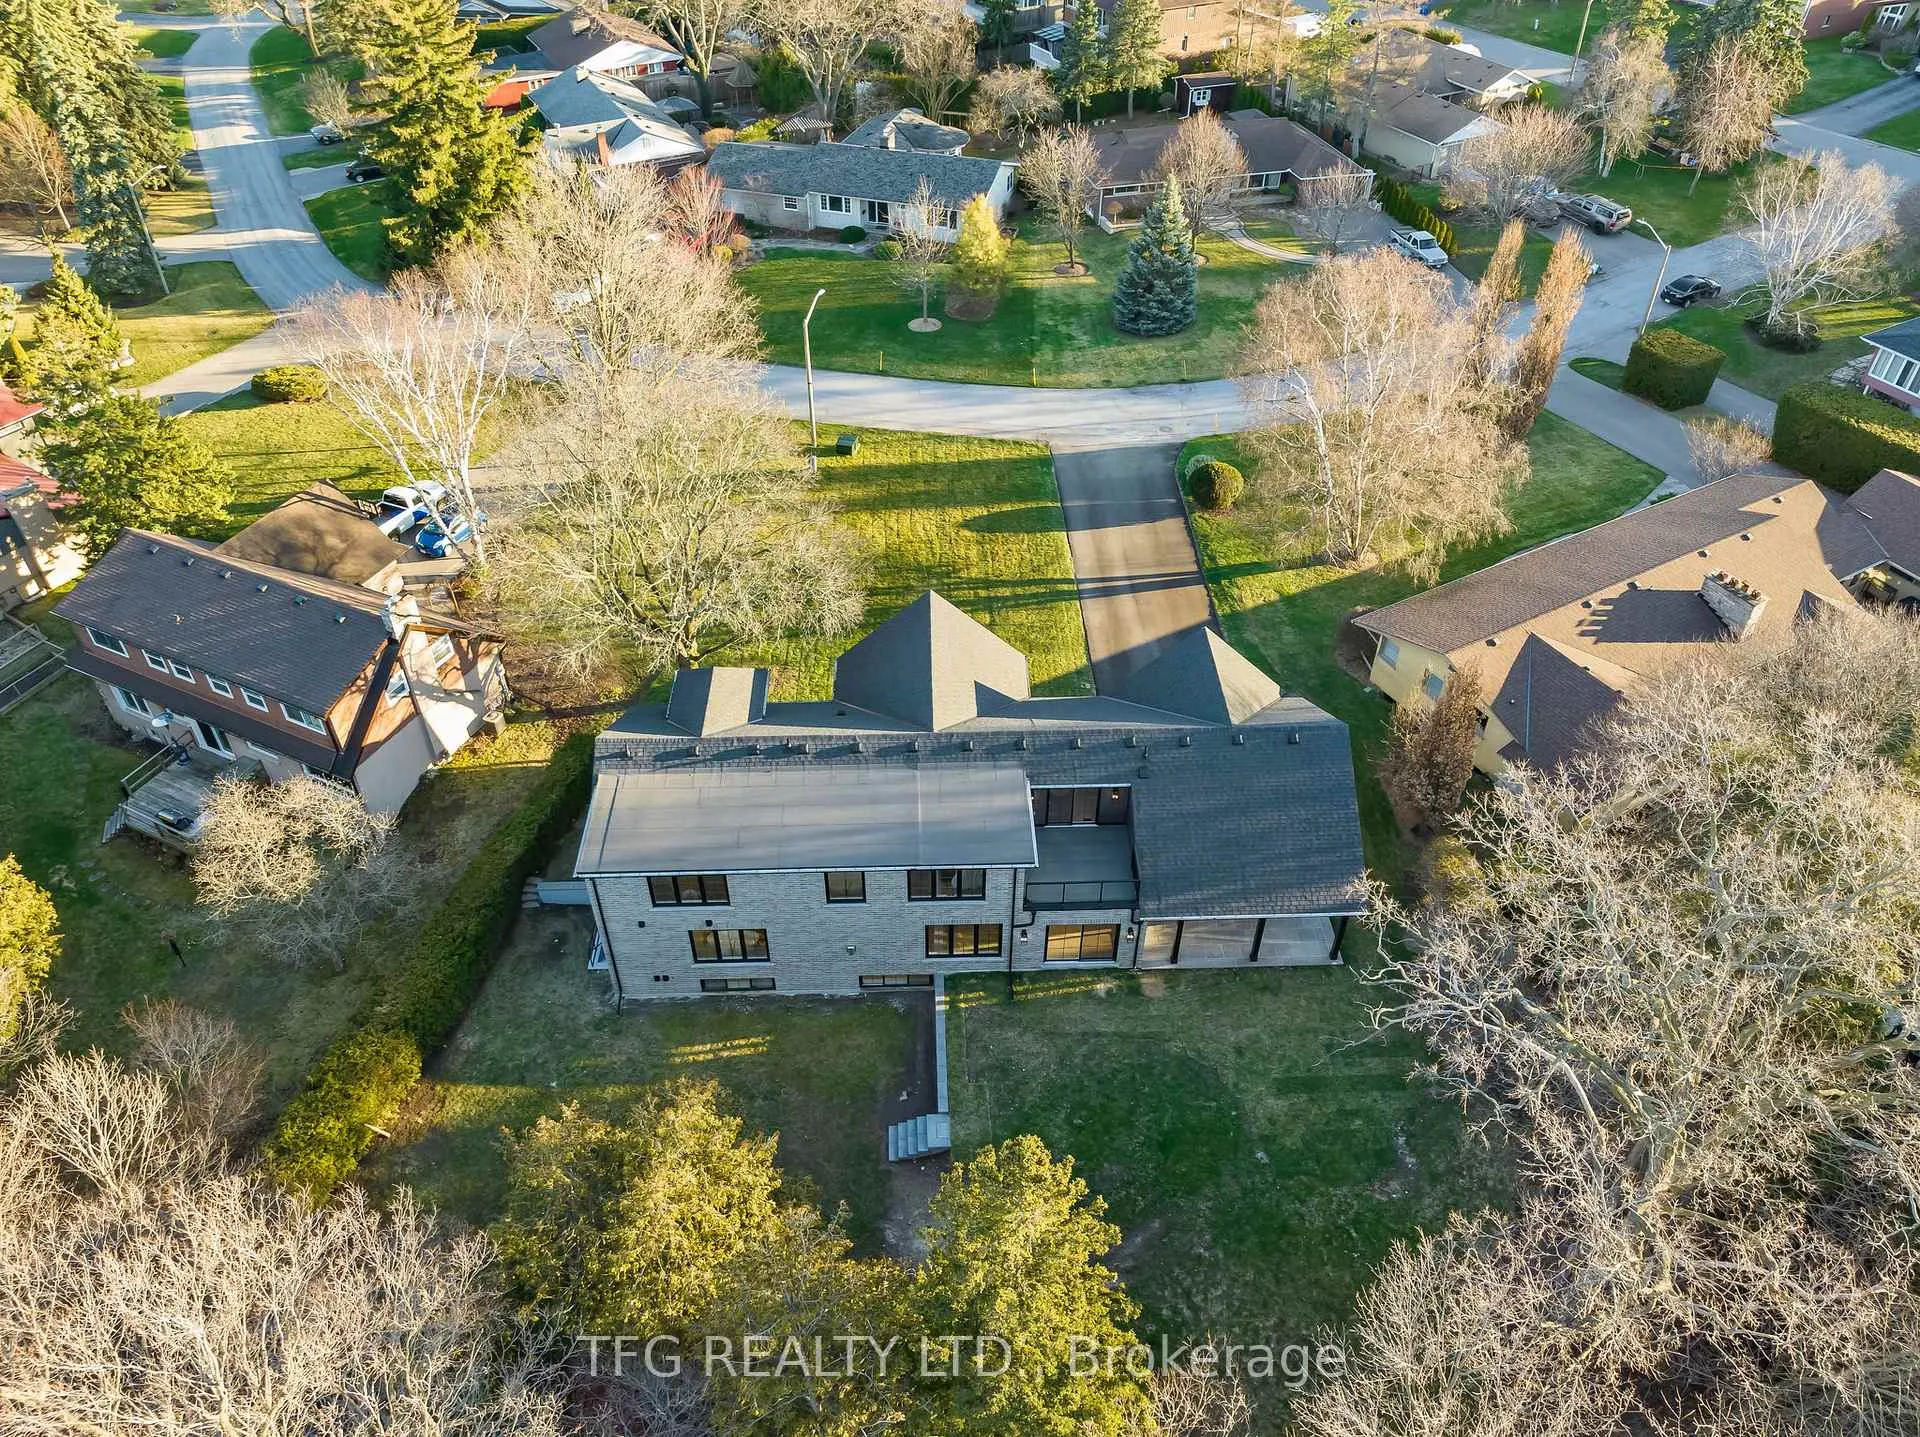
- 70×468 ftLot Size
 Estimated Value:$2,114,175See Free Estimate Report

Property not available for sale or for rent.
HOMEH One: full-service selling for a 1% listing fee. The buyer's agent commission is separate.
Free Home EvaluationHow Much Is My Home Worth?Homes for Sale NearbySale & Price History for 191 Woodlea Crescent, Oshawa, Northglen
Real estate boards require you to or to see the full details of this property.
*Sold prices and complete sale & price history are regulated data. Under the Trust in Real Estate Services Act, 2002 (TRESA) and the rules of the Real Estate Council of Ontario (RECO), and pursuant to the Multiple Listing Service® rules of the Canadian Real Estate Association (CREA) and the Toronto Regional Real Estate Board (TRREB), this information may be shown only to registered users who have agreed to the applicable terms of use (a Virtual Office Website, or "VOW," arrangement). HOMEH Inc., Brokerage therefore provides it to signed-in members only. Creating an account is free and takes under a minute.
About 191 Woodlea Crescent, Oshawa, Northglen
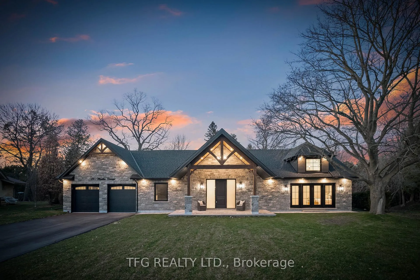
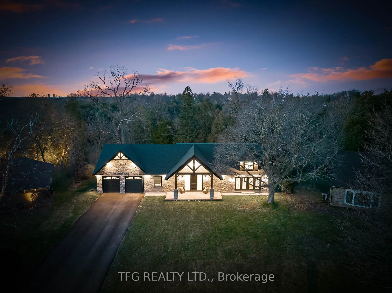
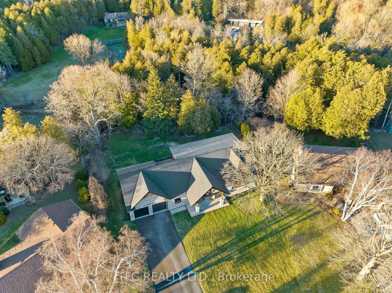
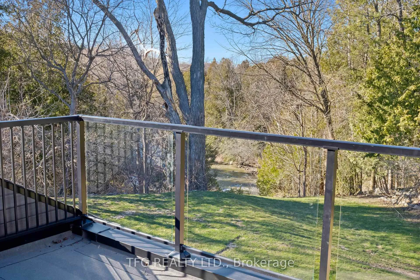
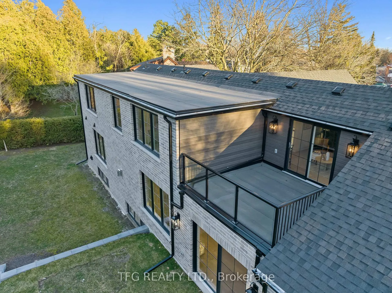
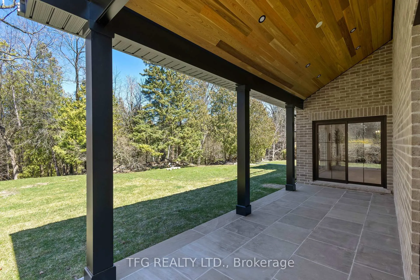
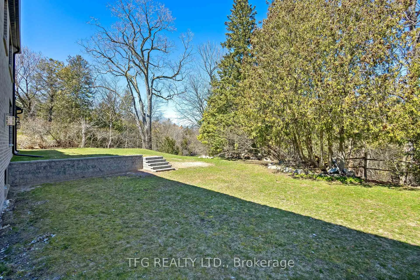
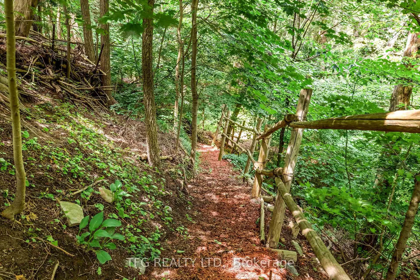
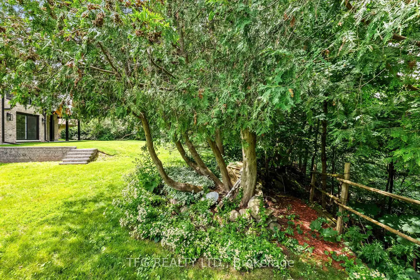
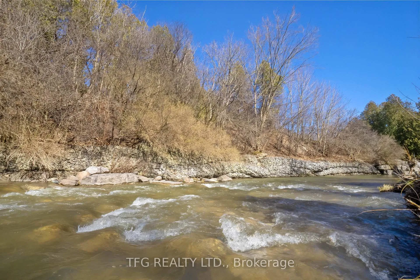
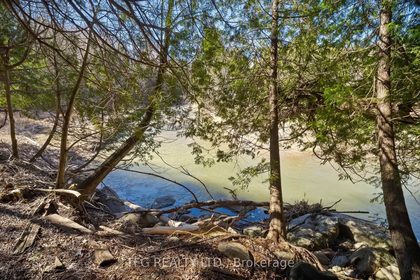
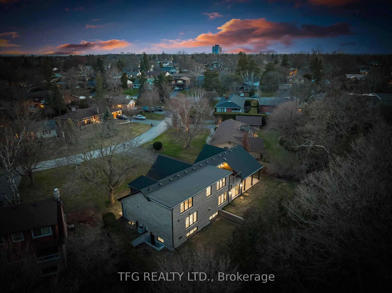
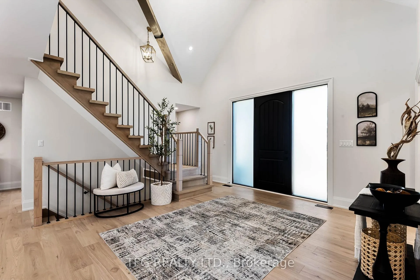
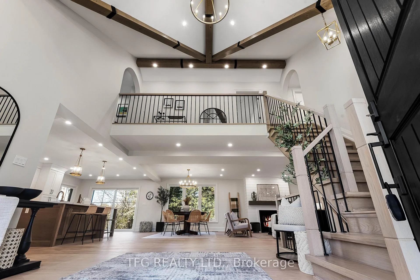
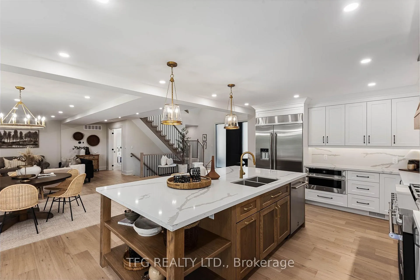
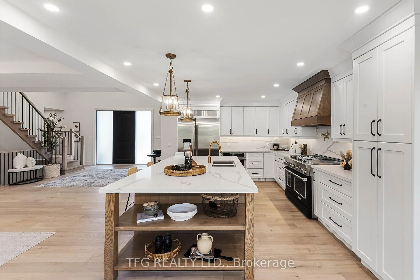
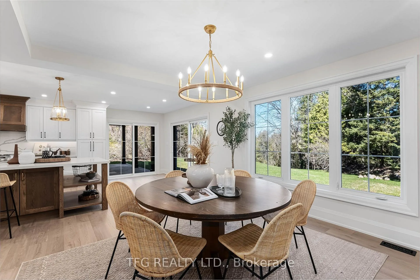
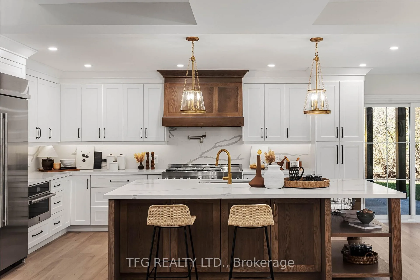
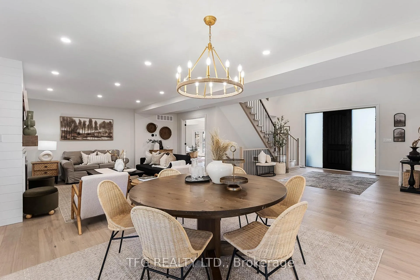
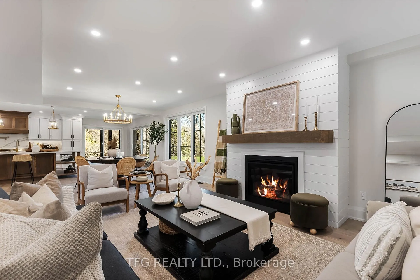
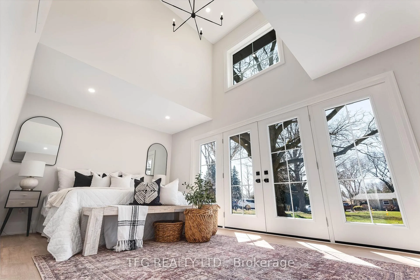
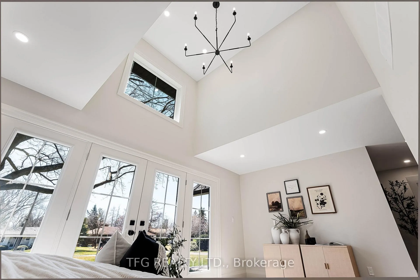
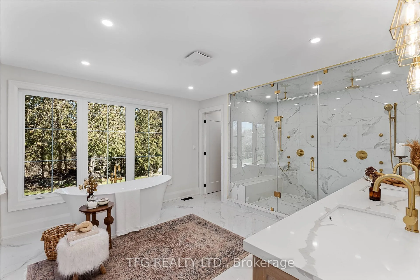
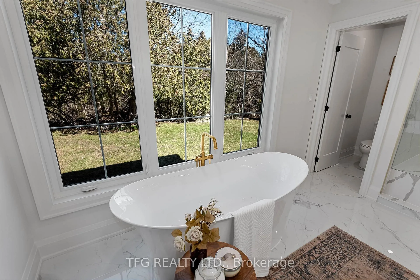
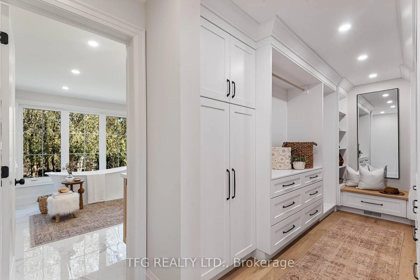
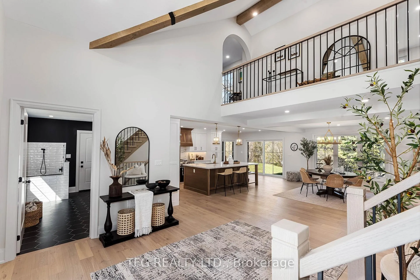
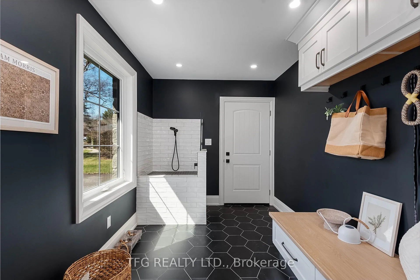
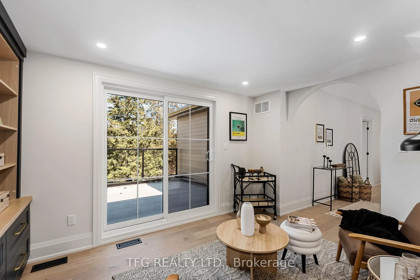
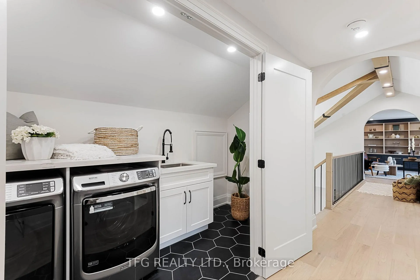
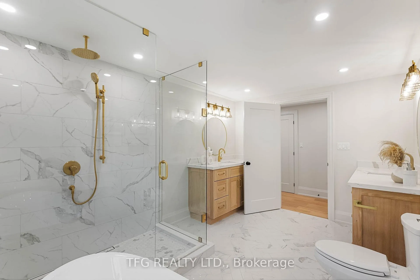
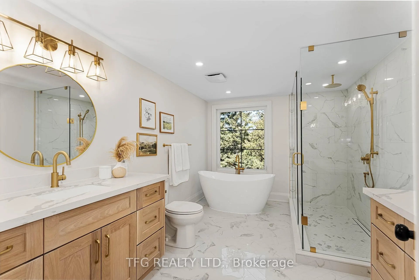
Newly Re-Designed/Built, 4 Bed/4 Bath Bungaloft on a 2.3 acre ravine lot! Full custom renovation down to the foundation! Walk down rustic stairs in your backyard to a 2 acre owned flat lot surrounded by the creek! Watch salmon run, walk the dog, or just enjoy complete serenity on your own property! One of the most serene residential lots in all of the City! The stone front facade exudes timeless elegance, setting the tone for the grandeur within. A custom timber front overhang porch roof, adorned with clear red cedar soffit and a chandelier, welcomes you in style. An oversized front door with privacy sidelights adds a touch of exclusivity. Enjoy scenic views from the rear balcony with a glass railing, perfect for relaxation. Ample natural light floods the interiors through oversized custom black windows. The interlocking walkway, front, and rear porch enhance the property's curb appeal. A large driveway accommodating up to 10 cars ensures convenience for residents and guests alike. Custom wood beams in the 18ft vaulted ceiling of the front foyer create a warm and welcoming ambiance. Cozy up by the gas fireplace with a wood mantle and shiplap on chilly evenings. 6 3/4 engineered hardwood flooring adds a touch of warmth and style to the interiors. The chef-style kitchen boasts an oversized oak island and high-end appliances from Jenn-Air, Kitchenaide, and Maytag. Indulge in the primary ensuite featuring an oversized steam shower with smart control and a custom-built walk-in closet. Riobel plumbing fixtures, free-standing bathtubs, and solid oak vanities elevate the bathrooms. Convenience meets luxury with a dog shower in the mudroom, electric car charger roughed in the garage, and a tankless hot water heater. Energy efficiency is ensured with spray foam insulation in various areas of the home. 191 Woodlea Cres is a meticulously designed home that seamlessly blends luxury, functionality and style.
Key Facts & Features
Property Costs
- Annual Property Tax Amount
- $9,165
- Land Transfer Tax Fee
- $40,225
Rental Items
- Rental Equipment
- Tankless Hot Water Tank
- Basement Type
- Finished
Interior Features
- Interior Extras
- Central Vacuum, Water Heater
- View
- Creek/Stream, Forest, Trees/Woods
- Fireplace/Stove
- Yes
- Fireplace Features
- Natural Gas
- Elevator
- No
Exterior Features
- Exterior Extras
- Privacy, Lighting
- Pool
- None
- Property Features
- Park, Place Of Worship
Building
- Building Type
- Detached
- Building Style
- Bungaloft
Construction
- Exterior Finish
- Brick, Stone
- Roof
- Shingles
- Foundation Details
- Block
- Special Designation
- Unknown
Lot
- Lot Front
- 70.00 ft
- Lot Depth
- 468.00 ft
Inclusions
- Inclusions
- Jenn Aire Sub Zero Fridge, Jenn Aire Dishwasher, Kitchenaide Gas Range, Jenn Aire Built In Microwave, Maytag Washer And Dryer.
Exclusions
- Exclusions
- All staging items
Parking & Garages
- Garage Type
- Attached
- Garage Spaces
- 2
- Parking Spaces
- 6
- Total Garage And Parking Spaces
- 8
Heating & Cooling
- Heat Source
- Gas
- Heat Type
- Forced Air
- Air Conditioning
- Central Air
- Water
- Municipal
- Sewers
- Sewer
- Bedrooms
- 3 + 1
- Washrooms
- 4
- Kitchens
- 1
Room sizes
- Foyer—Main level, Hardwood Floor, Closet
- Living Room—Main level, Hardwood Floor, Fireplace, Open Concept
- Dining Room—Main level, Overlooks Backyard, Hardwood Floor, Walk-Out
- Kitchen—Main level, Hardwood Floor, Stainless Steel Appl, Centre Island
- Mud Room—Main level, Pot Lights, Window, Access To Garage
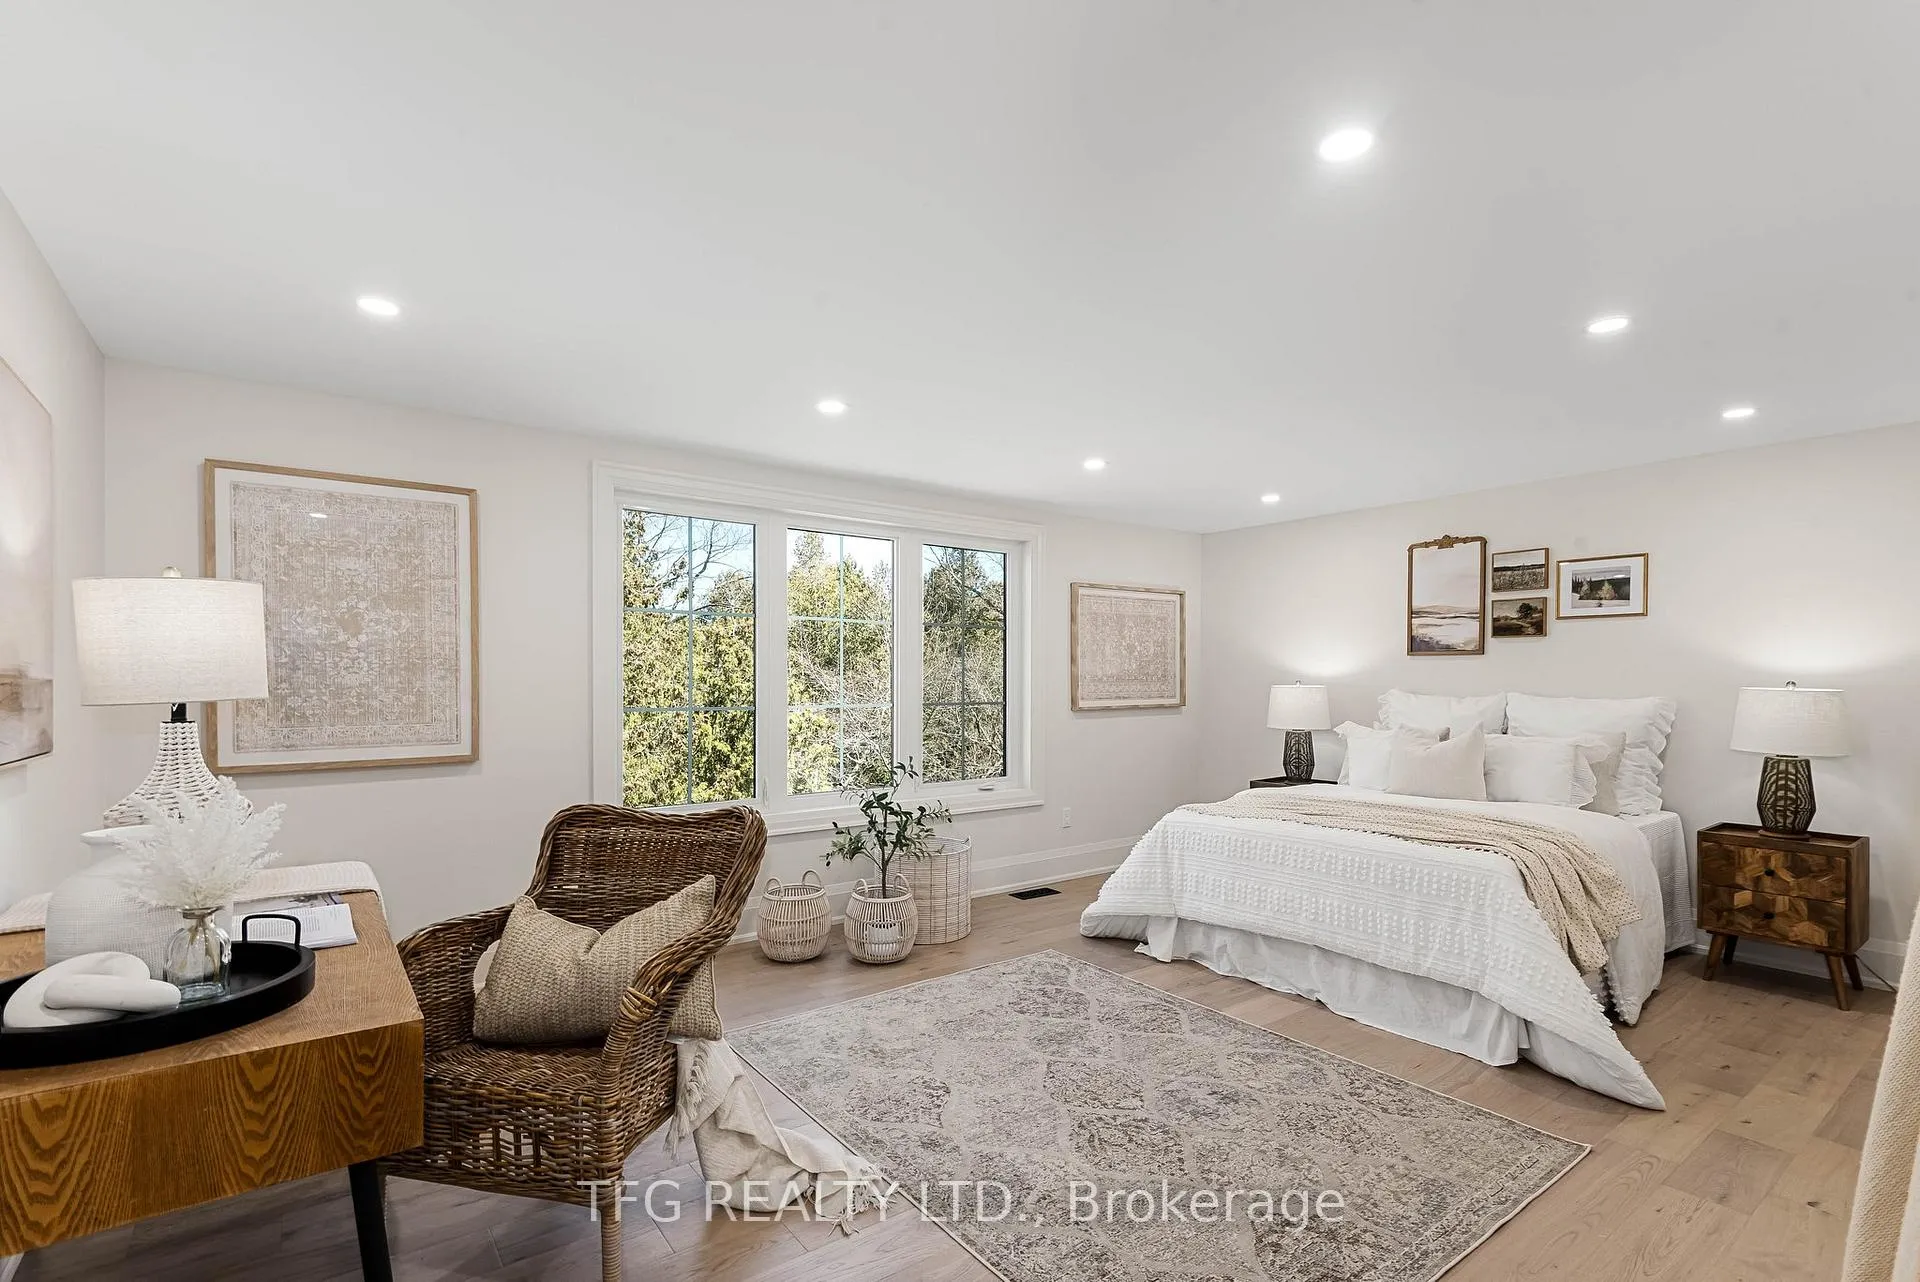
- Primary Bedroom—Main level, Hardwood Floor, 5 Pc Ensuite, W/O To Yard
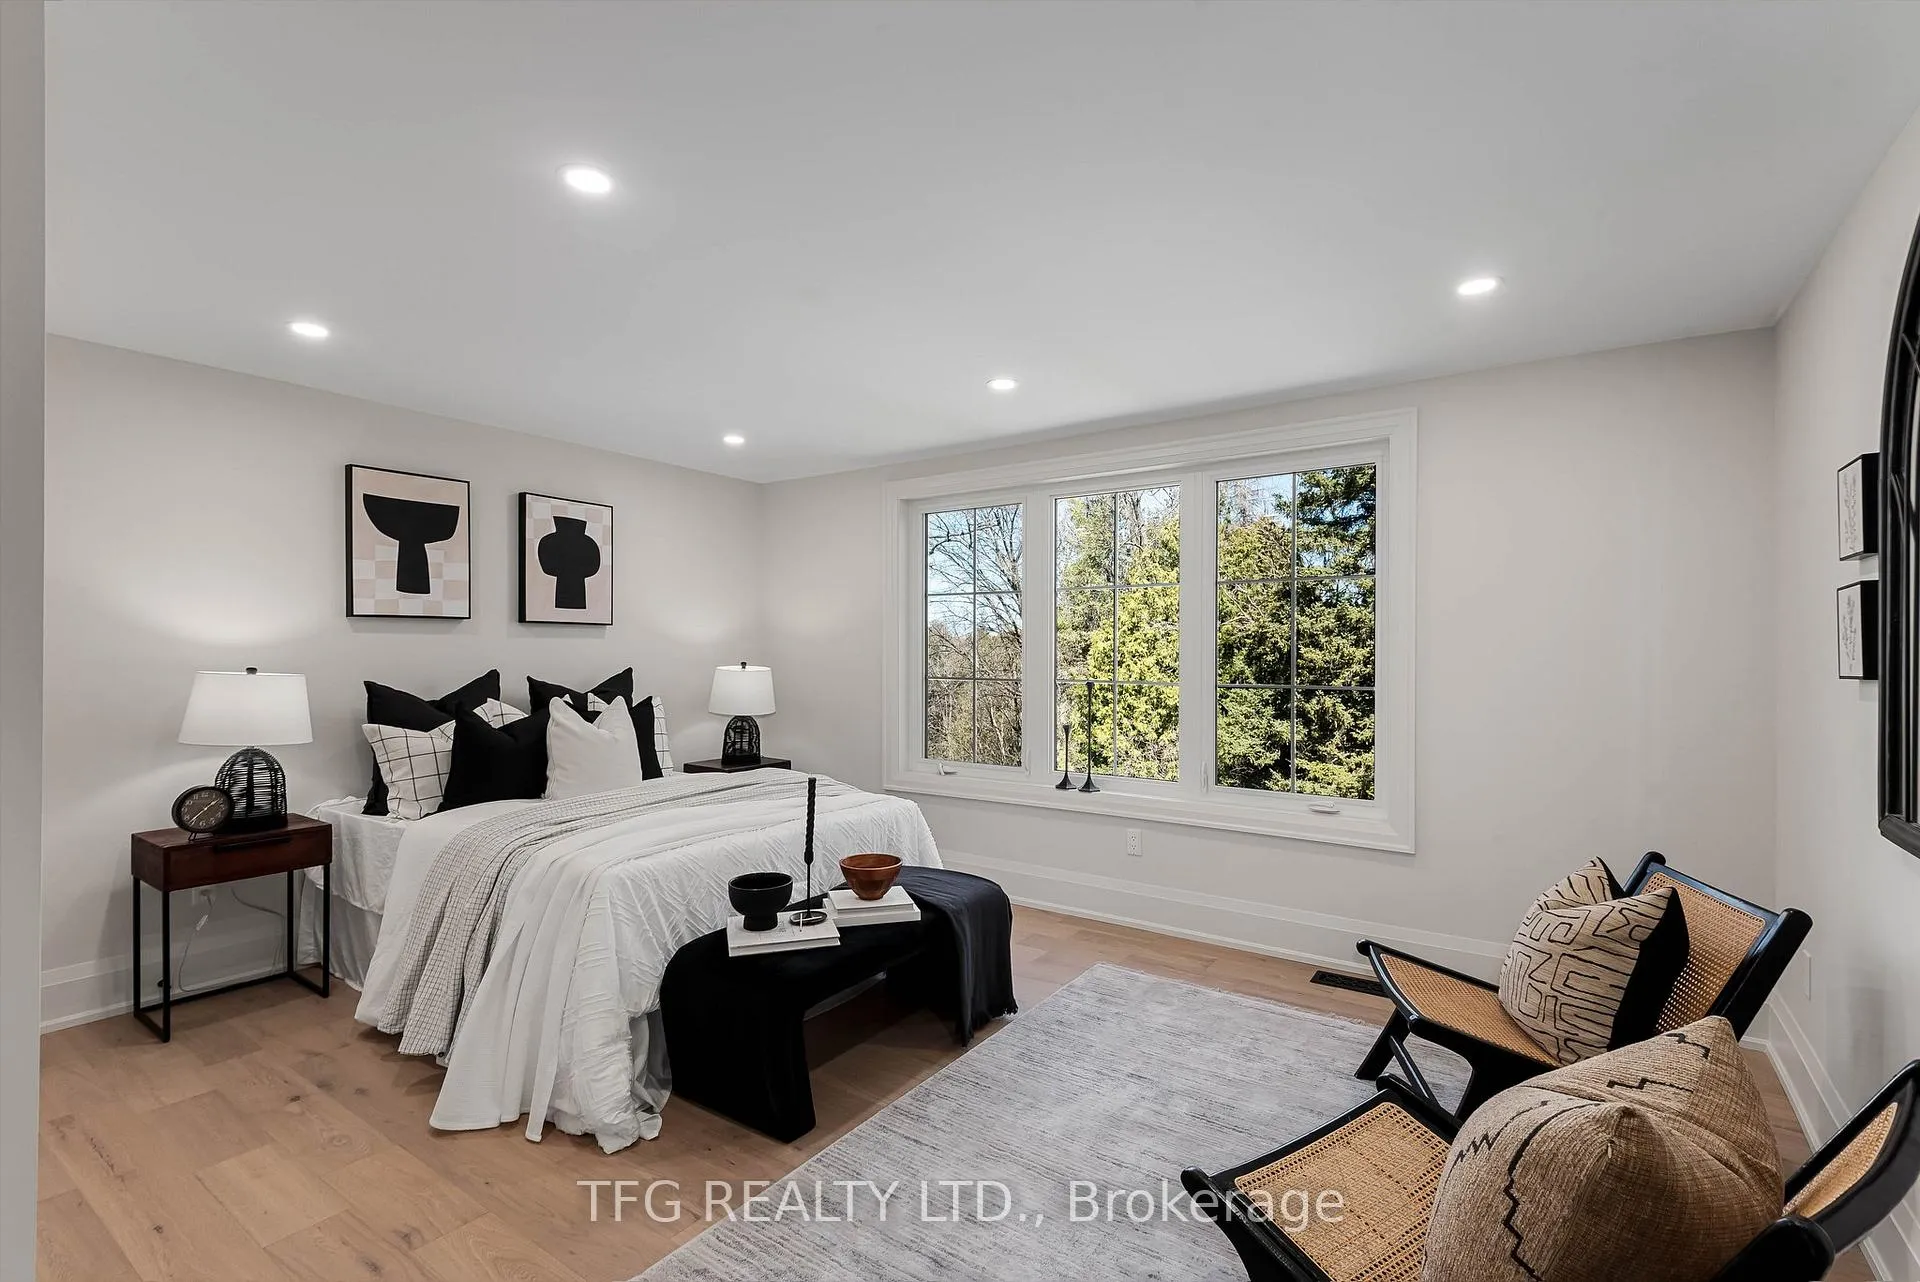
- Bedroom 2—Second level, Hardwood Floor, Large Window, Pot Lights
- Bedroom 3—Second level, Hardwood Floor, Window, Closet
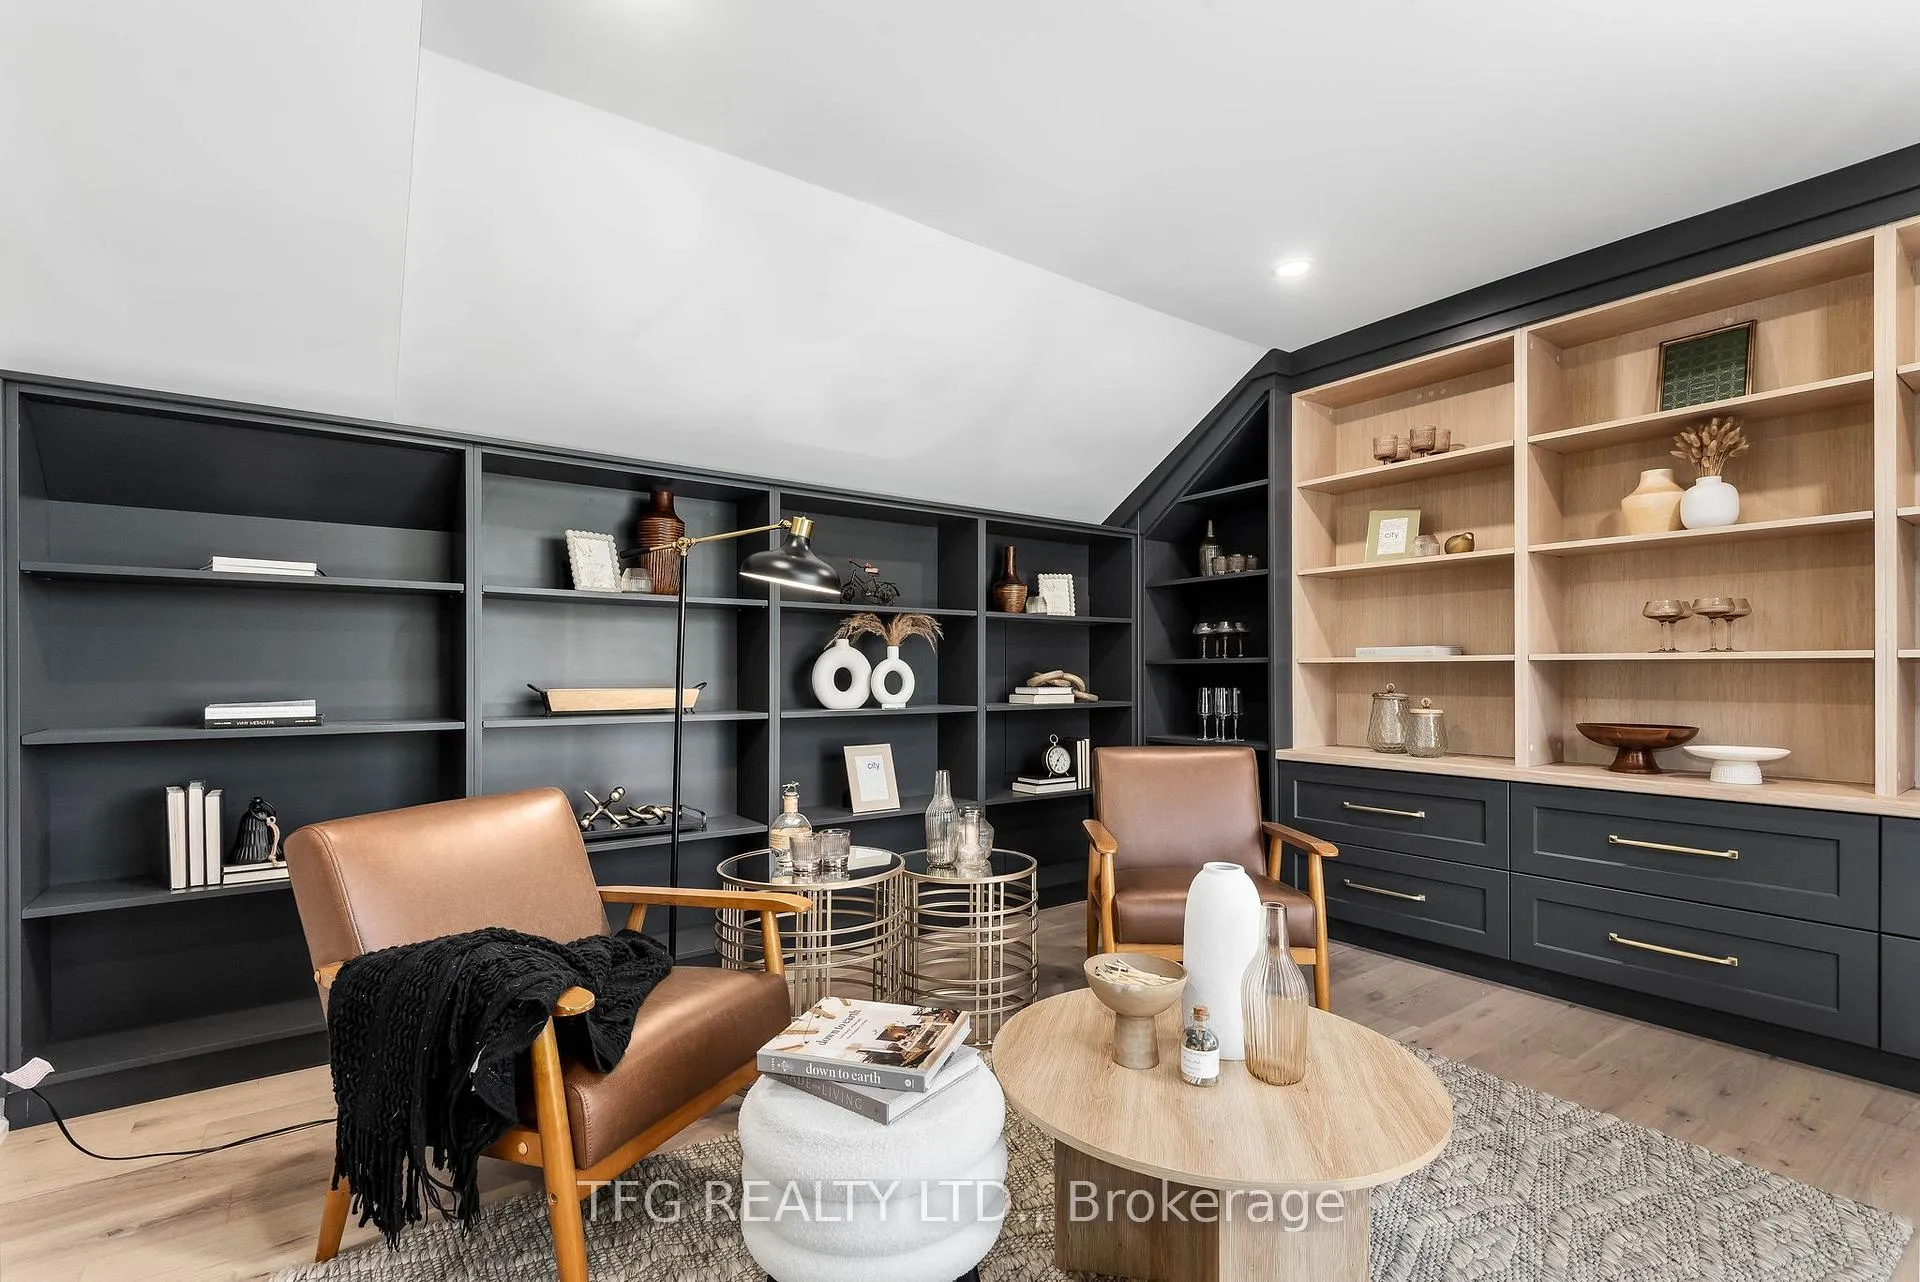
- Library—Second level, B/I Bookcase, Hardwood Floor, Balcony
- Laundry—Second level, Pocket Doors, Stainless Steel Appl, Ceramic Floor
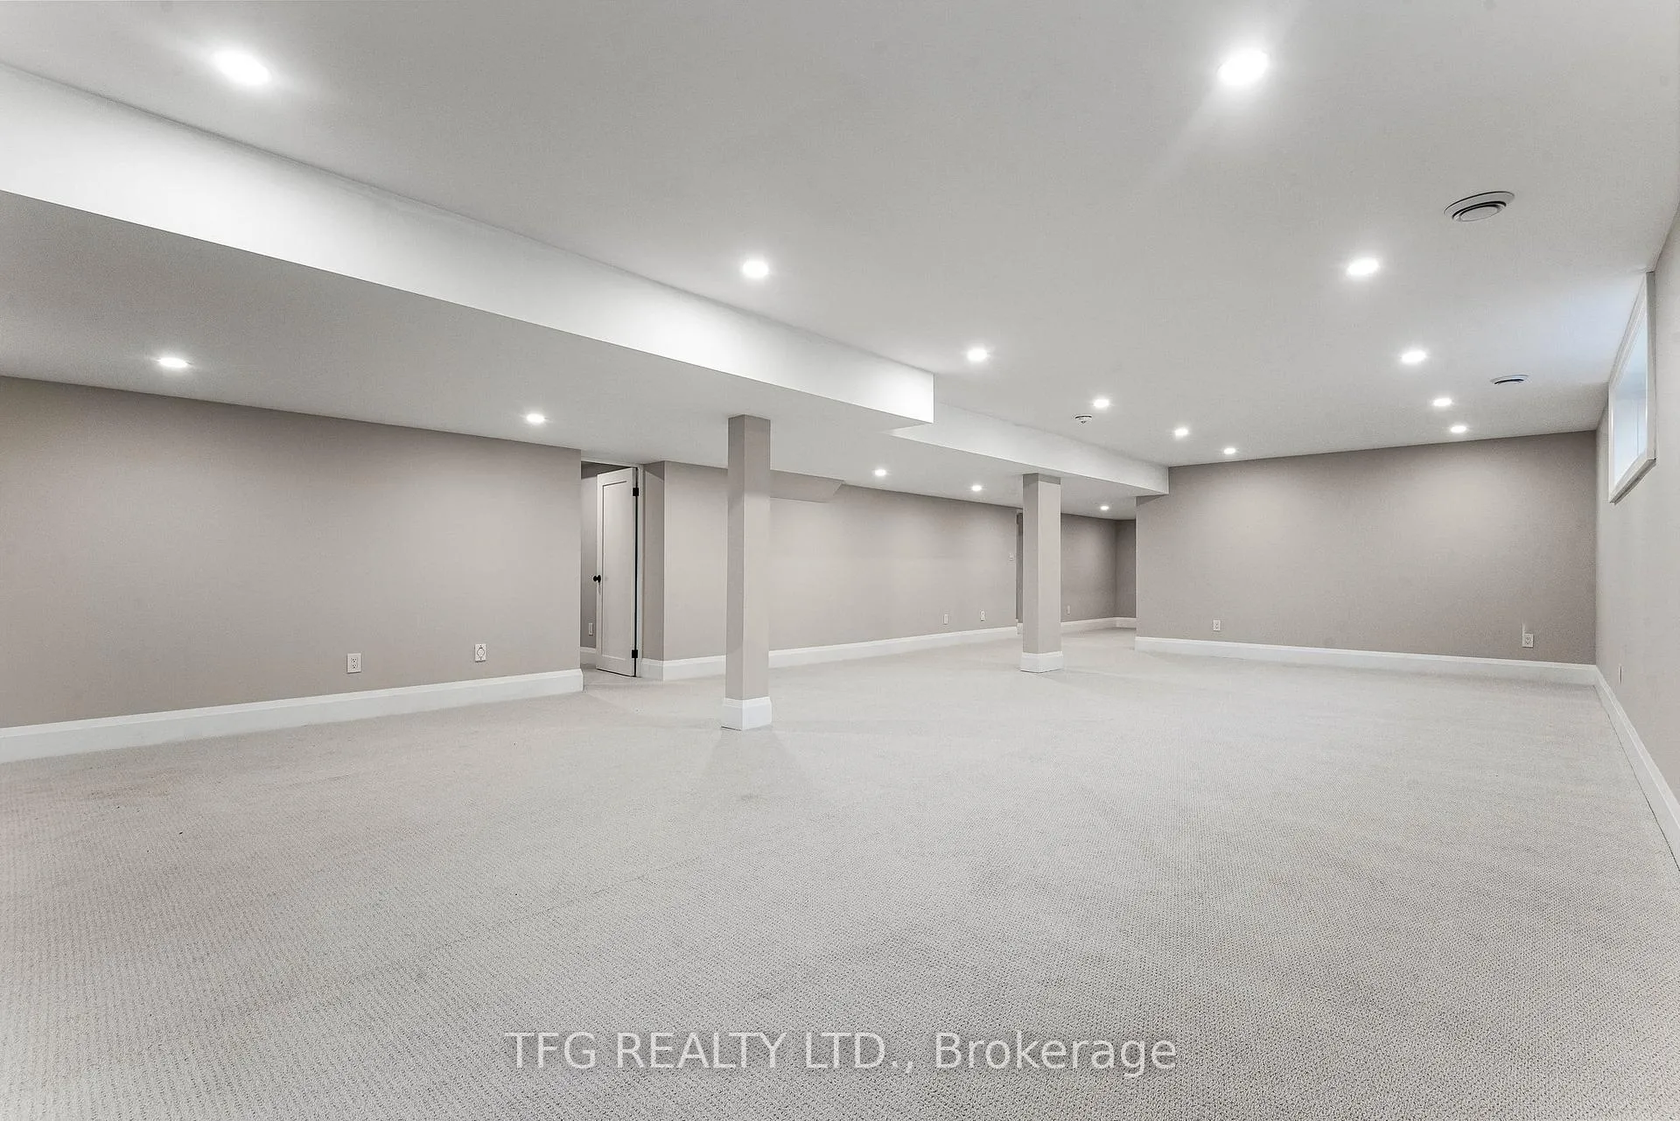
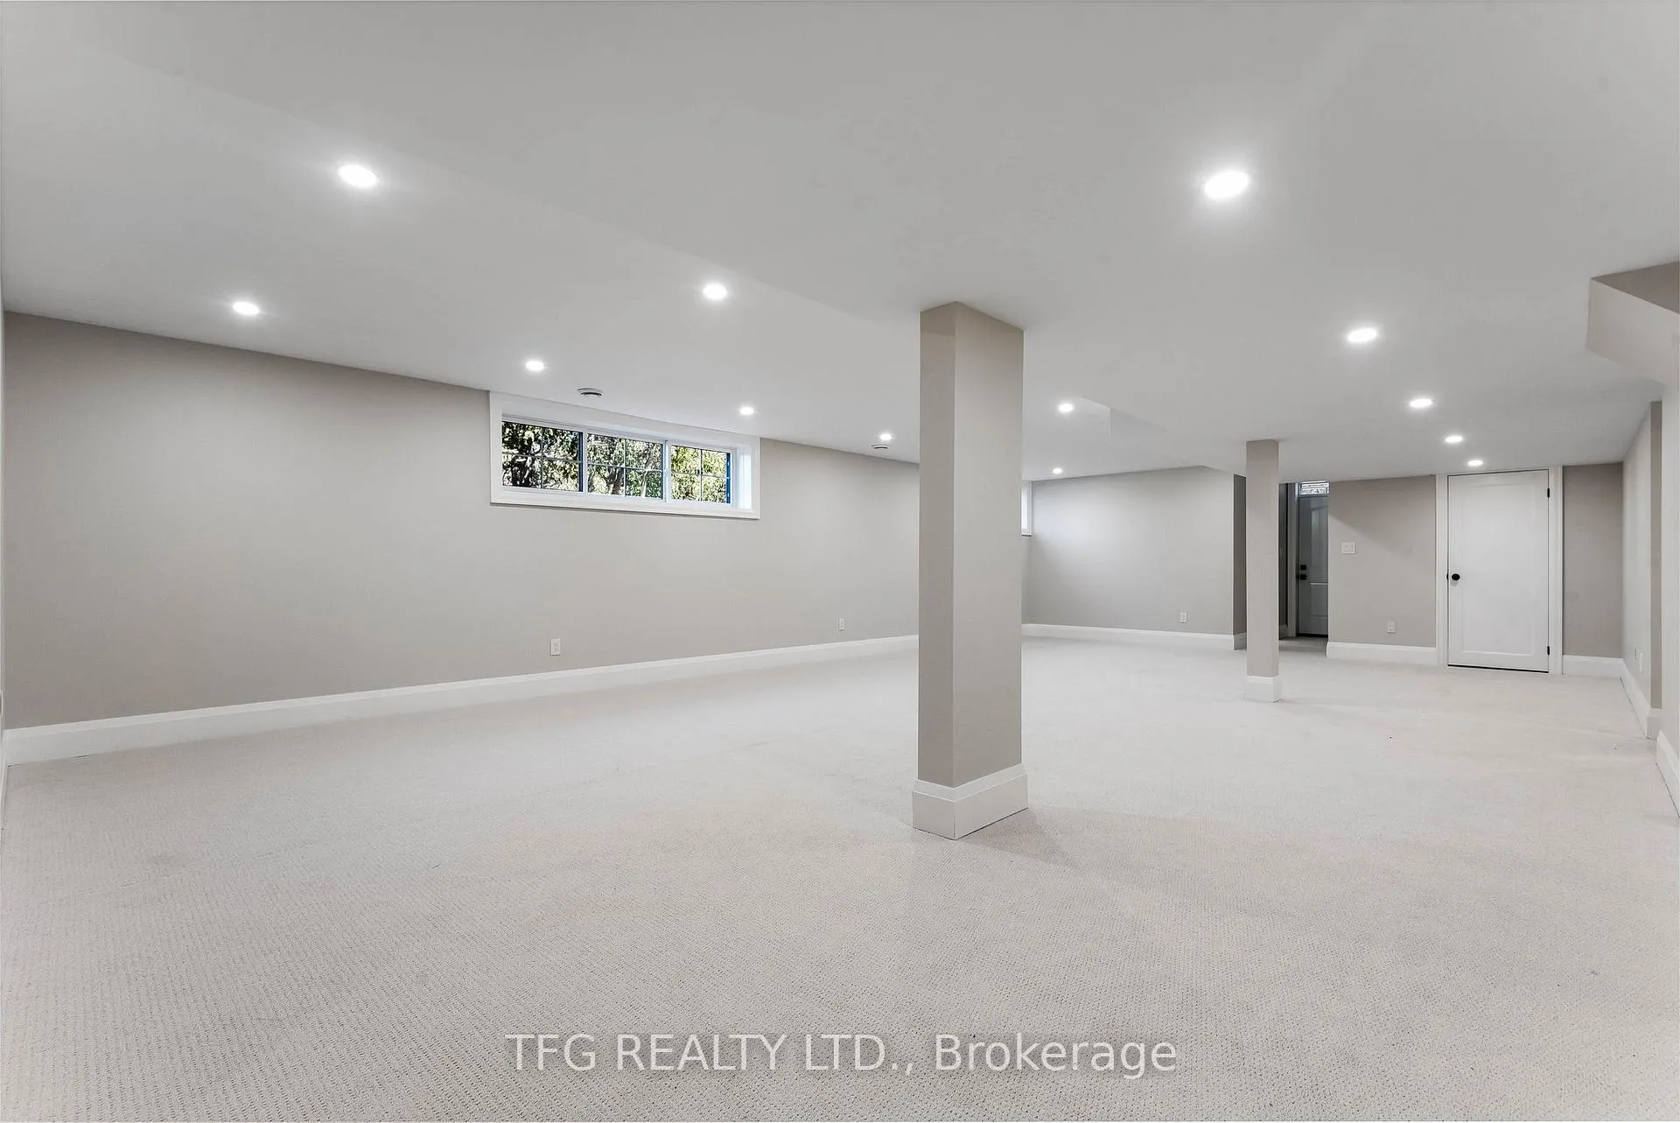
- Recreation—Lower level, Broadloom, Pot Lights, Open Concept
- Bedroom—Lower level, Broadloom
Washrooms
- 5-piece, Main
- 2-piece, Main
- 4-piece, Second
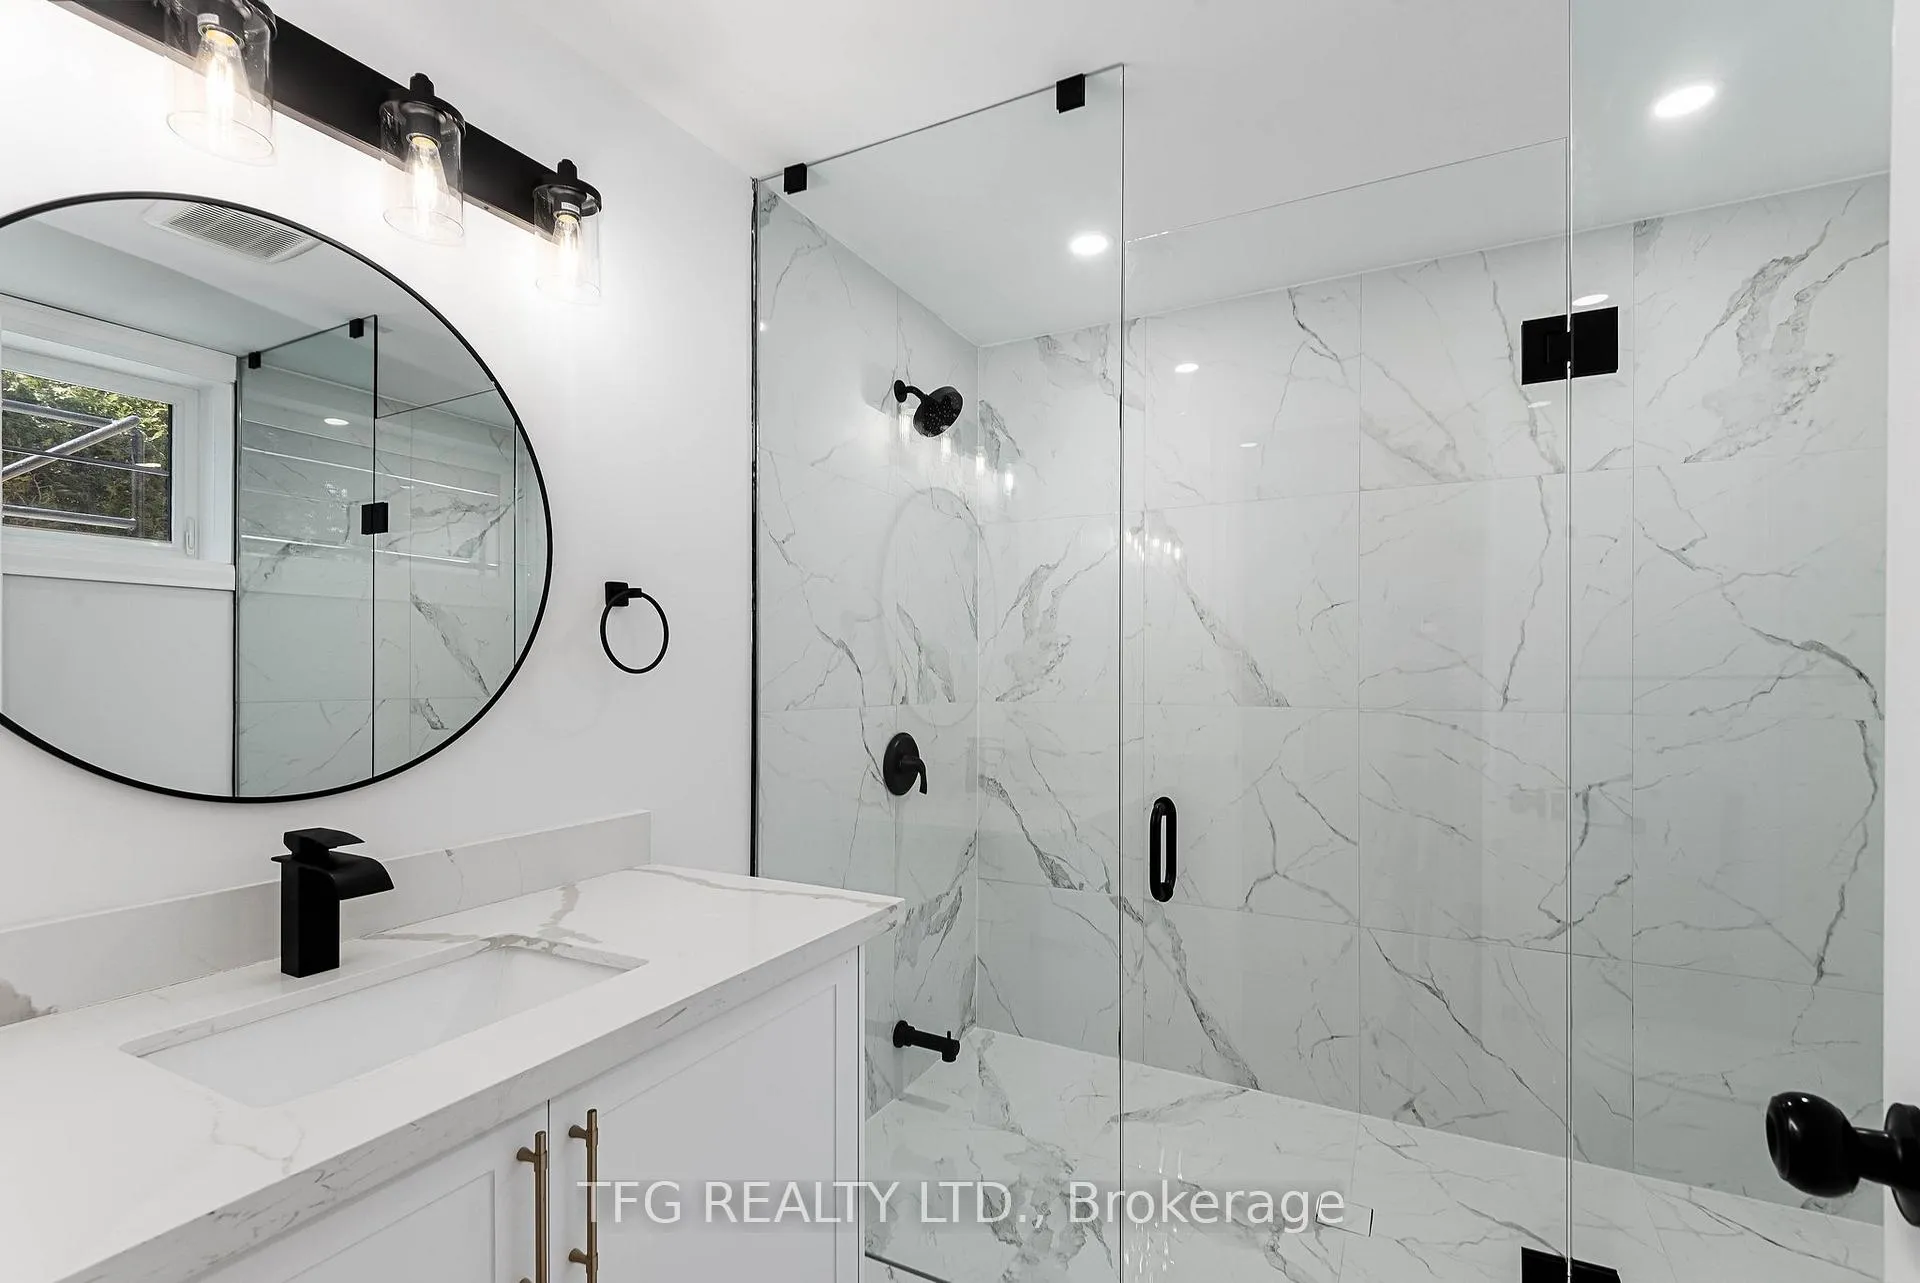
- 3-piece, Lower
- Municipality
- Oshawa
- Neighbourhood
- Northglen
- Main cross streets
- Rossland & Glencairn
- Zoning
- OSH, R1-A
- Waterfront
- Indirect
- MLS® number
- E11886784
- Data source
- Toronto Regional Real Estate Board
- Status change
- 2024-12-20
- Listed on
- 2024-12-09
- Days on market
- 11 days
- Possession type
- Immediately
- Co-op commission
- 2.5% + HST
- Seller
- Listed by
- TFG REALTY LTD.
Home Market Value
Current home valuation for 191 Woodlea Crescent, Oshawa, Northglen, Oshawa, ON. Listed for $2,150,000
HOMEH Estimate
$2,114,175
Estimated Sales Range
$1,857,221 - $2,371,129
HOMEH Estimate for 191 Woodlea Crescent, Oshawa, Northglen
Calculated with a real agent's CMA method — 45+ years of experience, codified. Not an AI guess.
For the owner
Is this your home? Track its value.
Get this home's HOMEH Estimate by email once a month, with how many homes are for sale around you.
Mortgage Payment Calculator
Compare up to 4 down payment scenarios
20% required for homes $1.5M or more
$430,000
| Scenario 1 | Scenario 2 | Scenario 3 | Scenario 4 | |
|---|---|---|---|---|
−Down payment | % $ | % $ | % $ | % $ |
+CMHC insurance | $0 | $0 | $0 | $0 |
=Total mortgage | $1,720,000 | $1,612,500 | $1,505,000 | $1,397,500 |
Amortization | ||||
Mortgage rate | % | % | % | % |
| Payment frequency | ||||
=Mortgage payment | $8,398monthly | $7,873monthly | $7,348monthly | $6,823monthly |
Land Transfer Tax
$40,225
$40,225
Around this home
No schools found nearby
Data provided by OpenStreetMap & Fraser Institute School Rankings
Ask HOMEH
New!Hi there!
👋Text or call (416) 301-9001
Recommended for you
Based on homes you've looked at.
No recommended properties found.
Nearby similar homes
No nearby properties found.
More real estate resources
Other homes nearby
Explore this area
Nearby neighbourhoods
No nearby listings available.